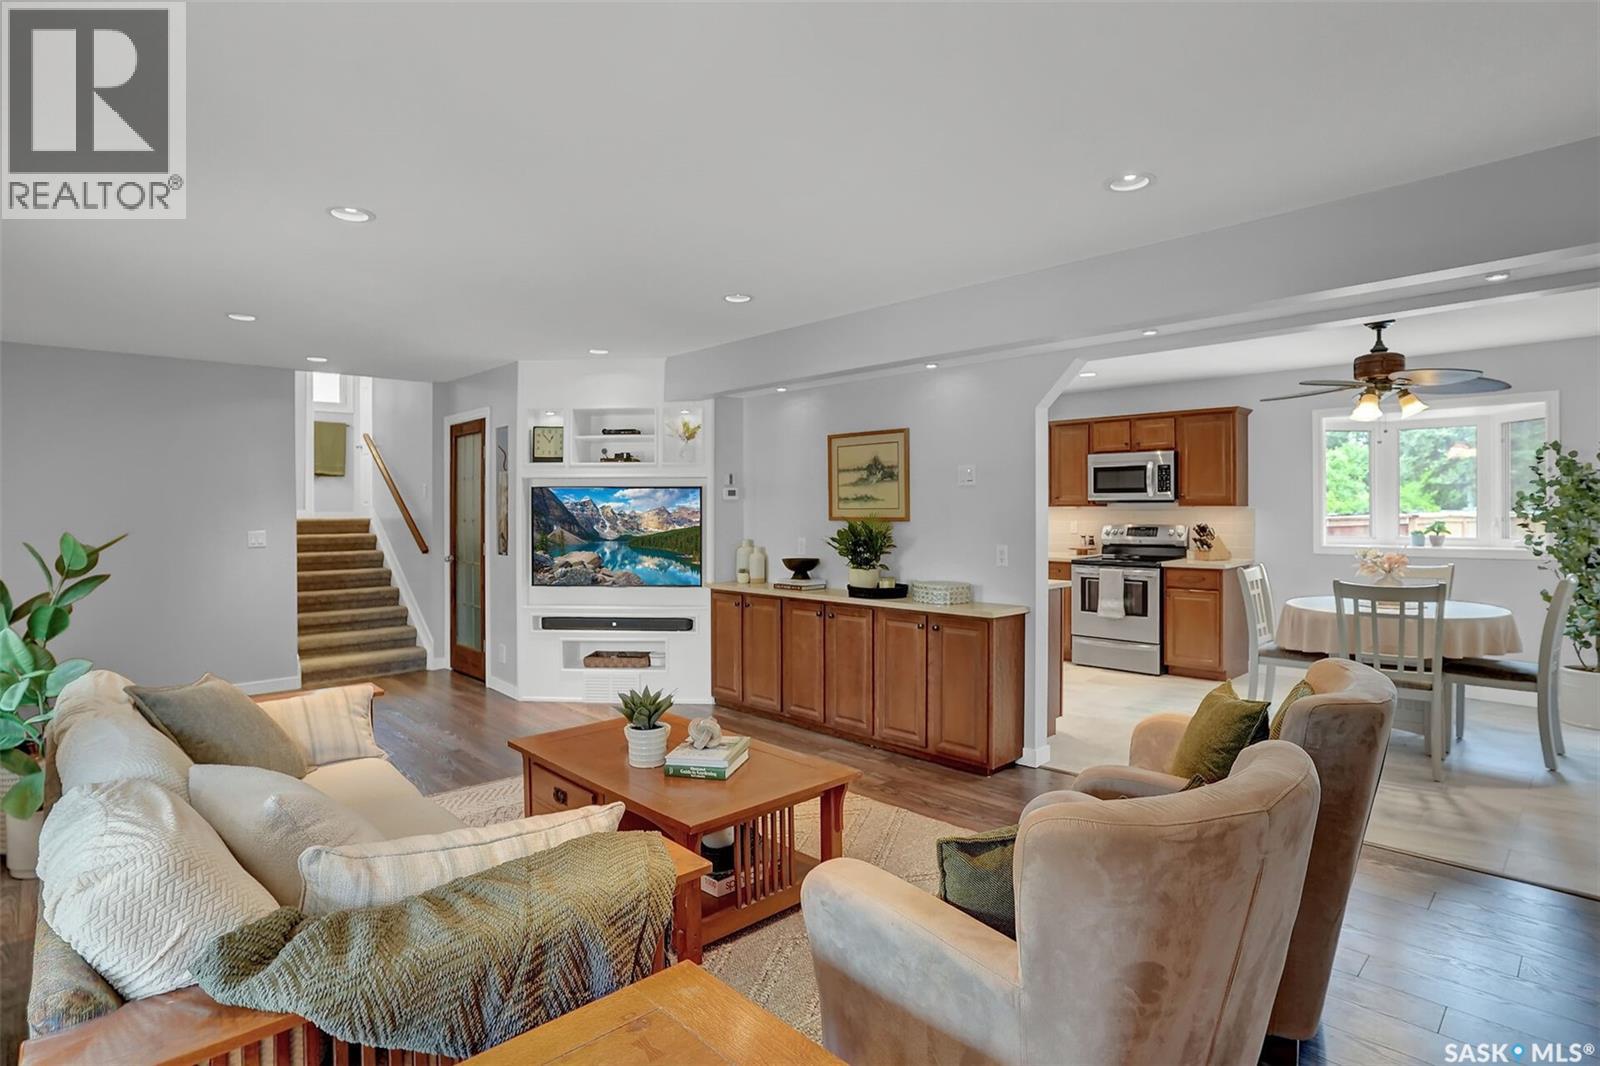
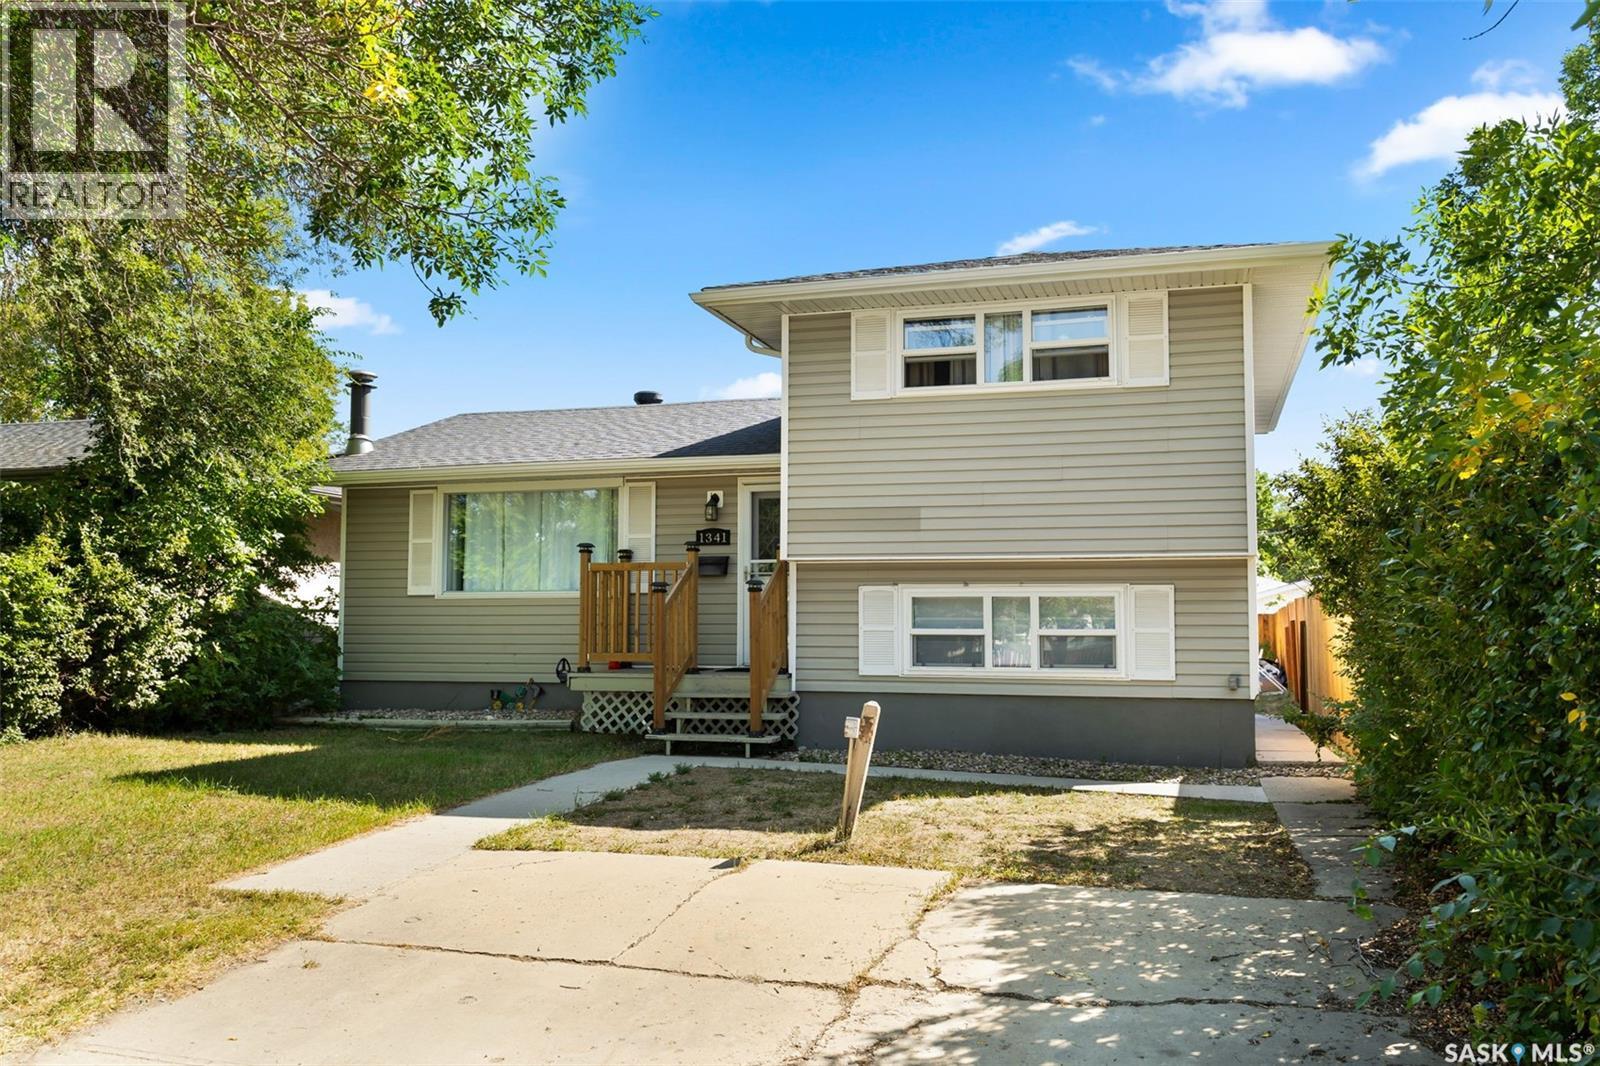
Situated in the heart of sought after Douglas Park, this extensively rebuilt and upgraded five level split offers an exceptional opportunity for a growing family. This impressive home features five spacious bedrooms & three renovated bathrooms. A welcoming front veranda adds to the home's curb appeal. Inside, the spacious living room flows into the spacious dining area, highlighted by a bay window overlooking the landscaped yard. The recently renovated kitchen showcases maple cabinetry, quartz countertops, under cabinet lighting, soft close drawers, a walk-in pantry & a bay window above the sink with backyard views. The second level includes two large bedrooms with one featuring a loft style bed perfect for growing children, along with a beautifully renovated 4 piece bath. Heading to the third level is primary retreat, featuring a large walk-in closet, spa inspired ensuite, & a versatile sitting area ideal for a home office, reading nook, or private getaway. On the fourth level, you'll find two additional bedrooms, & a spacious three-piece bathroom & shared laundry area completing this floor. The basement offers a comfortable rec room, providing extra living space & a great play area for kids. Outside, the fully fenced &landscaped yard features new sod, crushed rock around the perimeter & a storage shed. Electrical is already in place, with plenty of room for a future oversized garage or garage suite, offering excellent potential for added value or rental income. Located minutes from Wascana Park, the University of Regina, downtown, schools, parks, walking paths, & transit. Recent upgrades include the kitchen, bathrooms, shingles, vinyl windows, flooring & furnace. Contact your agent for a full list of upgrades. (id:41462)
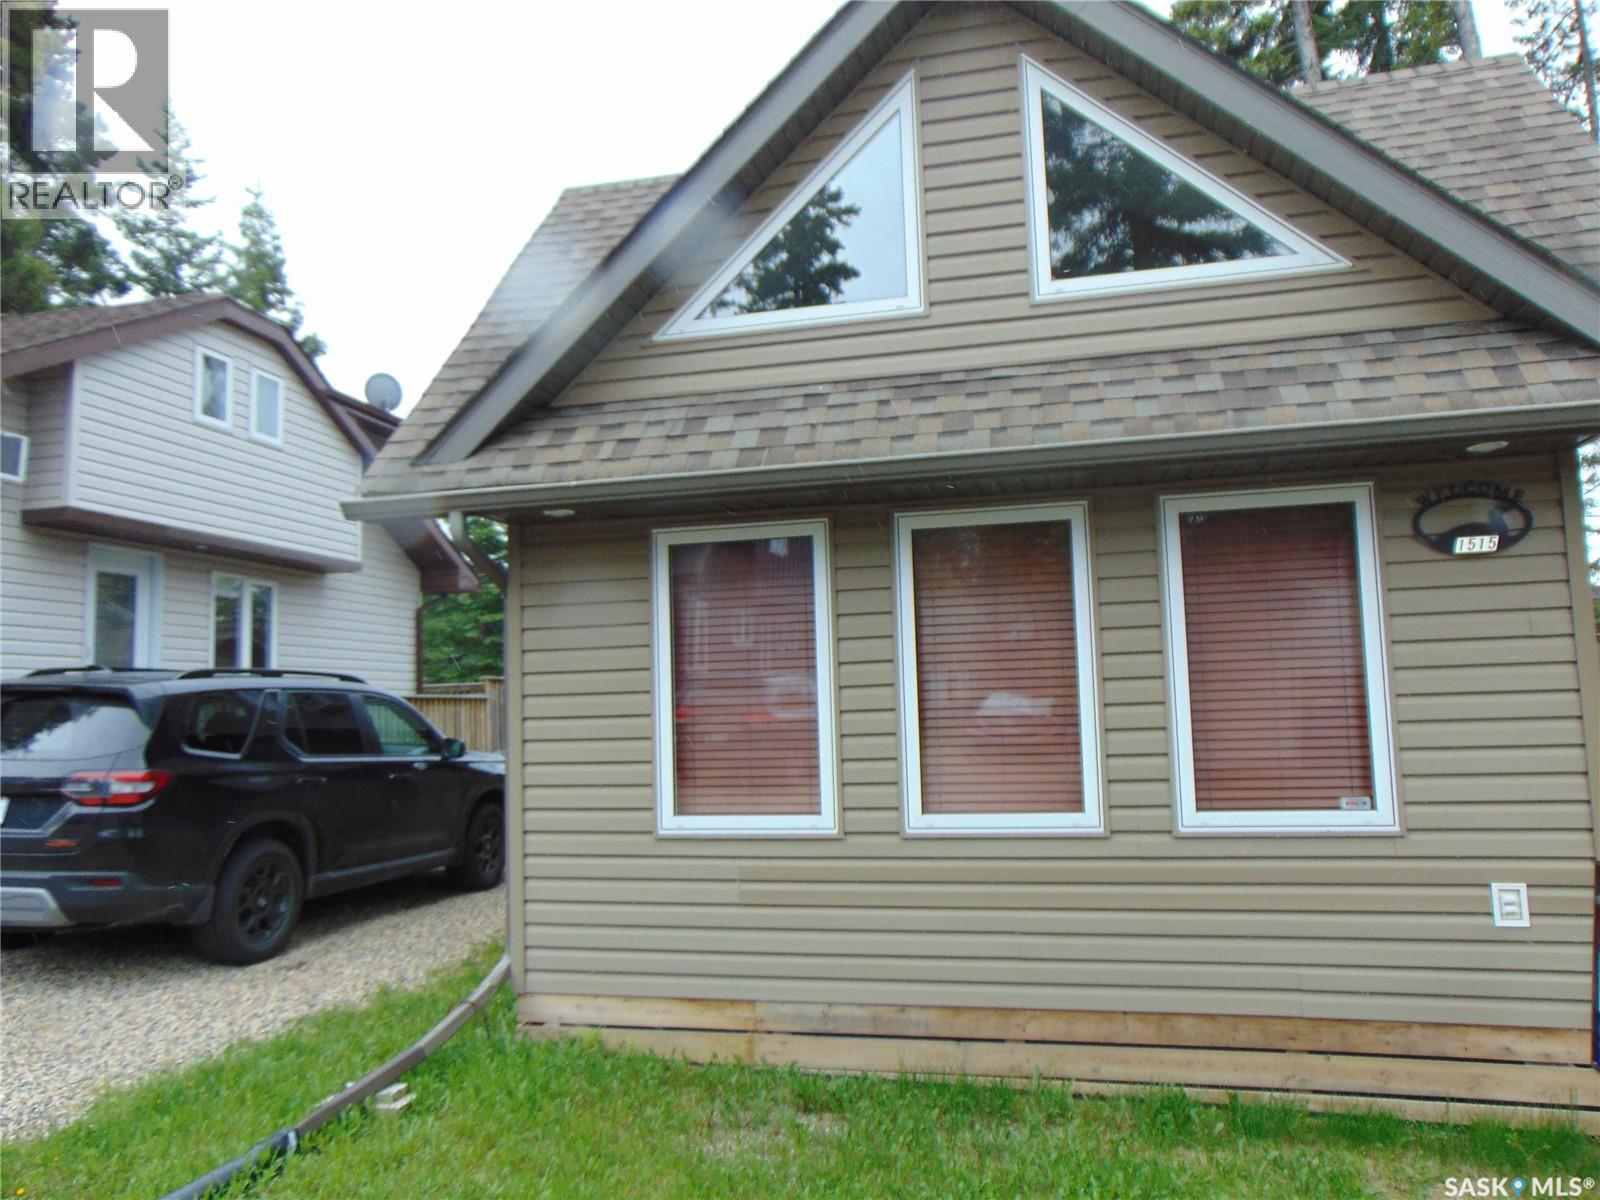
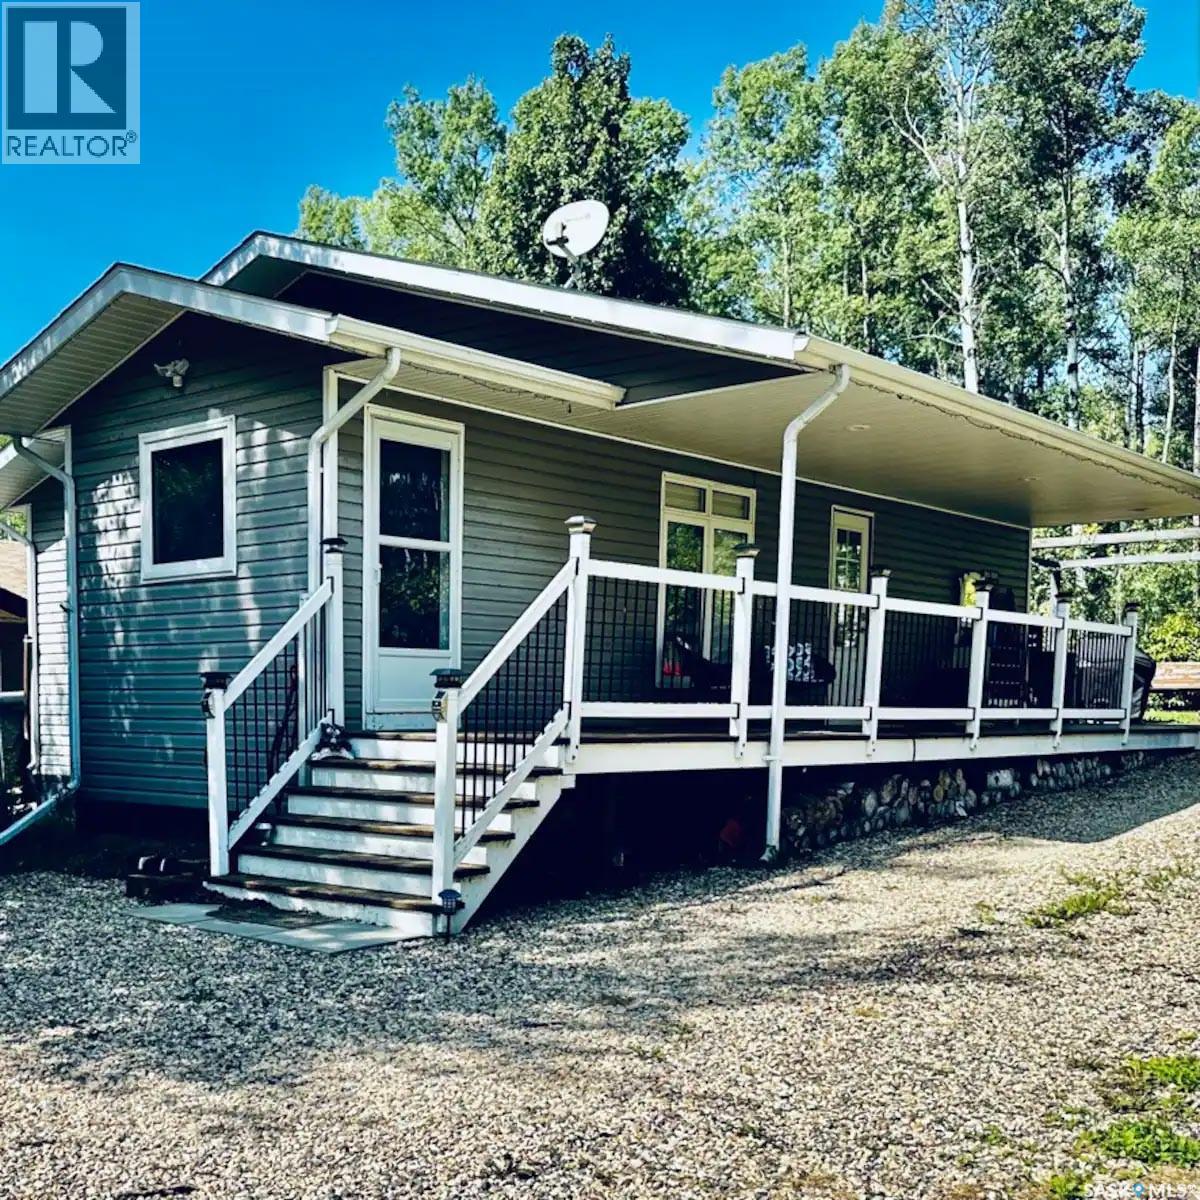
Prince Albert National Park getaway on this well located 40 foot lot. Just minutes from the beach and the centre of town. 1 and half storey open concept main floor boasts large living room, with vaulted ceiling, dining area, Good sized kitchen with custom cabinets dishwasher and microwave, plenty of counter space. The cabin comes fully furnished and ready to sit back and relax into lake life living - on renovations required. You will enjoy a 2nd bathroom on this level with a shower. Extra storage area under the stairs. Up stairs you will find a 4 piece bath with large counter area, full tub with shower, skylight and 3 nice sized bedrooms all with top quality queen beds. A nice size linen closet finishes off the upper level. Other notable features include stacked washer and dryer outfit in shed. Outside large deck with wheel chair ramp for easy access. Don't miss seeing this great property. Call your realtor today. (id:41462)
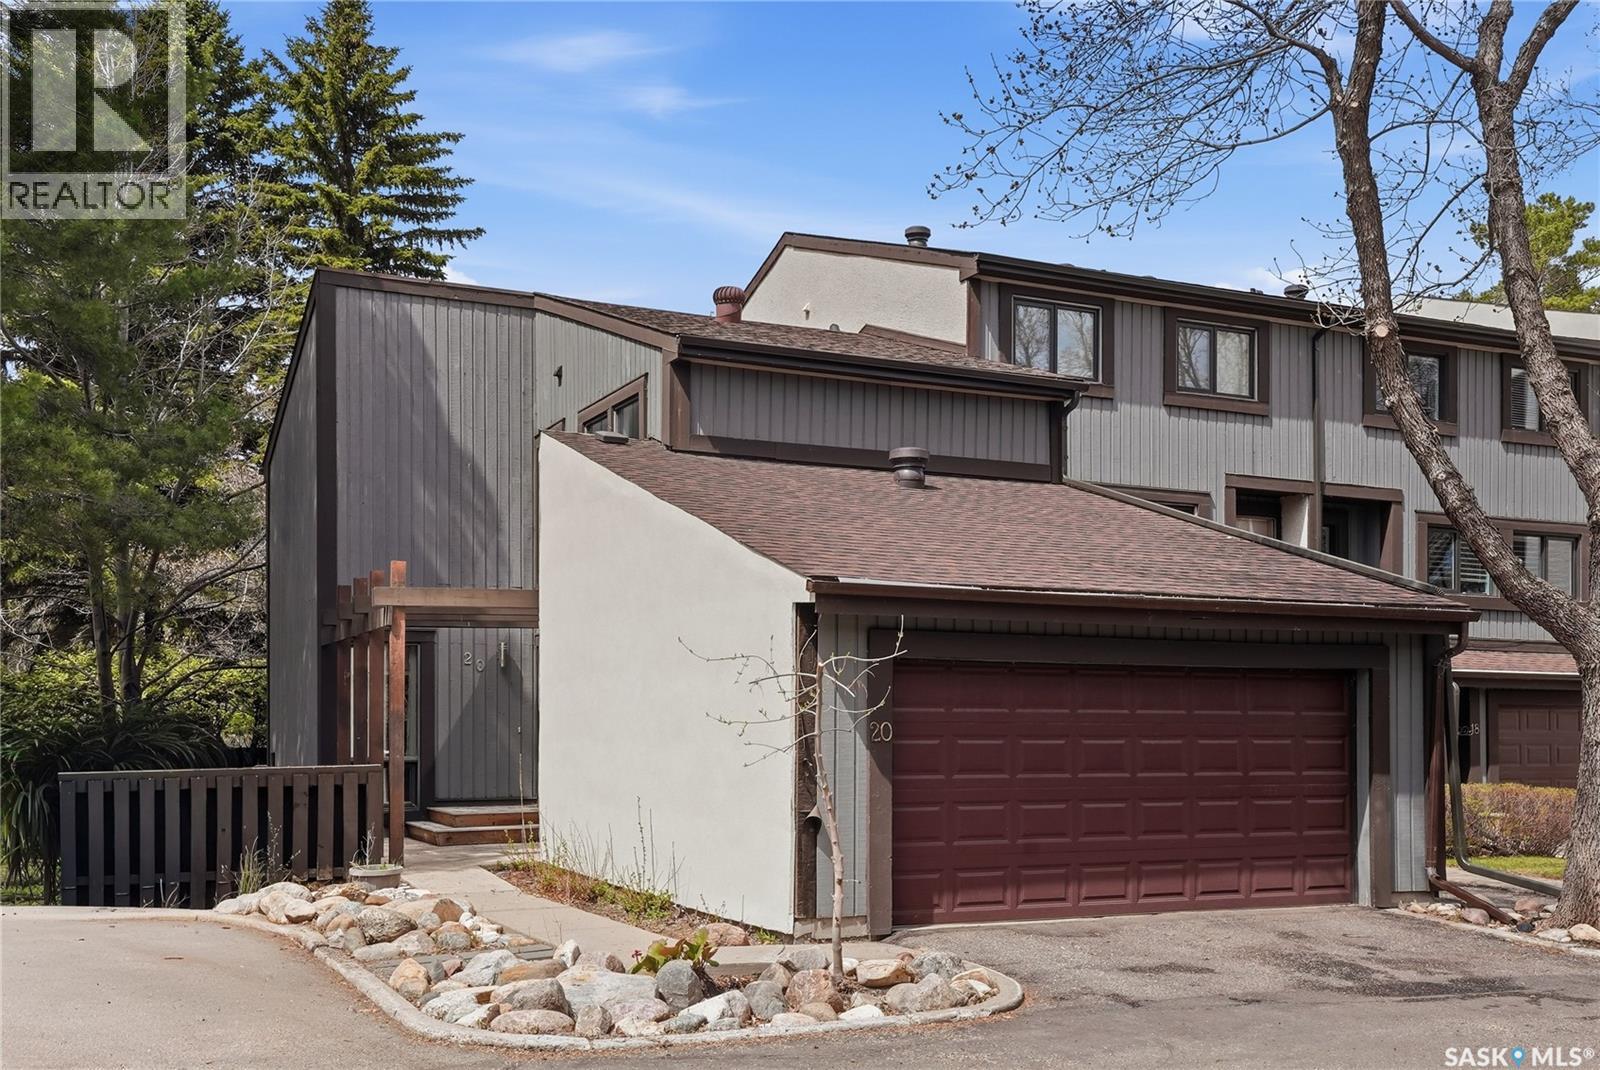
Welcome to one of Lawson Heights’ most sought-after condominium communities, just steps from the scenic South Saskatchewan River and the Meewasin Trail. This rare two-storey townhouse offers the convenience of a double attached garage and a beautifully designed layout surrounded by mature trees and nature. The main floor is filled with natural light and features a spacious kitchen with ample cabinetry and a cozy breakfast nook, along with a convenient 2-piece bathroom nearby. Step down into the inviting living room where a gas fireplace creates the perfect atmosphere for relaxing evenings, while the dining area impresses with soaring vaulted ceilings and a striking staircase design. Upstairs, a versatile bonus room provides additional living space and leads to the secondary bedroom. Down the hall, you’ll find a 4-piece bathroom and a spacious primary retreat complete with its own private 3-piece ensuite. The fully developed basement adds even more functionality with a family room with window, additional den, utility area, and laundry room. Outside, enjoy a peaceful and private outdoor setting. The dining room provides access to the deck and wraparound southwest-facing patio. Surrounded by stunning mature trees, this tranquil space is the perfect place to unwind and enjoy the beauty of every season. You will find a sense of community here with an exceptional outdoor communal area that features an in-ground pool, BBQ area, pergola, and fire pit area. Aspen Chase offers a retreat unlike anything else in Saskatoon! Please note there are exterior renovations going on so parking is not as convenient as usual - Hardie Board and stucco work are being completed that will maintain the original charm for years to come. Call today to book a showing on this exceptional property! (id:41462)
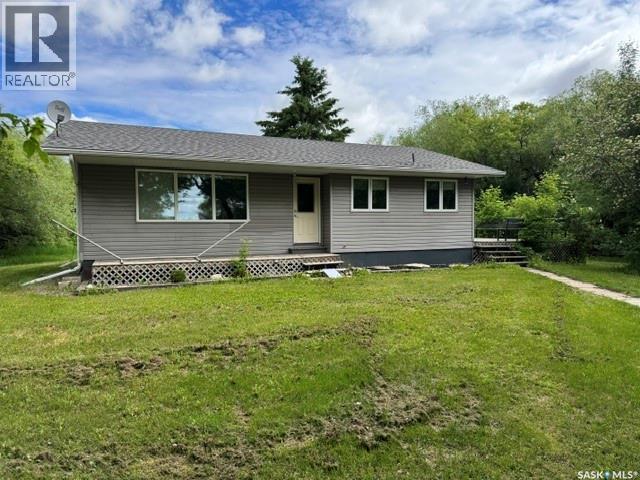
Country living just minutes from Watson! This beautiful acreage in the RM of Lakeside offers approximately 10 acres of peaceful prairie living surrounded by mature spruce and maple shelterbelt trees. The 1,100 sq. ft. bungalow features 5 bedrooms with 2 bedrooms on the main floor and 3 additional bedrooms in the partially finished basement, making it an ideal family home with plenty of space for guests or a growing family. The main floor includes a spacious living room, functional kitchen and dining area, main floor laundry off entrance,plus a 4-piece bathroom. Downstairs you’ll find a large recreation room, 3-piece bathroom, and the additional bedrooms. Recent improvements and pride of ownership are evident throughout. Outside, enjoy the heated double detached garage, functioning barn, and flowing creek along the edge of the property adding to the private country atmosphere. Located approximately 6 miles northeast of Watson and only about 25 minutes to the BHP Jansen Potash Mine, this acreage offers the perfect combination of rural lifestyle and convenient access to work and community amenities. A great opportunity for acreage buyers looking for space, shelter, and country charm! Call today to view! (id:41462)
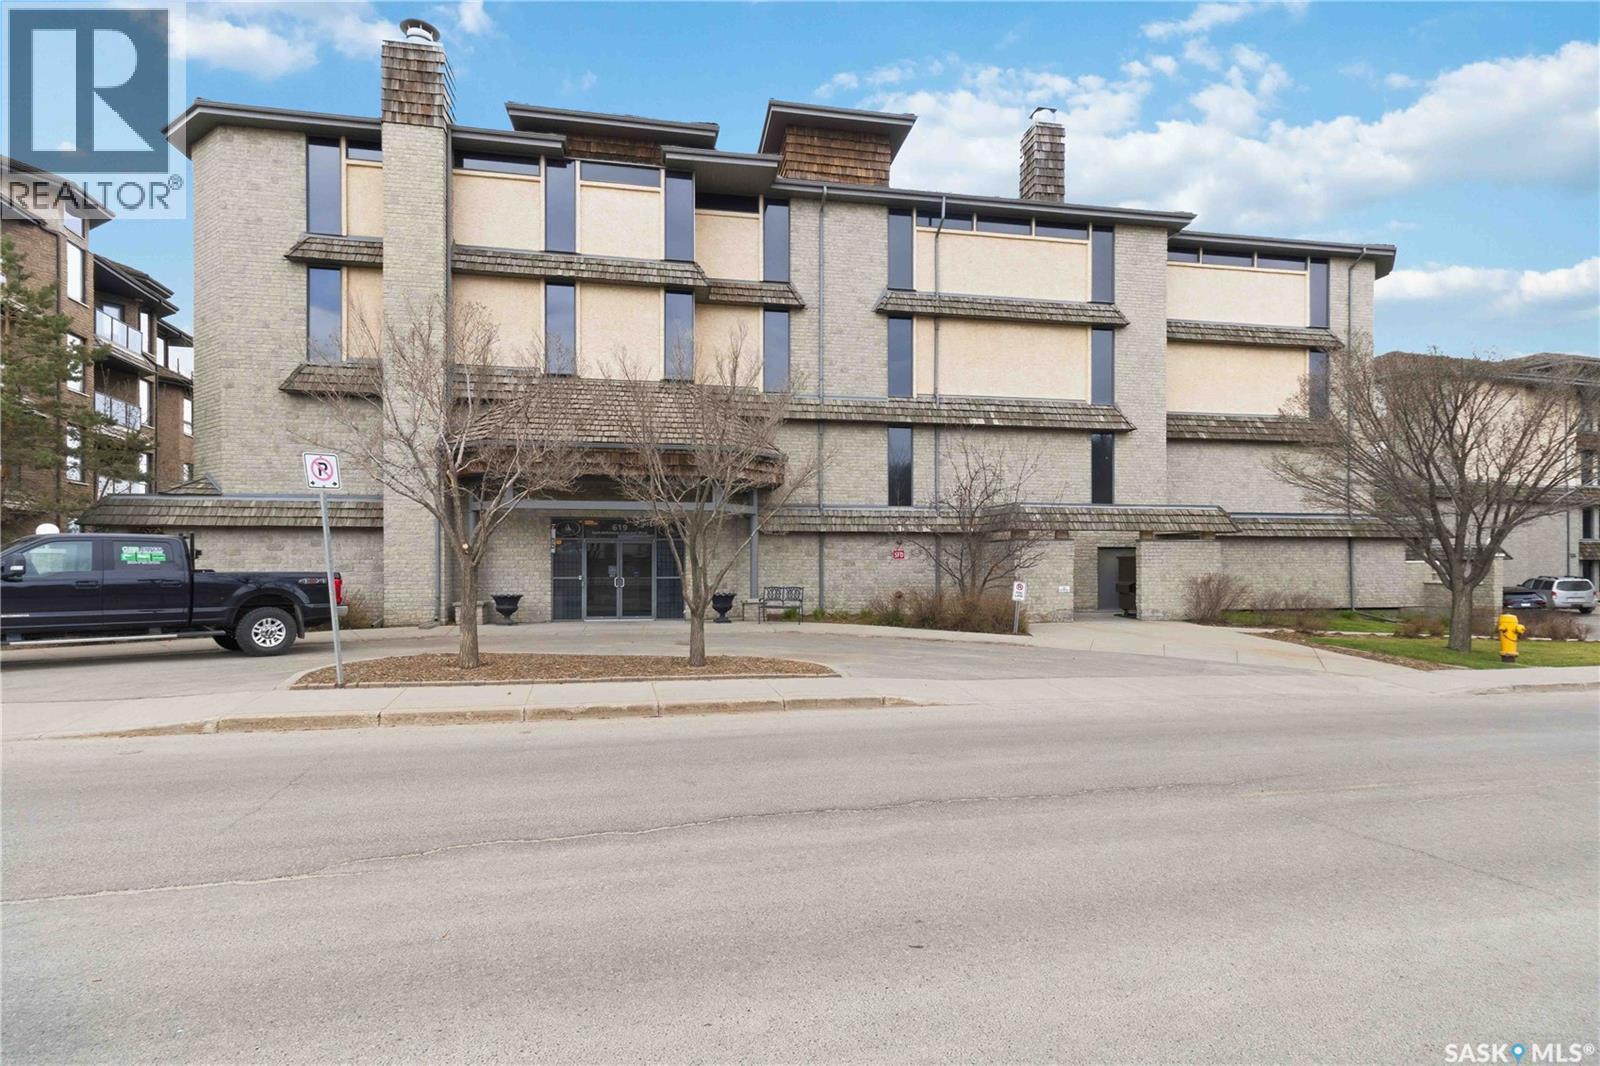
Welcome to this beautifully maintained 1,089 sq. ft. condominium in the highly sought-after Nutana neighbourhood, ideally located along Saskatchewan Crescent West and just steps from the South Saskatchewan River and downtown Saskatoon. Offering two bedrooms and two bathrooms, this spacious home combines comfort, convenience, and an exceptional location. The bright, open-concept layout features brand new flooring throughout and fresh paint completed in 2024. The sizeable kitchen offers ample cabinetry, a central island, and newer appliances, making it ideal for both everyday living and entertaining. The primary bedroom includes a walk-in closet and private three-piece ensuite, while the second bedroom and full bathroom provide excellent flexibility for guests or a home office. Enjoy the convenience of in-suite laundry with additional storage, as well as a new air conditioning unit installed in 2022. Step outside to the large covered balcony with a natural gas BBQ hookup and plenty of room for outdoor furniture. This quiet, well-managed building offers outstanding amenities, including a fitness room, amenities room with kitchenette and pool table, elevator access, heated underground parking, and a secure storage locker. Residents also enjoy beautifully landscaped grounds and direct access to the Meewasin river trails just outside the building. An exceptional opportunity to enjoy low-maintenance living in one of Saskatoon's most desirable locations, close to walking trails, parks, restaurants, and all the conveniences of downtown. Some images are digitally enhanced/virtually staged (id:41462)
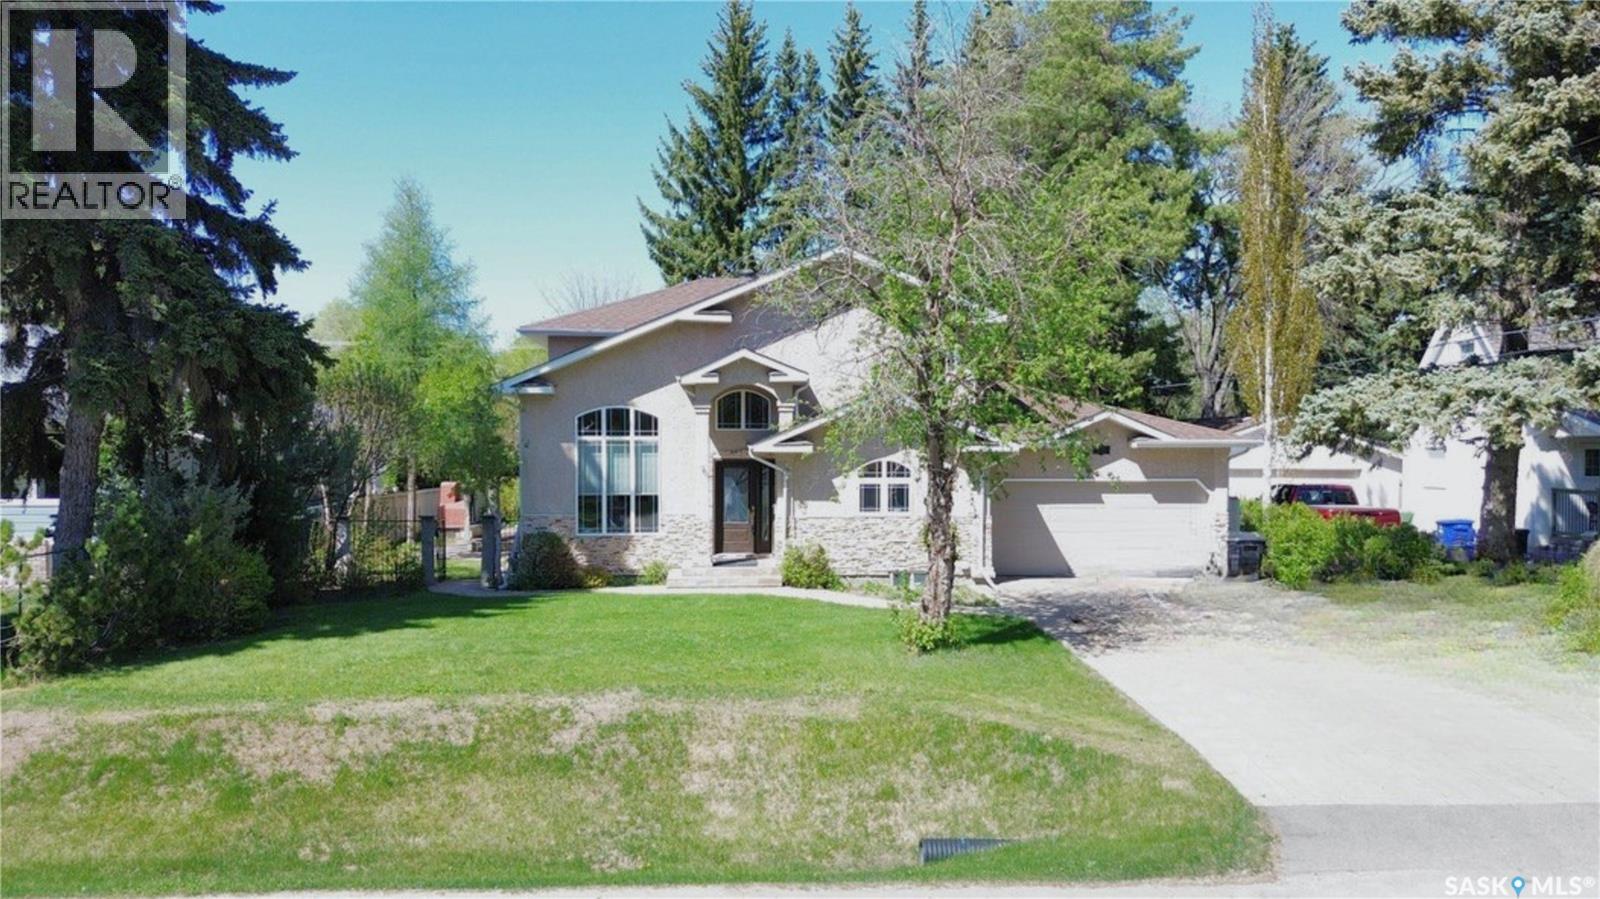
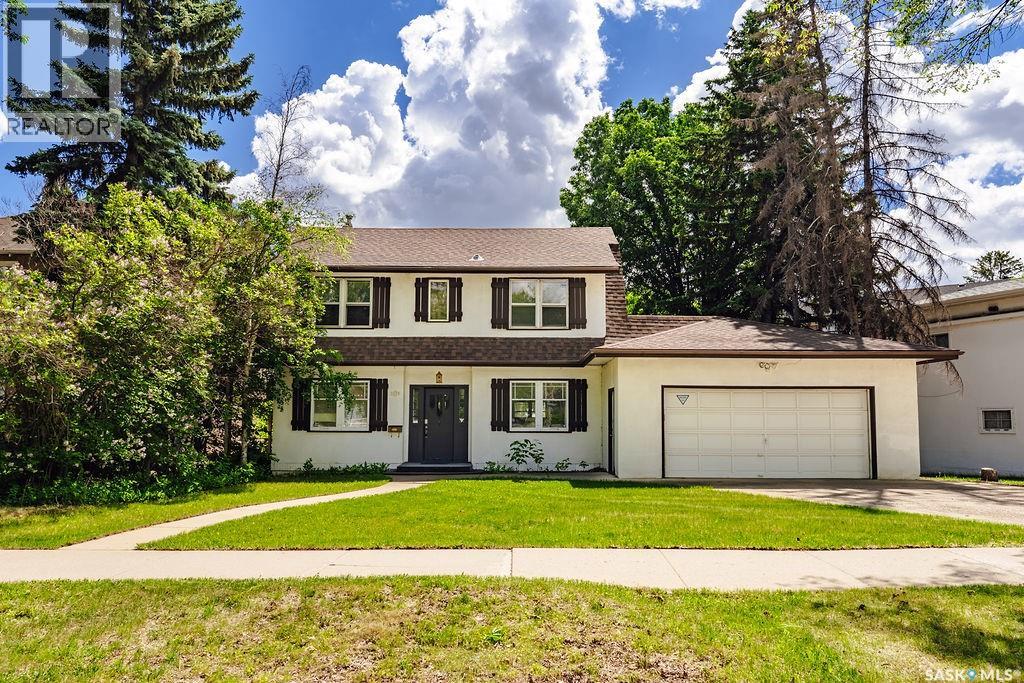
Magnificent 2-storey residence offering a perfect blend of elegance and comfort across over 2600 sq ft of beautifully crafted living space, all on a mature Montgomery lot 17,775 sq ft in size. Please view the Matterport 3D virtual tour in this listing. The soaring two-storey living room, flooded with natural light through tall windows, sets a breathtaking tone, featuring gleaming hardwood floors and a cozy fireplace flanked by custom built-in cabinetry — the ultimate gathering place for family and friends. A stunning staircase with rich wood treads and wrought-iron balusters adds architectural drama. The chef's kitchen is a true showpiece, open to the dining area and boasting warm maple cabinetry, bold granite countertops, a large island with natural gas range, and striking glass tile backsplash — everything you need to entertain effortlessly. A beautifully crafted tile floor transitions the impressive front entry to the family room with gorgeous fluted columns and a grand vaulted ceiling. A versatile den, three piece bathroom, and an impressive laundry room with a full-complement of cabinetry round out the main floor. Upstairs, 3 bedrooms with warm hardwood floors offer peaceful retreats, including a serene primary suite with an ensuite bath and walk-in closet. Three beautifully appointed bathrooms feature elegant tile work and quality finishes throughout. The lower level adds valuable family space and utility. An attached double garage has direct entry to the home, and a large tiled deck is connected to the dining area by garden doors. A stucco and stone exterior provides attractive curb-appeal, and of course, one of the best parts of the property is the massive, tranquil and private yard, complete with towering evergreens, expansive patios, two sheds, and a fireplace under a pergola. The home was custom-built on an older foundation in 2002. Call now to view! (id:41462)
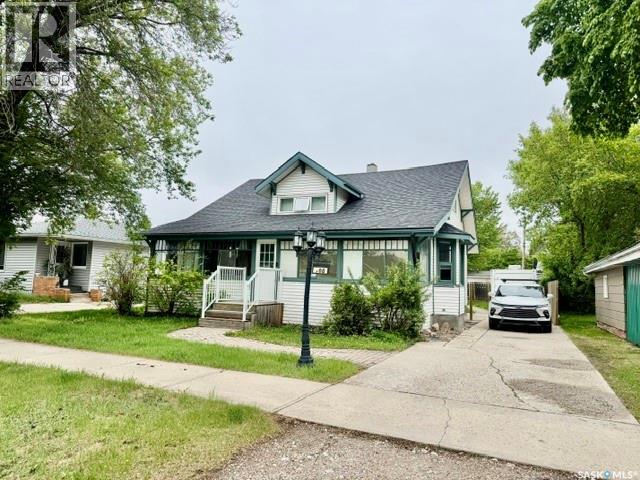
Charming Character Home Close to Downtown Humboldt! Step into this beautifully preserved 1½-storey home offering 1,536 sq. ft. of living space and plenty of character throughout. A spacious front veranda welcomes you inside, where you’ll appreciate the original hardwood flooring, extra-wide window casings, French doors, and a cozy wood-burning fireplace that creates a warm focal point in the living room. The main floor features two bedrooms, a bright living room, a separate dining room, a functional kitchen, and a 4-piece bathroom. Upstairs offers a large family room, a third bedroom, and a versatile play area, office, or hobby space. The basement includes laundry facilities, a convenient 2-piece bathroom, and additional storage space. Important updates include shingles (2013), a high-efficiency natural gas boiler heating system installed in 2014, and an interior weeping tile system with dual sump pumps for added peace of mind. Outside, the fully fenced yard provides plenty of room for family and pets to enjoy. The impressive 672 sq. ft. insulated garage is heated with a wood stove and is already plumbed for natural gas. Located close to downtown Humboldt, this well-maintained character home combines timeless charm with practical updates. With all appliances included, this is a fantastic opportunity to own a unique home with space, character, and value. Book your private showing today! (id:41462)
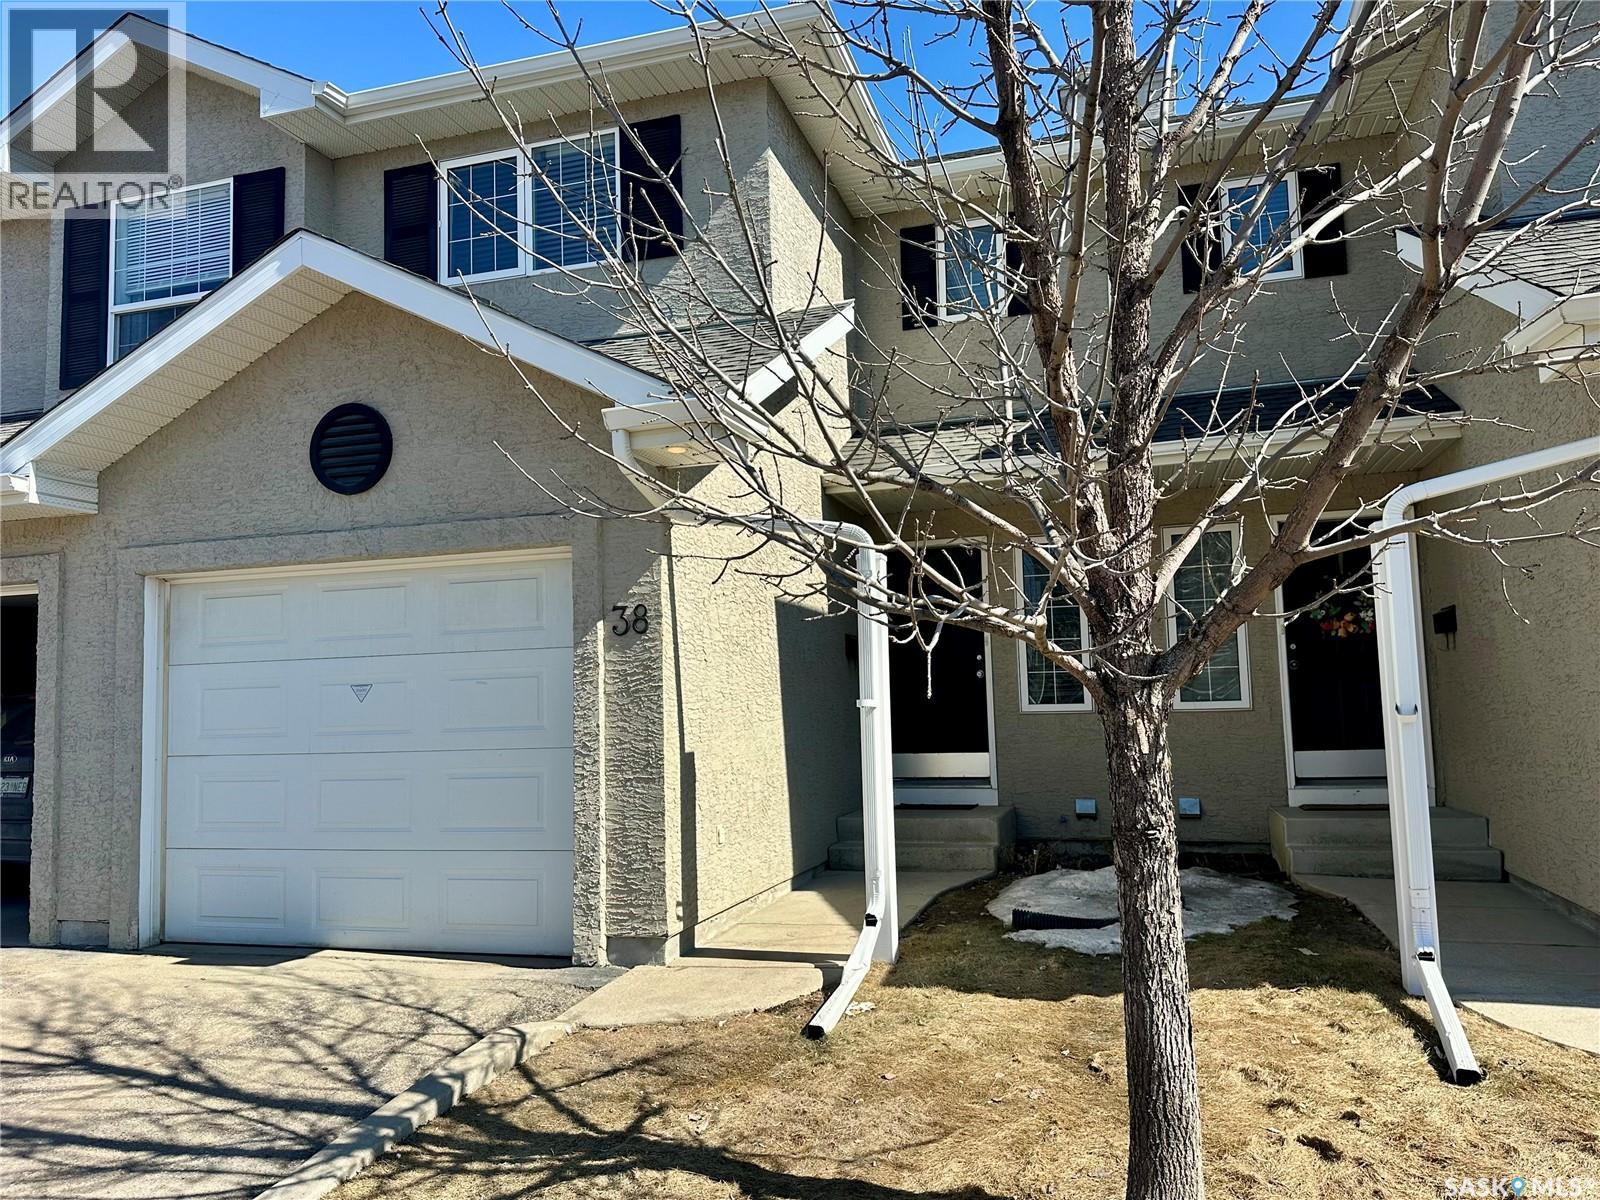
Welcome to 38-103 Banyan Crescent! This 2-storey home offers 1,203 sq ft of fully developed living space in the highly sought-after neighborhood of Briarwood. Filled with tons of natural light, the main floor features a bright living room, functional kitchen, and dining area with patio doors leading to a private patio—perfect for BBQing and entertaining—along with a convenient 2-piece bathroom. This inviting property offers 3 bedrooms and 3 bathrooms, including two huge bedrooms upstairs, with the largest featuring a spacious walk-in closet. The home comes complete with all appliances, central air conditioning for year-round comfort, and a single attached garage with direct entry, making it an ideal choice for families or professionals seeking a move-in ready home in a prime location. Call today for your private viewing! (id:41462)
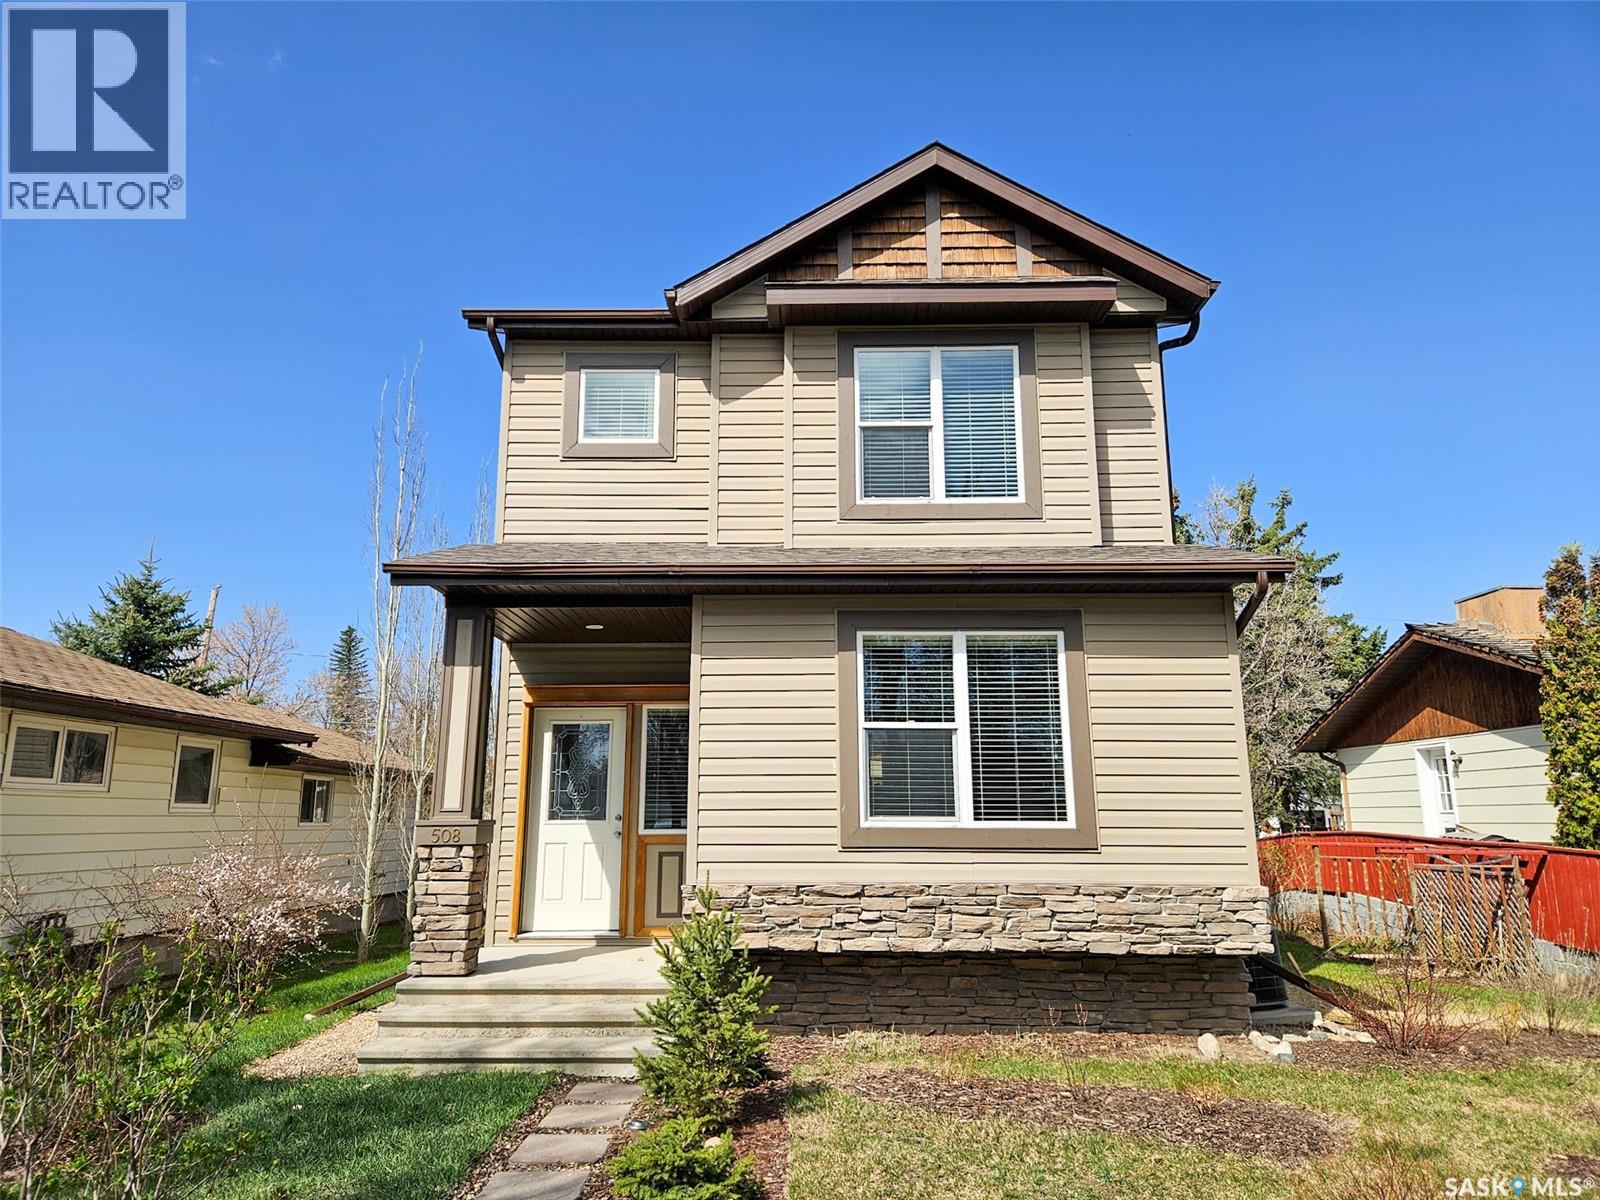
Charming Clean 4 Season Rustic Styled Cabin at Marean Lake, SK ON A TITLED LOT – 508 Bear Road - Escape to the beauty of Marean Lake with this warm and inviting cabin tucked into a scenic hillside. Built in 2011 and offering 848 sq. ft. of comfortable living space, this getaway blends natural charm with modern convenience. Enjoy high-quality lake water, excellent fishing, boating, and sandy beaches just minutes from your door -- Interior Features -- Three spacious bedrooms, each with generous closet space -4-piece bathroom with a clean, functional layout -Sliding barn door, elegant stonework, and an electric fireplace that elevate the cabin’s cozy atmosphere -Thoughtful design throughout, creating a welcoming retreat for family and guests -- Outdoor Living -- Step onto the large covered deck, perfect for morning coffee, evening relaxation, or hosting friends. The backyard is a private oasis featuring: Pergola, Hot tub, Fire pit area - Surrounded by mature trees for privacy and shade -- Marean Lake Lifestyle & Outdoors -- Known for its exceptional recreation opportunities, making this cabin ideal for families, outdoor enthusiasts, and anyone seeking an active lakeside lifestyle. Enjoy -Boating, kayaking, canoeing, and paddleboarding on calm, clear waters -Excellent fishing for walleye, pike, and perch -Beautiful sandy beaches perfect for swimming and sunbathing -Scenic hiking and nature trails throughout the surrounding forest -Snowmobiling, cross-country skiing, and ice fishing in the winter months --A welcoming lake community with seasonal events, gatherings, and family-friendly activities --- This is your chance to own a peaceful, well-kept retreat at one of the region’s most desirable lakes. Whether you’re looking for a family getaway, a rental opportunity, or a quiet place to unwind, this cabin delivers. For more details or to book a viewing, contact your agent today. (id:41462)
An exceptional opportunity in one of Saskatoon’s most coveted locations. Nestled on a beautiful lot in prestigious Varsity View, this property offers endless possibilities-renovate and personalize a spacious family home or build the custom dream home you’ve always envisioned. The main floor features a welcoming living room, a sun-filled sunroom with garden doors opening to the backyard, a formal dining room ideal for entertaining, a generous kitchen with abundant cabinetry, a two piece powder room and a bright family room overlooking the mature yard. Upstairs, the private primary retreat offers a large bedroom with fireplace and a spacious five-piece ensuite. A separate upper level provides three additional bedrooms with excellent storage and a second five-piece bathroom, creating plenty of space for a growing family. The lower level includes a large recreation room, an additional bathroom, laundry area, and extensive storage space. Outside, you’ll find a fully fenced backyard, an attached double garage, and the rare bonus of a detached single garage. Few locations offer the lifestyle found here. Enjoy walking distance to the South Saskatchewan River, the vibrant Broadway District, the University of Saskatchewan, downtown Saskatoon, parks, trails, restaurants, and cultural amenities. Whether you’re looking for a renovation project, investment opportunity, or premium building site, this is a rare chance to secure a property in one of the city’s most desirable neighbourhoods. (id:41462)
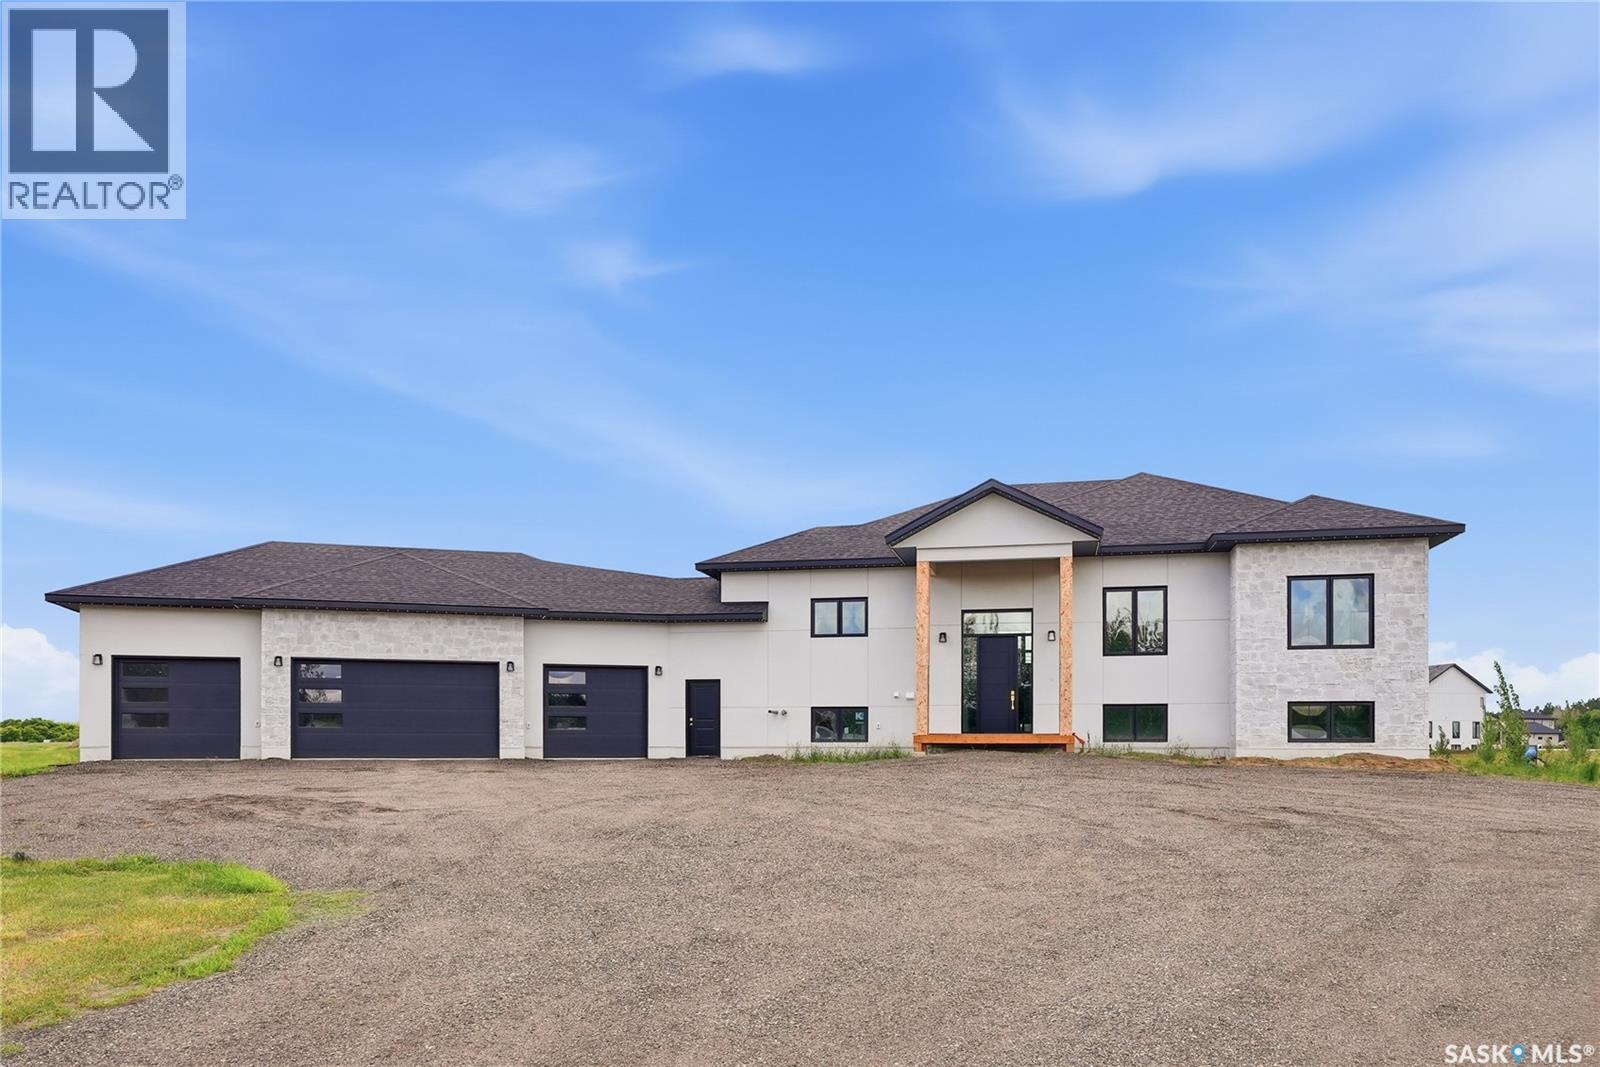
Beautifully built walkout bi-level located in the desirable Grasswood Estates development, just minutes south of Saskatoon. This spacious home offers 1,792 sq. ft. above grade and features a legal two-bedroom basement suite with two bathrooms, excellent natural light, and a large covered patio overlooking the backyard. The main home showcases 10-foot ceilings, a custom kitchen, generous living spaces, and a massive partially covered west-facing deck off the dining room — perfect for relaxing or entertaining. The basement is complete with in-floor heat, a built-in sound system, and an impressive 98-inch TV. A major highlight is the fully finished 1,367 sq. ft. four-car garage, which is insulated and features in-floor heating. The home has a high insulation factor throughout, adding comfort and efficiency year round. Outside, the property includes an asphalt driveway, beautiful concrete stairs from the rear garage door to the backyard patio, front landscaping, and approximately 30 fir trees. Located only five minutes from Corman Park School, which is being completely rebuilt and transitioning to K–12, this is a huge selling feature for young and growing families. The home is also just a short drive to Stonebridge for shopping, restaurants, and major box stores. With four bedrooms, three bathrooms, a legal suite, oversized heated garage, and an excellent location close to Saskatoon, this property offers an incredible combination of space, function, efficiency, and lifestyle. (id:41462)
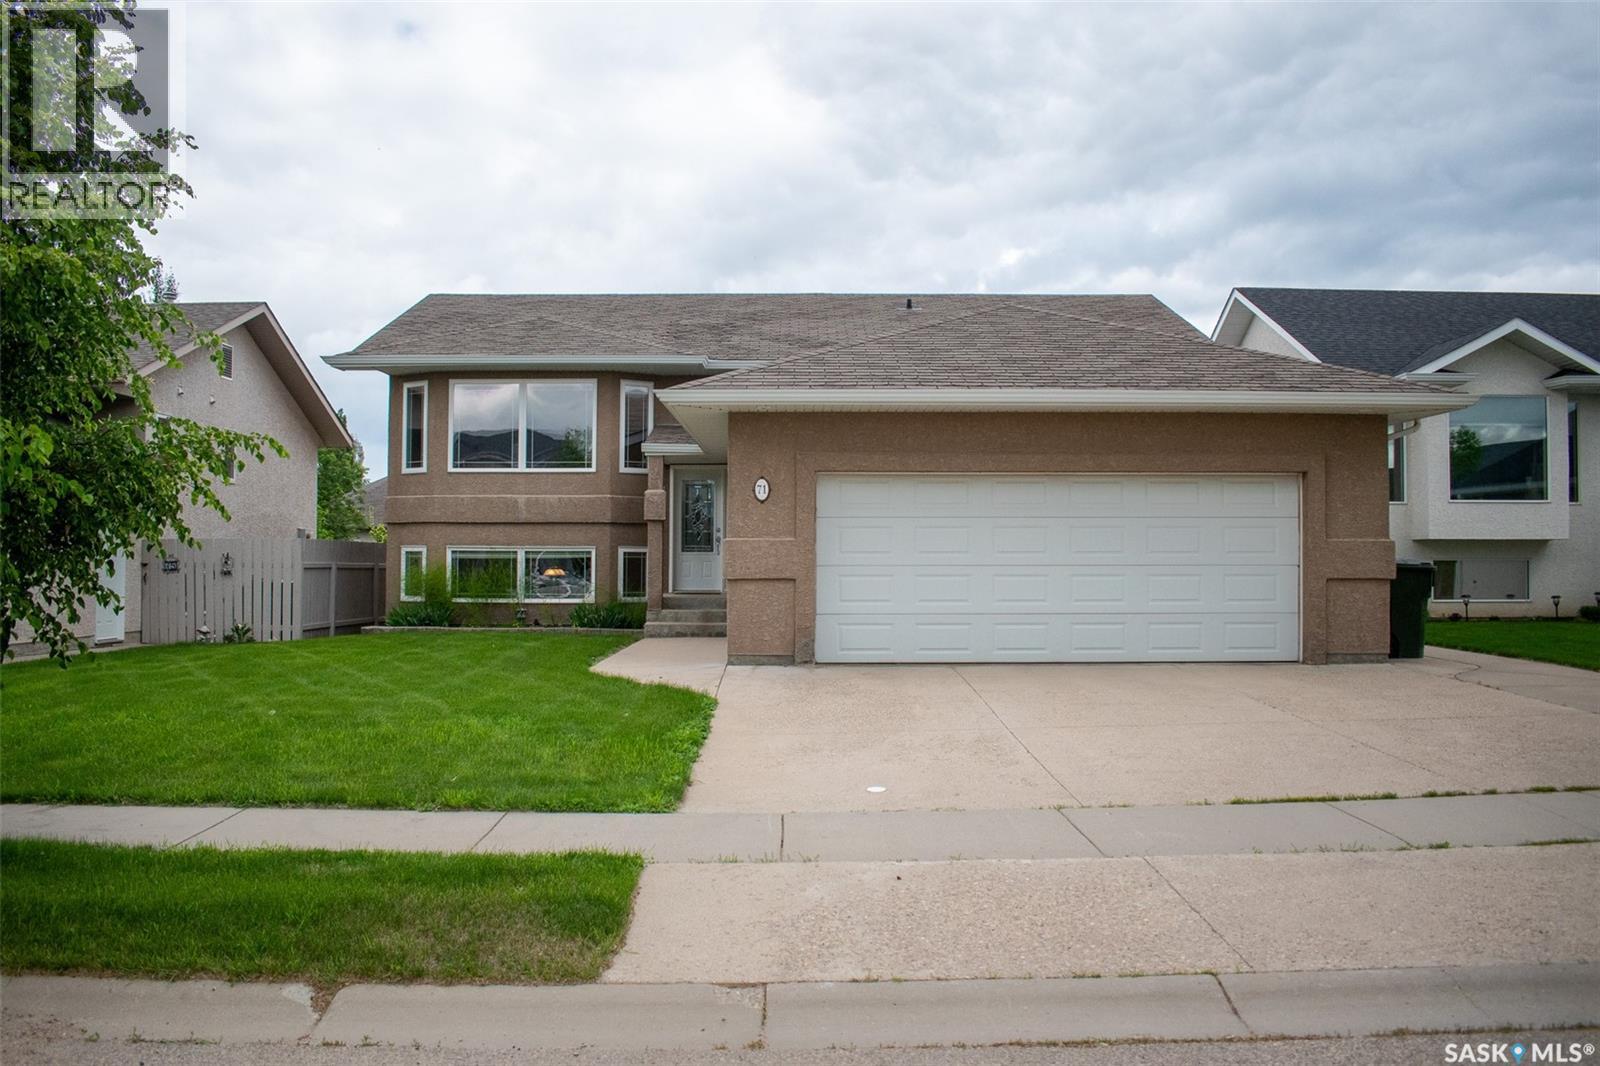
Tucked into Crescent Acres close to schools, a playground, and the Rotary Trail, 71 Long Pre is built for real life with four bedrooms, a dedicated office, and a layout with room to spread out, including a living room upstairs and a separate family room down. The primary bedroom is a true retreat with a walk-in closet and a four-piece ensuite featuring a jacuzzi tub. Step outside to a deck off the kitchen and dining area overlooking a generous backyard with garden space and a 12x22 storage shed. A double attached garage completes the package. This is a home that works as hard as you do, book your showing today. (id:41462)
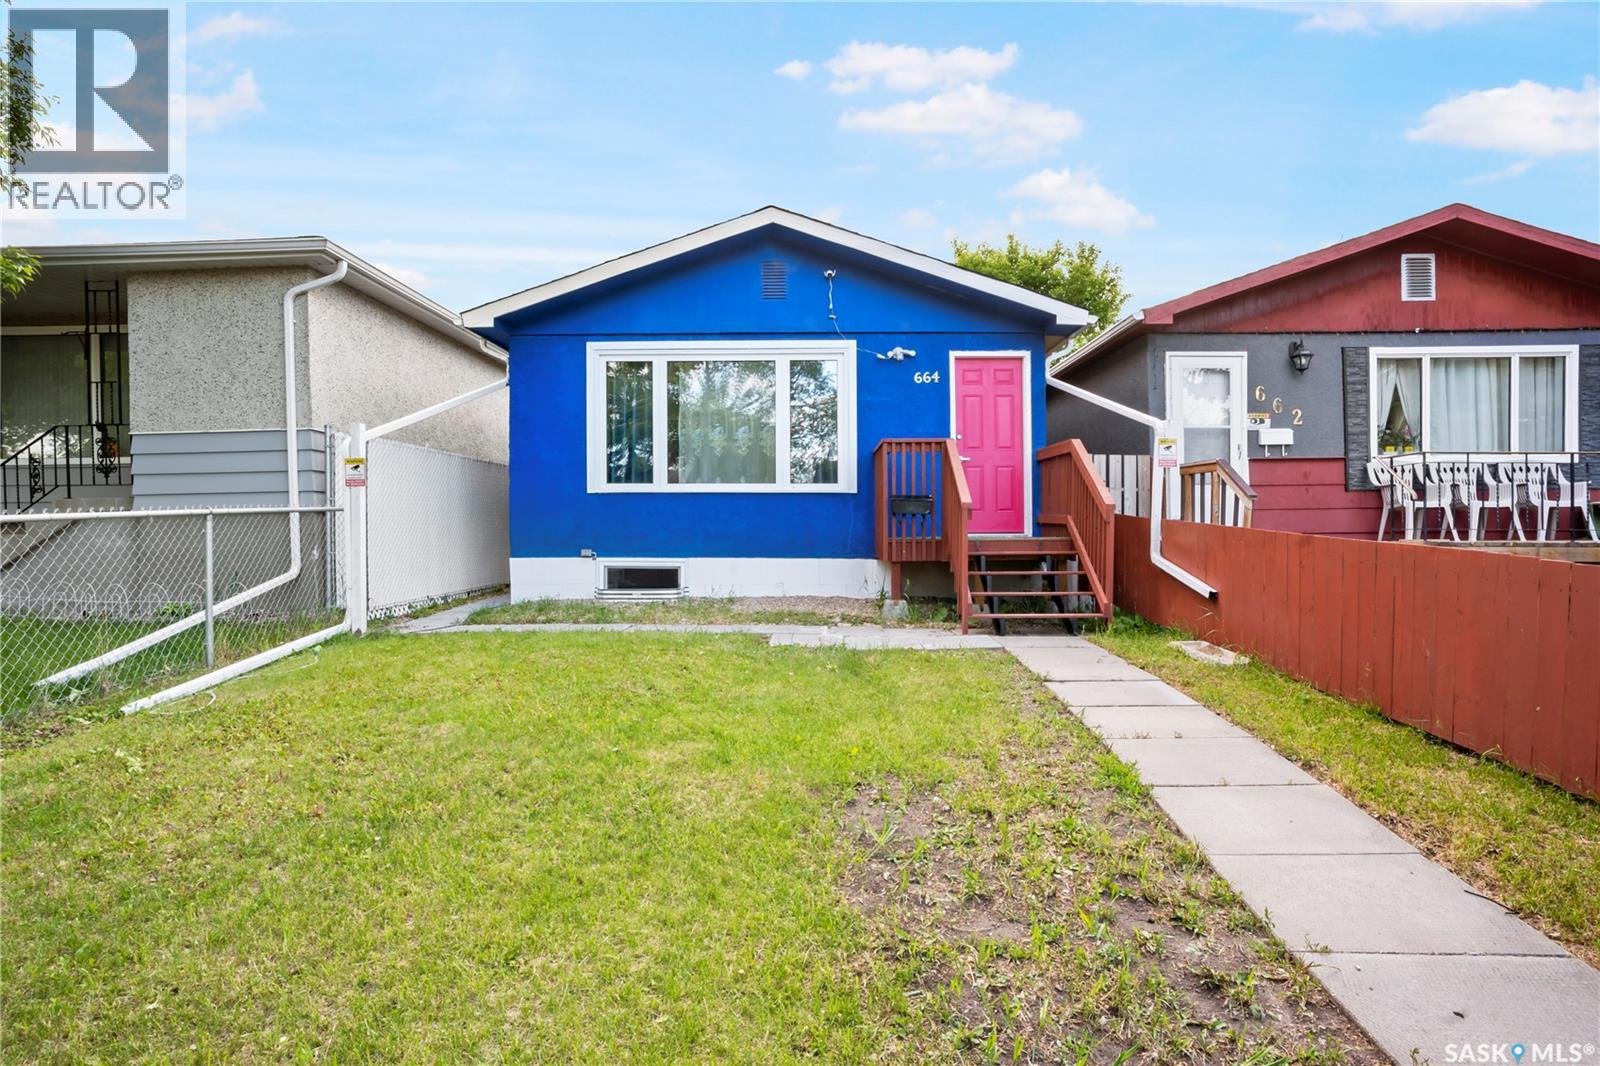
Great value meets must-see interior charm in this affordable bungalow, tucked into a quiet neighborhood and ideal as a starter home or income-generating rental property. Set on a large triple lot, this property offers an impressive fully fenced backyard with room for kids, pets, a trampoline, and other large outdoor toys, plus a garden area, garden shed, tarp shed, firepit, and gazebo—perfect for private gatherings, cozy evenings, and your own peaceful retreat. The 12x16 single-car detached garage with door opener adds everyday convenience, while the one-level home offers easy living with no stairs, a crawl space, 2 bedrooms, and 2 bathrooms. Built in 1940, this 864 sq. ft. bungalow also includes a large enclosed 168 sq. ft. porch for valuable extra storage. Inside is where this home truly shines, with thoughtful updates to the floor plan, fresh paint, updated flooring, and a beautifully finished 4-piece bathroom featuring a tiled tub surround and another nearly complete 3-piece bathroom and laundry area. All appliances are included, along with portable A/C and extra kitchen cabinets for added function and storage. The updated interior is absolutely worth the look. Affordable, practical, and full of potential, this property delivers excellent value and is a must-see inside! (id:41462)
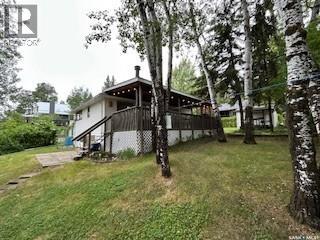
Cozy 3-Bedroom Cabin at Marean Lake, Saskatchewan – Titled Lot! -Make lifelong memories at this charming 785 sq. ft. 3-bedroom, 1-bathroom cabin located on a titled lot at beautiful Marean Lake, Saskatchewan — a hidden gem bordering Greenwater Lake Provincial Park, one of the province’s top destinations for year-round outdoor adventure. Whether you love boating, fishing, sledding, hiking, or hunting, this cabin places you right in the heart of it all. --Interior Features -Well-kept, comfortable layout with room to sleep up to 10 people -Three bedrooms plus an included bunkhouse with 2 bunk beds/perfect for kids or guests -4-piece bathroom supported by a 1,200-gallon septic system -1,000-gallon water tank located in a heated utility room attached to the cabin -Efficient pellet stove for cold nights -Water always hauled from Greenwater Provincial Park’s RO-treated system for clean, reliable use --Outdoor Living -Step outside to a massive entertaining deck featuring a built-in outdoor fireplace — an ideal gathering spot for summer evenings, BBQs, and late-night campfires. --Additional outdoor perks include: Two driveways with plenty of room for vehicles, boats, or sled trailers -Seasonal lake views that add to the peaceful, scenic atmosphere -Multiple storage sheds for tools, toys, and outdoor gear --Outdoor Activities & Lake Lifestyle -Marean Lake and the surrounding Greenwater region offer some of Saskatchewan’s best four-season recreation: -Boating, kayaking, canoeing, and paddleboarding -Excellent fishing for walleye, pike, and perch -Beautiful beach for swimming and relaxing -Hiking and nature trails through forested terrain -Snowmobiling and cross-country skiing in winter -Hunting opportunities throughout the region --A friendly, welcoming lake community with seasonal events and family activities --Extras & Potential --Furniture negotiable — move-in ready, Multiple storage sheds included -Potential for year-round use — insulate the crawlspace with spray foam (id:41462)
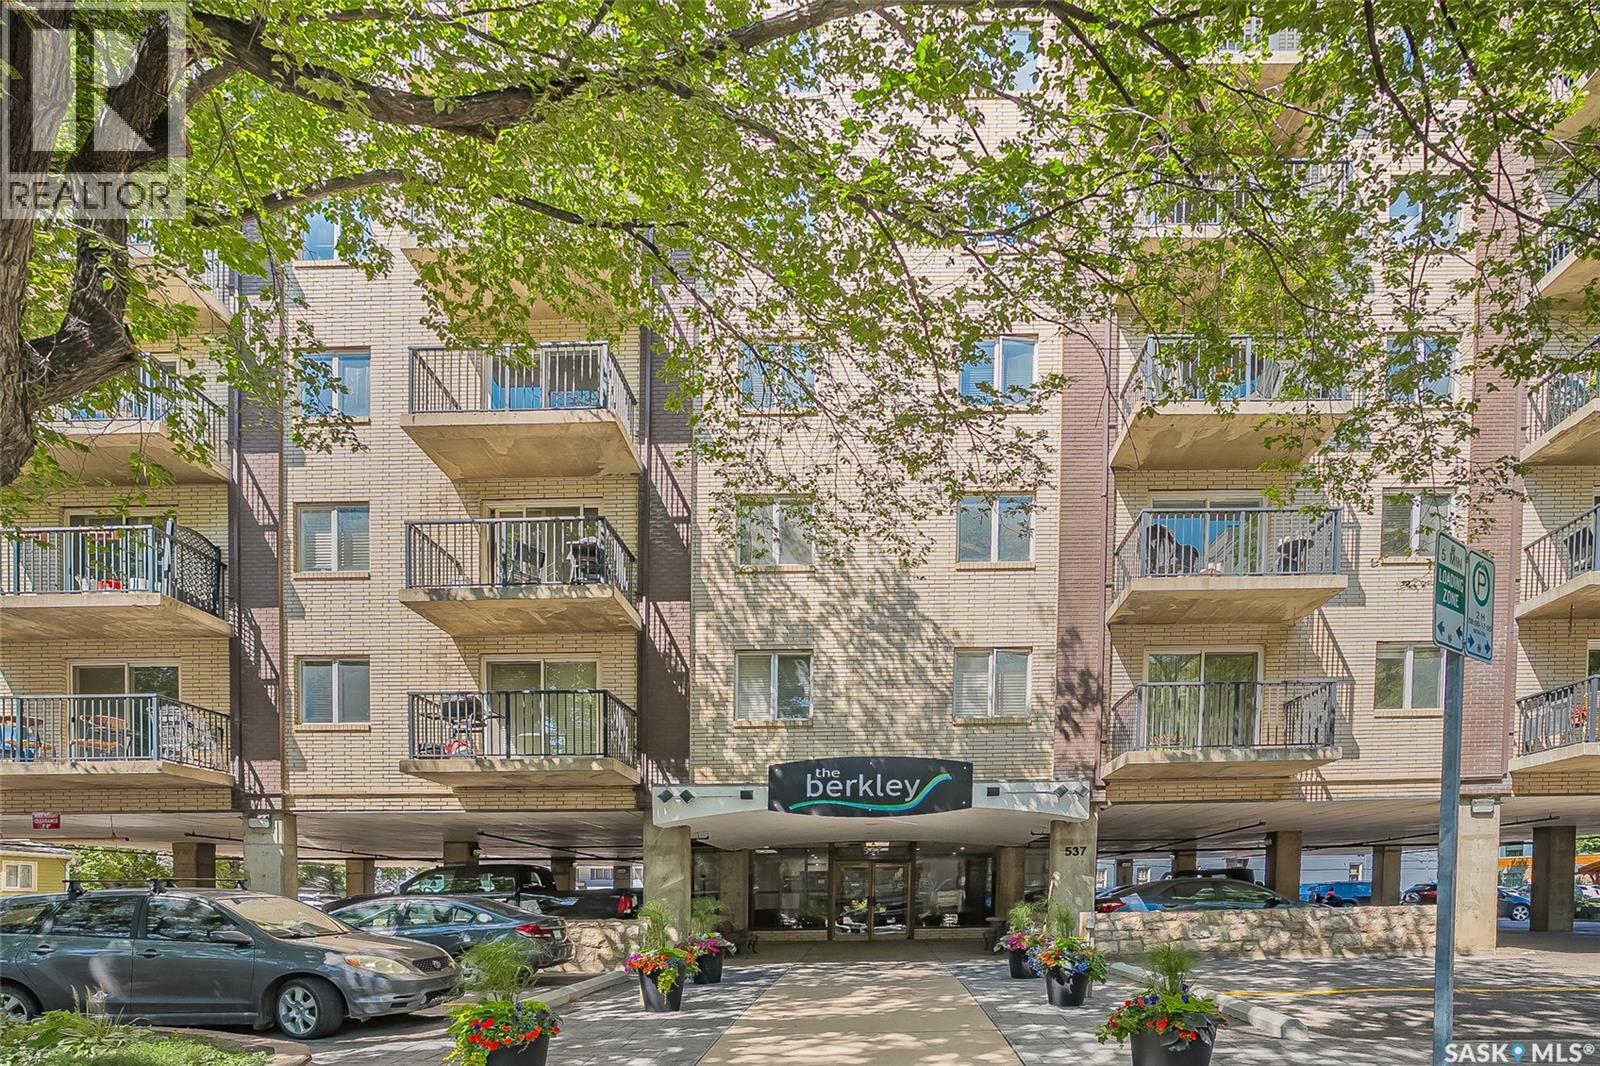
Welcome to 537 4th Ave N in The Berkley. This large penthouse features an exceptional outdoor space overlooking the city with East, North & West views. Good size corner unit with 1556 sqft , 2-bedroom, 2 bath condo was fully renovated in 2011. Upgraded triple pane windows and exterior doors in 2020. You are sure to be impressed with the quality finishing & decor in this unit. Spacious rooms, open concept, stunning white kitchen, granite countertops & loads of storage both in and outside the unit. With a healthy condo association The Berkley is a quiet pet friendly concrete building that is ideally situated in City Park, close to downtown and river. The Penthouse views facing East/West & North are spectacular and ever changing with the seasons. The two beautiful decks are an open invitation to develop further. Potential for hot tub and a spectacular outdoor area. Approximately 1800 sqft of space outdoor space to fulfill all your entertainment and daily living requirements. One of a kind property with this outdoor living space. One parking space right at the front door, and additional parking is possible to rent. Call your REALTOR® to view this spectacular condo today. (id:41462)
Welcome to this four-level split offering 1,318 sq ft of living space on a 4,451 sq ft lot. The main floor features a bright living room with newer flooring and fresh paint, and an open kitchen/dining area with a large island and direct access to the deck. Upstairs are two spacious bedrooms and an updated 4-piece bathroom. The lower level adds two more bedrooms and a second bathroom, while the basement provides a large rec room and utility/laundry area. The owners have just completed a basement renovation just in time for new buyers. The current owners have made many other updates including new windows, flooring, paint, a new back fence, and freshly insulated garage. Other recent improvements include shingles (3 years), furnace, south wall bracing, updated electrical, bathroom vanities and shower. Outside you’ll find a good-sized deck, garden space, and a double detached garage with new insulated overhead door. The home is conveniently located across from École Monseigneur de Laval High School with bus pickup out front for Elsie Mironuck and St. Gregory schools. Close to shopping and bus routes, this move-in-ready property is a solid option for families looking for space and updates already done. (id:41462)
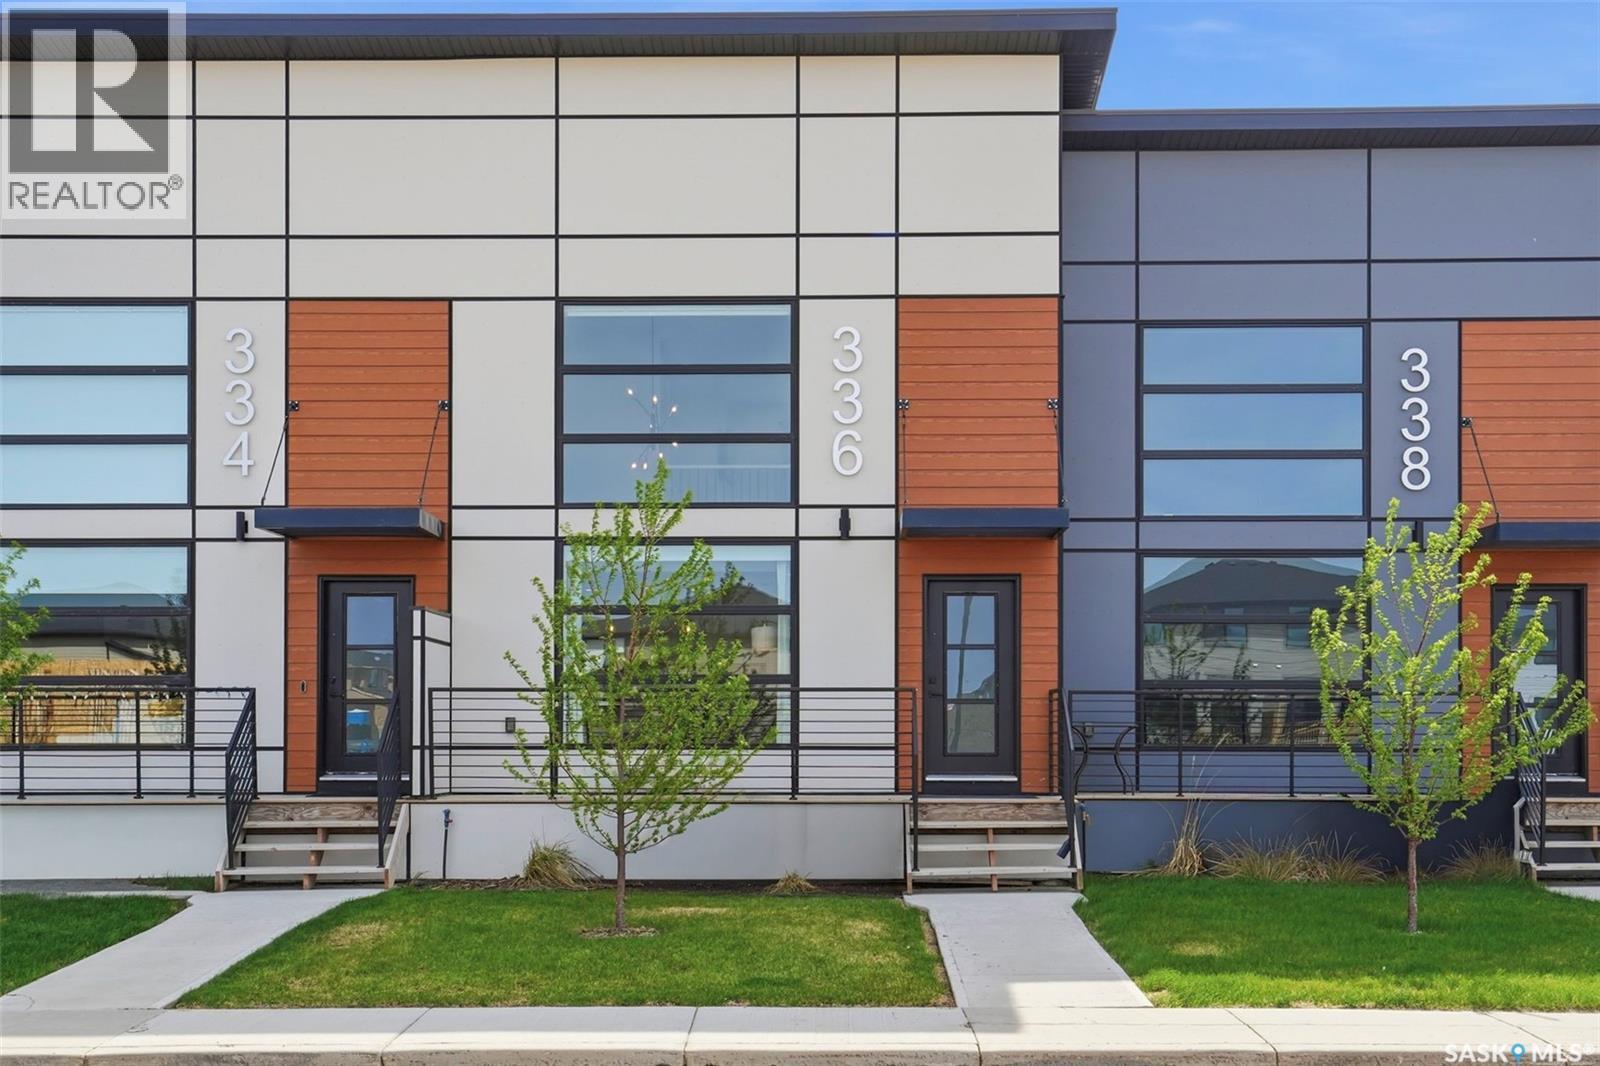
Welcome to 336 McFaull Cr — an extraordinary blend of modern sophistication, urban-inspired design, and contemporary living in one of Saskatoon’s most vibrant and sought-after neighbourhoods. Unlike anything else in the city, this home introduces a bold New York-style concept that combines sleek architectural detail, premium craftsmanship, and stylish functionality — all with the added bonus of no condo fees. Inspired by energy and elegance, this stunning loft-style home showcases dramatic 17-foot ceilings, oversized windows, and an abundance of natural light that floods the open-concept living space. The thoughtfully designed layout offers seamless flow and upscale finishes throughout, creating a home that feels both refined and inviting. The designer kitchen is beautifully appointed with modern cabinetry, premium finishes, and contemporary styling perfect for entertaining or everyday living. Upper-level laundry adds everyday practicality to this elevated design. The open basement could expand your living space with an additional family room and bedroom, ideal for guests, a home office, gym, or growing family needs. The possibilities are endless! Perfectly tailored for professionals, couples, and anyone looking to embrace a modern urban lifestyle, this home is ideally situated in the heart of Brighton — just moments from restaurants, grocery stores, fitness centres, parks, theatres, and future schools. Stylish, functional, and truly one of a kind. Book your showing today! (id:41462)
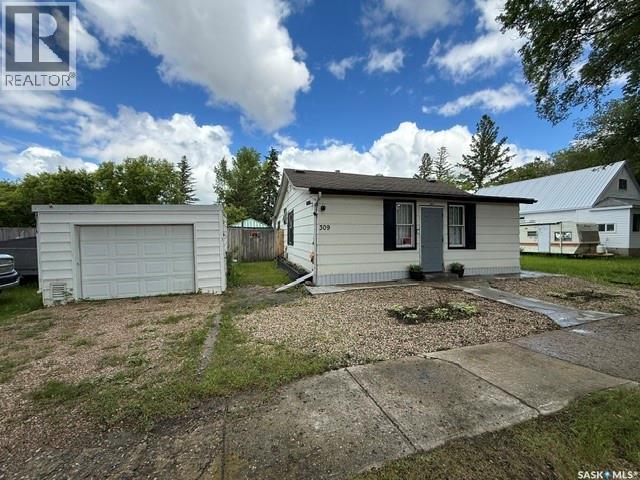
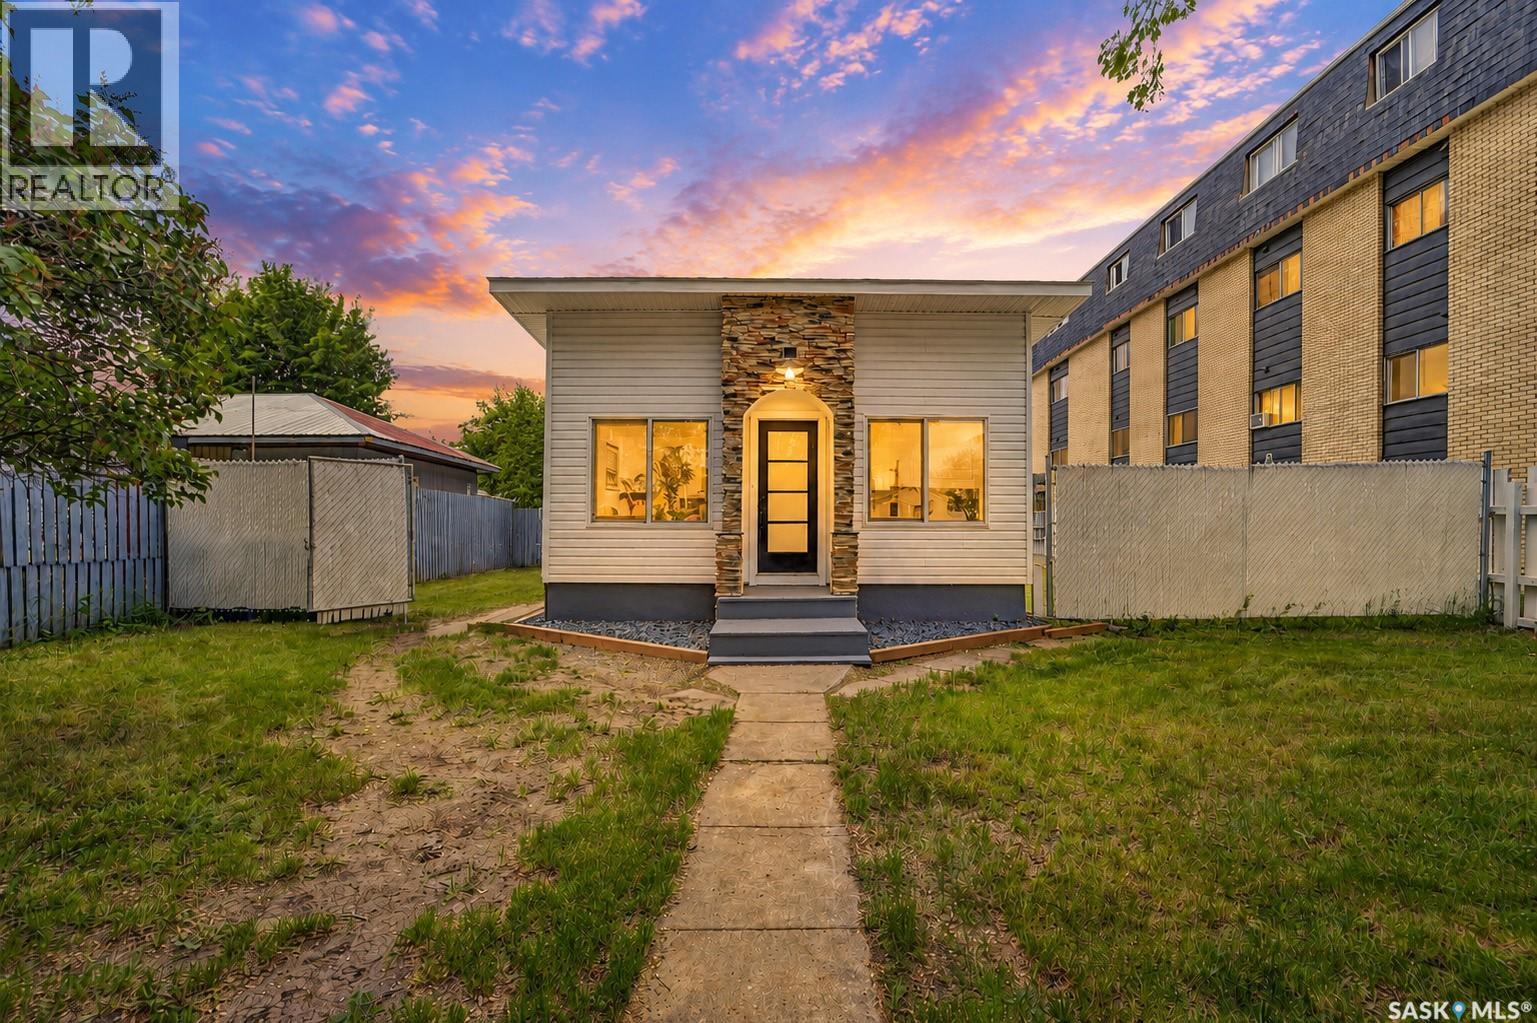
This beautifully renovated and fully updated home offers the perfect blend of style, comfort, and affordability. With potential rental income of approximately $2,000 per month (including utilities), it presents an excellent opportunity for investors, while also being an ideal choice for first-time home buyers seeking a move-in-ready property. The home has been extensively upgraded and features fresh paint throughout, new appliances, a stunning modern bathroom complete with a high-tech illuminated mirror, and numerous energy-efficient improvements. Major updates include new windows, furnace, water heater, and roof, providing peace of mind and reduced maintenance costs for years to come. Situated on a spacious lot with a large backyard, the property also includes an existing garage permit (renewal required), offering future development potential. Conveniently located within walking distance of public transit, grocery stores, cafés, restaurants, parks, Shoppers Drug Mart, and a medical clinic, this home combines comfort with exceptional accessibility. Opportunities like this are rare—don’t miss your chance to own a beautifully updated home at an outstanding value (id:41462)
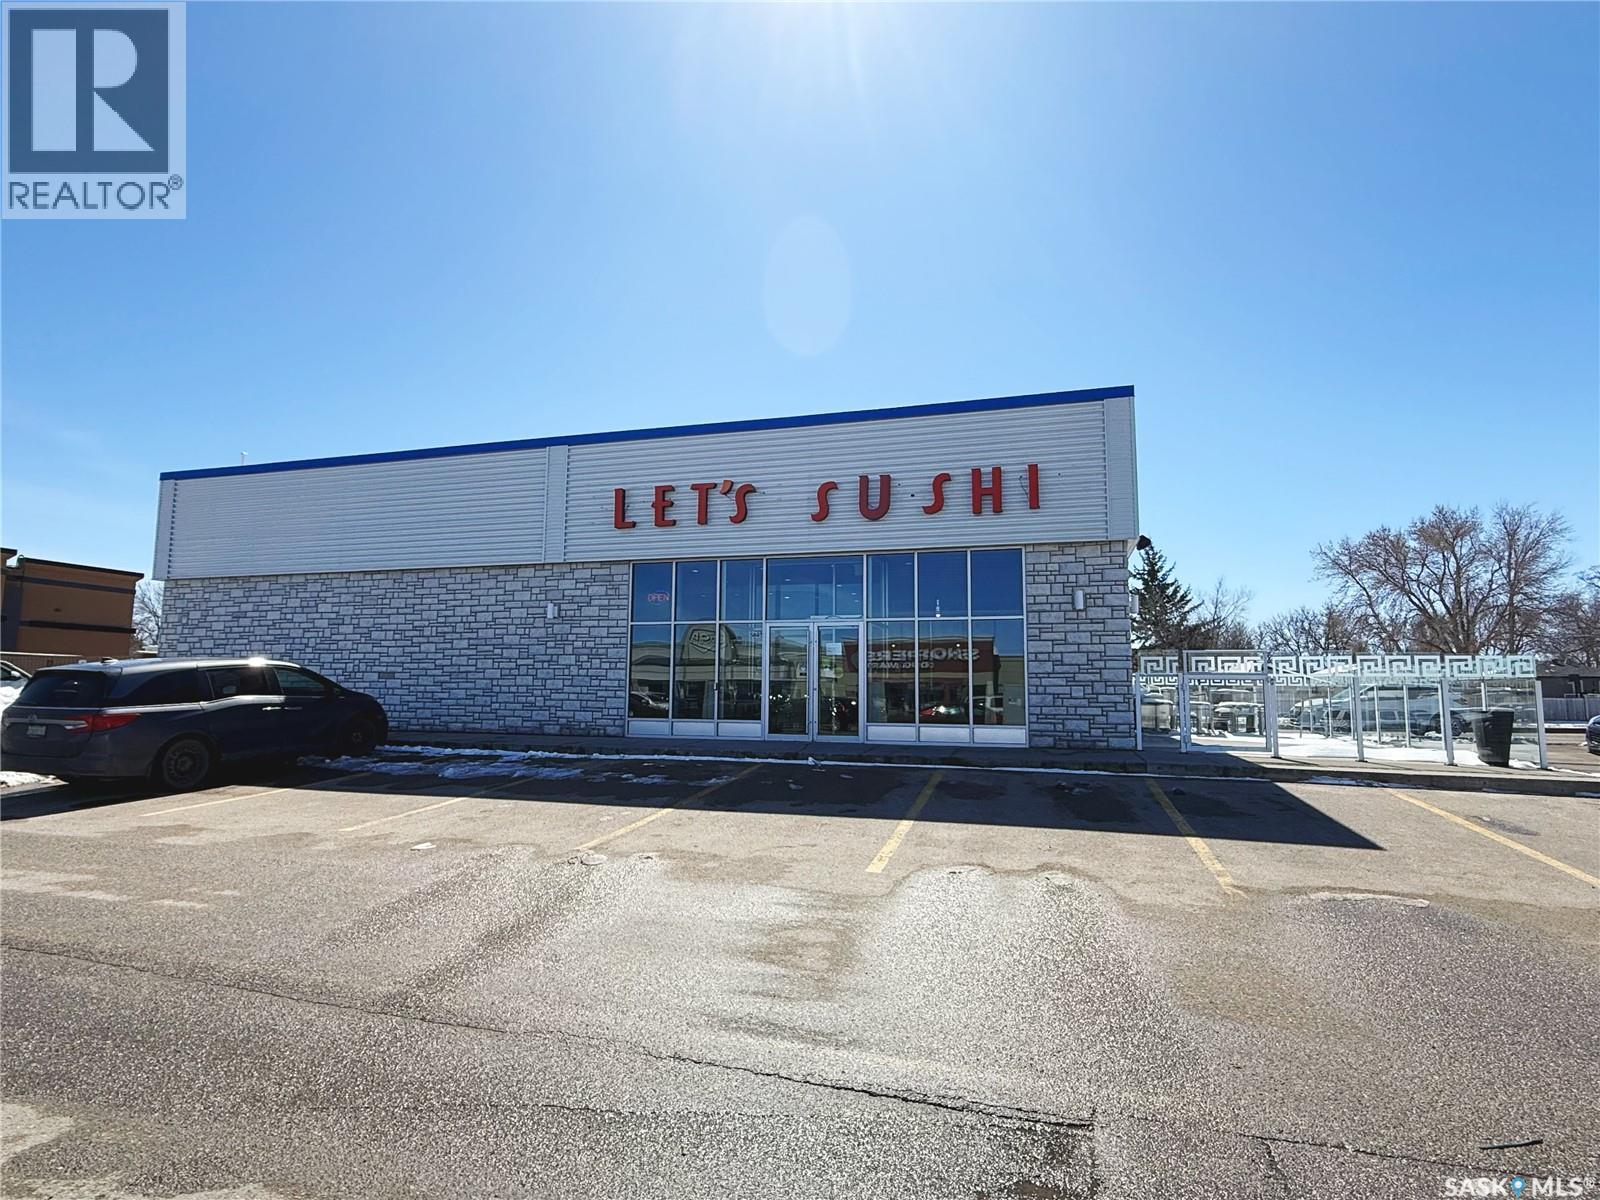
Own your restaurant at 5885 Rochdale Boulevard—an exceptional opportunity for an experienced restaurateur with strong people skills and a passion for operating a high-volume eatery. This turnkey restaurant space is fully equipped and ready for your vision, offering the perfect foundation to launch your own independent concept without the limitations of franchise rules. Featuring a commercial kitchen with recent upgrades, a complete dining area, and all essential equipment already in place, this proven high-traffic location delivers excellent visibility and ample parking. Skip the costly and time-consuming build-out phase and open your doors months sooner while enjoying total creative freedom—no royalty fees, no menu restrictions, and 100% control of your brand. This opportunity is ideal for entrepreneurs looking to take over an already successful operation or franchise owners seeking to expand with an independent location. Additionally, the well-established “Let’s Sushi” business, successfully operating in Regina for many years, may also be negotiated as part of the purchase, providing immediate brand recognition and an existing customer base. Build your legacy without starting from scratch—schedule your private tour today and contact your agent before this rare opportunity is gone! (id:41462)
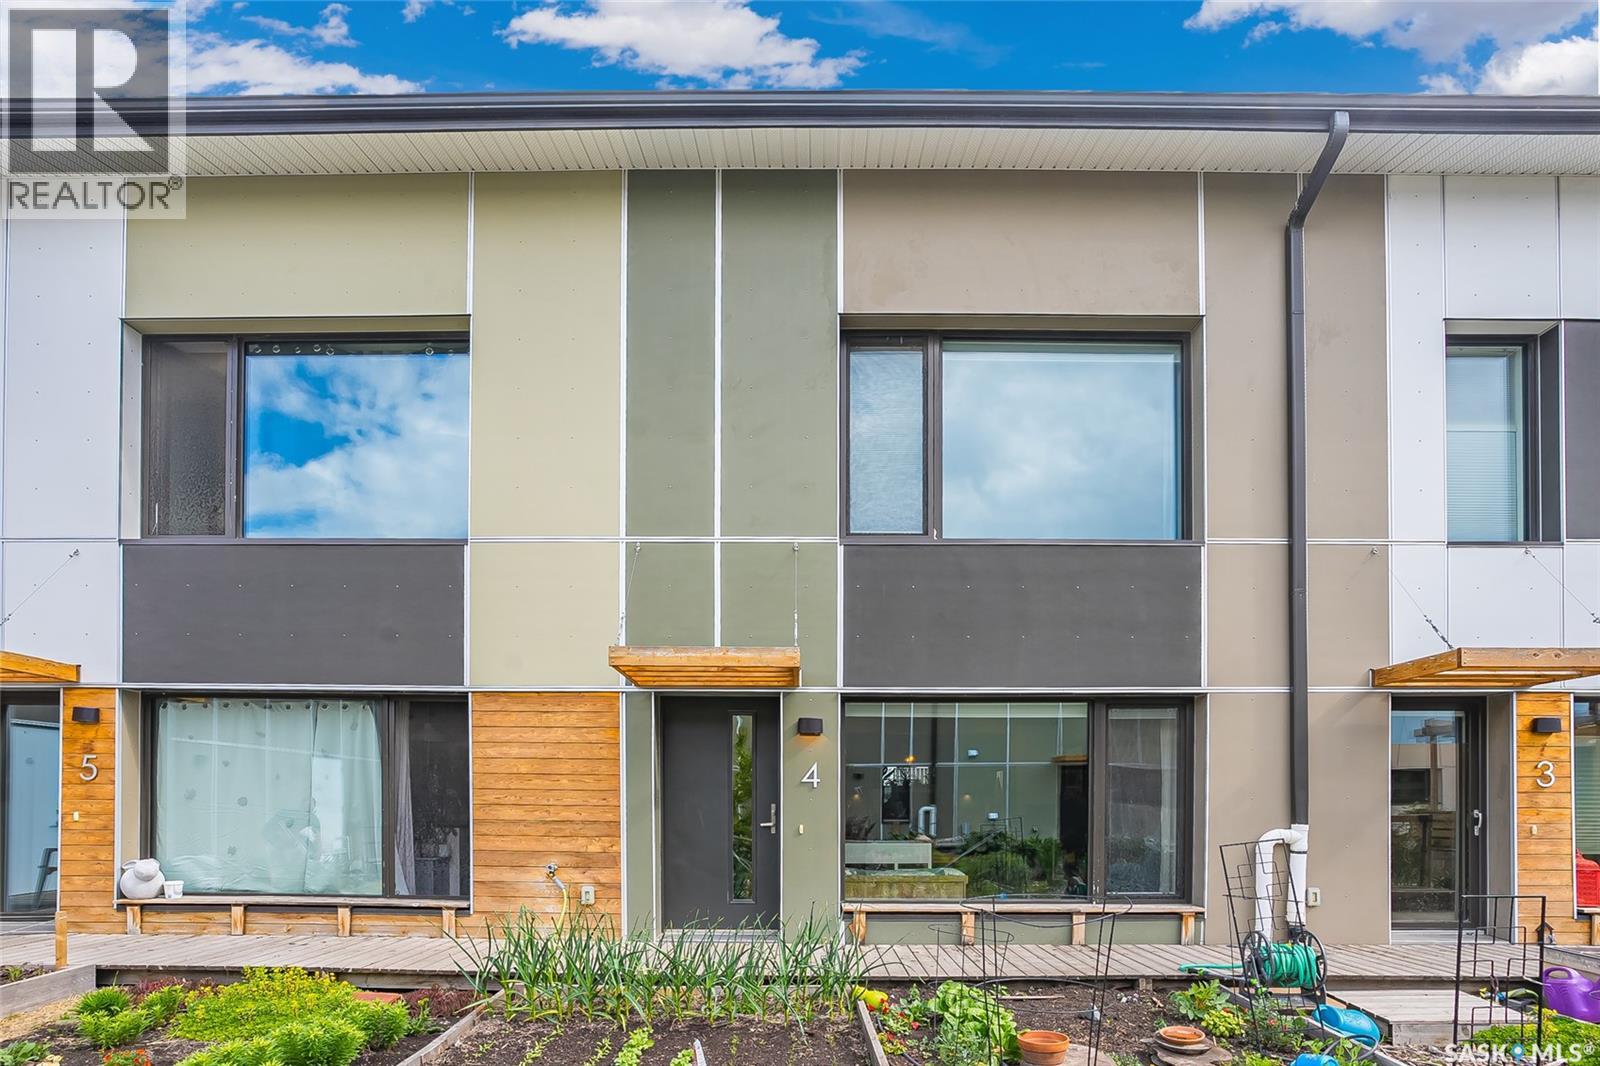
Unique and environmentally sustainable home where you can truly thrive in a supportive, connected community, one that feels like family. This extraordinary co-housing experience blends high-end systems with thoughtfully designed layouts, creating an ideal home for families, young professionals, and seniors alike. This efficient 1,295 sqft home features 3 bedrooms and 2 bathrooms, along with a beautiful open-concept living and dining area. There's a stylish kitchen on the main floor with a live-edge island, stainless steel appliances and a convenient half bath, all under 9-foot ceilings. Built to Passive House standards, including R65 walls, R100 roof, an Energy Recovery Ventilator (ERV) system, a hybrid heat pump water heater, an air handler, and central air conditioning. Soaring vaulted ceilings float above hardwood floors, spacious bedrooms and a 2nd-floor laundry. The primary bedroom has a walk-in closet and functional pocket doors separate the toilet, tub, and double sinks in the 5pc bath. Additional storage or a play area is located at the top of a ladder in one of bedrooms. A single garage with roughed-in wiring for electric vehicle charging will keep your car protected from the elements. The beautifully landscaped yard offers a private garden plot designated for your use, and you can enjoy a variety of surrounding vegetation, including haskaps, raspberries, strawberries, apricots, apples, and more. This is more than just a beautiful home—it’s a lifestyle rooted in comfort, sustainability, and community. Ideally located across the street from Optimist Park and walking distance to schools, the river, downtown and the Meewasin Trail - this home has something for everyone. A professional home inspection report, a Property Information Disclosure (PID), and a Property Condition Disclosure Statement (PCDS) are all available for buyers to review prior to making an offer. Photos in the listing were taken in 2024. Call now for your own private viewing. (id:41462)
Discover the perfect blend of modern living and small-town charm in this immaculate, newer-built home (2010) nestled on a quiet street, just steps away from the local school. This residence is a testament to meticulous care and outstanding maintenance, offering an excellent opportunity to own a move-in ready property in the wonderful community of Herbert. The main floor greets you with a bright, open-concept layout that is perfect for entertaining and family life, featuring abundant natural light. Head upstairs to find three spacious bedrooms, including a serene primary suite. This private retreat is nice and bright, complete with a luxurious 4-piece ensuite. The downstairs area is partially finished, providing a great flexible space for storage, recreation, or to be completed to your taste. It already includes rough-in potential for an additional fourth bedroom, if desired. Outside, the property shines with nice landscaping that enhances its curb appeal. You can enjoy Saskatchewan summers on the back deck, overlooking the yard. The highly sought-after detached double car garage (built in 2011) is fully insulated and heated, making it the perfect workshop or parking space year-round. Don't miss this chance to own a pristine, newer-built home designed for comfort and convenience in the heart of a welcoming community. (id:41462)
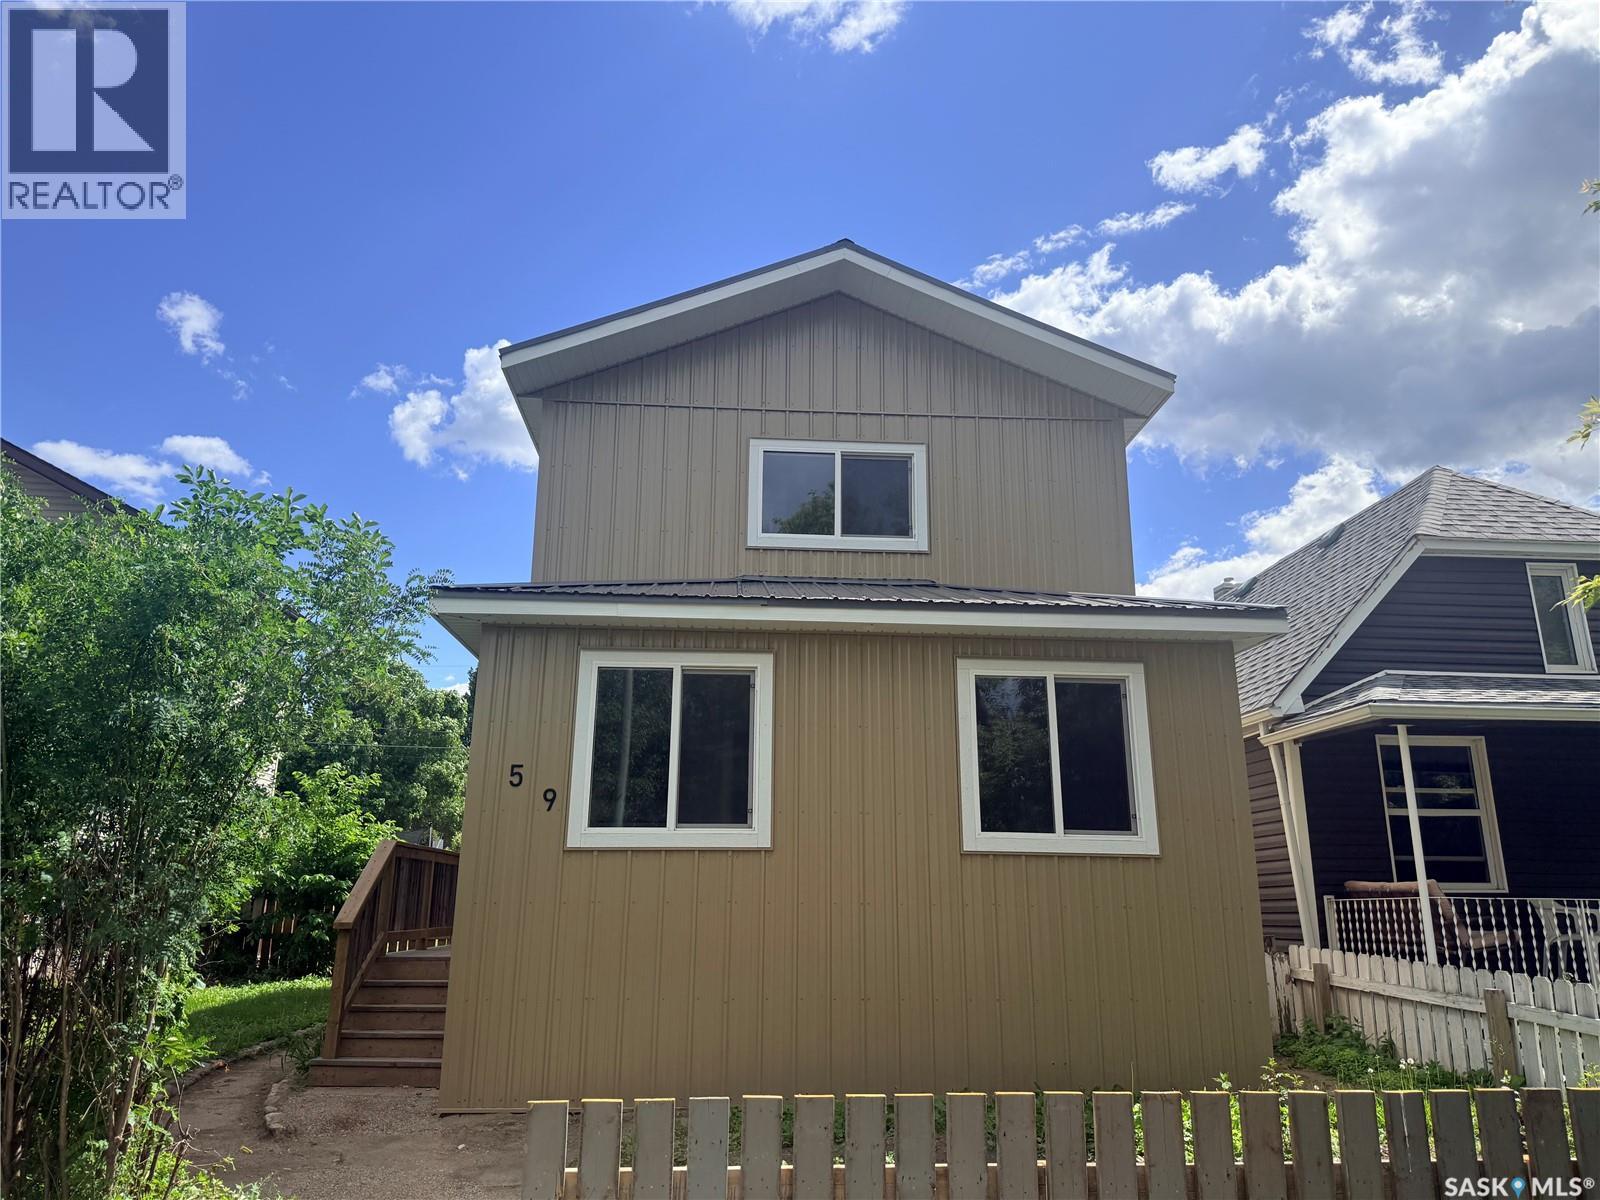
Steps from beautiful Wakamow Valley, schools and close to downtown, welcome to 59 Lillooet Street E, Moose Jaw — a beautifully renovated home designed with comfort, function, and modern living in mind. This standout property has been extensively updated from top to bottom, offering the peace of mind buyers are looking for with updated plumbing, electrical, a high-efficiency furnace, new water heater, extended roofline, redesigned floor plan, and thoughtful modern finishes throughout. (2025-2026) The main floor features two bedrooms, a stylish 4-piece bathroom, and a bright, beautifully finished kitchen complete with an island that includes a double sink, excellent storage, and a convenient pantry. The spacious great room offers plenty of flexibility to create the living and dining layout that best suits your lifestyle. Large windows, vinyl plank flooring, LED lighting, and practical storage add to the home’s fresh, clean, and welcoming feel. Upstairs, you’ll find two additional bedrooms, a 3-piece bathroom, and even more storage, making this home a great option for families, guests, home office space, or anyone needing a little extra room. The vaulted ceilings make this space feel even more airy and bright! Outside, the value continues with a brand-new 24x24 garage that is insulated, boarded, and wired, plus additional RV parking. With the major work already completed and so many modern conveniences in place, this home is ready for its next owner to simply move in and make it their own. A refreshed, functional, and move-in-ready home with space, storage, updates, and an incredible garage — this one is well worth a look! Call your agent, or reach out to book your tour today! (id:41462)
This upgraded bungalow offers an excellent layout with 3 bedrooms and 2 bathrooms, providing flexibility for a variety of buyers. Featuring a secondary kitchen and separate side entrance, this property is ideal for extended family, a mother-in-law suite, or additional living space. Enjoy a bright and inviting living room, new shingles (2025), and a convenient parking pad. The home is very appealing with most main floor windows updated, and features vinyl flooring throughout both main floor and basement, creating a clean and modern feel. A large front yard adds great outdoor space for enjoyment. Located just minutes from the commercial corridor on Albert Street, you'll have quick access to shopping, restaurants, schools, public transit, and everyday amenities. Located just minutes from the commercial corridor on Albert Street, you'll have quick access to shopping, restaurants, schools, public transit, and everyday amenities. Whether you're a first-time buyer, investor, or looking for a home with versatile living options, this property delivers excellent value and opportunity. (id:41462)
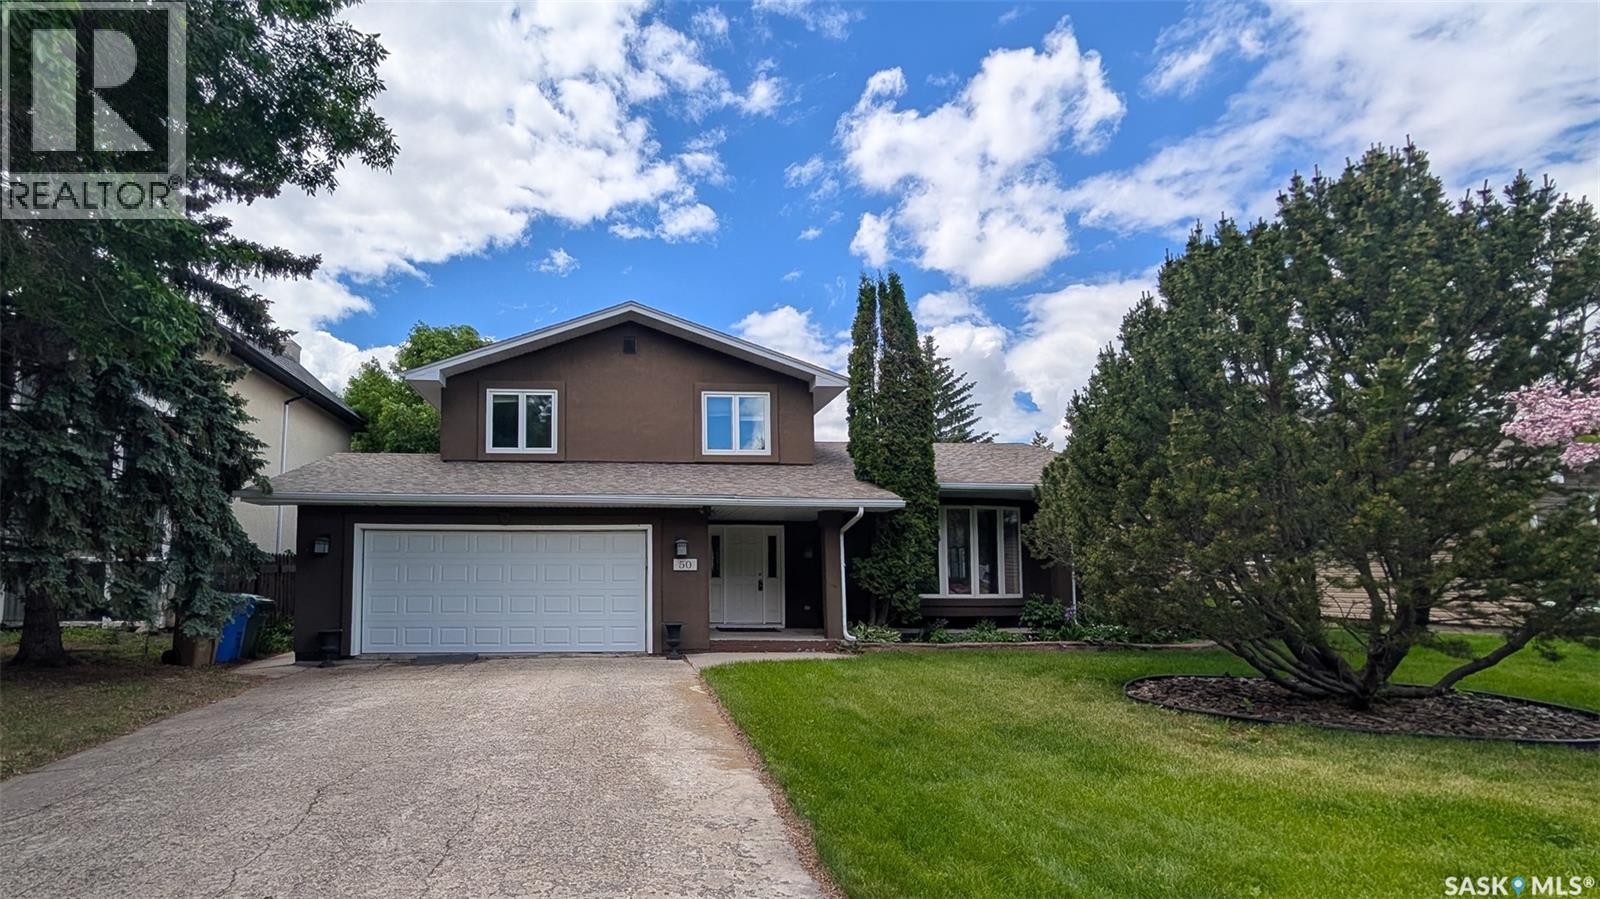
Welcome to 50 Lowry Place on a quiet cul-de-sac in the Albert Park neighbourhood. On a bay with only 11 homes and access to a private green space. The front yard has a lush lawn, professional landscaping with trees and a double driveway leading to the fully insulated, double, attached garage. The backyard is fully fenced and features a covered deck with a vaulted roof, eavestroughs, and sunshades, along with a sprawling lawn, mature trees, plenty of greenery and a back alley for easy access. You enter this home into the foyer with tile flooring, a coat closet and room for a bench. The entire interior has been freshly painted in 2025 giving it a fresh new feel. The living room has beautiful floor to ceiling bay windows and pristine hardwood flooring. It flows seamlessly into the dining room with ample space for a large table and chairs and a chandelier. The kitchen was renovated in 2018 with custom cabinetry, granite countertops, tile backsplash and stainless-steel fridge, stove, microwave hood fan and dishwasher that were purchased in 2023 are all included. Next is a 2 piece bathroom. Two steps down, the cozy family room features a brick fireplace with built-in shelving and cabinets. Upstairs the first stop is the primary bedroom with a walk-in closet and a massive 4 piece en suite bathroom featuring a large jet tub, separate shower, and a built-in vanity. Next is a good sized bedroom followed by the updated 4 piece bathroom and another bedroom. Downstairs in the fully finished basement is a large rec room with a unique workshop area. The laundry room has ample storage space, a closet, and the included washer, dryer and freezer! Finishing off the home is one more bedroom. The home has seen many upgrades including new central air conditioning, a stucco finish with 2” insulation, triple-pane windows, new shingles, soffits, and garage door, dual high-efficiency furnaces, new entry doors, sump pumps, updated plumbing fixtures, and an owned water heater. (id:41462)