


71 Longpre Crescent Prince Albert, Saskatchewan S6X 1C6

$569,900
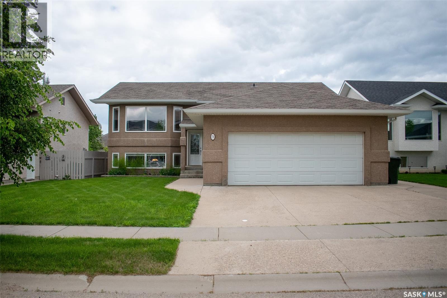
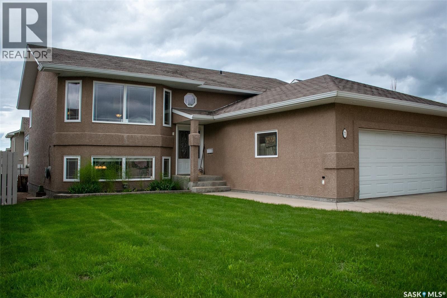
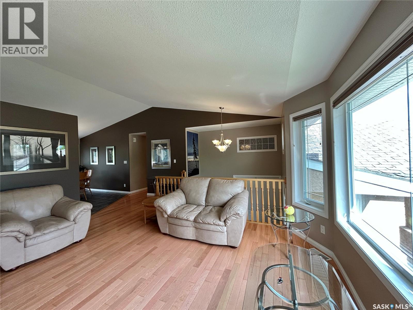
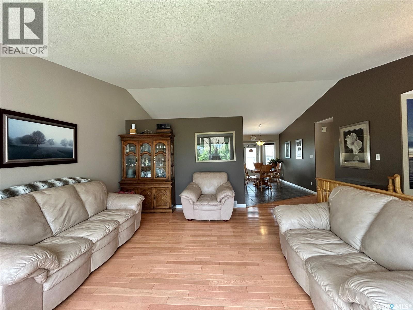
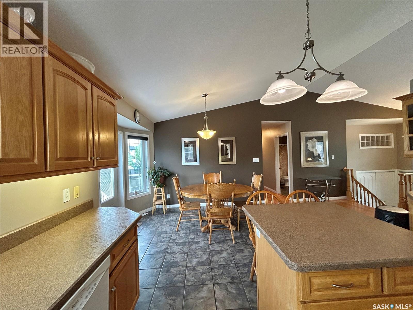
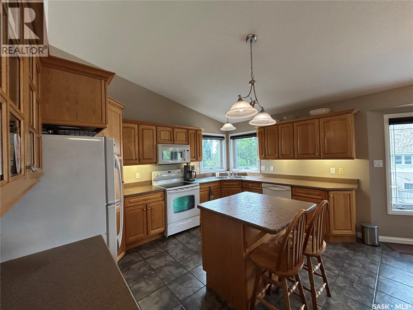
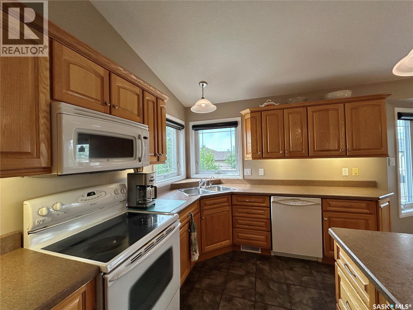
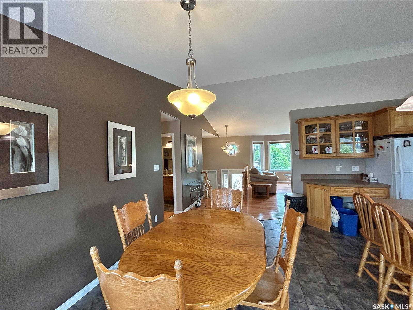
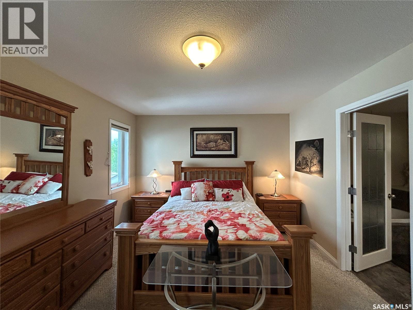
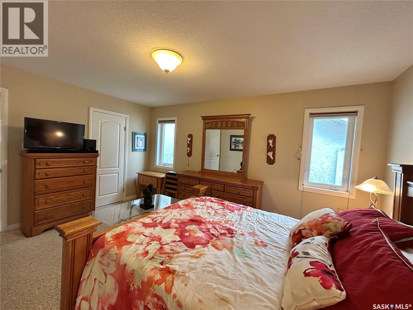
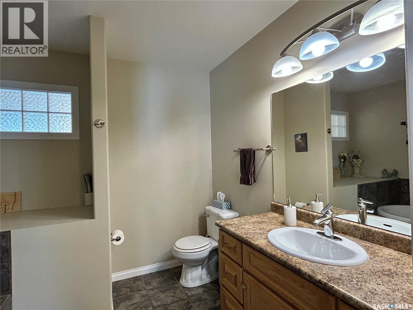
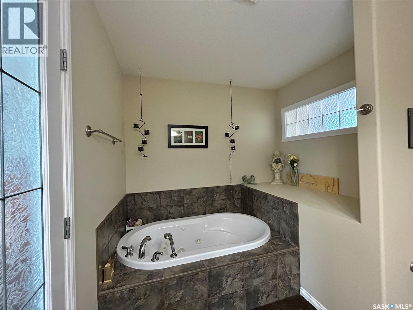
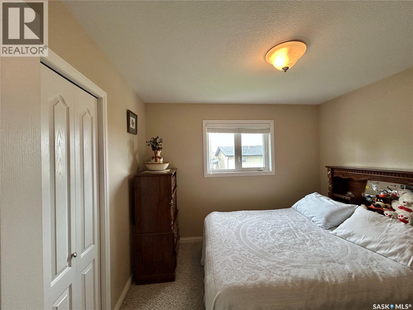
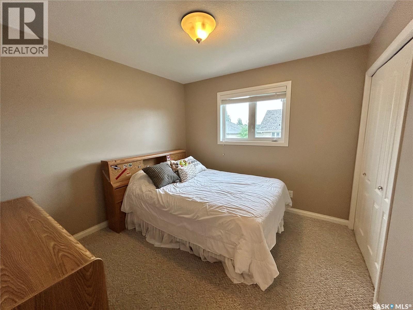
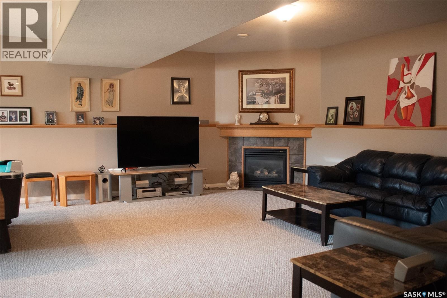
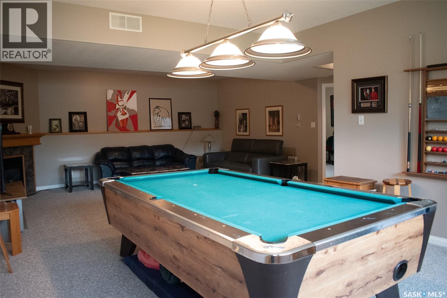
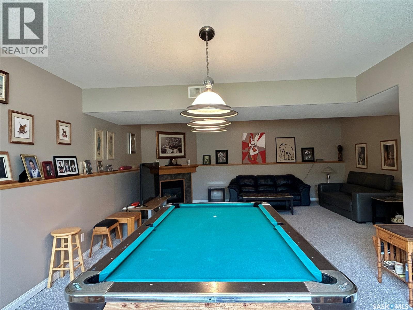
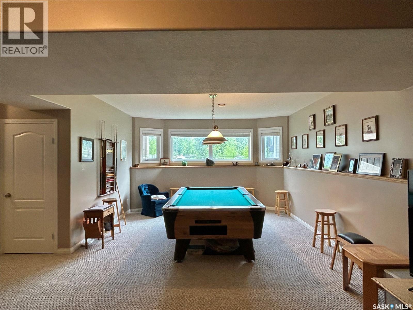
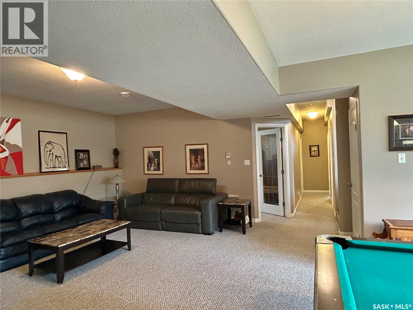
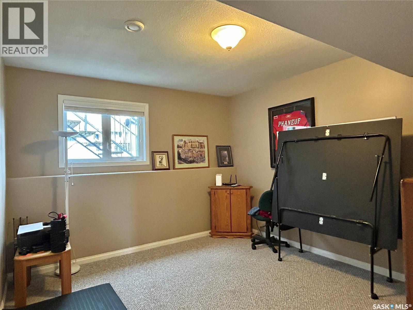
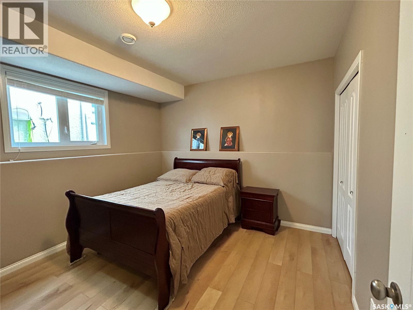
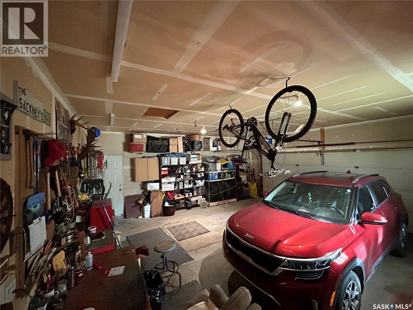
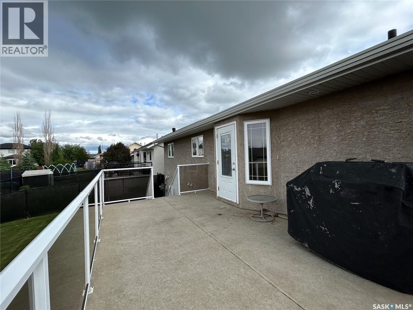
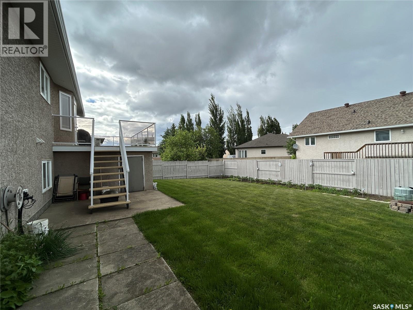
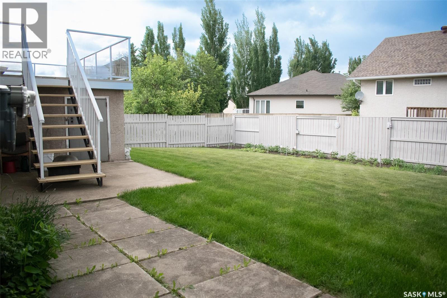
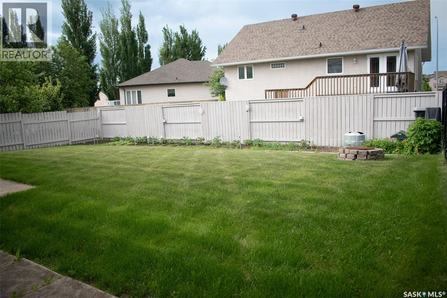
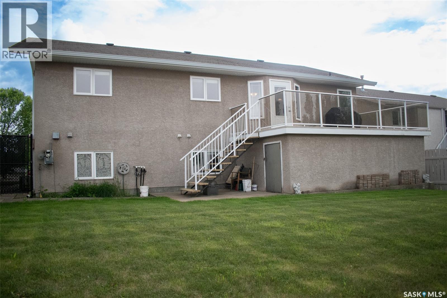
Tucked into Crescent Acres close to schools, a playground, and the Rotary Trail, 71 Long Pre is built for real life with four bedrooms, a dedicated office, and a layout with room to spread out, including a living room upstairs and a separate family room down. The primary bedroom is a true retreat with a walk-in closet and a four-piece ensuite featuring a jacuzzi tub. Step outside to a deck off the kitchen and dining area overlooking a generous backyard with garden space and a 12x22 storage shed. A double attached garage completes the package. This is a home that works as hard as you do, book your showing today. (id:41462)
Property Details
| MLS® Number | SK039998 |
| Property Type | Single Family |
| Neigbourhood | Crescent Acres |
| Features | Rectangular |
| Structure | Deck |
Building
| Bathroom Total | 3 |
| Bedrooms Total | 4 |
| Appliances | Washer, Refrigerator, Dishwasher, Dryer, Microwave, Window Coverings, Garage Door Opener Remote(s), Storage Shed, Stove |
| Architectural Style | Bi-level |
| Basement Development | Finished |
| Basement Type | Full (finished) |
| Constructed Date | 2005 |
| Construction Style Attachment | Detached |
| Fireplace Fuel | Gas |
| Fireplace Present | Yes |
| Fireplace Type | Conventional |
| Heating Fuel | Natural Gas |
| Heating Type | Forced Air |
| Size Interior | 1,352 Ft2 |
| Type | House |
Parking
| Attached Garage | |
| Parking Space(s) | 3 |
Land
| Acreage | No |
| Landscape Features | Lawn, Underground Sprinkler, Garden Area |
| Size Frontage | 54 Ft |
Rooms
| Level | Type | Length | Width | Dimensions |
|---|---|---|---|---|
| Basement | Family Room | 30 ft ,5 in | 14 ft ,4 in | 30 ft ,5 in x 14 ft ,4 in |
| Basement | Office | 14 ft ,2 in | 11 ft ,9 in | 14 ft ,2 in x 11 ft ,9 in |
| Basement | Bedroom | 11 ft ,4 in | 11 ft ,8 in | 11 ft ,4 in x 11 ft ,8 in |
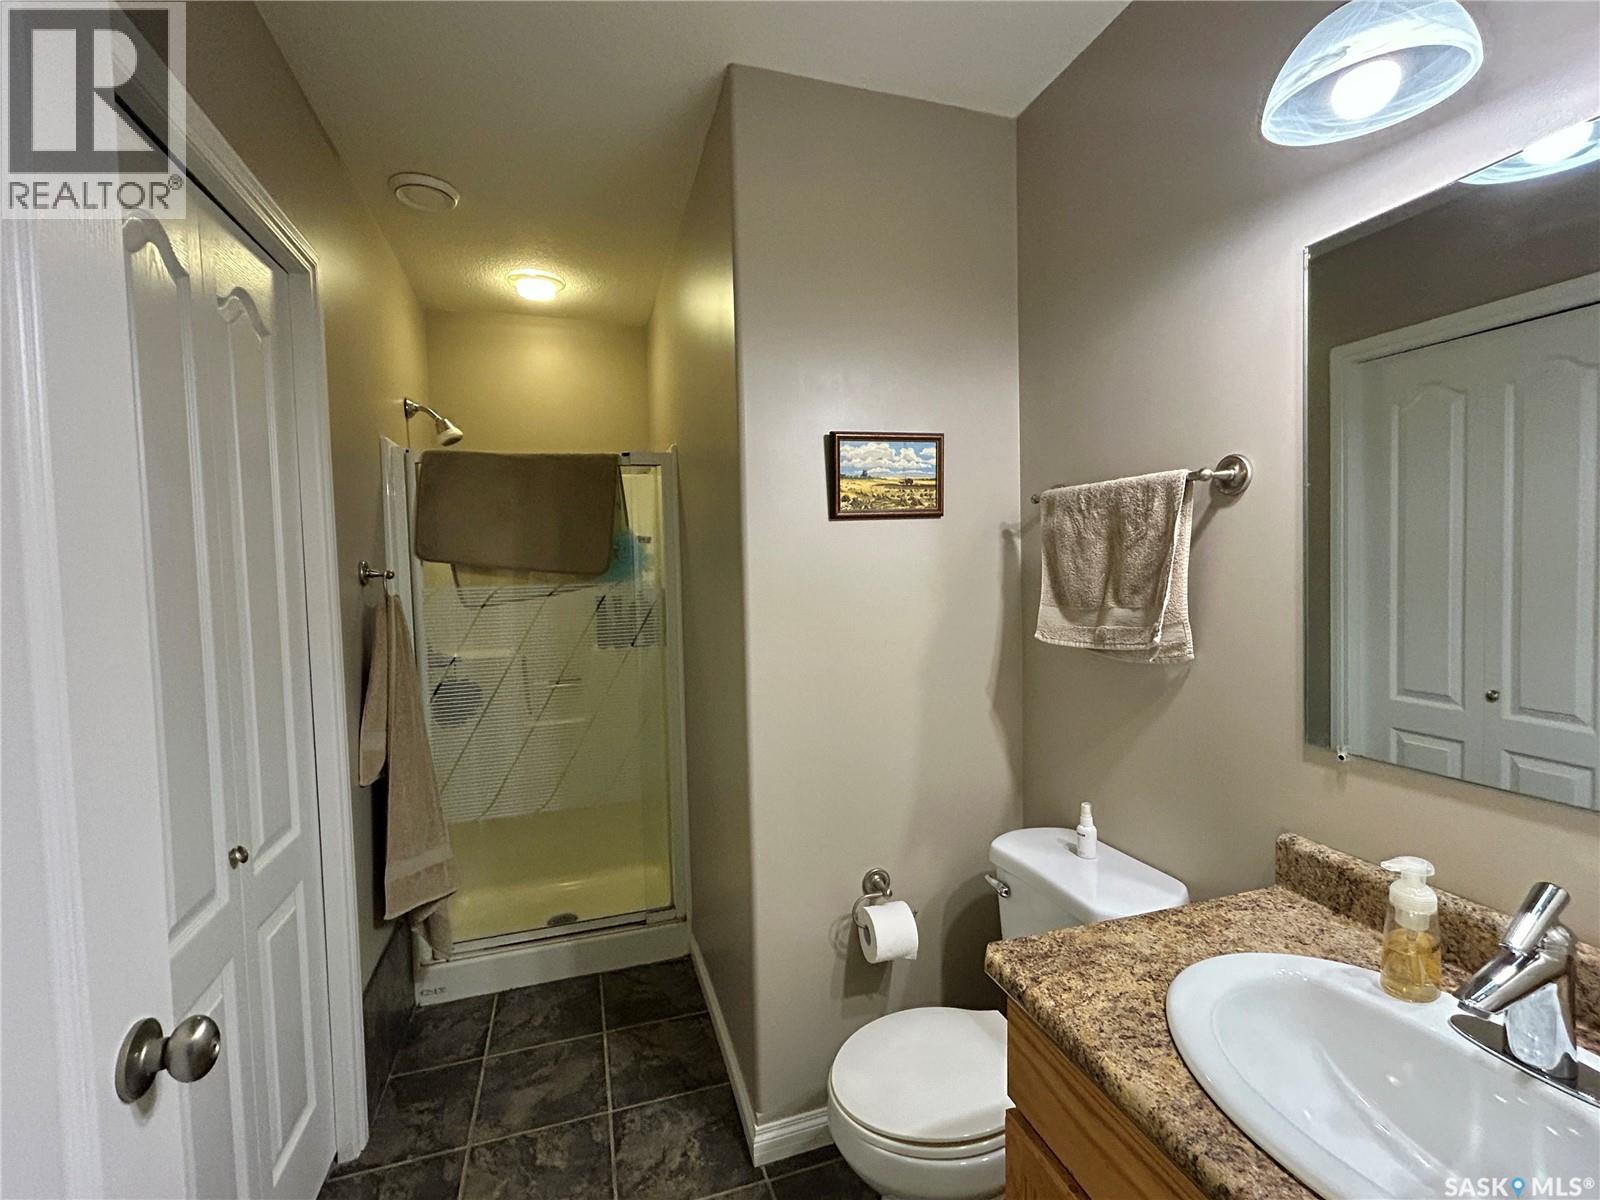
| Basement | 3pc Bathroom | Measurements not available | ||
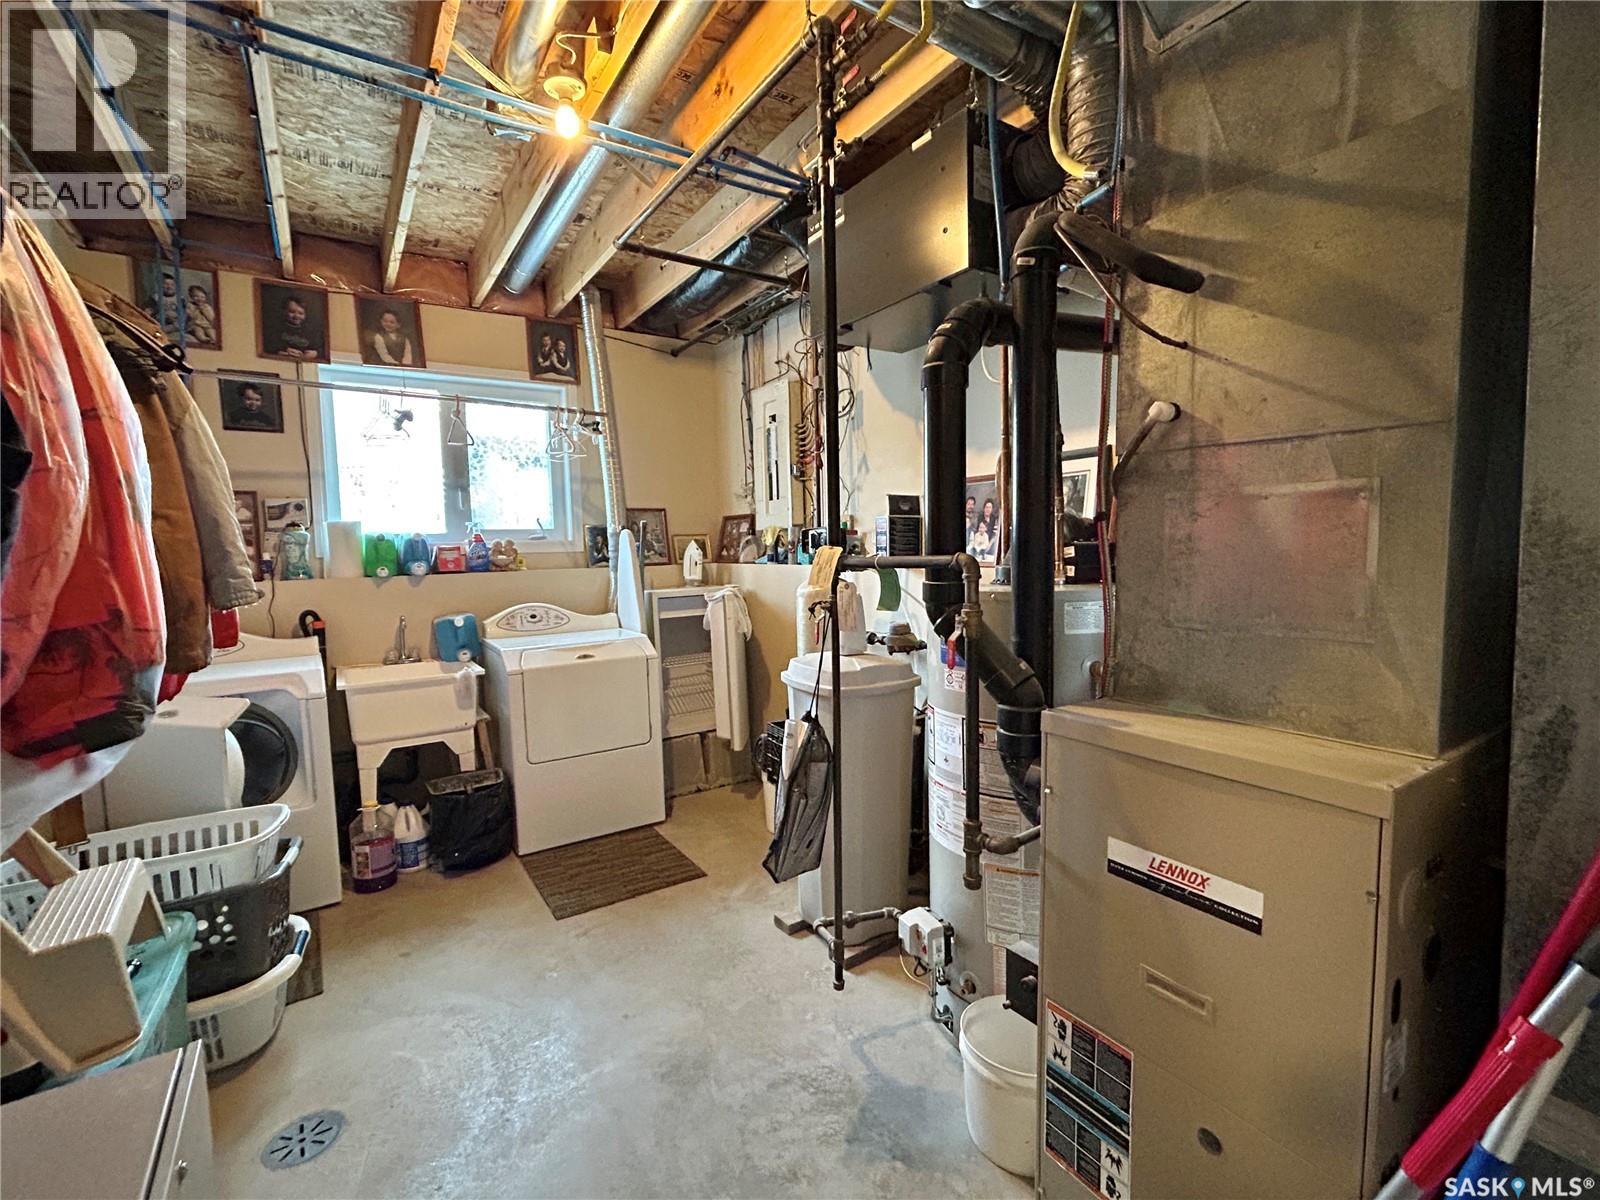
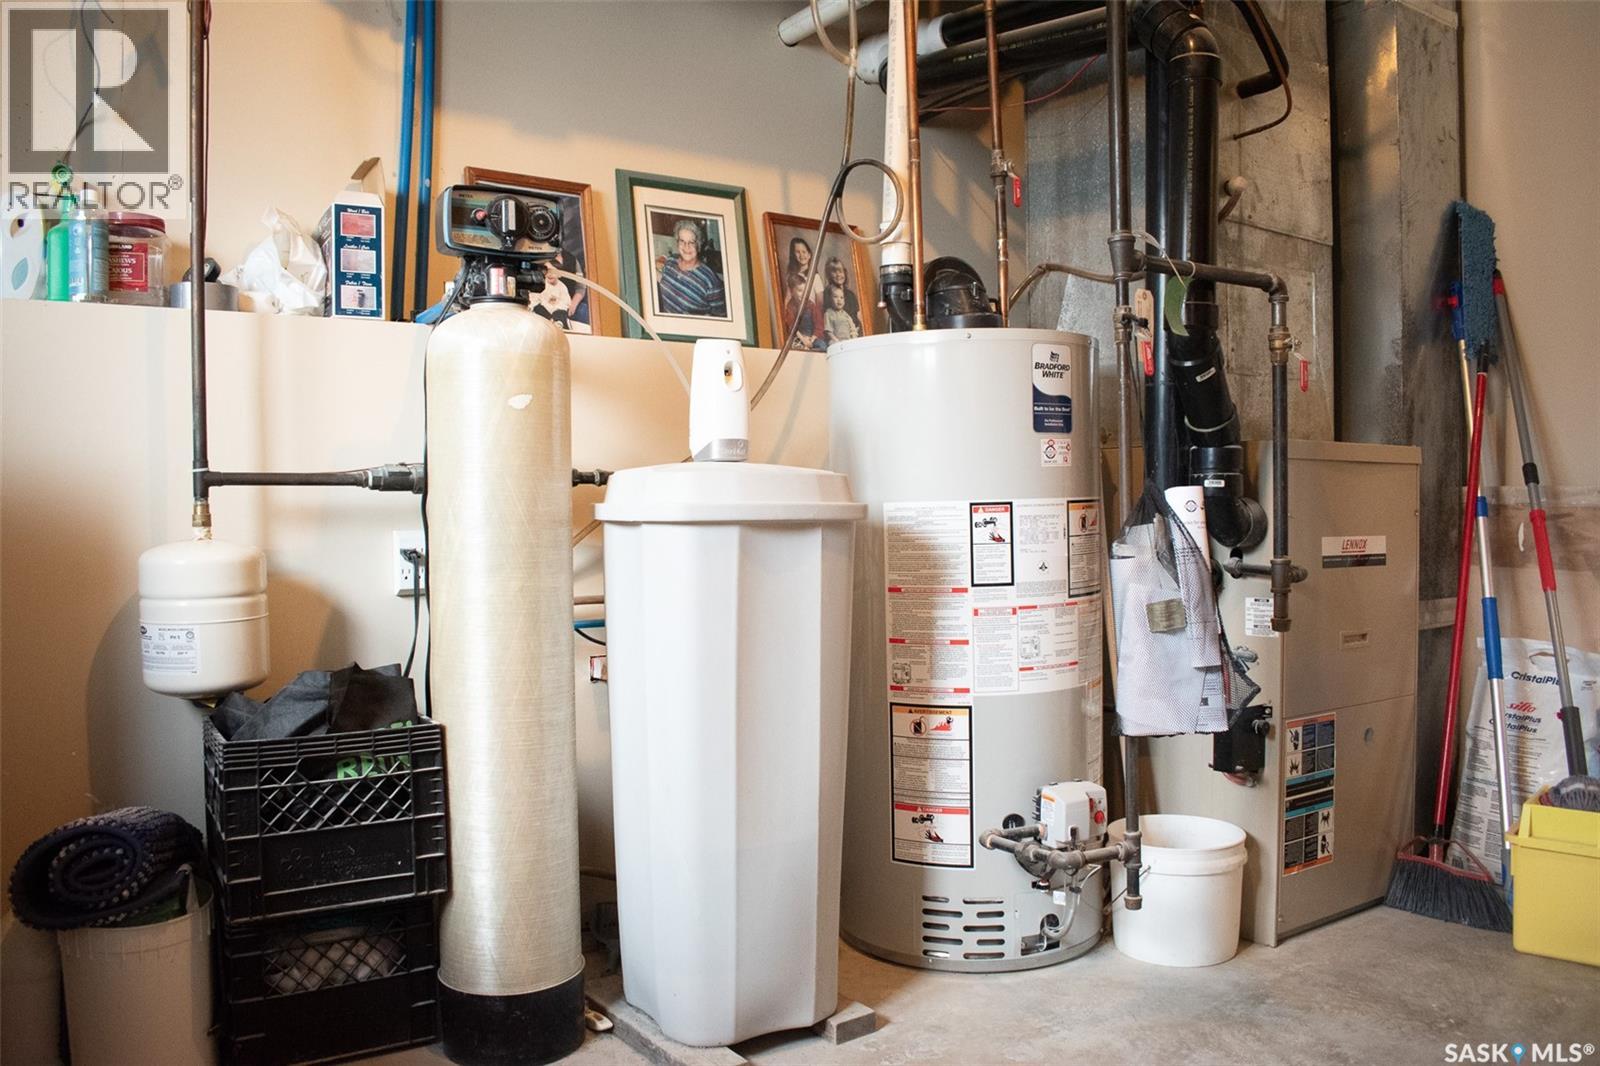
| Basement | Laundry Room | 9 ft ,8 in | 14 ft ,2 in | 9 ft ,8 in x 14 ft ,2 in |
| Main Level | Kitchen | 14 ft | 19 ft ,3 in | 14 ft x 19 ft ,3 in |
| Main Level | Living Room | 16 ft | 14 ft ,5 in | 16 ft x 14 ft ,5 in |
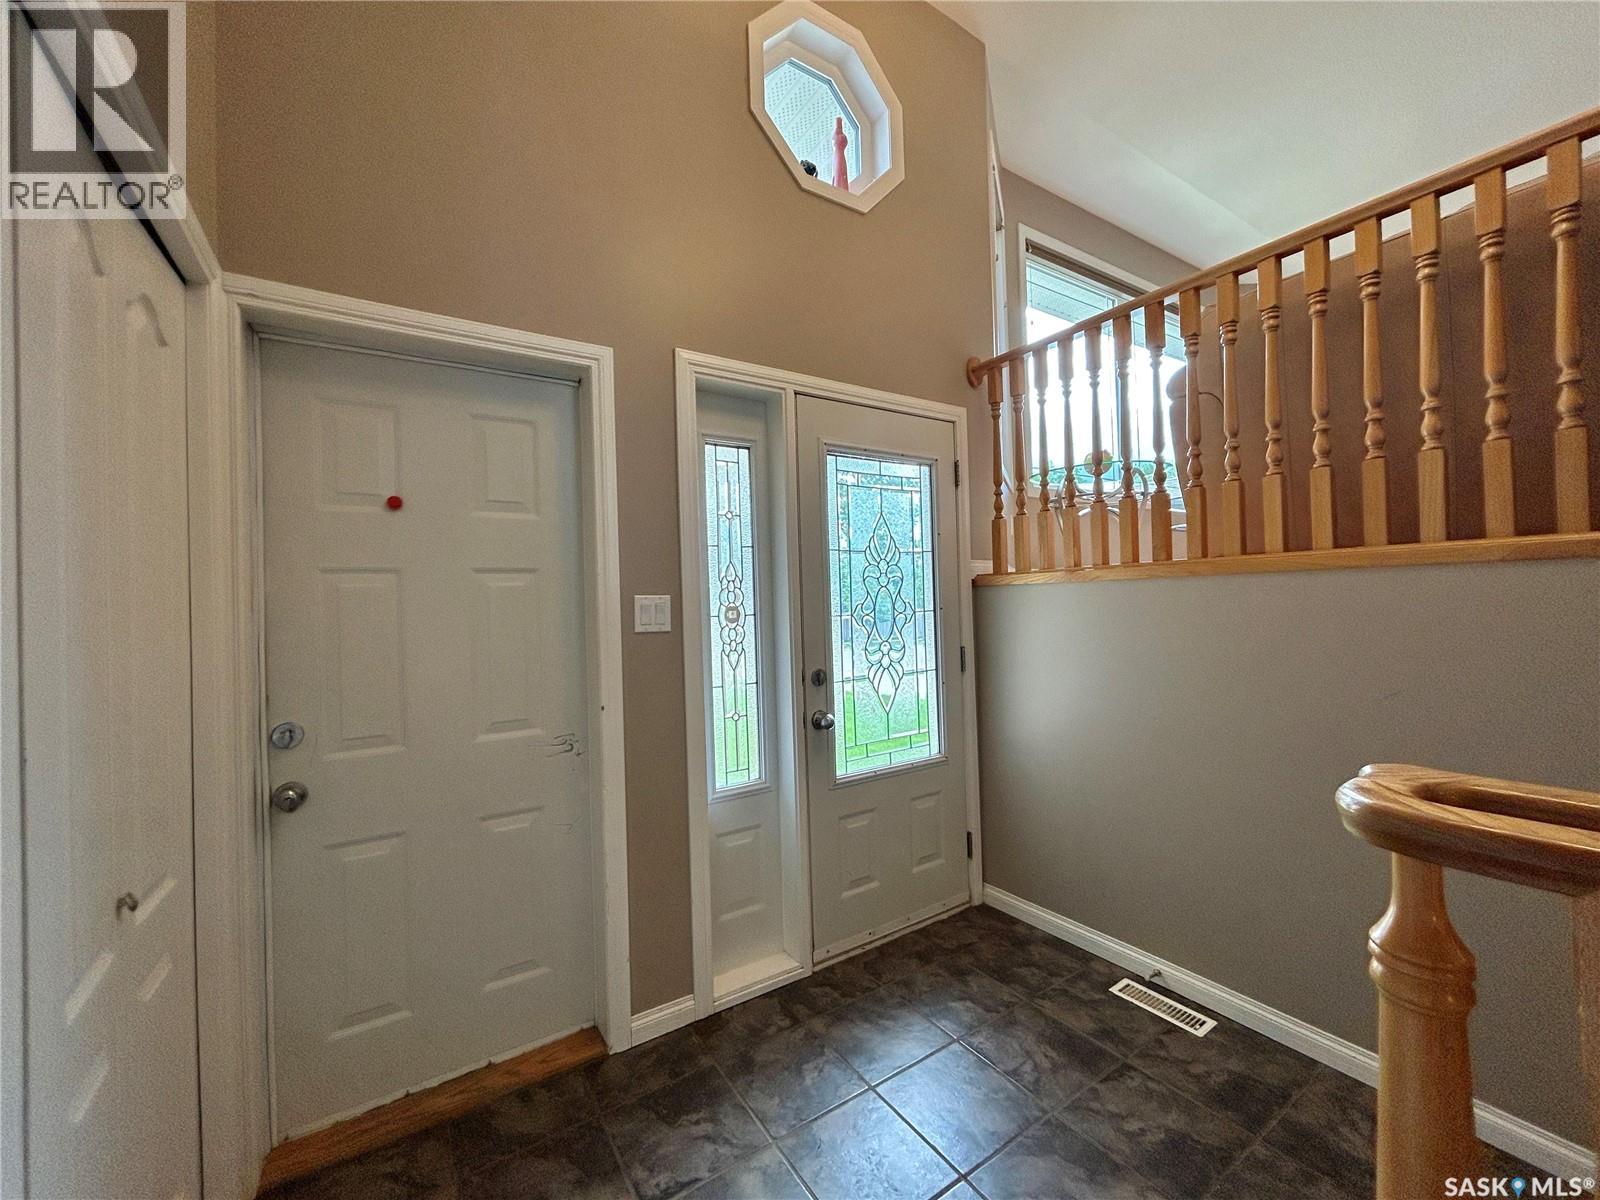
| Main Level | Foyer | 6 ft | 8 ft | 6 ft x 8 ft |
| Main Level | 4pc Bathroom | Measurements not available | ||
| Main Level | Primary Bedroom | 15 ft ,2 in | 11 ft ,4 in | 15 ft ,2 in x 11 ft ,4 in |
| Main Level | 4pc Ensuite Bath | Measurements not available | ||
| Main Level | Bedroom | 9 ft ,9 in | 10 ft ,6 in | 9 ft ,9 in x 10 ft ,6 in |
| Main Level | Bedroom | 8 ft ,6 in | 9 ft ,9 in | 8 ft ,6 in x 9 ft ,9 in |
Contact Us
Contact us for more information
Jacqueline Archer
Salesperson
714 Duchess Street
Saskatoon, Saskatchewan S7K 0R3

Daniel Leon
Salesperson
714 Duchess Street
Saskatoon, Saskatchewan S7K 0R3

The trademarks REALTOR®, REALTORS®, and the REALTOR® logo are controlled by The Canadian Real Estate Association (CREA) and identify real estate professionals who are members of CREA. The trademarks MLS®, Multiple Listing Service® and the associated logos are owned by The Canadian Real Estate Association (CREA) and identify the quality of services provided by real estate professionals who are members of CREA. The trademark DDF® is owned by The Canadian Real Estate Association (CREA) and identifies CREA's Data Distribution Facility (DDF®)
June 20 2026 10:15:20
Saskatchewan REALTORS® Association
Boyes Group Realty Inc.