


209 Douglas Avenue E Regina, Saskatchewan S4N 1H4

$649,900
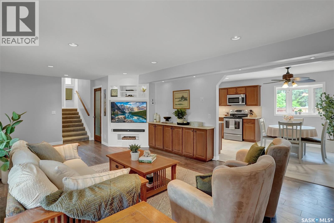
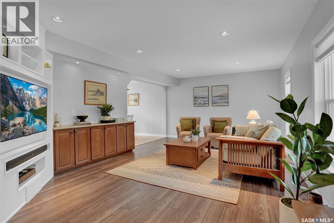
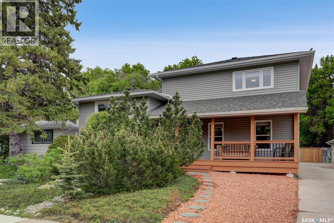
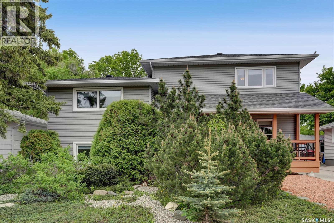
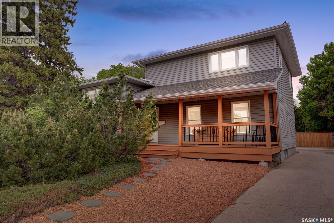
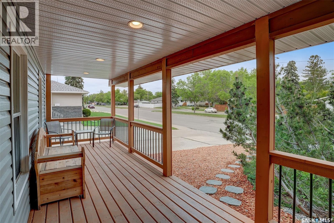
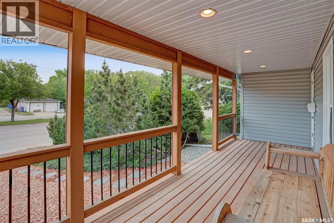
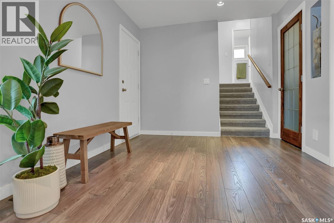
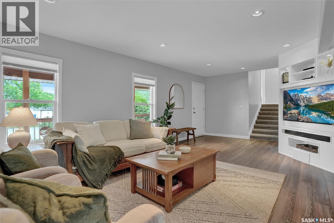
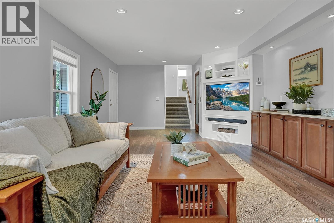
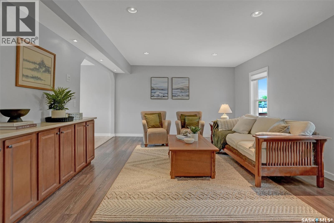
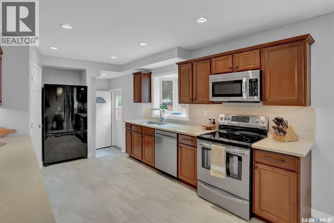
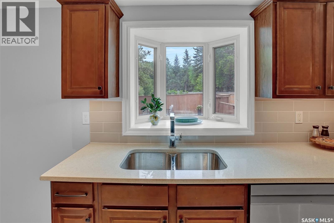
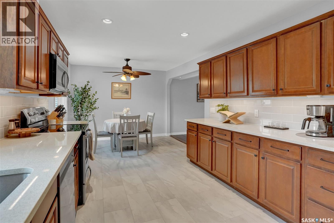
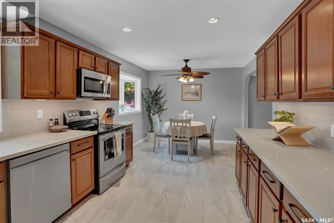
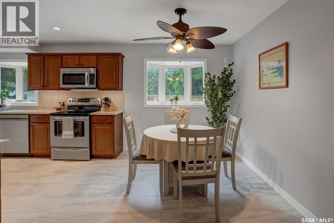
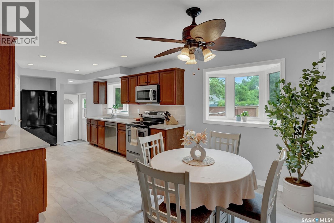
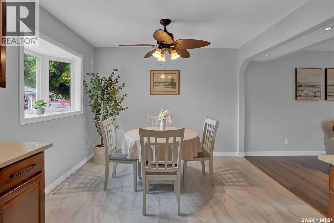
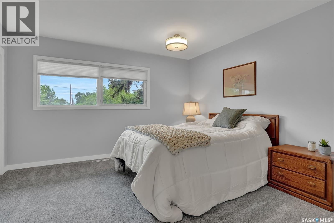
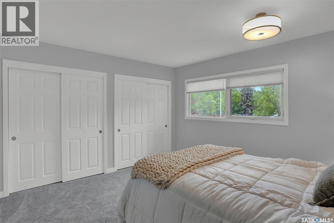
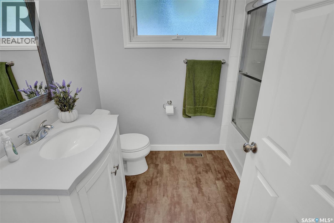
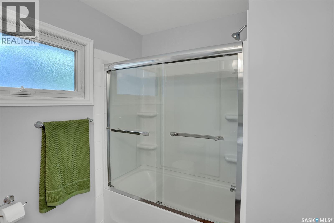
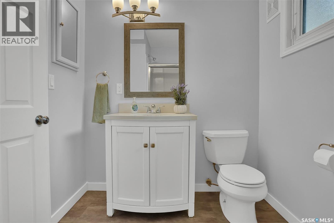
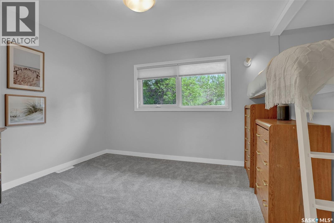
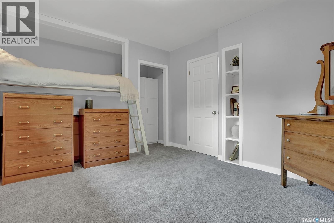
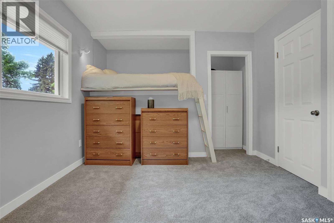
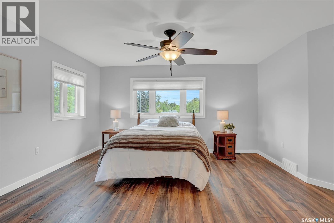
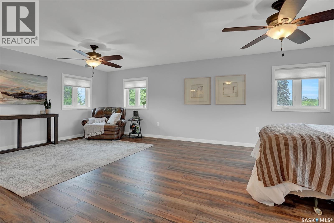
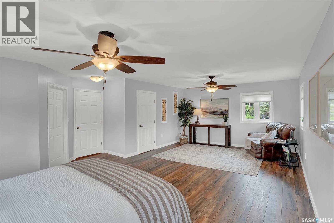
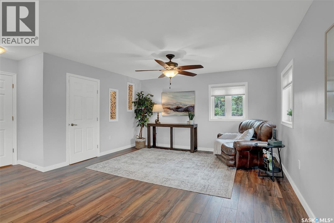
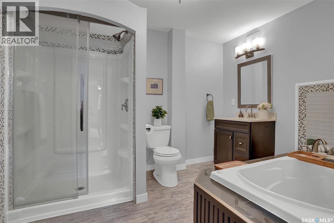
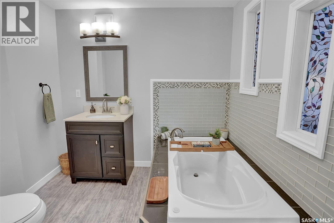
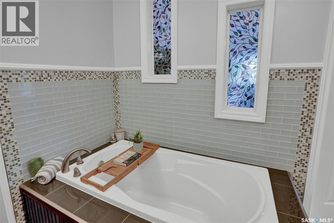
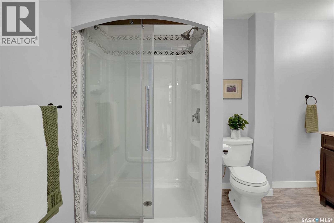
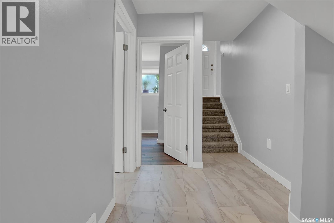
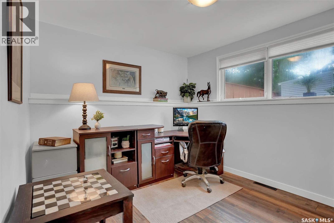
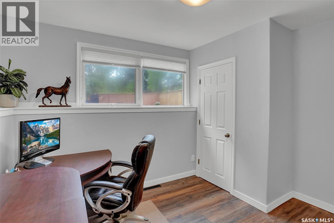
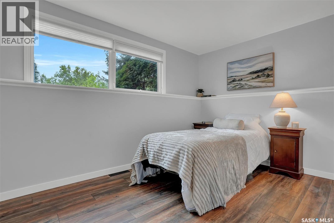
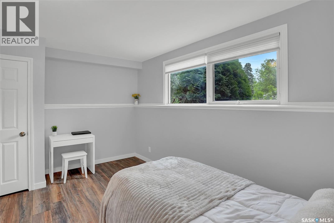
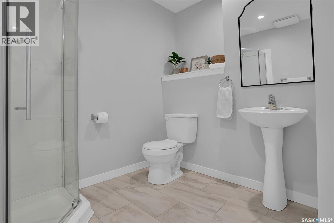
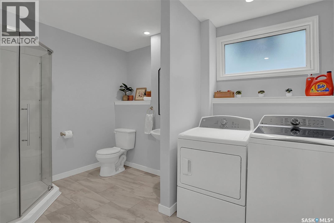
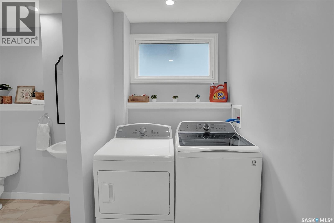
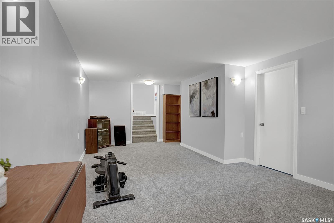
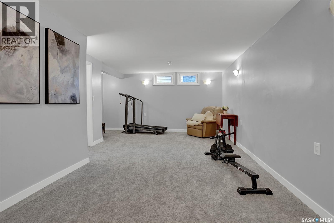
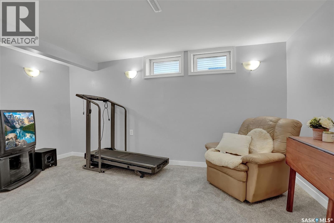
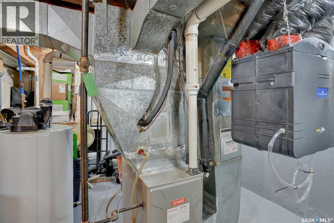
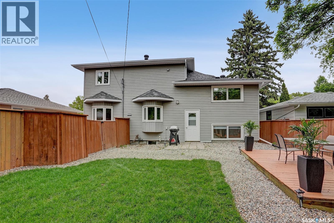
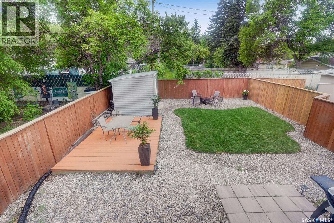
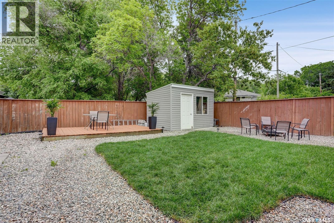
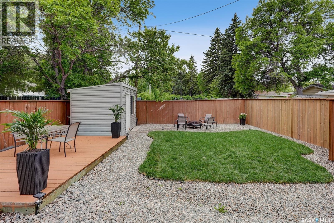
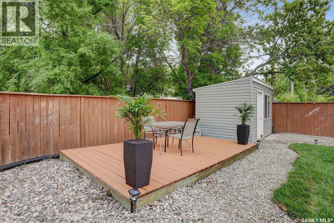
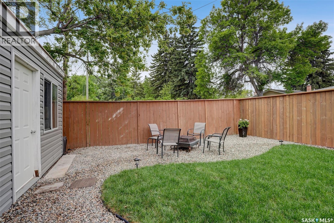
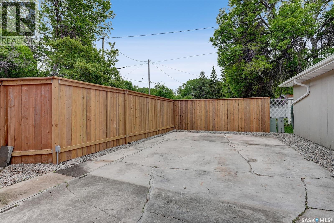
Situated in the heart of sought after Douglas Park, this extensively rebuilt and upgraded five level split offers an exceptional opportunity for a growing family. This impressive home features five spacious bedrooms & three renovated bathrooms. A welcoming front veranda adds to the home's curb appeal. Inside, the spacious living room flows into the spacious dining area, highlighted by a bay window overlooking the landscaped yard. The recently renovated kitchen showcases maple cabinetry, quartz countertops, under cabinet lighting, soft close drawers, a walk-in pantry & a bay window above the sink with backyard views. The second level includes two large bedrooms with one featuring a loft style bed perfect for growing children, along with a beautifully renovated 4 piece bath. Heading to the third level is primary retreat, featuring a large walk-in closet, spa inspired ensuite, & a versatile sitting area ideal for a home office, reading nook, or private getaway. On the fourth level, you'll find two additional bedrooms, & a spacious three-piece bathroom & shared laundry area completing this floor. The basement offers a comfortable rec room, providing extra living space & a great play area for kids. Outside, the fully fenced &landscaped yard features new sod, crushed rock around the perimeter & a storage shed. Electrical is already in place, with plenty of room for a future oversized garage or garage suite, offering excellent potential for added value or rental income. Located minutes from Wascana Park, the University of Regina, downtown, schools, parks, walking paths, & transit. Recent upgrades include the kitchen, bathrooms, shingles, vinyl windows, flooring & furnace. Contact your agent for a full list of upgrades. (id:41462)
Property Details
| MLS® Number | SK039084 |
| Property Type | Single Family |
| Neigbourhood | Douglas Place |
| Features | Treed, Rectangular, Sump Pump |
| Structure | Deck, Patio(s) |
Building
| Bathroom Total | 3 |
| Bedrooms Total | 5 |
| Appliances | Washer, Refrigerator, Dishwasher, Dryer, Microwave, Window Coverings, Central Vacuum - Roughed In, Storage Shed, Stove |
| Basement Development | Finished |
| Basement Type | Full (finished) |
| Constructed Date | 1960 |
| Construction Style Attachment | Detached |
| Construction Style Split Level | Split Level |
| Cooling Type | Central Air Conditioning |
| Heating Fuel | Natural Gas |
| Heating Type | Forced Air |
| Size Interior | 2,298 Ft2 |
| Type | House |
Parking
| None | |
| R V | |
| Parking Space(s) | 4 |
Land
| Acreage | No |
| Fence Type | Fence |
| Landscape Features | Lawn |
| Size Irregular | 5772.00 |
| Size Total | 5772 Sqft |
| Size Total Text | 5772 Sqft |
Rooms
| Level | Type | Length | Width | Dimensions |
|---|---|---|---|---|
| Second Level | Bedroom | 13' x 12' | ||
| Second Level | Bedroom | 11' 8" x 10' | ||
| Second Level | 4pc Bathroom | 6' 5" x 8' | ||
| Third Level | 4pc Bathroom | 8' 7" x 10' 9" | ||
| Third Level | Primary Bedroom | 14' 7" x 24' 3" | ||
| Fourth Level | Bedroom | 9' x 9' 6" | ||
| Fourth Level | Bedroom | 14' x 8' 3" | ||
| Fourth Level | Laundry Room | 7' 5" x 11' 3" | ||
| Basement | Other | 12' x 22' | ||
| Main Level | Kitchen | 10' 6" x 13' | ||
| Main Level | Dining Room | 8 ft | Measurements not available x 8 ft | |
| Main Level | Living Room | 13' 6" x 24' |
Contact Us
Contact us for more information

Brent Ackerman
Broker
https://www.brentackerman.com/
4420 Albert Street
Regina, Saskatchewan S4S 6B4

The trademarks REALTOR®, REALTORS®, and the REALTOR® logo are controlled by The Canadian Real Estate Association (CREA) and identify real estate professionals who are members of CREA. The trademarks MLS®, Multiple Listing Service® and the associated logos are owned by The Canadian Real Estate Association (CREA) and identify the quality of services provided by real estate professionals who are members of CREA. The trademark DDF® is owned by The Canadian Real Estate Association (CREA) and identifies CREA's Data Distribution Facility (DDF®)
June 20 2026 11:15:24
Saskatchewan REALTORS® Association
Brent Ackerman Realty Ltd.