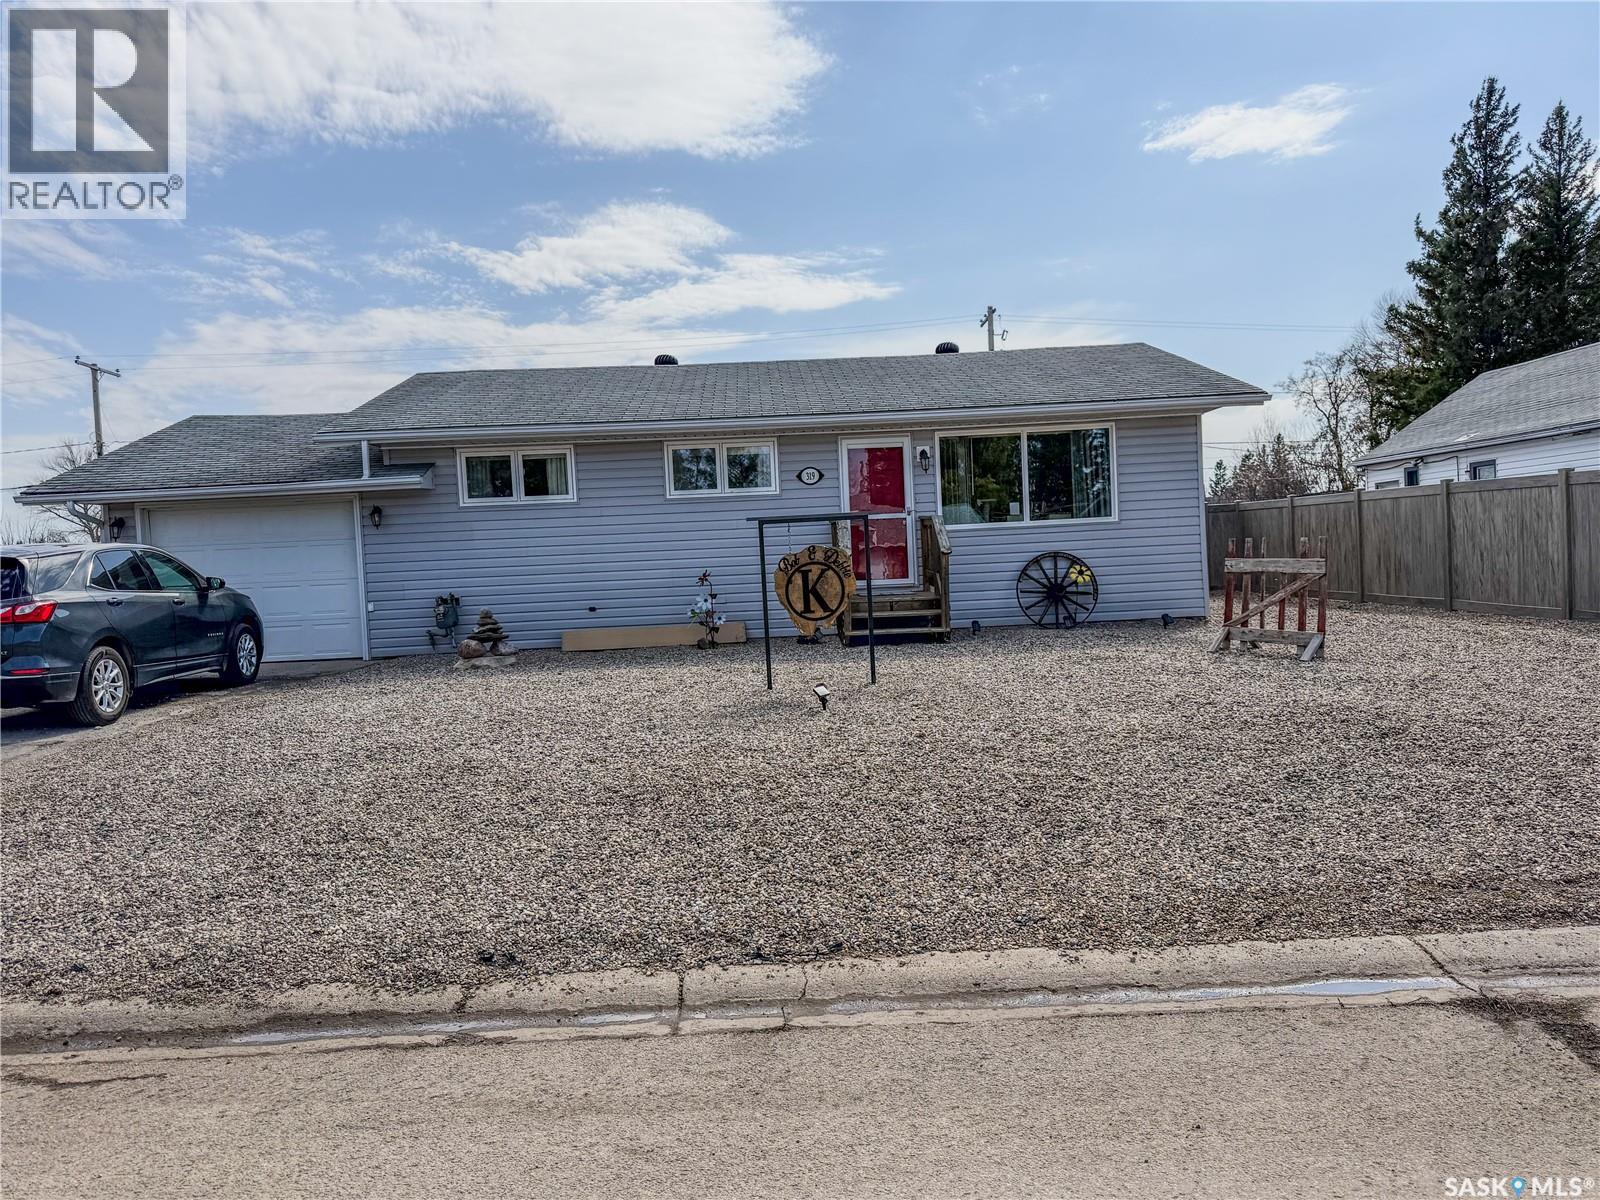
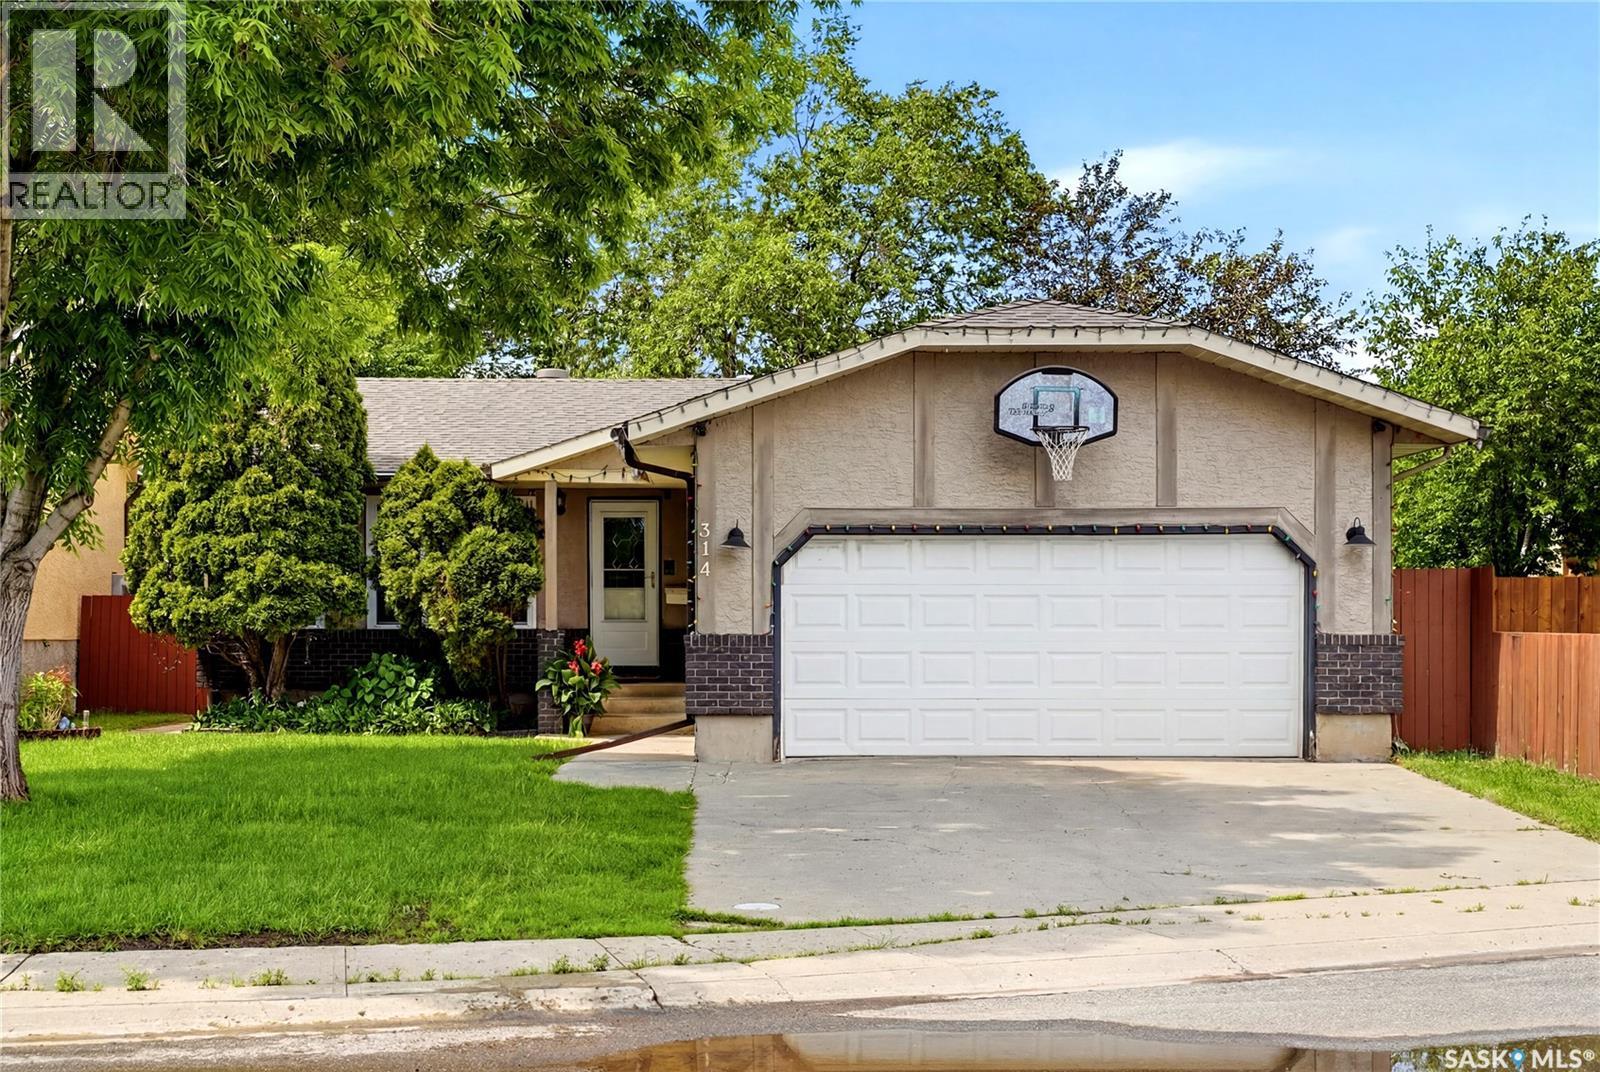
If you are one of many that have been looking for a great home in Langenburg then take a look at this one! 4 bedroom, 2 bathroom home with a finished basement, attached garage, fully fenced and already landscaped! The front yard is easy maintenance with gravel landscaping and if you head around thru the gates into the back yard, it is a beautiful, private back yard oasis! The home is ready to move in with so many expensive updates: shingles, all updated PVC windows, 200 amp service, underground electrical, weeping tile, roof turbines added, updated bathrooms, fresh paint and it even has a transfer switch with a separate breaker box for a generator you will have for back up power. This home has been super well maintained and pride of ownership is evident throughout. You will appreciate the keyless entry in the back door as well. Outside you have a single car garage with plenty of room to add another if you have been waiting for a property to do this. The property is located on a corner lot with a lane behind for added privacy. Langenburg is a great community which boasts the newest K-12 school and outdoor pool in our area. There are many recreational activities with the community along with various golf courses and lakes not far. The community is close to the Nutrien and Mosaic potash mines and many people carpool from this community! Book a showing to see this fantastic property in person. (id:41462)
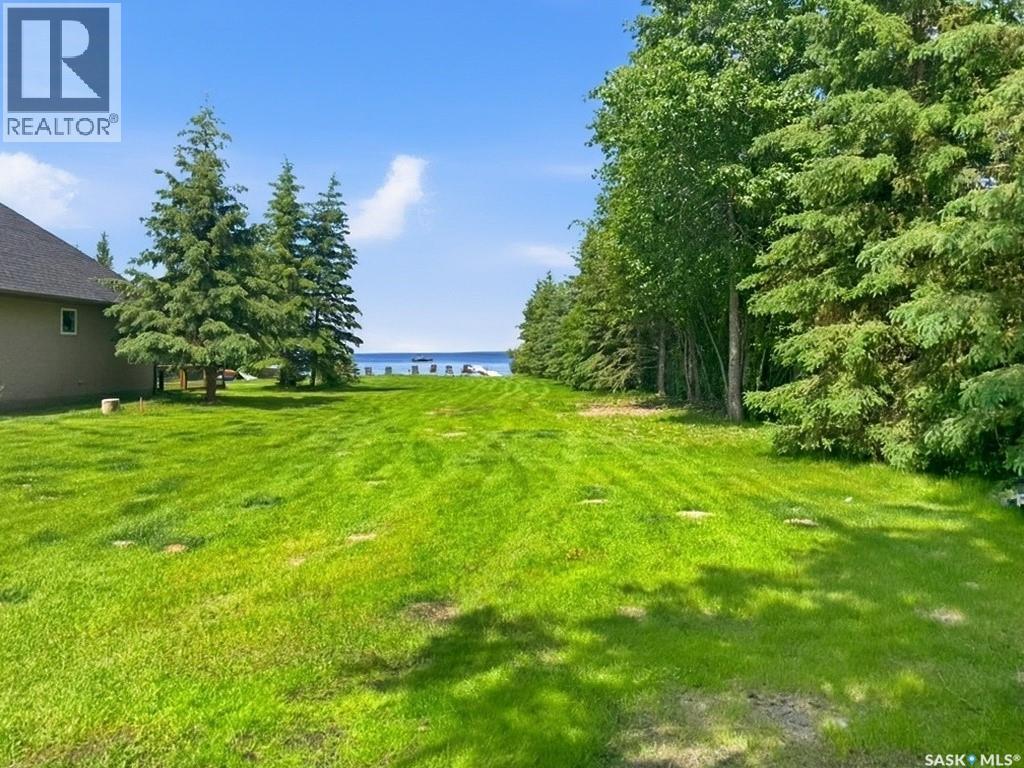
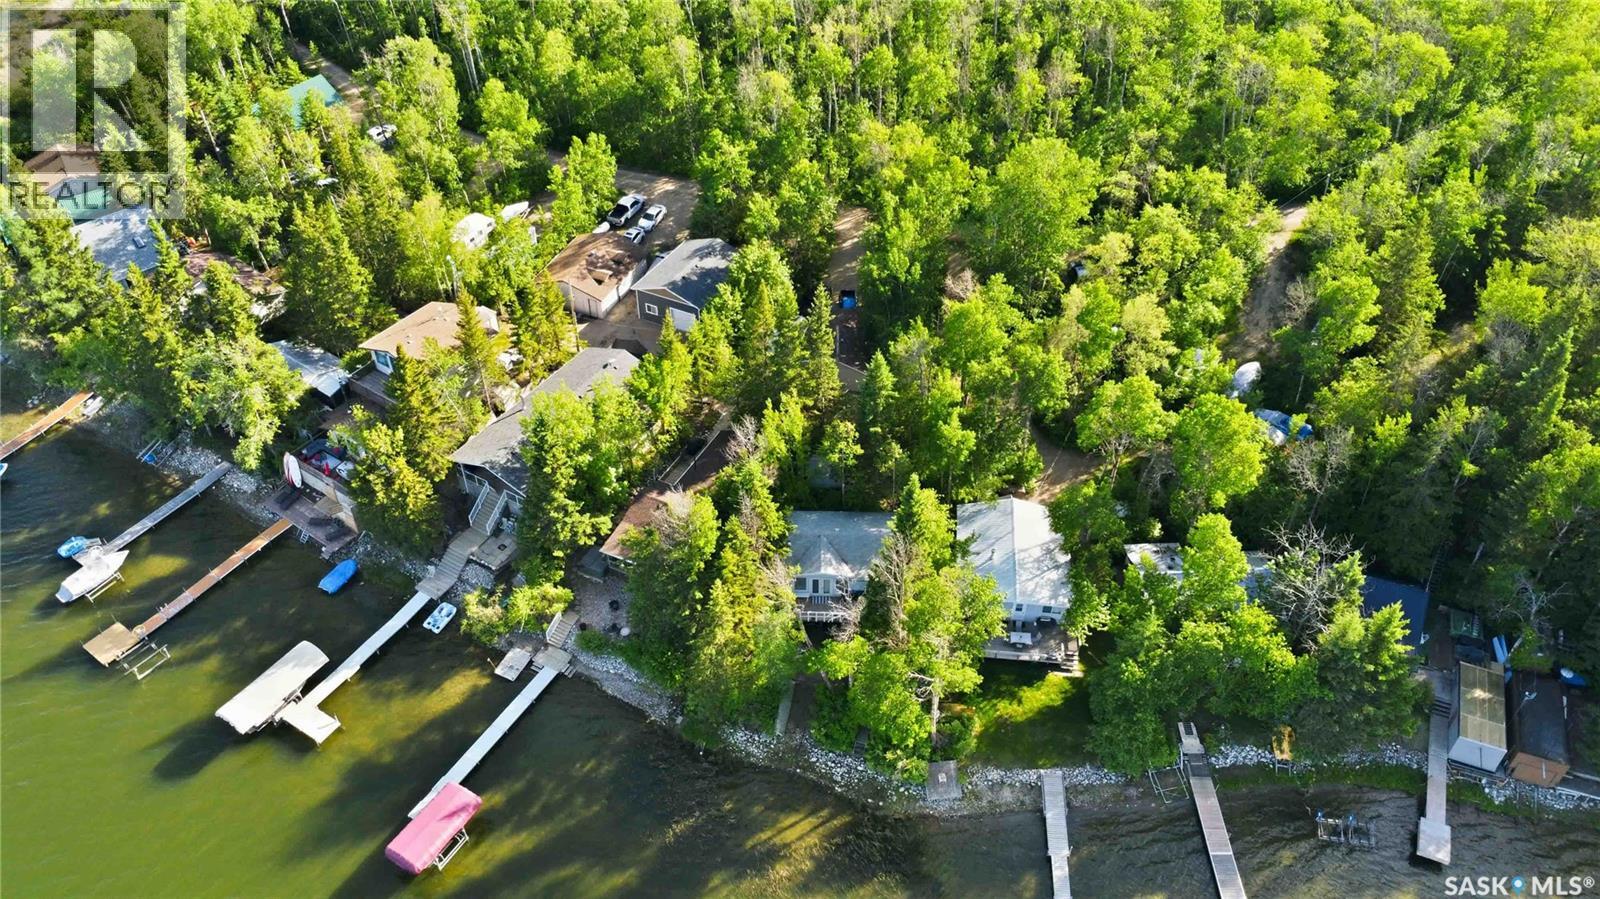
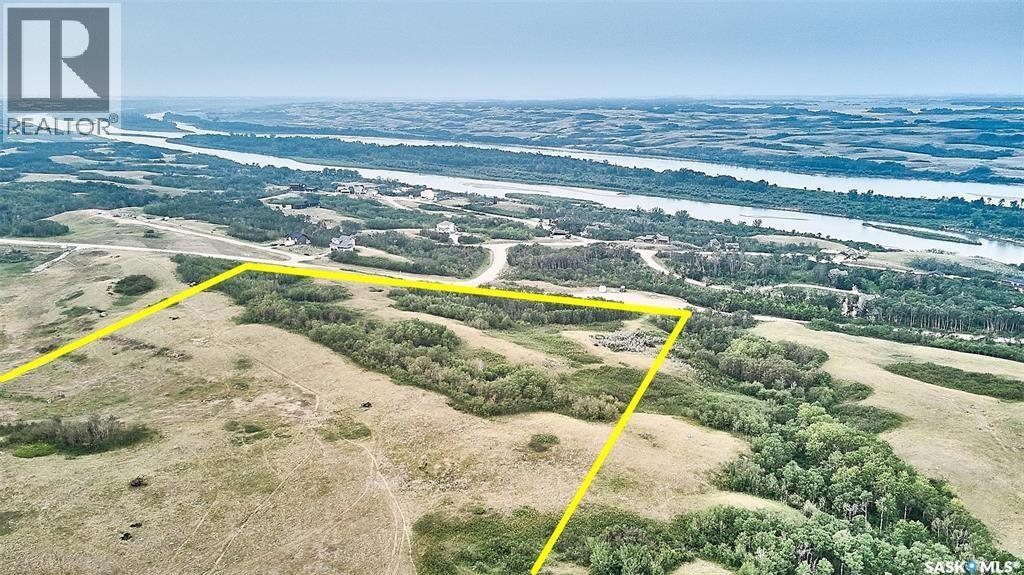
Wow factor awaits on this exceptional lakefront lot on the shores of beautiful Candle Lake. Nestled in one of the area’s most desirable subdivisions and tucked away on a quiet cul-de-sac, this rare offering features a stunning white sandy beach and the peaceful setting you’ve been dreaming of. The level 0.245-acre lot is ready for your custom lakefront retreat, with ample space to bring your vision to life. A 28’ x 32’ heated garage, with 10 foot ceilings and 8.9 foot doors, provides immediate functionality and makes it easy to begin building right away. A private dock, shared with the seller, offers convenient access to endless days on the water. Enjoy the convenience of being within walking distance to local amenities and nearby walking trails, while experiencing the very best of Candle Lake living. Lot outline on drone photo may not be accurate, buyer to confirm with their agent. (id:41462)
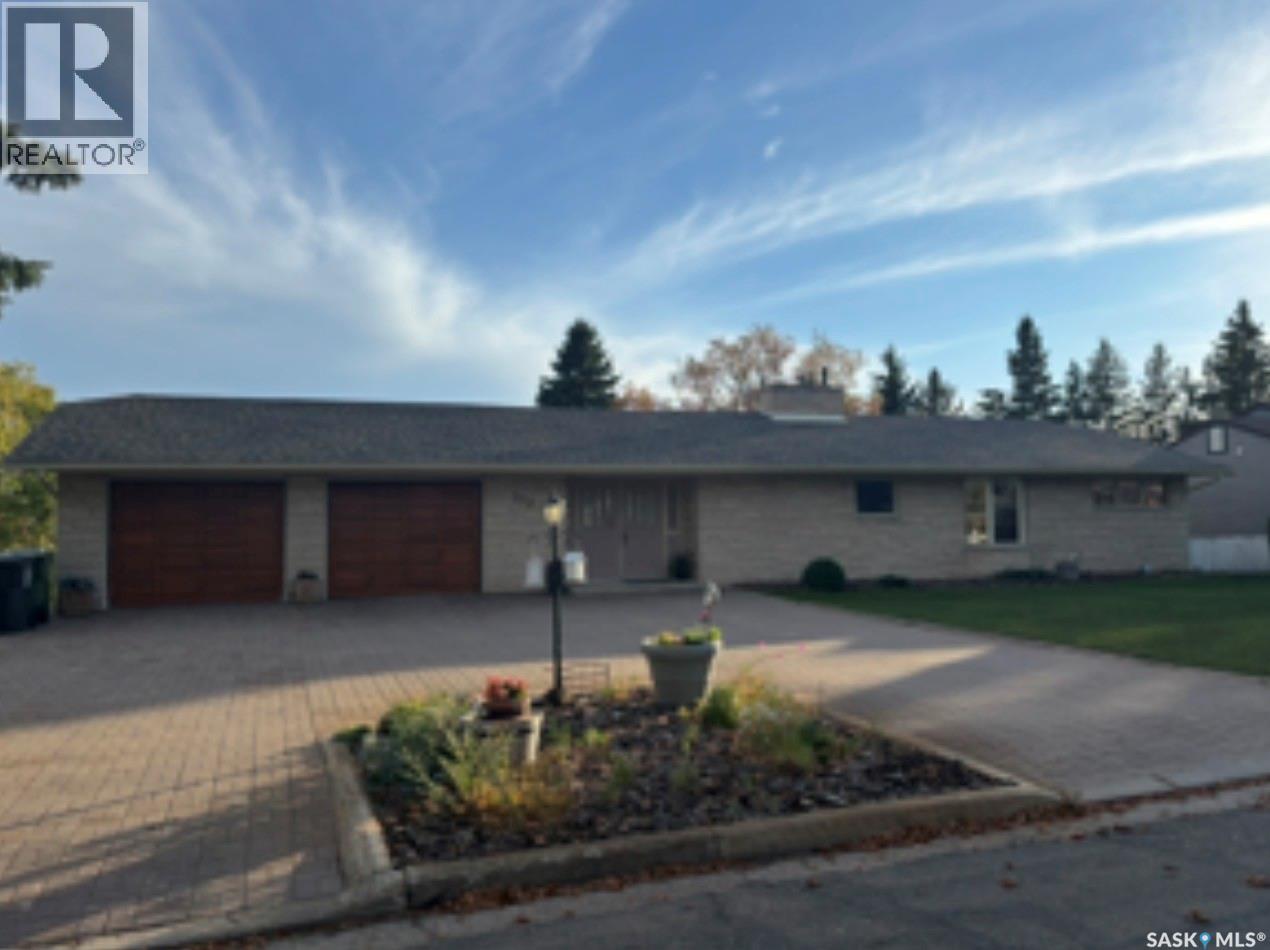
Sturdy construction with updates as recent as March 2026 ... Walkout home 3 bedrooms up / 1 bedroom downstairs. Oversized double garage upper / lower. RV storage. LShaped spacious elevated deck faces south with view of Logan Green park. 5 stainless steel appliances, new on demand water heater. Dining area chandier. Euro tiled walk in / smoothe access shower at ensuite to vaulted ceiling large main bdroom. Lovely features, comfortable home with A/C & a natural gas fireplace. With solid wooden furniture pieces available for inclusion in your suitable offer. Walking distance to Yorkdale school and to the Yorkton Regional Hospital. Front paving stone driveway with lawn front & rear yard. A home with town / country appeal ready now for your family ... Well worthwhile for your walkthrough with a Realtor today . (id:41462)
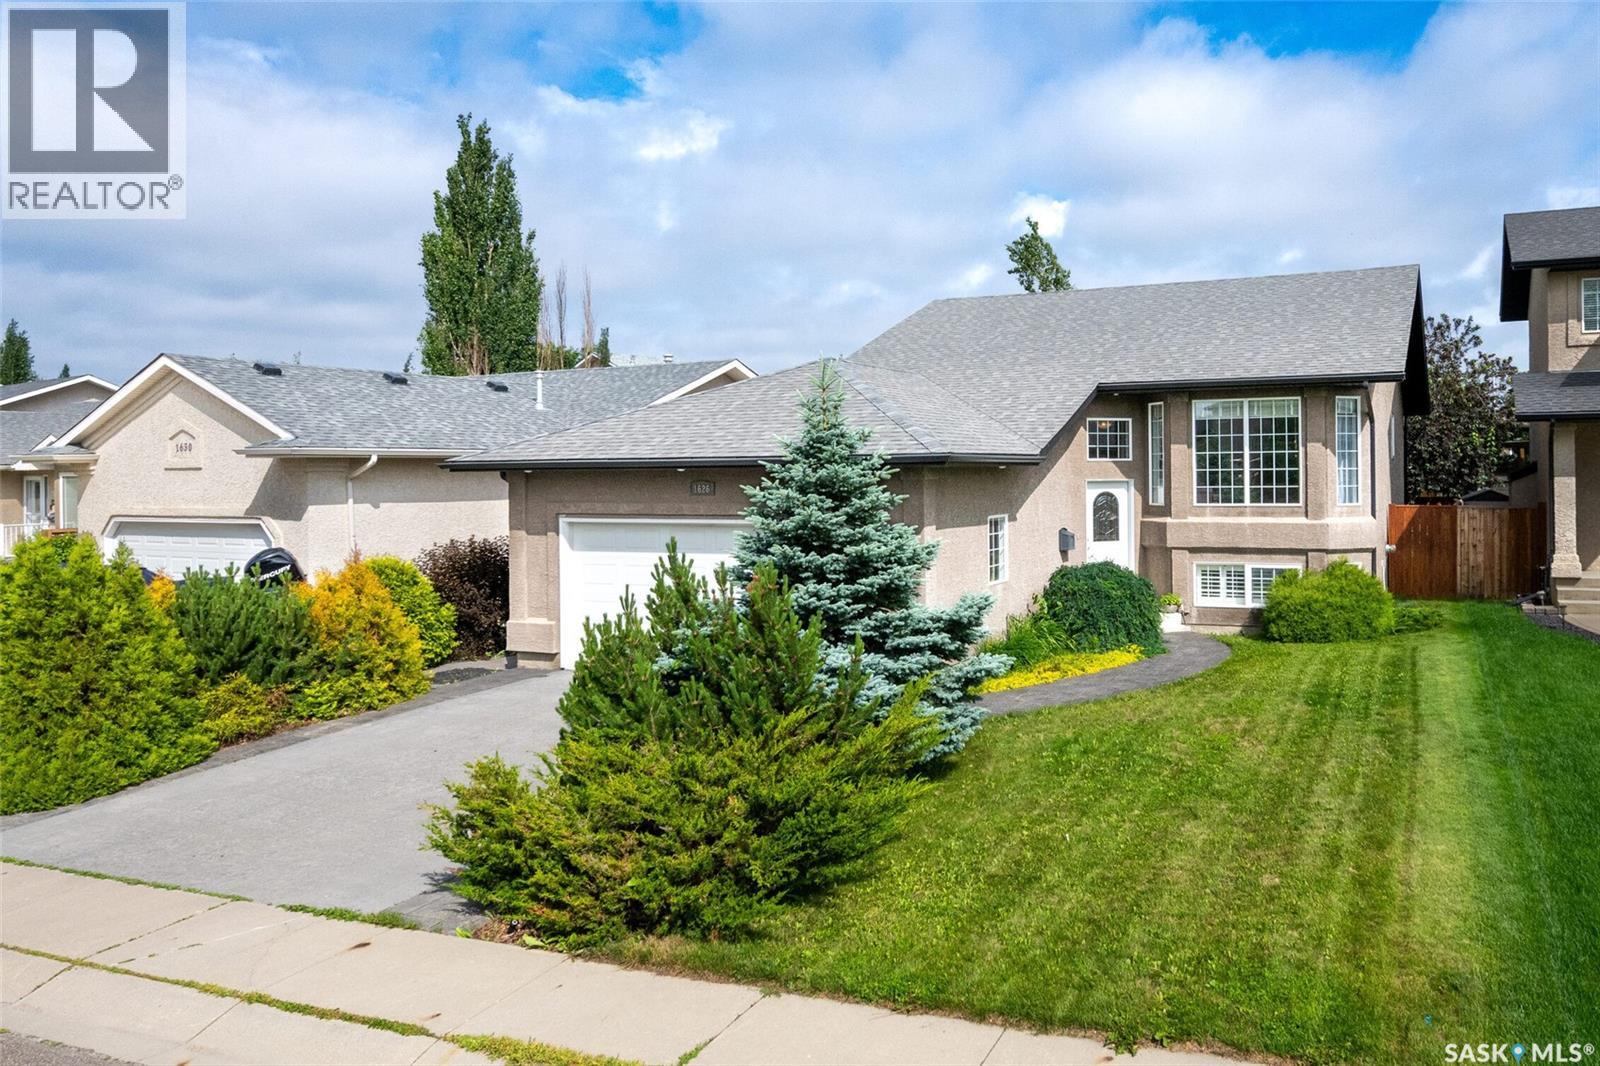
Some addresses simply have a reputation and Briarwood has earned its place as one of the city's most sought-after neighbourhoods. Quiet, established streets, picturesque walking paths, and convenient access to every amenity make this a community people aspire to call home. It's the kind of location that only becomes more desirable with time. Perfectly situated within this coveted neighbourhood, this bi-level boasts a thoughtfully designed living space that is move-in ready. Vaulted ceilings create an airy, welcoming atmosphere throughout the living room, kitchen, and dining area, while rich hardwood flooring, elegant columns, and decorative niches add warmth and character. The beautifully appointed kitchen features maple cabinetry, premium countertops, stainless steel appliances, a breakfast bar, and an open-concept layout that flows seamlessly into the dining area. Garden doors lead to a private backyard complete with a deck and covered patio. The main floor offers three generous bedrooms and a full 4-piece bathroom, while the spacious primary suite enjoys its own private 4-piece ensuite. Downstairs, the fully developed lower level provides a large family room anchored by a cozy gas fireplace, two additional bright bedrooms, abundant storage, and a newly constructed 3-piece bathroom. Comfort and efficiency are found throughout with triple-pane PVC windows, central air conditioning, a heat recovery ventilation system, recessed lighting, and stylish modern fixtures. A spacious front foyer offers direct access to the double attached garage, while the attractive stucco exterior and stamped concrete driveway create great curb appeal. Each autumn, the mature fruit tree rewards its owners with an abundance of remarkably big and sweet apples. A fitting reflection of the location itself. It's hard to say whether the apples or the address are the sweetest part of coming home! (id:41462)
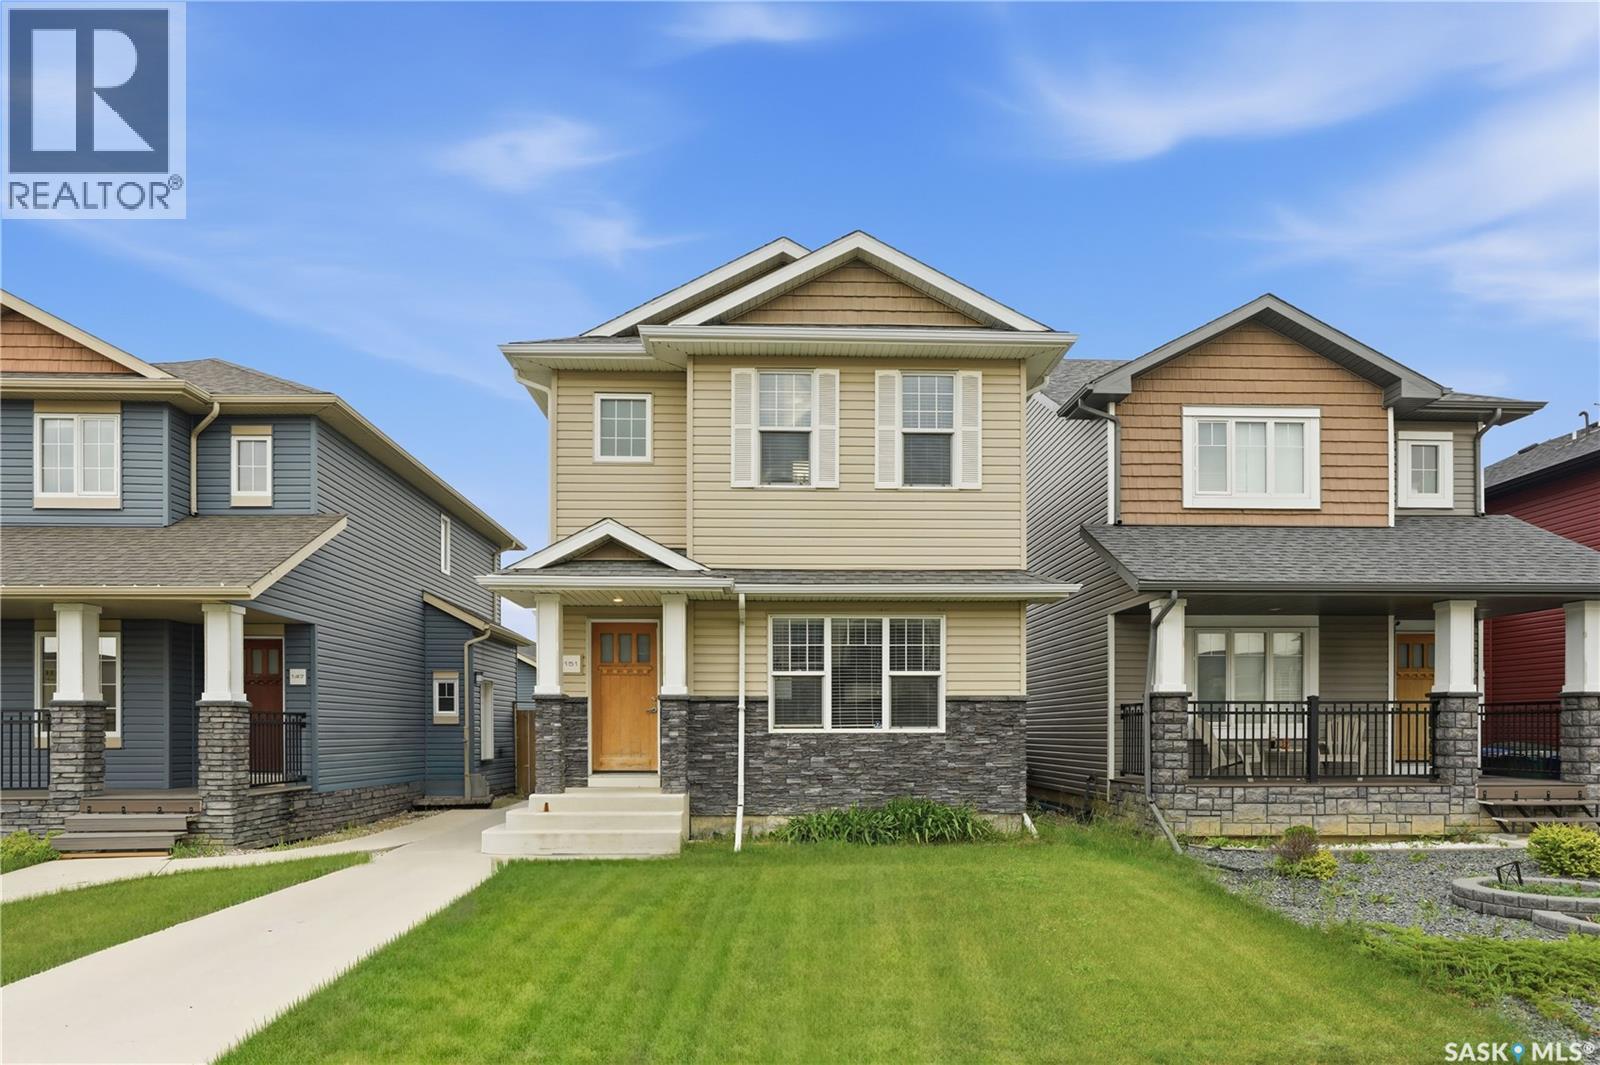
Imagine owning a beautiful home in Rosewood while having rental income help pay your mortgage. Welcome to 151 Tweed Lane—a home that offers the perfect blend of comfort, style, and smart investing. This thoughtfully designed two-storey features three bedrooms and three bathrooms for the main living space, along with a stunning one-bedroom legal basement suite that is completely self-contained with its own private entrance, laundry, and separate utility meters. Inside, you'll love the upscale finishes, including hardwood and tile flooring, quartz countertops, New York-style cabinetry, and stainless steel appliances. The spacious primary suite offers a walk-in closet and private ensuite, creating the perfect place to unwind at the end of the day. Step outside to enjoy professionally landscaped front and back yards, paved walkways, and a double detached insulated garage. Located just a short walk from Hyde Park, restaurants, grocery stores, schools, and everyday conveniences, this location truly has it all. Whether you're a first-time buyer looking for a mortgage helper, a growing family, or an investor seeking a turnkey opportunity, 151 Tweed Lane is a home that delivers exceptional value in one of Saskatoon's most desirable neighbourhoods. Schedule your private showing today—you won't want to miss it. (id:41462)
Come check out this gorgeous family home in the Hampton Village neighbourhood of Saskatoon! This home features 3 bedrooms, 3 bathrooms, a 2-car attached garage, and a cozy living area with a gas fireplace that has been cleaned and serviced with its own thermostat. The kitchen and dining area connect to the deck, creating a great space for hosting. The mudroom off the garage includes convenient main floor laundry, while the unfinished basement offers a blank canvas for future development. This home has seen plenty of recent upgrades, including new shingles in 2025, central A/C added in 2022, and a water heater and sump pump replaced in 2023. To top it off, the home was freshly painted and professionally cleaned in 2026. Additional updates include a Wi-Fi enabled thermostat, repaired window seals, and a motion sensor kitchen faucet. Don’t miss out on this opportunity! Reach out to your REALTOR® to book a viewing today! (id:41462)
This waterfront property has been in the family since the beginning. Lovingly maintained in pristine condition, located on Lac la Peche. You’ll find this private gem nestled amongst beautiful trees and gardens A rare opportunity with only 34 cabins, this is a once in a lifetime opportunity to change your lifestyle! Lac le Peche is located approximately an hour away from Saskatoon, minutes from Blaine lake. Wake up with a coffee on the huge 32' x 8' deck and look on the lake, take in the wildlife. You can paddle a canoe or go for a boat ride right from your yard. In the cooler months, start up the woodstove for that cozy feeling. Lac la Peche is a spring fed lake, great for fishing, minutes away at the resort you can rent a pontoon boat, kayaks and fishing boats, or take a stroll for some bird watching. As for winterize, it’s on a concrete grade beam, thats a good start. Many furnishings are included, possession is flexible. (id:41462)
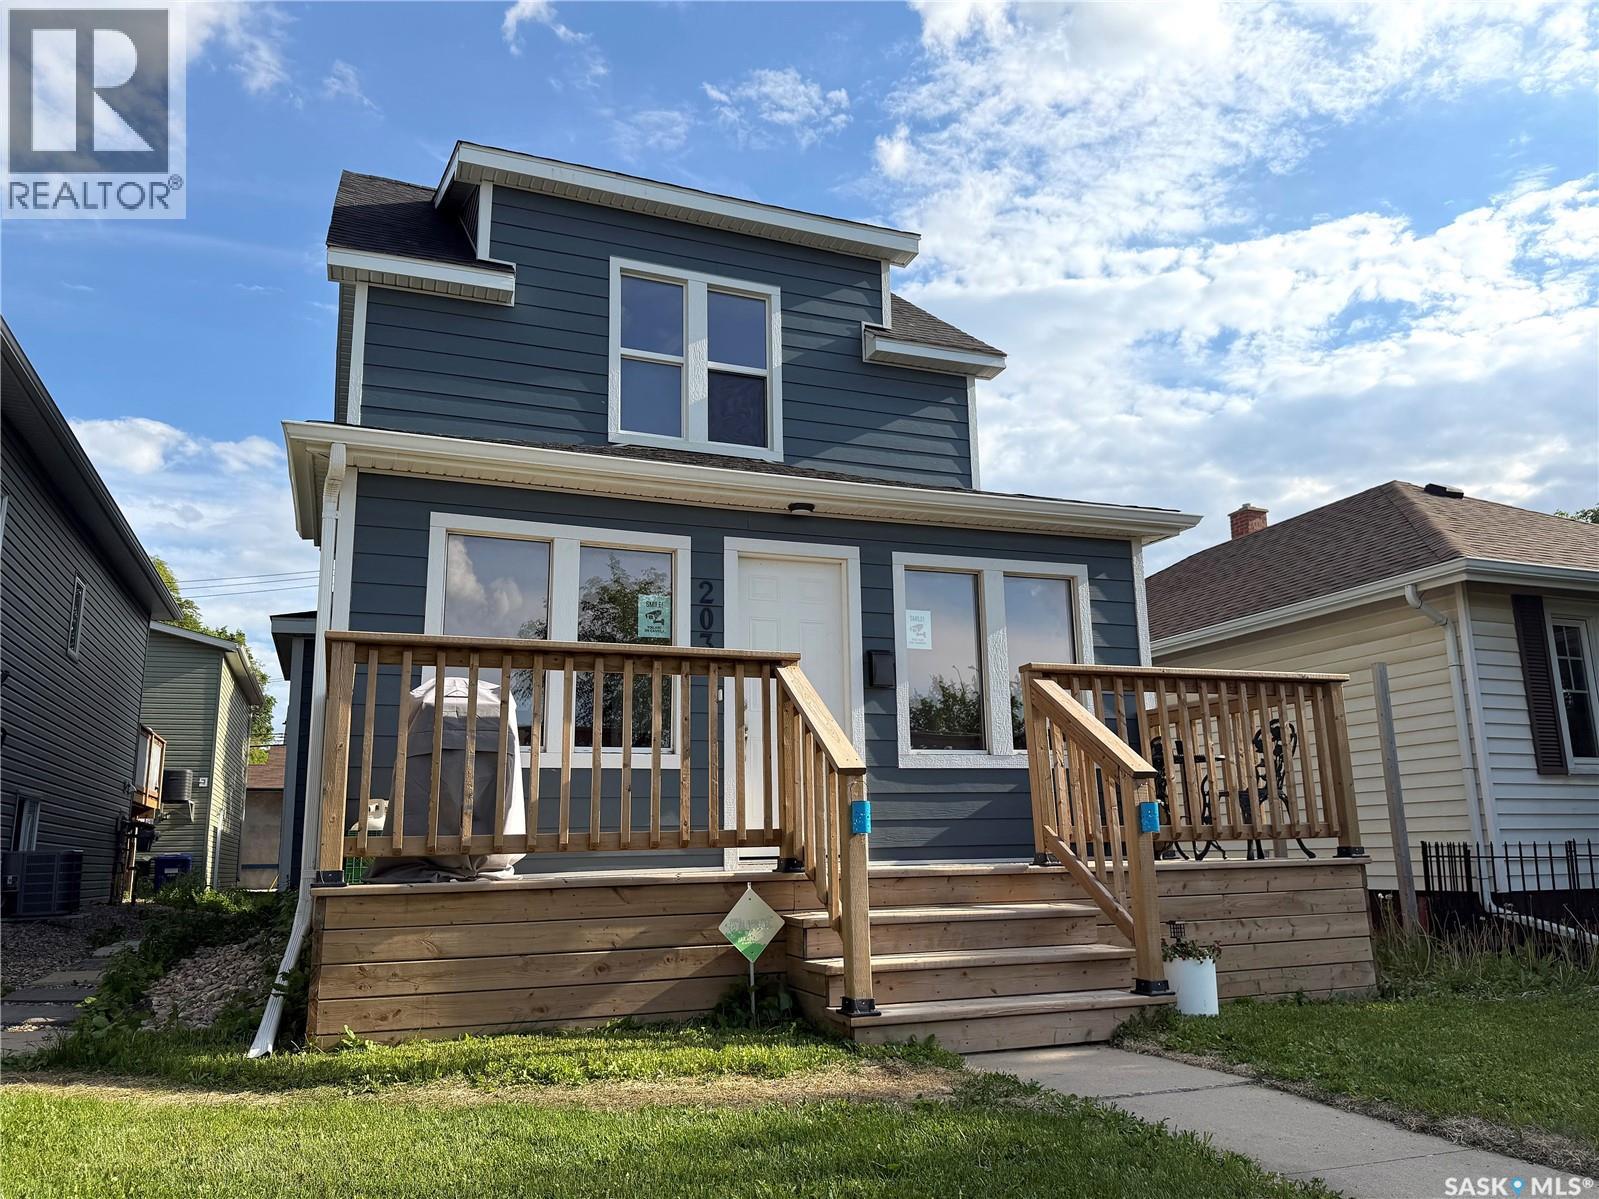
Welcome to 203 8th st west. Character, Charm and revenue bast describe this property. 3 separate suites generating strong Revenue. This 2 storey home has been renovated with a 2BD suite on second floor. A 2BD suite on the main and a 1 bedroom basement suite. Upgrades include: Shingles, New foam insulation, James Hardy Siding, Newer windows and a 24 x 24 detached garage. Lots of internal upgrades to baths, kitchen, floors, lights, paint, glass doors, front porch, front deck, Furnace ,water heater, electrical & plumbing. All this located in a very private and cool spot on 8th st just 2 blocks away fro Sask cres and views of downtown. Call your REALTOR® today to book a private viewing. Photos were taken when the property was vacant. Now tenant occupied. (id:41462)
Excellent opportunity to own a move-in ready bungalow tucked in a quiet bay, close to parks, schools and everyday amenities! This home has a warm modern farmhouse feel throughout and offers the kind of layout, updates and backyard space buyers are always looking for. Upon entering, you’re welcomed into a bright and open family room with large front windows that allow natural light to pour into the space. Adjacent to the family room is the open kitchen and dining area, featuring an abundance of cabinetry, stainless steel appliances, a new GE induction stove (2025) and bright bay windows that create a comfortable and inviting place to gather. The main floor offers a spacious primary bedroom complete with dual closets and a 3-piece ensuite. There are two additional bedrooms, along with an updated 4-piece bathroom, making this a great fit for families. The basement is nicely developed and built for entertaining. The large games room fits a pool table perfectly, while the custom bar provides a great spot for casual seating and watching the game. The family room is finished off with a cozy wood burning fireplace. Completing the lower level is a large bedroom with a Jack and Jill entrance to a 3-piece bathroom, plus a utility room with ample storage. (Note: Window in bedroom does not meet today’s egress standards) If you’re outdoor people, you’re going to love the private backyard. It features a massive deck with an outdoor bar, lush lawn with underground sprinklers, a fire pit area to relax under the stars, a huge storage shed for all your tools and a 20' sliding gate with lane access. At the front of the house is also a lush lawn with U/G sprinklers and of course the insulated and heated double car garage. This home has seen tons of value-added updates over the years, including new vinyl plank flooring with underlay (2023), shingles (2022), updated windows, a tankless water heater and more. A great home, in a great location, with the updates already done! (id:41462)
Enjoy the beauty of country living in the picturesque North Saskatchewan River Valley. This exceptional 52-acre property features rolling hills, scenic bluffs of trees, vibrant wildflowers, and breathtaking panoramic views of the river. It's the perfect setting to build the forever home you've always envisioned. With direct access to a municipal park, an extensive trail system, and just 5 km from Langham, you'll enjoy the peace and serenity of rural living while remaining just a short drive from all the amenities and conveniences of a city. Don't miss this rare opportunity to own an extraordinary piece of land in a truly spectacular setting. Contact us today to arrange your private viewing. (id:41462)
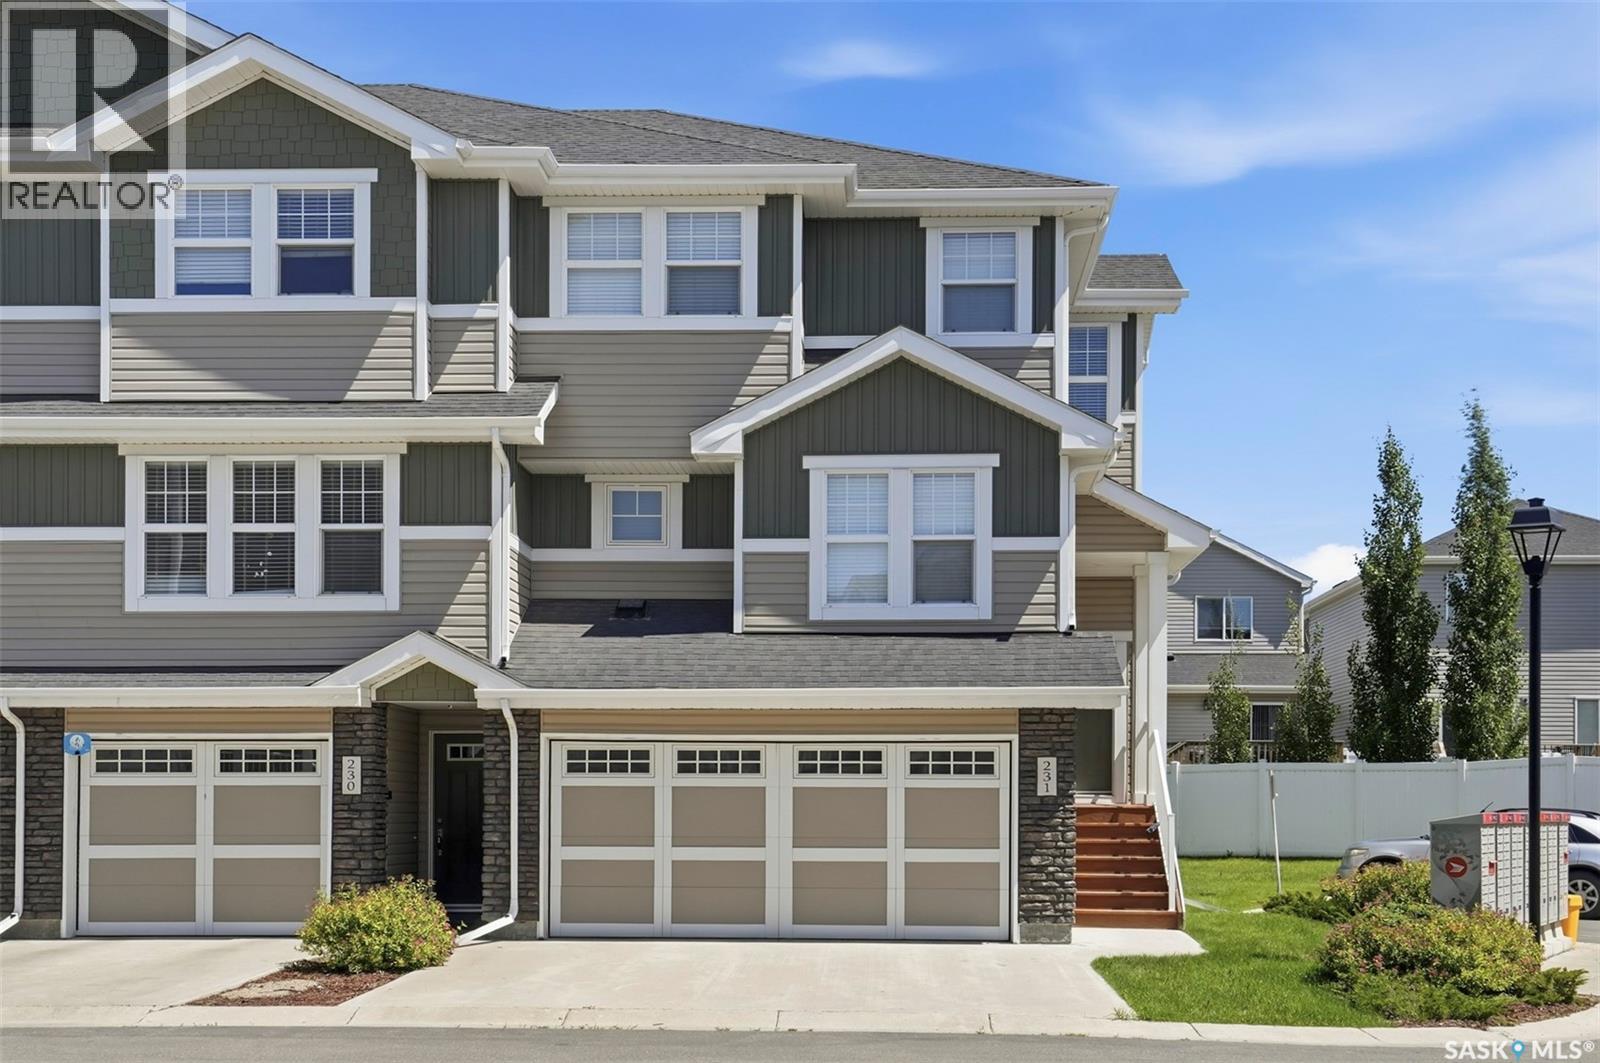
Stylish, spacious, and move-in ready, this beautifully maintained end-unit townhouse in desirable Stonebridge with 1,789 sq. ft. of thoughtfully designed living space with exceptional upgrades throughout. Featuring brand-new premium wool carpet across the entire upper level and a professionally finished garage office/den, this home effortlessly blends comfort, functionality, and modern style. The bright, open-concept main floor is designed for everyday living and entertaining, showcasing a spacious kitchen with a large island, granite counter tops, corner pantry, abundant cabinetry, and generous prep space. The adjoining dining area easily accommodates family gatherings, while the inviting living room opens onto a covered front deck—perfect for enjoying your morning coffee or relaxing at the end of the day. A convenient two-piece powder room completes the main level. Upstairs, you'll find three generously sized bedrooms, including a spacious primary retreat with a walk-in closet and private three-piece ensuite. The conveniently located second-floor laundry, brand-new wool carpeting, and excellent storage throughout add to the home's everyday appeal. The versatile ground level features a welcoming family room complete with a stylish bar, a full three-piece bathroom, and direct access to the patio and shared green space. The professionally finished garage office/den creates the ideal space for working from home, a fitness room, hobby area, or private retreat, while still maintaining access to the double attached garage. With low condo fees, pet-friendly living (with approval), and an unbeatable Stonebridge location close to parks, schools, shopping, restaurants, and all amenities, this exceptional home offers the perfect combination of style, space, and convenience. Don't miss your opportunity to make it yours—book your private showing today! (id:41462)
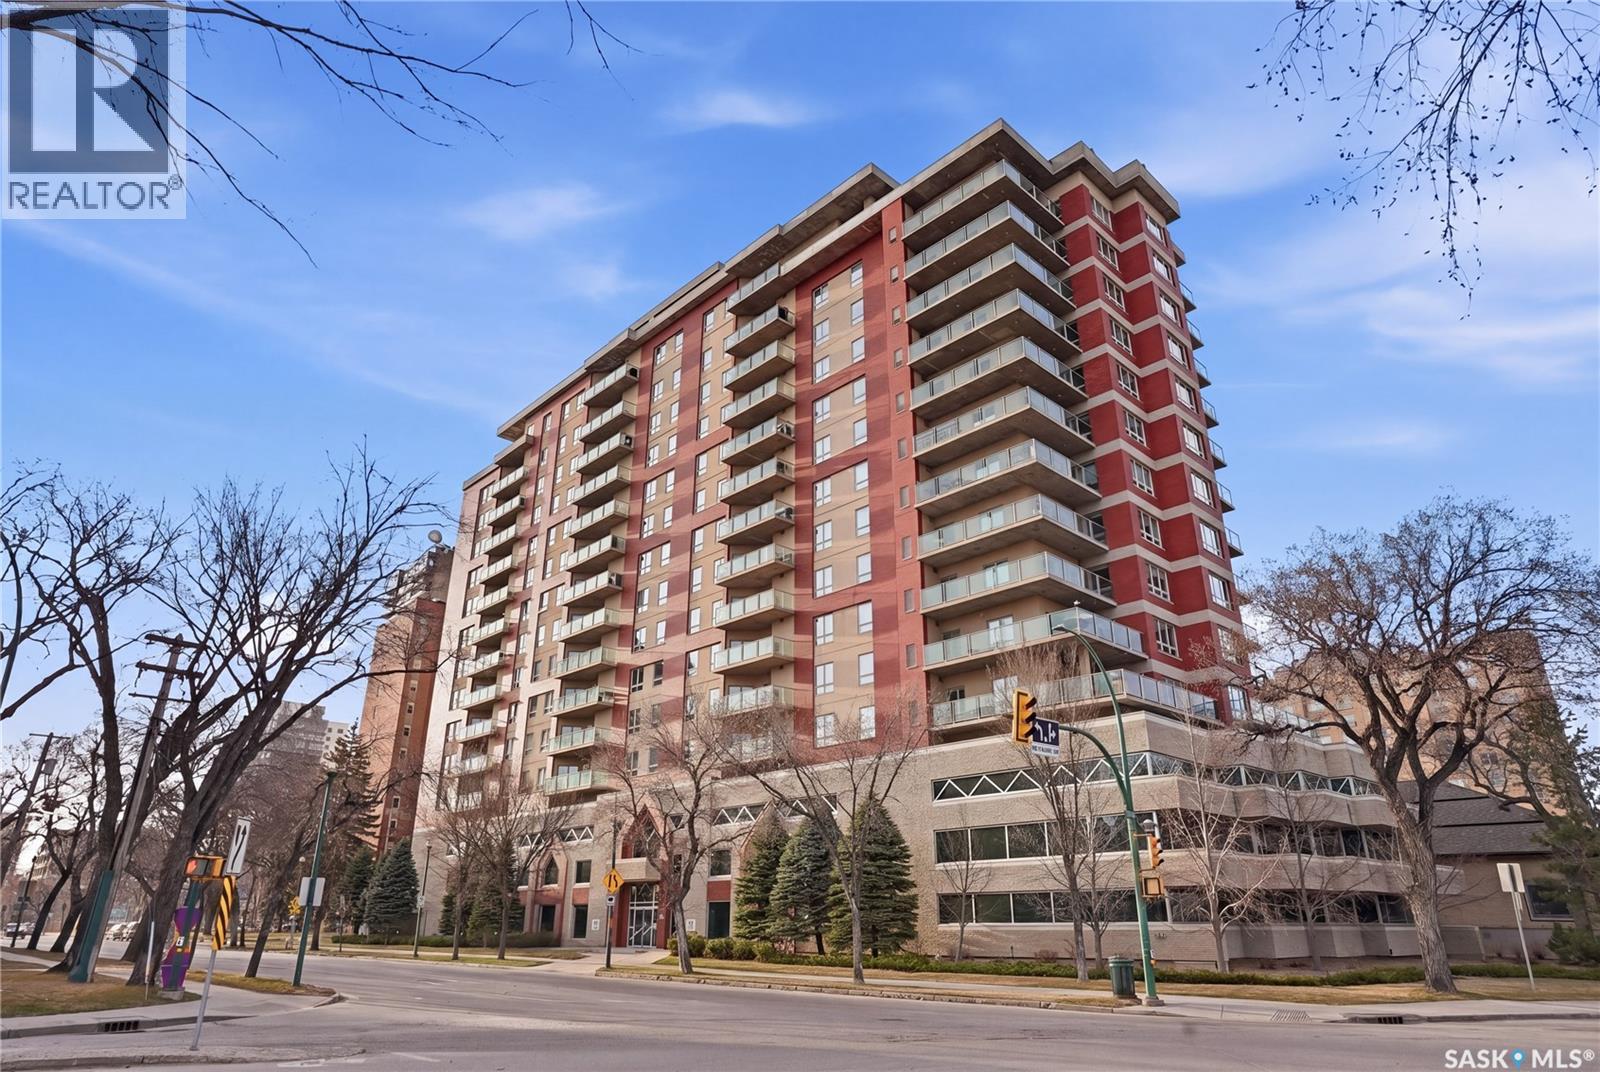
Welcome to The Riverfront! This beautifully maintained 2-bedroom, 2-bathroom condo offers over 1,150 sq. ft. of comfortable living in one of Saskatoon's most desirable waterfront locations. Wake up to spectacular south-facing views overlooking the South Saskatchewan River, flooding the home with natural light throughout the day. The functional open-concept layout features a spacious living and dining area, a well-appointed kitchen, in-suite laundry, central air conditioning, and exclusive parking and storage. Enjoy the convenience of condo living with excellent building amenities, all just steps from Meewasin trails, downtown restaurants, shopping, and entertainment. An exceptional opportunity to enjoy breathtaking views and a carefree lifestyle in the heart of the city. (id:41462)
Great revenue potential this raised 2 Bdrm 2 Bath Bungalow currently rented for $1000.00 and has a solid concrete basement , H/E furnace, metal roof and ready for a new owner. (id:41462)
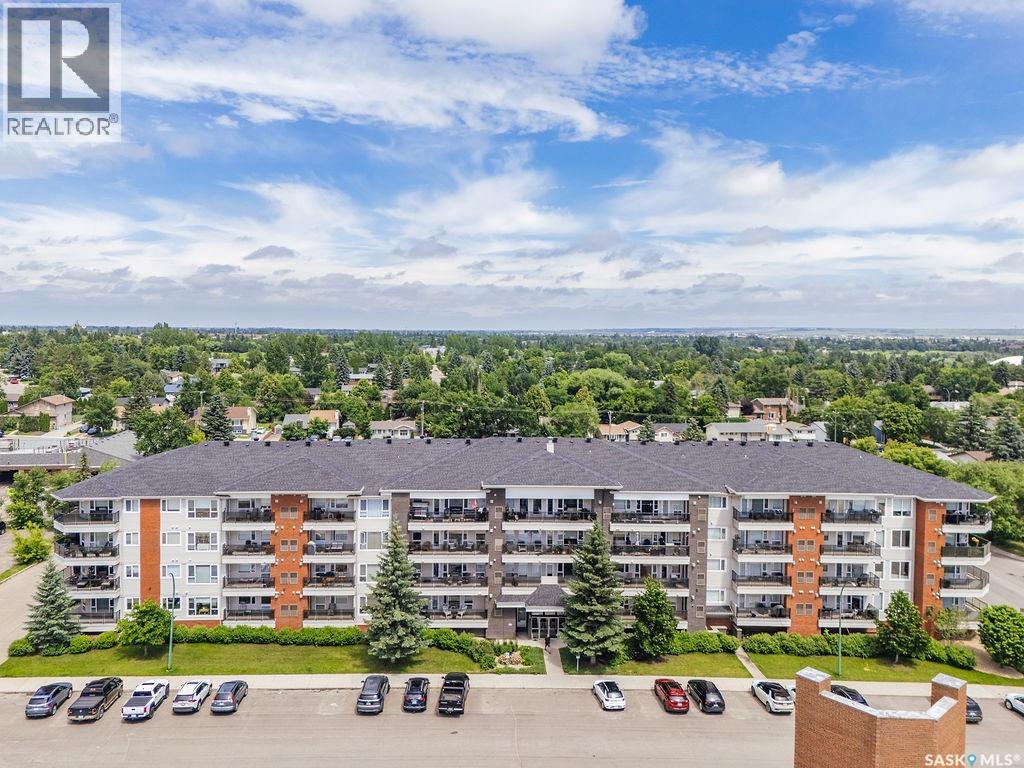
Welcome to Hawks Landing, where comfort, convenience, and recent updates come together in this beautifully maintained condo in the heart of Lakeview. Freshly painted throughout and featuring brand-new luxury vinyl tile flooring, this bright, south-facing third-floor unit is truly move-in ready and ideally situated just steps from the elevator. The thoughtfully designed layout begins with a welcoming foyer that opens into a spacious dining area and a functional maple kitchen complete with pot and pan drawers, an extended eat-up island, and a combination of black and stainless steel appliances. Just off the kitchen, you'll appreciate the convenience of in-suite laundry and a dedicated storage room. The generous living room is filled with natural light and offers direct access to a large private balcony with a natural gas BBQ hookup, making it the perfect place to relax or entertain. The spacious primary bedroom features a walk-in closet and a private 4-piece ensuite, while a second bedroom and an additional full 4-piece bathroom provide flexibility for guests, family, or a home office. This unit includes one heated underground parking stall (#16), a private storage locker, and one electrified surface parking stall (#96). Built in 2008, Hawks Landing is a well-maintained building offering a welcoming front lobby, elevator access, an amenities room, and a guest suite available to rent for visiting family and friends. Small pets are permitted with board approval. Ideally located close to parks, walking paths, shopping, restaurants, and all the amenities Lakeview has to offer, this is an excellent opportunity to enjoy carefree condo living in one of Saskatoon's most sought-after neighbourhoods. (id:41462)
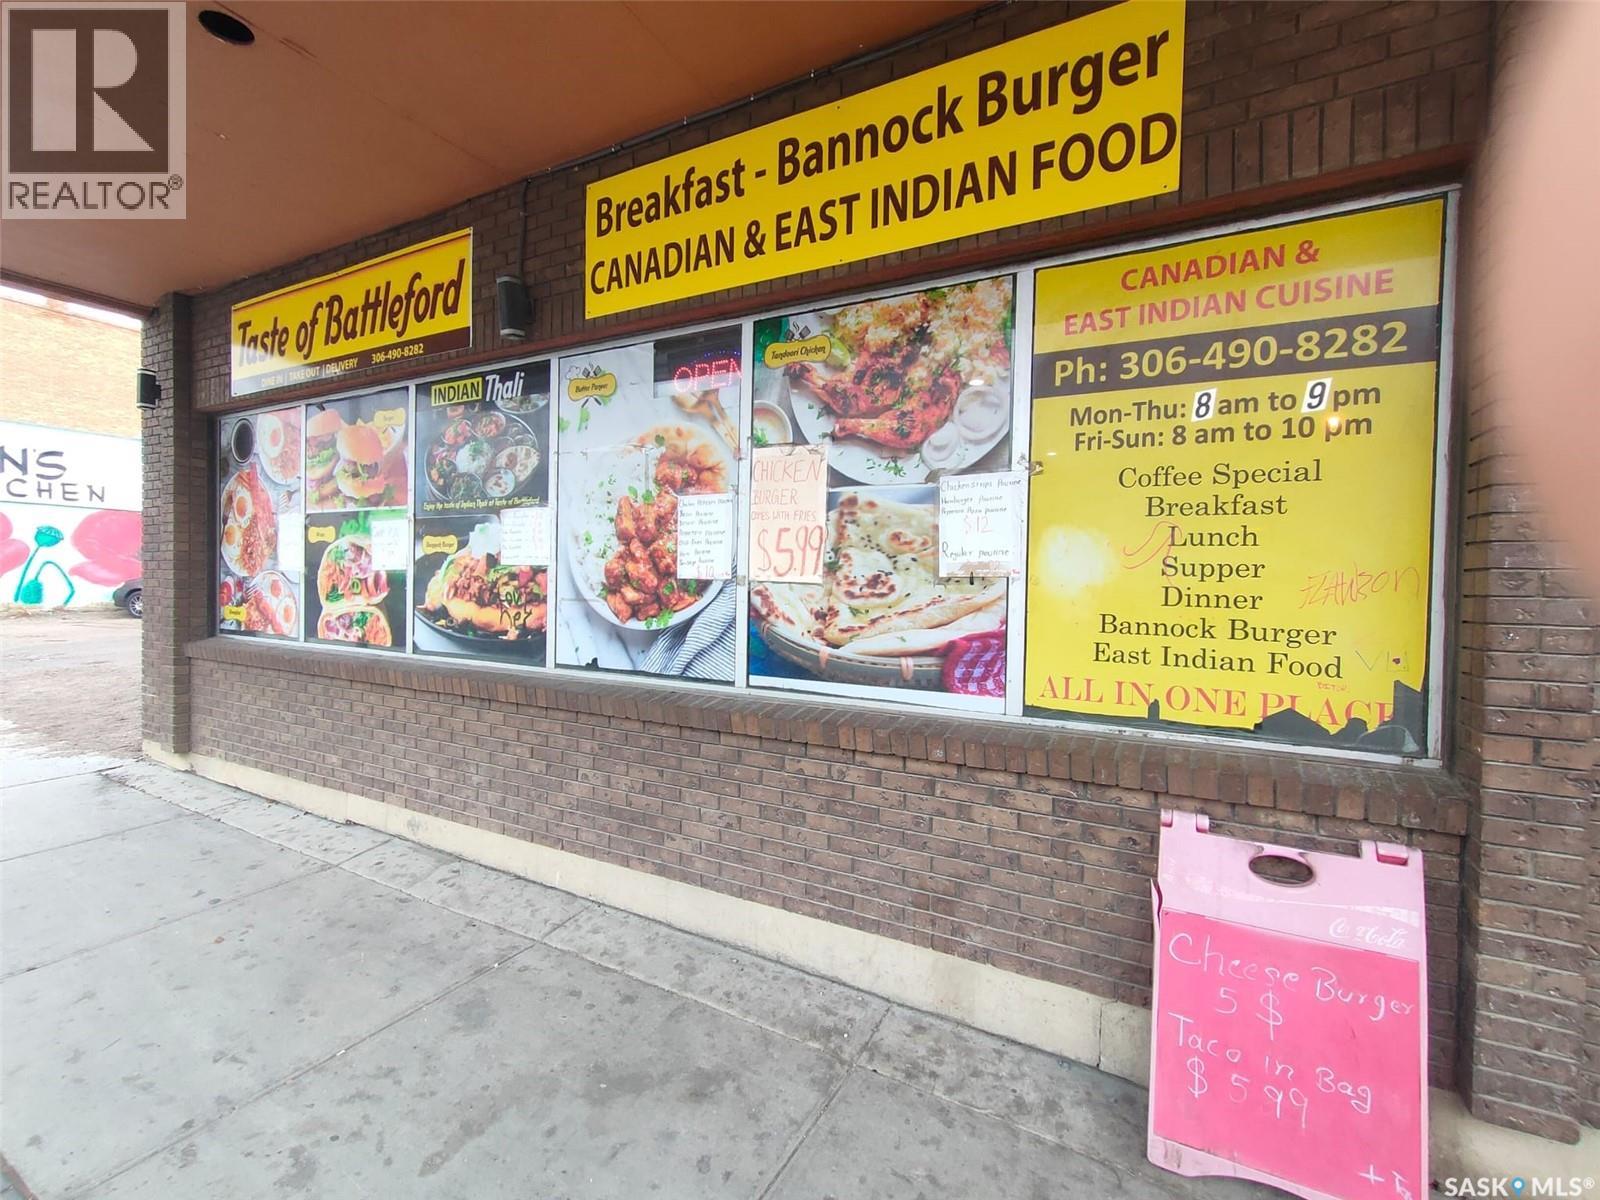
Affordable turnkey restaurant opportunity located inside an established hotel in Saskatchewan. Fully equipped kitchen and dining setup ready for immediate operation. Excellent opportunity for family operators, café concepts, breakfast restaurants. Current lease rate is only $3,000/month including utilities (tenant pays water and garbage disposal). Low entry cost for leasehold improvements and existing equipment. Immediate possession available. (id:41462)
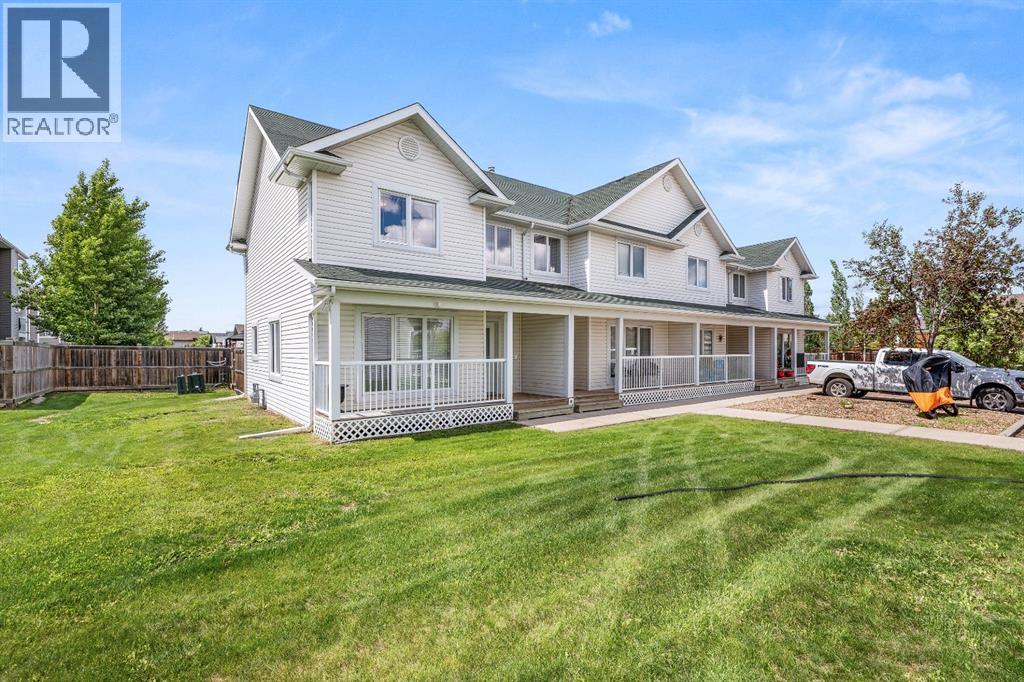
Welcome to 104-4727 20 Street, Lloydminster, Saskatchewan! This beautifully updated end-unit townhouse offers the perfect combination of modern style, comfort, and privacy. Ideally situated beside additional greenspace, you'll enjoy a more secluded setting along with a fully fenced backyard—perfect for relaxing, entertaining, or letting the kids and pets play.Step inside to discover a bright, inviting interior featuring fresh paint, new vinyl plank and carpet flooring, updated lighting, quartz countertops, newer appliances, a newer hot water tank, and central air conditioning for year-round comfort. The modern kitchen is both functional and stylish, complemented by convenient main floor laundry and a contemporary two-piece powder room.Upstairs, you'll find three spacious bedrooms and a beautifully appointed full bathroom, providing plenty of room for the whole family. The fully finished basement expands your living space with a cozy family room, a large fourth bedroom, and an additional full bathroom—ideal for guests, teenagers, or a private home office.With tasteful updates throughout, a desirable end-unit location, added greenspace, and a functional layout designed for today's lifestyle, this move-in-ready home is an exceptional opportunity for first-time buyers, families, or anyone looking for low-maintenance living without compromising on space or style. (id:41462)
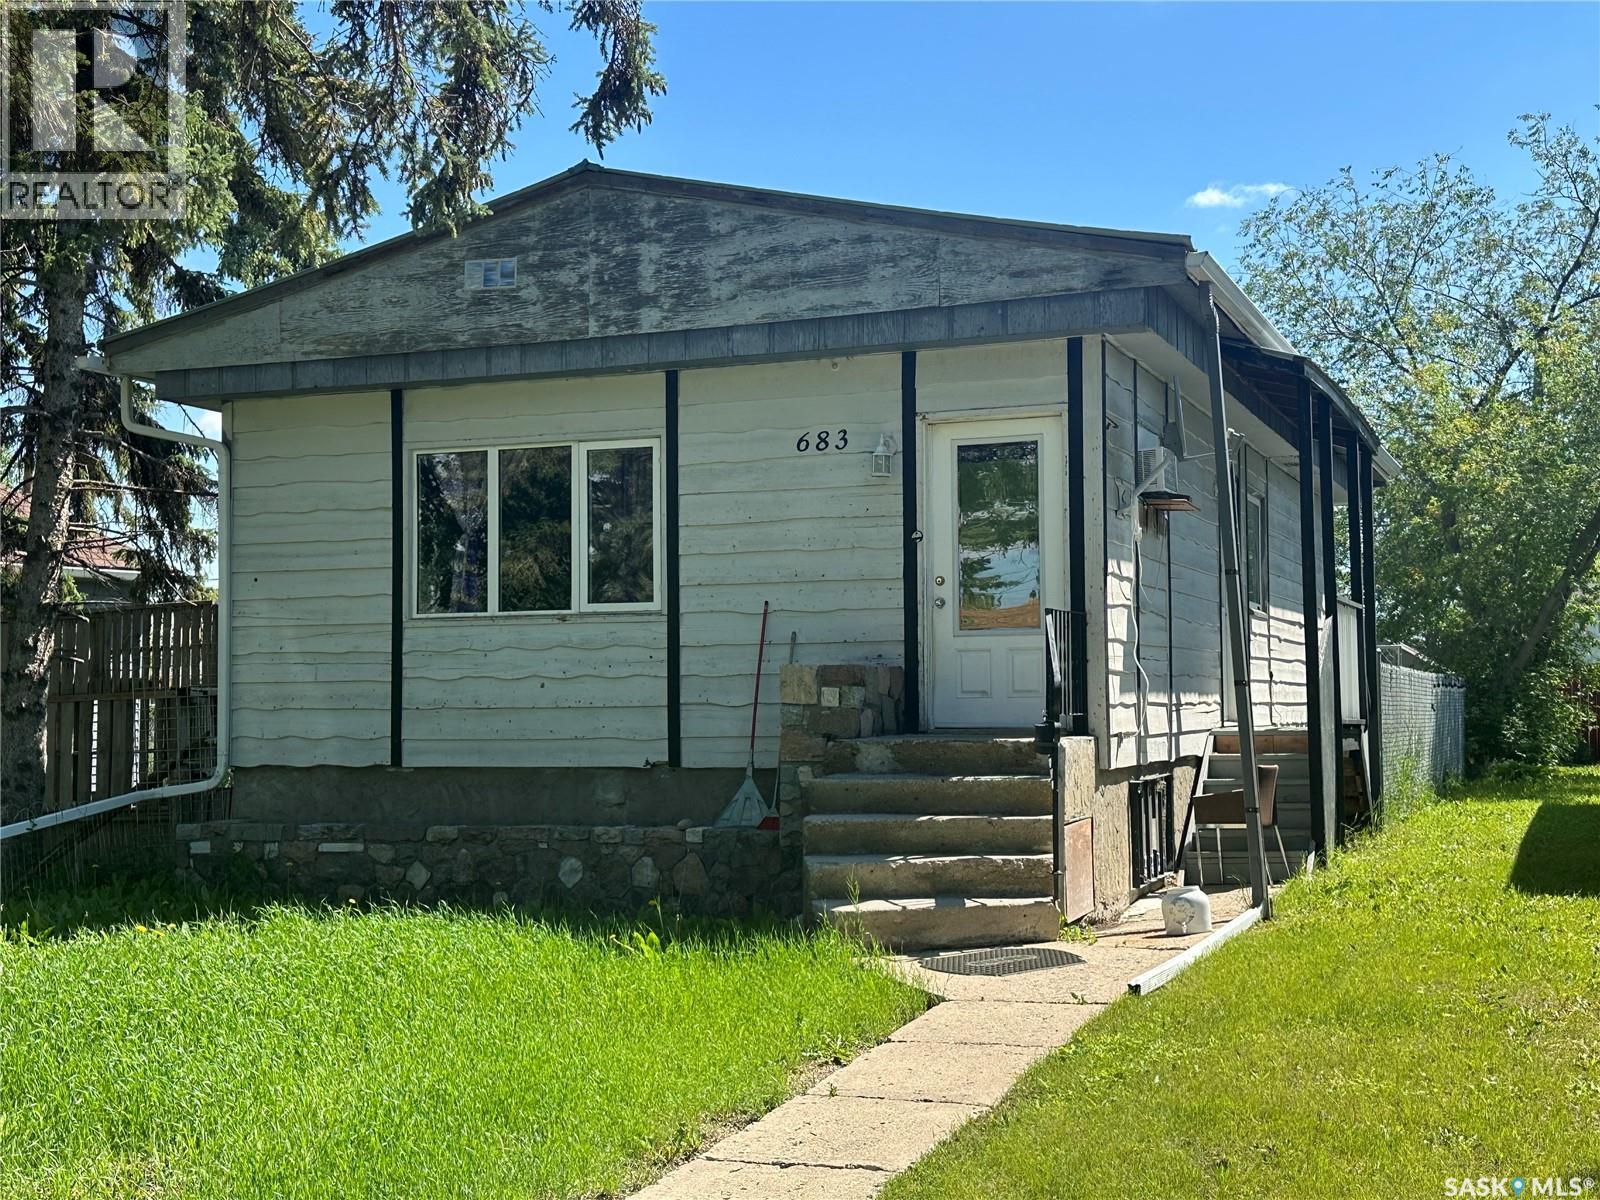
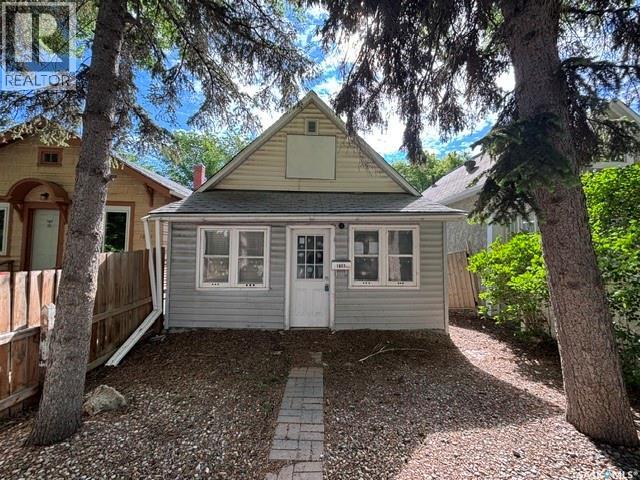
1857 Ottawa is a 2 bedroom 1 bath home in search of a new owner. This home requires extensive updating or could be a great redevelopment site. Contact your Realtor for more info. (id:41462)
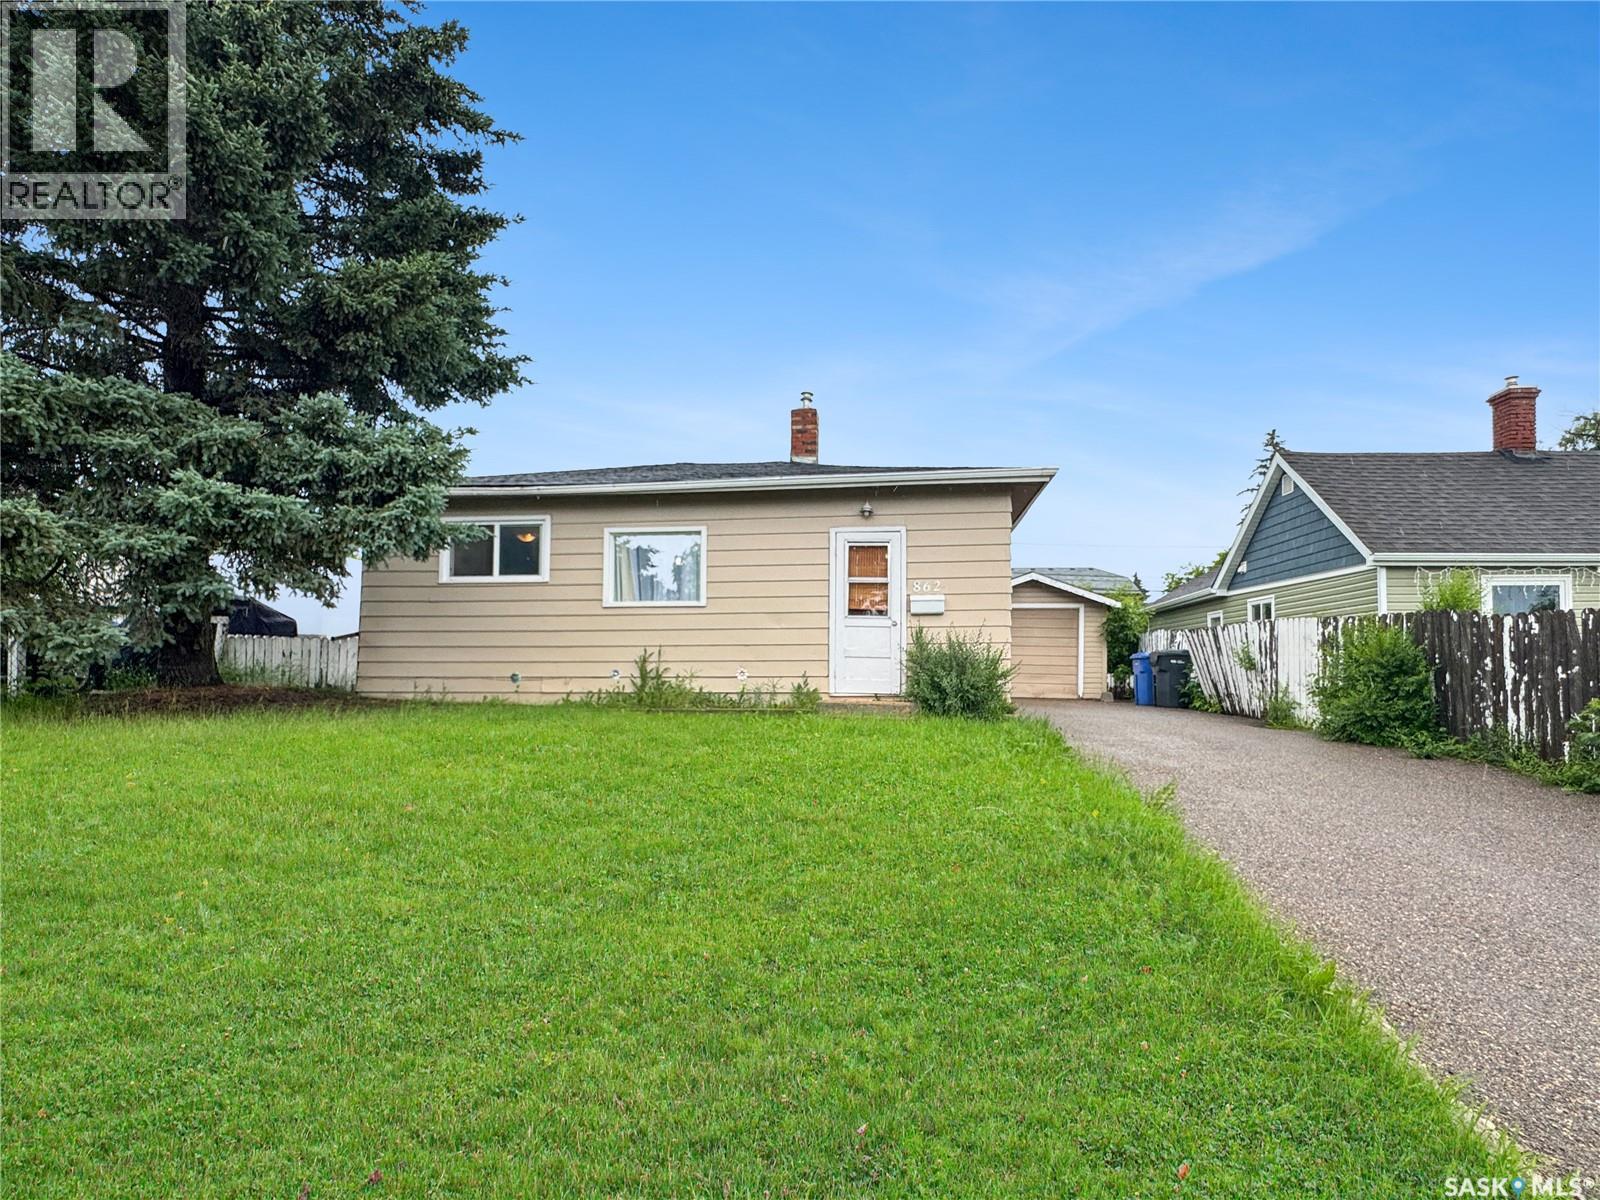
Affordable, Move-In Ready Bungalow – Great Investment Opportunity! Welcome to 862 109 Street a house conveniently located in a quiet east-side neighbourhood close to schools, parks, and shopping in North Battleford! Add this bungalow to your investment portfolio, purchase your first rental property, or own your well-maintained home. This house has outstanding value and immediate income potential. Currently occupied with reliable tenants who would love to stay, this is a true turnkey investment opportunity. Built in 1959, this a 644 sq. ft. house features extensive updates including laminate flooring, professionally painted interior walls, renovated bathroom, new lighting and 5 new appliances. The original character is found in features such as the arched entry way from the living room to the kitchen, where you access 3 new energy efficient appliances. See new lighting in the kitchen, living room, 2 bedrooms, and 1 full bathroom that was fully renovated in 2022. The utility room offers a new washer and dryer with easy access on the bright and functional main floor. This house has a basement for storage space. The exterior features a new roof and new paint in 2025. There is a detached single-car garage, long paved driveway to park up to three vehicles, and you will find additional parking on the street. The spacious backyard is fully fenced, has privacy trees at the back, a concrete patio, and fire pit. Updates include a serviced furnace, serviced hot water tank, duct cleaning, electrical check, 5 energy-efficient appliances, new door handles and locks, privacy film on windows, eaves trough cleaning, and tree pruning to give buyers confidence on minimizing future maintenance costs. (id:41462)
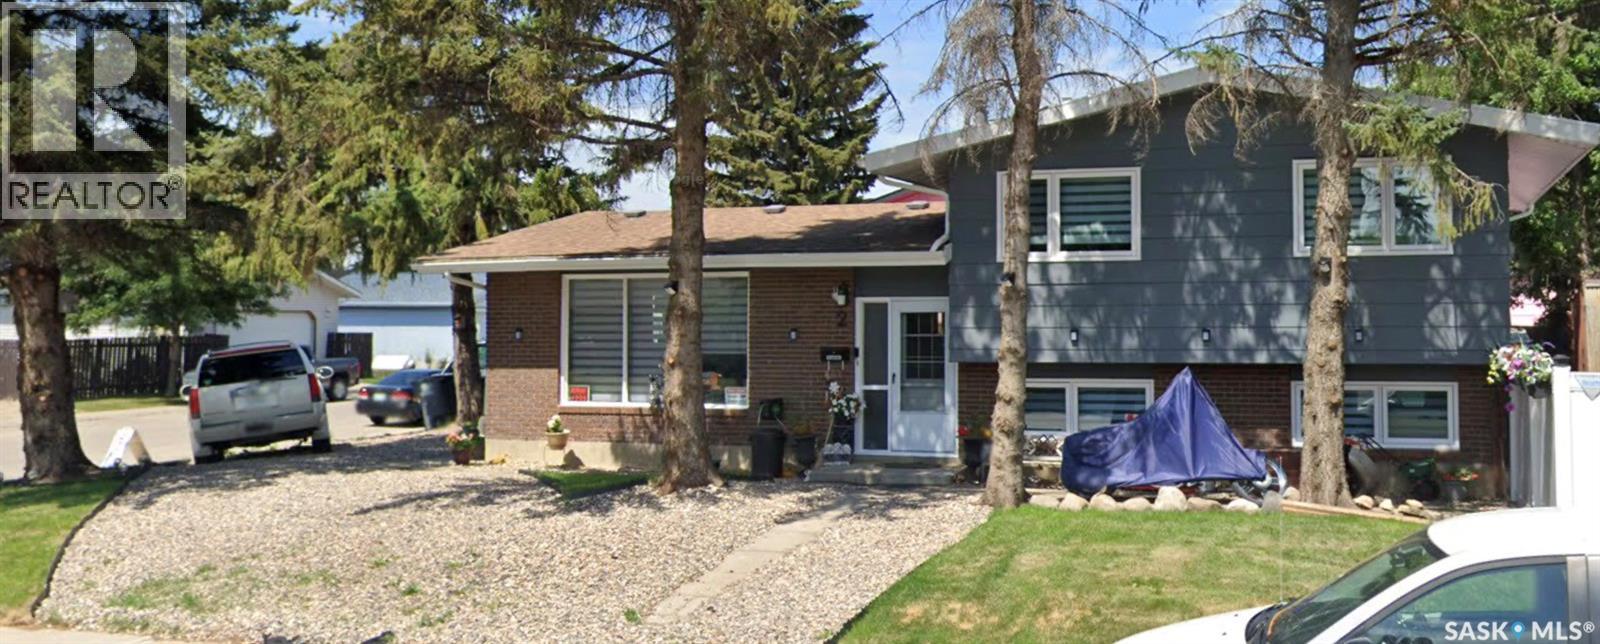
COMPLETELY RENOVATED Pacific Heights 1,240 SQ. FT. home featuring 4 BEDROOM and 3 BATHROOMS, perfectly situated on a wide 55-FOOT WIDE CORNER LOT . This move-in-ready property has been updated from top to bottom with newer TRIPLE-PANE CASEMENT WINDOWS, newer VINYL PLANK FLOORING, FRESH PAINT, CENTRAL AIR CONDITIONING, upgraded light fixtures, stylish ZEBRA BLINDS, and MODERN CABINETRY with SOFT-CLOSE DOORS. The beautifully updated kitchen showcases STAINLESS STEEL APPLIANCES and a contemporary BACKSPLASH, creating a FRESH and FUNCTION space for everyday living and entertaining FOR GENERATIONS. The well-designed layout offers comfortable living space for families of all sizes, while the HEATED 24 FEET x 24 FEET GARAGE provides secure, ENCLOSED PARKING and ample space for STORAGE, projects, or hobbies year-round. Outside, you'll find newer VIYNL FENCING, TWO STORAGE SHEDS, and plenty of ADDITIONAL PARKING for vehicles, RVs, or guests. Combining modern upgrades, generous outdoor space, secure parking, and excellent functionality, this beautifully updated home is an outstanding INVESTMENT OPPORTUNITY!!! Buyers and buyers' Realtor® to verify all measurements. Call your favourite Realtor® to book a viewing! 3D virtual tour Link IS attached below aswell.! (id:41462)
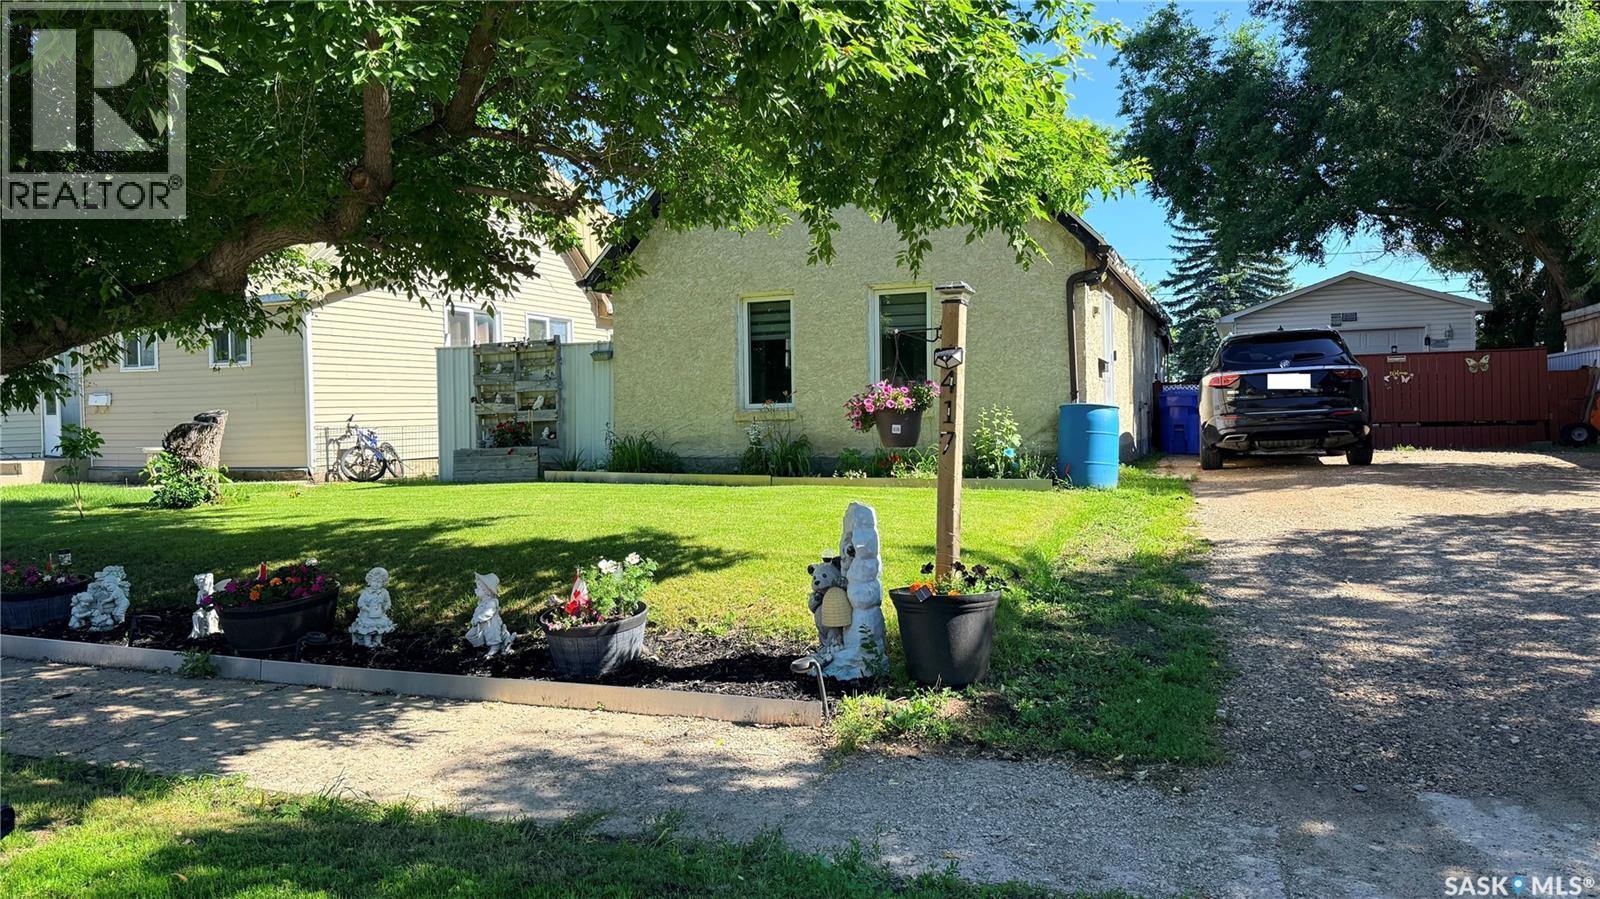
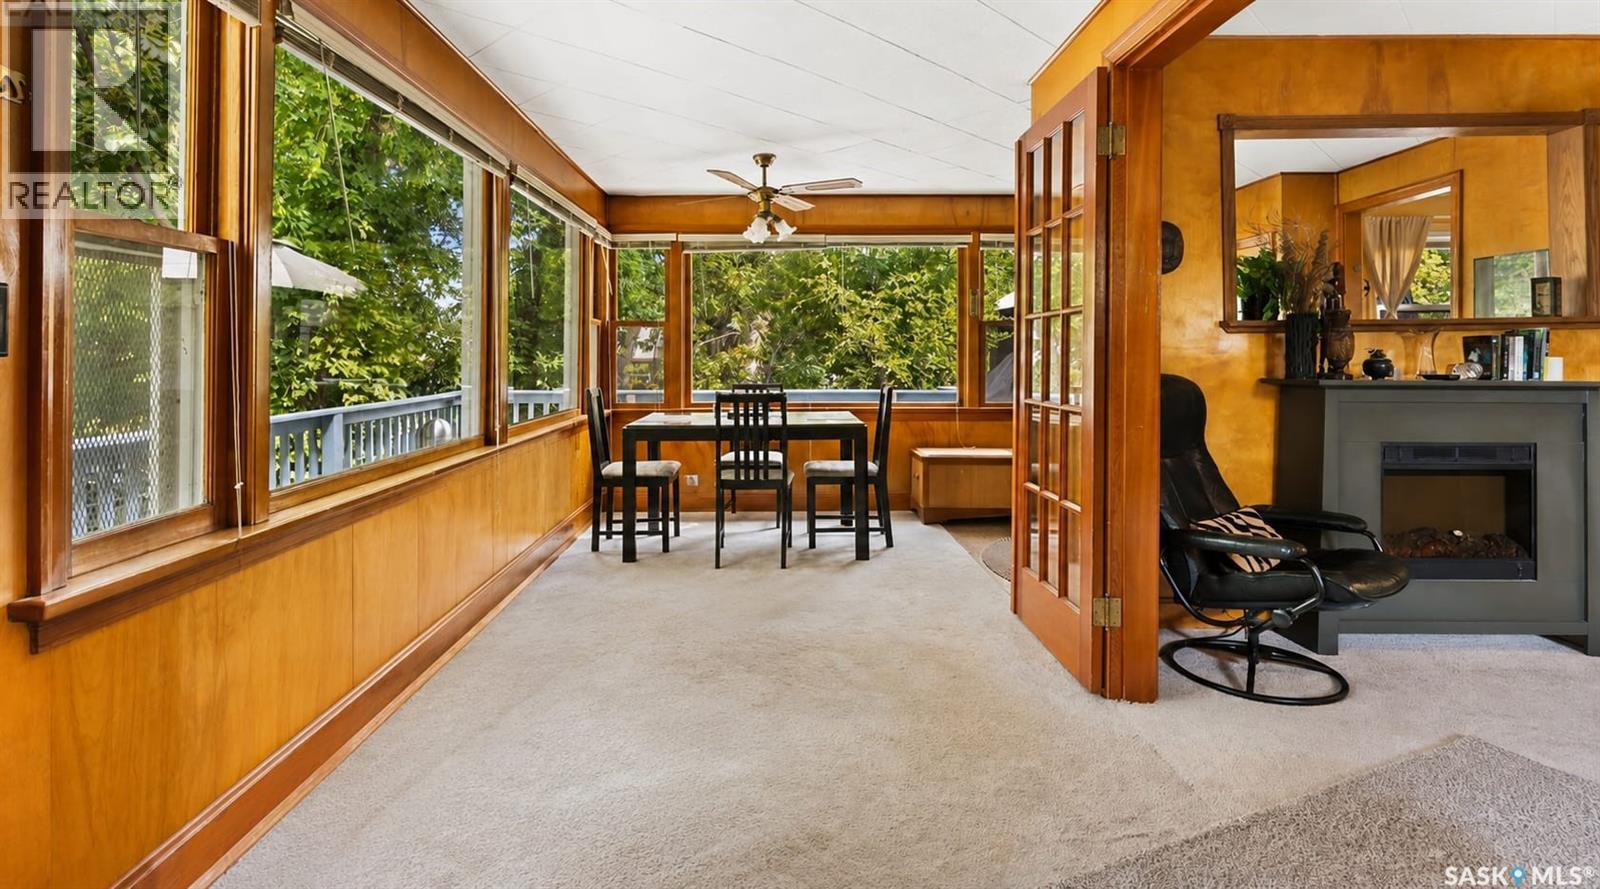
Don't let the age fool you — this 2-bedroom, 1-bath home has been updated where it counts and shows beautifully. The kitchen is the standout, featuring two-tone cabinetry, a classic subway tile backsplash, dark countertops, and stainless steel appliances including a dishwasher. Brand new flooring runs throughout the main floor, the home is freshly painted, newer windows bring in great natural light, and a new water heater was installed in 2024. Upstairs you'll find two comfortable bedrooms. Outside is where this property truly delivers — a large deck with privacy fencing is perfect for entertaining, and the fully fenced yard features mature trees, a fire pit area, and two sheds. The detached single-car garage offers great workshop or storage potential. Central air conditioning rounds out a solid package. Whether you're getting into the market or adding to your portfolio, this one is move-in ready and priced to move. (id:41462)
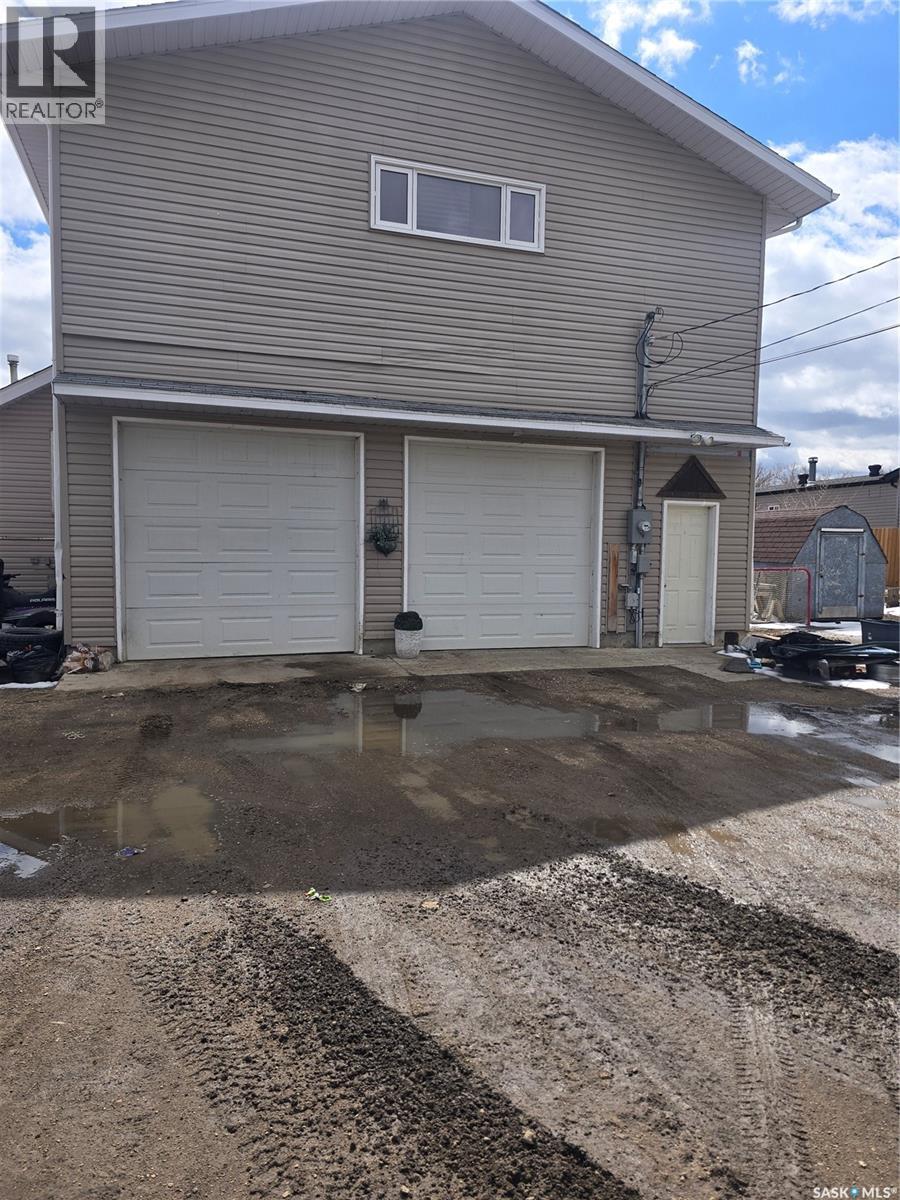
Welcome to 209 Allan Street in Dundurn. This unique home has 1396 square feet above grade. The original house is 676 square feet with a finished basement below. The addition in 2008 has an additional 720 square feet of living space above the garage. This home has two lots that spans 100 x 130 feet. This home has a outdoor above ground heated pool with a huge deck built around it. Also out front is a fenced in area with a fire pit and is great for entertaining. On the main floor the kitchen is open to the dining. There is also a bedroom, 2 piece bath and a laundry room that could be converted back to a bedroom. Downstairs you will find a family room, bedroom, den, 3 piece bath and a second laundry in the utility room. The main floor also has a large foyer that has access to the deck. Up the stairs over the garage is another living room, master bedroom with a huge ensuite bathroom that features a steam shower and another bedroom. The house also has a huge 30 x 24 attached garage that is completely finished including a gas heater. Call today to view this great home! (id:41462)
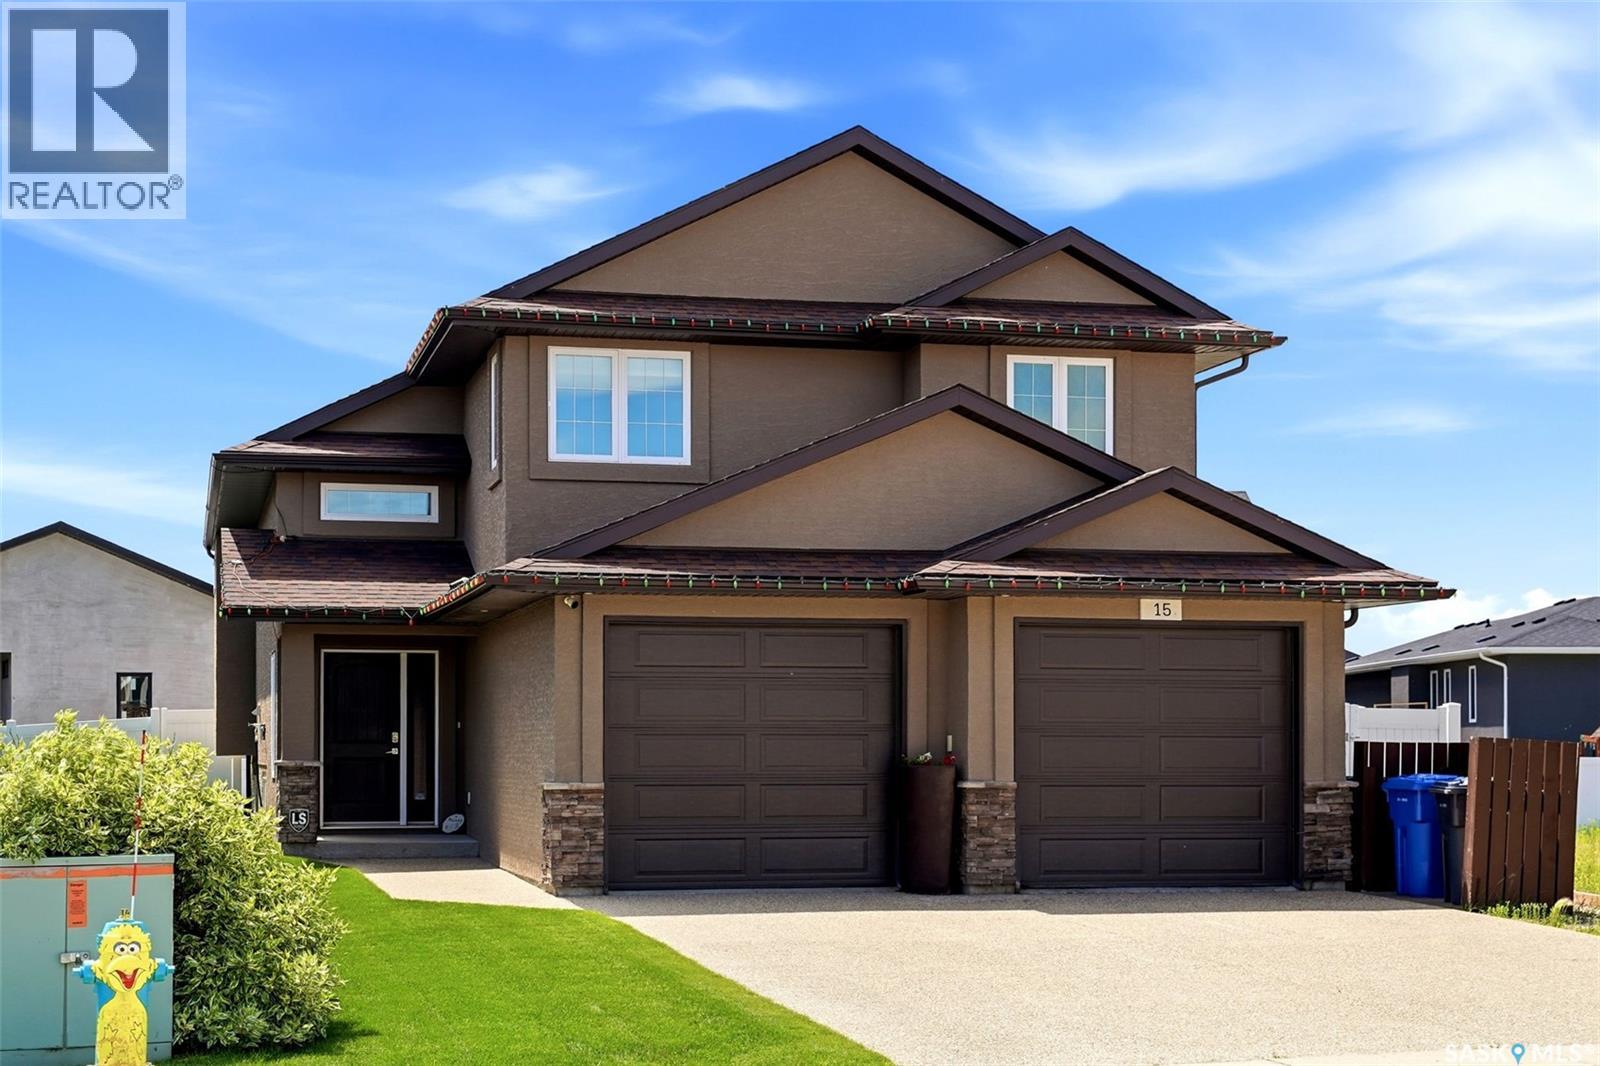
Welcome to 15 Hudson Drive in the welcoming community of Pilot Butte, where custom craftsmanship, functional design, and a beautifully established setting come together. Built by Emerald Park Homes with durable steel beam construction, this impressive modified bi-level offers 1,515 sq. ft. of thoughtfully designed living space on a generous 6,534 sq. ft. lot with a mature, south facing backyard. Step inside to discover an inviting main floor featuring oversized windows that flood the home with natural light. The spacious living room flows seamlessly into the dining area, where garden doors lead to a two tiered deck overlooking the private, mature yard, making it perfect for entertaining or enjoying summer evenings. The well appointed kitchen is designed with rich wood cabinetry, a large island, corner pantry, and plenty of workspace for everyday living. The main level also includes a convenient 2 piece guest bathroom and two generously sized bedrooms connected by a shared 3 piece bathroom. Privately situated on the upper level, the primary retreat offers a walk-in closet and a spacious 4 piece ensuite, creating the perfect place to unwind. The fully developed lower level expands the living space with a large family room, dedicated theatre room, fourth bedroom, fourth bathroom, laundry area, and ample storage and utility space. Completing the home is a double attached garage and the quality finishes and thoughtful details you've come to expect from a custom built property. Located in one of Pilot Butte's beautifully established areas, this exceptional home offers the perfect combination of space, comfort, and quality, all within minutes of Regina and close to parks, schools, and community amenities as well. As per the Seller’s direction, all offers will be presented on 07/10/2026 5:00PM. (id:41462)
Are you looking for a seasonal, affordable, low maintenance property just a short drive from Regina? This quaint cottage is turnkey ready for its new owners, all you need to bring is your favorite beverage, food and your bathing suit. This 2-bedroom property is located within easy walking distance to the beach, Main street and the Marina. The living room is spacious and cozy, the kitchen is fully outfitted with the back door leading to the wrap-around deck and gazebo area, where you can sit and enjoy the lake view. Take a walk down to the private back yard and enjoy time sitting around the firepit. Don’t miss out on this opportunity to enjoy the serenity and beauty of lake life, and the many amenities Regina Beach has to offer. Be sure to check out the YouTube video https://youtu.be/a0ab8oIFZZg (id:41462)
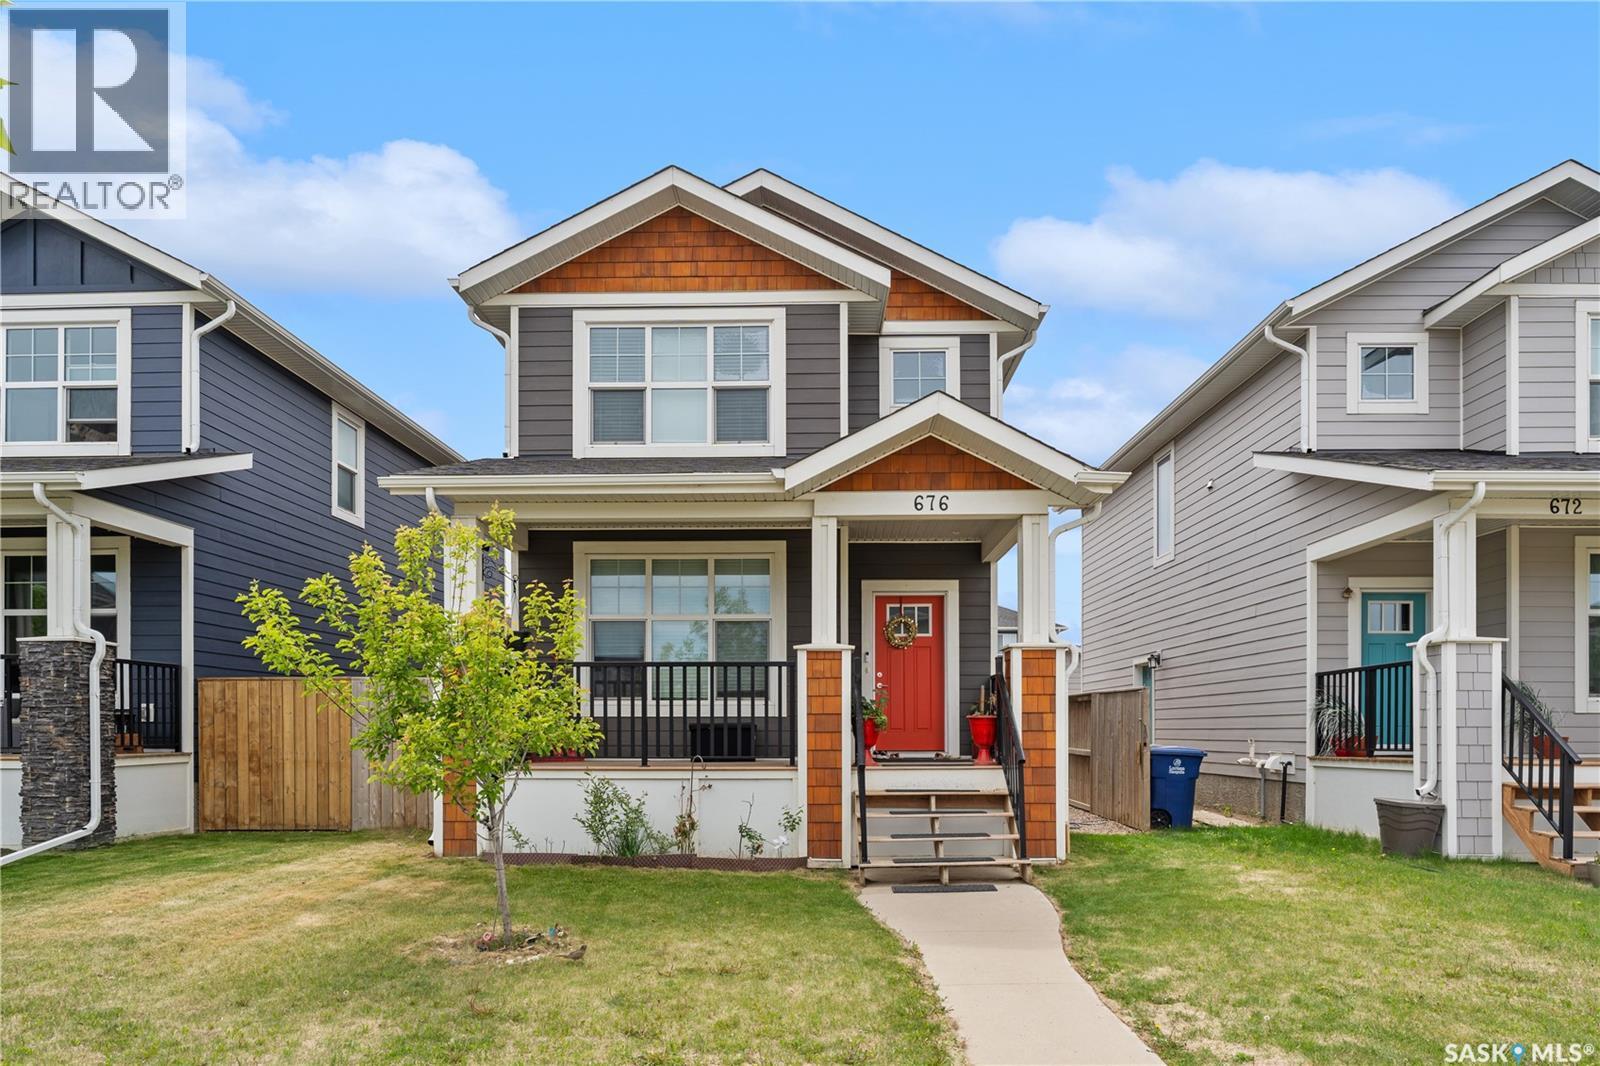
Welcome to this beautifully designed 2-storey home located at The Meadows, part of the Arbutus community in Rosewood. Perfectly positioned with a north-facing front and south-facing backyard, this home allows you to enjoy sunlight throughout the day. The charming front veranda provides a warm welcome. Inside, the open-concept main floor features 9-foot ceilings and large windows throughout, filling the home with natural light. The spacious kitchen offers white quartz countertops, a large island with ample seating, decorative tile backsplash, white cabinetry, stainless steel appliances, and plenty of storage space. The dining area conveniently opens onto the back deck, while a well-positioned 2-piece bathroom near the rear entrance provides added privacy. The second floor includes three spacious bedrooms, including a primary bedroom complete with a walk-in closet and private 4-piece ensuite. An additional full bathroom and convenient second-floor laundry complete this level. Additional features include custom blinds throughout the main and second floor, central air conditioning, HRV system, and large windows designed to maximize sunlight throughout the home. The almost brand-new 2-bedroom legal basement suite was completed only a year ago and is currently rented for $1,400/month, providing excellent mortgage support and investment potential. Outside, the fully fenced and landscaped backyard features a deck perfect for entertaining. An additional bonus is the partially completed 20’ x 22’ garage where framing has already been completed and inspection had been passed for both footing and framing allowing the next owner to save significantly on construction costs while completing the project to their own taste. Located minutes from Costco, schools, parks, shopping, restaurants, and quick highway access, this home offers the perfect combination of lifestyle, convenience, and investment potential. (id:41462)