


15 Hudson Drive Pilot Butte, Saskatchewan S0G 3Z0

$619,900
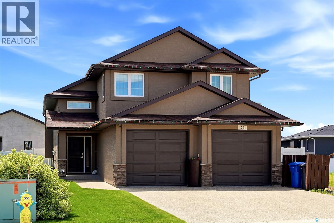
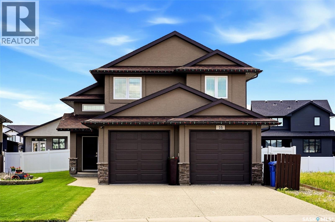
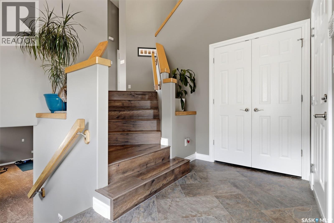
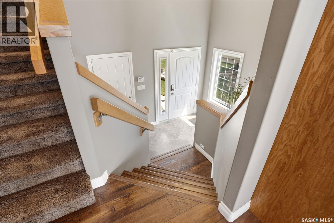
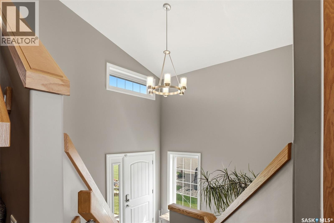
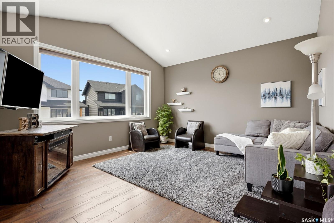
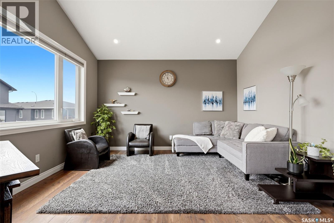
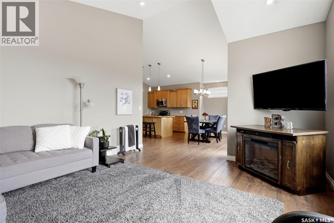
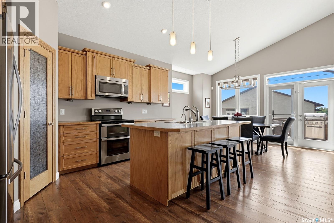
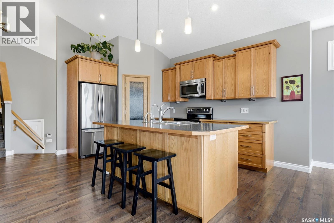
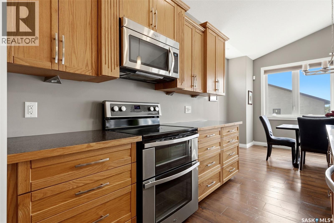
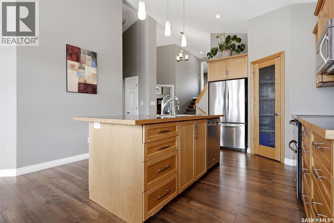
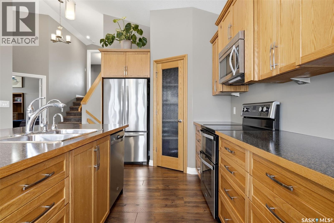
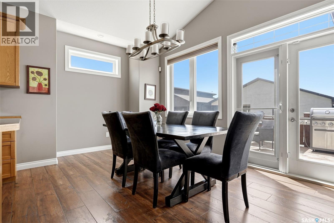
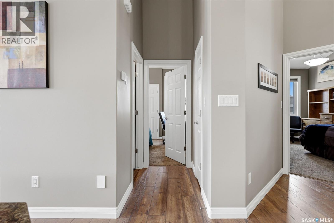
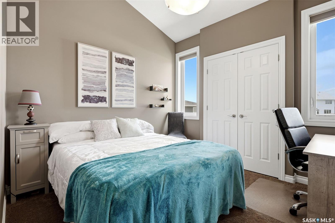
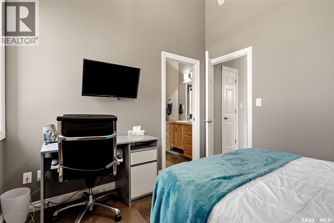
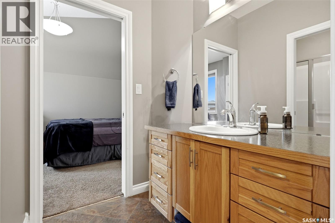
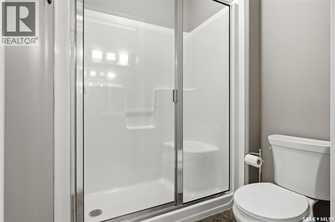
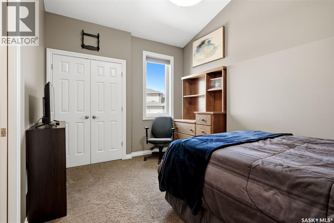
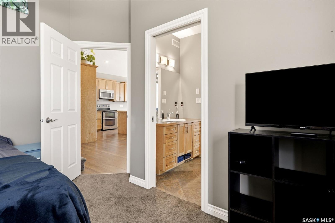
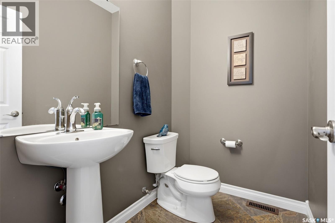
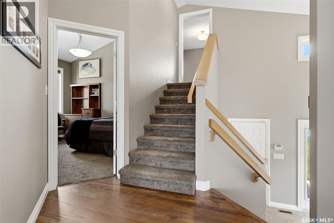
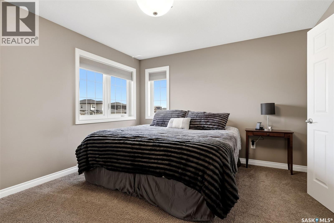
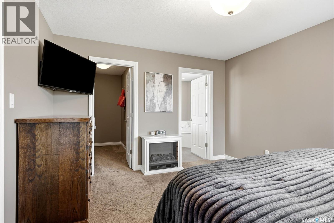
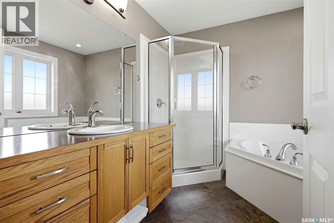
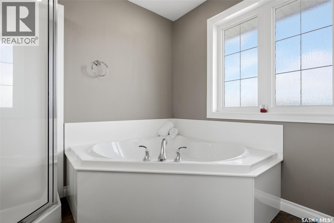
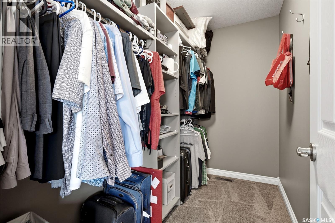
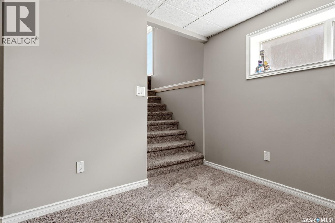
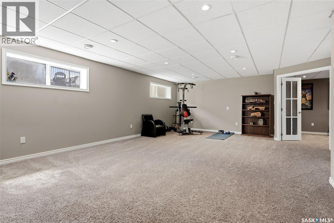
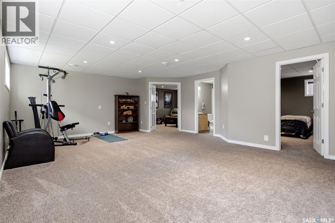
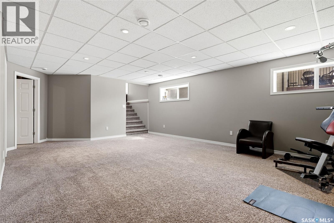
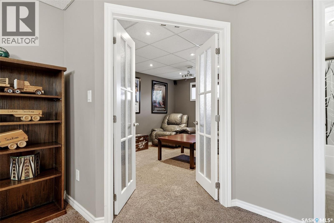
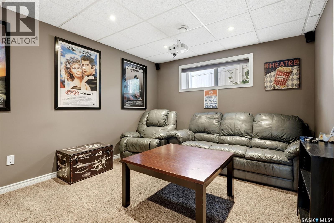
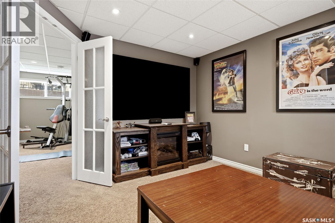
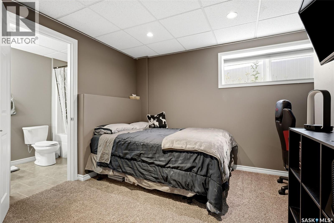
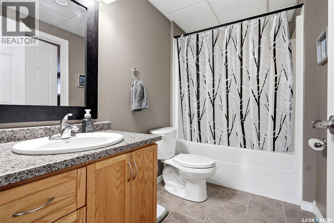
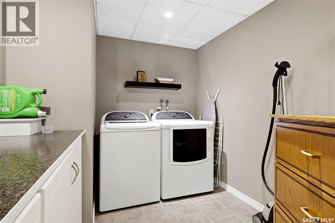
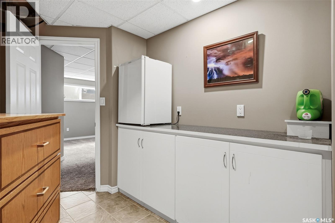
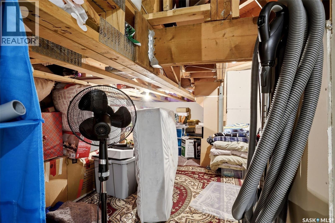
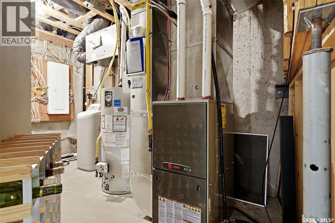
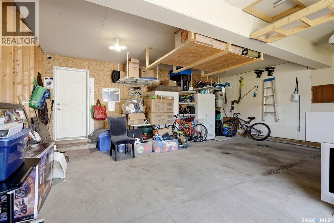
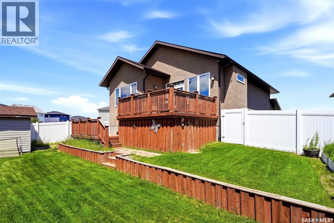
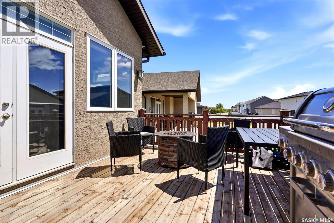
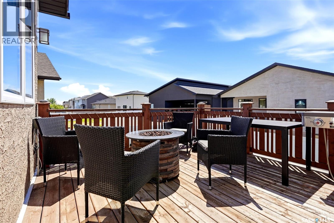
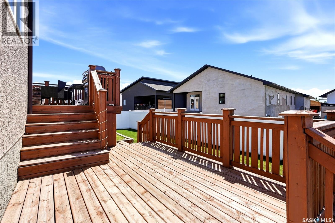
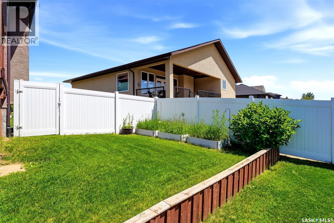
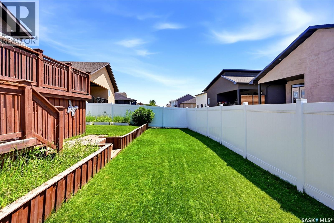
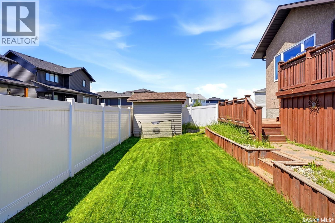
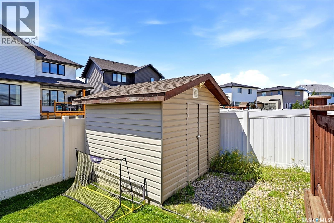
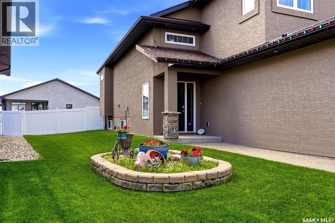
Welcome to 15 Hudson Drive in the welcoming community of Pilot Butte, where custom craftsmanship, functional design, and a beautifully established setting come together. Built by Emerald Park Homes with durable steel beam construction, this impressive modified bi-level offers 1,515 sq. ft. of thoughtfully designed living space on a generous 6,534 sq. ft. lot with a mature, south facing backyard. Step inside to discover an inviting main floor featuring oversized windows that flood the home with natural light. The spacious living room flows seamlessly into the dining area, where garden doors lead to a two tiered deck overlooking the private, mature yard, making it perfect for entertaining or enjoying summer evenings. The well appointed kitchen is designed with rich wood cabinetry, a large island, corner pantry, and plenty of workspace for everyday living. The main level also includes a convenient 2 piece guest bathroom and two generously sized bedrooms connected by a shared 3 piece bathroom. Privately situated on the upper level, the primary retreat offers a walk-in closet and a spacious 4 piece ensuite, creating the perfect place to unwind. The fully developed lower level expands the living space with a large family room, dedicated theatre room, fourth bedroom, fourth bathroom, laundry area, and ample storage and utility space. Completing the home is a double attached garage and the quality finishes and thoughtful details you've come to expect from a custom built property. Located in one of Pilot Butte's beautifully established areas, this exceptional home offers the perfect combination of space, comfort, and quality, all within minutes of Regina and close to parks, schools, and community amenities as well. As per the Seller’s direction, all offers will be presented on 07/10/2026 5:00PM. (id:41462)
Property Details
| MLS® Number | SK041669 |
| Property Type | Single Family |
| Features | Treed, Irregular Lot Size, Sump Pump |
| Structure | Deck |
Building
| Bathroom Total | 4 |
| Bedrooms Total | 4 |
| Appliances | Washer, Refrigerator, Dishwasher, Dryer, Microwave, Alarm System, Humidifier, Window Coverings, Garage Door Opener Remote(s), Storage Shed, Stove |
| Architectural Style | Bi-level |
| Basement Development | Finished |
| Basement Type | Full (finished) |
| Constructed Date | 2014 |
| Construction Style Attachment | Detached |
| Cooling Type | Central Air Conditioning |
| Fire Protection | Alarm System |
| Fireplace Fuel | Electric |
| Fireplace Present | Yes |
| Fireplace Type | Conventional |
| Heating Fuel | Natural Gas |
| Heating Type | Forced Air |
| Size Interior | 1,515 Ft2 |
| Type | House |
Parking
| Attached Garage | |
| Parking Space(s) | 6 |
Land
| Acreage | No |
| Fence Type | Fence |
| Landscape Features | Lawn, Underground Sprinkler, Garden Area |
| Size Irregular | 6534.00 |
| Size Total | 6534 Sqft |
| Size Total Text | 6534 Sqft |
Rooms
| Level | Type | Length | Width | Dimensions |
|---|---|---|---|---|
| Second Level | Primary Bedroom | 13 ft ,8 in | 11 ft ,11 in | 13 ft ,8 in x 11 ft ,11 in |
| Second Level | Other | 8 ft ,11 in | 4 ft ,11 in | 8 ft ,11 in x 4 ft ,11 in |
| Second Level | 4pc Ensuite Bath | 8 ft ,11 in | 8 ft ,7 in | 8 ft ,11 in x 8 ft ,7 in |
| Basement | Family Room | 22 ft ,11 in | 15 ft ,8 in | 22 ft ,11 in x 15 ft ,8 in |
| Basement | Media | 13 ft ,9 in | 10 ft ,6 in | 13 ft ,9 in x 10 ft ,6 in |
| Basement | 4pc Bathroom | 9 ft ,8 in | 5 ft ,4 in | 9 ft ,8 in x 5 ft ,4 in |
| Basement | Bedroom | 11 ft ,9 in | 9 ft ,4 in | 11 ft ,9 in x 9 ft ,4 in |
| Basement | Laundry Room | 10 ft ,10 in | 7 ft ,9 in | 10 ft ,10 in x 7 ft ,9 in |
| Basement | Storage | 14 ft | 7 ft ,2 in | 14 ft x 7 ft ,2 in |
| Basement | Other | 12 ft ,6 in | 5 ft ,6 in | 12 ft ,6 in x 5 ft ,6 in |
| Main Level | Foyer | 11 ft ,7 in | 5 ft ,6 in | 11 ft ,7 in x 5 ft ,6 in |
| Main Level | Kitchen | 14 ft | 13 ft ,7 in | 14 ft x 13 ft ,7 in |
| Main Level | Dining Room | 15 ft ,6 in | 9 ft ,10 in | 15 ft ,6 in x 9 ft ,10 in |
| Main Level | Living Room | 14 ft ,11 in | 13 ft ,11 in | 14 ft ,11 in x 13 ft ,11 in |
| Main Level | 2pc Bathroom | 6 ft ,9 in | 4 ft ,7 in | 6 ft ,9 in x 4 ft ,7 in |
| Main Level | Bedroom | 10 ft ,5 in | 9 ft ,7 in | 10 ft ,5 in x 9 ft ,7 in |
| Main Level | 3pc Bathroom | 11 ft ,4 in | 5 ft ,5 in | 11 ft ,4 in x 5 ft ,5 in |
| Main Level | Bedroom | 13 ft ,4 in | 9 ft ,2 in | 13 ft ,4 in x 9 ft ,2 in |
Contact Us
Contact us for more information

Peter Fourlas
Associate Broker
https://www.youtube.com/embed/wrGYnoaYl9E
https://www.youtube.com/embed/IsomWGS09R4
https://www.peterfourlas.ca/
https://www.facebook.com/fourlasandbrown
https://www.linkedin.com/in/peterfourlas/
https://x.com/PFourlas_dot_ca
https://www.instagram.com/fourlasandbrown/
1450 Hamilton Street
Regina, Saskatchewan S4R 8R3
Karla Sauve
Salesperson
1450 Hamilton Street
Regina, Saskatchewan S4R 8R3

The trademarks REALTOR®, REALTORS®, and the REALTOR® logo are controlled by The Canadian Real Estate Association (CREA) and identify real estate professionals who are members of CREA. The trademarks MLS®, Multiple Listing Service® and the associated logos are owned by The Canadian Real Estate Association (CREA) and identify the quality of services provided by real estate professionals who are members of CREA. The trademark DDF® is owned by The Canadian Real Estate Association (CREA) and identifies CREA's Data Distribution Facility (DDF®)
July 06 2026 10:40:13
Saskatchewan REALTORS® Association
Coldwell Banker Local Realty