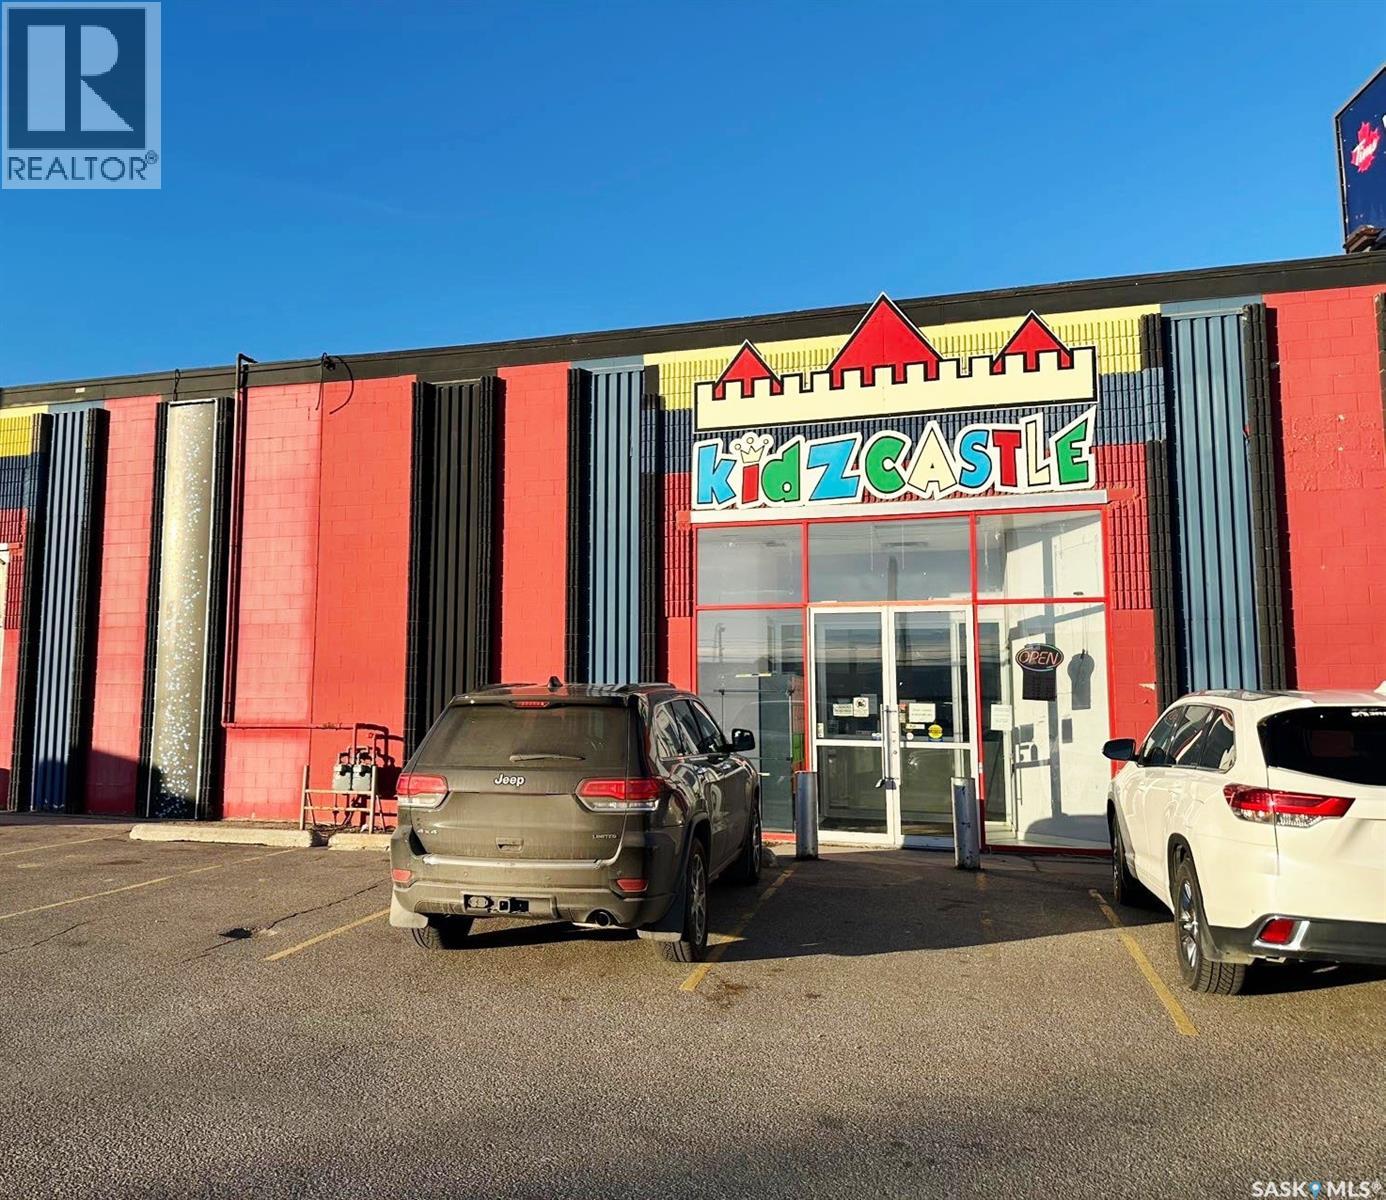
This listing is for Business only. Property and land is not for sale. Busy indoor playground on High visibility location across from Home Deport. All equipment and supplies are included. Listing agents are part owner of the business. (id:41462)
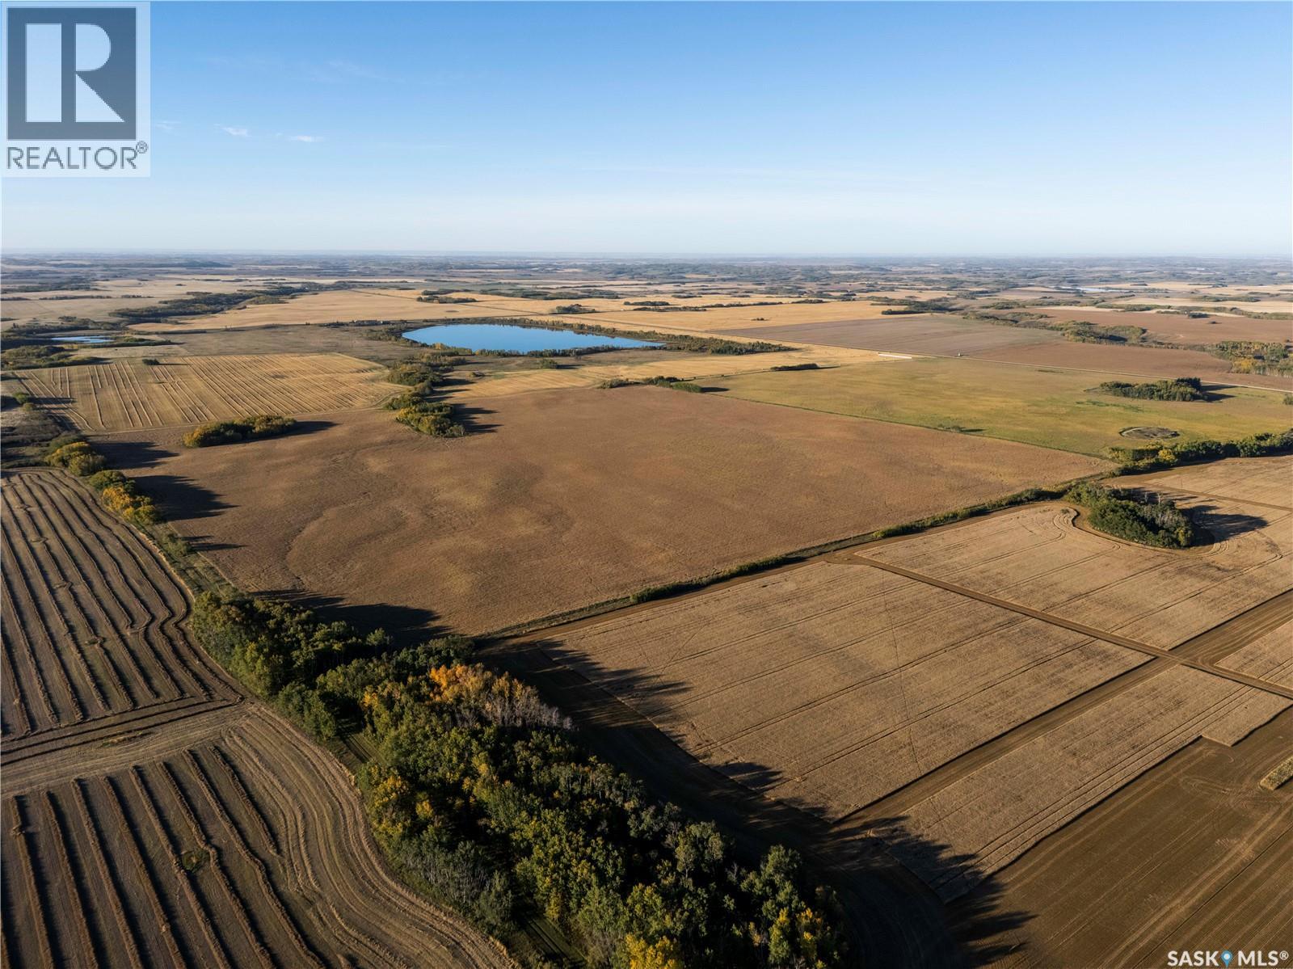
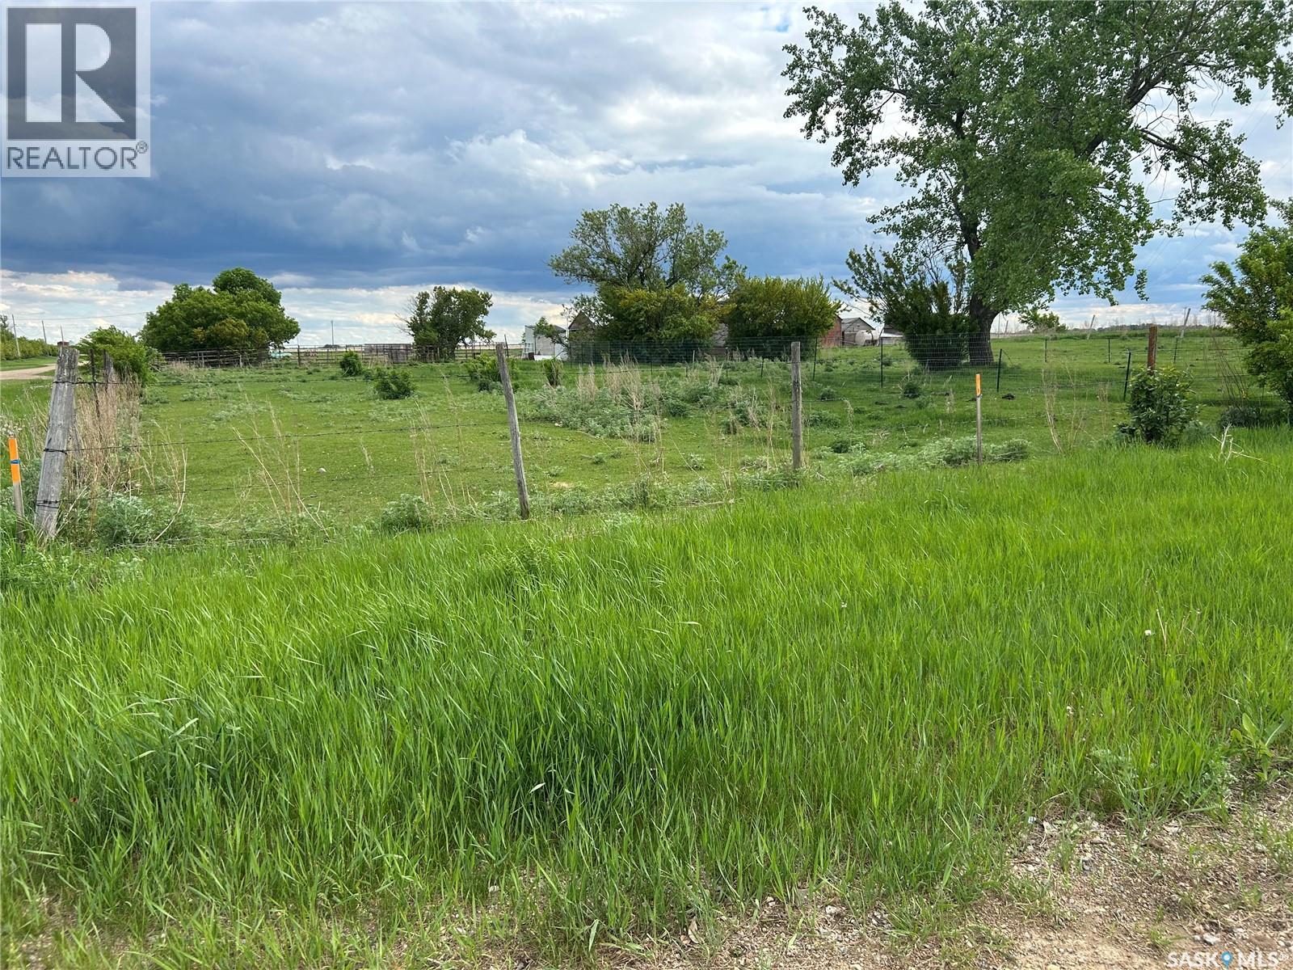
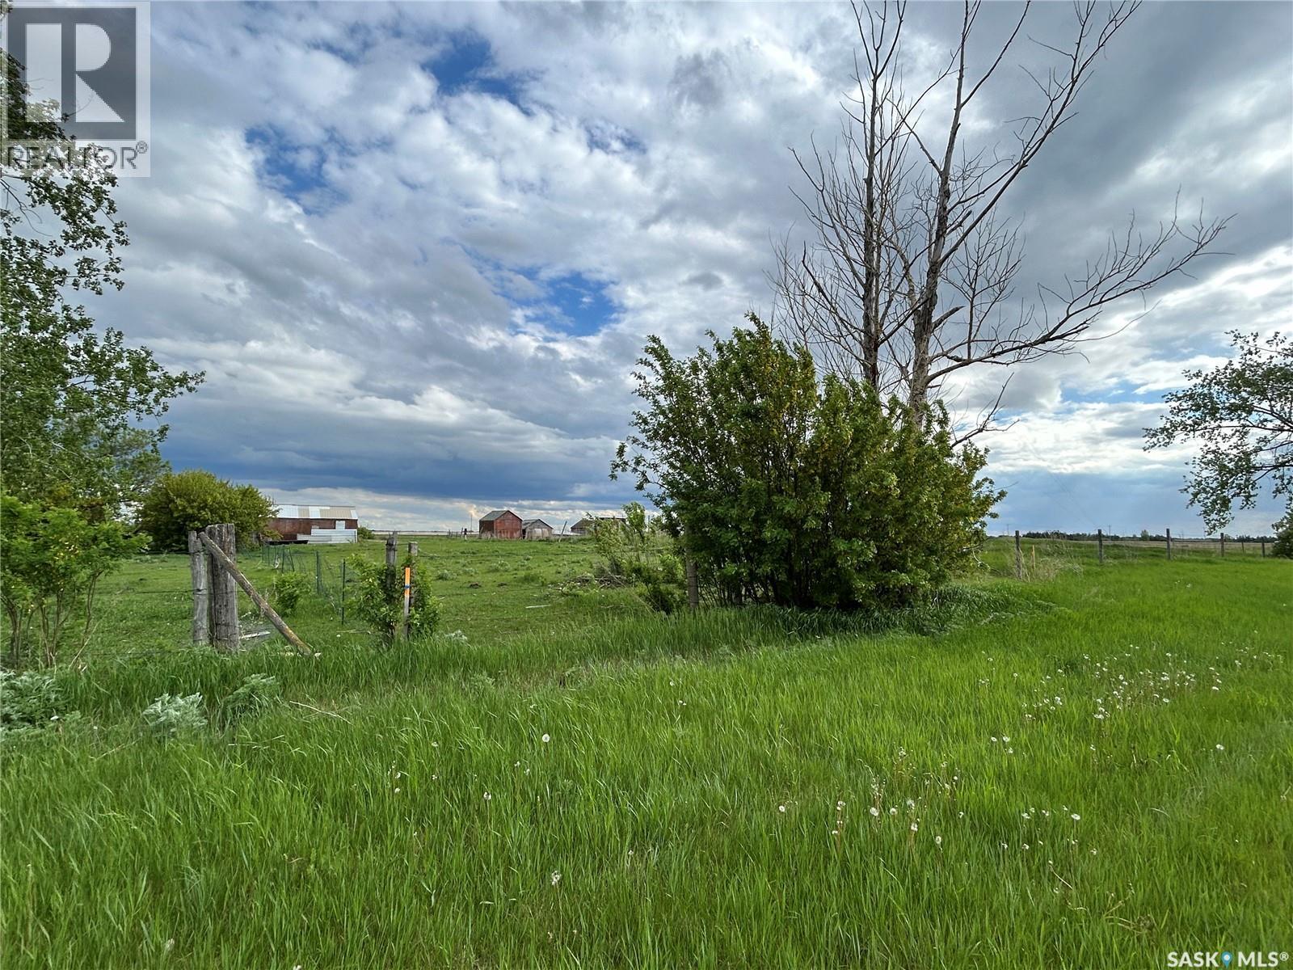
A half section of productive farmland - S ½ 33-46-12 W3 - for sale near Mayfair, SK in the RM of Meeting Lake #466. These two quarter sections are in the black soil zone and are classified as “G” by Saskatchewan Crop Insurance. Totaling 315.18 titled acres, SAMA field sheets report 303.18 cultivated acres with a very respectable Soil Final Rating Weighted Average of 60.33. Occupancy Status & Right Of Refusal: The land is currently under lease, expiring December 1, 2026. The Tenant has a Right of First Refusal to purchase. (id:41462)
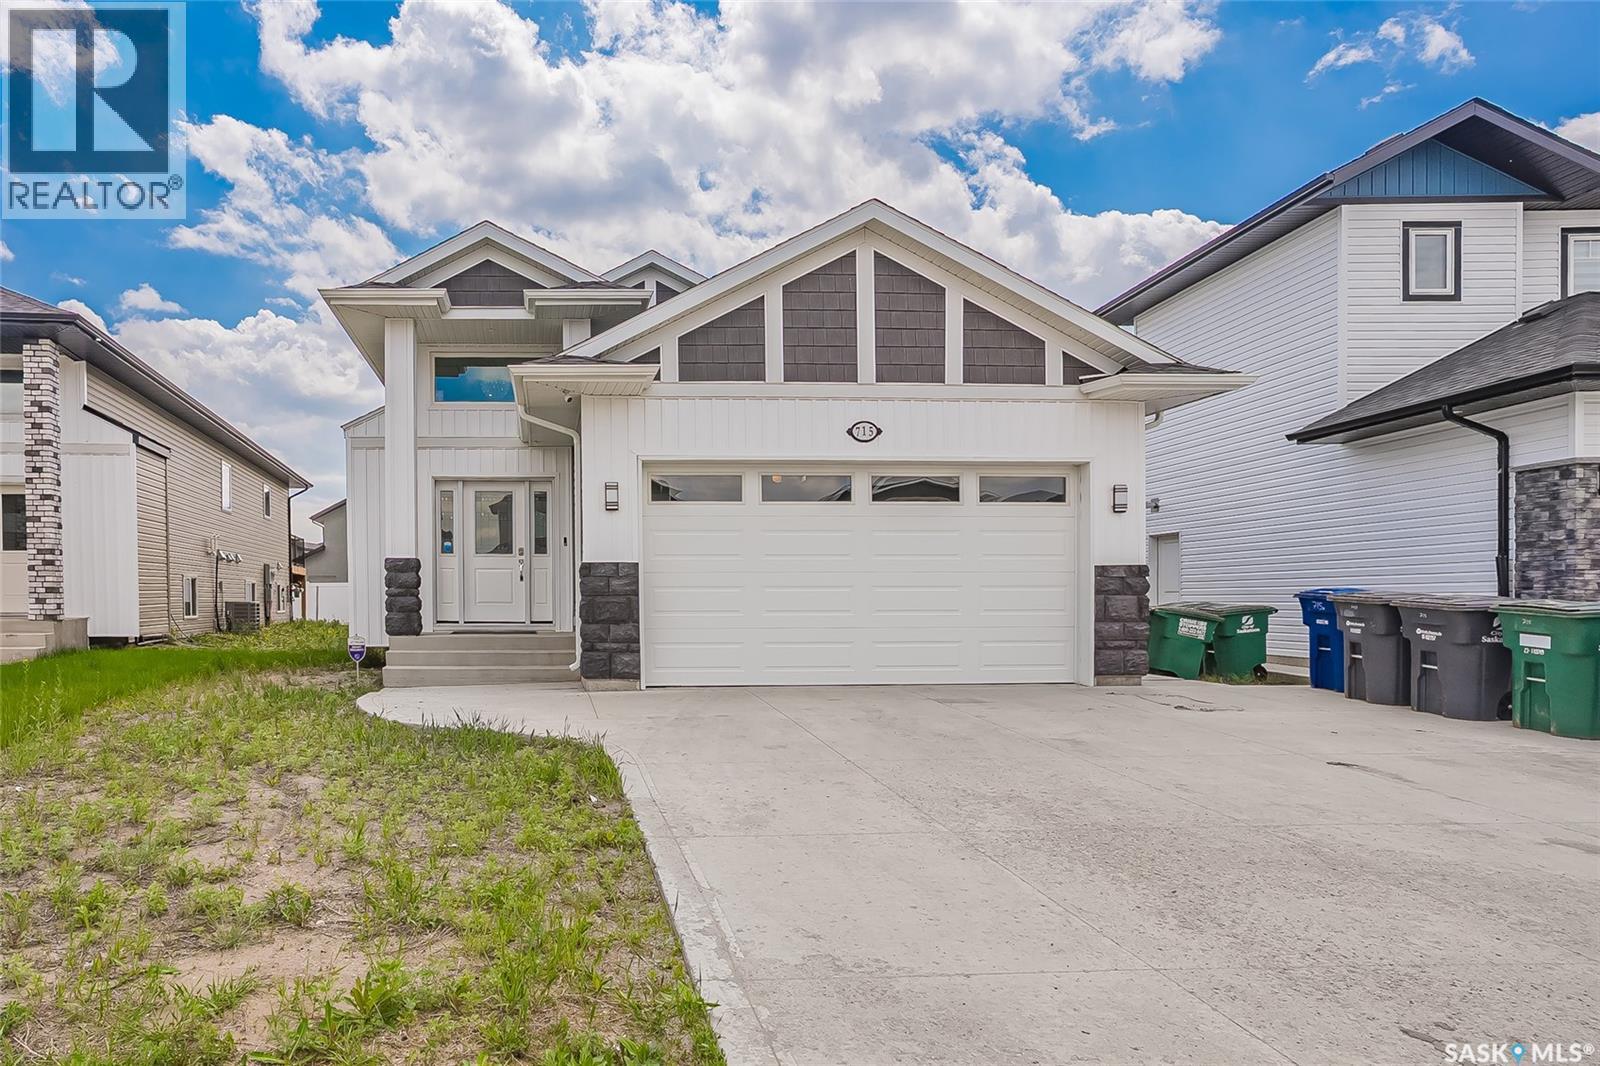
Welcome to 715 Bentley Manor in Kensington. This beautifully designed bi-level home offers excellent versatility, making it ideal for families or investors seeking mortgage-helper income. This property includes a legal 2-bedroom suite with a separate entrance generating $1400/month, as well as an additional 1-bedroom, 1-bath suite with kitchenette on the owner’s side generating $625/month, also featuring its own private entrance. This flexible layout provides multiple living arrangements or rental opportunities. The main floor features a spacious and functional layout with modern finishes throughout, including stainless steel appliances and quartz countertops in the kitchen. The primary bedroom includes a walk-in closet and private ensuite, complemented by two additional generously sized bedrooms and a full bathroom. Additional features include an insulated garage with gas line hookup, as well as a BBQ hookup on the deck, offering added convenience and future potential. A well-appointed home combining comfort, functionality, and strong investment value in a desirable neighborhood. "New concrete driveway currently being poured; will be completed prior to possession" Call today to book your showing. (id:41462)
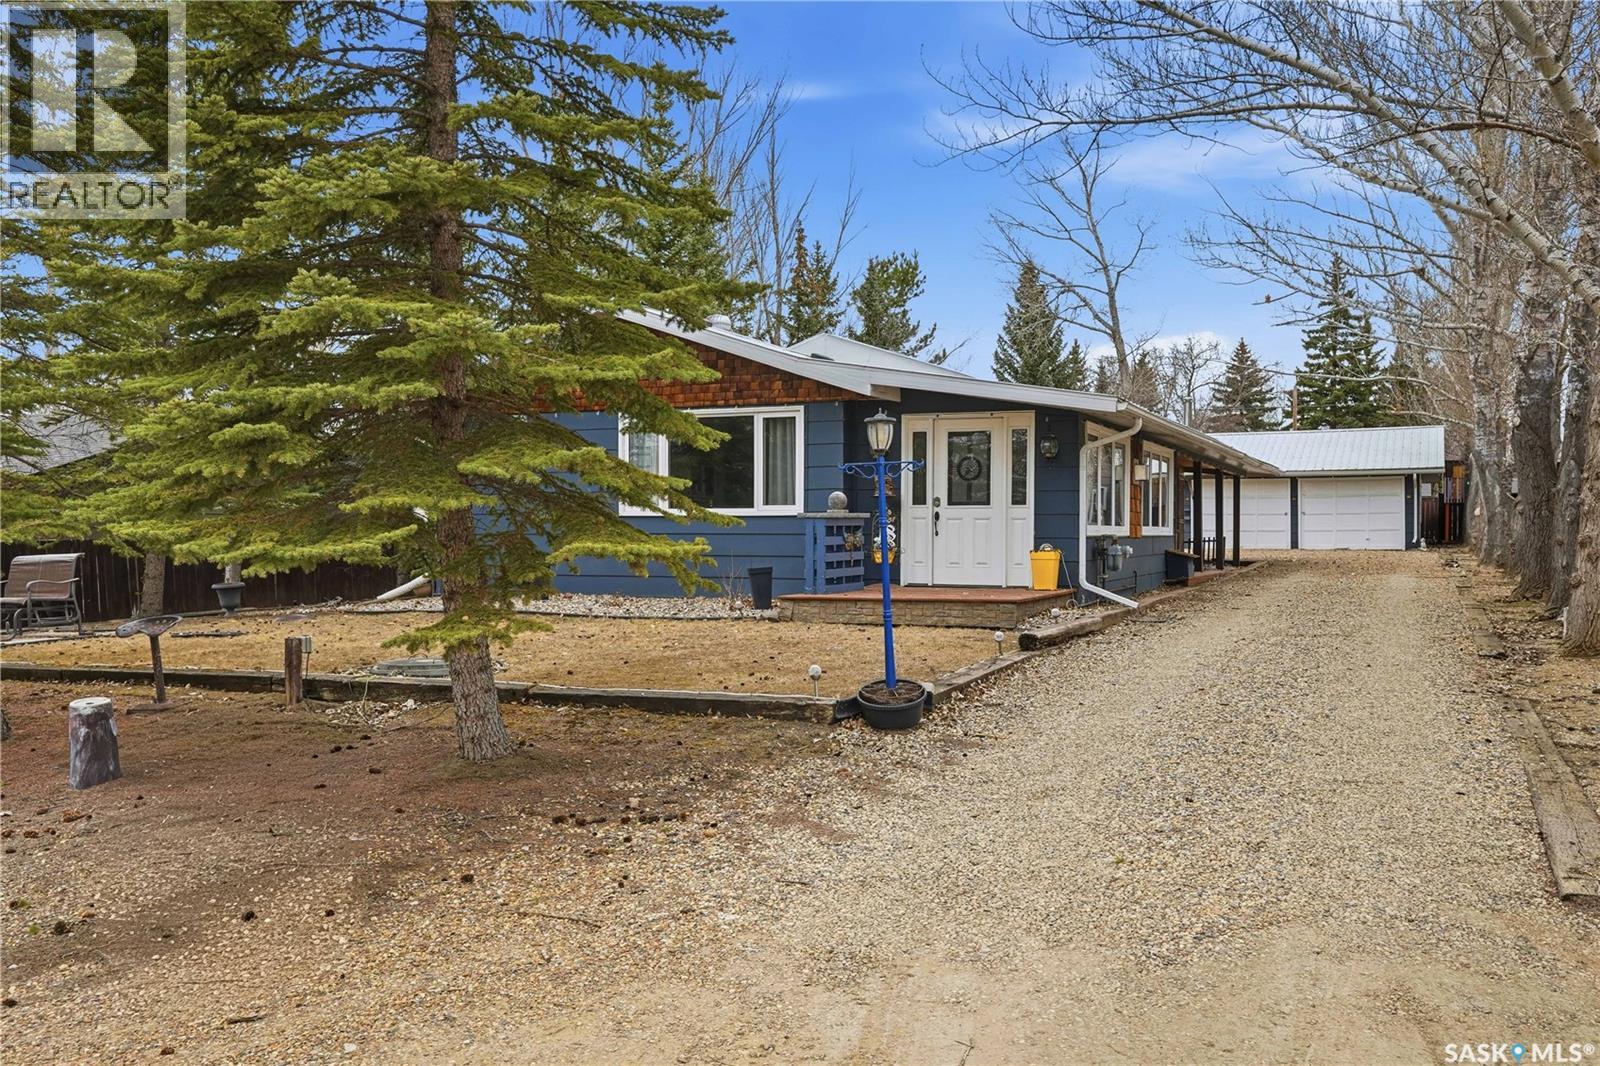
Are you looking for a turn-key home to start your lake living at Thomson Lake? This spacious 4 season cabin is only a couple of lots from the water with views of the lake! Excellent curb appeal as you arrive with a beautifully treed lot. Heading inside we are greeted by a large foyer / sunroom with lots of natural light and our first natural gas fireplace. Next we find a spacious kitchen with an island, updated cabinetry and a stainless steel appliance package. Next we have a large formal dining room - perfect for when the family comes to visit. Heading back we find a primary bedroom with 2 closets. Next we find a huge living room boasting a natural gas fireplace and a new hideabed. The spacious 4 piece bathroom has been updated and features a heated floor. Finally we find double doors leading to the second bedroom. Off the back we find a screened in veranda which is sure to be the place you spend most of your time in the summer! Outside we find a covered deck and a large private yard. We also find a detached triple car garage and a shed which could be turned into a bunkhouse as well as a generac for backup power. Pride of ownership shows throughout this property and you are sure to love the way it will slow down your pace of life. Thomson Lake is located just 7 minutes from Gravelbourg and showcases an excellent 9 hole golf course just around the corner, a heated pool, sport and tennis courts, as well as a baseball diamond. It is hard to find a place as relaxing as this! This cottage can come fully furnished and with a fully stocked kitchen. Quick possession is available. Reach out today to book your showing! (id:41462)
Welcome to 107 – 102 Manor drive, Nipawin, SK! This 536 sq ft condo offers 1 bedroom with the recently upgraded bath fitter walk-in shower. This unit is conveniently located on the main floor and was re-painted in 2022. Bedroom has a 5’x5’11” walk-in closet for your storage needs! There is a reading room on the 3rd floor in the common area were you can enjoy the spectacular views of the Saskatchewan River. While originally built in 1946, this building was converted to residential condominium in the 1980s. The Riverside Manor has an exercise room, lounge with kitchen for receptions, guest room in common area, laundry on the same floor and in the building, activity room, hair dresser’s, storage room, garden area and more. Common area carpeting has been updated and walls repainted, roofing and boiler system upgraded. Furniture (recently purchased) and kitchenware is included in the sale (personal electronics are excluded). Enjoy the condo living! (id:41462)
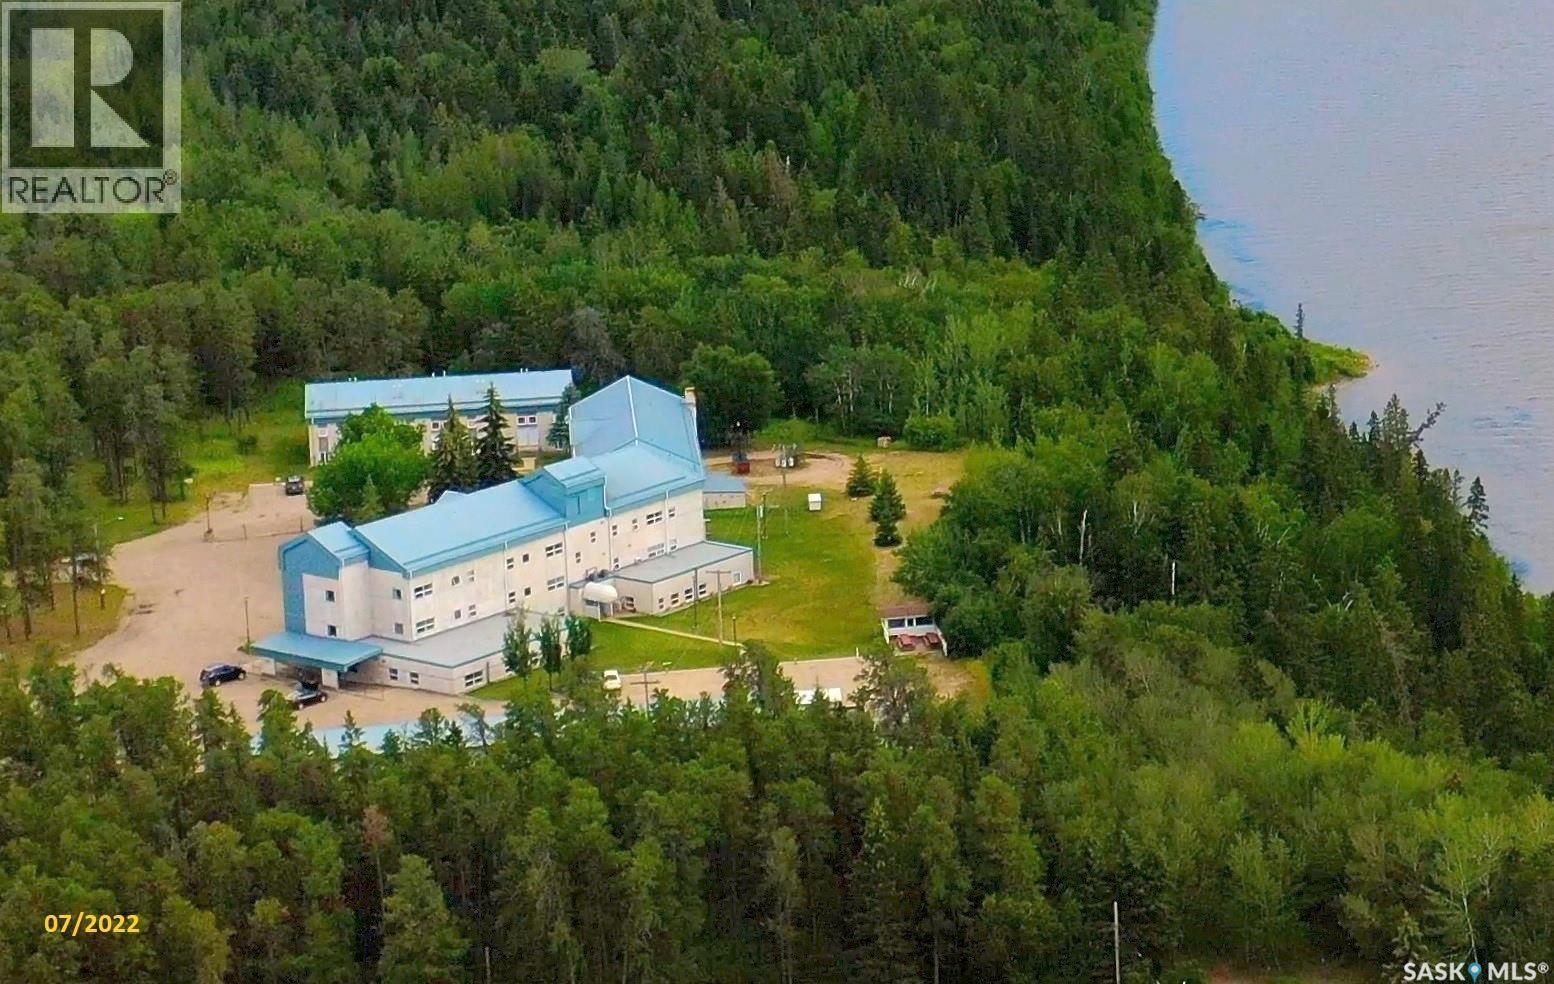
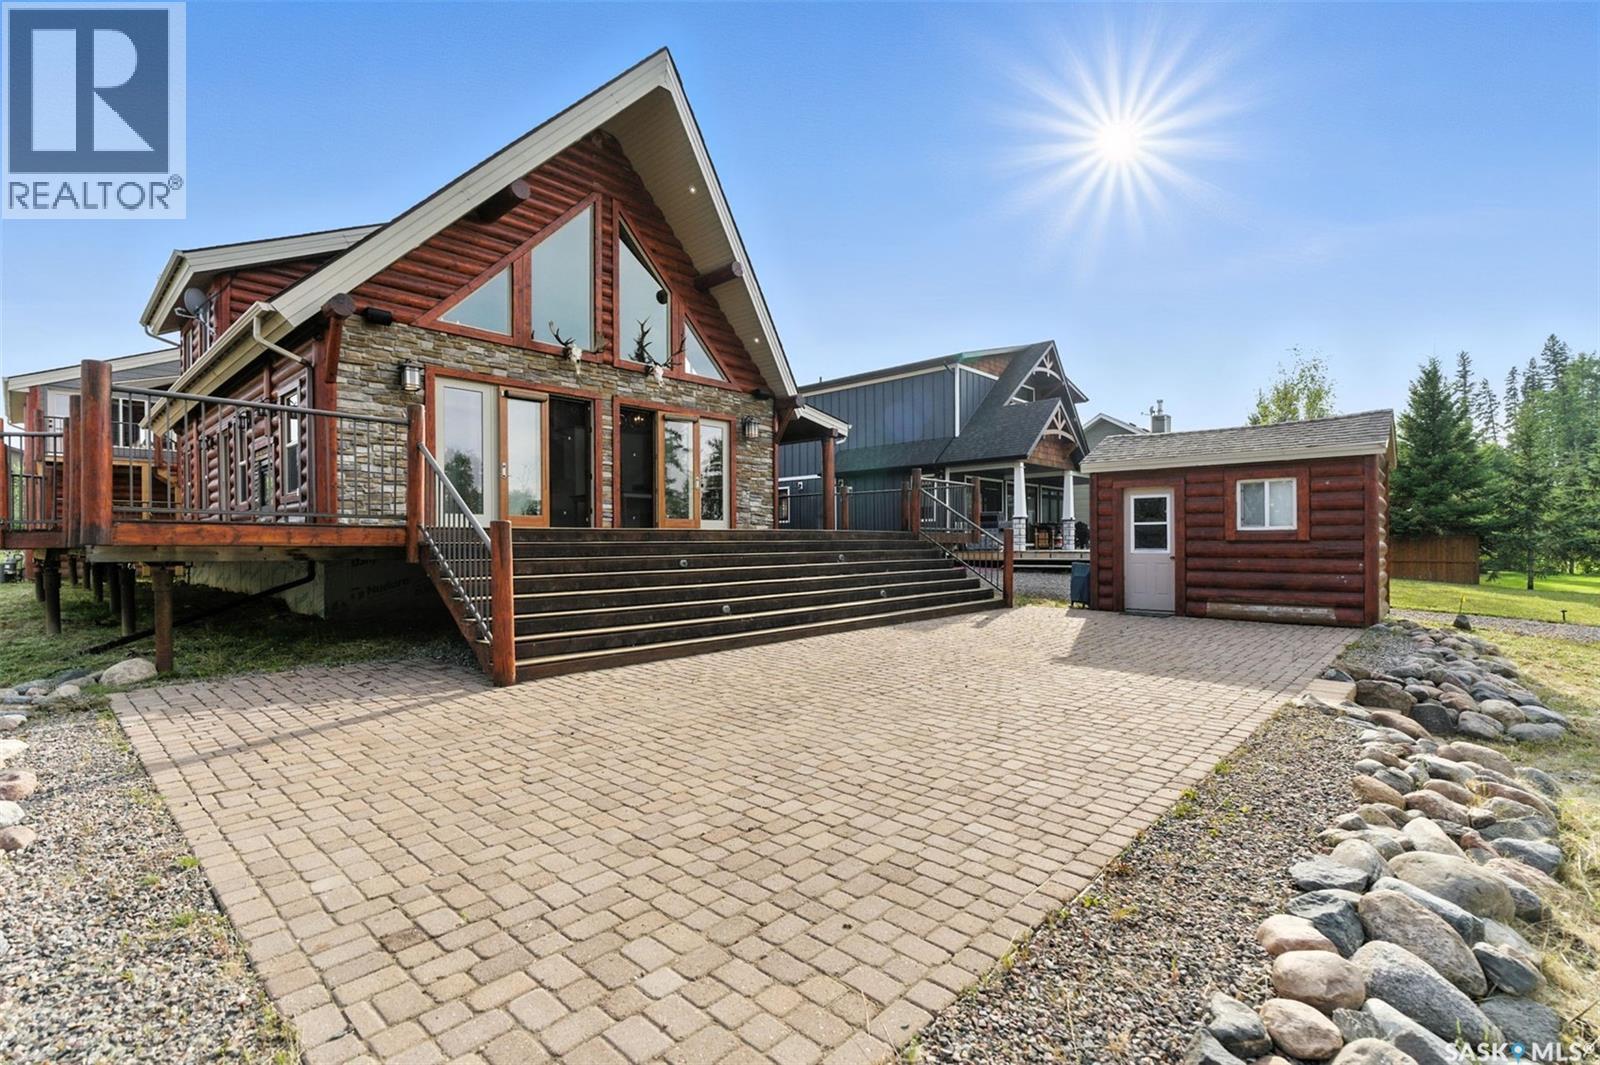
Welcome to 13 Islander Drive, located in the beautiful resort village of Candle Lake. One of Saskatchewan's premier four-season recreation destinations. The community features 350 km of groomed snowmobile trails, with multiple warm-up shacks, as well as numerous hiking and skiing trails, which are amazing for winter activities. In the summer, the lake is perfect for water sports, with white sand beaches and awesome fishing. This cabin is located on a beautiful lakefront lot, all set up for a dock and ready for all your boats and water toys. The Main cabin is designed by Whisper Creek log homes, constructed of genuine peeled log perlins and king posts. The entire property has hand-scraped hardwood floors, and ceilings, as well it has natural stone countertops, bathrooms, walls and floors. The great room has a two-sided gas fireplace, and 25' ceilings with an A-frame that features floor-to-ceiling windows with amazing views of the lake. The second floor is an open concept loft sitting area, with a private bedroom and washroom. The double garage is gas-heated and has a private suite above with 2 bedrooms, a washroom, and a living room with a kitchenette. There is also a detached bunkhouse with air conditioning, for extra sleeping, or for storage. Don't miss out on the opportunity to own this beautiful lakefront home. (id:41462)
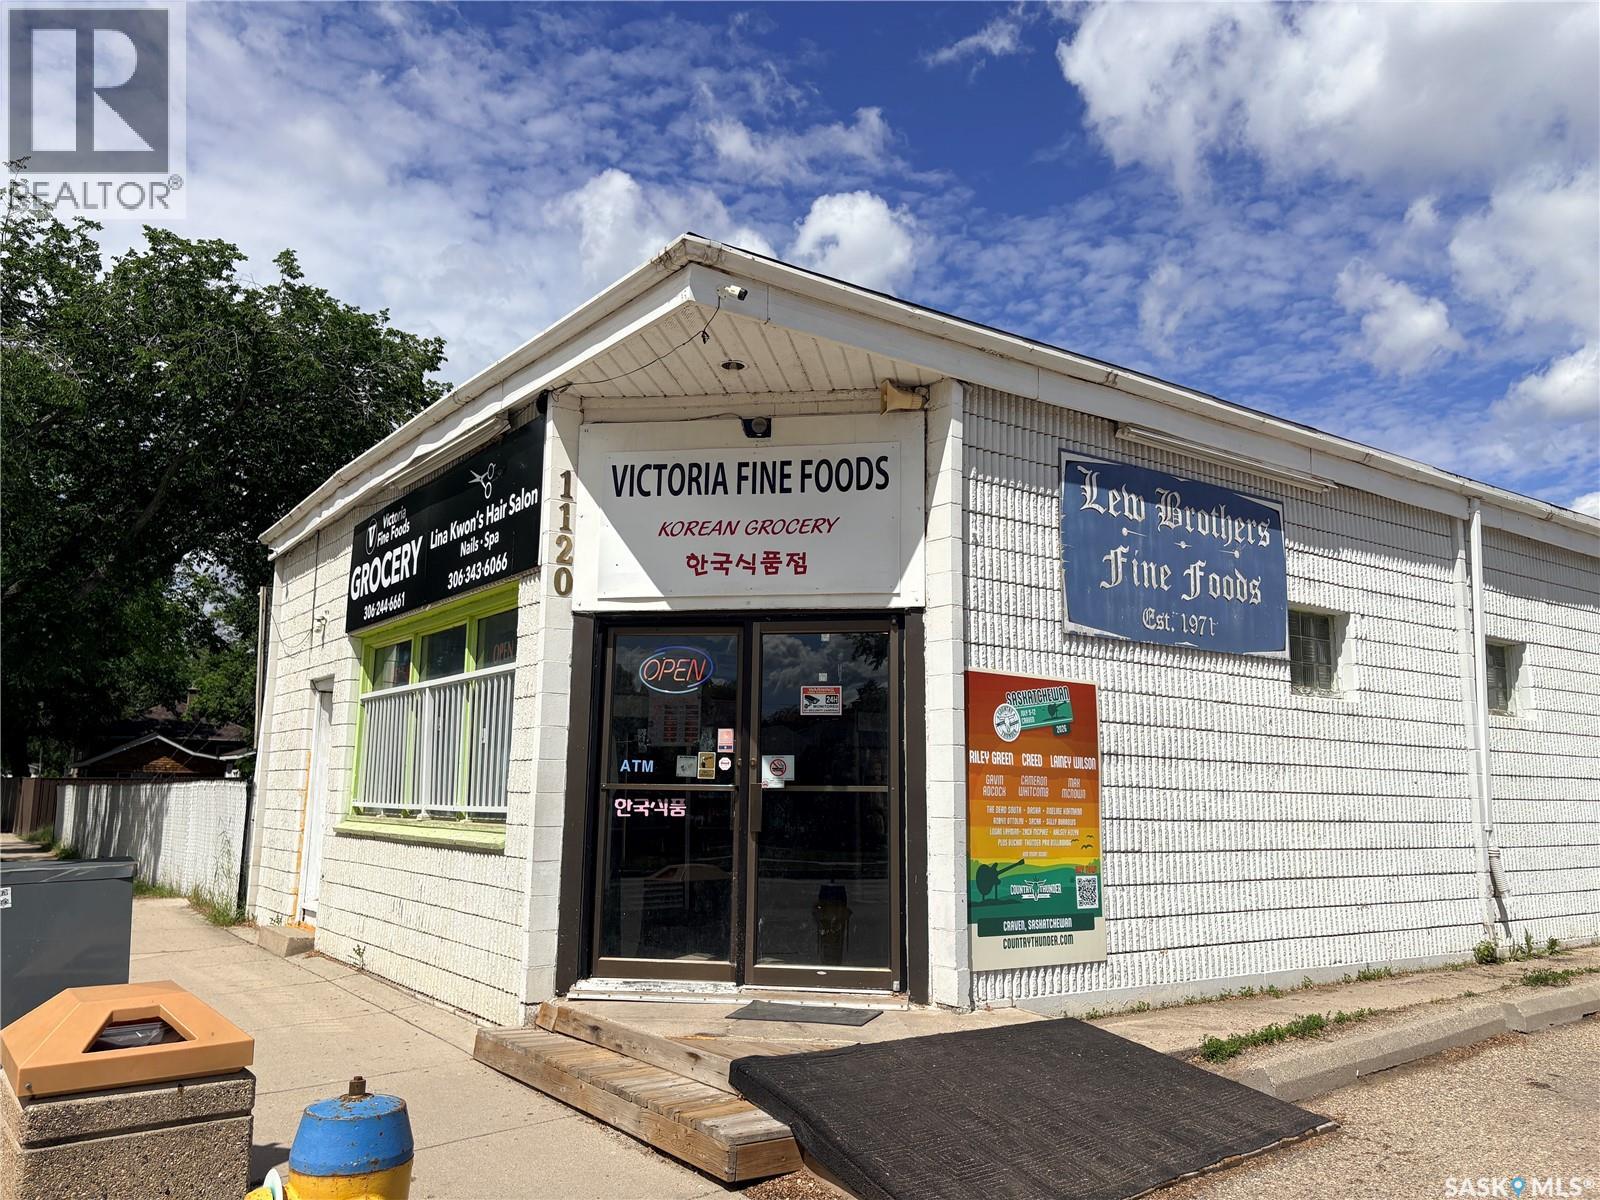
Live, Work & Earn in One Location! Excellent opportunity for business & Home under one roof featuring a 3-bedroom residence, confectionery business, and hair salon(leasable). Ideal for owner-operators or investors looking for multiple income streams and the convenience of living on-site. (id:41462)
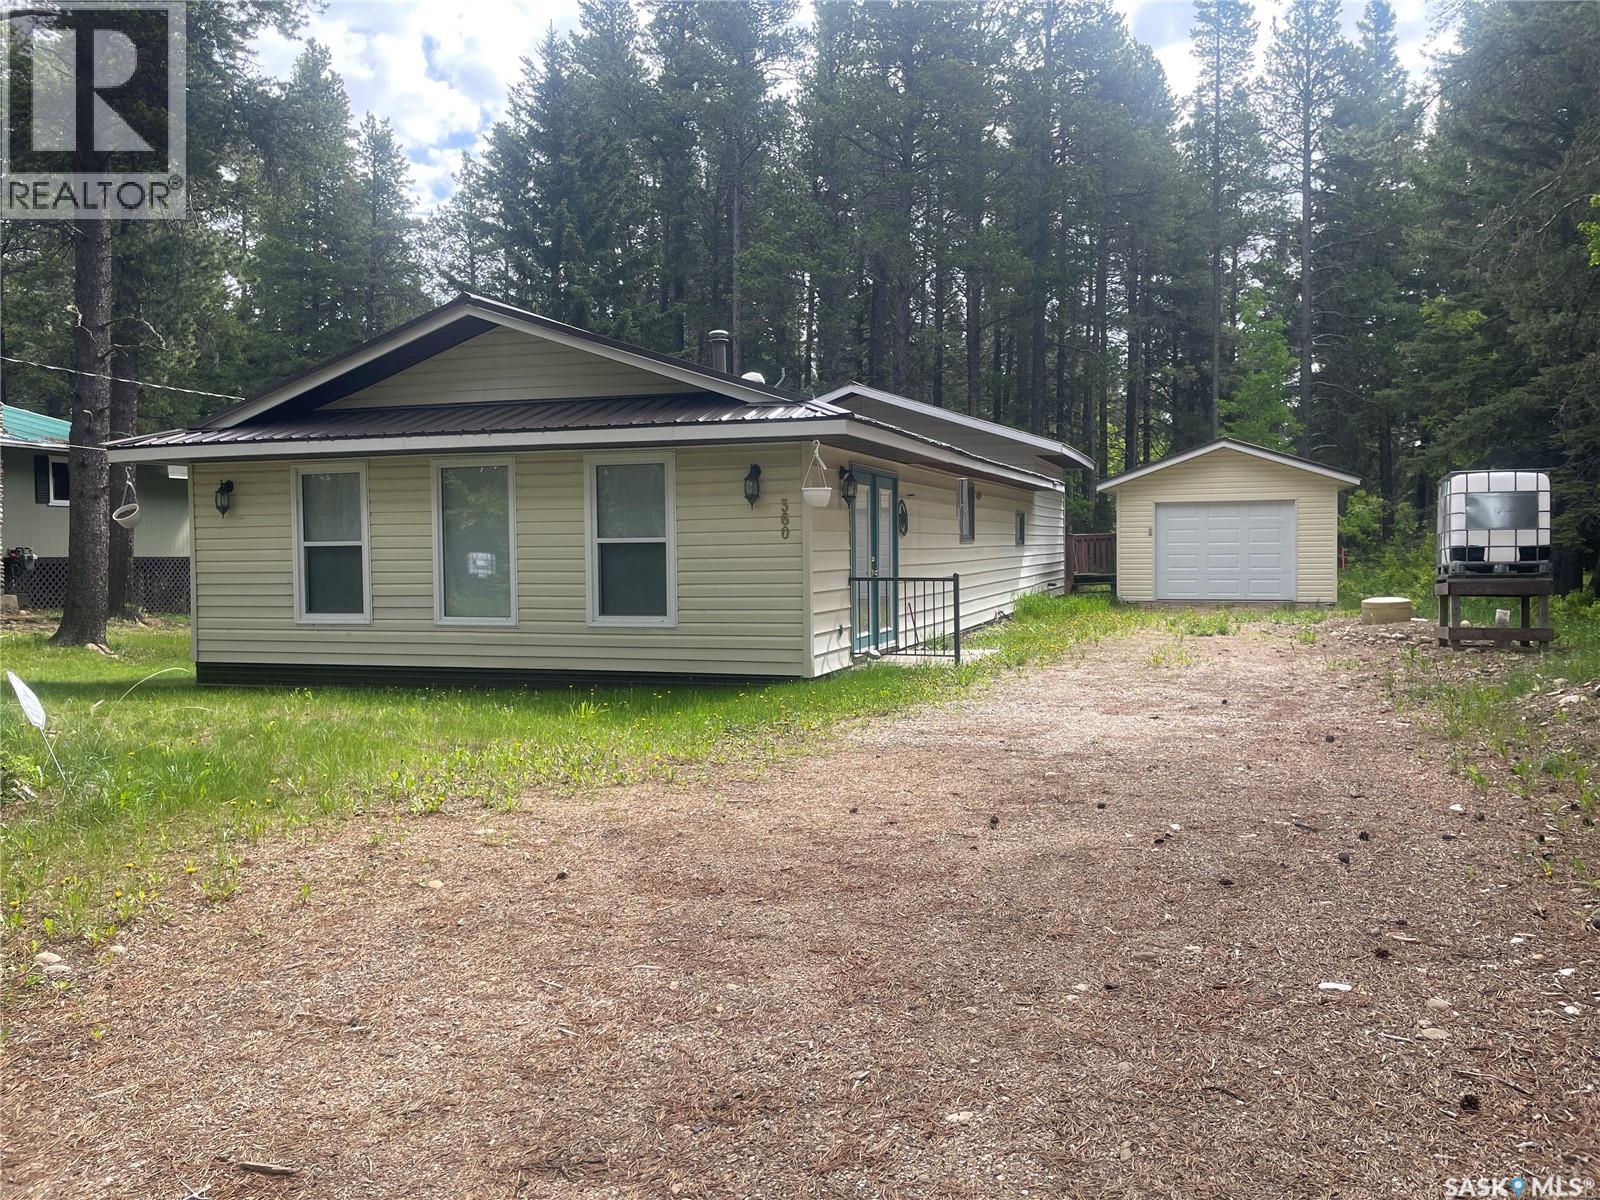
Welcome to your year-round getaway in the heart of Cypress Hills Provincial Park just minutes from Maple Creek! Nestled on the Saskatchewan side of Cypress Hills Interprovincial Park, this beautiful 3-bedroom cabin offers the perfect blend of comfort, recreation, and natural beauty. Designed for year-round enjoyment, the home features a spacious open-concept kitchen, living, and dining area that creates an inviting space for entertaining family and friends. The cabin includes 1.5 bathrooms, convenient in-home laundry, and a durable metal roof for peace of mind. A garage provides ample storage for vehicles, outdoor equipment, or recreational gear. Step outside and enjoy everything the park has to offer. From hiking, biking, golfing, boating, fishing, and swimming in the summer to cross-country skiing, snowshoeing, and other winter activities, adventure awaits in every season. With access to all park amenities (in the summer months) and surrounded by the stunning landscapes of the Cypress Hills, this property is ideal as a family retreat, vacation home, or full-time residence. Experience the unique lifestyle and endless outdoor recreation that make Cypress Hills one of Saskatchewan's most sought-after destinations. Your parkside escape is waiting! Call today for your own personal viewing. (id:41462)
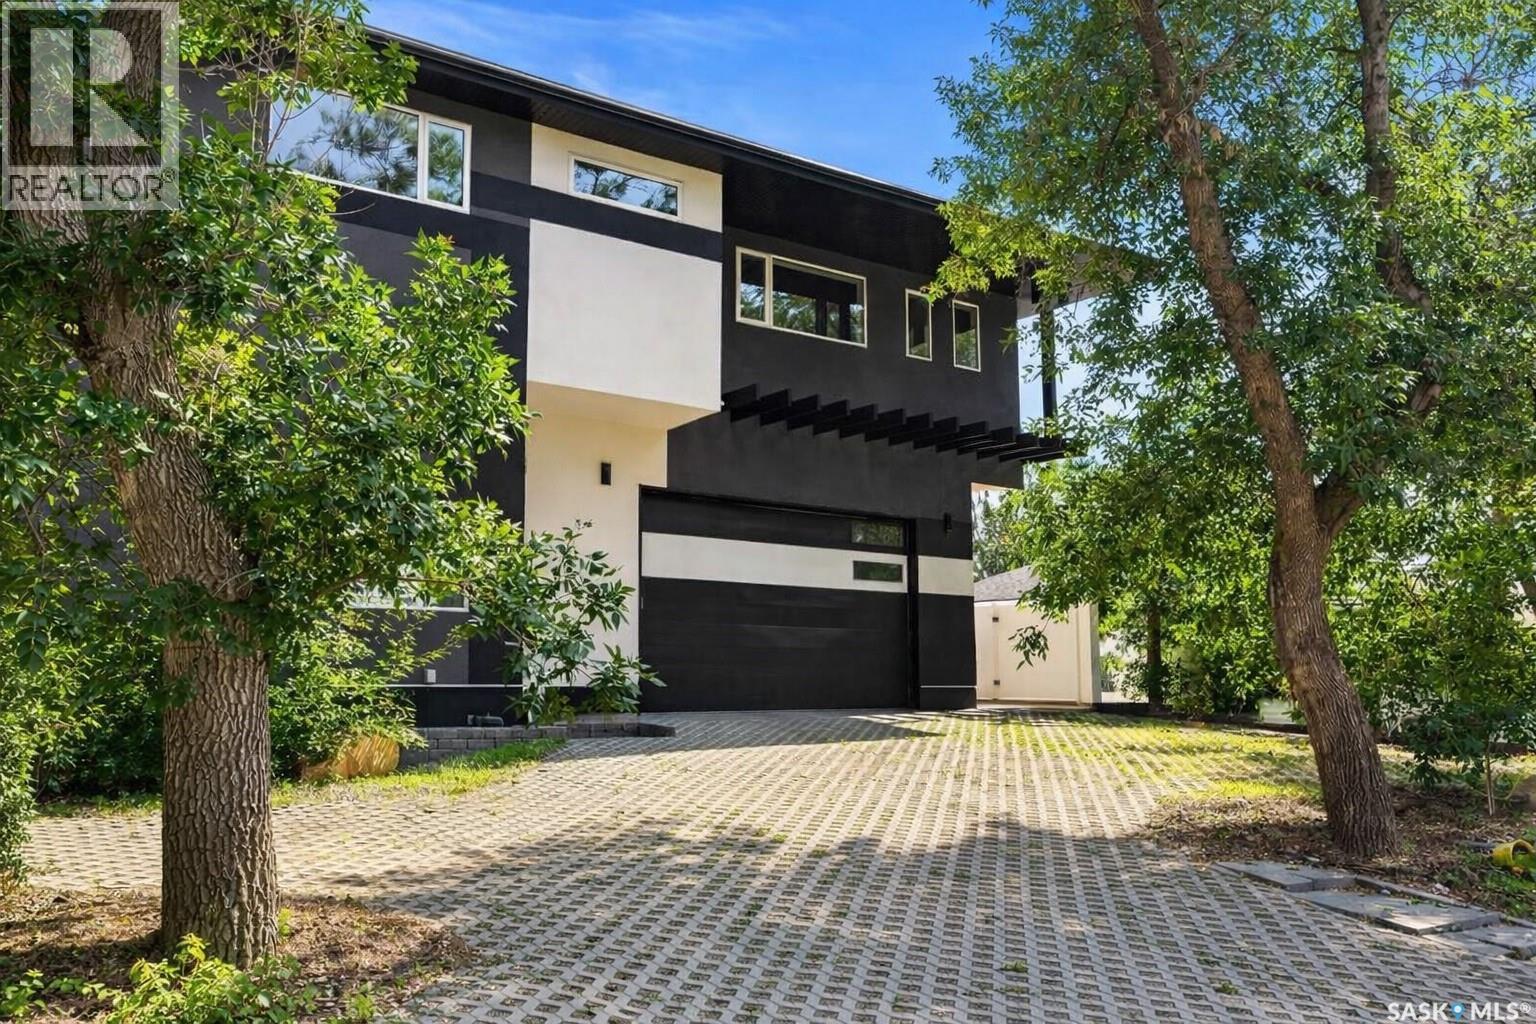
Welcome to an extraordinary architectural statement in the heart of Lakeview. This one of a kind home is a private sanctuary surrounded by mature trees and natural beauty rarely found in the city. Thoughtfully designed to bring the outdoors in, the home offers a sense of calm, space, privacy, and quiet luxury from the moment you arrive. Inside, a dramatic custom curved staircase rises through the centre of the home, creating a striking visual connection between levels. At its heart lies a breathtaking indoor garden sanctuary flooded with sunlight and visible from multiple living spaces, offering a daily connection to nature in every season. Expansive windows frame the surrounding greenery, filling the home with warmth and natural light. The chef’s kitchen is both refined and functional, featuring custom cabinetry, quartz countertops, stainless steel appliances, and a concealed walk-in pantry. Designed for effortless entertaining, the main living areas flow seamlessly into a screened sunroom overlooking the serene backyard. The upper level is a retreat of its own, offering a theatre room overlooking the indoor garden, an office loft, bonus room, an additional bedroom and bathroom, laundry room, and an exceptional primary suite. The primary retreat features abundant natural sunlight, a sitting area, built-in closet, and a spa-inspired ensuite with a custom steam shower and standalone tub. The lower level provides three independent living areas, offering flexibility for multi-generational living or income opportunities. An oversized heated double garage with epoxy flooring and floor drain adds everyday convenience, while a backup generator ensures uninterrupted comfort year round. Outside, the south facing yard unfolds as a secluded urban oasis with a central courtyard, tiered landscaping, retaining walls, and mature greenery creating total privacy. Built on an extensive pile foundation, this home is a rare blend of architectural distinction and lifestyle value. (id:41462)
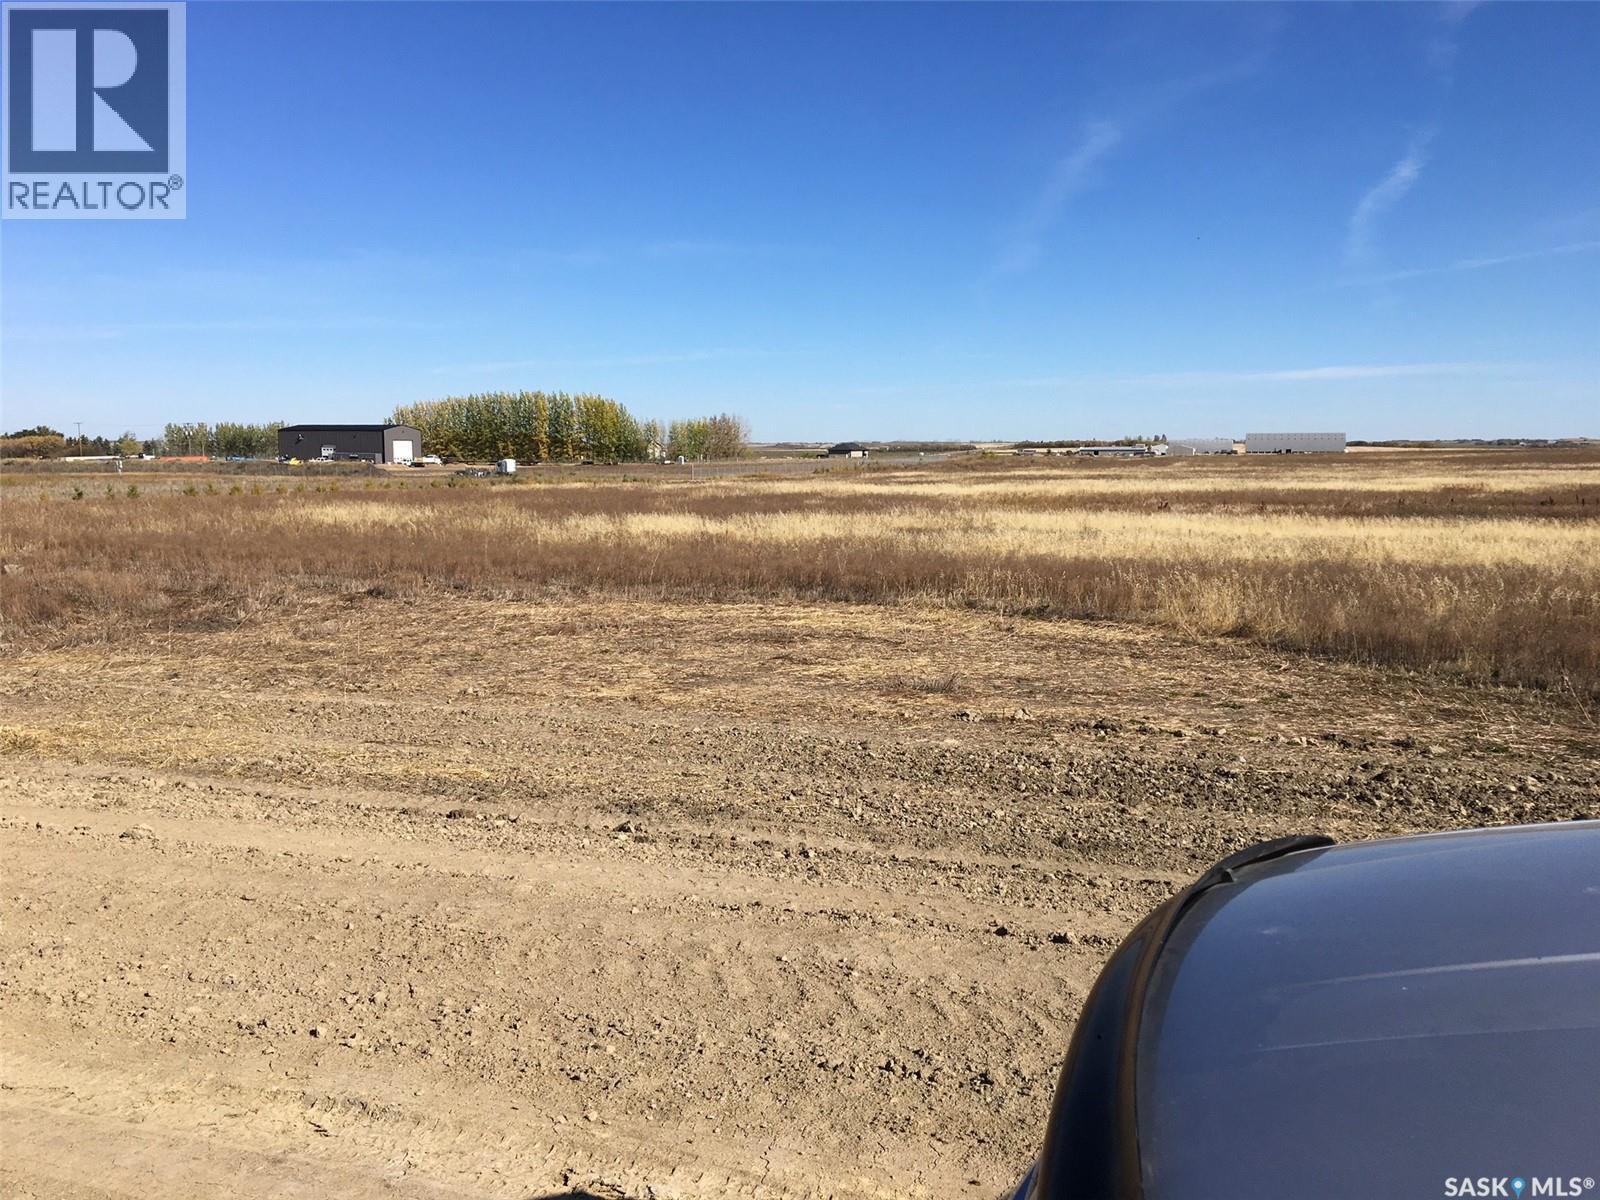
5.56 acres of Commercial Zoned Land with city water, gas and electrical to front of lot provided by Green Hills Developments as agreed to in the Developers Service Agreement with the RM of Blucher. Buyer to pay GST on purchase price. Buyer is responsible for the road approach and septic system . List of permitted uses and site plan in supplement to listing. (id:41462)
5.56 acres of Commercial Zoned Land with city water, gas and electrical to front of lot provided by Green Hills Developments as agreed to in the Developers Service Agreement with the RM of Blucher. Water line , Gas Line and 3Phase Power Line are installed to the property line. Buyer to pay GST on purchase price. Buyer is responsible for the road approach and septic system. Contact Listing agent for list of permitted uses. (id:41462)
5.56 acres of Commercial Zoned Land with city water, gas and electrical to front of lot provided by Green Hills Developments as agreed to in the Developers Service Agreement with the RM of Blucher. Water line , Gas line and 3Phase Power Line are installed to the property line. Buyer to pay GST on purchase price. Buyer is responsible for the road approach and septic system. Contact Listing agent for list of permitted uses. (id:41462)
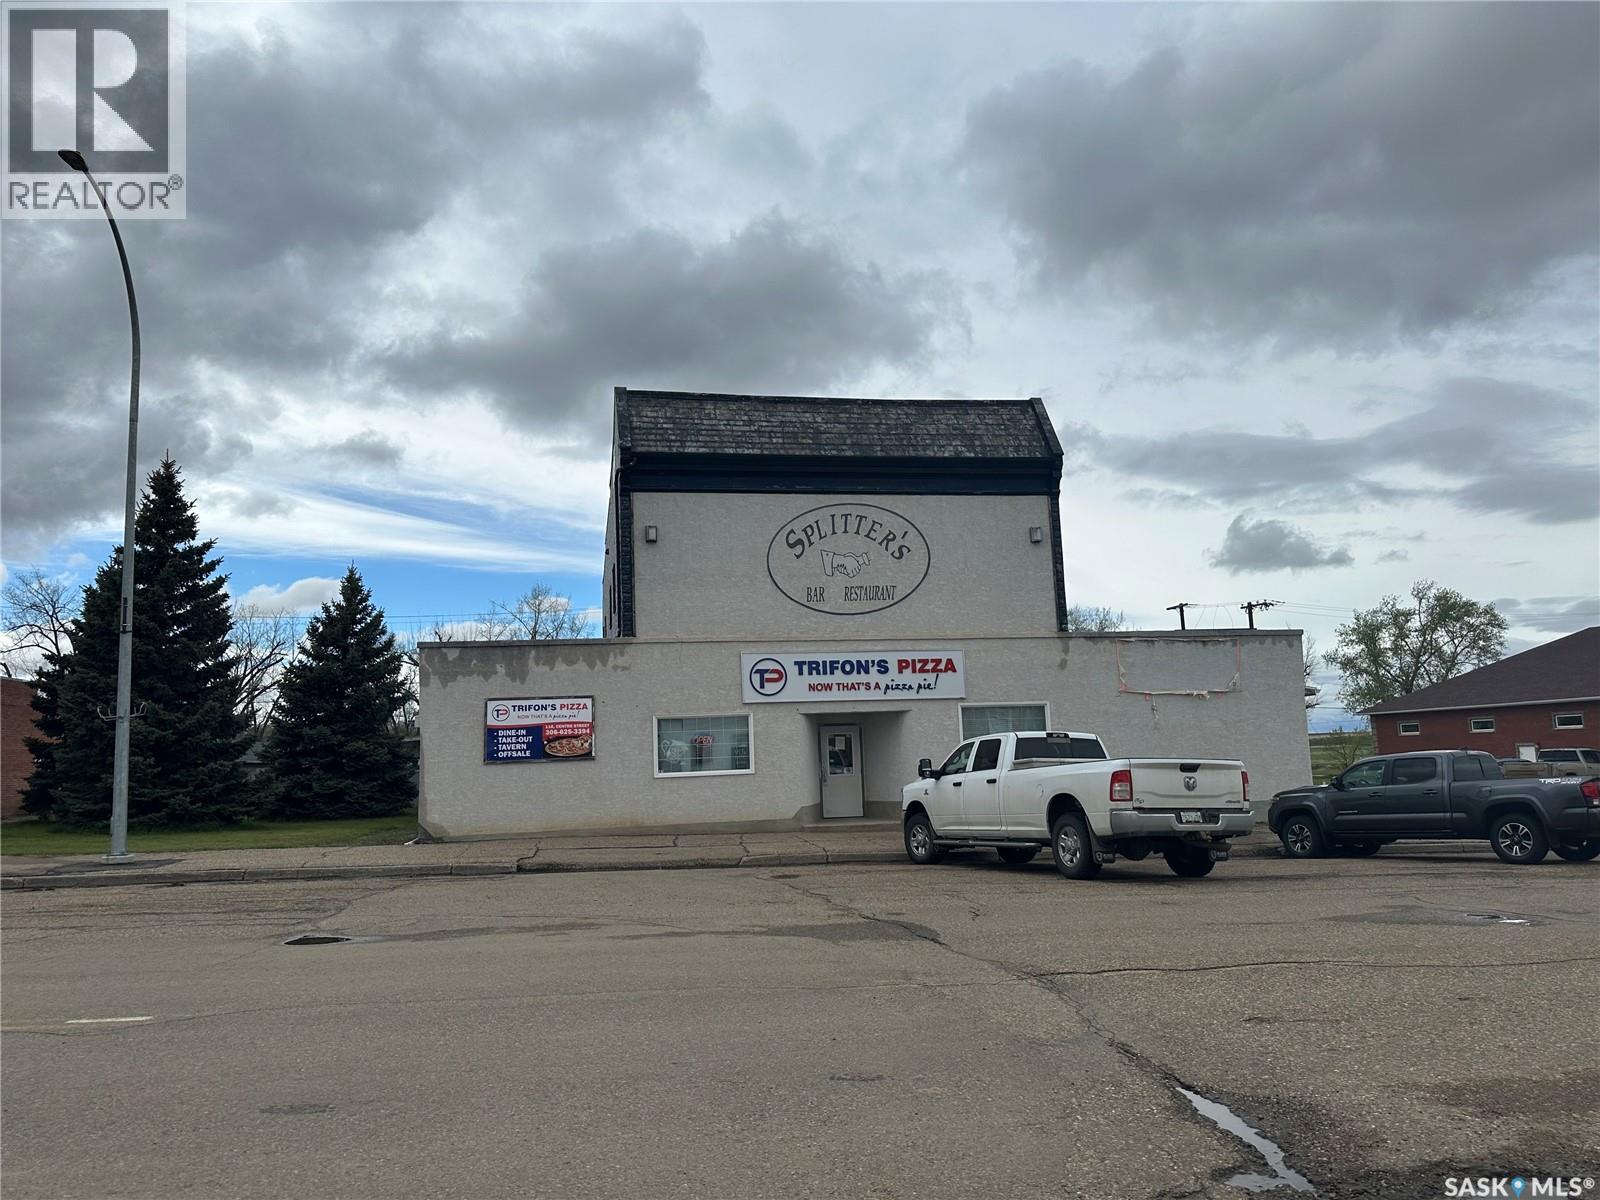
Exceptional opportunity to own a well-established restaurant business and commercial property in the welcoming community of Ponteix, Saskatchewan. Operating as Trifon's Pizza, this successful and recognizable business has earned a strong reputation for quality food, outstanding service, and a loyal customer base. This turnkey offering includes the land, building, business, equipment, fixtures, and goodwill, providing a seamless transition for new ownership. The property features a fully equipped commercial kitchen, spacious dining area, ample storage, and all the infrastructure necessary for continued operation. Ideally situated with excellent visibility and accessibility, the restaurant serves local residents, surrounding rural communities, and visitors traveling through the area. With established operations already in place and opportunities for future growth through expanded catering, delivery, and marketing initiatives, this property presents an excellent investment opportunity for owner-operators and entrepreneurs alike. Rarely does an opportunity arise to acquire both a thriving business and the real estate it operates from. Don't miss your chance to own this established community staple with tremendous potential. Contact your REALTOR® today to book a private showing. (id:41462)
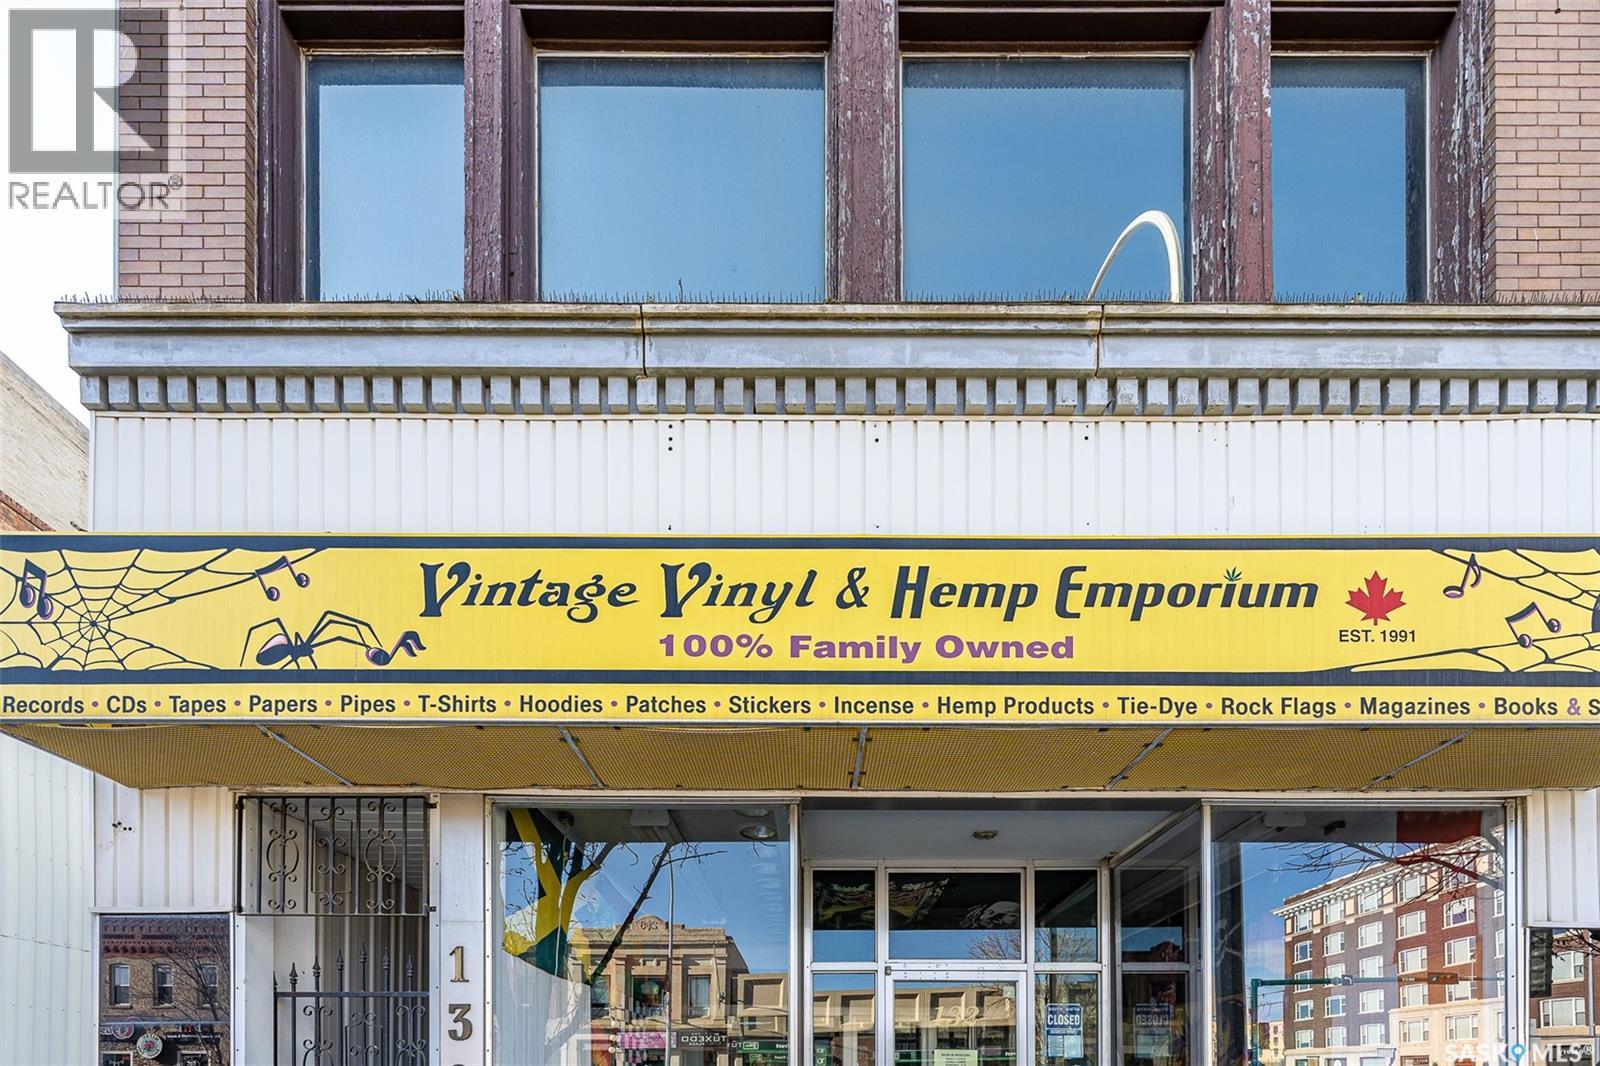
Prime Main Street location! 9000 sf total building with 3000sf street level retail space. Nicely renovated 3000sf second floor with wide open space overlooking Main Street, would be ideal for dance, yoga, spin, etc. Third level could be used in conjunction with second floor or by itself, and has another 3000sf of space in need of renovation, with large washrooms. Large clean basement has lots of room. New roof 10 years ago APV. Three furnaces, three power meters, A/C, and everything has been well maintained and cared for. Ready for an investor to rent out and add even more value to this incredible investment property! Very inexpensive square footage in a great location on Main St. (id:41462)
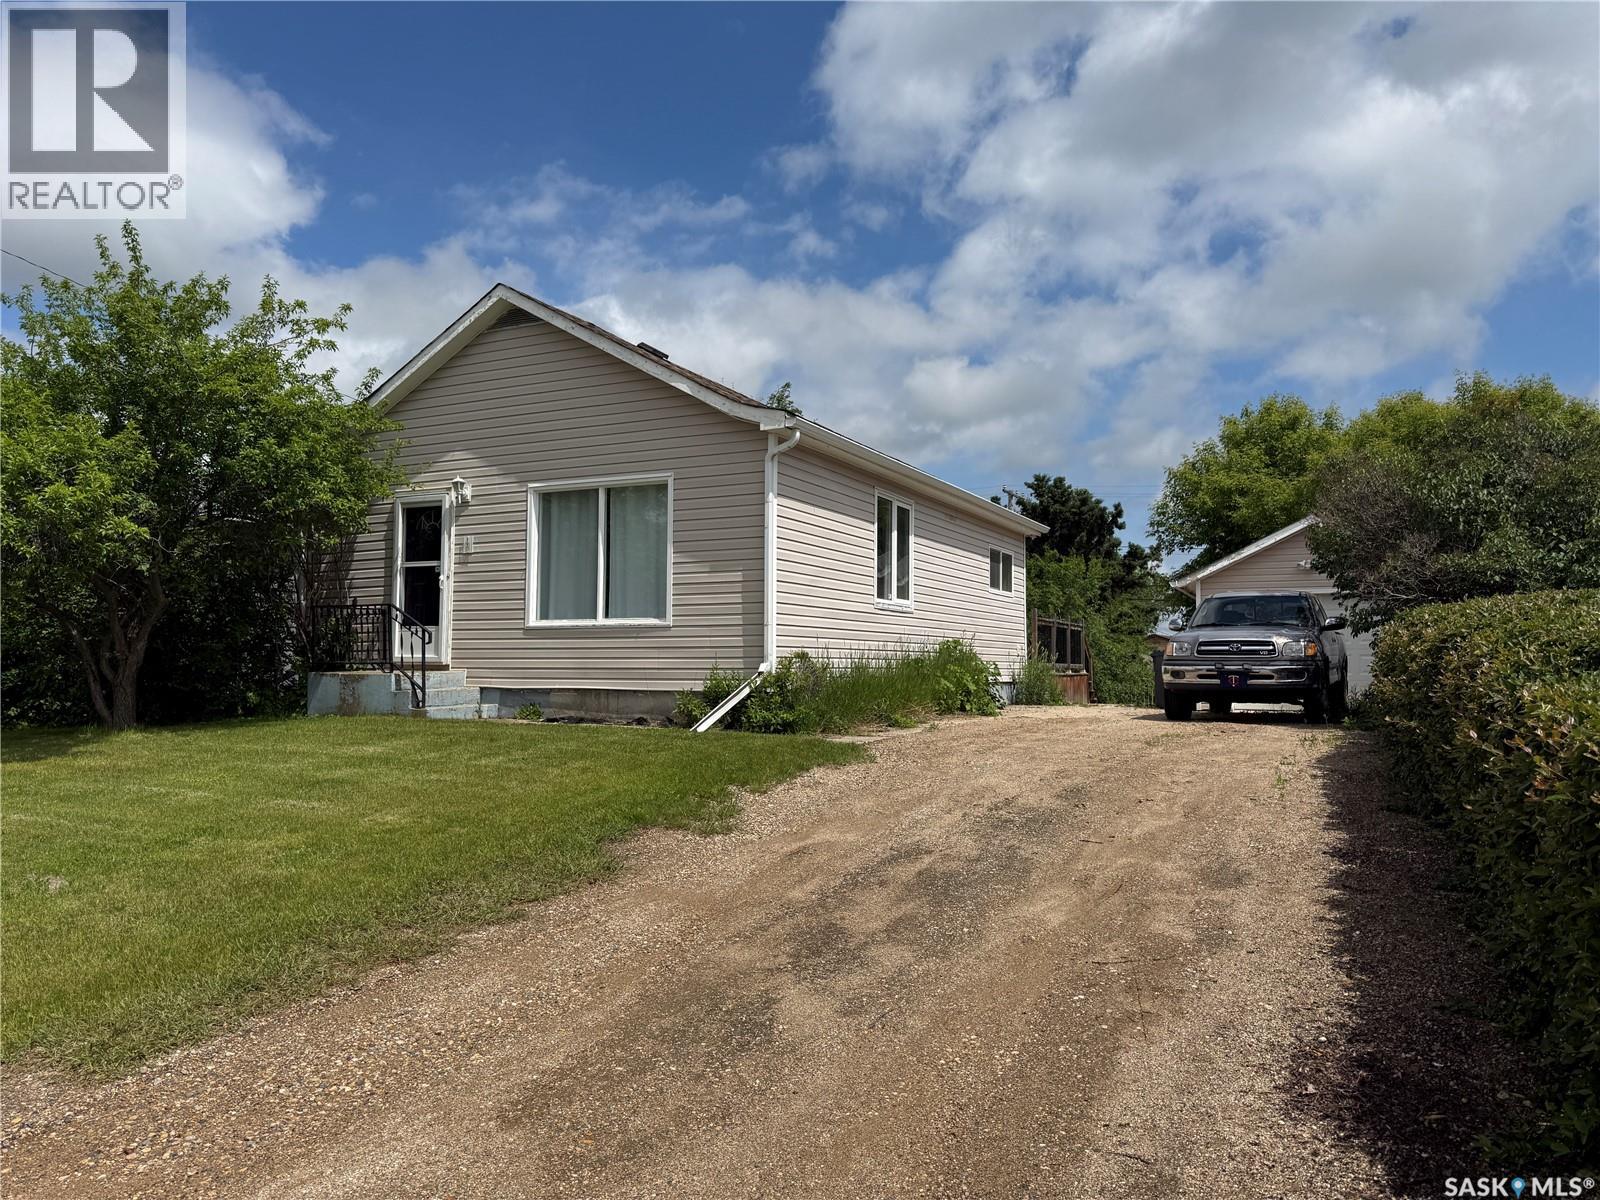
Welcome to 390 Alberta Street in Melville! If you're looking for a move-in-ready home with all your daily living on one level, this renovated bungalow is well worth a look. Offering 770 sq ft of modern updated living space, this home was extensively renovated approximately 10 years ago. The open-concept layout features beautiful hardwood flooring throughout the main living areas, creating a bright and welcoming space. The eat-in kitchen offers ample cabinetry, a pantry and includes the fridge, stove, built-in dishwasher, and microwave range hood. The main floor is complete with two bedrooms, a 4-piece bathroom with tile flooring, and the convenience of laundry in one of the bedrooms. The rear entry provides a generous closet and access to the partial basement, where you'll find abundant storage space, a high-efficiency natural gas furnace (2007), an electric water heater (2023), and a 100-amp electrical panel. Stay comfortable with central air conditioning during the summer months or step outside to enjoy the spacious deck overlooking the partially fenced yard. The property also includes a 12 x 22 insulated garage, a 10 x 14 powered shed, and an attached 8 x 12 storage shed, providing room for hobbies, tools, and seasonal storage. Whether you're buying your first home, looking to downsize, adding to your rental portfolio, or simply wanting an affordable move-in-ready property, 390 Alberta Street offers a comfortable lifestyle with everything you need on one convenient level. (id:41462)
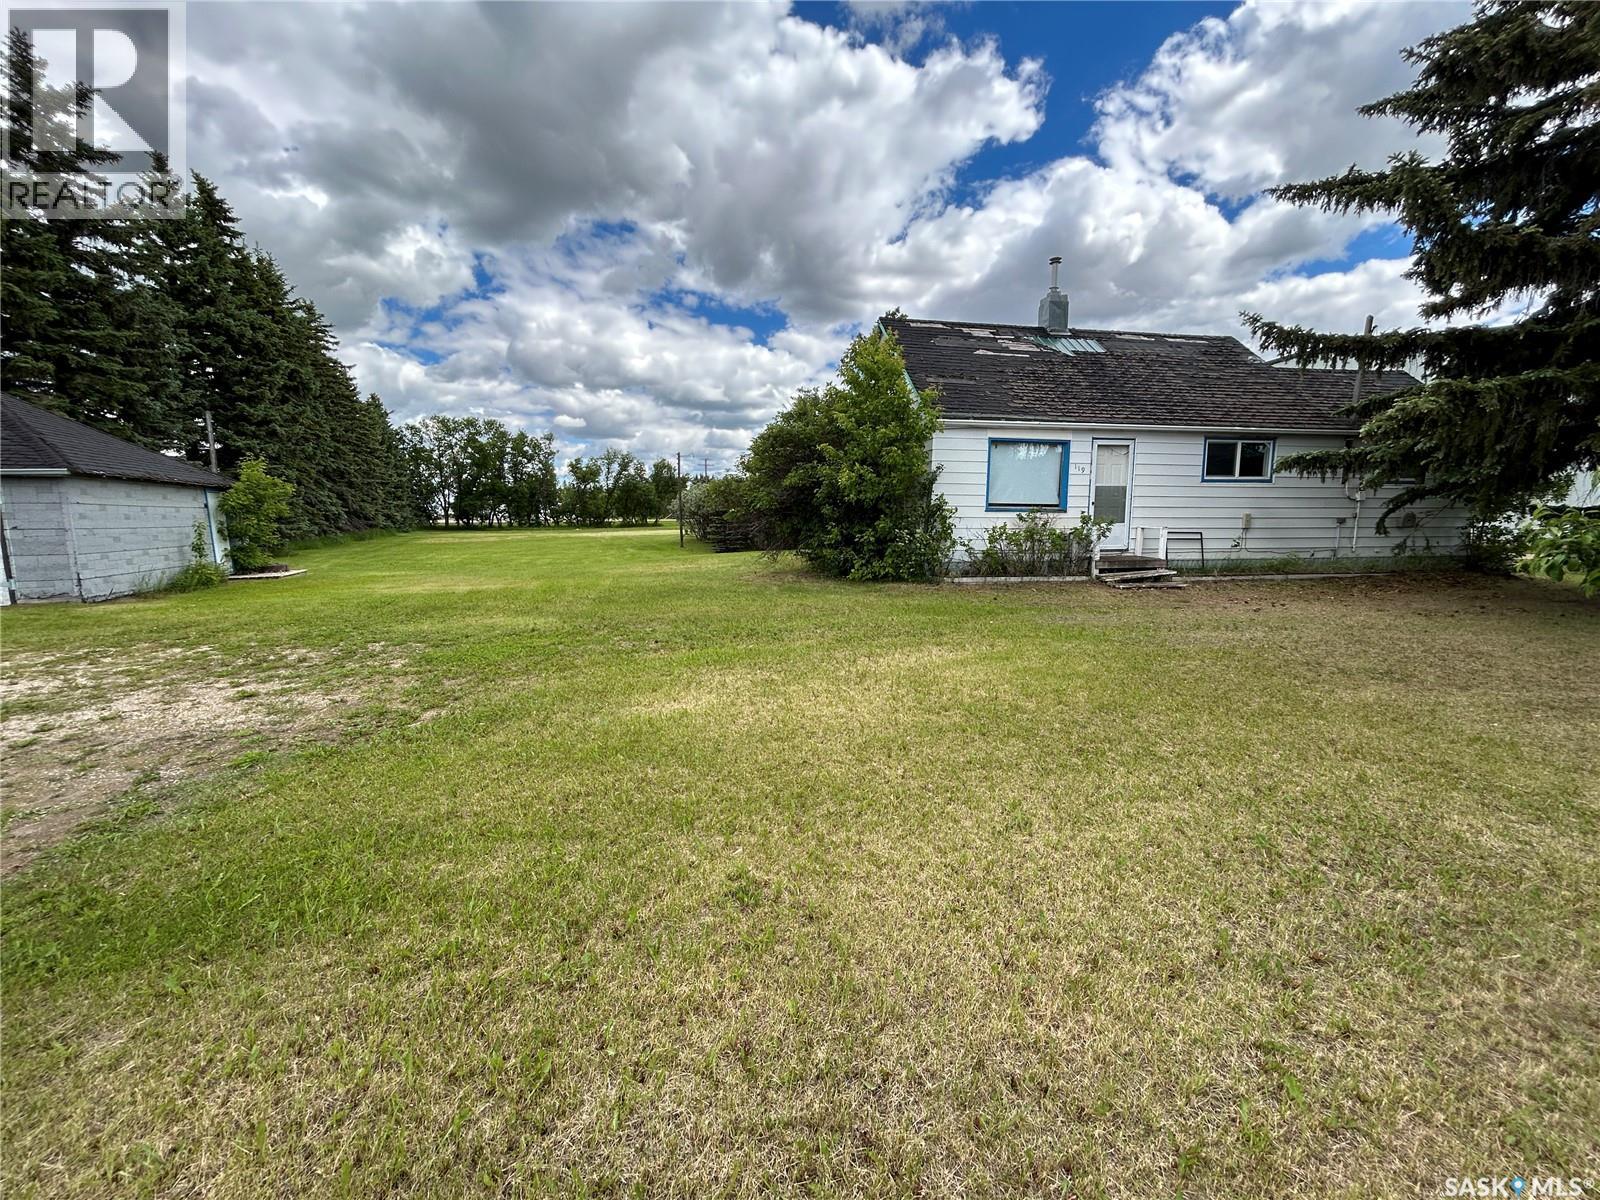
Welcome to 119 Main Street nestled in the heart of Lanigan, Sk! This is a rare opportunity to own a large, fully-serviced lot in Lanigan, located 29km west of the BHP Jansen Potash Mine, 16km East of the Nutrien Lanigan Potash Mine and 20km East of the Aspen Power Station. This property features an abundance of mature trees, plenty of green space, and all municipal services in place. An existing house and detached shed are located on the property and sold as-is, but are unhabitable and will need demolition at the Buyer's expense. This is the perfect project for builders, investors, or someone planning a custom new home. Call for more information today, an opportunity like this won't last long!! (id:41462)
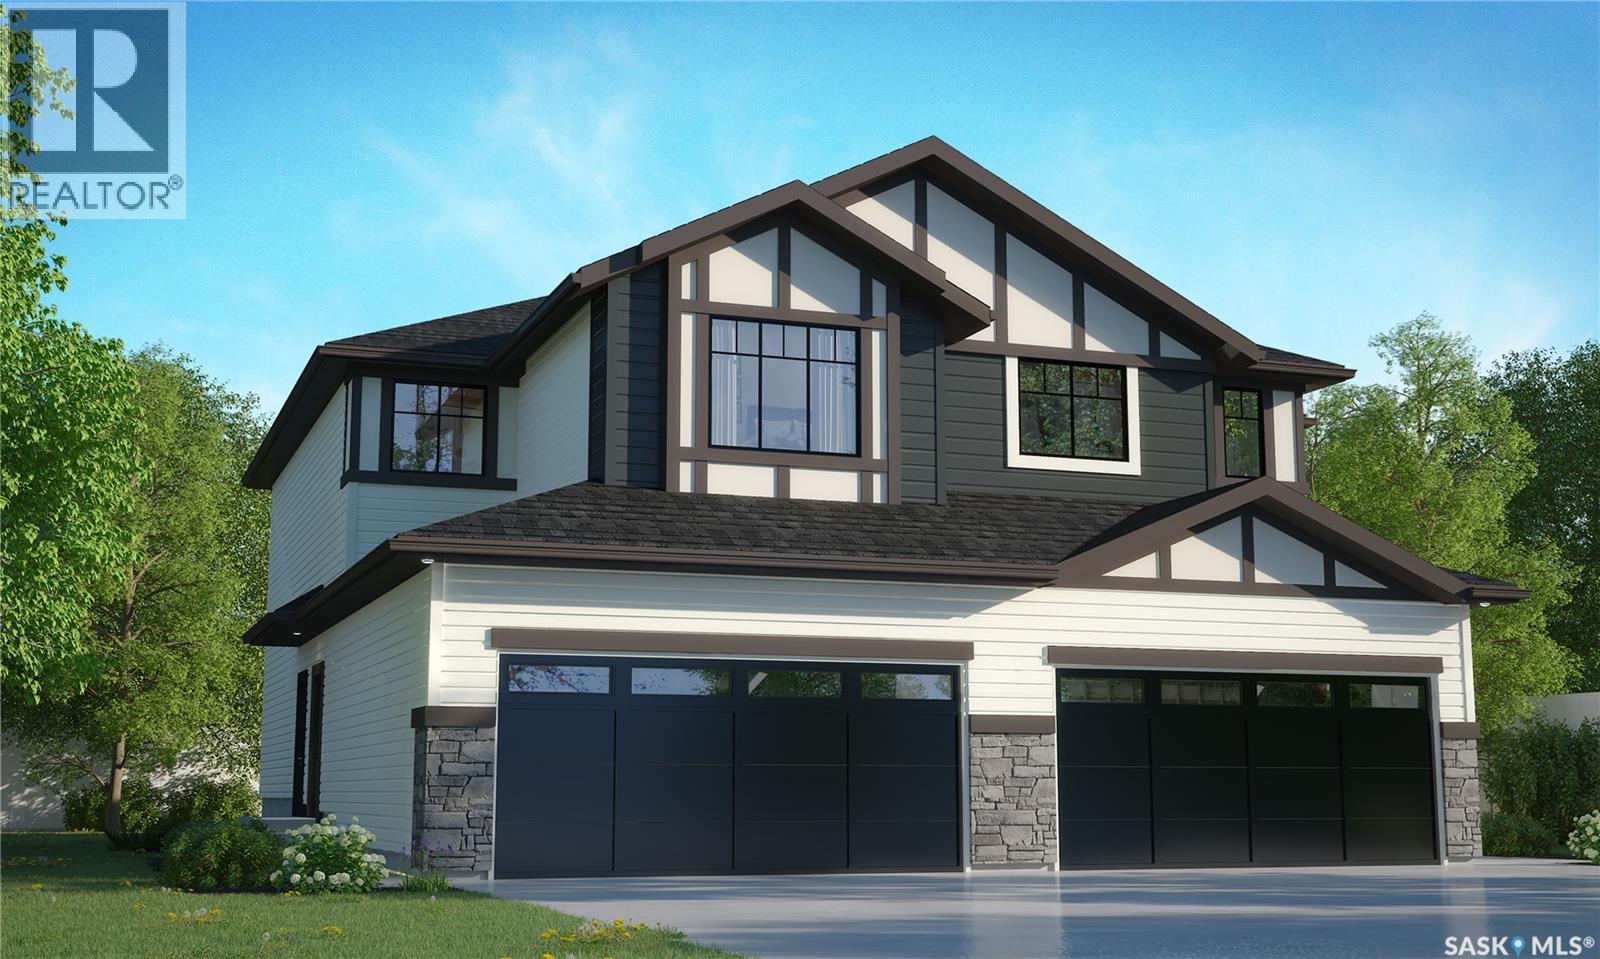
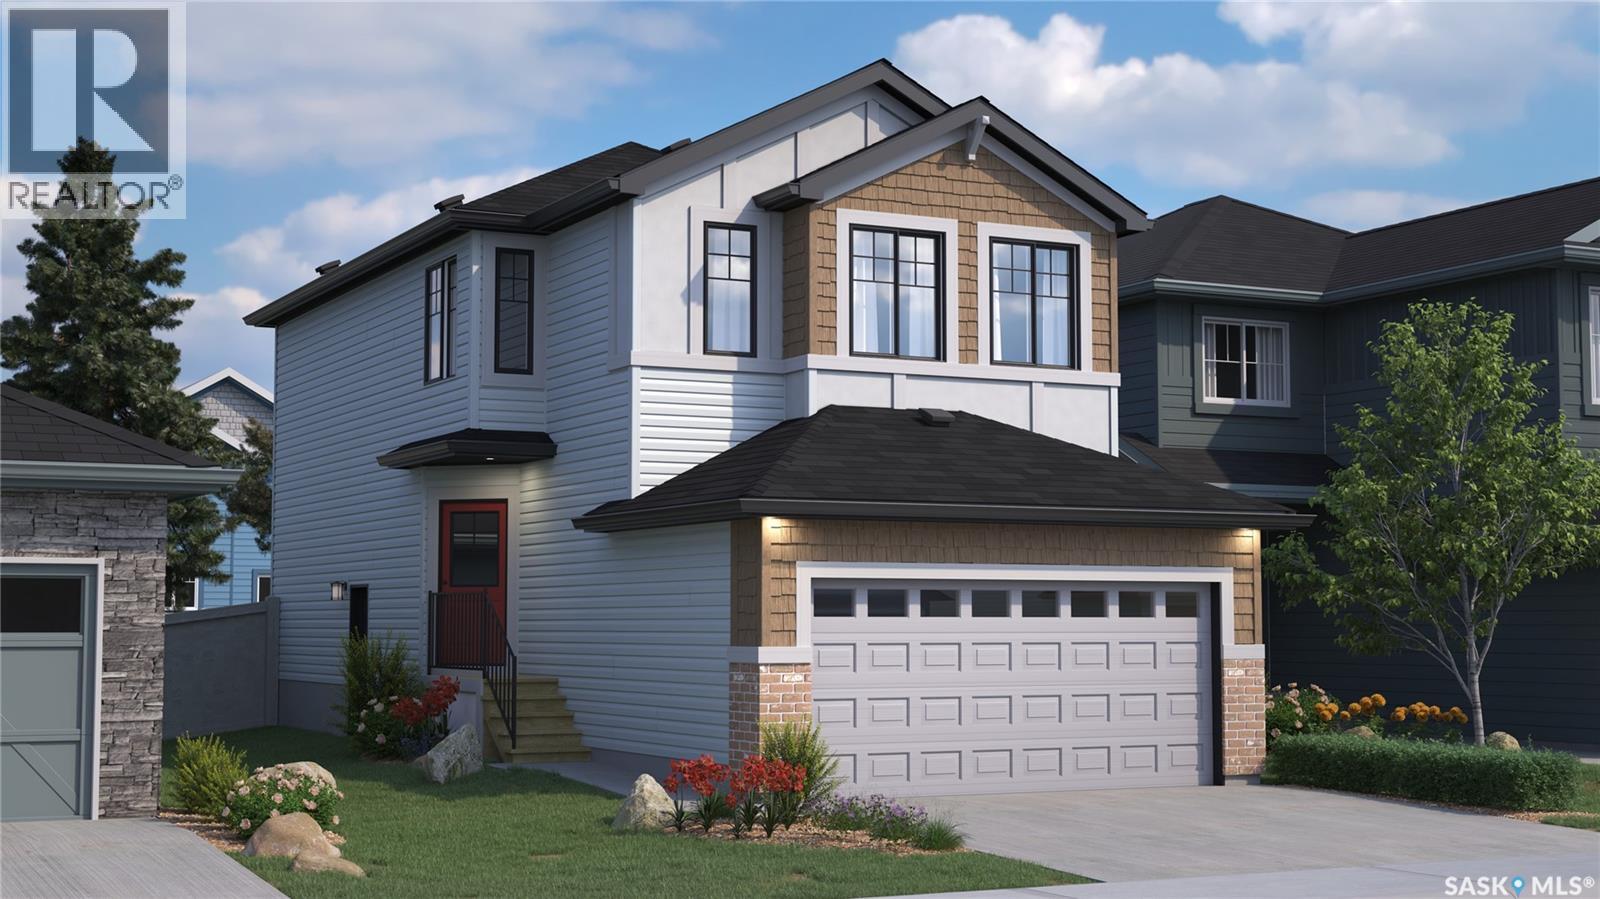
Welcome to Rohit Homes in Aspen Ridge, a true functional masterpiece! Our BRIDGEPORT semi-detached model offers 1,488 sqft of luxury living. This brilliant design offers a very practical kitchen layout, appliances are included, and is complete with quartz countertops, an island, and a pantry. There is a great living room perfect for entertaining, lots of natural light, plus a 2-piece powder room. This property features a front double attached garage (22x20), fully landscaped front and a double concrete driveway is included. On the 2nd floor, you’ll find 3 spacious bedrooms, including a primary suite with a walk-in closet & ensuite bathroom. This level also features a 2nd full bathroom, a laundry room, and a versatile bonus or flex room. Oversized windows throughout fill the space with an abundance of natural light. This gorgeous semi-detached home truly has it all, quality, style and a flawless design! Over 30 years experience building award-winning homes, you won't want to miss your opportunity to get in early. This is truly the place you want to live! The colour palette for this home will be Rohit's brand-new Designer Interior named Wild North. Please take a look at our virtual tour! Floor plans are available on request! *GST and PST included in purchase price. *Fence and finished basement are not included* Pictures may not be exact representations of the unit, used for reference purposes only. For more information, the Rohit showhomes are located at 322 Schmeiser Bd & 226 Myles Heidt Ln and open Mon-Thurs 3-8pm & Sat, Sun & Stat Holidays 12-5pm. *In accordance with industry standards and applicable regulations, the Price is inclusive of GST (and PST, if applicable) and reflects the application of the GST New Housing Rebate and any applicable PST rebate. First-Time Home Buyers may be eligible for an additional federal rebate, subject to qualification, which has not been applied to the stated Price and, if available, may reduce the purchaser’s overall cost.* (id:41462)
Welcome home to this great property at an affordable price!! This home features 3 bedrooms and 2 bathrooms with main floor laundry along with an open concept layout living room, kitchen/dining area with an extra bedroom and storage room on the lower level. The back yard is private with trees, shed and is fenced. Call to enjoy your new home for the summer! (id:41462)
Welcome to Rohit Homes in Parkridge, a true functional masterpiece! Our DAKOTA Single Family model offers 1,430 sqft of luxury living. This brilliant design offers a very practical kitchen layout, appliances are included and it's complete with quartz countertops, a great living room with an electric fireplace, and a 2-piece powder room. On the 2nd floor you will find 3 spacious bedrooms with a walk-in closet off of the primary bedroom, 2 full bathrooms, second floor laundry room with extra storage, bonus room/flex room, and oversized windows giving the home an abundance of natural light. This property features a front double attached garage (19x22), fully landscaped front yard and a double concrete driveway. This gorgeous home truly has it all, quality, style and a flawless design! Over 30 years experience building award-winning homes, you won't want to miss your opportunity to get in early. The colour palette for this home will be Rohit's brand-new Designer Interior named Cote D'Azure. Please take a look at our virtual tour! Floor plans are available on request! *GST and PST included in purchase price. *Fence and finished basement are not included*. Pictures may not be exact representations of the unit, used for reference purposes only. For more information, the Rohit showhomes are located at 322 Schmeiser Bend or 226 Myles Heidt Lane and open Mon-Thurs 3-8pm & Sat, Sun, Stat Holidays 12-5pm. **In accordance with industry standards and applicable regulations, the Price is inclusive of GST (and PST, if applicable) and reflects the application of the GST New Housing Rebate and any applicable PST rebate. First-Time Home Buyers may be eligible for an additional federal rebate, subject to qualification, which has not been applied to the stated Price and, if available, may reduce the purchaser’s overall cost.** (id:41462)
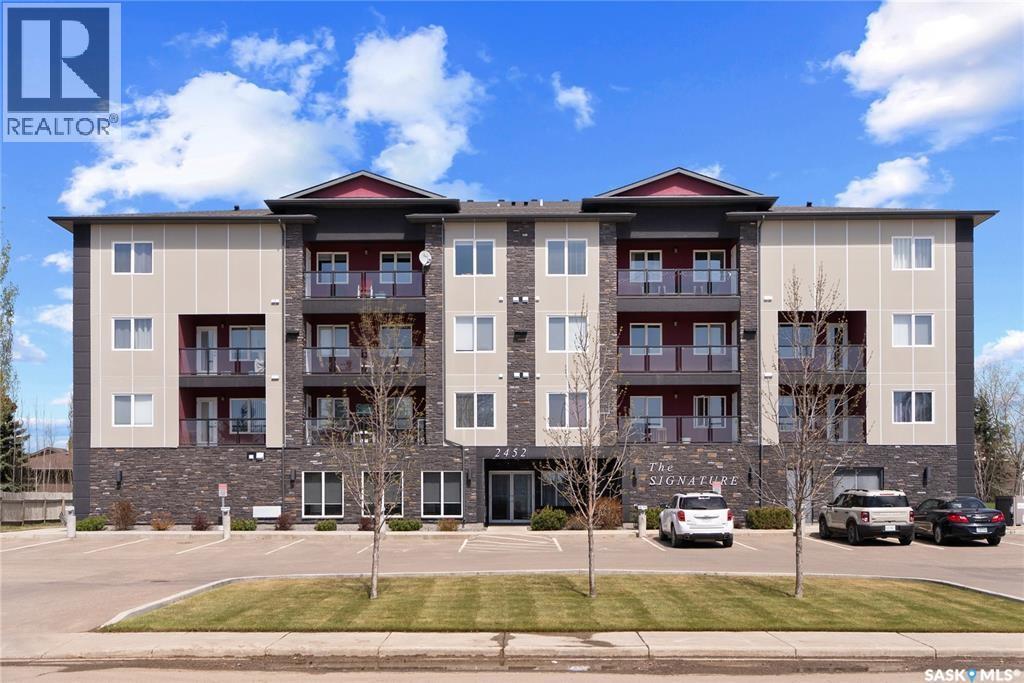
Welcome to The Signature, one of North Battleford's most sought-after condo developments. Located in desirable Kildeer Park, this top-floor unit offers 1405 sqft of thoughtfully designed living space, beautiful views, and the easy, low-maintenance lifestyle so many buyers are looking for. With its fourth-floor location, you'll enjoy plenty of natural light and some of the best views in the building. The open concept layout creates a spacious feel throughout the kitchen, dining, and living areas, making the most of the unit's impressive footprint. The kitchen features a large island, stainless steel appliances, ample cabinetry, and plenty of workspace for everyday living. This condo offers two spacious bedrooms, including a primary suite complete with a gorgeous ensuite with a double vanity and walk-in shower.. A second bedroom, additional full bathroom, and in-suite laundry provide comfort and convenience for owners and guests alike. Neutral finishes throughout create a clean, timeless look that will complement any style. Included with the unit are two parking stalls, one heated underground stall and one electrified exterior stall. Central air conditioning adds year-round comfort, while the well-managed building provides elevator access, secure entry, and peace of mind. Condo fees include all utilities except power, as well as building insurance, exterior maintenance, common area maintenance, and contributions to the reserve fund. If you've been looking for a spacious condo with great views, excellent parking, and a fantastic location, this one deserves a closer look. Call your agent today to book your private showing. (id:41462)
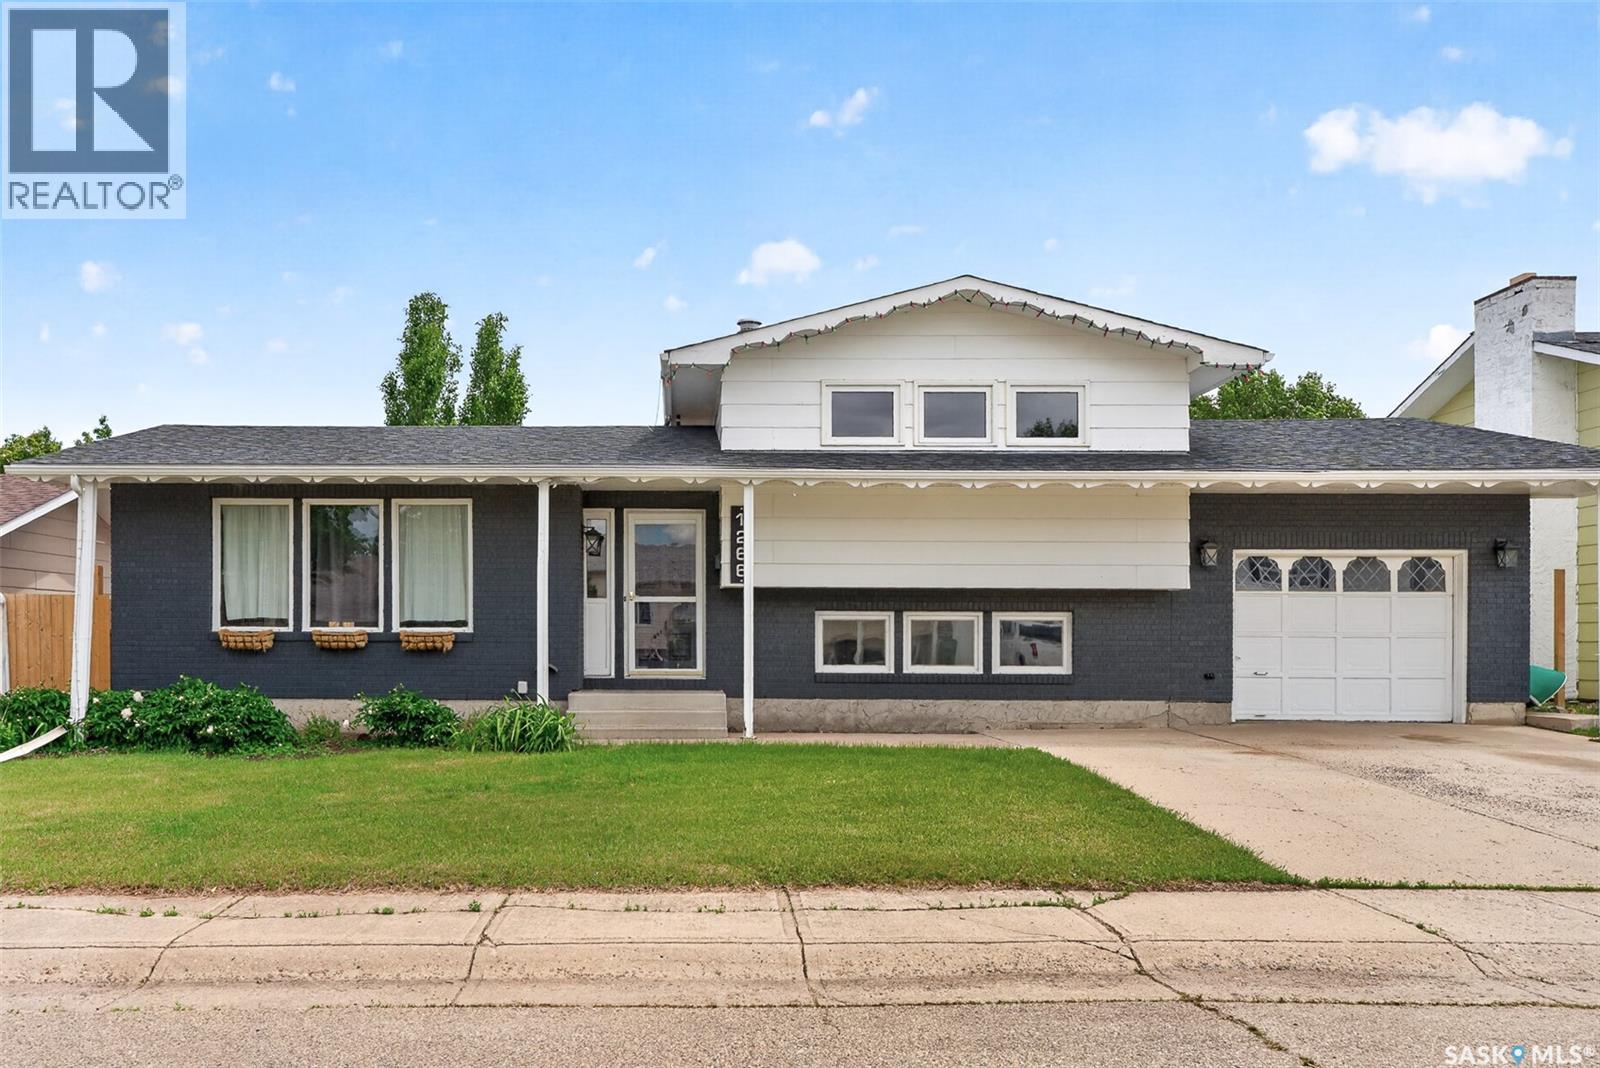
FAMILY FRIENDLY! This 4 level split home is perfectly located on a quiet crescent in one of Moose Jaw’s highly coveted neighbourhoods with access to walking paths, playgrounds (spray park!), skating rink, schools & more! The first thing that will grab your attention is the open concept main floor living area where the focal point is the modern white updated Kitchen (granite countertops!) with huge island allowing space for family & friends to gather. Garden doors lead to the large, fenced backyard with deck & space to set up a pool &/or firepit. Split level homes allow great flexibility for maximizing the layout to fit your individual lifestyle with bedrooms & recreation zones & this home is the perfect example allowing you to tailor to your needs with the 2 lower levels offering many options for work, play & sleeping - floor plan included in photos! There is ample storage with a cold room plus easy access to a huge crawl space. Enjoy the comfort of a hot water heating system that minimizes dust & allergens (no ductwork) & the home is kept nicely cool on hot days with a wall air conditioning unit. Truly a great home to consider & the perfect place for your family to create new memories! (id:41462)
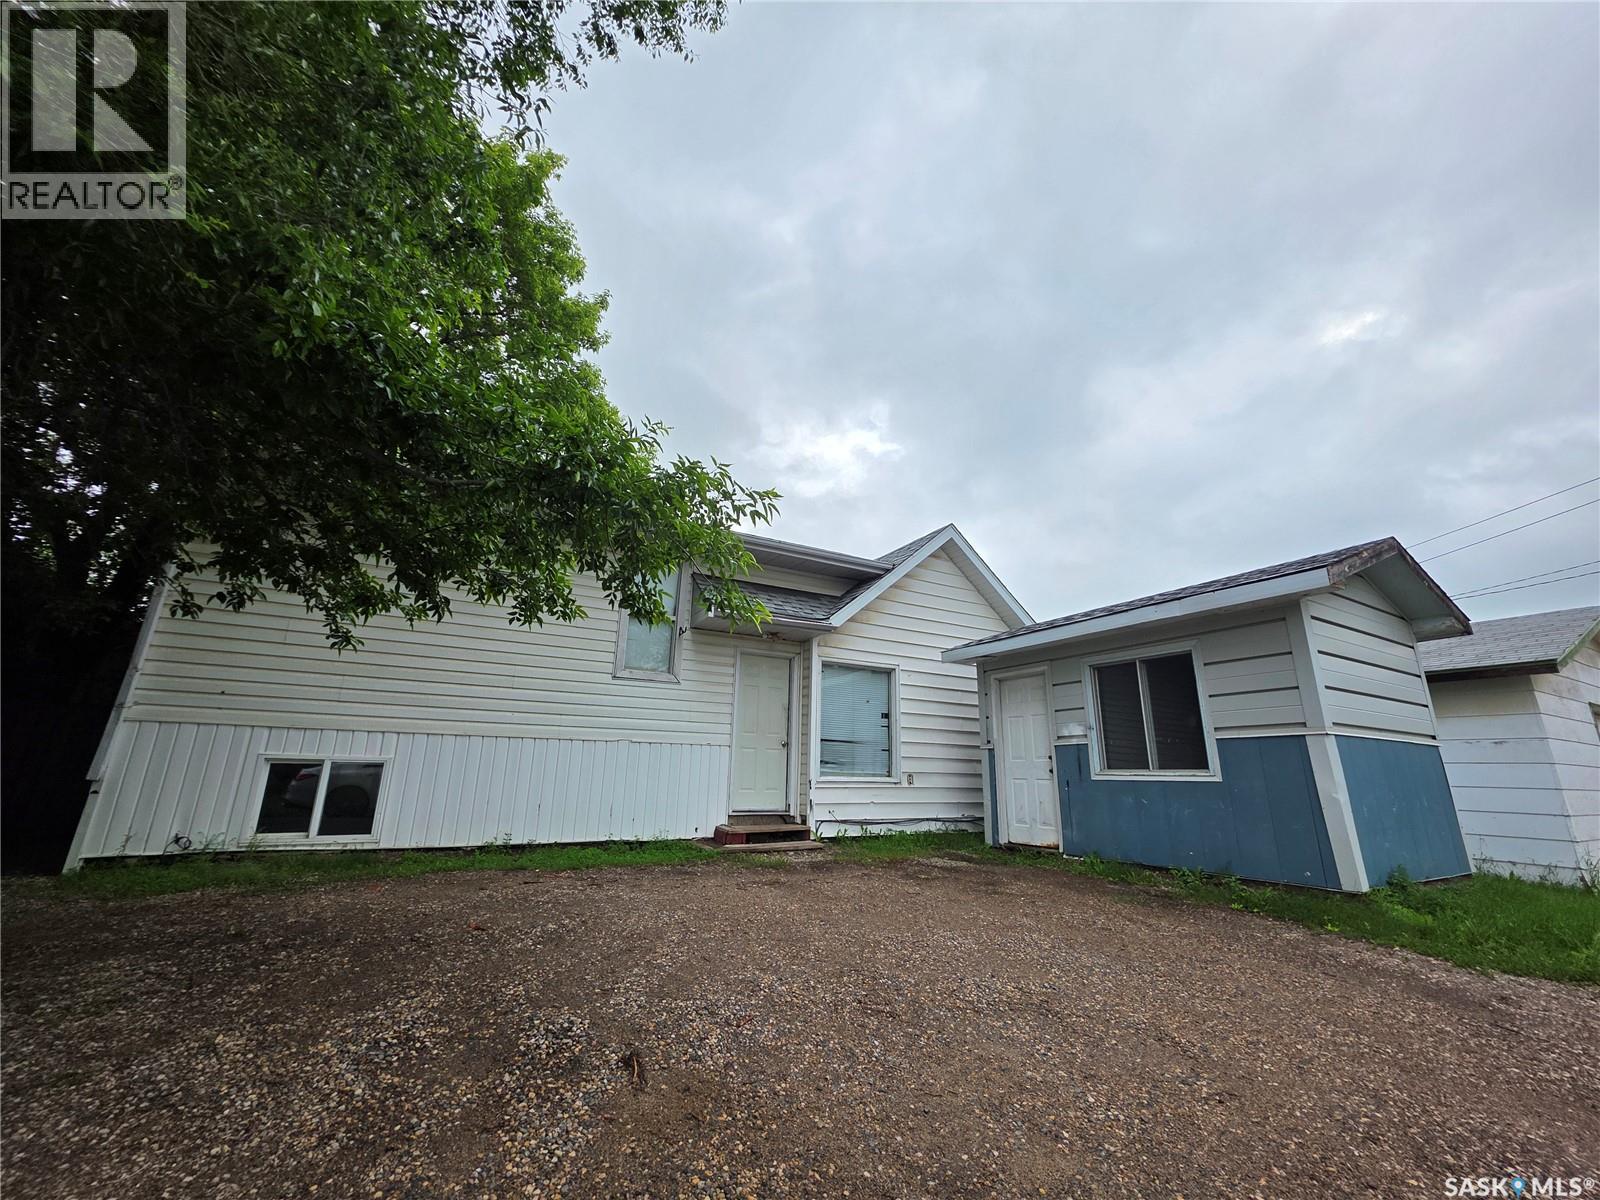
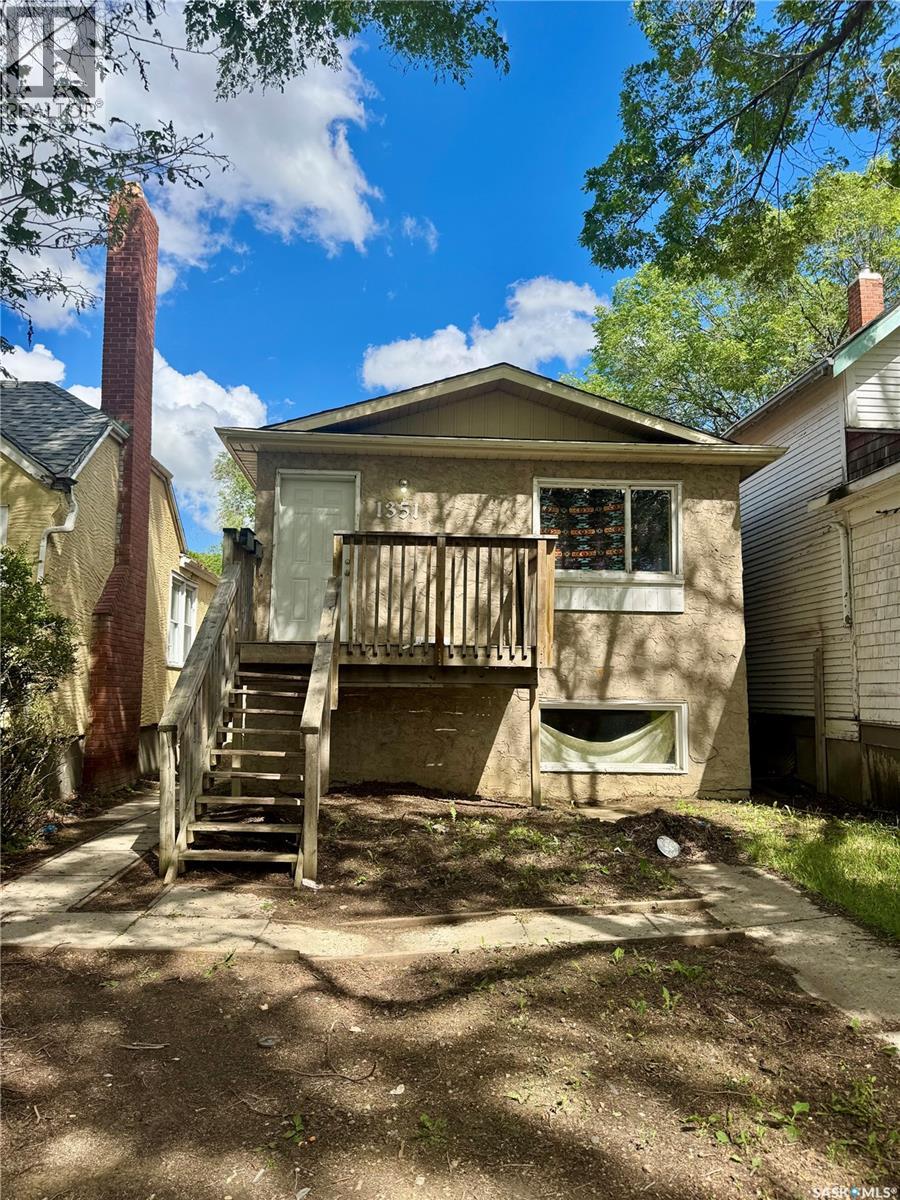
Investors Wanted! Check out this property which would be perfect if you're looking to expand your rental portfolio. - Property is currently tenant occupied. New furnace installed in the upstairs unit in 2025 and brand new lower level furnace installed in 2026! Property is currently rented out for $1,100/month upstairs and $1,000 downstairs. What a great cash flowing property! (id:41462)