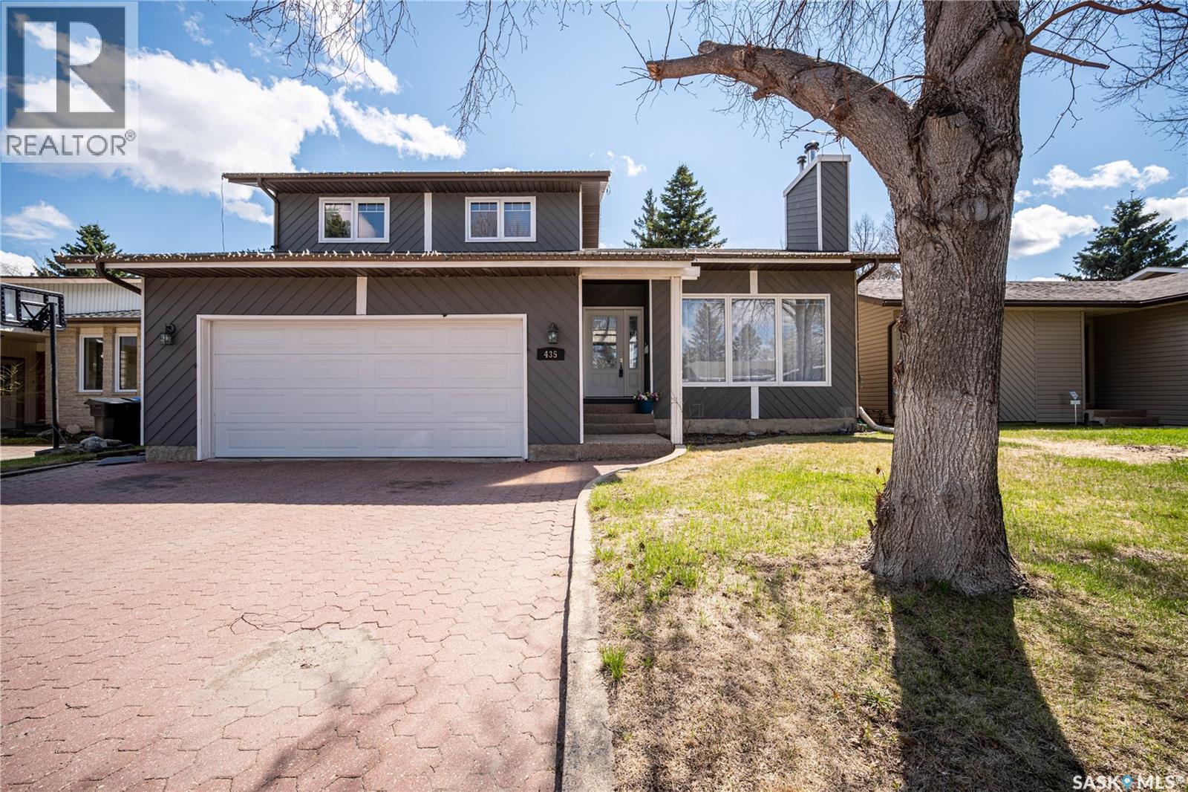
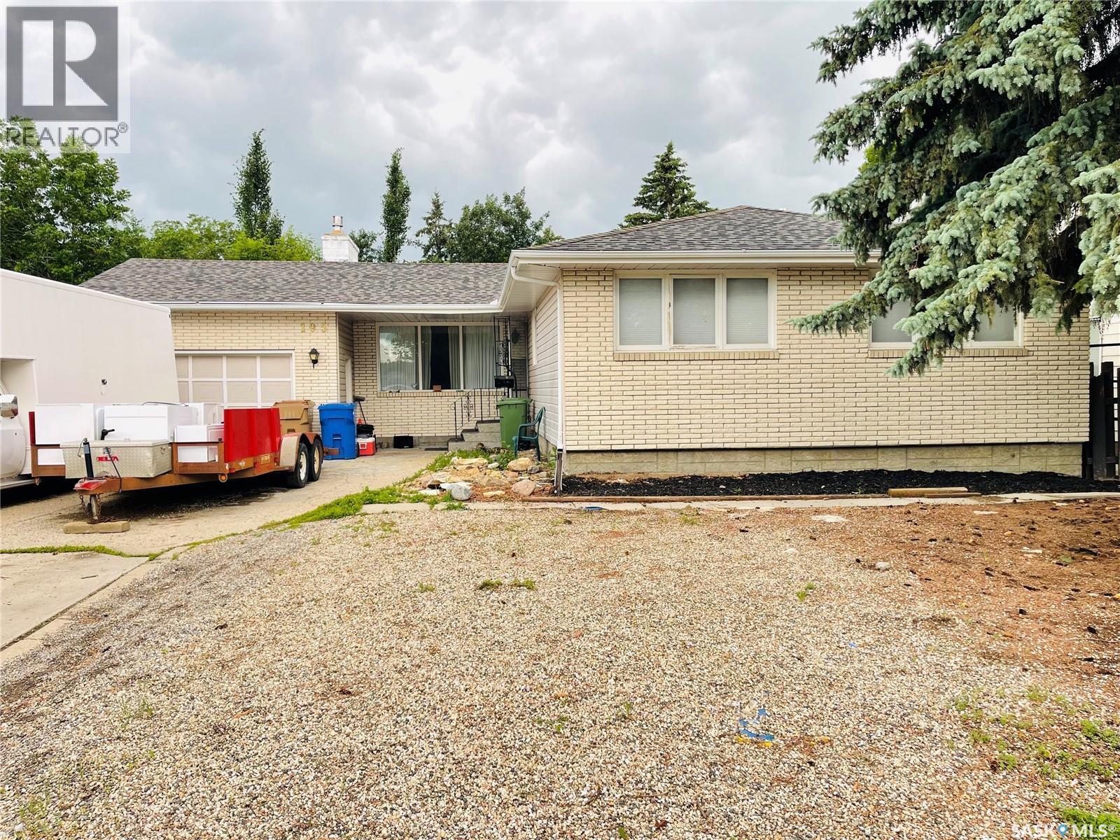
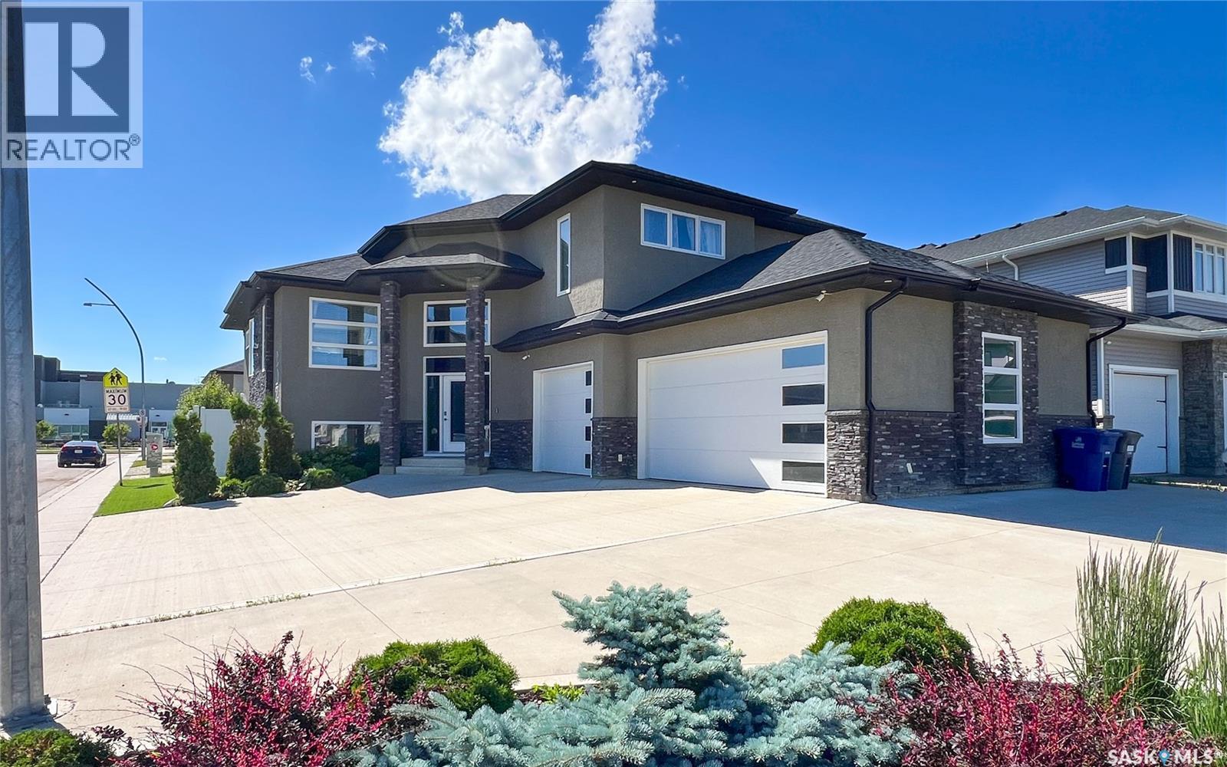
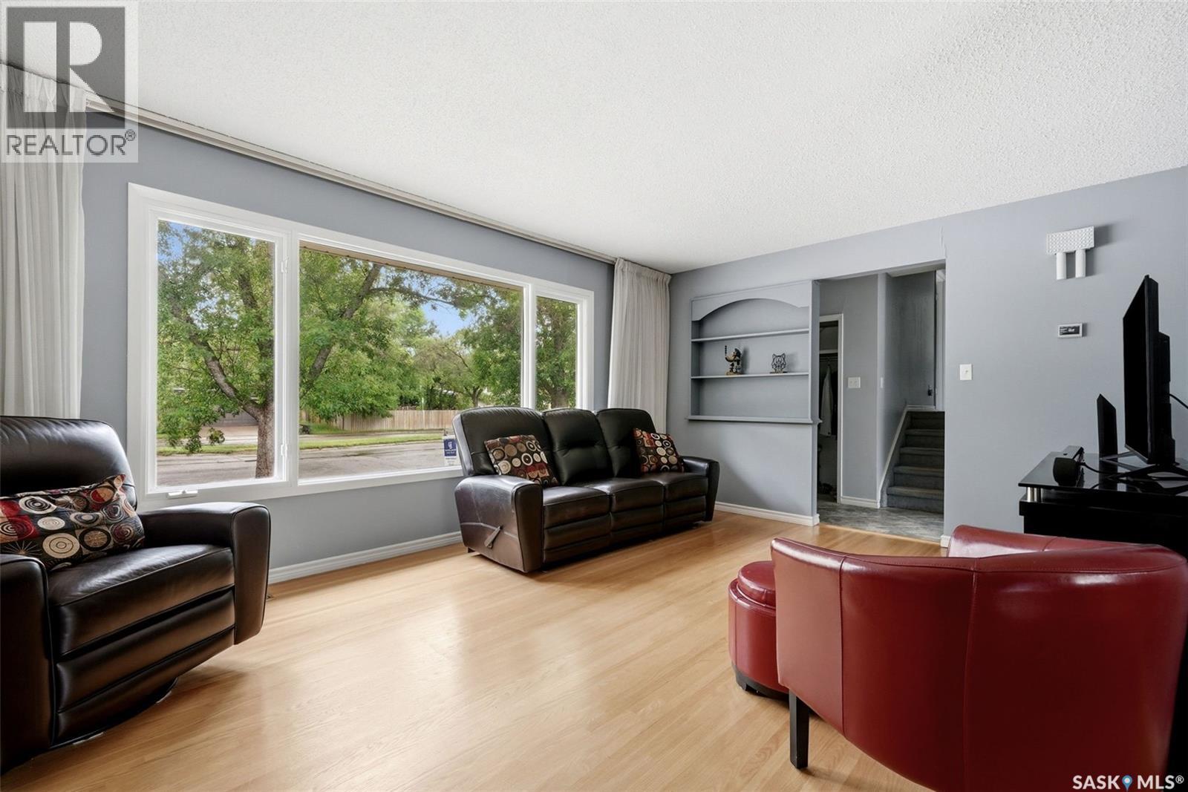
Welcome to this stunning 1,900 sq ft two-storey split in the sought-after Lakeview neighbourhood. The main floor features a bright living room with a natural wood-burning fireplace, a spacious dining area, and an updated kitchen with an eating area open to the family room. Upstairs offers a private primary retreat with a south-facing balcony, spacious closet, and 4-piece ensuite, plus two additional bedrooms and a full bath. The third level includes a cozy family room with access to a covered deck with natural gas BBQ hookup overlooking the mature backyard, along with laundry and a 2-piece bath. The insulated, partly finished basement with game rooms offers great potential for future development. Recent upgrades include a high-efficiency furnace and central A/C, updated shingles, water heater, SPC vinyl flooring, one side fence, and garage with remote and app control. Close to schools, parks, and everyday amenities. (id:41462)
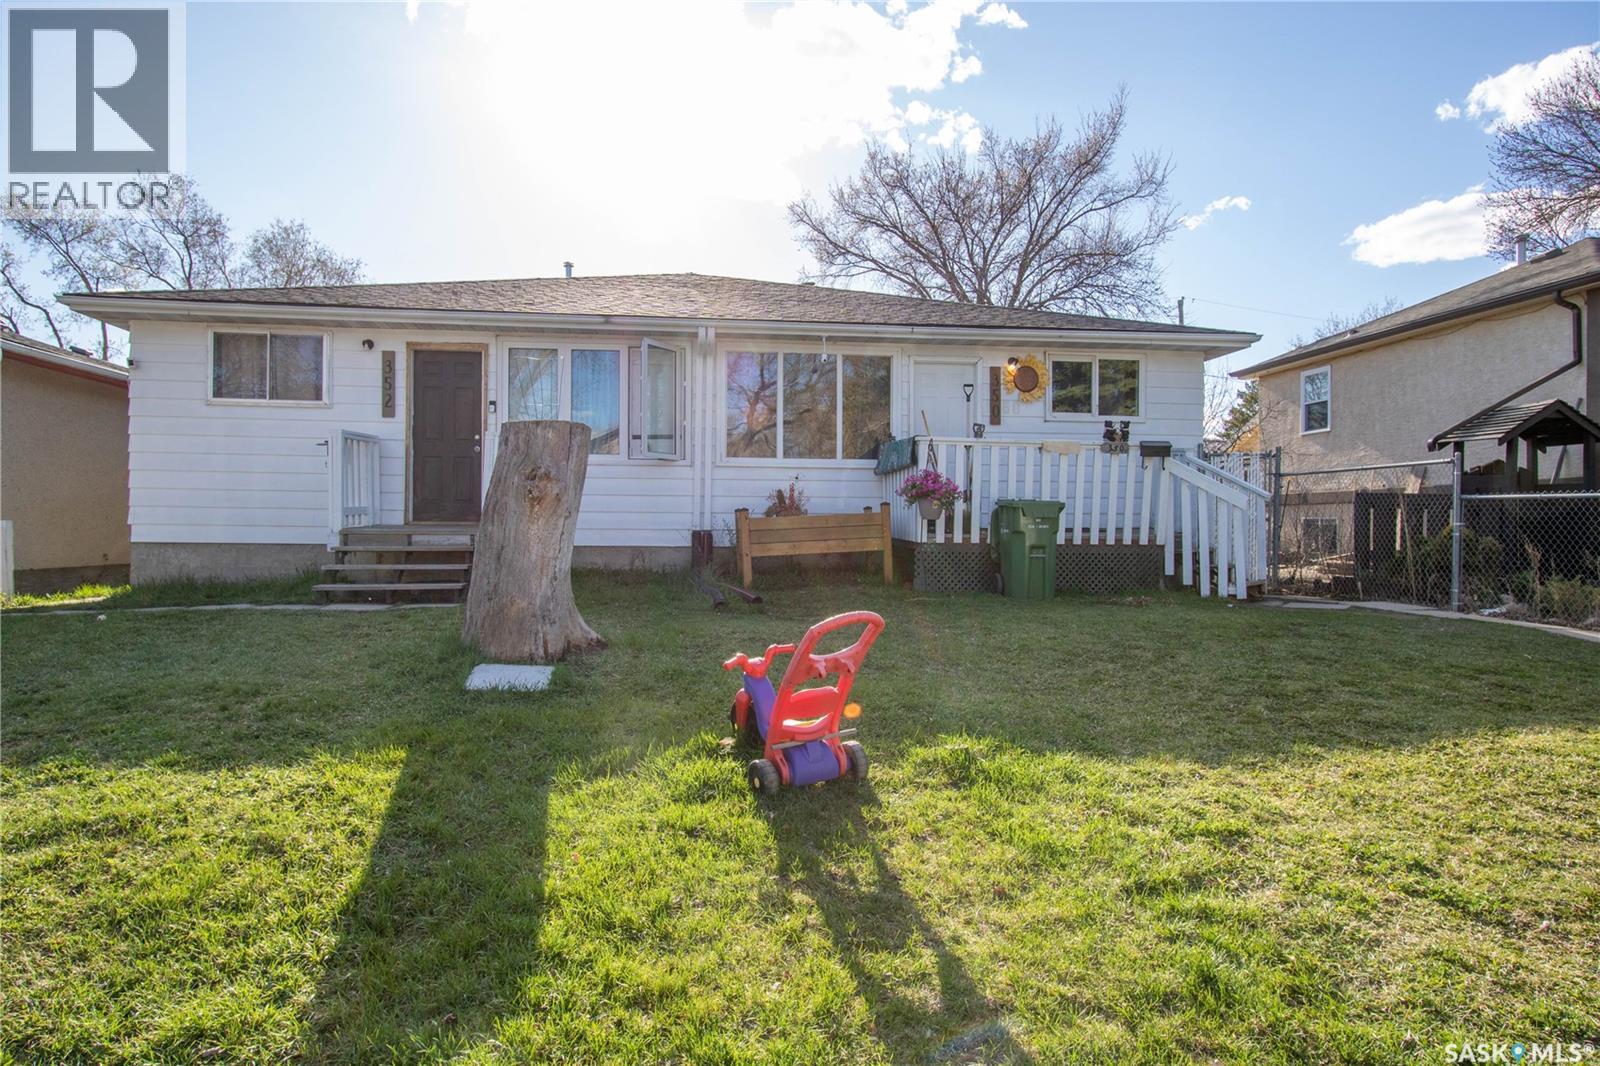
Great investment property in a good location. Side by side Duplex (they are on separate titles). Sq. footage is 1,848 for both sides combined (924 sq. ft.on each side). Built in 1977 and each side has 3 bedrooms, 1 bathroom and 1 Kitchen. Some upgraded windows, shingles appear in good condition & maintenance free siding. Basement wide open for development. Tenant occupied. Lot Size: 350 Toronto St. 3,123 sq. ft. 352 Toronto St. 3,119 sq. ft. Taxes 2026: 350 Toronto St. $1,934.74 352 Toronto St. $1,934.74. All appliances in "as is" condition no warranties or guarantees expressed or implied. (id:41462)
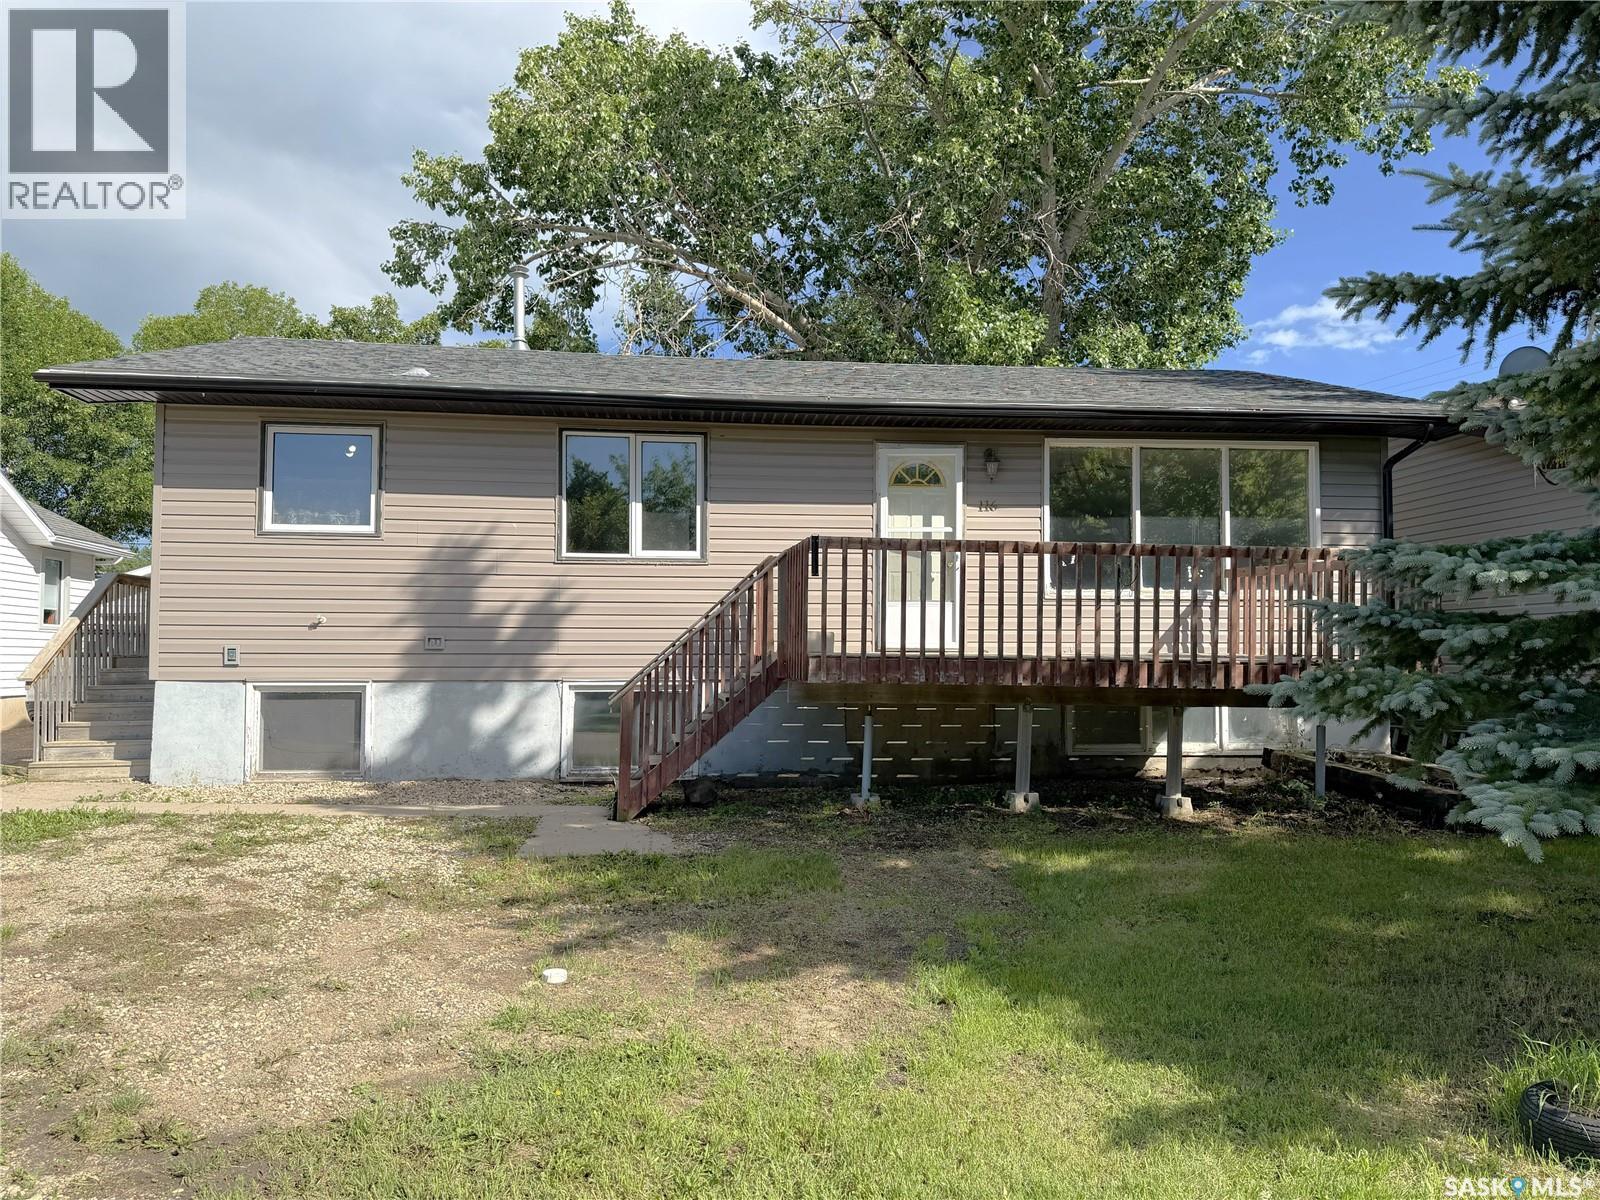
Welcome to 116 Coteau Street! This 1,040 sq. ft. raised bungalow offers excellent potential for homeowners and investors alike. The main floor features a bright and spacious living room, an eat-in kitchen, three comfortable bedrooms, and a 4-piece family bathroom. Downstairs, you'll find a non-regulation two-bedroom suite complete with a full bathroom and a shared laundry area, offering great flexibility for extended family or rental income. Outside, the fully fenced yard provides plenty of space to enjoy, while the 24' x 24' detached garage/workshop is perfect for storage, or hobbies. Recent updates include shingles in 2015 and a new water heater installed in 2022. This is the perfect home for a new owner to build equity and make it their own. (id:41462)
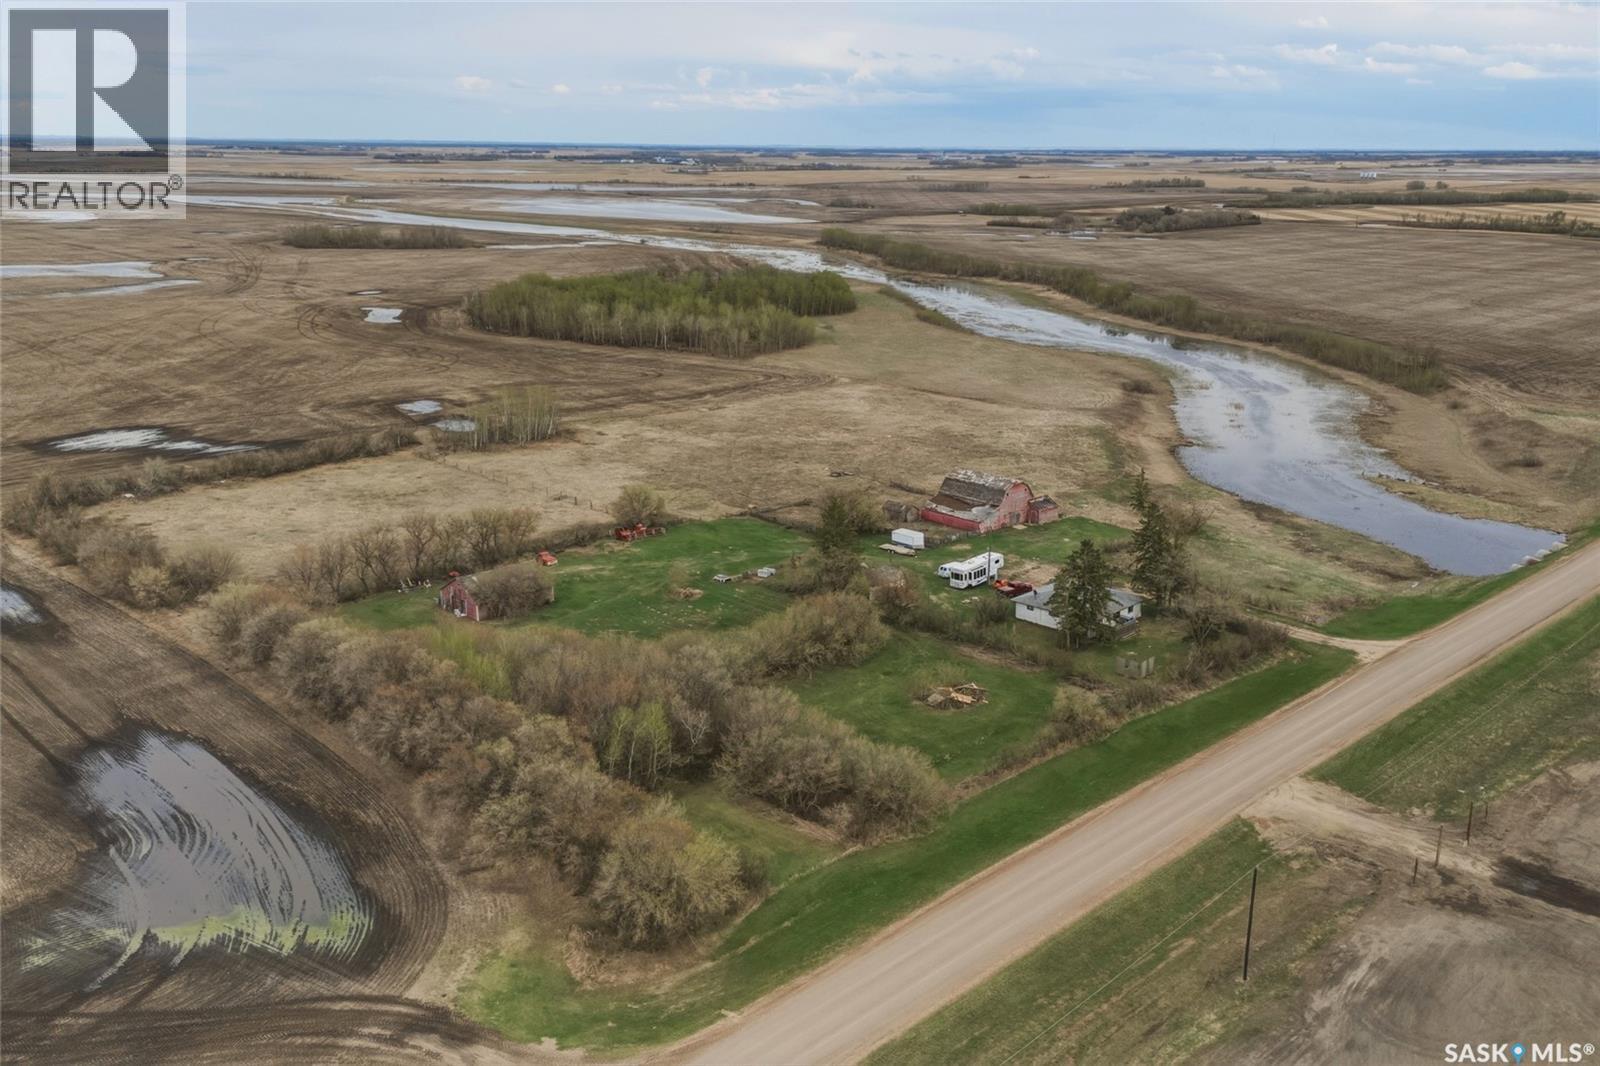
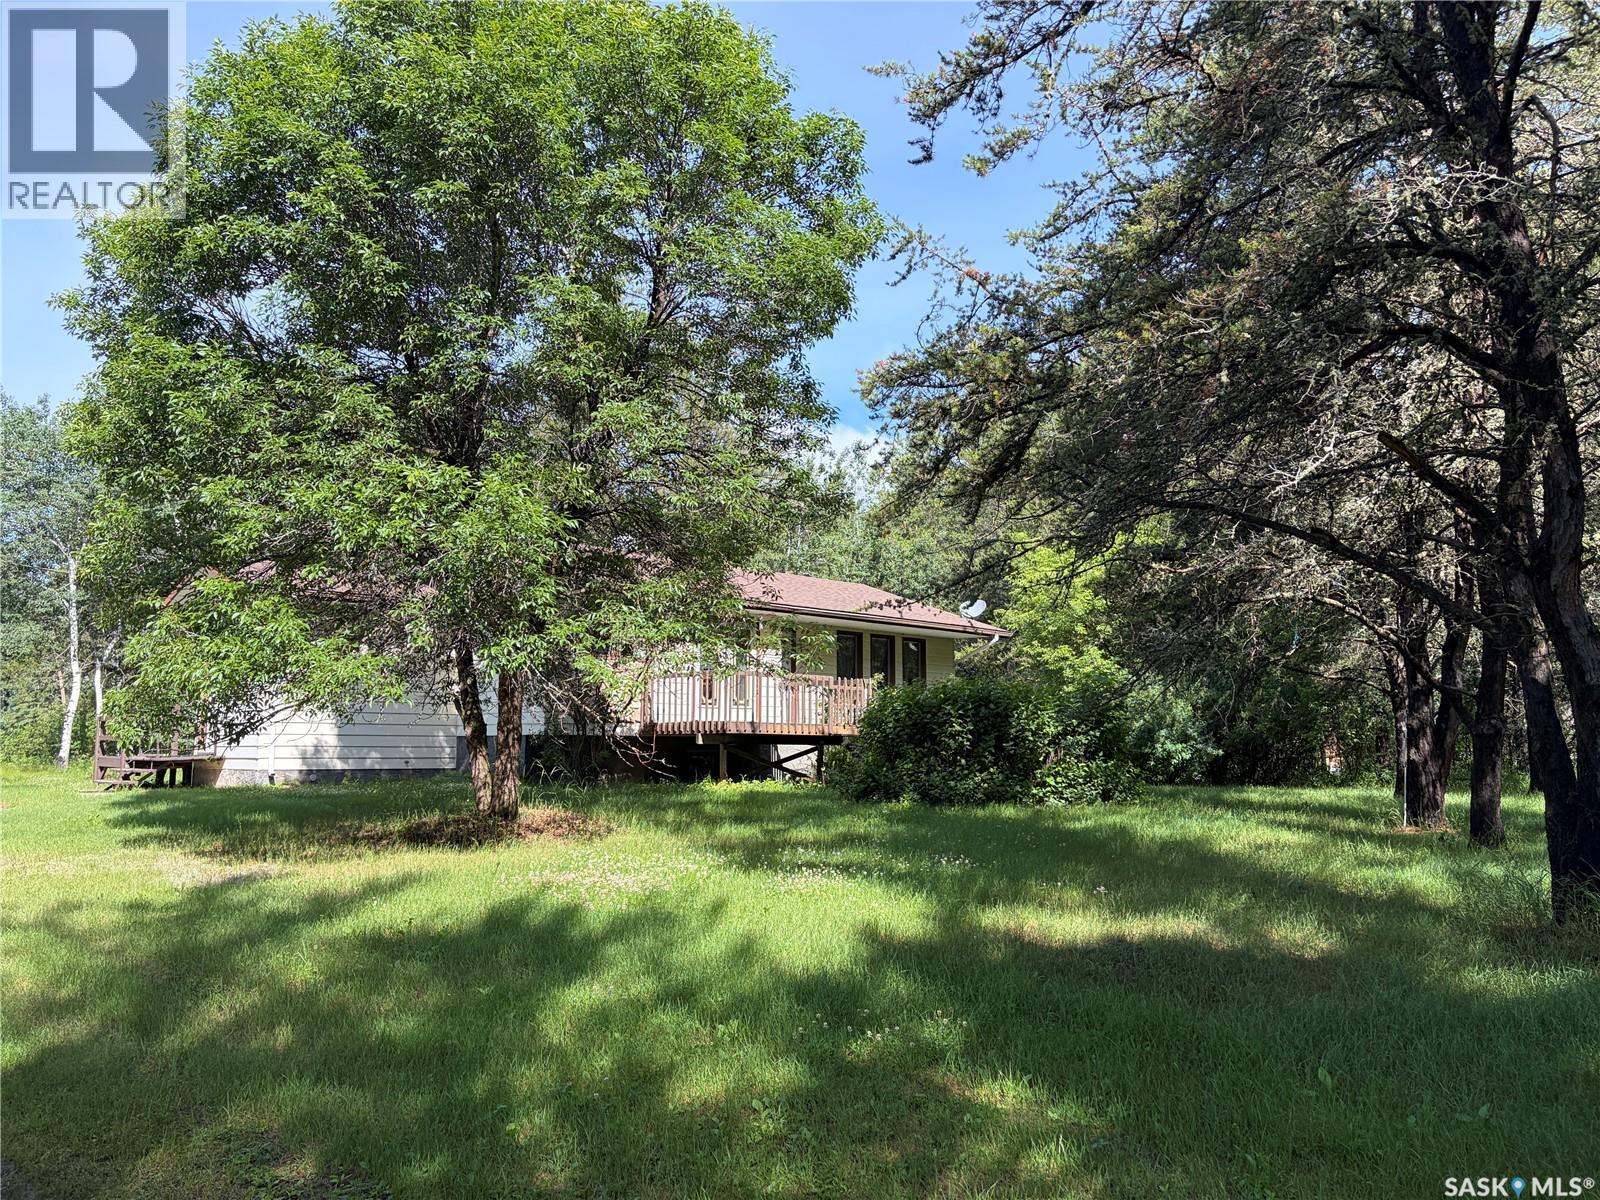
Escape to the quiet charm of rural living with this expansive 10.63-acre property, perfectly situated just 9km from the town of Rosthern. Offering a serene landscape with gently rolling topography and mature trees/shrubs, this site is a canvas awaiting your vision. The existing structure is a 1,250 sq. ft. bungalow (approx.) featuring 3 bedrooms and 1 bathroom. While the requires significant renovation, it provides a solid footprint for those looking to "bring back the charm" or serves as an ideal site to build or bring in a modular. It offers a prime location, only 9km North of Rosthern, providing the perfect balance of privacy and convenience and located on a school bus route ensuring priority snow removal in the winter. Outbuildings include a substantial 30x40 workshop and a hip roof barn, offering ample space for projects, storage, or hobby farming. The property is equipped with power, phone service, a cistern for water supply, and a septic tank/field system. There is a well on site. Whether you are looking for a weekend retreat, a hobby farm, or the perfect location for a brand-new build, this property offers incredible potential in a peaceful RM of Rosthern location. Don't miss out on this versatile acreage opportunity! (id:41462)
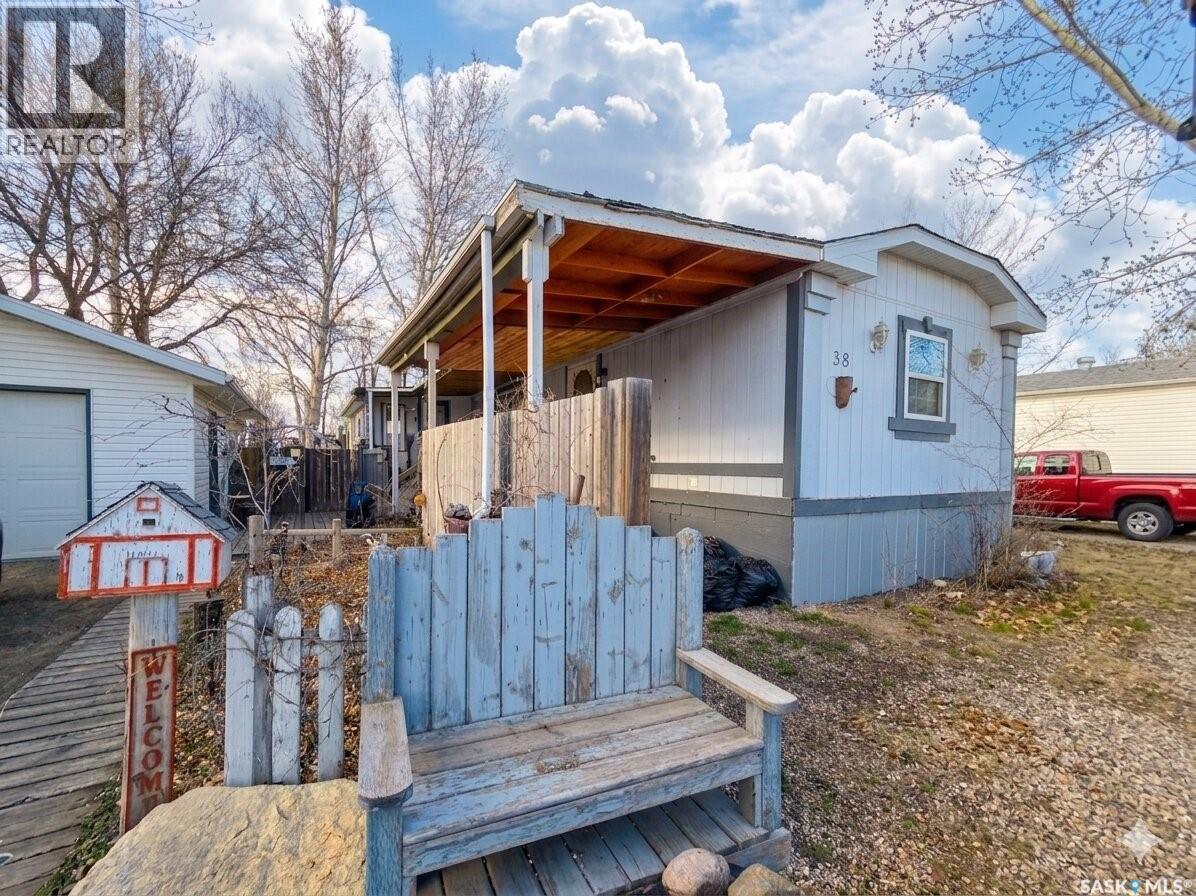
With over 1,400 sq ft, 3 bedrooms, and 2 bathrooms, there’s room to spread out without feeling cramped. The primary bedroom includes its own ensuite with a large soaker tub, creating a nice little retreat at the end of the day. The sunroom adds even more living space and is the kind of spot you’ll actually use—whether it’s morning coffee, a playroom, or a quiet place to unwind. Outside, the 2-level deck and fenced yard make the space feel private and functional, while the 16x24 garage is a huge bonus and something you rarely see in the park. If you’ve been looking for something affordable that still gives you space, storage, and a few extras, this one is worth a look. (id:41462)
18th-floor, 2 bedroom + den at Saskatoon's landmark No. 1 River Landing, offering unreal panoramic views through floor-to-ceiling windows. This 1,152 sq ft concrete-built (2019) residence features laminant flooring, quartz counters, stainless steel appliances, and a private 116 sq ft balcony with South & East exposure over the South Saskatchewan River, the Traffic Bridge, and the downtown skyline. The primary bedroom offers a 3-pc ensuite; a second full bathroom, versatile den/home office, in-suite laundry, central air conditioning, and window coverings complete the home. Includes a heated underground parking stall (#117) and storage locker on the 2nd floor. Building amenities include a weight room, rec room, meeting room, and secured entry with front desk service. This landmark address puts you steps from the Meewasin Trail, the river, and downtown's best restaurants, bars, and nightlife — the walkability of downtown living paired with a riverfront setting rarely found in Saskatoon. Condo fees of $745.46/month include heat, water, and building maintenance. A rare opportunity in one of the city's most recognizable buildings. Schedule your private showing today. (id:41462)
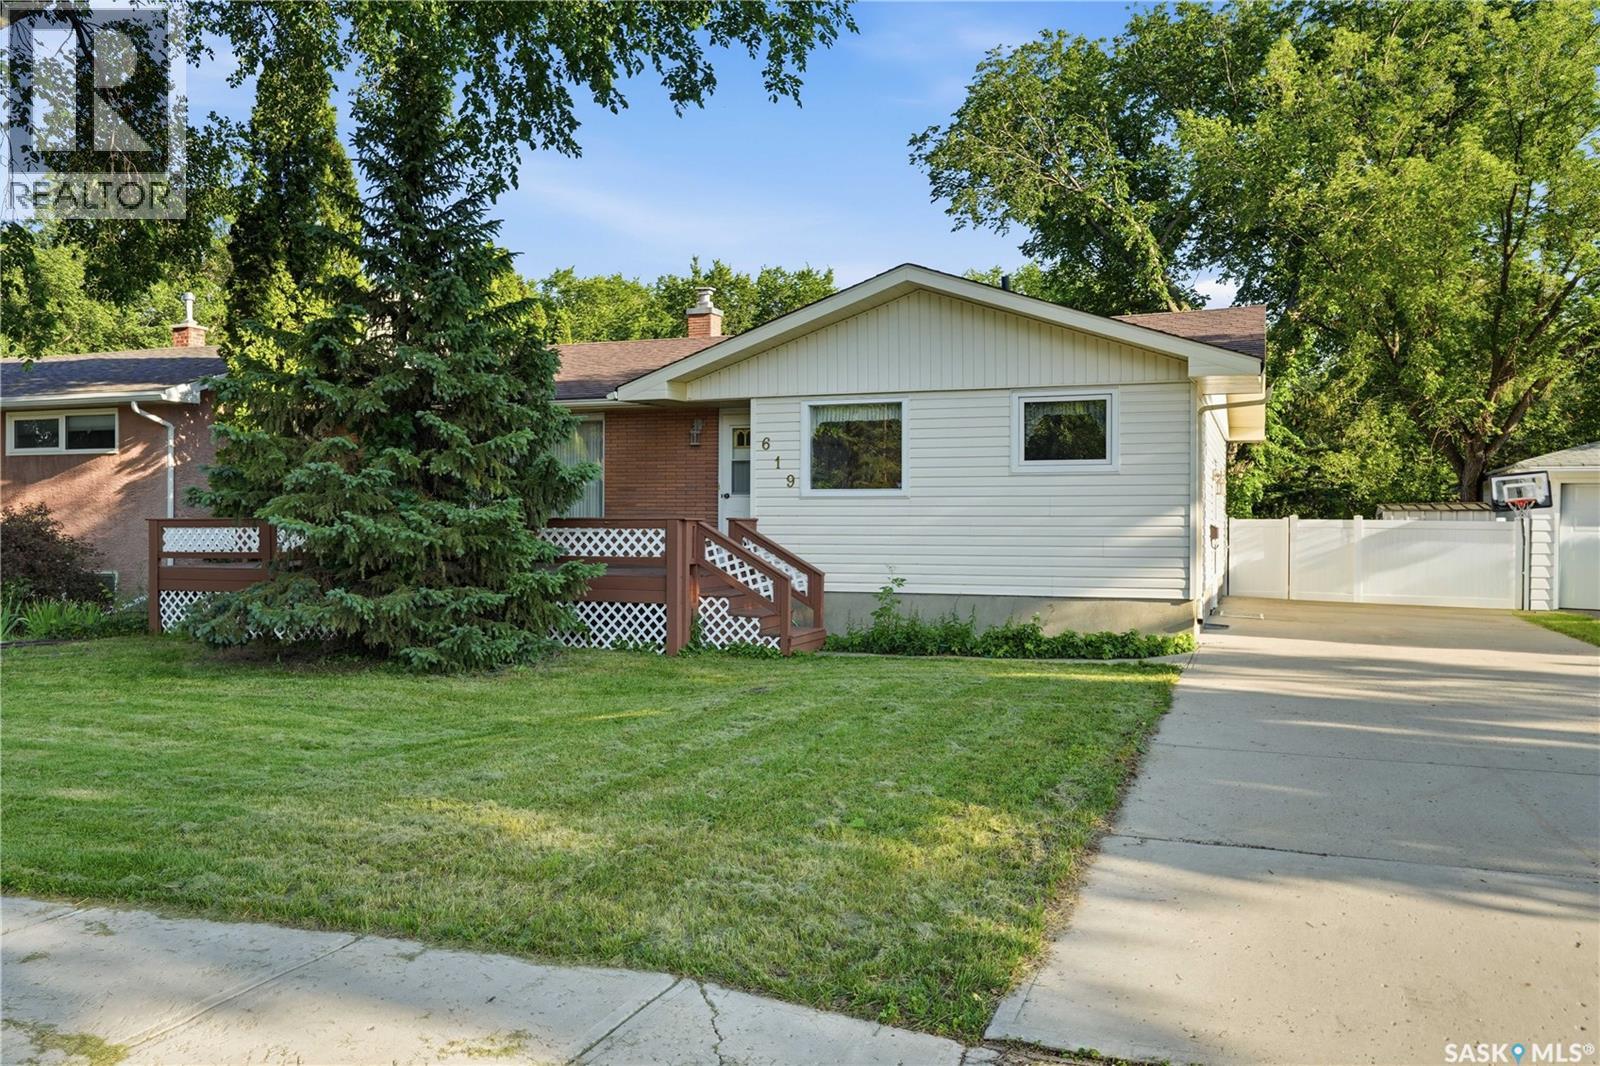
Welcome to 619 East Murray Avenue. This amazing location in desirable Douglas Park is just two blocks from Douglas Park Elementary school and a short walk to Candy Cane Park. You couldn’t ask for a better location to raise a young family. Offering over a 1100 sq ft this bungalow has been home to the same family for 60 years. The 1961 build has beautiful hardwood flooring in the main floor bedrooms (seller states hardwood in living room as well), a large 4 pc bathroom and has a spacious kitchen / dining room area with tonnes of storage. The kitchen appliances stay with the home and there is also a matching built in china cupboard in the dining room area next to the coffee bar. Main floor windows have been updated over the years and the home does come with central a/c to beat the summer heat. You can also enjoy the shade and fresh air on the expansive 25 foot deck out the front door. With 62 feet of frontage, the lot covers over 7000 square feet! The basement is ready for your updating and has an entrance through the side of the house should you decide to add a rental suite or develop a private space for a University student. The den and bedroom in the basement were both used as bedrooms in years past, and it is up to you to upgrade to current egress standards should you choose to do so. The large backyard offers plenty of options for development and lots of room to add a garage. There is a shed to store your lawn mover and yard tools. Call your REALTOR® today to schedule your private showing. As per the Seller’s direction, all offers will be presented on 07/15/2026 4:00PM. (id:41462)
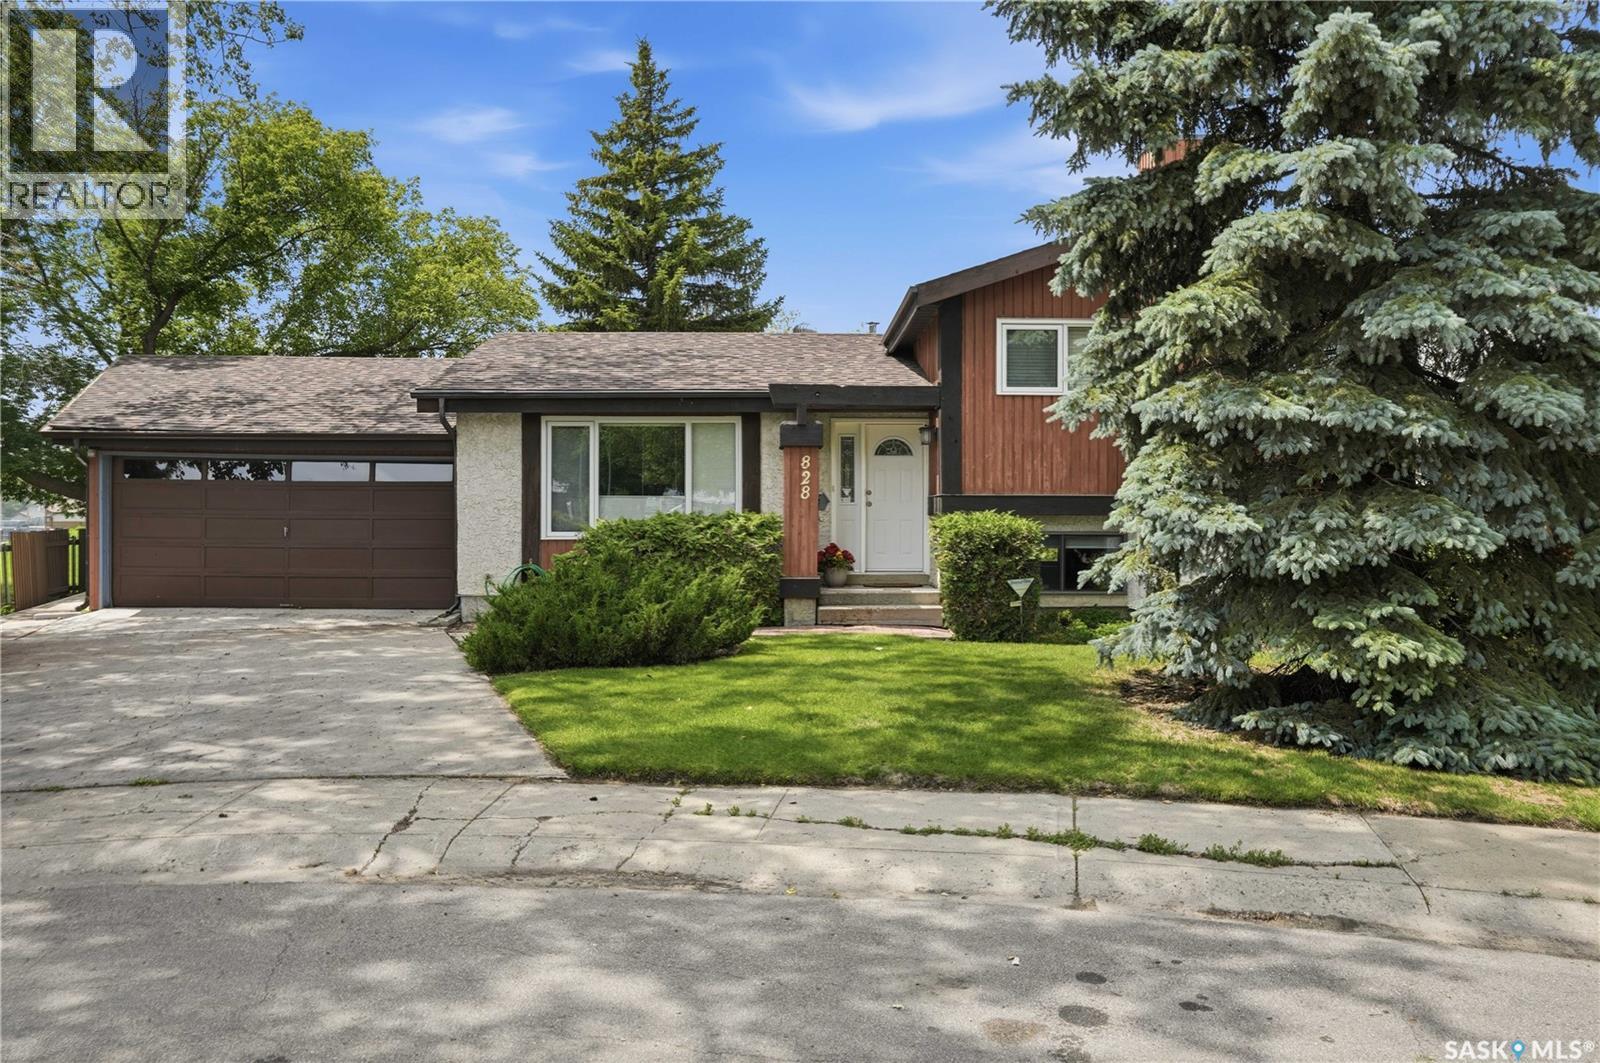
Welcome to 828 Seymour Crescent. Tucked away on a quiet cul-de-sac, this well-maintained 1,614 sq. ft. split-level offers 4 bedrooms, 2 bathrooms, and solid 2x6 construction. Bright main floor spacious living room features hardwood, and newer PVC windows. The functional eat-in kitchen offers quartz counters and stainless appliances. The upper level has 3 bedrooms, including a generous Primary suite with mirrored dual closets and 2-piece ensuite. A full 4 pc bathroom completes the level. Lower level provides a spacious family room with wood burning fireplace, a fourth bedroom, and updated bathroom with new walk-in shower with built in seating. Basement offers High-efficiency furnace, central A/C, central vac, owned water softener, stand up freezer and loads of storage. Step outside and fall in love with the beautifully landscaped backyard, it's is a true highlight — fully fenced, landscaped with mature trees, perennials, rose bushes, large garden area, deck, backing onto green space and tennis courts. A Standout feature is the Oversized 29’ x29’ attached double garage, professionally upgraded with 14 engineered screw piles, city approved. Close to schools, parks, and walking paths and recreational amenities — this cared for home offer the perfect combination of space, comfort and an outstanding location. As per the Seller’s direction, all offers will be presented on 07/15/2026 12:03AM. (id:41462)
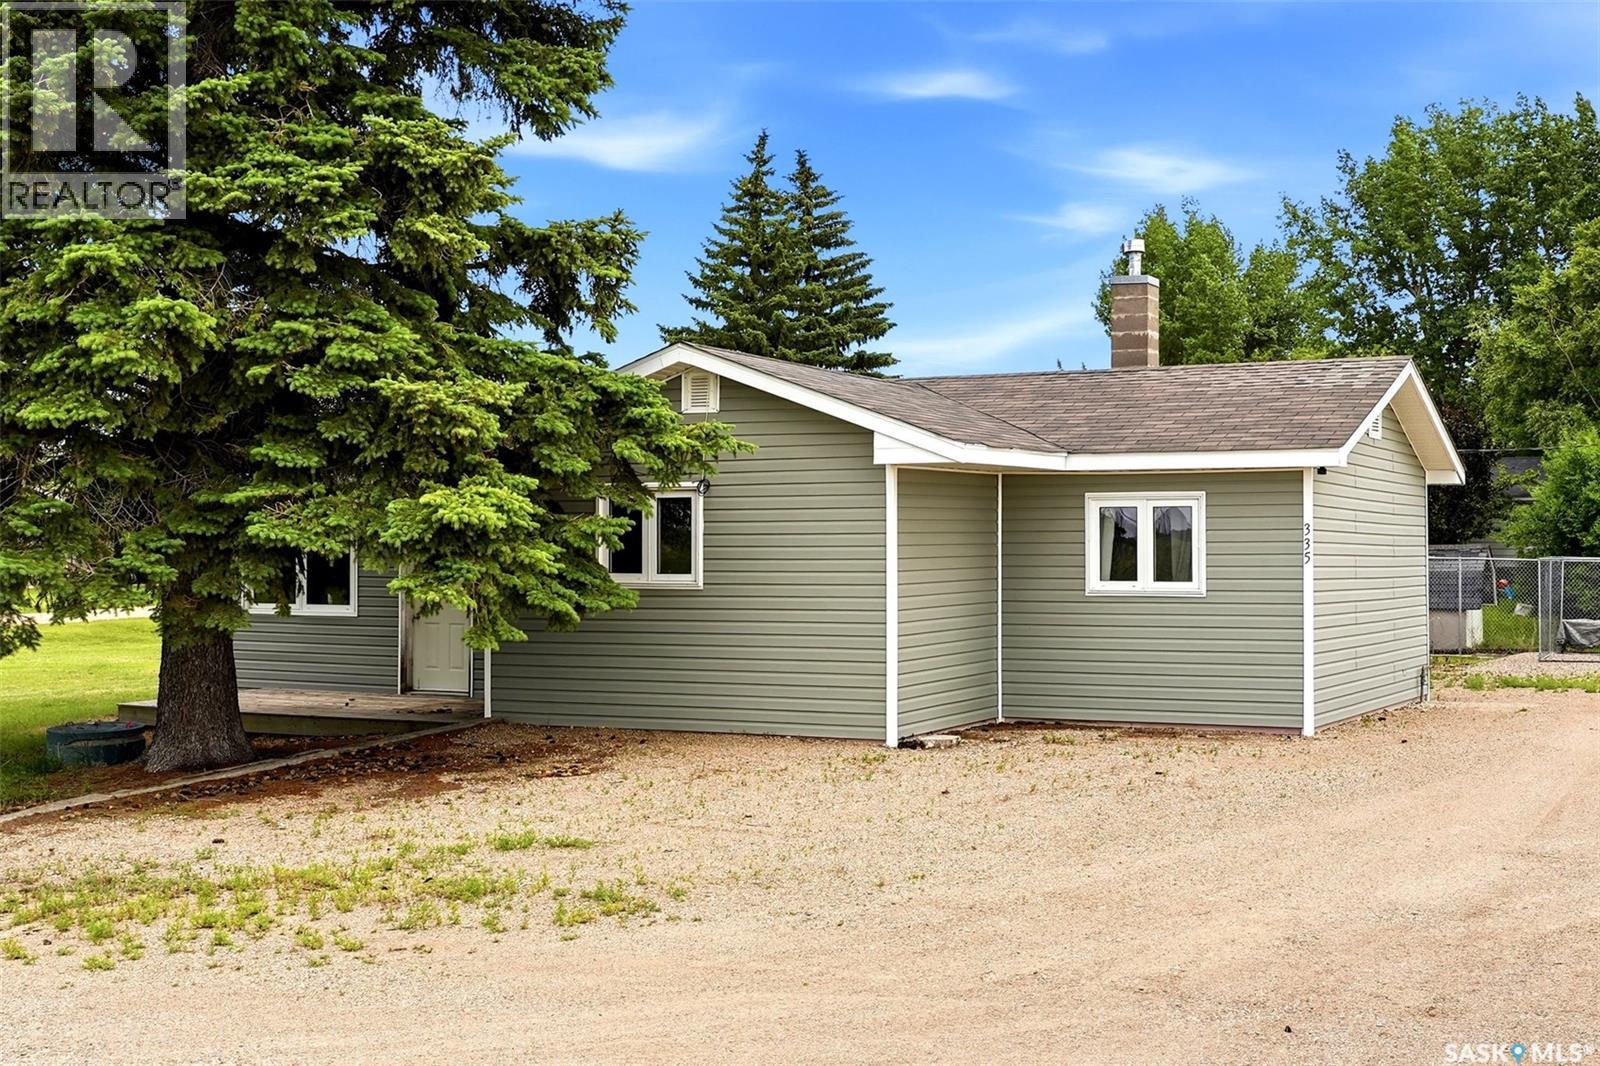
Welcome to 335 Beta Street in the friendly community of McLean, where small-town living meets big-city convenience! Situated on a spacious double corner lot just 23 minutes east of & Regina via divided highway, this beautifully updated 1,200 sq. ft. bungalow offers the perfect blend of comfort, functionality & value. Step inside through the inviting front mudroom, complete with convenient main floor laundry, before entering the bright & expansive living room featuring soaring vaulted ceilings that create an incredible sense of space. The functional kitchen showcases crisp white cabinetry, plenty of storage & an adjoining dining area, making it ideal for everyday living or entertaining. Down the hall you'll find an updated 4-piece bathroom & two generous-sized bedrooms with ample closet space. The home sits on a crawl space, offering easy access to utilities. Outside, the oversized double corner lot provides endless possibilities for gardening, kids, pets, or future expansion, while the single detached garage offers excellent parking & storage. McLean is a welcoming community known for its peaceful atmosphere & strong sense of community. Residents enjoy a K-8 school, community centre, recreation programs, parks, sports facilities & numerous local events throughout the year, all while being an easy commute to Regina. If you've been looking for affordable small-town living without sacrificing convenience, this is one you won't want to miss! (Home is connected to town water with a private septic tank that is connected to the town lagoon.) (id:41462)
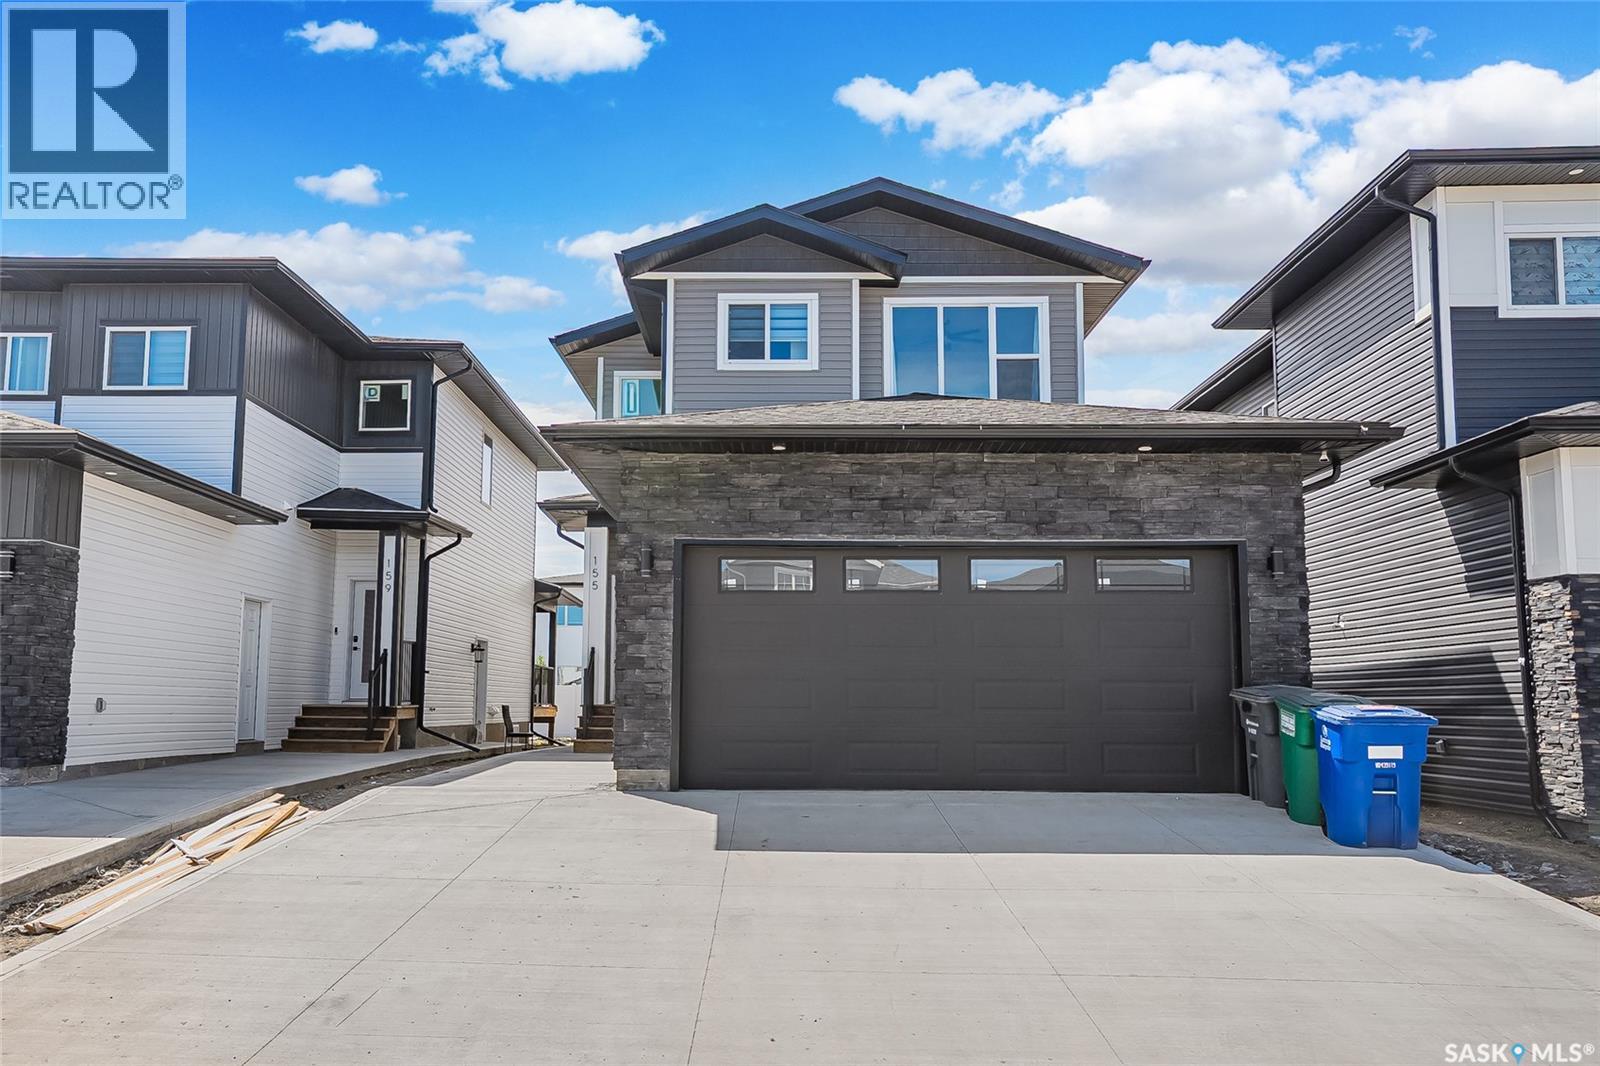
Welcome to 155 Schmeiser Lane—a beautifully designed two-storey home that perfectly blends modern style, functionality, and income potential. Featuring impressive contemporary finishes throughout, this home welcomes you with a grand, wide entrance and a stunning open-to-above foyer that creates a bright and spacious first impression. The main floor offers a thoughtfully designed open-concept layout with a full bathroom, making it ideal for guests or multi-generational living. The modern kitchen flows seamlessly into the dining and living areas, creating the perfect space for entertaining and everyday family life with Bedroom on the main floor with full Bath is feature you crave for. Upstairs, you'll find three generously sized bedrooms, including a spacious primary suite, along with well-appointed bathrooms designed for comfort and convenience. Step outside to enjoy the covered rear deck, perfect for relaxing or entertaining in any season. The fully developed basement features a self-contained two-bedroom suite with a separate entrance, providing an excellent mortgage helper or investment opportunity. Located in a desirable neighborhood close to parks, schools, and everyday amenities, this exceptional home combines elegant design, practical living, and outstanding value. Don't miss your opportunity to own this beautiful property. (id:41462)
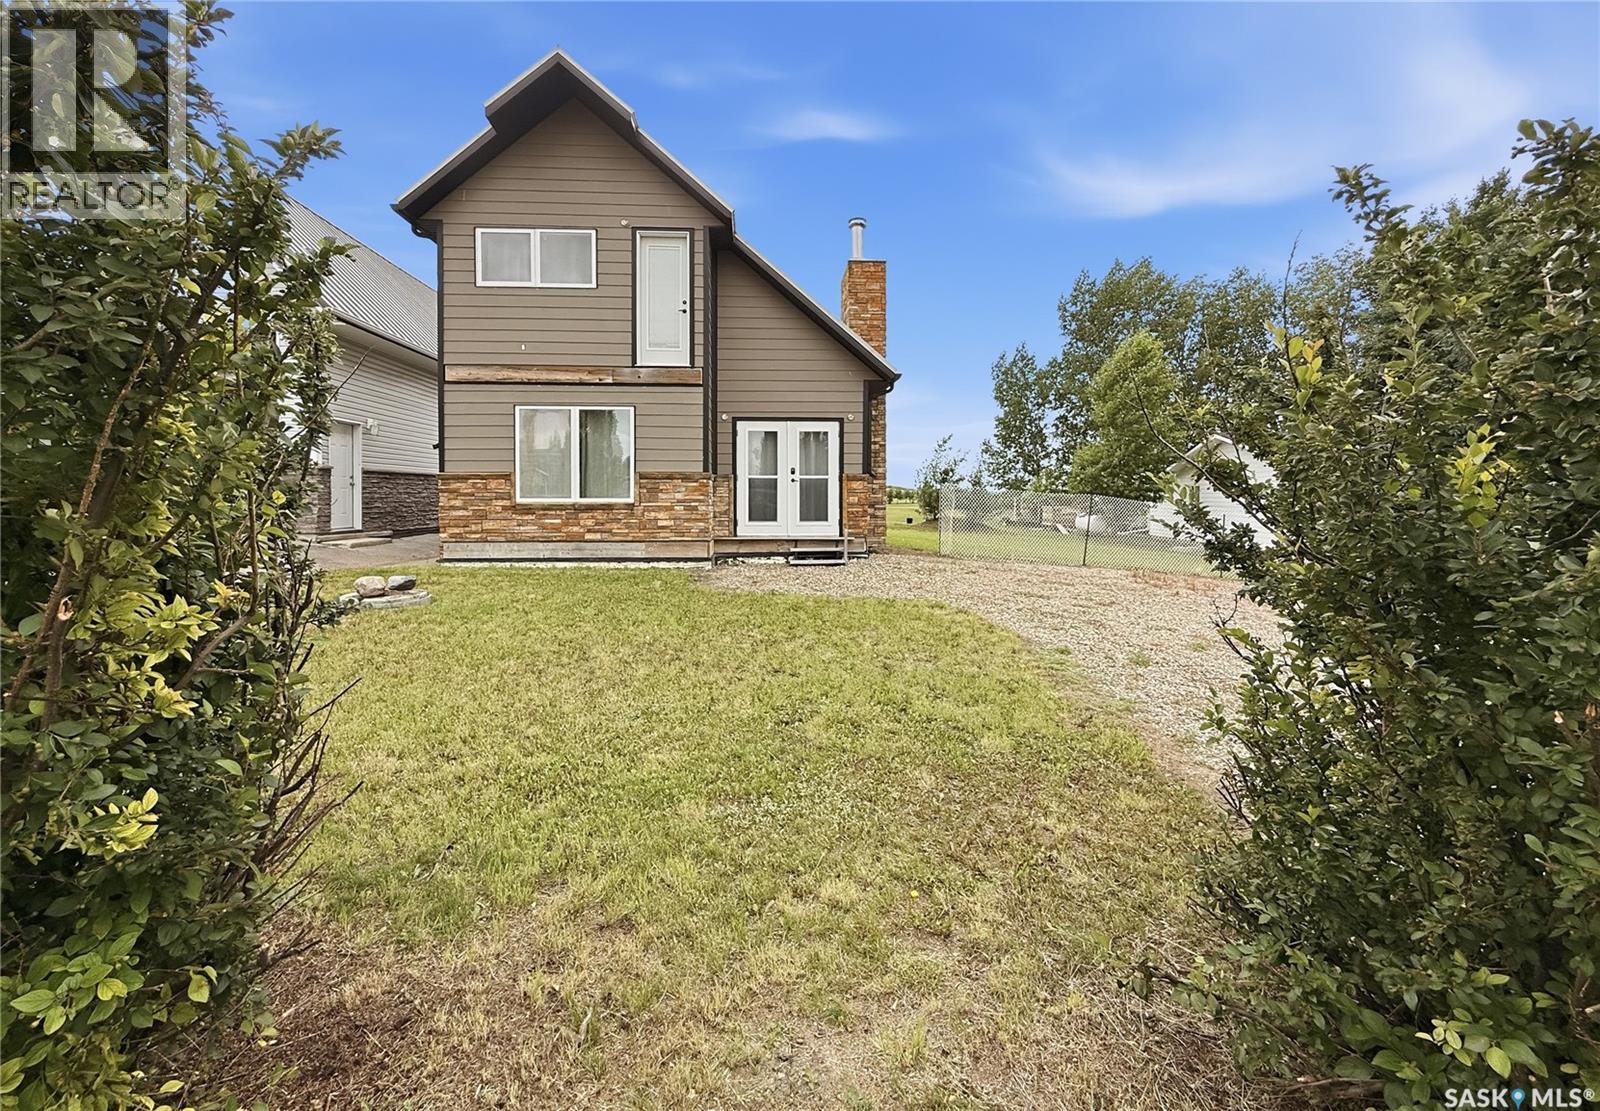
AFFORDABLE DEEDED recreational properties with this much potential don't come along often! Bring your vision and finish this 1½-storey Beaver Flat getaway exactly the way you've imagined. Built in 2007, this partially completed home offers approximately 880 sq. ft. over two levels and sits on a spacious 70' x 100' lot backing onto green space and the Beaver Flat Golf Course, with partial views toward the water. The main floor has been framed for an open concept kitchen, dining and living area centred around a cozy wood burning fireplace. It also includes the layout for a full bathroom plus a separate laundry and utility room with backyard access. Upstairs, the loft design provides space for 2 bedrooms and picturesque valley views. Features already in place include an ICF foundation with a 6 ft. crawl space, metal roof, composite siding with stone accents, 200 amp electrical service, electric furnace, central air (not connected) 1,800 gal. cistern with new water pump (not yet connected), 1,500 gal. septic tank, 2 storage sheds, and pilings ready for a future front deck. Whether you're looking for a recreational retreat, year round home or investment opportunity, this property offers a solid start with endless potential. Beaver Flat is a peaceful resort community on Diefenbaker Lake, approximately 35 minutes North of Swift Current. Enjoy being just a short walk to the river and only minutes from the community boat launch for boating, fishing, kayaking and paddleboarding. Surrounded by stunning scenery, abundant wildlife and year round outdoor recreation, Beaver Flat is the perfect place to relax, recharge and enjoy Saskatchewan lake life! Unlock your lifestyle and get “Your Lake On”. (id:41462)
Welcome to this 1242 sqft bungalow in Albert Park, three bedrooms and 1.5 baths on main floor, nice sized living room, kitchen and dining area, plus big sunroom connected to the deck in the back. Two big recreation rooms, a huge den and a 3pc bath finish the basement. The beautiful back yard is lawned and has nice trees. New shingle in 2026,property needs some update works, such as carpet, painting, etc., but structure seems solid, good potential in it. As per the Seller’s direction, all offers will be presented on 07/12/2026 6:00PM. (id:41462)
An absolutely immaculate former showhome located on a prime cul-de-sac lot in Evergreen. This stunning 1,669 sq. ft. modified bi-level offers exceptional curb appeal, incredible pride of ownership, and the kind of condition that may cause sudden house envy. Situated close to Sylvia Fedoruk School, St. Nicholas Catholic School, Funk Park, Evergreen Square, and the commercial amenities of Aspen Ridge and University Heights, this location is hard to beat - The exterior is designed for ultra low-maintenance living with a beautiful turf yard, vinyl fencing, composite deck, and metal railing, giving you more time to enjoy life and less time pretending you love yard work. Parking is outstanding with a triple attached garage + two separate triple-car driveways, offering room for vehicles, guests, toys, and trailers - Inside, the main floor is bright, modern, and filled with natural light. A spacious foyer welcomes you in and sets the tone for the pristine condition found throughout. The main living area features a gorgeous modern kitchen, open-concept design, and a warm, inviting layout ideal for entertaining or everyday family life. The main home offers 3 bedrooms plus a den, which could easily function as a 4th bedroom if needed. There are 2 bathrooms, including a beautiful 5-piece ensuite with a separate tub and shower. Main floor laundry adds everyday convenience because hauling laundry up and down stairs builds character, but nobody actually wants that - The lower level features a legal 2-bedroom basement suite with its own completely private and separate entrance, making this an incredible opportunity for mortgage help, extended family, or investment income while still enjoying a stunning owner-occupied home - Homes like this rarely come available in this condition, location, and configuration. From the former show-home quality to the legal suite, triple garage, abundant parking, low-maintenance yard, and spotless presentation, this property truly shows 11 out of 10. (id:41462)
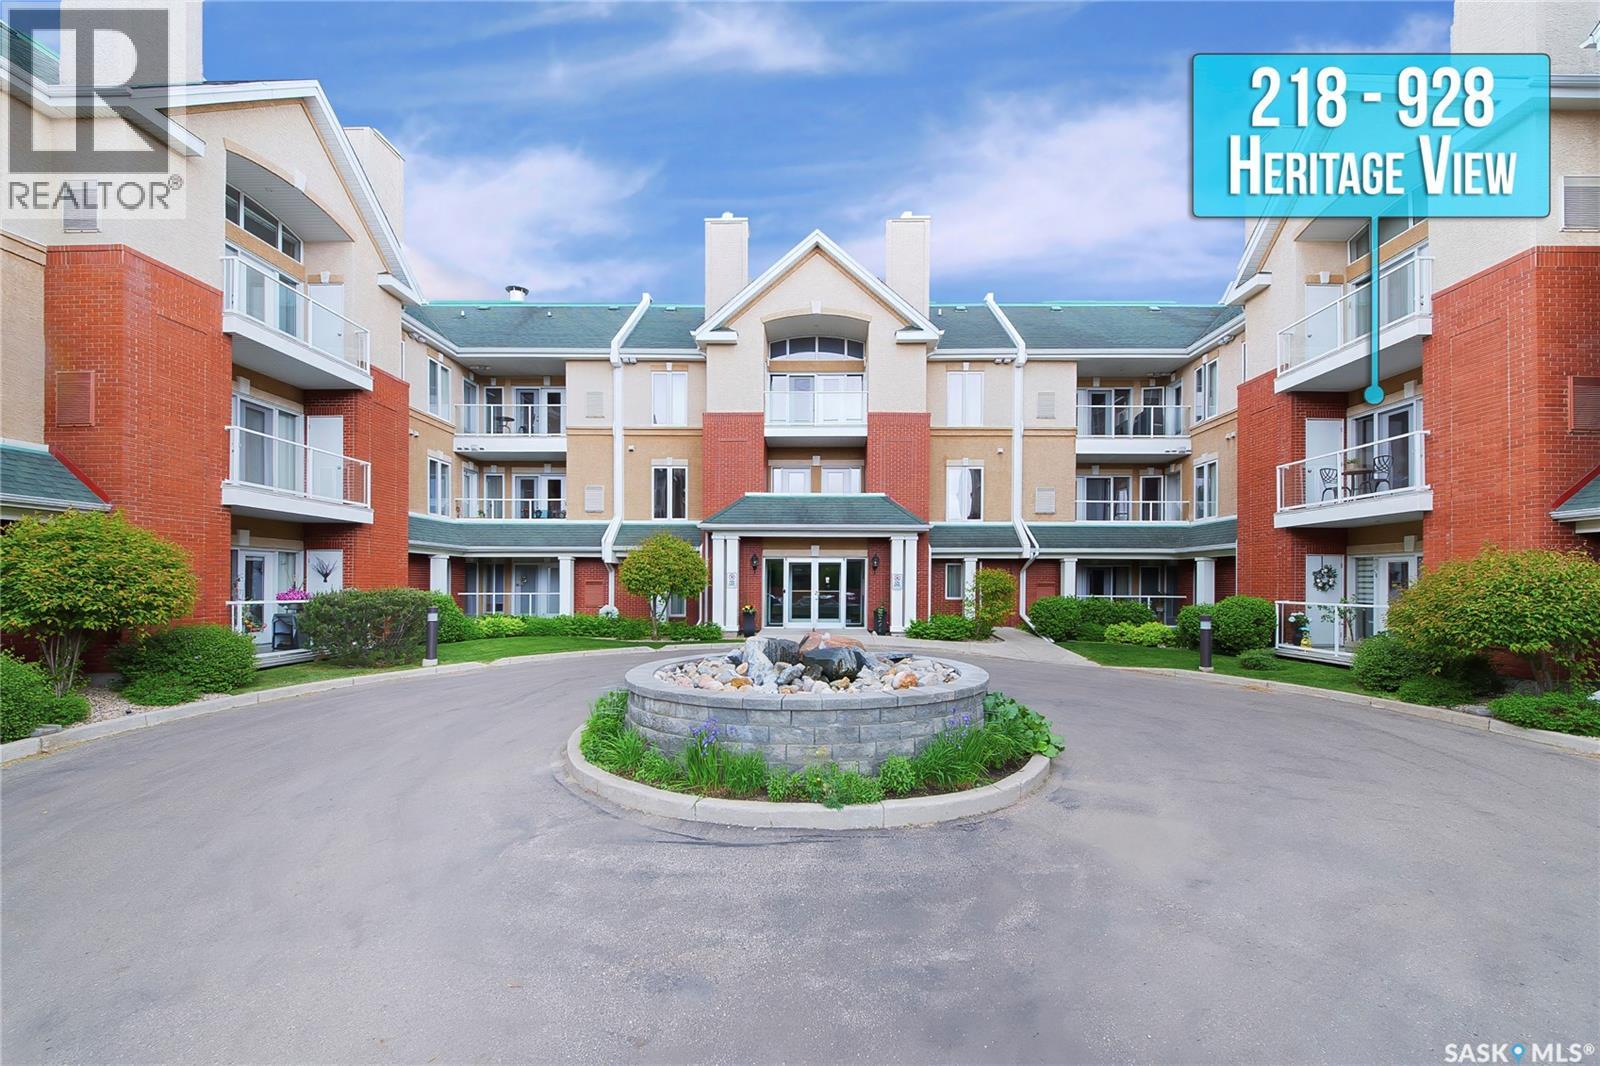
A RARE FIND!! This large two-bedroom, 2-bathroom condo in popular Heritage area in Wildwood comes with underground parking. It Features 1088 square feet with a large open living/dining room, white heritage kitchen, 2- 4pc bathrooms. Enjoy plenty of sun on the east-facing balcony overlooking the beautifully maintained courtyard. Balcony has duradeck flooring and two exterior storage units on either end, giving you plenty of storage space. There is also in-suite laundry with additional storage. This condo building is very well run and cared for and features wheelchair access, elevator, visual intercom system, amenities room, exercise area and car wash bay. There is also ample visitor parking and a beautiful courtyard at the main entrance with water feature. This building offers all the amenities of the Heritage neighborhood, including bus transportation, the Lakewood Civic Center and shopping and all amenities. Call your Realtor today to view. NOTE:No Presentation of Offers> (id:41462)
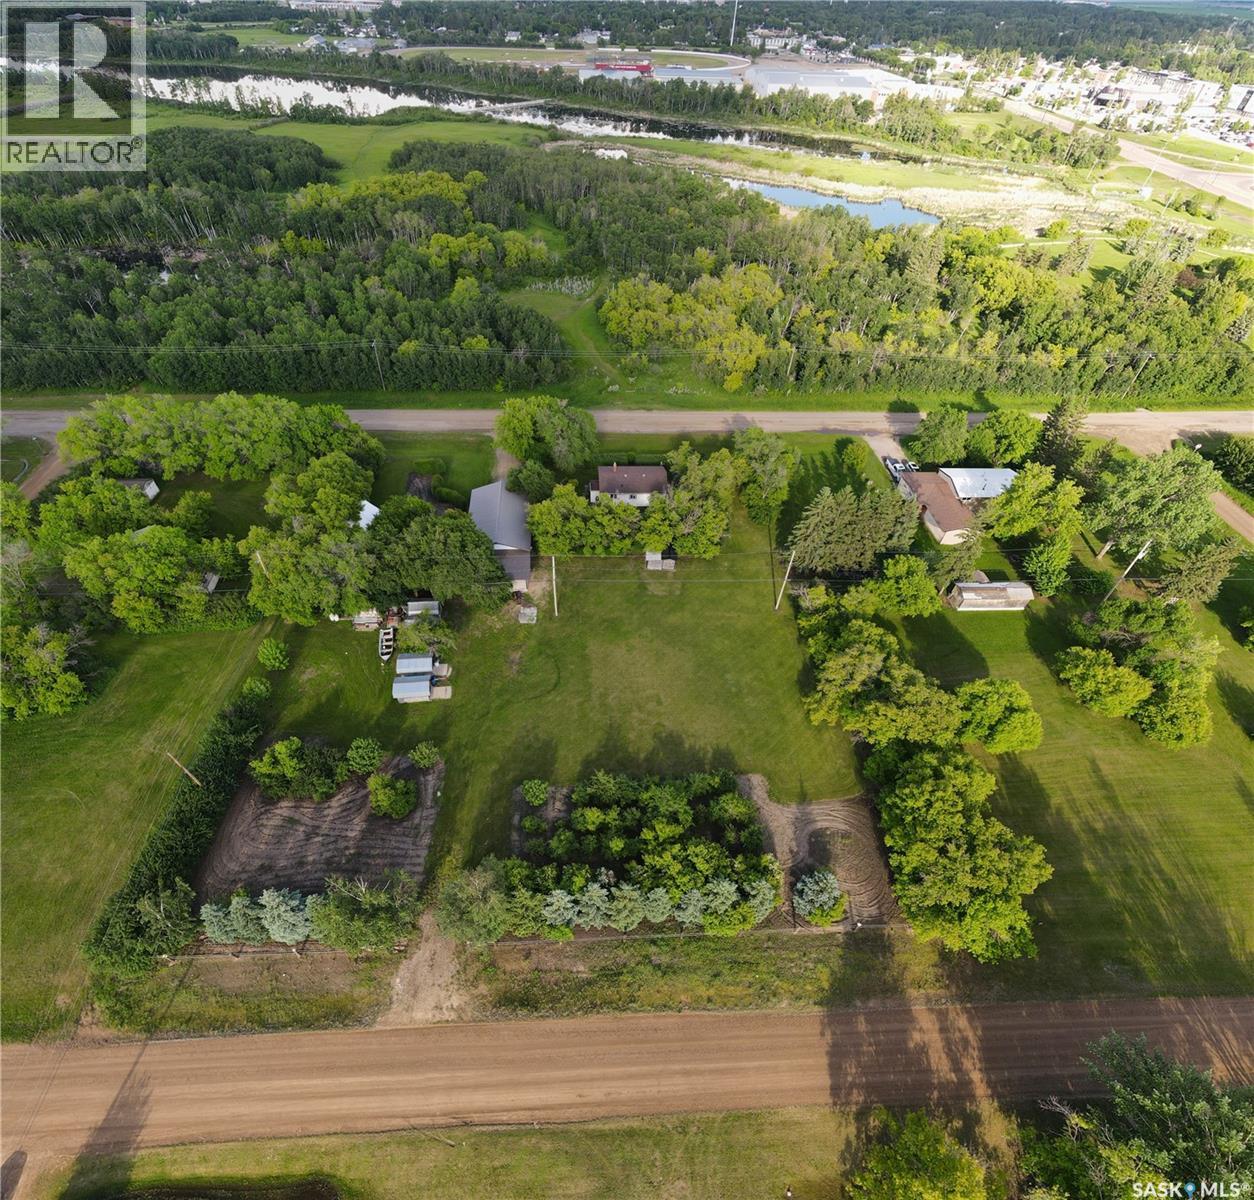
Discover the perfect blend of comfort, convenience, and country charm with this exceptional acreage just minutes from Yorkton, directly across from Deer Park Golf Course! Spanning nearly 2 acres, this property offers endless possibilities for sustainable living and investment. Build your dream home or take advantage of the existing residence as a rental or guest suite. With direct access from both Sully Avenue and Kittel Avenue, the location couldn’t be better. Enjoy a bounty of mature fruit trees, expansive garden space, and a spacious shop ideal for vehicles, equipment, or your favorite hobbies. The manicured grounds create a private oasis, complete with a fruit orchard and lush greenery. Modern connections to Yorkville water and Yorkton sewer provide urban convenience in a serene rural setting. While the basement concrete awaits finishing—a perfect opportunity to add your own touch—the property’s upgraded plumbing is already in place. This meticulously maintained acreage is a rare find in an unbeatable location. Seize the chance to make this remarkable property your forever home or a valuable investment! (id:41462)
Fully renovated from top to bottom, this stunning family home offers the perfect blend of style, space, and functionality. The main floor features 4 spacious bedrooms, while upstairs includes a private office, 2 beautifully updated bathrooms including a luxurious ensuite with a tiled shower and walk-in closet. The heart of the home is the bright open-concept kitchen and living area, complete with gorgeous quartz countertops, a large island perfect for entertaining, a natural gas stove, and a hidden breakfast bar nook with additional storage. Step directly onto the composite deck where you can enjoy summer evenings BBQing with the convenience of a natural gas hookup. Laminate vinyl flooring runs throughout the main floor and basement, creating a seamless modern look. Downstairs offers a massive family room with a cozy natural gas fireplace, 2 additional bedrooms, a den, full bathroom, and a huge bonus/play room ideal for kids or entertaining guests. Outside, the beautifully mature backyard is fully enclosed with durable vinyl fencing, providing both privacy and low-maintenance living. This move-in-ready home truly has it all for the growing family. Watrous has all services and is just over 1 hr from Saskatoon. Call your REALTOR® to view this immaculate home today! (id:41462)
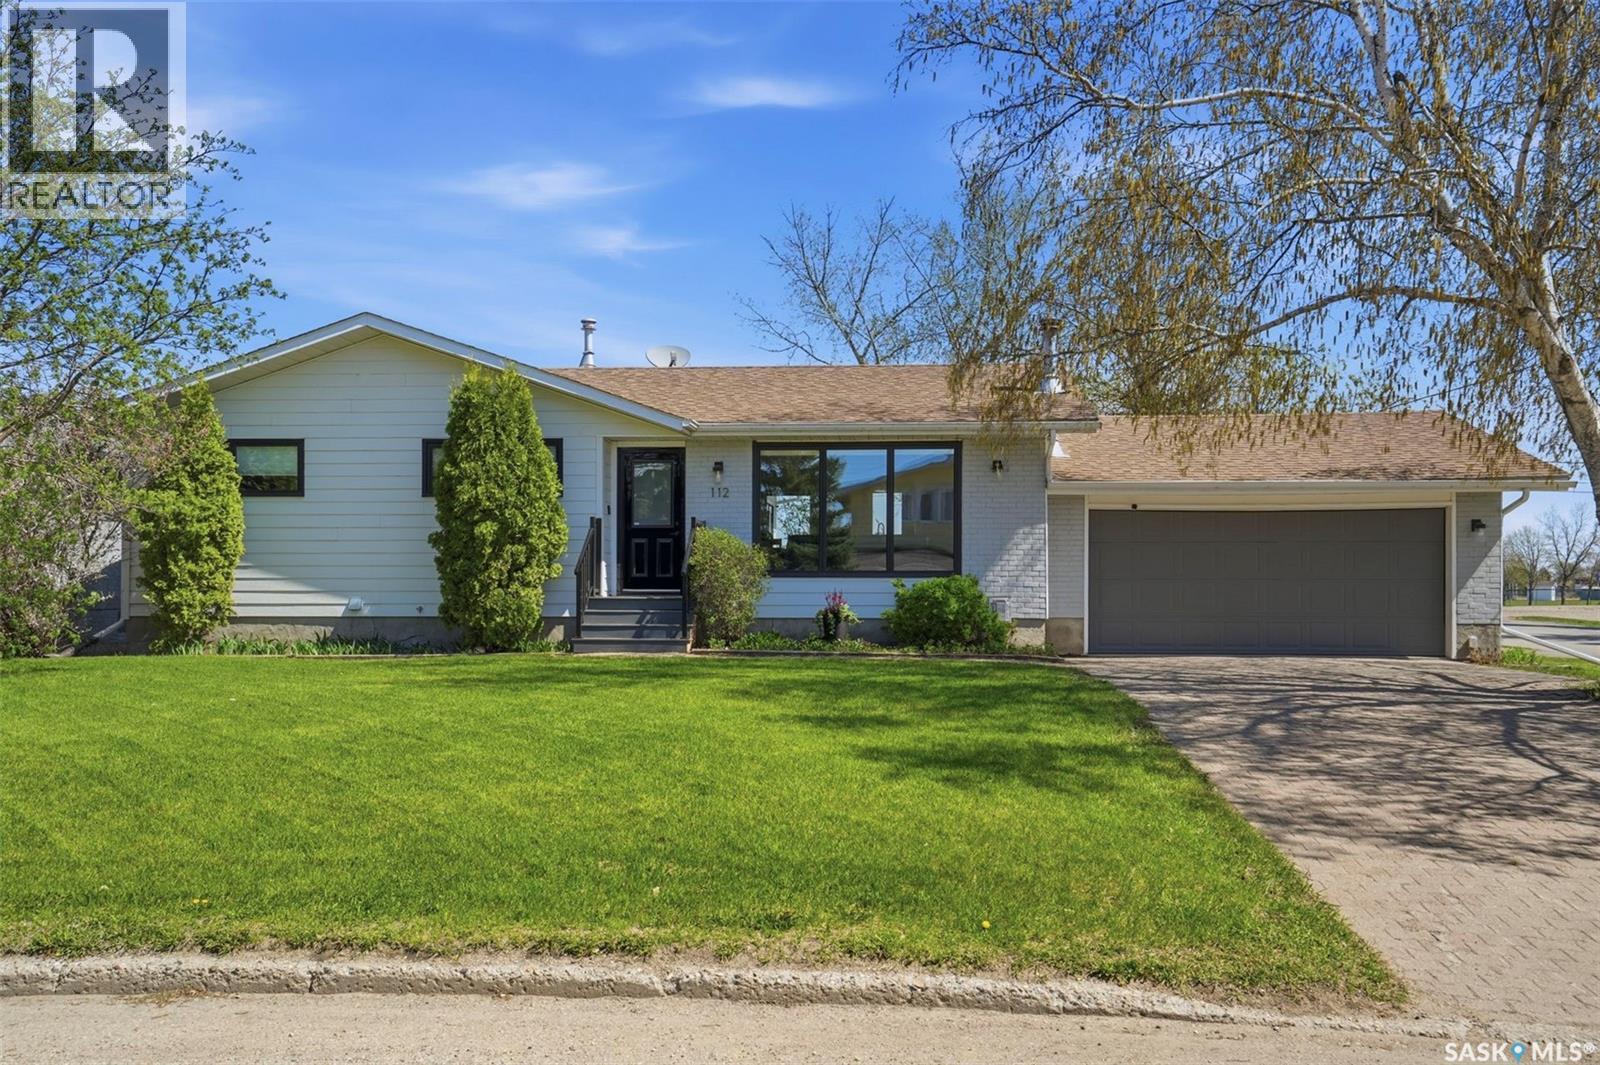
Inviting bungalow ideally located close to schools, parks and the Rotary Trail! The main floor features a bright and cozy living room that features a large south facing window which fills the space with natural light. The functional kitchen offers some stainless steel appliances, ample cabinetry, and plenty of workspace. This level also offers two bedrooms, a 4 piece bathroom, and a versatile den that can be used as a home office, reading nook, or hobby space. The unfinished basement houses the laundry/utility area and provides additional storage space. The fully fenced yard features a large deck, perfect for relaxing or entertaining family and friends, along with a single detached garage for added convenience. Whether you are a first time buyer, downsizing, or looking for an investment opportunity, this home is ready to welcome its next owners. Don’t miss your chance! Schedule your showing today! (id:41462)
This acreage is located just 8kms west of the town of Big River on Donald Rd. This home offers 1196 sqft on the main level and has 3 bedrooms and 2 bathrooms. The home sits on just under 10 acres of land with a fully insulated 2 car 26 X 28 garage. The home has an open concept on the main level with plenty of natural light making it a bright space to live in. Outside you will find a beautiful yard site whit a large space for a garden. Big River is just minutes away were you will find all the amenities one needs as well as lots of beautiful quadding, and snowmobiling trails right from your door step. The home is currently vacant and ready for an immediate possession. The furnishings in the home are optional to stay with the property. (id:41462)
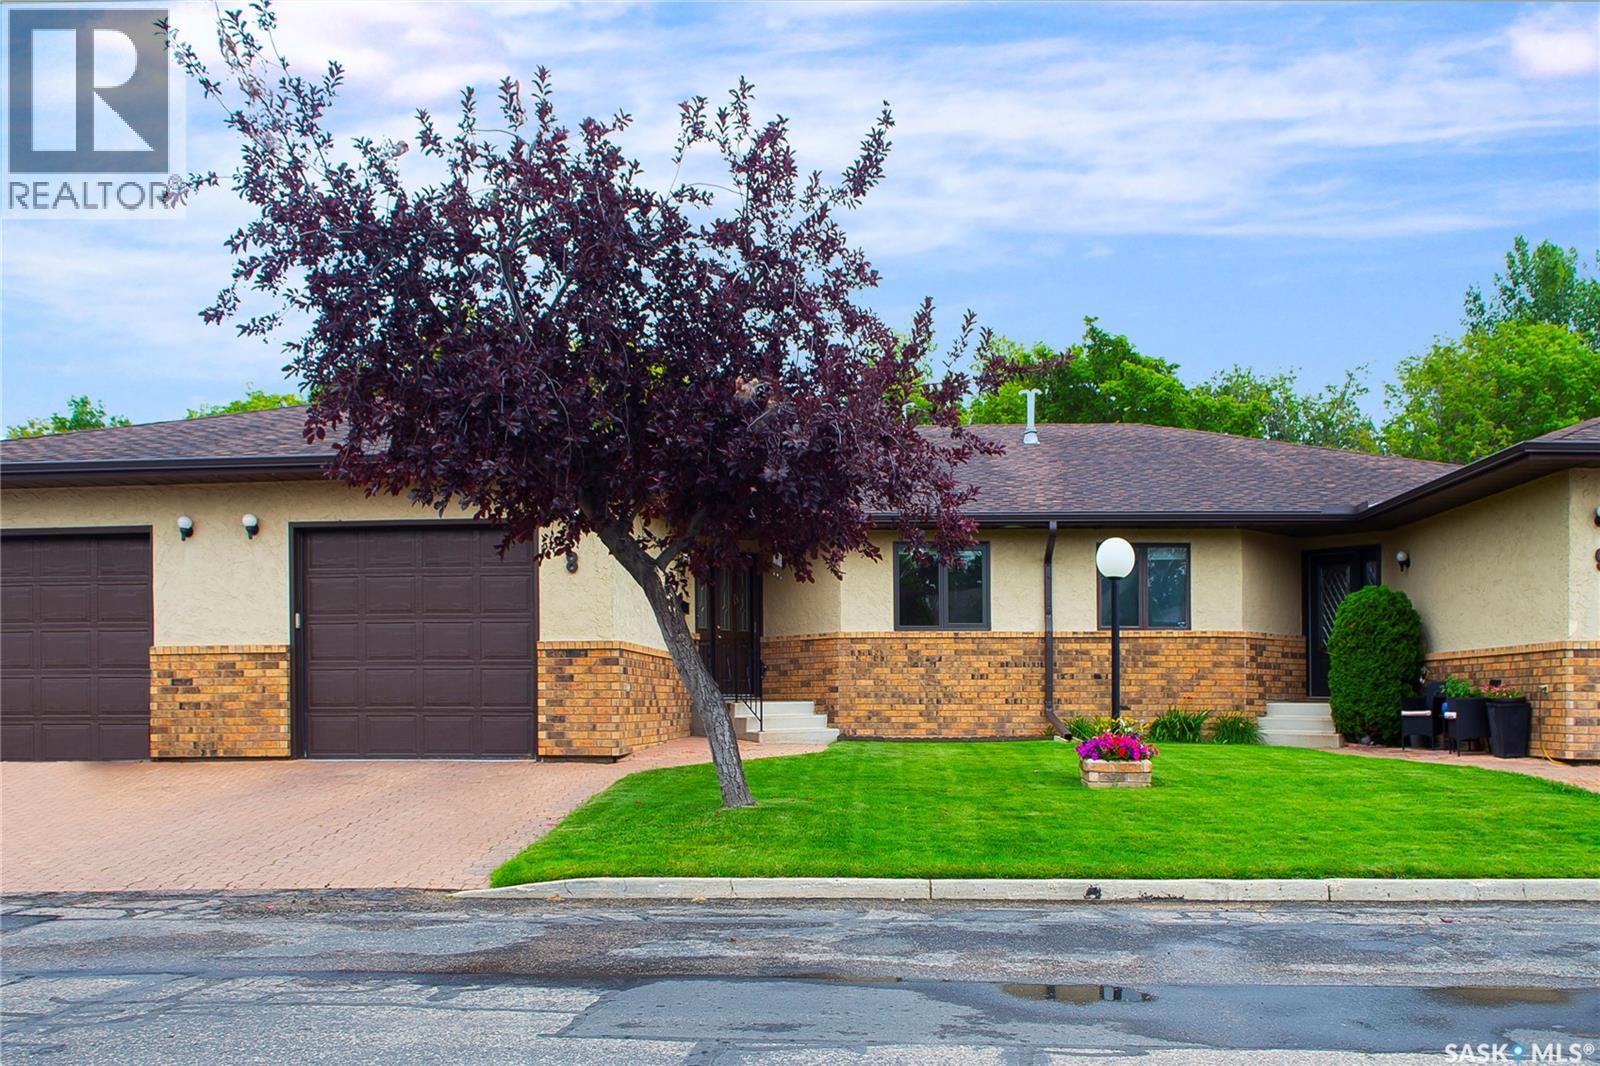
Welcome to the Gated, Oasis Manor Complex!!!!! Over 2,800 square feet of living space in this exquisite, bungalow townhouse. Shows Immaculate and has numerous upgrades and it's Ready To Move In!!!!!! Unpack and Relax!!!! Quick Possession Is Available. This unit has 2 plus 1 bedrooms, 3 bathrooms, main floor laundry and a wide open main floor for your personal enjoyment. There's an attached garage with direct entry into a good sized foyer. Some of the upgrades include: some flooring, fresh paint on the main level, newer kitchen, all 3 bathrooms, 3 sun tunnels, newer windows with Gaber and Hunter Douglas blinds, On Demand water heater, air purifier, humidifier and several plumbing and light fixtures. Way too many to mention. There's a custom designed spa like, luxury, 2 person shower in the ensuite, central vac, central air and the lower level is completely developed!!!!! The condo fees are just under 450.00 a month and the Reserve Fund is very healthy, in my opinion. Please call an agent today and see how Awesome this unit is. It just might be your new home!!!!!!!! (id:41462)
Welcome to 2305 Parliament Avenue, a beautifully maintained 1,820 sq. ft. four level split in the highly sought after Hillsdale neighbourhood, backing directly onto green space. This spacious family home offers an exceptional combination of comfort, functionality, and an unbeatable location. Step inside to discover an abundance of large windows that flood the home with natural light. The inviting living room flows seamlessly into the spacious dining area, creating the perfect setting for everyday living and effortless entertaining. The bright kitchen overlooks the beautifully landscaped backyard, where you'll enjoy mature trees, established gardens, a fire pit area, and direct access to the park behind, making it an ideal extension of your outdoor living space. Upstairs, you'll find three generous bedrooms, including a spacious primary suite featuring an updated ensuite. Two additional bedrooms and a beautifully refreshed full bathroom complete the upper level. The third level offers a warm and inviting family room with oversized windows, a fourth bedroom, and a third bathroom, providing plenty of space for a growing family, guests, or a home office. The basement level features a dedicated laundry area along with ample storage and utility space. Outside, the oversized single detached garage offers room for parking plus additional storage. Located close to excellent schools, parks, the University of Regina, shopping, restaurants, and all south end amenities, this exceptional Hillsdale home offers the perfect blend of space, updates, and location. (id:41462)
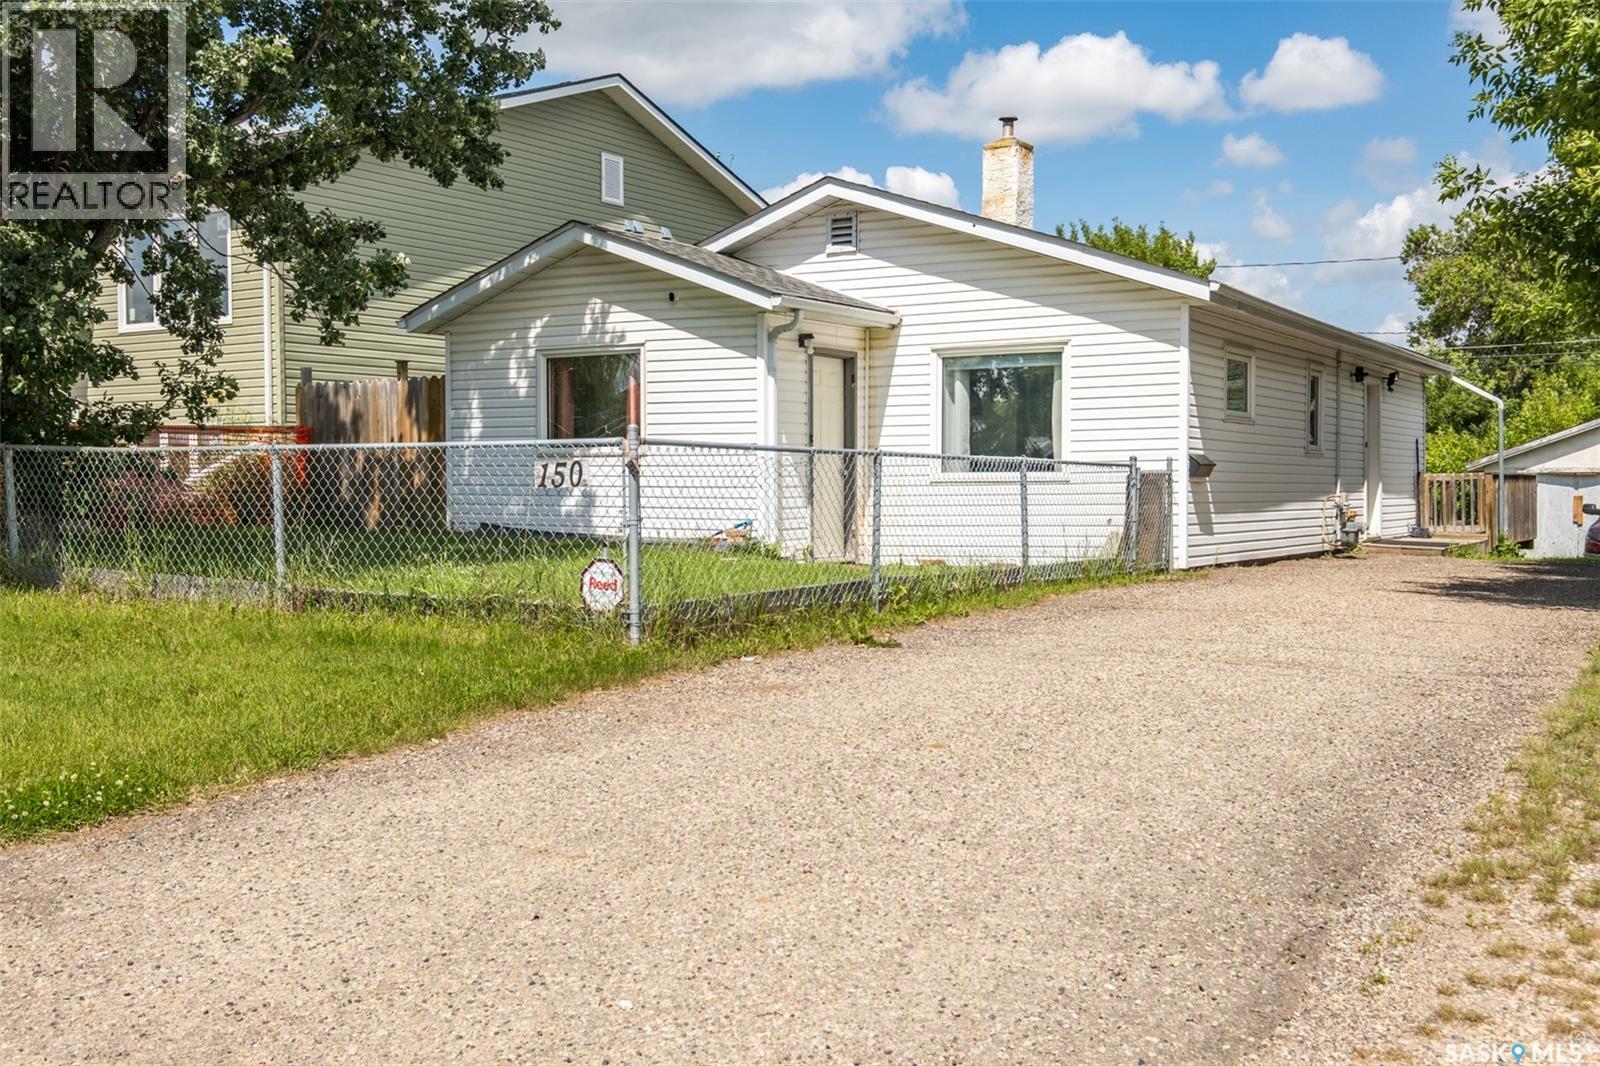
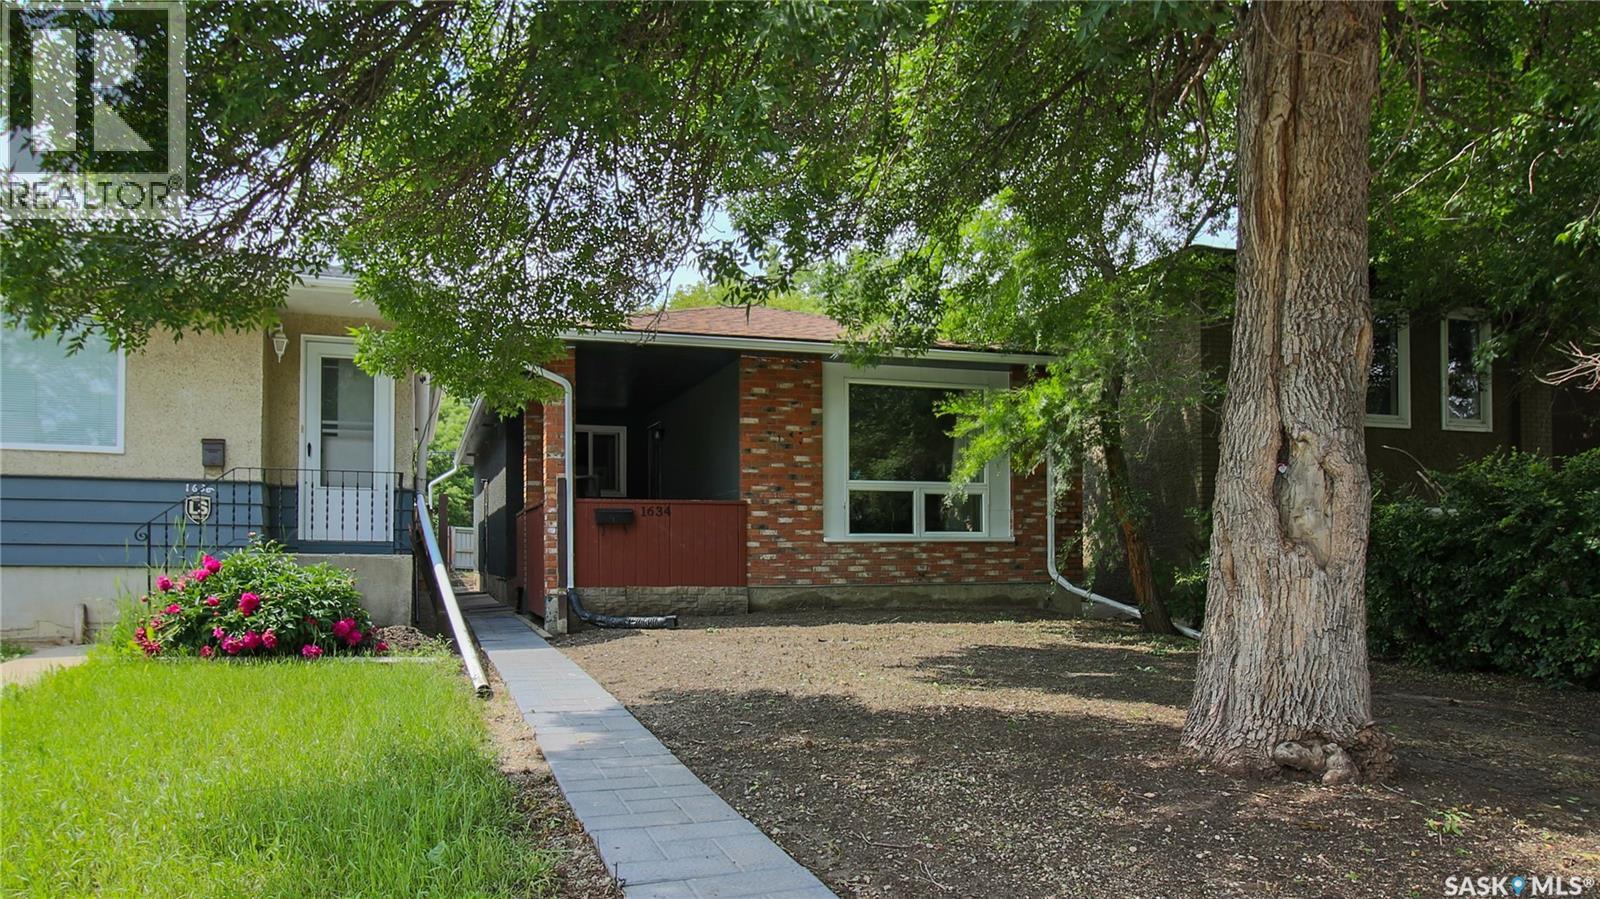
Welcome to 1634 Rae Street in the Washington Park neighborhood close to local restaurants, bus routes and downtown Regina. This infill was built bungalow in 1979, it has 889 square foot, 2 bedrooms 2 bathrooms sits on a 3121 square foot, rectangular lot backing a lane. The front of the home has a large tree that provides plenty of shade and a cozy covered porch. The partially fenced backyard offers a double gate, providing secure off-street parking with convenient lane access. You enter this home into the living room with modern vinyl plank flooring and a bright picture window. The dining area has ample room for a table and chairs to seat the whole family. Next is the kitchen with the included fridge and stove. Down the hall you'll find the main 4 piece bathroom, a comfortable secondary bedroom, and the spacious primary bedroom. Downstairs has the potential to be converted into a secondary suite as it has its own separate entrance. It currently features a recreation room, laundry room with included washer and dryer, a 3 piece bathroom and a den. The basement offers excellent potential for future development or the possibility of creating a secondary suite because of its separate entrance. This home has updated windows, shingles, a newer water heater and a high efficiency furnace. (id:41462)
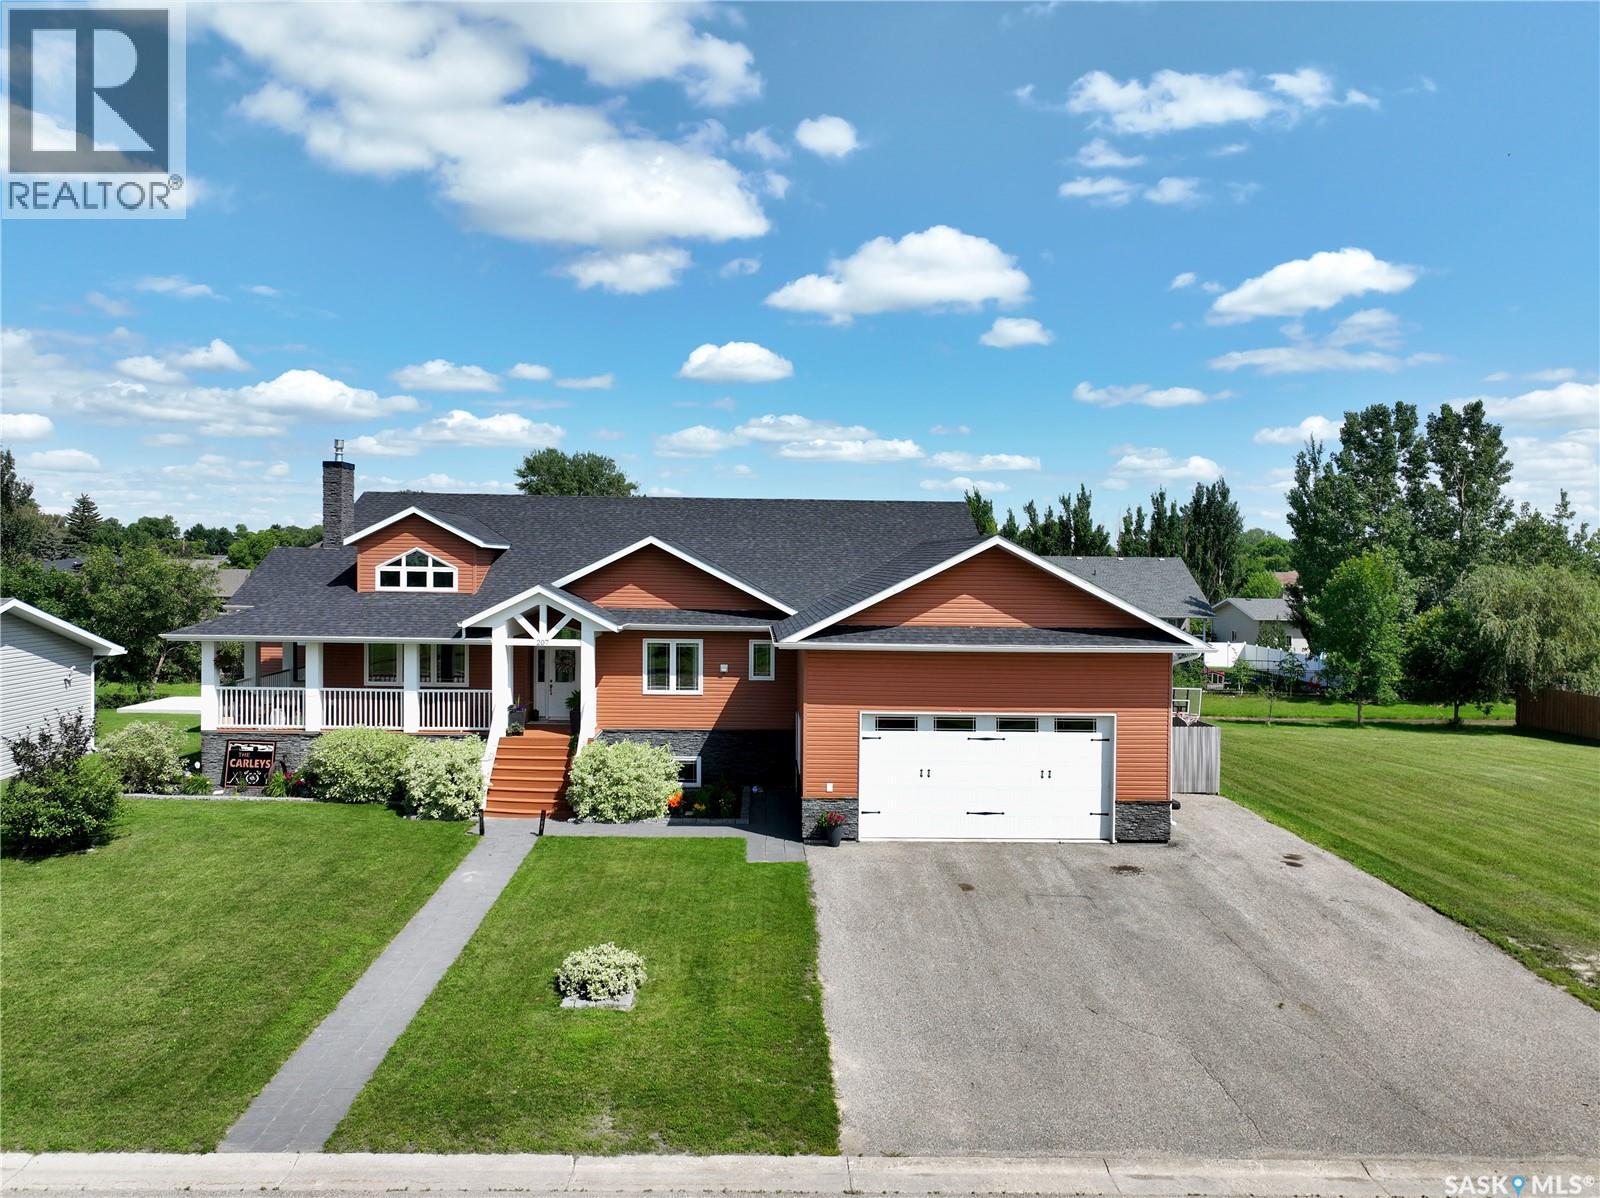
THEE Carnduff Castle has hit the market with a custom layout, top end finishings from floor to ceiling, top to bottom and awaiting its next crew! Perched on a fully fenced double lot directly across from Carnduffs recreation hub, this 7 bed 4 bath home hits high on function with an oversized double attached heated garage, covered porch(s) facing east and west with a rare semi-wrap around porch transforming the entrance while balancing high end and homie vibes. Inside matches stride with outside:vaulted ceilings, formal dining areas and a cozy quartz dusted kitchen with custom cabinets and updated appliances keep the core and centre of the homes hub high on functions day to day. 207 6th St W balances a master bedroom, walk in closet & 5 piece ensuite with custom tiling and soaker jet tub on one side of the home and a separate wing with Jack/Jill shared bathroom spaces between 2 XL bedrooms. A staple Main floor laundry gives this home/investment the ability to age in place. A 2 piece bath off the garage give visitors the ability to use the Lou and not impede on private spaces. Down stairs, no surprise the below deck matches the top floors vibe: a pool table(included) and cozy rec zone have a space and place for all of the evenings festivities.If pool/TV extra curricular arnt your vibe-pull up a seat to the custom bar or poker zone.The basement boasts an additional 4 bedrooms that can host a multitude of functions whether it be gym, office or crafts. A full 4 piece bath keep the basement events rolling solo from upstairs.Mechanical boasts 200 amp panel, air to air, 55 gal water heater with circ pump for optimum function & more all tucked inside an ICF foundation.Outside the private back yard is wired for a hot tub and is outdone only by the custom landscaped perennial clad yard both front and back. The right home doesn't wait for the right buyer, it rewards the one who acts. If you've been searching for space without compromise-Be the next one holding these keys. (id:41462)
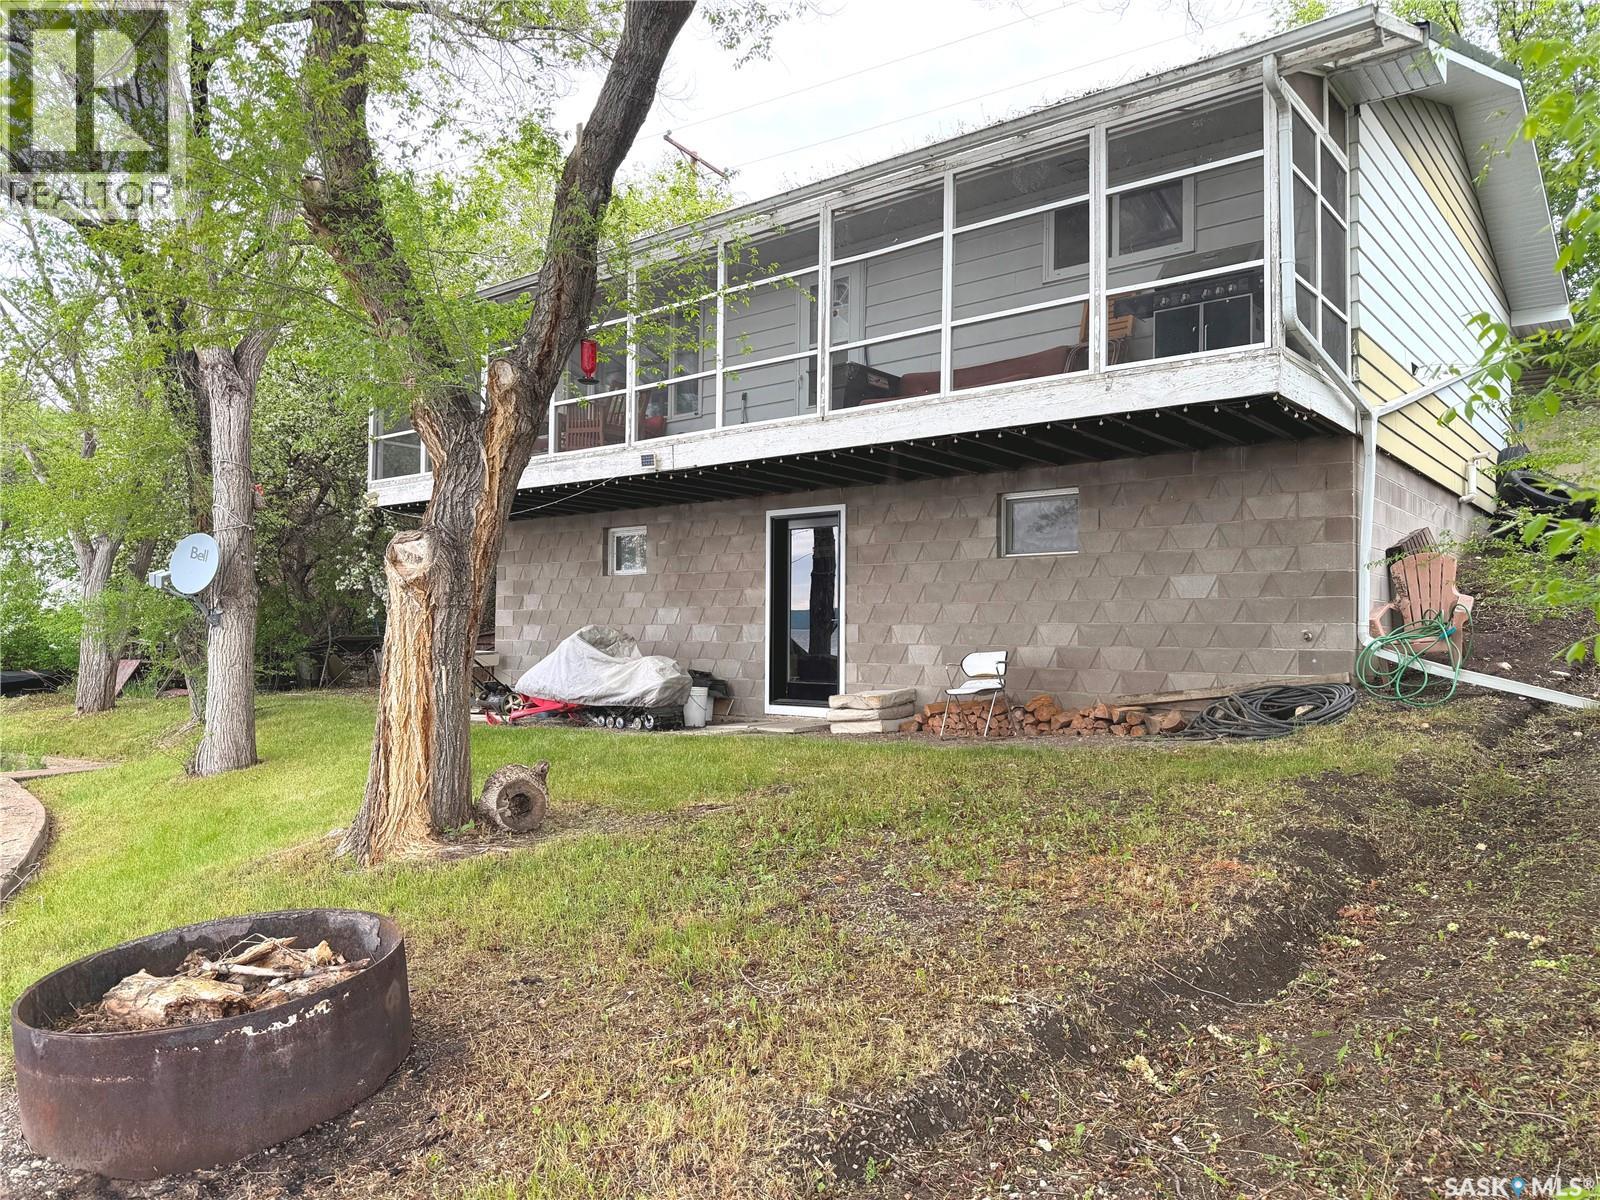
Welcome to 66 Pasqua Lake Road, a year-round waterfront retreat offering 92 feet of beautiful shoreline on Pasqua Lake. This 864 sq. ft. walkout bungalow features 2 bedrooms, 1 bathroom, and potential to create your ideal lakefront getaway. Enjoy stunning water views and easy access to the lake from the walkout level, making it the perfect place for relaxing, entertaining, or enjoying lake life all year long. Conveniently located just minutes from Echo Valley Provincial Park, you'll have quick access to hiking trails, recreation, and outdoor adventures while enjoying the peaceful lifestyle that lake living has to offer. As per the Seller’s direction, all offers will be presented on 06/10/2026 12:01AM. (id:41462)
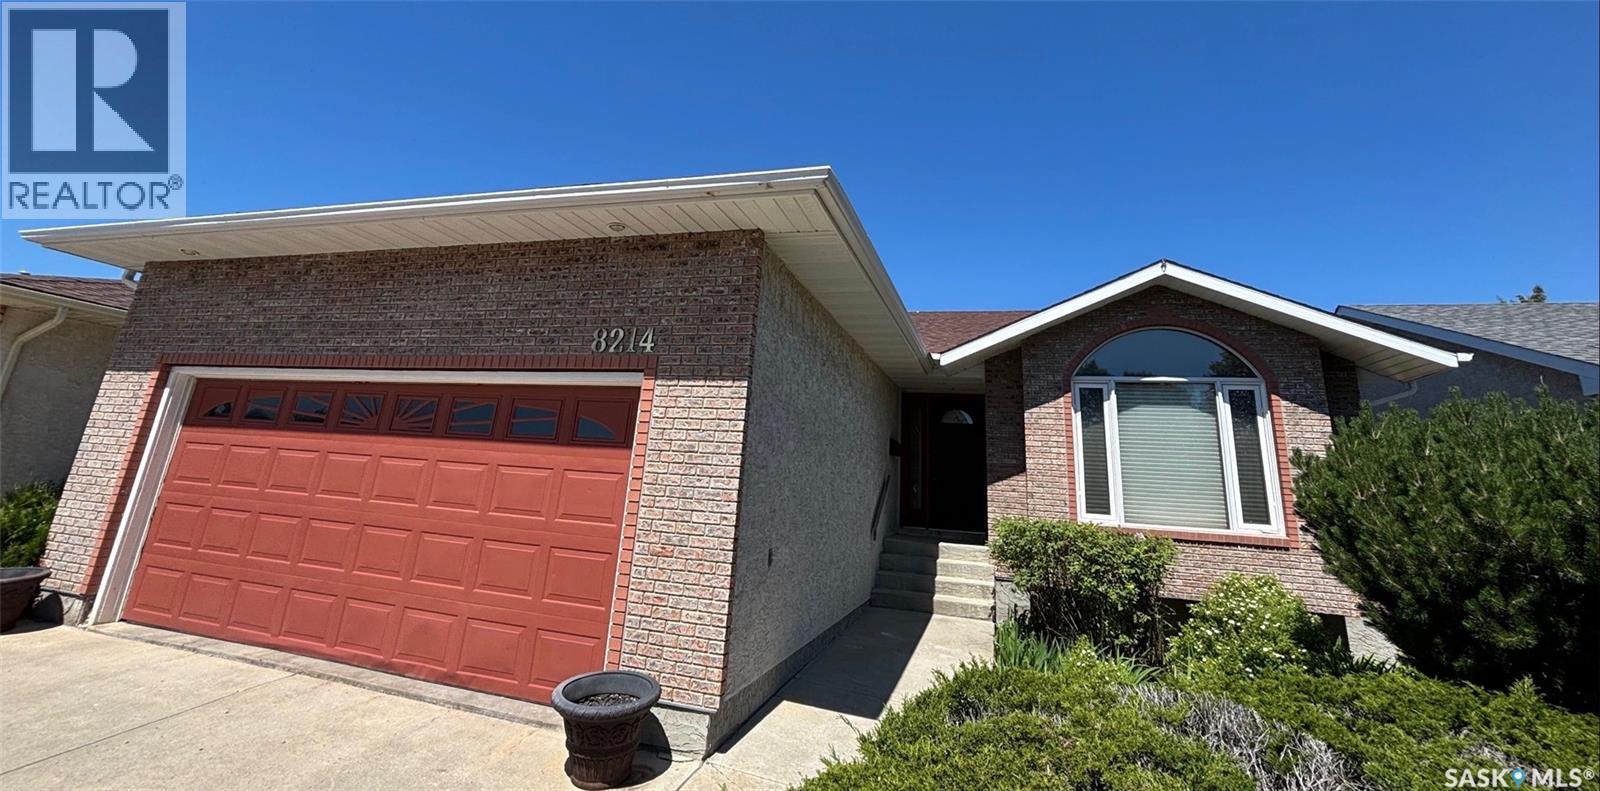
Great opportunity to own this 1,329 sq. ft. bungalow with fantastic street appeal, featuring a double attached garage that is highlighted by its attractive brick and stucco exterior. From the moment you step inside, the vaulted ceilings create a bright, spacious feel. The main floor features hardwood floors in the generous living room, dining area and kitchen. With an abundance of oak cabinetry, a center island, quartz countertops, and views of the backyard and covered deck. The spacious dining area provides direct access to the covered deck, making it the perfect place for summer barbecues while offering plenty of shade on warm days. The main floor includes three bedrooms, with the primary suite easily accommodating a king size bed and featuring a 3 piece ensuite. A 4 piece main bathroom completes this level. The fully developed basement offers three recreation rooms, providing plenty of space for entertaining and everyday living. There is a cozy gas fireplace, a wet bar, an additional bedroom, and a combined laundry/utility room. Outside, you’ll find a nicely sized backyard with mature perennials and a covered deck. Additional features include a double attached garage, dual pane windows, and a floor truss system. This well maintained home is ready for your personal touches. As per the Seller’s direction, all offers will be presented on 07/14/2026 6:00PM. (id:41462)