


202 Glacial Shores Cove Saskatoon, Saskatchewan S7W 0R7

$849,000
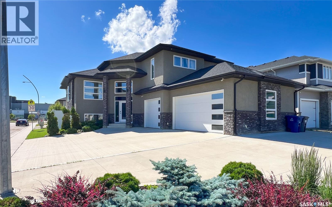
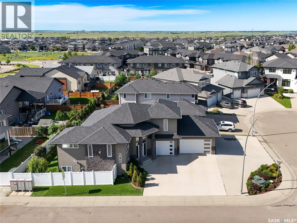
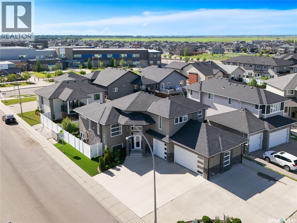
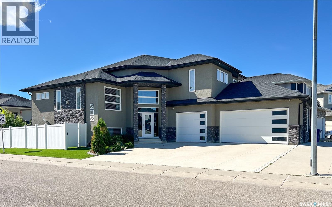
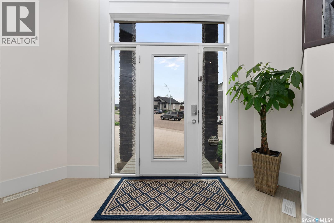
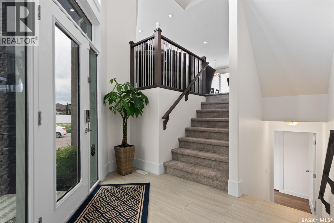
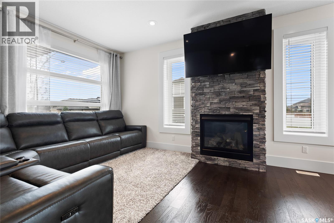
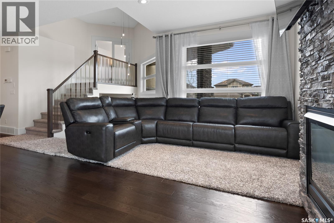
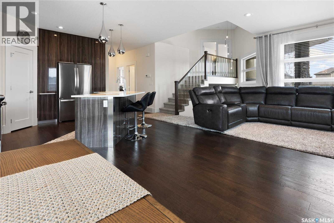
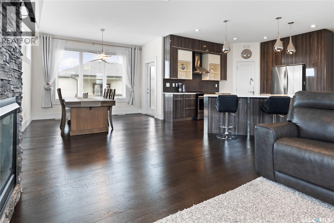
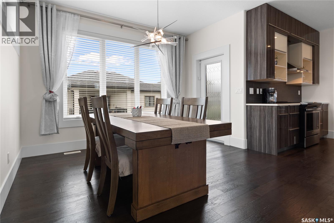
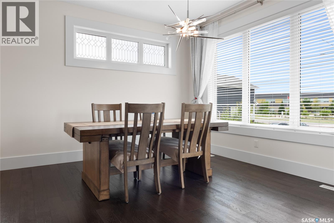
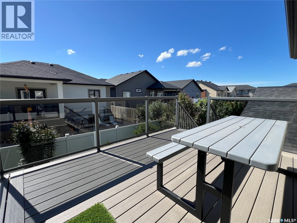
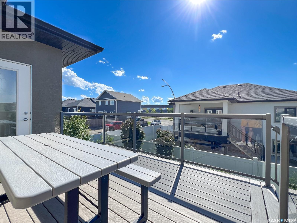
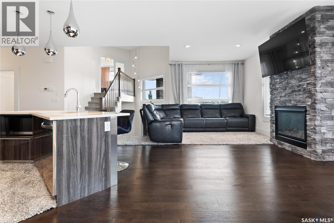
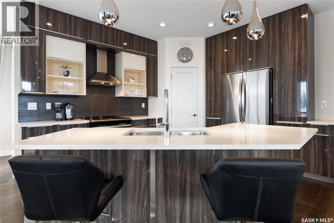
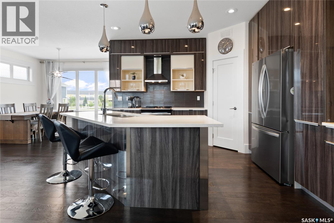
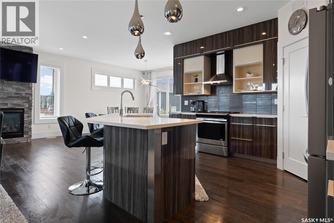
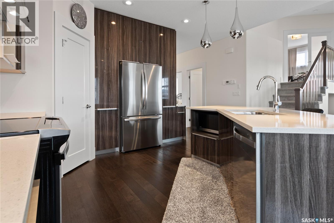
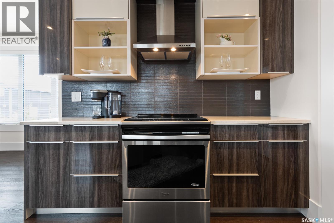
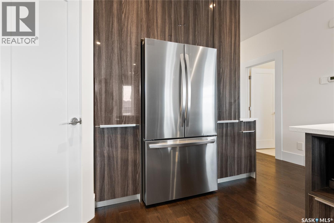
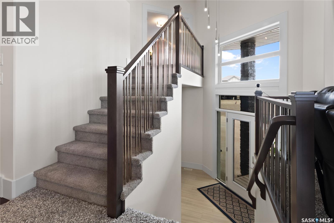
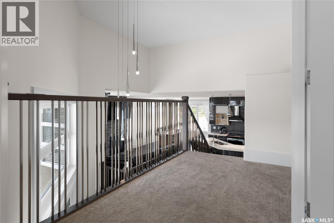
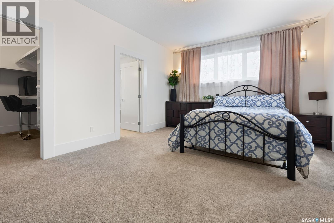
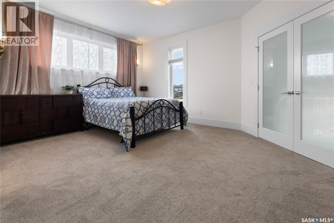
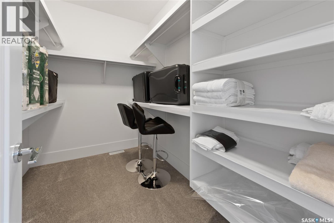
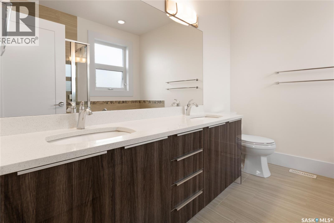
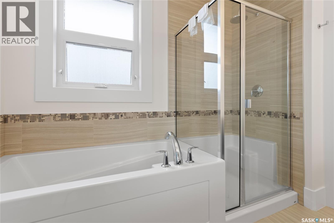
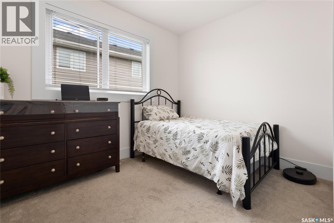
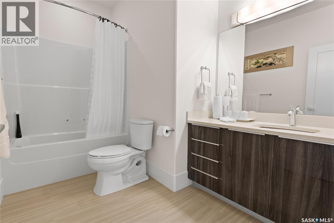
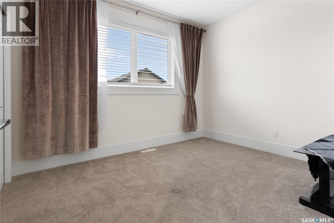
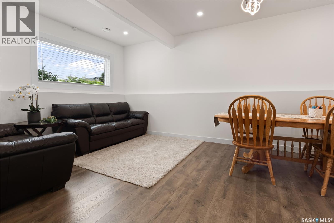
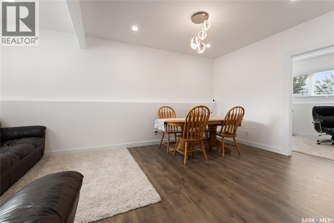
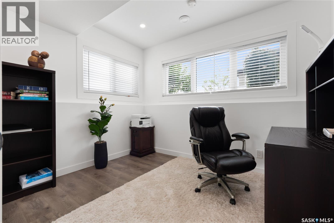
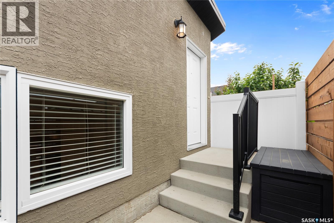
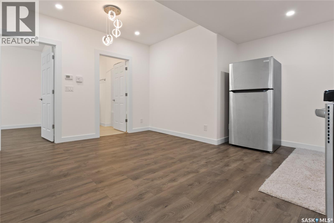
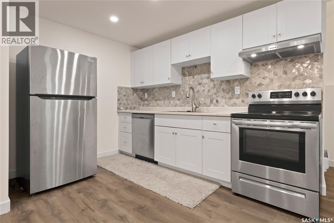
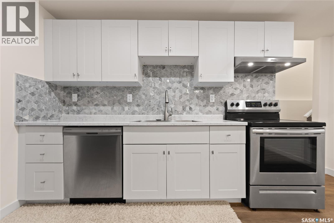
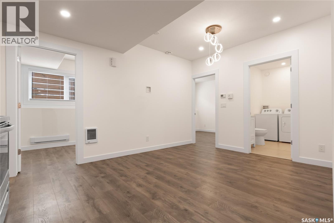
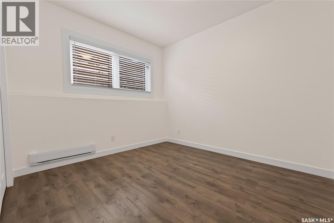
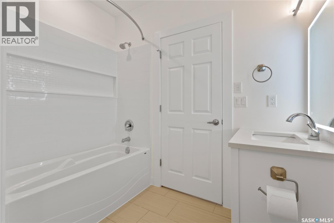
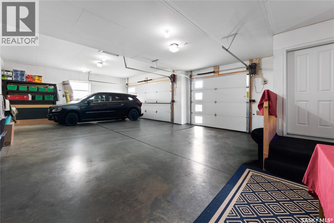
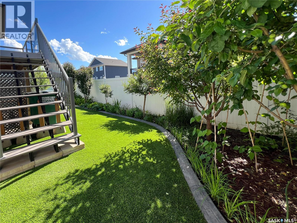
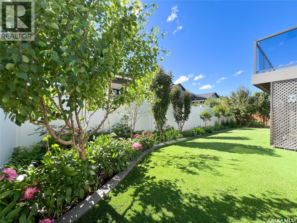
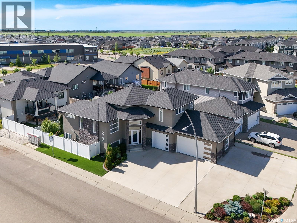
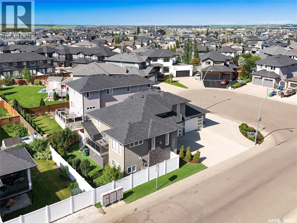
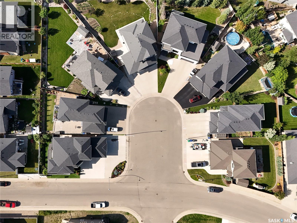
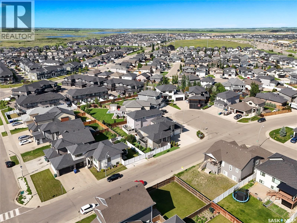
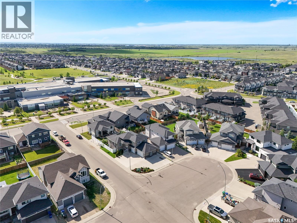
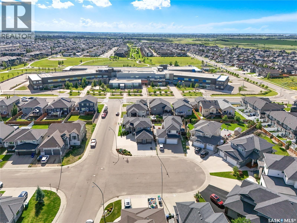
An absolutely immaculate former showhome located on a prime cul-de-sac lot in Evergreen. This stunning 1,669 sq. ft. modified bi-level offers exceptional curb appeal, incredible pride of ownership, and the kind of condition that may cause sudden house envy. Situated close to Sylvia Fedoruk School, St. Nicholas Catholic School, Funk Park, Evergreen Square, and the commercial amenities of Aspen Ridge and University Heights, this location is hard to beat - The exterior is designed for ultra low-maintenance living with a beautiful turf yard, vinyl fencing, composite deck, and metal railing, giving you more time to enjoy life and less time pretending you love yard work. Parking is outstanding with a triple attached garage + two separate triple-car driveways, offering room for vehicles, guests, toys, and trailers - Inside, the main floor is bright, modern, and filled with natural light. A spacious foyer welcomes you in and sets the tone for the pristine condition found throughout. The main living area features a gorgeous modern kitchen, open-concept design, and a warm, inviting layout ideal for entertaining or everyday family life. The main home offers 3 bedrooms plus a den, which could easily function as a 4th bedroom if needed. There are 2 bathrooms, including a beautiful 5-piece ensuite with a separate tub and shower. Main floor laundry adds everyday convenience because hauling laundry up and down stairs builds character, but nobody actually wants that - The lower level features a legal 2-bedroom basement suite with its own completely private and separate entrance, making this an incredible opportunity for mortgage help, extended family, or investment income while still enjoying a stunning owner-occupied home - Homes like this rarely come available in this condition, location, and configuration. From the former show-home quality to the legal suite, triple garage, abundant parking, low-maintenance yard, and spotless presentation, this property truly shows 11 out of 10. (id:41462)
Property Details
| MLS® Number | SK042056 |
| Property Type | Single Family |
| Neigbourhood | Evergreen |
| Features | Cul-de-sac, Treed, Corner Site |
| Structure | Deck |
Building
| Bathroom Total | 3 |
| Bedrooms Total | 5 |
| Appliances | Washer, Refrigerator, Dryer, Microwave, Window Coverings, Garage Door Opener Remote(s), Hood Fan, Central Vacuum - Roughed In, Stove |
| Architectural Style | Bi-level |
| Basement Development | Finished |
| Basement Type | Full (finished) |
| Constructed Date | 2016 |
| Construction Style Attachment | Detached |
| Fireplace Fuel | Gas |
| Fireplace Present | Yes |
| Fireplace Type | Conventional |
| Heating Fuel | Electric, Natural Gas |
| Heating Type | Baseboard Heaters, Forced Air |
| Size Interior | 1,669 Ft2 |
| Type | House |
Parking
| Attached Garage | |
| Heated Garage | |
| Parking Space(s) | 9 |
Land
| Acreage | No |
| Fence Type | Fence |
| Landscape Features | Lawn, Garden Area |
| Size Irregular | 5363.00 |
| Size Total | 5363 Sqft |
| Size Total Text | 5363 Sqft |
Rooms
| Level | Type | Length | Width | Dimensions |
|---|---|---|---|---|
| Second Level | Primary Bedroom | 16'06 x 12'06 | ||
| Second Level | 5pc Ensuite Bath | x x x | ||
| Basement | Family Room | 17'06 x 10'04 | ||
| Basement | Den | 10'05 x 8'02 | ||
| Basement | Other | x x x | ||
| Basement | Storage | x x x | ||
| Basement | Kitchen | 7'05 x 10'0 | ||
| Basement | Living Room | 7'03 x 10'05 | ||
| Basement | Bedroom | 9'3 x 9'10 | ||
| Basement | Bedroom | 6'06 x 11'04 | ||
| Basement | Laundry Room | x x x | ||
| Main Level | Foyer | x x x | ||
| Main Level | Living Room | 12'0 x 15'02 | ||
| Main Level | Kitchen | 12'06 x 15'04 | ||
| Main Level | Dining Room | 11'02 x 11'06 | ||
| Main Level | Bedroom | 8'07 x 10'06 | ||
| Main Level | Bedroom | 9'04 x 11'06 | ||
| Main Level | Laundry Room | x x x | ||
| Main Level | 4pc Bathroom | x x x |
Contact Us
Contact us for more information

Shawn Johnson
Salesperson
https://www.facebook.com/shawnj.ca/
https://www.facebook.com/shawnj.ca/
https://www.instagram.com/shawnj.ca/
https://www.linkedin.com/in/shawnjohnsonrealestate/
#250 1820 8th Street East
Saskatoon, Saskatchewan S7H 0T6

The trademarks REALTOR®, REALTORS®, and the REALTOR® logo are controlled by The Canadian Real Estate Association (CREA) and identify real estate professionals who are members of CREA. The trademarks MLS®, Multiple Listing Service® and the associated logos are owned by The Canadian Real Estate Association (CREA) and identify the quality of services provided by real estate professionals who are members of CREA. The trademark DDF® is owned by The Canadian Real Estate Association (CREA) and identifies CREA's Data Distribution Facility (DDF®)
July 11 2026 03:50:52
Saskatchewan REALTORS® Association
RE/MAX Saskatoon