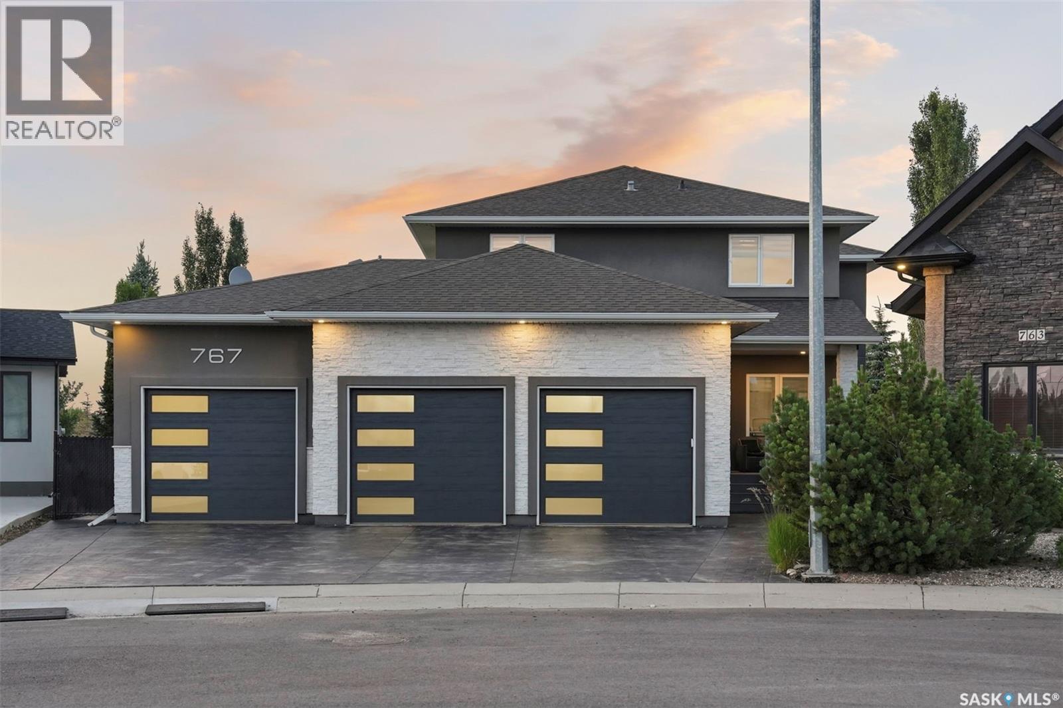
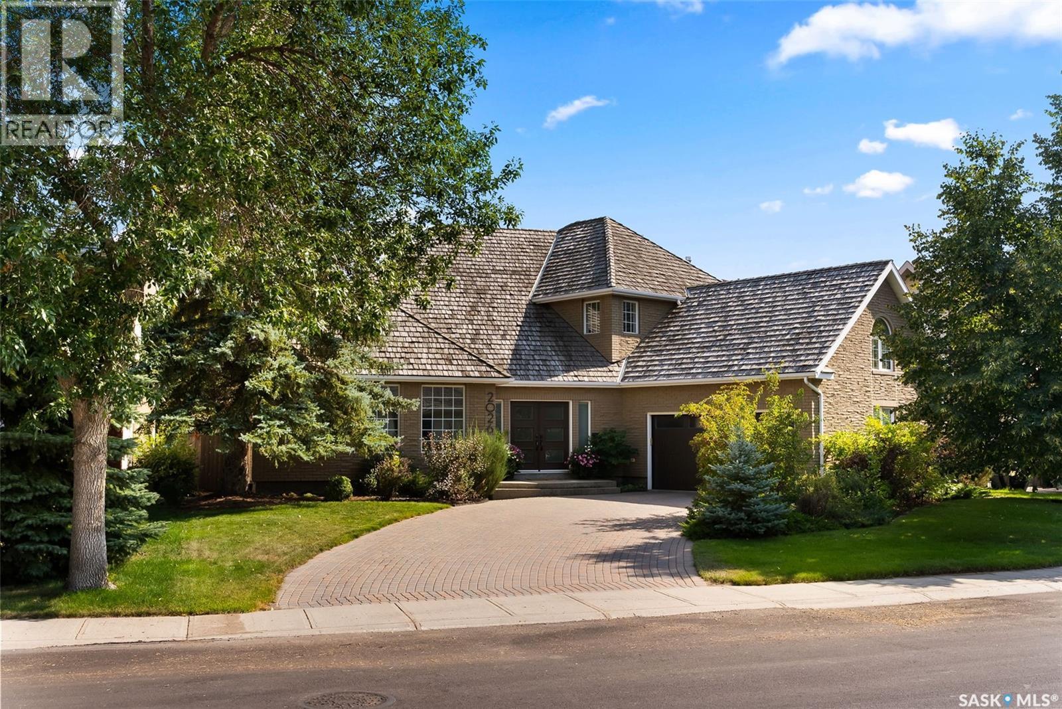
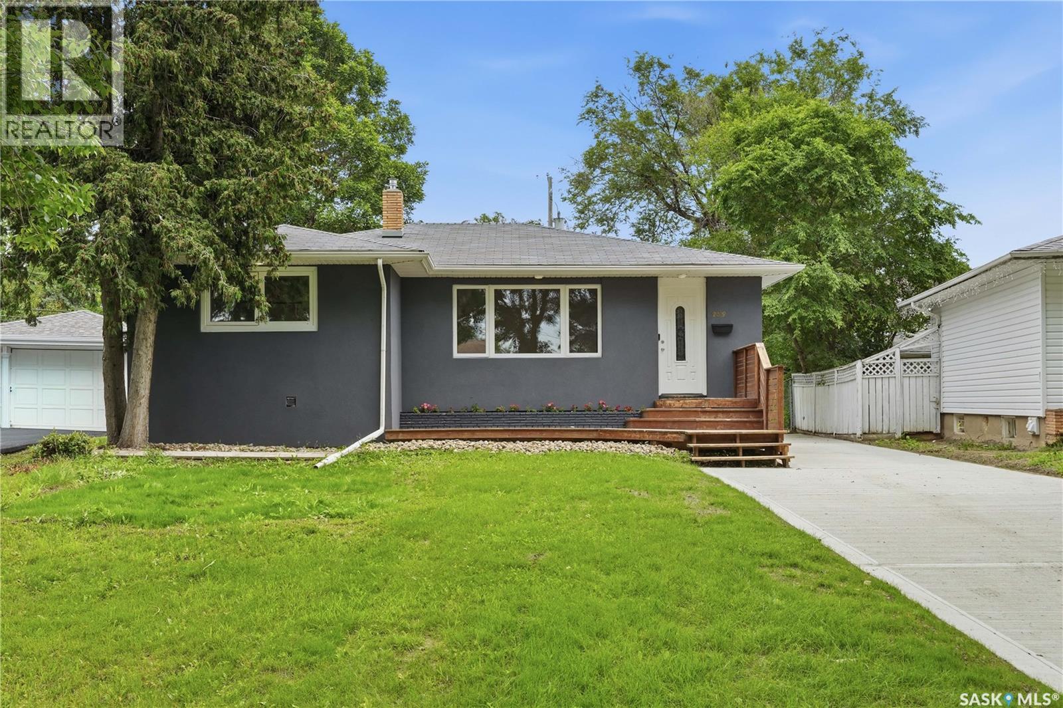
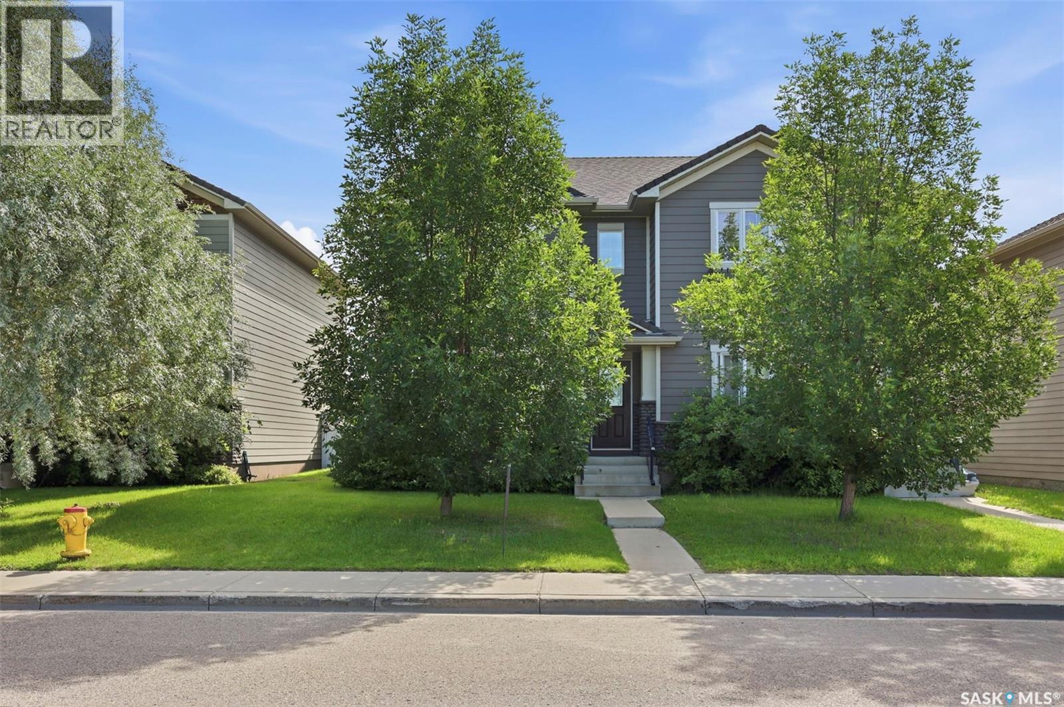
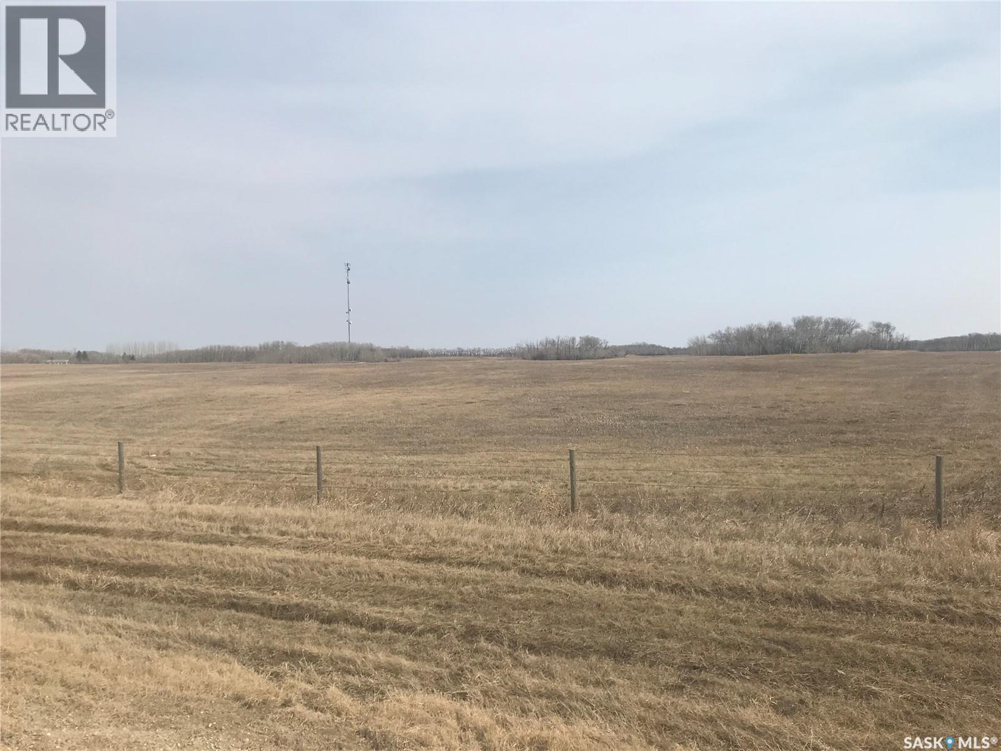
Welcome to 767 Beechdale Way, an absolute masterpiece of luxury in Saskatoon's prestigious Briarwood neighborhood. Completely renovated both inside and outside, and enhanced with an addition, this stunning two-story home stands out with its incredible curb appeal updated like new features. Inside, the open-concept main floor is built for entertaining, showcasing a high-end chef's kitchen with a sprawling island. The inviting living area is anchored by a two-sided gas fireplace that beautifully services both the indoor family room and the large deck just outside. Upstairs, the home features four spacious bedrooms, highlighted by a primary suite that boasts a large walk-through closet that leads into a gorgeous ensuite bathroom, complete with dual sinks, a makeup vanity, and a custom dual-head shower. The lower level is designed as an entertainment hub, offering a theatre-style rec room, a dedicated home gym with glass walls, and an additional bedroom. Situated on an exceptionally large lot backing directly onto a scenic park, the massive rear deck and private yard offer the perfect backdrop for hosting family and friends. The attached, heated triple-car garage offers ample space. Call you REALTOR®? to experience this piece of luxury! As per the Seller’s direction, all offers will be presented on 07/19/2026 5:00PM. (id:41462)
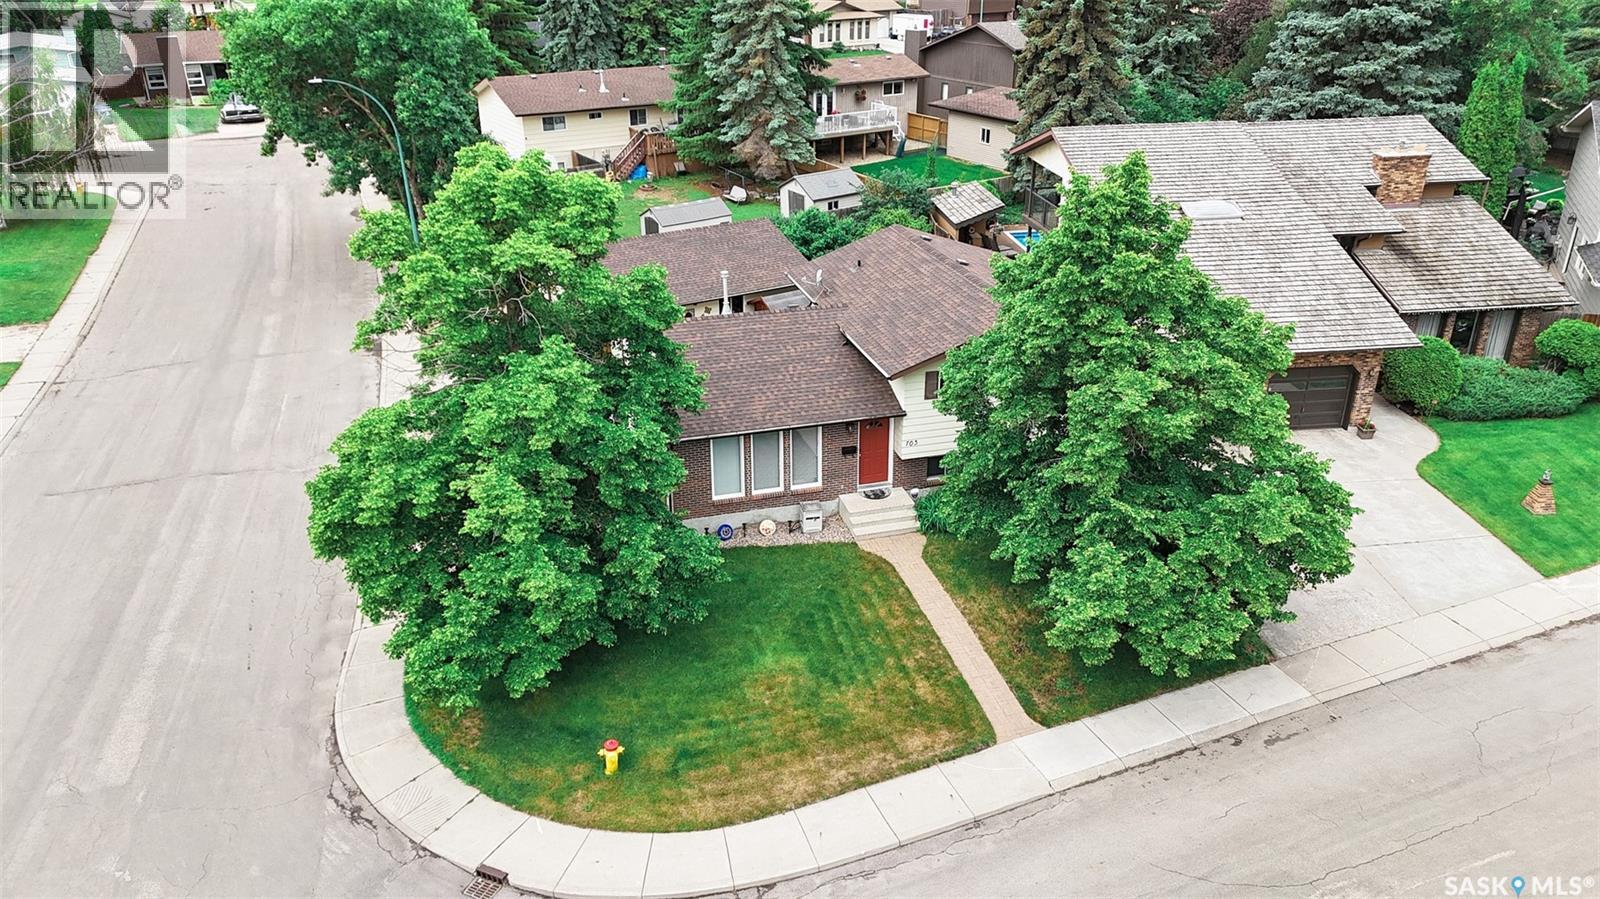
Location, location! Welcome to this lovely four-level split, perfectly situated on a quiet, family-friendly cul-de-sac. This home offers a functional layout with plenty of space for the whole family.Original owner for this meticulous home. The main floor features a bright and cozy living room complete with a charming wood-burning fireplace, a spacious kitchen, dining area, and convenient main floor laundry. Upstairs, you’ll find three comfortable bedrooms, a full bathroom, and a two-piece ensuite. The third level offers a generous family room, an additional bedroom, and another bathroom—ideal for guests or growing families. The basement is partially developed, providing ample storage space and a workshop area. Situated on a desirable corner lot, this property also includes a double detached garage. Recent updates include: Shingles (house & garage) – 2017, Flooring on the second floor approx. 5 years,Main floor paint 2 years, upgraded central air A fantastic opportunity in a great location don’t miss it! As per the Seller’s direction, all offers will be presented on 07/16/2026 6:00PM. (id:41462)
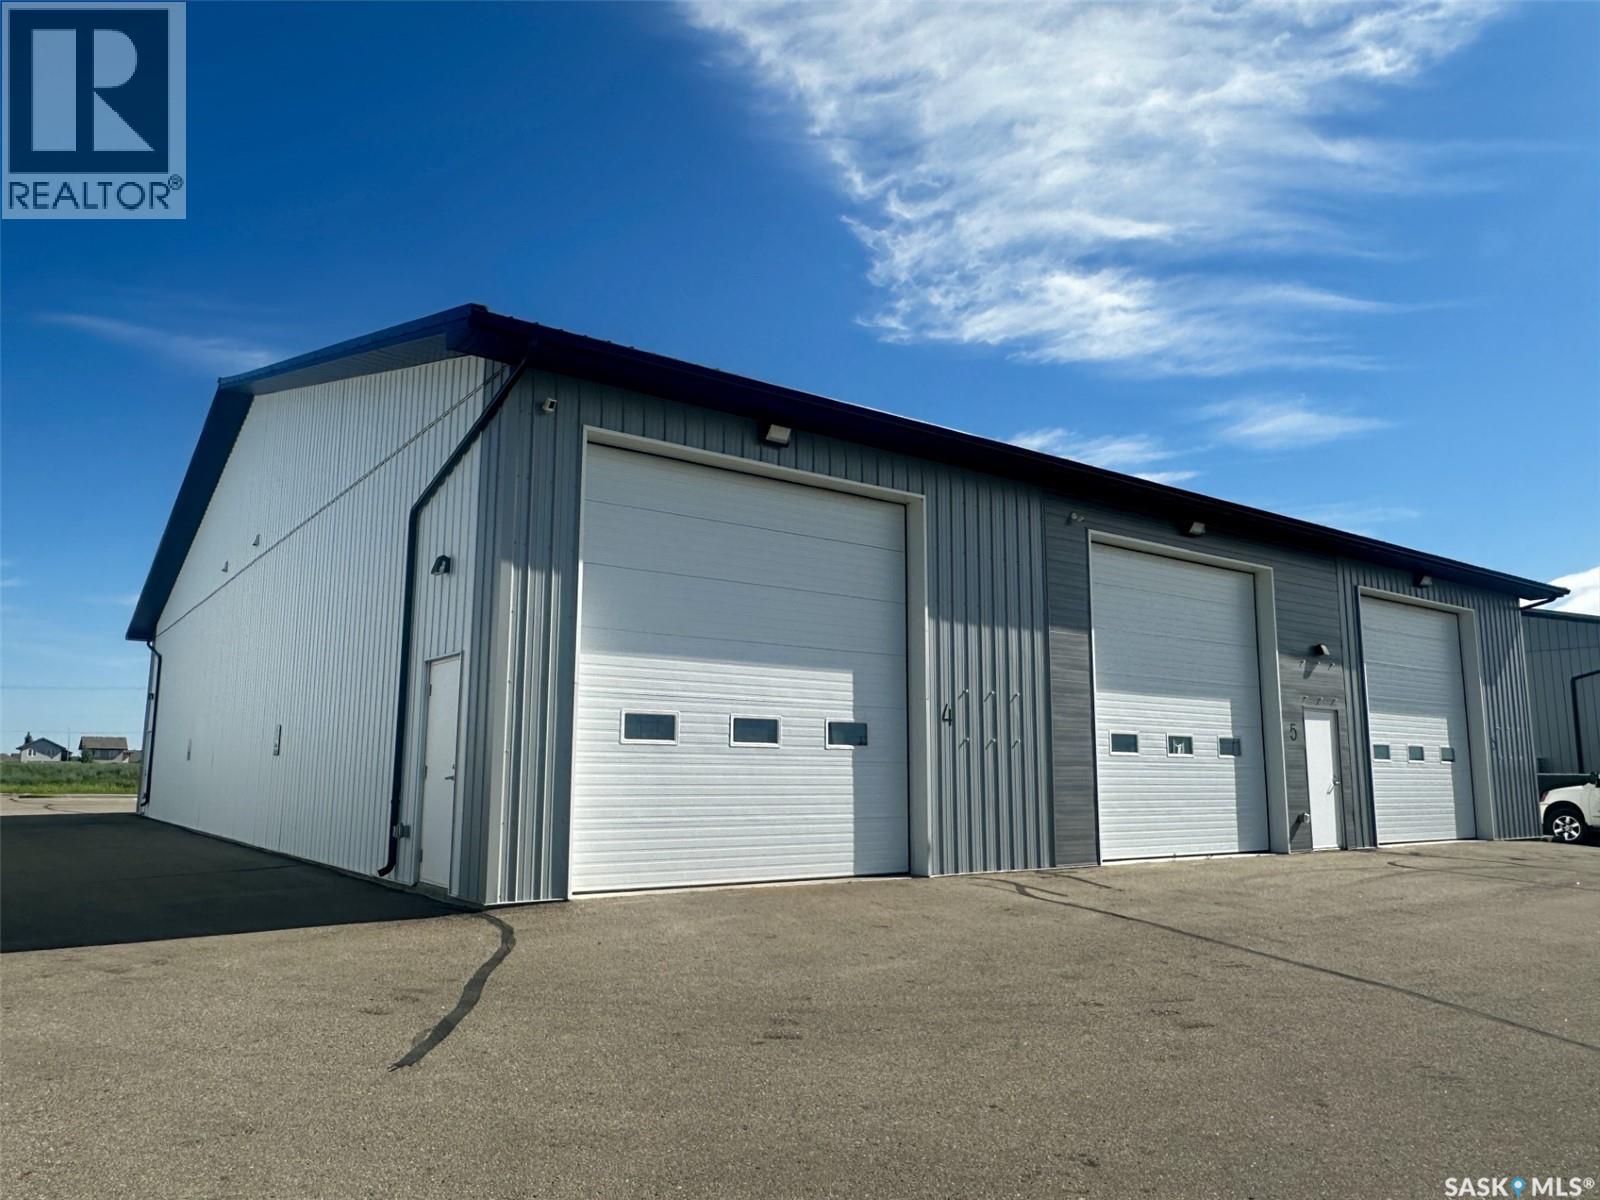
Commercial Bay for LEASE for your business or for your personal usage in Martensville's south industrial development. 41300 per month plus occupancy costs on min 36 to 60 month term. Bay #4 (rear corner) is 992 sq ft and comes with a 14x14 ft over head door, 16 ft ceilings, 2pc washrooms, floor pit for water, 125 amp panel, 220 plug, over head natural gas heater, water heater and 2 dedicated parking stalls with a back fenced compound housing garbage and recycling. The building offers common and handicapped parking as well as side street parking. This building offers great street appeal with their modern design and finishes. Don’t miss out! (id:41462)
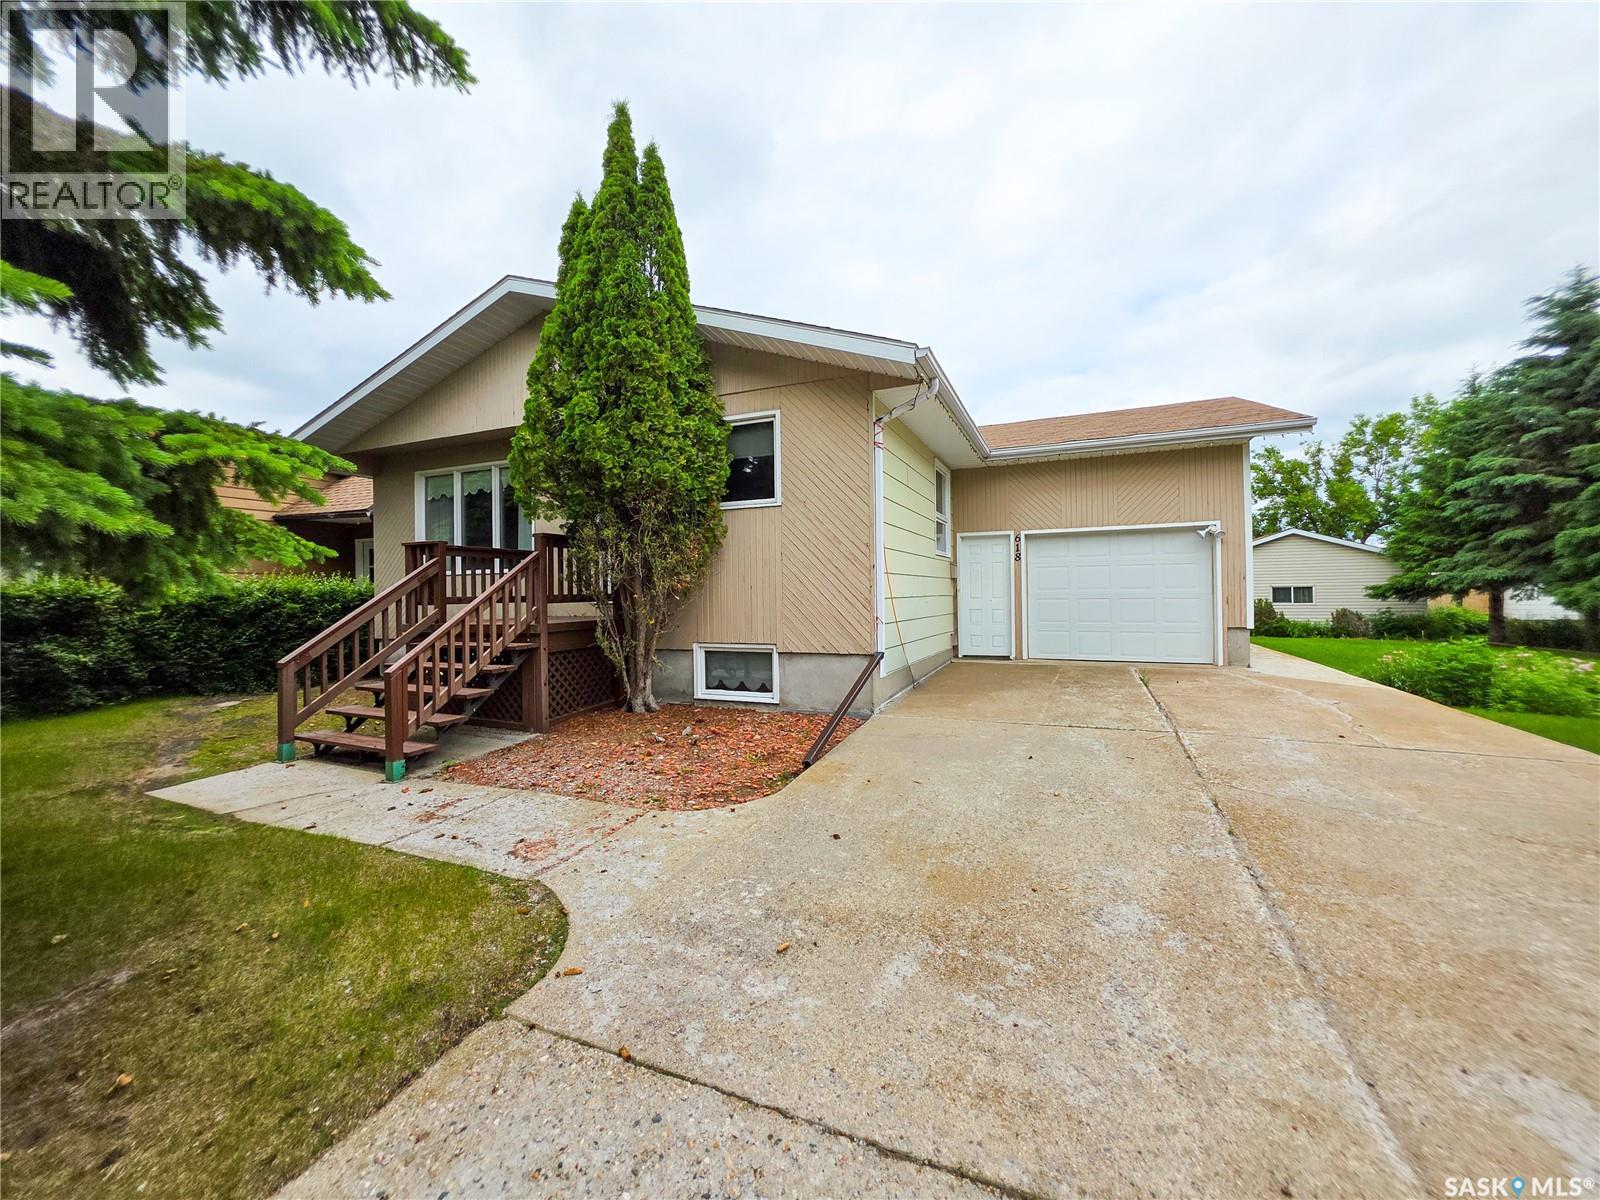
Welcome to 618 4th Avenue West! This spacious 1,140 sq. ft. home offers a functional layout, plenty of garage space, and excellent potential for additional income with the lower-level living area. The main floor features a bright and spacious eat-in kitchen, a comfortable living room, formal dining room, 2 bedrooms, and a 4 pc. bathroom. The formal dining room could easily be converted back into a 3rd bedroom if desired. The primary bedroom also offers space laundry. The lower level has a separate entrance and includes a 1 bedroom, 1 bathroom living area with a spacious living room and kitchen/dining area. With minimal modifications, it offers excellent potential for a separate suite or private space for extended family. Situated on an oversized lot, the property also features an attached insulated garage with direct entry, plus a 24' x 24' detached garage off the back alley, providing plenty of room for parking, storage, or a workshop. Additional features include central air conditioning, central vacuum, shingles replaced in 2014, and a basement that has never had water. This is a fantastic opportunity to own a well-maintained home with plenty of space, versatility, and future potential. (id:41462)
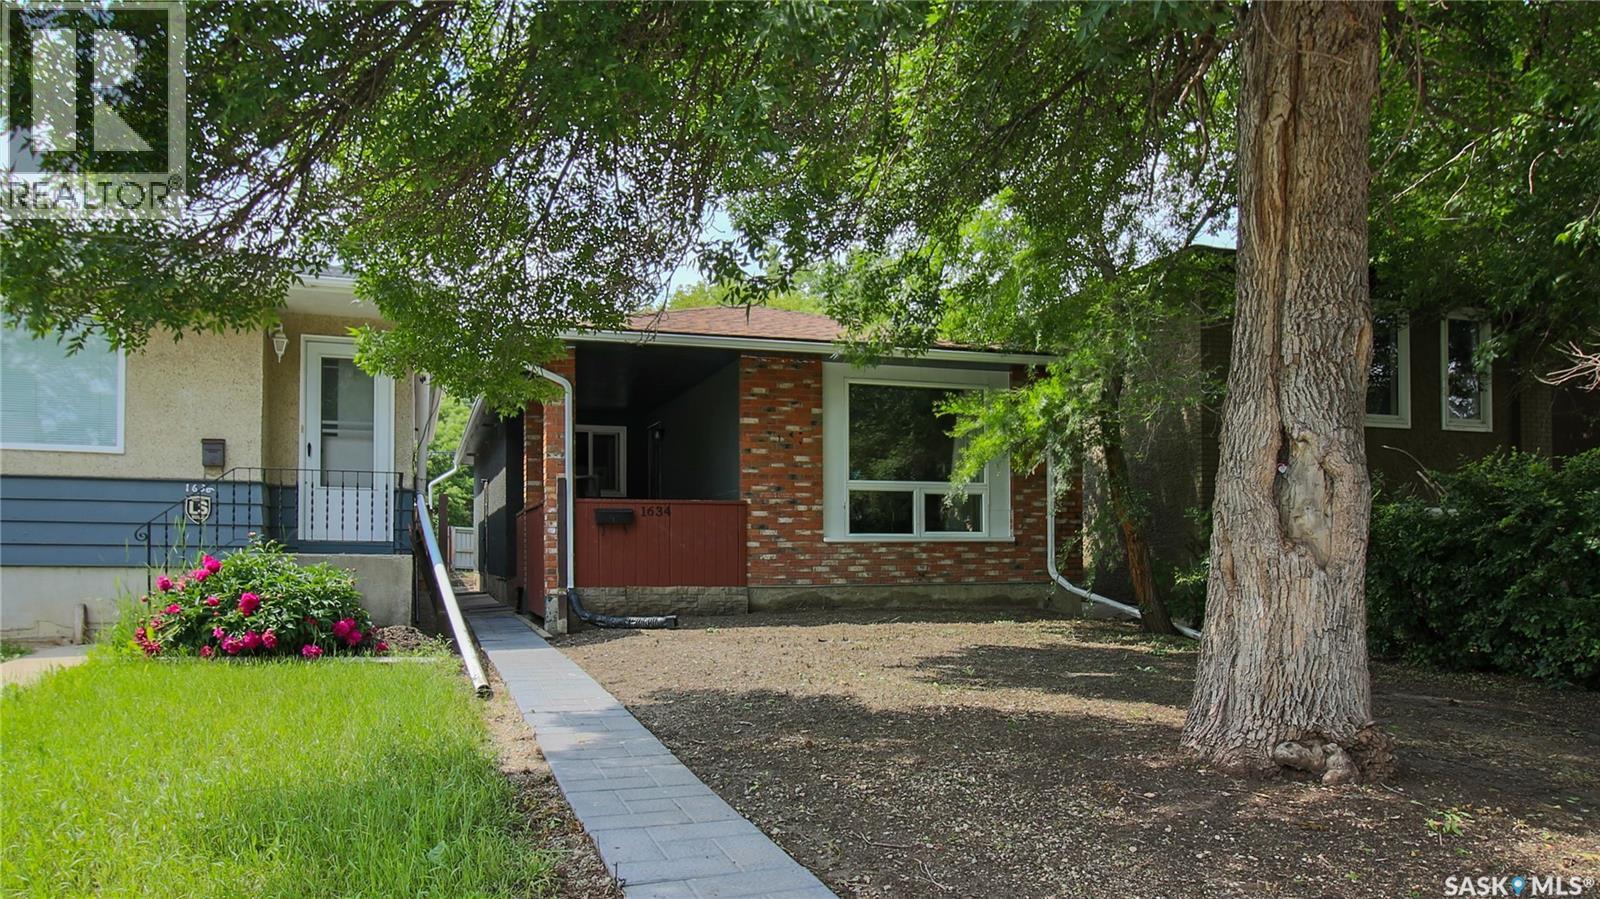
Welcome to 1634 Rae Street in the Washington Park neighborhood close to local restaurants, bus routes and downtown Regina. This infill was built bungalow in 1979, it has 889 square foot, 2 bedrooms 2 bathrooms sits on a 3121 square foot, rectangular lot backing a lane. The front of the home has a large tree that provides plenty of shade and a cozy covered porch. The partially fenced backyard offers a double gate, providing secure off-street parking with convenient lane access. You enter this home into the living room with modern vinyl plank flooring and a bright picture window. The dining area has ample room for a table and chairs to seat the whole family. Next is the kitchen with the included fridge and stove. Down the hall you'll find the main 4 piece bathroom, a comfortable secondary bedroom, and the spacious primary bedroom. Downstairs has the potential to be converted into a secondary suite as it has its own separate entrance. It currently features a recreation room, laundry room with included washer and dryer, a 3 piece bathroom and a den. The basement offers excellent potential for future development or the possibility of creating a secondary suite because of its separate entrance. This home has updated windows, shingles, a newer water heater and a high efficiency furnace. (id:41462)
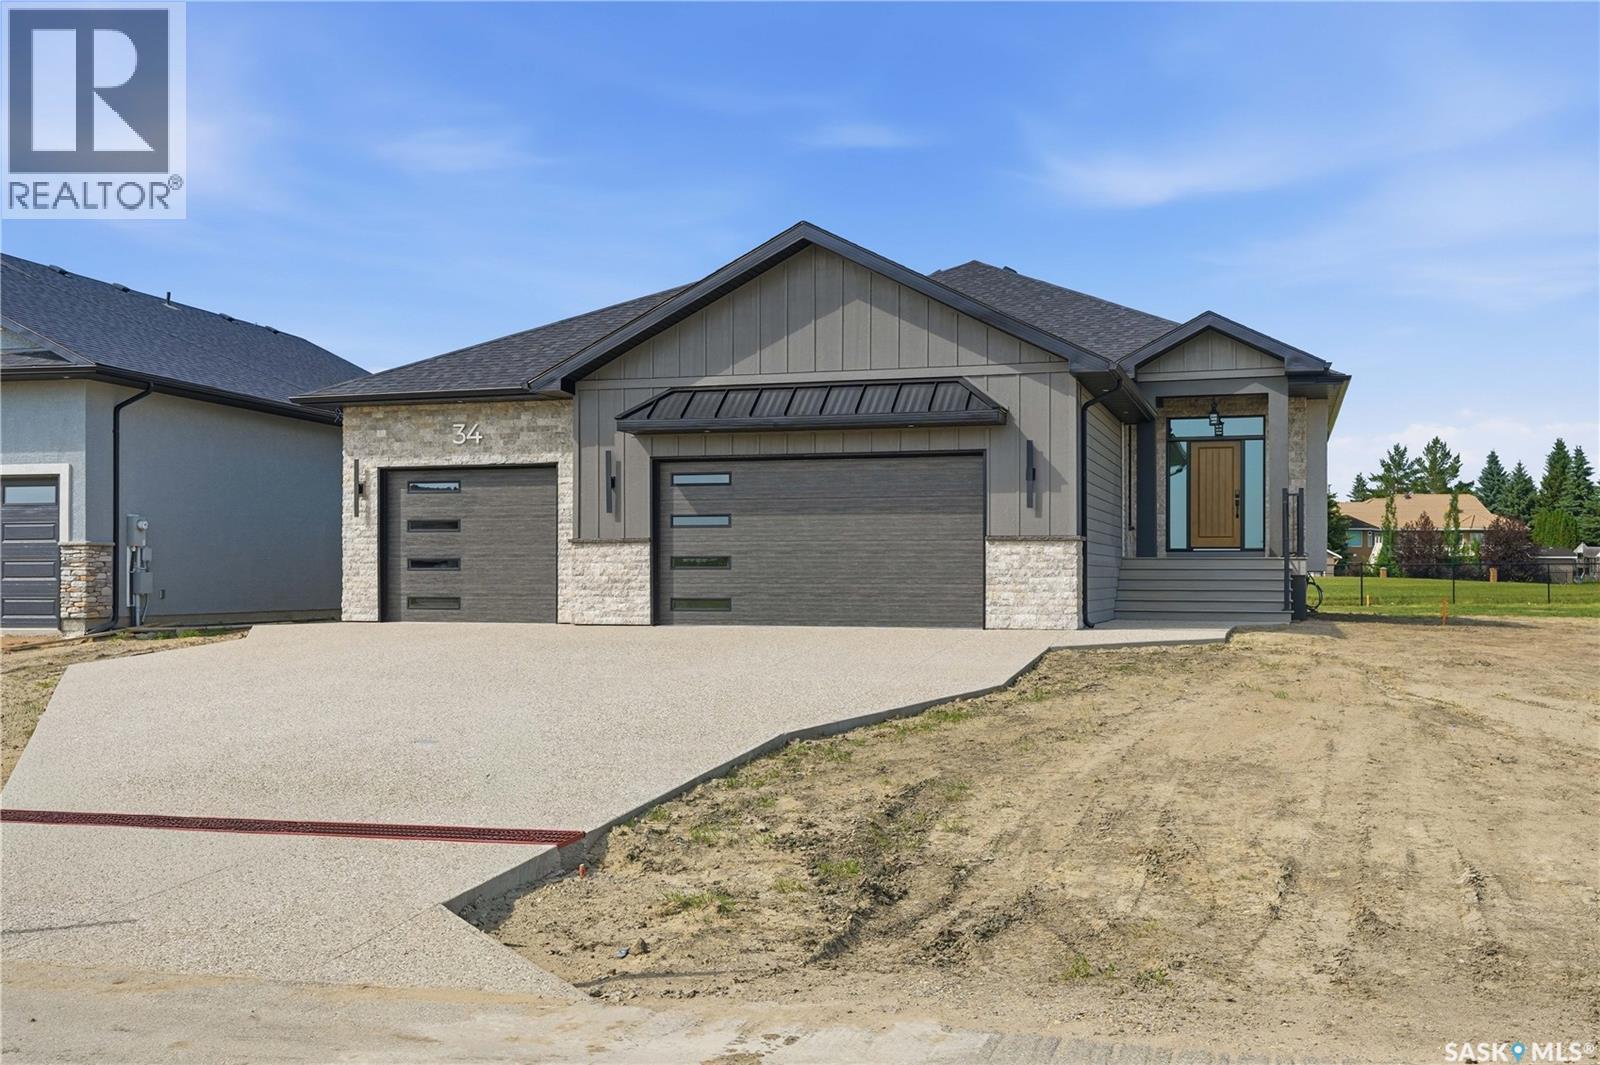
Presenting another stunning brand new custom home designed & built by Camelot Homes. Attention to detail, quality workmanship & selective choice of finishes is evident throughout. This spacious 1976 sqft bungalow is loaded with upgrades & custom details that are sure to please the discerning buyer. This home is fully finished top to bottom. Situated on a premium lot backing Aspen Links Golf Course in Emerald Park. The exterior is finished in acrylic stucco with real stone detailing & SmartSide siding. Exposed aggregate driveway & walk. The covered rear composite deck is screen enclosed (90% screen level) & complete w/natural gas line for a barbecue. The main floor showcases 9' ceilings, a beautiful blend of porcelain tile & engineered hardwood floors, a large front foyer & a modern open concept. Quartz countertops & custom cabinetry are found throughout. The spacious living room is accented by a modern style gas fireplace. The kitchen is stunning, full custom design, with a large island & loads of cabinet space. The dining area has room for a family sized table. A butlers pantry provides space & tidiness. The well-located mud room with adjoining laundry room leads to the garage. The primary bedroom has custom detailing, a large walk-in closet & a beautiful ensuite with dual sinks, soaker tub & custom tiled walk-in shower. Two more bedrooms & a full common bathroom completes the main level. A custom finished staircase with feature wall & accent lighting leads to the fully finished basement that offers a huge family room with adjoining rec-room. A gorgeous walk-up wet bar. Two large bedrooms, both with walk-in closets. A 3-piece bathroom. A gym/playroom. A dedicated office & a sizeable mechanical room. The oversized 3 car attached garage is fully finished, heated, offers approx 950 sqft, includes hot & cold waterlines, floor drain pits & side man door. This home includes Sask New Home Warranty. Price includes includes GST & PST. Please call for more info or to view. (id:41462)
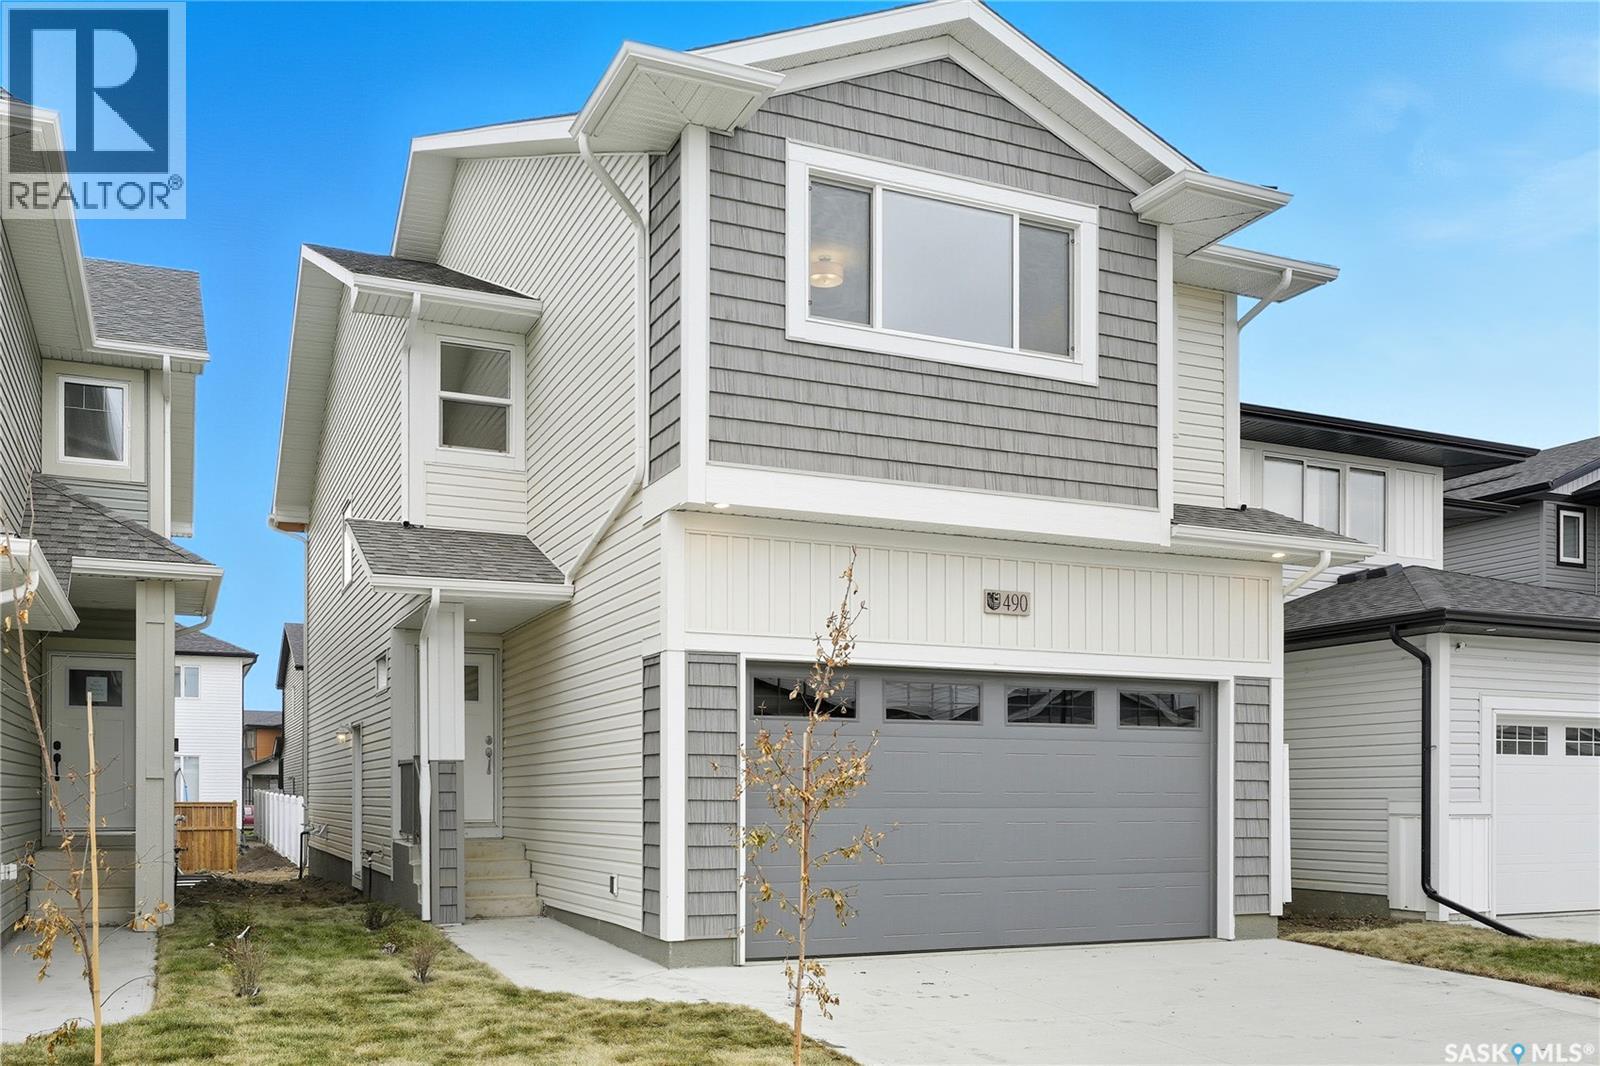
**NEW** Ehrenburg built 1820 sqft - 2 Storey with 4 Bedrooms Up Plus a BONUS Room. New Design. Designed to accommodate a future one bedroom Legal Suite. The WASSERBERG model features Quartz counter tops, sit up Island, Superior built custom cabinets, Exterior vented Hood Fan, microwave and built in dishwasher. Open eating area. Living room with Electric fireplace and stone feature wall. Master Bedroom with walk in closet and 3 piece en suite plus dual suites. 2nd level features 4 bedrooms, Bonus Room, 4 piece main bathroom and laundry. Double attached garage. Front landscaping and concrete driveway included. FALL POSSESSION. **Note** Pictures are from a previously completed property. Interior and Exterior specs vary between builds. (id:41462)
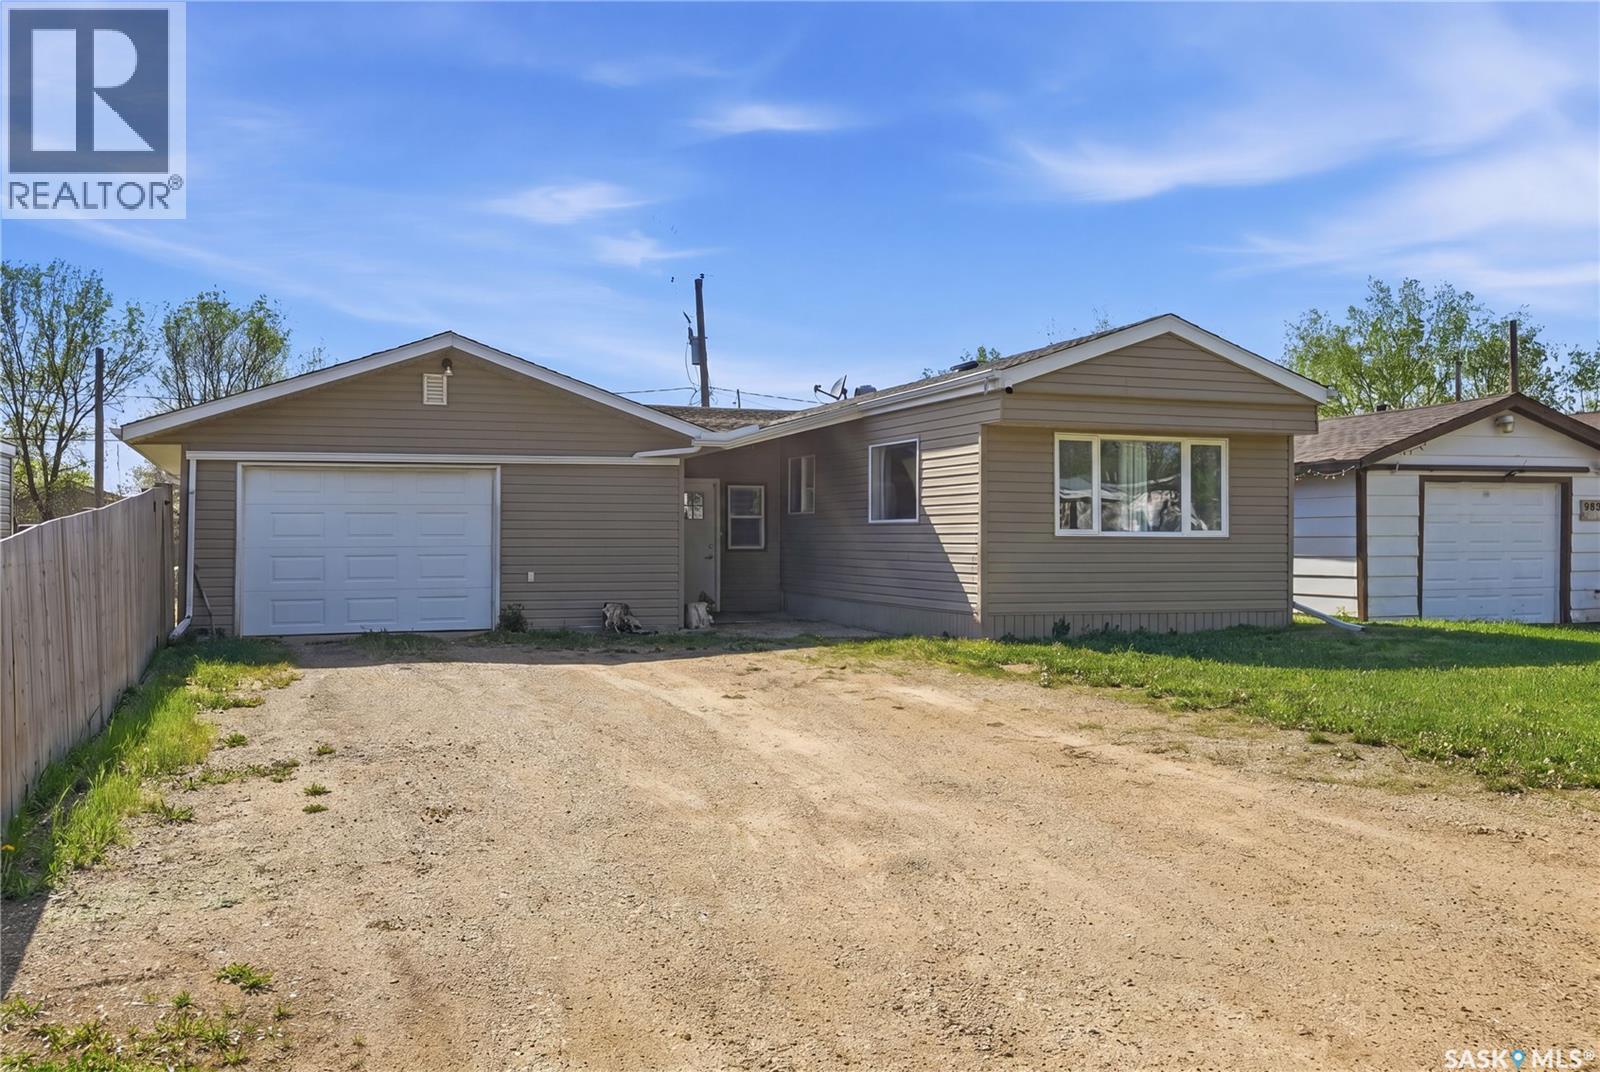
Modern living at an affordable price! This manufactured bungalow home offers 3 bedrooms, 1 bathroom, large living rooms, and an attached HEATED AND INSULATED garage (20 x 24). Outside, the massive side yard is nearly fully fenced, offering great space for kids, pets, or a future garden. If you are a first-time homebuyer looking to get into the market without sacrificing space or lifestyle, this home is a great option. The exterior offers PVC windows, vinyl siding, and architectural-style shingles, while the inside has been nicely updated with a modern feel, including a large primary bedroom with a walk-in closet. Whether you work in Moose Jaw and do not mind the commute, or you are looking for an affordable home with practical features and a quieter pace of life, this property might be for you. Rouleau offers a K-12 school, rink, curling rink, library, post office, gas station, small-town bar and grill, and spray park, giving you that family-friendly small-town lifestyle with the amenities you need close to home. The town also has a brand new RO water treatment plant. Located about 30 minutes to Moose Jaw, this home offers an affordable opportunity to enjoy Saskatchewan small-town living with the amenities you need close to home. Call your REALTOR and book your showing today! BE SURE TO CHECK OUT THE FULL VIDEO AND 3D VIRTUAL TOUR! (id:41462)
Don’t miss this elegant and spacious two-storey home in prestigious Wascana View! Custom-built property offers 5 bedrooms plus a large bonus room, with an exceptional floor plan and numerous upgrades. A brick façade, offset double attached garage, stately driveway & lush landscaping create impressive curb appeal. Inside, a sunken foyer with granite tile sets the tone. Formal living and dining rooms feature vaulted ceilings and large picture windows, filling the space with natural light. Sleek kitchen showcases Italian cabinetry, granite countertops, pot lighting, a two-tiered island with 5-burner gas cooktop and pop-up fan, built-in KitchenAid oven, built-in Panasonic microwave, and dishwasher. Composite stairs lead to the outdoor patio, while the adjacent family room highlights a stacked-stone fireplace and media area. New custom mudroom/laundry is complete with large built in lockers (washer/dryer not included). 2-pc powder room with stylish finishes completes the main floor. The heated, boarded garage offers two direct entries to the home, including one that leads directly to the basement. Upstairs, the bonus room with gas fireplace provides flexibilit. Primary suite includes a spa-inspired ensuite with steam shower, double vanity, new window, and dressing area, plus a custom ClutterX walk-in closet. 2 adt'l beds and reno'd 4-pc bath complete the level. Developed lower level features a large rec room, 2 more bedrooms and a stylish updated 4-pc bath. A hidden bookcase door reveals a secret craft room. Backyard is an entertainer’s paradise with a spacious stone patio and bar area, surrounded by mature landscaping. Private paths on the bay allow for short cuts to Hawrylak School, as well as directly to Wascana Park and numerous playgrounds. Luxury living in one of Regina’s most desirable neighbourhoods!curity system with cameras, Telus monitors and brand new air conditioner unit for the upper level. Contact your REALTOR® for more details! (id:41462)
Nestled near the Science Centre, this extensively renovated 1,090 sq. ft. bungalow situated on a 7,000 sq. ft. lot in a quiet, family neighborhood is close to Candy Cane Park, schools, shopping, and other amenities. This home offers 5 bedrooms (3 upstairs and 2 downstairs), 2 full bathrooms, a huge bright living room/dining room, a updated kitchen, and a fully finished basement. Major upgrades, including: new eavestroughs, all windows, Complete replacement of the sewer and water lines from the main street to the house, backwater flow valve. The interior sewer was also replaced from the check valve all the way to the upstairs sink. - 2023: New high-efficiency furnace and central air conditioner installed, backed by a 15-year warranty. - 2025: New flooring throughout the main floor. - Basement updated with new carpet and new laminate flooring in two rooms. new concrete drive and patio - House and garage refinished with new stucco and 2-inch exterior foam insulation, - Updated electrical, Fresh paint throughout the home, New kitchen countertops, new stove (2026), dishwasher 2025. This property has well over $100,000 invested in upgrades, giving peace of mind that many of the home's major systems and improvements have been completed. A great opportunity to own a home in one of Regina's desirable neighborhoods. E.& O.E. As per the Seller’s direction, all offers will be presented on 07/14/2026 3:00PM. (id:41462)
Prime location for this beautiful home, across from the park and school! Watch the kids walk to school from the front door! Welcome to 916 Stonebridge Common, a stylish, functional, 4 bedroom, 4 bath, fully developed, semi-detached home with durable composite exterior siding. The main floor features a bright front living room, 9 ft. ceilings, a spacious kitchen with quartz countertops, soft close cabinets, tile backsplash, island, stainless appliances, and work station. The dining room looks over the private, vinyl fenced backyard with paving stone patio and a double detached garage. The second level features a large master bedroom with walk-in closet, 4 piece bathroom en-suite with ceramic tile, plus a gorgeous built in quartz dresser. There are 2 other bright spacious bedrooms, full bathroom and desktop area. The basement is professionally developed and has a family room, additional bedroom (no closet), storage room, and a 3 piece bathroom with luxury tiled shower. An added perk is Central Air conditioning for those hot summer nights. No condo fees! Just steps from shopping, bus routes, restaurants, pharmacy, walking trails, and parks. Don't miss this ideal home. (id:41462)
Build house of your dreams just south of City of Saskatoon paved road right to your driveway! Corman Park has approved this sub division, possession immediate/arranged. Drive south from City of Saskatoon on Highway 11, take a left on Melness Road, just past Range Road 3045 on your left. (id:41462)