


703 Candle Court Saskatoon, Saskatchewan S7K 4Z9

$495,000
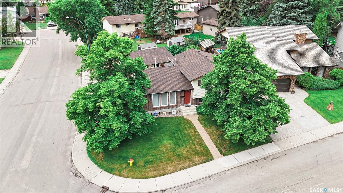
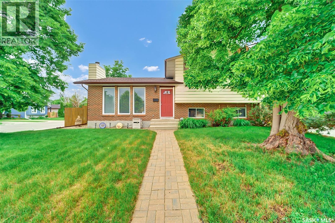
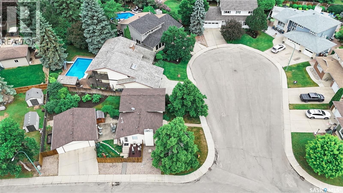
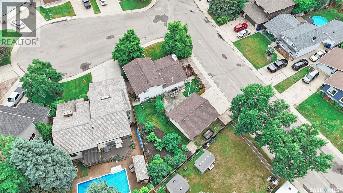
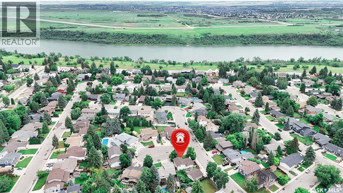
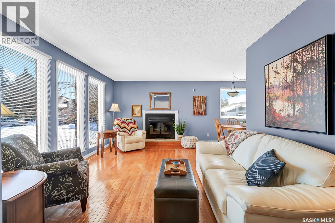
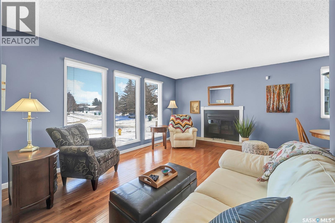
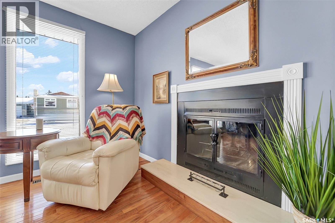
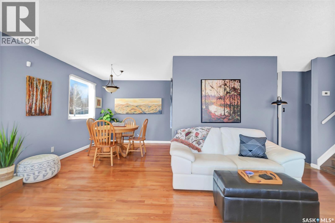
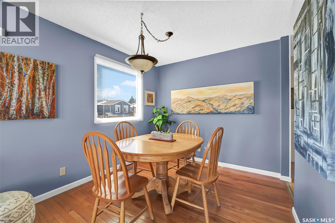
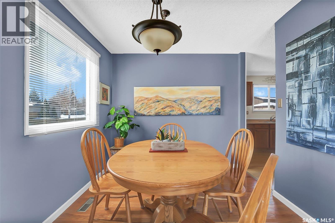
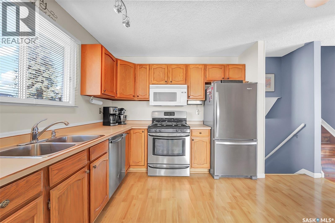
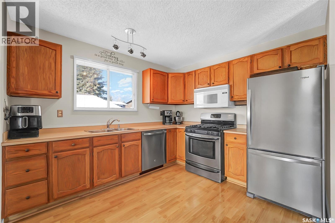
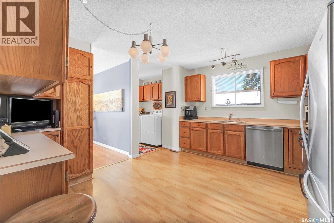
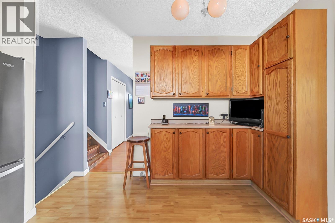
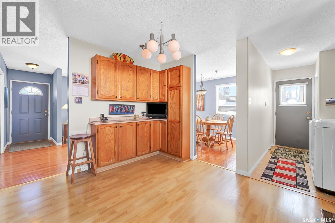
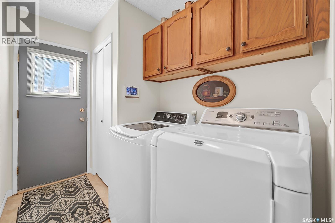
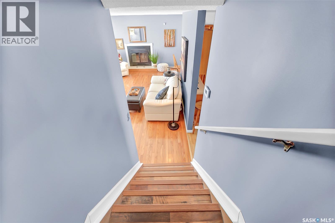
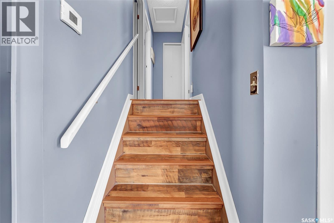
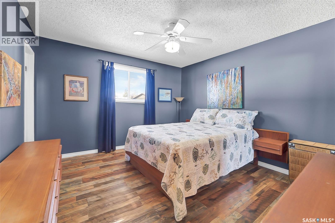
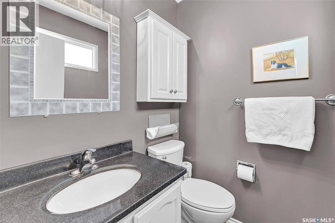
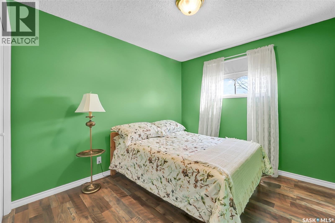
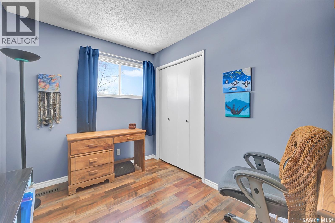
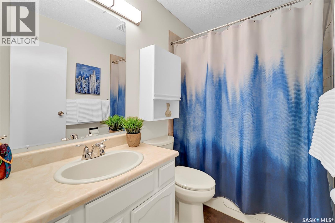
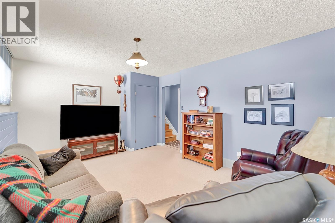
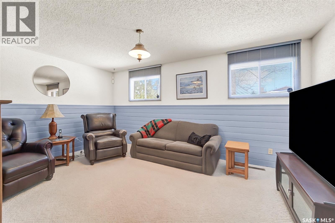
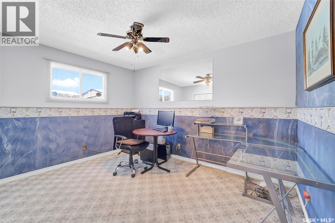
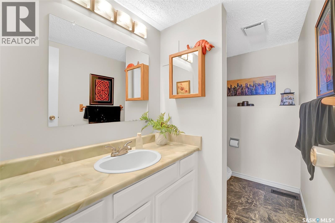
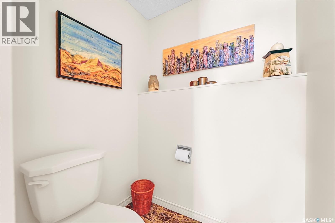
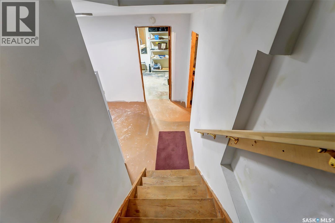
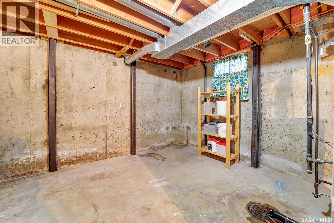
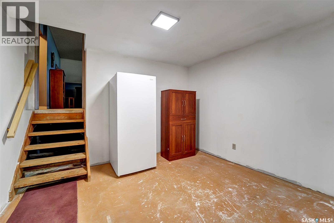
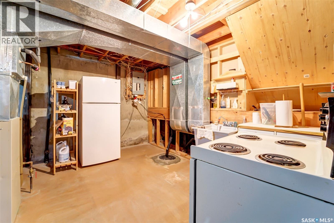
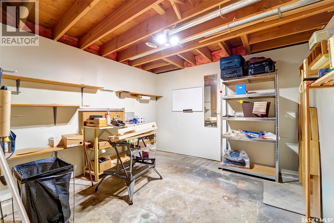
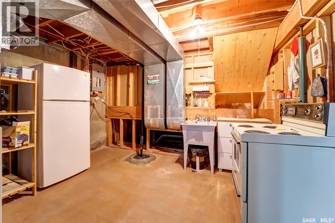
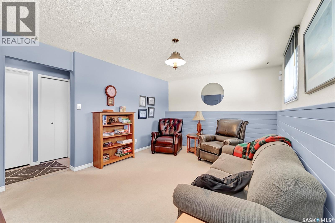
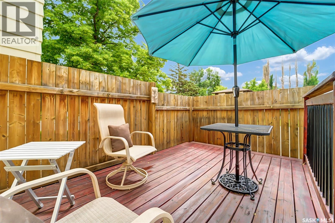
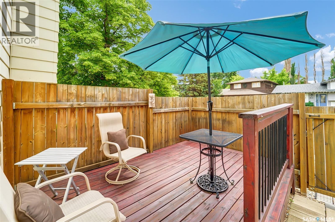
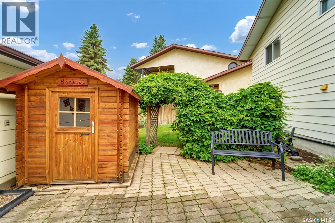
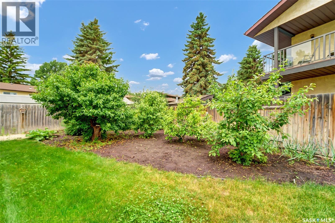
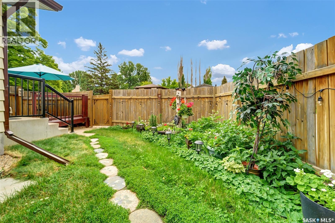
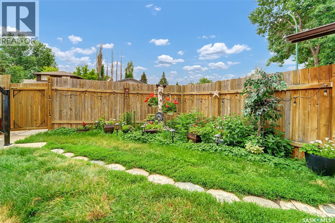
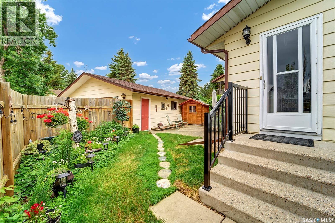
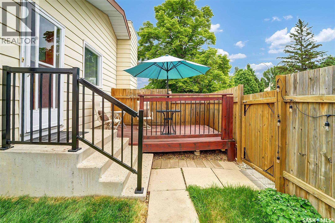
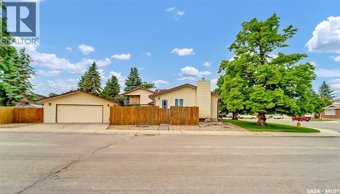
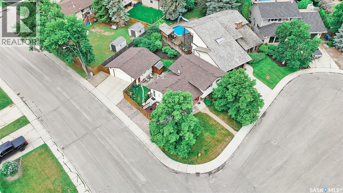
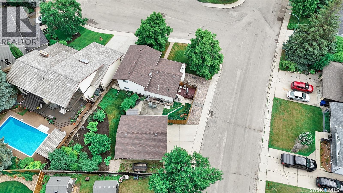
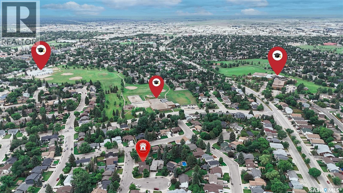
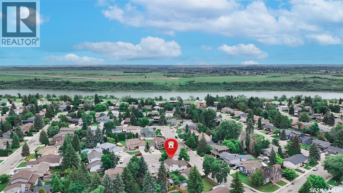
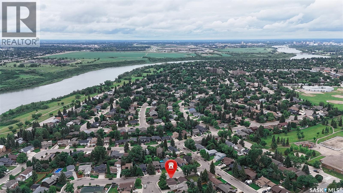
Location, location! Welcome to this lovely four-level split, perfectly situated on a quiet, family-friendly cul-de-sac. This home offers a functional layout with plenty of space for the whole family.Original owner for this meticulous home. The main floor features a bright and cozy living room complete with a charming wood-burning fireplace, a spacious kitchen, dining area, and convenient main floor laundry. Upstairs, you’ll find three comfortable bedrooms, a full bathroom, and a two-piece ensuite. The third level offers a generous family room, an additional bedroom, and another bathroom—ideal for guests or growing families. The basement is partially developed, providing ample storage space and a workshop area. Situated on a desirable corner lot, this property also includes a double detached garage. Recent updates include: Shingles (house & garage) – 2017, Flooring on the second floor approx. 5 years,Main floor paint 2 years, upgraded central air A fantastic opportunity in a great location don’t miss it! As per the Seller’s direction, all offers will be presented on 07/16/2026 6:00PM. (id:41462)
Property Details
| MLS® Number | SK042513 |
| Property Type | Single Family |
| Neigbourhood | Lawson Heights |
| Features | Treed |
| Structure | Deck |
Building
| Bathroom Total | 3 |
| Bedrooms Total | 4 |
| Appliances | Washer, Refrigerator, Dishwasher, Dryer, Microwave, Window Coverings, Garage Door Opener Remote(s), Stove |
| Basement Development | Partially Finished |
| Basement Type | Full (partially Finished) |
| Constructed Date | 1979 |
| Construction Style Attachment | Detached |
| Construction Style Split Level | Split Level |
| Cooling Type | Central Air Conditioning |
| Fireplace Fuel | Wood |
| Fireplace Present | Yes |
| Fireplace Type | Conventional |
| Heating Fuel | Natural Gas |
| Heating Type | Forced Air |
| Size Interior | 1,080 Ft2 |
| Type | House |
Parking
| Detached Garage | |
| Parking Space(s) | 4 |
Land
| Acreage | No |
| Fence Type | Fence |
| Landscape Features | Lawn, Garden Area |
| Size Irregular | 6801.00 |
| Size Total | 6801 Sqft |
| Size Total Text | 6801 Sqft |
Rooms
| Level | Type | Length | Width | Dimensions |
|---|---|---|---|---|
| Second Level | Bedroom | 12 ft | 11 ft ,8 in | 12 ft x 11 ft ,8 in |
| Second Level | 4pc Bathroom | Measurements not available | ||
| Second Level | 2pc Ensuite Bath | Measurements not available | ||
| Second Level | Bedroom | 10 ft ,6 in | 9 ft ,6 in | 10 ft ,6 in x 9 ft ,6 in |
| Second Level | Bedroom | 10 ft ,6 in | 8 ft | 10 ft ,6 in x 8 ft |
| Third Level | Family Room | 17 ft ,5 in | 11 ft ,10 in | 17 ft ,5 in x 11 ft ,10 in |
| Third Level | 2pc Bathroom | Measurements not available | ||
| Third Level | Bedroom | 9 ft ,11 in | Measurements not available x 9 ft ,11 in | |
| Basement | Storage | Measurements not available | ||
| Main Level | Dining Room | 9 ft | 7 ft ,9 in | 9 ft x 7 ft ,9 in |
| Main Level | Living Room | 15 ft ,7 in | 12 ft | 15 ft ,7 in x 12 ft |
| Main Level | Kitchen | 10 ft | 11 ft | 10 ft x 11 ft |
| Main Level | Laundry Room | 9 ft | 5 ft | 9 ft x 5 ft |
Contact Us
Contact us for more information

Amra Dedic
Salesperson
https://amradedicrealestate.com/
https://www.facebook.com/Amra-Dedic-Sljivar-Real-Estate-Agent-Saskatoon-113906717175104/
https://www.instagram.com/amra_dedic_127/?hl=en
260 - 2410 Dewdney Avenue
Regina, Saskatchewan S4R 1H6

The trademarks REALTOR®, REALTORS®, and the REALTOR® logo are controlled by The Canadian Real Estate Association (CREA) and identify real estate professionals who are members of CREA. The trademarks MLS®, Multiple Listing Service® and the associated logos are owned by The Canadian Real Estate Association (CREA) and identify the quality of services provided by real estate professionals who are members of CREA. The trademark DDF® is owned by The Canadian Real Estate Association (CREA) and identifies CREA's Data Distribution Facility (DDF®)
July 16 2026 05:50:01
Saskatchewan REALTORS® Association
Realty Hub Brokerage