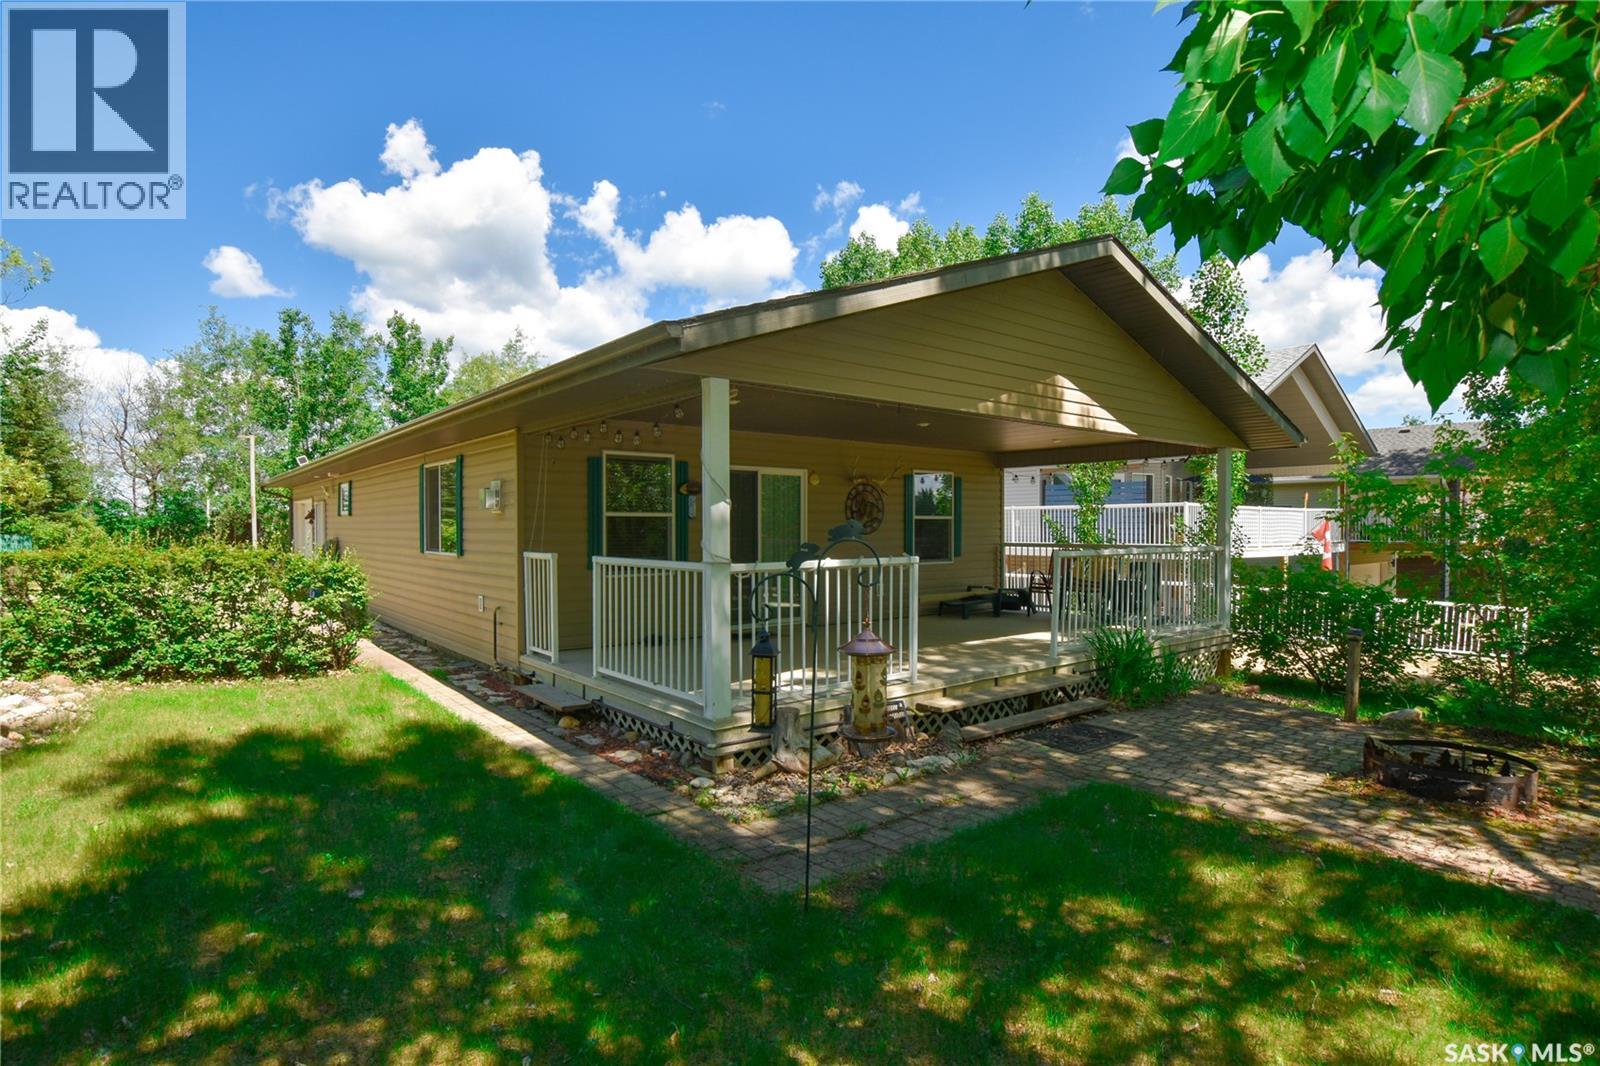
Still looking for your perfect lake getaway? Look no further than this secluded gem surrounded by mature trees at 134 Sunridge Road in the Resort Village of Pebble Baye on Iroquois Lake. This modern, 3-bedroom, 4-season cabin comes completely furnished—making it entirely turn-key and ready for your family to start creating lasting memories on day one, right down to the utensils. The bright, open-concept layout is beautifully highlighted by natural pine ceilings running throughout the entire cabin for an authentic, rustic retreat feel. The functional kitchen offers ample cabinet space and flows seamlessly into the dining area, keeping everyone in the conversation. Just steps away, the cozy living room features a beautiful natural gas stove to keep you warm on cooler nights. Slide open the patio doors to a spacious covered deck perfect for shaded BBQs, which steps down into a private, peaceful yard enveloped by trees. Here you'll find a firepit ideal for evening marshmallow and hot dog roasts! Sitting on a generous 57’ x 147’ corner lot, the property offers plenty of privacy with additional room for RV and guest parking, plus an 18’ x 26’ attached heated garage to securely store your lake toys year-round. This move-in-ready property features PVC windows, with each room offering complimentary electric heat if needed, and comes equipped with a 1,200-gallon water cistern and a matching 1,200-gallon holding tank for worry-free living. Beyond your private oasis, the Resort Village of Pebble Baye boasts a nice boat launch, beautiful sandy beach and a playground. Located just 20 minutes to the full-service town of Shell Lake and one hour to Prince Albert, and being just an enjoyable 90-minute drive from Saskatoon, it offers the perfect balance of peace and convenience. Book your private showing today! (id:41462)
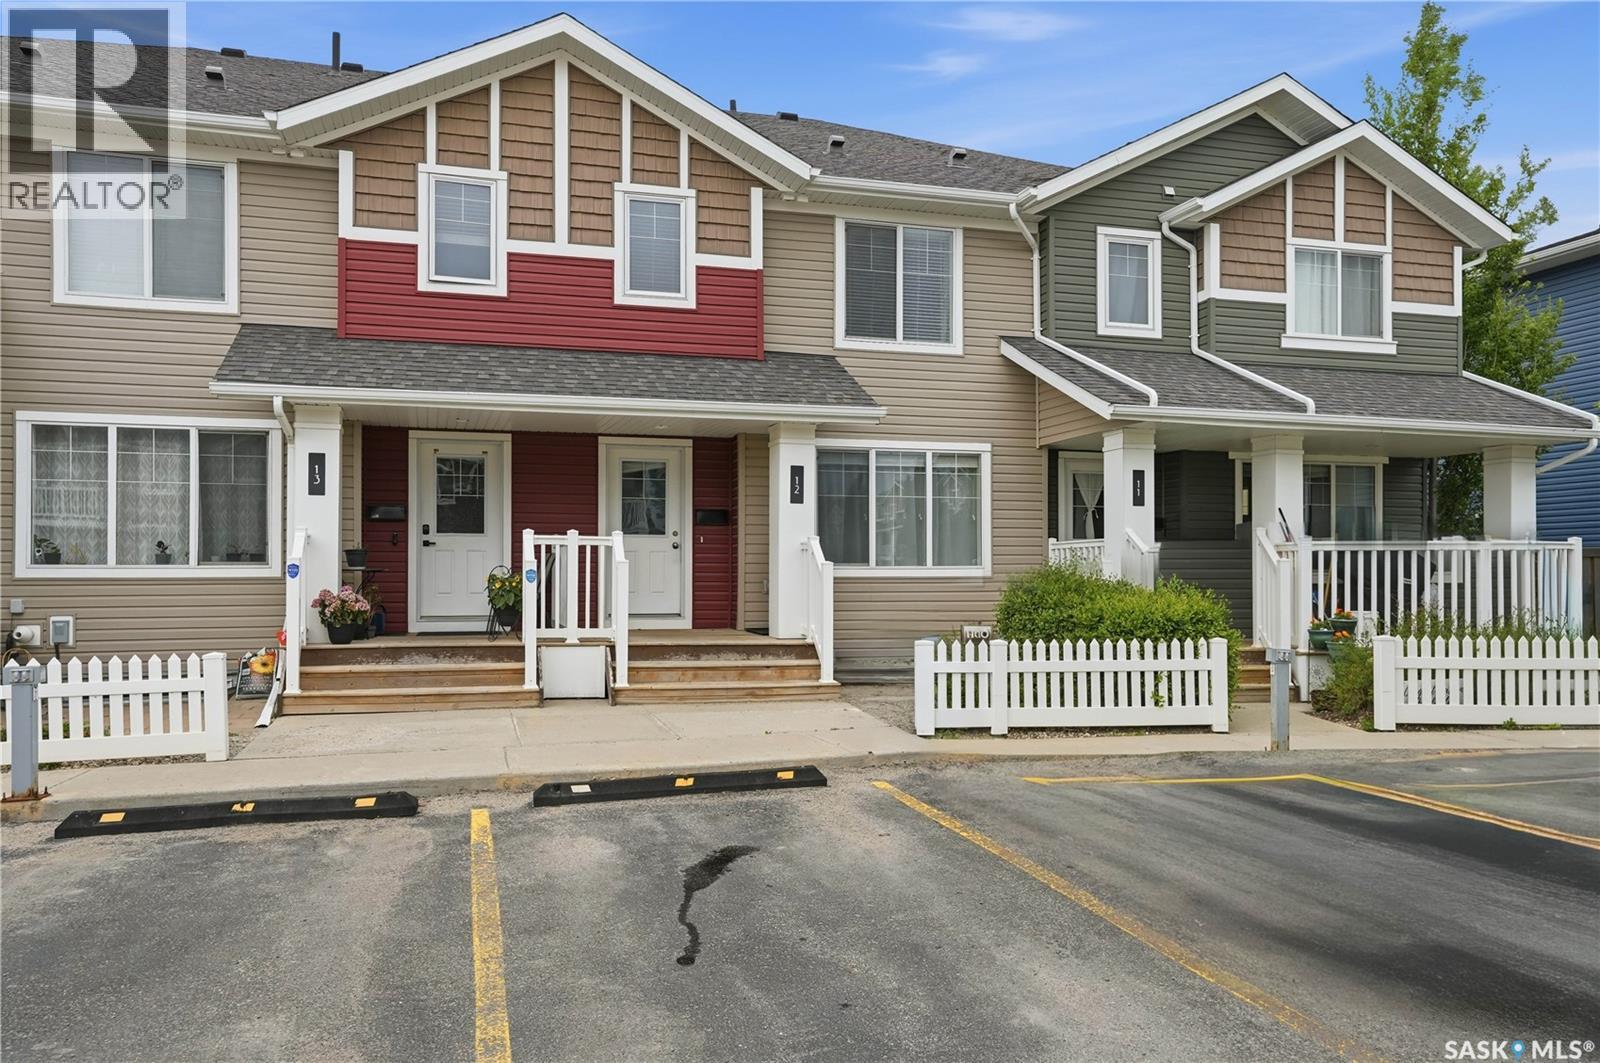
Welcome to #12-5762 Gordon Road in desirable Harbour Landing! Locate near the end of Gordon Road, this condo is nicely tucked away and is ready for new owners! This well kept, original owner townhouse condo offers an open concept kitchen/dining/living room area with sleek laminate flooring and a large living room window allowing for an abundance of natural light. Super easy to entertain and relax in this space! The kitchen boasts stainless steel appliances and plenty of counter and storage space. There is a convenient 2 pc bath on the main level. The 2nd level has a laundry room with a stacked washer/dryer. The inviting master bedroom is large enough to fit a king bed, has a nice size walk in closet with built in organizers. The 2nd bedroom has a functional built in stylish armoire offering great storage. Completing the 2nd level is a nice 4 pc bath that you can access directly from the master bedroom! The basement is undeveloped allowing for great opportunity to add more living space with roughed in plumbing for future bath and an egress window. This home has been professionally cleaned and is ready for a quick possession. Value added extras include a tankless water heater, HRV system, nest thermostat, central air, and Hunter Douglas blinds. This condo offers a great option for first time buyers, down sizers, or investors. The location is fantastic close to parks, schools, shopping, and easy access in and out. Book your private showing today! (id:41462)
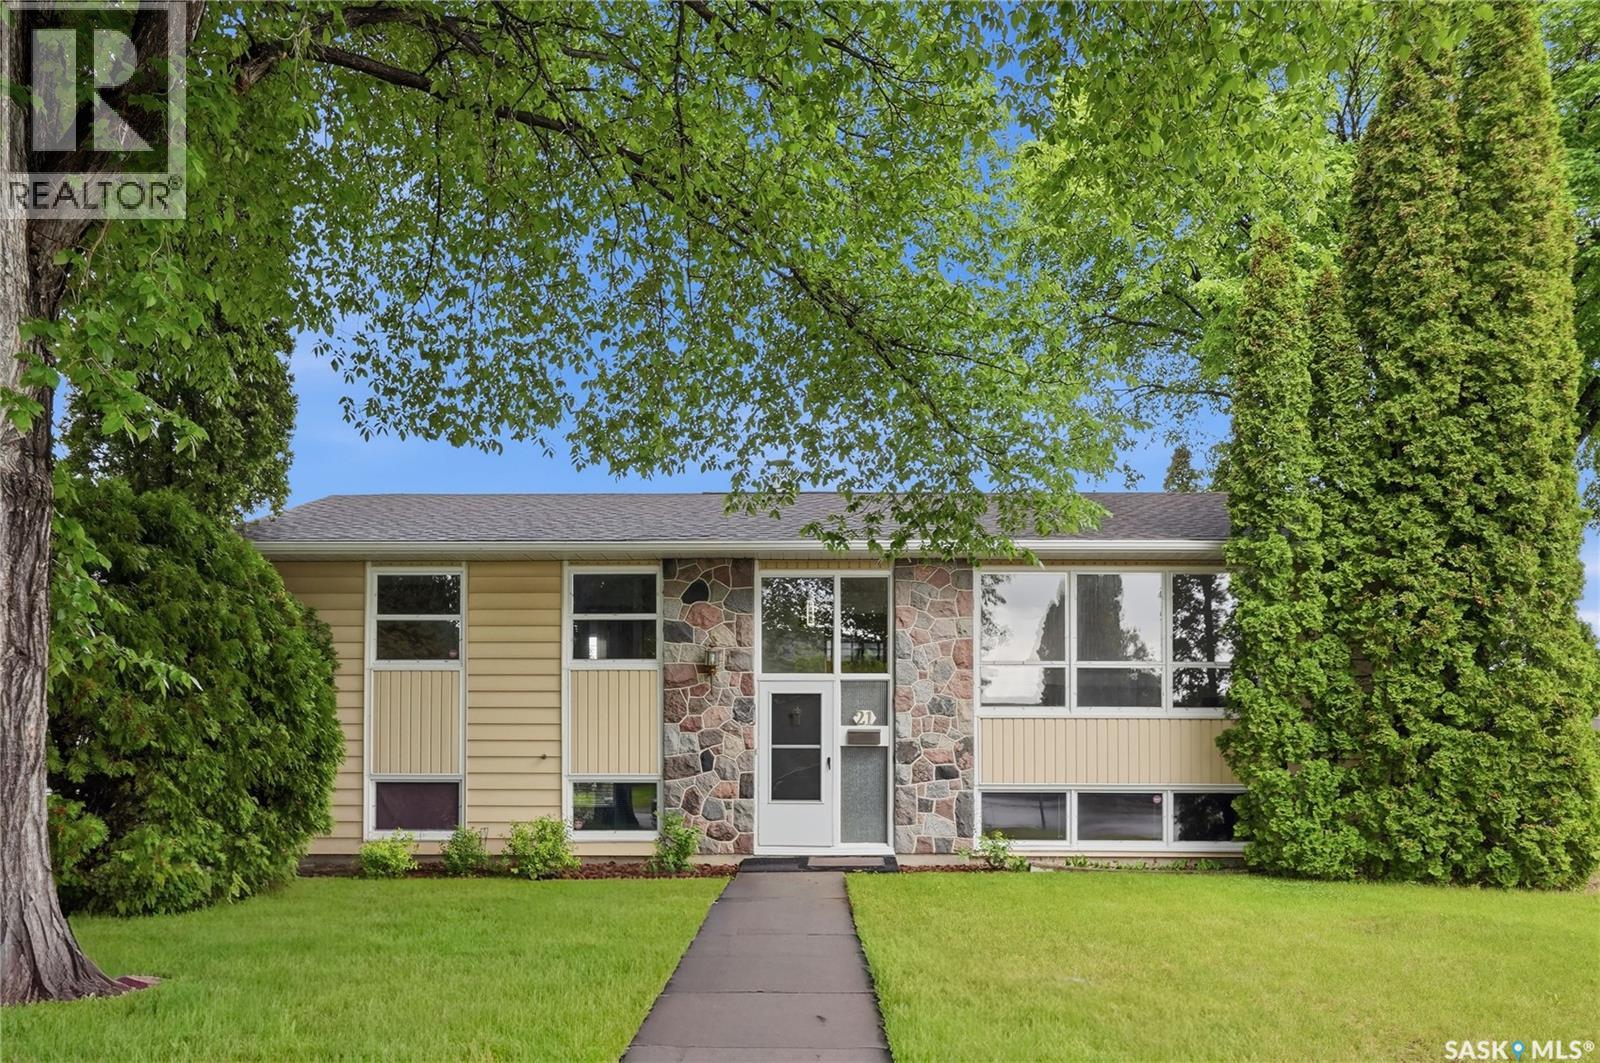
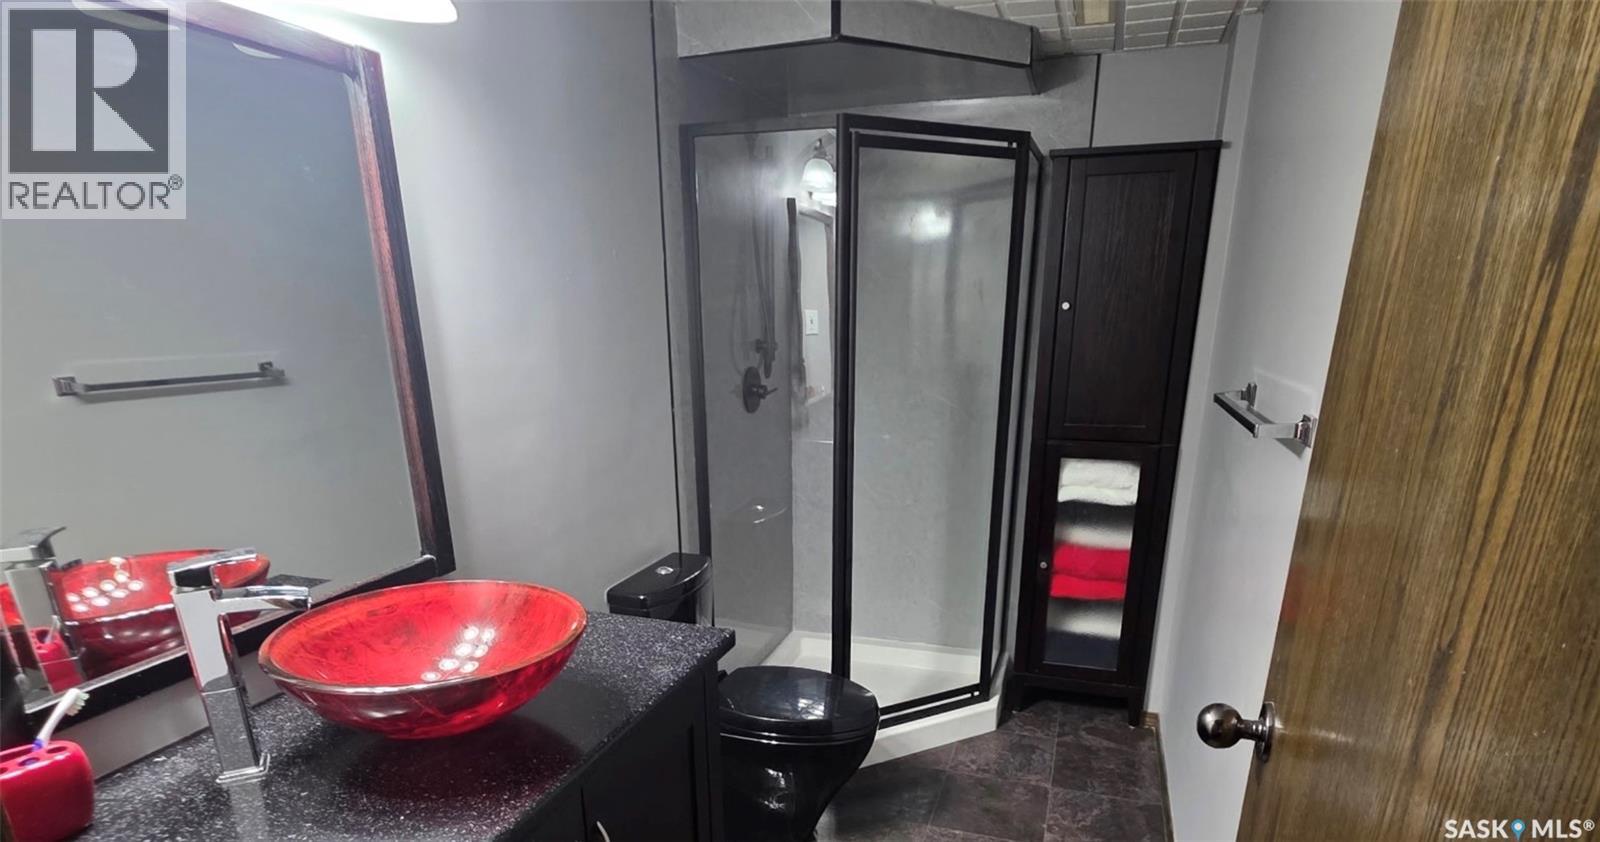
Welcome to 21 Bateman Crescent, a beautifully maintained corner-lot home in the highly sought-after Greystone Heights area. Ideally situated directly across from St. Patrick Park & just steps from Greystone Heights School & park, this property offers an exceptional combination of location, comfort, & value—including a legal basement suite that provides excellent income potential. Step inside to a bright & inviting main floor, with spacious living room featuring warm hardwood floors & large front-facing window that fills the space with natural light. The adjoining kitchen is well-appointed with a full appliance package, including fridge, stove, hood fan, microwave, & dishwasher, complemented by tile backsplash & flows seamlessly into the dining area. Just off the dining space, you'll find a charming sunroom overlooking the backyard—a perfect spot to enjoy your morning coffee, unwind with a good book, or entertain guests. The sunroom also offers convenient access to both the backyard & the attached garage. The main level is completed by 3 generously sized bedrooms & a beautifully updated 4-piece bath featuring a Bath Fitter tub and surround. The lower level offers additional living space, including a comfortable family room, 4th bedroom, & utility/laundry room. The legal basement suite is thoughtfully designed with its own private entrance & features living area, a functional kitchen with full appliances & tile backsplash, bedroom, & a 4-piece bath—making it ideal for tenants, extended family, or supplemental income. Outside, the fully landscaped backyard provides a private retreat with mature trees, lush gardens, & established shrubs creating a peaceful and picturesque setting. Additional highlights include a single attached garage, A/C, underground sprinklers, & newer shingles. With parks, schools, & everyday amenities just moments away, along with the added benefit of a legal income-generating suite, 21 Bateman presents an outstanding opportunity! (id:41462)
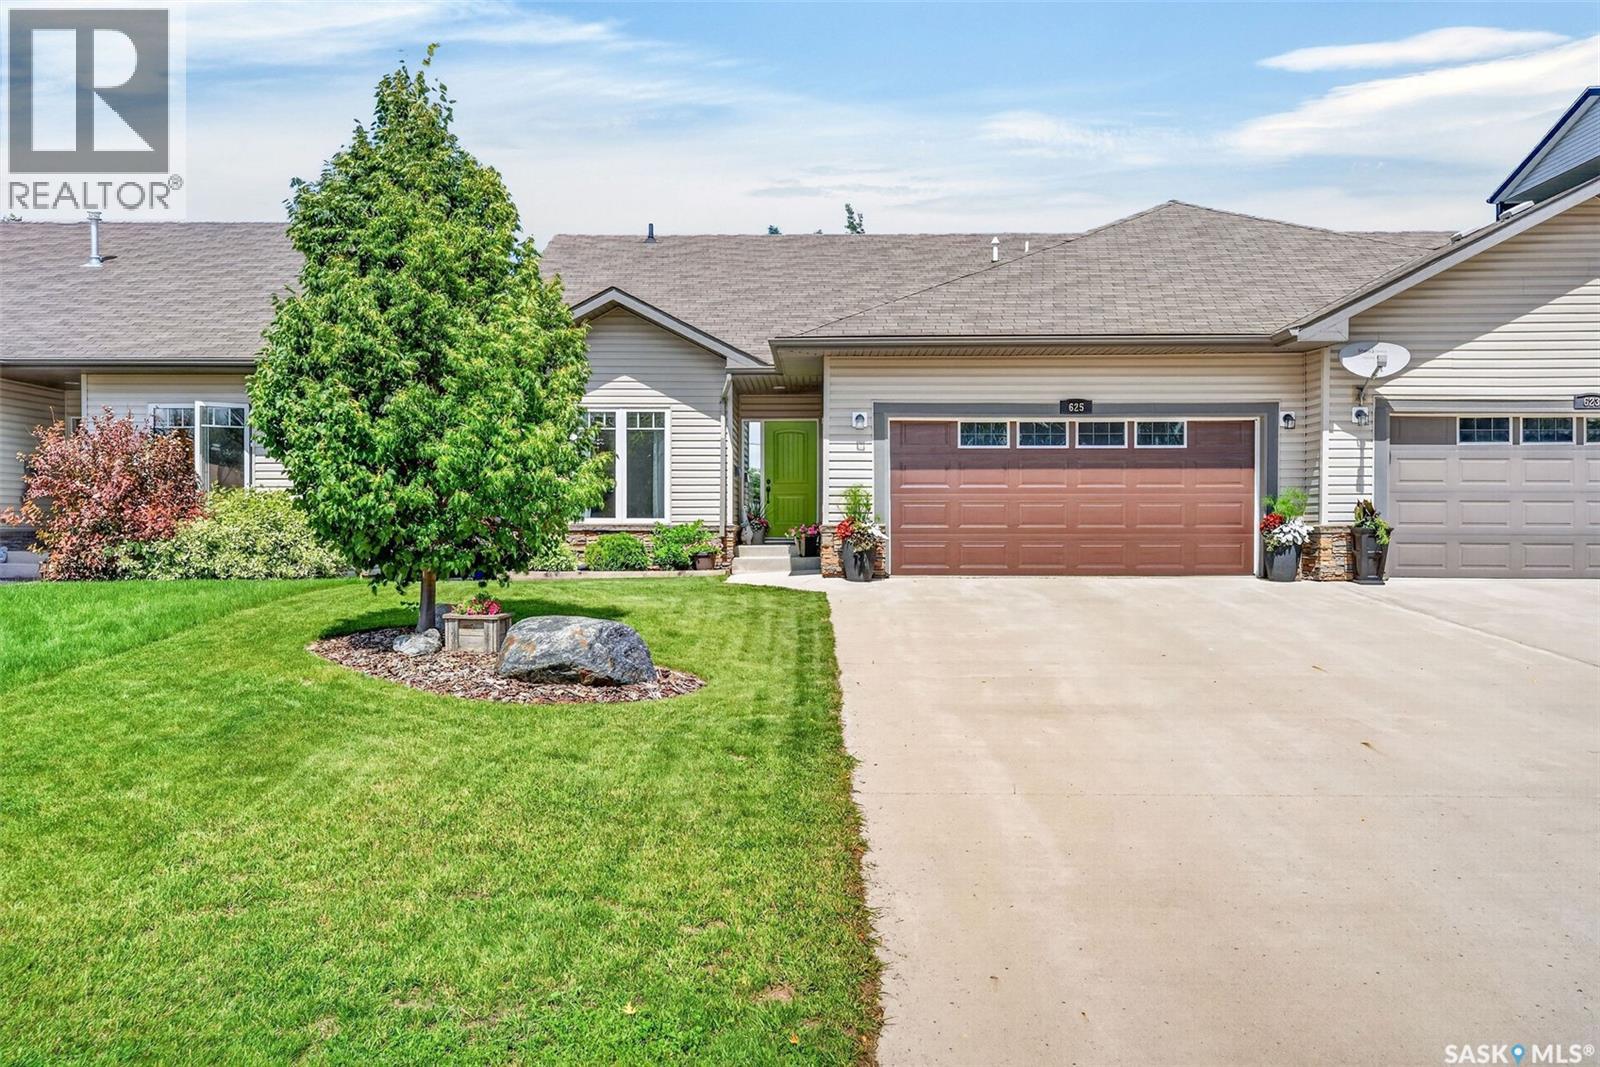
Great opportunity to own this 1,329 sq. ft. bungalow with fantastic street appeal, featuring a double attached garage that is highlighted by its attractive brick and stucco exterior. From the moment you step inside, the vaulted ceilings create a bright, spacious feel. The main floor features hardwood floors in the living room, dining and kitchen area. The kitchen has an abundance of oak cabinetry, a center island, quartz countertops, gas stove and views of the covered deck and backyard. The spacious dining area provides direct access to the covered deck, making it the perfect place for summer barbecues while offering plenty of shade on warm days. The main floor includes three bedrooms, with the primary suite easily accommodating a king size bed and featuring a 3 piece ensuite. A 4 piece main bathroom completes this level. The fully developed basement offers three recreation rooms, providing plenty of space for entertaining and everyday living. There is a cozy gas fireplace, a wet bar, an additional bedroom, 3 piece bathroom and a combined laundry/utility room. Outside, you’ll find a nice sized backyard with mature perennials, patio area and the all important covered deck for these hot summer days. Additional features include a double attached garage, dual pane windows, and a floor truss system. This well maintained home is ready for your personal touches. (id:41462)
Now Available! This 960 sq. ft. bungalow, constructed in 2010 by GRW Construction, is ideally located on a quiet street with serene green space directly across, offering a tranquil setting. The main level features a thoughtfully designed open-concept layout that seamlessly integrates a kitchen & dining area with a spacious, luminous living room, creating an inviting atmosphere for both everyday living and formal entertaining. The kitchen serves as a centerpiece, boasting a large island and tons of cupboard space, while expansive windows throughout the home ensure an abundance of natural light, enhancing the bright and welcoming ambiance. Two generously sized bedrooms and a well-appointed five-piece bathroom provide comfort and functionality to complete the main floor. Patio doors from the dining area open onto a deck overlooking a private backyard, perfect for outdoor relaxation and social gatherings. The fully finished basement offers a versatile living space, including a large family room, two additional bedrooms featuring oversized walk-in closets, and a bathroom, ideal for accommodating guests or creating a separate living space. Additional highlights include a two-car detached garage with convenient back alley access, a new water heater installed in 2023, and a newer air conditioning system, ensuring modern comfort and efficiency year-round. The backyard is fully fenced. Call Today! (id:41462)
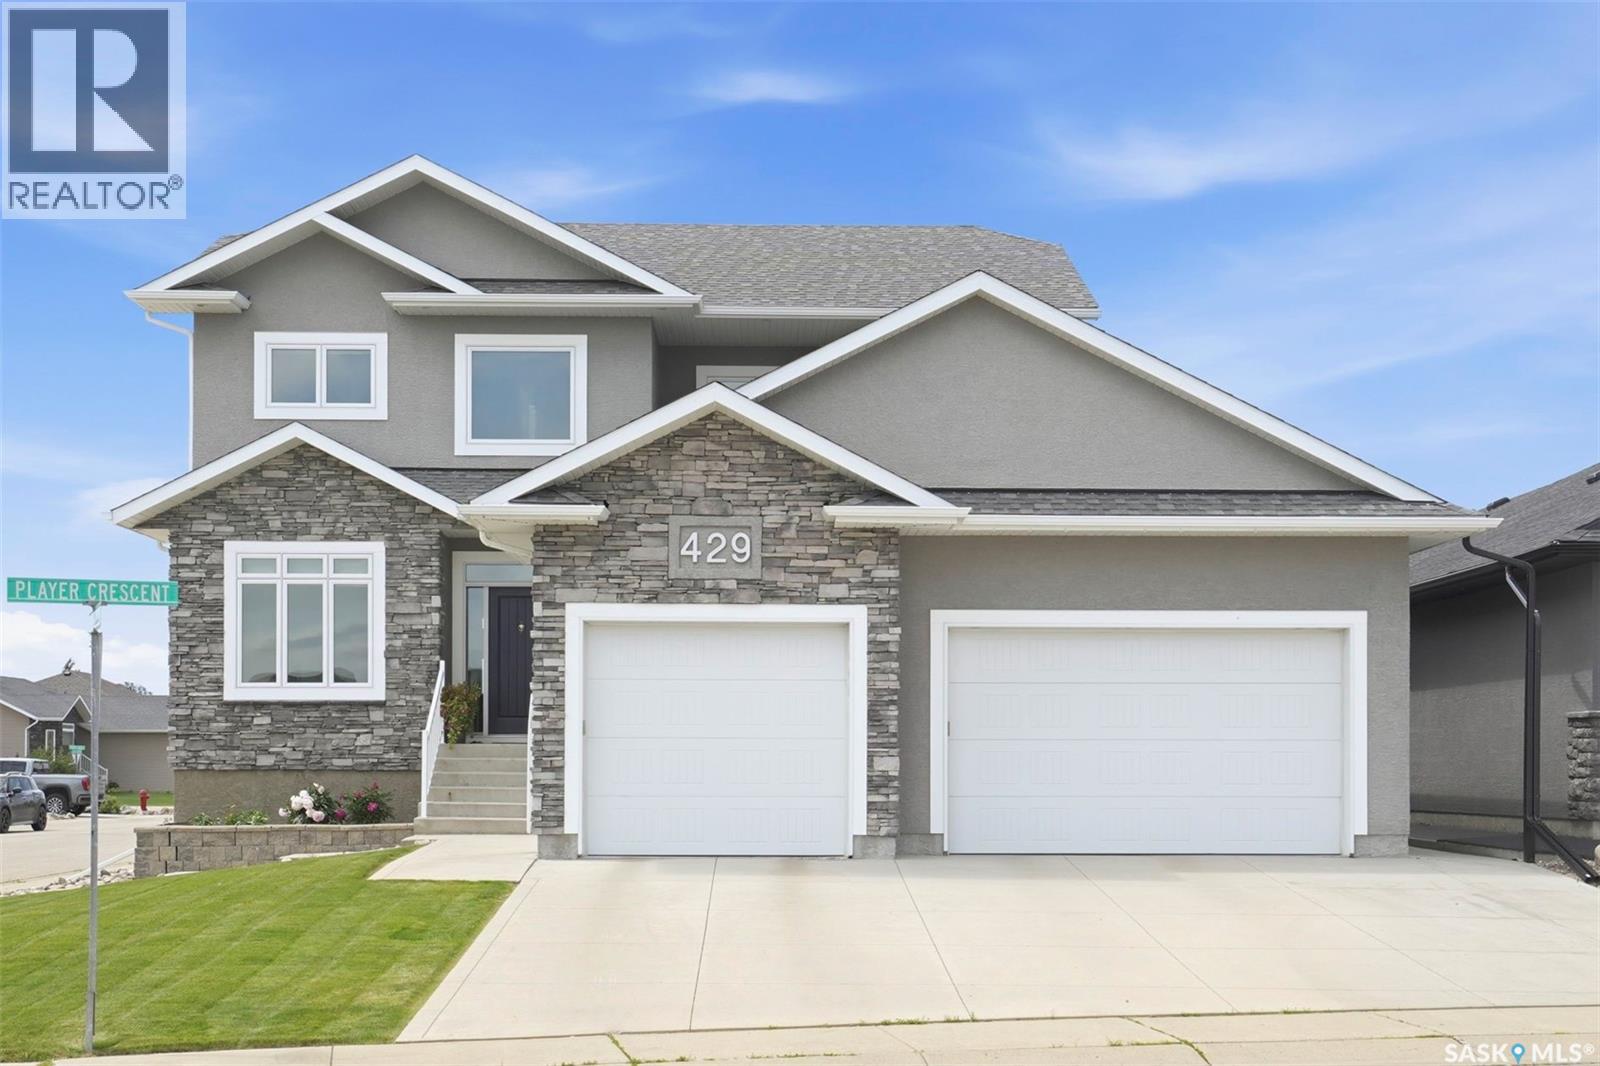
Welcome to this exceptional two-storey family home in the sought-after Legends neighbourhood of Warman, where thoughtful design, incredible storage, and an unbeatable location come together. Boasting 5 bedrooms and 4 bathrooms, this meticulously maintained home offers space for every stage of family life. The main floor features a spacious kitchen, designed for gathering with family and friends, featuring an abundance of workspace and storage. A large main floor den provides the perfect work-from-home office or flex space, while the convenient second-floor laundry adds everyday practicality. Escape to the impressive primary suite, complete with a generous walk-in closet and a spa-like ensuite featuring a relaxing jacuzzi tub. The fully developed basement offers even more living space with a cozy gas fireplace, wet bar, two bedrooms, and a full bathroom—perfect for entertaining or accommodating guests. The impressive triple car garage includes a custom workshop and mezzanine for exceptional storage. Situated on a beautifully landscaped corner lot backing onto a park and just steps away from the Legends golf course, you'll love spending time under the covered deck or on the lower patio while enjoying the peaceful surroundings. This is a rare opportunity to own a thoughtfully designed family home in one of Warman's most sought-after neighbourhoods. A must-see! (id:41462)
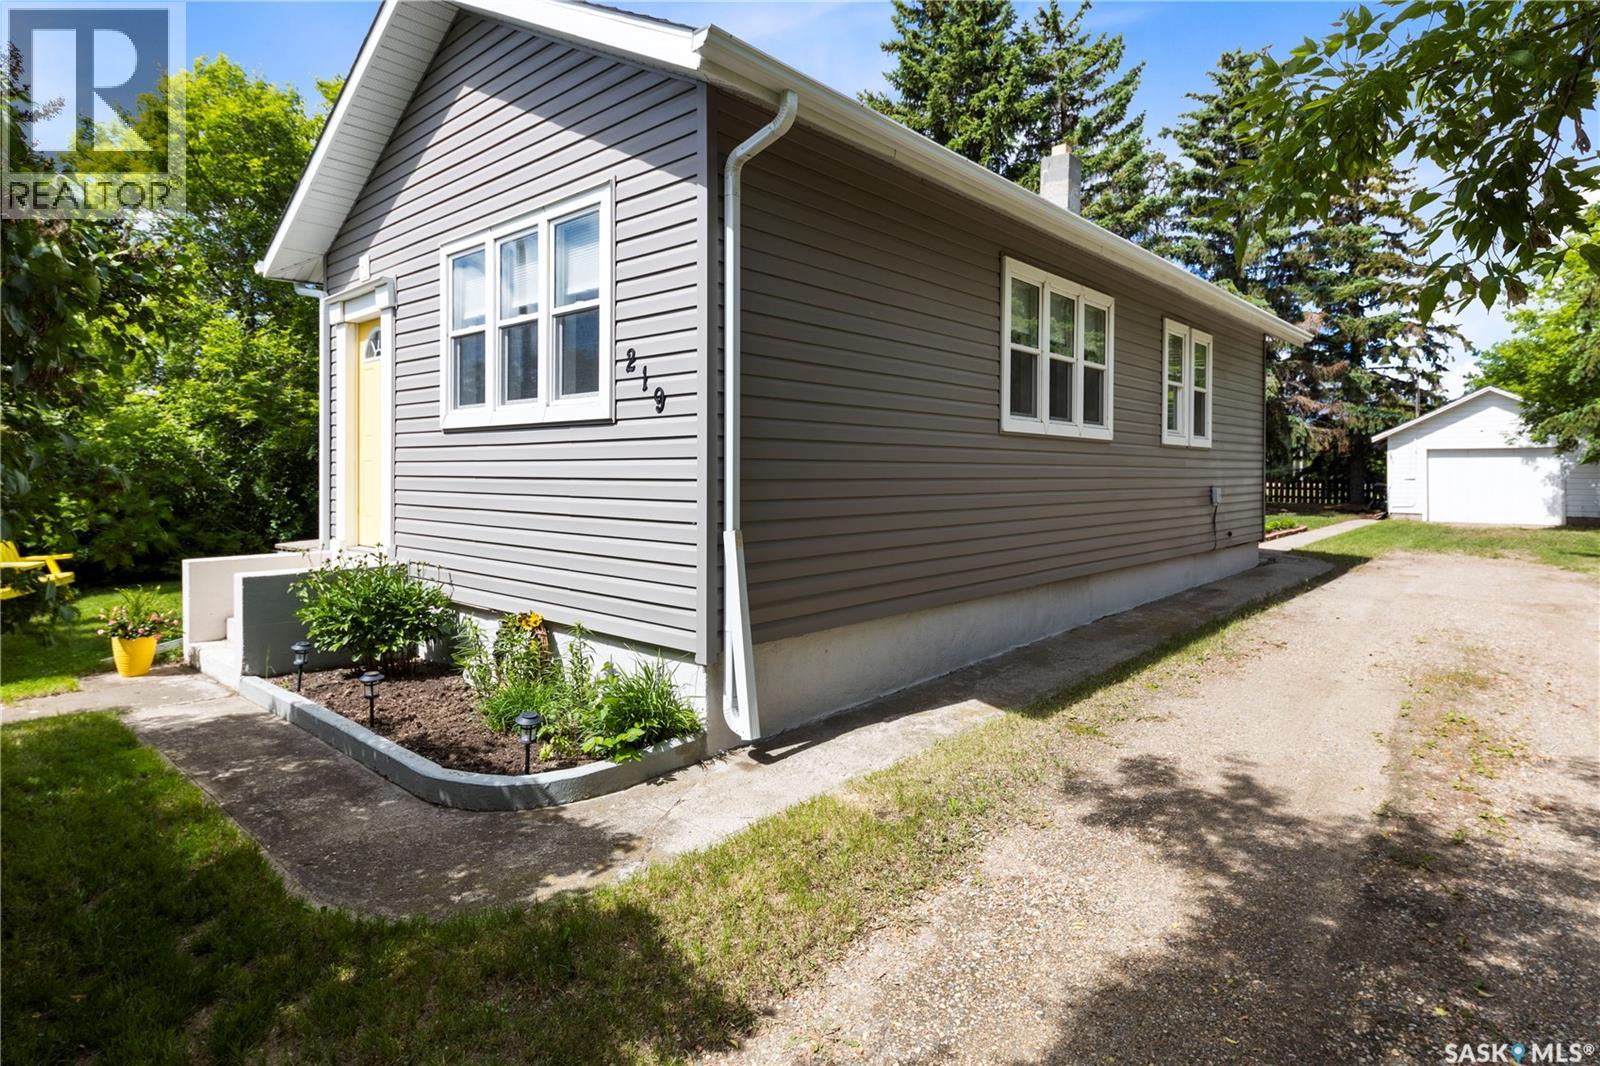
Escape the hustle and bustle of the city to the quiet, family-oriented community of Bulyea! Located just 40 minutes from Regina with smooth asphalt driving all the way, this charming 3-bedroom, 1-bathroom home is the perfect match for first-time buyers or young families looking for a fantastic place to grow. This exceptionally cute 791 sq. ft. home sits on a sprawling and private corner double lot, complete with a single detached garage and an additional storage shed. The exterior boasts excellent curb appeal thanks to newer shingles, windows, and siding. Inside, the updates continue with newer flooring stretching across a bright floor plan with tons of natural light. The functional kitchen opens directly into a spacious combined living and dining area, creating a warm and inviting heart of the home. All three bedrooms are conveniently located on the main floor alongside the clean 4-piece bathroom. Downstairs, the full basement provides a highly practical space for your laundry, utilities, and all the extra storage a busy family needs. Living in Bulyea means enjoying a vibrant local community. Younger families will love having an elementary school right in town, alongside great local amenities including a Co-op Agro Centre, tire shop, post office, RM office, community centre, and a local restaurant/bar. Enjoy the space, safety, and comfort of small-town Saskatchewan while keeping a quick, direct commute to the city. Don’t miss out on this gem - Schedule your viewing today! (id:41462)
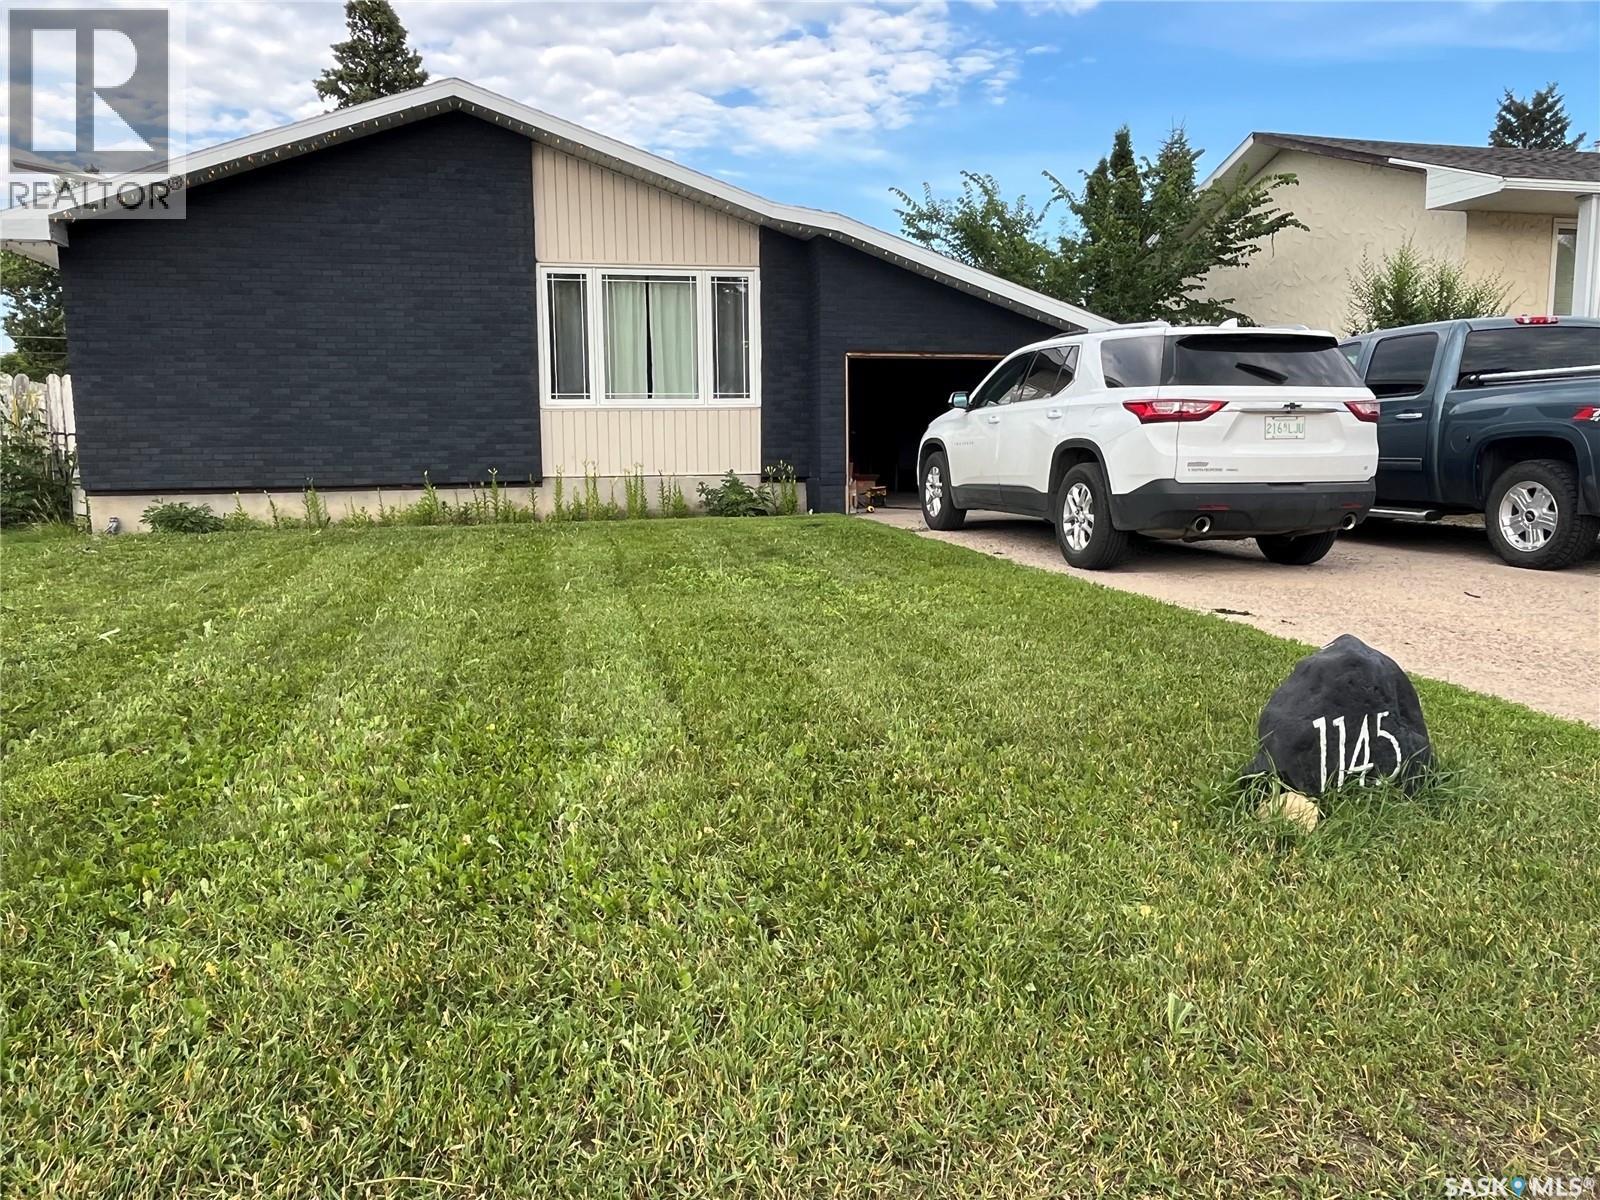
If you have been looking for a large family home, this is it! This 1454 square foot home boasts 4 bedrooms, two bathrooms, main floor laundry and an additional kitchen in the lower level. When you enter the home you will be impressed with the large living space adorned with a large west facing window and laminate flooring. The kitchen is a very large size and hosts ample cabinetry and counter space. There is a built in dishwasher and range hood fan. The back of the house features a supersized family room with large windows overlooking the back yard. The main floor has three bedrooms and a full four piece bathroom. The lower level packs a lot of punch for the whole family. There is a large family room, ample storage, a full three piece bathroom, a bedroom plus a kitchen area. Some of the features include, but are not limited to, central air conditioning and NEW SEWER LINE.The exterior of the home provides parking in front and back. The single attached garage offers direct entry into the home. The yard is fully fenced and a generous size. This property backs a green space. Located only a block from the valley, this is a great place to call home. Come and check out the abundance of space that this fantastic property has to offer! (PLEASE NOTE - TAXES INCLUDE A LOCAL IMPROVEMENT LEVY OF $2087.55. SELLER WILL SETTLE THIS WITH THE CITY UPON CLOSING. THEREFOR, $5854-2087.55=$3766.45.) (id:41462)
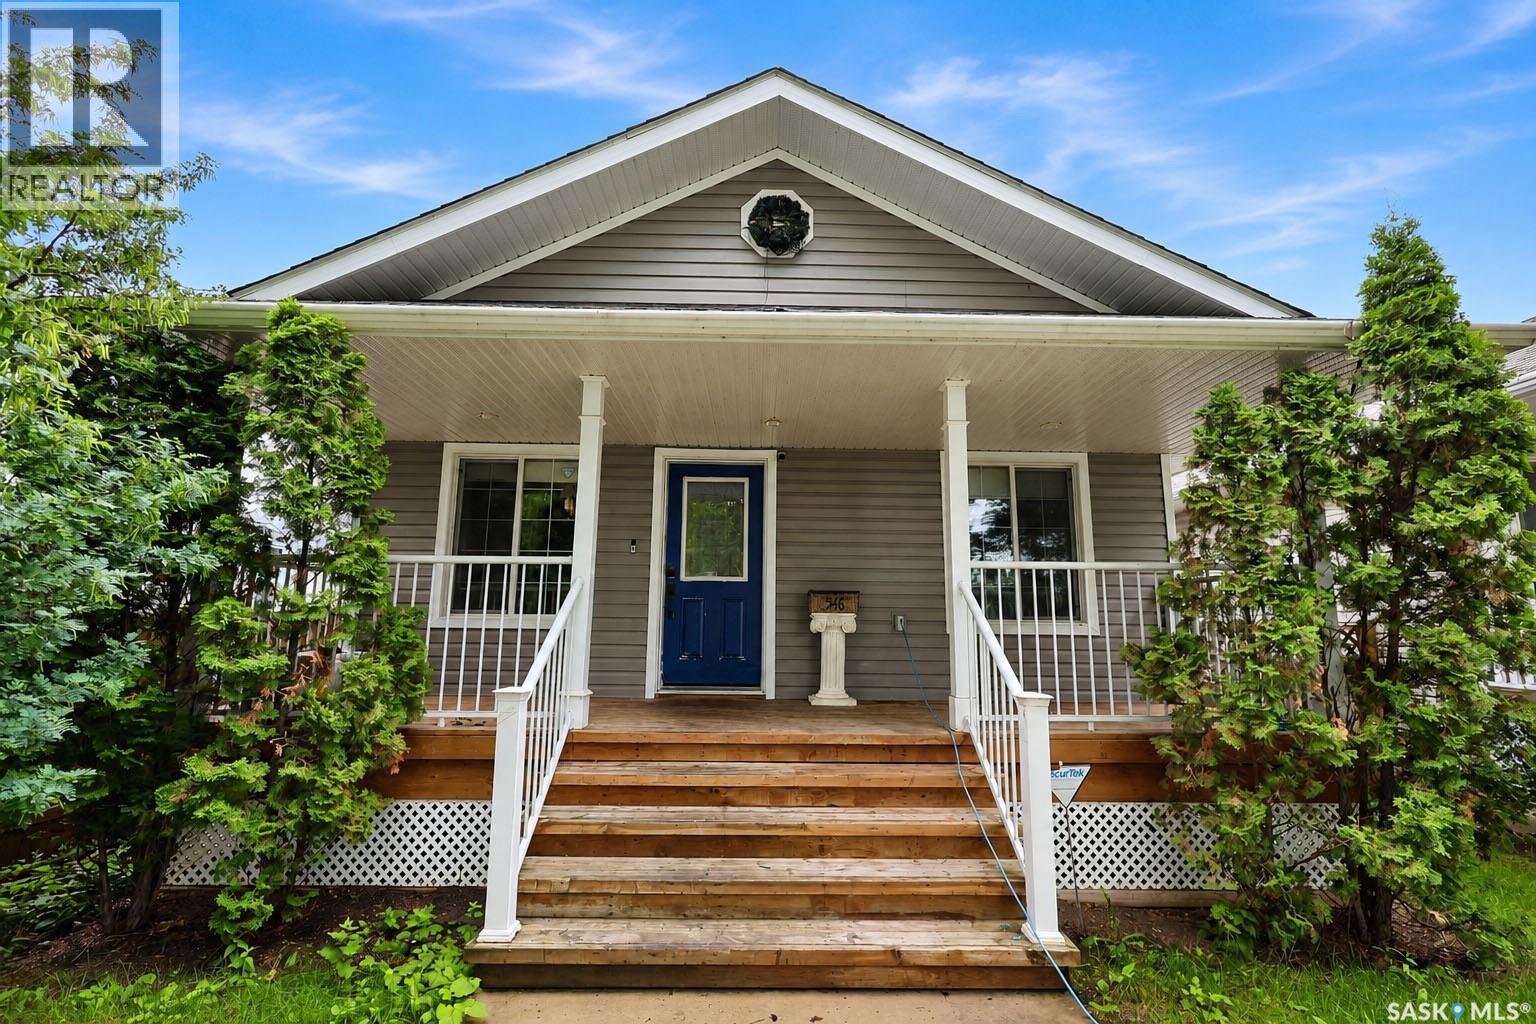

Welcome to this one-of-a-kind character cottage-style home, full of warmth, charm, and cozy vibes—truly a standout in Shaunavon. From the moment you arrive, you’re greeted by a delightful 3-season veranda overlooking Centre Street and a beautifully maintained perennial garden—an inviting spot to enjoy your morning coffee or unwind in the evening. Step inside to a bright and welcoming living room showcasing original woodwork that has been lovingly and meticulously cared for, adding timeless character you simply can’t replicate. The main floor features three comfortable bedrooms and a kitchen that sits at the heart of the home, complete with a thoughtful addition that enhances both space and functionality. The sun-filled dining room offers direct access to the deck, perfect for summer BBQs and entertaining. The beautifully updated bathroom is a true retreat with a separate shower and soaking tub, plus generous space to relax and recharge. Convenience continues with main-floor laundry located in the back foyer, offering extra storage and direct access to the attached garage. Downstairs, you’ll find two additional bedrooms, a cozy family room, and a second 4-piece bathroom featuring a jetted soaker tub—plus bonus laundry for added flexibility. This home has been exceptionally well cared for and offers an incredible blend of character, comfort, and functionality. A fantastic find with so much to love—this is one you truly need to see in person. (id:41462)
Experience luxury bungalow living in this premium built townhouse overlooking the 14th hole of Humboldt's Golf Course, where breathtaking views create the perfect backdrop for everyday life. Designed with both comfort and entertaining in mind, the spacious open concept main floor features a bright welcoming living area perfect for entertaining! The natural gas fireplace is flanked with large windows creating a cozy ambience while looking out your backyard. A dedicated front office/ den provides the ideal space to work from home or utilize as a sitting room or extra bedroom, while the convenient main floor laundry adds to the home's thoughtful design. The Primary Suite is a true retreat, perfectly positioned to capture stunning golf course views. Relax in the spa-inspired ensuite featuring a soaker tub, separate shower and generous walk in closet. The fully developed lower level offers an expensive family room and games area filled with natural light, creating the perfect space for entertaining or relaxing. Two additional bedrooms and a full bath provide plenty of room for family and guests. Step outside to enjoy your private deck and partially fenced yard, where you can unwind while taking in the peaceful golf course setting. Complete with a double attached garage, this exceptional property provides beautiful craftsmanship, spacious living, and an unbeatable location for a lifestyle you'll love. Numerous upgrades including a new garage door 2025, all carpets replaced 2022, all appliances replaced 2019. Presentation of offers will occur on Monday July 13th at 10:00am. Do not miss out on this spectacular property! One of the nicest townhouses and locations in the City of Humboldt! As per the Seller’s direction, all offers will be presented on 07/13/2026 10:00AM. (id:41462)
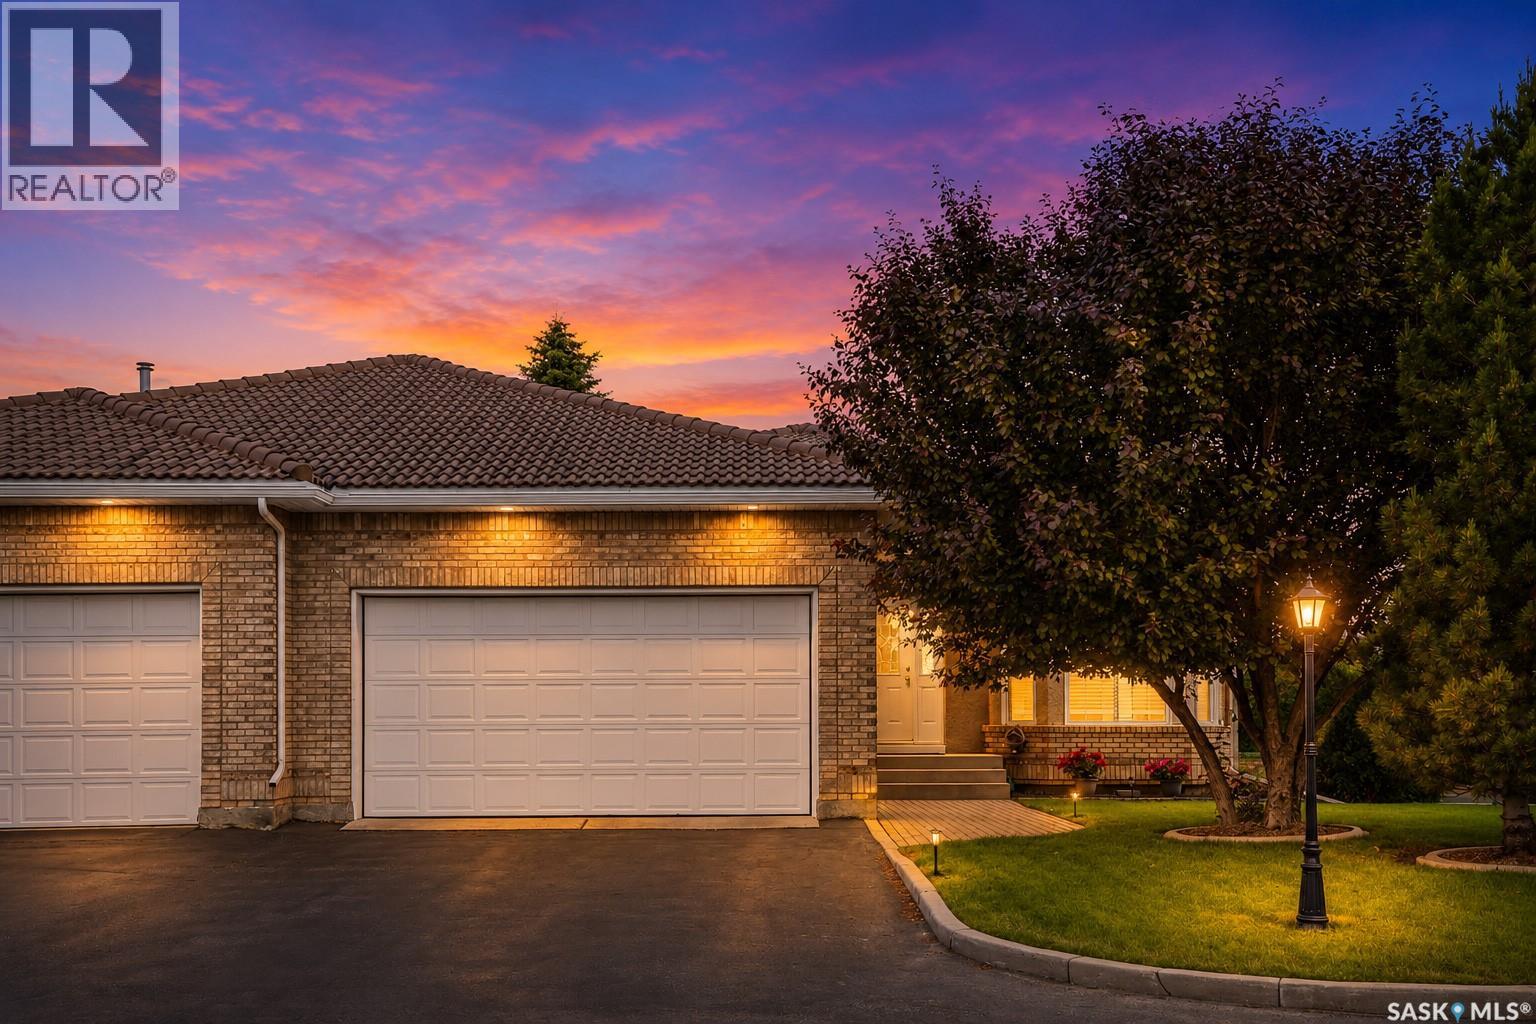
This unit is immaculately clean, very well cared for and safely inside a gated community. With a clay tiled roof, brick facade and stucco exterior, this unit has great street appeal, built sturdy and maintenance free outside. Inside the foyer you are stepping onto a gorgeous porcelain tile that looks like polished marble, this foyer gives you access to the double attached garage, coat closet and broom closet. To your right is large living room covered in rich dark hardwood, a beautiful chandelier, 2 bay windows for better views and a cozy gas burning fireplace surrounded by oak trim and mantle. The kitchen has so many oak cabinets that it has enough room for all your dishes and your Moms china, plus many pull out pot drawers, all newer stainless steel appliances, granite counter top, a peninsula, acrylic sink, fridge w/water & ice, computer desk nook, and porcelain tile floor flowing into the dining room. Huge dining room windows have a great view of the back yard and deck which has aluminum & glass rails and vinyl decking. Down the hall is the laundry closet and huge linen closet. The master bedroom is very spacious with double closets and hardwood flooring, access to the deck, then the hall to the ensuite has 2 more double closets, the ensuite has a ceramic tile floor, porcelain tile & glass shower surround, a jacuzzi tub and a quartz vanity. This level also has a spare bedroom with hardwood floor and a 4pce bathroom with tile floor, quartz vanity and soaker tub surrounded by tile walls. The basement has an enormous family room, another bedroom with carpet floor, a 3pce bathroom, a workshop room with work bench, shelving, pegboard and storage closet & the utility room with Hi-E furnace, tankless water heater, hobby sink, work bench & shelving. The double attached garage is insulated and finished with more storage cabinets, shelving and the central vac. Out back is your deck facing the manicured back lawn and trees, out front is the paved driveway to your palace. (id:41462)
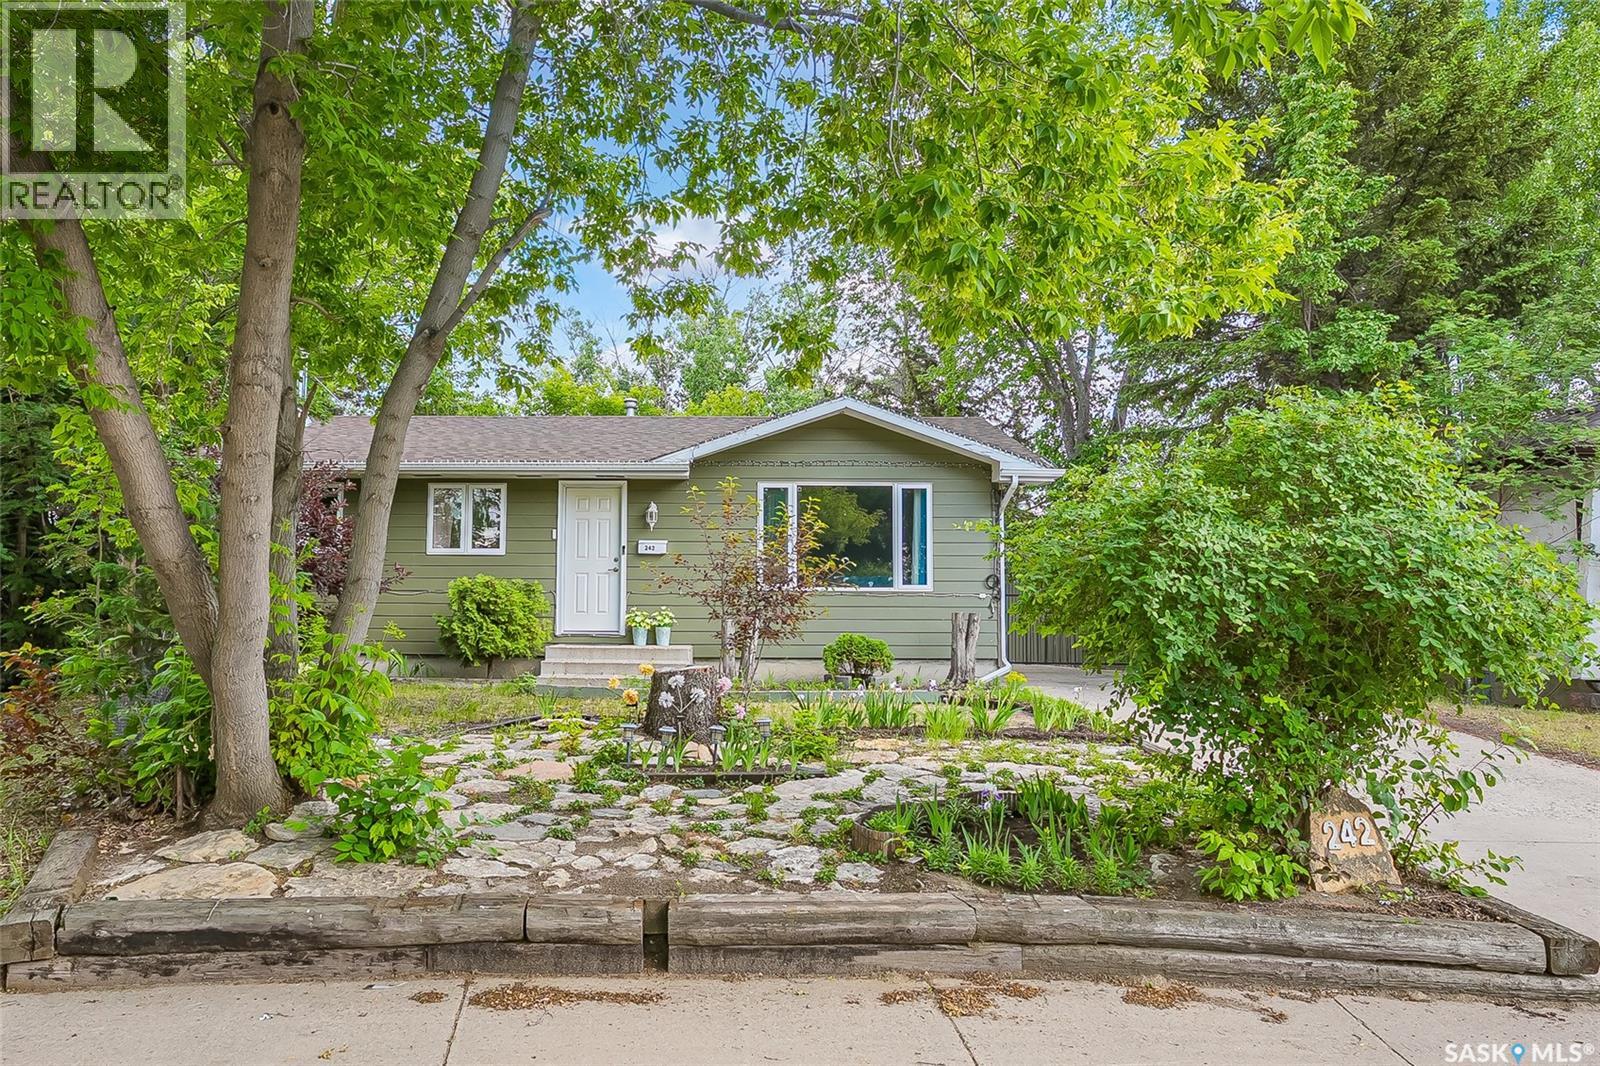
Welcome to 242 Haviland Cres. Located in one of the best locations in popular Pacific Heights. This solid 3+1 Bedroom, 2 Bath home backs Atlantic park. This big backyard offers loads of privacy and is 74ft wide across the back. This home boasts many of the big ticket upgrades:Triple pane Windows, Additional foam insulation with James Hardy siding, Exterior doors, Central A/C , Central Vac, Furnace, Water heater (2024), Shingles (2021), Heritage kitchen cabinets ,Counter tops & flooring. All appliances included. Classic floor plan with separate entry from the back door that would be very easy to developed into a basement suite. If storage is a concern this home has ample storage in the basement and closets for the size of home. Primary bedroom has a full wall to wall closet organizer. 14x24 Gas heated detached garage/shop complete this property. Call your REALTOR® today to book your private viewing. (id:41462)