


1145 9th Avenue Sw Moose Jaw, Saskatchewan S6H 5X6

$289,000
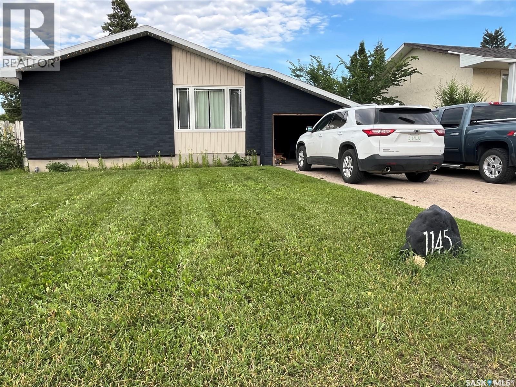
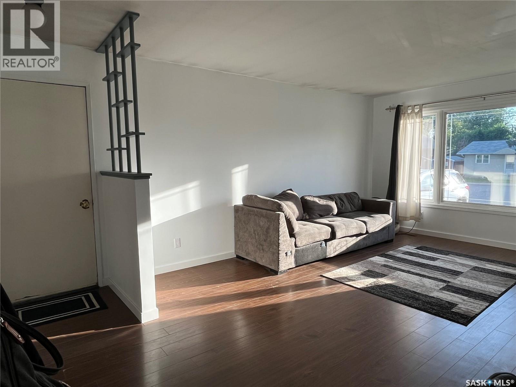
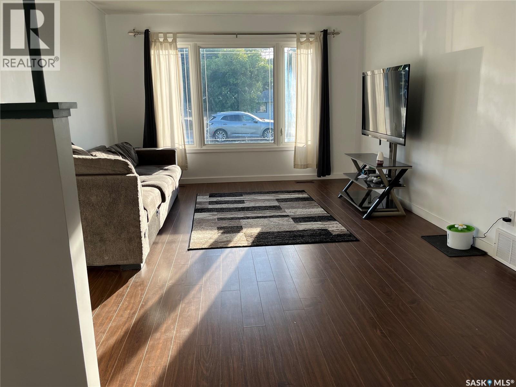
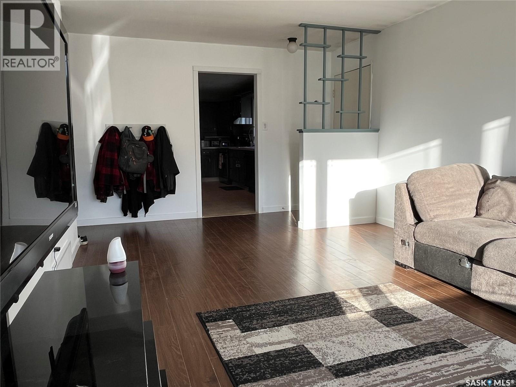
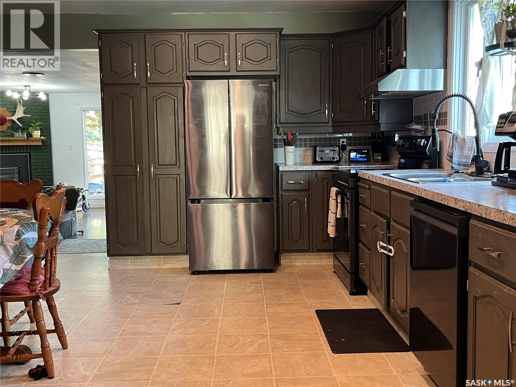
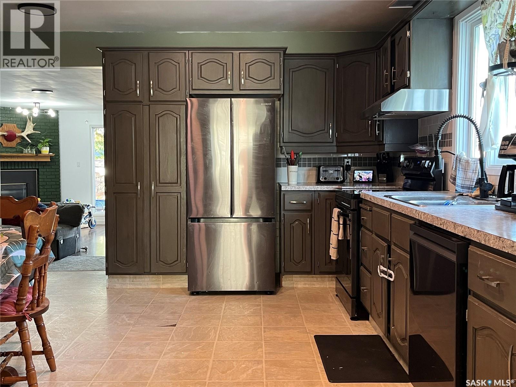
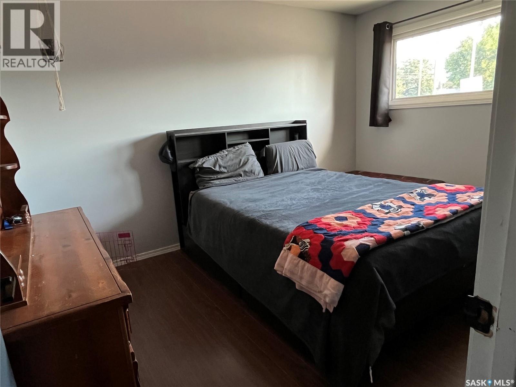
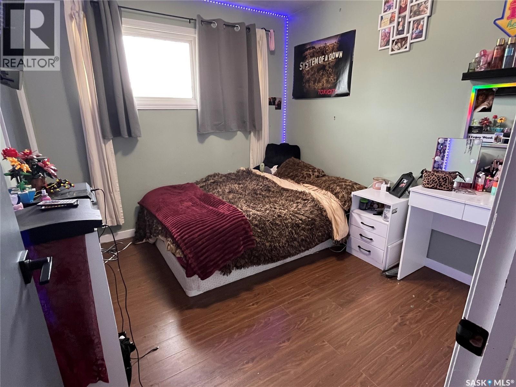
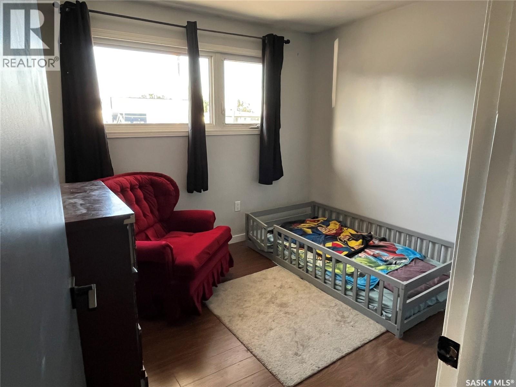
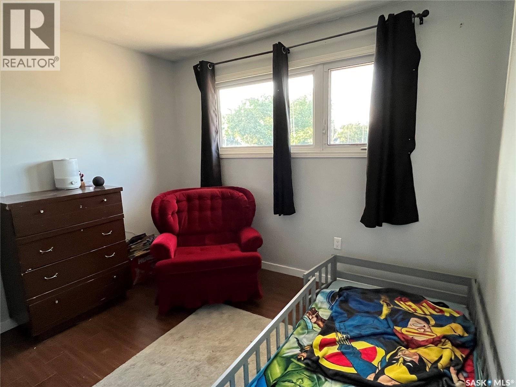
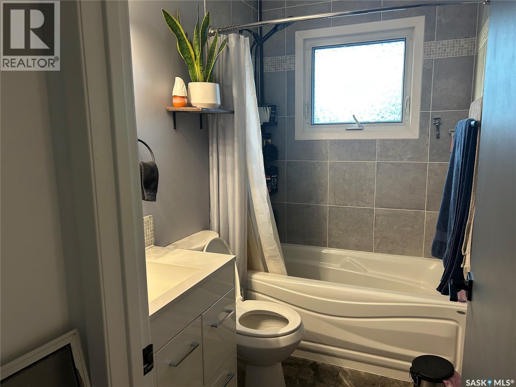
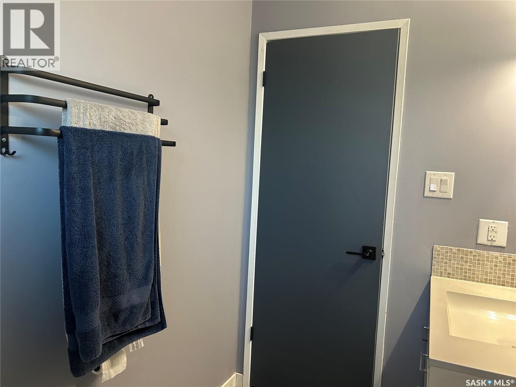
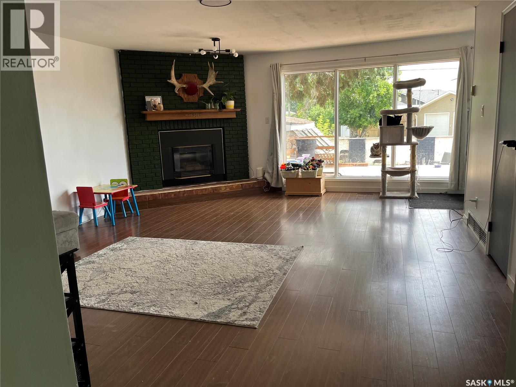
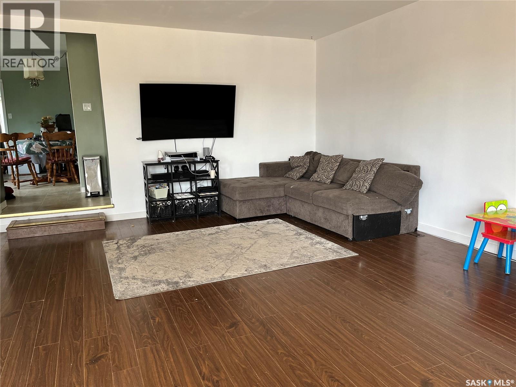
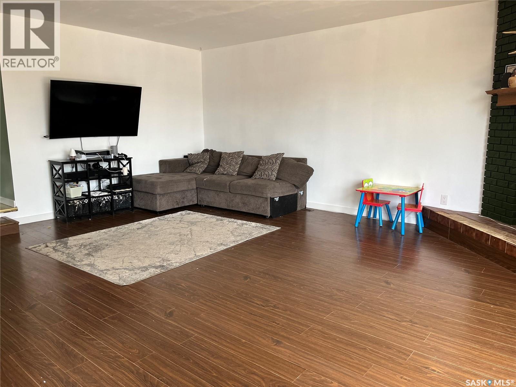
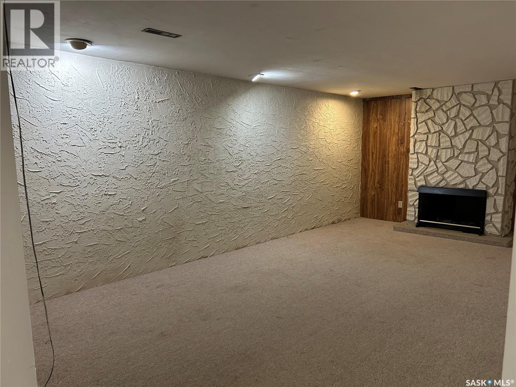
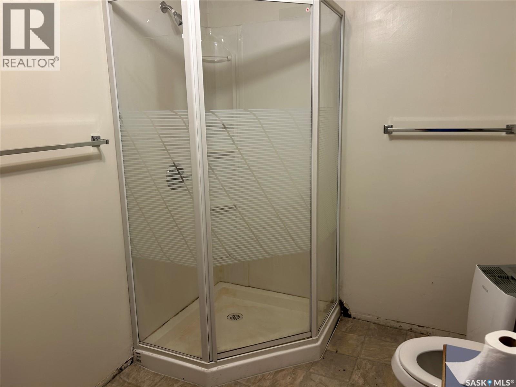
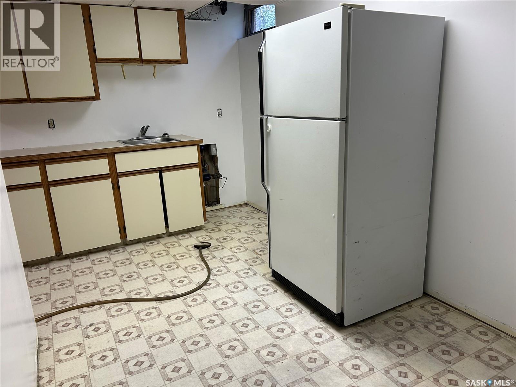
If you have been looking for a large family home, this is it! This 1454 square foot home boasts 4 bedrooms, two bathrooms, main floor laundry and an additional kitchen in the lower level. When you enter the home you will be impressed with the large living space adorned with a large west facing window and laminate flooring. The kitchen is a very large size and hosts ample cabinetry and counter space. There is a built in dishwasher and range hood fan. The back of the house features a supersized family room with large windows overlooking the back yard. The main floor has three bedrooms and a full four piece bathroom. The lower level packs a lot of punch for the whole family. There is a large family room, ample storage, a full three piece bathroom, a bedroom plus a kitchen area. Some of the features include, but are not limited to, central air conditioning and NEW SEWER LINE.The exterior of the home provides parking in front and back. The single attached garage offers direct entry into the home. The yard is fully fenced and a generous size. This property backs a green space. Located only a block from the valley, this is a great place to call home. Come and check out the abundance of space that this fantastic property has to offer! (PLEASE NOTE - TAXES INCLUDE A LOCAL IMPROVEMENT LEVY OF $2087.55. SELLER WILL SETTLE THIS WITH THE CITY UPON CLOSING. THEREFOR, $5854-2087.55=$3766.45.) (id:41462)
Property Details
| MLS® Number | SK042534 |
| Property Type | Single Family |
| Neigbourhood | Westmount/Elsom |
| Features | Rectangular |
| Structure | Deck |
Building
| Bathroom Total | 2 |
| Bedrooms Total | 4 |
| Appliances | Washer, Refrigerator, Dishwasher, Dryer, Garburator, Window Coverings, Garage Door Opener Remote(s), Hood Fan, Storage Shed, Stove |
| Architectural Style | Bungalow |
| Basement Type | Partial |
| Constructed Date | 1973 |
| Construction Style Attachment | Detached |
| Cooling Type | Central Air Conditioning |
| Fireplace Fuel | Gas |
| Fireplace Present | Yes |
| Fireplace Type | Conventional |
| Heating Fuel | Natural Gas |
| Heating Type | Forced Air |
| Stories Total | 1 |
| Size Interior | 1,454 Ft2 |
| Type | House |
Parking
| Attached Garage | |
| Parking Space(s) | 4 |
Land
| Acreage | No |
| Fence Type | Fence |
| Landscape Features | Lawn, Underground Sprinkler |
| Size Frontage | 54 Ft |
| Size Irregular | 6480.00 |
| Size Total | 6480 Sqft |
| Size Total Text | 6480 Sqft |
Rooms
| Level | Type | Length | Width | Dimensions |
|---|---|---|---|---|
| Basement | Storage | Measurements not available | ||
| Basement | Other | Measurements not available | ||
| Basement | Family Room | 21 ft | 11 ft ,7 in | 21 ft x 11 ft ,7 in |
| Basement | Kitchen | 7 ft ,4 in | 14 ft ,7 in | 7 ft ,4 in x 14 ft ,7 in |
| Basement | 3pc Bathroom | Measurements not available | ||
| Basement | Bedroom | 12 ft | 11 ft ,5 in | 12 ft x 11 ft ,5 in |
| Main Level | Living Room | 11 ft ,9 in | 19 ft ,5 in | 11 ft ,9 in x 19 ft ,5 in |
| Main Level | Kitchen/dining Room | 11 ft ,9 in | 17 ft ,11 in | 11 ft ,9 in x 17 ft ,11 in |
| Main Level | Family Room | 19 ft ,8 in | 16 ft ,1 in | 19 ft ,8 in x 16 ft ,1 in |
| Main Level | Laundry Room | Measurements not available | ||
| Main Level | Bedroom | 12 ft ,9 in | 9 ft ,6 in | 12 ft ,9 in x 9 ft ,6 in |
| Main Level | Bedroom | 8 ft ,9 in | 9 ft ,6 in | 8 ft ,9 in x 9 ft ,6 in |
| Main Level | Bedroom | 10 ft ,3 in | 9 ft ,6 in | 10 ft ,3 in x 9 ft ,6 in |
| Main Level | 4pc Bathroom | Measurements not available |
Contact Us
Contact us for more information

Jamie Jackson
Salesperson
70 Athabasca St W
Moose Jaw, Saskatchewan S6H 2B5

The trademarks REALTOR®, REALTORS®, and the REALTOR® logo are controlled by The Canadian Real Estate Association (CREA) and identify real estate professionals who are members of CREA. The trademarks MLS®, Multiple Listing Service® and the associated logos are owned by The Canadian Real Estate Association (CREA) and identify the quality of services provided by real estate professionals who are members of CREA. The trademark DDF® is owned by The Canadian Real Estate Association (CREA) and identifies CREA's Data Distribution Facility (DDF®)
July 14 2026 06:39:55
Saskatchewan REALTORS® Association
Realty Executives Mj