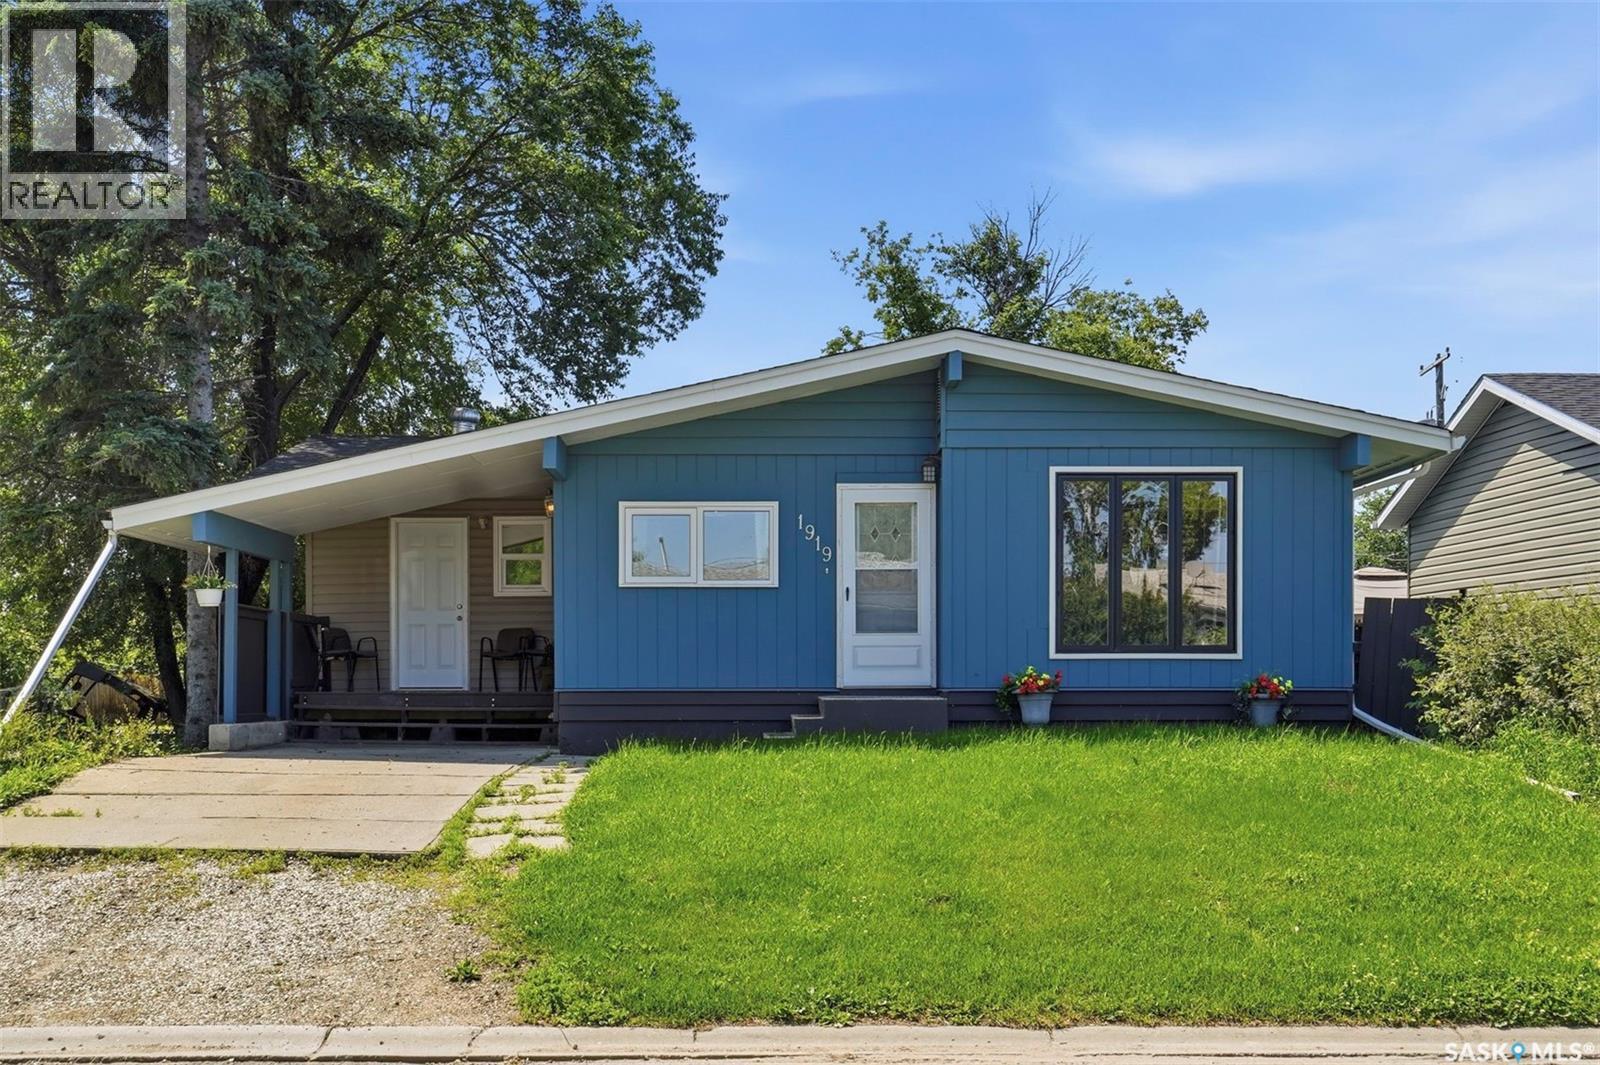
This 1,308 sq ft bungalow has had a serious refresh over the past year with new flooring throughout, a new kitchen, new trim and baseboards, new windows, new shingles, a new front door... you name it! It's the kind of update list that usually means years of "someday" projects, already done. The main floor holds three large bedrooms and a full bathroom, plus a flex room that could work as a mudroom and sunroom, a den, a games room, or a second living room - whatever fits your life (you'll see some virtually staged examples in the pictures). Big windows keep the main floor bright throughout. It's also wheelchair accessible on this level - all that's left to do is add a ramp! Downstairs adds two more bedrooms, a second bathroom, and a self-contained space with its own kitchen, making this ideal for extended family, a roommate, or extra living space. Outside, the yard is fully fenced, and the insulated 22x24 double detached garage gives you a space to work in through the winter. For anyone who wants real square footage, a layout built for multi-generational living, and none of the renovation work left to do, 1919 14th St W is worth a look - book your showing today! (id:41462)
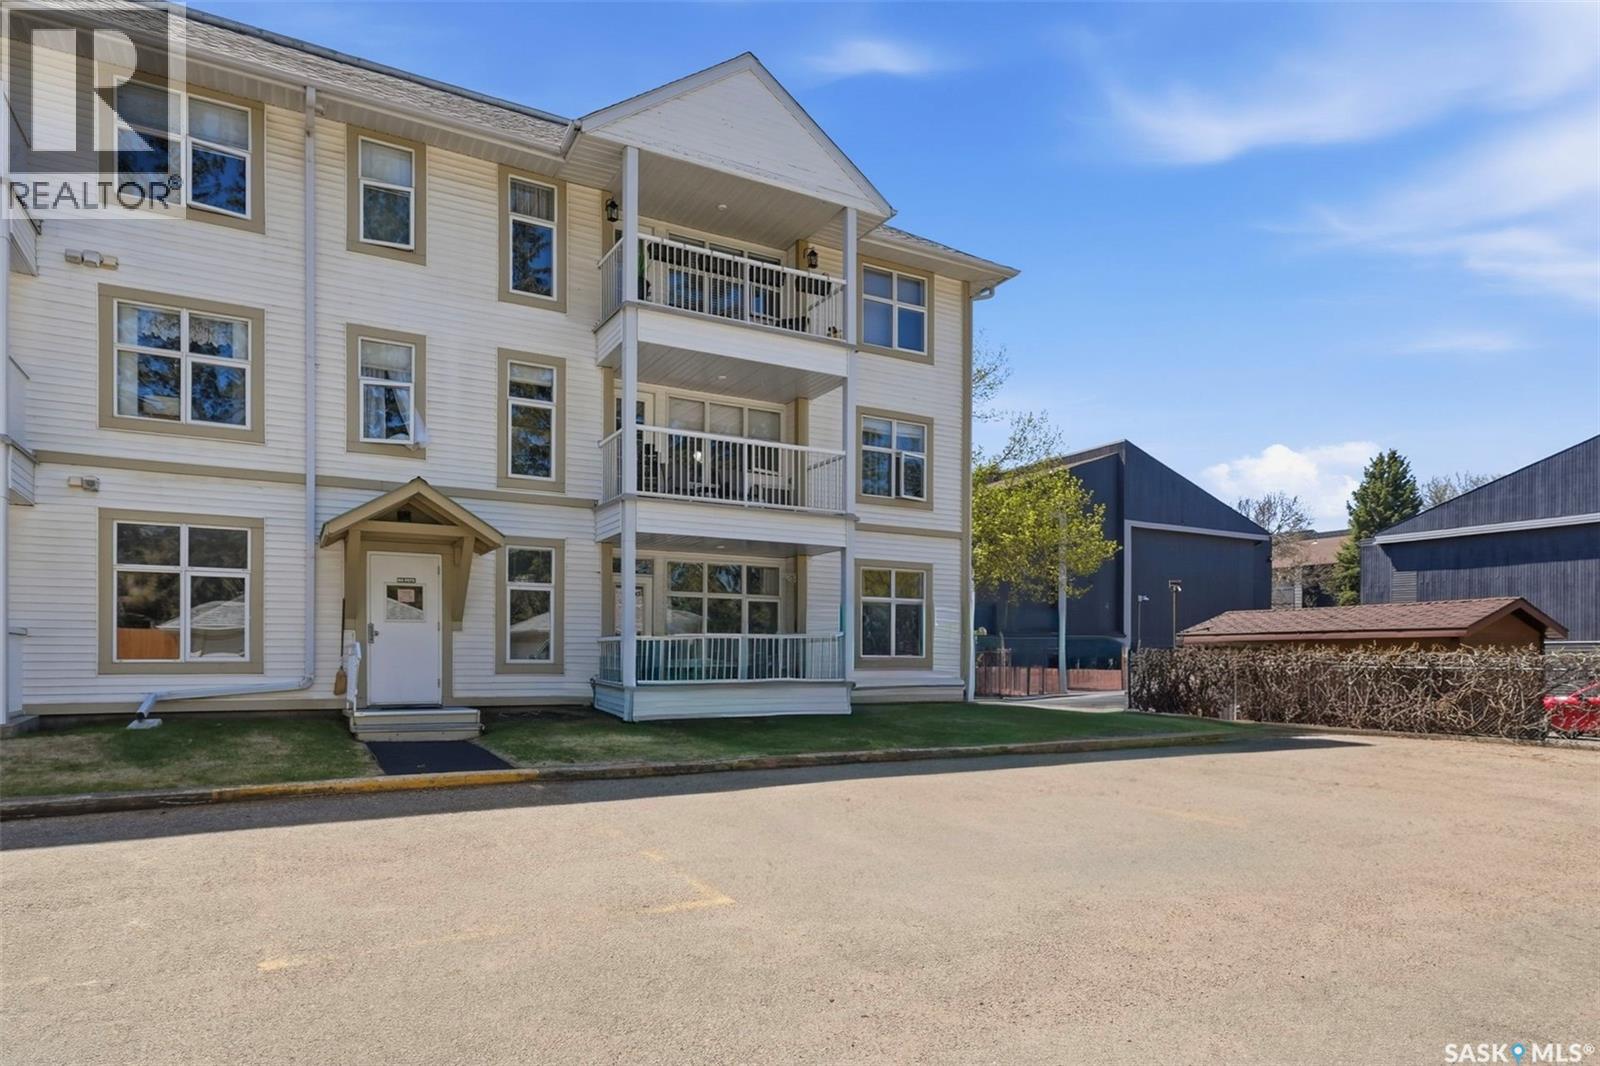
MacKenzie condos are some of the most in-demand units in the city right now, and it's easy to see why once you walk through the door. This 2-bedroom, 2-bathroom main floor unit has been freshly painted in warm neutral tones throughout, making it truly move-in ready for this summer. What sets unit #105 apart is the layout of its private feeling outdoor space. Step off the deck and you're five steps from your parking stall, ideal for unloading groceries without trekking through a building or across a parking lot in winter. Your single-car garage sits directly across from the stall, the back entrance is just a few steps over, and the storage units are right there too. It has a tucked-away, private feel that's hard to come by in condo living. Inside, the open living and dining area flows well and gets great light. The kitchen is bright and cheerful with its white cabinetry and sunny disposition. The primary bedroom is a great size and features a private ensuite with a walk-in shower. The second bedroom works equally well as a guest room or home office. When you're out on the deck, a long row of mature evergreen trees lines the view to the North, and it genuinely feels like a cabin getaway rather than a city condo. Contact your favourite REALTOR® today to book your showing! (id:41462)
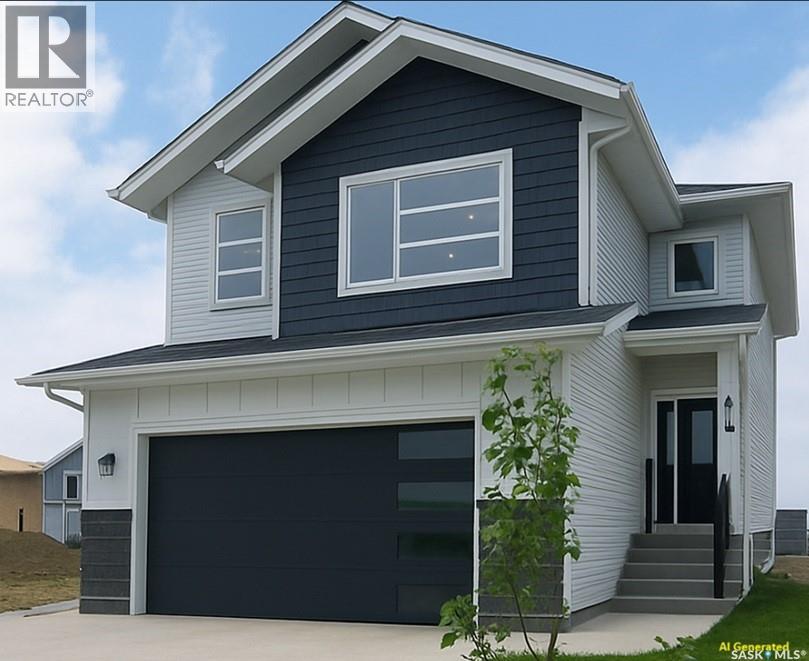
Upon entering, you're greeted by a grand foyer with soaring ceilings, creating an inviting, airy atmosphere. At the heart of the home lies a gourmet kitchen, a chef's dream, featuring high ceiling with a gas stove and white cabinetry, premium appliances, and elegant quartz countertops. This beautifully designed kitchen seamlessly flows into the open-concept dining and living areas, ideal for both everyday living and entertaining guests. The main floor features a dedicated office, providing the flexibility to work from home or create a comfortable space for personal pursuits. The upper level features four bedrooms, including a spacious primary bedroom complete with a walk-in closet and a private 3-piece ensuite bathroom, along with three additional well-sized bedrooms. The second floor also offers an exceptionally large bonus room that can easily serve as a comfortable family room or additional living space. Step outside to enjoy a private backyard with a good-sized deck perfect for relaxing, entertaining, and enjoying outdoor living. The front yard is impeccably landscaped with a lush lawn, all maintained by an efficient underground sprinkler system. A concrete driveway and sophisticated curbing enhance the property's impressive curb appeal. Additionally, the property features a spacious two-car insulated garage, providing ample storage space for vehicles and other essentials. Another thoughtful feature of this home is that the garage has been pre-wired for electric vehicle charging, making it convenient for future EV charger installation. This property includes a two-bedroom LEGAL SUITE with full appliances. SSI rebate to the builder. With its thoughtful design and luxurious finishes, this home is truly exceptional. The house is under construction, and the photos of the main house and basement included in the listing are from a previous similar project, showcasing a similar high-quality design and finishes. Contact your agent today to schedule a viewing. (id:41462)
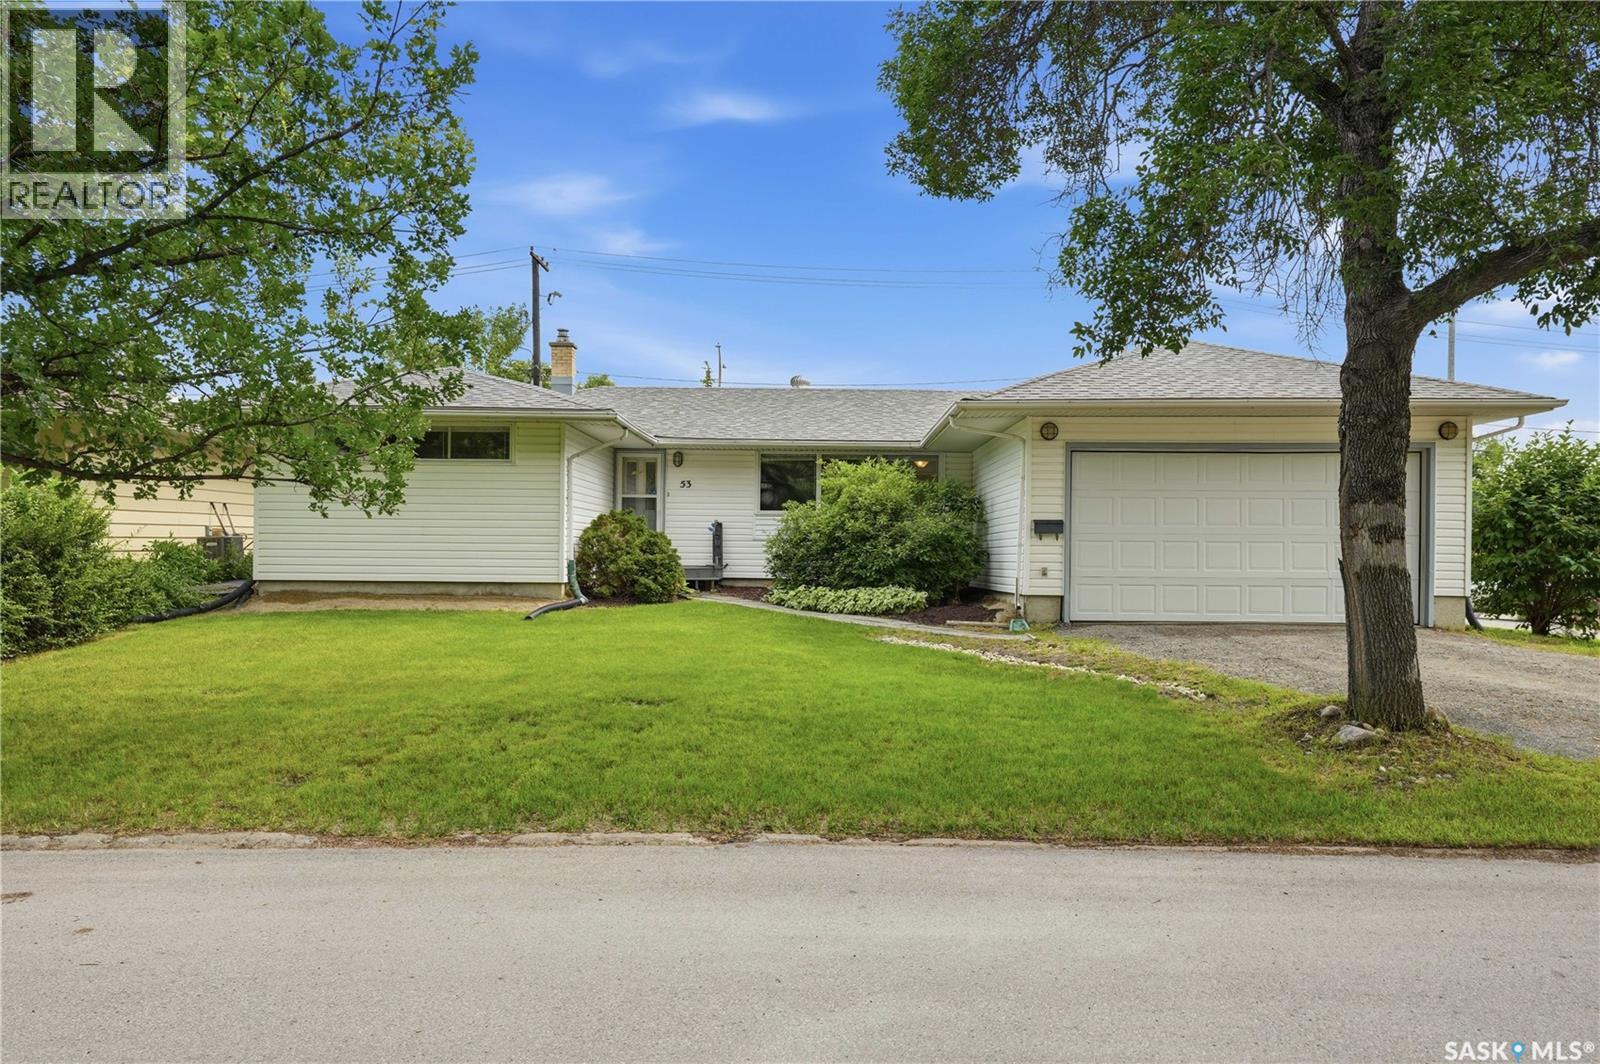
Versatility by the University. Three types of buyers are going to want this property. You might be one of them. This well-maintained corner-lot bungalow, literally steps from the University of Regina, offers a great opportunity whether you’re a first-time buyer, keeping family close or an investor seeking a turnkey income property. Original hardwood flooring flows through a spacious, light-filled living room into the dining area. A comfortable family room addition extends the main floor further adding generous living space that isn’t always found in a bungalow of this size. The bright kitchen features white cabinetry, stainless steel appliances and tiled flooring. Three (3) generous bedrooms and a refreshed full bathroom with new tub surround and vanity complete the main level. Fresh, modern paint throughout gives the space an immediately welcoming feel. Parking near the University is a known challenge this property quietly solves that. The corner lot provides additional parking, with direct access to the double attached garage, making it as practical as it is liveable. Downstairs, the permitted legal basement suite with a separate entrance offers genuine flexibility for multigenerational living or consistent student rental income from one of Regina’s most sought-after addresses. The basement suite features two (2) generously sized bedrooms, a spacious living room and a functional kitchen and dining area, providing a comfortable and practical layout for tenants or extended family. Many of the major updates have already been completed, allowing you to move in with confidence. Shingles (approx. 5 years), furnace (2 years), some triple-pane windows and refreshed finishes throughout. South facing backyard is landscaped, fenced, patio area and mature trees for additional privacy. Who do you know that’s been looking for exactly this kind of opportunity? (id:41462)
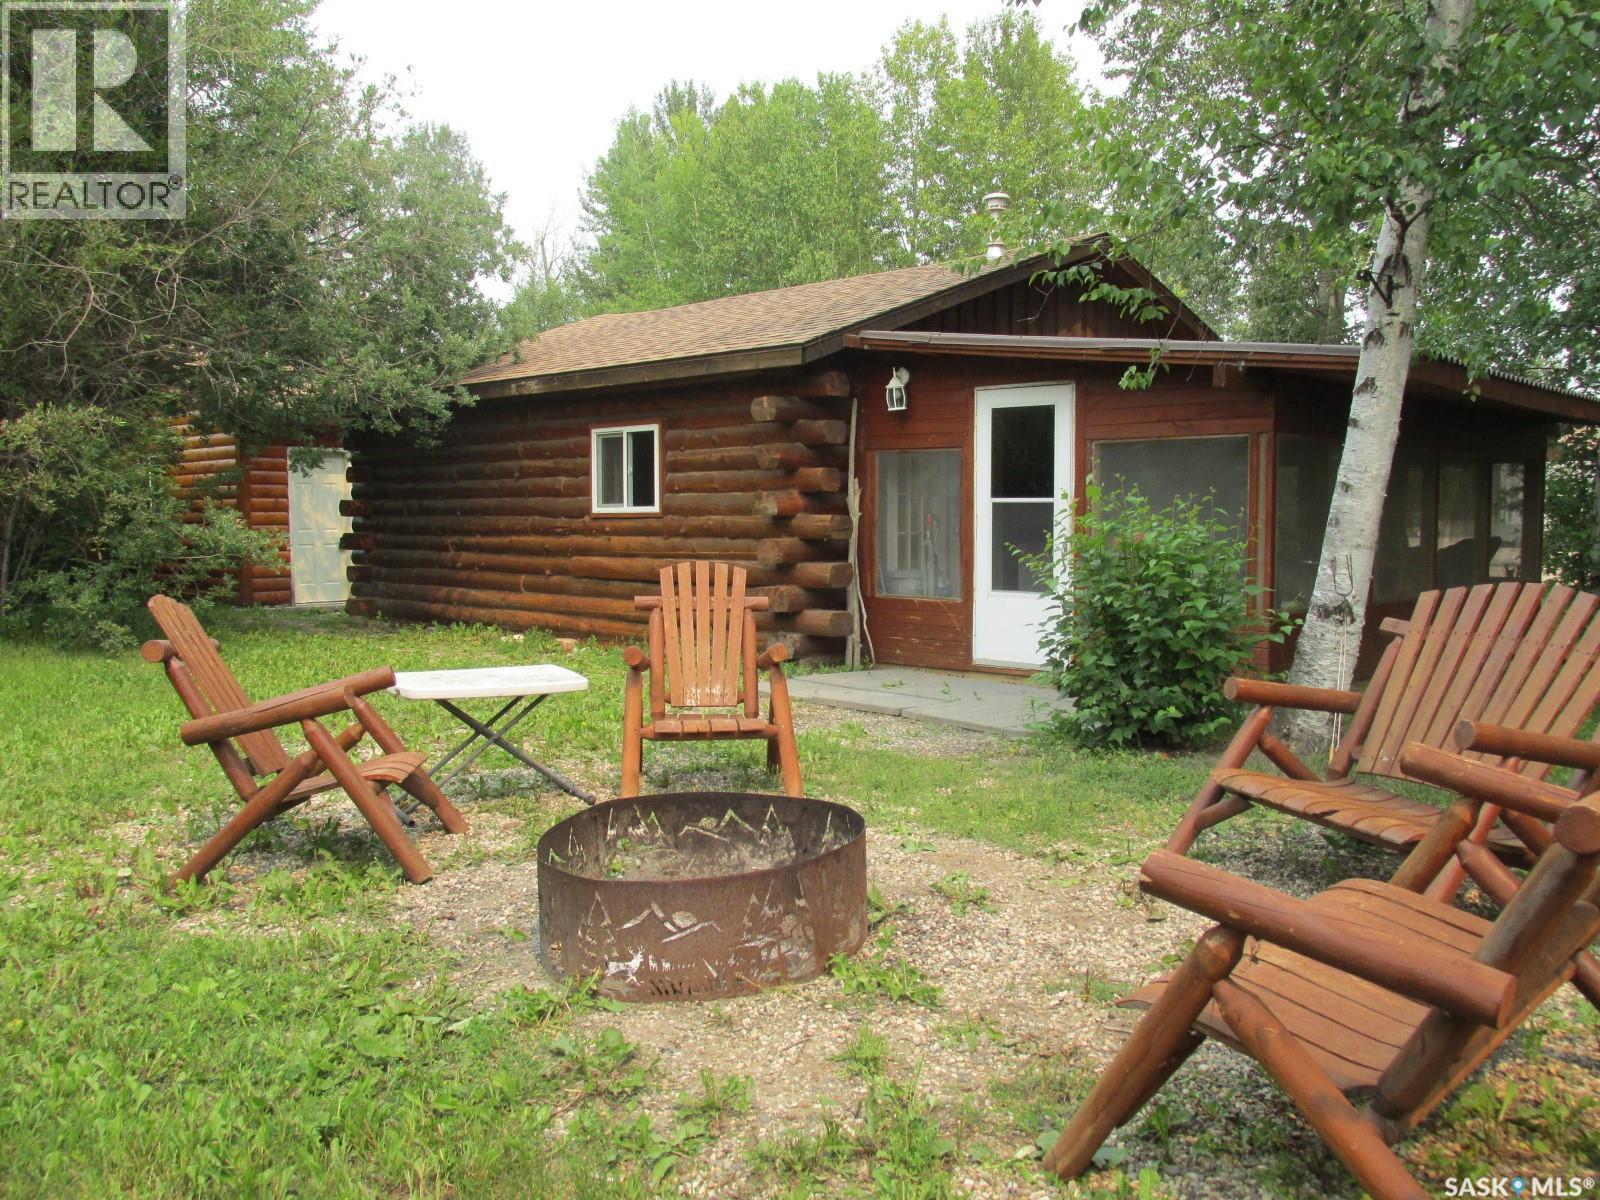
If you're looking for a peaceful recreational escape, look no further! Welcome to Cabin #6 at Scots Landing, a charming 528 sq ft, 4-season log cabin located just a 12 min drive to Nipawin and steps from the Saskatchewan River and only a few kilometers to the snowmobile trails, and a short 11 km drive to the golf course. Built in 1995, this cozy retreat offers the perfect blend of rustic charm and modern convenience. It features 2 bedrooms 1 bath, with the natural gas stove heat and backup electric heat. There is a great covered screened-in three-season deck with removable windows. Some of the improvements include: a double car garage (built in 2013), cabin roof re-shingled (approx. 9 years ago), cabin and garage recently stained, cabin chinked for improved insulation, lot cleared and leveled for a fire pit area. There is a condo association private boat launch and docks. Most furnishings in the cabin are included in the sale. Phone today! (id:41462)
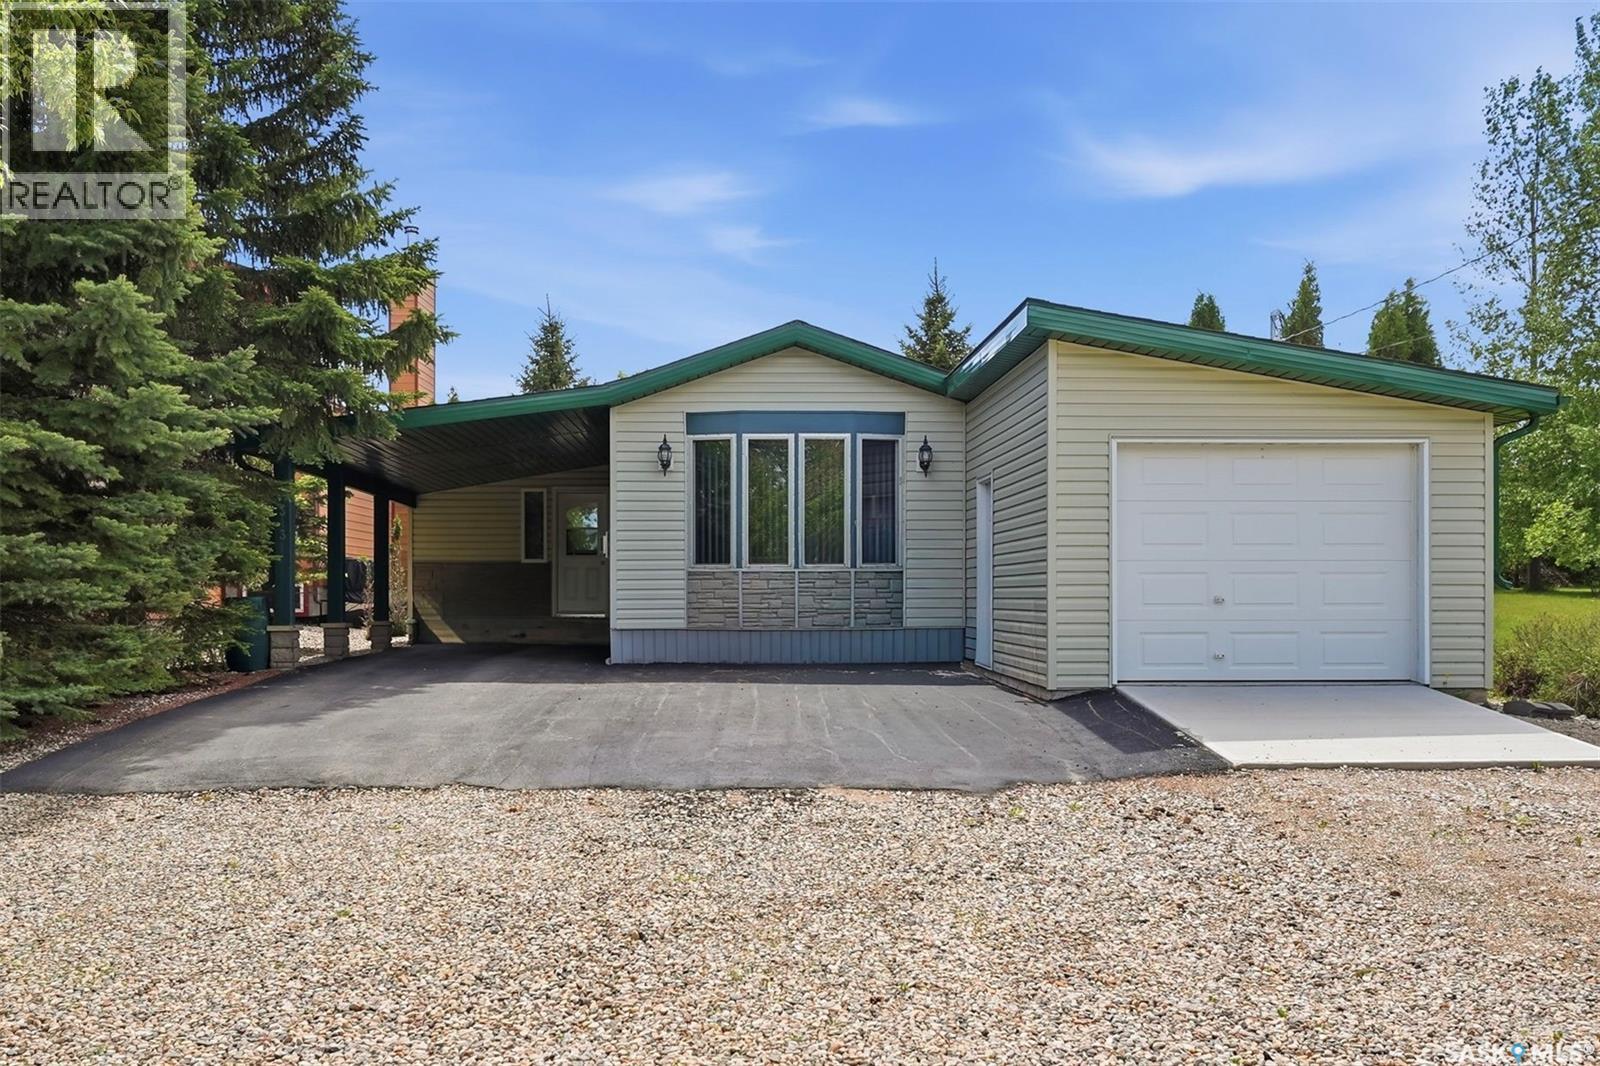
Pride of ownership is evident in this affordable year round property in the resort village of Manitou Beach. Located on a huge lot at the top of the hill on the east end of the village, this home has been well cared for with some great updates. As you pull up, you'll notice the asphalt driveway at the single attached garage and carport over the front entry. Stepping in the front door to the huge family room, there is a pantry to your left, with access to the kitchen/dining/living area to your right. Family room has a gas stove for warmth and ambience, and patio doors to the south facing covered deck and fenced yard. Kitchen is functional with lots of cupboards and workspace, and is open to a roomy dining area and living room. There is a second gas stove in the living room. Bonus room off the dining area is currently used as a guest room, and accesses the outdoor garden area (all raised beds) and the single attached garage. Laundry area, 2 bedrooms and 2 bathrooms complete the living space. Outside the yard is private and boasts a bocce ball court (equipment included) and 2 sheds. Year round village water and sewer make lake life easy. Heat source is an electric furnace supplemented by the 2 gas stoves. Central air was recently updated. Other updates include new vinyl plank flooring in the kitchen, dining room and living room and spray foam insulation in the crawl space. Quick possession is available, call for your viewing appointment today! (id:41462)
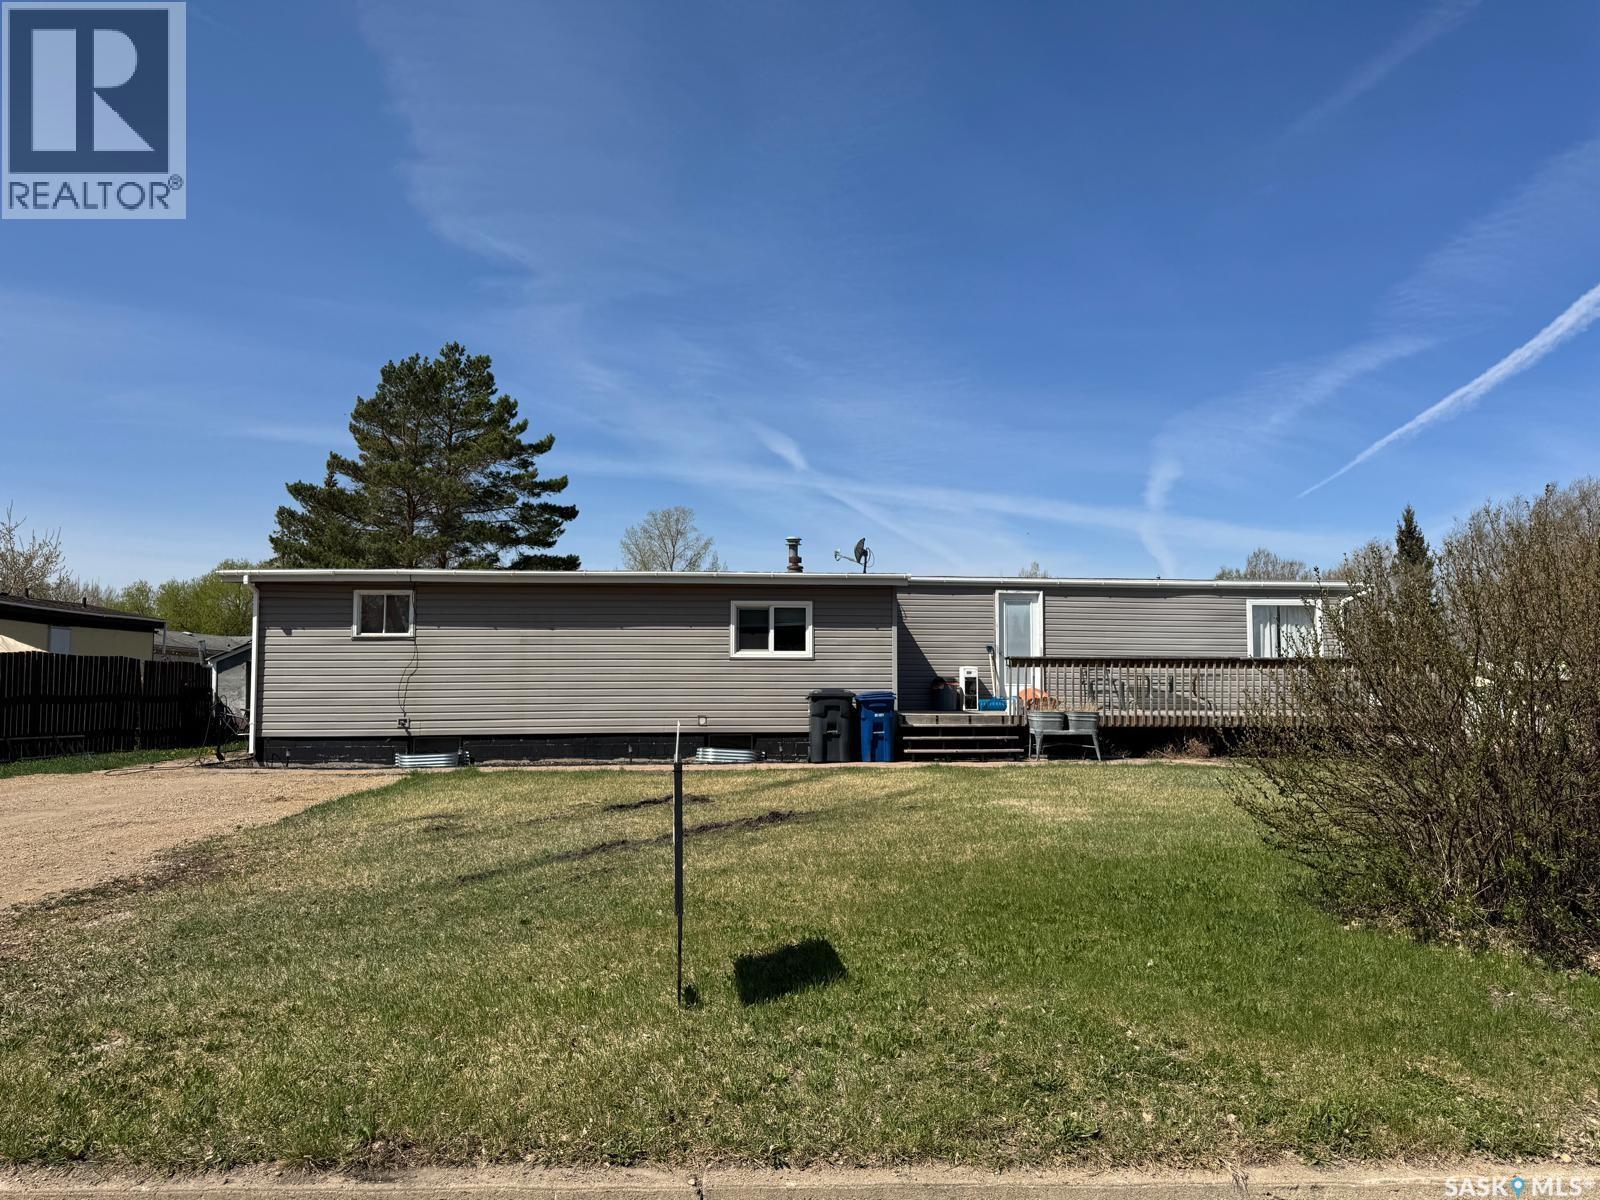
Looking for an affordable home with extra space? This 2-bedroom, 1-bathroom mobile home offers an open-concept kitchen and living room, creating a bright and welcoming main living area. A versatile bonus room with its own direct exterior access provides endless possibilities—use it as a third bedroom, home office, playroom, or home-based business space. The spacious front mudroom includes convenient main-floor laundry, while the kitchen opens onto a large front deck that's perfect for entertaining family and friends. A partial unfinished basement offers additional storage space. Situated on a large corner lot with plenty of parking, this property offers ample space for multiple vehicles and guests. The home is currently tenant occupied, and the photos were taken prior to the current tenants moving in. (id:41462)
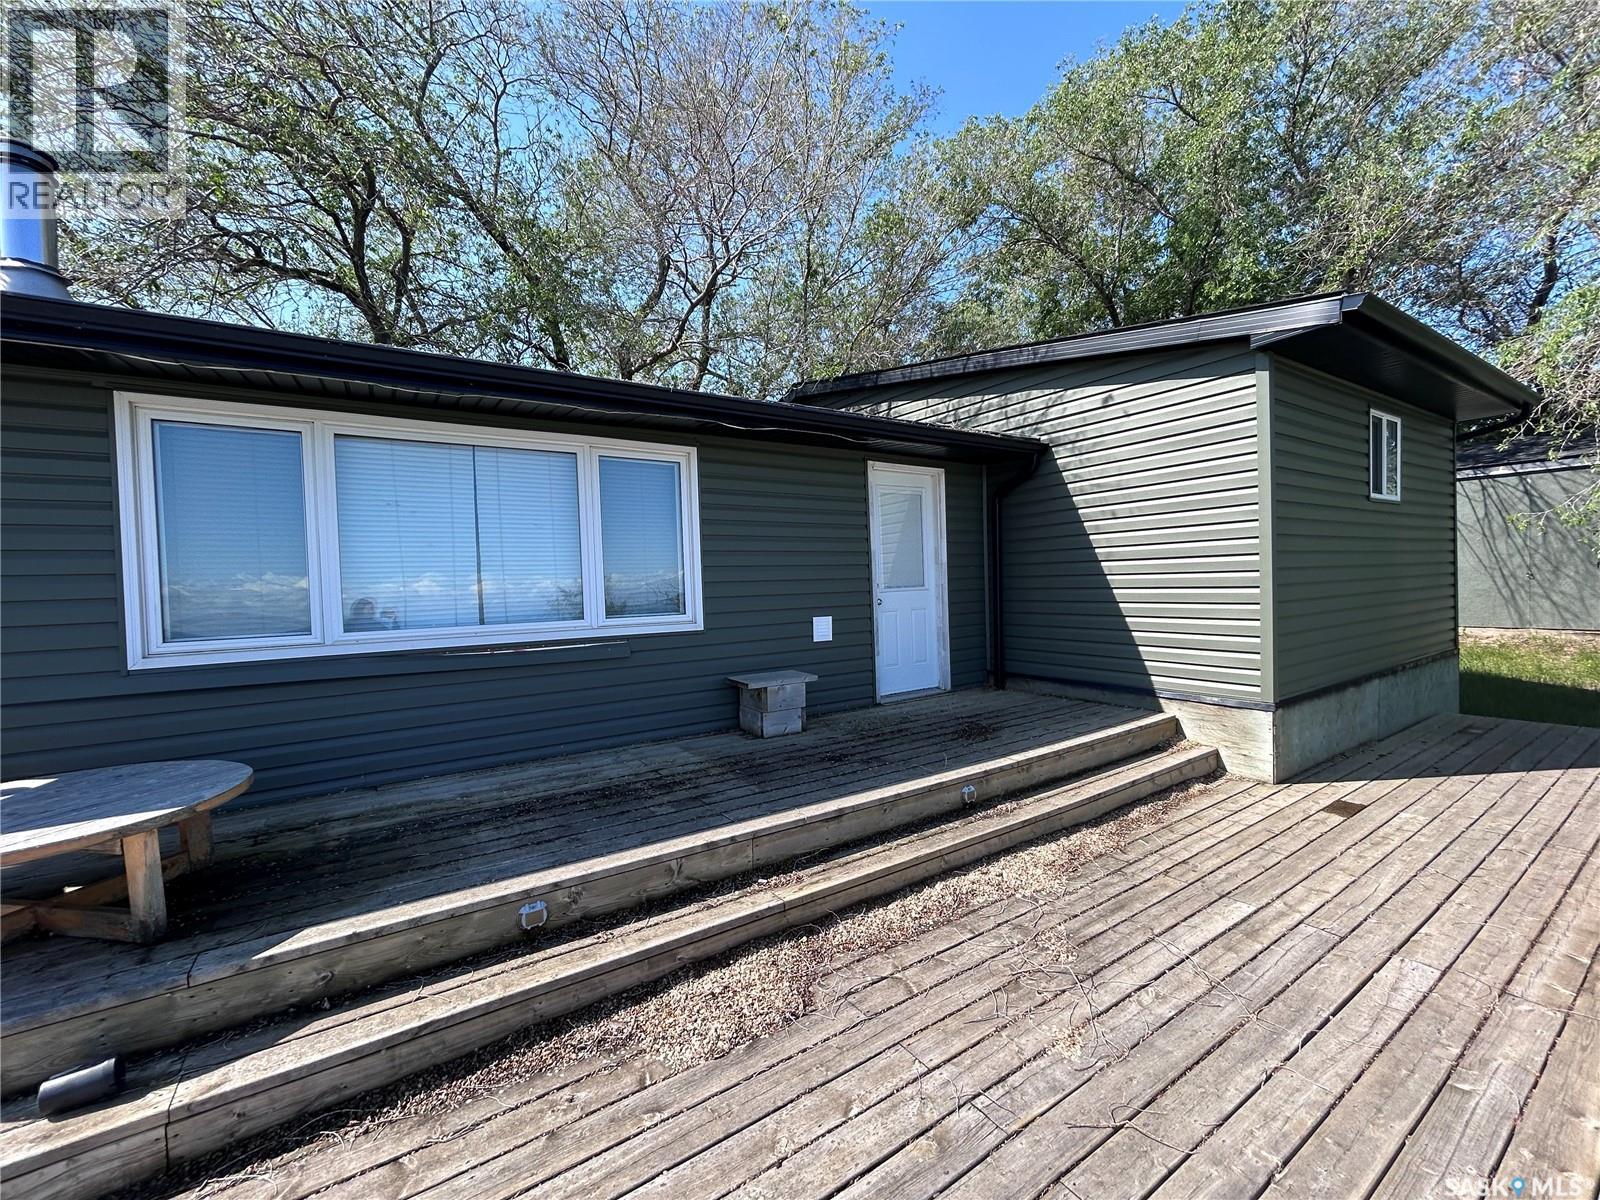
Welcome to your lakefront escape. Situated on a scenic 100 x 100 lot, this charming 896 sq ft year-round home offers the perfect place to relax, recharge, and enjoy life by the water. Thoughtfully updated with over $50,000 in recent improvements, the home features new siding, soffits, fascia, shingles, windows, doors, and a new furnace—giving you peace of mind and modern comfort. The highlight of the property is the beautiful multi-level deck overlooking the lake, where you can enjoy morning coffee, evening sunsets, and unforgettable gatherings with family and friends. Stairs lead down to the shoreline and a 60-foot dock with a spacious 12 x 12 platform, perfect for boating, fishing, swimming, or simply soaking up the lakeside lifestyle. Whether you’re searching for a full-time home or the perfect getaway, this waterfront property offers the tranquility, views, and outdoor living that make lake life so special (id:41462)
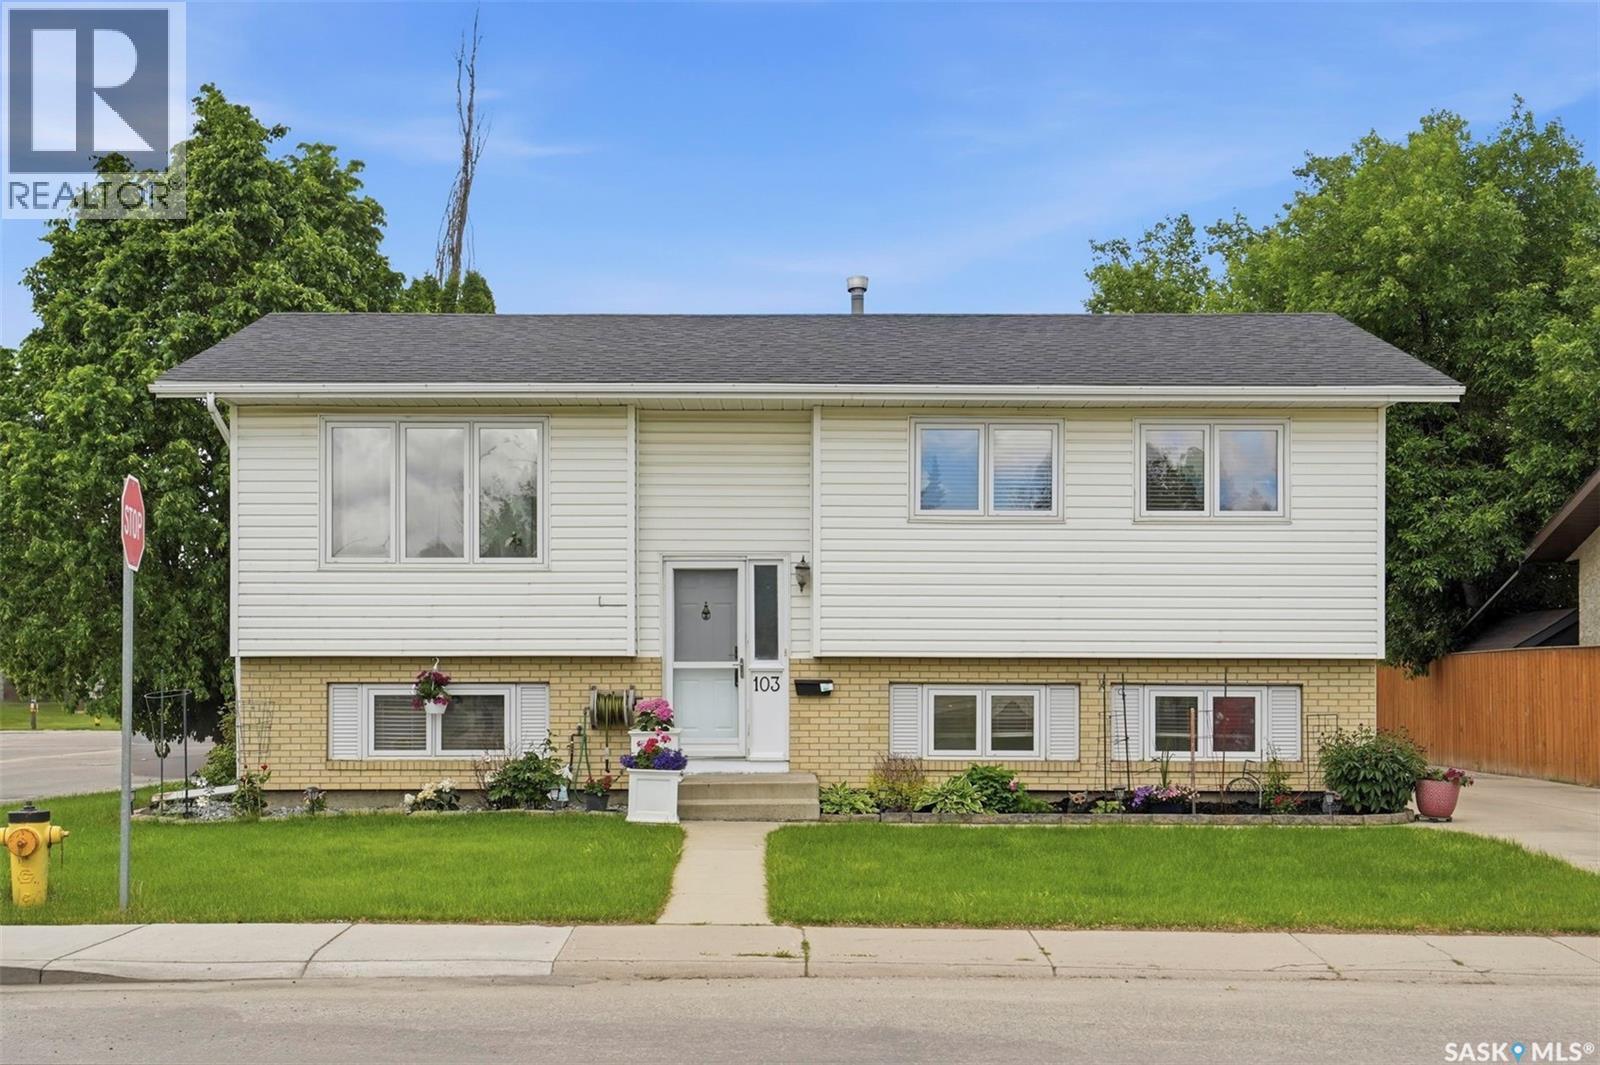
Welcome to 103 Nordstrum Road, a well-maintained family home situated on a desirable corner lot in the heart of Silverwood Heights. Offering exceptional curb appeal, ample parking, and a fantastic location, this property is perfect for growing families and those seeking convenience. The oversized heated double detached garage, long driveway, and additional parking space provide room for up to five vehicles, making it ideal for busy households or hobbyists. The backyard offers a wonderful outdoor retreat featuring a spacious deck with enclosed storage underneath, lawn and garden space. Inside, you'll find a bright and inviting layout with a comfortable living room and an open-concept kitchen and dining area. The white kitchen provides a clean, timeless look, while patio doors from the dining area lead directly to the backyard deck, creating a seamless indoor-outdoor living experience. The main floor also features a full bathroom, a generous primary bedroom with two closets, and a second bedroom. The fully developed lower level adds valuable living space with two additional bedrooms, a 3-piece bathroom, a dedicated office, a large family room, and a spacious laundry, utility, and storage room. Numerous updates have been completed over the years, including a newer roof, newer white vinyl fencing, fresh paint, updated stair flooring, vinyl windows, updated air conditioning, and newer appliances including the dishwasher, stove, washer, and dryer. The location is hard to beat—situated directly across from a high school and just minutes from elementary schools, parks, shopping, restaurants, and other everyday amenities. This move-in ready home combines space, functionality, and an unbeatable Silverwood Heights location. (id:41462)
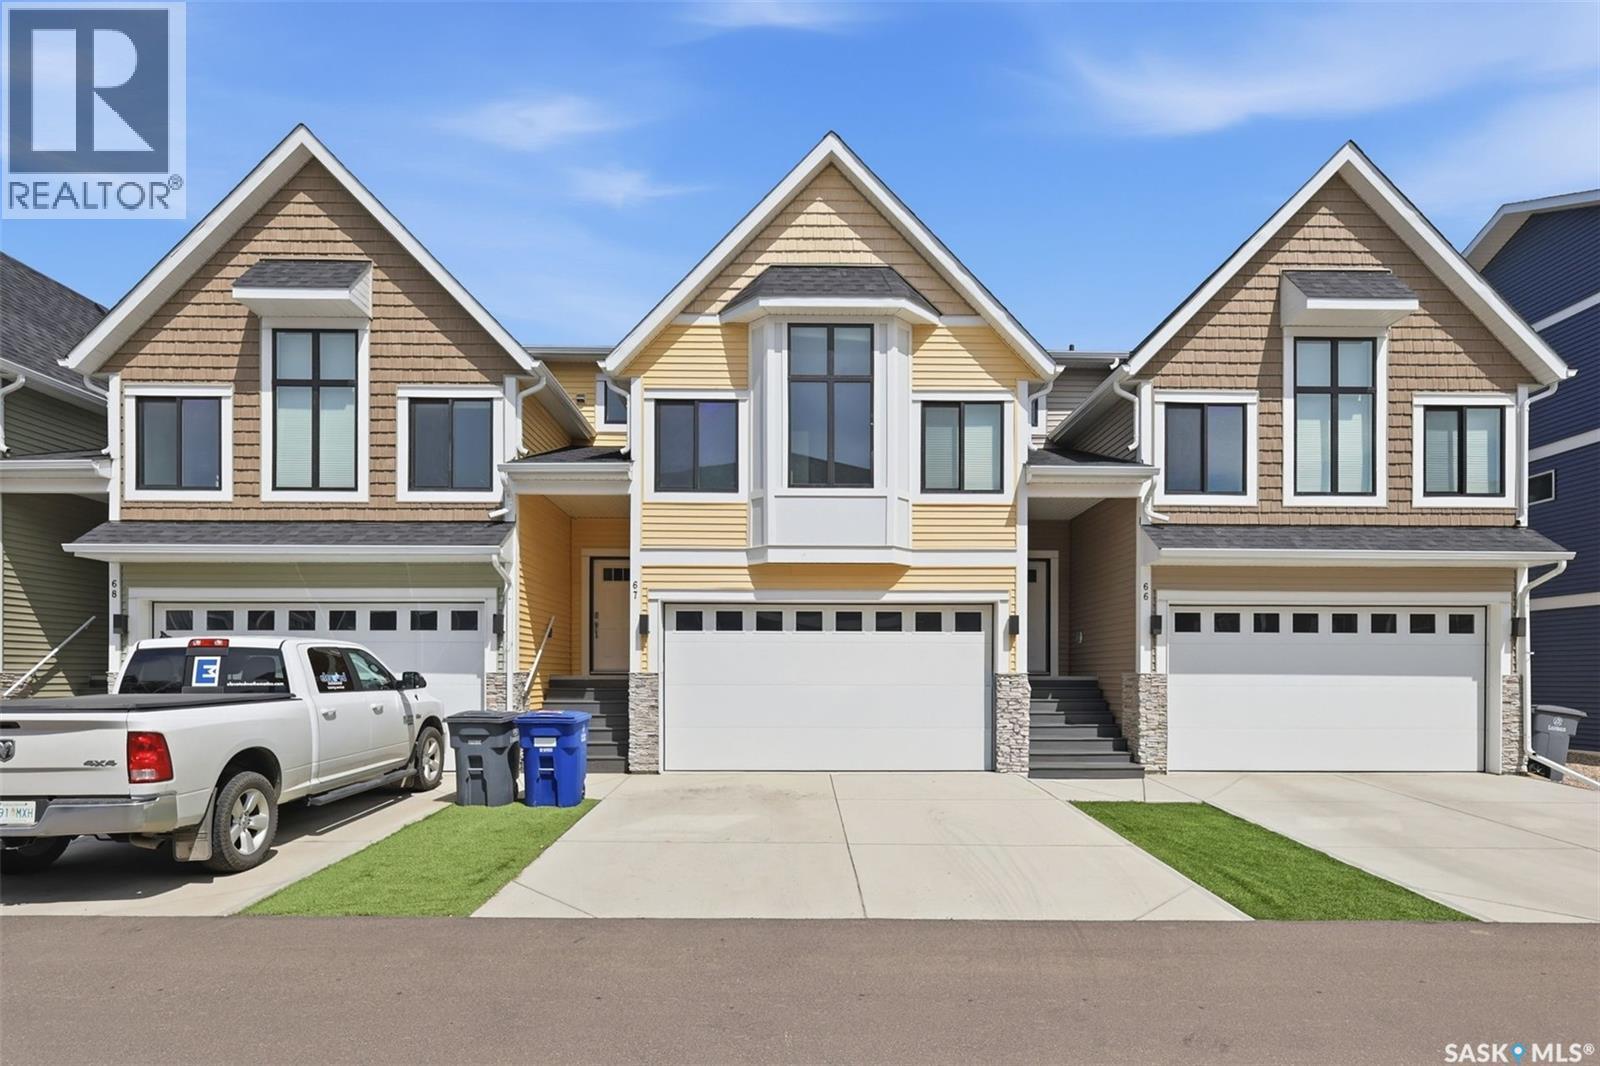
Welcome to this stunning 1,776 sq ft townhouse in the heart of Warman, a truly unique find featuring a modified two storey layout unlike anything else on the market. From the moment you step inside, you’ll be struck by how bright, open, and spacious the main floor feels, with large windows flooding the space with natural light and a garden door leading to your covered deck and fully fenced yard, perfect for entertaining or simply unwinding.The double attached garage adds everyday convenience, while the thoughtful layout sets this home apart from the rest. A few steps up from the main level takes you to your primary bedroom, the undisputed star of this home. Soaring high ceilings, a ceiling fan, oversized windows, and a generous walk in closet come together to create the ultimate private sanctuary. The spa inspired five piece ensuite completes the experience, giving you a space that truly feels like your own world.Continue up another few steps and you’ll discover something rarely found in townhouse living: a bonus room. Whether it’s a home office, playroom, or media space, the options are endless. Two additional bedrooms and a full guest bathroom round out this level, along with a conveniently located laundry room that makes day to day living effortless.The lower level offers even more flexibility with a spacious family room and a fourth bedroom, ideal for guests, teens, or a home gym. A roughed in bathroom provides the opportunity to add even more value down the road.All of this is nestled in a prime Warman location within walking distance to amenities, schools, parks, and walking trails. Call your favourite REALTOR® today to book your private showing. A home this unique won’t last long. (id:41462)
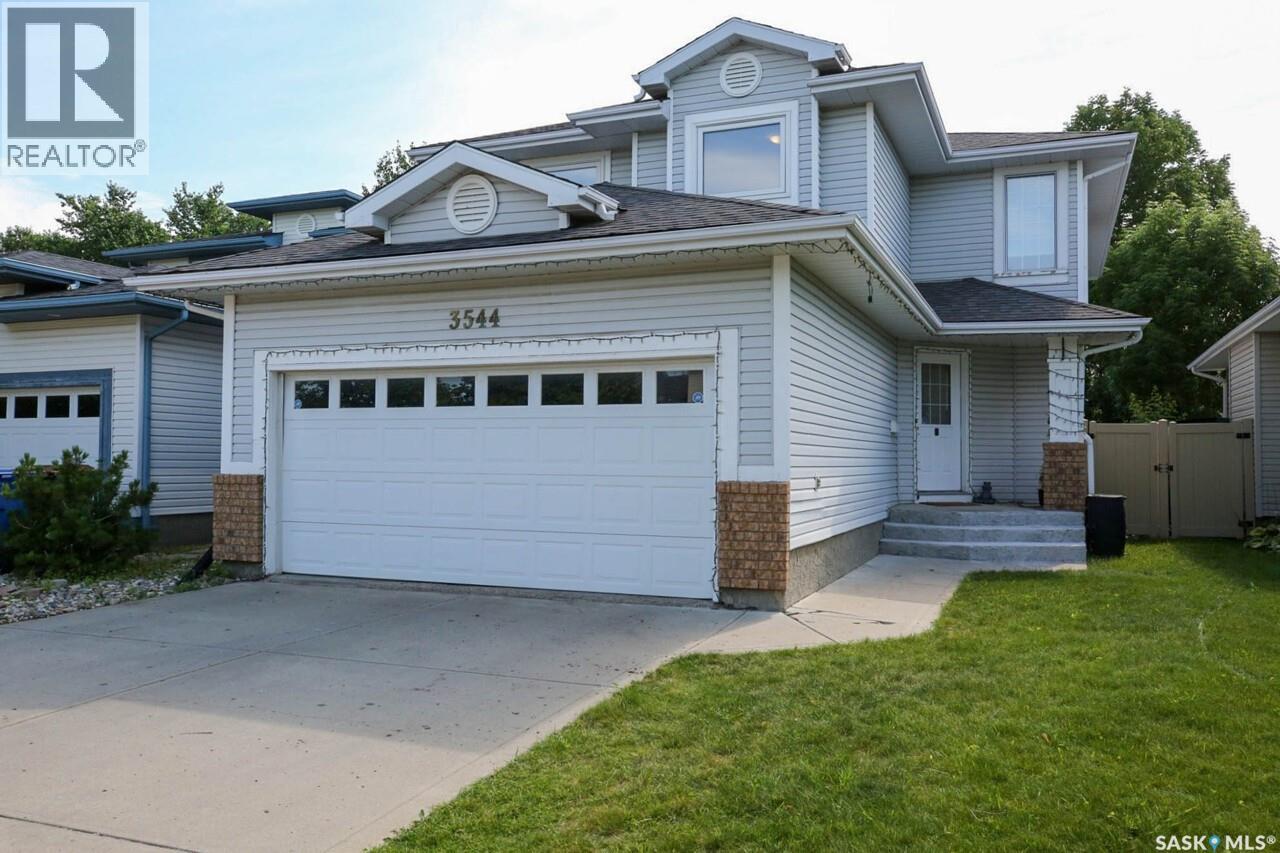
Looking for a spacious family home in the highly sought-after Woodland Grove neighbourhood? Welcome to 3544 Baswood Grove! Offering an impressive 1,976 sq. ft. plus a fully developed basement, this meticulously maintained two-storey home blends timeless elegance with modern comfort in one of East Regina's most desirable communities. Conveniently located near excellent schools, parks, walking paths, and all essential amenities, this home is ideal for growing families. So many updates, ask your agent for list provided in supplements. Step inside and be impressed by the soaring vaulted ceilings, stunning open staircase, and bright, open-concept layout. The spacious living room flows seamlessly into the kitchen and dining area, creating the perfect space for everyday living and entertaining. The kitchen offers abundant cabinetry and counter space, a convenient corner pantry, and excellent sightlines to the main living areas. A cozy gas fireplace adds warmth to the family room, while the main floor office is perfect for working from home or studying. Completing the main level are a two-piece bathroom and a functional laundry with access to the attached double garage. Upstairs features a versatile bonus area, two spacious bedrooms, and a generous primary suite complete with a walk-in closet and four-piece ensuite. The fully developed basement provides exceptional additional living space with a large recreation/games room, a three-piece bathroom, a den or flex room ideal for a home gym, office, or guest space, plus plenty of storage. Outside, enjoy the beautifully landscaped backyard featuring a spacious deck, lush lawn, mature landscaping, and storage sheds—perfect for relaxing or entertaining. Thoughtfully designed, exceptionally maintained and updated, ideally located, this outstanding Woodland Grove home offers the space, comfort, and lifestyle today's families are looking for. Don't miss your chance to make 3544 Baswood Grove your next home! As per the Seller’s direction, all offers will be presented on 07/20/2026 4:00PM. (id:41462)
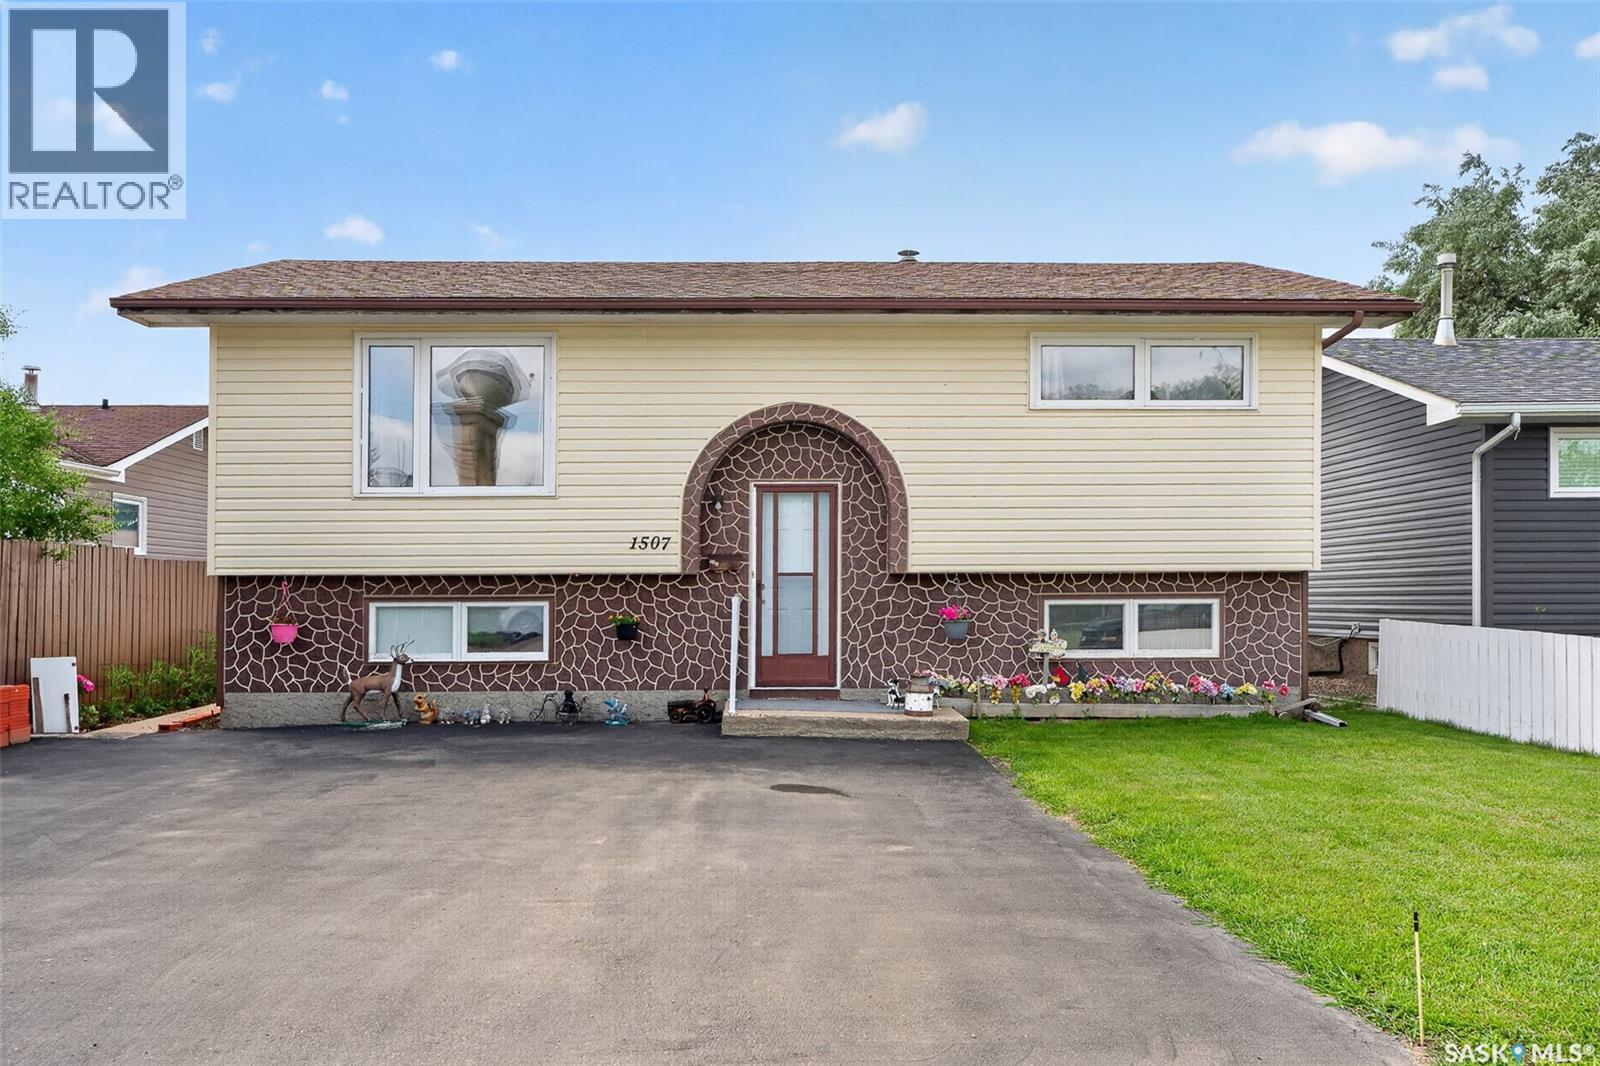
Welcome to this well-maintained bi-level home located in the desirable Palliser neighbourhood of Moose Jaw. Offering 3 bedrooms and 2 full 4-piece bathrooms, this home provides a practical layout that's perfect for first-time buyers, downsizers, or anyone looking for a comfortable home in a great location. The main floor features two bedrooms, a spacious living area, and a functional kitchen and dining space, while the fully finished basement adds a third bedroom, a second full bathroom, and a comfortable family room with newer carpet—ideal for relaxing or entertaining. Recent updates to some windows and a new asphalt driveway add to the home's overall value and curb appeal. Outside, you'll find a single detached garage and a manageable yard that's easy to maintain. If you're looking to downsize without sacrificing space and comfort, or searching for a well-cared-for home in a great neighbourhood close to parks, schools, and amenities, this Palliser property is one you won't want to miss. As per the Seller’s direction, all offers will be presented on 07/19/2026 12:05AM. (id:41462)