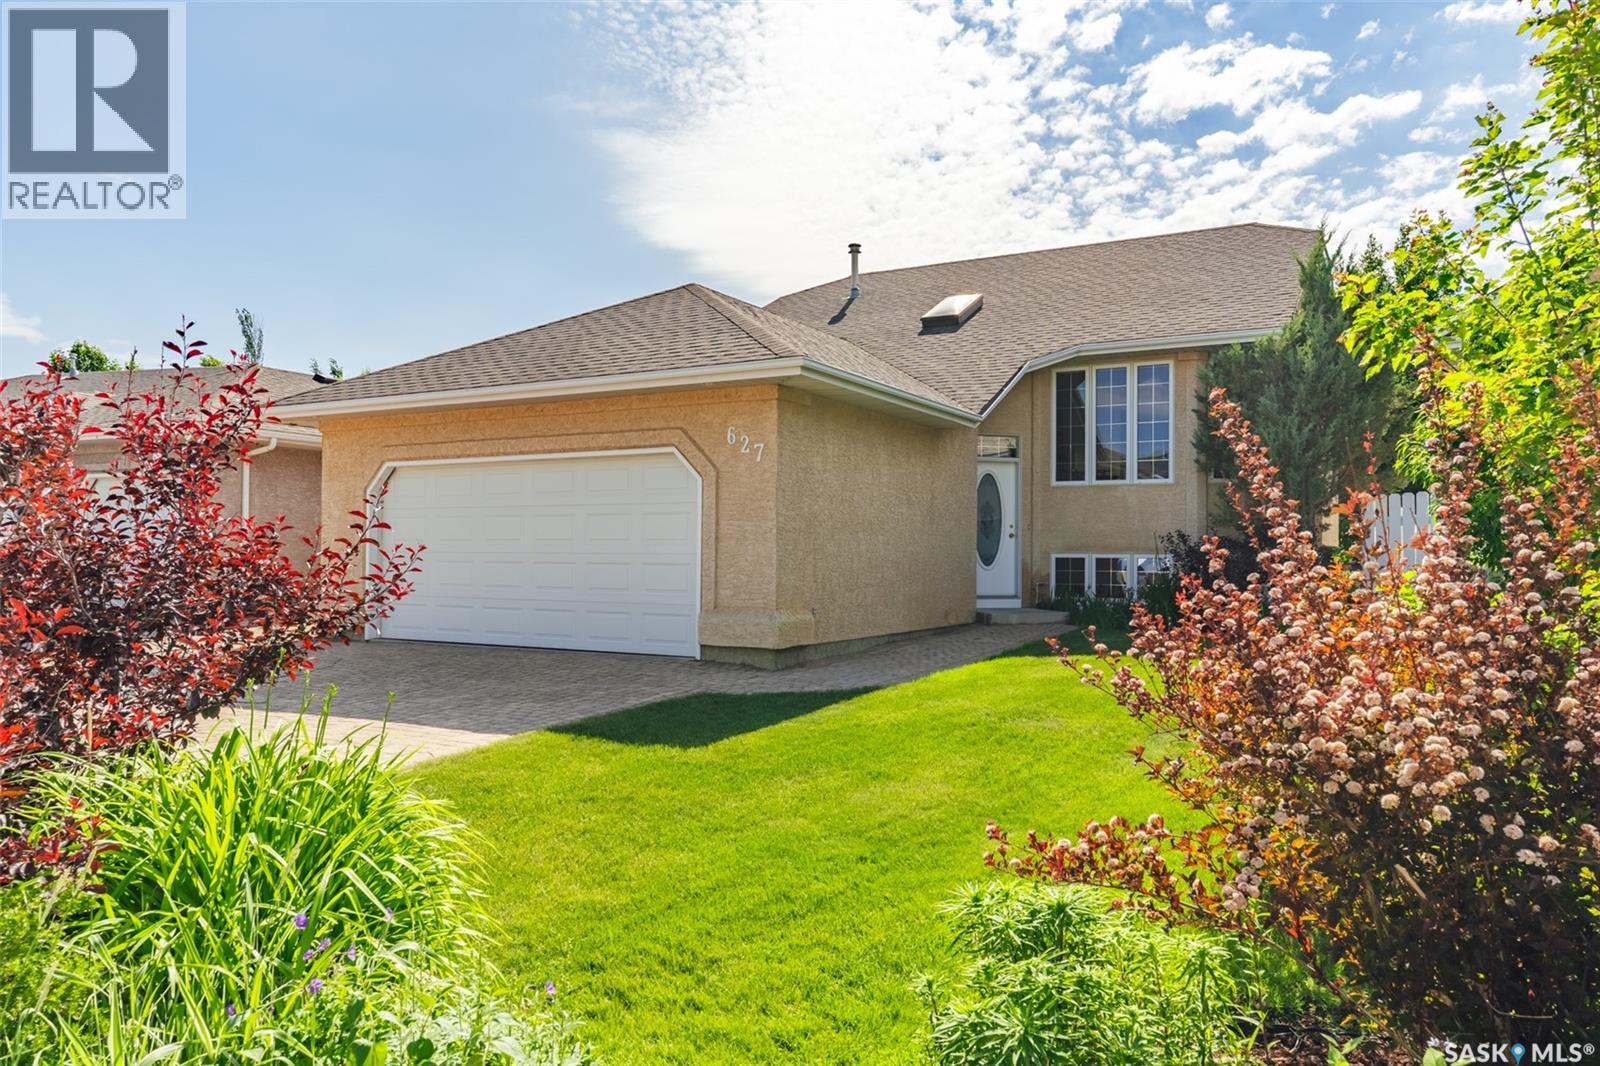
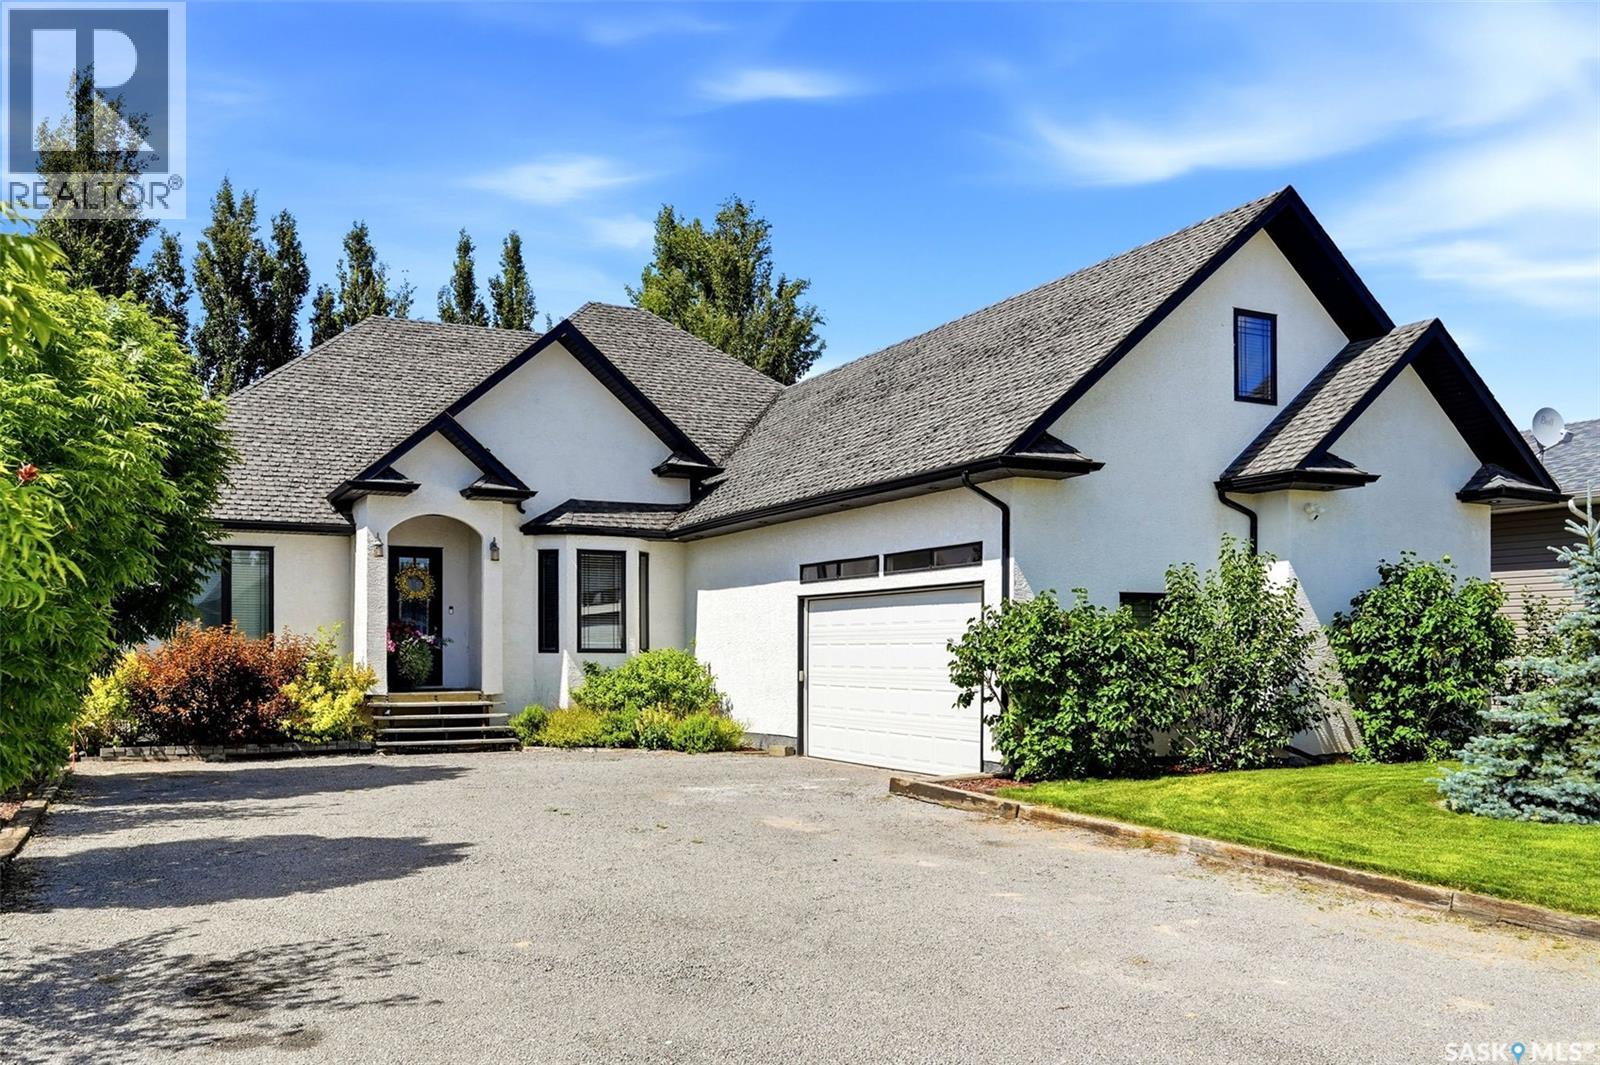
Welcome to 627 Budz Crescent in Saskatoon's Arbor Creek neighbourhood. Step inside to a bright foyer, then up a few stairs to the living room, filled with lots of natural light and vaulted ceiling — this is a comfortable, welcoming space for everyday life and entertaining. The current owners recently added gleaming hardwood floors throughout the entire main floor. They also renovated the kitchen: with quartz countertops, a classic subway tile backsplash, modern cabinetry, and a pantry to tuck everything away. At the back of the house is a dining room overlooking a landscaped backyard. This whole space is stylish and highly functional. Also on the main floor, down the hallway, you’ll also find 2 good-sized secondary bedrooms, and a 4 piece bathroom for family and guests. The primary bedroom has a private 3 piece ensuite and a walk-in closet, offering a peaceful, organized retreat. Because this style of home is a bilevel the fully developed basement has big windows making it a highly useable area — the perfect family room with space for a gym or play area as well. Down here we have another 3 piece bathroom, a large bedroom with a big closet, and a den that could easily be another bedroom or remain a home office. There's storage and laundry down here in the basement too. The furnace is original and has been serviced regularly, water heater replaced in 2009, AC new in 2014, all working well. The yard is a quiet escape with lush lawn, established flower beds and drainage built in. Step right out of the kitchen area onto your deck. The oversized double attached garage measures 22 x 24, it's insulated and heated, adding convenience and storage. (id:41462)
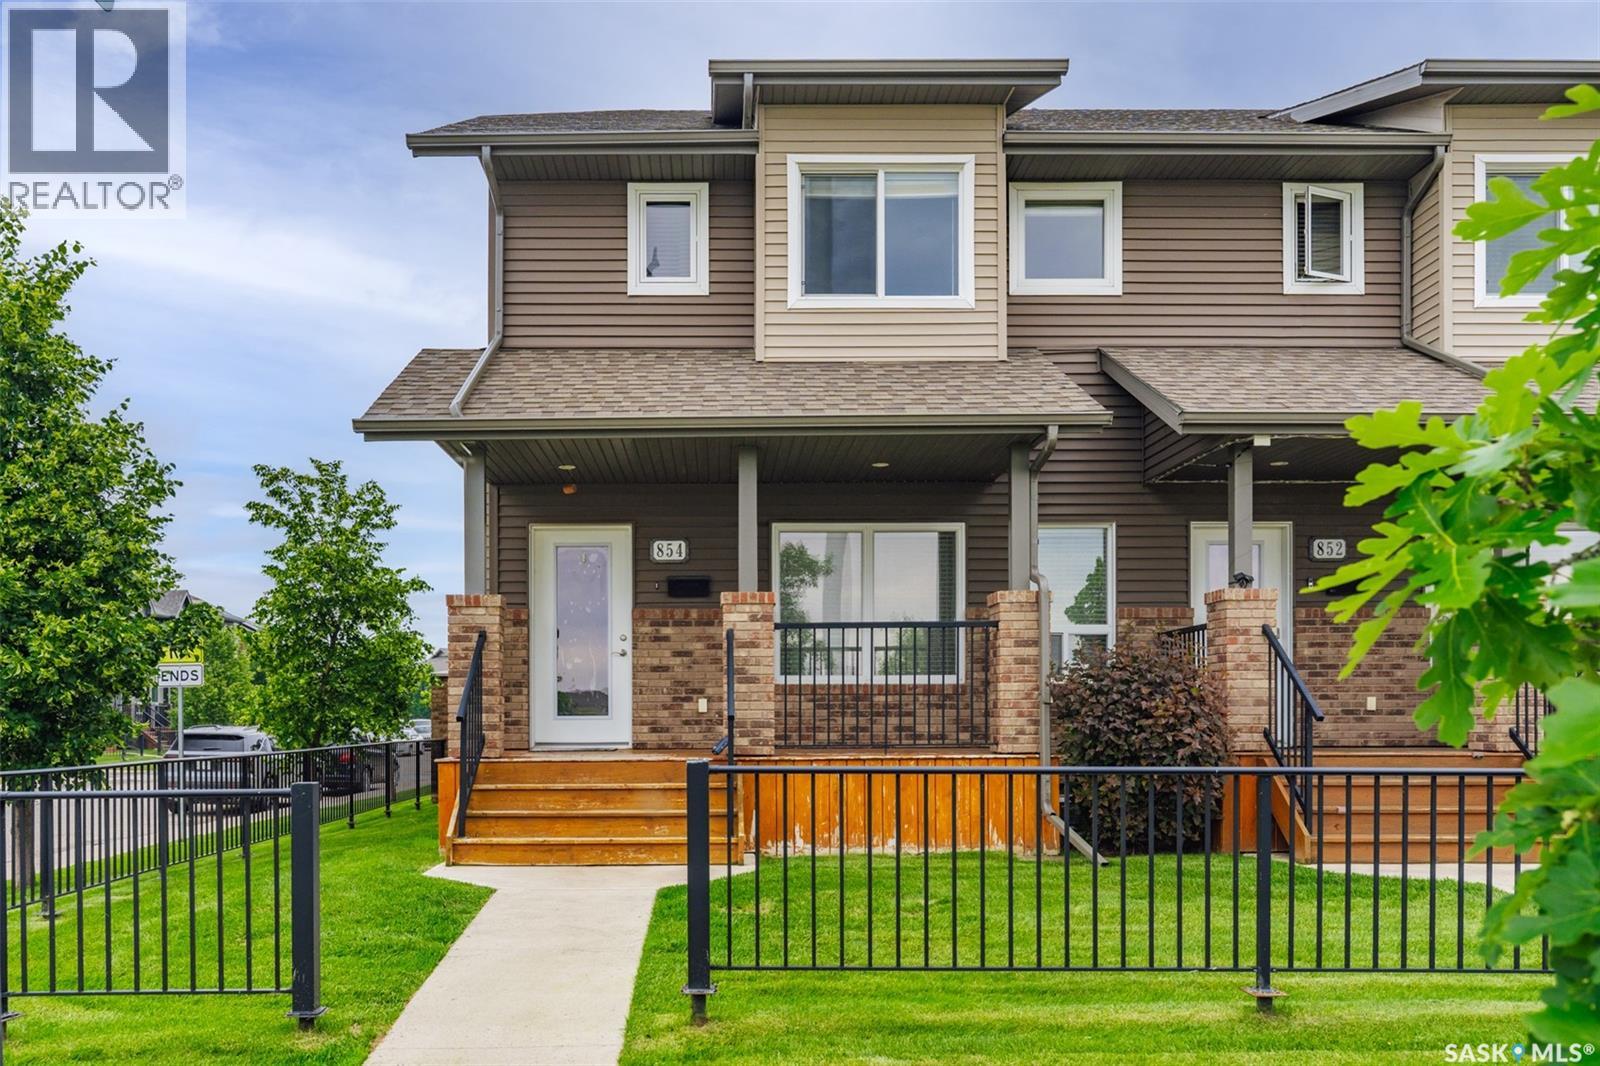
Welcome to 854 Stensrud Road in Saskatoon's Willowgrove neighbourhood. This two-story townhouse is fully developed, top to bottom, inside and out! The main floor has a living room at the front of the house featuring an electric fireplace. The kitchen and dining room offer plenty of space for making everyday meals or hosting friends. Lots of room for your dining set as well as spots to sit up at the island for casual meals or visiting. There’s also a large pantry and a 2 piece ensuite at the back of the house. Up on the second floor are two large bedrooms, each with their own walk in closets and 4 piece ensuites. Perfect set up if you have an older child, a roommate, or for guests. Up here you’ll find the laundry as well. The basement is fully developed with a large family room, a 3 piece bathroom, and a 3rd bedroom. Unlike most townhouses this one gives you your very own private backyard. There’s a covered deck with a natural gas line for your BBQ, lawn to play on, and a path to your heated double detached garage. This is an end unit in the complex, so a highly coveted spot, across from a park and just down the street from two elementary schools. Great location in a lovely neighbourhood. (id:41462)
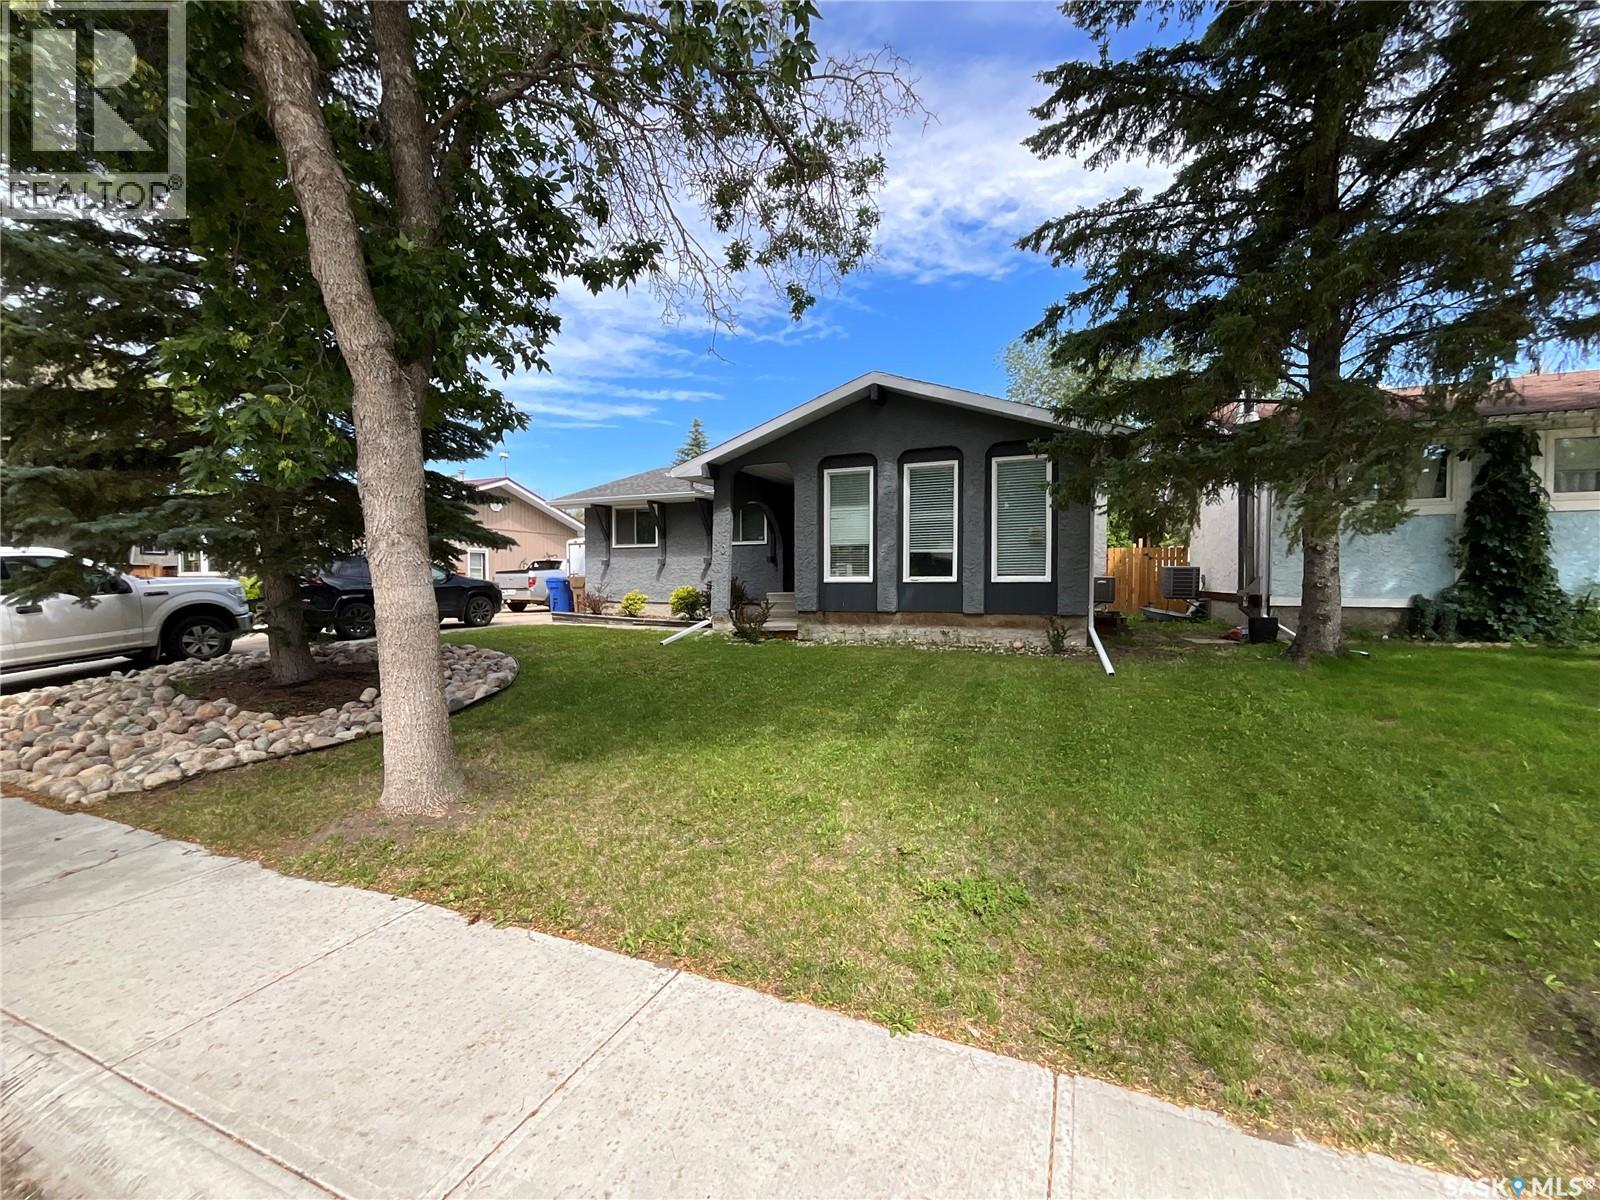
Excellent 4 bedroom 3 bathroom bungalow. Large size living room, large windows for plenty of natural light. Kitchen open to sunken family room. Lots of cupboard space and range hood fan that vents to the outdoors. Three good sized bedrooms off hallway. Shag carpeting on main hallway and bedrooms. Master bedroom features ensuite also. The basement is developed with a huge rec room, large utility room and bedroom-- perfect for storage and 3/4 bathroom. Some new windows in the house. Hardwoods and carpets on main installed within the last 2 years. Quiet street and excellent neighbourhood -- walking distance to Judge Bryant School. As per the Seller’s direction, all offers will be presented on 07/19/2026 2:00PM. (id:41462)
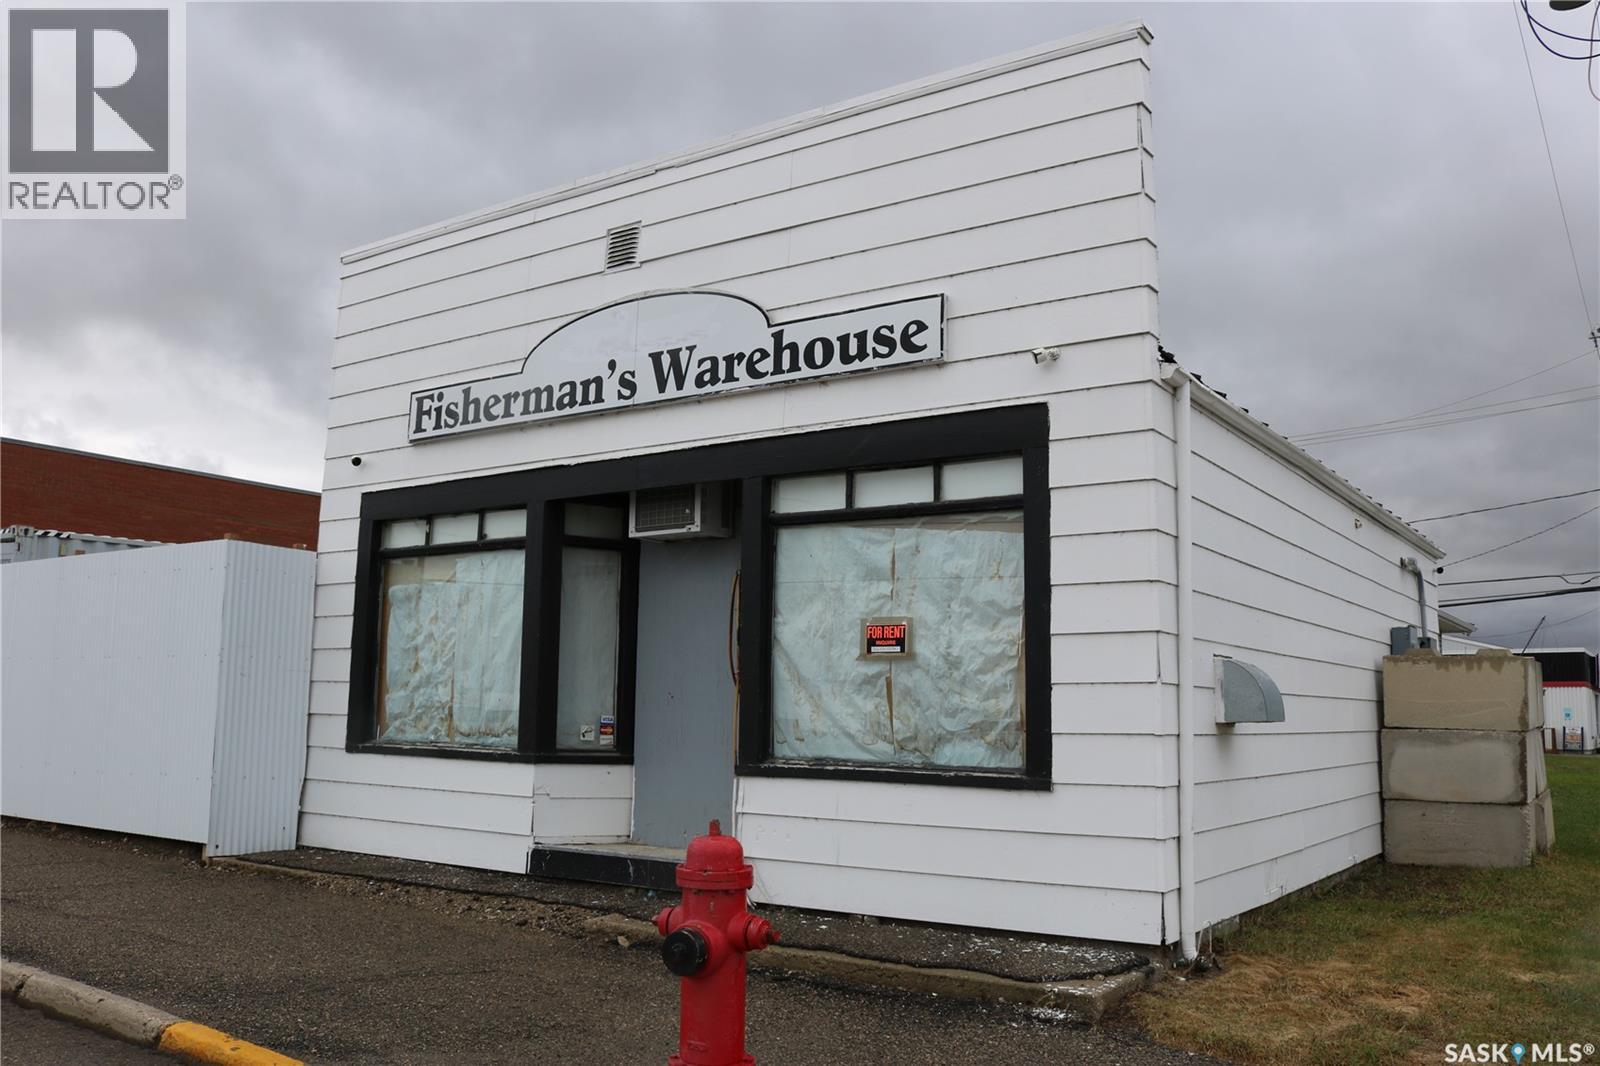
One of a kind opportunity! A comfortable 2 plus one bedroom home, detached single garage, and a shop to house your business all in one spot. High traffic area and convenient location in the downtown core. Sea can for storage that is securely attached with screw piles. Metal roof on the house and shop. Both buildings have security systems and cameras, as well as a back up generator for each. Upgraded electrical with a 200 amp service in the shop. Current zoning allows for a wide range of businesses to be located here. Lots of opportunity. (id:41462)
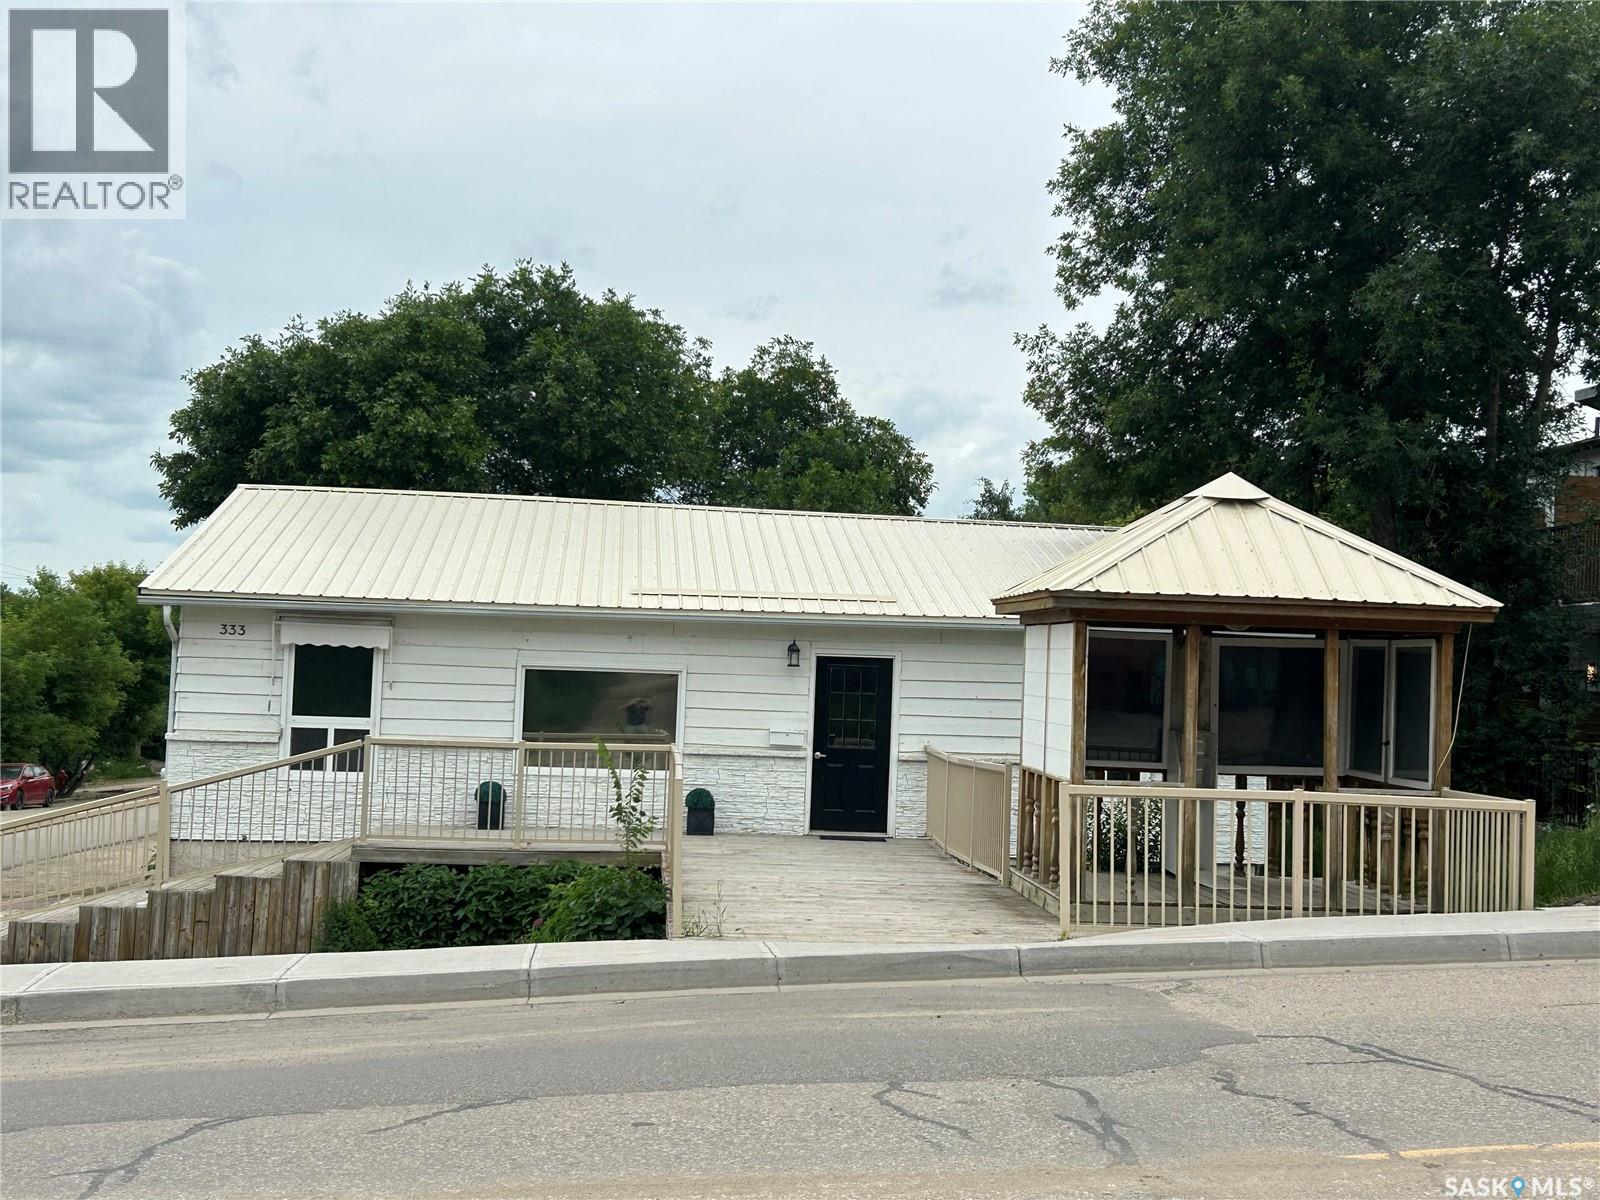
Prime commercial opportunity in the heart of Regina Beach! Ideally situated on Centre Street, this versatile 1,360 sq. ft. property offers endless possibilities for business owners, investors, or those seeking a live/work opportunity. The recently renovated main floor features a bright, open reception or office area, three spacious private offices, a two-piece washroom, and a large storage room. With its flexible layout, the space can easily accommodate a wide variety of commercial uses or be converted into a residential living space. The property is fully accessible with wheelchair access, ample on-site parking, a prominent pylon sign, and a front marketing gazebo, providing excellent visibility and exposure. The fully developed basement has a separate entrance and lock-off access from the main floor, making it ideal as an income-generating suite. It offers a spacious living room, two generous bedrooms, a four-piece bathroom, and a dedicated laundry room. Adding even more value is the 37' x 24' heated garage/shop, which is currently rented and generating additional income. Whether you're looking to operate your business from the main level while living below, lease out one or both spaces, or invest in a flexible income-producing property, this building offers exceptional potential in a high-visibility Regina Beach location. Contact your agent today for more information or to arrange your private viewing (id:41462)
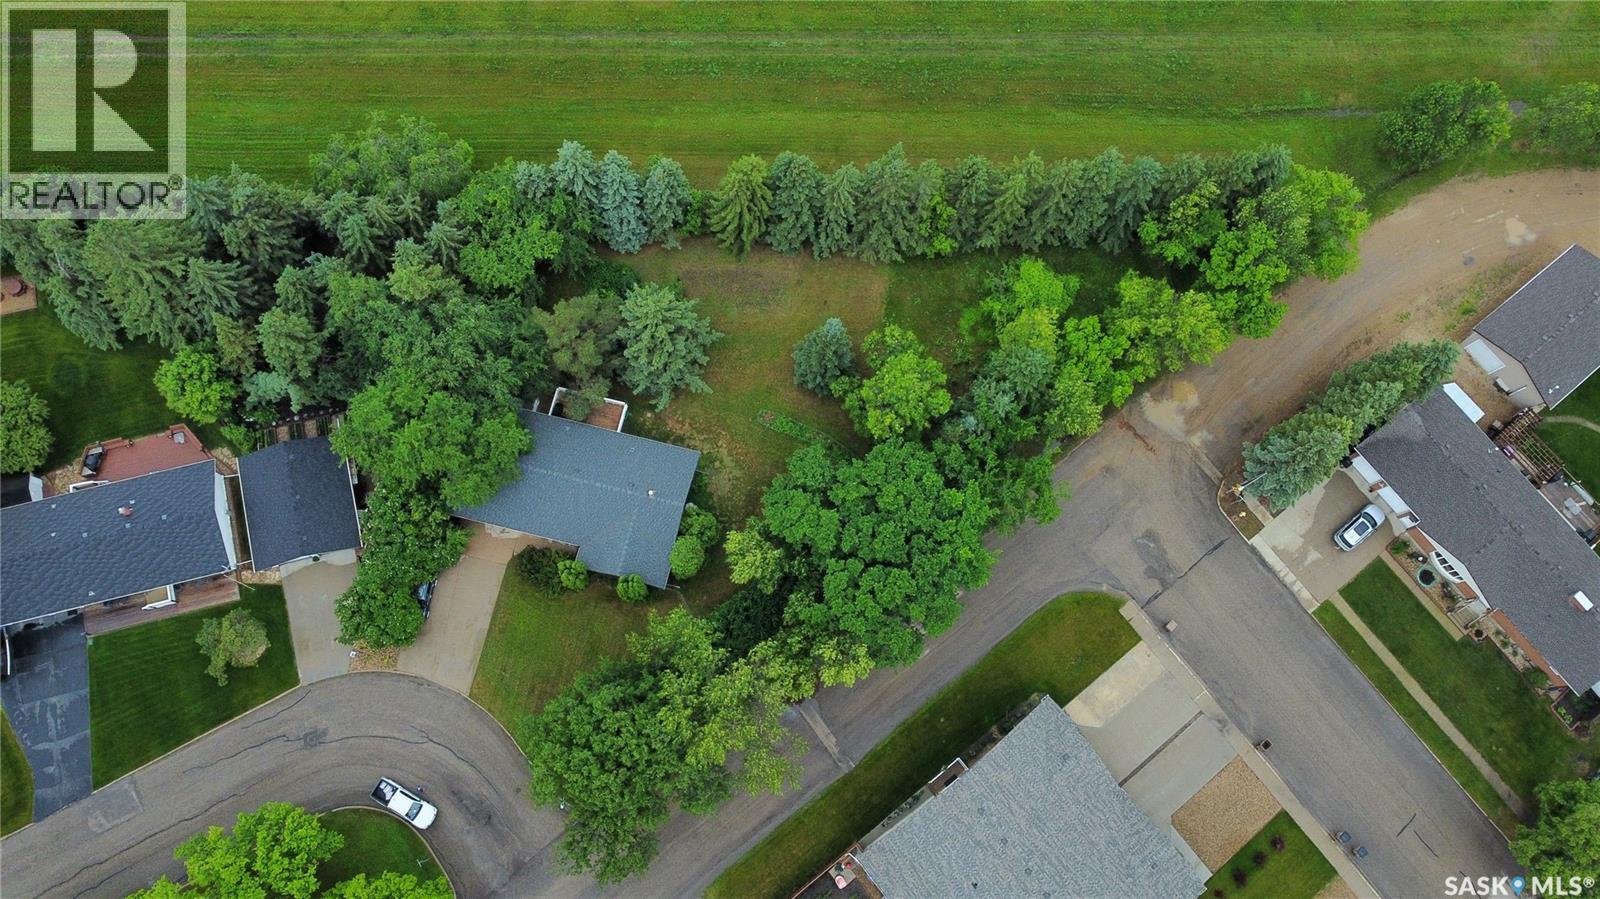
Endless potential for a growing family! Tucked away on an oversized, irregular lot, this home offers unmatched privacy with mature trees surrounding a massive backyard. Inside, the main floor features a spacious living room and kitchen, a 4-piece main bath, and three bedrooms (including a master with a 2-piece ensuite). One of the main floor bedrooms is currently styled as a dream library, complete with stunning floor-to-ceiling bookshelves—perfect for a home office, den, or easily utilized as a traditional bedroom. Downstairs, the expansive basement adds even more space to grow with a fourth bedroom, abundant storage, and laundry in the utility room. Complete with a single-car attached garage, this solid property is the perfect canvas to bring your personal touches and build lasting family memories! (id:41462)
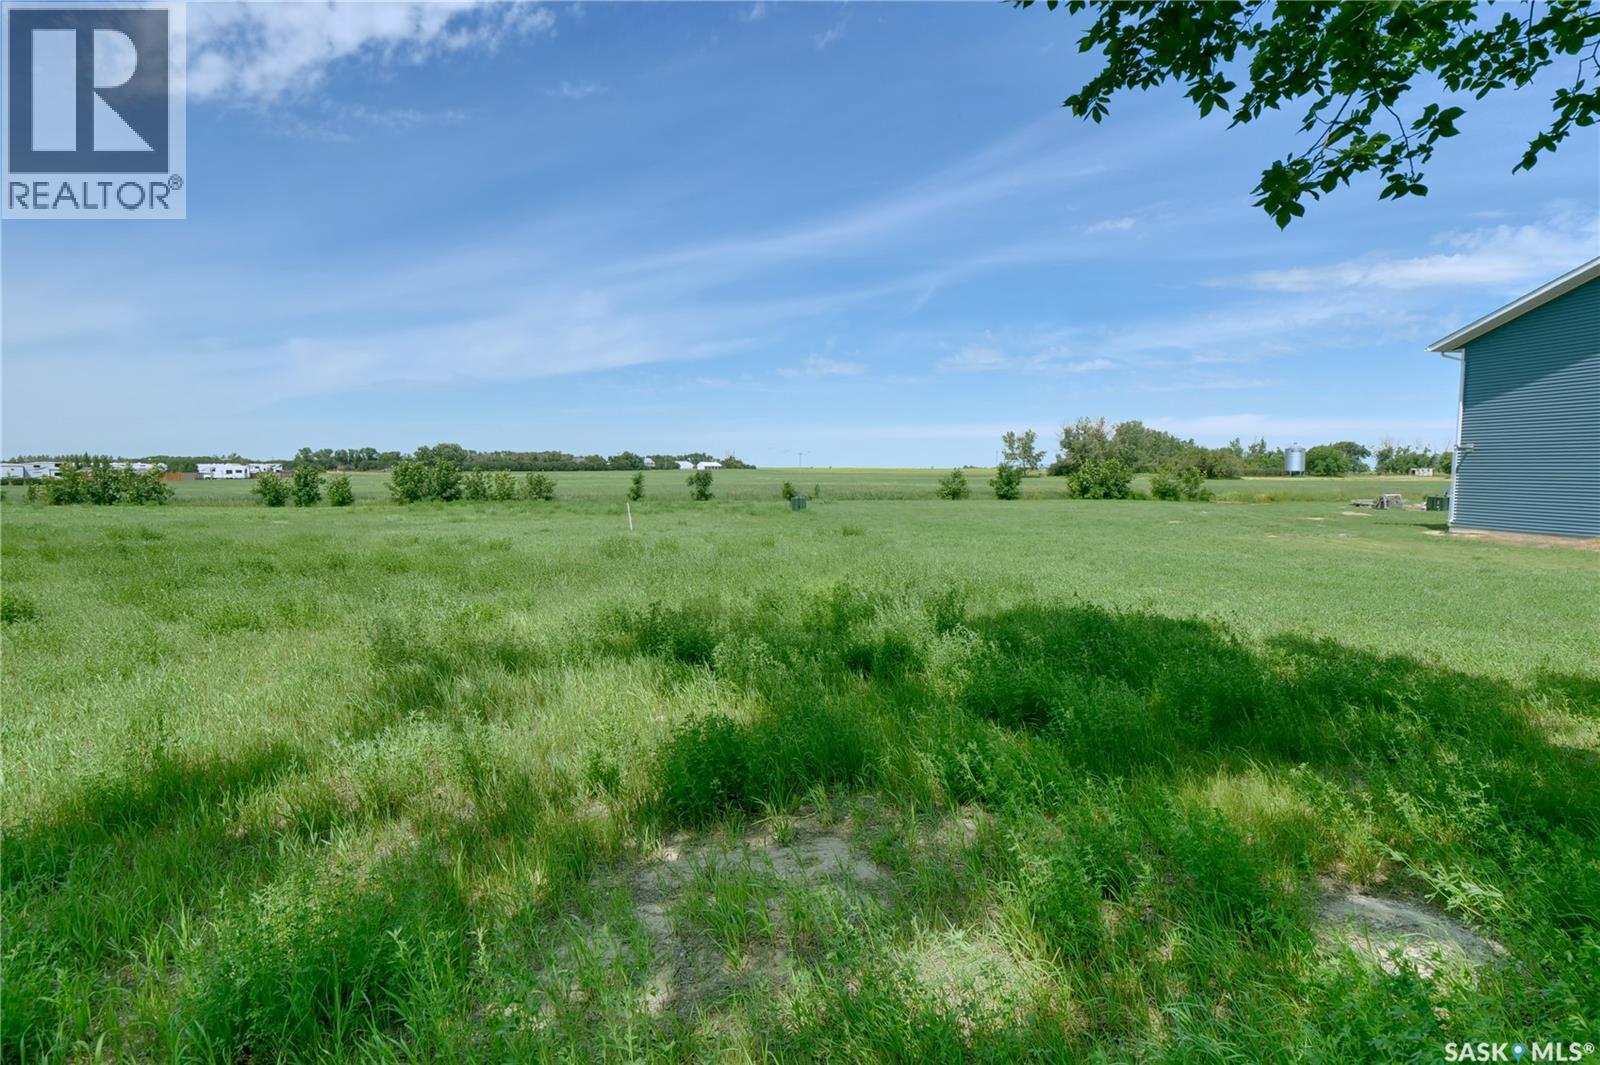
327 King Street in the beautiful resort village of Elbow, Saskatchewan, welcomes you to build your dream home or seasonal retreat. Just minutes to all of the recreational enjoyment the area offers! Perfectly sized lot 60'X120' will truly enhance numerous design plans! Can you imagine a lifestyle property offering golfing, nature walks, water sports, fishing, relaxation,... fresh clean air of the Lake Diefenbaker area, then coming to your newly built home or home away from home at the end of your wonderful day?!!! An exceptional property, along with excellent value, invites you to create your new home! (id:41462)
One of Indian Head's finest homes, this exceptional custom-built bungalow showcases outstanding craftsmanship, timeless design, and quality finishes throughout. Built in 2011, this home offers 5 bedrooms, 3.5 bathrooms, a fully finished basement, and a versatile bonus room above the attached double garage. Rich bamboo flooring, elegant archways, and spacious open-concept living areas create a warm yet sophisticated atmosphere. The impressive primary suite features a coffered ceiling, custom walk-in closet, and a spa-inspired ensuite with a custom tiled shower and body sprays. The expansive kitchen offers abundant cabinetry and workspace, while the flexible dining room can also serve as a home office. Pocket doors between the kitchen and dining room add both function and privacy. The finished basement includes a large family room, home gym, full bathroom, and plenty of space for entertaining or accommodating guests. Outside, enjoy the covered deck with a natural gas BBQ hookup (BBQ incl.) overlooking the beautifully landscaped backyard—an ideal space to relax, entertain, or enjoy summer evenings. A home of this calibre is rarely offered in Indian Head and is truly a pleasure to show. (id:41462)
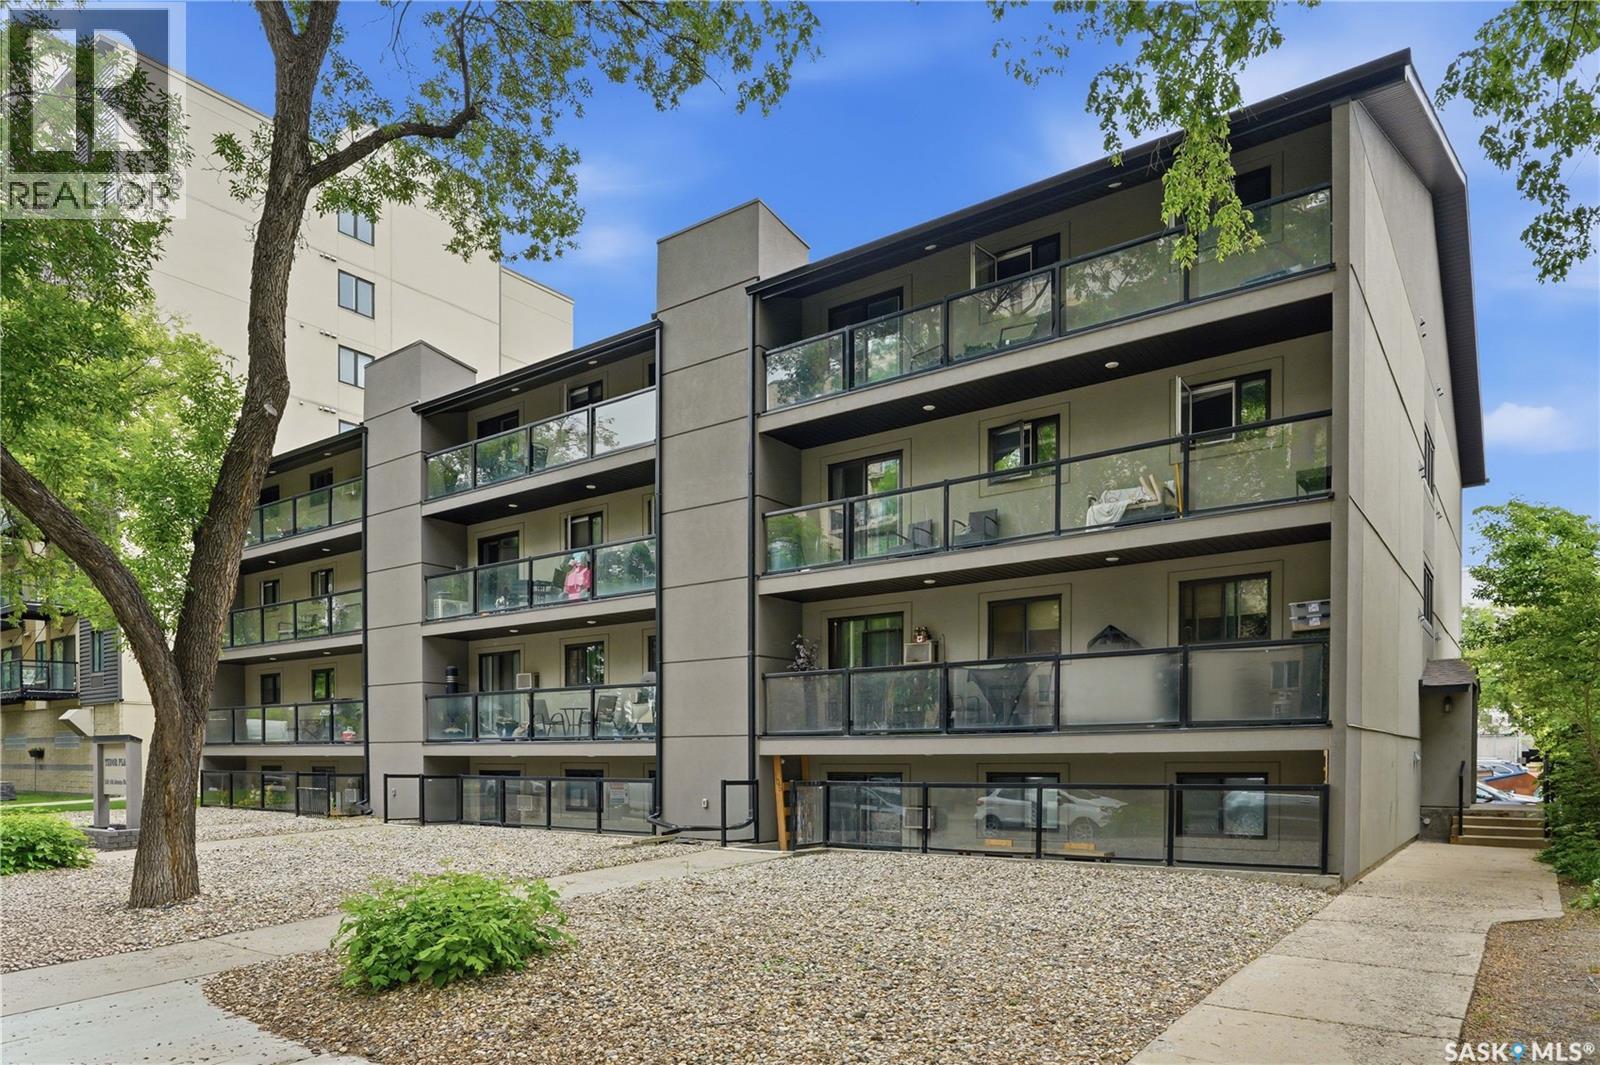
Perched on the top floor, Unit 403 offers an exceptional combination of space, upgrades, and location in the heart of City Park. Overlooking the desirable 4th Avenue side of the building, this bright and spacious condo enjoys excellent natural light and one of the best positions in the complex. Inside, you'll find a well-designed floor plan featuring laminate flooring throughout the main living areas and carpeting in both generously sized bedrooms. The beautifully updated kitchen is sure to impress with its white cabinetry, granite countertops, modern tile backsplash, and abundant storage and prep space. The inviting living room centers around a striking stone-accented electric fireplace, creating a warm and stylish focal point. Just off the living area, a massive balcony extends your living space outdoors and provides the perfect place to relax or entertain. The primary bedroom is exceptionally spacious and includes a large walk-in closet, while the second bedroom offers flexibility for guests, roommates, or a home office. In-suite laundry adds everyday convenience, and the unit comes complete with one parking stall located behind the building. The building itself has benefited from significant exterior improvements, including acrylic stucco, vinyl windows, and updated balcony systems, contributing to strong curb appeal and long-term peace of mind. Currently tenant occupied, this top-floor condo presents an excellent opportunity for investors or future owners looking to secure a well-maintained property in one of Saskatoon's most desirable central neighbourhoods, just minutes from downtown, the University of Saskatchewan, City Hospital, river trails, and all the amenities of the city core. (id:41462)
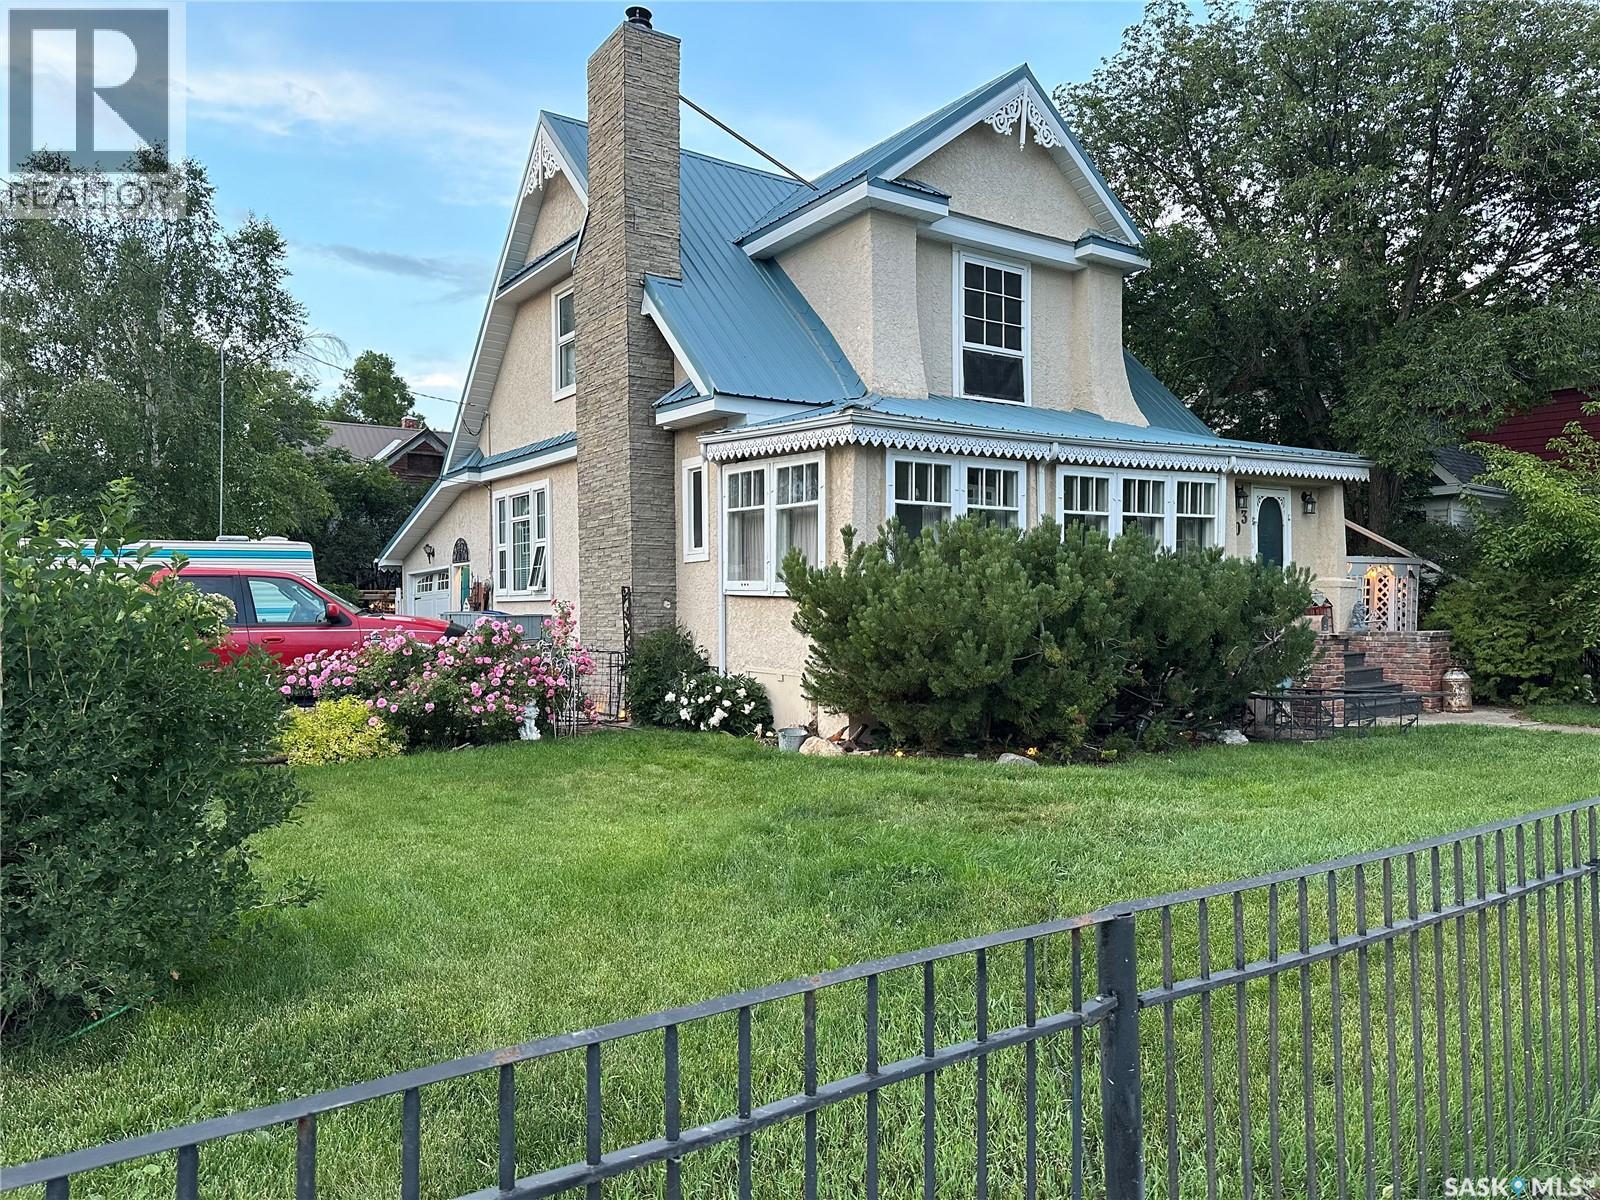
Step back in time with this welcoming Victorian Style home! Built in 1910 and located on a desirable corner lot this home is full of original character and charm. The main floor offers ample living space which includes a generous living room, dining room, kitchen, plus an additional bonus of an enclosed veranda. The kitchen has been updated to include cabinetry, sink and fridge, stove, built in dishwasher and microwave. The main floor also includes a feature wall with an operational and maintained wood-burning fireplace (airtight BIS). Upstairs, there are three bedrooms plus walk-in closets for each room, and a four-piece bathroom complete with a classic clawfoot tub. In the hallway, there is a large built-in closet for toiletries and towels, and a Victorian-style armoire (which will remain) for extra storage. Throughout the house, there are 10-foot ceilings, solid original hardwood floors, intricate gingerbread window dressing, and 8" baseboards. Premium light fixtures and Hampton Bay ceiling fans throughout. Outside, there is an attached garage and a three-car paved and brick driveway, and a garden/workshop overlooking the generous, fully-fenced backyard. The exterior of the home is trimmed with vinyl gingerbread detail. Both the front and backyard includes intentional landscaping with perennial flowers, bushes, trees, pergola, a large deck and pond. Also situated in the backyard is an Arctic Spa Hot tub and a large shed. The side yard connects directly to a side door with easy access off the kitchen, which is bricked for safe and convenient barbecuing. Don't miss your chance to own this unique piece of history! (id:41462)
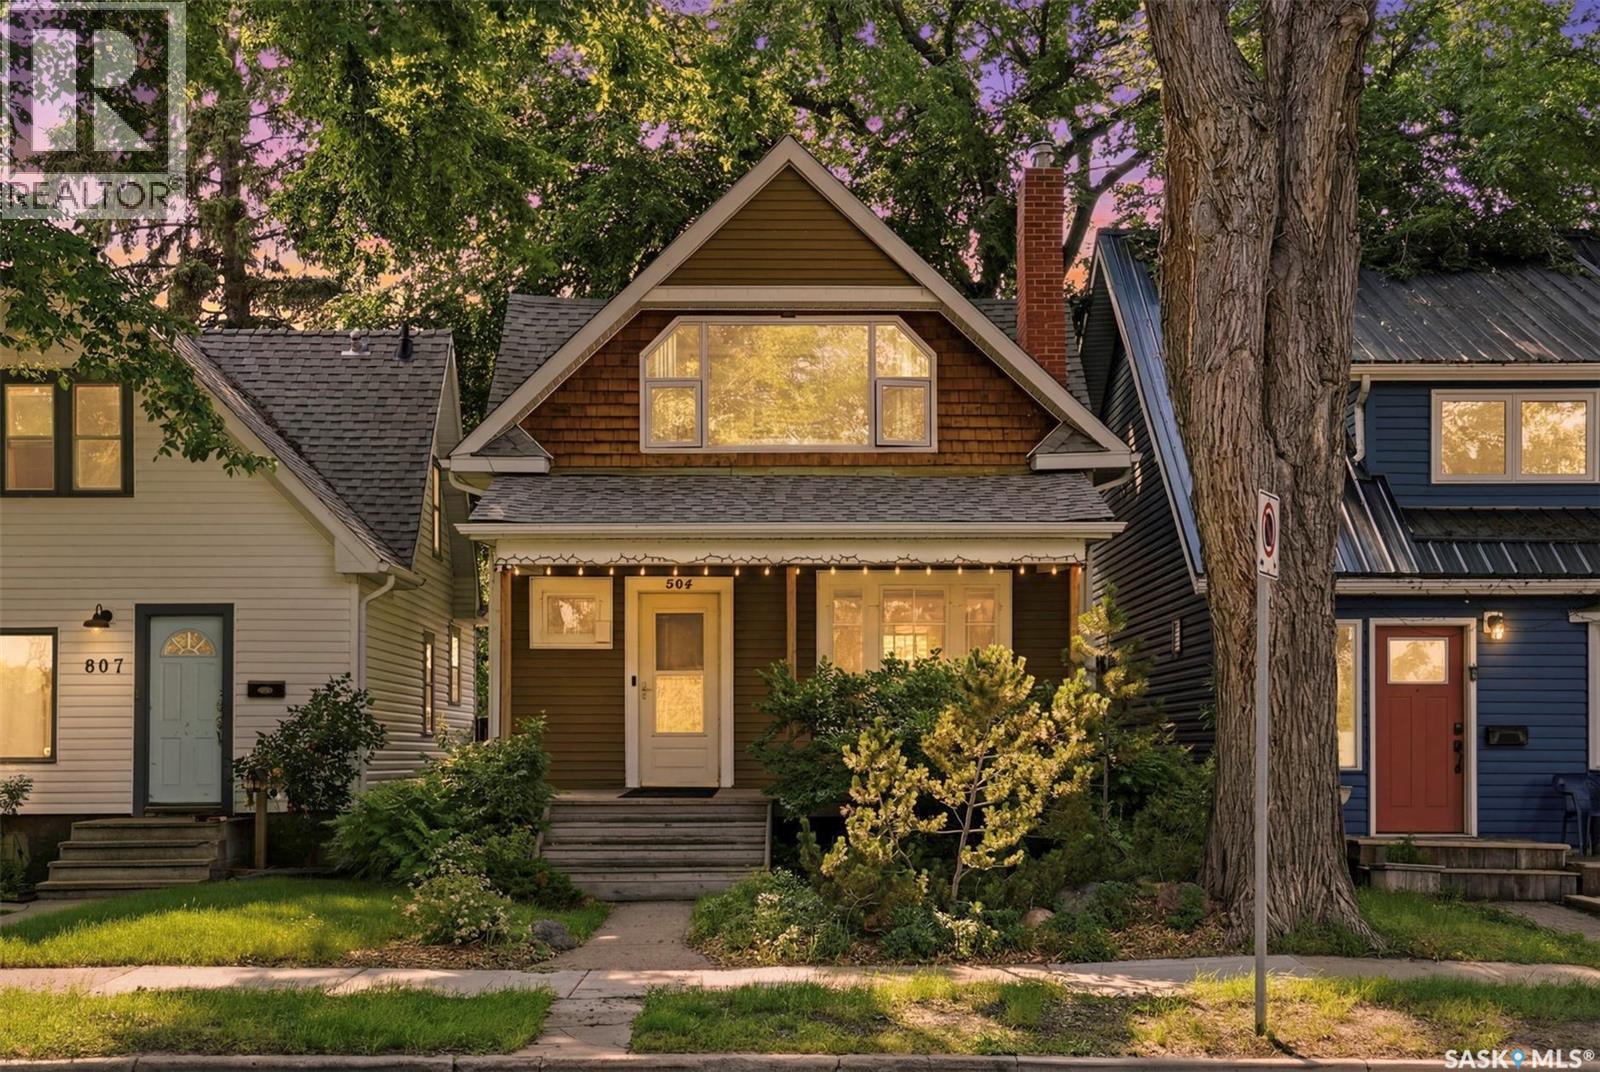
LOCATION! LOCATION! Welcome to 805 Avenue H South, situated across from beautiful Victoria Park with views of its many amenities and the river valley. This updated two storey home has been well cared for and is ready for its new owners. Blending forest green siding and wood shake accents, the home's woodsy exterior and complementing deck and landscaping make for a great first impression, framed by beautiful Elm trees. Front and rear decks provide opportunities to sip a morning coffee and take in the glow of evening sunsets. Inside, attention has been paid to preserving much of the original finishings, while adding tasteful upgrades to paint, windows, and a new updated kitchen, with stainless steel appliances, and an open sight line to the formal dining area. Character abounds, with a gas fireplace feature in the living room, original wood post and spindle railings, and other millwork intact throughout the home. The basement offers a family room fit for hosting guests, a play area, theatre room, or office. The backyard is dreamy with perennial flower beds, deck, patio, garden boxes, garden shed and single car garage to store your vehicle and all your outdoor toys. Window treatments, a full kitchen, and laundry appliances are included. The home's sensible floor plan, coupled with a wonderful location, supports those wanting to live the good life in the core of Saskatoon. The home is located a short walk or cycle to Riversdale Pool,Riverside Badminton and Tennis Club, Canoe Club, Avenue H and 11th Street shops, downtown, 20th Street entertainment, and River Landing. Form 917 signed and In Effect. Please submit your offers by 1pm, July 14th,2026. Call your favourite realtor for a private viewing. As per the Seller’s direction, all offers will be presented on 07/14/2026 1:00AM. (id:41462)
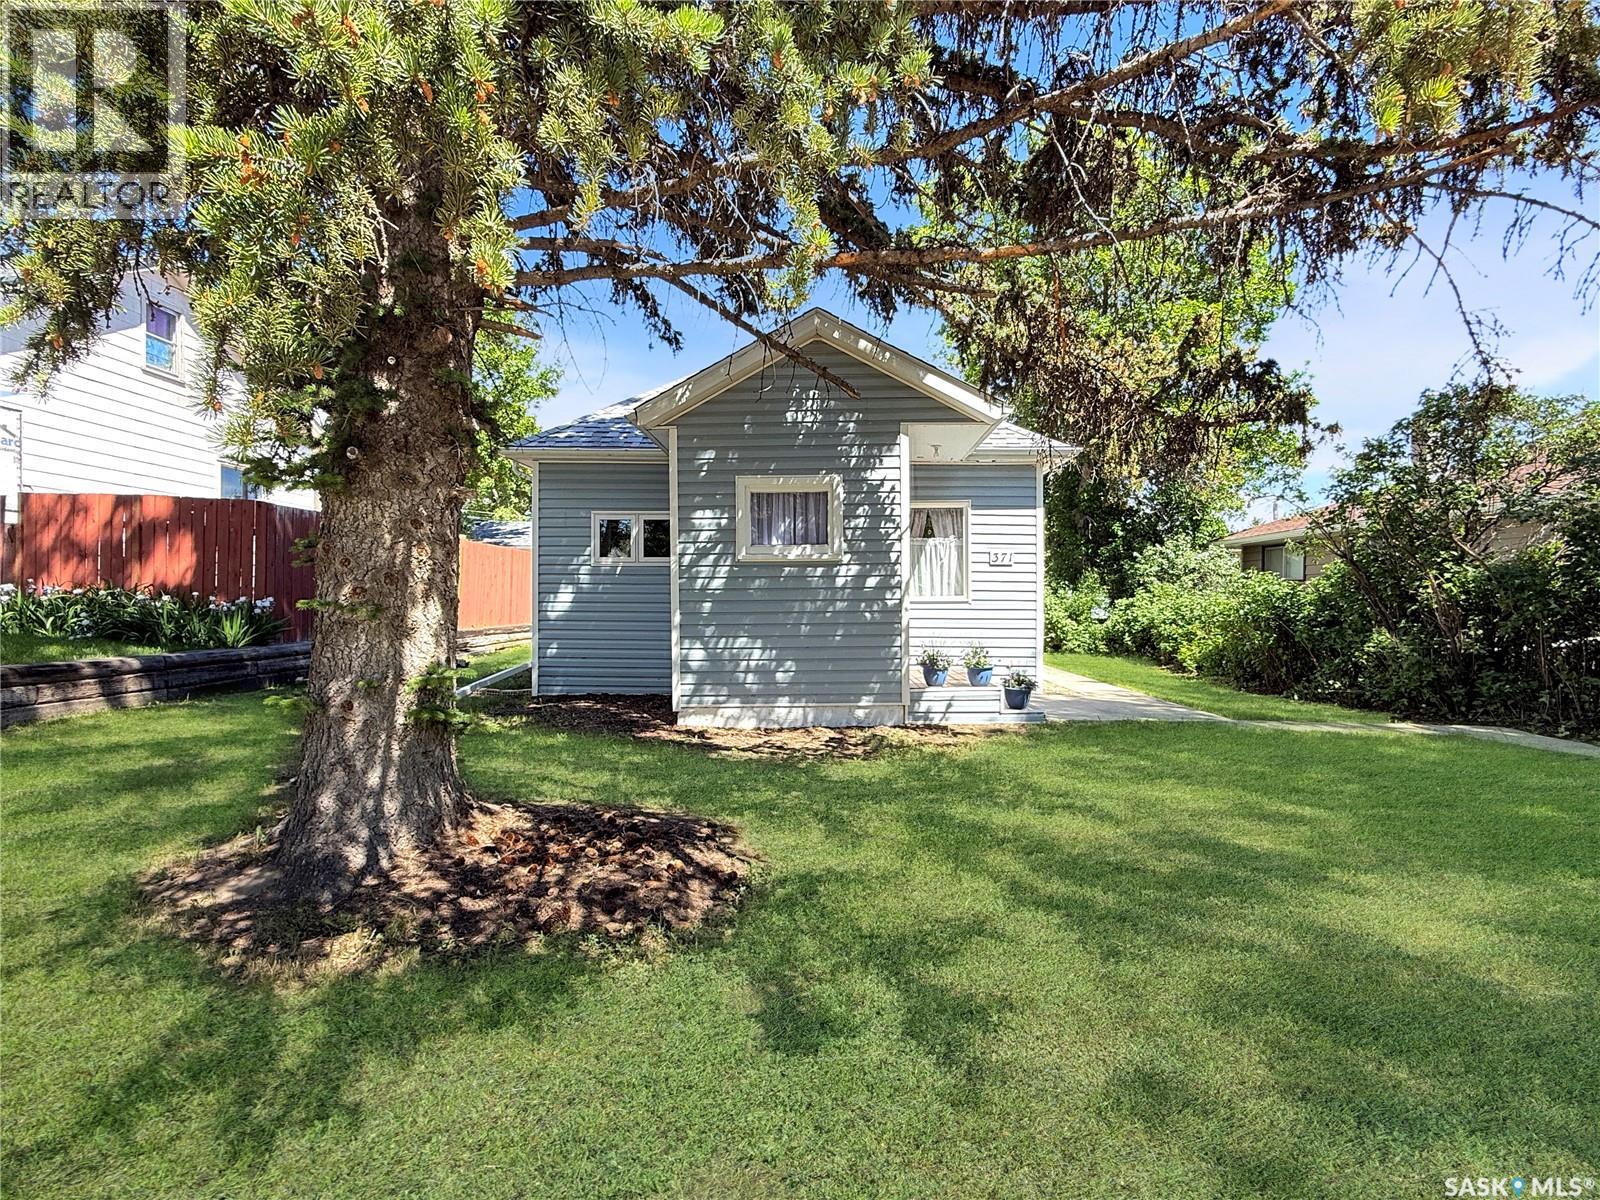
Welcome to 371 9th Ave NW — a charming, well-maintained bungalow that’s an excellent fit for first-time buyers, those looking to downsize, or anyone seeking a comfortable home in a mature northwest neighbourhood. Enjoy tree-lined streets, friendly neighbours, and convenient proximity to downtown. The exterior offers great curb appeal with vinyl siding, PVC windows, and an exceptionally well-kept yard. The freshly re-stained back deck overlooks lush greenery and manicured flower beds, creating a private outdoor retreat. A paved rear driveway provides extra parking and is ideal for RV or recreational vehicle storage. You’ll also appreciate two storage sheds, including an impressive 10' x 22' wood and corrugated steel shed with a gravel floor—perfect for storing vehicles, seasonal items, or larger valuables. Inside, the home shows pride of ownership throughout. Both a front and back porch add functionality and everyday convenience. The living room features modern paint tones and durable laminate flooring, flowing into a bright eat-in kitchen with white cabinetry and plenty of natural light. Two bedrooms are located on the main floor, including a spacious primary bedroom (approximately 15' long) with ample closet space, plus a second bedroom at the rear. A renovated four-piece bathroom completes the level. The basement has been updated with freshly levelled floor and carpet tiles, creating a comfortable additional living area, along with a utility and laundry space. You’ll also find a cold room and crawl space for added storage. This location offers excellent amenities nearby, including a K–8 school, quick access to downtown, and convenient highway connections. Message today for more information or to schedule your private showing. (id:41462)