


10 Mackenzie Crescent Regina, Saskatchewan S4N 5G5

$349,900
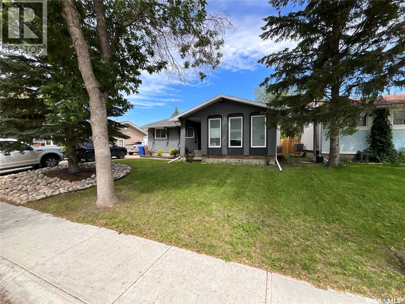
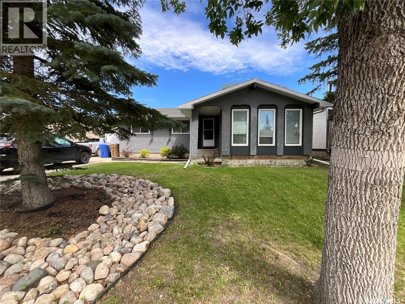
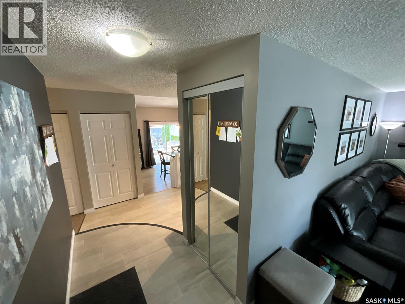
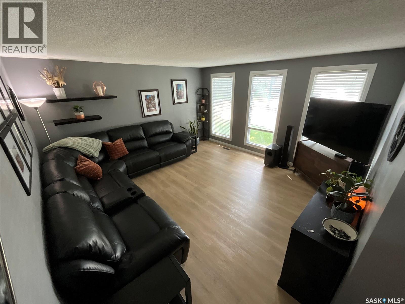
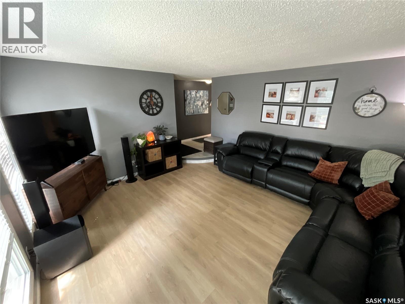
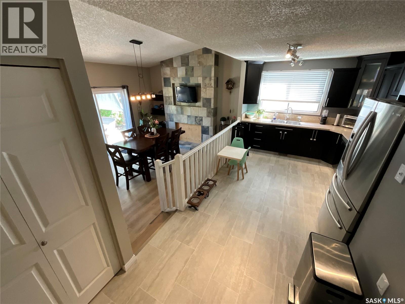
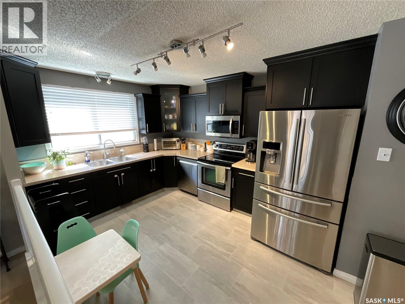
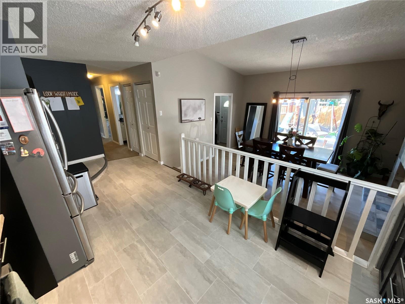
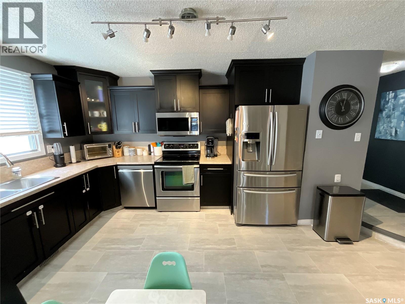
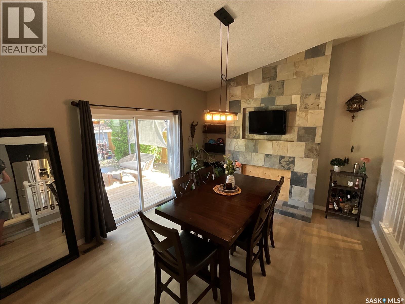
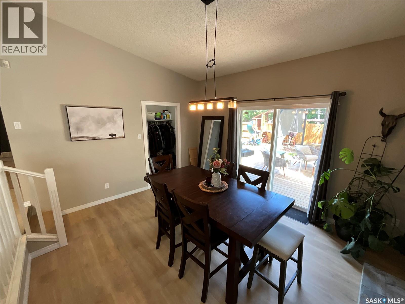
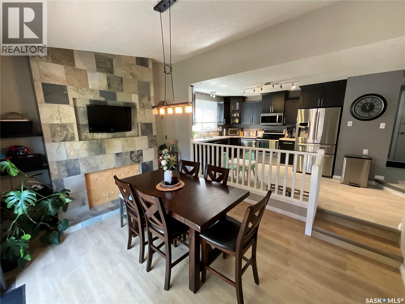
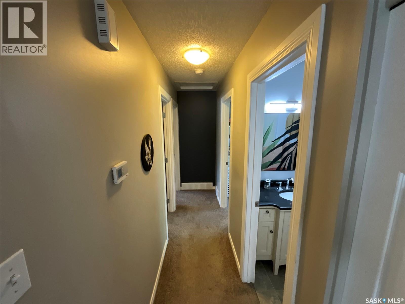
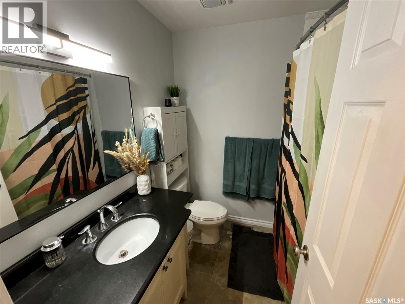
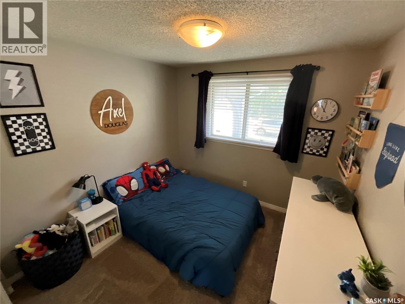
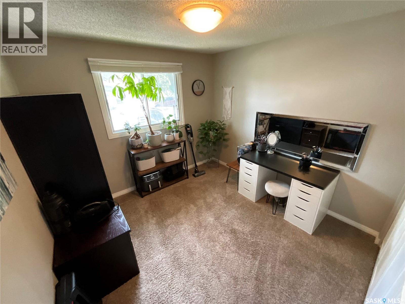
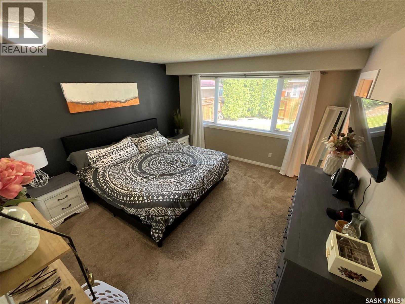
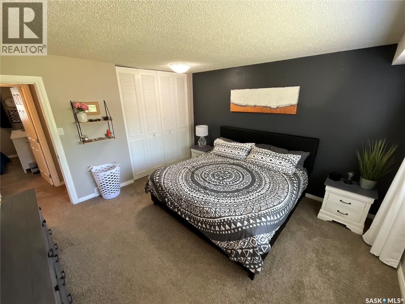
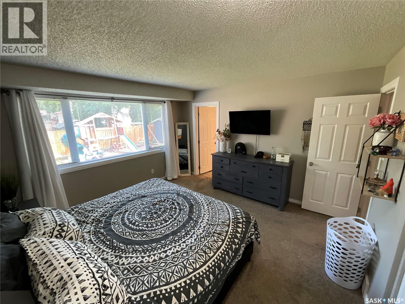
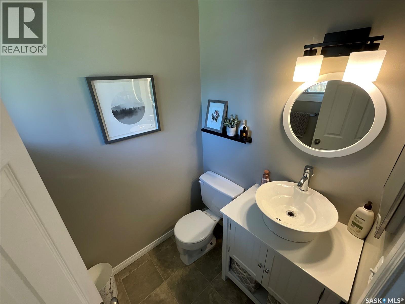
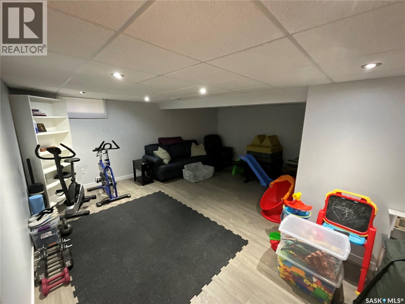
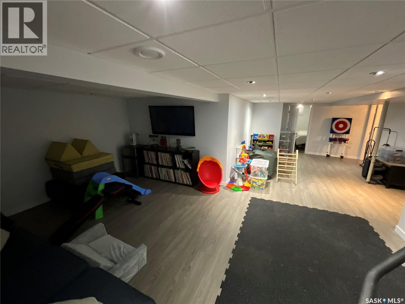
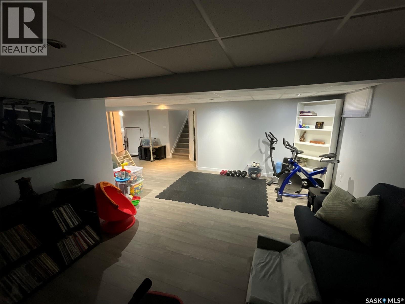
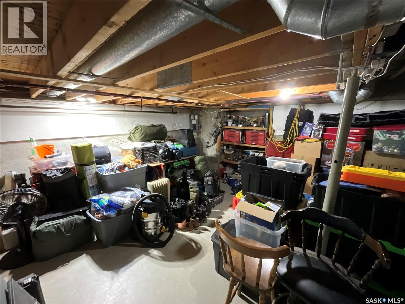
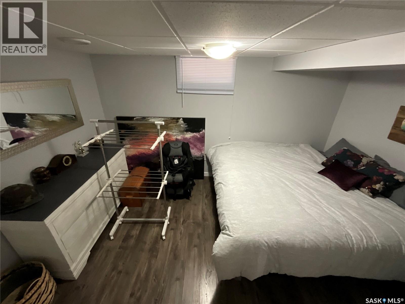
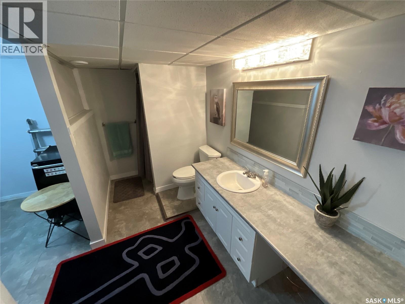
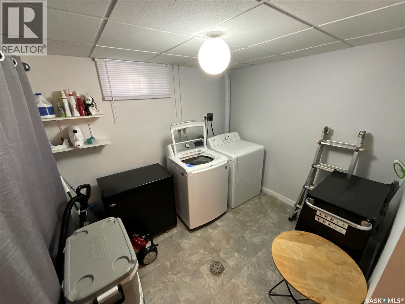
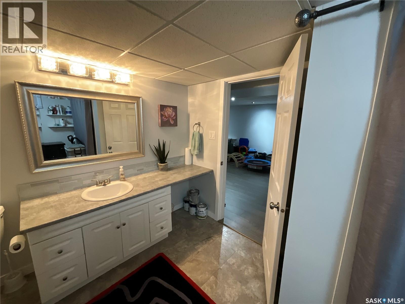
Excellent 4 bedroom 3 bathroom bungalow. Large size living room, large windows for plenty of natural light. Kitchen open to sunken family room. Lots of cupboard space and range hood fan that vents to the outdoors. Three good sized bedrooms off hallway. Shag carpeting on main hallway and bedrooms. Master bedroom features ensuite also. The basement is developed with a huge rec room, large utility room and bedroom-- perfect for storage and 3/4 bathroom. Some new windows in the house. Hardwoods and carpets on main installed within the last 2 years. Quiet street and excellent neighbourhood -- walking distance to Judge Bryant School. As per the Seller’s direction, all offers will be presented on 07/19/2026 2:00PM. (id:41462)
Property Details
| MLS® Number | SK042538 |
| Property Type | Single Family |
| Neigbourhood | Glencairn Village |
| Features | Rectangular |
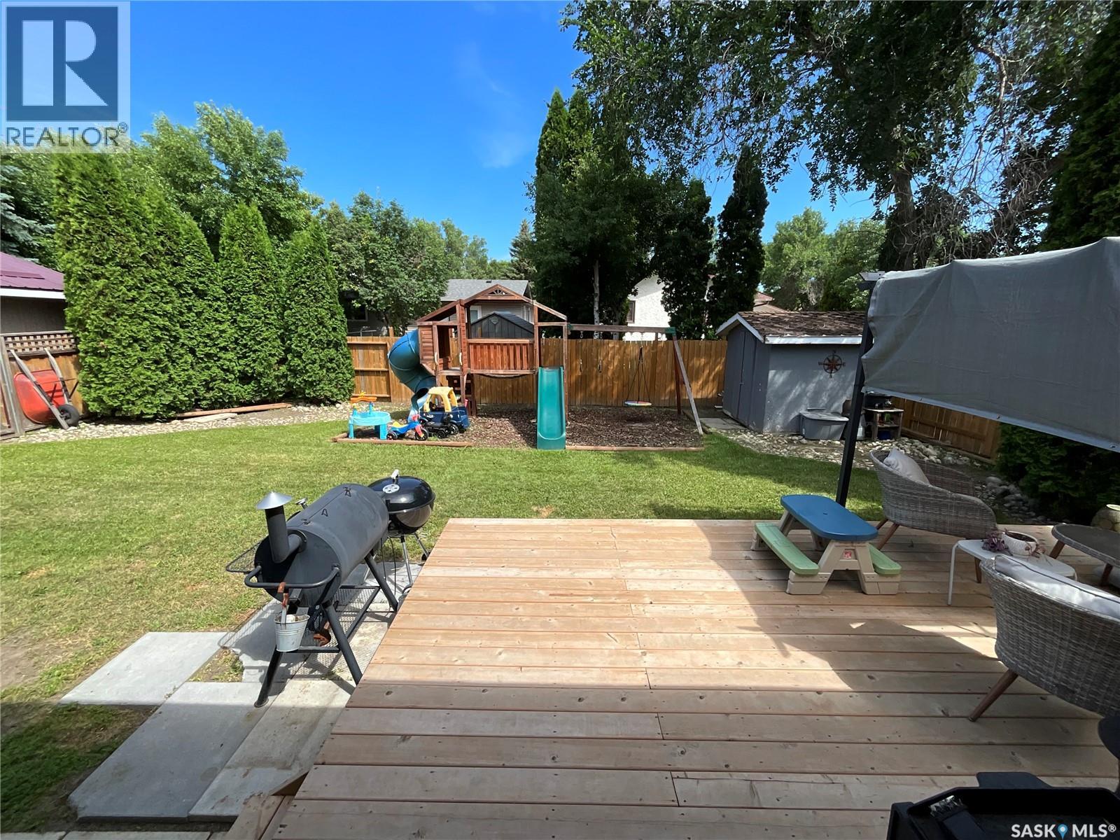
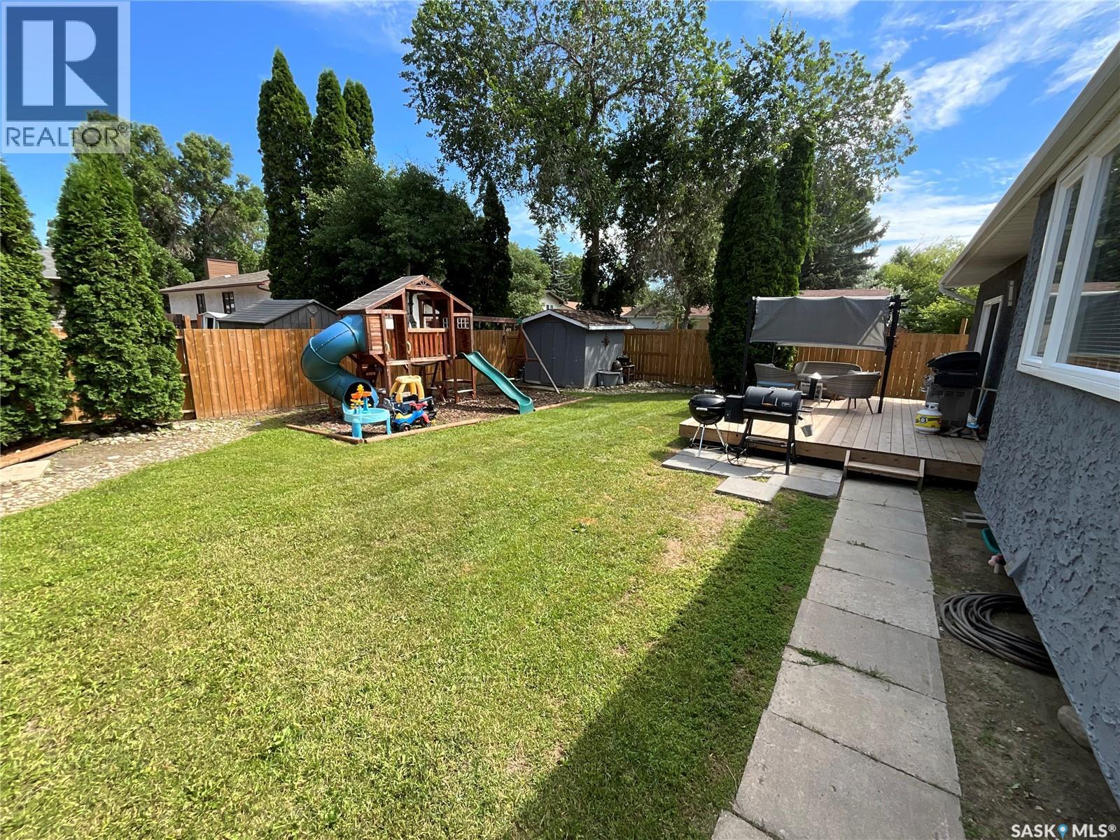
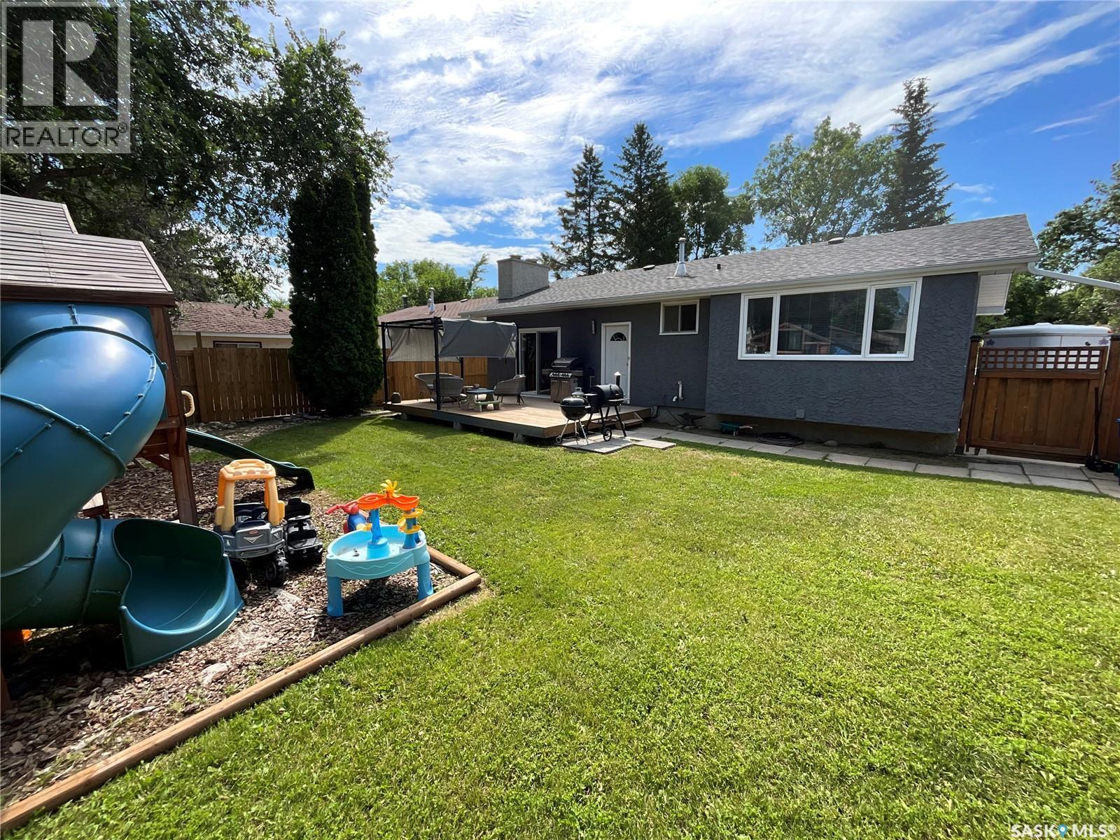
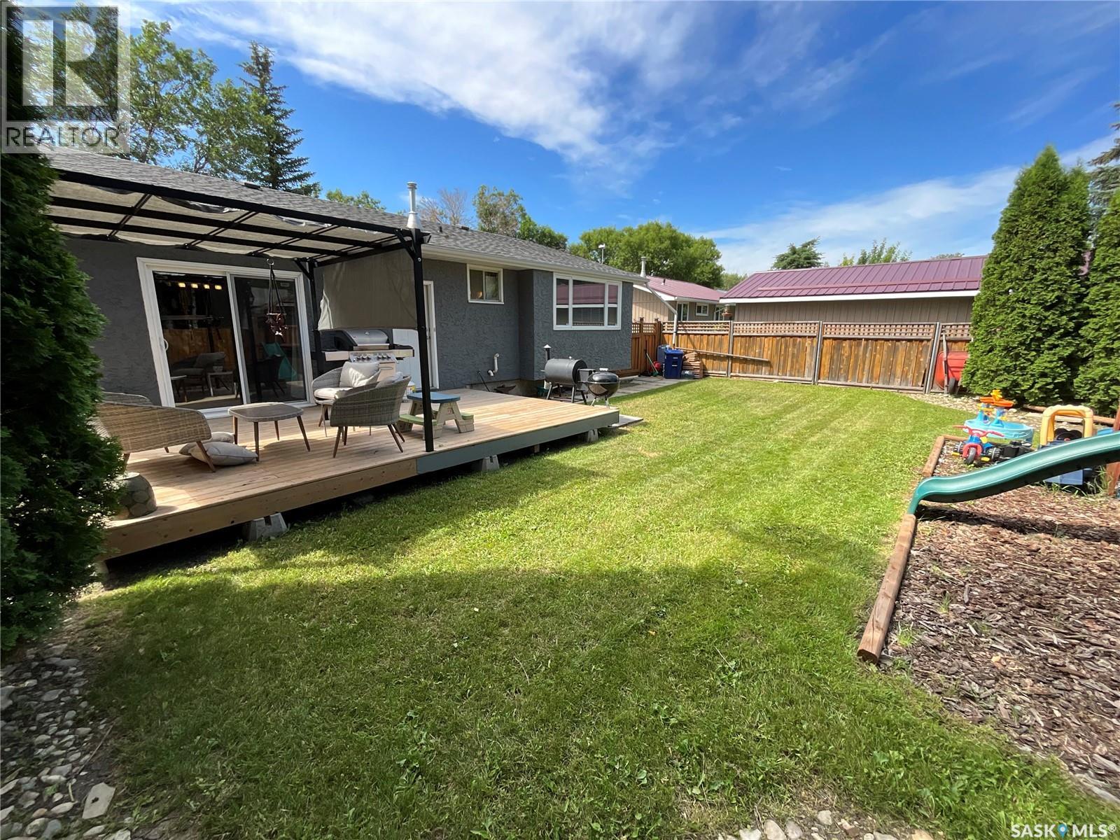
| Structure | Deck |
Building
| Bathroom Total | 3 |
| Bedrooms Total | 4 |
| Appliances | Washer, Refrigerator, Dishwasher, Dryer, Microwave, Alarm System, Window Coverings, Storage Shed, Stove |
| Architectural Style | Bungalow |
| Basement Development | Finished |
| Basement Type | Full (finished) |
| Constructed Date | 1976 |
| Construction Style Attachment | Detached |
| Cooling Type | Central Air Conditioning |
| Fire Protection | Alarm System |
| Fireplace Fuel | Wood |
| Fireplace Present | Yes |
| Fireplace Type | Conventional |
| Heating Fuel | Natural Gas |
| Heating Type | Forced Air |
| Stories Total | 1 |
| Size Interior | 1,295 Ft2 |
| Type | House |
Parking
| None | |
| Parking Space(s) | 3 |
Land
| Acreage | No |
| Landscape Features | Lawn |
| Size Irregular | 5693.00 |
| Size Total | 5693 Sqft |
| Size Total Text | 5693 Sqft |
Rooms
| Level | Type | Length | Width | Dimensions |
|---|---|---|---|---|
| Basement | Other | X x X | ||
| Basement | 3pc Bathroom | Measurements not available | ||
| Basement | Other | Measurements not available | ||
| Basement | Laundry Room | Measurements not available | ||
| Basement | Bedroom | X x X | ||
| Main Level | Living Room | 15 ft ,1 in | 14 ft ,9 in | 15 ft ,1 in x 14 ft ,9 in |
| Main Level | Kitchen | 15 ft ,1 in | 10 ft ,2 in | 15 ft ,1 in x 10 ft ,2 in |
| Main Level | Family Room | 12 ft ,6 in | 13 ft ,1 in | 12 ft ,6 in x 13 ft ,1 in |
| Main Level | Bedroom | 12 ft | 9 ft ,5 in | 12 ft x 9 ft ,5 in |
| Main Level | Bedroom | 11 ft ,6 in | 9 ft ,1 in | 11 ft ,6 in x 9 ft ,1 in |
| Main Level | Bedroom | 13 ft ,9 in | 13 ft ,1 in | 13 ft ,9 in x 13 ft ,1 in |
| Main Level | 4pc Bathroom | Measurements not available | ||
| Main Level | 2pc Bathroom | Measurements not available |
Contact Us
Contact us for more information
Michael (Mike) Worona
Salesperson
#3 - 1118 Broad Street
Regina, Saskatchewan S4R 1X8

The trademarks REALTOR®, REALTORS®, and the REALTOR® logo are controlled by The Canadian Real Estate Association (CREA) and identify real estate professionals who are members of CREA. The trademarks MLS®, Multiple Listing Service® and the associated logos are owned by The Canadian Real Estate Association (CREA) and identify the quality of services provided by real estate professionals who are members of CREA. The trademark DDF® is owned by The Canadian Real Estate Association (CREA) and identifies CREA's Data Distribution Facility (DDF®)
July 14 2026 06:39:55
Saskatchewan REALTORS® Association
Realtyone Real Estate Services Inc.