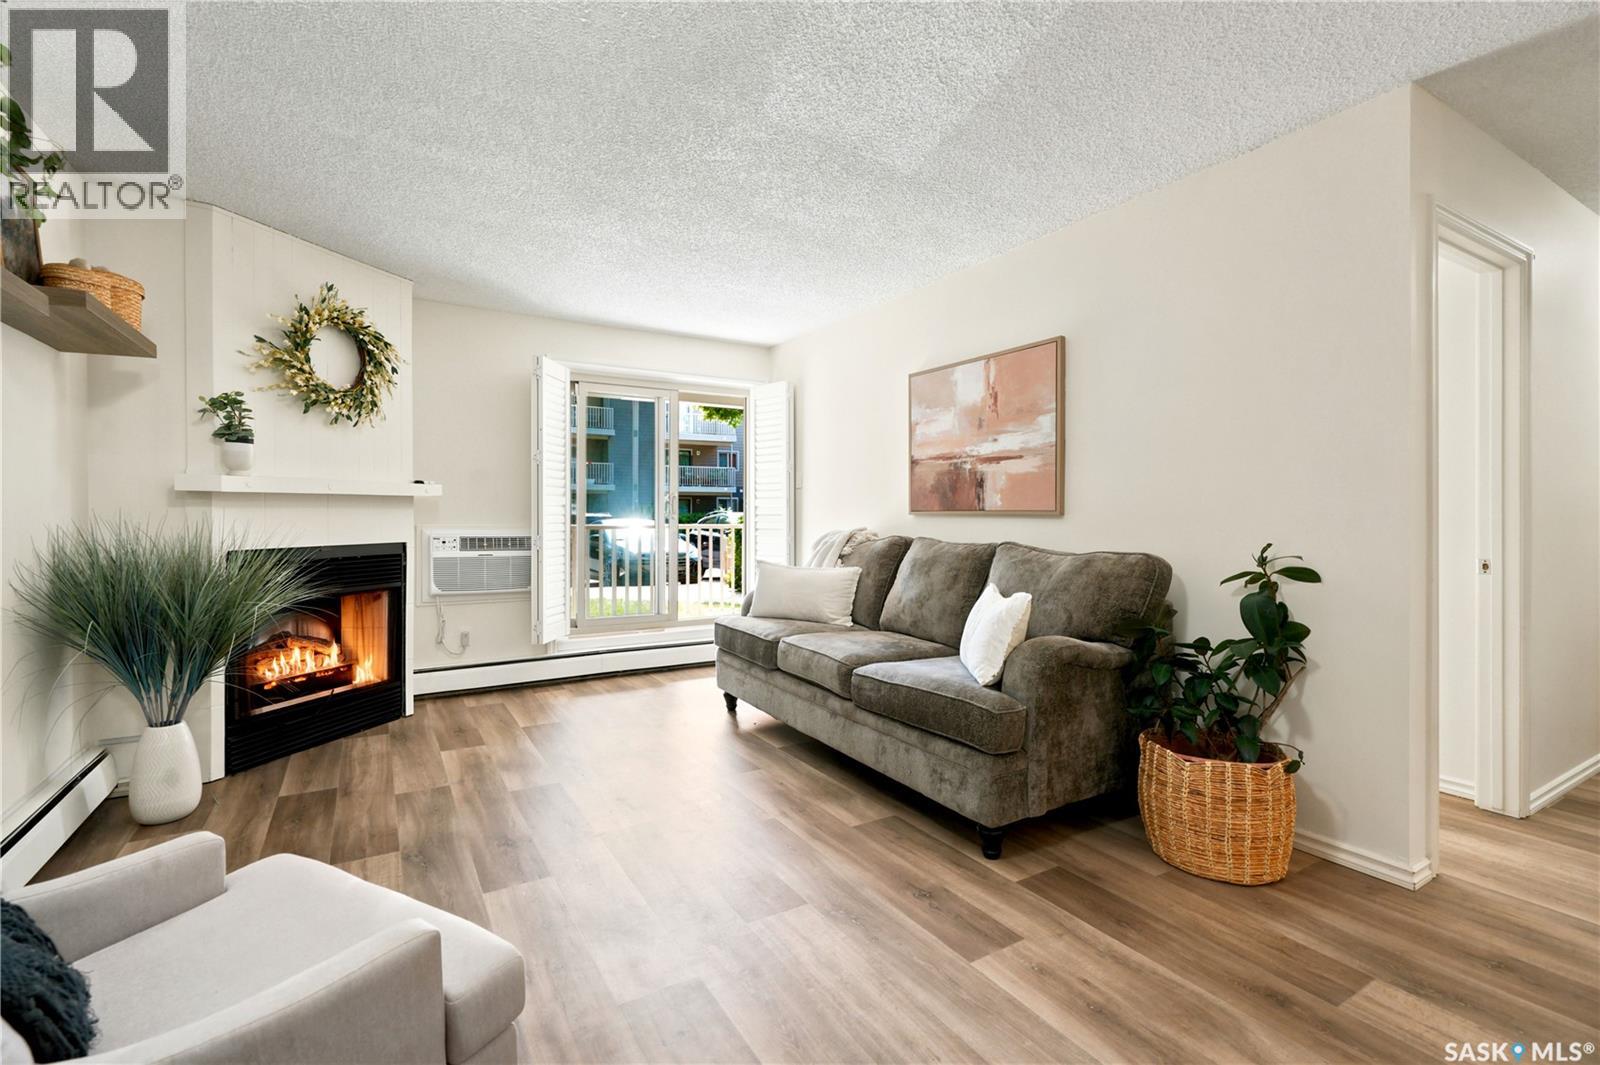
Welcome to this bright and beautifully maintained one-bedroom, main floor condo offering exceptional value in a well-maintained complex. One of the few one-bedroom units available in the building, this move-in ready home is an excellent opportunity for first-time home buyers, university students or faculty, downsizers, and investors. Thoughtfully designed with a unique corner kitchen that maximizes both functionality and living space, this condo has been meticulously cared for and shows exceptionally well. The spacious living room is filled with natural light, while installed privacy screens provide the perfect balance of brightness and privacy. Step outside to the oversized private balcony, offering plenty of space to relax, entertain, or enjoy your morning coffee. The building has recently been updated with a stylish new exterior and brand new balcony railings, enhancing both its curb appeal and long-term value. Affordable condo fees of under $300 per month include heat, water, and exclusive access to the residents' amenities room featuring an exercise space and lounge. Ideally located close to the University of Saskatchewan, 8th Street shopping and restaurants, public transit, parks, and everyday amenities, this condo offers the perfect combination of comfort, convenience, and affordability. Immediate possession is available, making it easy to move in or add to your investment portfolio. Don't miss this rare opportunity - contact your Realtor today to book your private showing! (id:41462)
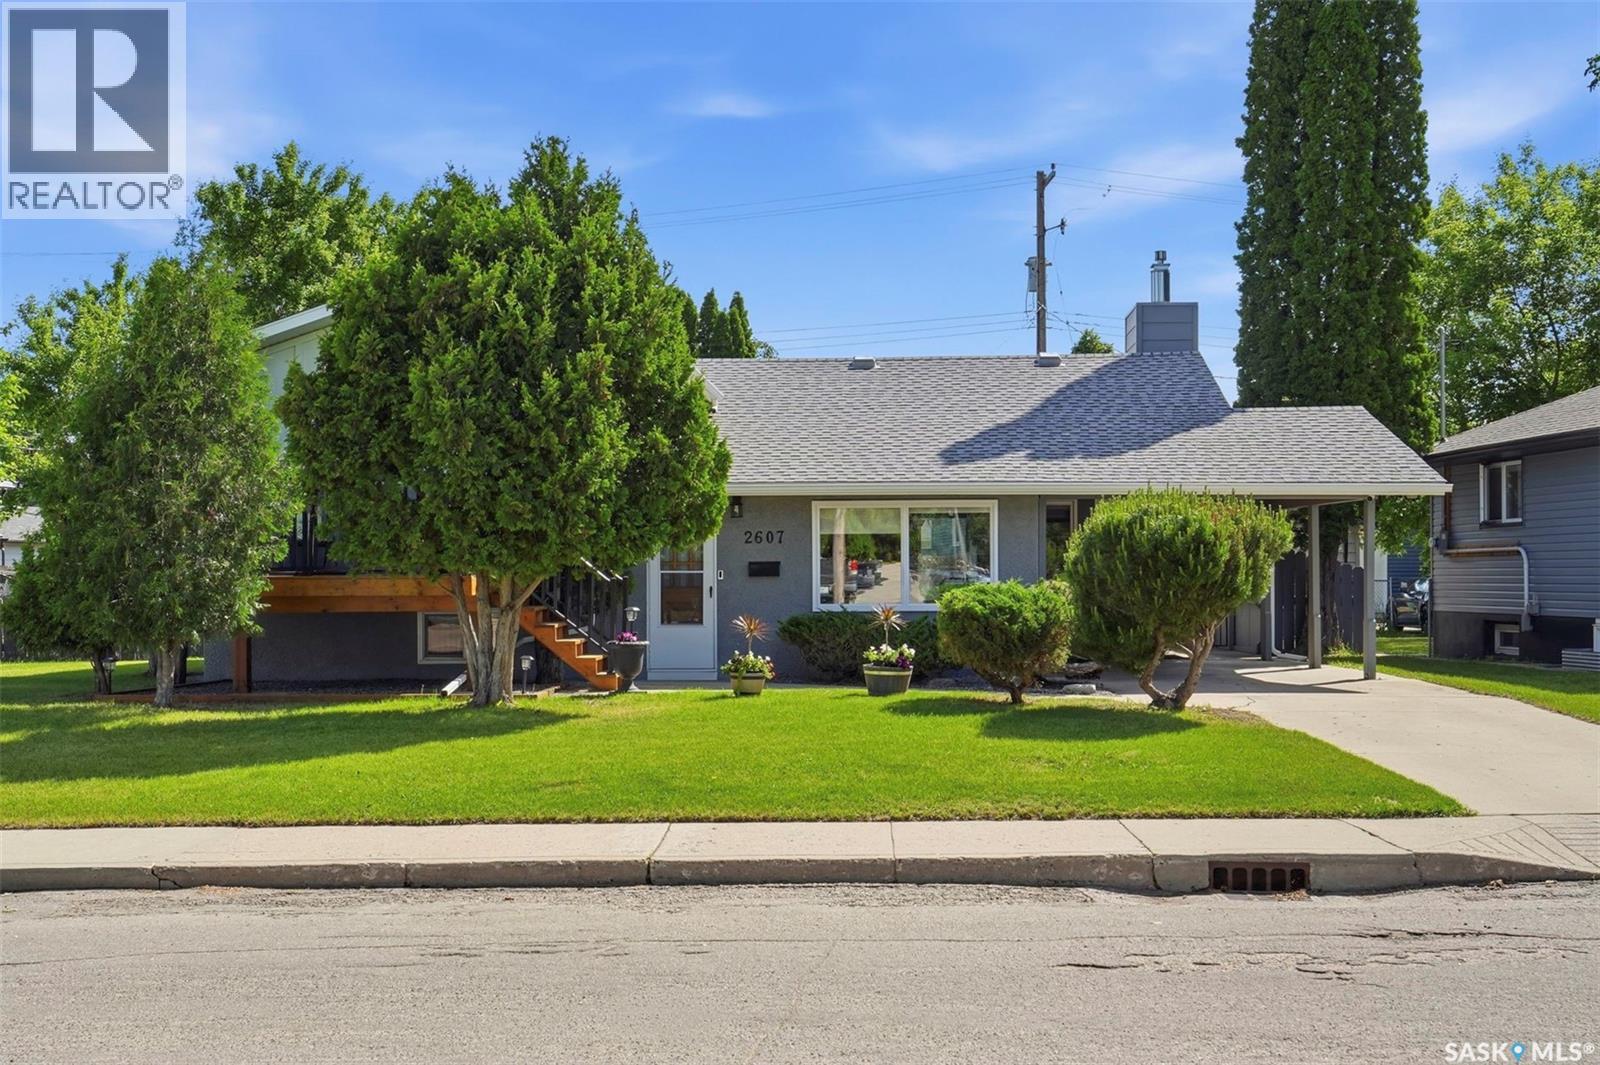
Searching for space, privacy, and character on a quiet street in a family-friendly neighbourhood that is close to parks, schools, and everyday amenities? 2607 Dufferin Ave delivers it all. This one-of-a-kind, well-maintained 3-level split offers ~1,750 sq ft of livable space, plus outdoor living that has to be seen to be believed. Located in the community of Avalon, this home has been lovingly cared for over 50 years. This family home offers three bedrooms and two bathrooms. Inside, the 1979 great room addition features a vaulted knotty cedar ceiling, floor-to- ceiling natural stone fireplace with direct vent natural gas insert, and generous windows flooding the space with natural light. The wide cedar archway connecting living levels creates an effortless, flowing feel throughout. The updated kitchen has vinyl plank flooring and a stainless Frigidaire wall oven. The beadboard kitchen and dining area with chandelier and built-in cabinetry is equally refined. Two bedrooms upstairs share a recently renovated four-piece bathroom. The basement adds a third bedroom, rec room, three-piece bathroom, laundry room, plus additional storage and a large crawl space. At the front of the house, an elevated deck with black aluminum railings sits above a tree-framed frontage you’ll be proud to come home to every day. The backyard is a private resort — towering cedar hedges on all sides create complete seclusion. Enjoy concrete paths, a manicured lawn, a matching shed, and a stunning cedar-post covered outdoor living space accessed through sliding patio doors, perfect for Saskatoon summers. Additional highlights include refreshed appliances, board & batten exterior siding, and a fully renovated main bathroom with custom tiled surround and built-in niche. All appliances, central vac, and shed included. Back-alley access. Steps to all Avalon amenities. $489,900 — Don't miss this one. (id:41462)
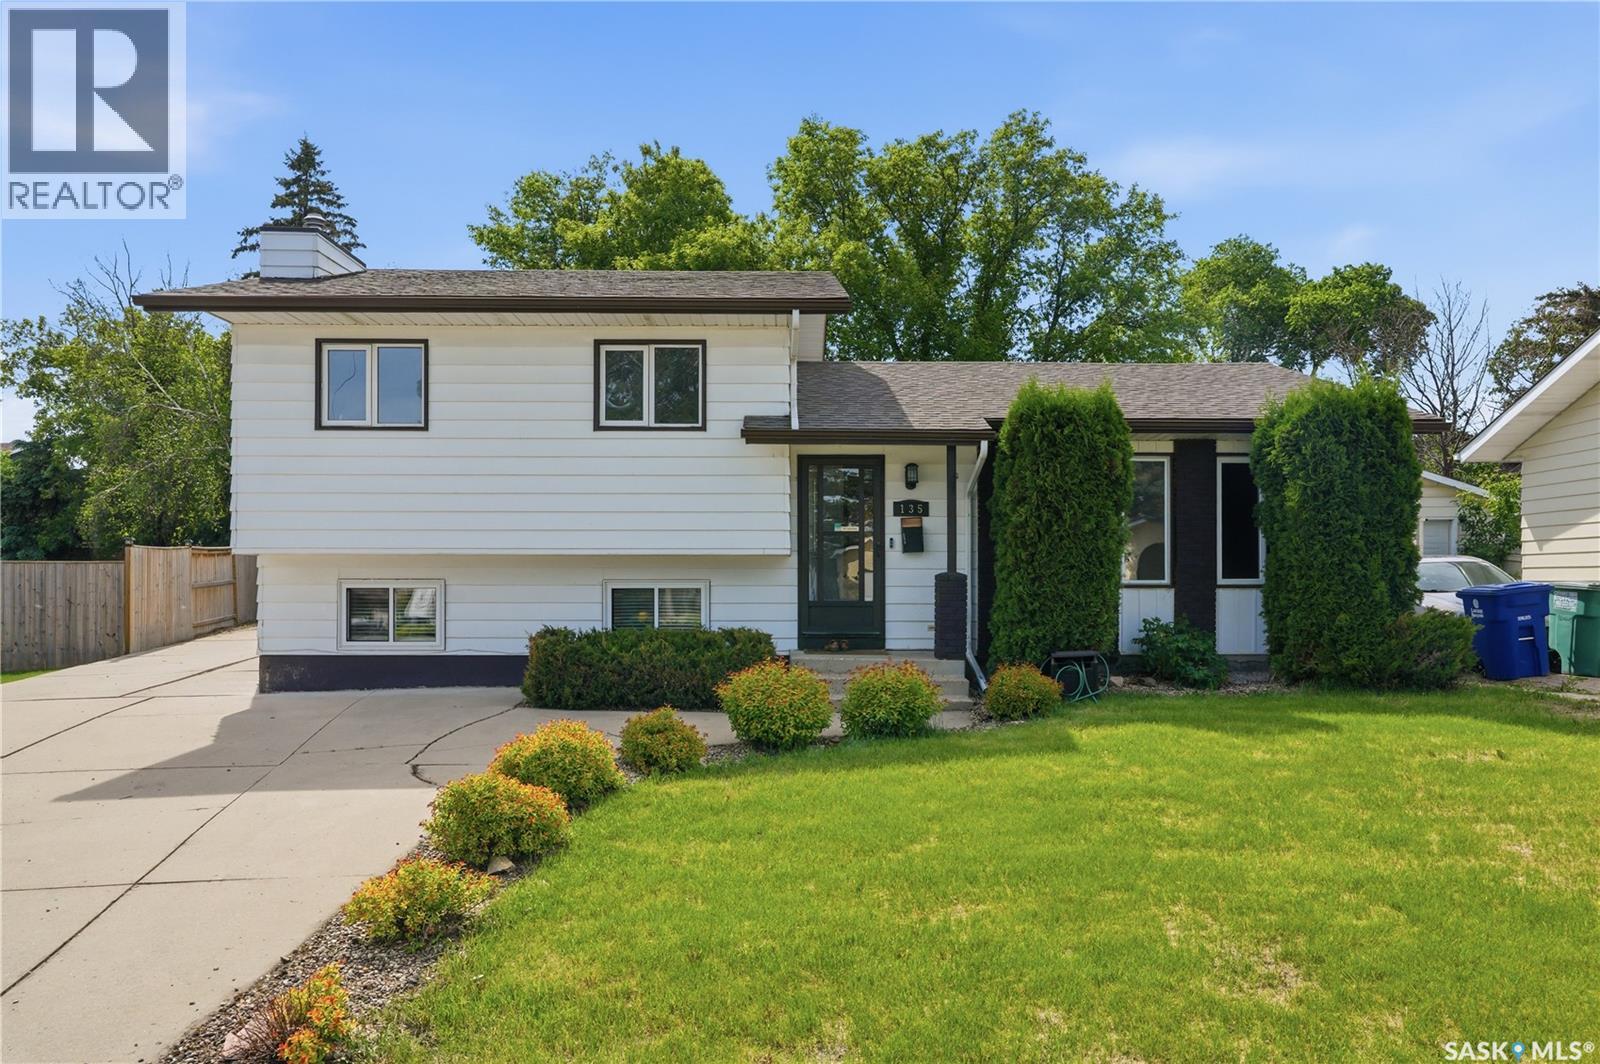
Welcome to this beautifully renovated family home nestled on a quiet crescent in the highly desirable neighbourhood of Wildwood. Offering 1,132 sq. ft. of thoughtfully designed living space, this fully developed home features 5 bedrooms, 3 bathrooms, and an exceptional layout that provides comfort, functionality, and room for a growing family. The bright and modern main floor showcases a stunning IKEA kitchen complete with updated cabinetry, countertops, and contemporary finishes. Fresh paint, updated flooring, and numerous upgrades throughout the home create a stylish, move-in-ready atmosphere. The spacious third-level family room expands your living space and features a separate entrance to the backyard, offering flexibility for entertaining, home-based activities, or multi-generational living. The fully finished fourth level adds even more versatility with a fifth bedroom and a large games/recreation room, perfect for family movie nights, a home gym, or children's play area. Step outside to enjoy a private, beautifully landscaped backyard surrounded by mature trees. The large yard offers plenty of space for outdoor enjoyment and includes a gas heated detached garage, a lovely deck for summer gatherings, and a smart underground sprinkler system to keep the lawn looking its best. Major updates include renovated kitchen and interior finishes, newer shingles, updated windows on the third level, Hot Water heater and numerous improvements completed since 2014. Ideally located just steps from a park and two schools, this exceptional Wildwood home combines a prime location with outstanding upgrades and family-friendly living. A rare opportunity to own a truly turnkey property in one of Saskatoon's most established and sought-after neighbourhoods. (id:41462)
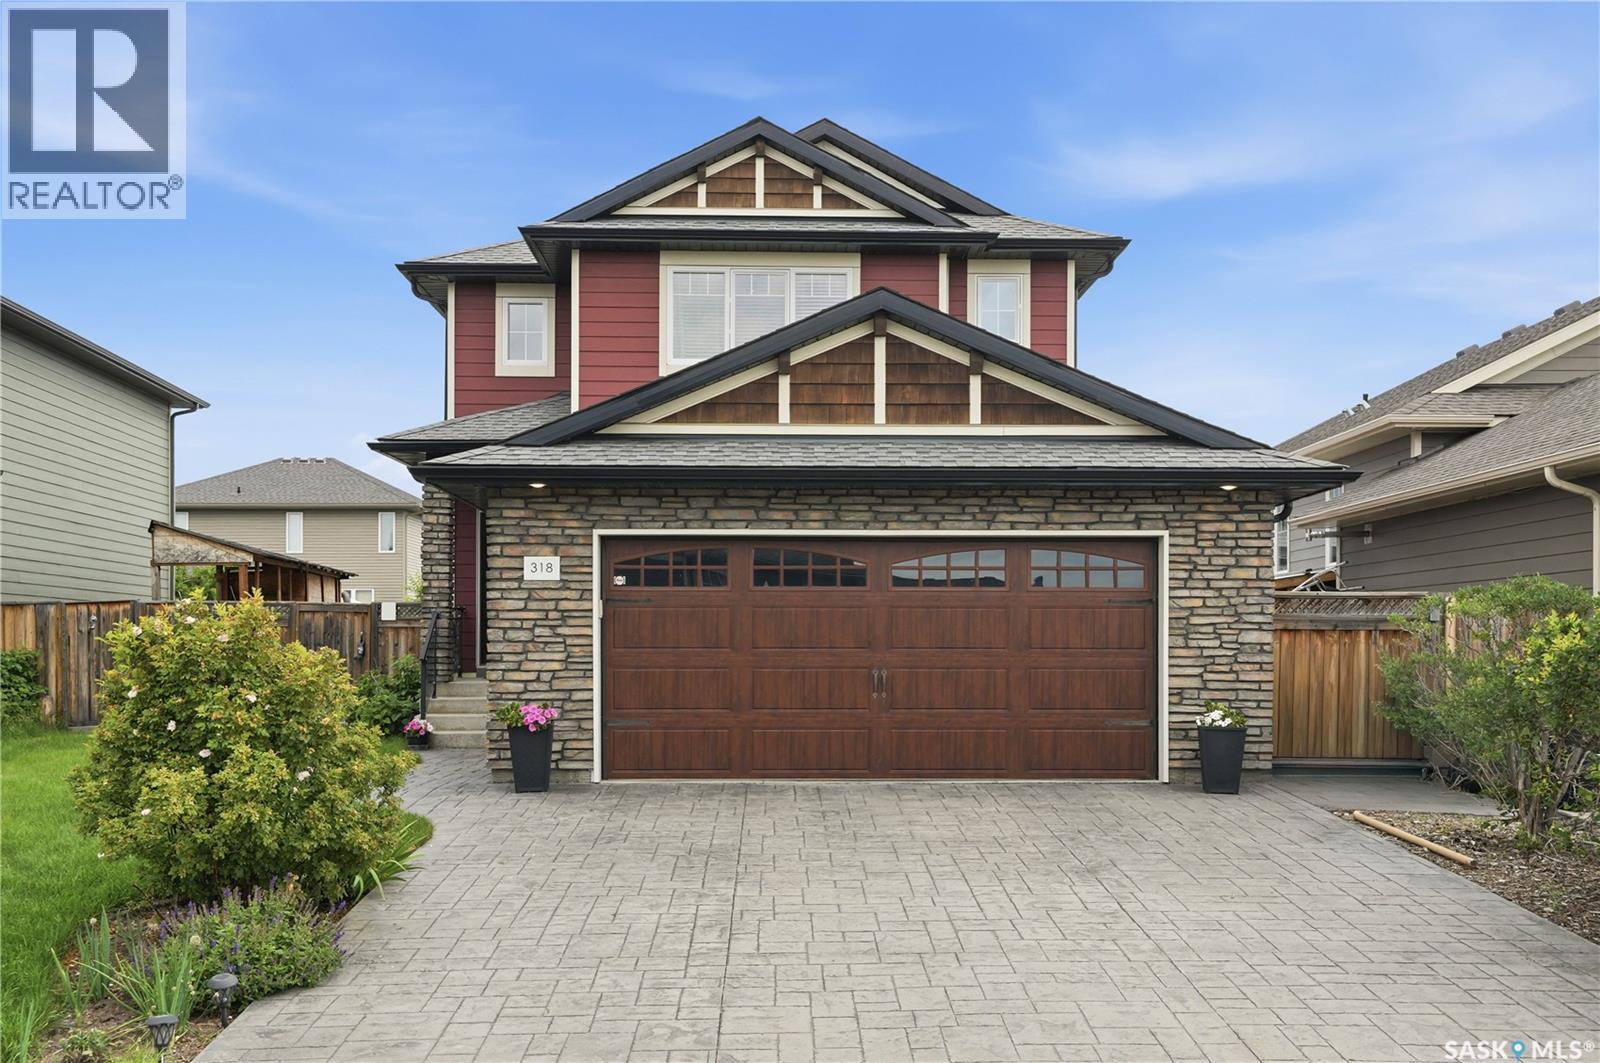
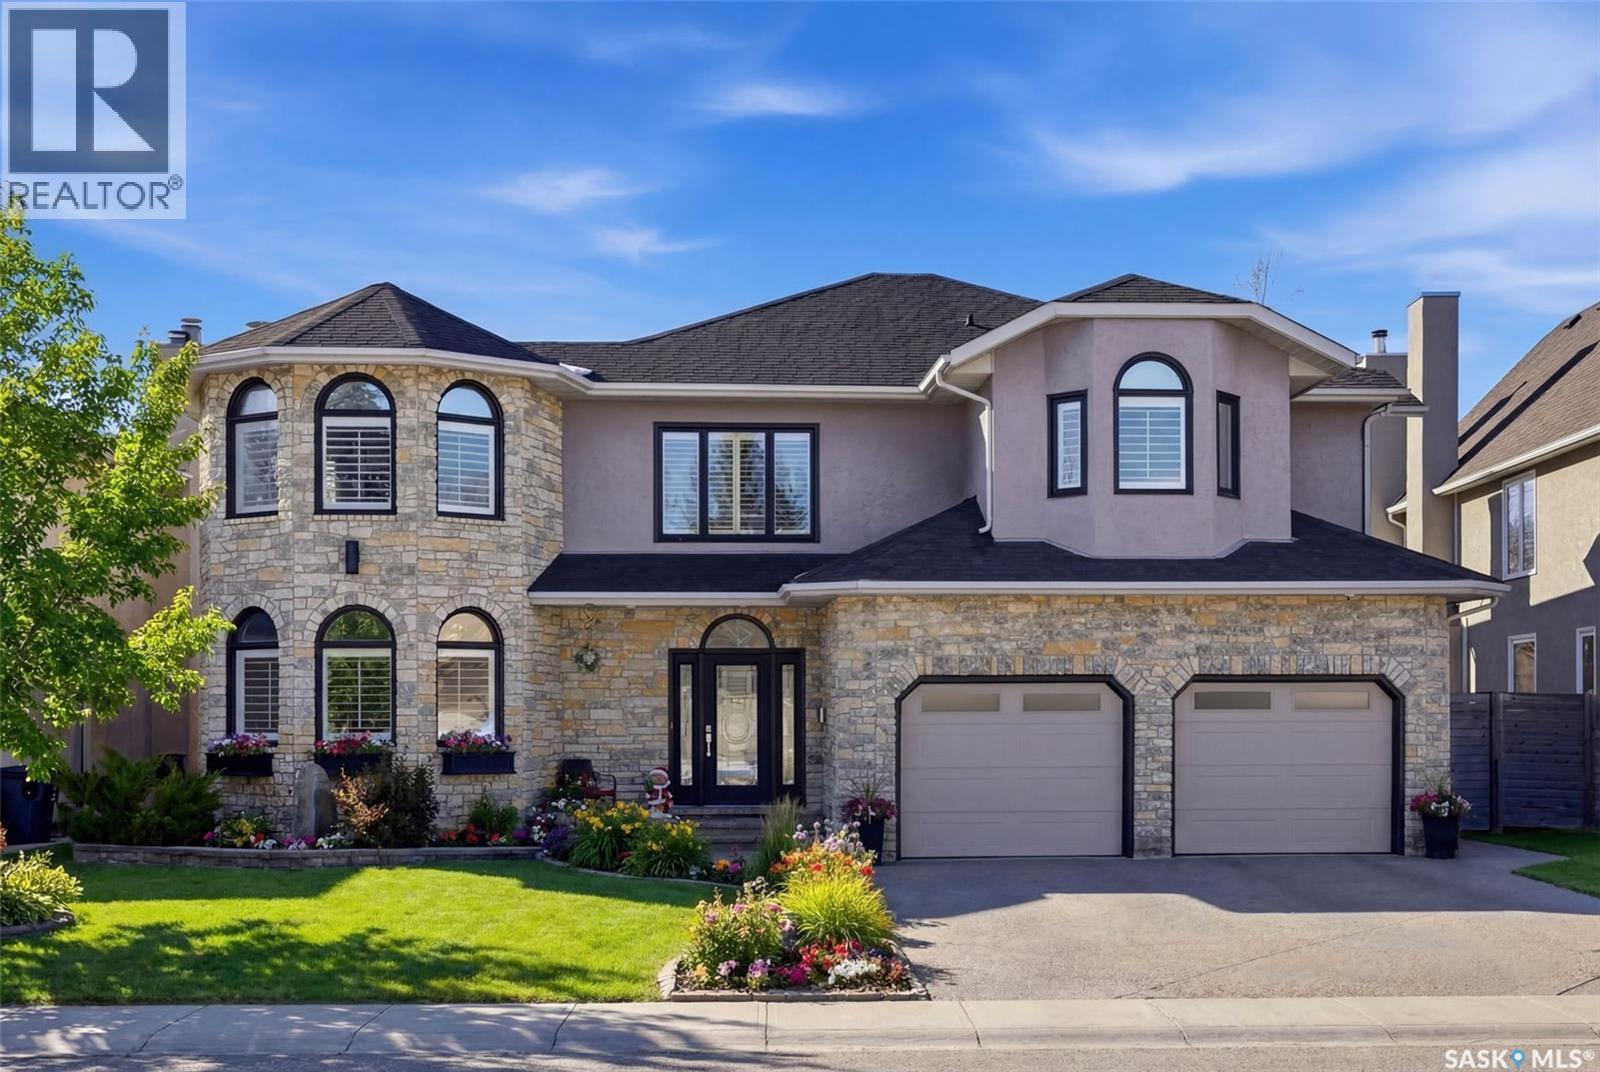
Welcome to 318 Chubb Cove, a beautifully maintained two-storey home nestled on a quiet crescent in the highly desirable community of Stonebridge. Ideally located just steps from scenic walking paths and the elementary school, this 1,649 sq. ft. home offers the perfect combination of style, comfort, and convenience. Featuring 3 bedrooms and 3 bathrooms, this home is loaded with quality upgrades throughout. The bright, open-concept main floor showcases rich hardwood flooring, while the bathrooms are enhanced with heated tile floors and heated towel racks for everyday luxury. The stunning kitchen is designed for both entertaining and daily living, offering a large island, quartz countertops, glass tile backsplash, elegant New York-style cabinetry, and a spacious wrap-around pantry. The adjoining dining area opens through garden doors to a beautifully landscaped, fully fenced backyard complete with a maintenance-free composite deck and underground sprinklers—perfect for relaxing or hosting family and friends. Thoughtfully designed with an abundance of built-in storage throughout, this home maximizes both functionality and organization. Upstairs, the spacious primary suite features a large walk-in closet and a private 3-piece ensuite, while two additional bedrooms and a full bathroom provide plenty of room for the whole family. Additional features include central air conditioning, central vacuum rough-in, all major appliances included, an unfinished basement ready for your personal touch, a stamped concrete driveway, and a fully insulated double attached garage. The attractive exterior is beautifully finished with decorative stone accents and durable Hardie board siding, providing exceptional curb appeal. This move-in-ready home offers outstanding value in one of Saskatoon's most sought-after neighbourhoods. Don't miss your opportunity to make this exceptional Stonebridge property your next home. (id:41462)
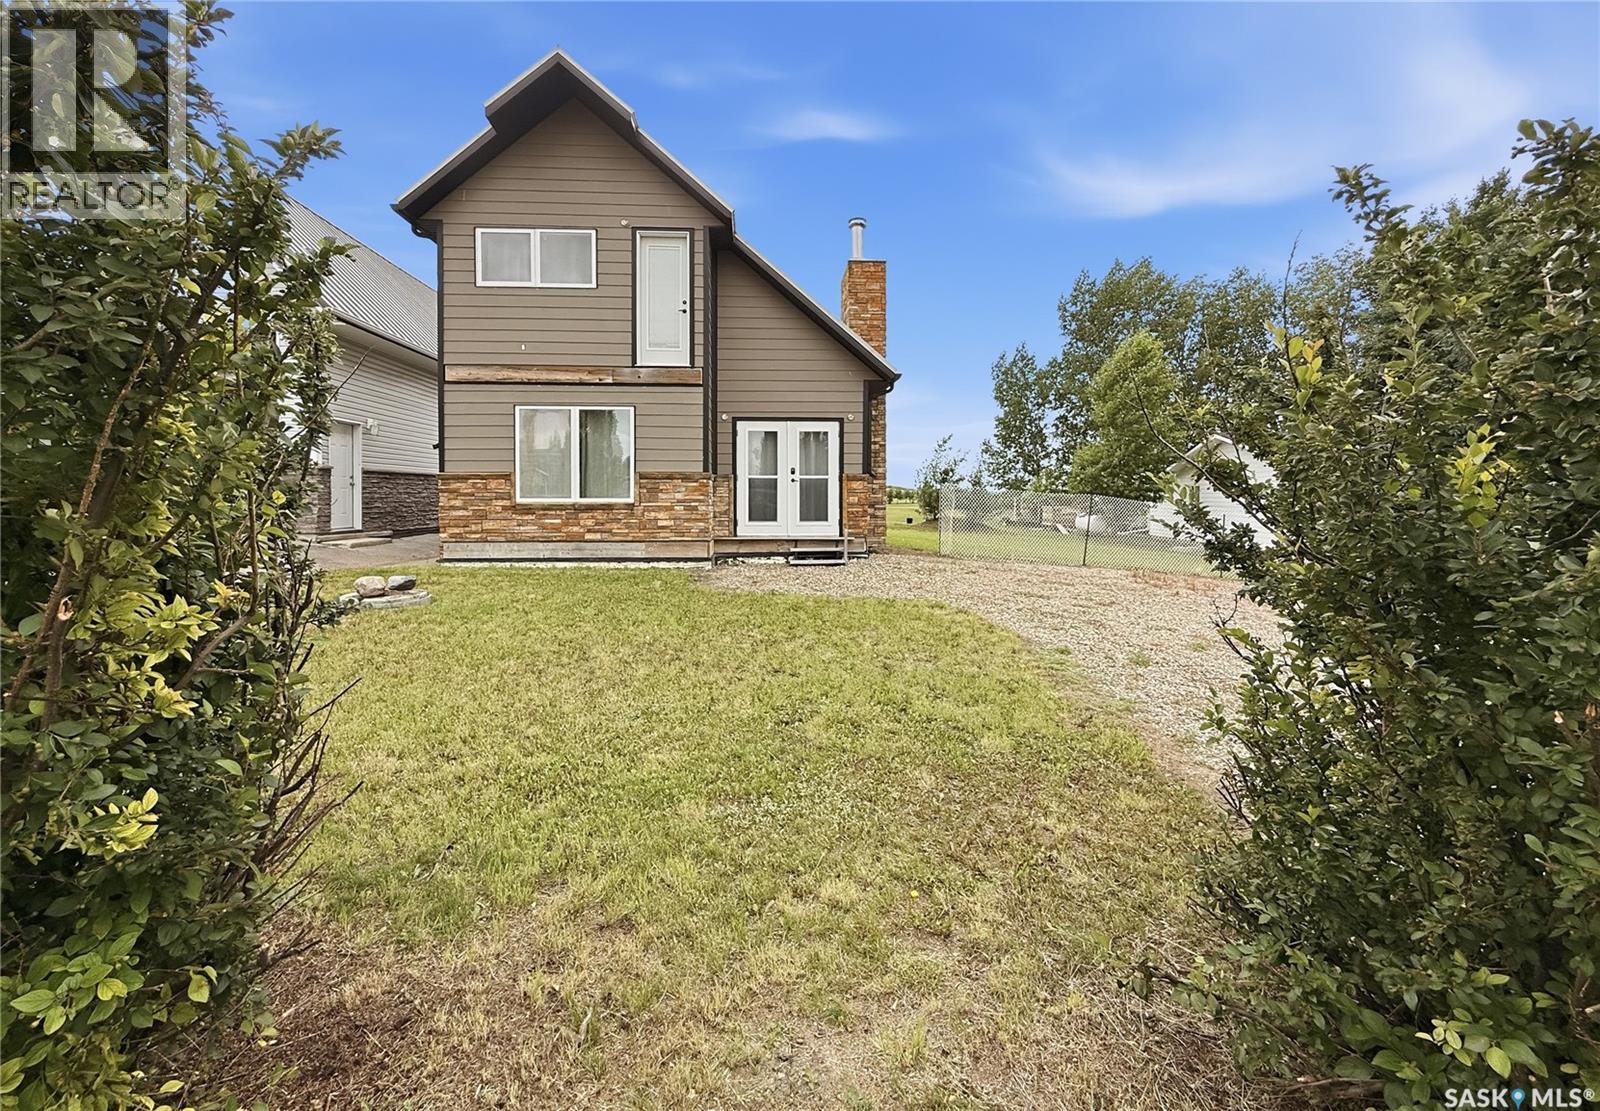
AFFORDABLE DEEDED recreational properties with this much potential don't come along often! Bring your vision and finish this 1½-storey Beaver Flat getaway exactly the way you've imagined. Built in 2007, this partially completed home offers approximately 880 sq. ft. over two levels and sits on a spacious 70' x 100' lot backing onto green space and the Beaver Flat Golf Course, with partial views toward the water. The main floor has been framed for an open concept kitchen, dining and living area centred around a cozy wood burning fireplace. It also includes the layout for a full bathroom plus a separate laundry and utility room with backyard access. Upstairs, the loft design provides space for 2 bedrooms and picturesque valley views. Features already in place include an ICF foundation with a 6 ft. crawl space, metal roof, composite siding with stone accents, 200 amp electrical service, electric furnace, central air (not connected) 1,800 gal. cistern with new water pump (not yet connected), 1,500 gal. septic tank, 2 storage sheds, and pilings ready for a future front deck. Whether you're looking for a recreational retreat, year round home or investment opportunity, this property offers a solid start with endless potential. Beaver Flat is a peaceful resort community on Diefenbaker Lake, approximately 35 minutes North of Swift Current. Enjoy being just a short walk to the river and only minutes from the community boat launch for boating, fishing, kayaking and paddleboarding. Surrounded by stunning scenery, abundant wildlife and year round outdoor recreation, Beaver Flat is the perfect place to relax, recharge and enjoy Saskatchewan lake life! Unlock your lifestyle and get “Your Lake On”. (id:41462)
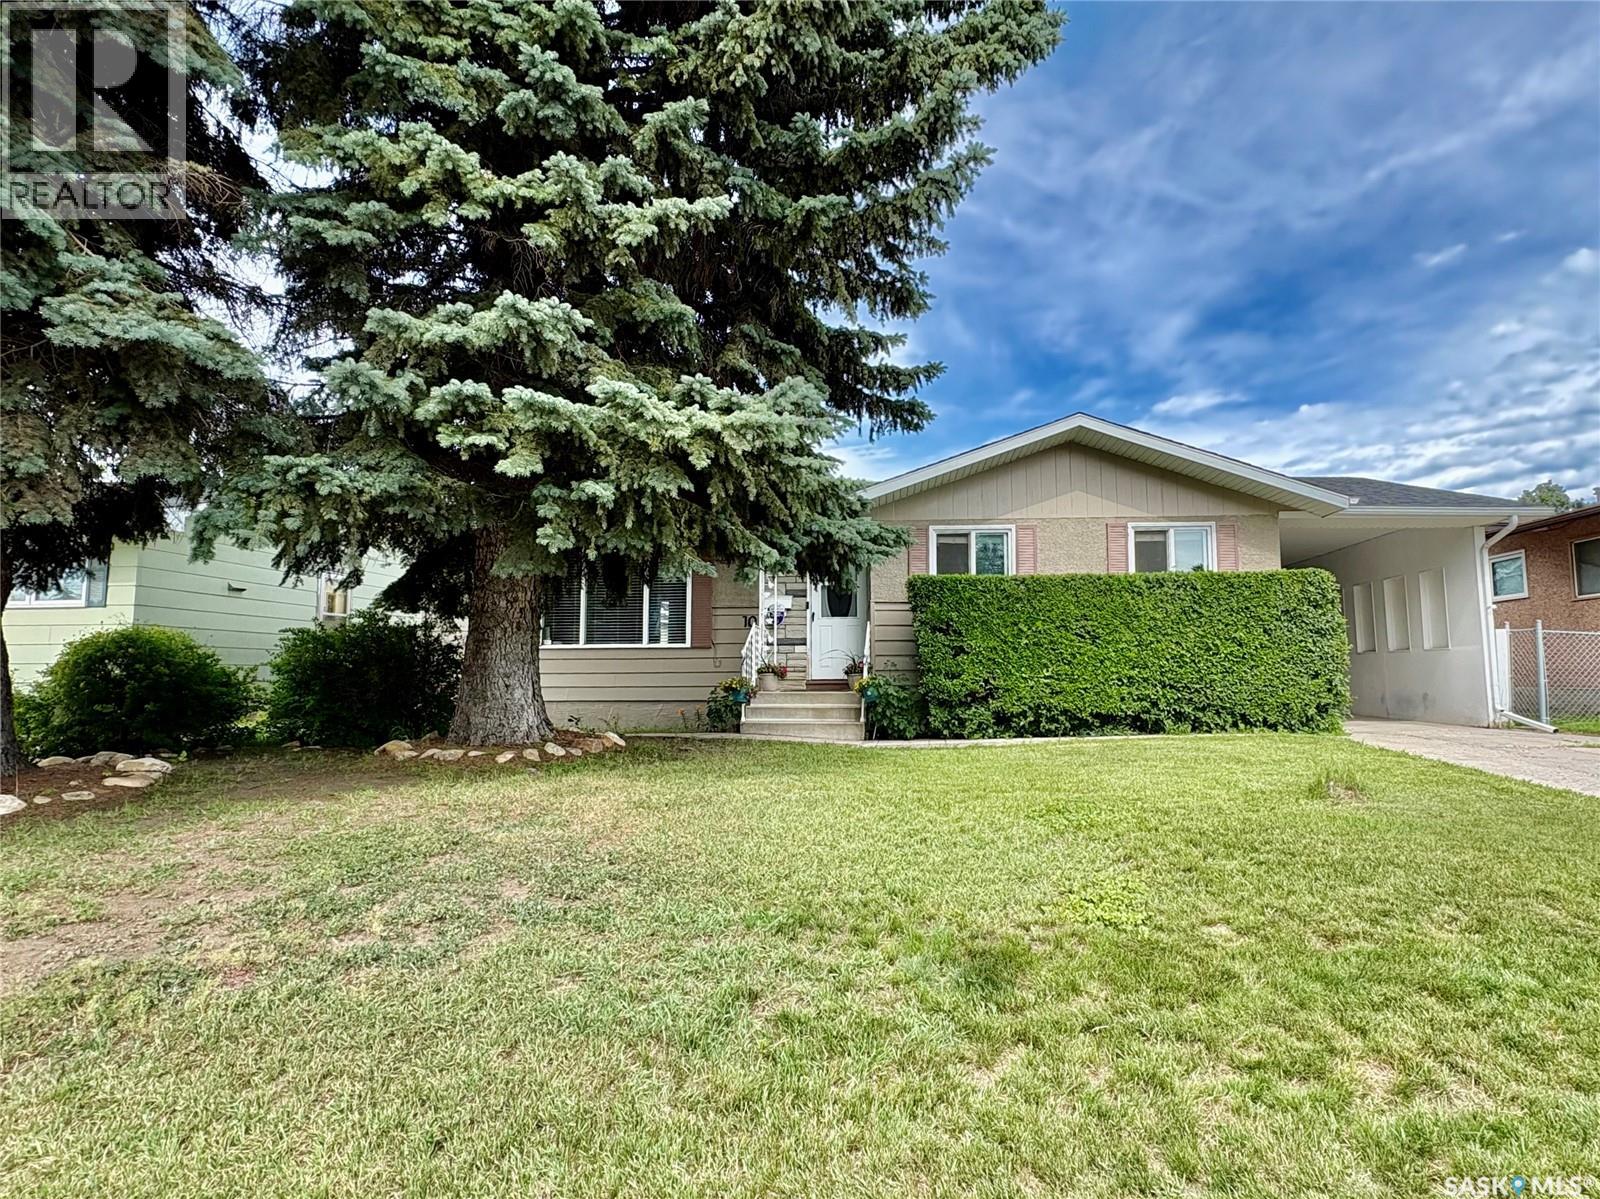
Well maintained 1076 sq ft bungalow located on a quiet crescent close to schools in Massey Place is perfect for a family or a couple! This 4 bedroom home plus 2 baths provides plenty of space. The one bedroom (has a closet) can be utilized as flex room- perfect as an office, craft area, dining or exercise space - as it has patio doors to the outdoor deck and French doors to the living room. In the basement, the kitchen area could function as a wet bar area for entertaining. The basement has a separate entrance with the potential for a one bedroom nonconforming suite. The home was freshly painted in 2026. The kitchen features new laminate flooring in 2026. Numerous light fixtures have been updated in 2025/26. The basement had new windows installed in 2023. New washer/dryer in 2023. In recent years updates include: exterior doors; new 30 year shingles (2016); new furnace (2014); soffit/eavestrough (2013). In addition to a 2 car detached garage (24 X 26) there is a attached car port with room for 3 vehicles on the driveway. The garage was updated with the new shingles in 2025 and new siding in 2023. The backyard is meticulously kept on top of being mature and spacious. The outdoor space is perfect for relaxing ,barbeques and having guests over featuring an updated professionally done deck plus a covered patio area. The backyard fence along the back lane was redone in 2023 with large gate providing easy access to garage /RV parking. (id:41462)
Executive Living, Backed by Protected Green Space Behind this home there are no houses, just a protected environmental reserve: a wide sweep of open field that will stay open. It's the rarest thing a house in the city can offer - a view that is protected for good. A Tyndall stone façade opens into 3,487 square feet of finished space. The living room is built around a Renaissance Rumford wood-burning fireplace framed in Italian marble from Florence. The main level also has a private office, a formal dining room beneath a twelve-foot reverse tapered ceiling, and a kitchen finished in bold Ferrari red with appliance names serious cooks look for: Sub-Zero refrigeration, dual Wolf ovens, a Fisher & Paykel gas range, and a built-in Miele espresso machine. The family room is made for nights you'll cherish. Its Nano doors fold fully open, turning the room into part of a backyard with an outdoor kitchen, tiki bar, fireplace, and a heated salt-water pool that glows long after the sun drops behind the reserve. Cook dinner, eat by the pool, and keep the night going without ever heading back indoors. Upstairs, four bedrooms include a primary suite with its own deck overlooking the yard, park, and open field beyond, and a spa-inspired ensuite with a deep soaker tub. The lower level holds a private theatre, a fitness room, an infrared sauna, a craft studio, a fifth bedroom, and generous storage. A heated garage with a dog wash station, in-ceiling speakers wired through nearly every room, main-floor laundry, and a Cummins standby generator mean the house simply works, year-round. Wascana Country Club and its championship golf sit a short drive away, along with the Sandra Schmirler Leisure Centre and Sunrise Library for everything family life needs close to home. A rare setting, close to everything and backed by nothing but open field. Book a private viewing and see it for yourself. (id:41462)
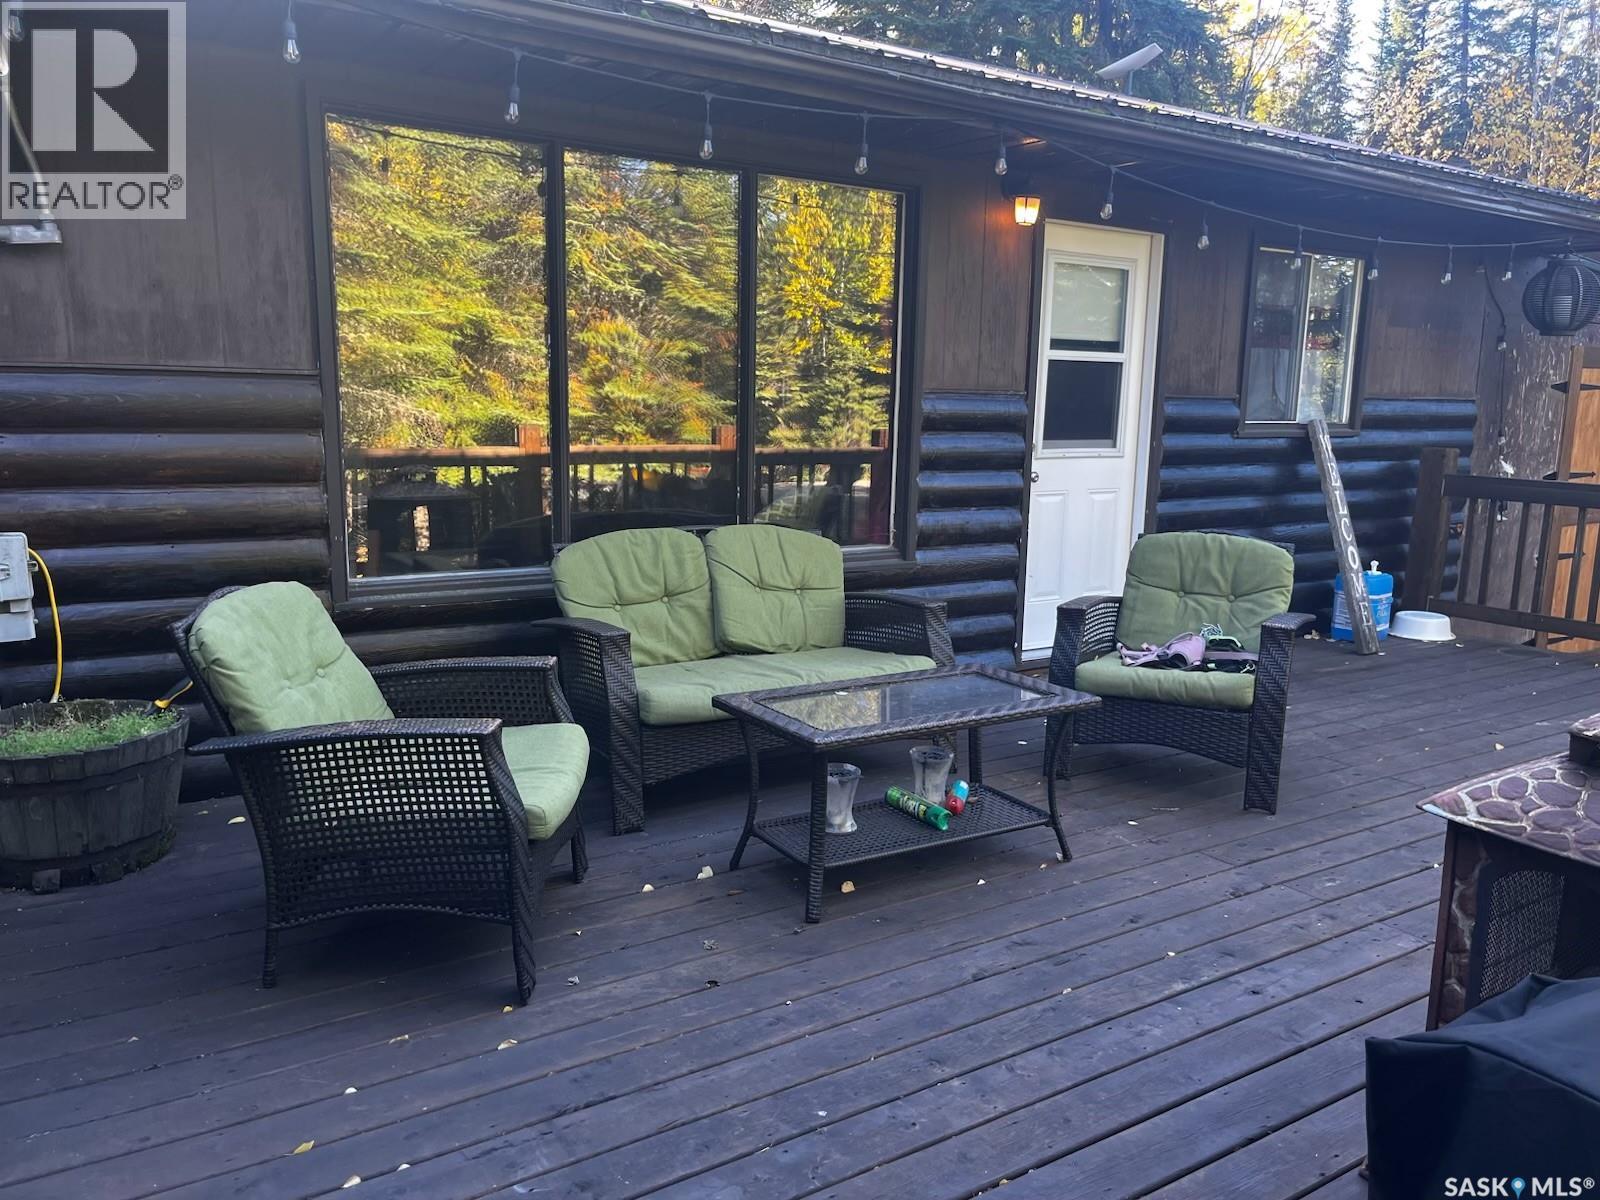
How cute is this cottage in the woods?! This 2 bedroom & 1 bathroom cabin has an attached garage and a guest house/bunkie, so you have room for all the fun in summer and winter. It is located on a lovely and quiet street in the Ramsey Bay Resort Subdivision at Weyakwin Lake. The main cabin was built in 1980 and has been extensively renovated - the interior of the cabin is bright, fresh, and fully updated! Tongue-in-groove pine walls, newer flooring, and renovated kitchen - it is move-in ready. The open concept main living area includes a full eat-in kitchen, large living room, and woodstove. There are two bedrooms set up to sleep 4-5 inside the main cabin plus the gorgeous guest house that is just a few steps from the front door includes two queen beds to sleep up to another 4 people. The guest house was built new in 2014 and is connected to the main deck and grilling area, which allows for your guests to have privacy as well as close proximity. The bathroom features a lovely live-edge vanity, toilet, and shower. The water heater and water pump for the well water are located in here too. What a bonus that there is an attached single garage to hide away all of your toys. The large lot is naturally landscaped for you to enjoy the boreal forest at its best and you are only a few blocks to Weyakwin Lake. Less than 2 hours from Prince Albert, but you feel a world away in this forest retreat! (id:41462)
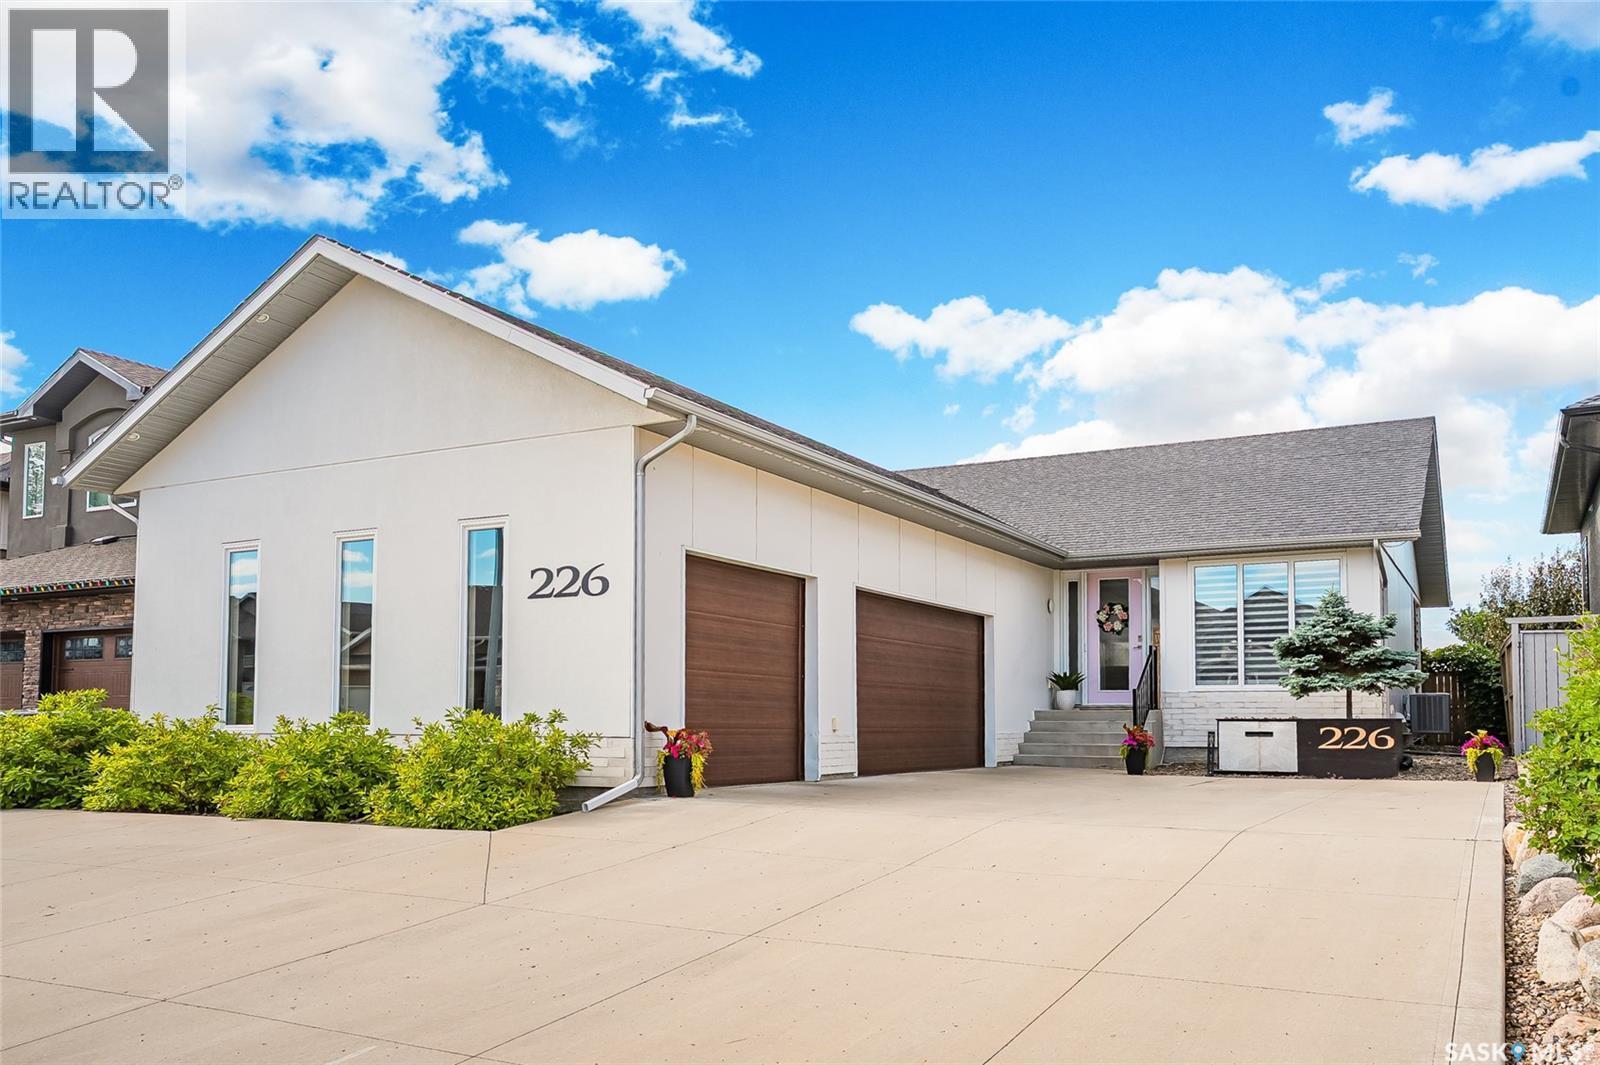
Exceptional custom-built bungalow in one of Rosewood's most prestigious locations backing peaceful greenspace and walking paths to Hyde Park. Showcasing striking modern curb appeal and a thoughtfully designed floor plan unlike any other, this luxury residence perfectly blends sophisticated design with warm, inviting living spaces. Designed for both comfort and privacy, the home features four spacious bedrooms, each with its own ensuite bathroom—ideal for families, guests, or those looking to downsize without sacrificing space. The sun-filled open-concept layout creates effortless flow between the living, dining, and kitchen areas while framing beautiful greenspace views. The main floor also features a spacious mudroom with custom built-ins and main-floor laundry that connects to the heated triple attached garage as well as a 2 piece powder room. The stunning chef's kitchen is the heart of the home, offering premium cabinetry, high-end appliances, quartz countertops and a well-appointed butler's pantry. The private primary retreat features a walk-in closet with built-ins and a spacious ensuite, while a second main-floor bedroom also enjoys its own walk-in closet and ensuite. Designer drapery and select custom furnishings add to the home's turnkey appeal. The fully developed lower level continues to impress with polished concrete floors, complete with a dedicated theatre room, large family room, two oversized bedrooms with private ensuites, an additional powder room, and exceptional storage. Outside, the professionally landscaped zero-maintenance backyard offers multiple spaces to relax and entertain, including a covered composite deck, hot tub retreat, pergola-covered patio, and direct access to Hyde Park through the back gate. The low-maintenance front yard provides parking for up to six vehicles in addition to the heated triple garage. Renowned location, impeccable condition, and an extraordinary floor plan combine to create a truly exceptional home. (id:41462)
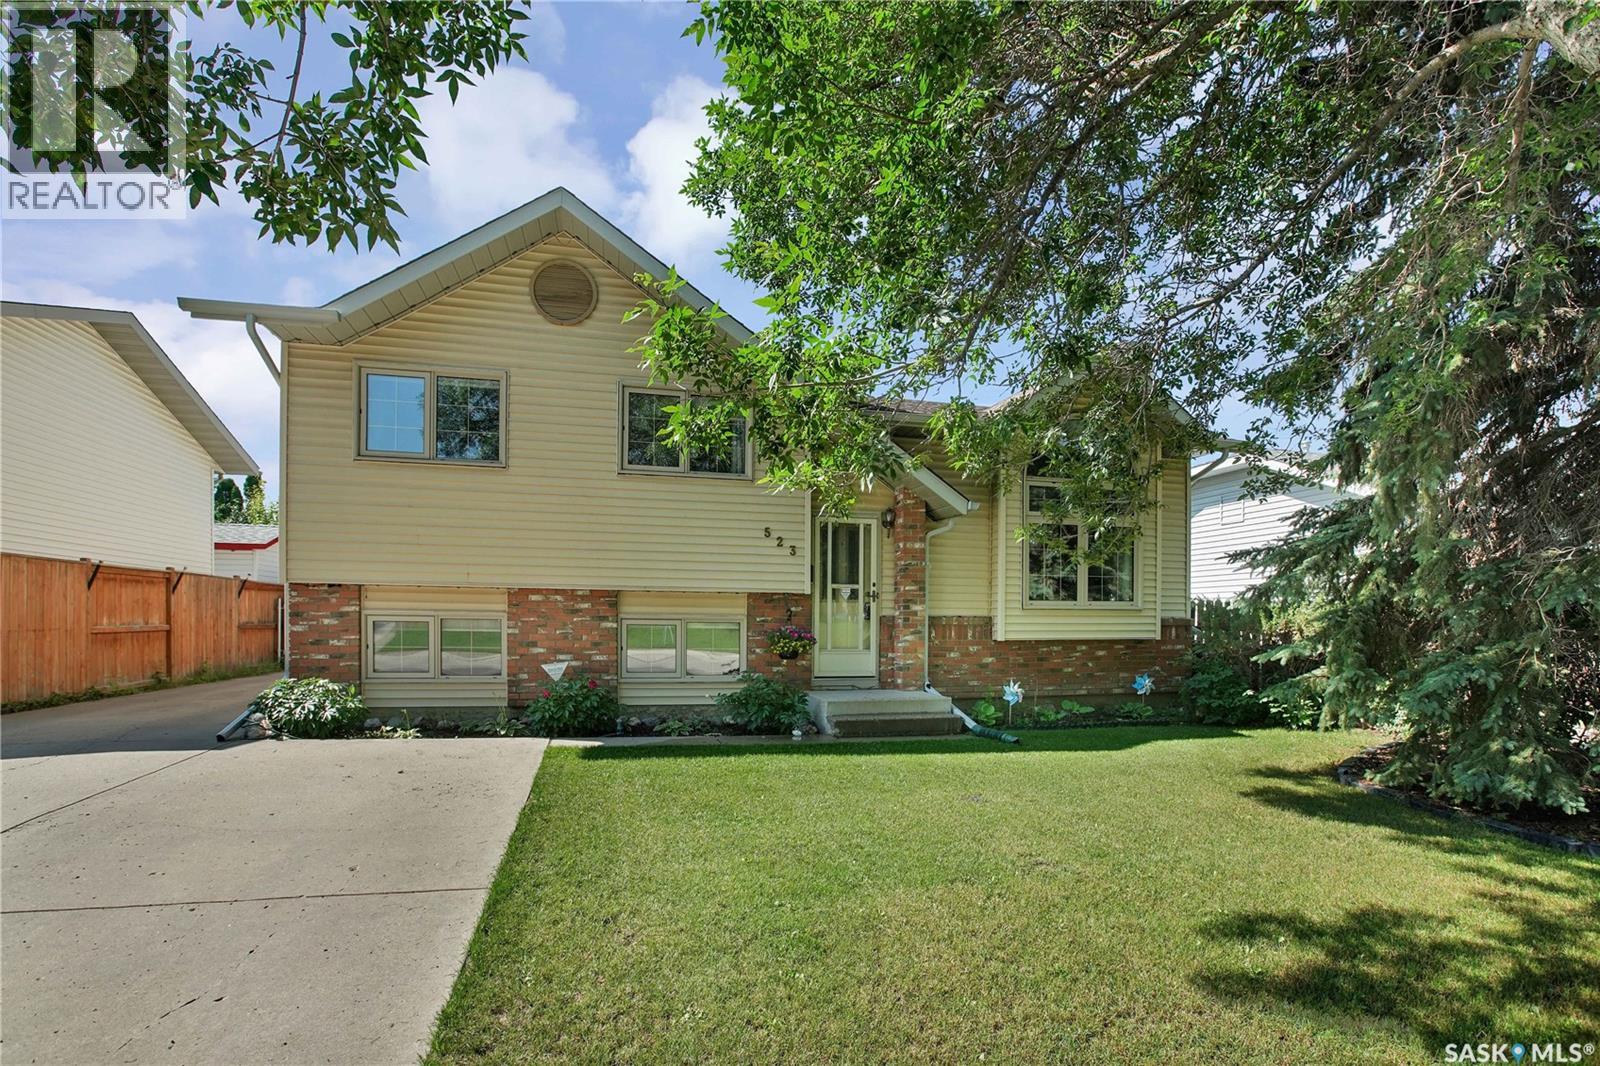
Beautifully updated 4-level split in the heart of Fairhaven! Offering four finished levels of functional living space, this well-maintained home features 4 bedrooms, 3 bathrooms, and a layout that’s perfect for growing families. The showpiece of the home is the stunning front living room, highlighted by soaring vaulted ceilings, rich hardwood flooring, newer custom blinds, and an impressive oversized arched window that floods the space with natural light. The completely renovated kitchen is sure to impress with modern white cabinetry, quartz countertops, a stylish tile backsplash, stainless steel appliances, updated flooring, and an abundance of storage. The adjoining dining area features garden doors leading to the backyard, making indoor and outdoor entertaining effortless. Upstairs you’ll find three spacious bedrooms, including a generous primary suite with a 3-piece ensuite, along with an updated main bathroom. The lower levels offer exceptional flexibility with a large family room, games area, fourth bedroom, and an additional 3-piece bathroom—perfect for kids, guests, hobbies, or a home office. Step outside to enjoy the private, fully fenced backyard complete with mature trees, raised garden beds, attractive outdoor lighting, and a spacious deck with pergola—an ideal space for relaxing or entertaining. A gate across the driveway provides added privacy and security while still allowing plenty of parking, and the oversized driveway leads to the double detached garage. Additional features include central air conditioning, central vacuum, newer custom blinds, and major improvements completed over the years, including the windows, shingles, high-efficiency furnace, and water heater. Ideally located close to schools, parks, public transit, and all the amenities of Blairmore, this move-in ready home offers the space, updates, and location your family has been waiting for call your favourite realtor to book a private viewing today! (id:41462)
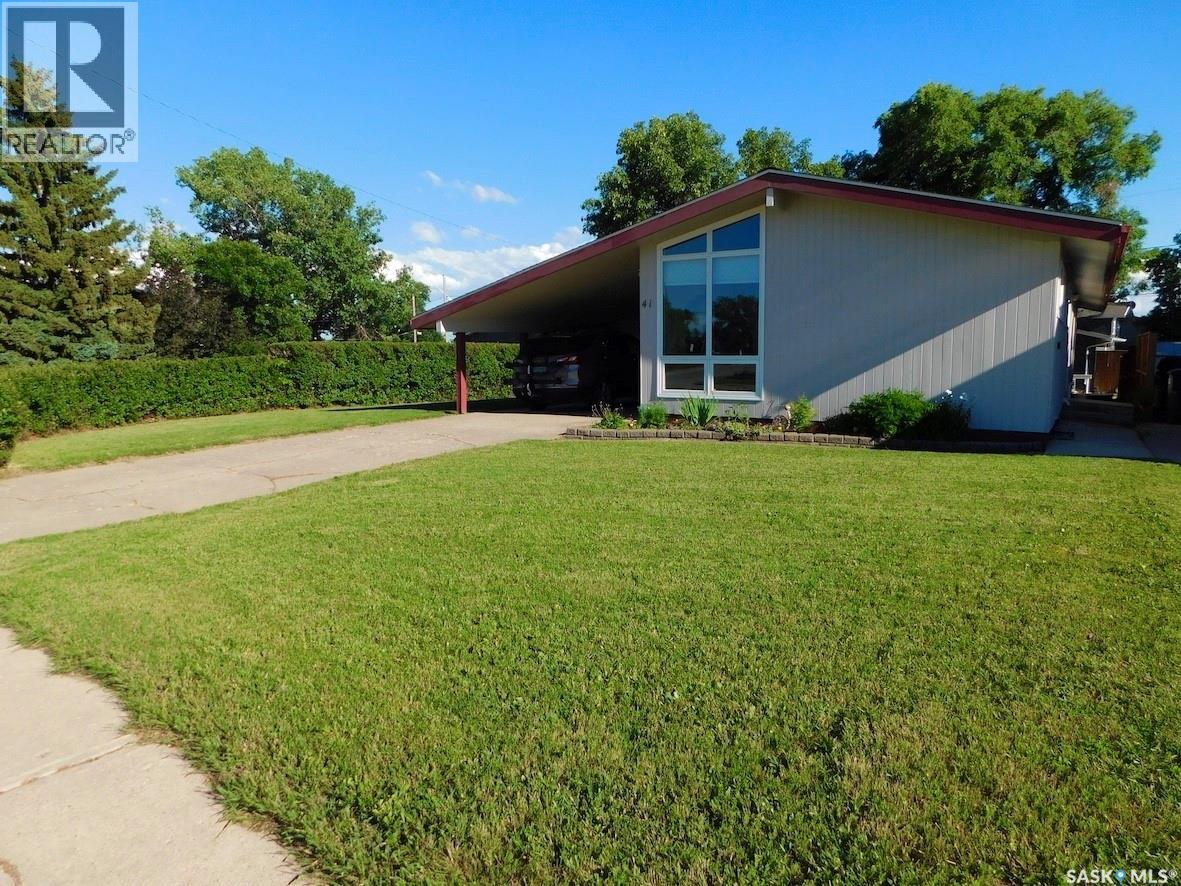
Beautiful, Affordable, Location and Lots of Updates at 41 Kasper Crescent, Assiniboia, Saskatchewan. This home was built in 1971, with lots of features and updates. The Living room and dining room features beautiful acacia hardwood floors which is being described by manufacturer as highly durable, dense and water resistant. Other features and updates are: vaulted ceiling; living room windows are all new; lots of windows in the living room with natural sunlight; tons of storage space; new closet doors; new entrance door and side door; new kitchen vinyl tile floor; movable island in the spacious kitchen with lots of sunlight from the patio door that leads to the patio; counter top have been ordered; large bedroom on the main floor as two bedrooms were converted into one bedroom; 4-pc bath; and another bedroom completes the main floor and the convenience of central air. The basement features a high efficient furnace; new water heater (2020); humidifier; a den that is being used as a bedroom; 2-pc bath that has a space for a shower; a family room; another storage room; spacious utility room with laundry area complete the basement. The basement remains dry even with the recent rain and downpours we’ve had. This property has a carport with attached shed. The seller has done a lot of work in the yard. The partially fenced yard has a spacious patio and a fire pit area to entertain family & friends; another shed and a garden area. The location of this property is between two schools, near the swimming pool and the park. This could be the place that you’re looking for, so schedule your showing- a must-see. (id:41462)
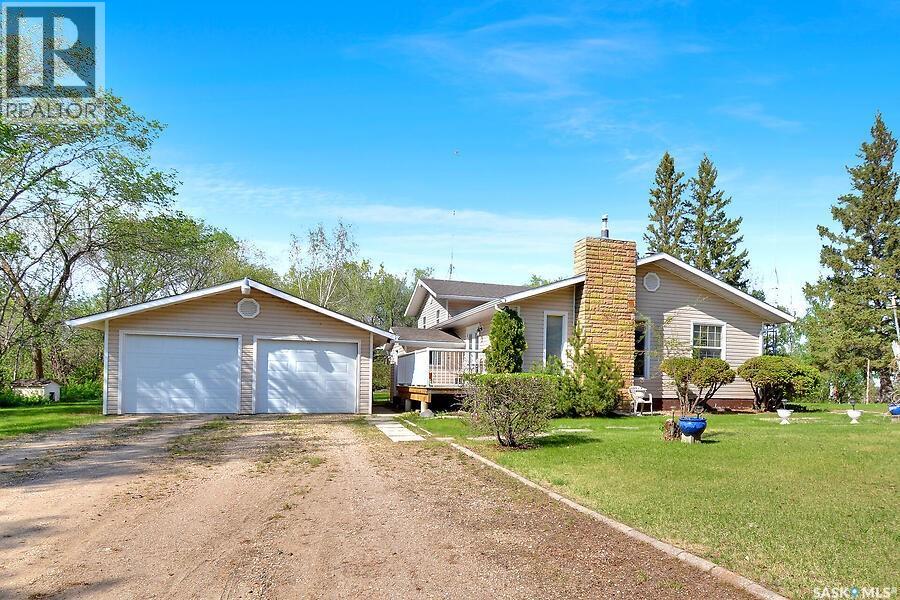
Escape to the peace and privacy of country living on this beautiful 20 acre acreage located just 6 km from Wakaw. This spacious split-level home features a large addition and offers 4 bedrooms, 3 bathrooms, and plenty of room for the whole family. The updated kitchen and renovated main floor bathroom blend modern convenience with rural charm, while the open concept layout and hardwood flooring throughout the main level create a warm and inviting atmosphere. An office space provides the perfect setup for working from home. Step outside and enjoy the surrounding natural beauty from two decks overlooking the property. Explore your own network of quad trails winding through the trees, tend to the garden, or harvest fresh fruit from the apple and plum trees. The yard also features flowering almond, low cranberry bushes, rhubarb, raspberries, and ample garden space for the gardening enthusiast. The property is well-equipped for hobby farming, storage, or business ventures with a heated 30' x 50' shop complete with concrete floor and shelving, as well as a double detached garage and multiple garden sheds. Two wells service the property, one supplying the home and the second dedicated to the garden. A septic tank with pump-out system is already in place. Adding even more value, power has been brought to the south side of the property, providing excellent potential for future development. Whether you're looking for a family acreage, hobby farm, or private rural retreat, this exceptional property offers endless opportunities in a sought-after location close to Wakaw. (id:41462)