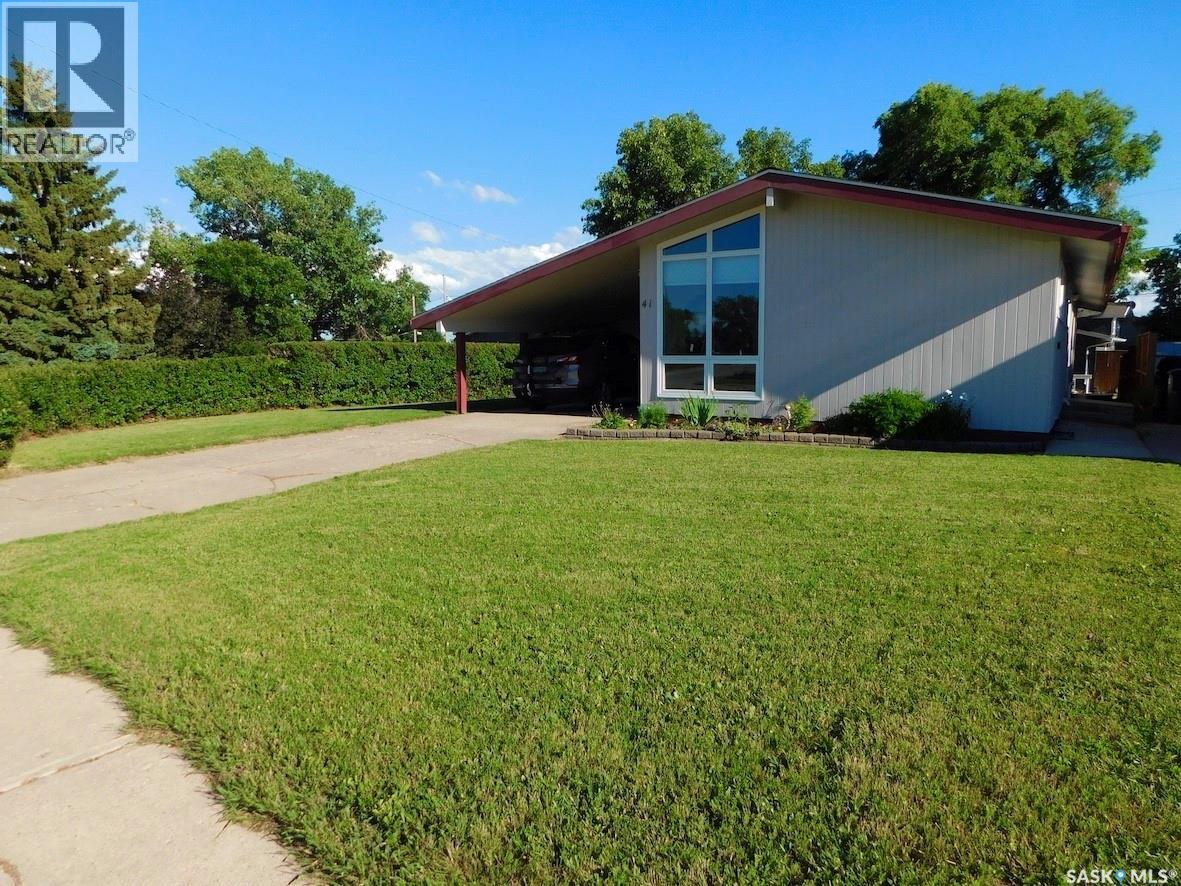
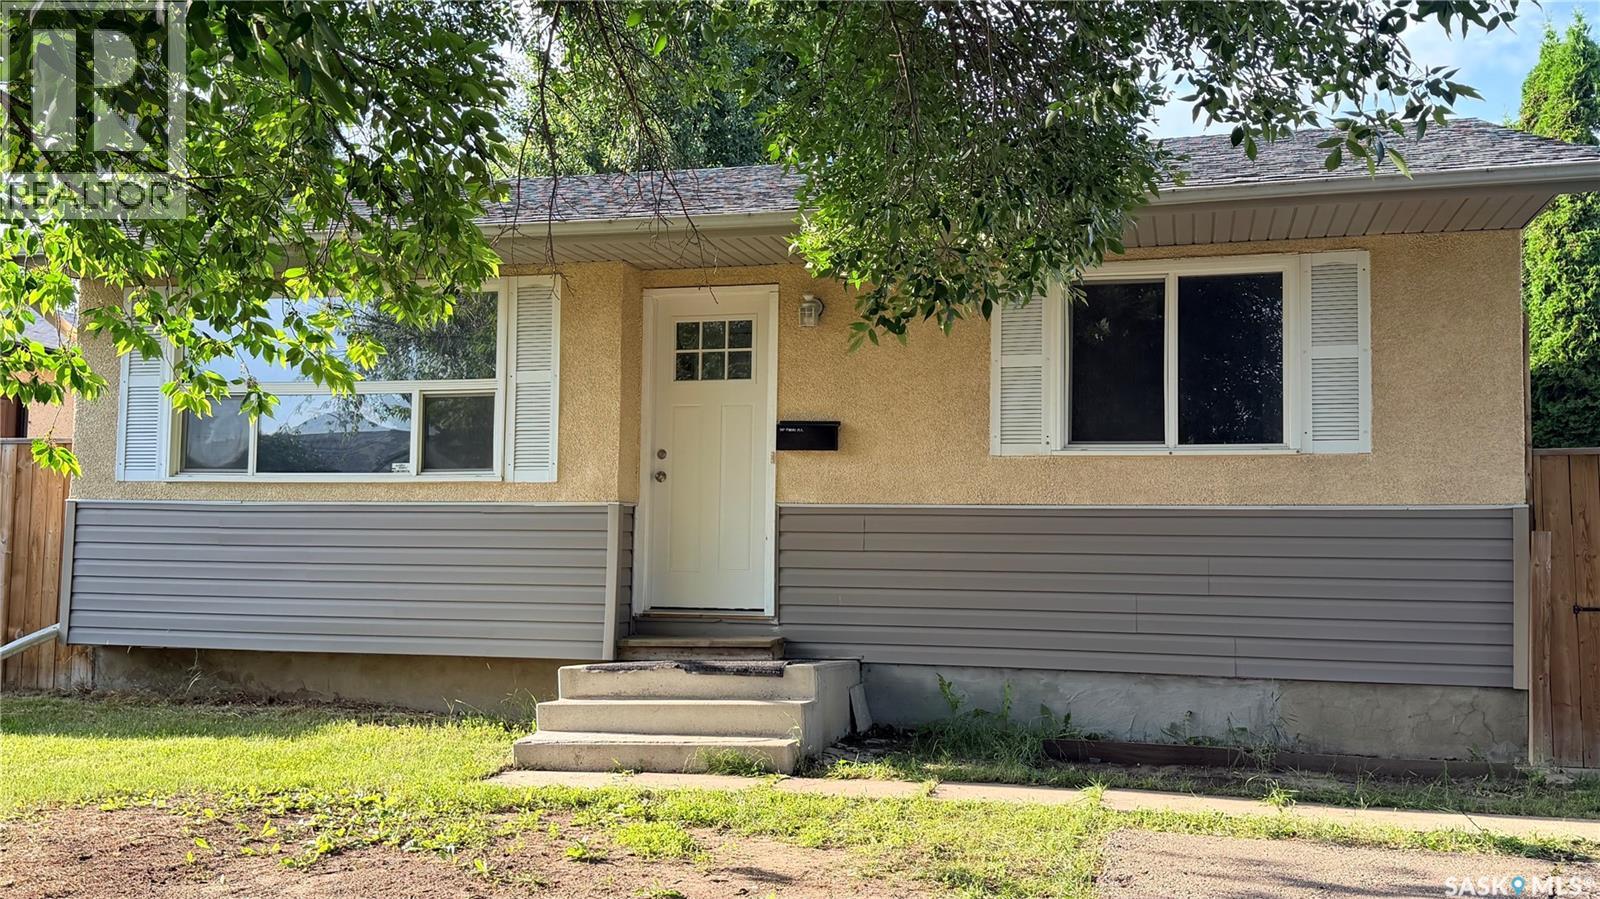
Beautiful, Affordable, Location and Lots of Updates at 41 Kasper Crescent, Assiniboia, Saskatchewan. This home was built in 1971, with lots of features and updates. The Living room and dining room features beautiful acacia hardwood floors which is being described by manufacturer as highly durable, dense and water resistant. Other features and updates are: vaulted ceiling; living room windows are all new; lots of windows in the living room with natural sunlight; tons of storage space; new closet doors; new entrance door and side door; new kitchen vinyl tile floor; movable island in the spacious kitchen with lots of sunlight from the patio door that leads to the patio; counter top have been ordered; large bedroom on the main floor as two bedrooms were converted into one bedroom; 4-pc bath; and another bedroom completes the main floor and the convenience of central air. The basement features a high efficient furnace; new water heater (2020); humidifier; a den that is being used as a bedroom; a family room; another storage room; spacious utility room with laundry area completes the basement. The basement remains dry even with the recent rain and downpours we’ve had. This property has a carport with attached shed. The seller has done a lot of work in the yard. The partially fenced yard has a spacious patio and a fire pit area to entertain family & friends; Another shed and a garden area. The location of this property is between two schools, near the swimming pool and the park. This could be the place that you’re looking for, so schedule your showing- a must-see. (id:41462)
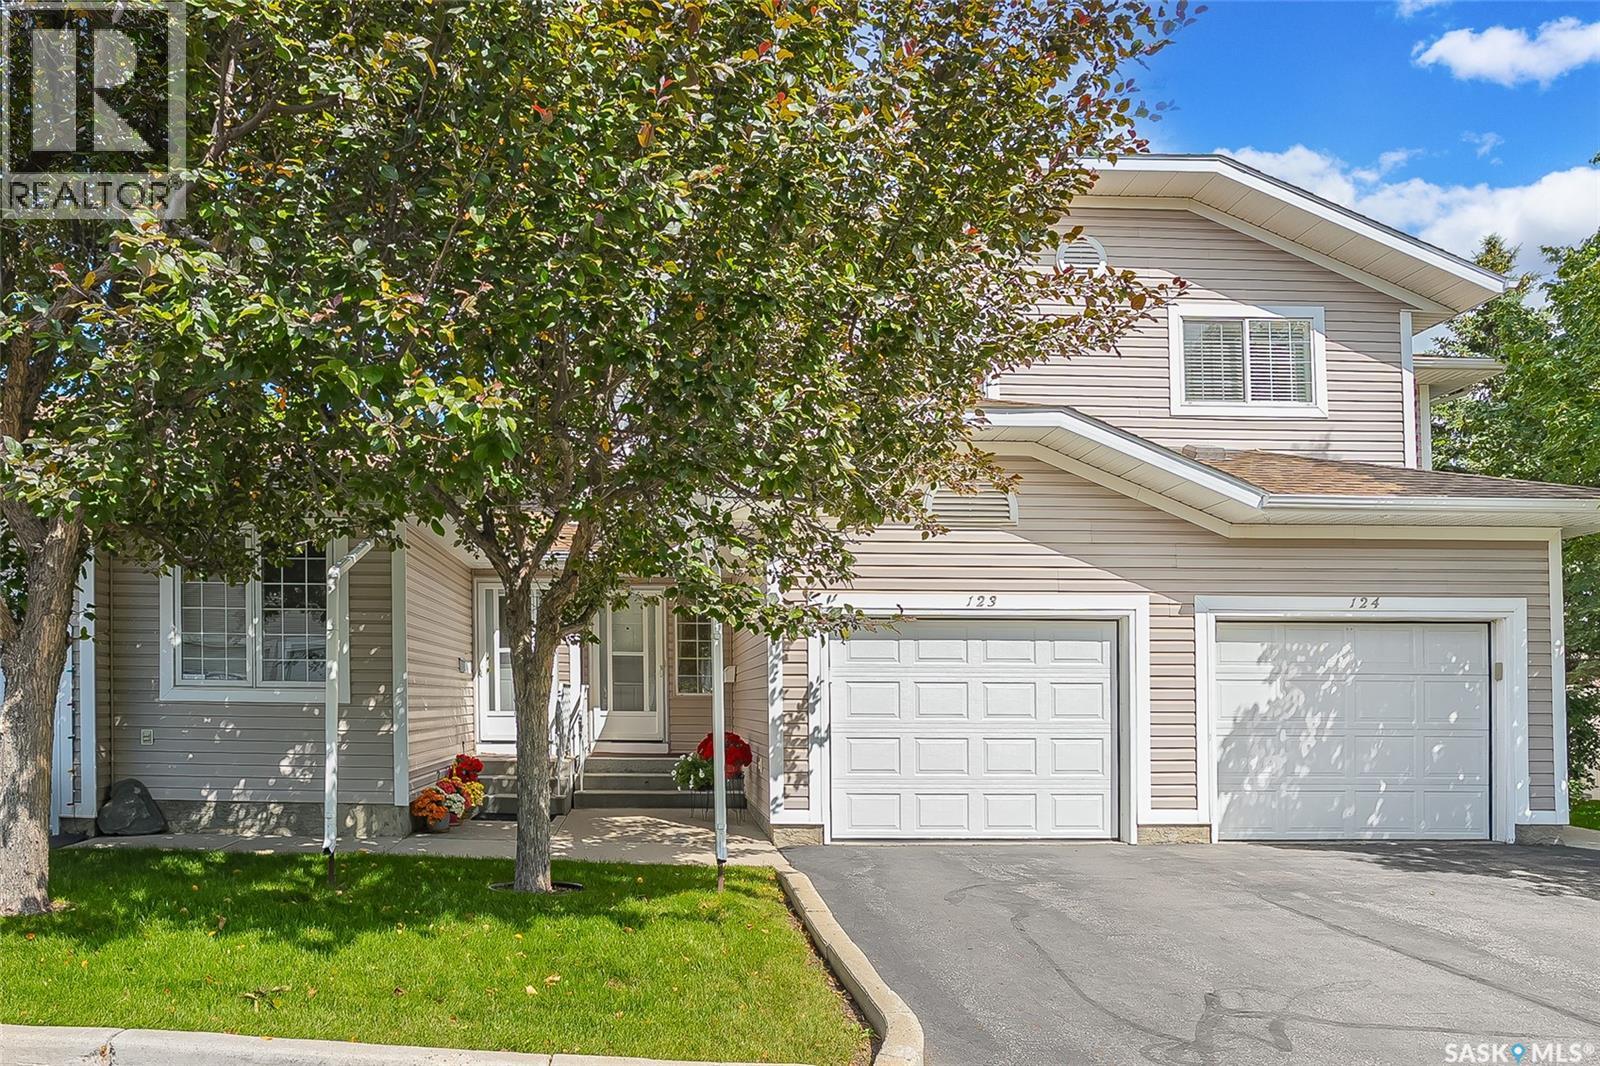
Welcome to this beautifully maintained 3-bedroom, 2-bathroom townhouse condo in the heart of desirable Lawson Heights. Offering a single attached garage, spacious layout, and an unbeatable location, this home is perfect for first-time buyers, families, downsizers, or anyone seeking low-maintenance living. The bright and functional main floor features an open-concept living and dining area with large patio doors leading to your private deck—an ideal spot to enjoy your morning coffee or unwind while overlooking the mature, tree-lined green space. The kitchen offers ample cabinetry, a central moveable island, Bosch dishwasher (2021) and plenty of workspace for everyday living and entertaining. Upstairs you’ll find three comfortable bedrooms and a full bathroom. The unfinished lower level provides additional living space, laundry, extra storage & rough-in for future bathroom. Situated just blocks from the South Saskatchewan River and its scenic walking trails, you’ll also love the convenience of being minutes from Lawson Heights Mall, grocery stores, restaurants, schools, parks, public transit, and with quick access to downtown Saskatoon. Move-in ready and meticulously cared for, this is an exceptional opportunity to enjoy comfortable condo living in one of Saskatoon’s most sought-after neighbourhoods. Additional features include central air, central vac, hi-eff furnace with humidifier (2024), water heater (2024), insulated garage door (2025). Presentation of Offers on July 13 at 5pm. As per the Seller’s direction, all offers will be presented on 07/13/2026 5:00PM. (id:41462)
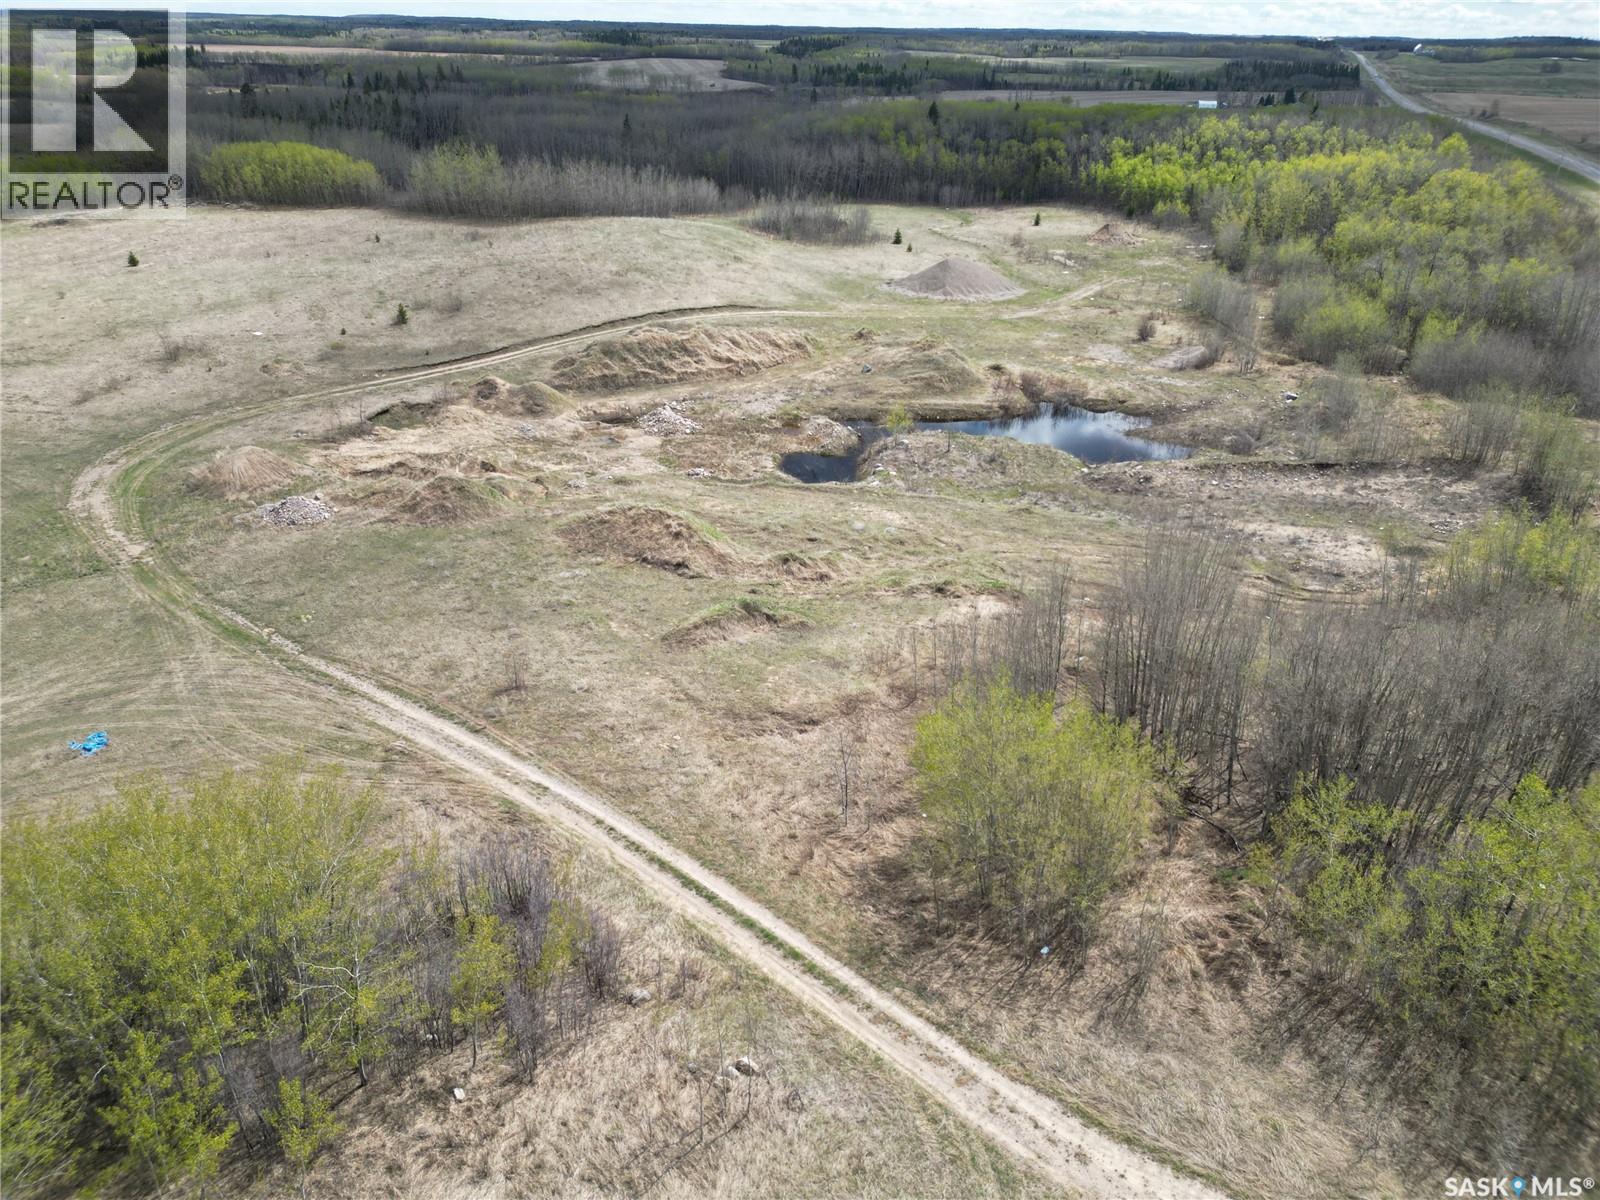
98.70-acre aggregate property with a Survey of Aggregate Potential available upon request. Conveniently located just 6 miles south of Spiritwood along Highway #378, this property offers excellent future development potential. The property features a 1,440 sq. ft. shop with 14-foot ceilings, large overhead drive-through doors, and was designed to accommodate a wash bay. The building is well insulated and also includes a separate office/storage area. The east portion of the land could potentially be converted back into hay land. Perimeter fencing is currently in poor condition. An older house on the property could be utilized for storage purposes. A well is present just SW of the shop. Taxes 2025 $435.00 (id:41462)
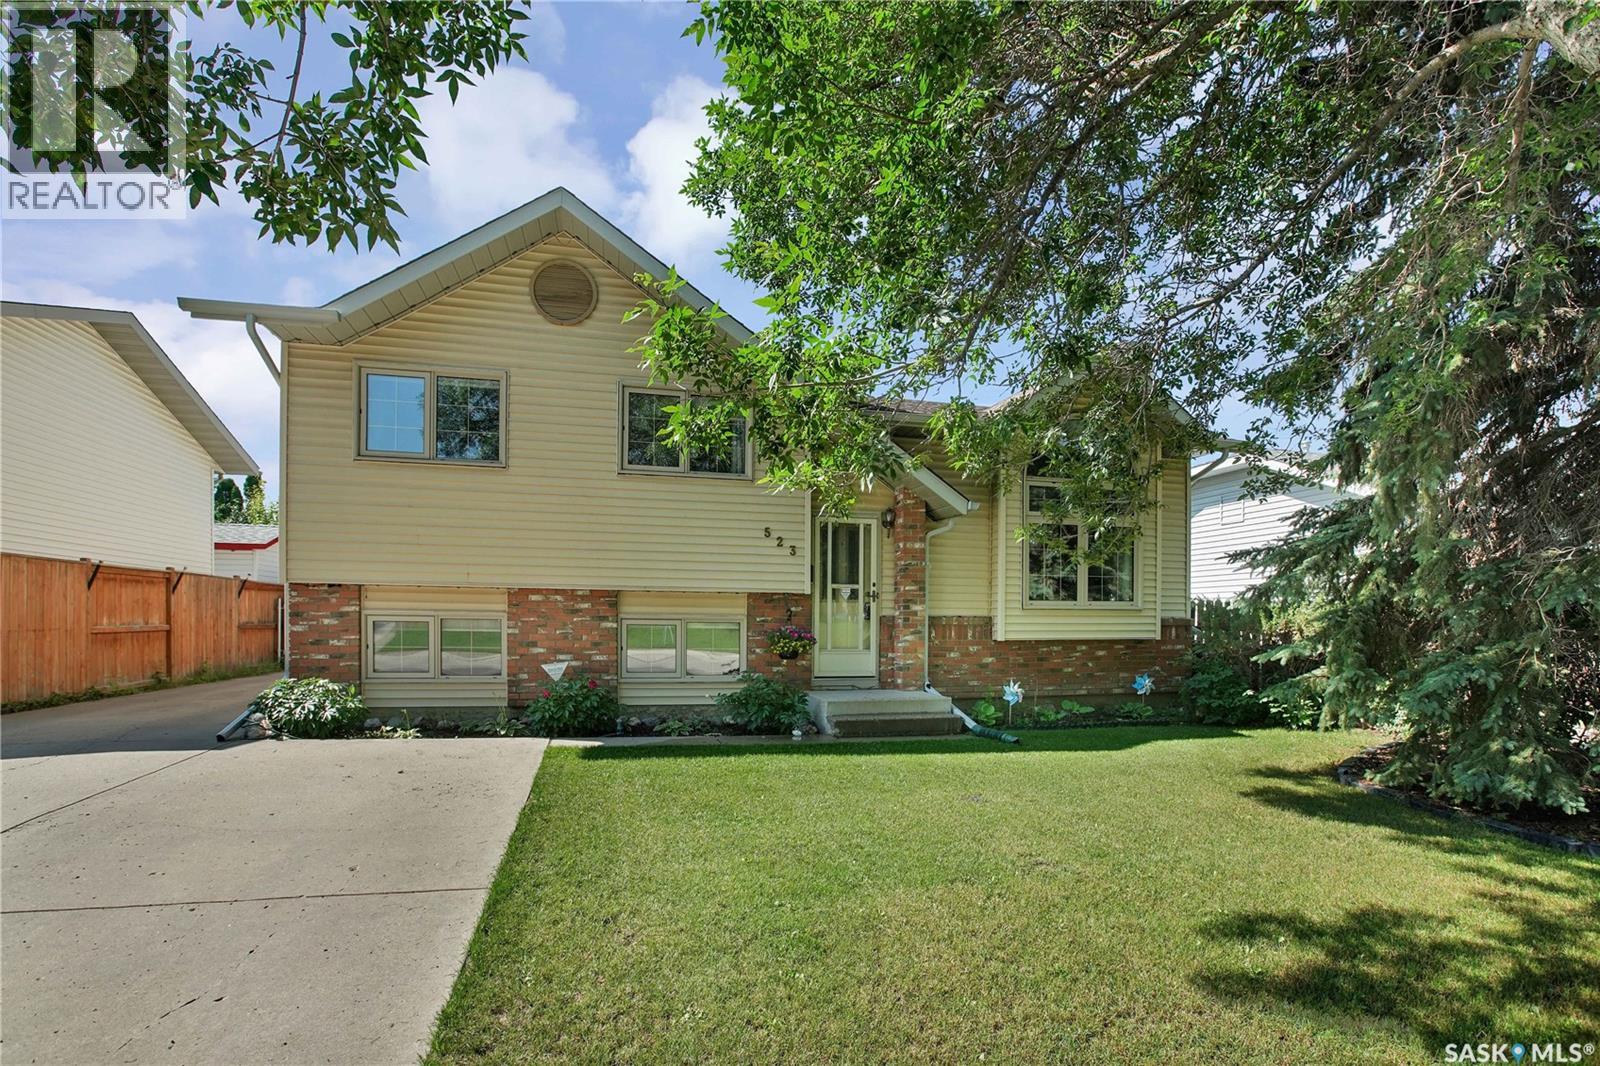
Beautifully updated 4-level split in the heart of Fairhaven! Offering four finished levels of functional living space, this well-maintained home features 4 bedrooms, 3 bathrooms, and a layout that’s perfect for growing families. The showpiece of the home is the stunning front living room, highlighted by soaring vaulted ceilings, rich hardwood flooring, newer custom blinds, and an impressive oversized arched window that floods the space with natural light. The completely renovated kitchen is sure to impress with modern white cabinetry, quartz countertops, a stylish tile backsplash, stainless steel appliances, updated flooring, and an abundance of storage. The adjoining dining area features garden doors leading to the backyard, making indoor and outdoor entertaining effortless. Upstairs you’ll find three spacious bedrooms, including a generous primary suite with a 3-piece ensuite, along with an updated main bathroom. The lower levels offer exceptional flexibility with a large family room, games area, fourth bedroom, and an additional 3-piece bathroom—perfect for kids, guests, hobbies, or a home office. Step outside to enjoy the private, fully fenced backyard complete with mature trees, raised garden beds, attractive outdoor lighting, and a spacious deck with pergola—an ideal space for relaxing or entertaining. A gate across the driveway provides added privacy and security while still allowing plenty of parking, and the oversized driveway leads to the double detached garage. Additional features include central air conditioning, central vacuum, newer custom blinds, and major improvements completed over the years, including the windows, shingles, high-efficiency furnace, and water heater. Ideally located close to schools, parks, public transit, and all the amenities of Blairmore, this move-in ready home offers the space, updates, and location your family has been waiting for call your favourite realtor to book a private viewing today! (id:41462)
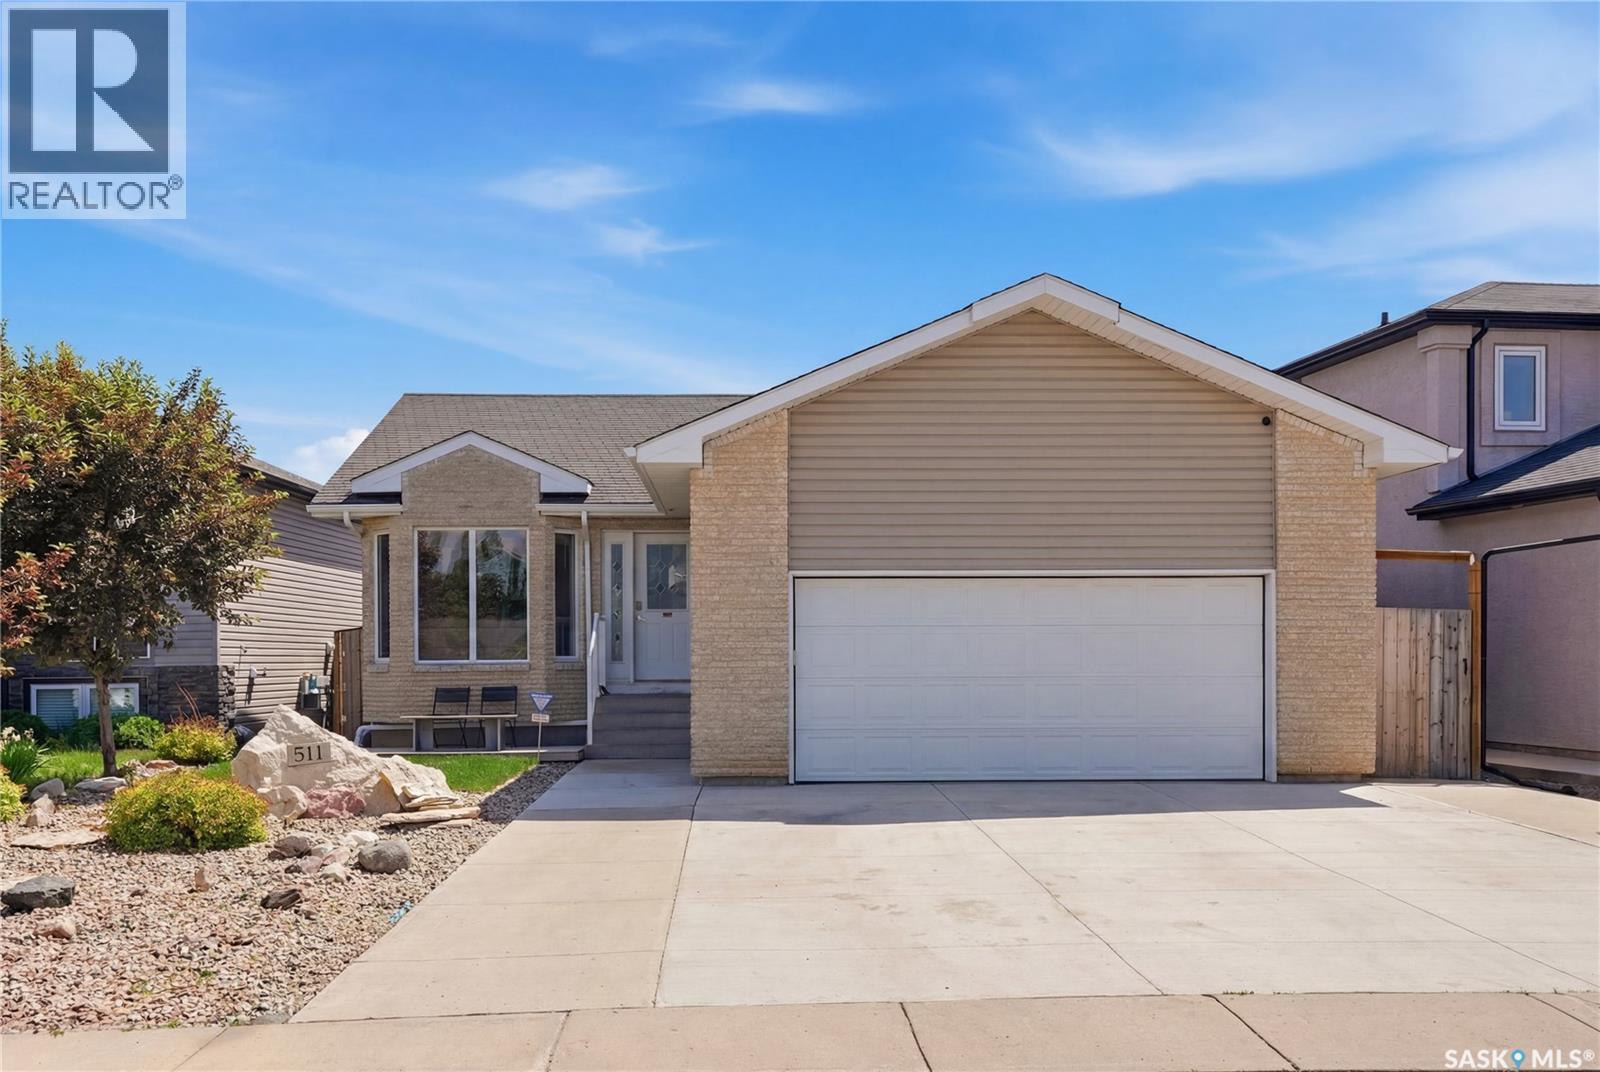
Welcome to this well-kept 1,100 sq. ft. bungalow in the sought-after Hampton Village neighborhood. Offering 5 bedrooms and 2 bathrooms, this home provides a functional layout with plenty of room for families of all sizes. The main floor features three comfortable bedrooms, while the fully developed basement adds two additional bedrooms along with a spacious family room for relaxing or entertaining. Recent updates throughout the home include a refreshed kitchen, updated flooring, and modern paint tones, giving the space a clean, move-in-ready feel. Note much of house is original in regards to shingles, sidings, and other finishings inside and out and is priced to sell as is for its age and condition. With that, some key mechanical updates include a newer hot water heater (2019) and an HRV system installed in 2016 for improved air quality and efficiency. Outside, enjoy two-tone siding with a new concrete driveway leading to the double attached garage and a large backyard which offers plenty of space to unwind. A solid home in a great location for a great price! Book a showing now, this one won’t last long! (id:41462)
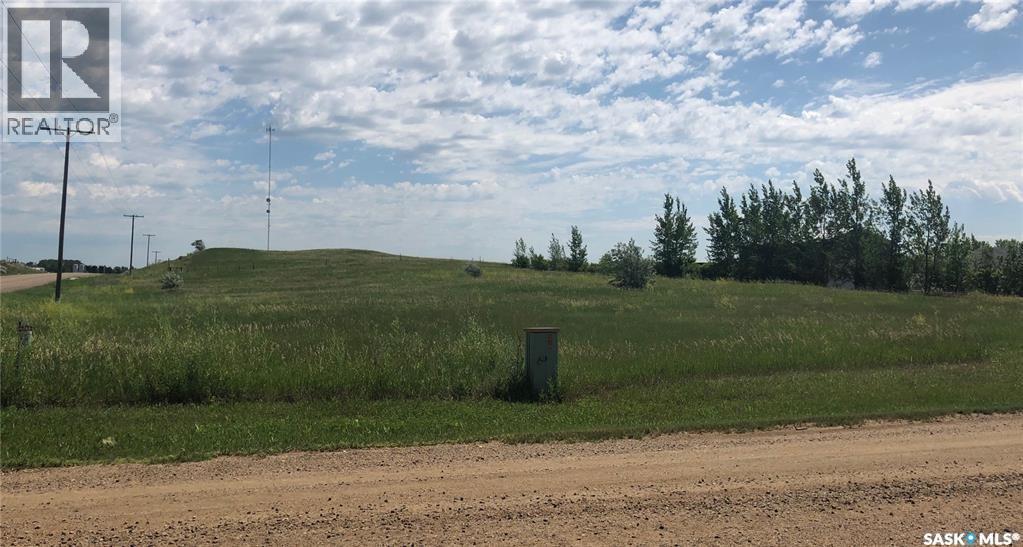
Great location for a piece of land close to Estevan! This prime property is located on the corner of Hwy 47 and the Bienfait Municipal Road just bordering the city limits. The corner lot in a line of beautiful city acreages, this parcel is perfect to build your dream residential acreage. The city has approved the use of a well or cistern for water and holding tanks for septic on site. (id:41462)
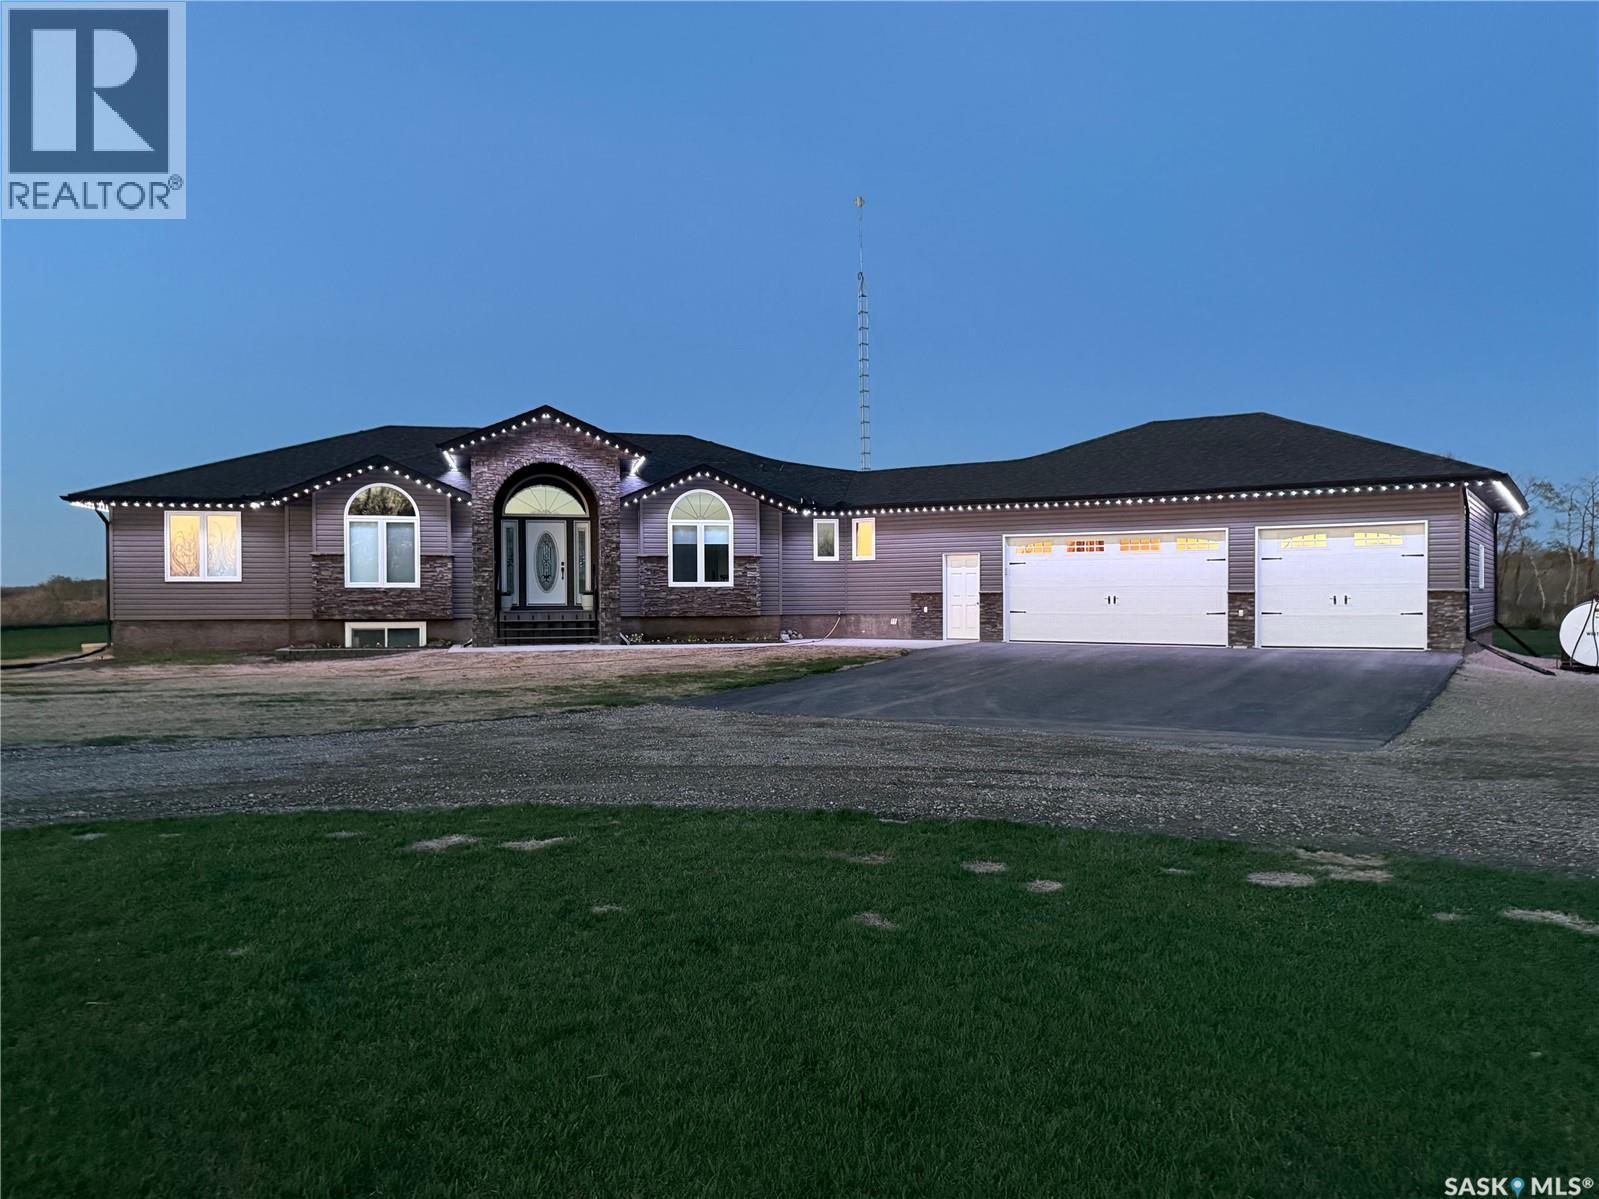
Beautifully built and meticulously maintained acreage just off Highway #8 near Rocanville — you simply can’t beat this location! This spacious home features an open concept living room, kitchen, and dining area highlighted by a stunning corner gas fireplace, creating the perfect space for everyday living and entertaining. The kitchen is designed with the cook in mind, complete with double ovens, a gas stovetop, and a convenient warming drawer to keep dishes ready while hosting family and friends. The primary bedroom is truly impressive, offering direct access to the deck where you can enjoy your morning coffee while watching the sunrise. The main bathroom is thoughtfully designed with access from both the primary bedroom and hallway for added functionality. Two additional well-sized bedrooms and excellent closet space complete this end of the home. Just off the laundry and mudroom, you’ll find an additional bedroom and convenient 2-piece bathroom. The mudroom also provides direct access to the attached triple car insulated garage with in-floor heat — making Saskatchewan winters far more enjoyable when bringing in groceries! The basement is wide open for future development and also offers direct access to the garage and in floor heating , providing endless possibilities for additional living space. Outside, the beautifully maintained yard showcases numerous trees and lilac bushes lovingly hand planted by the owners. The 9.97-acre property is fully fenced at the back, making it an ideal setup for a few horses or hobby animals to graze. Another major bonus — with the property located just off the highway, winter snow clearing is minimal thanks to regularly maintained roads. An incredible opportunity to own a peaceful acreage with space, comfort, and convenience all in one package! (id:41462)
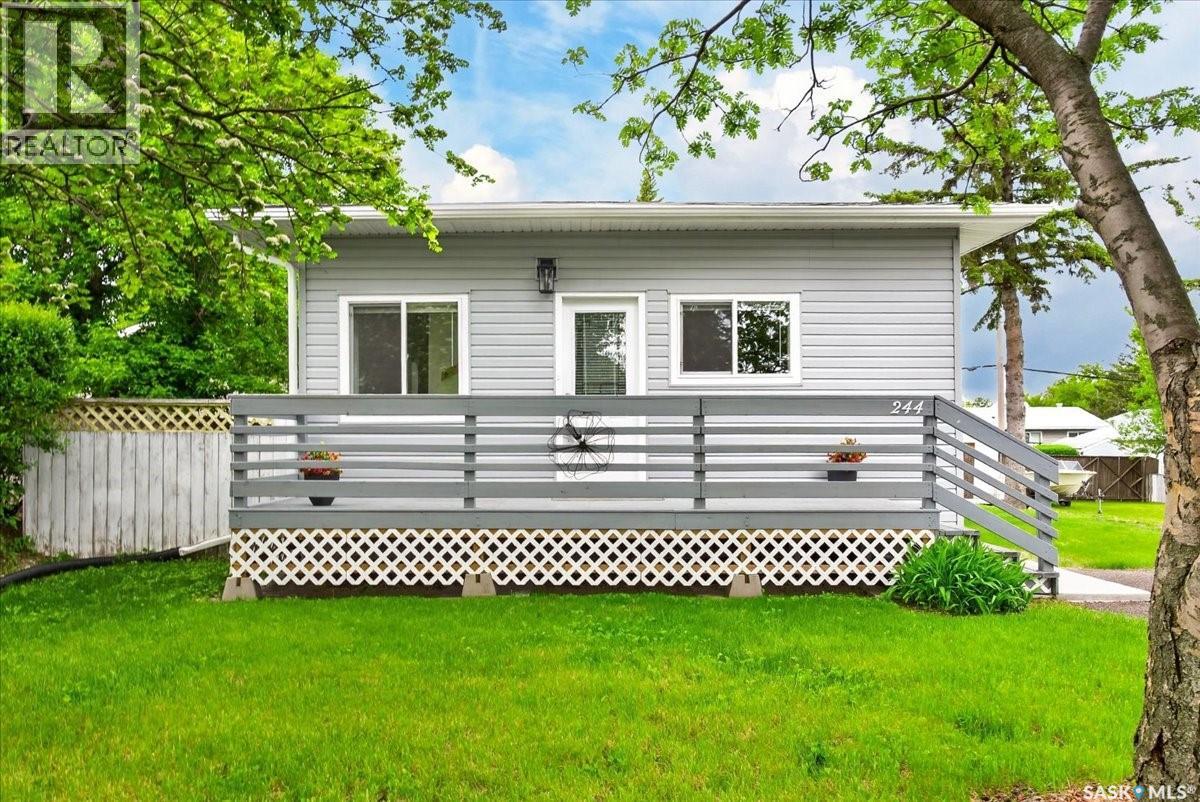
Welcome to 244 Main St in Balgonie. This 1056sqft 3 bed 2 bath home has been beautifully renovated where extensive structural, mechanical, and cosmetic upgrades have already been completed, offering peace of mind and exceptional value for years to come. This thoughtfully updated home features an open-concept main living area, creating a bright and inviting space perfect for everyday living and entertaining. The custom maple kitchen is a standout, featuring butcher-block countertops, custom cabinetry, and included appliances. The renovation extends far beyond the visible finishes. The basement was completely restored back to the original cindercrete walls and rebuilt with long-term durability in mind. Multiple steel support beams, additional support columns, upgraded drainage, and extensive insulation improvements provide a solid foundation rarely found in homes of this age. Major mechanical updates include a new 100-amp electrical service, updated wiring throughout, upgraded sewer and water lines, air conditioning, and an on-demand water heating system. New windows, doors, flooring, drywall, paint, fixtures, plumbing components, and LED lighting have transformed the home into a move-in-ready property. The fully finished basement offers additional living space with a warm and comfortable subfloor system, R24 insulated exterior walls, and thoughtful moisture-management features designed for long-term performance. Outside, you’ll find new siding and trim, updated grading, and an impressive 18’ x 24’ garage complete with a 60-amp subpanel. House Shingles are approximately 10 years old. If you’re looking for a home where the major work has already been done, 244 Main street delivers an exceptional combination of quality craftsmanship, modern updates, and lasting value. Located steps from the elementary school this home is ideal for a young family or first time buyer! Call a real estate professional for more information or to schedule a private viewing today! (id:41462)
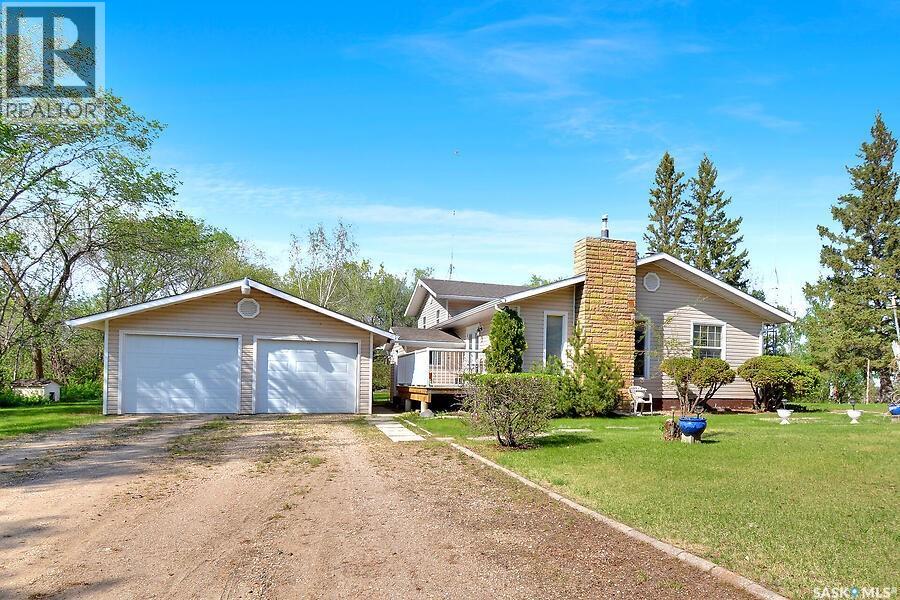
Escape to the peace and privacy of country living on this beautiful 20 acre acreage located just 6 km from Wakaw. This spacious split-level home features a large addition and offers 4 bedrooms, 3 bathrooms, and plenty of room for the whole family. The updated kitchen and renovated main floor bathroom blend modern convenience with rural charm, while the open concept layout and hardwood flooring throughout the main level create a warm and inviting atmosphere. An office space provides the perfect setup for working from home. Step outside and enjoy the surrounding natural beauty from two decks overlooking the property. Explore your own network of quad trails winding through the trees, tend to the garden, or harvest fresh fruit from the apple and plum trees. The yard also features flowering almond, low cranberry bushes, rhubarb, raspberries, and ample garden space for the gardening enthusiast. The property is well-equipped for hobby farming, storage, or business ventures with a heated 30' x 50' shop complete with concrete floor and shelving, as well as a double detached garage and multiple garden sheds. Two wells service the property, one supplying the home and the second dedicated to the garden. A septic tank with pump-out system is already in place. Adding even more value, power has been brought to the south side of the property, providing excellent potential for future development. Whether you're looking for a family acreage, hobby farm, or private rural retreat, this exceptional property offers endless opportunities in a sought-after location close to Wakaw. (id:41462)
Beautiful 5 bedroom bungalow backing Parc Canada! Whether you're looking for a spacious family residence, multi-generational living, or a property with mortgage-helper potential, this home offers endless possibilities. The bright 3 bedroom with full bathroom, open-concept main floor has been thoughtfully refreshed with new luxury vinyl plank flooring, fresh paint throughout. Major upgrades completed in 2018 include shingles, windows, deck, fence, basement flooring, and bathroom renovations, providing added peace of mind. The fully developed lower level features a private 2-bedroom living area complete with a separate entrance and second kitchen, full bathroom, offering excellent flexibility for extended family, guests, or additional income potential. Step outside and enjoy the spacious deck conveniently located off the kitchen, perfect for entertaining or relaxing while overlooking the beautiful green space of Parc Canada. The 14' x 22' detached garage provides ample parking and storage, while the park-side setting offers direct access to walking paths, recreation, and stunning views right from your backyard. Ideally located just steps from two schools, this move-in-ready home combines comfort, convenience, and opportunity in one attractive package. Don't miss your chance to own this versatile, updated property in a highly desirable location—homes like this don't come along often! (id:41462)
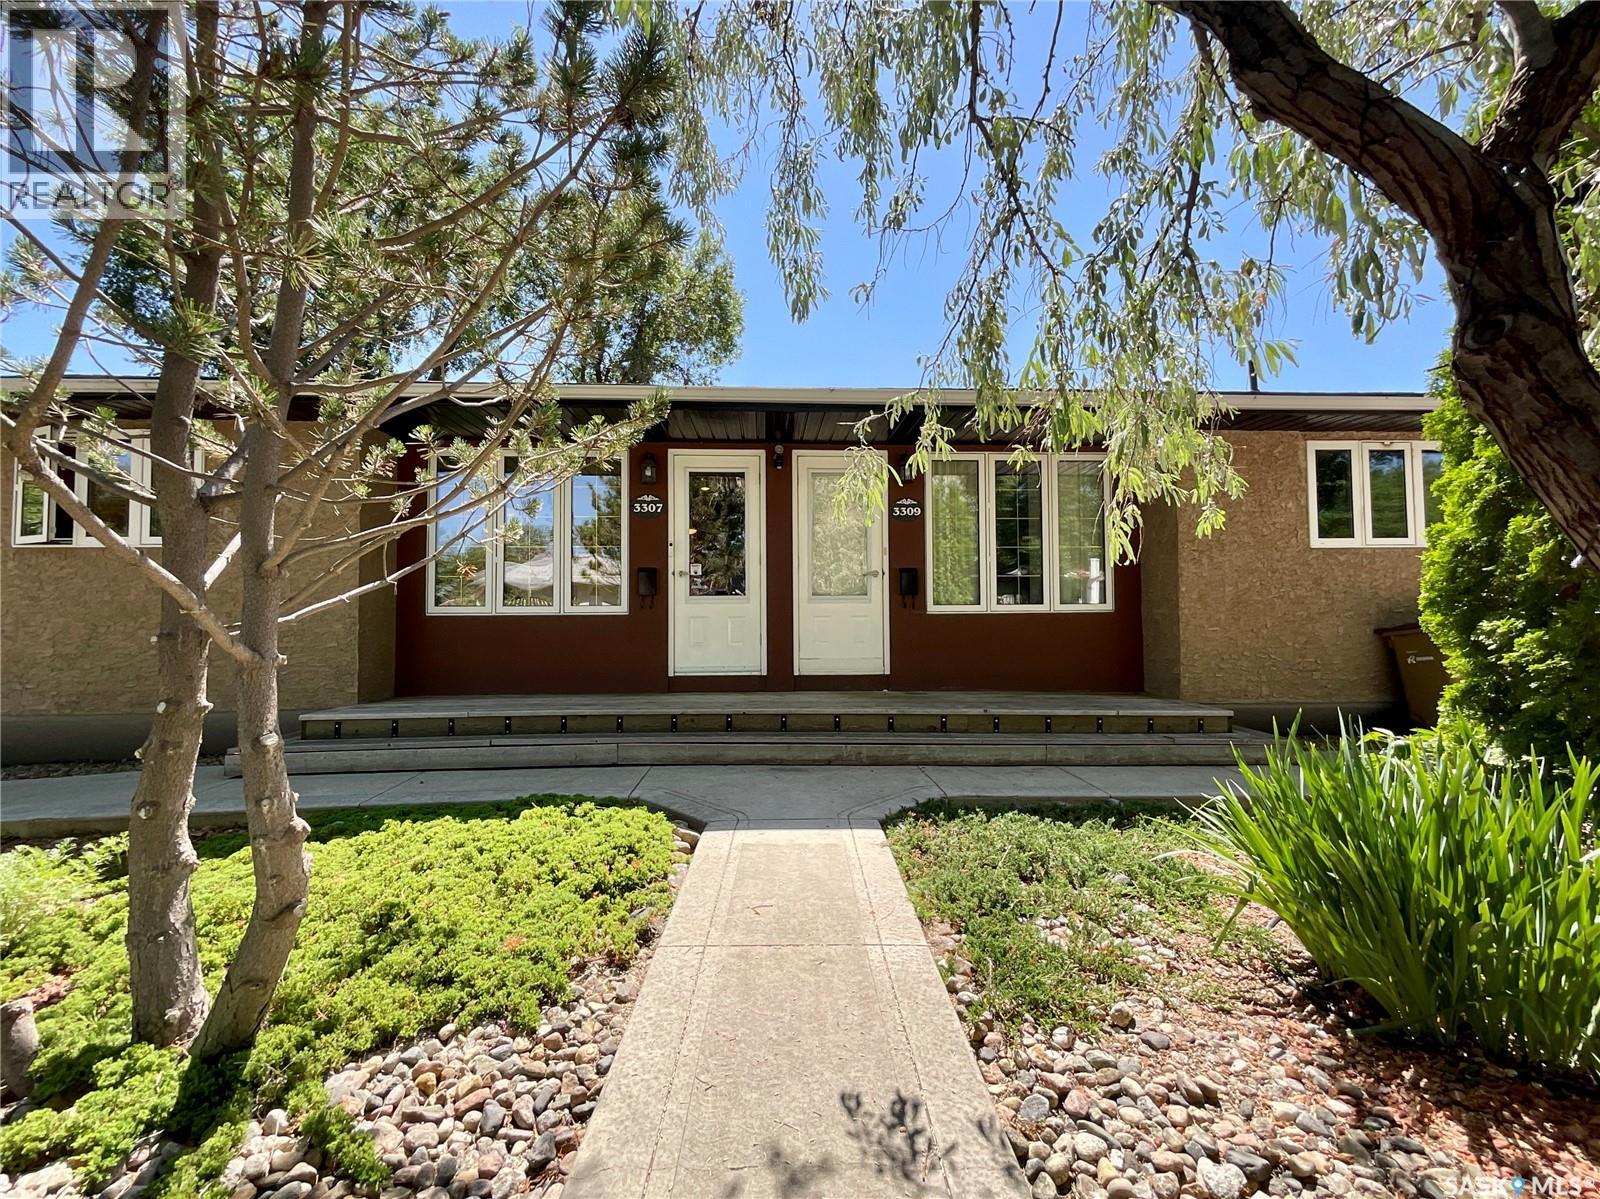
Exceptional side-by-side duplex offering pride of ownership and numerous upgrades throughout the years. 3307 Dawson Cr. Has a stunning kitchen showcases bamboo tigerwood cabinetry, maple hardwood flooring, granite countertops. The spacious primary bedroom offers built in closets and drawers. The beautiful updated large main/ensuite bathroom offers a large glass shower, granite countertops, large closetThe living room has built-in shelves, a bright dining area, and a beautifully landscaped yard completes this one-of-a-kind home. The home features a nicely finished basement with a spacious rec room, den, bar/kitchen area, office space, and a nice size laundry room.central air conditioning 3307, alarm systems 3307,The home features lots of quality finishes throughout. 3309 Dawson Cr. Offers a bright living room, good size functional kitchen with dining area, two bedrooms, & a full bathroom on the main level. Newer flooring, 2025 appliancesThe basement includes a second full bathroom, laundry room, large storage area, with the rest of the basement having excellent potential for future development. GarageThe heated double garage has a separate workshop area that is wired for 250 welding with its own separate electrical breaker panel. Exhaust fan. Both 3307 and 3309 Dawson Cr. have been extensively updated, including sump pumps, 3 foundation walls braced, Spray Jones insulation on exterior & centre wall, updated plumbing, newer triple pain windows (excluding 2 bedroom windows), newer exterior doors, & energy-efficient appliances. Additional (R-20) attic insulation, bathroom updates, bathfitters, fence 2023, 2 sump pumps, shed, and much more complete the long list of improvements. The beautifully maintained yard with a deck, waterfall, raised gardening beds. Close to Coronation School (elementary) Thom Collegette (High school). City buses makes this an ideal property for homeowners or investors.Equalization for 3307 Dawson is Power $139, Energy $55, Water $110 (id:41462)
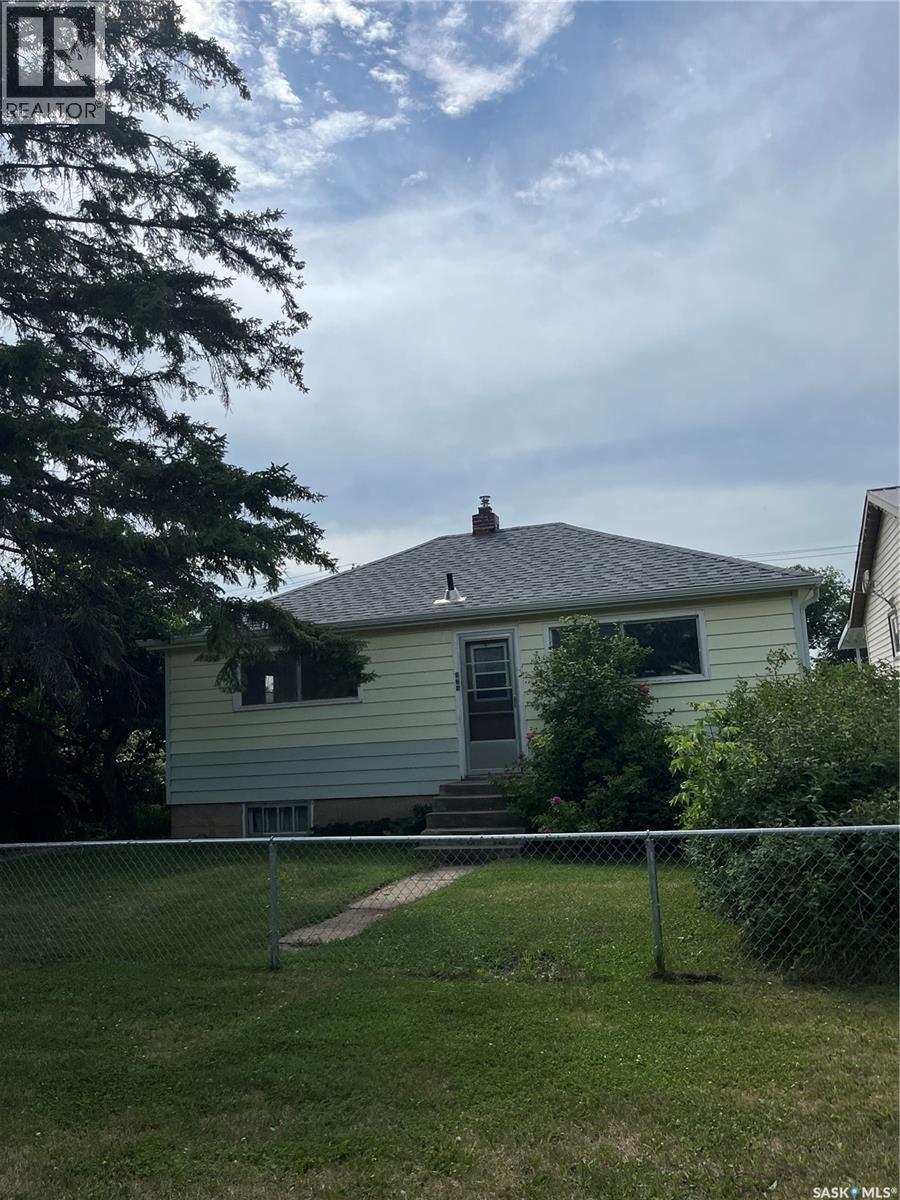
Professional photos will update Tuesday afternoon!….Nestled in the heart of Saskatoon’s rapidly rising King George neighbourhood, a remarkable opportunity for first-time buyers and young professionals alike. Renowned for its vibrant, walkable lifestyle, this community places you just minutes from the South Saskatchewan River, the scenic Meewasin trails, downtown hotspots, charming local cafés, and the city’s trendiest boutiques—all while offering seamless access for commuting across Saskatoon. This home spans just over 768 square feet of thoughtfully designed space, striking the perfect balance between modern upgrades and timeless character. The sun-drenched main floor features brand-new windows throughout, two well-appointed bedrooms, and a stylishly updated bathroom complete with a custom shower surround. A versatile flex space adds everyday convenience, effortlessly adapting to your needs as a cozy dining nook or productive home office. The bright kitchen boasts ample cabinetry and direct access to the back deck, opening onto a fully fenced, private backyard. Outside, the oversized lot offers many features: detached garage, gardening, or hosting summer get-togethers. Whether you're stepping onto the property ladder or seeking a standout investment in one of Saskatoon's most up-and-coming neighbourhoods, this gem is absolutely not to be missed. As per the Seller’s direction, all offers will be presented on 07/19/2026 6:00AM. (id:41462)