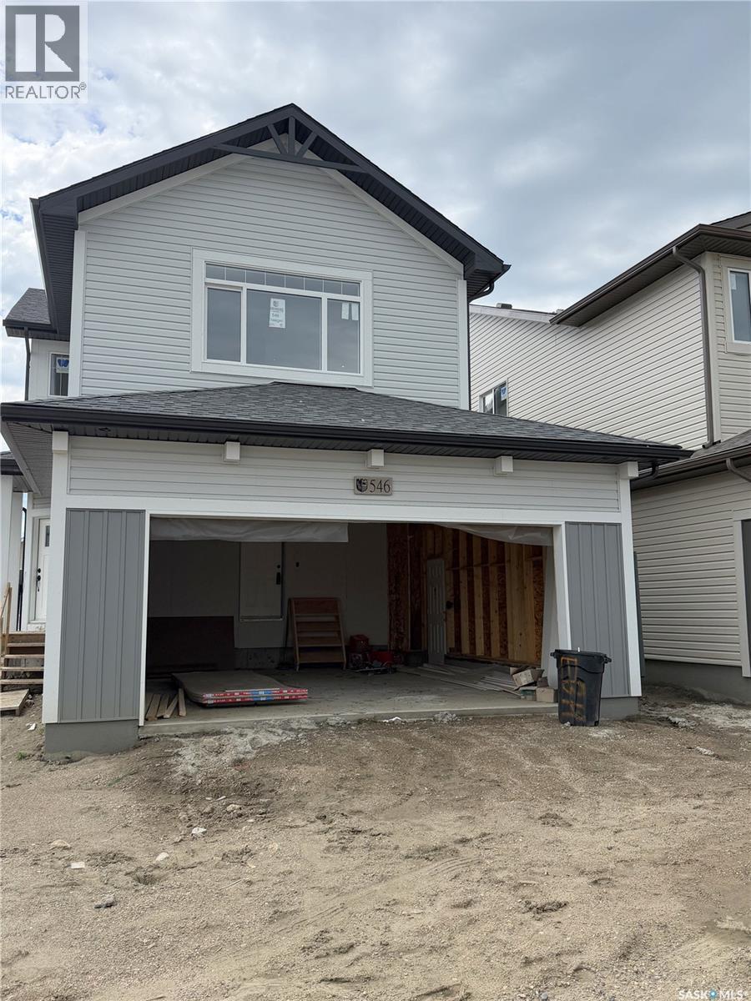
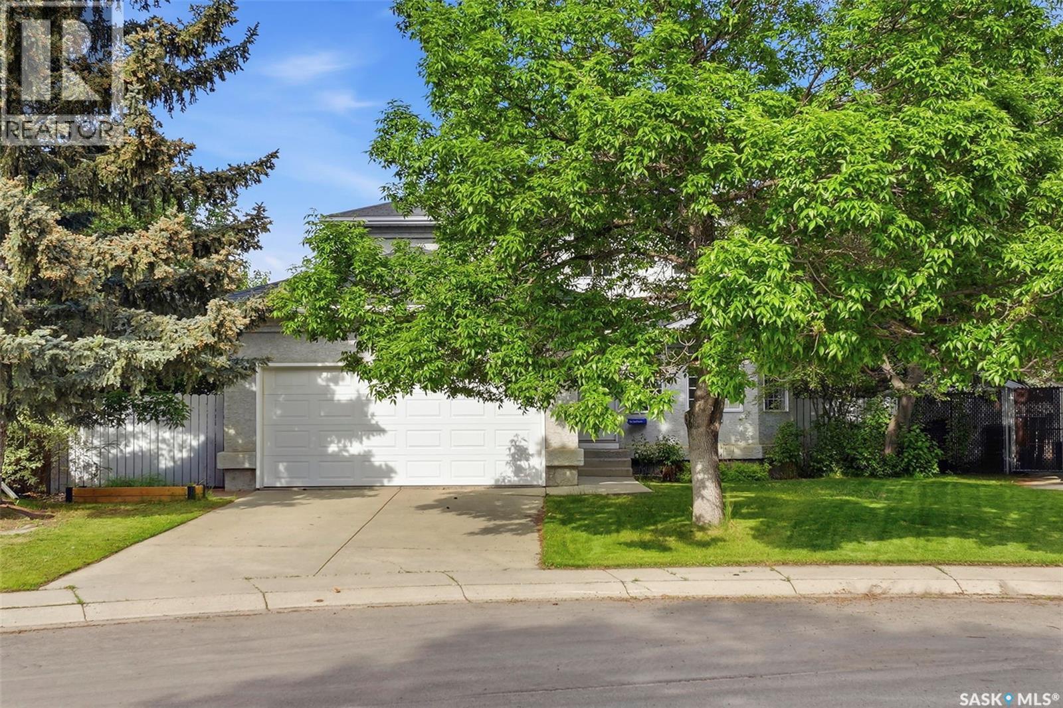
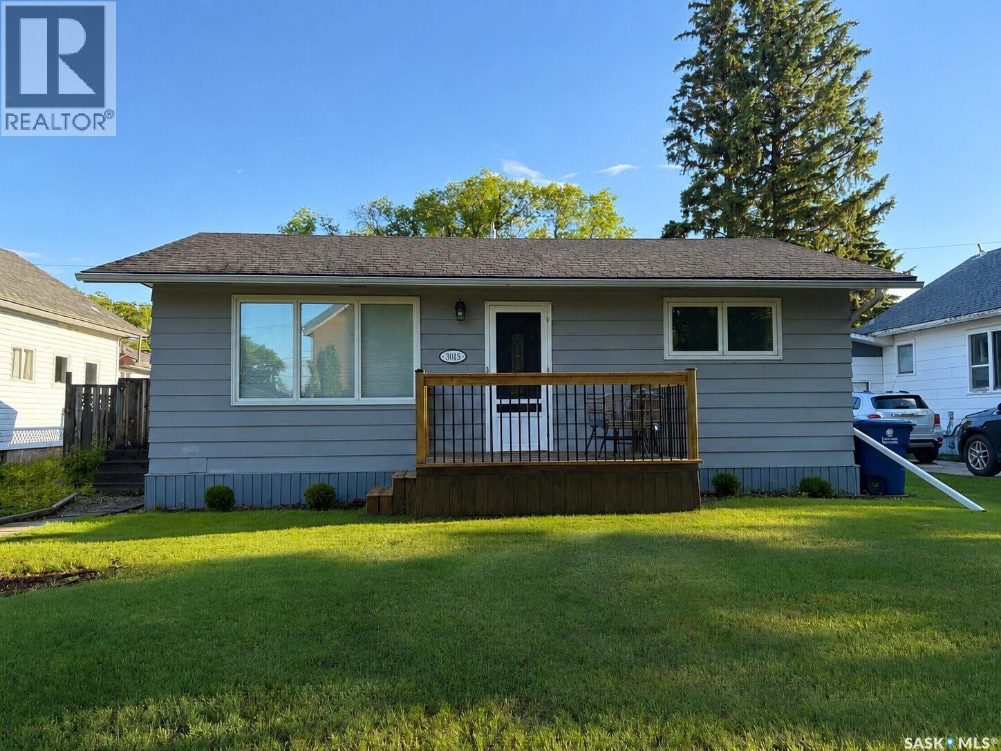
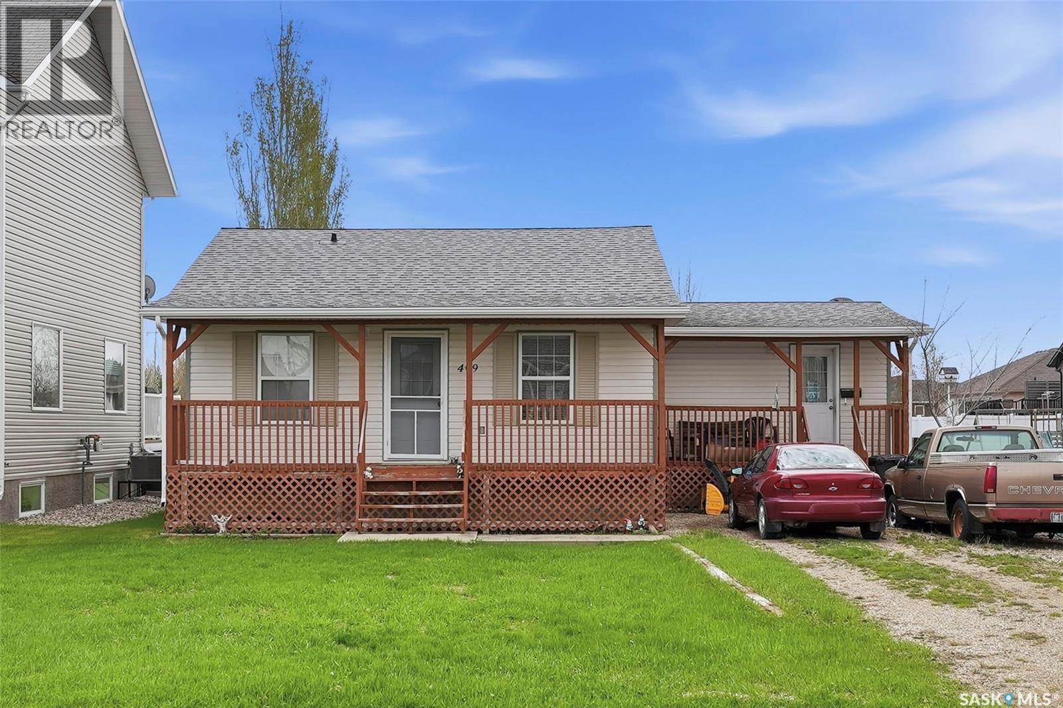
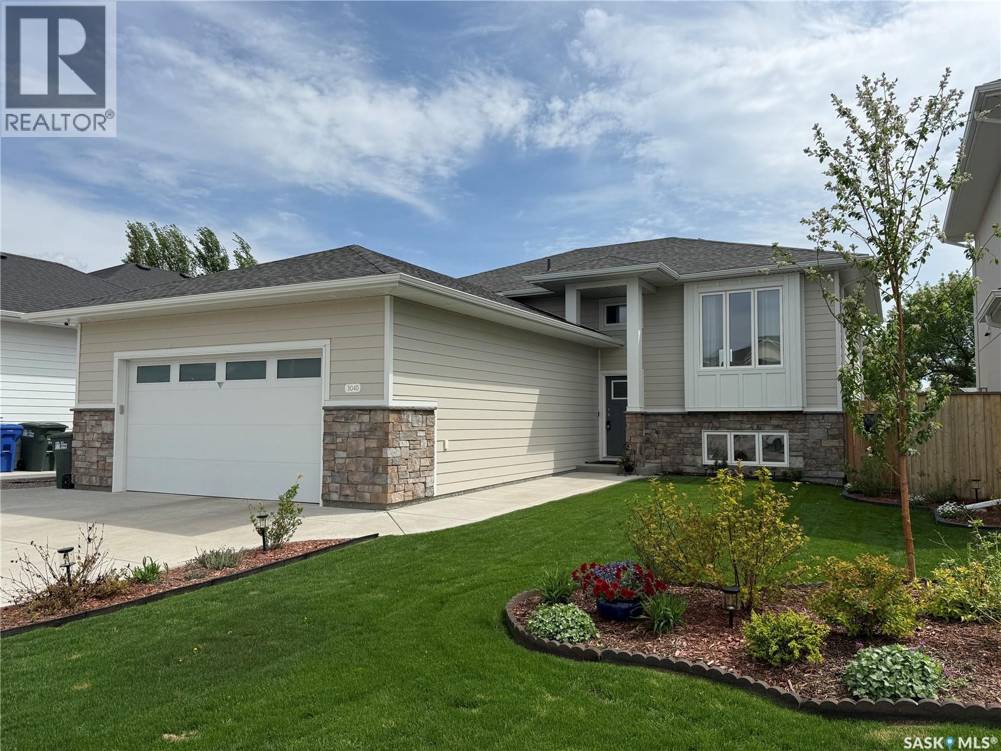
Ehrenburg built home in Brighton. "HOLDENDERG MODEL ... 1699 sq.ft. - 2 storey. LEGAL SUITE OPTION. ***CORNER LOT*** Bright and open floor plan. Kitchen features: Superior built custom cabinets, Quartz counter tops, energy star dishwasher, exterior vented Hood Fan, built in Microwave, sit up island and corner pantry. High efficient furnace & VanEE system. 3 bedrooms. Master bedroom with 3 piece en-suite (plus dual sinks) and walk in closet. 2nd level laundry. Plus LARGE BONUS ROOM on 2nd level. Double attached garage, poured concrete driveway and walkway front landscaping is all included. Proudly enrolled in Saskatchewan New Home Warranty. Currently under construction. **Note** pictures taken from a previously completed unit. Interior and Exterior specs vary between builds. (id:41462)
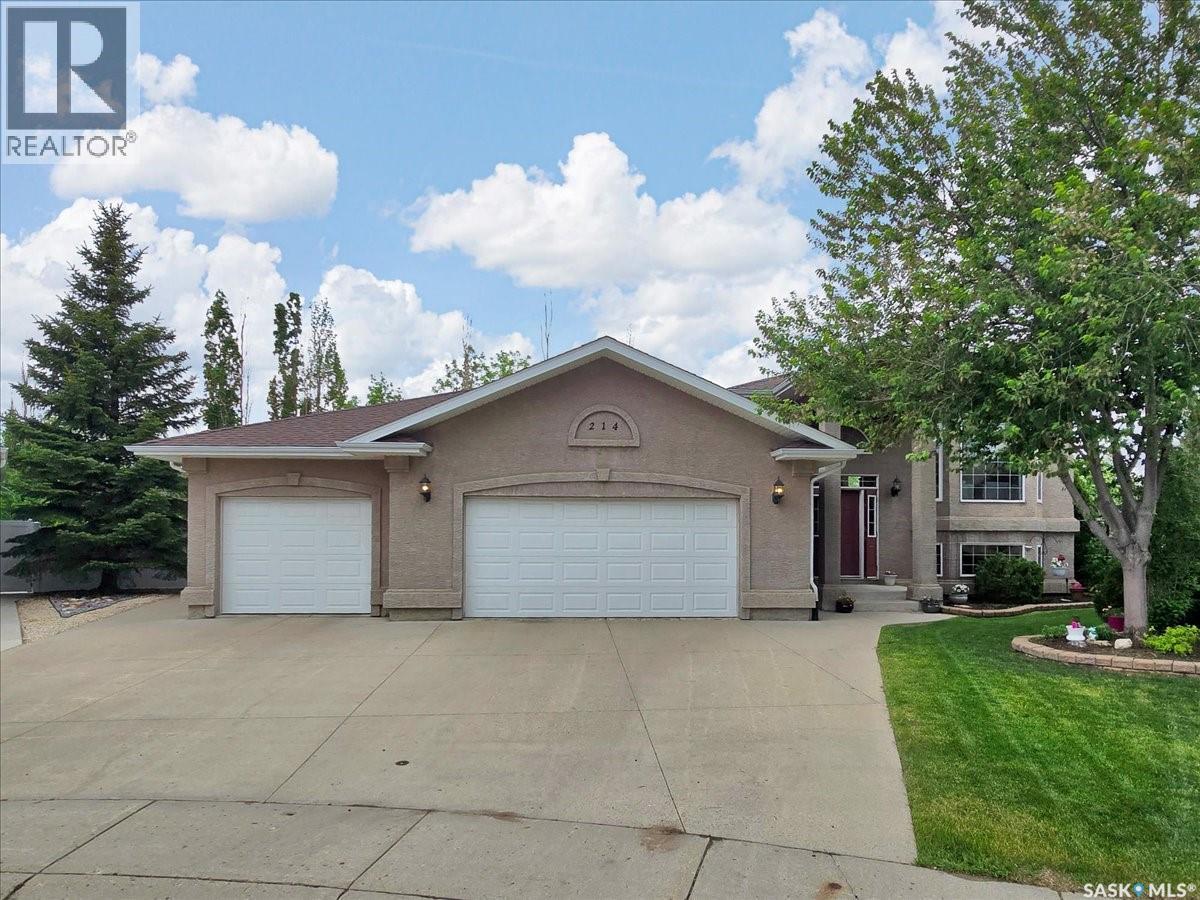
Large lot 9,393.00 SqFt. Mint condition is the only way to describe this spacious two-storey home in sought-after Erindale, ideally located within walking distance to parks, schools, and shopping. The bright and inviting living room overlooks an extraordinary backyard oasis, creating a peaceful setting rarely found in the city. The functional kitchen features an eating nook with views of the beautifully landscaped yard, making it the perfect place to start your day. Upstairs, you'll find a spacious primary bedroom complete with a walk-in closet and pocket doors providing direct access to the 5-piece bathroom, along with two additional generously sized bedrooms. The fully developed basement offers even more living space with a games room, an additional bedroom, a 3-piece bathroom, and a laundry/utility room. The true showpiece of this home is the professionally designed backyard, thoughtfully created by a horticulturist. This private retreat features mature trees and perennials, tranquil ponds, winding garden pathways, a charming tea patio, and a tiered deck with a natural gas BBQ hookup—an ideal setting for entertaining or simply relaxing and enjoying the beauty of your surroundings. Completing the home is a double attached garage with direct entry. Don't miss your opportunity to own this exceptional home—call your REALTOR® today to book your private showing. (id:41462)
Welcome to this warm and inviting 832 sq. ft. freshly renovated bungalow in the heart of Rosthern! This well-maintained home offers a bright, brand new open-concept kitchen and dining area that’s perfect for everyday living and entertaining. Large windows throughout the home fill every room with natural light, while the spacious living room features a stunning fireplace set into a beautiful feature wall. The main floor includes two comfortable bedrooms and a full bathroom. Downstairs, you’ll find two additional bedrooms, another bathroom, and a family room, providing plenty of space for a growing family, guests, or a home office. Step outside to enjoy the fully fenced backyard, offering an abundance of green space for kids and pets to play. The yard also features a detached garage and a convenient garden shed, making it as functional as it is enjoyable. Ideally located within walking distance of downtown Rosthern and the local school. Rosthern offers a fantastic selection of local shops, restaurants, healthcare services, and essential amenities, along with excellent recreation opportunities, including a pool, arena, golf course, parks, and walking trails. Conveniently situated between Saskatoon and Prince Albert, Rosthern is a wonderful place to call home. (id:41462)
Charming and well-maintained starter home, perfect for first-time buyers or those looking to downsize. This inviting bungalow offers 2 spacious bedrooms and 2 bathrooms conveniently located on the main floor, providing comfortable one-level living. The unfinished basement offers endless potential, complete with a rough-in for an additional bathroom, making it easy to customize the space to suit your needs. With 899 sq. ft. of living space, this home features durable vinyl siding and a welcoming covered front porch — the perfect spot to enjoy your morning coffee. Step outside to a generously sized backyard with plenty of room to build the dream garage or create your ideal outdoor retreat. A great opportunity to own an affordable home with room to grow! Watrous is just a few minutes from the resort village of Manitou Beach, 1 hour to Saskatoon, and under 2 hours to Regina. It is also within 30 minutes of 3 potash mines, and 45 min to BHP Jansen. This town has full services, including a schools, rec facilities, health care, shopping, churches, restaurants/bars, and more. Call today to book your private viewing! (id:41462)
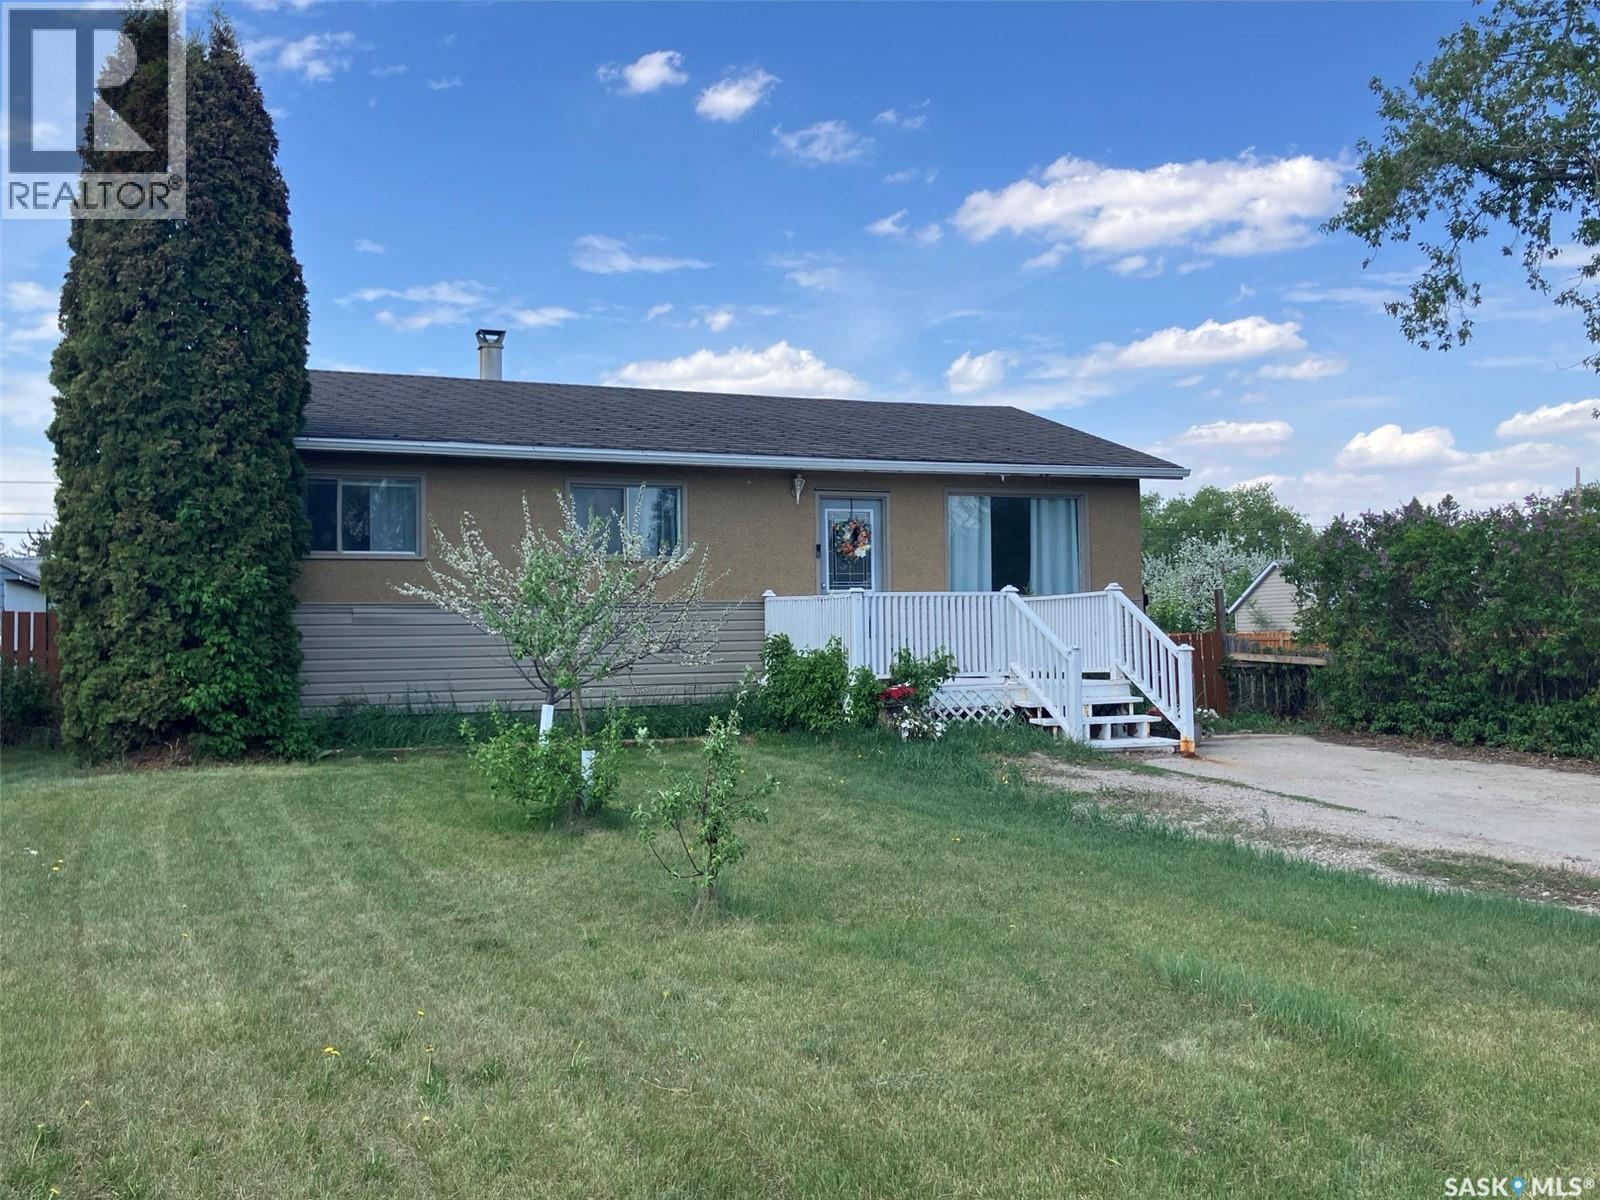
Step into one of the brightest, most uplifting homes in the area — a property where natural light pours through expansive eye-level windows and every room feels open, airy, and inviting. The main floor is impeccably maintained, offering a generous living room, full dining area, and a spacious kitchen with direct access to the backyard landing and gazebo. High ceilings and a wide, welcoming entrance create an immediate sense of volume and comfort. The lower level is a standout feature — accessible from both inside the home and a private exterior entrance. This space has been fully transformed into a sleek, modern retreat with a new kitchen, updated flooring, stylish finishes, and brand-new stainless steel appliances that all stay. It’s ideal for extended family, guests, a home-based business? The fenced backyard is a true urban oasis, complete with a prolific apple tree, raised garden beds, extra planting space, and a charming gazebo perfect for summer evenings and entertaining. Parking is abundant with a detached garage, rear parking, and additional front driveway space. Huge irregular shaped lot Location is the cherry on top — this home sits within walking distance of Market Mall, schools, parks, and transit. Close to Louise ave. The nearby bus hub offers direct routes to the University, downtown, and major work centers, making commuting effortless. A rare combination of light, space, versatility, and convenience — this property is the kind buyers wait for. Vendor is licensed realtor (id:41462)
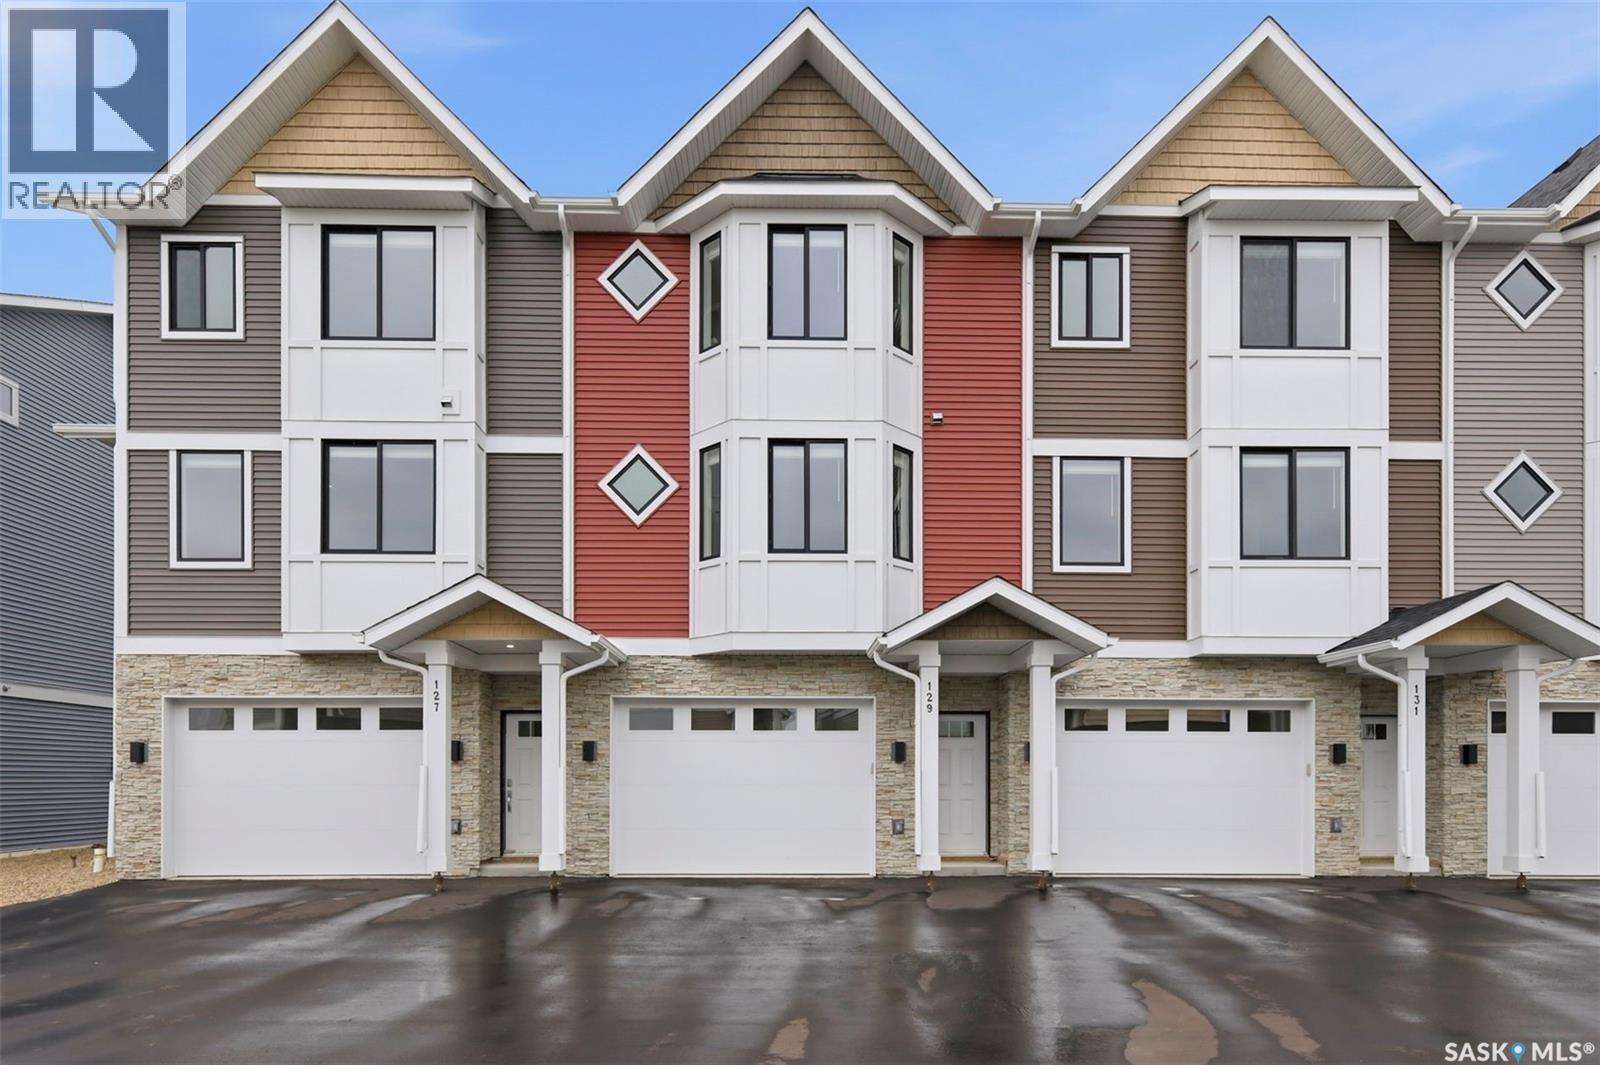
Welcome to 129–3220 11th Street West, a brand new, contemporary 3-storey townhouse offering the perfect blend of style, comfort, and functionality in the desirable Montgomery Place neighbourhood. Designed with modern living in mind, this home features an attached 2-car tandem style garage with a single drive and over 1,400 sq. ft. of thoughtfully designed space on a durable slab foundation. Step inside to a bright and open second floor featuring 9 ft. ceilings, a spacious living and dining area, and a beautifully finished kitchen with quartz countertops, soft-close cabinetry, tiled backsplash, and a patio door leading to your private balcony. A convenient 2-piece bath completes this level. Upstairs, the third floor offers a well-planned layout with three bedrooms and two full bathrooms, including a primary suite with a walk-in closet and a beautiful ensuite. The additional 4-piece bath and laundry area are ideally located on the same floor for everyday convenience. Enjoy the peace of mind that comes with new construction, plus quick access to Circle Drive, shopping, and amenities. Whether you’re a first-time buyer, young professional, or investor, this home checks all the boxes for modern, low-maintenance living. (id:41462)
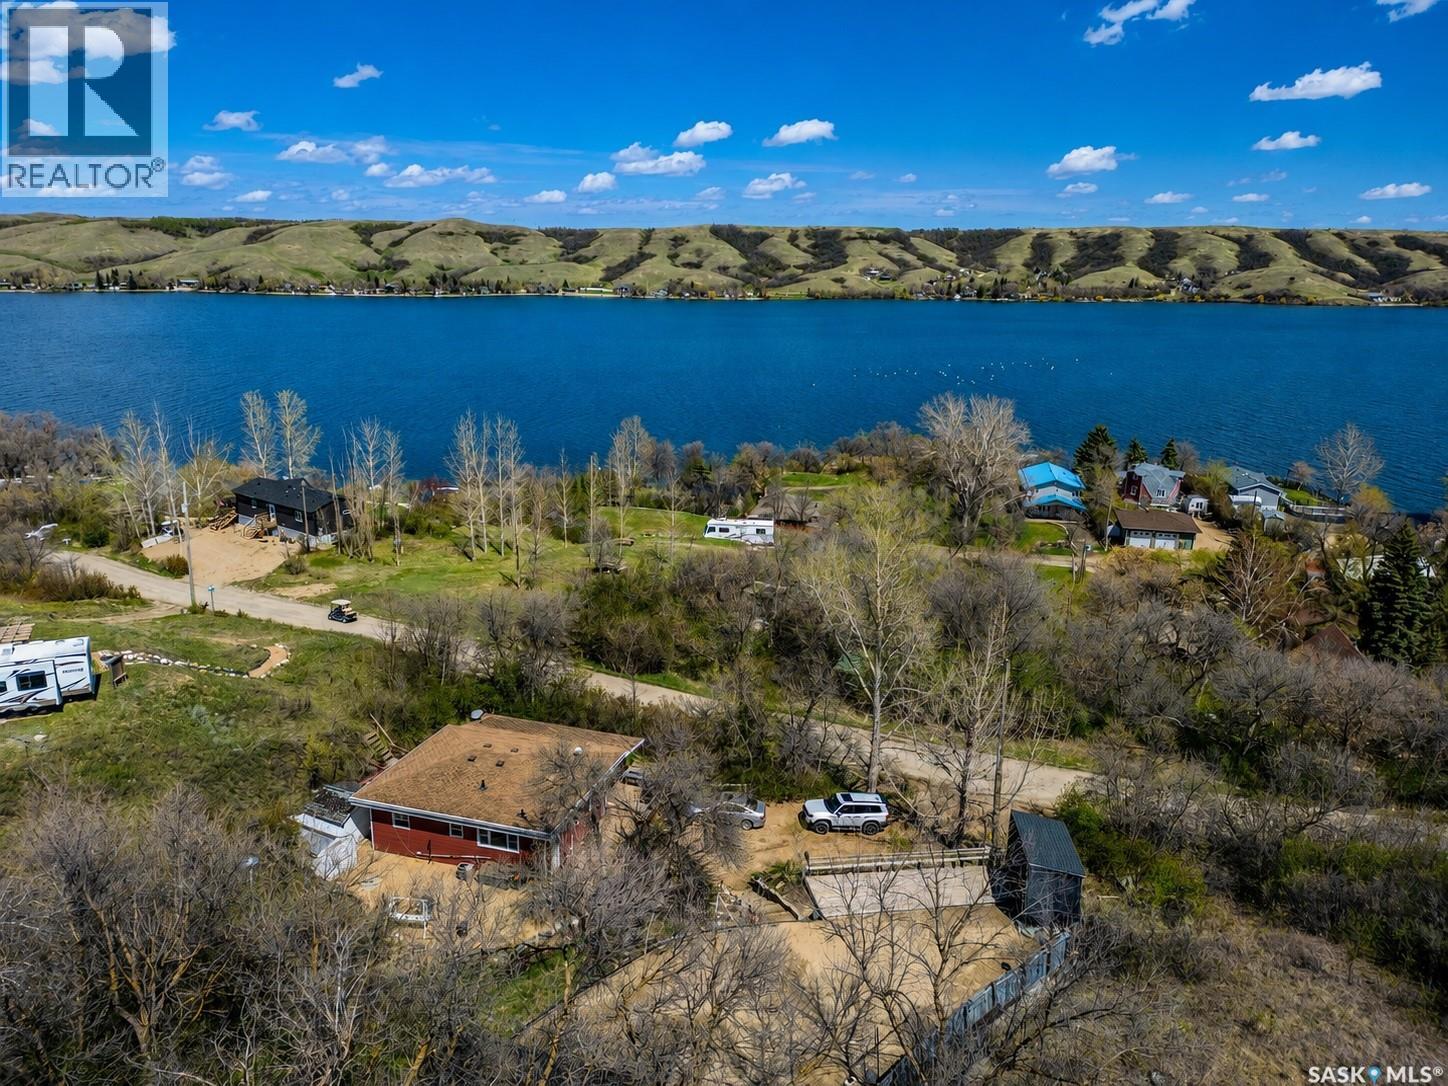
Welcome to 1041 Tatanka Drive, a turn-key year-round lake property located in the Resort Village of South Lake at Buffalo Pound Lake. Fully furnished and ready to enjoy, this well-cared-for cabin offers the kind of easy lake lifestyle buyers are looking for. Inside, the updated kitchen opens into a comfortable dining and living area, creating a bright and functional space for family time, weekend getaways, or hosting guests. The cabin features 2 good-sized bedrooms, a 4-piece bathroom, and natural gas forced-air heat, allowing it to be used comfortably beyond just the summer season. The wrap-around deck and screened sunroom are standout features, offering a great place to enjoy meals, morning coffee, or quiet evenings at the lake. The screened area also includes a separate flexible space that works well for summer guests, kids’ sleepovers, or extra room when entertaining. Outside, the property is set up for fun and relaxation with a beach volleyball court, fire-pit area, and plenty of space to gather with family and friends. An adjacent property is also available for purchase, creating an excellent opportunity for added space, future development, or a larger lake retreat. Whether you’re looking for a move-in-ready cabin, a family getaway, or a year-round lake property with room to grow, this one is ready for its next chapter. (id:41462)
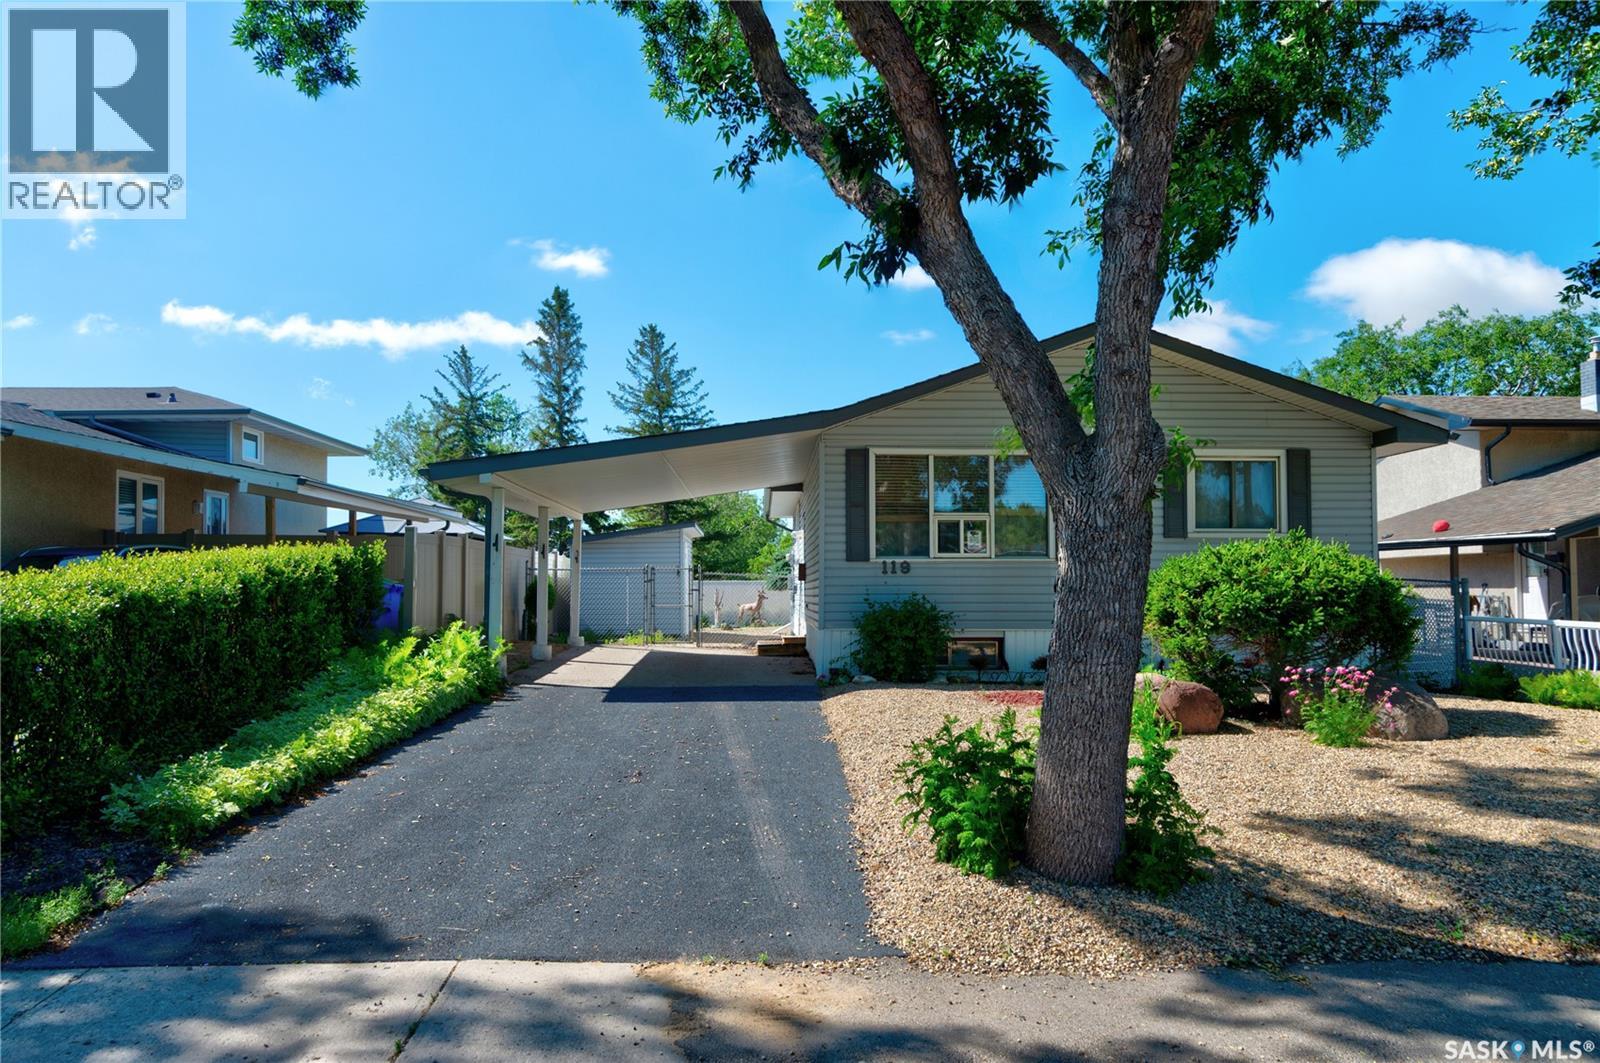
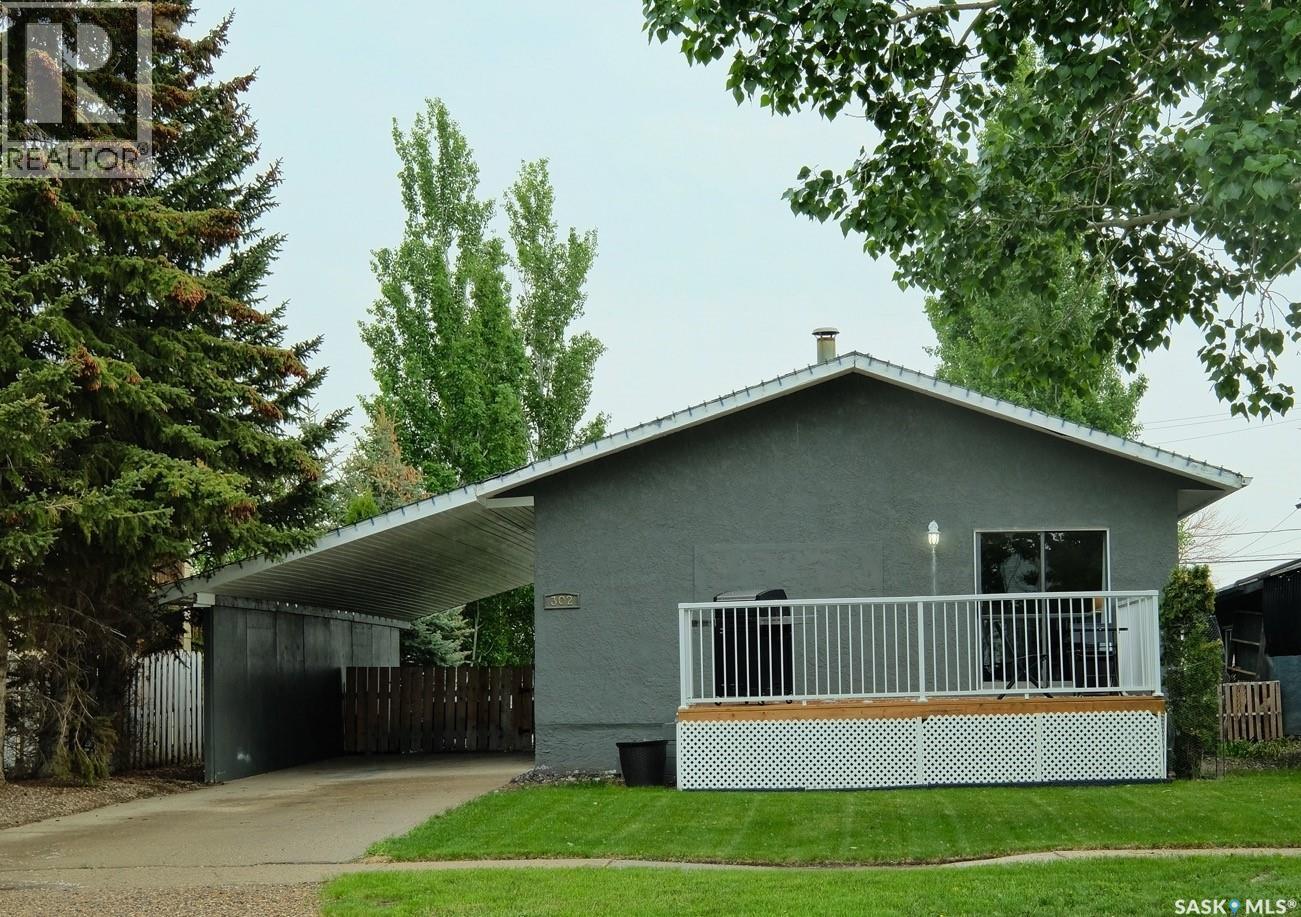
Welcome to 119 Bothwell Crescent! This bungalow style home is located on a quiet street in Uplands, a well-established residential neighborhood in North Regina! Pulling up you will notice the xeriscape front yard & the great street appeal this home has. You are welcomed into this well-kept 960 sq ft home, with a nice overall warm & inviting feel. You have a convenient front coat closet & living room with a large picture window allowing beautiful natural light to flow in. The functional kitchen comes with plenty of cabinetry & countertop space. The fridge & stove remain with the home. There is good space for your table & chairs to enjoy family meals. You will find 3 good-sized bedrooms on the main level, each with its own closet, ceiling fan & durable laminate flooring. The full basement provides a large rec space, an additional bedroom (window may not meet egress), utility space & lots of room for storage as well as a full 3 pc bath. The washer, dryer, extra fridge & upright freezer will also remain with the home. At the top of the stairs, the door leads you out onto your back deck, complete with a gazebo with removable windows, where you can spend time relaxing & enjoying your spacious backyard. This home backs Mount Pleasant Sports Park where Regina Red Sox games are frequently enjoyed. This green space means no rear neighbors & only park views. There is a large shed for all your tools & lawn equipment & the yard comes fully fenced! The upgraded rubber driveway leads up to your attached carport protecting your vehicle from our harsh SK weather. Bonus features: Central A/C, 100-amp panel, newer shingles (2021), some updated windows, HE Furnace. This move in ready home has been loved & cared for by the same owner for over 42 years & is now just waiting for its next owner to enjoy it just the same. Close to the Coop Refinery Complex, Orion Steel & 3 elementary schools, this may be the one for you! Contact your local Realtor® to set up your personal viewing today. (id:41462)
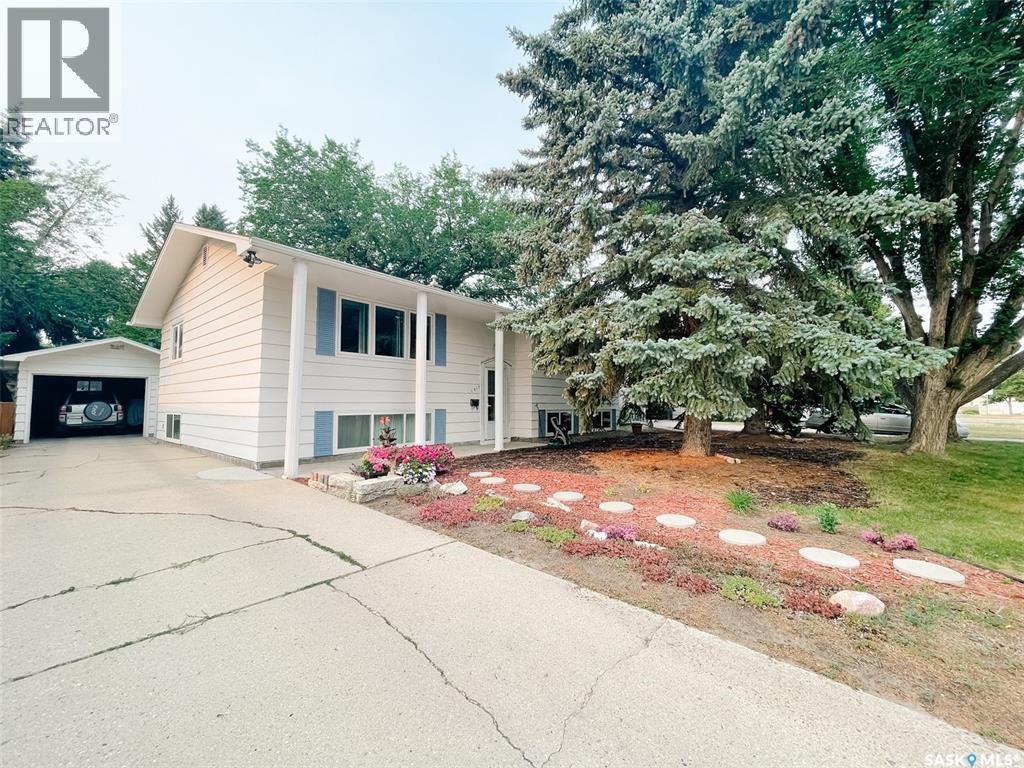
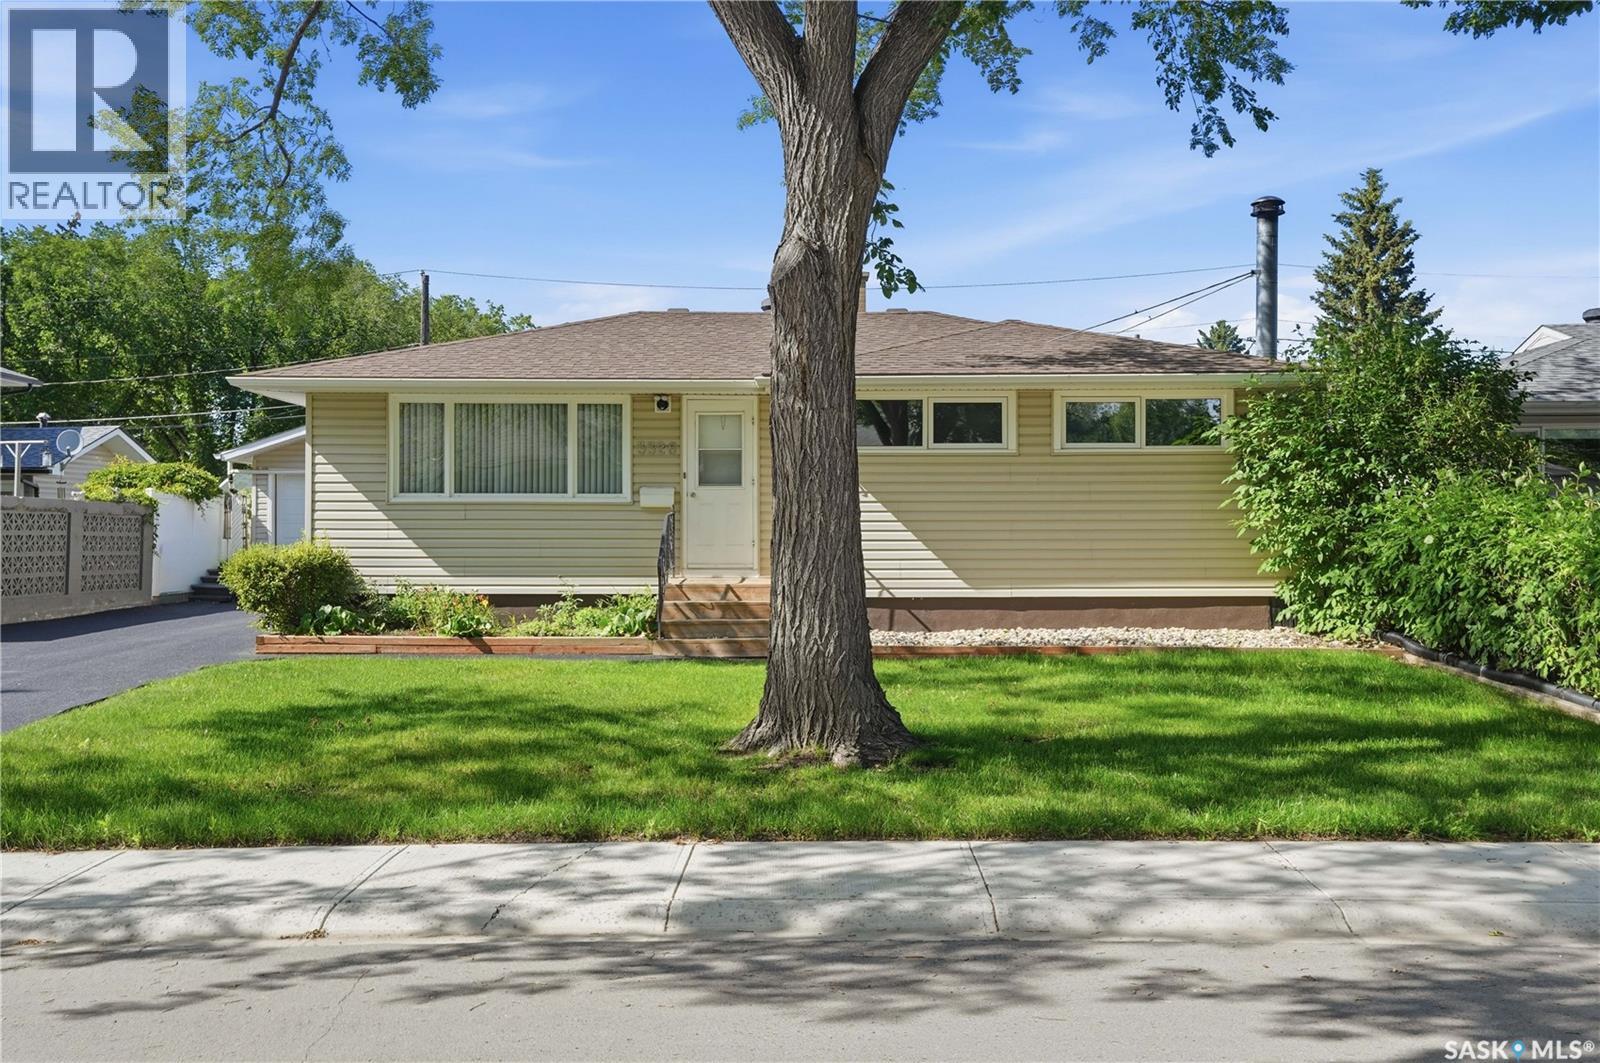
Welcome to 3326 4th Avenue N, a beautifully maintained home offering comfort, functionality, and exceptional value in a quiet, family-friendly neighbourhood. Conveniently located close to elementary and high schools, parks, shopping, and a wide range of amenities, this property is waiting for its next owners. The main floor features a bright and spacious living room, a kitchen with updated cabinetry and appliances, a full bathroom complete with a relaxing soaker tub, and three generously sized bedrooms. Downstairs, you'll find a large recreation room that's perfect for entertaining or play area, along with a second full bathroom and an abundance of storage space. Step outside to enjoy the beautifully landscaped backyard, featuring a patio for summer gatherings, plenty of green space, and an impressive 24' x 30' insulated dream garage, ideal for hobbyists, mechanics, or anyone needing extra workspace and storage. Over the years, this home has benefited from numerous upgrades, including shingles, PVC triple-pane windows, refinished driveway and patio, updated kitchen cabinetry and appliances, a high-efficiency furnace, newer central vacuum canister, and washer and dryer (approximately one year old), giving buyers peace of mind for years to come. Pride of ownership is evident throughout this exceptional home. Don't miss your opportunity to make 3326 4th Avenue N your next address. (id:41462)
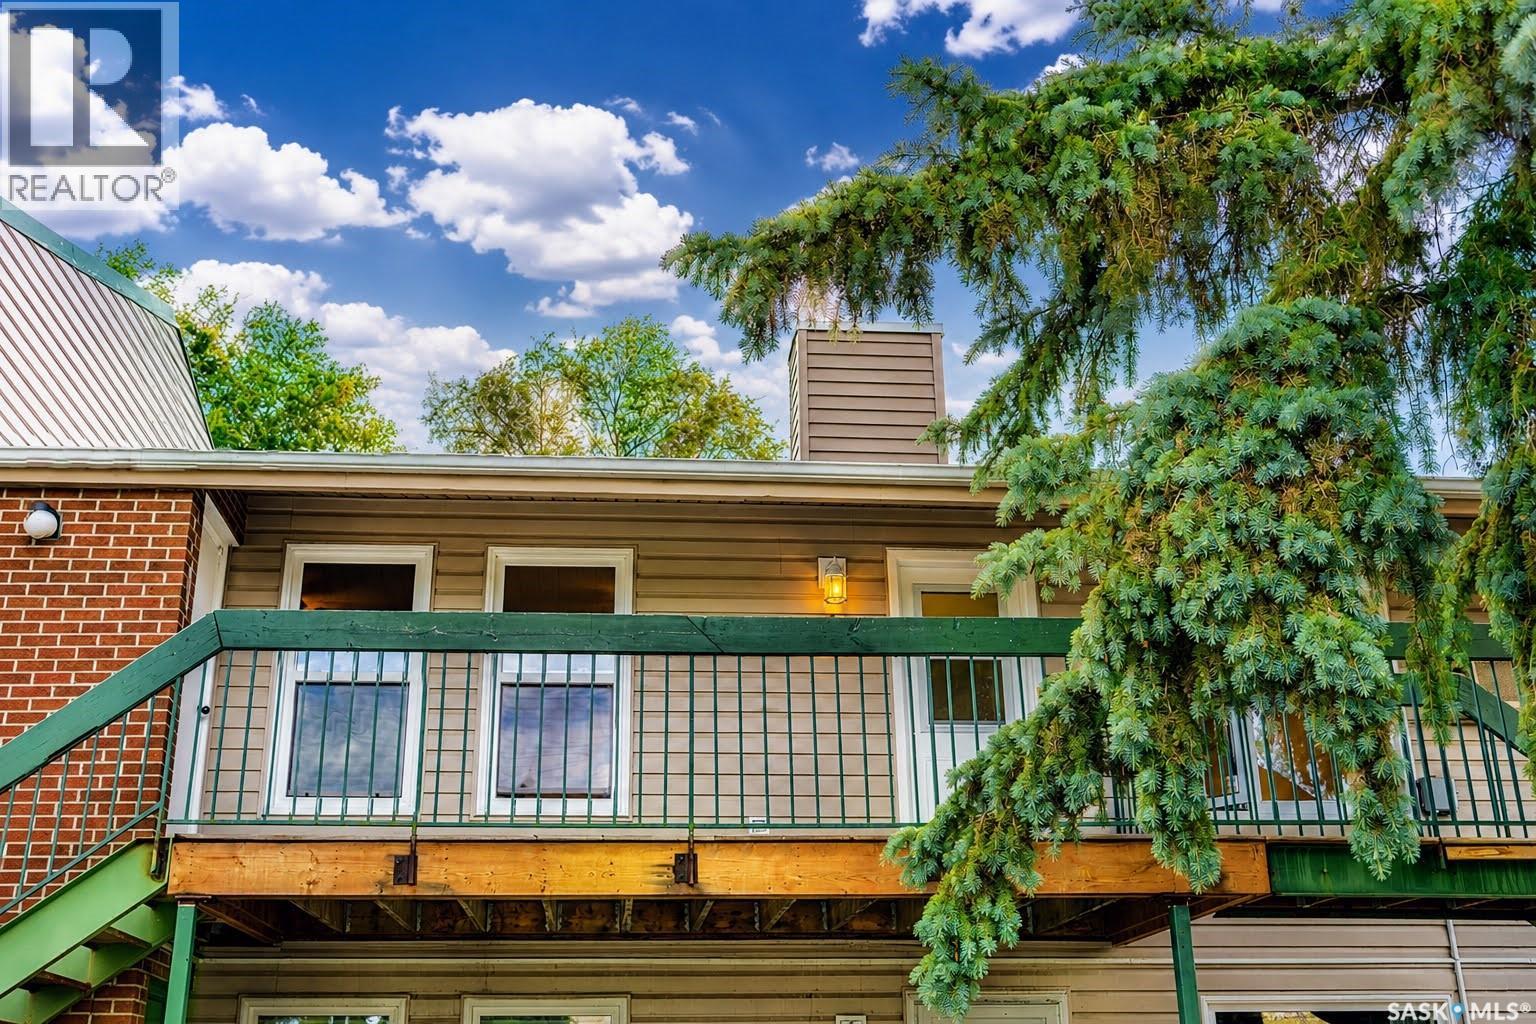
Welcome to 8B Nollet Avenue, a beautifully updated two-bedroom condo in Regina’s Normanview West neighbourhood. This upper-level unit has been extensively renovated, creating a stylish, comfortable and truly move-in-ready home. The thoughtfully designed layout includes a spacious living room, dedicated dining area, refreshed kitchen, four-piece bathroom and two generously sized bedrooms. Numerous updates have been completed throughout, including windows, exterior door, flooring, paint, kitchen cabinets, countertops, bathroom vanity, bathtub and tub surround. The result is a clean, modern space where the work has already been done. A spacious deck provides additional room to relax outdoors, while the electrified parking stall is conveniently located directly outside the condo. Set back from the main road, the property offers a quiet location surrounded by mature trees and plenty of green space. Normanview Mall is just steps away, providing easy access to groceries, a gym, a coffee shop, fuel, a liquor store, medical and dental services, a movie theatre and more. An express bus route connects the area with downtown Regina, the University of Regina and Saskatchewan Polytechnic. Two elementary schools are within walking distance, and the nearby walking and cycling path connects to Wascana Lake and Wascana Park. With extensive renovations, an excellent location and everyday amenities close at hand, 8B Nollet Avenue offers comfortable, low-maintenance living in a home that is ready to enjoy from day one. (id:41462)
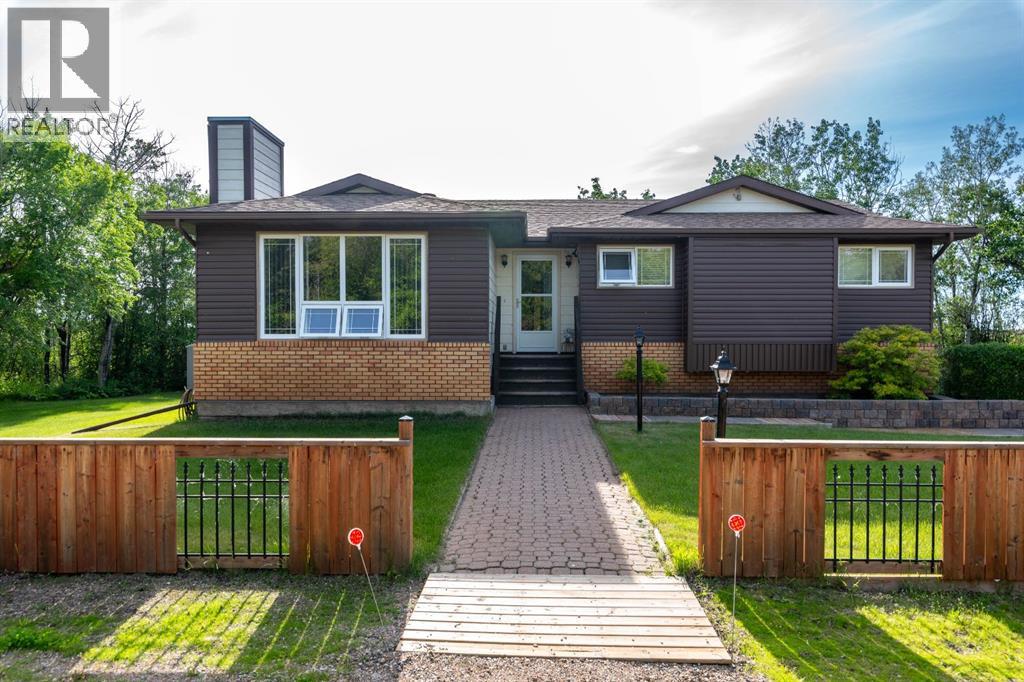
POLISHED, PRETTY AND PREPARED FOR IMMEDIATE POSSESSION! Nestled along a peaceful street with towering trees, this beautiful bungalow is big on charm! Quiet and calming as you enter the front door – the home has been carefully crafted to deliver contemporary style and use of space! The kitchen is warm and inviting - it’s refined yet casual, has sleek white lines, updated countertops and a breakfast bar that’s a mixture of flair/function! The design lends itself to seamless entertaining with an open concept to the living room. Soft natural light saturates the spaces and there’s a vantage point to the outdoors! Where a dreamy deck is calling your name – to shelf your stresses or host drinks! Modernized with upgraded flooring, neutral hues and details that bring joy to the rooms! There is a renovated 4-piece bathroom and primary retreat that’s spacious, with a simple palette to sooth you to sleep! A window artfully positioned over the bed casts sunshine into the room and carpet is soft to the touch. The closet with floating shelves accessorizes the space to match the continuity of the home! The second bedroom looks out at the yard - it's splendid, scaled back and could serve as an office or bedroom for your little one! Downstairs, the fully finished basement features a family room for hosting hockey games or as a chill atmosphere! There’s a 3-piece bathroom on this level, guest bedroom and laundry then there’s the outdoors! With a yard that showcases a pebble path, well-manicured lawn and lush trees/greenery that provide peace and privacy. There’s a shed, an area for a bonfire and a patio that is cleverly sheltered by the carport! This home is a beautiful blend of embellishments and upgrades while still being paired down to the essentials! Ideal for that first-time buyer, a business professional or someone looking to downsize! Stylish and turnkey, this home is move-in ready for you to enjoy from day one!{Listing photos & video are older, NEW furnace has been installed} (id:41462)
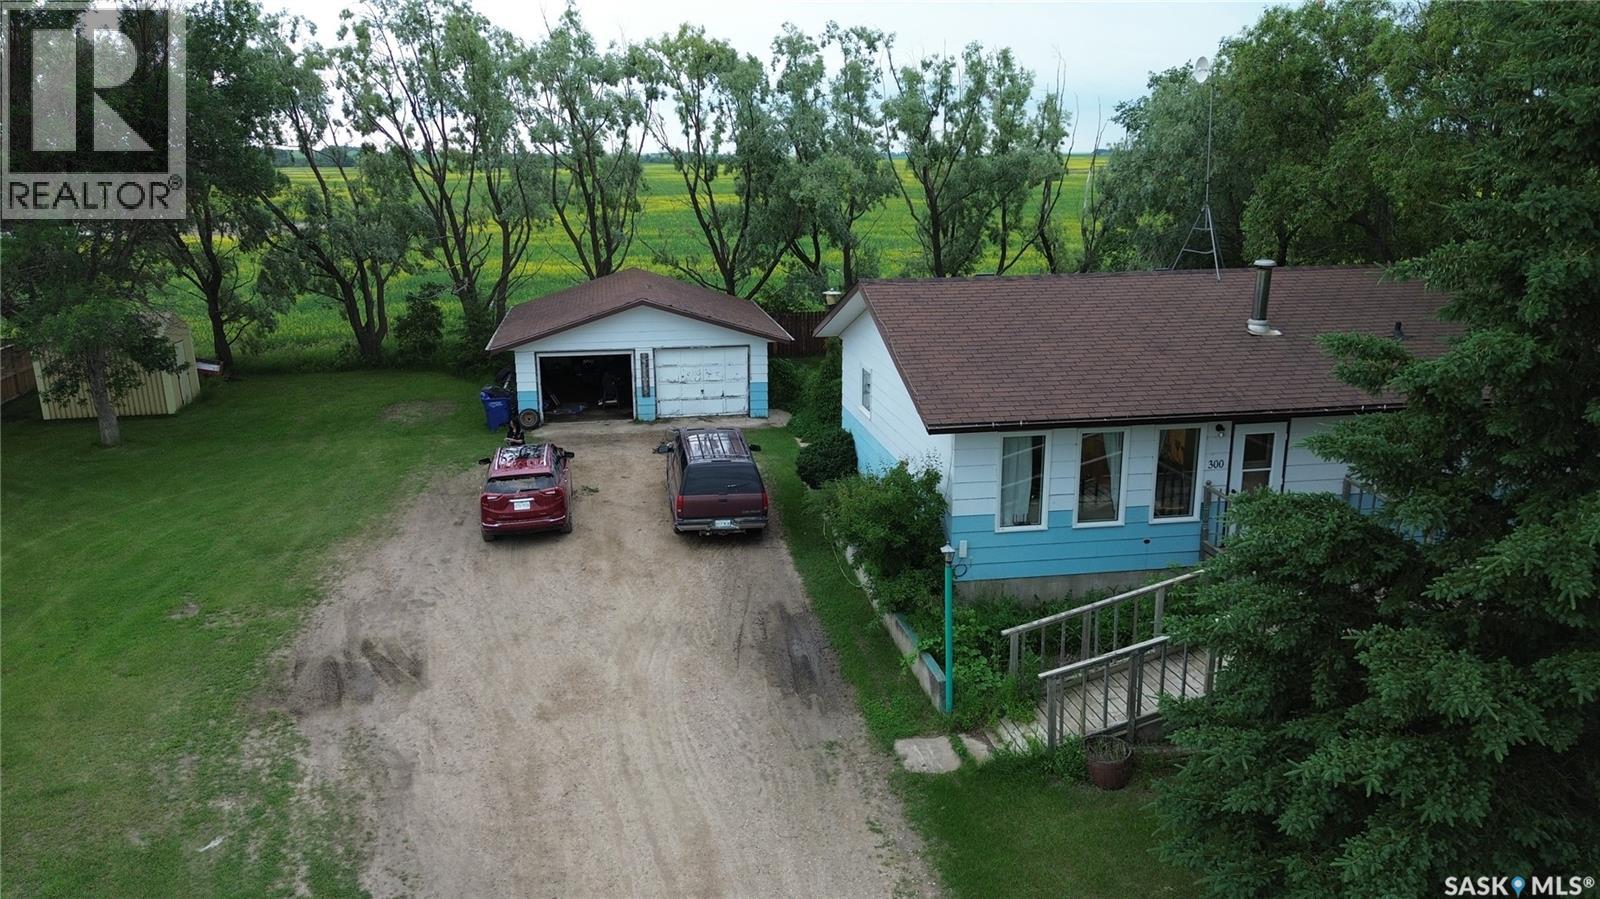
Welcome to Saint Isidore de Bellevue, a charming community conveniently located approximately one-hour northeast Saskatoon, 20 minutes south of Rosthern, and just over 40 min south from Prince Albert. This affordable and well-maintained 1,120 sq. ft. bungalow presents an excellent opportunity for first-time homebuyers, growing families, or anyone seeking the peace and tranquility of small-town living. Ideally situated on two lots and backing open farmland, this property offers plenty of space both inside and out. The main floor features beautiful, refinished parquet flooring, a fantastic eat-in kitchen with an abundance of cabinetry, three spacious bedrooms, and a full bathroom. Updated vinyl-clad windows throughout the main level provide energy efficiency and natural light. A convenient rear entrance welcomes you into a practical mudroom and laundry area, offering additional storage and everyday functionality. Step outside to enjoy the large deck, the perfect place to relax, entertain, and take in the peaceful surroundings. The fully developed lower level provides even more living space with a large family room, 2 bedrooms, den, cold room and storage. For the hobbyist, mechanic, or anyone needing extra workspace, the massive 24’ x 28’ detached garage includes a dedicated work area and ample room for vehicles. Don’t miss your chance to own this fantastic home—call today to book your private showing (id:41462)
Welcome to this main floor condo in the Fox Haven in Sutherland.This complex was built in 2001 and is very popular! This 2 bedroom condo is in excellent condition and features 944 square feet of living space. This is an ideal property for down sizing, a starter home or accommodations for the U of S students. The living room & dining area features hard wood flooring, with room for an entertainment unit and Tv. There is a patio door to the patio area in the front. The kitchen has ample cabinets and counter space and features a work station for your computer work or possibly a coffee station. Both bedrooms are a comfortable size . The Primary bedroom has a closet organizer built in. The condo has ensuite laundry and excellent storage. The furnace and the water heater are in a storage room with room for a small freezer and additional storage. Water heater was replaced a couple of years ago. Off the dining area is a patio door to the patio area. You can enjoy the green space and having some space for flower pots. By the front door is a storage unit ( approximately 5' by 7'). The condo does allow pets . Dogs under 15 kgs and larger would need board approval.Pets can only be kept by owners ( renters are not permitted to keep pets) The Club Houses features exercise equipment space to entertain groups. This location has good access to Sutherland commercial district and close to bus stops with good access to high schools and U O S. There are 2 elementary schools , nearby on 105th and 111th street . Given the size and location these types of properties tend to sell fast! Be sure to call your favourite Saskatoon agent today to set up your personal viewing! (id:41462)
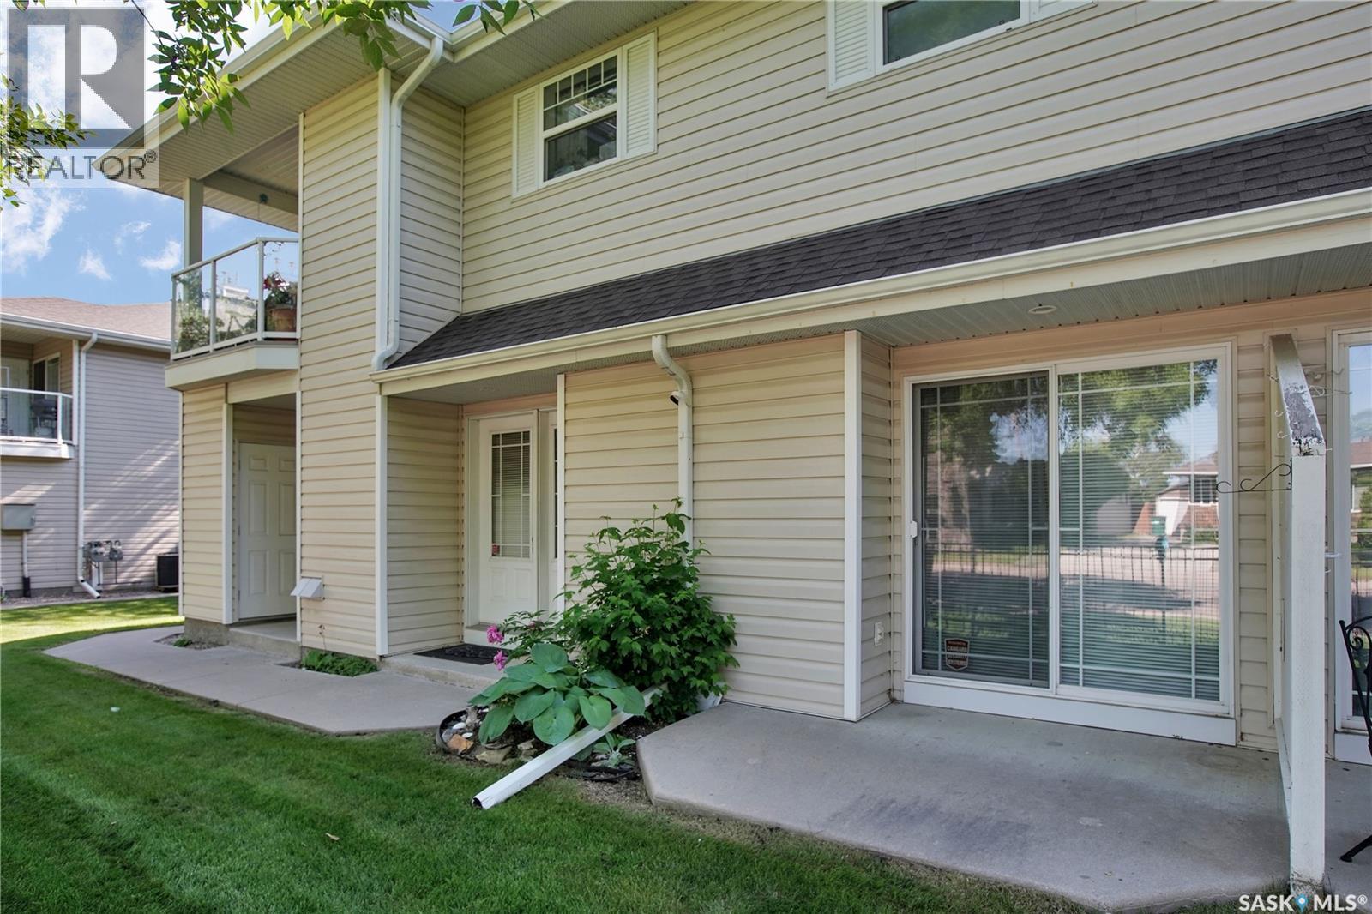
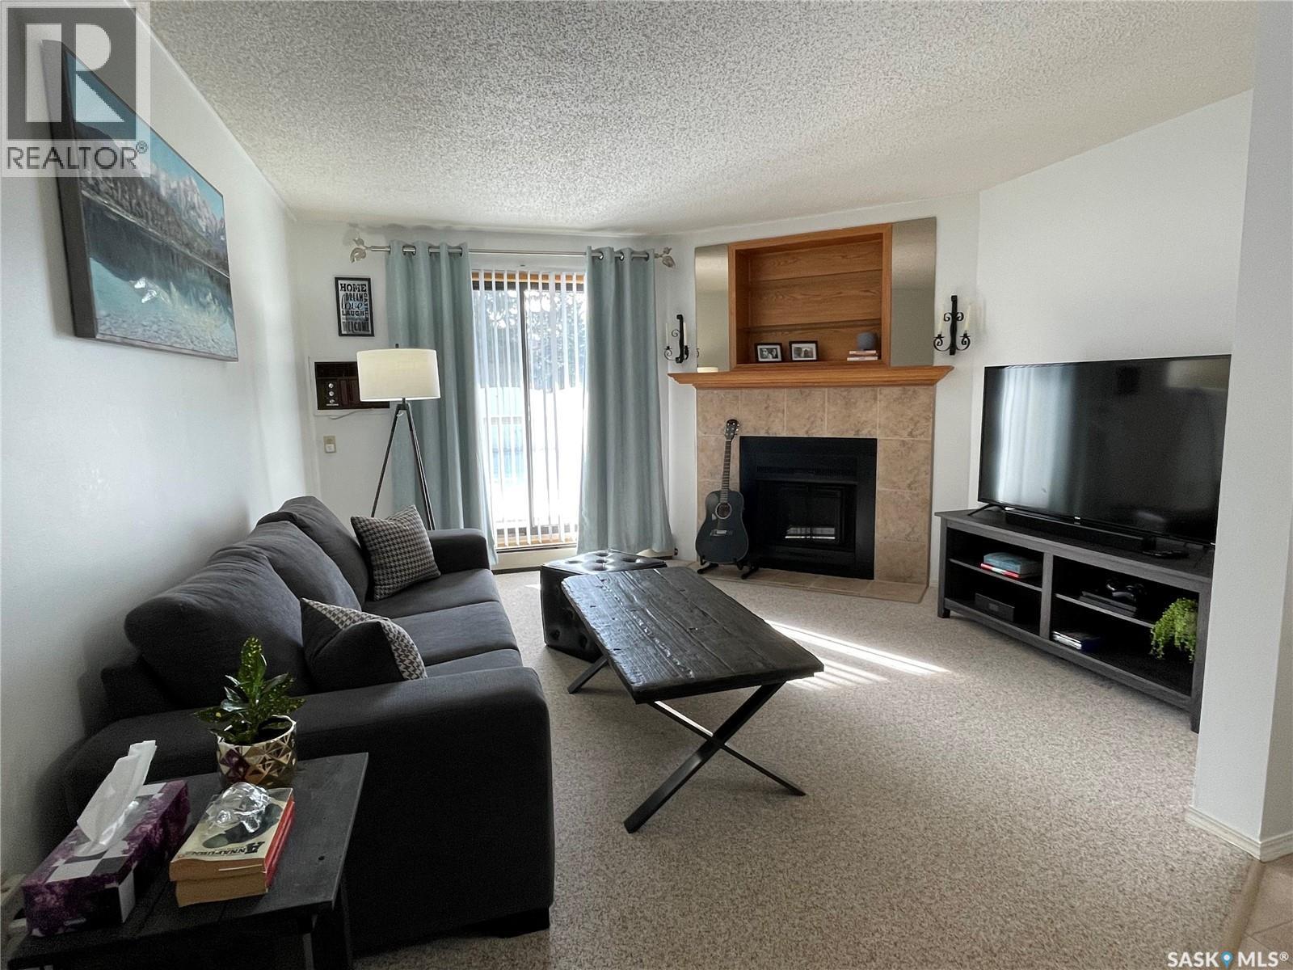
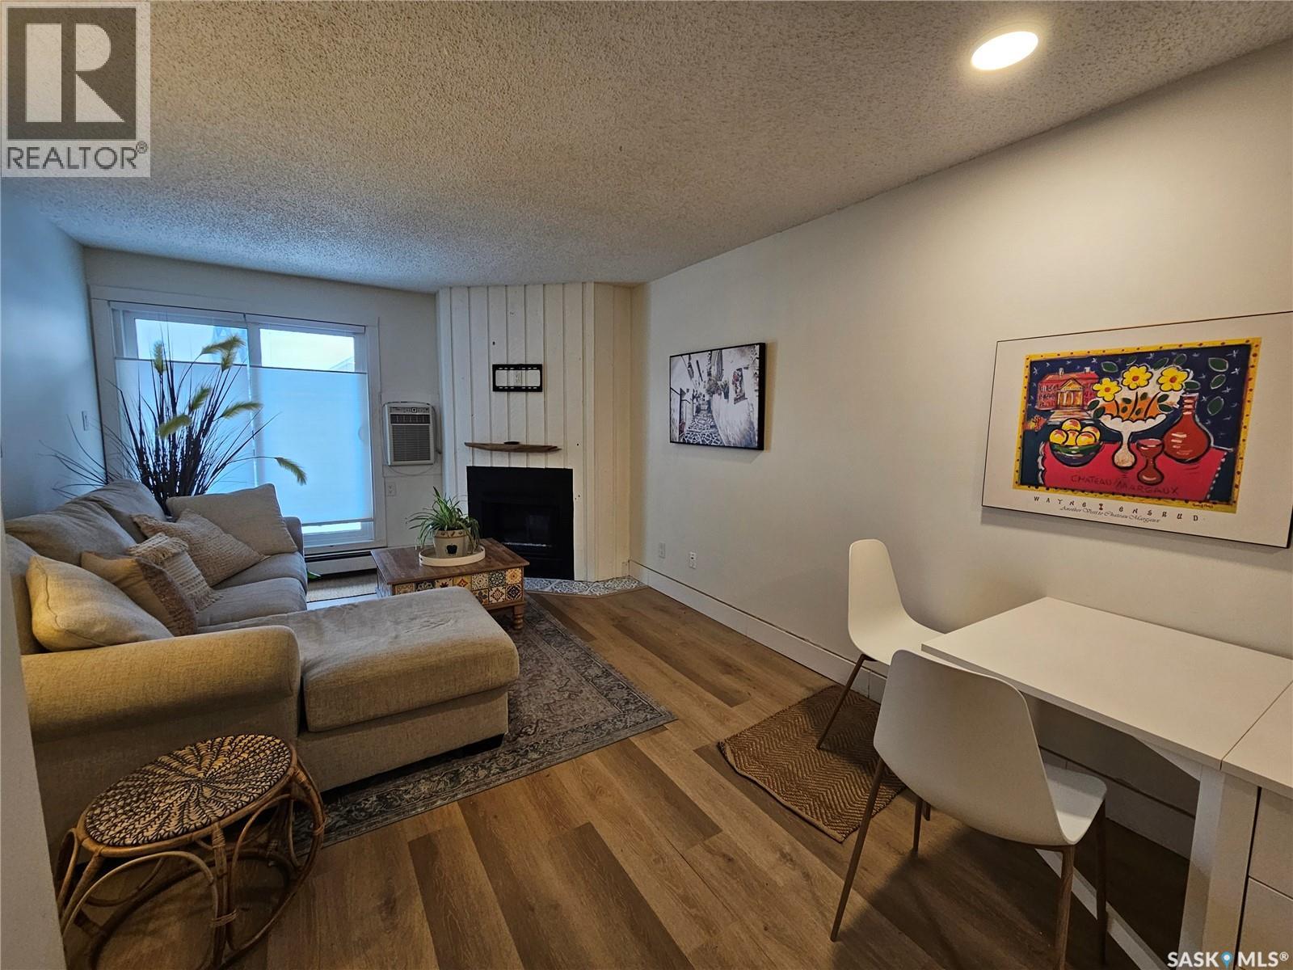
SUNNINGDALE LOCATION – DISCOVERY PLACE! Beautifully updated main floor condo, privately situated with direct access from the patio. This well-maintained unit features a beautiful kitchen with ceiling-height cabinetry, modern countertops, and appliances. Dura-ceramic tile flooring extends through the kitchen, entryway, laundry area, and updated bathroom. A new washer unit has also been recently installed. The living room showcases an updated feature wall with display shelving and an electric fireplace, creating a warm and inviting space. Enjoy the building's amenities, including a lounge and sauna. This well-managed building also features newer exterior siding and roofing. Condo fees include heat and water, making this an attractive and affordable alternative to renting. Contact your REALTOR® today to book a viewing! All offers will be presented to the seller on July 11 at 2:00 PM. (id:41462)
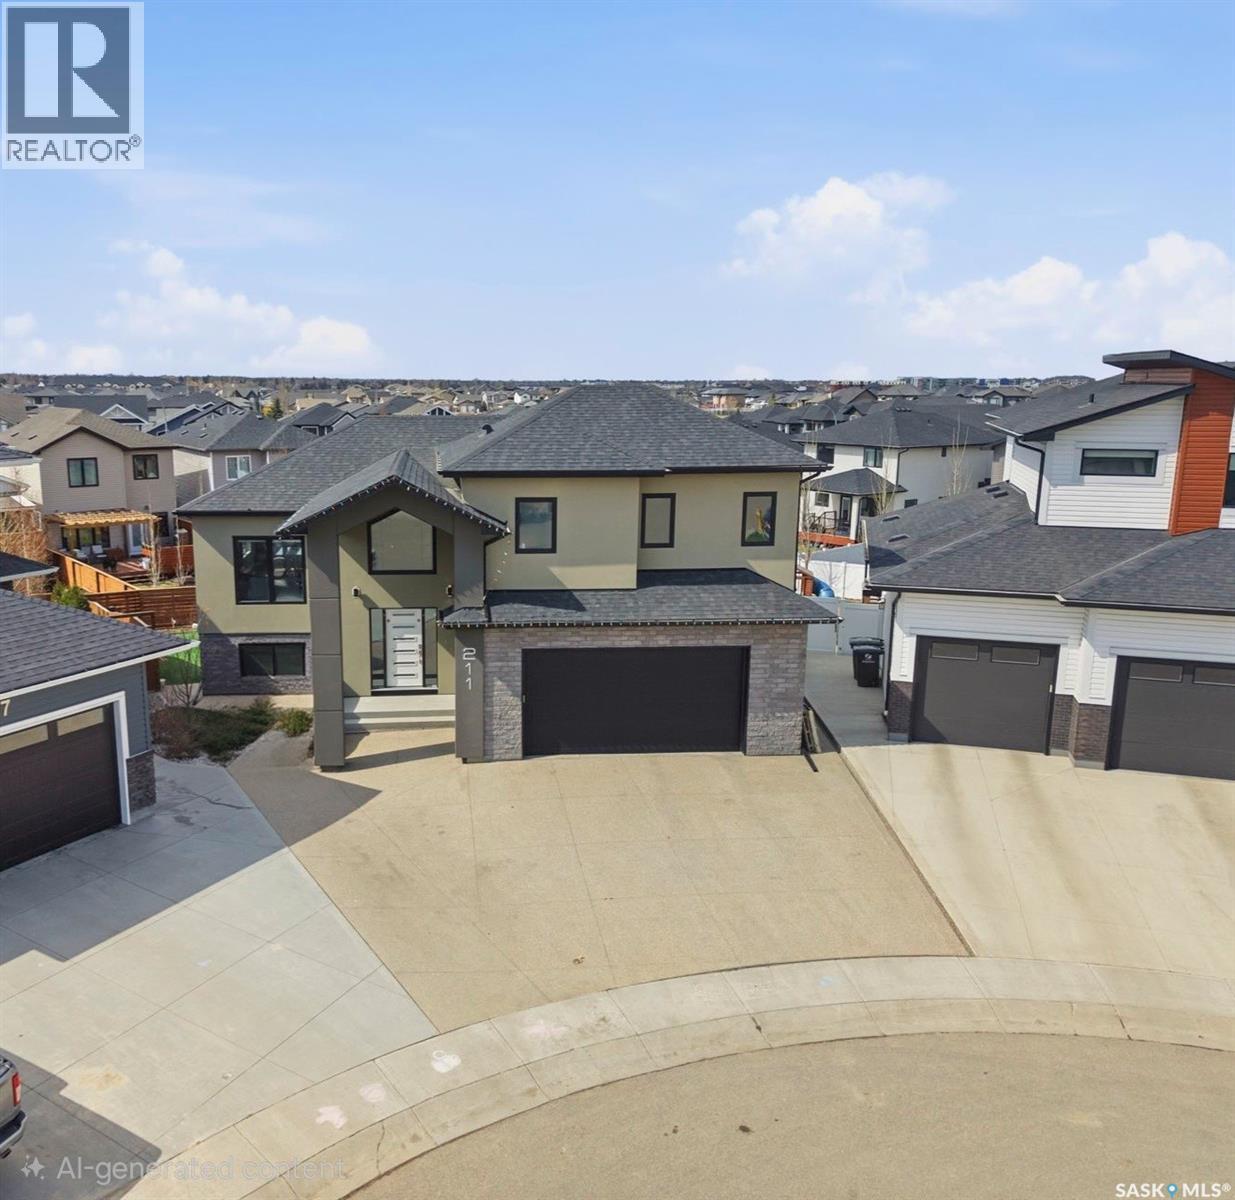
Motivated Sellers! Modified Bi-level house with Walkout basement on a quiet Bay. Tiled foyer with Vaulted ceiling. Main floor- Large living room, 2 bedrooms, 9' ceilings throughout and high end laminate flooring. High end Hunter Douglas window treatment will stay. Kitchen comes with Stainless steel appliances, impressive cabinetry, corner pantry, Quartz countertops, glass backsplash, large island with storage. Electric, tiled fireplace on main floor and in basement. Massive master bedroom on second level with large walk-in closet, built in shelving, large Spa-like 5-piece ensuite. Dual sinks, Floor to ceiling large tiled shower, bathtub. The fully finished walkout basement with throughout LVP flooring has large family room, 2 more bedrooms, 5-piece bathroom with dual sinks, large storage area and utility room. Central vacuum with attachments and central AC. Fully insulated, heated, double attached garage with epoxied floor. Full Exposed aggregate Driveway. Large artificially landscaped low-maintenance backyard with flowerbed ready. Large deck with gas barbecue hook-up and a full patio underneath. Don't miss out on this excellent opportunity. Call me or your Realtor for viewing. Form 917 in effect. All offers will be presented to seller at 6pm on Monday- July 13, 2026. As per the Seller’s direction, all offers will be presented on 07/13/2026 6:00PM. (id:41462)
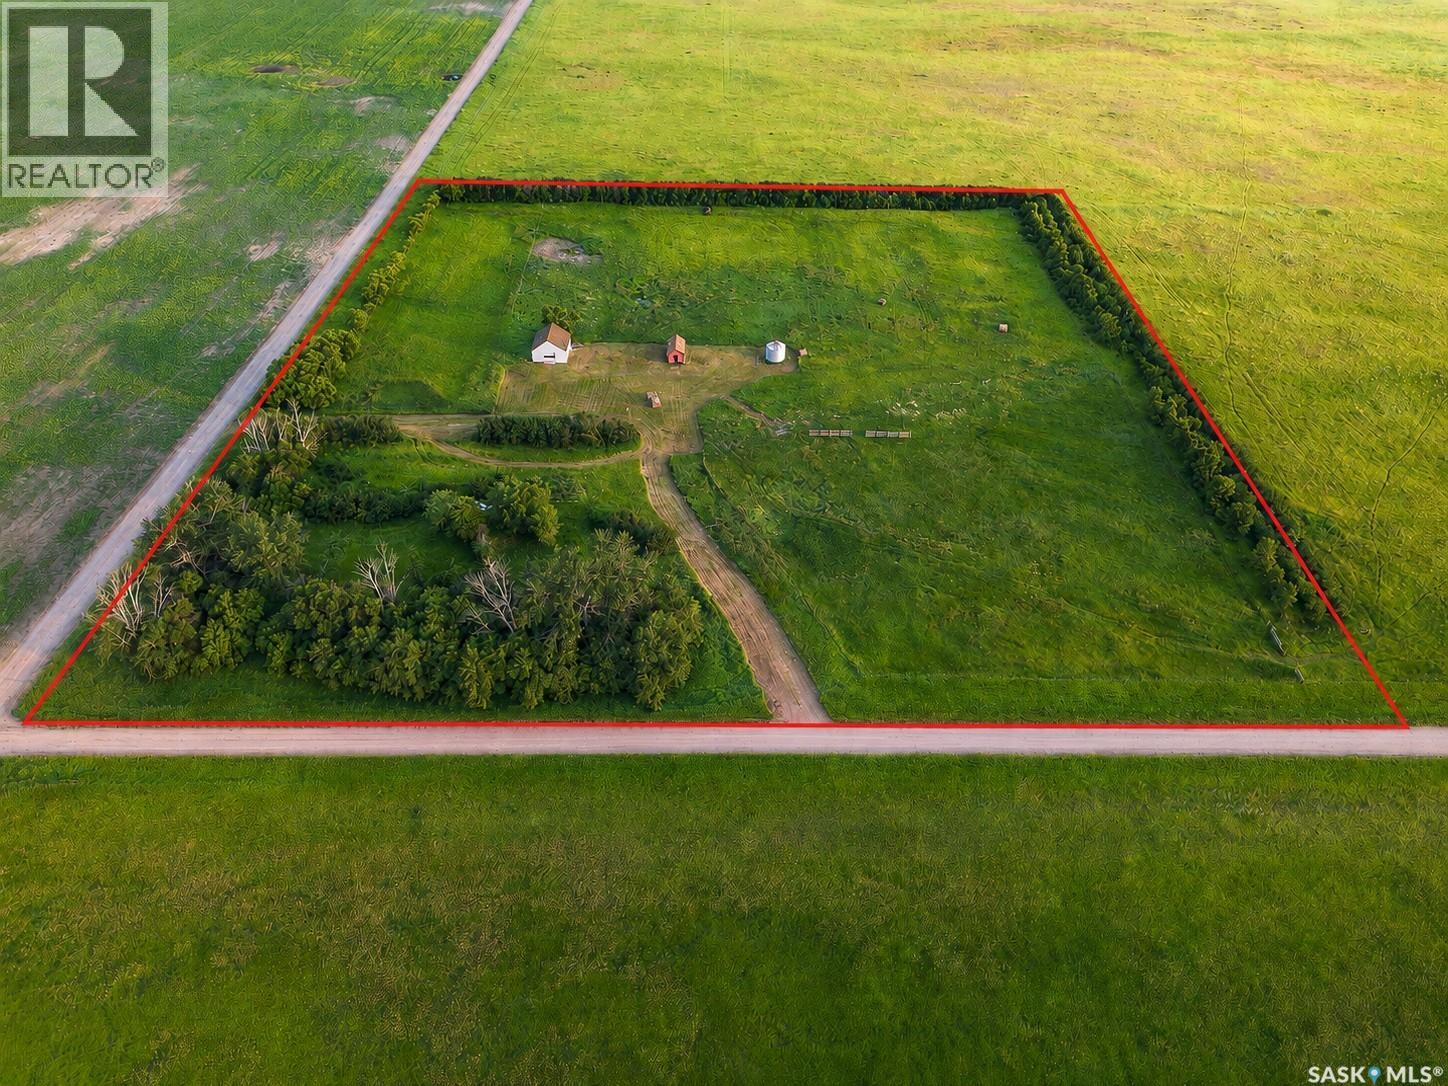
Escape to your own private acreage just 5 minutes from Perdue! This 12.11-acre property is fully serviced with a well, power, septic, and a natural gas line already in place, making it ready for your dream home or country retreat. Fully fenced & a fenced off pasture! This reads to build acreage is surrounded by a mature shelter belt and beautiful trees, you'll enjoy exceptional privacy with no neighbours in sight. Complete with multiple outbuildings and endless potential, this is a rare opportunity to own a peaceful slice of Saskatchewan countryside while staying close to town amenities & Betts Ave in the city is only a 35 Minute drive! (id:41462)
Here's an amazing, like new, 5 year old Lakeview Estates property available to purchase! Five bedrooms with a separate entry basement, legal suite! Bright, open concept main floor with 9' ceilings, ceramic tile and laminate flooring throughout. Large, stylish white kitchen with granite countertops. Patio doors lead to a large deck overlooking a huge, fully fenced back yard. There is main floor laundry and 4 piece bathroom, with 3 bedrooms including a very spacious master bedroom with a large walk in closet and 3 piece ensuite to finish off the upstairs. The basement has a good sized family room, storage closet and utility room. The basement suite has it's own private access with separate heat and power meter. The basement also boasts 9' ceilings and the same bright, open layout. Basement suite also has a beautiful white kitchen with a spacious living/dining area, 4 piece bathroom, separate laundry and two spacious bedrooms with tons of storage space. There is a heated, direct entry, 24x29' double garage. House features durable Hardy board and stone exterior, central air conditioning, air exchanger and natural gas BBQ hookup. There is meticulously manicured front and back yards. This newer house has it all! Don't miss out on this must see, beautiful home in prestigious Lakeview Estates. (id:41462)
Welcome to this beautifully maintained home in Warman, offering 4 bedrooms and an exceptional combination of indoor comfort and outdoor living. Located on a quiet cul-de-sac with a senior bungalow community behind, this property provides a peaceful setting while still being just minutes from Saskatoon. The bright main floor features an open-concept design with hardwood and tile flooring throughout. The kitchen is both functional and inviting, offering an abundance of cabinetry and counter space, a large island, updated stainless steel appliances all open to the spacious dining and family room. The large windows on the main level allow for beautiful natural light! Completing the main is a spacious master bedroom with large ensuite with soaker tub as well as an additional bedroom. The fully developed lower level features 2 bedrooms, a large family room with additional living space for family and guests. Situated on a beautifully landscaped lot of just over a quarter acre, the outdoor space is truly a standout feature. The freshly rototilled garden is ready for planting and includes dedicated sprinklers, while the two-tiered deck and patio with pergola offer multiple areas to enjoy the outdoors. Additional features include a retractable awning, natural gas BBQ hookup, built-in dog house beneath the deck and amazing back alley access for future builds. The expansive yard offers plenty of room for future additions such as a pool, putting green, or other recreational amenities. Car enthusiasts, hobbyists, and those needing extra workspace will appreciate the heated and insulated triple attached garage, as well as the impressive 18' x 24' detached garage with back alley access and an overhead door opening into the backyard. This versatile space could easily serve as a workshop, man cave, or golf simulator. Combining generous living space, incredible garage options, and a private park-like yard, this Warman home is a rare opportunity that offers something for everyone. (id:41462)
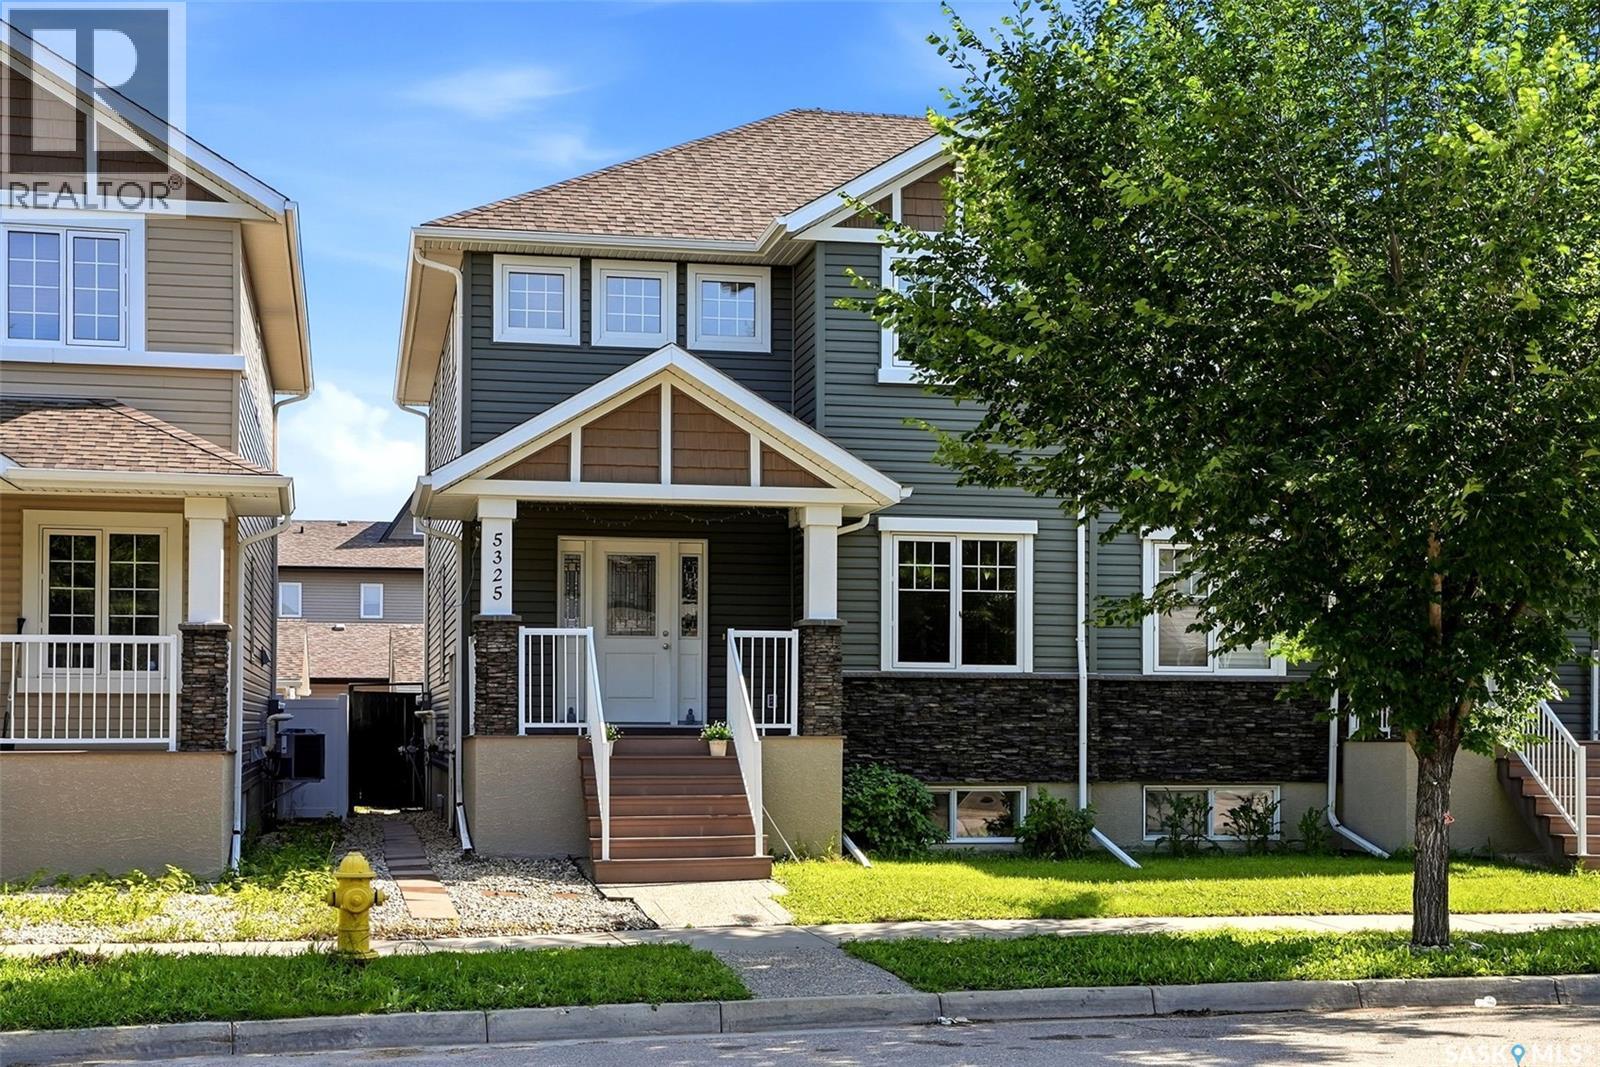
Welcome to 5325 Jim Cairns Boulevard! This beautifully maintained 2-storey semi-detached home in desirable Harbour Landing offers 1,604 sq. ft. of thoughtfully designed living space plus a fully finished basement with a separate side entrance, making it ideal for extended family, guests, or additional living space. The bright and inviting main floor features an open-concept layout with rich laminate flooring, a spacious living room, a functional den perfect for a home office, a convenient 2-piece bath, and a stunning kitchen complete with maple cabinetry, granite countertops, stainless steel appliances, tile backsplash, corner pantry, and a large island with seating. Upstairs you'll find three generous bedrooms, including a primary suite with a 3-piece ensuite, an additional 4-piece bathroom, and second-floor laundry for added convenience. The fully finished basement provides additional living space with a second kitchen, living area, bedroom, 4-piece bathroom, and separate side entrance, offering excellent flexibility for multi-generational living or accommodating guests. Outside, enjoy a low-maintenance, fully fenced backyard with a deck, patio, and artificial turf—perfect for relaxing or entertaining without the upkeep. Additional highlights include central air conditioning, natural gas BBQ hookup, insulated detached double garage and concrete driveway for additional parking and attractive curb appeal. Located close to parks, walking paths, schools, shopping, restaurants, and all Harbour Landing amenities, this move-in ready home offers exceptional value and flexibility. Don't miss your opportunity to make this fantastic property your next home! (id:41462)
This is a great opportunity to own this 864 sq ft home featuring 4 bedrooms, 2 baths and 2 kitchens! 3 bedrooms are on the main floor, with the bath fitter tub, good size living room, cozy eat-in kitchen overseeing the back yard. In the basement is 1 bedroom + a den, along with the other bath, plus the basement is equipped with the 2nd kitchen so there is a potential to have the basement rented out. There is vinyl plank flooring through most of the house. Property is located on 2 lots with the total size of 0.32 acres, with the beautiful deck, garden and fruit trees, and lane access so you could store your boats and campers. Call to book the viewing! (id:41462)
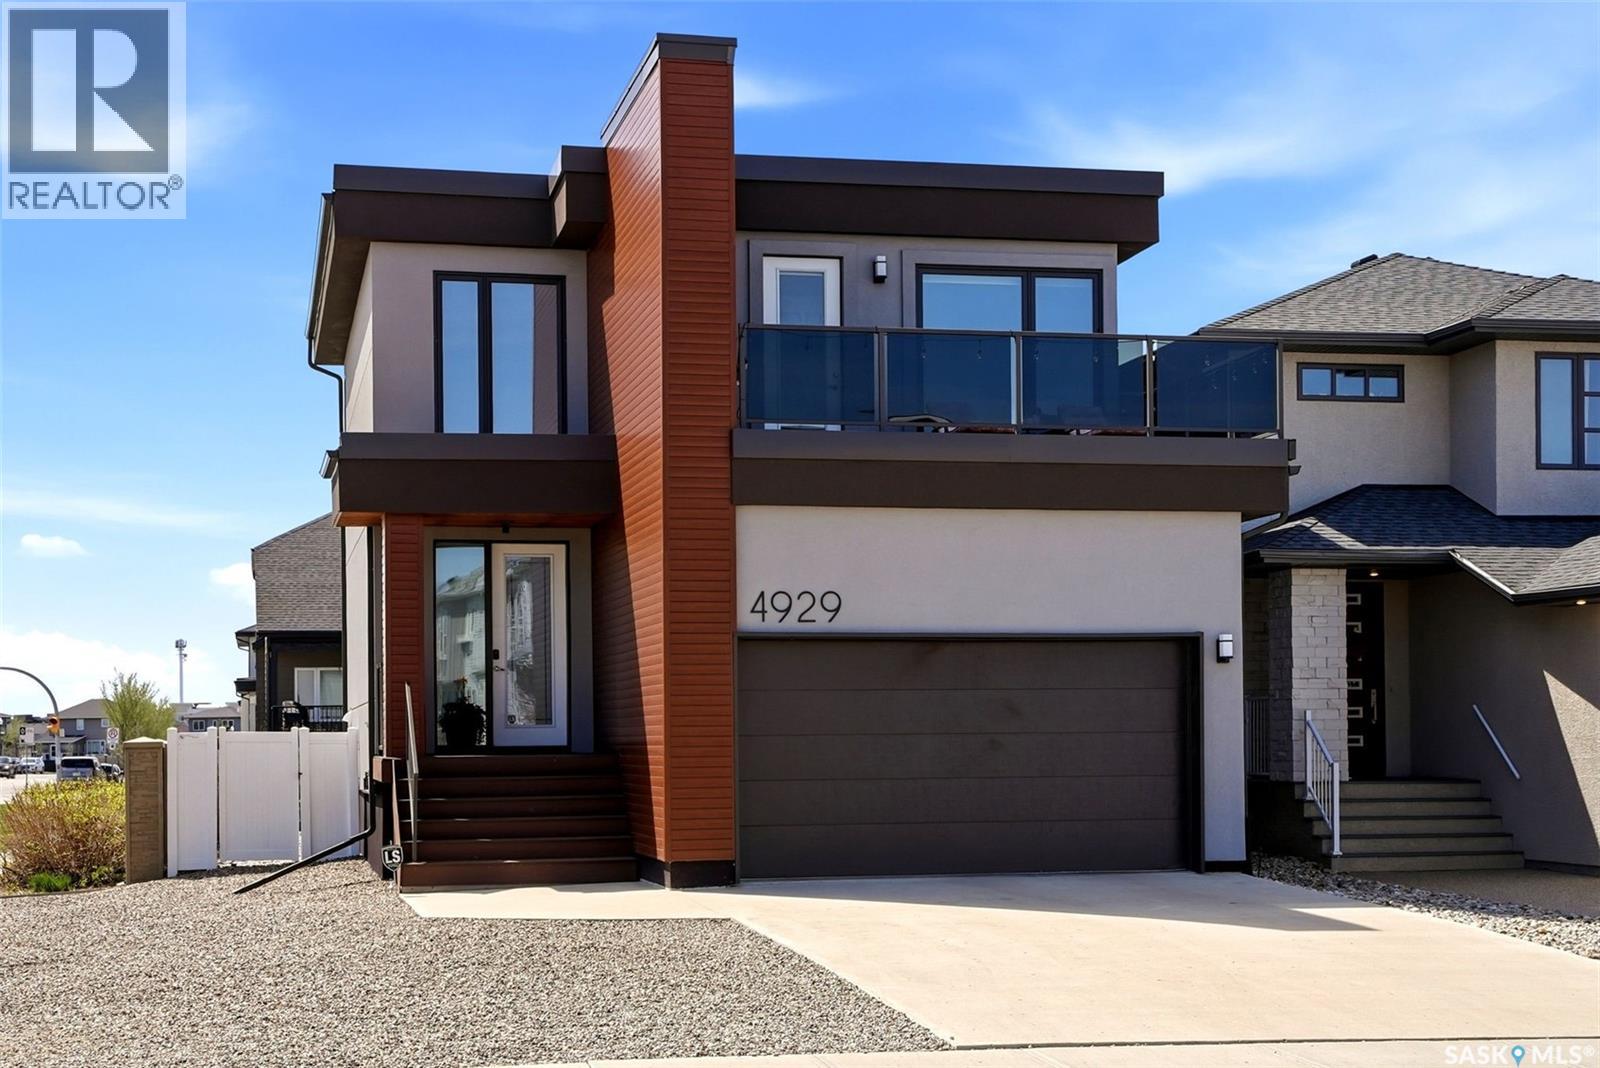
Step into refined contemporary living at 4929 E Green Brooks Way in one of Regina’s most desirable east-end locations. The open-concept layout with expansive windows create a bright and inviting atmosphere throughout this stunning home. The thoughtfully designed main living space showcases seamless flow, elevated finishes, and a modern aesthetic ideal for both everyday living and entertaining. The kitchen and living areas feel spacious and connected, enhanced by the home’s abundant sunlight and bright and airy design. Upstairs, you'll find two large bedrooms serviced by a full 4-piece bathroom. Rounding out the second floor, the primary bedroom and adjoining ensuite are a must-see! As you enter, you are welcomed by a large bedroom area flooded with warmth and natural light from the large window overlooking your private rooftop balcony! Heading into the ensuite, you will feel like you've entered your own private spa, complete with a double vanity, shower and soaker tub! A walk-in closet completes this little oasis and makes it the perfect place to unwind at the end of the day! Outside, you can enjoy a fully xeriscape yard designed for beauty and low-maintenance living. The outdoor space offers exceptional curb appeal while allowing you to spend more time enjoying your home and less time maintaining it. This is one you definitely won't want to miss. Book your private showing today! (id:41462)
Private 10-acre property just 15-20 minutes north of Lloydminster! This well-maintained acreage, proudly owned by the same family since new, offers the ideal blend of country living and modern convenience. This bungalow style home features 4 bedrooms, 3 bathrooms, a heated 24’ x 24’ detached garage with concrete base, multiple outbuildings, and extensive upgrades throughout. Drive through the powered gates and enter the tree-lined driveway that leads to a beautifully landscaped yard with mature trees, perennial gardens, water features, a greenhouse, large garden area, gazebo with fire pit, and a screened covered deck perfect for enjoying the peaceful surroundings. Inside, the bright main floor offers a spacious living room, formal dining area, oak kitchen with breakfast nook, two bedrooms, and a primary suite with walk-in closet and 3-piece ensuite. The fully developed basement is designed for entertaining, featuring a theater room with projector, 108” powered screen and surround sound, games room, office space, fourth bedroom, and a spa-inspired bathroom with a 3-person hot tub (has ventilation and ozone controls). Recent upgrades include high-efficiency toilets and sinks (2023), water heater (2020), high-efficiency natural gas boiler (2019), 1,000-gallon septic tank (2019), architectural shingles (2018), professionally painted siding (2017), and PVC windows throughout. Outstanding features include a 20 kW Cummins natural gas standby generator (heat traced, remote start capabilities), 12-camera security system, communication tower, intercom system (in house, garage, water shed and bus stop), and central vacuum in both the home and garage. Additional amenities include RV parking, storage sheds, and excellent utility infrastructure. The property offers a reliable water system with a treated well, dugout, backup city water storage tanks, and a separate irrigation system supplying nine hydrants throughout the acreage. A rare opportunity to enjoy privacy, self sufficie ncy, and exceptional amenities in a prime rural location. Directions: Head North on Highway 17. Turn East onto Highway 3 (Alcurve Corner). Drive 2.7kms, then turn South onto RR 3275. Acreage is the first one on the West side (#52372). (id:41462)
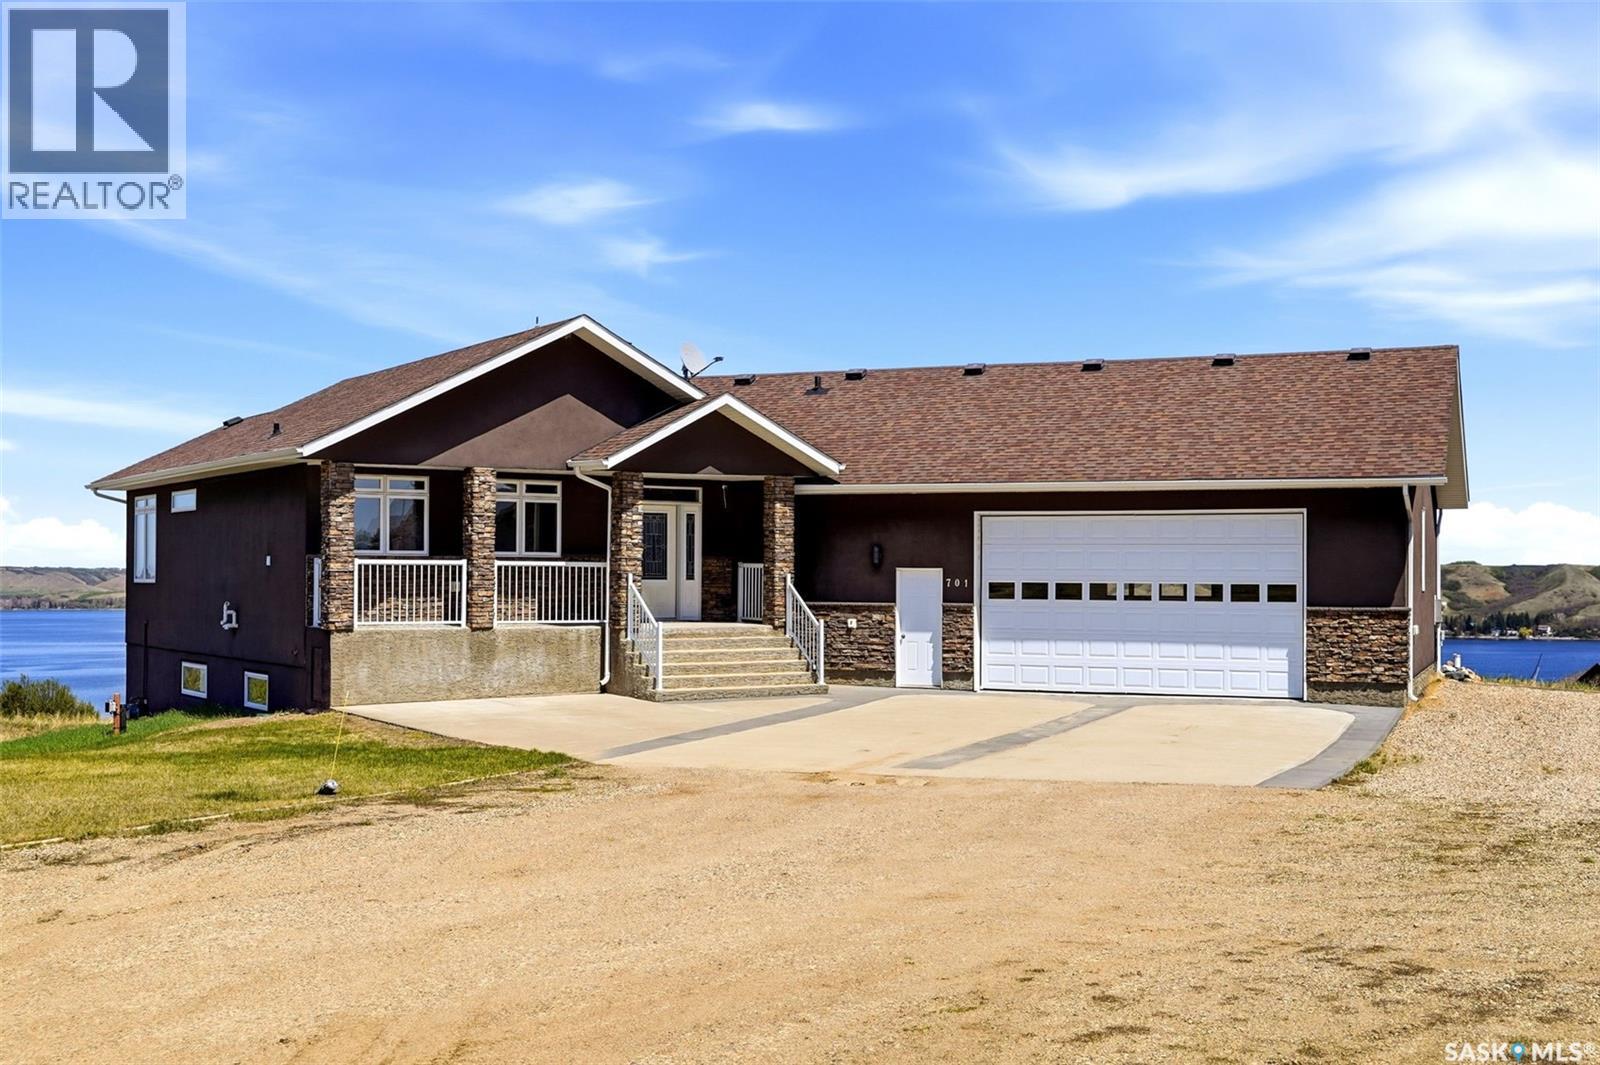
Some views stop you in your tracks. This is one of them. Perched in the Berry Hills subdivision on the south side of Katepwa Lake, 701 Saskatoon Drive is a custom-built executive walkout bungalow offering what may genuinely be some of the most breathtaking panoramic views the Qu'Appelle Valley has to offer. The kind of view you buy a home for. At 1,400 sq ft on the main level, the layout is open and sun-drenched — gleaming hardwood floors, coffered ceilings, a stacked stone wall with gas fireplace, and a chef's kitchen with rich cabinetry, a large eat-up island, and a walk-in pantry. The primary bedroom features coffered ceilings, a 4-piece en suite, walk-in closet, and direct access to the composite deck — where the valley unfolds in front of you. Main floor laundry completes the level. The walk-out level is where this property gets genuinely interesting. Currently configured as a fully self-contained suite with its own kitchen, open living and dining areas, two bedrooms, 4-piece bathroom, and direct walkout to the lower patio — it's an ideal setup for a professional who travels, someone seeking rental income, or multi-generational living. Roughed-in in-floor heat is already in place. The huge attached garage, A/C, underground sprinklers, natural gas BBQ hookup, central vac, firepit area, and two full sets of appliances round out a property that has been thought through at every turn. All bathrooms, the basement, laundry, and foyer feature durable Dura-tile flooring throughout. 701 Saskatoon Drive isn't just a home — it's a vantage point. (id:41462)
Welcome to Unit 207-512 4th Avenue North, a beautifully updated one-bedroom, one-bath condo in the heart of City Park. Situated on the second floor, this bright and inviting home offers an unbeatable location, just steps from the river and within walking distance to City Hospital—making it an excellent option for medical professionals, first-time buyers, or savvy investors. Tastefully updated throughout, this condo features new flooring, a new bathroom vanity and toilet, updated light fixtures, and a custom closet organizer in the bedroom. Enjoy the convenience of in-suite laundry and one exclusive parking stall. Affordable, move-in ready, and ideally located, this is an incredible opportunity to own in one of Saskatoon's most desirable neighbourhoods. Don't miss your chance to view this fantastic property! (id:41462)