


8 B Nollet Avenue Regina, Saskatchewan S4T 7P9

$144,900
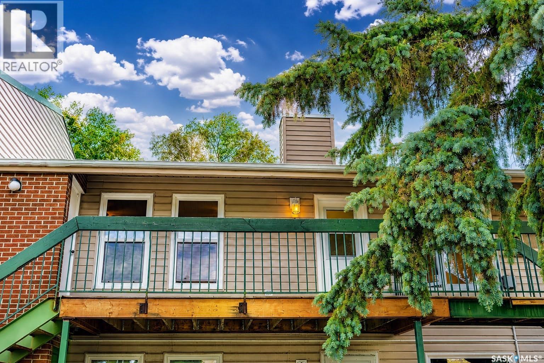
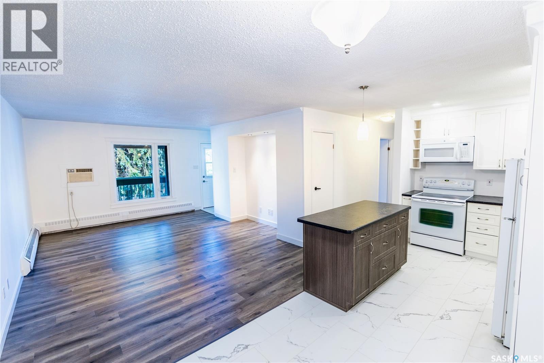
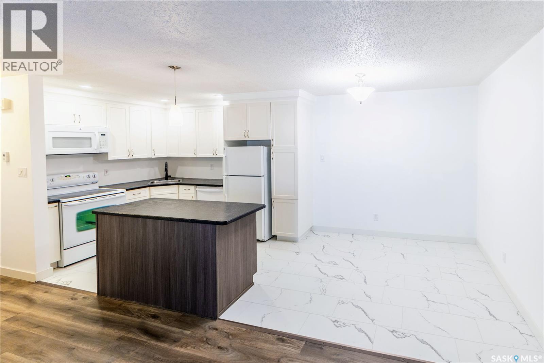
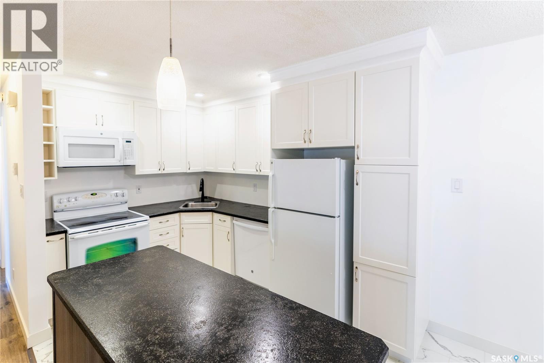
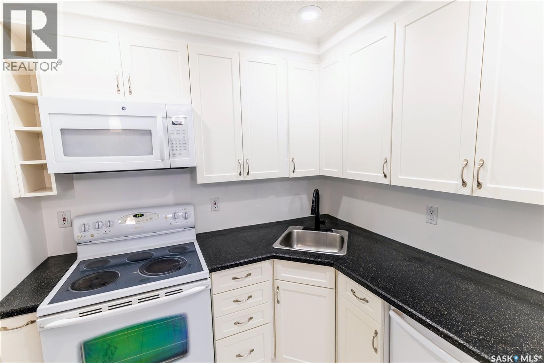
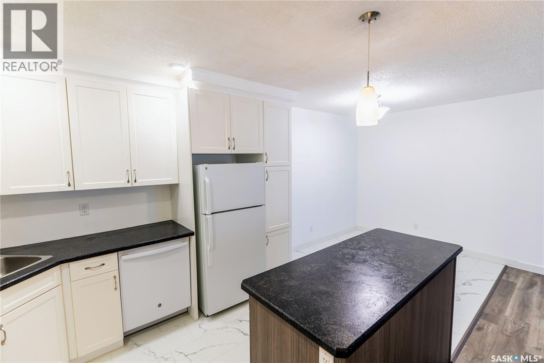
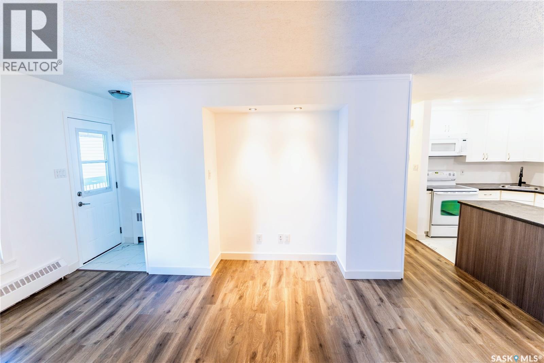
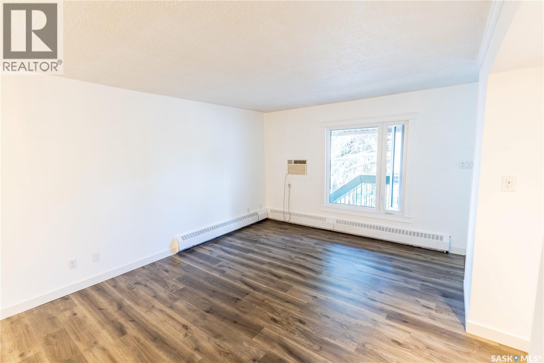
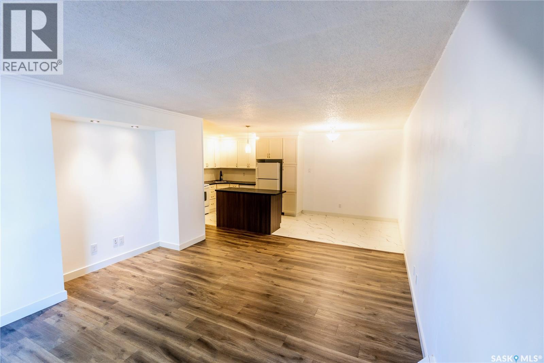
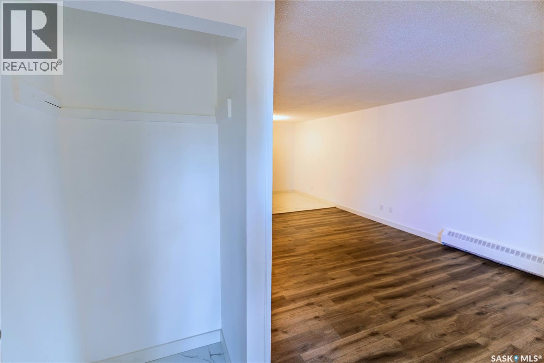
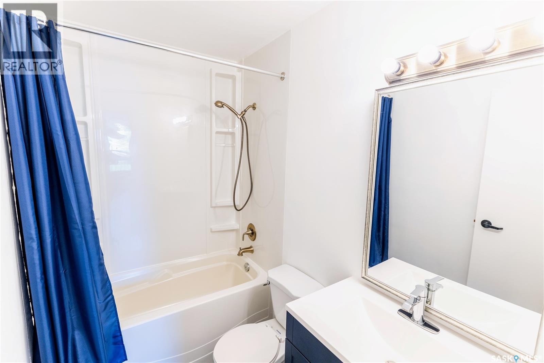
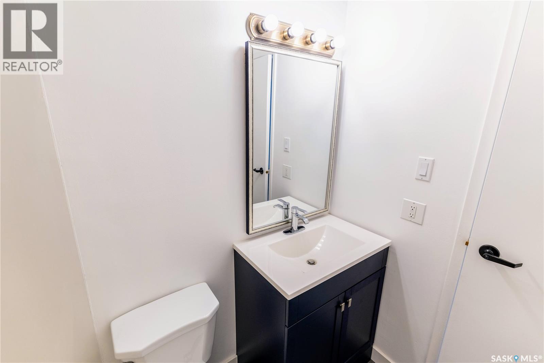
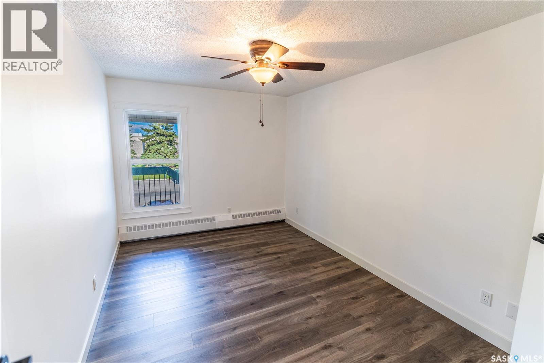
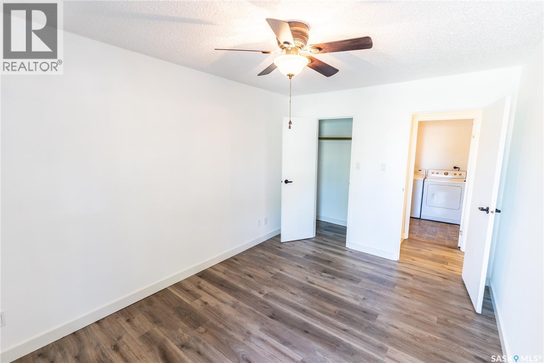
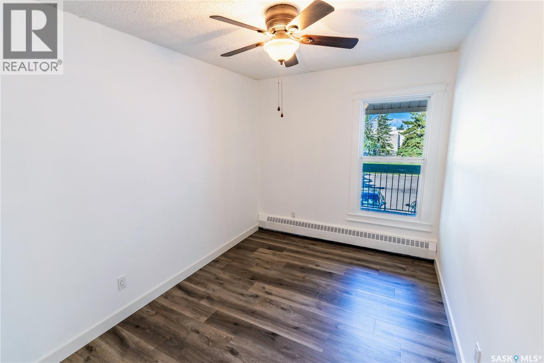
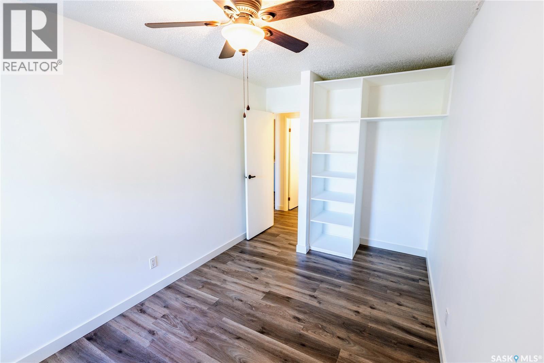
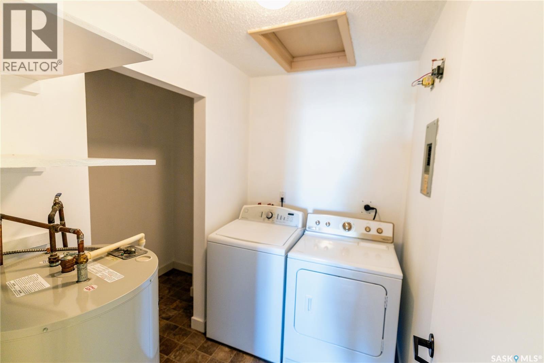
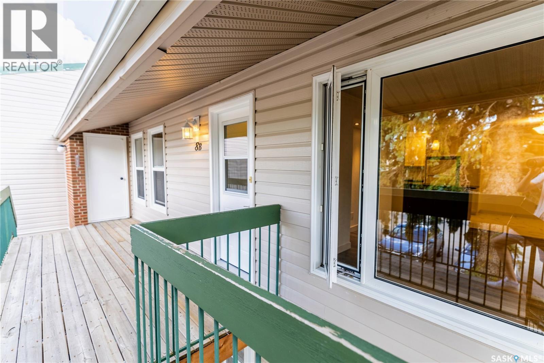
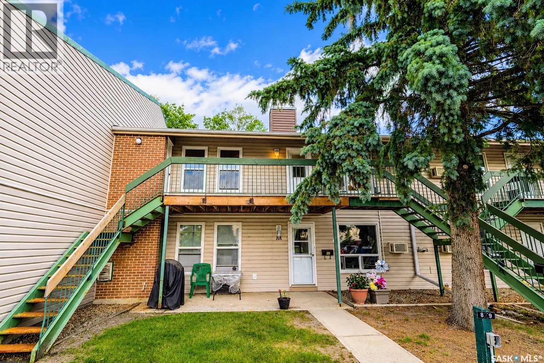
Welcome to 8B Nollet Avenue, a beautifully updated two-bedroom condo in Regina’s Normanview West neighbourhood. This upper-level unit has been extensively renovated, creating a stylish, comfortable and truly move-in-ready home. The thoughtfully designed layout includes a spacious living room, dedicated dining area, refreshed kitchen, four-piece bathroom and two generously sized bedrooms. Numerous updates have been completed throughout, including windows, exterior door, flooring, paint, kitchen cabinets, countertops, bathroom vanity, bathtub and tub surround. The result is a clean, modern space where the work has already been done. A spacious deck provides additional room to relax outdoors, while the electrified parking stall is conveniently located directly outside the condo. Set back from the main road, the property offers a quiet location surrounded by mature trees and plenty of green space. Normanview Mall is just steps away, providing easy access to groceries, a gym, a coffee shop, fuel, a liquor store, medical and dental services, a movie theatre and more. An express bus route connects the area with downtown Regina, the University of Regina and Saskatchewan Polytechnic. Two elementary schools are within walking distance, and the nearby walking and cycling path connects to Wascana Lake and Wascana Park. With extensive renovations, an excellent location and everyday amenities close at hand, 8B Nollet Avenue offers comfortable, low-maintenance living in a home that is ready to enjoy from day one. (id:41462)
Property Details
| MLS® Number | SK042286 |
| Property Type | Single Family |
| Neigbourhood | Normanview West |
| Structure | Deck |
Building
| Bathroom Total | 1 |
| Bedrooms Total | 2 |
| Appliances | Washer, Refrigerator, Dishwasher, Dryer, Microwave, Stove |
| Constructed Date | 1977 |
| Construction Style Attachment | Attached |
| Cooling Type | Wall Unit, Window Air Conditioner |
| Heating Type | Baseboard Heaters, Hot Water |
| Size Interior | 850 Ft2 |
| Type | Row / Townhouse |
Parking
| Parking Space(s) | 1 |
Land
| Acreage | No |
Rooms
| Level | Type | Length | Width | Dimensions |
|---|---|---|---|---|
| Main Level | Foyer | 5 ft ,9 in | 3 ft | 5 ft ,9 in x 3 ft |
| Main Level | Living Room | 17 ft | 12 ft | 17 ft x 12 ft |
| Main Level | Kitchen | 7 ft ,11 in | 10 ft ,7 in | 7 ft ,11 in x 10 ft ,7 in |
| Main Level | Dining Room | 7 ft ,11 in | 8 ft ,2 in | 7 ft ,11 in x 8 ft ,2 in |
| Main Level | 4pc Bathroom | 7 ft ,6 in | 4 ft ,11 in | 7 ft ,6 in x 4 ft ,11 in |
| Main Level | Laundry Room | 5 ft ,2 in | 7 ft ,5 in | 5 ft ,2 in x 7 ft ,5 in |
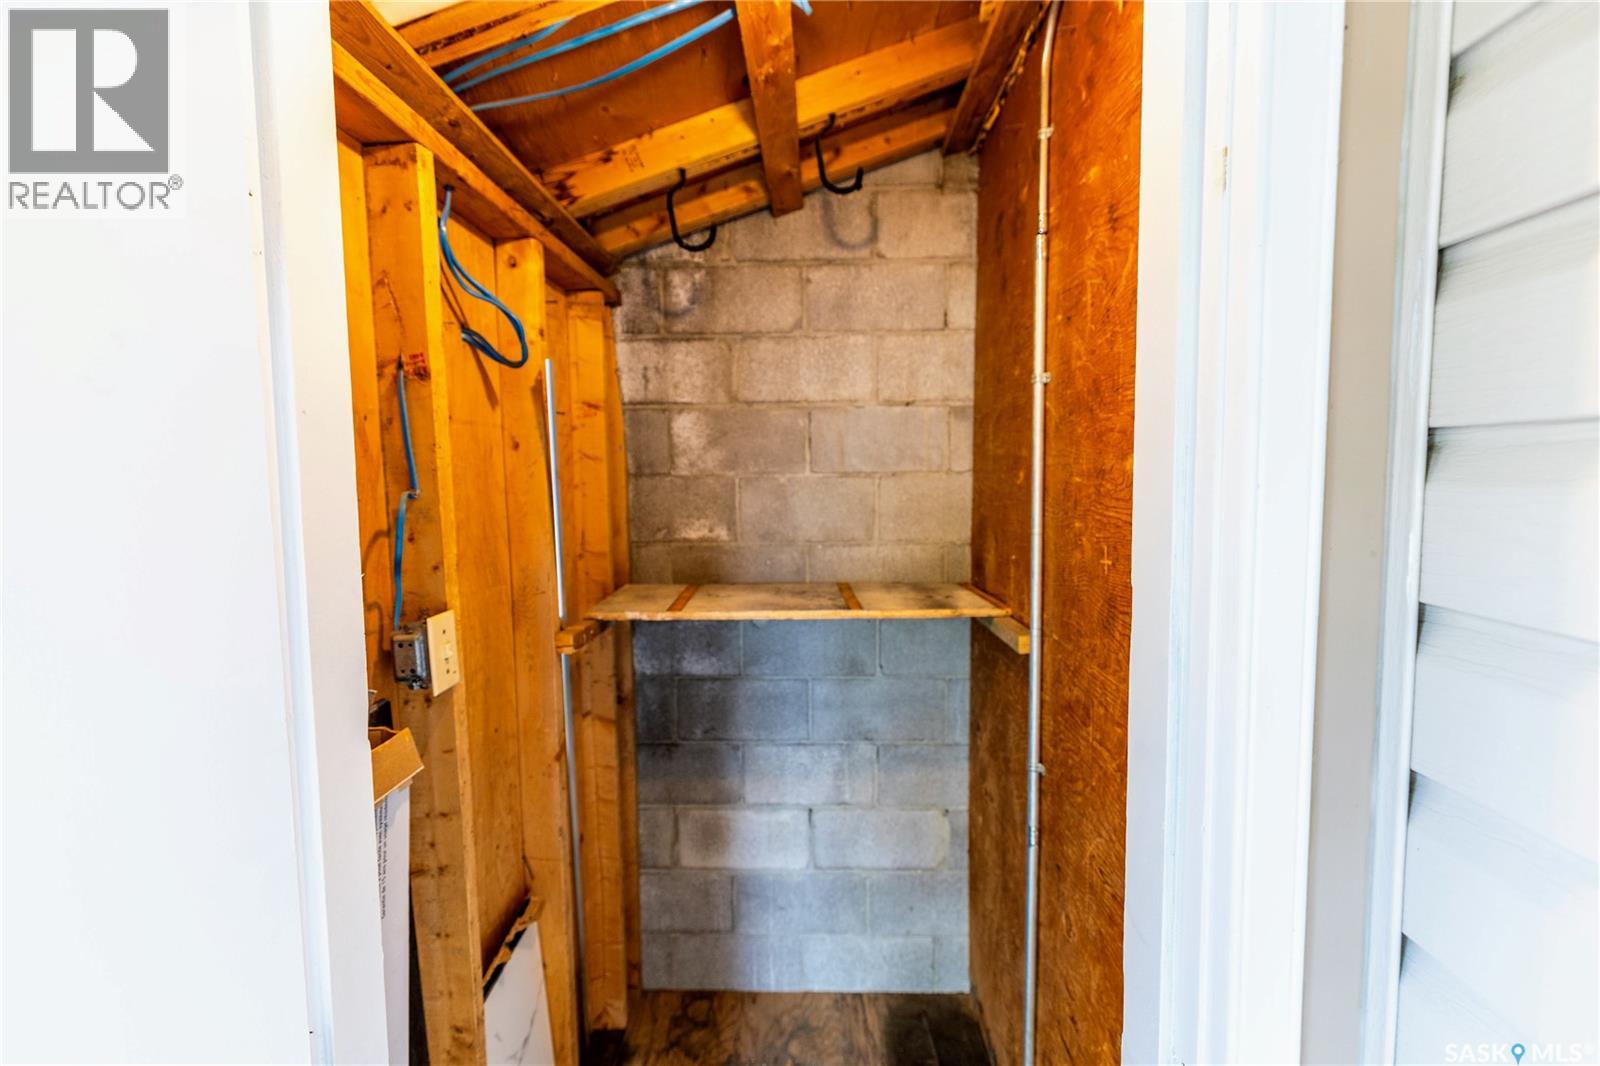
| Main Level | Storage | 7 ft ,6 in | 3 ft ,3 in | 7 ft ,6 in x 3 ft ,3 in |
| Main Level | Primary Bedroom | 9 ft ,6 in | 13 ft ,8 in | 9 ft ,6 in x 13 ft ,8 in |
| Main Level | Bedroom | 8 ft ,4 in | 13 ft ,8 in | 8 ft ,4 in x 13 ft ,8 in |
Contact Us
Contact us for more information

Nick Lamb
Salesperson
https://nicklamb.ca/
140 Main St. N.
Moose Jaw, Saskatchewan S6H 3J7

The trademarks REALTOR®, REALTORS®, and the REALTOR® logo are controlled by The Canadian Real Estate Association (CREA) and identify real estate professionals who are members of CREA. The trademarks MLS®, Multiple Listing Service® and the associated logos are owned by The Canadian Real Estate Association (CREA) and identify the quality of services provided by real estate professionals who are members of CREA. The trademark DDF® is owned by The Canadian Real Estate Association (CREA) and identifies CREA's Data Distribution Facility (DDF®)
July 12 2026 04:11:32
Saskatchewan REALTORS® Association
RE/MAX Of Moose Jaw