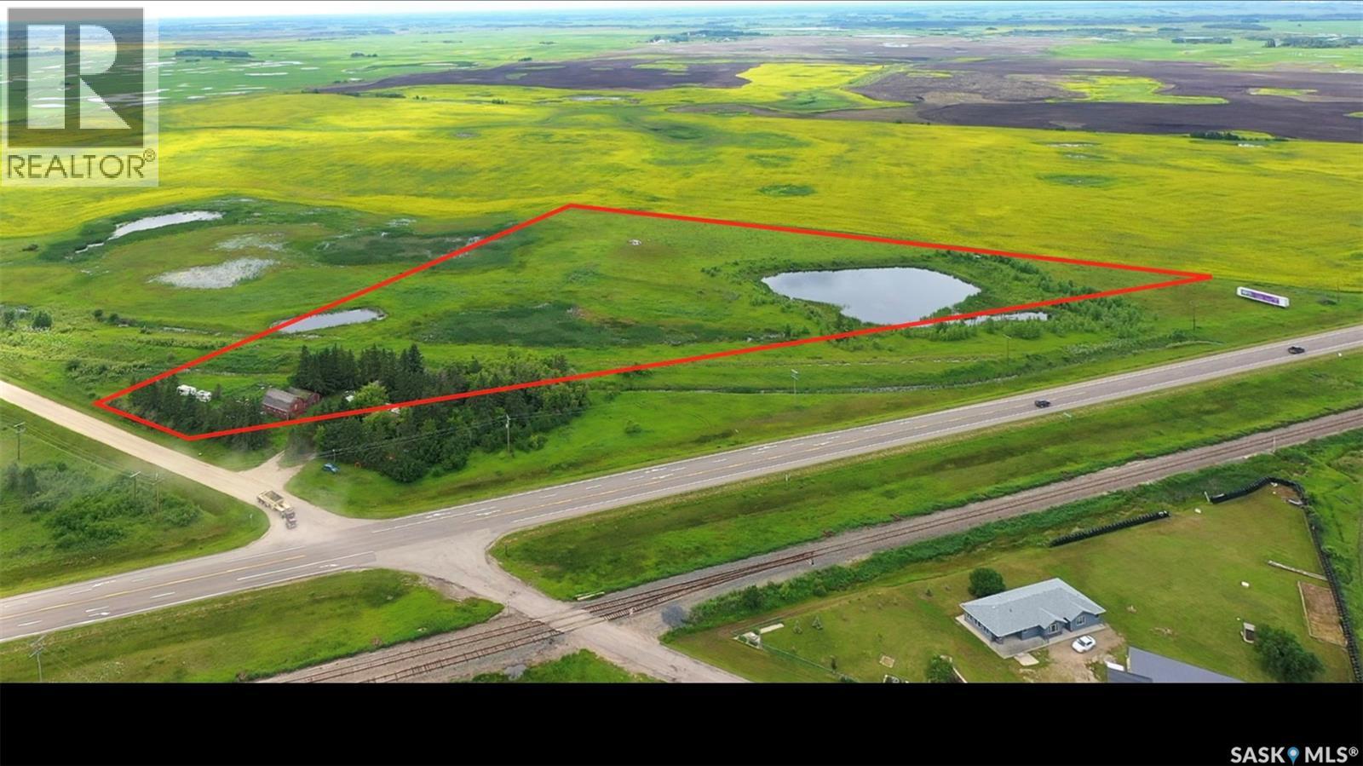
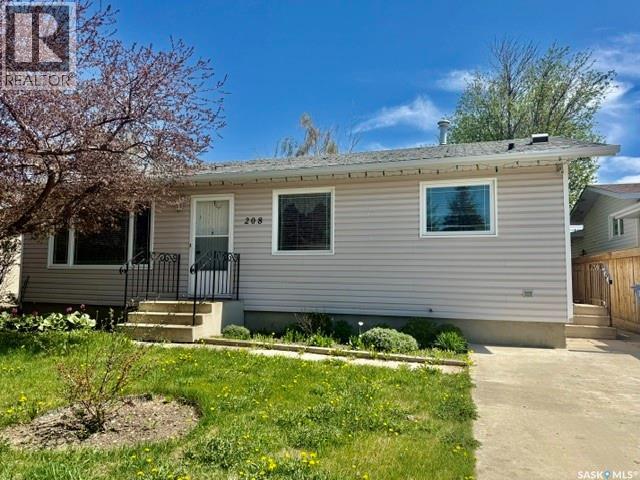
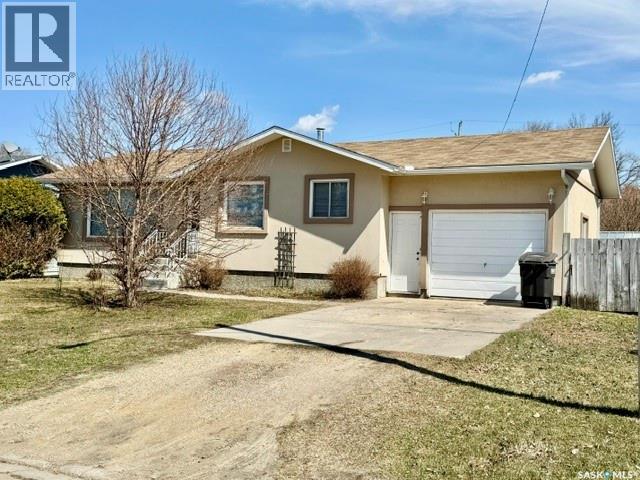
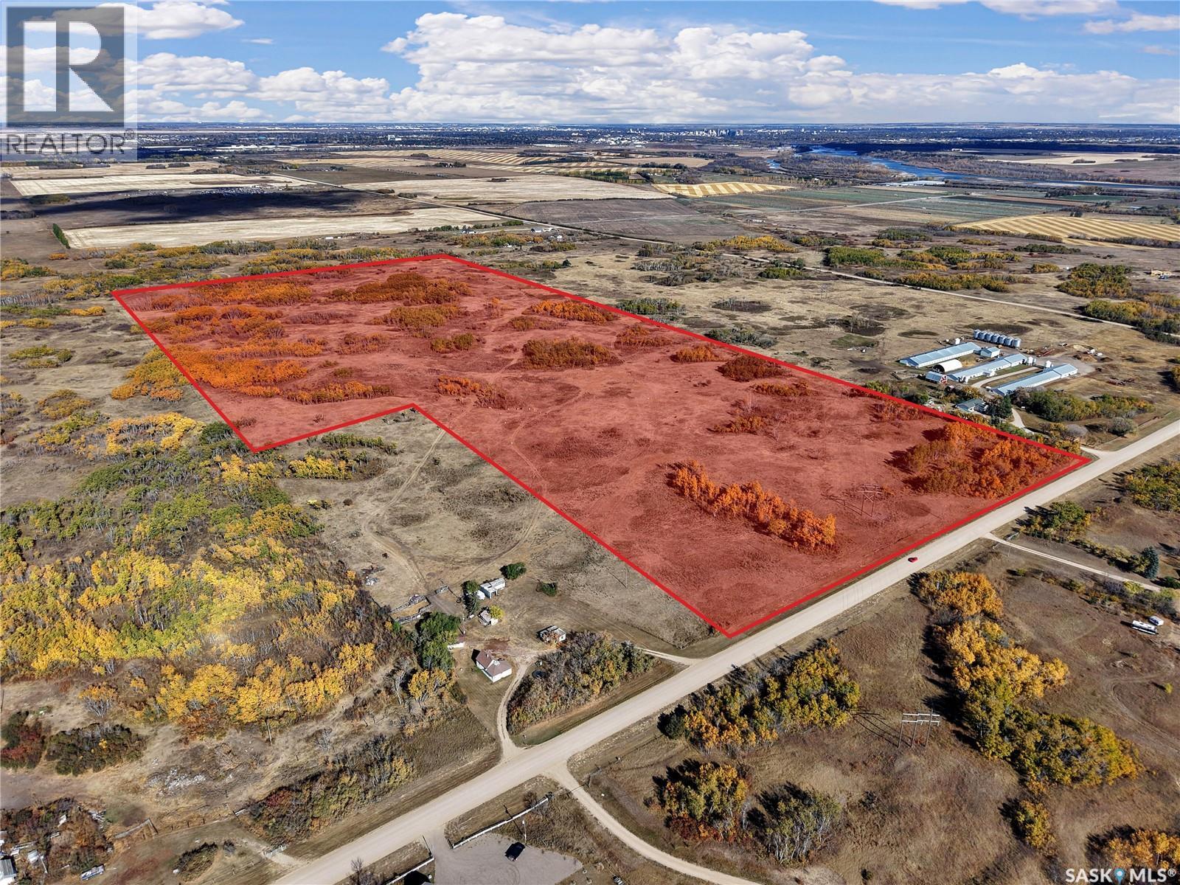
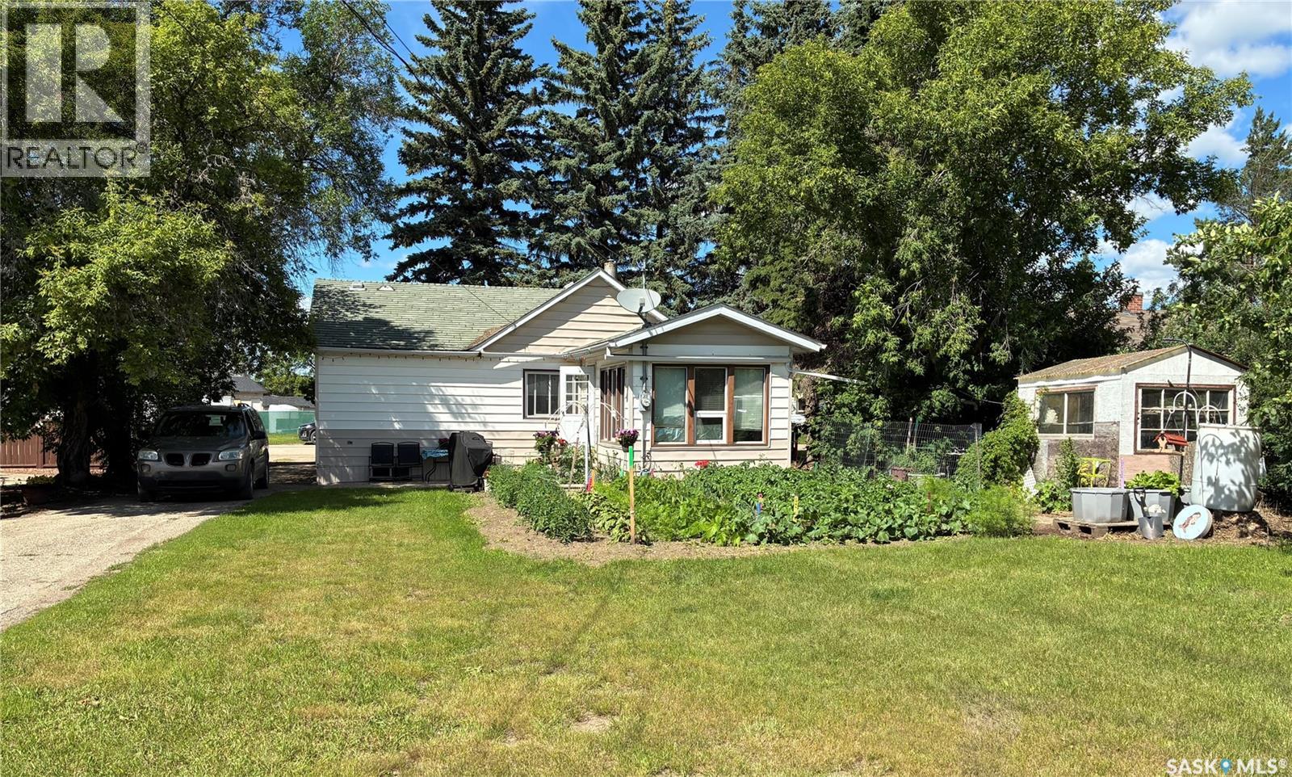
13 Acres ,South of Orcadia ,located only 15 KM from Yorkton . 13.32 acres of land that includes a barn ,storage shed and garage. There is a dugout that provides water for the acreage . The property has a fence around most of it and some mature trees. Take a drive ( its pinned on the listing) and see what you think!! (id:41462)
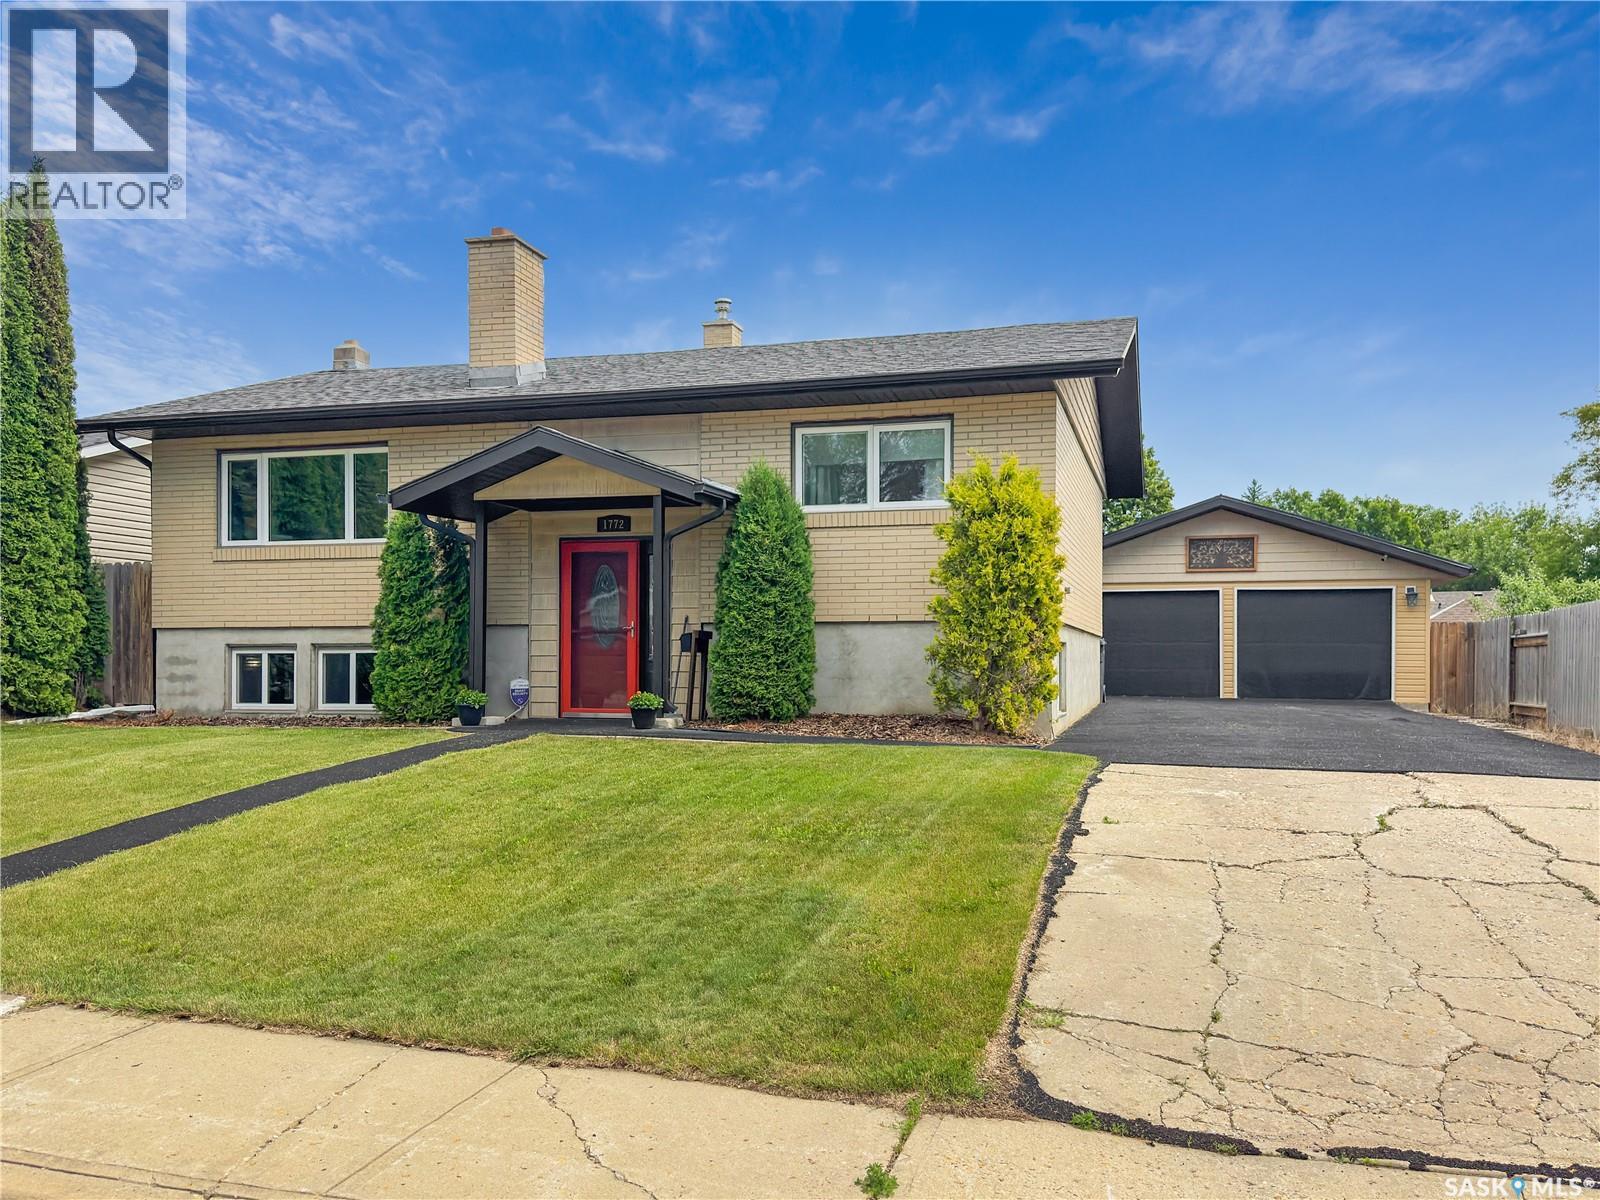
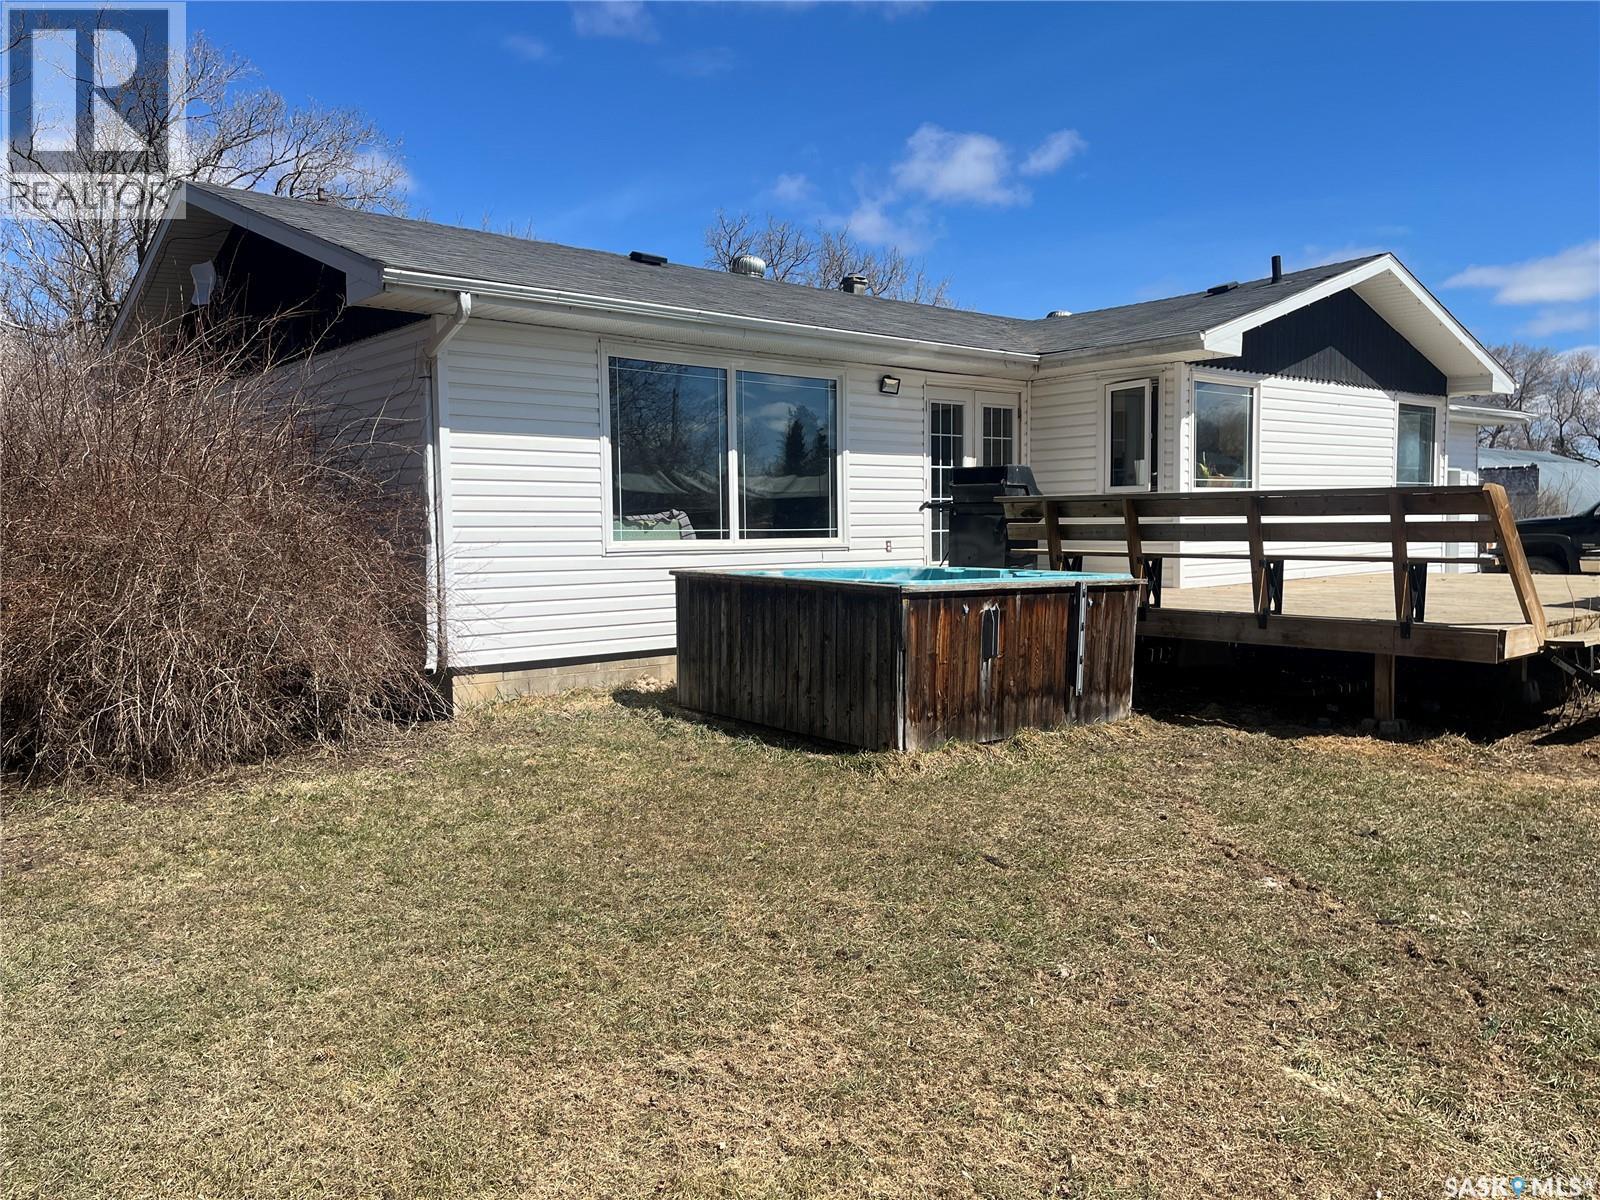
Set on a quiet crescent, this move-in-ready bi-level offers a great mix of space, updates, and everyday comfort for a growing family. The main floor has a bright and practical layout, with updated vinyl plank flooring through the main living areas and a spacious living room anchored by a wood-burning fireplace with a brick surround and live-edge mantel. The renovated kitchen is well designed with granite countertops, a stylish backsplash, and newer stainless steel appliances. The adjoining dining area provides a comfortable space for family meals and hosting. The main level also includes two bedrooms, including a primary bedroom with a 2-piece ensuite, plus a renovated 4-piece bathroom with a deep soaker tub. The fully developed lower level adds excellent extra living space, featuring large windows, a generous rec room, two additional bedrooms, and a 3-piece bathroom. Whether you need space for kids, guests, a home office, or a playroom, this lower level gives you plenty of flexibility. This home also offers valuable construction and efficiency features, including main floor concrete slab construction to help reduce noise transfer between levels, triple-pane windows with custom blinds throughout most of the home, central air conditioning, and an updated electrical panel. Outside, the oversized lot provides a nicely landscaped backyard with a spacious deck, built-in hot tub, firepit area, and newer storage shed. One of the biggest highlights is the 24’ x 26’ insulated garage, complete with a sub-panel and 220-volt outlet — ideal for parking, tools, hobbies, storage, or anyone wanting a serious workspace. With a great layout, family-friendly living space, a private yard, and an impressive garage setup, this home offers comfort, function, and value in one package. As per the Seller’s direction, all offers will be presented on 07/08/2026 5:00PM. (id:41462)
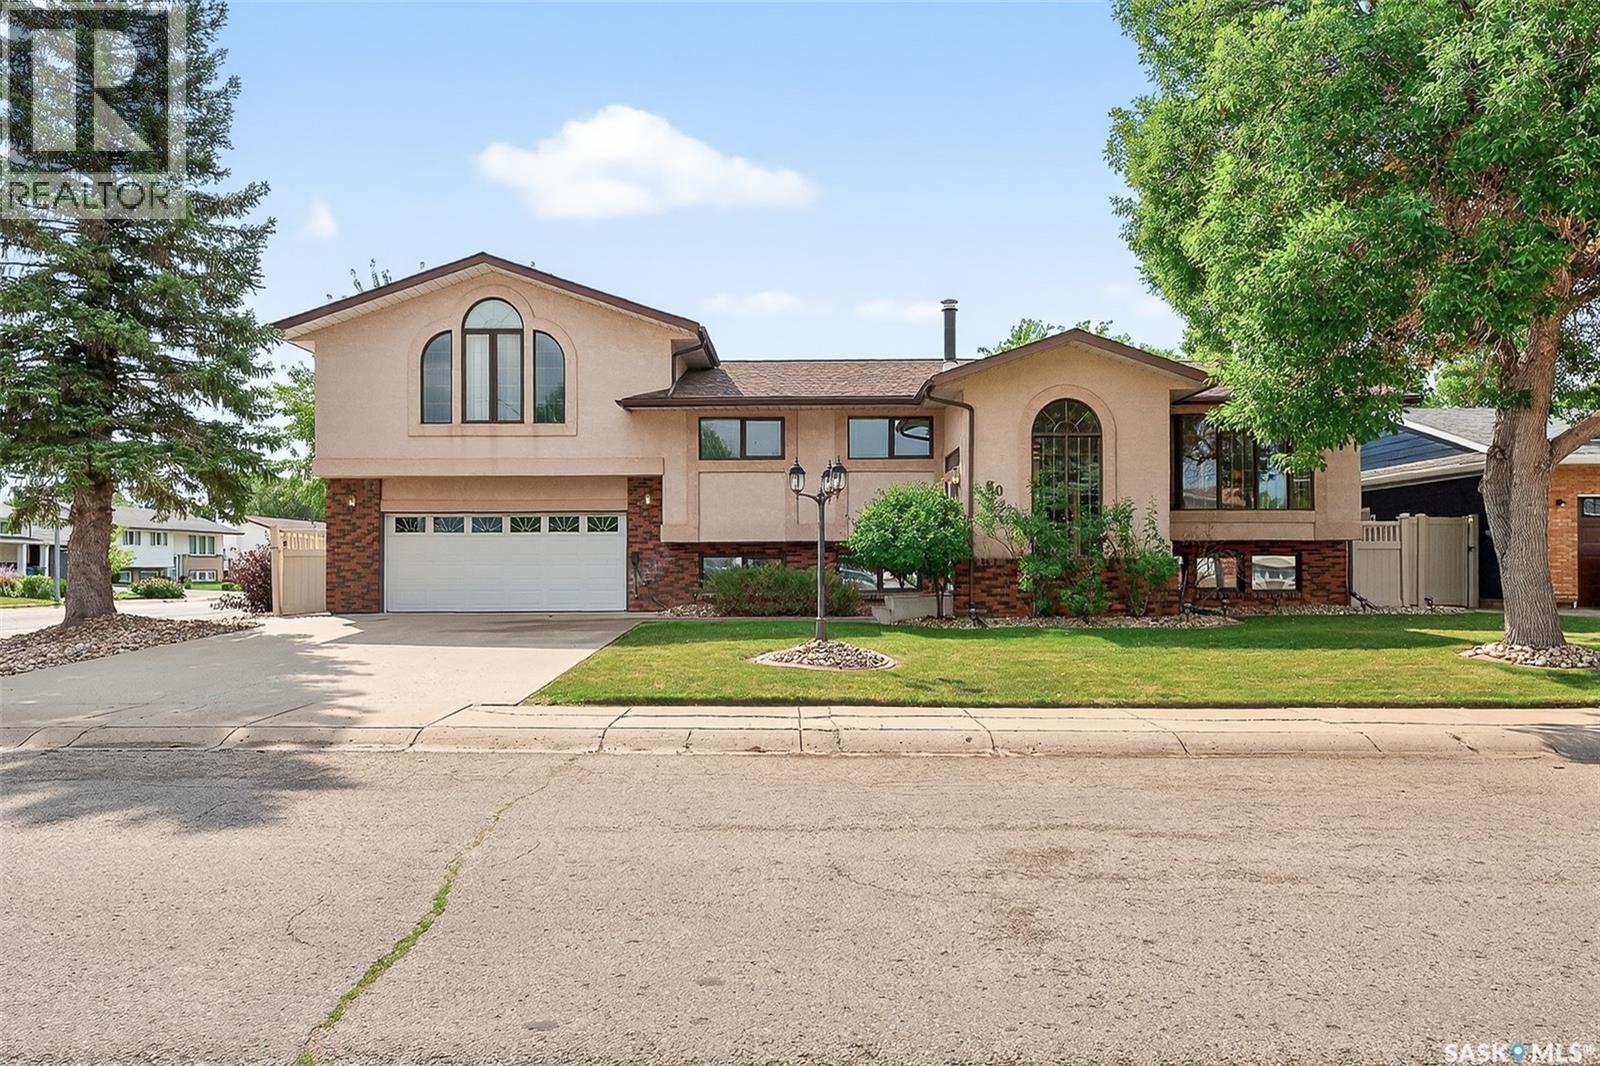
Custom...Comfort...Space!! Perfectly designed space in this modified bi-level home on popular NW crescent. Welcoming immense foyer leads to 3 levels of over 2400 sq feet of elegance. Large living room with bow window flows into a formal dining area with pillars and a bay window. The "chef" kitchen has an abundance of darker cabinetry, pantry, appliances and adjoins a bright southern facing sun room with skylights and overlooks a park-like yard. 2 bedrooms and a full bath complete this level. A few steps up to a custom designed primary bedroom that boasts a fireplace, window seat and mirrored french doors that lead to a 22x9 walk-in closet with built-in dressers, providing a quiet retreat. There's a 5pc ensuite that would make anyone envious with in-floor heat, jetted tub and make-up counters and table. Enjoy the finished basement! Family room has a wet bar, a bedroom/den with a gas fireplace, full bath and utility room. The large laundry/mud room has access to the double heated garage and the back yard oasis. You can access the manicured, fenced back yard from either level. Enjoy the large comfortable deck and patio for relaxing or the brick fireplace/BBQ on those special days!! (id:41462)
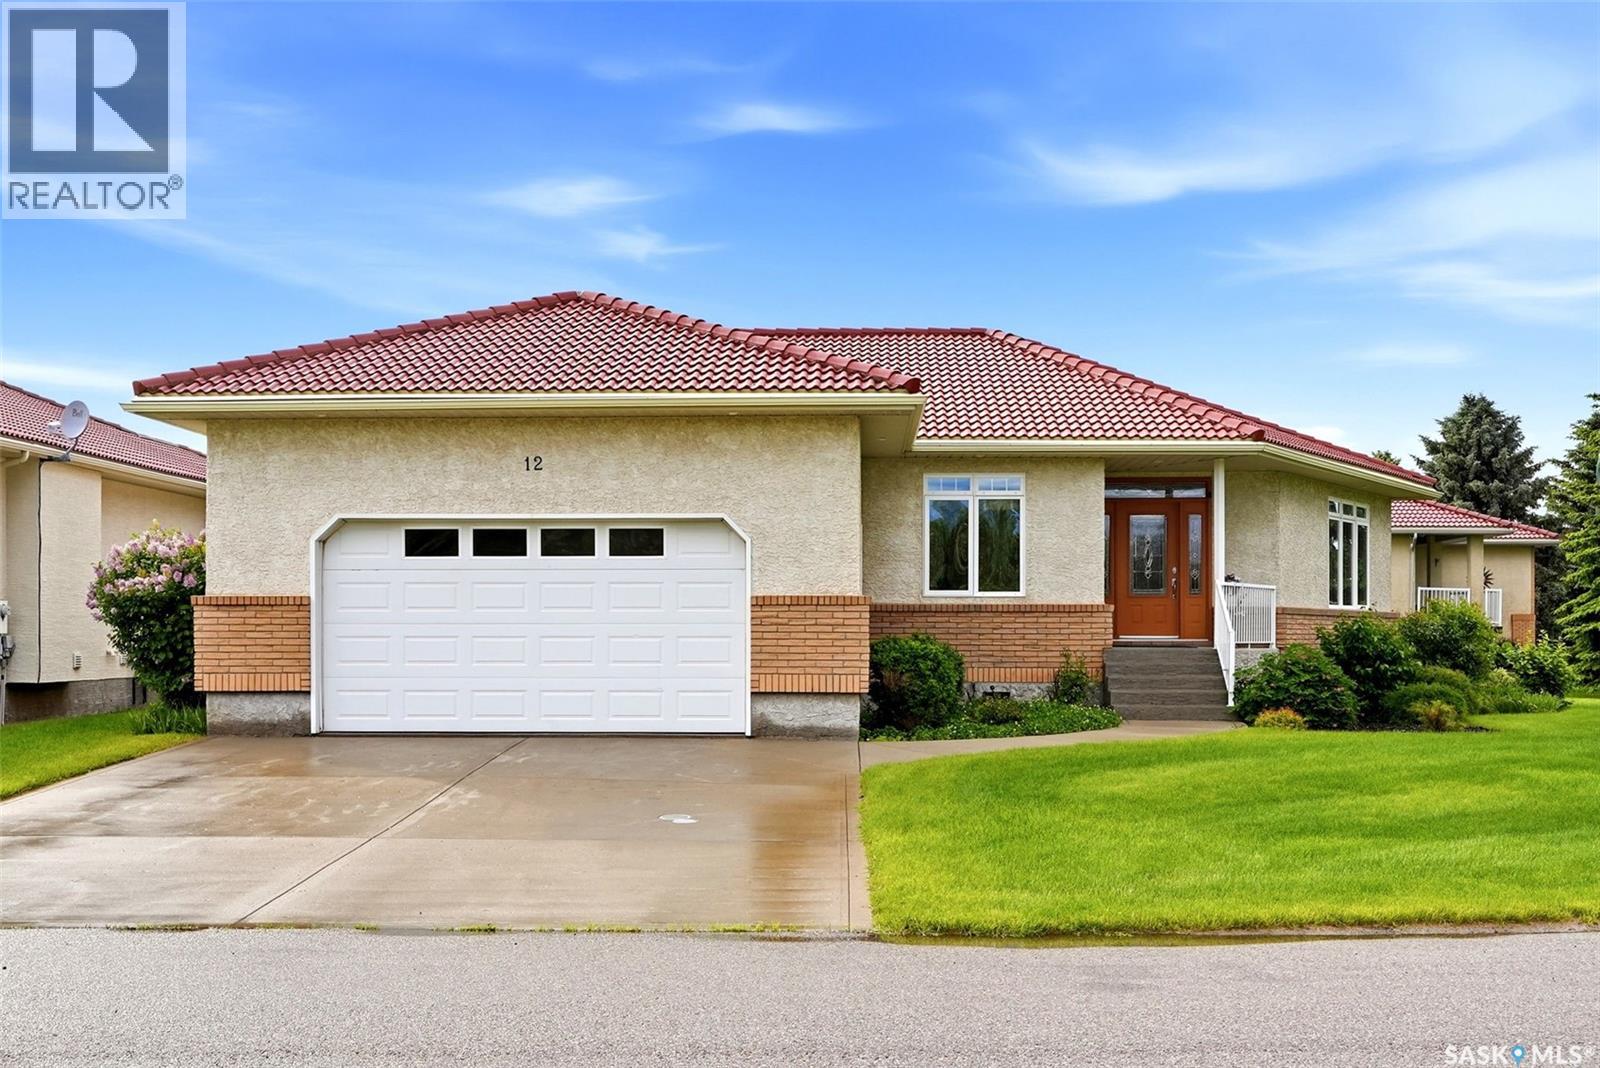
Beautifully maintained 1,690 sq. ft. bungalow offers 3 bedrooms plus a den, 3 bathrooms, and exceptional custom cherry wood craftsmanship throughout. Located in a prestigious golf course community, this property is not a condominium, with a current lawn care and snow removal agreement in place for just $200/month. Bright open-concept main floor features vaulted ceilings, transom windows, abundant natural light, a formal dining room with custom cherry coffered ceiling, and a spacious living room with gas fireplace, built-in cherry cabinetry, and views of surrounding greenspace. Chef-inspired kitchen offers extensive cherry cabinetry, updated countertops, walk-in pantry, island, reverse osmosis system, GE Profile appliances, imported tile backsplash, and a dining nook overlooking the golf course. Primary suite features a custom tray ceiling, large walk-in closet with built-in organizers, and a spacious ensuite with jetted tub, separate shower, makeup area, and custom cabinetry. Den with built-in cherry desk, powder room, main floor laundry, and heated double attached garage with oversized bay and workshop area complete the main level. Fully developed basement includes a large recreation room with wet bar, games area, built-in shelving, two additional bedrooms, a full bathroom, generous storage room, and utility area. Fresh interior paint in the main living areas enhances the bright, welcoming atmosphere. Built with quality construction including steel beam support on piles, web truss construction, and a durable tile roof, this home offers lasting value and peace of mind. Decorative glass transoms and extensive custom millwork add character throughout. Enjoy golf course views, beautiful natural light, and a private reverse pie-shaped lot from the rear deck. An exceptional opportunity to own a meticulously maintained home in a sought-after location, offering quality craftsmanship and functional living space. (id:41462)
Welcome to this well maintained bungalow located in the City of Humboldt featuring a double detached garage and a beautifully landscaped fenced backyard with mature trees, garden area, and deck — the perfect space to relax and enjoy outdoor living. The main floor offers a bright and functional layout with hardwood flooring flowing through the living room and dining area. The kitchen features abundant updated cherry maple cabinetry, arborite countertops, tile backsplash, and durable Duraceramic flooring in the kitchen and dining area. Garden doors off the dining room lead directly to the backyard deck, creating a great space for entertaining. Two bedrooms with lino flooring and an updated 4-piece bathroom complete the main level. The bathroom features a tile tub surround and updated fixtures. The basement provides additional living space with a family room, den, storage room, 3-piece bathroom, utility room with laundry, and a third bedroom (window is not legal egress). Updates include main floor windows approximately 2009-2010, kitchen cabinets and flooring approximately 2011, updated main bathroom tile tub surround and fixtures, central air conditioning approximately 2015, and water heater in 2024. Call today to view! (id:41462)
Move in Ready and full of opportunity in the welcoming community of Watson! This well-maintained 986 sq. ft. bungalow, offering 3 bedrooms, 3 bathrooms, and a functional layout perfect for families, first-time buyers, or retirees. Built in 1971, the bright main floor features a spacious living room with a front picture window, a kitchen with an adjoining dining area, two bedrooms, and a full 4-piece bathroom. Downstairs, the highly functional and partially finished basement is ready for immediate use, providing fantastic extra living space that includes a family room, den, and a third bedroom. The lower level also maximizes convenience with two additional bathrooms—a 4-piece bath and a separate 2-piece bath combined with the laundry area. To make your transition seamless and keep out-of-pocket expenses low, this home comes fully equipped with all appliances included: fridge, stove, washer, dryer, freezer, microwave hood fan, satellite dish, and window treatments. You will also love the direct-entry convenience of the attached single garage. Outside, relax in your private backyard on a mature 65 x 131 lot, complete with a deck, garden area, apple trees, mature trees, and plenty of green space. The location is excellent—just one block from the local K-12 school and community ice arena. Ideally situated at the junction of Highway 5 and Highway 6, Watson is only a quick 25-minute commute to the BHP Jansen Potash Mine, making this an incredibly smart option for commuters or those seeking investment potential. Affordable, move-in ready small-town living with great community amenities and easy highway access! Call today to view! (id:41462)
Welcome to this stunning 70-acre parcel located directly across from the Merrill School/community centre. An unbeatable location with endless potential. The property offers a mix of gently rolling hills, pastureland, and scattered trees, creating multiple fantastic building sites to choose from. Whether you’re dreaming of a private homestead, hobby farm, or future development, this land provides the space and flexibility to make it happen. Enjoy peaceful country living while being just a short drive to Saskatoon and all its urban conveniences. Golf courses, small businesses, and recreation opportunities are all nearby, making this location as practical as it is beautiful. The land has excellent access with pavement nearly the entire way, with only the last half kilometre on gravel. It’s the perfect balance between rural tranquility and easy accessibility. Opportunities like this don’t come often come take a look and see where your vision could take you. (id:41462)
What a gem set in the quaint village of Purdue offering a restaurant , gas station , post office , golf course , grocery store, Credit Union, insurance agency and welcoming community . This 926 sq ft bungalow has been well cared for and its location backs the school and park . The sunroom is south facing and literally captures the sun whether you’re reclining , working or using it as craft room . Over the last numerous years upkeeps include shingles , furnace , hot water tank, flooring, windows, and appliances. Newer electrical with 125 amp. There are two bedrooms up with a four piece bath on the main floor. A great kitchen and living room space that makes this place feel cozy and welcoming . Downstairs is a large clean, mechanical / Furnace room area with the washer and dryer and also a bedroom. The yard is very well kept with garden and green space situated on a 72 x 150’ lot There is back alley access to a double attached garage and the school is situated immediately adjacent. Plenty of room for vehicles and campers on this yard. Don’t miss this great opportunity. (id:41462)
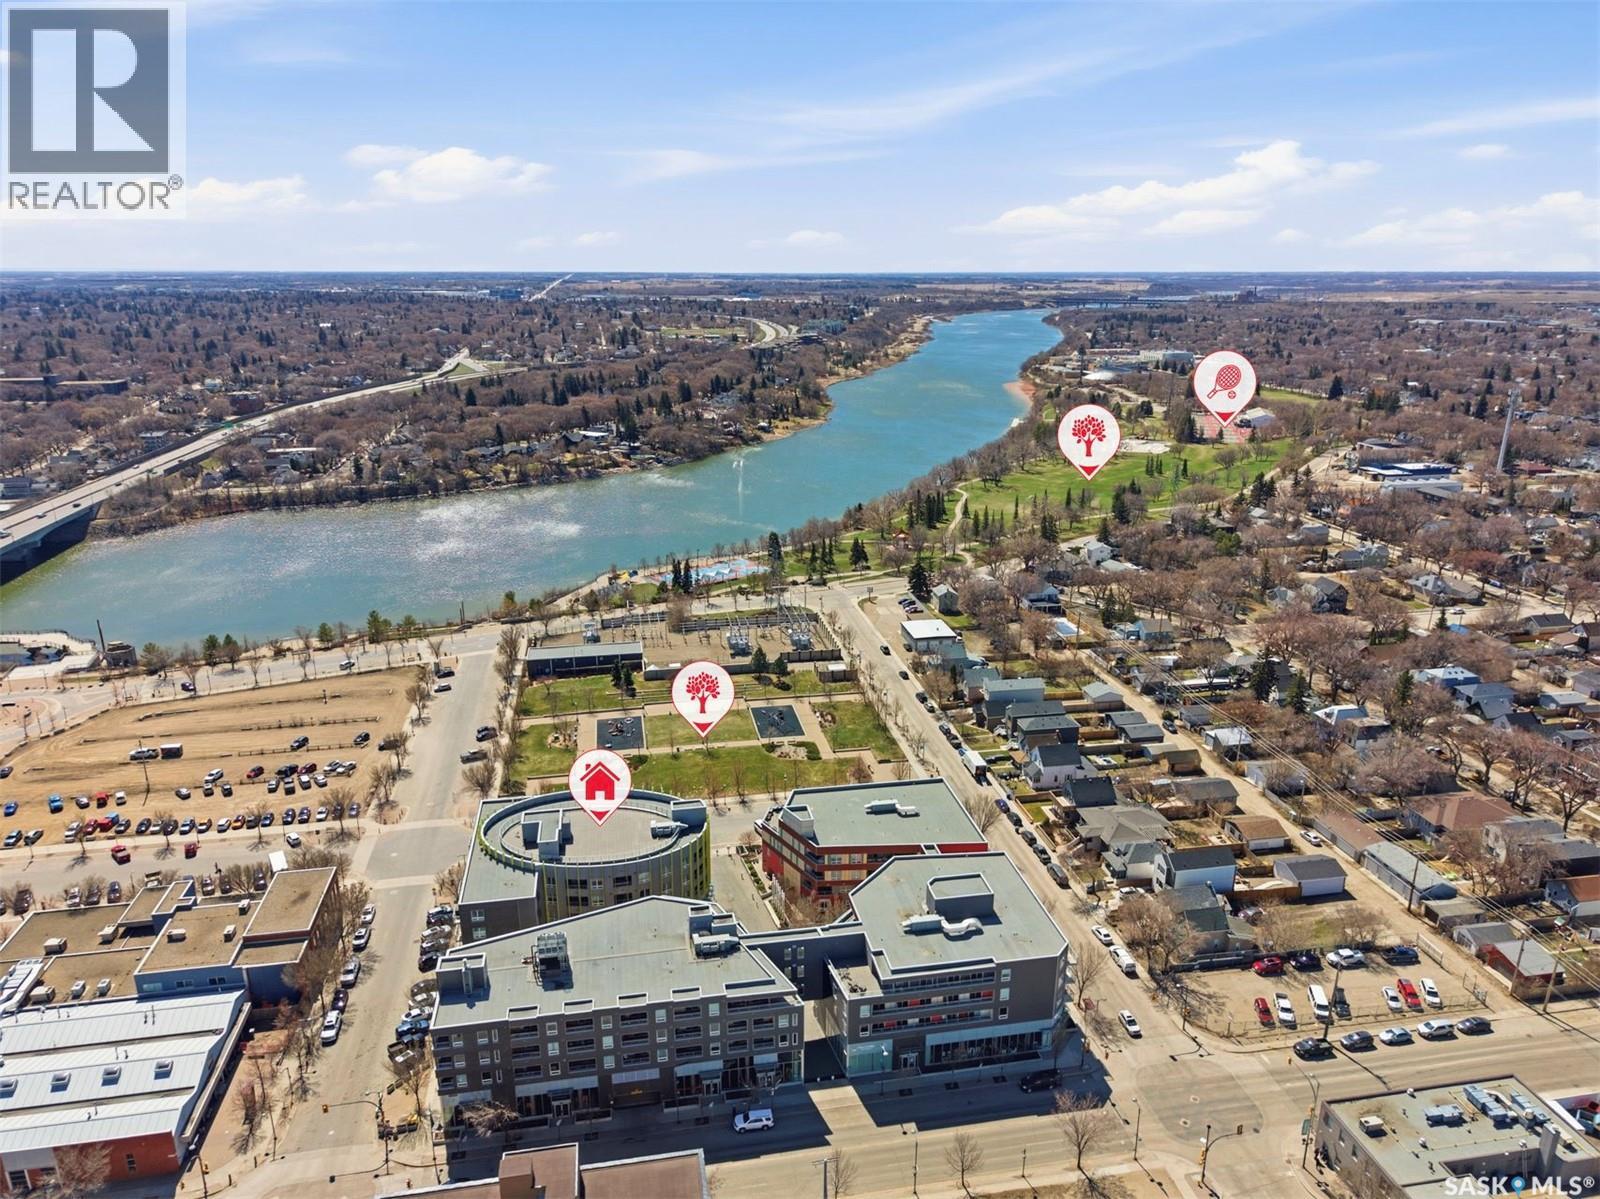
Beautifully appointed second-floor unit in The Banks, this exceptional condo offers the perfect blend of style, comfort, and location in the heart of Saskatoon’s vibrant Riversdale neighbourhood. Just steps from the scenic riverbank, Meewasin trails, downtown core, Remai Modern, and the lively Riversdale District filled with cafés, shops, and restaurants, this home delivers true urban convenience. Featuring 2 bedrooms, a den, and 2 bathrooms, the bright open-concept layout is enhanced by large windows that flood the space with natural light. The modern kitchen is a standout with high-gloss white cabinetry, quartz countertops, an oversized island, and a full suite of stainless-steel appliances. The inviting living room includes an electric fireplace and patio doors leading to a spacious covered balcony with courtyard views. The primary bedroom offers a walk-in closet and a private 4-piece ensuite. Additional highlights include central air conditioning, in-suite laundry, high ceilings, fresh paint, new carpet flooring, underground parking, and dedicated storage. The building features secure entry, elevator access, and a rooftop patio. With outstanding walkability and a dynamic cultural scene at your doorstep, this property is ideal for a young couple seeking space for a home office or gym while enjoying the best of river valley and downtown living. Quick possession available—call today to book your private viewing. (id:41462)
Nature lovers, mechanics, toy owners...you're all gonna love this place! Offering 10 acres of serenity with geese, ducks, deer, elk, coyotes, fox, etc in the area and a house, garage, big heated workshop, storage barn, animal barn all on the yard! The house is a 1368sqft bungalow, 3 bedrooms and 2 bathrooms on the main level with kitchen, dining room and laundry room all with ceramic tile floors. Kitchen has honey maple cabinets and stainless steel appliances and an island with power and eating area. The living room has maple hardwood flooring and triple pane windows, the master bedroom also has hardwood flooring, the 2 others have laminate flooring and both bathrooms have ceramic tile. The basement has 2 more large bedrooms, a 3pce tiled bathroom, large family room, utility room with Hi Efficient furnace and on-demand water heater and big storage room that used to be a cistern, this level is only partly finished. The house has a 20x26 finished attached garage with direct entry, a big front deck with gas hookup for your bbq and a nice tree shelter belt around the yard. Also included is a mechanics dream shop, 32x48 with 15' walls, natural gas furnace, in-floor drain, oil change pit, HD work bench, HD shelving, stadium lighting, storage cabinets and concrete floor. There is a 32x60 animal barn, fully insulated, well designed for poultry, hogs, cattle, horses or all of them together. A large arch rib barn that is 34x72 with 18' height, spray foam insulated, concrete floor, 22x13 door, power and well suited for large RV or vehicle storage but could be a large animal barn again. There is also a 23x12addition on the back for storage and another metal clad building for cold storage measuring 16x48 with concrete floor. There is also a large garden space and lots of yard for the kids and pets to run and play. All this only 7km from Cudworth where there is k-12 schools, arena, swimming pool, library, rec center, licenced dining, CU, grocery, hardware, liquor, pharmacy, etc. (id:41462)
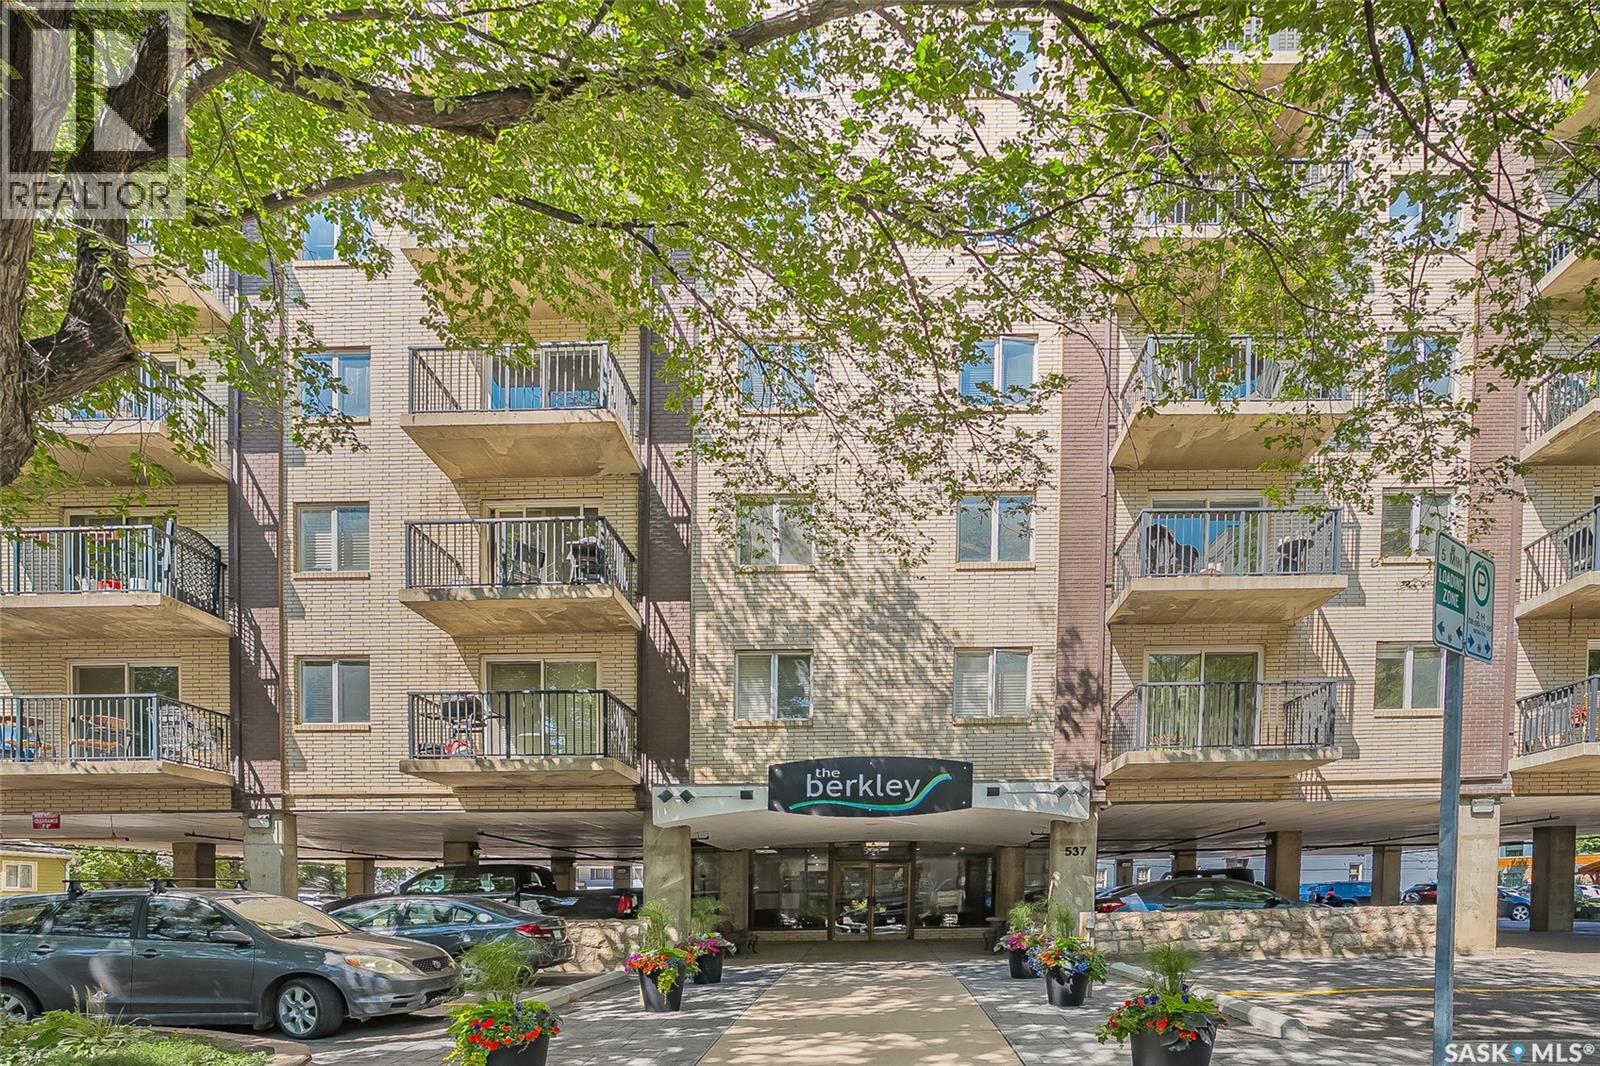
Welcome to 537 4th Ave N in The Berkley. This large penthouse features an exceptional outdoor space overlooking the city with East, North & West views. Good size corner unit with 1556 sqft , 2-bedroom, 2 bath condo was fully renovated in 2011. Upgraded triple pane windows and exterior doors in 2020. You are sure to be impressed with the quality finishing & decor in this unit. Spacious rooms, open concept, stunning white kitchen, granite countertops & loads of storage both in and outside the unit. With a healthy condo association The Berkley is a quiet pet friendly concrete building that is ideally situated in City Park, close to downtown and river. The Penthouse views facing East/West & North are spectacular and ever changing with the seasons. The two beautiful decks are an open invitation to develop further. Potential for hot tub and a spectacular outdoor area. Approximately 1800 sqft of space outdoor space to fulfill all your entertainment and daily living requirements. One of a kind property with this outdoor living space. One parking space right at the front door, and additional parking is possible to rent. Call your REALTOR® to view this spectacular condo today. (id:41462)
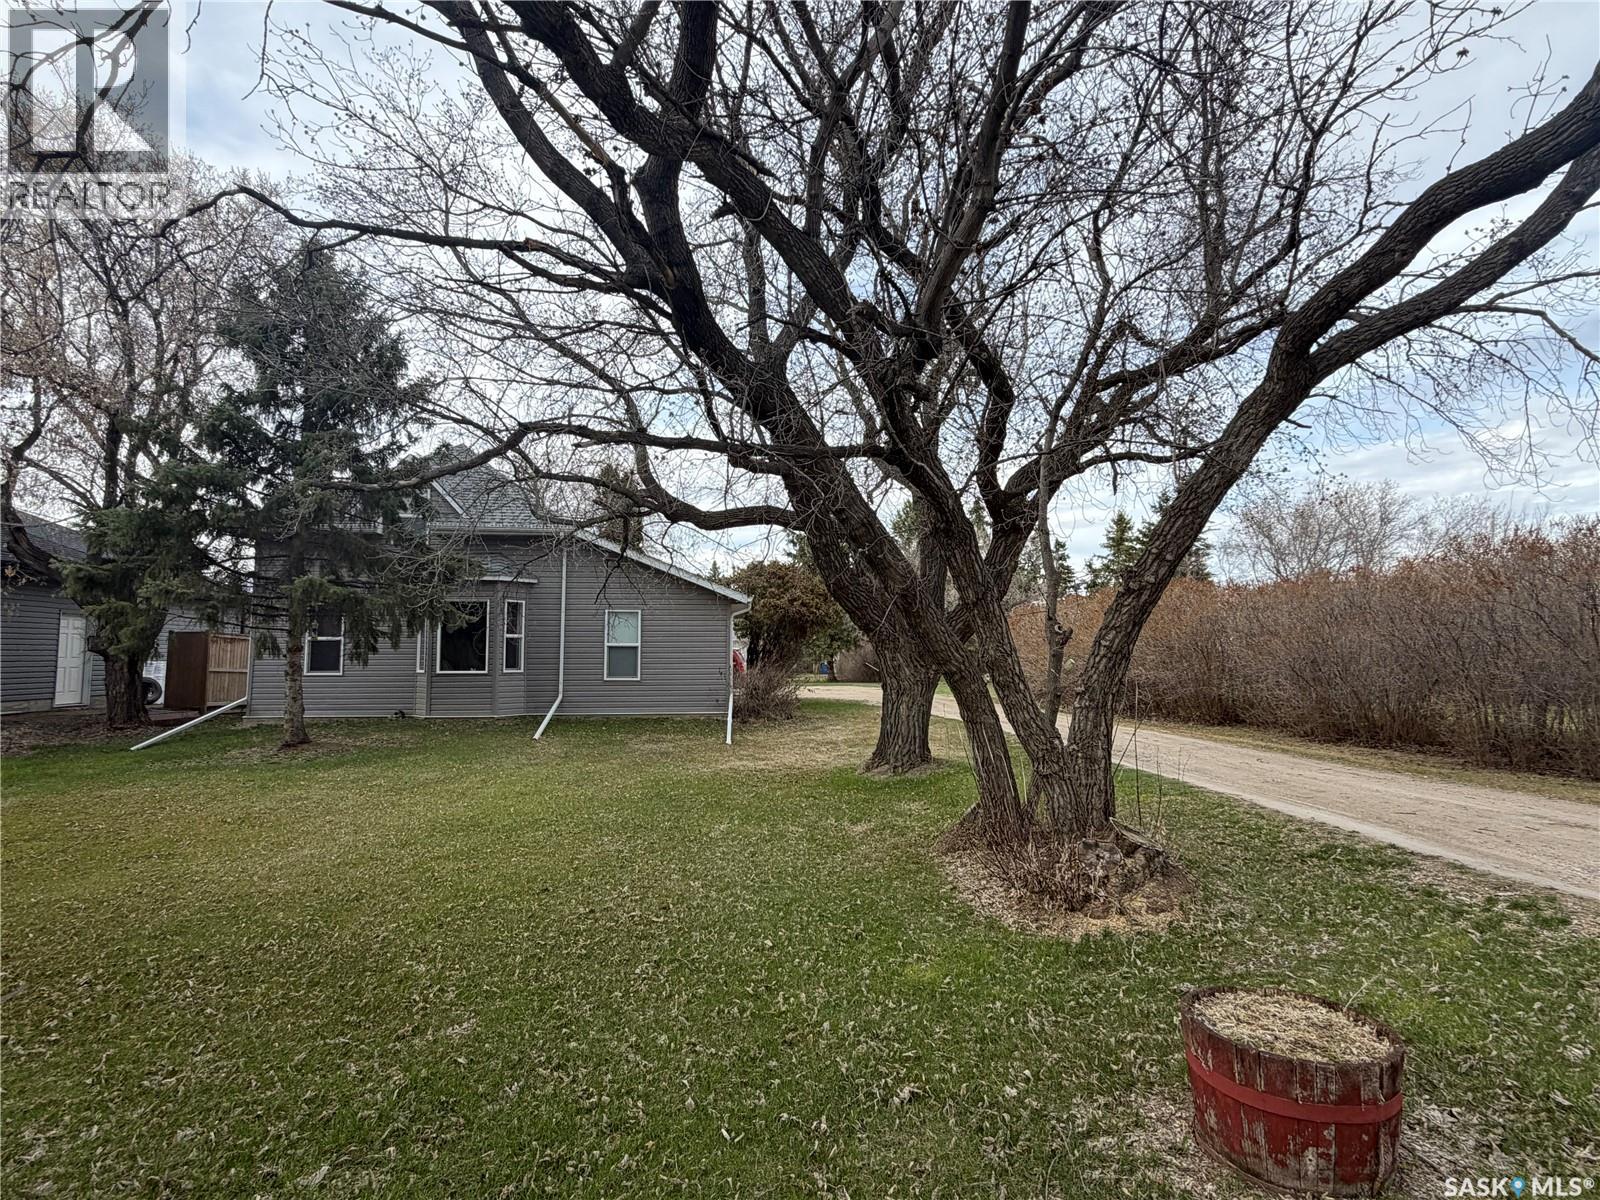
Located in the welcoming community of Hepburn, this charming two-storey starter home offers the perfect mix of small-town living and convenient access to the city. Featuring three bedrooms and one full bathroom, this home is ideal for young families, first-time buyers, or anyone looking for affordable space with future potential. The exterior showcases low-maintenance vinyl siding and updated PVC windows, helping improve efficiency and curb appeal. A spacious 26x24 detached two-car garage provides plenty of room for vehicles, tools, storage, or a workshop setup. Situated on a massive 131x221 ft. lot, the property offers incredible outdoor space for kids, pets, gardening, or future development opportunities. With subdivision potential, this property also presents an excellent long-term investment opportunity for buyers looking ahead. Enjoy the comfort of Saskatoon water while still experiencing the peace and freedom of small-town living. Located just a short drive from Saskatoon, Hepburn is a beautiful place where kids can run free and families can truly enjoy a quieter pace of life (id:41462)