


712 M Avenue Perdue, Saskatchewan S0K 3C0

$149,900
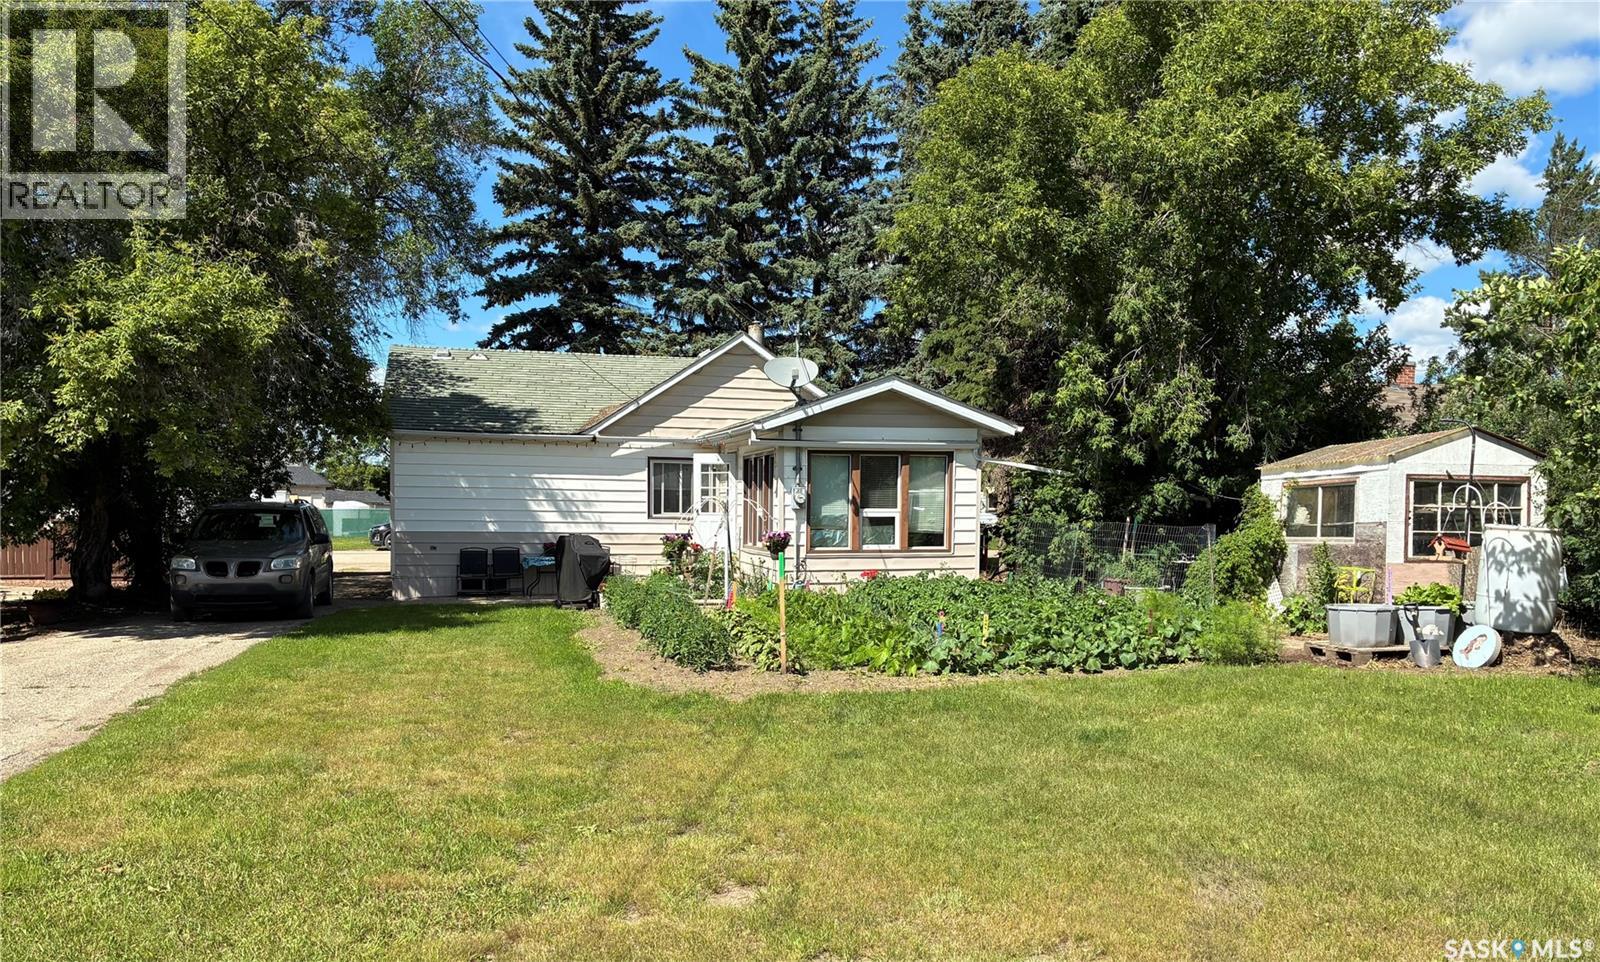
What a gem set in the quaint village of Purdue offering a restaurant , gas station , post office , golf course , grocery store, Credit Union, insurance agency and welcoming community . This 926 sq ft bungalow has been well cared for and its location backs the school and park . The sunroom is south facing and literally captures the sun whether you’re reclining , working or using it as craft room . Over the last numerous years upkeeps include shingles , furnace , hot water tank, flooring, windows, and appliances. Newer electrical with 125 amp. There are two bedrooms up with a four piece bath on the main floor. A great kitchen and living room space that makes this place feel cozy and welcoming . Downstairs is a large clean, mechanical / Furnace room area with the washer and dryer and also a bedroom. The yard is very well kept with garden and green space situated on a 72 x 150’ lot There is back alley access to a double attached garage and the school is situated immediately adjacent. Plenty of room for vehicles and campers on this yard. Don’t miss this great opportunity. (id:41462)
Property Details
| MLS® Number | SK041788 |
| Property Type | Single Family |
Building
| Bathroom Total | 1 |
| Bedrooms Total | 3 |
| Appliances | Washer, Refrigerator, Dryer, Freezer, Window Coverings, Stove |
| Architectural Style | Bungalow |
| Basement Development | Partially Finished |
| Basement Type | Partial (partially Finished) |
| Construction Style Attachment | Detached |
| Heating Fuel | Natural Gas |
| Heating Type | Forced Air |
| Stories Total | 1 |
| Size Interior | 926 Ft2 |
| Type | House |
Parking
| Detached Garage | |
| Parking Space(s) | 8 |
Land
| Acreage | No |
| Size Frontage | 71 Ft |
| Size Irregular | 71x150 |
| Size Total Text | 71x150 |
Rooms
| Level | Type | Length | Width | Dimensions |
|---|---|---|---|---|
| Basement | Bedroom | 10 ft ,3 in | 9 ft ,6 in | 10 ft ,3 in x 9 ft ,6 in |
| Basement | Other | 14 ft ,10 in | 18 ft | 14 ft ,10 in x 18 ft |
| Main Level | Kitchen | 15 ft ,2 in | 11 ft | 15 ft ,2 in x 11 ft |
| Main Level | Living Room | 17 ft ,10 in | 11 ft ,8 in | 17 ft ,10 in x 11 ft ,8 in |
| Main Level | Bedroom | 11 ft ,2 in | 8 ft ,3 in | 11 ft ,2 in x 8 ft ,3 in |
| Main Level | Bedroom | 10 ft ,3 in | 7 ft ,5 in | 10 ft ,3 in x 7 ft ,5 in |
| Main Level | 4pc Bathroom | Measurements not available | ||
| Main Level | Sunroom | 9 ft ,9 in | 15 ft ,11 in | 9 ft ,9 in x 15 ft ,11 in |
Contact Us
Contact us for more information

Mary Ann Walker
Salesperson
310 Wellman Lane - #210
Saskatoon, Saskatchewan S7T 0J1

The trademarks REALTOR®, REALTORS®, and the REALTOR® logo are controlled by The Canadian Real Estate Association (CREA) and identify real estate professionals who are members of CREA. The trademarks MLS®, Multiple Listing Service® and the associated logos are owned by The Canadian Real Estate Association (CREA) and identify the quality of services provided by real estate professionals who are members of CREA. The trademark DDF® is owned by The Canadian Real Estate Association (CREA) and identifies CREA's Data Distribution Facility (DDF®)
July 07 2026 10:16:27
Saskatchewan REALTORS® Association
Century 21 Fusion