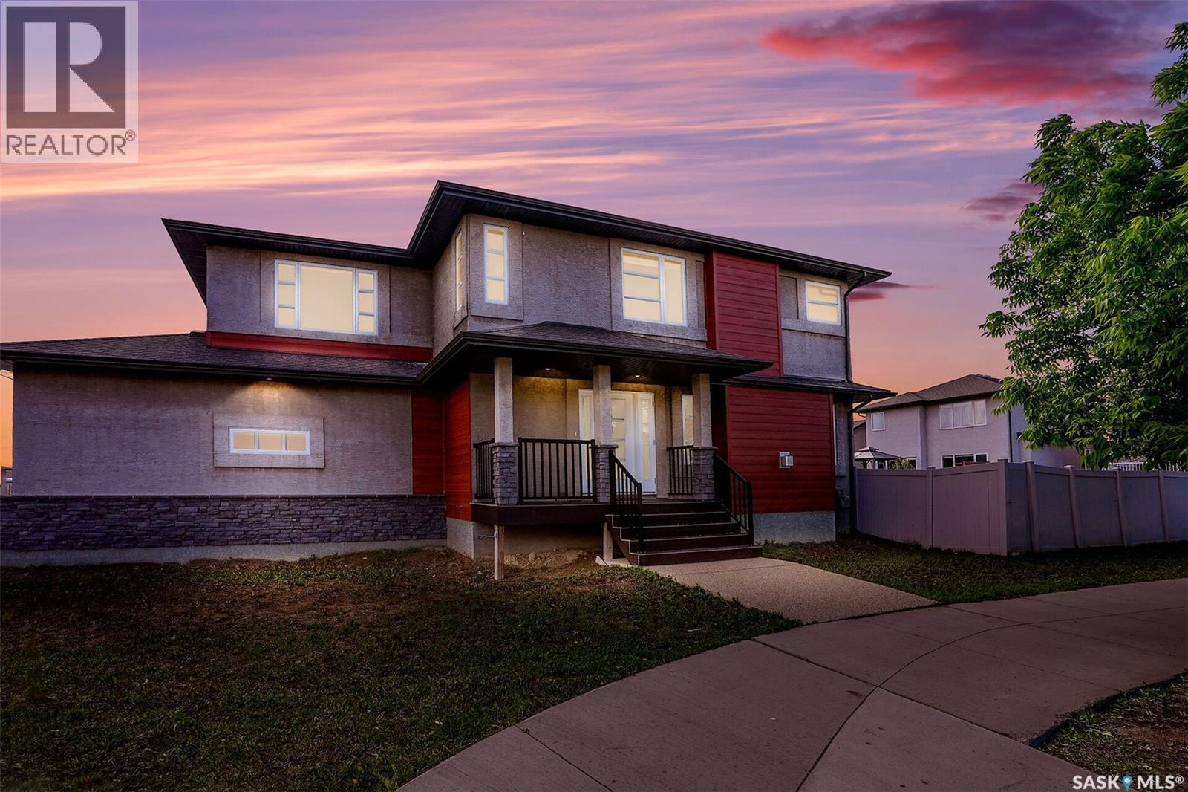
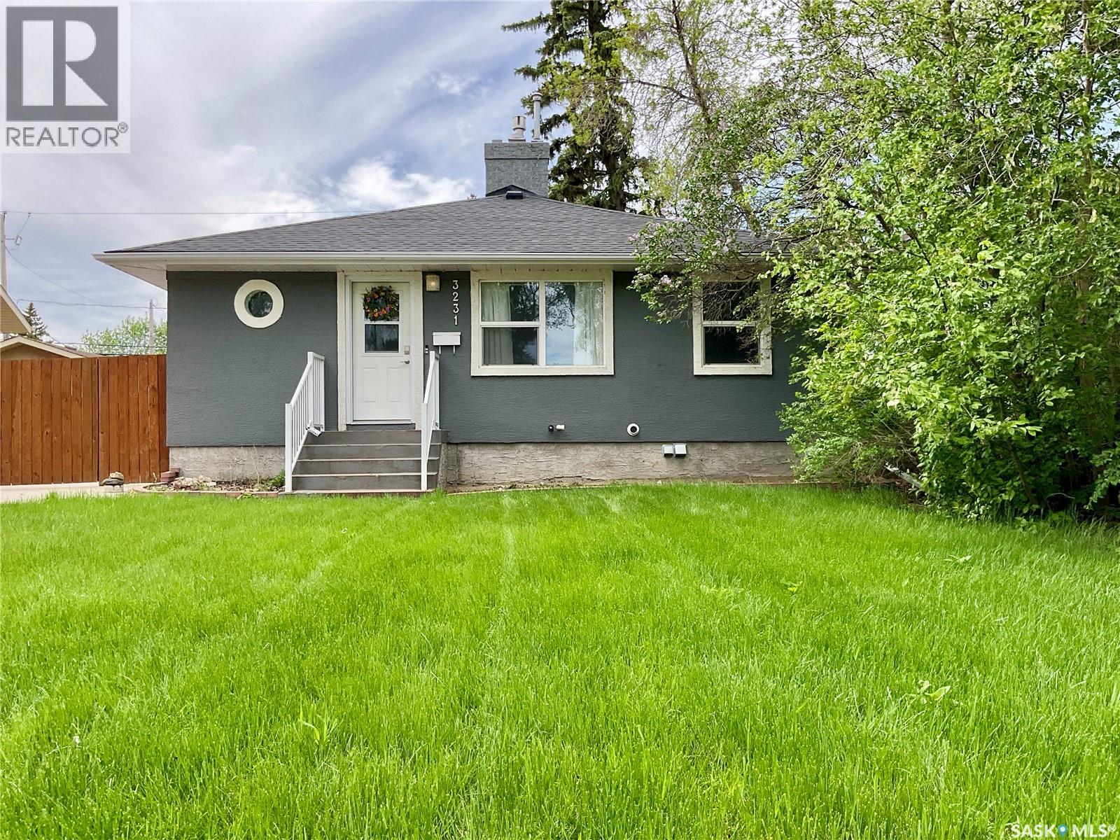
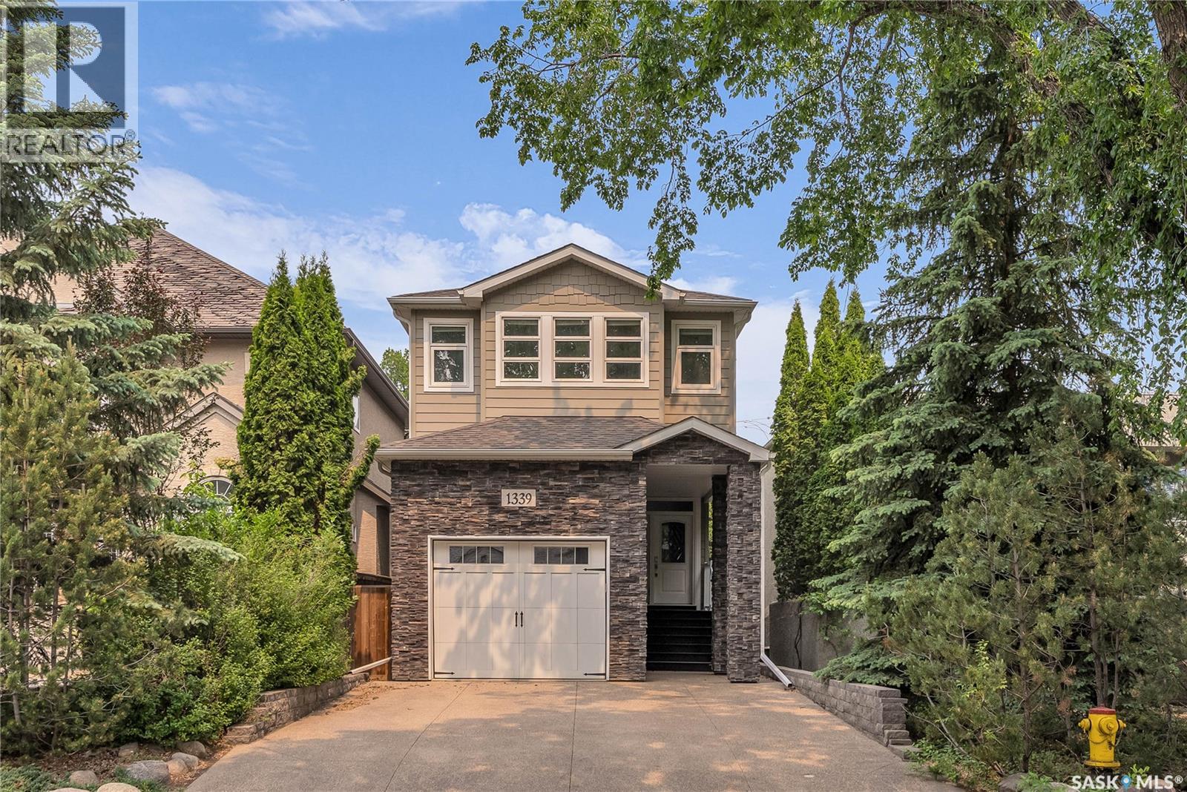
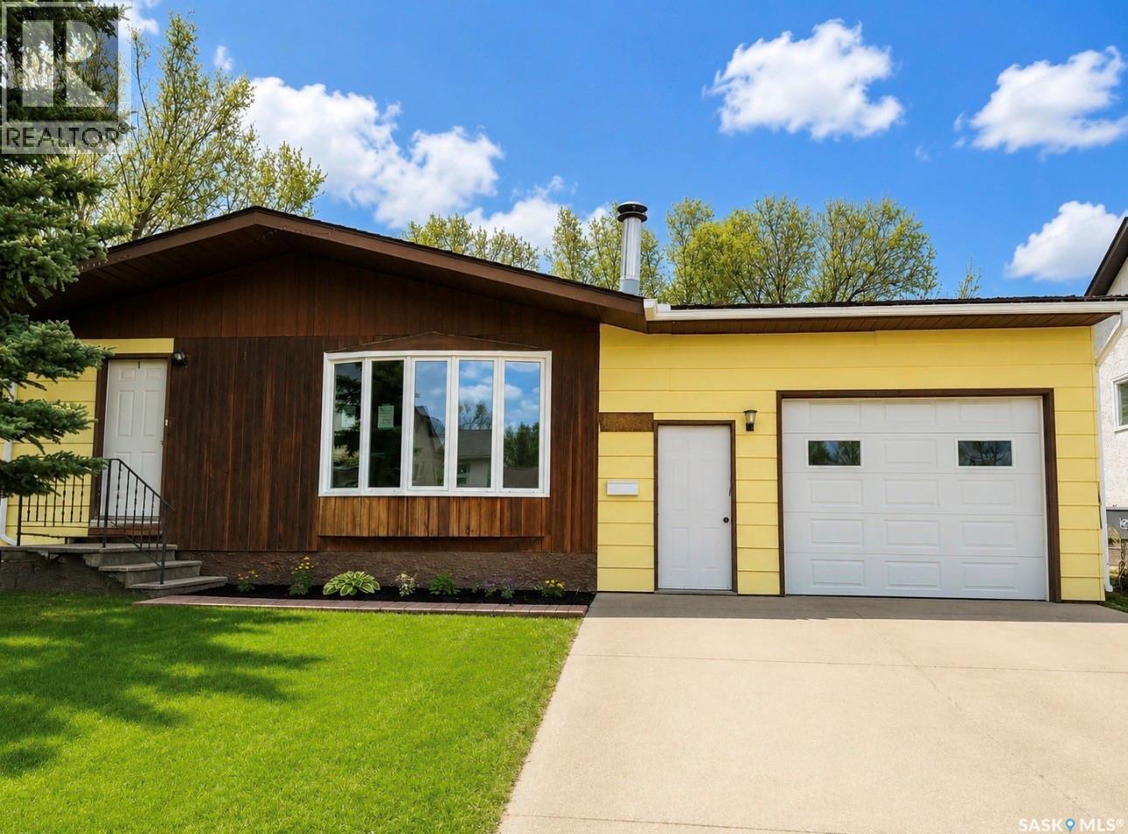
Welcome to this beautiful two-storey home situated on a desirable corner lot, showcasing outstanding modern curb appeal. Offering 1,936 sq. ft. of thoughtfully designed living space, this home features 3 bedrooms, 3 bathrooms, and a spacious bonus room, all located just steps from parks, green spaces, and walking paths. The open-concept main floor is highlighted by a spacious foyer and rich hardwood flooring throughout the kitchen, dining area, and living room. The stylish kitchen boasts an abundance of espresso cabinetry, quartz countertops, a massive island, and a convenient walk-through pantry. The spacious living room features a custom built-in gas fireplace with surrounding shelving, while large windows flood the space with natural light. The dining area is generously sized and offers garden door access to the deck and fully PVC-fenced backyard—perfect for outdoor entertaining. A convenient 2-piece powder room and laundry/mudroom complete the main level. Upstairs, you’ll find a bright and versatile bonus room, ideal for a family room, office, or play area. The primary suite features a large walk-through closet and a luxurious ensuite with a corner soaker tub, separate shower, and ample space to unwind. Two additional bedrooms and a 4-piece bathroom complete the second floor. The basement is insulated and drywalled, providing an excellent opportunity for future development to suit your needs. (id:41462)
Welcome to 3231 Hill Avenue in the highly desirable Lakeview neighbourhood — a beautifully renovated bungalow in a location that is amazing – close to main thoroughfares & many amenities. The moment you walk in, this house feels like home. Large windows flood the space with natural light, creating a warm and inviting atmosphere throughout. The stunning renovated kitchen is truly the heart of the home, featuring modern finishes, plenty of storage, & all the extras you need for both everyday living & entertaining. The living room is the perfect place to unwind, complete with a gas fireplace that makes Saskatchewan winters feel a little more magical. The main floor offers two spacious bedrooms, including primary bedroom with a large walk-in closet. The oversized bathroom feels like your own personal retreat, featuring a walk-in shower, separate tub, and an large vanity. Downstairs, the bright basement offers even more living space thanks to the large windows. The huge recreation room is perfect for all things fun. A third bedroom could easily be built here. There’s also a two-piece bathroom already set up for a future shower. The updated mechanical & laundry area includes new laundry appliances (2025), a furnace (2018), & a radon mitigation system (2023). Outside, enjoy a backyard designed with care & pride. The beautifully maintained yard was created to be pollinator-friendly, attracting butterflies & bees while creating a peaceful outdoor oasis. The big deck is perfect for summer BBQs, relaxing evenings, or entertaining guests, & the optional hot tub adds an extra touch of luxury. The showstopper is the incredible 24’ x 36’ heated triple-car garage with extra-high ceilings & endless possibilities. Whether you’re into vehicles, woodworking, fitness, hobbies, or simply want a fun hangout space, this garage delivers flexibility. Move-in ready & packed with upgrades, this Lakeview gem is the kind of home that doesn’t come around often & is worth taking a look. (id:41462)
Welcome to 1339 Osler Street, an exceptional home located in one of Saskatoon’s most desirable neighborhoods—Varsity View. Just a one-minute walk from the University of Saskatchewan, this 2,153 sq. ft. infill, built in 2014, blends timeless elegance with modern luxury. The main and second floors feature rich hardwood throughout, complemented by coffered ceilings and a cozy natural gas fireplace on the main level. Upstairs, you’ll find three spacious bedrooms, including a luxurious primary suite with a walk-in closet and a stunning tiled 5-piece ensuite. A bright, south-facing bonus room offers a perfect retreat or home office space, flooded with natural light. The home also boasts a legal 1-bedroom, 1-bathroom basement suite with 9-foot ceilings and in-floor heating—ideal for rental income or extended family. Additional highlights include in-floor heat in the attached garage, a beautiful zero maintenance backyard with a large deck, new fence, and low-maintenance artificial turf. With three rear parking spots—perfect for tenants or U of S students—and potential for a future garage, this home is as functional as it is stylish. Recent 2025 upgrades include a new kitchen backsplash, brand new carpet, and fresh paint throughout. Don’t miss this rare opportunity to own a high-end property in a prime Varsity View location. (id:41462)
This three-level family home in Coronach offers spacious living, hardwood floors in key areas, a covered deck with garden door access, and an attached garage with in-floor heat (untested). Heat is provided by a high-efficient natural gas furnace. The basement bedrooms and storage room feature tall ceilings. Schedule a viewing today. (id:41462)
Excellent Bungalow on Excellent quiet Cres location in Warman. Features 5-bedrooms, 3-Baths, fully finished up & down, completely landscaped & fenced. Oak kitchen complete with appliances makes for great suppers & midnight snacks too, adjacent spacious dining area has garden door leading to custom deck for summer BBQ'S, living room with neutral walls & flooring makes it a breeze for your decorating needs, 3-Bedrooms on main, primary bedroom features 3-piece ensuite. Lower level developed with open concept family room and games area - a place where everyone can " live a little " without concern, 2 extra bedrooms & 3 piece bath, roughed in gas fireplace, Air exchanger, Laundy in utility room includes washer /dryer, central air, shed, underground sprinklers front yard, Double attached 24 X 24 insulated & heated garage with double aggregate drive. Sellers can accomodate a quick possession. (id:41462)
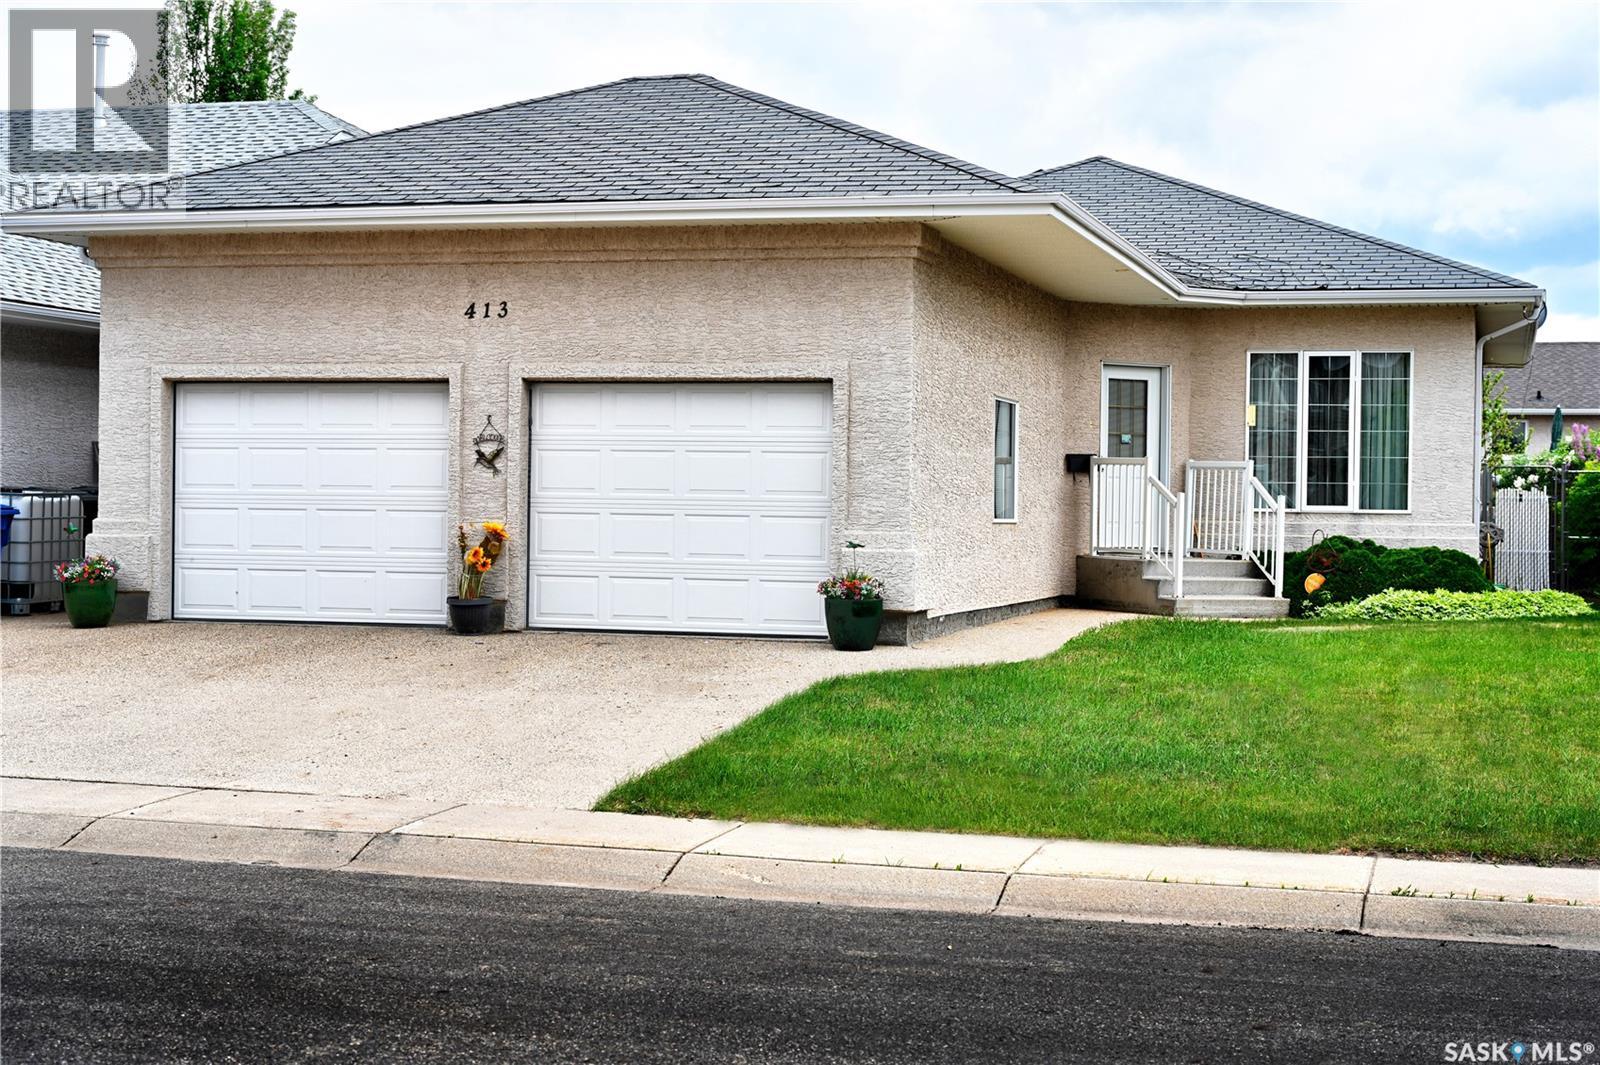
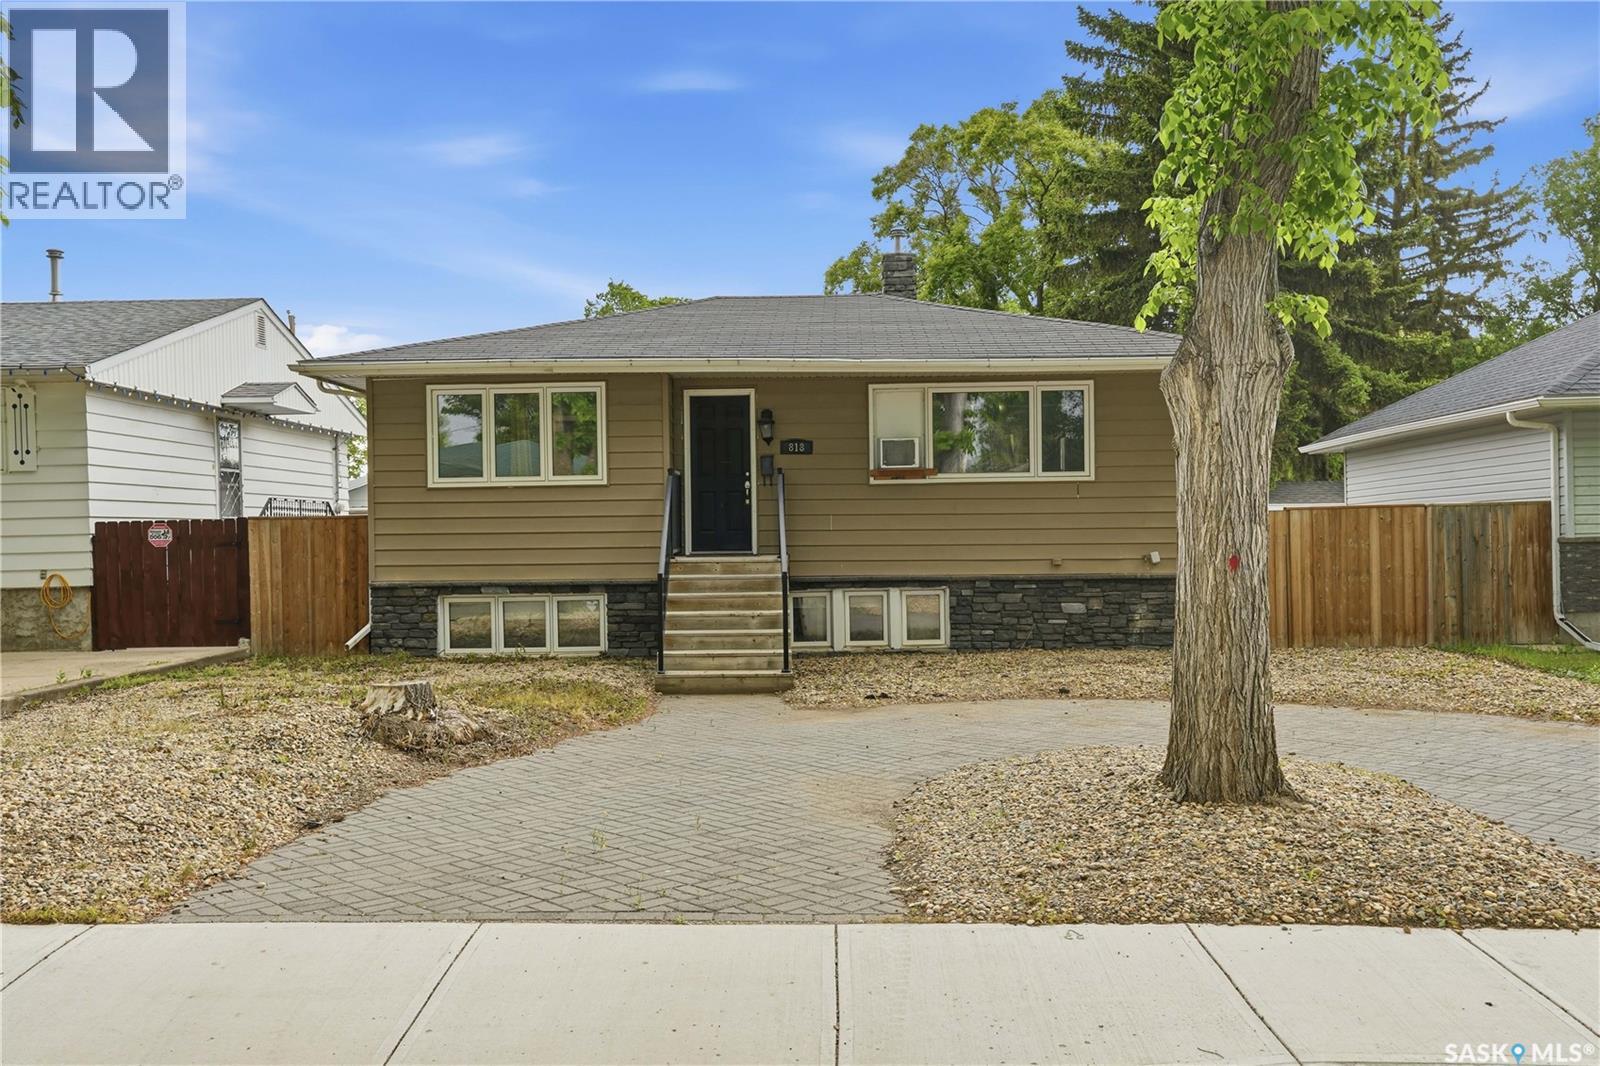
You won't want to miss this one! Excellent bungalow with great curb appeal on a quiet street on south hill. The U shaped interlocking driveway is sure to impress as you arrive. Heading inside you are greeted by a huge living room with a large south facing window giving lots of natural light. Towards the back of the home we find a beautiful L-shaped kitchen with quartz countertops, a stainless steel appliance package and space for a dining table. Down the hall we find an updated 4 piece bathroom with a tiled tub surround. At the end of the hall we find two spacious bedrooms. Heading downstairs we find a huge family room - perfect place for the kids to play or to add a bedroom. Next we find a huge 3 piece bathroom with a rain shower head. As well we find a laundry room, storage and utility space. Outside we find a beautiful yard - perfect for entertaining. We have a large deck, patio, and a built-in firepit area. The yard is fully fenced and has 2 off-street parking spaces behind it. Finally we have your dream garage. A double detached (24'x30') that is fully insulated and heated, has two overhead doors, a separate 100 amp panel and 220 run. Solid home in a great location. Reach out today to book your showing! (id:41462)
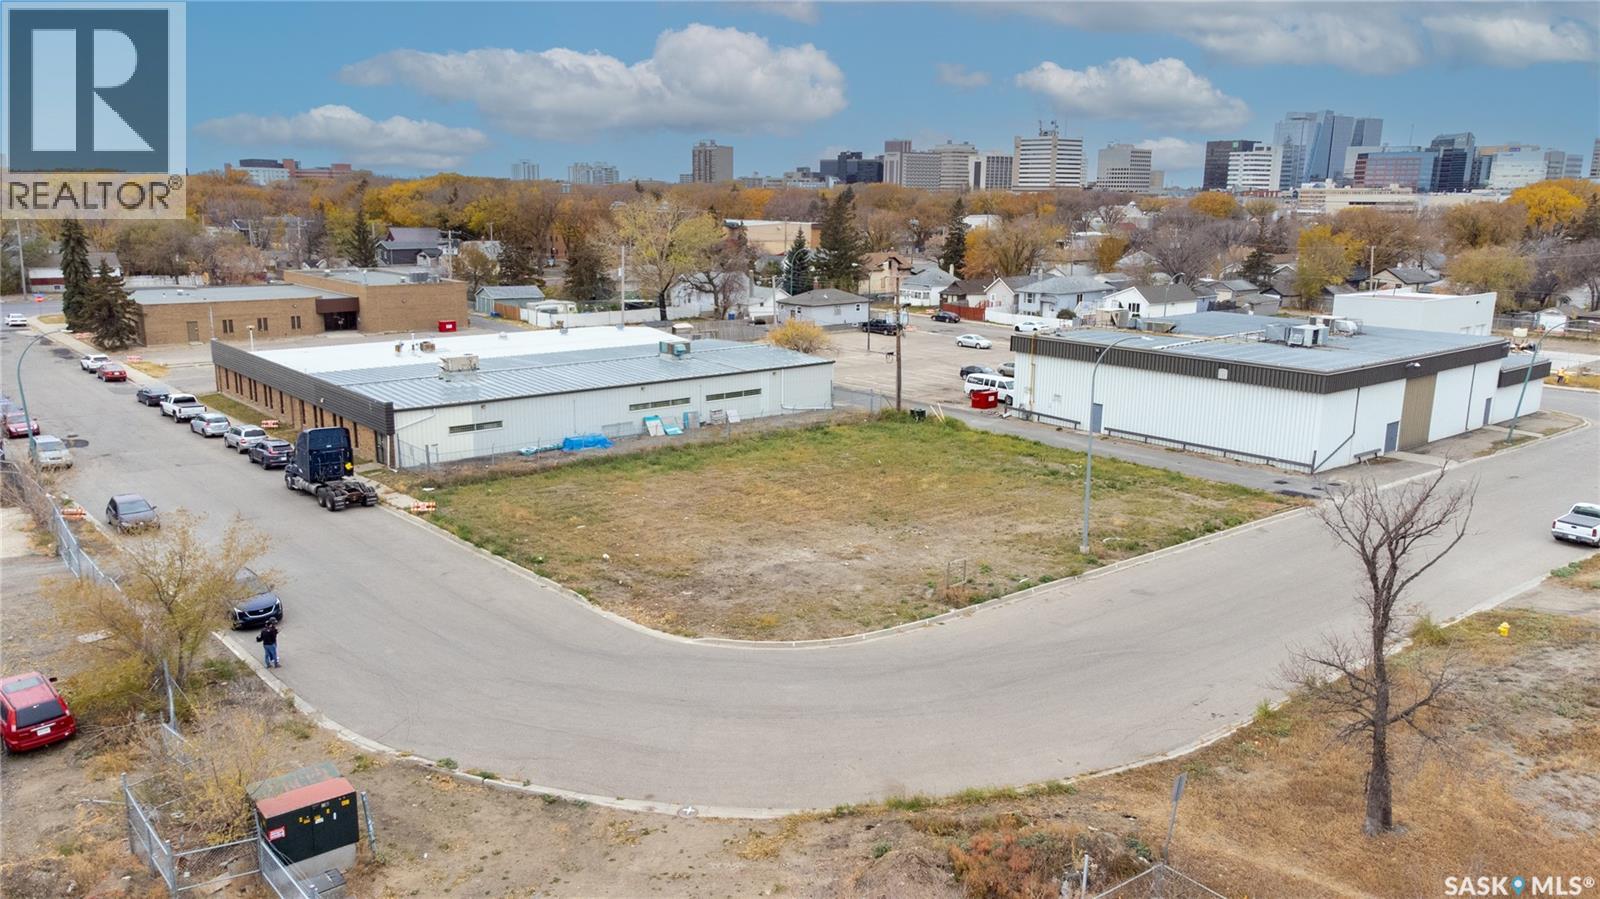
Located near downtown Regina, this 100’ x 125’ lot is ready for you and your growing business. Zoned for light industrial, this nice size plot of land can accommodate most small business projects and is suitable for a variety of buildings including storage units, office space and warehousing. (id:41462)
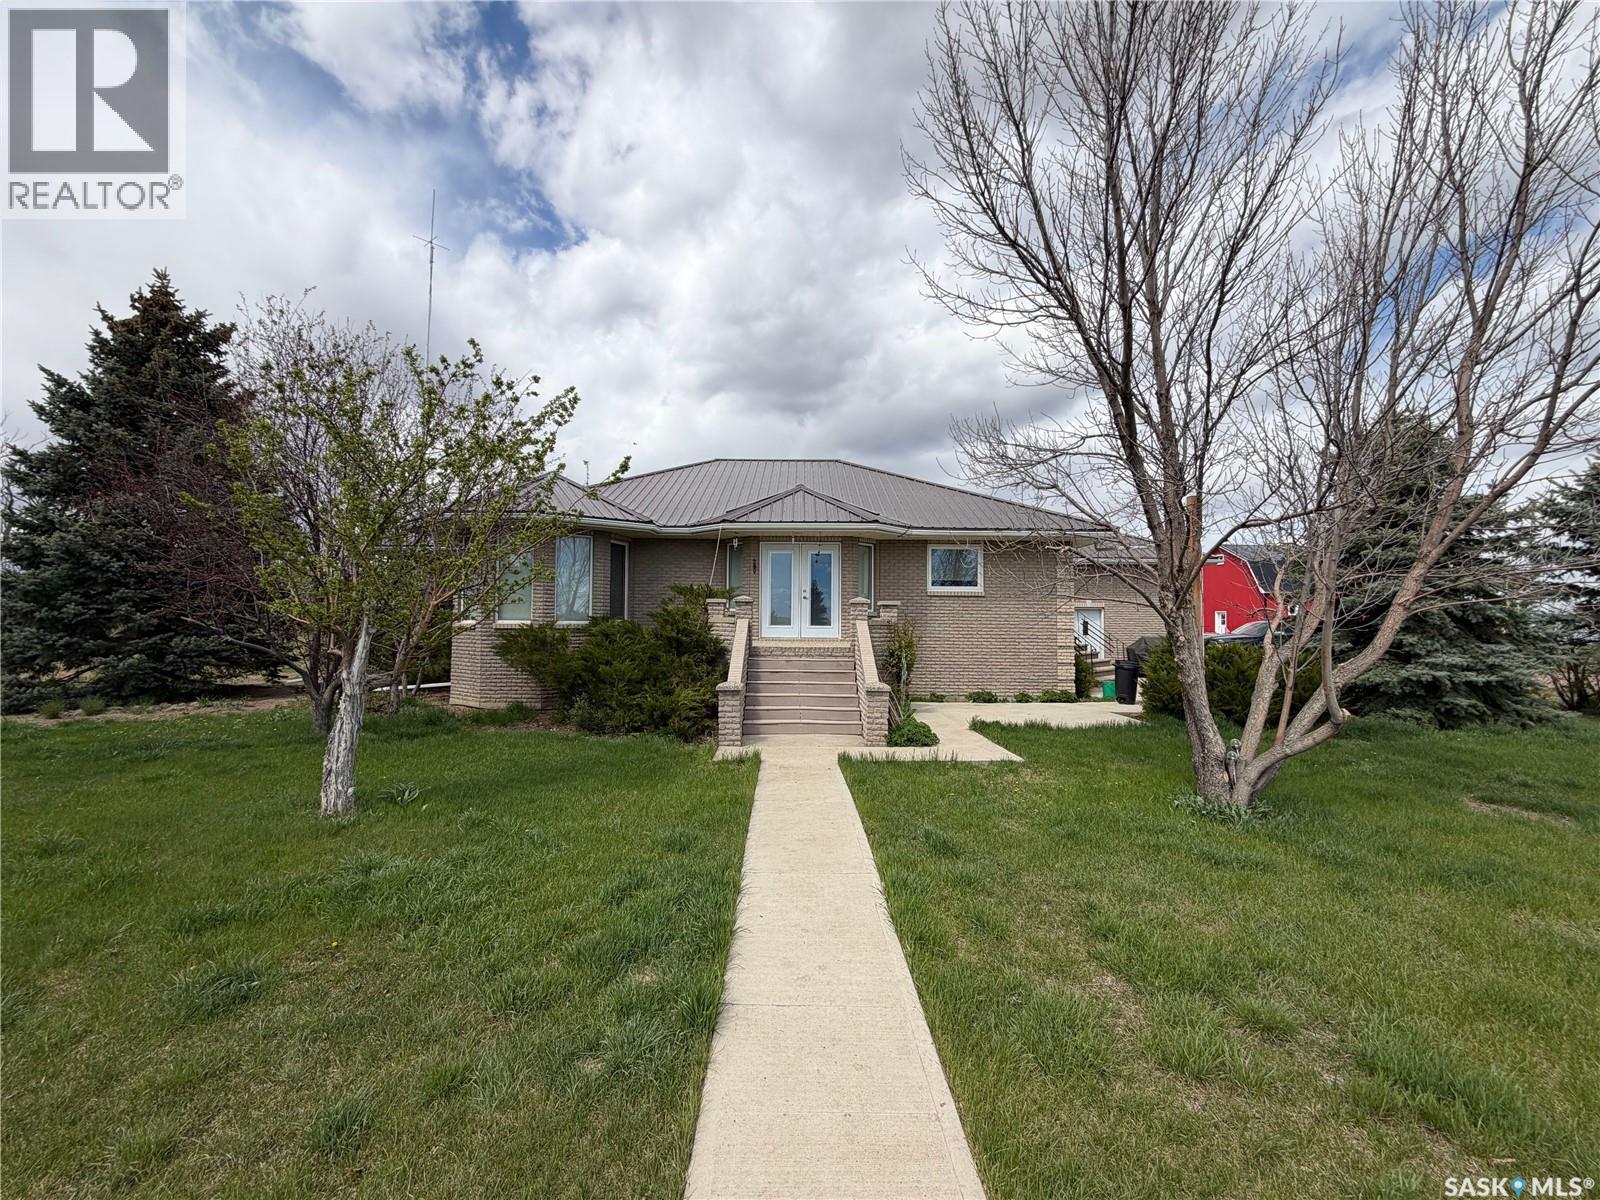
Welcome to the ultimate country lifestyle at the Kolody Acreage. This exceptional property blends rural charm with modern functionality, featuring a classic brick main home with comfortable infloor heating across all tiled surfaces and throughout the entire basement floor. Inside, the expansive main floor is highlighted by rich wood details and hardwood floors. The heart of the home is a gourmet kitchen equipped with dark countertops, a massive center island, stainless steel appliances, a built-in display hutch, and a walk-in pantry. Nearby, a bright living room features an elegant bay window wall, complemented by a built-in home office nook. The main level also hosts comfortable bedrooms, including a primary suite with a walk-in closet and a modern ensuite with a large walk-in shower. A main-floor laundry room with overhead cabinetry adds everyday convenience. The fully developed basement significantly expands your living space, offering extra bedrooms, a spacious rec room, a separate home office space behind French doors, and a meticulously organized utility room. Adding incredible value to this property is a second home—spanning approximately 1,080 sq ft—complete with 2 bedrooms, 1 bathroom, a solid basement, and its own double attached garage, making it perfect for multi-generational living or rental potential. Outside, the property is a dream for hobbyists, mechanics, or agricultural enthusiasts. Vehicles are easily accommodated in the substantial 30x30 attached garage on the main house. The expansive acreage is fully equipped with premier outbuildings, including a classic 30x50 two-story red barn outfitted with 10 stalls, a versatile 36x60 quonset, and a massive 57x40 modern metal workshop. The shop features a high-clearance overhead door, a built-in storage loft, and ample room to house tractors, heavy machinery, and recreational toys. This pristine rural estate is ready for its next chapter. (id:41462)
4 Bedroom3 Bathroom2,158 ft2
Royal LePage Next Level Sutton Group - Results Realty
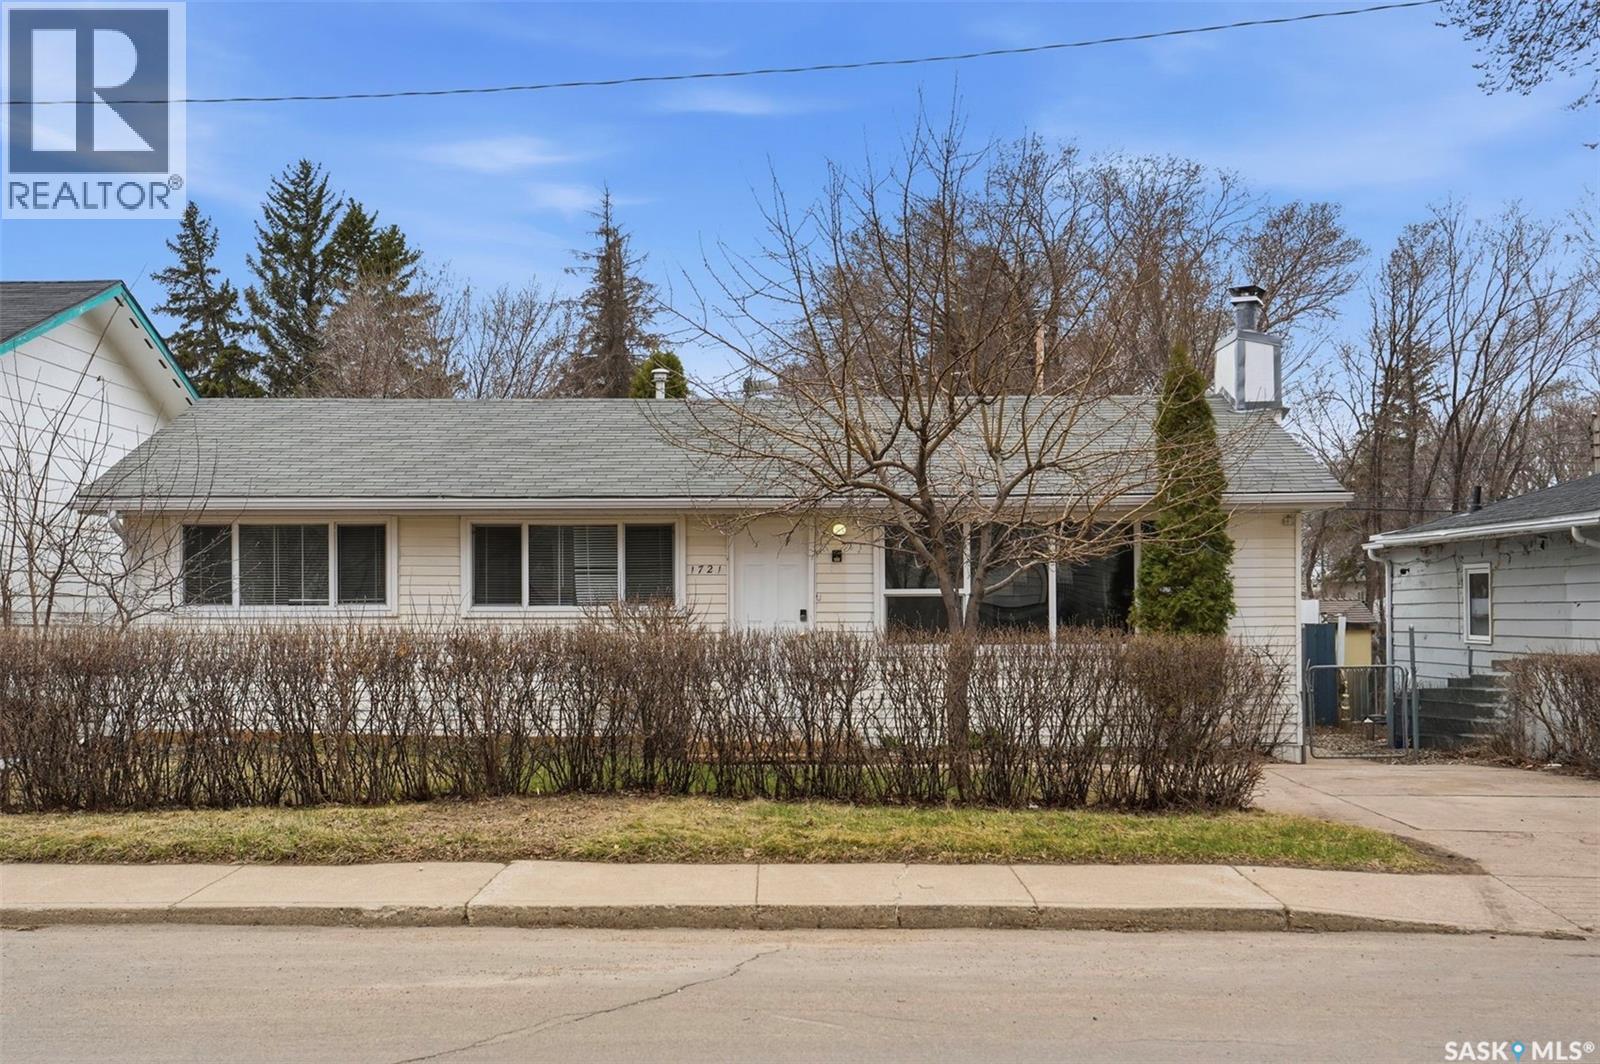
Step into comfort and style at 1721 Avenue E North, a thoughtfully renovated bungalow in the heart of Mayfair. With modern upgrades throughout and a functional layout designed for everyday living, this home is perfect for families, first-time buyers, or investors seeking value and potential. The main floor features 3 spacious bedrooms and 1 full bathroom, along with a bright and inviting living area highlighted by a cozy fireplace. The updated kitchen showcases new cabinetry, quartz countertops, and a stylish backsplash, while brand new windows throughout fill the home with natural light. The fully developed basement offers additional living space, ideal for a family room, home office, or recreation area. At the rear of the home, you’ll find a large family/rec space with skylights, a 3-piece bathroom, and direct dual access to the backyard, providing flexibility and great functionality. This property also includes a detached single-car garage with a new garage door and opener, adding both convenience and value. Located in a mature, centrally situated neighborhood close to schools, parks, shopping, and downtown, this is a move-in ready home with excellent potential you don’t want to miss. (id:41462)
This is the family home you have been waiting for! Well cared for 4-level split located on desirable Prince Crescent in Palliser with an attached garage and an incredible backyard setup. The main floor features a large updated eat-in kitchen, spacious dining area, and bright living room perfect for family gatherings and entertaining. Downstairs, the third level offers a huge family and games room along with a beautifully renovated 3-piece bathroom. Upstairs you’ll find two good-sized bedrooms plus the primary bedroom with direct access to the 4-piece bathroom. The fourth level includes another bedroom, den, large storage room, and laundry/utility area giving you plenty of functional living space for a growing family. Outside is truly a yard lover’s dream with newer PVC fencing on all three sides, patio area, garden space, and a huge grass yard for kids, pets, or entertaining. If you have been looking for a solid family home in Palliser, this one deserves a look! (id:41462)
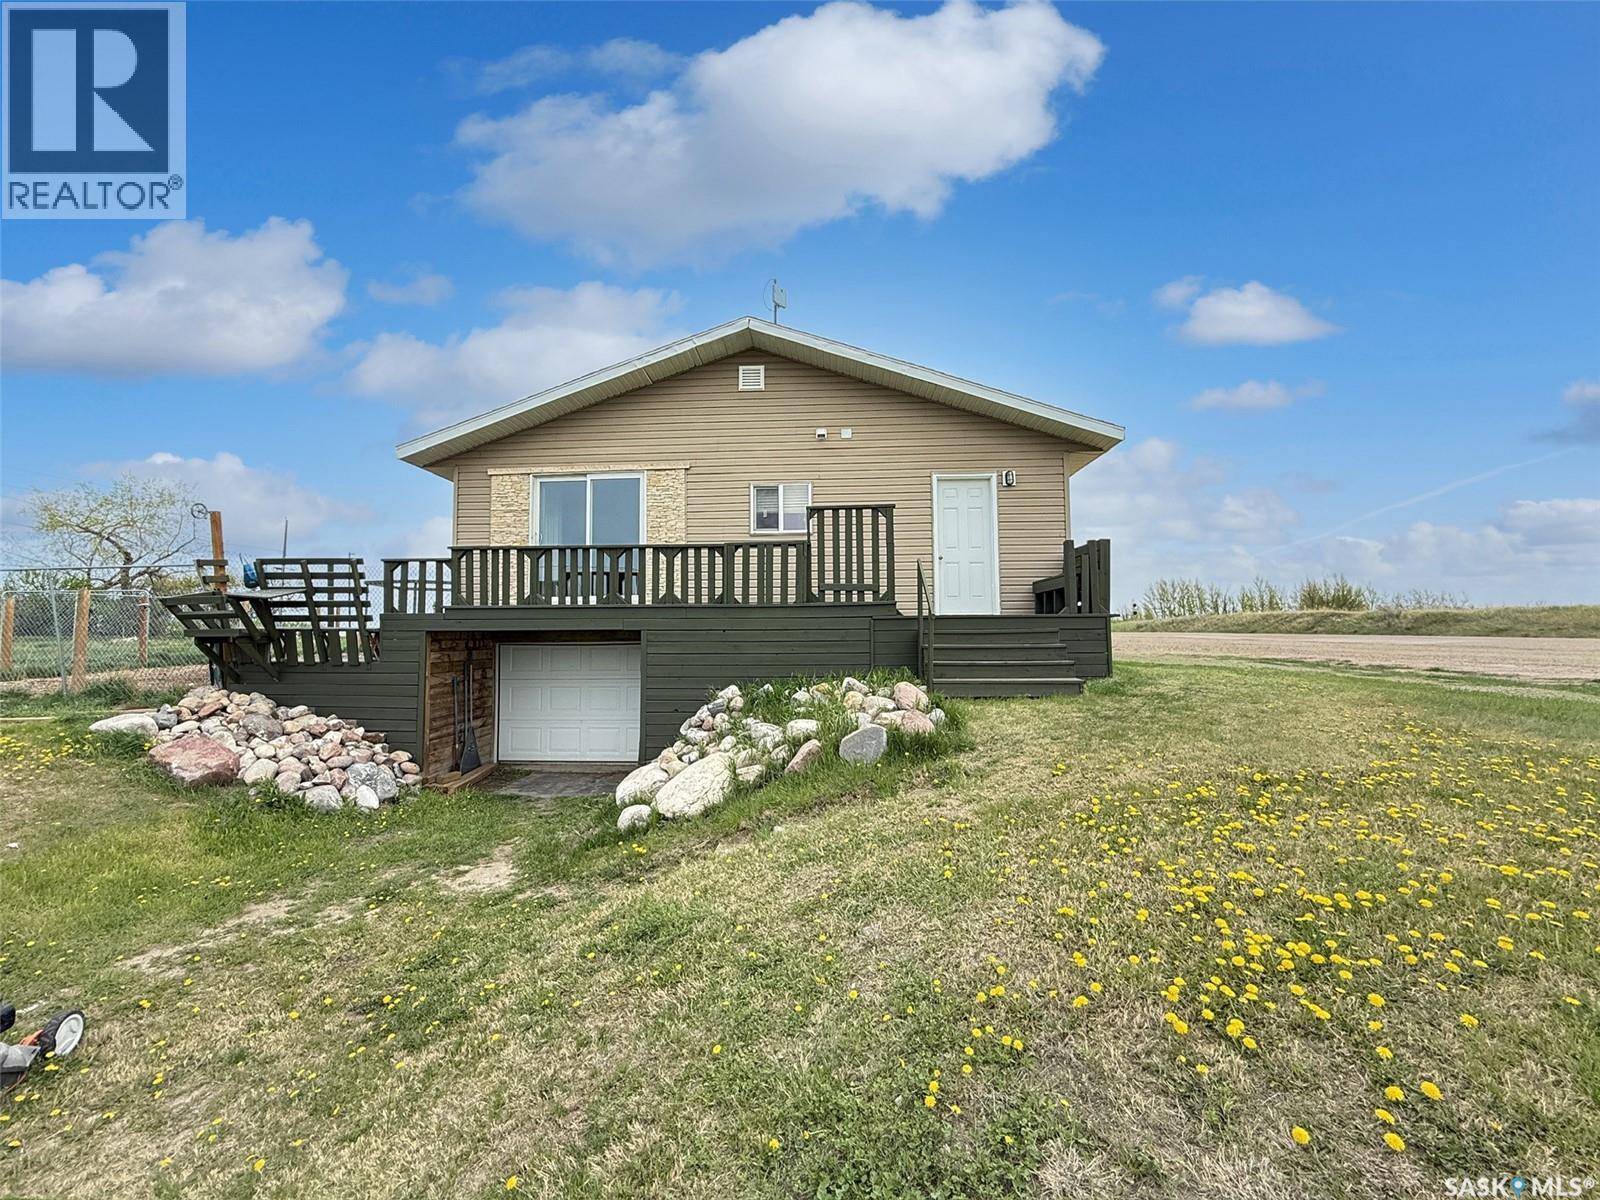
Discover the charm of small-town living without compromising on style in Webb, Saskatchewan. Nestled on five lots at the edge of this tranquil community, this 1,320-square-foot rancher offers breathtaking prairie views. The exterior features low-maintenance vinyl siding complemented by elegant stone accents, a spacious wrap-around deck, a dog run, a new fire pit, and a single-car garage. Constructed in 2012, this home boasts modern design and an abundance of natural light. Upon entering, you are welcomed into an open-concept kitchen and dining area, adorned with beautiful wood cabinetry and a stylish countertop and backsplash. This residence comprises two bedrooms and two full bathrooms, with thoughtfully separated sleeping areas as well as a functional living room, and an office space. A striking stone gas fireplace serves as a focal point, while the cohesive cabinetry and flooring throughout enhance its aesthetic appeal. The master bedroom features an impressive 44-square-foot walk-in closet, supplemented by additional closets throughout the home for ample storage. For those seeking energy efficiency, the two gas fireplaces are designed to heat the entire home effectively. The property is connected to town water and sewer services and includes a 2,000-gallon septic tank, and a new septic pump has just been added. Families will appreciate the availability of bus services to the Gull Lake K-12 school. Conveniently located just 20 minutes from Swift Current and 10 minutes from Gull Lake, this property offers the perfect blend of privacy and accessibility to local amenities. Schedule a viewing today to experience all that this exceptional home has to offer. (id:41462)
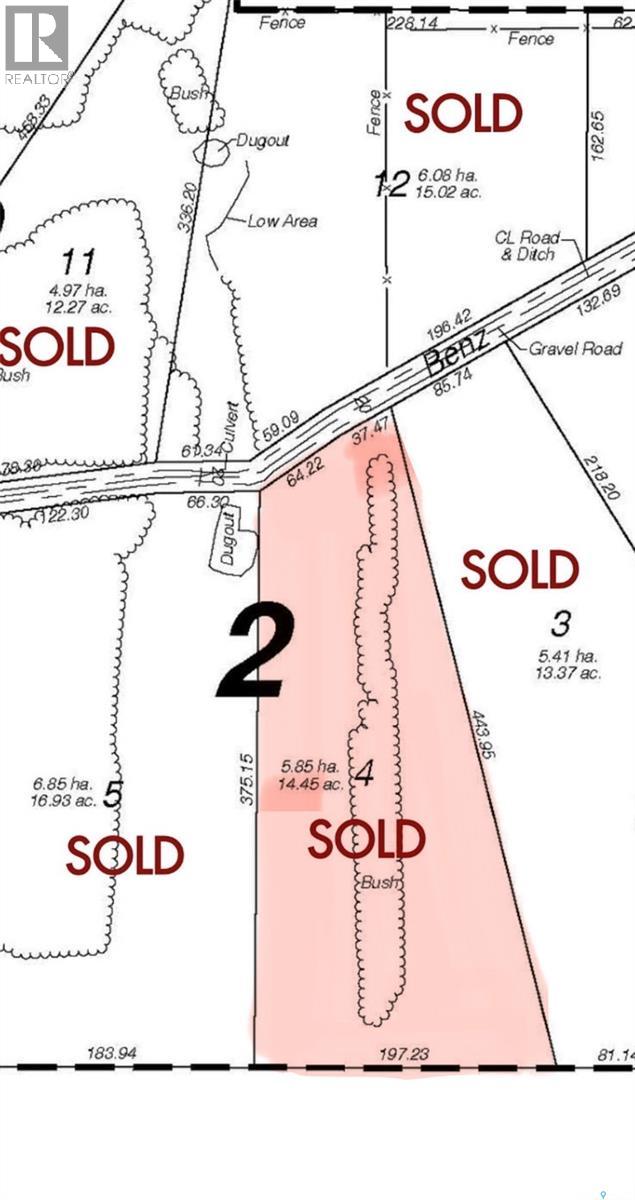
Acreage for sale at Poplar Grove Estates only minutes from Meadow Lake. The land is fenced on 2 sides of the lot, trees have been cleared and removed where sellers had planned to build. The culvert off of the main road has been installed (approved and inspected by the RM) and some road work has been started. There is power to the yard site and natural gas runs along the ditch. The parcel of land is 14.45 aces with roughly 1000 planted spruce and jack pine trees around the perimeter of the yard. If you are thinking of building this parcel is worth a look! (id:41462)