


1381 Prince Crescent Moose Jaw, Saskatchewan S6H 6E6

$344,900
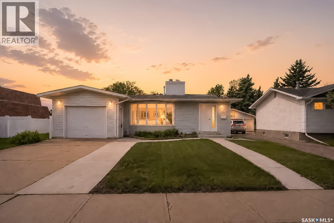
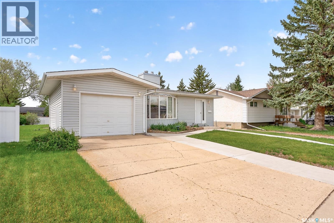
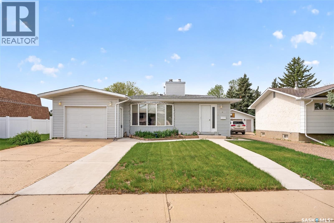
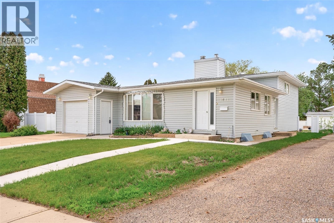
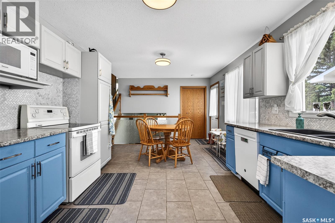
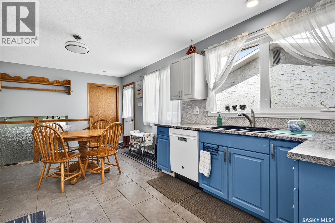
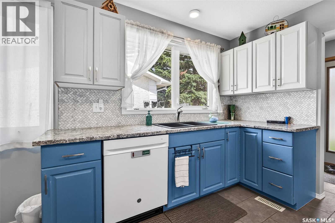
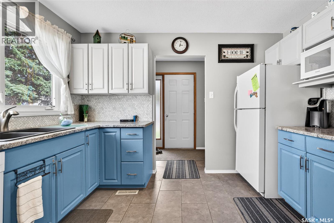
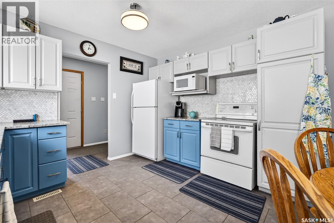
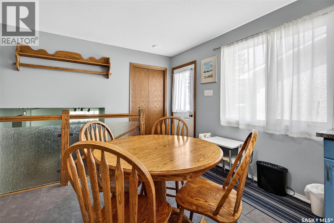
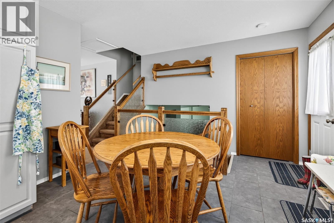
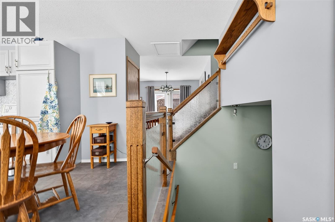
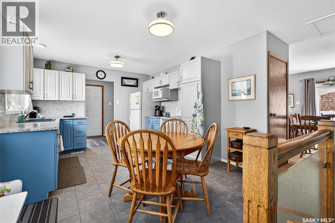
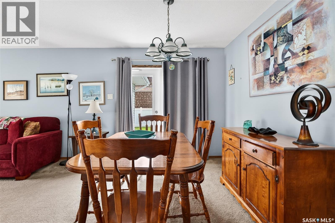
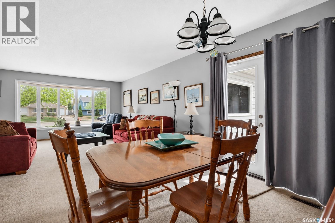
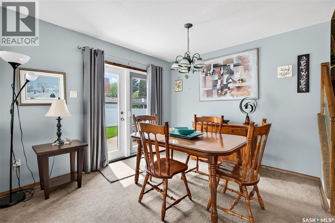
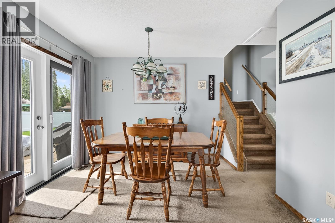
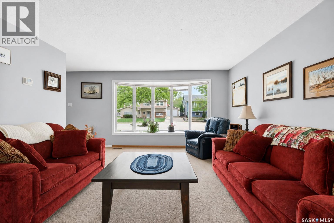
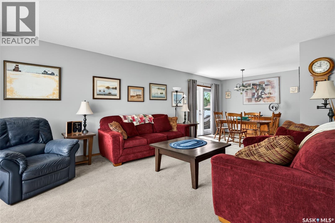
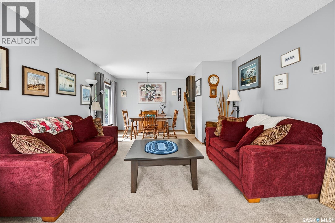
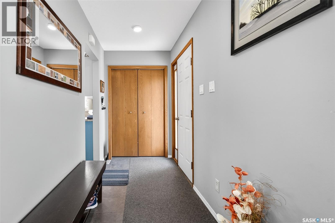
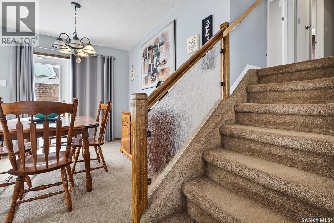
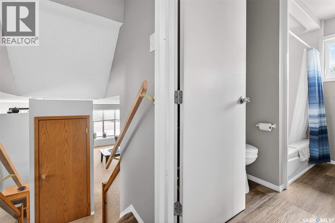
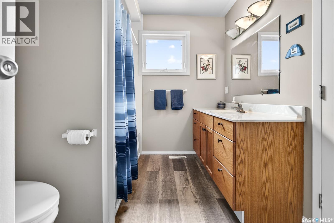
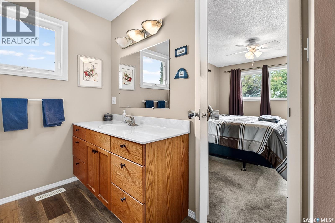
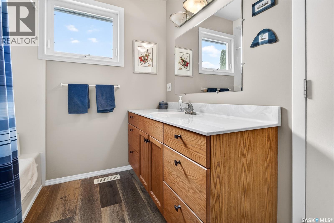
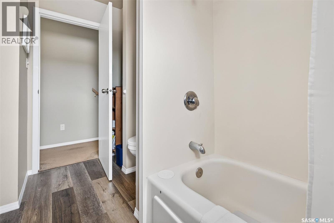
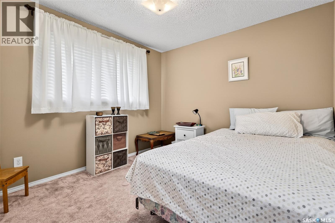
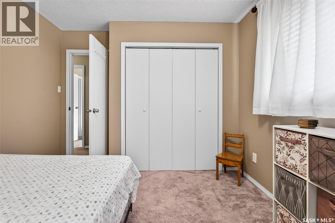
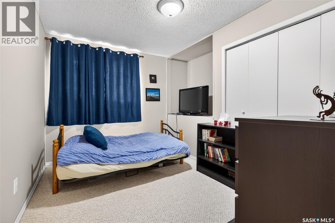
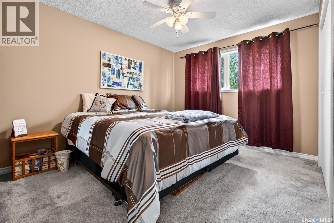
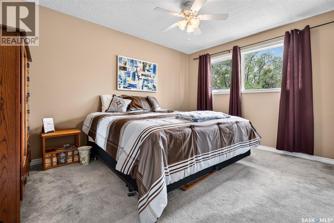
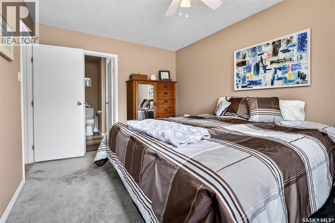
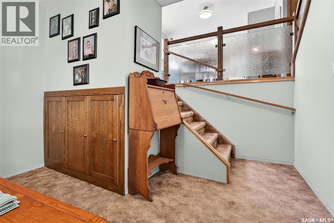
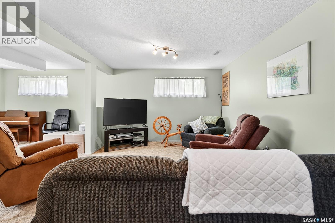
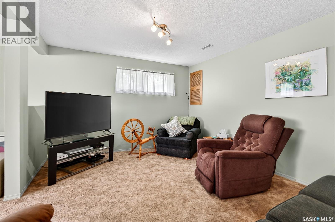
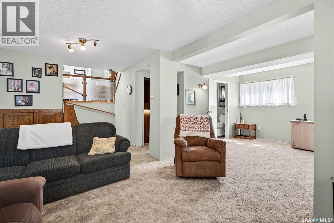
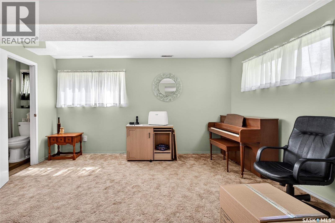
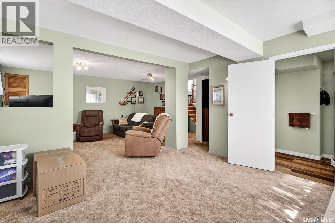
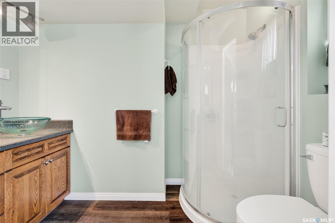
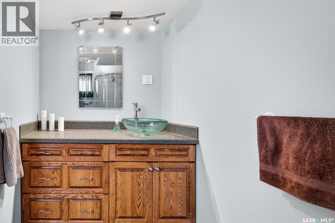
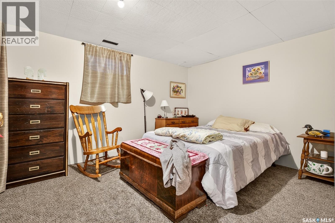
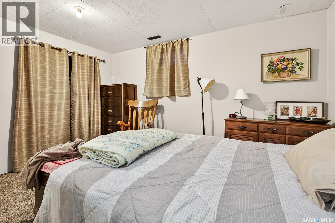
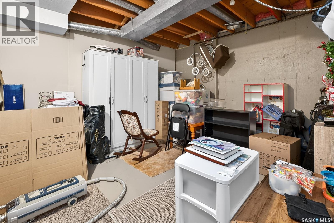
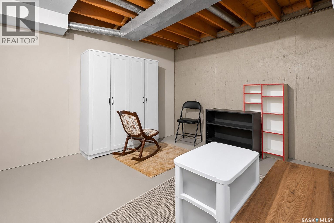
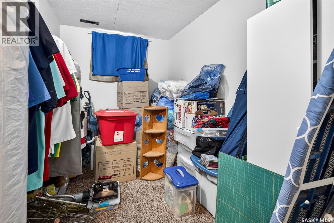
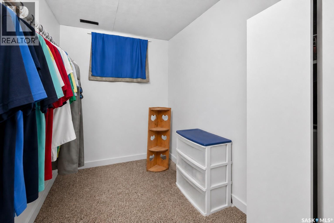
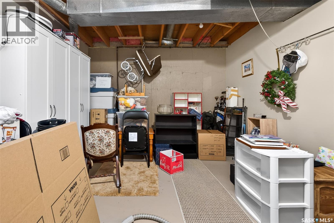
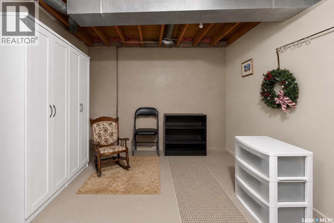
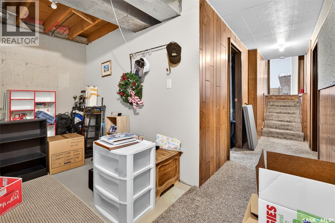
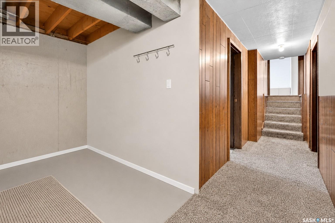
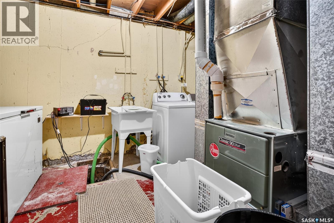
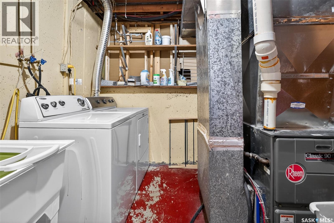
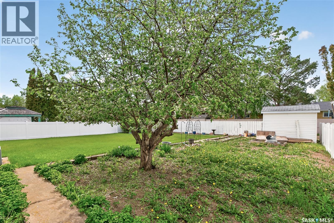
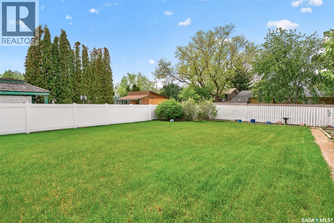
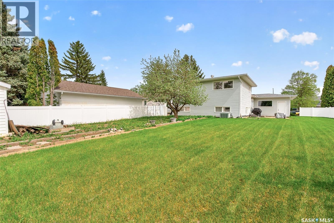
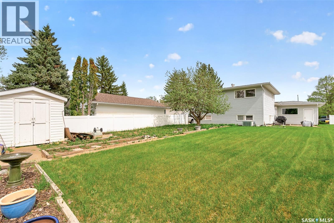
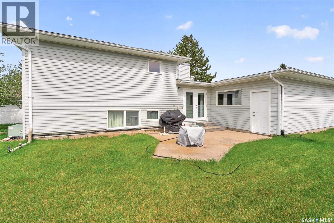
This is the family home you have been waiting for! Well cared for 4-level split located on desirable Prince Crescent in Palliser with an attached garage and an incredible backyard setup. The main floor features a large updated eat-in kitchen, spacious dining area, and bright living room perfect for family gatherings and entertaining. Downstairs, the third level offers a huge family and games room along with a beautifully renovated 3-piece bathroom. Upstairs you’ll find two good-sized bedrooms plus the primary bedroom with direct access to the 4-piece bathroom. The fourth level includes another bedroom, den, large storage room, and laundry/utility area giving you plenty of functional living space for a growing family. Outside is truly a yard lover’s dream with newer PVC fencing on all three sides, patio area, garden space, and a huge grass yard for kids, pets, or entertaining. If you have been looking for a solid family home in Palliser, this one deserves a look! (id:41462)
Property Details
| MLS® Number | SK037266 |
| Property Type | Single Family |
| Neigbourhood | Palliser |
| Features | Treed, Irregular Lot Size, Sump Pump |
| Structure | Patio(s) |
Building
| Bathroom Total | 2 |
| Bedrooms Total | 4 |
| Appliances | Washer, Refrigerator, Dishwasher, Dryer, Microwave, Window Coverings, Storage Shed, Stove |
| Basement Development | Finished |
| Basement Type | Full (finished) |
| Constructed Date | 1974 |
| Construction Style Attachment | Detached |
| Construction Style Split Level | Split Level |
| Heating Fuel | Natural Gas |
| Heating Type | Forced Air |
| Size Interior | 1,222 Ft2 |
| Type | House |
Parking
| Attached Garage | |
| Parking Space(s) | 2 |
Land
| Acreage | No |
| Fence Type | Fence |
| Landscape Features | Lawn, Garden Area |
| Size Frontage | 60 Ft |
| Size Irregular | 0.19 |
| Size Total | 0.19 Ac |
| Size Total Text | 0.19 Ac |
Rooms
| Level | Type | Length | Width | Dimensions |
|---|---|---|---|---|
| Second Level | Primary Bedroom | 10 ft | Measurements not available x 10 ft | |
| Second Level | 4pc Bathroom | 10 ft | 10 ft x Measurements not available | |
| Second Level | Bedroom | 11'5 x 8'6 | ||
| Second Level | Bedroom | 10'4 x 10'1 | ||
| Third Level | Family Room | 18'7 x 11'10 | ||
| Third Level | Games Room | 14'4 x 11'11 | ||
| Third Level | 3pc Bathroom | 9'3 x 4'9 | ||
| Fourth Level | Bedroom | 13'3 x 10'8 | ||
| Fourth Level | Den | 10'9 x 6'11 | ||
| Fourth Level | Storage | 13'1 x 10'11 | ||
| Fourth Level | Laundry Room | 9 ft | Measurements not available x 9 ft | |
| Main Level | Kitchen | 15'10 x 11'5 | ||
| Main Level | Dining Room | 10'6 x 8'9 | ||
| Main Level | Living Room | 15'9 x 13'5 |
Contact Us
Contact us for more information

Gayland Panko
Salesperson
1-24 Chester Road
Moose Jaw, Saskatchewan S6J 1M2

The trademarks REALTOR®, REALTORS®, and the REALTOR® logo are controlled by The Canadian Real Estate Association (CREA) and identify real estate professionals who are members of CREA. The trademarks MLS®, Multiple Listing Service® and the associated logos are owned by The Canadian Real Estate Association (CREA) and identify the quality of services provided by real estate professionals who are members of CREA. The trademark DDF® is owned by The Canadian Real Estate Association (CREA) and identifies CREA's Data Distribution Facility (DDF®)
August 20 2026 11:38:09
Saskatchewan REALTORS® Association
Royal LePage Next Level