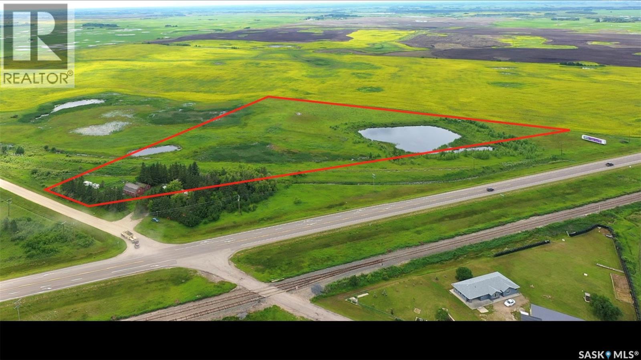
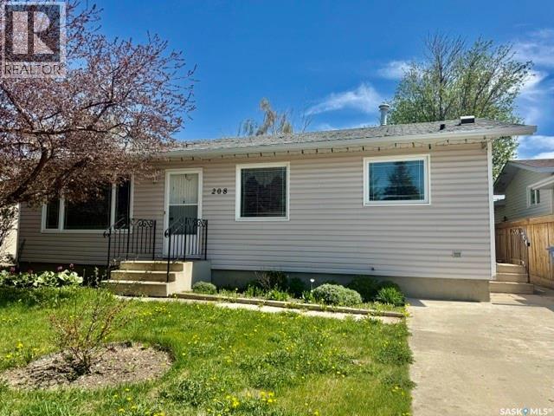
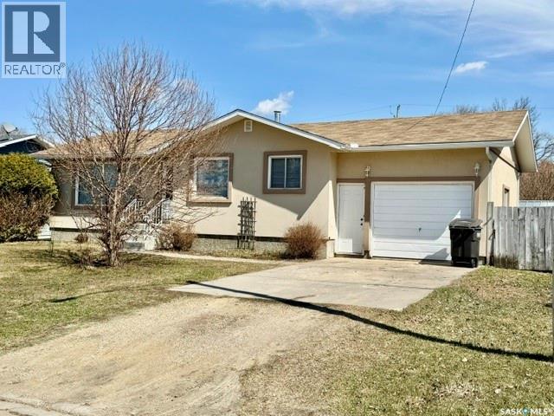
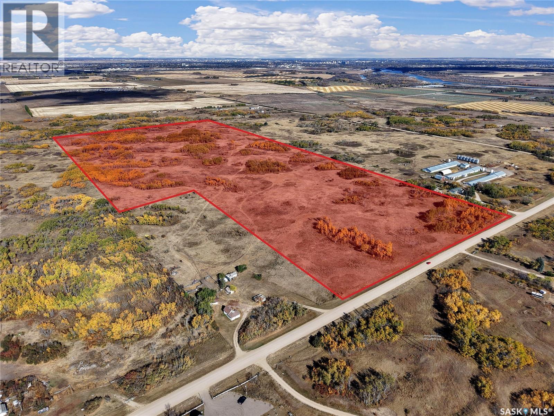
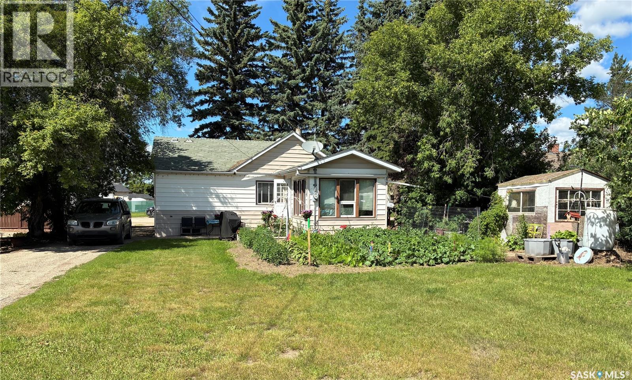
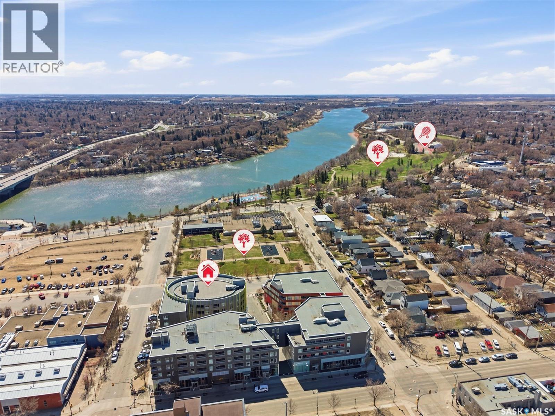
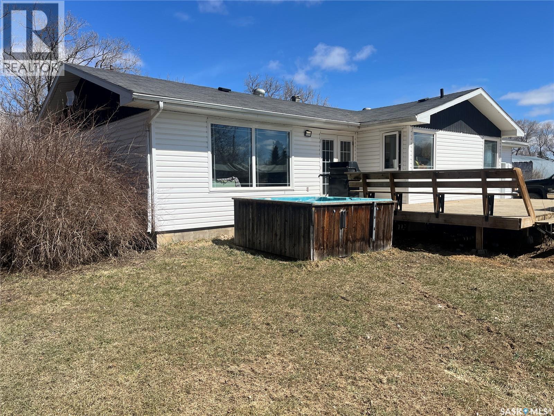
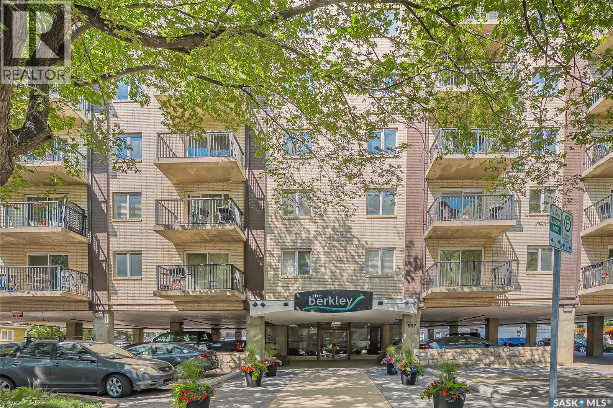
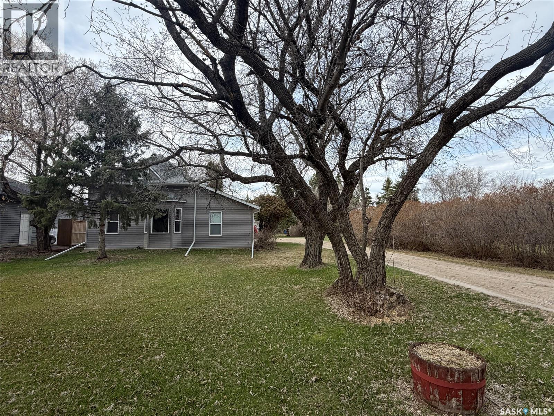
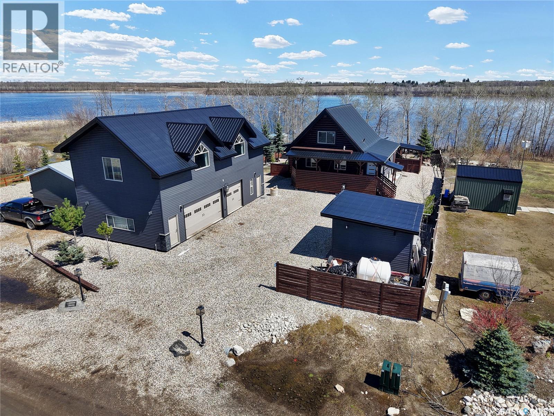
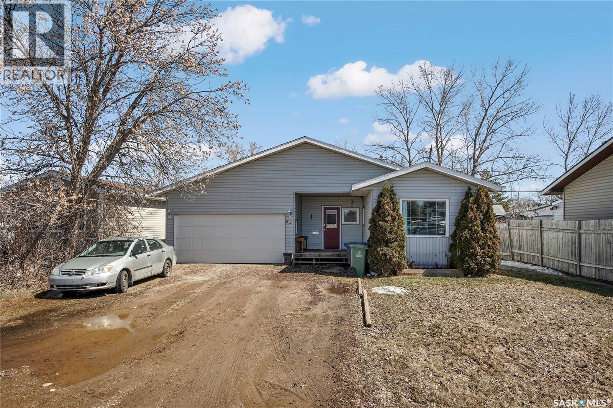
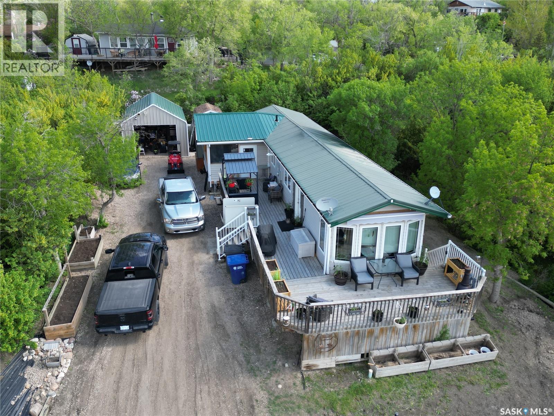
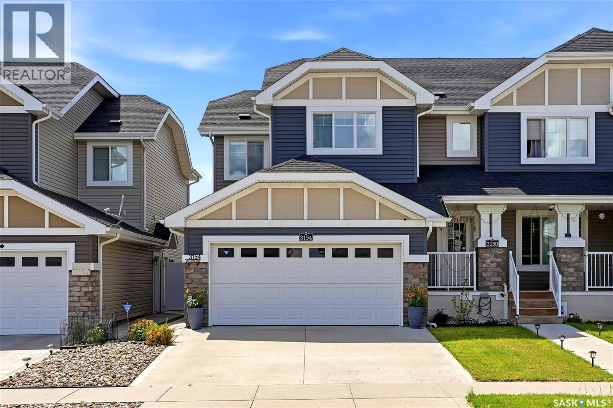
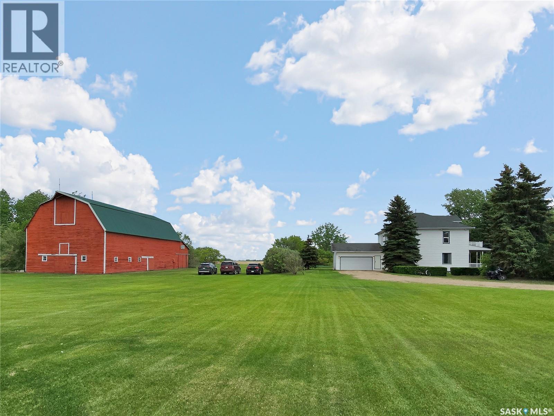
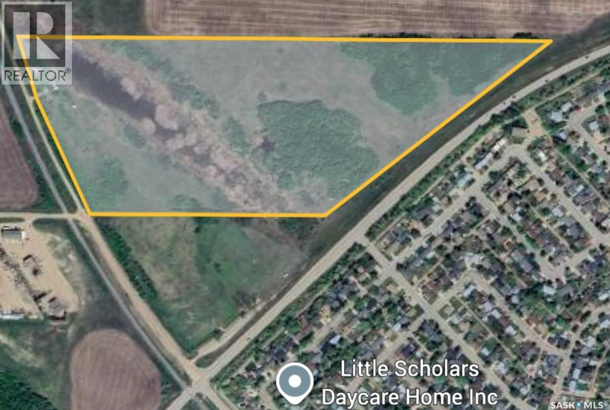
13 Acres ,South of Orcadia ,located only 15 KM from Yorkton . 13.32 acres of land that includes a barn ,storage shed and garage. There is a dugout that provides water for the acreage . The property has a fence around most of it and some mature trees. Take a drive ( its pinned on the listing) and see what you think!! (id:41462)
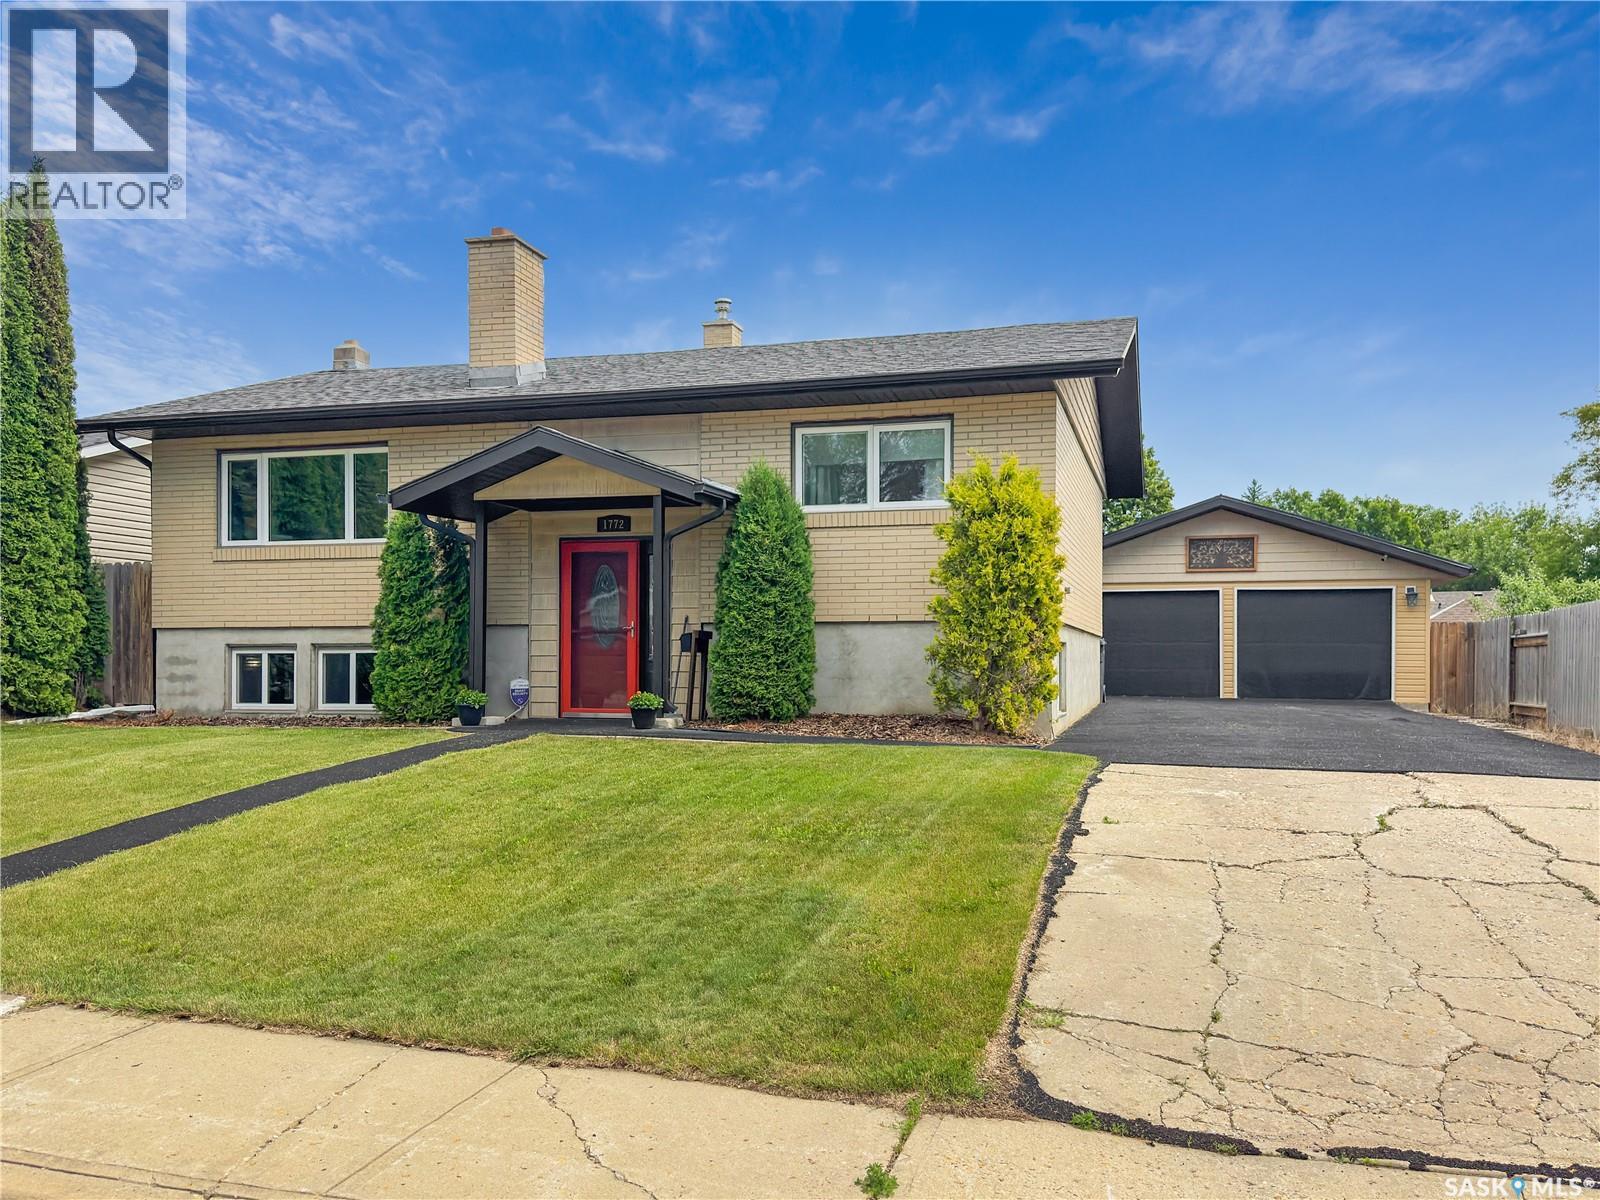
Set on a quiet crescent, this move-in-ready bi-level offers a great mix of space, updates, and everyday comfort for a growing family. The main floor has a bright and practical layout, with updated vinyl plank flooring through the main living areas and a spacious living room anchored by a wood-burning fireplace with a brick surround and live-edge mantel. The renovated kitchen is well designed with granite countertops, a stylish backsplash, and newer stainless steel appliances. The adjoining dining area provides a comfortable space for family meals and hosting. The main level also includes two bedrooms, including a primary bedroom with a 2-piece ensuite, plus a renovated 4-piece bathroom with a deep soaker tub. The fully developed lower level adds excellent extra living space, featuring large windows, a generous rec room, two additional bedrooms, and a 3-piece bathroom. Whether you need space for kids, guests, a home office, or a playroom, this lower level gives you plenty of flexibility. This home also offers valuable construction and efficiency features, including main floor concrete slab construction to help reduce noise transfer between levels, triple-pane windows with custom blinds throughout most of the home, central air conditioning, and an updated electrical panel. Outside, the oversized lot provides a nicely landscaped backyard with a spacious deck, built-in hot tub, firepit area, and newer storage shed. One of the biggest highlights is the 24’ x 26’ insulated garage, complete with a sub-panel and 220-volt outlet — ideal for parking, tools, hobbies, storage, or anyone wanting a serious workspace. With a great layout, family-friendly living space, a private yard, and an impressive garage setup, this home offers comfort, function, and value in one package. As per the Seller’s direction, all offers will be presented on 07/08/2026 5:00PM. (id:41462)
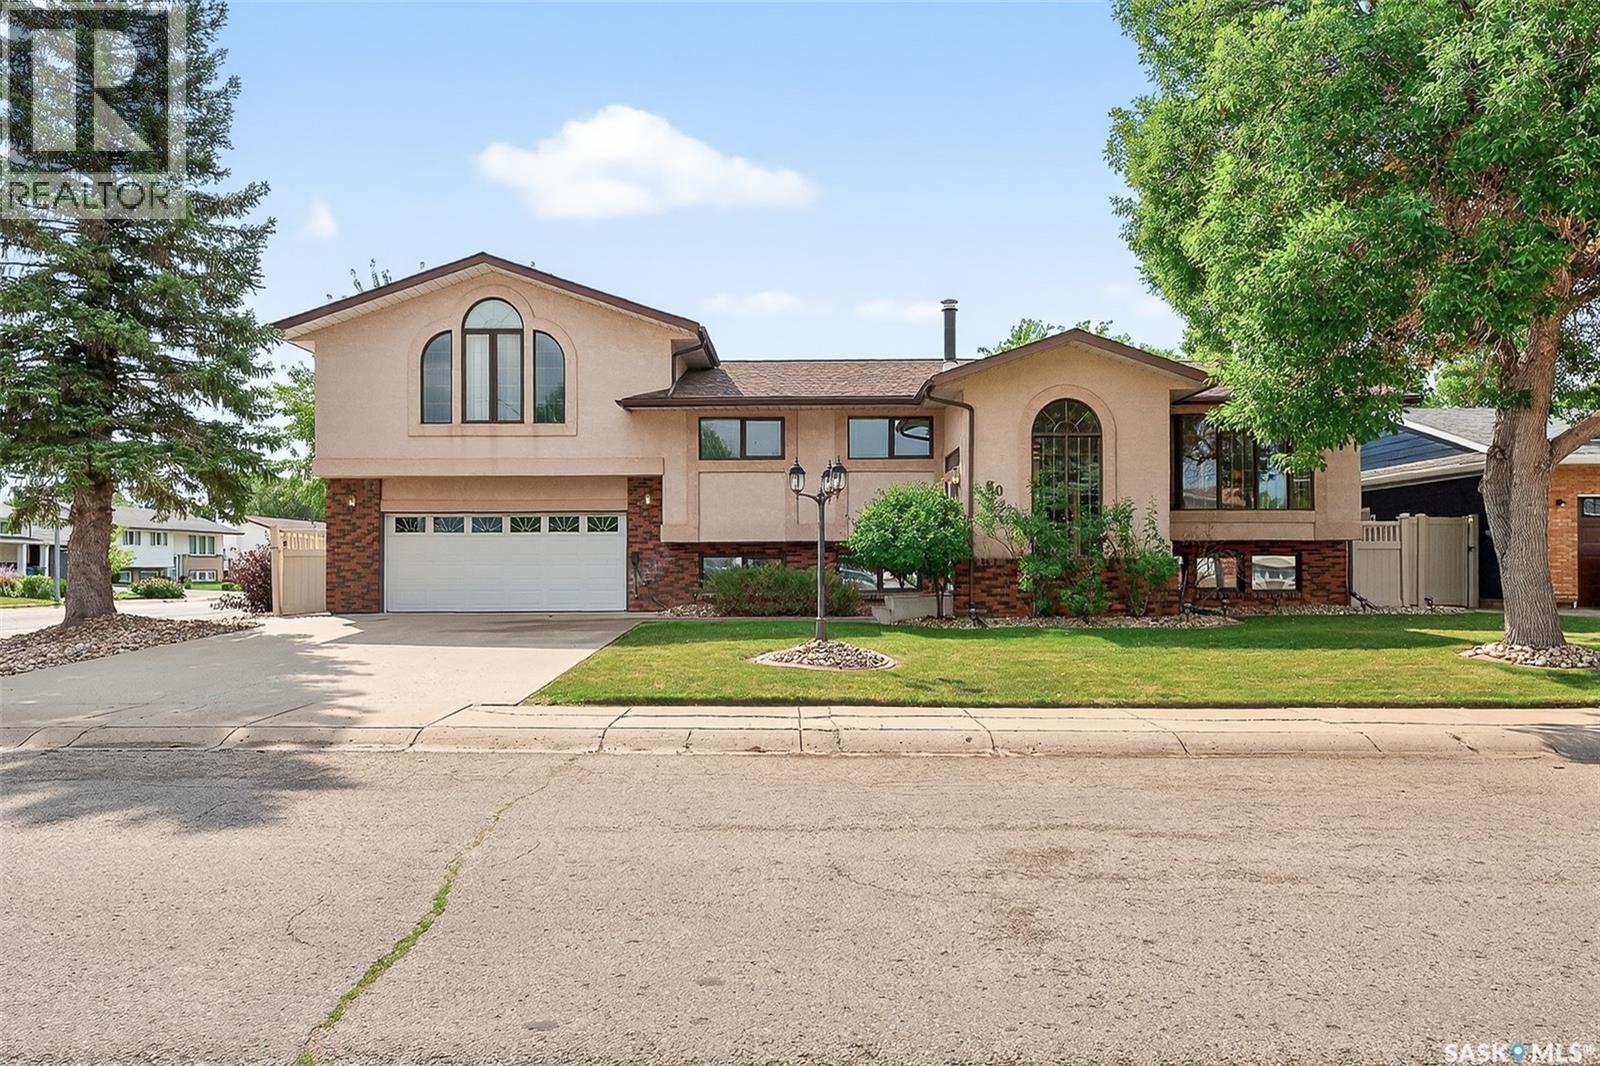
Custom...Comfort...Space!! Perfectly designed space in this modified bi-level home on popular NW crescent. Welcoming immense foyer leads to 3 levels of over 2400 sq feet of elegance. Large living room with bow window flows into a formal dining area with pillars and a bay window. The "chef" kitchen has an abundance of darker cabinetry, pantry, appliances and adjoins a bright southern facing sun room with skylights and overlooks a park-like yard. 2 bedrooms and a full bath complete this level. A few steps up to a custom designed primary bedroom that boasts a fireplace, window seat and mirrored french doors that lead to a 22x9 walk-in closet with built-in dressers, providing a quiet retreat. There's a 5pc ensuite that would make anyone envious with in-floor heat, jetted tub and make-up counters and table. Enjoy the finished basement! Family room has a wet bar, a bedroom/den with a gas fireplace, full bath and utility room. The large laundry/mud room has access to the double heated garage and the back yard oasis. You can access the manicured, fenced back yard from either level. Enjoy the large comfortable deck and patio for relaxing or the brick fireplace/BBQ on those special days!! (id:41462)
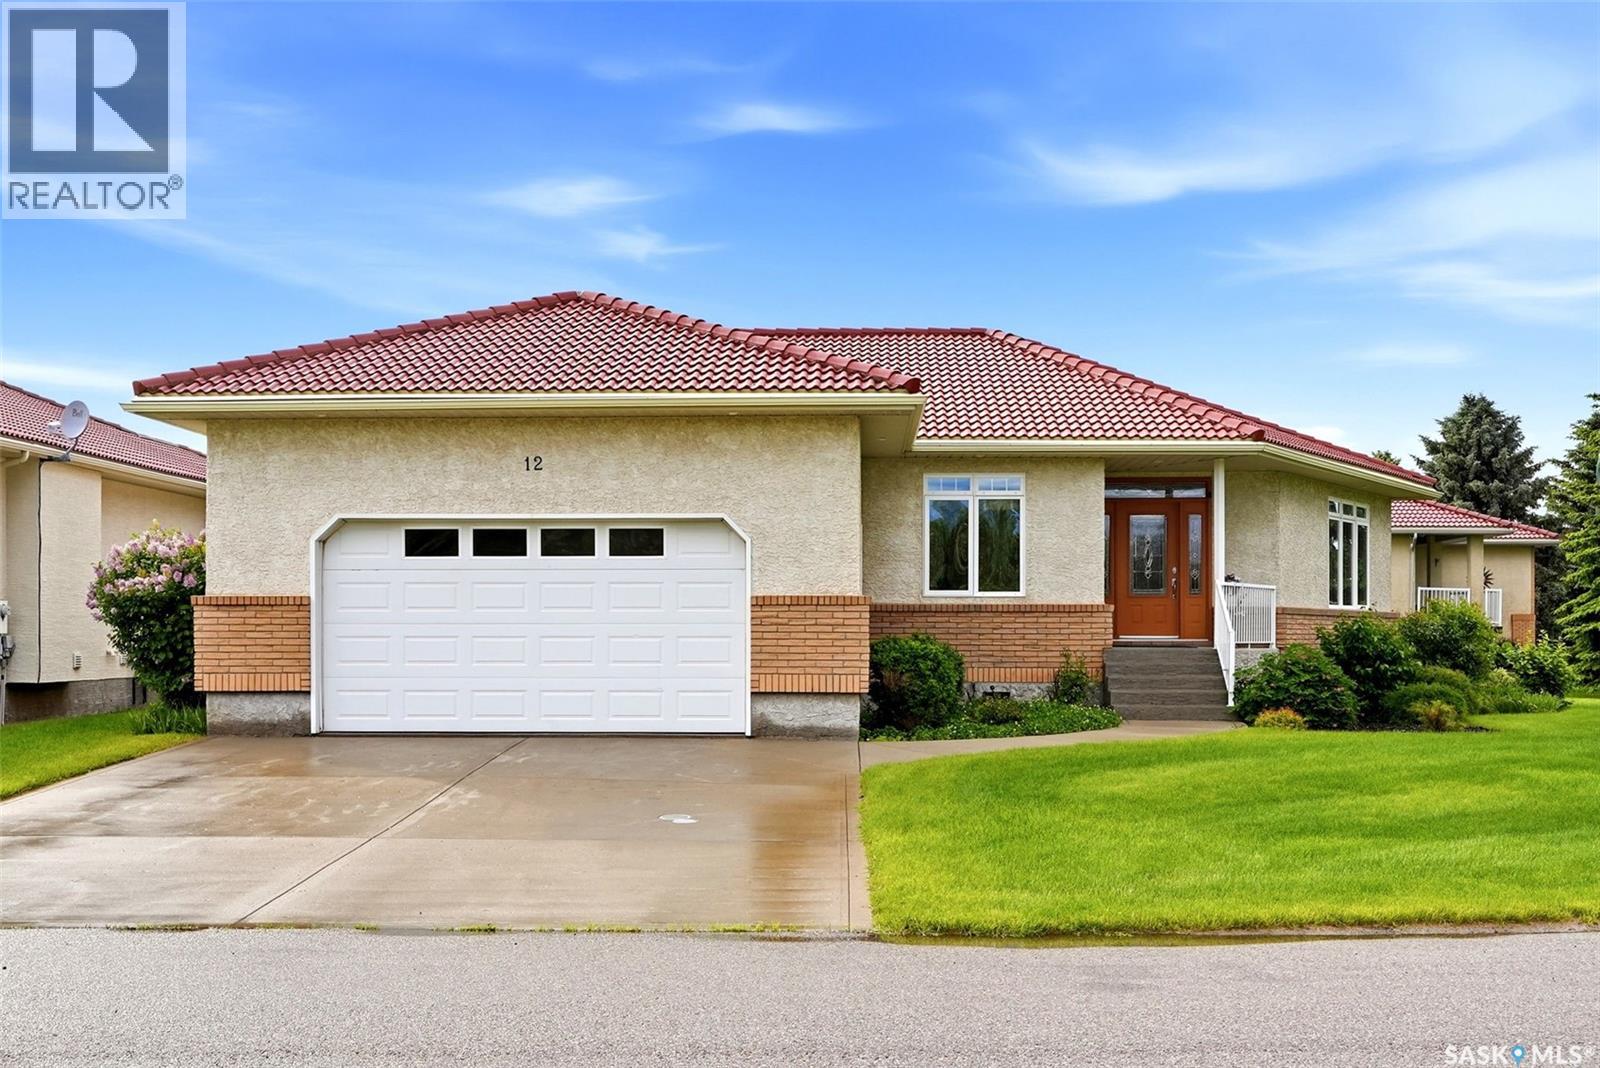
Beautifully maintained 1,690 sq. ft. bungalow offers 3 bedrooms plus a den, 3 bathrooms, and exceptional custom cherry wood craftsmanship throughout. Located in a prestigious golf course community, this property is not a condominium, with a current lawn care and snow removal agreement in place for just $200/month. Bright open-concept main floor features vaulted ceilings, transom windows, abundant natural light, a formal dining room with custom cherry coffered ceiling, and a spacious living room with gas fireplace, built-in cherry cabinetry, and views of surrounding greenspace. Chef-inspired kitchen offers extensive cherry cabinetry, updated countertops, walk-in pantry, island, reverse osmosis system, GE Profile appliances, imported tile backsplash, and a dining nook overlooking the golf course. Primary suite features a custom tray ceiling, large walk-in closet with built-in organizers, and a spacious ensuite with jetted tub, separate shower, makeup area, and custom cabinetry. Den with built-in cherry desk, powder room, main floor laundry, and heated double attached garage with oversized bay and workshop area complete the main level. Fully developed basement includes a large recreation room with wet bar, games area, built-in shelving, two additional bedrooms, a full bathroom, generous storage room, and utility area. Fresh interior paint in the main living areas enhances the bright, welcoming atmosphere. Built with quality construction including steel beam support on piles, web truss construction, and a durable tile roof, this home offers lasting value and peace of mind. Decorative glass transoms and extensive custom millwork add character throughout. Enjoy golf course views, beautiful natural light, and a private reverse pie-shaped lot from the rear deck. An exceptional opportunity to own a meticulously maintained home in a sought-after location, offering quality craftsmanship and functional living space. (id:41462)
Welcome to this well maintained bungalow located in the City of Humboldt featuring a double detached garage and a beautifully landscaped fenced backyard with mature trees, garden area, and deck — the perfect space to relax and enjoy outdoor living. The main floor offers a bright and functional layout with hardwood flooring flowing through the living room and dining area. The kitchen features abundant updated cherry maple cabinetry, arborite countertops, tile backsplash, and durable Duraceramic flooring in the kitchen and dining area. Garden doors off the dining room lead directly to the backyard deck, creating a great space for entertaining. Two bedrooms with lino flooring and an updated 4-piece bathroom complete the main level. The bathroom features a tile tub surround and updated fixtures. The basement provides additional living space with a family room, den, storage room, 3-piece bathroom, utility room with laundry, and a third bedroom (window is not legal egress). Updates include main floor windows approximately 2009-2010, kitchen cabinets and flooring approximately 2011, updated main bathroom tile tub surround and fixtures, central air conditioning approximately 2015, and water heater in 2024. Call today to view! (id:41462)
Move in Ready and full of opportunity in the welcoming community of Watson! This well-maintained 986 sq. ft. bungalow, offering 3 bedrooms, 3 bathrooms, and a functional layout perfect for families, first-time buyers, or retirees. Built in 1971, the bright main floor features a spacious living room with a front picture window, a kitchen with an adjoining dining area, two bedrooms, and a full 4-piece bathroom. Downstairs, the highly functional and partially finished basement is ready for immediate use, providing fantastic extra living space that includes a family room, den, and a third bedroom. The lower level also maximizes convenience with two additional bathrooms—a 4-piece bath and a separate 2-piece bath combined with the laundry area. To make your transition seamless and keep out-of-pocket expenses low, this home comes fully equipped with all appliances included: fridge, stove, washer, dryer, freezer, microwave hood fan, satellite dish, and window treatments. You will also love the direct-entry convenience of the attached single garage. Outside, relax in your private backyard on a mature 65 x 131 lot, complete with a deck, garden area, apple trees, mature trees, and plenty of green space. The location is excellent—just one block from the local K-12 school and community ice arena. Ideally situated at the junction of Highway 5 and Highway 6, Watson is only a quick 25-minute commute to the BHP Jansen Potash Mine, making this an incredibly smart option for commuters or those seeking investment potential. Affordable, move-in ready small-town living with great community amenities and easy highway access! Call today to view! (id:41462)
Welcome to this stunning 70-acre parcel located directly across from the Merrill School/community centre. An unbeatable location with endless potential. The property offers a mix of gently rolling hills, pastureland, and scattered trees, creating multiple fantastic building sites to choose from. Whether you’re dreaming of a private homestead, hobby farm, or future development, this land provides the space and flexibility to make it happen. Enjoy peaceful country living while being just a short drive to Saskatoon and all its urban conveniences. Golf courses, small businesses, and recreation opportunities are all nearby, making this location as practical as it is beautiful. The land has excellent access with pavement nearly the entire way, with only the last half kilometre on gravel. It’s the perfect balance between rural tranquility and easy accessibility. Opportunities like this don’t come often come take a look and see where your vision could take you. (id:41462)
What a gem set in the quaint village of Purdue offering a restaurant , gas station , post office , golf course , grocery store, Credit Union, insurance agency and welcoming community . This 926 sq ft bungalow has been well cared for and its location backs the school and park . The sunroom is south facing and literally captures the sun whether you’re reclining , working or using it as craft room . Over the last numerous years upkeeps include shingles , furnace , hot water tank, flooring, windows, and appliances. Newer electrical with 125 amp. There are two bedrooms up with a four piece bath on the main floor. A great kitchen and living room space that makes this place feel cozy and welcoming . Downstairs is a large clean, mechanical / Furnace room area with the washer and dryer and also a bedroom. The yard is very well kept with garden and green space situated on a 72 x 150’ lot There is back alley access to a double attached garage and the school is situated immediately adjacent. Plenty of room for vehicles and campers on this yard. Don’t miss this great opportunity. (id:41462)
Beautifully appointed second-floor unit in The Banks, this exceptional condo offers the perfect blend of style, comfort, and location in the heart of Saskatoon’s vibrant Riversdale neighbourhood. Just steps from the scenic riverbank, Meewasin trails, downtown core, Remai Modern, and the lively Riversdale District filled with cafés, shops, and restaurants, this home delivers true urban convenience. Featuring 2 bedrooms, a den, and 2 bathrooms, the bright open-concept layout is enhanced by large windows that flood the space with natural light. The modern kitchen is a standout with high-gloss white cabinetry, quartz countertops, an oversized island, and a full suite of stainless-steel appliances. The inviting living room includes an electric fireplace and patio doors leading to a spacious covered balcony with courtyard views. The primary bedroom offers a walk-in closet and a private 4-piece ensuite. Additional highlights include central air conditioning, in-suite laundry, high ceilings, fresh paint, new carpet flooring, underground parking, and dedicated storage. The building features secure entry, elevator access, and a rooftop patio. With outstanding walkability and a dynamic cultural scene at your doorstep, this property is ideal for a young couple seeking space for a home office or gym while enjoying the best of river valley and downtown living. Quick possession available—call today to book your private viewing. (id:41462)
Nature lovers, mechanics, toy owners...you're all gonna love this place! Offering 10 acres of serenity with geese, ducks, deer, elk, coyotes, fox, etc in the area and a house, garage, big heated workshop, storage barn, animal barn all on the yard! The house is a 1368sqft bungalow, 3 bedrooms and 2 bathrooms on the main level with kitchen, dining room and laundry room all with ceramic tile floors. Kitchen has honey maple cabinets and stainless steel appliances and an island with power and eating area. The living room has maple hardwood flooring and triple pane windows, the master bedroom also has hardwood flooring, the 2 others have laminate flooring and both bathrooms have ceramic tile. The basement has 2 more large bedrooms, a 3pce tiled bathroom, large family room, utility room with Hi Efficient furnace and on-demand water heater and big storage room that used to be a cistern, this level is only partly finished. The house has a 20x26 finished attached garage with direct entry, a big front deck with gas hookup for your bbq and a nice tree shelter belt around the yard. Also included is a mechanics dream shop, 32x48 with 15' walls, natural gas furnace, in-floor drain, oil change pit, HD work bench, HD shelving, stadium lighting, storage cabinets and concrete floor. There is a 32x60 animal barn, fully insulated, well designed for poultry, hogs, cattle, horses or all of them together. A large arch rib barn that is 34x72 with 18' height, spray foam insulated, concrete floor, 22x13 door, power and well suited for large RV or vehicle storage but could be a large animal barn again. There is also a 23x12addition on the back for storage and another metal clad building for cold storage measuring 16x48 with concrete floor. There is also a large garden space and lots of yard for the kids and pets to run and play. All this only 7km from Cudworth where there is k-12 schools, arena, swimming pool, library, rec center, licenced dining, CU, grocery, hardware, liquor, pharmacy, etc. (id:41462)
Welcome to 537 4th Ave N in The Berkley. This large penthouse features an exceptional outdoor space overlooking the city with East, North & West views. Good size corner unit with 1556 sqft , 2-bedroom, 2 bath condo was fully renovated in 2011. Upgraded triple pane windows and exterior doors in 2020. You are sure to be impressed with the quality finishing & decor in this unit. Spacious rooms, open concept, stunning white kitchen, granite countertops & loads of storage both in and outside the unit. With a healthy condo association The Berkley is a quiet pet friendly concrete building that is ideally situated in City Park, close to downtown and river. The Penthouse views facing East/West & North are spectacular and ever changing with the seasons. The two beautiful decks are an open invitation to develop further. Potential for hot tub and a spectacular outdoor area. Approximately 1800 sqft of space outdoor space to fulfill all your entertainment and daily living requirements. One of a kind property with this outdoor living space. One parking space right at the front door, and additional parking is possible to rent. Call your REALTOR® to view this spectacular condo today. (id:41462)
Located in the welcoming community of Hepburn, this charming two-storey starter home offers the perfect mix of small-town living and convenient access to the city. Featuring three bedrooms and one full bathroom, this home is ideal for young families, first-time buyers, or anyone looking for affordable space with future potential. The exterior showcases low-maintenance vinyl siding and updated PVC windows, helping improve efficiency and curb appeal. A spacious 26x24 detached two-car garage provides plenty of room for vehicles, tools, storage, or a workshop setup. Situated on a massive 131x221 ft. lot, the property offers incredible outdoor space for kids, pets, gardening, or future development opportunities. With subdivision potential, this property also presents an excellent long-term investment opportunity for buyers looking ahead. Enjoy the comfort of Saskatoon water while still experiencing the peace and freedom of small-town living. Located just a short drive from Saskatoon, Hepburn is a beautiful place where kids can run free and families can truly enjoy a quieter pace of life (id:41462)
Welcome to your perfect summer escape at beautiful Lucien Lake, where lakefront living meets comfort and relaxation. This completely finished property offers over 1,400 square feet of inviting living space in the charming main log cabin and the fully functional bunkhouse above the 3 car garage offers an additional 1100sf of living space. Rich with warmth and character, the main log cabin features a spacious bedroom on the main floor along with a stunning loft-style primary retreat that overlooks the peaceful property. Designed for making memories, this lakefront getaway is move-in ready and set up perfectly for family weekends, entertaining friends, or enjoying the entire summer at the lake. The yard has been exceptionally maintained, giving you a turnkey outdoor space ready for campfires, boating, and lakeside evenings. Additional storage sheds provide plenty of room for all your lake toys, tools, and seasonal equipment. An abundant water supply and natural gas service add year-round convenience and comfort rarely found at recreational properties. The bunkhouse above the garage adds valuable extra living space, ideal for guests, extended family, or creating a private retreat of its own. From the breathtaking waterfront views to the timeless appeal of the log cabin design, this property truly checks all the boxes for lake life enjoyment. If you’ve been searching for the ultimate family lake property that is fully finished and ready to enjoy from day one, this Lucien Lake gem will not disappoint. (id:41462)
Welcome to this charming two-bedroom home situated on an owned lot, offering both comfort and long-term value. Ideal for first-time buyers or those looking to downsize, this property delivers practical living without compromise. The functional layout maximizes space, creating a cozy yet efficient interior that feels like home the moment you walk in. Outside, you’ll find a generously sized lot with plenty of room for outdoor enjoyment, gardening, or future improvements. The oversized double garage is a standout feature, providing ample space for vehicles, storage, or a workshop setup. Affordable and move-in ready, this is a smart opportunity you don’t want to overlook. (id:41462)
Welcome to 504 Lakeview Crescent, Saskatchewan Beach. Affordable lake living with stunning views and year-round comfort! Welcome to this charming and well-maintained 2-bedroom, 1-bathroom bungalow located in the heart of Saskatchewan Beach. Perfect for weekend getaways or year-round living, this property offers a fantastic opportunity to enjoy lake life just a short drive from Regina. This cozy home has seen several key upgrades, including 2x6 construction, updated windows, and a durable metal roof, providing improved efficiency and peace of mind. Inside, you’ll appreciate the comfort of central air conditioning, making those warm summer days at the lake even more enjoyable. Step outside and take in the beautiful views of Last Mountain Lake, ideal for relaxing mornings or evening sunsets. The property also includes a single detached garage for storage or parking, along with a versatile shed that could easily be converted into a bunkhouse for extra guests—perfect for hosting family and friends. Whether you're looking for a personal retreat or a family-friendly getaway, this property offers unbeatable value and location. (id:41462)
Welcome to 3154 Green Stone Rd., a 1,535 sq. ft. Rohit-built "Bridgeport" model nestled in the heart of The Towns. Perfectly built for an active family, this stunning home sits footsteps from the park and blocks from schools and shopping centers. The pride of ownership shines through with premium upgrades, including permanent, programmable holiday lighting, a fully insulated, drywalled, double-attached garage, and a comprehensive smart security camera network. The seamless main and upper levels boast beautiful vinyl plank flooring, soft-close cabinetry, and custom Store-X organizational closets. At the heart of the home is the kitchen, complete with granite countertops, a large pantry, and a custom coffee bar, seamlessly flowing into the spacious living and dining areas. Upstairs, the primary suite offers a private sanctuary alongside two generous bedrooms, additional built-in cabinetry, and a massive bonus room, with high-quality MDF shelving in every closet. Designed for ultimate versatility, the basement features a separate side entry and a lock-off door, offering the potential for a future income-generating suite. Currently, it serves as the ultimate entertainment hub, with cozy carpeting, an electric fireplace, a 3-piece bathroom, and built-in ceiling surround-sound speakers, with all TV locations throughout the home pre-wired with hidden AV conduits. Every mechanical system—including the furnace, air-to-air exchanger, water softener, and a Reverse Osmosis water treatment system—is owned. Step outside into your private, maintenance-free backyard paradise, where a gorgeous deck with a natural gas BBQ hookup, a patio, low-maintenance PVC fencing, and lush artificial turf make spring and summer nights a dream. Blending unparalleled luxury, smart technology, and an unbeatable location, this turnkey property is ready for you to move right in. Contact your favorite Realtor@ to book your showing today. (id:41462)
Step into a piece of Saskatchewan history with this rare 1913 Eaton’s Catalogue home, lovingly maintained by generations of the same family. Offering approximately 2,700 sq. ft. of finished living space across three levels, this remarkable property combines timeless character with thoughtful modern updates. Featuring five bedrooms, updated bathrooms, and exceptional storage throughout, the home provides both space and functionality for today's family. Original hardwood floors, vintage light fixtures, hardwood ceilings, and beautifully preserved millwork showcase the craftsmanship of a bygone era. The spacious country kitchen blends original charm with modern convenience and overlooks the picturesque yard. A large dining room and welcoming living room create the perfect setting for family gatherings and entertaining. The finished basement features a comfortable family room, additional bathroom and generous storage. Recent upgrades include a new furnace (2026), upgraded water treatment equipment, newer windows, a new garage door, and blown-in insulation. Outside, you'll find a double attached garage, charming front veranda, upper-level sun deck, fire pit area, and a playhouse. Surrounded by open prairie views, the mature yard offers outstanding privacy and plenty of space for children, pets, and outdoor enjoyment. Adding to the property's appeal is a historic 1911 barn complete with original grain bins, offering endless possibilities for storage, hobby farming, workshops, or restoration. Additional outbuildings include sheds, an ice house, and a historic outhouse that further enhance the property's heritage. The attic provides approximately 16' x 16' of usable space and potential for future development. Built with solid 2x6 construction and backed by over a century of pride in ownership, this one-of-a-kind country property offers a rare opportunity to own a piece of Saskatchewan history while enjoying the comfort and convenience of modern living. (id:41462)
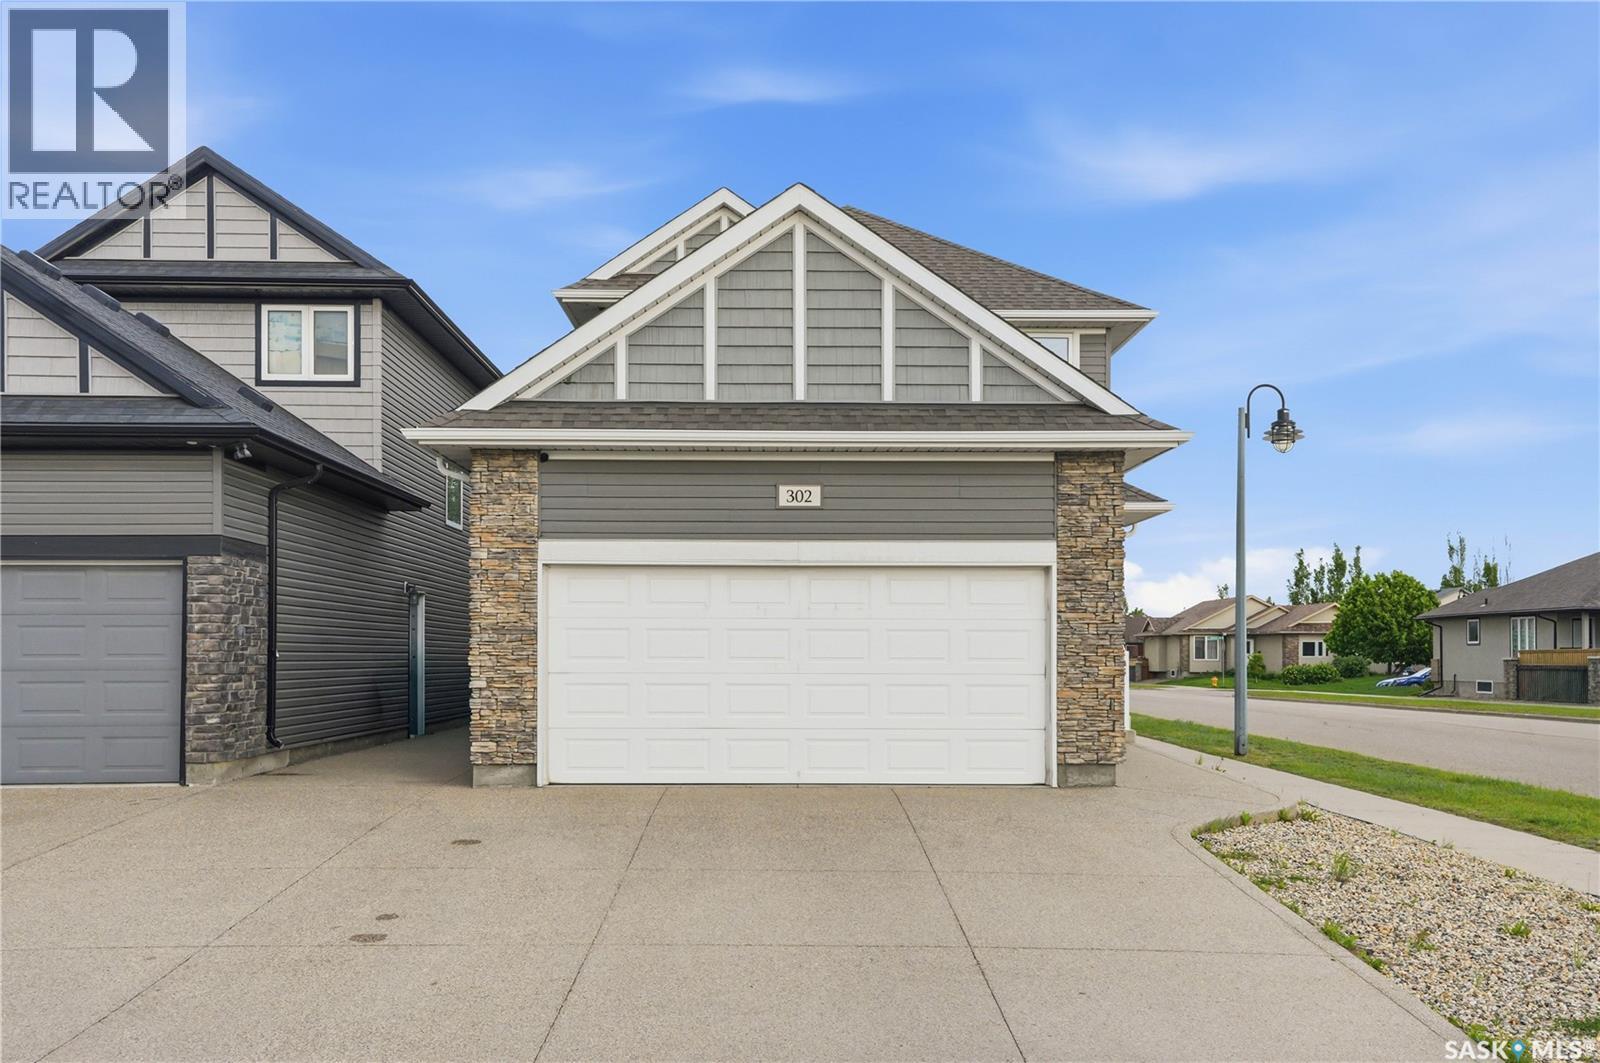
Welcome to 302 Dickson Crescent! This beautiful home is situated in the heart of Stonebridge and is just a short walk to Alexander Macgillivray park, school and all Amenities. Built in 2015, this home features 1367 sqft and an attached 2 car garage. Step inside the front entrance to be greeted by a spacious foyer and to the back you will see an open concept space for living and dining. All the appliances in the kitchen are stainless steel. Natural light spills through the windows here and creates a bright and airy feel. Walk out to your rear deck from the dining area and enjoy the spacious backyard. Upstairs, you will find your master bedroom with 3pc-ensuite and walk-in closet. There are two other spacious bedrooms on this floor with bright windows. There is also a walk-in closet and a 4-pc bathroom. Then, venture downstairs to the fully finished basement, featuring plush carpeting throughout. Here, you will discover a versatile space that includes a full 4-pc bath and a cozy bedroom, ideal for guests or as a quiet retreat. Don't miss out on the opportunity to make this lovely property your own. Schedule your private showing today and experience the comfort and convenience of life at 302 Dickson Crescent. Contact your agent now to seize this opportunity to call it home. (id:41462)
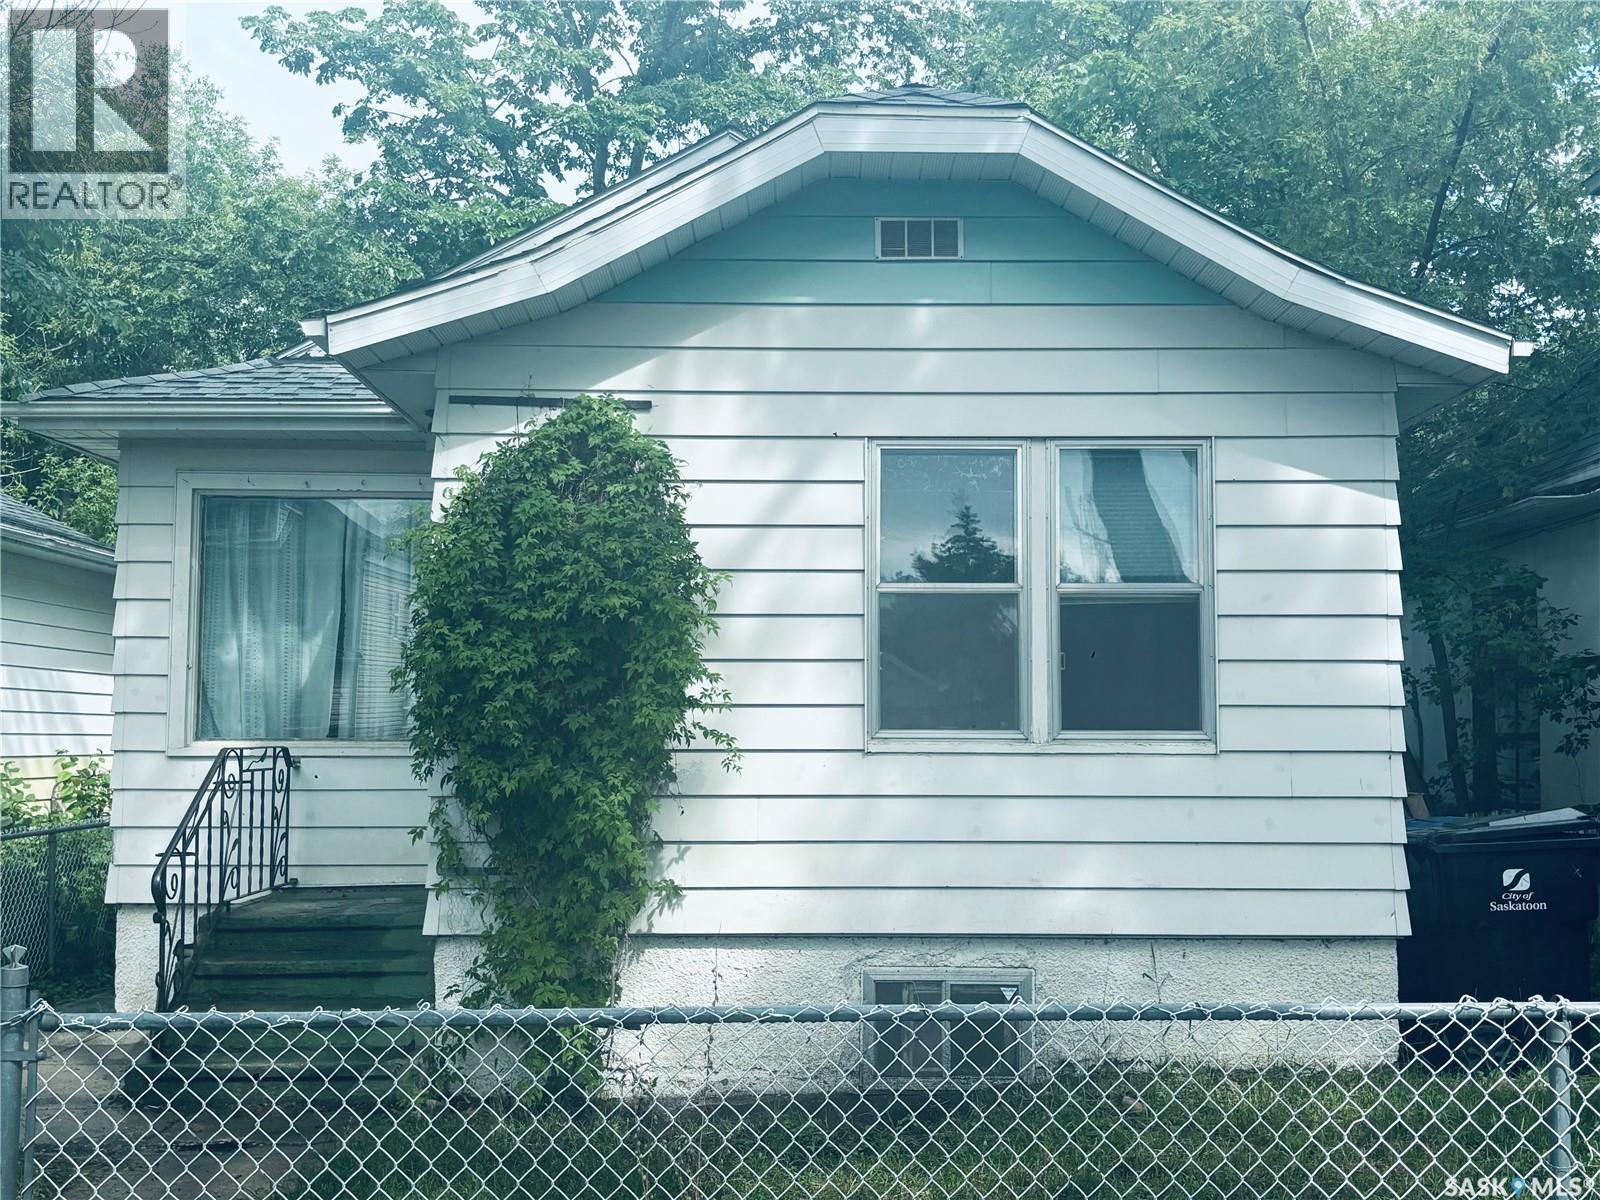
Great investment opportunity in the desirable Riversdale area. This property features an upgraded electrical system with a new panel, offering added peace of mind and value. New furnace -February 2025, Fridge November 2025, Dryer September 2025. The home sits on a large backyard with excellent potential for gardening, landscaping, or outdoor development ideas. Warm and inviting, this cozy residence offers true character and charm. Whether you’re an investor or looking to add value over time, this property is a strong opportunity you won’t want to miss. (id:41462)
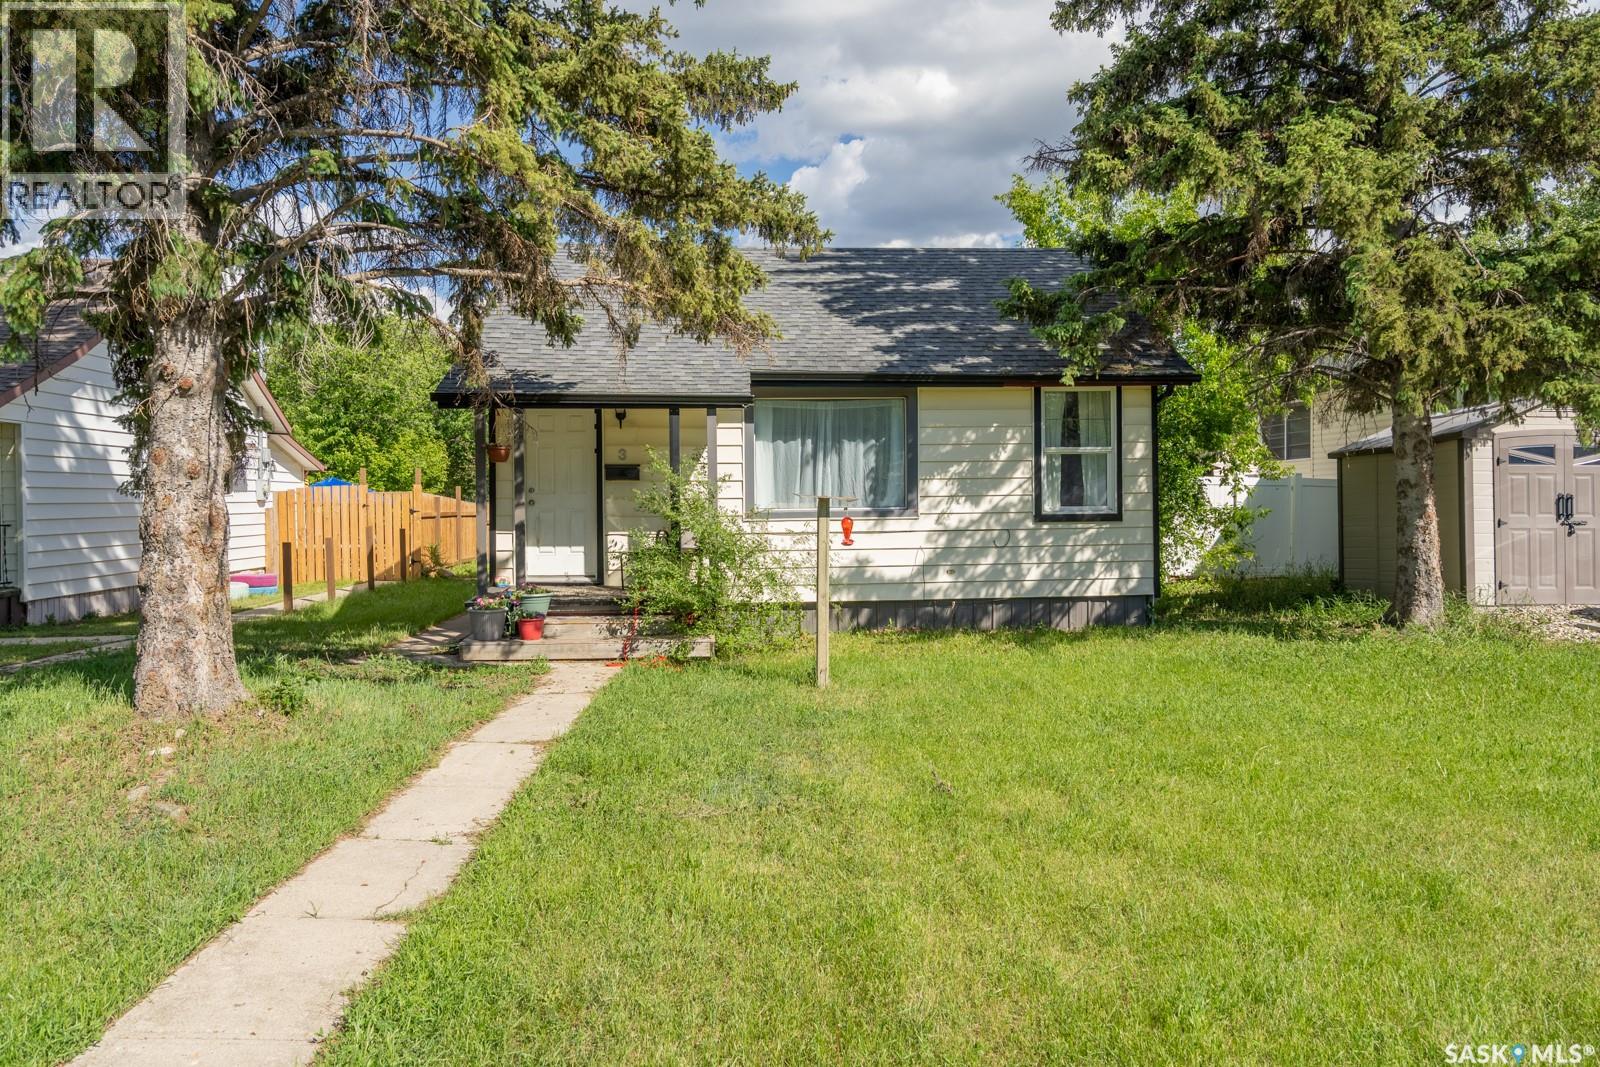
Welcome to 3 Ingersoll Crescent! This affordable bungalow in Regina’s Rosemont neighbourhood offers an excellent opportunity for first-time buyers, investors, or anyone looking to downsize. Situated on a generous 6,062 sq. ft. lot, this 600 sq. ft. home features 2 bedrooms, 1 full bathroom, and a functional single-level layout. The bright living room showcases original hardwood flooring and large front windows that fill the space with natural light. The kitchen provides ample cabinet and counter space along with included appliances, making it practical for everyday living. Both bedrooms are comfortably sized and feature hardwood flooring, while the 4-piece bathroom serves the home efficiently. Outside, you'll find a spacious backyard with plenty of room for gardening, entertaining, pets, or future development. The yard includes a deck, a firepit area, lawn space, mature trees and shrubs and partial fencing. Located close to schools, parks, shopping, public transit, and other north-west Regina amenities, this property offers great value and potential at an attractive price point. Whether you're looking for a revenue property, starter home, or project to make your own, this Rosemont bungalow is worth a look. (id:41462)
This is one special opportunity! Terrific location as close to both Reynolds and MUCC. The 960 sq ft bilevel was built in 1963 and had a terrific upgrade over the past several years. The house features three bedrooms on main, plus two downstairs. A full bath on main and a full bath in the basement. The basement enjoys additional living area, or can be used as a two bedroom suite as it has a kitchen with appliances, dining, family room, full bath and two bedrooms in place potentially can be used for revenue. The water heater is about 2-3 years old, furnace about 2003, vinyl plank flooring throughout much of the home. There are two fridges, two stoves, washer, dryer, central air (2016), a two man hot tub, spacious deck, low maintenance backyard with an abundance of fruit trees throughout. Exterior had weeping tile, Blueskin done, additional 2" styro over original house, vinyl siding, new windows, ext doors, metal roof, additional blown in insulation all done since 2006. Equalized energy very modest! A spectacular detached 32x30 heated garage (2010) with 220, 10'x10' doors, metal roof and ideal for a back yard mechanic or storage of your precious outdoor toys. Ideal for storage of your prized possessions, home based business, back yard hobby enthusiast, a parent with kids that just need to step across the street to school? This seems perfect for all! There is a delayed presentation of offers until Monday June 29, 2026 at 2:00 pm. This will allow you time to book your viewing and look into preparing your offer as you will not likely want this one to slip away. Affordable, efficient and loaded with fine features! It just starts with a look! (id:41462)
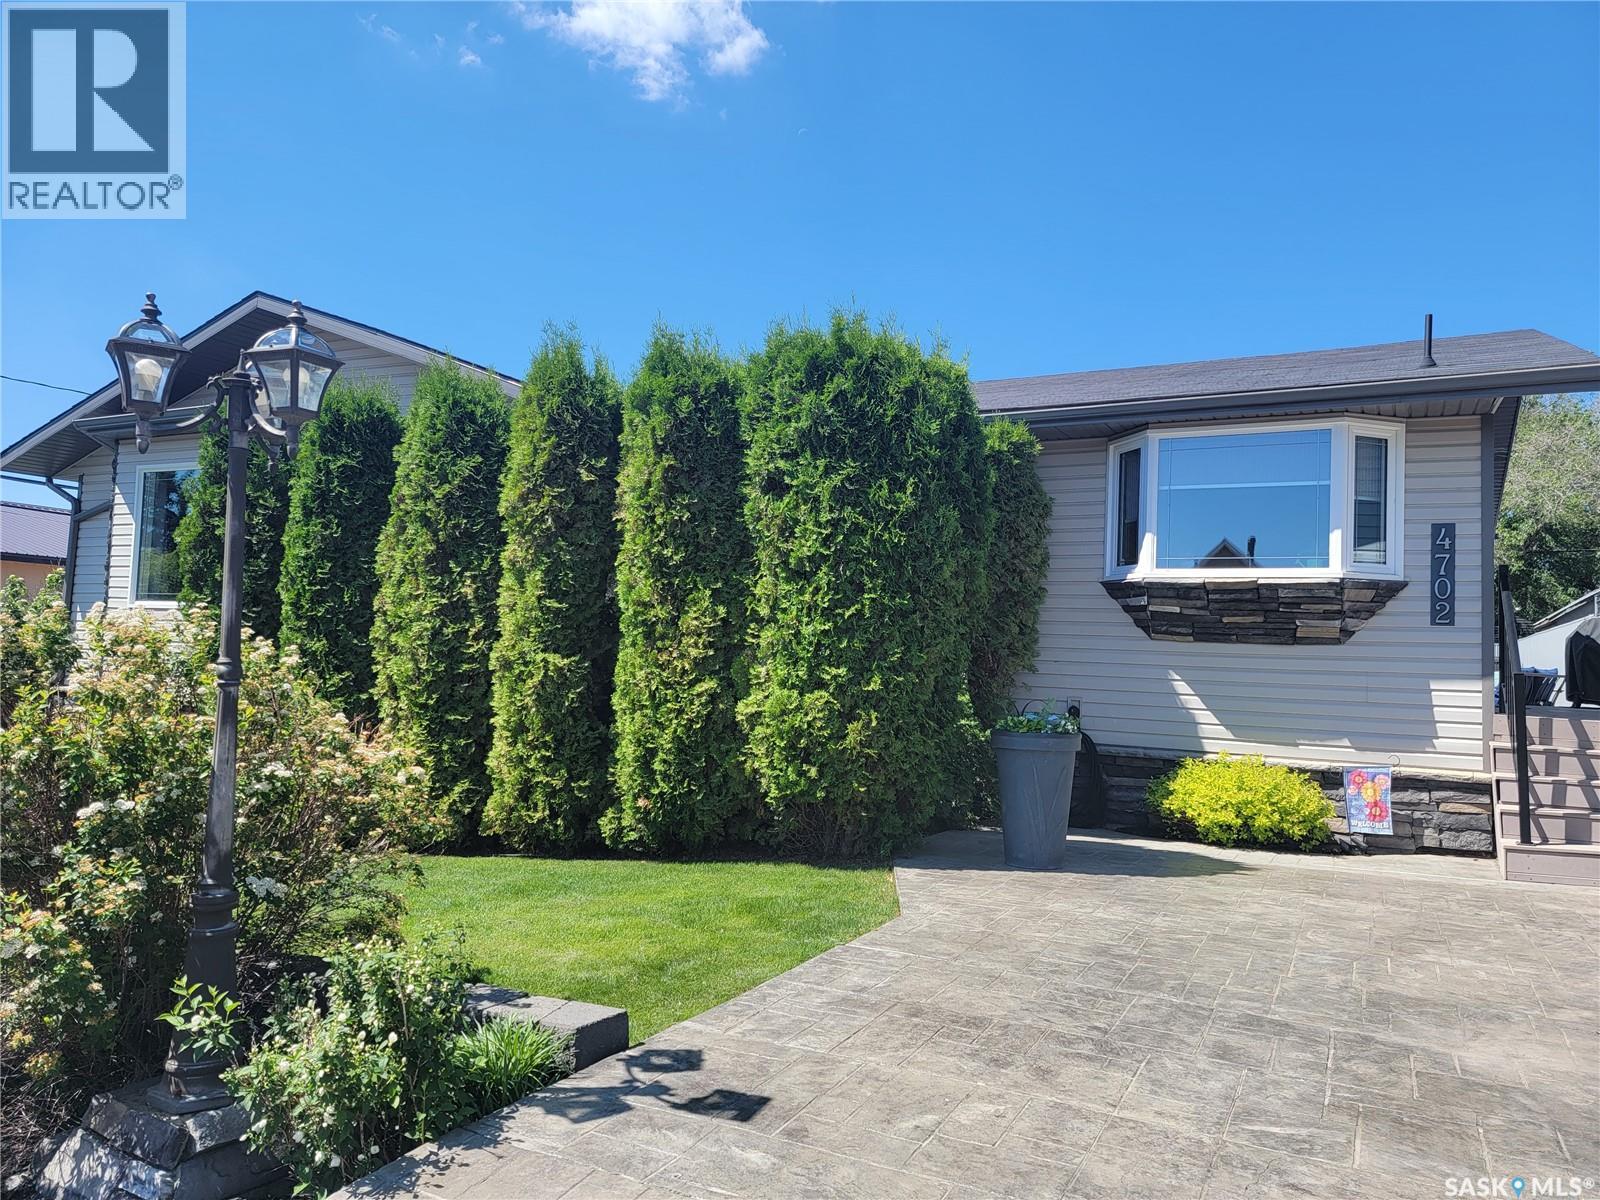
. .Welcome to 4702 Leader Street, where space, comfort, and pride of ownership come together in this beautifully maintained 1,400 sq ft raised bungalow offering 5 bedrooms and 3 bathrooms. Originally built in 1974 as a Nelson Home and relocated onto a preserved wood basement in 2007, this property has seen extensive updates, making it move-in ready. Step inside to a freshly painted interior with updated baseboards and doors, creating a clean, modern feel throughout. The main floor features a spacious foyer, bright kitchen with updated cabinetry, countertops, appliances, sink, and faucet, and a dining area with patio doors to the front deck. The inviting living room offers a charming bay window, while down the hall are three bedrooms and an updated 5 piece bath. Main floor laundry and a 2 piece bath add convenience. The fully developed lower level offers a large recreation area with wet bar, games space, and room for movie nights. You’ll also find two additional bedrooms (one currently used as a salon), a 3 piece bathroom, and ample storage. Mechanical highlights include a high efficiency furnace, gas water heater, central vac (2021), and central air conditioning installed in 2025. Outside, enjoy a wrap-around maintenance-free deck with an 8 person Beachcomber hot tub. The landscaped yard includes underground sprinklers, mature trees, and a cedar garden fence with metal roll-form fencing for added privacy. An asphalt driveway provides back alley access to the double heated detached garage, while the front features a stamped concrete car pad and walkway, cultured stone accents, and a retaining wall for standout curb appeal. This well cared for property is ready to welcome its next owners. (id:41462)
Take a look at this 47.79 acre property within walking distance to the City of North Battleford. This listing is located along the North edge of the City within City limits. The property includes horse fence around most of the perimeter, a round pen, a tack shed, and a few other outbuildings. Power is on site, there is an older well, and there is a four season gravel road to access. The City of North Battleford is open to proposals for development. This is a private location with many trees, grass, and a slough for livestock. The opportunities for this parcel are endless with this location. Call today for more info. (id:41462)
Very nice, move-in ready, year-round home located in Regina Beach! This well-maintained property offers comfortable living with several recent updates, including a new metal roof (June 2026) and a newer high-efficiency furnace (2025). The home features a partial basement with a solid block foundation, while the addition is built on a preserved wood foundation. As a bonus, the sale includes an outdoor BBQ, an outdoor refrigerator, and two patio tables with chairs—perfect for relaxing or entertaining. Whether you're looking for a year-round residence, a weekend getaway, or an investment property, this home is ready for you to enjoy! (id:41462)