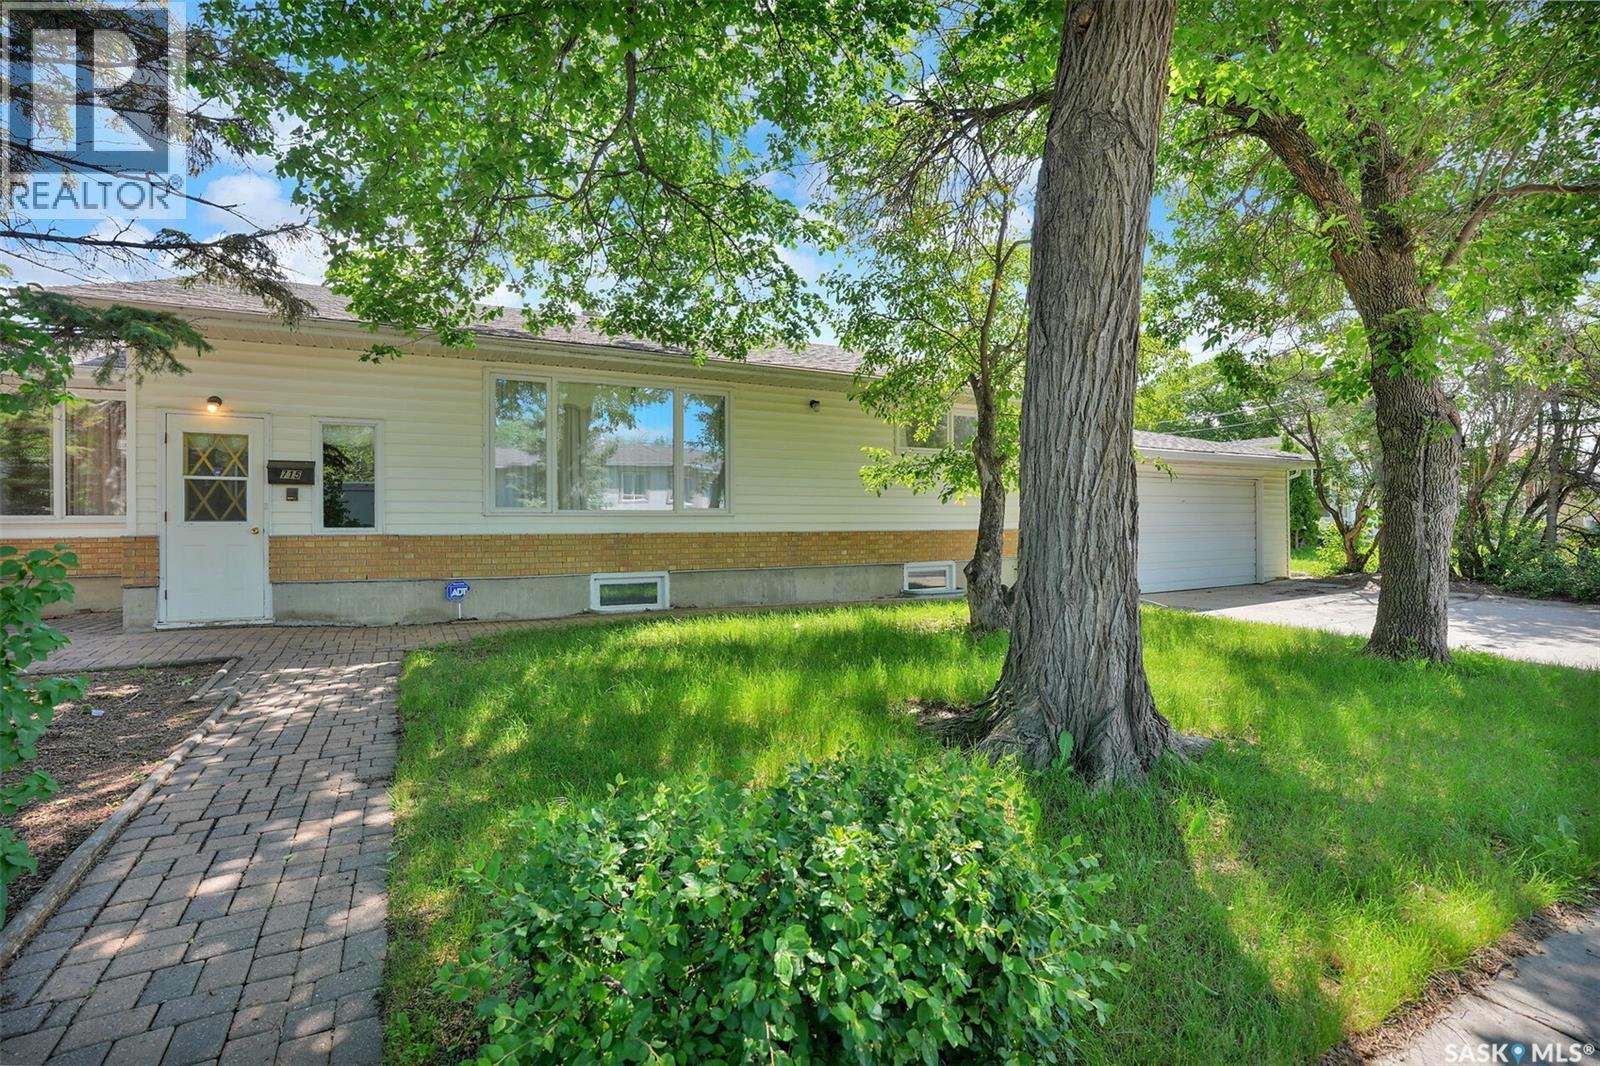
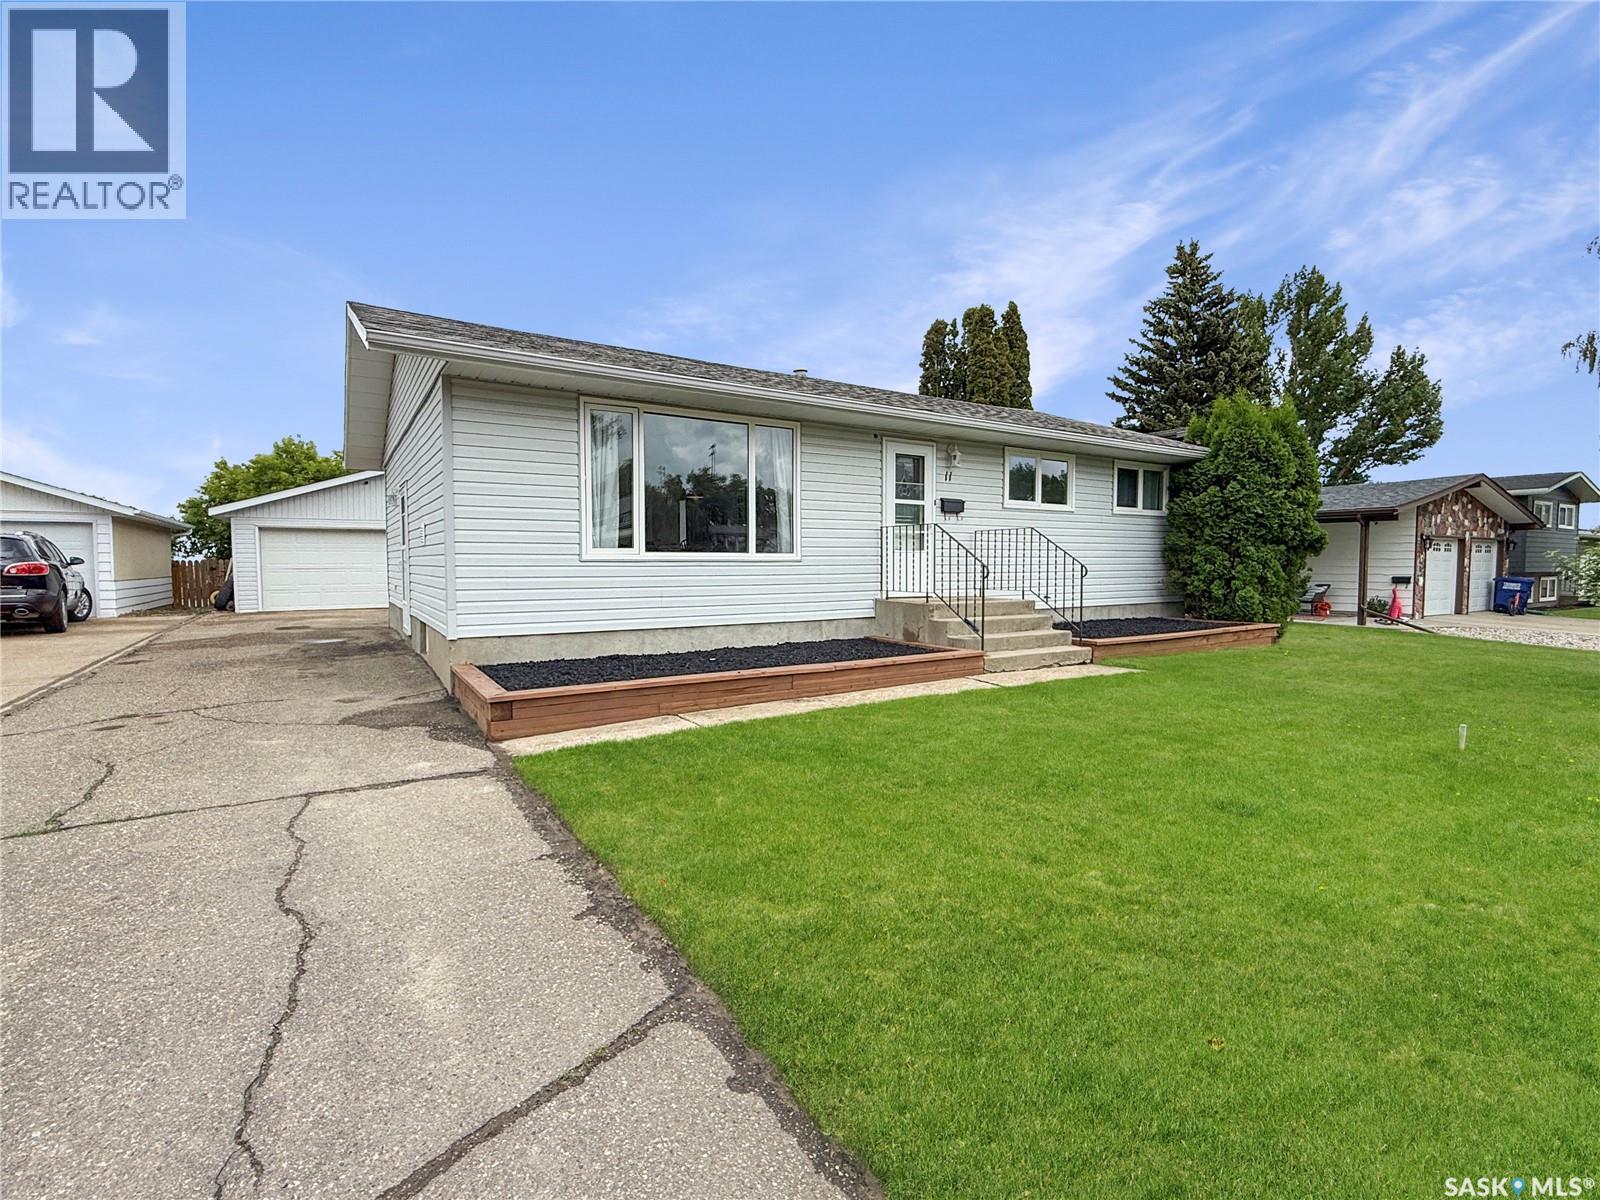
Welcome to this spacious 1,958 sq. ft. bungalow with a double attached garage, ideally located in Regina's Rosemont neighbourhood. Offering an exceptional amount of living space on both levels, this home is perfect for growing families or anyone looking for room to spread out. The inviting living room is situated just off the front entrance and features durable laminate flooring and a large picture window that fills the space with natural light. The adjoining dining room includes patio doors that lead to the backyard, creating a seamless connection to outdoor living. The functional kitchen offers classic oak cabinetry, a pantry for added storage, and a sink overlooking the backyard. The main floor includes three generously sized bedrooms, two full bathrooms, a spacious family room, and the convenience of main floor laundry. The fully developed basement provides even more versatile living space with a large recreation room and games area, offering plenty of room for entertaining and relaxing. You'll also find an additional bedroom, a 3-piece bathroom, a workshop, and ample storage space in the utility room. If you've been searching for a home with an abundance of space and a functional layout in an established neighbourhood, this Rosemont bungalow is one you won't want to miss (id:41462)
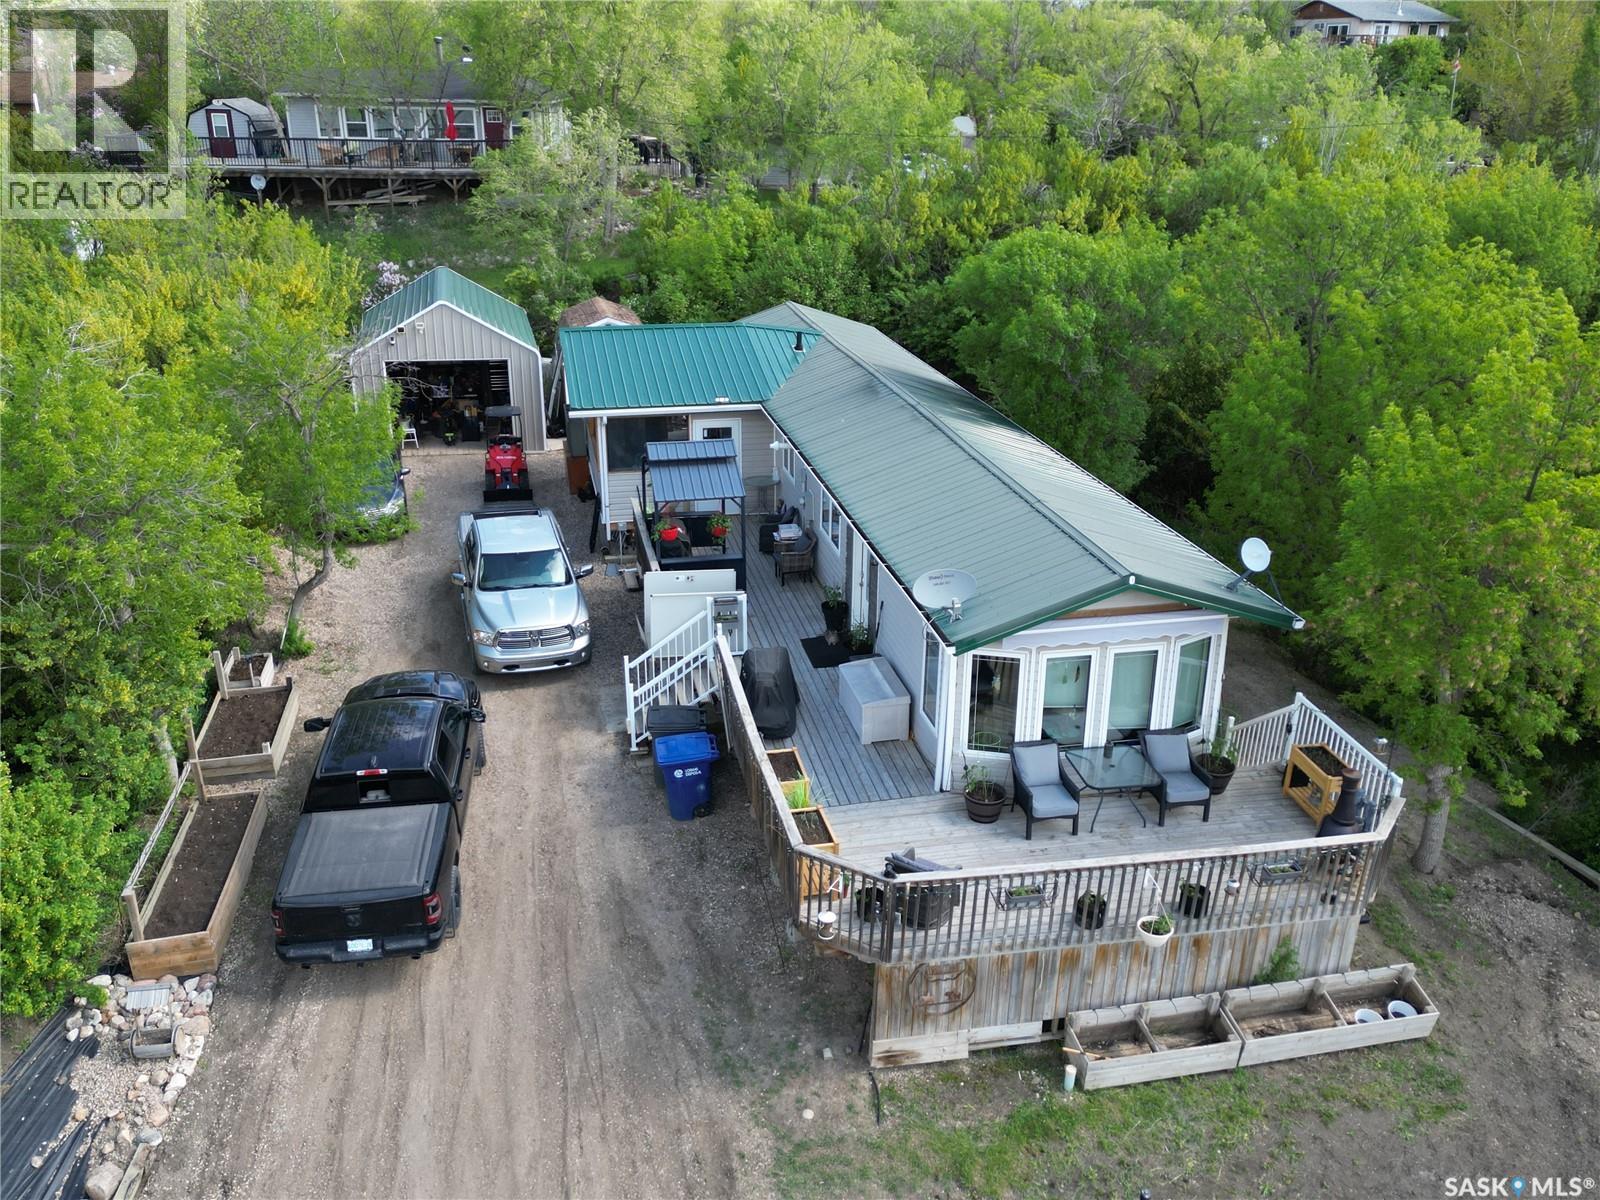
Welcome to 504 Lakeview Crescent, Saskatchewan Beach. Affordable lake living with stunning views and year-round comfort! Welcome to this charming and well-maintained 2-bedroom, 1-bathroom bungalow located in the heart of Saskatchewan Beach. Perfect for weekend getaways or year-round living, this property offers a fantastic opportunity to enjoy lake life just a short drive from Regina. This cozy home has seen several key upgrades, including 2x6 construction, updated windows, and a durable metal roof, providing improved efficiency and peace of mind. Inside, you’ll appreciate the comfort of central air conditioning, making those warm summer days at the lake even more enjoyable. Step outside and take in the beautiful views of Last Mountain Lake, ideal for relaxing mornings or evening sunsets. The property also includes a single detached garage for storage or parking, along with a versatile shed that could easily be converted into a bunkhouse for extra guests—perfect for hosting family and friends. Whether you're looking for a personal retreat or a family-friendly getaway, this property offers unbeatable value and location. (id:41462)
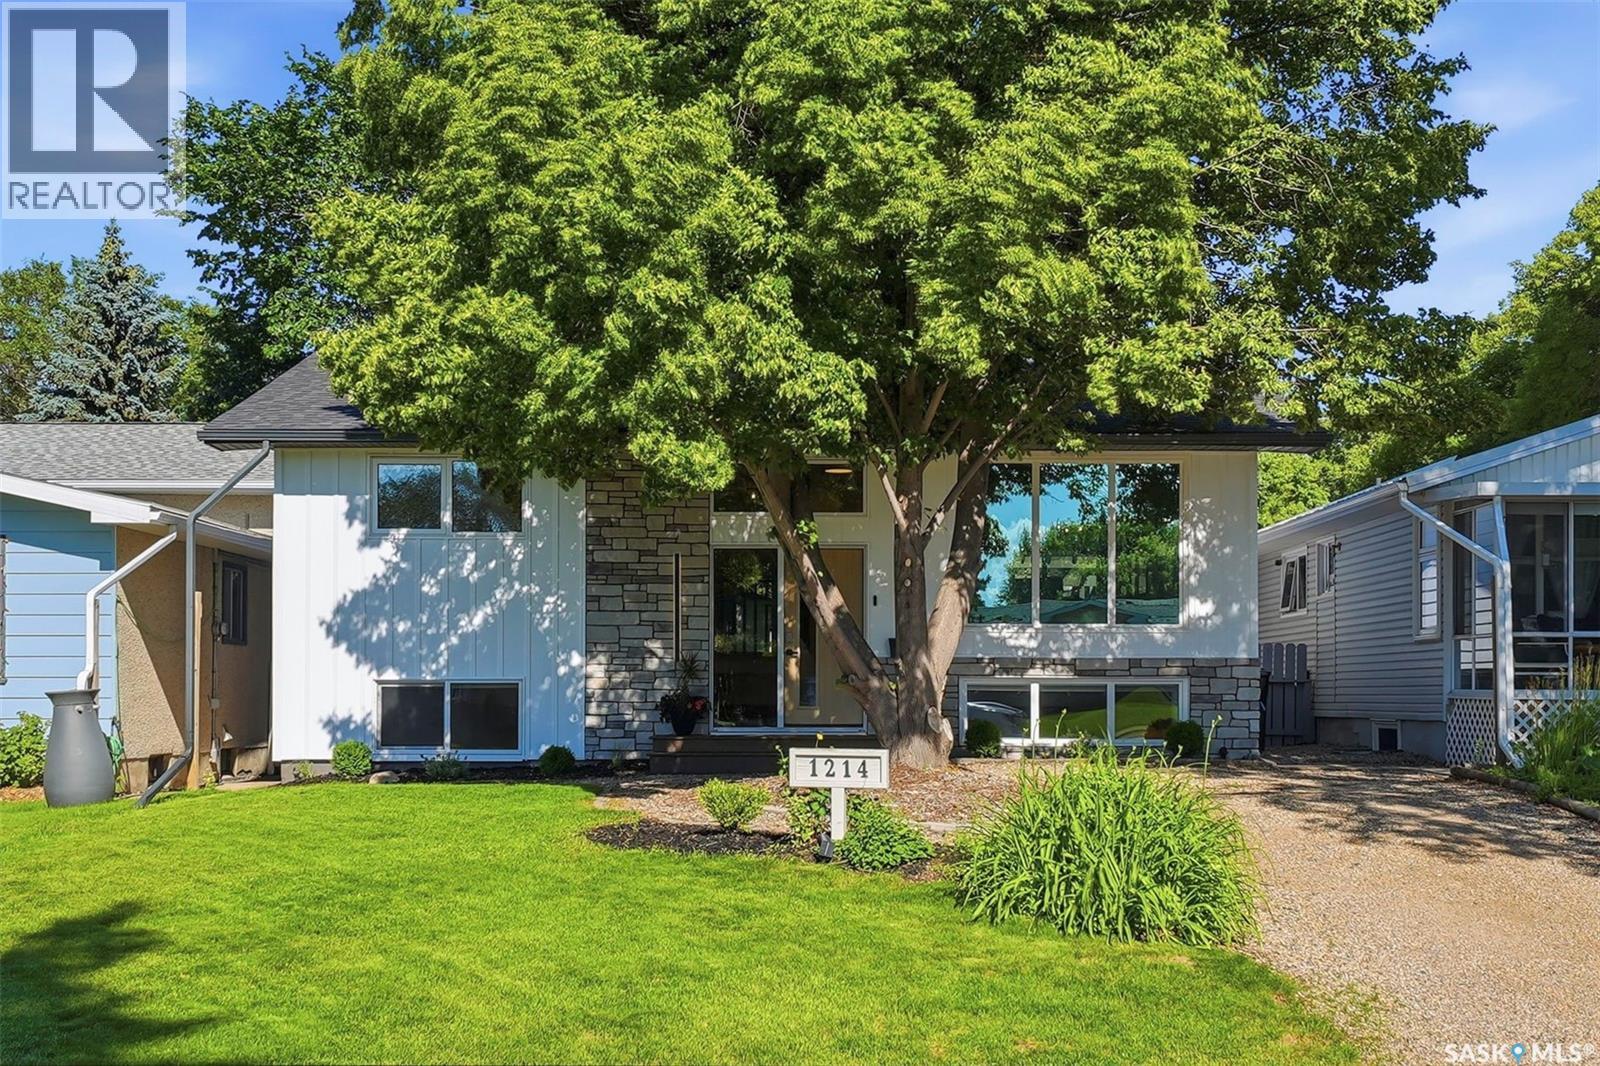
Welcome to this beautifully renovated bi-level in the desirable neighbourhood of Montgomery Place! Situated on a large, mature lot with towering trees, this move-in-ready 4-bedroom, 2-bathroom home offers the perfect blend of modern updates and functional living. The bright, open-concept main floor is filled with natural light and features spacious bedrooms, while the fully finished basement includes additional living space plus a versatile office, laundry, or workout room. Extensive renovations include updated windows, doors, flooring, paint, newer mechanical systems, and a newly insulated exterior with 2-inch insulation for added efficiency. The oversized heated 27' x 34' garage with an attached workshop is ideal for hobbyists or extra storage, while the large side yard offers space for RV parking, a garden, or future possibilities with convenient back alley access. Enjoy your own private backyard retreat with mature trees, a large two-tier deck, covered hot tub, gas hookups, and plenty of room to entertain. This exceptional home combines quality upgrades, incredible outdoor space, and a fantastic location. Book your private showing today! As per the Seller’s direction, all offers will be presented on 07/14/2026 5:00PM. (id:41462)
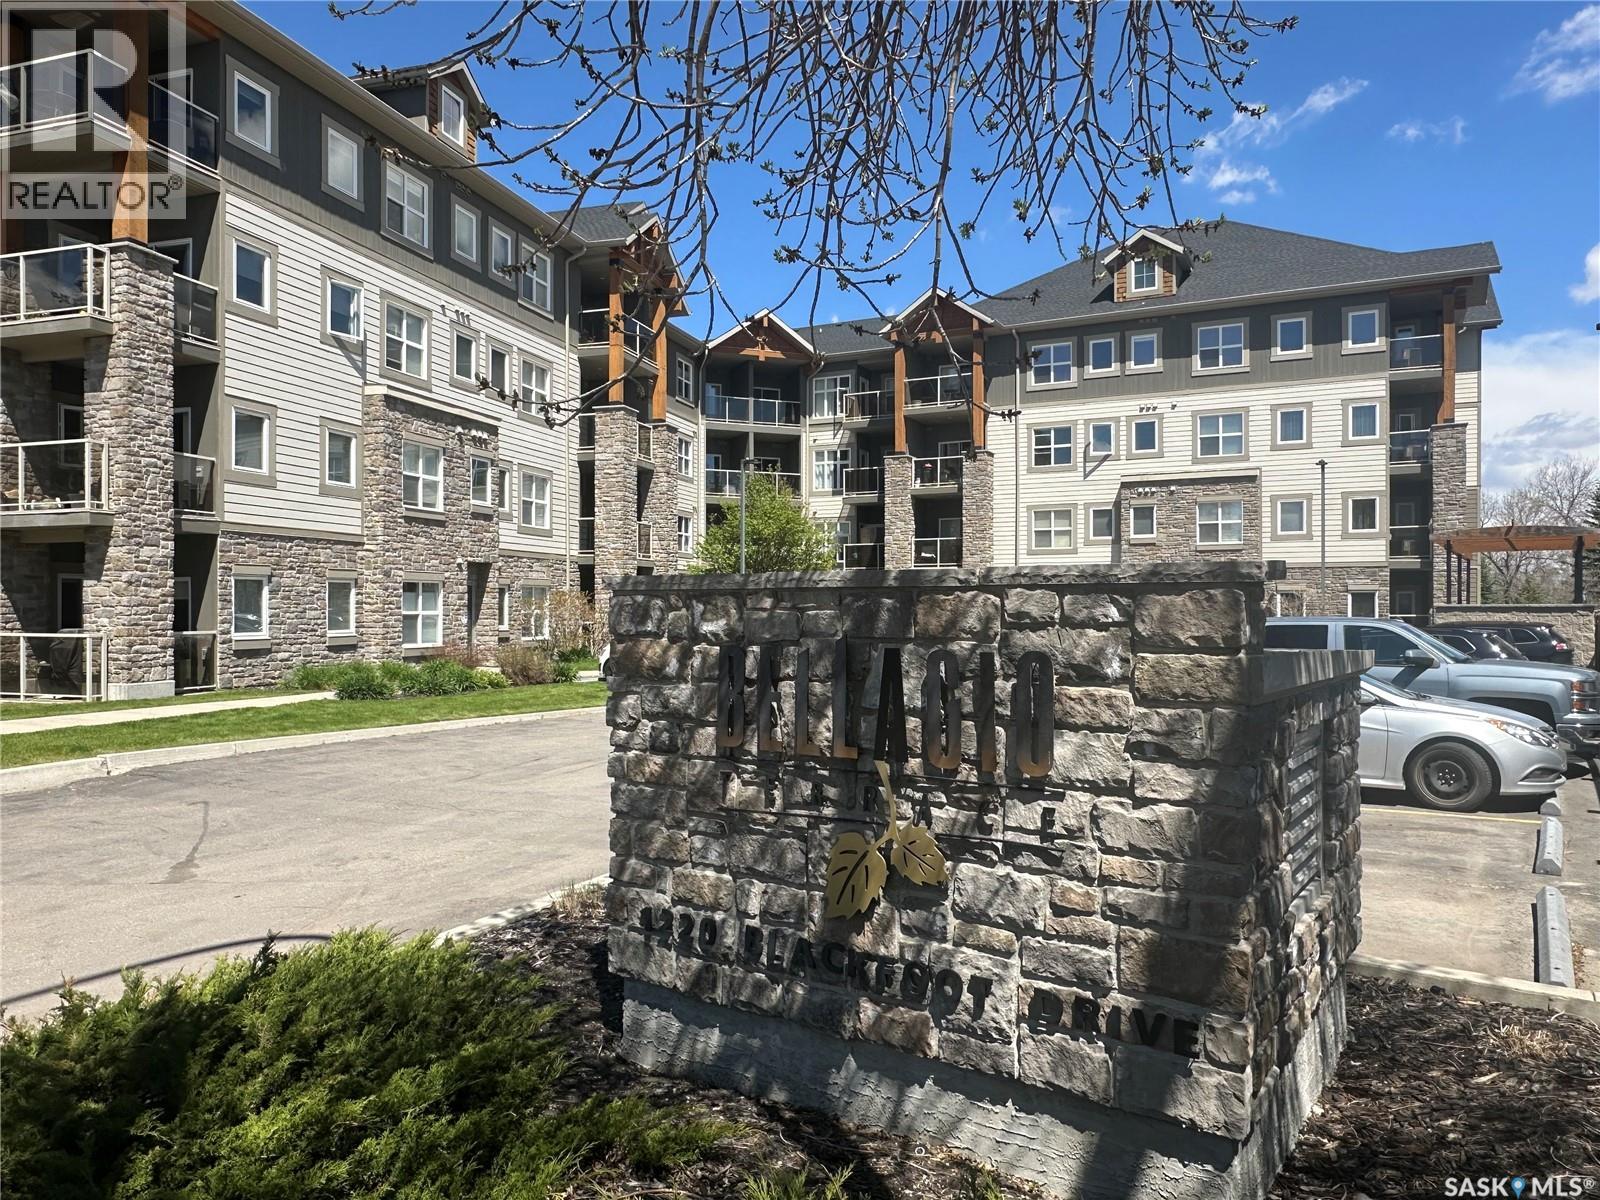
Welcome to this beautifully maintained 835 sq ft condo in the desirable Hillsdale neighbourhood, where comfort, convenience & location come together in one inviting package. Set in a quiet, well-cared-for building just mins from the U of R, Wascana Park, Wascana Lake, & downtown Regina, this 3rd-floor unit offers an easy lifestyle in one of the city’s most established areas. From the moment you step inside, the pride of ownership is easy to see. The home feels bright, clean & welcoming, w/9’ ceilings, great natural light & a functional layout that makes excellent use of the space. The kitchen features granite countertops, plenty of workspace & a comfortable flow into the dining & living area, creating a warm setting for everyday living. The west-facing balcony is a wonderful extension of the living space, a peaceful spot to enjoy the afternoon & evening light. Whether you are sipping coffee, reading, or unwinding at the end of the day, this outdoor space adds to the comfort & charm of the unit. The condo offers 2 bedrooms & 2 bathrooms, including a flexible 2nd bedroom complete with a Murphy bed. This makes the room ideal for overnight guests, a home office, study space, or multi-purpose room! In-unit laundry adds everyday convenience, while the overall layout is practical, low-maintenance & easy to enjoy. The building also offers an amenities room, exercise room, visitor parking & accessible features that make the property comfortable for a variety of buyers, including those looking for easier mobility & wheelchair-friendly access. Located close to walking paths, Wascana Lake, the University of Regina, shopping, restaurants, transit & downtown amenities, this condo is a fantastic option for students, professionals, downsizers, or investors. Move-in ready, thoughtfully cared for & situated in a prime Hillsdale location! (id:41462)
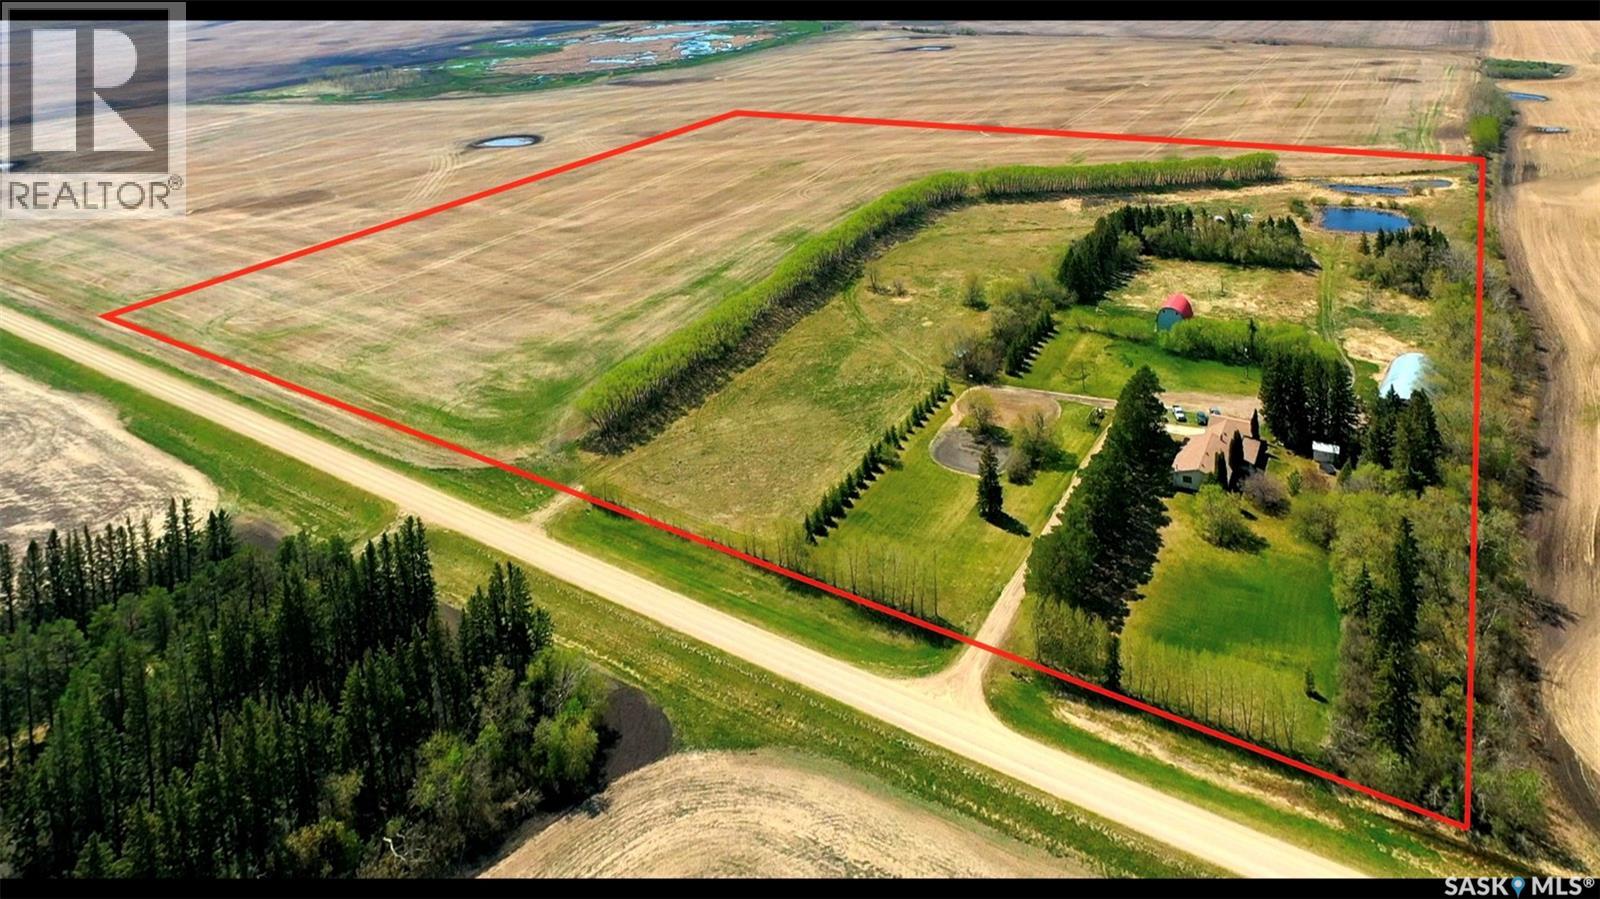
Located just 6.5 miles south of Verigin, you will find the Todoschuk Acreage. A fantastic parcel of 39.02 acres. The yard has a mature shelter belt, providing you with the privacy you want. The home has just over 2,100sq.ft. of main floor living featuring 4 bedrooms, and 2 bathrooms. The primary bedroom has access to the main 4PC bathroom. Entering the home through the garage places you in the spacious mudroom with immediate access to the laundry room/2PC bathroom. From here is the kitchen and eat in dining room. This dining room has sliding doors to the back 3-season sunroom. Off of the kitchen is the formal dining room. A large living room can be found at the front of the home, with plenty of natural light and a wood burning stove. Outside behind the home, and off of the sunroom is a patio space with a natural gas BBQ and hot tub for your enjoyment. In the yard you will find a 60ft x 100ft quonset, and a barn. Barn tin was done roughly 11yrs ago. Water supply is an 80ft well, with plastic cribbing and a submersible pump; also, spring fed. Sewer is septic and lagoon. The original house was built in 1946, with an addition done in 1978 of just under 1,500sq.ft. At that time a new roof was done. Upgrades include: shingles (roughly 6yrs ago), water heater (2022) and water softener and iron filter (2023). Taxes for 2025 are $1,359. Located in the Kamsack school district. (id:41462)
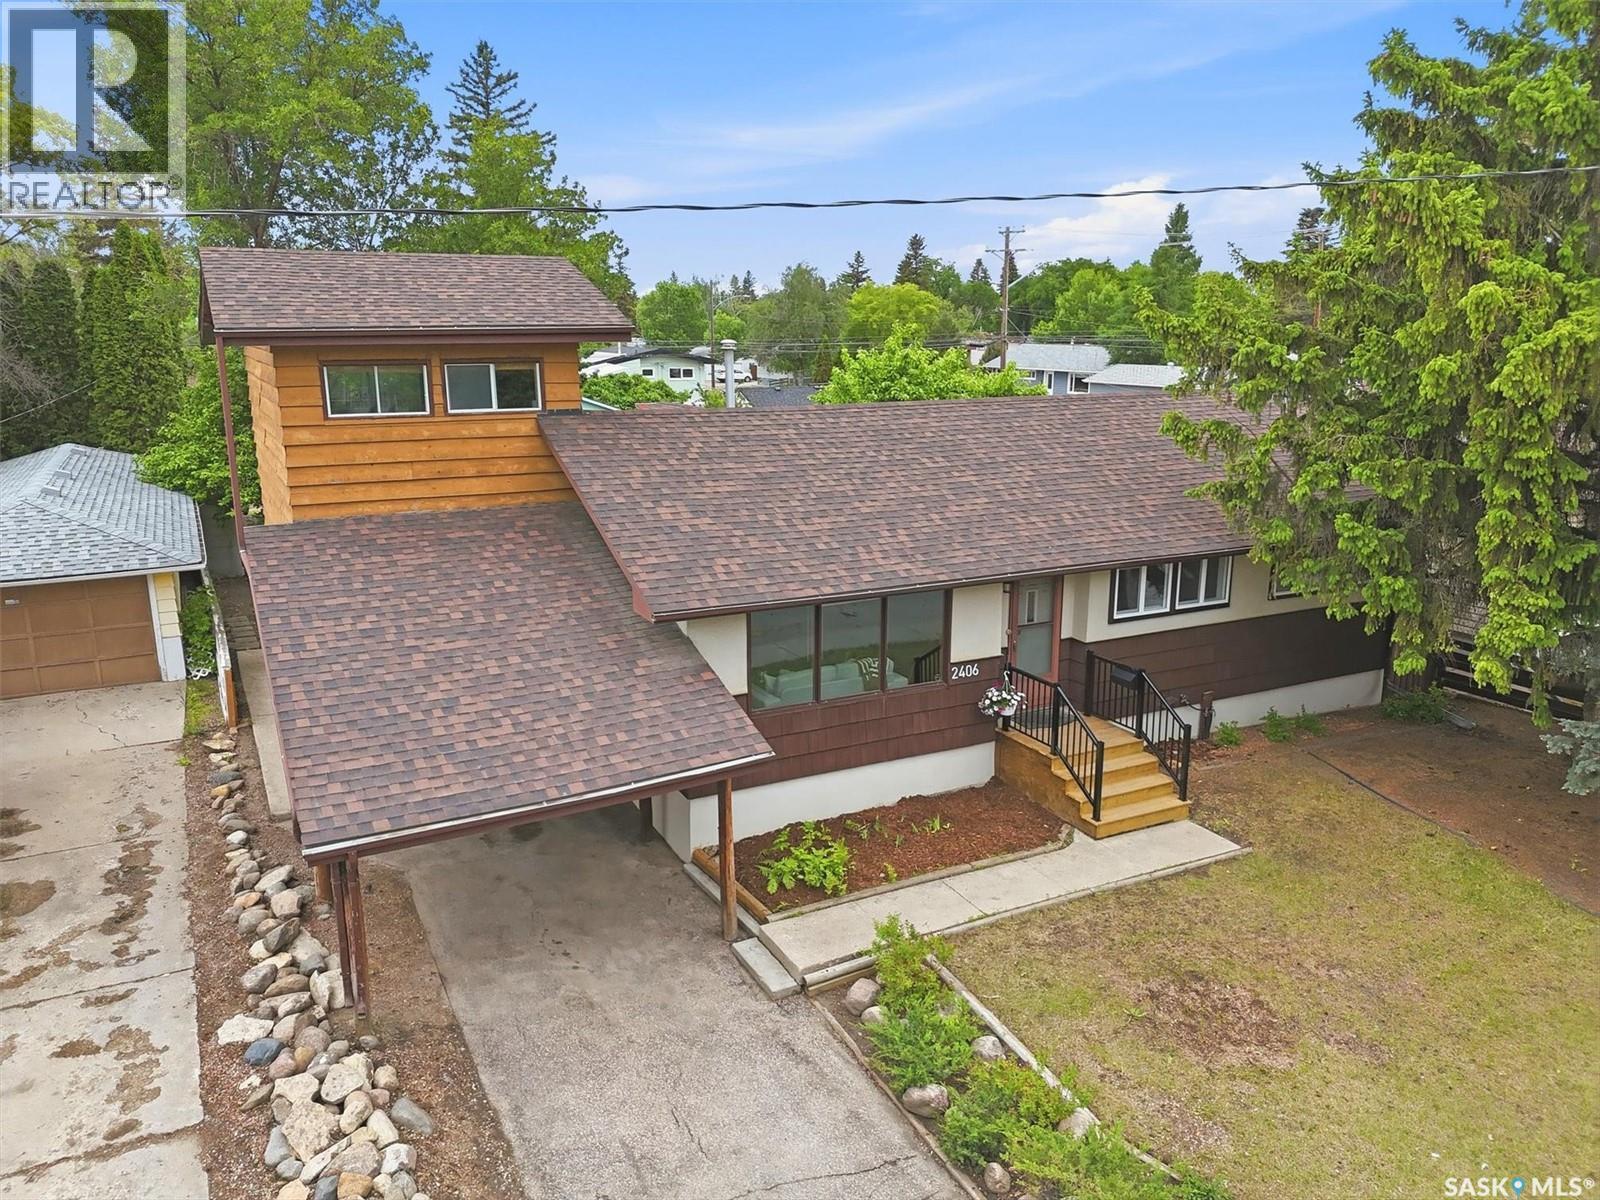
RARE 60’ TRIPLE-PARCEL LOT WITH SUITE OR INFILL POTENTIAL! Extensively renovated 1,235 sq ft bungalow featuring 3 bedrooms, 2 bathrooms, a unique two-storey cedar loft addition with vaulted ceiling, detached garage, and separate basement entrance. Situated on a massive 60’ x 129’ lot, this property offers a rare combination of character, space, and future potential. The partially developed basement includes a 3-piece bathroom and concept plans for a future 2-bedroom suite. Whether you’re looking for a move-in-ready home, mortgage helper potential, or a long-term investment opportunity, this property checks all the boxes. Major renovations have already been completed, with a complete upgrade list available to review. This home truly must be viewed to be appreciated. Presentation of offers Tuesday, June 23rd at 5:00 PM. (id:41462)
Opportunities on Hayward Place are rare — and this one is exceptional. Nestled on a highly sought-after crescent in one of the city's most beloved neighbourhoods, this fully renovated bungalow is 100% move-in ready with professionally executed upgrades throughout. Step inside to find vinyl plank flooring, fresh modern paint, updated trim and interior doors, and a custom built-in entertainment centre with electric fireplace. The kitchen has been completely transformed with warm custom cabinetry, inset lighting, modern countertops, ceramic tile backsplash, a gooseneck faucet, stainless steel appliances, and elegant gold accents — complemented by a dedicated coffee bar and drink station, perfect for entertaining. The primary suite features an oversized built-in dressing room with custom clothing storage and vanity. A renovated four-piece bathroom with tile surround and soaker tub, plus a second bedroom, complete the main level. Deck doors open to a large low-maintenance deck (2020) with no-maintenance railing, overlooking a lush, fully fenced yard and a Prarie back drop. The lower level is equally impressive — renovated to the studs with modern feature walls, new carpet, vinyl plank in the bedrooms, contemporary wainscoting, updated lighting, a renovated three-piece bathroom, two additional rooms, and an oversized storage area with custom tote storage and under-stair space. A 24x24 heated and insulated garage, oversized driveway with RV parking, high-efficiency furnace, and central air conditioning round out this exceptional property. Message today to book your private viewing. As per the Seller’s direction, all offers will be presented on 07/09/2026 6:00PM. (id:41462)
Discover your ideal move-in ready home in a cozy northwest neighbourhood! This exciting property features exceptional outdoor living spaces designed for both relaxation and entertainment. Step outside to an oversized covered deck directly off the back door, within a sectioned off private retreat complete with a barbecue station—perfect for hosting gatherings.This backyard offers versatile spaces including a sectioned area currently covered with sand over grass, ideal for a large pool or easily converted back to green space. The north side features a convenient dog run, while the south side boasts a garden plot with above-ground planters growing okra, sunflowers, cucumbers, a Honey crisp apple tree, and more, all enclosed by updated fencing creating your own private outdoor paradise.A large paved parking area accommodates extra parking. Inside, you'll be welcomed by an 8× 9 boot room with built-in closet and abundant natural light, opening into a cozy front living room. The main floor showcases modern/durable vinyl tile flooring throughout the main floor. The open-concept kitchen and dining room provide seamless access to the backyard, with a wall-integrated island that connects both spaces while offering additional seating and counter space. The kitchen features dark cabinetry with chalkboard paint panels, ceramic tile countertops, stainless steel refrigerator, and a bright south-facing window. The main floor hallway leads to a spacious master bedroom and a renovated three-piece bathroom with double sinks. The attached 1.5-car garage (21'4 × 15'4) is insulated and heated with direct yard access. The lower level currently serves as a family room with under-stair storage, two additional bedrooms, utility space, and a standalone laundry room with storage. Notable updates include additional attic insulation, modern exterior paint, 100-amp electrical panel (2007), and 220-amp garage outlet. For more information or to schedule your personal viewing, please contact. . (id:41462)
OASIS IN THE CITY! Situated on an incredible 10,000+ sq. ft. lot, this property offers a dream backyard that feels like a private retreat but still close to all the amenities you need. The beautifully landscaped yard has sitting areas, three-tiered Trex deck, firepit, hot tub, trees, shrubs, & lush green space, creating a peaceful setting that feels worlds away from city living. Inside the home, the beauty continues. The front entrance welcomes you into a well designed home, complete with direct access to the garage, main floor laundry, & an excellent layout throughout. A bright front sitting room has a large window, making it the perfect place to relax. The heart of the home is the stunning open-concept living area. The kitchen has granite countertops, a sit-up island, pantry, & lots of cabinets. The dining area has large windows overlooking the spectacular backyard, while the living room features a beautiful stone-accented gas fireplace, the ideal space for everyday living & entertaining. The main floor also includes two bedrooms that can easily serve as guest rooms, offices, playrooms, or hobby spaces, along with a full 4-piece bathroom. A few steps up leads to the impressive primary retreat, with large bedroom, walk-in closet, dedicated shoe closet, & a rare 5-piece ensuite. Heading downstairs is the fully developed basement with even more living space including a huge recreation room with big windows. You'll also find another big bedroom with a walk-in closet, a 3-piece bathroom, & the potential to add a fifth bedroom. Additional highlights include in-floor heating in the home, an updated boiler (2024), steel beam construction, engineered hardwood flooring in the main living areas, ceramic tile in the bathrooms, & an insulated garage with epoxy flooring & hot & cold water taps. There is no shortage of storage in this home either. This is truly a property that must be seen to fully appreciate it. Prepare to be impressed—this home delivers both inside and out. (id:41462)
Welcome to this immaculate, turnkey bi-level home in the highly desirable community of Aspen Ridge—where modern comfort meets exceptional income potential. Offering a sought-after 3+1 bedroom layout and three bathrooms, this beautifully maintained property is perfect for families, investors, or buyers looking for added flexibility and long-term value. Step into the bright, open-concept main floor, where the living, dining, and kitchen spaces flow seamlessly—ideal for both everyday living and effortless entertaining. The spacious primary retreat features a generous his-and-hers closet and a private 4-piece ensuite, while two additional well-sized bedrooms and a full bathroom complete the main level. The lower level adds incredible versatility with a bonus room and convenient 2-piece bathroom—perfect as a fourth bedroom, home office, or recreation space to suit your lifestyle needs. Outside, enjoy your own private backyard oasis. The fully fenced yard showcases a beautifully designed 14' x 10' deck and 12' x 12' landing—perfect for morning coffee, evening relaxation, or watching the kids play. Thoughtfully landscaped front and back, the property is designed for low-maintenance living. A standout feature of this home is the fully developed, self-contained 2-bedroom legal basement suite with a private entrance—an excellent mortgage helper or investment opportunity, providing reliable rental income. Complete with a detached double garage, attractive curb appeal, and move-in-ready condition, this exceptional Aspen Ridge home offers the perfect blend of style, functionality, and income potential—an opportunity not to be missed. (id:41462)
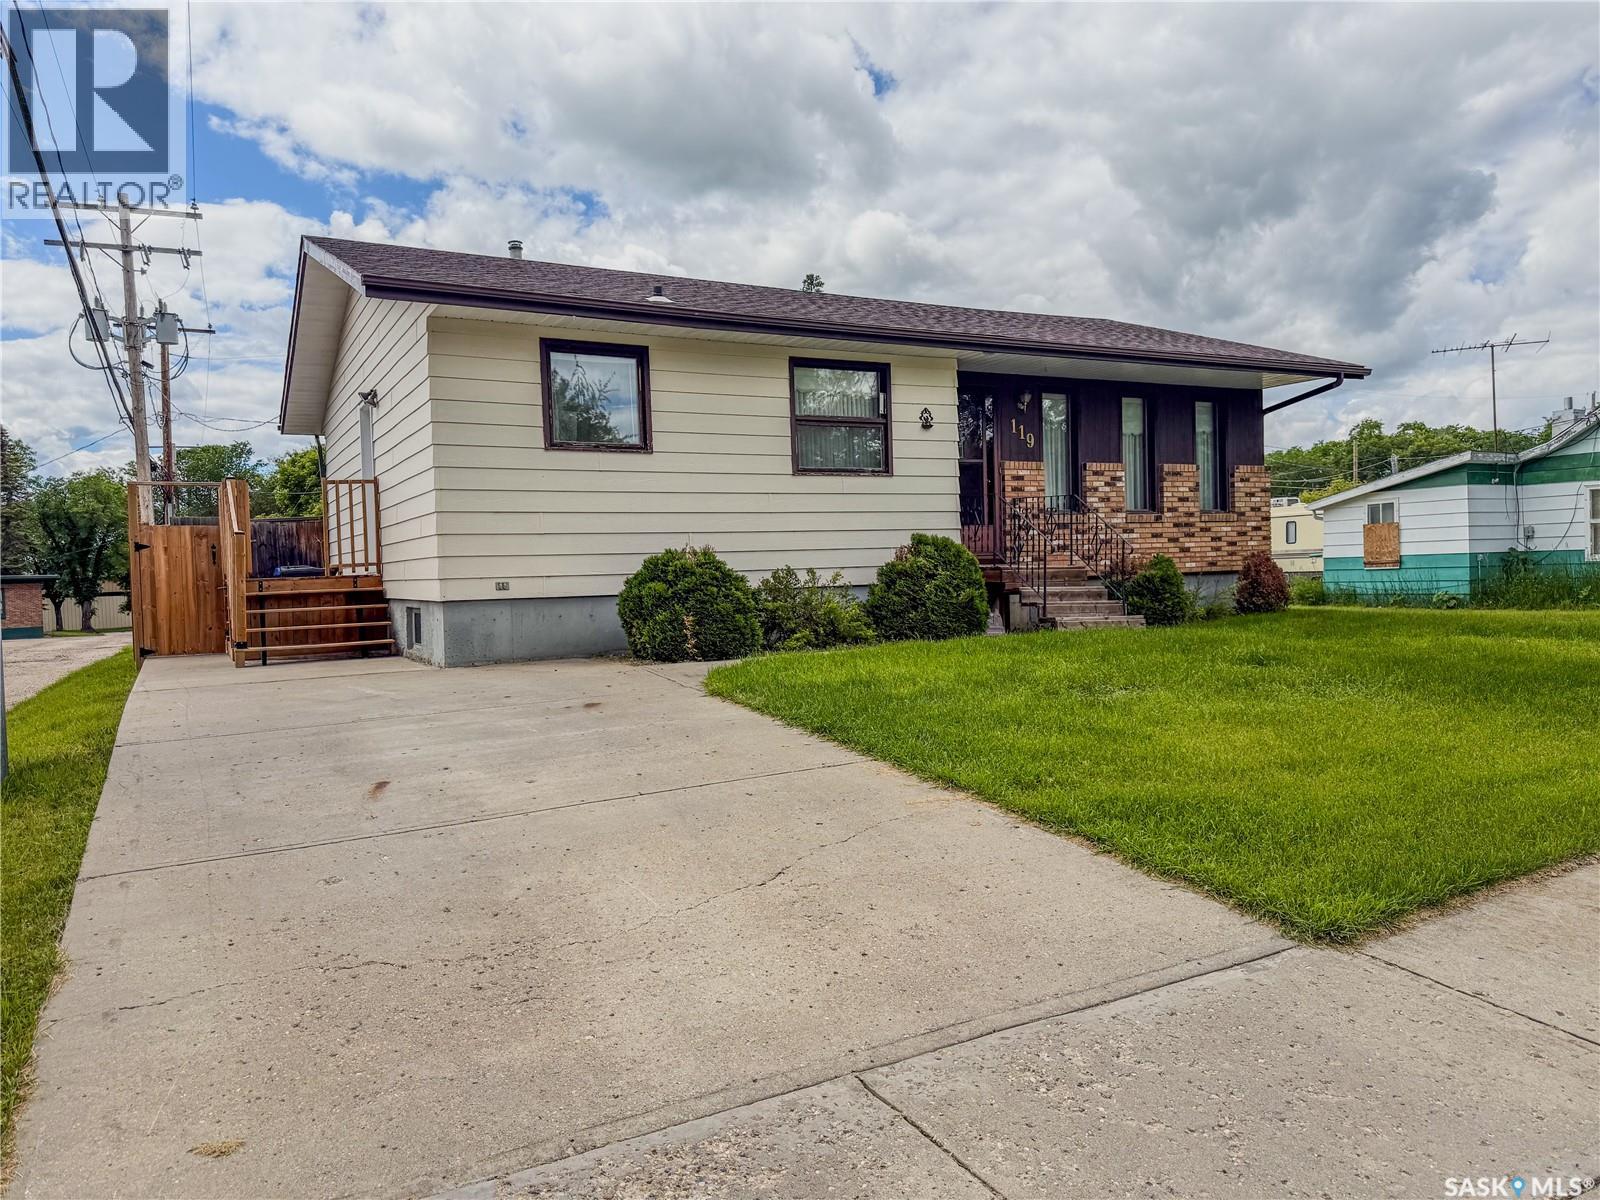
Welcome to this exceptionally well-maintained bungalow that showcases pride of ownership throughout. Thoughtfully cared for and move-in ready, this home offers a functional layout with plenty of space for the whole family. The main floor features three comfortable bedrooms, a full bathroom, and bright, inviting living spaces designed for everyday living. Downstairs, you'll find a fourth bedroom, a second bathroom, and additional living space that provides flexibility for guests, a growing family, or a home office. One of the standout features of this property is the spacious mudroom, offering abundant storage and a practical transition space for busy households. The massive insulated and heated garage provides exceptional room for 4 vehicles, tools, recreational equipment, and workshop space—perfect for hobbyists or those needing extra storage. All of this is on a large double lot that backs on to an open field. Situated in a desirable location just minutes from the USA border, 25 minutes from Estevan or 45 minutes to Weyburn this property combines small-town comfort with convenient access for travel and commuting. Whether you're looking for a family home, extra garage space, or a property that has been meticulously cared for, this bungalow is sure to impress. Don't miss your opportunity to own this well-kept home with room to grow and enjoy for years to come. (id:41462)
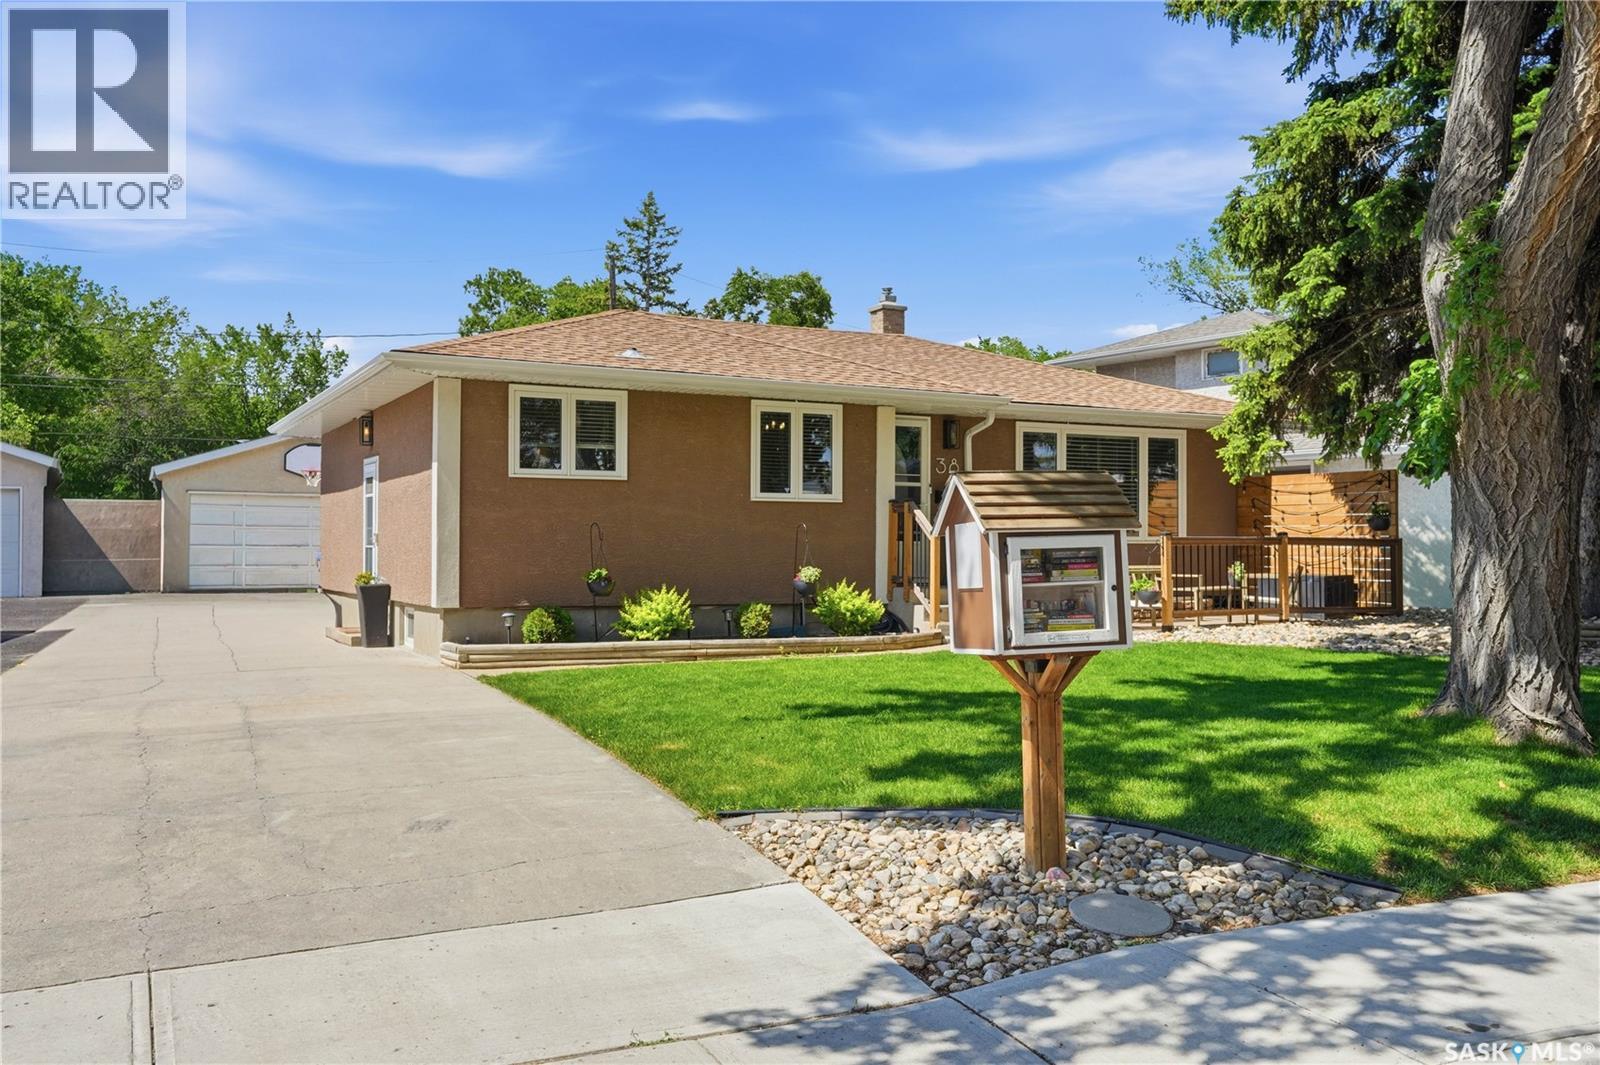
Welcome to 38 Ellison Crescent, a beautifully renovated bungalow that offers the perfect blend of style, function, and value. Thoughtfully updated from top to bottom, this home is ideal for first-time buyers, young families, or anyone looking for a move-in ready property with all the major work already completed. The exterior immediately stands out with excellent curb appeal, featuring smooth acrylic stucco, a long double driveway, and a spacious backyard complete with a patio area, garden space, and plenty of room for kids and pets to enjoy. Inside, the attention to detail is evident throughout. The front entry has been customized with built-in cabinetry, dedicated storage for coats and footwear, and convenient power access for charging cleaning devices. Large picture windows fill the living room with natural light, while neutral finishes create a warm and inviting atmosphere. The kitchen has been beautifully updated with new countertops, modern cabinetry and an impressive pantry rarely found in homes of this era. The main floor features three bedrooms, including a spacious primary bedroom that easily accommodates a king-size bed and additional furniture, along with an updated 4-piece bathroom showcasing a new vanity, flooring, and tiled tub surround. The fully developed basement adds even more living space with a large recreation room, built-in study area, bar or secondary kitchen setup, a fourth bedroom, and another full 4-piece bathroom, making it an ideal space for entertaining. The laundry and utility room provides excellent storage and functionality. Major updates include a h/e furnace & A/C (2021), owned water heater (2024), triple-pane windows, updated electrical panel with sub-panel, private sewer line, new wood fencing, and exterior stucco. Completing the property is an oversized 19x27 garage, offering plenty of room for vehicles, storage, and hobbies. This is a home that has been exceptionally cared for and thoughtfully improved. (id:41462)
Move-In Ready Fully Fenced Bungalow on a Large Corner Lot with a large detached garage! So affordable! DRY BASEMENT! Welcome to this very clean and well-maintained fully finished bungalow built in 1987, offering 3 bedrooms and 2 bathrooms in a fantastic family-friendly location. Situated on a large corner lot, this property features a fully fenced yard with a garden area, providing plenty of space to relax, entertain, and enjoy outdoor living. Inside, you’ll appreciate the comfortable layout and numerous updates, including updated house shingles (2025), Lennox furnace, hot water heater (2024), and some main floor flooring (2026). Central air conditioning keeps the home cool and comfortable throughout the summer months. Outside, the detached insulated oversized single garage offers excellent storage and workspace, while the double concrete parking pads provide ample off-street parking. Ideally located close to schools, grocery stores, and other shopping amenities, this home offers convenience and comfort in one attractive package. With quick possession available, you can move in and start enjoying your new home right away! Don’t miss this excellent opportunity to own a very clean, fantastic home in a great location! (id:41462)
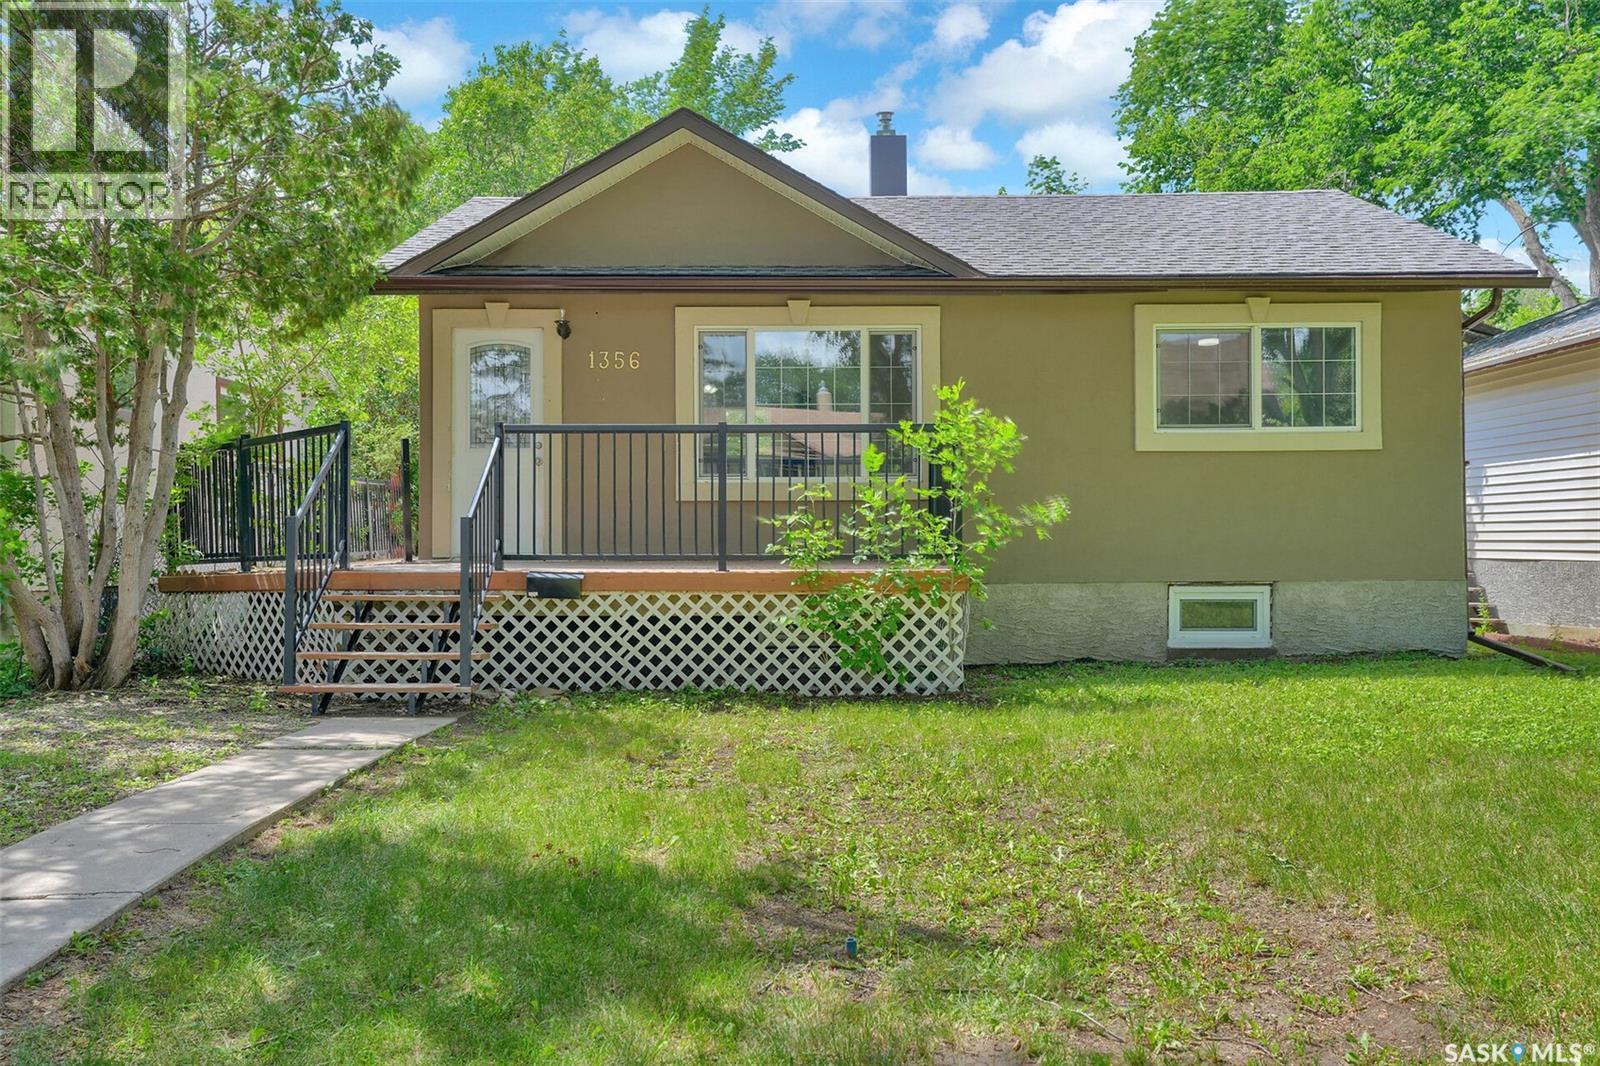
Welcome to 1356 Minto Street, a charming and thoroughly updated bungalow nestled in the heart of Rosemont, one of Regina's most established and mature neighbourhoods. Sitting beneath a canopy of trees, this 720 sq ft home delivers a level of finish that punches well above its size, blending classic character with fresh, modern updates throughout. Step onto the front wraparound deck and through the front door into a bright, clean entryway. The main living area opens through an elegant arched doorway, revealing the home's standout feature, beautifully refinished original hardwood floors that run throughout the main level, warm in tone and gleaming underfoot. Recessed pot lighting give the living space a polished, contemporary feel while large living room keeps the layout open and connected. The kitchen has been refreshed with white cabinetry, dark countertops, and a full suite of stainless steel appliances including a dishwasher, all flowing seamlessly through an arched opening back into the living and dining area. The main floor bathroom has been tastefully renovated with a grey vanity, modern fixtures, and an updated tub/shower. The main floor bedrooms are bright and comfortable, each with hardwood floors and ceiling fans. The basement adds meaningful living space with fresh carpet, a large rec room, an additional bedroom, and a 3-piece bath. Outside, the private ackyard is a real bonus. The yard is fenced, with a detached garage. This is a move-in ready home in a neighbourhood with character, on a tree-lined street that speaks for itself. As per the Seller’s direction, all offers will be presented on 07/05/2026 6:00PM. (id:41462)
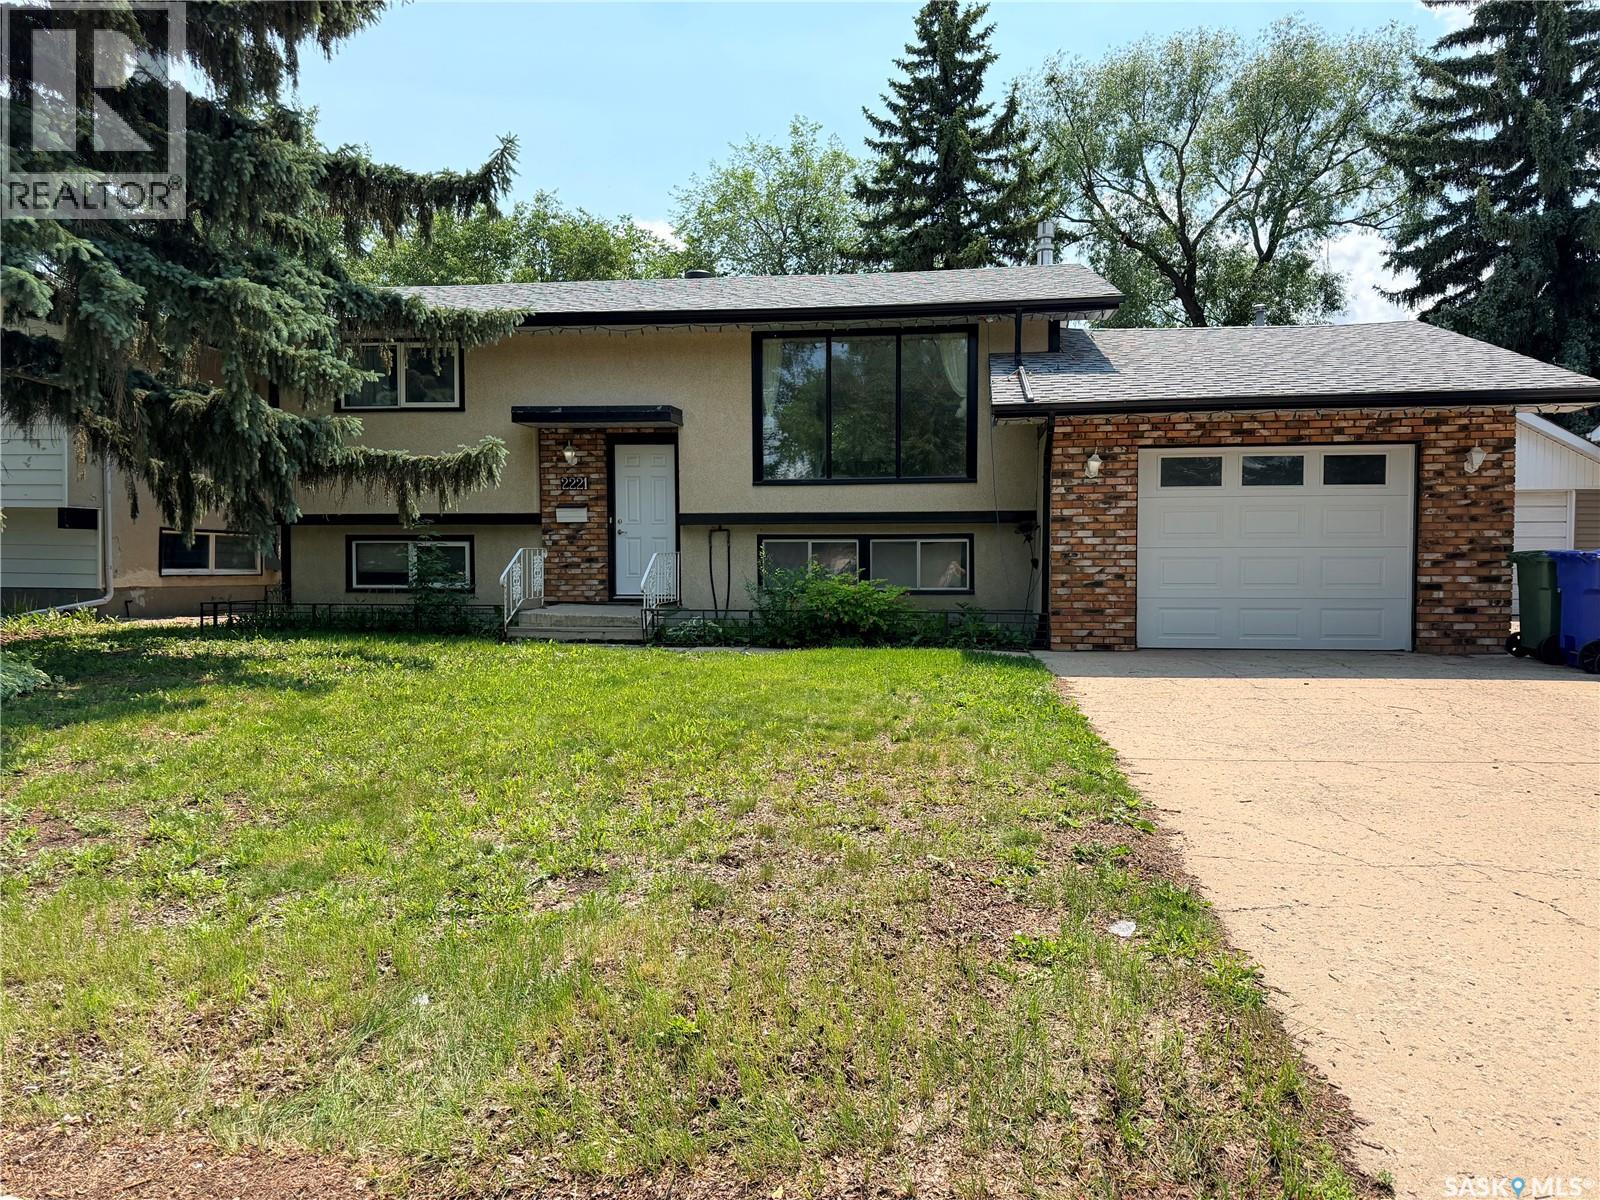
Welcome to 2221 Bedford Avenue East, ideally situated on a quiet, family-friendly street in the desirable East End neighbourhood of Glencairn. This bi-level has been lovingly cared for and offers the perfect blend of move-in-ready comfort with the opportunity to personalize and build equity over time. The bright and inviting main floor is filled with natural light from the large windows and features two bedrooms, a full bathroom, and functional living spaces. The kitchen offers direct access through garden doors to the backyard deck, creating the perfect space for summer BBQs, entertaining, or enjoying your morning coffee outdoors. The fully developed lower level offers two additional bedrooms, a second bathroom, and a family room, providing room for a growing family, guests, a home office, or additional living space. Outside, you'll love the large yard featuring mature trees, front and back lawn, and plenty of space to relax, entertain, or enjoy time with family and friends. The heated attached single garage provides year-round convenience, along with additional storage space and comfortable parking during Saskatchewan winters. Conveniently located close to schools, parks, walking paths, shopping, restaurants, and all East End amenities, this is a wonderful opportunity to own a solid home in a fantastic neighbourhood. Whether you're a first-time buyer, a growing family, or simply looking for your next place to call home, 221 Bedford Avenue East is ready to welcome its next owners. (id:41462)
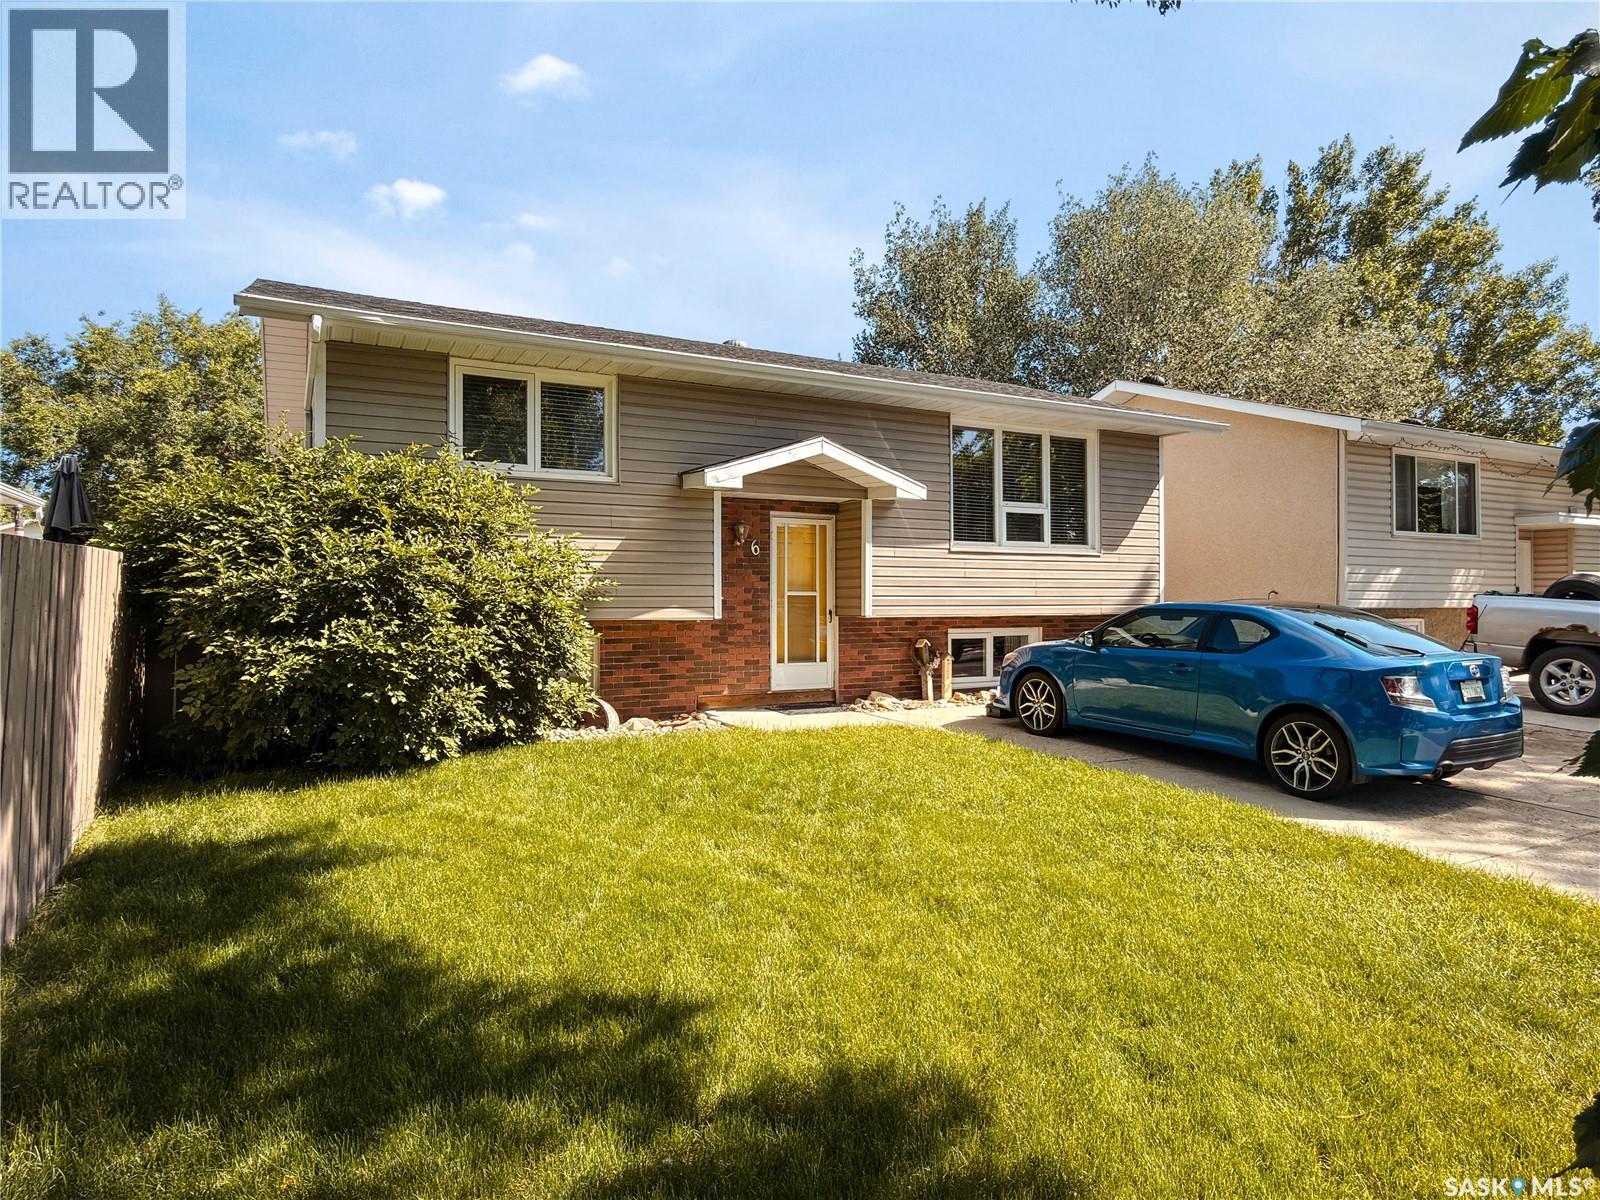
Welcome to this beautifully renovated bi-level nestled on a quiet street in the heart of Normanview West, where timeless updates meet everyday comfort. Extensively renovated throughout, this move-in ready home offers a bright, inviting interior with modern finishes and a functional layout designed to suit families, first-time buyers, and downsizers alike. Step outside and discover one of the property's true highlights. A meticulously maintained, fully established backyard that's ready to be enjoyed from day one. Mature trees and lush landscaping create a private getaway, while the charming gazebo offers the perfect place to unwind with your morning coffee or host summer evenings with friends. Kids will love the included play structure, leaving plenty of room to run, play, and make lasting memories. Located in one of Regina's most established neighbourhoods, you'll appreciate the convenience of nearby schools, parks, walking paths, shopping, and everyday amenities, all while enjoying the character and mature beauty that only a well-established community can offer. Homes that combine quality renovations with an outdoor space this established are few and far between. Simply move in, settle in, and enjoy everything 6 Fulton Drive has to offer. As per the Seller’s direction, all offers will be presented on 07/12/2026 12:14AM. (id:41462)
If you are seeking a quiet oasis in nature, this is the acreage for you! Featuring a spacious five bedroom, three-bathroom home on just shy of 30 acres in the rolling hills of the Capasin neighbourhood, you can grow your family in the great outdoors. Add a horse or two to create your little ranch, with a large garden, insulated shop, ag sheds and water hydrants to access the 150’ well. Inside the modern home you will find a large entry way leading into the kitchen, main floor laundry with adjoining half-bath, and dining room. The open layout extends into the living-room, and the oversized bedrooms are just down the hallway. Loads of cupboard space and a bonus room for sewing or an office complete the main level, all beautifully designed with modern colours and window treatments. The basement offers two more bedrooms and another full bathroom with a wide-open family area to gather the whole family together. A large storage room with adjoining cold storage room means you have room for several freezers to keep your garden produce after harvest. Your large workshop is insulated and offers two overhead doors, one manual and the other remote control. High enough to store your RV or tractor, you can plan to do some haying and keep a few animals in the agricultural outbuildings. Plan your move to the serene countryside of the Capasin hills. Book a showing with an agent today. (id:41462)
Welcome to this extensively upgraded Westmount-built home in the prestigious Wascana View neighbourhood, ideally located across from a beautiful passive park on a quiet, family-friendly street. Offering over 2,400 sq. ft. plus a fully developed basement, this exceptional home combines quality craftsmanship and extensive updates throughout. A grand foyer with bleached oak hardwood flooring and soaring vaulted ceilings welcomes you inside, leading to elegant formal living and dining rooms filled with natural light. Kitchen features quartz countertops, subway tile backsplash, undermount sink, quality oak cabinetry, upgraded stainless steel appliances including a Fisher & Paykel refrigerator and LG gas range, a built-in pantry, desk area, and eating nook with garden doors leading to the wraparound deck. Family room is centred around a gas fireplace with a quartz surround and custom mantel, while a private main floor office, renovated powder room, and spacious laundry room with direct entry to the insulated double attached garage complete the main level. Upstairs offers three generous bedrooms, including a spacious primary retreat with bay windows, sitting area, walk-in closet, and beautifully renovated ensuite featuring a freestanding soaker tub, tiled walk-in shower, and double quartz vanity. Basement provides a large recreation room, games area, fourth bedroom, renovated four-piece bathroom, and excellent storage. Throughout the main and second levels, all windows feature energy-efficient triple-pane Low-E argon glass, while the front living room and foyer windows retain their original wood frames. Additional highlights include four renovated bathrooms, two high-efficiency furnaces, central air conditioning, HRV system, premium 50-year shingles, underground sprinklers, mature landscaping, and a private wraparound deck with aluminum railings. Surrounded by parks, walking paths, and Regina's southeast amenities, this move-in-ready home is a must see! (id:41462)
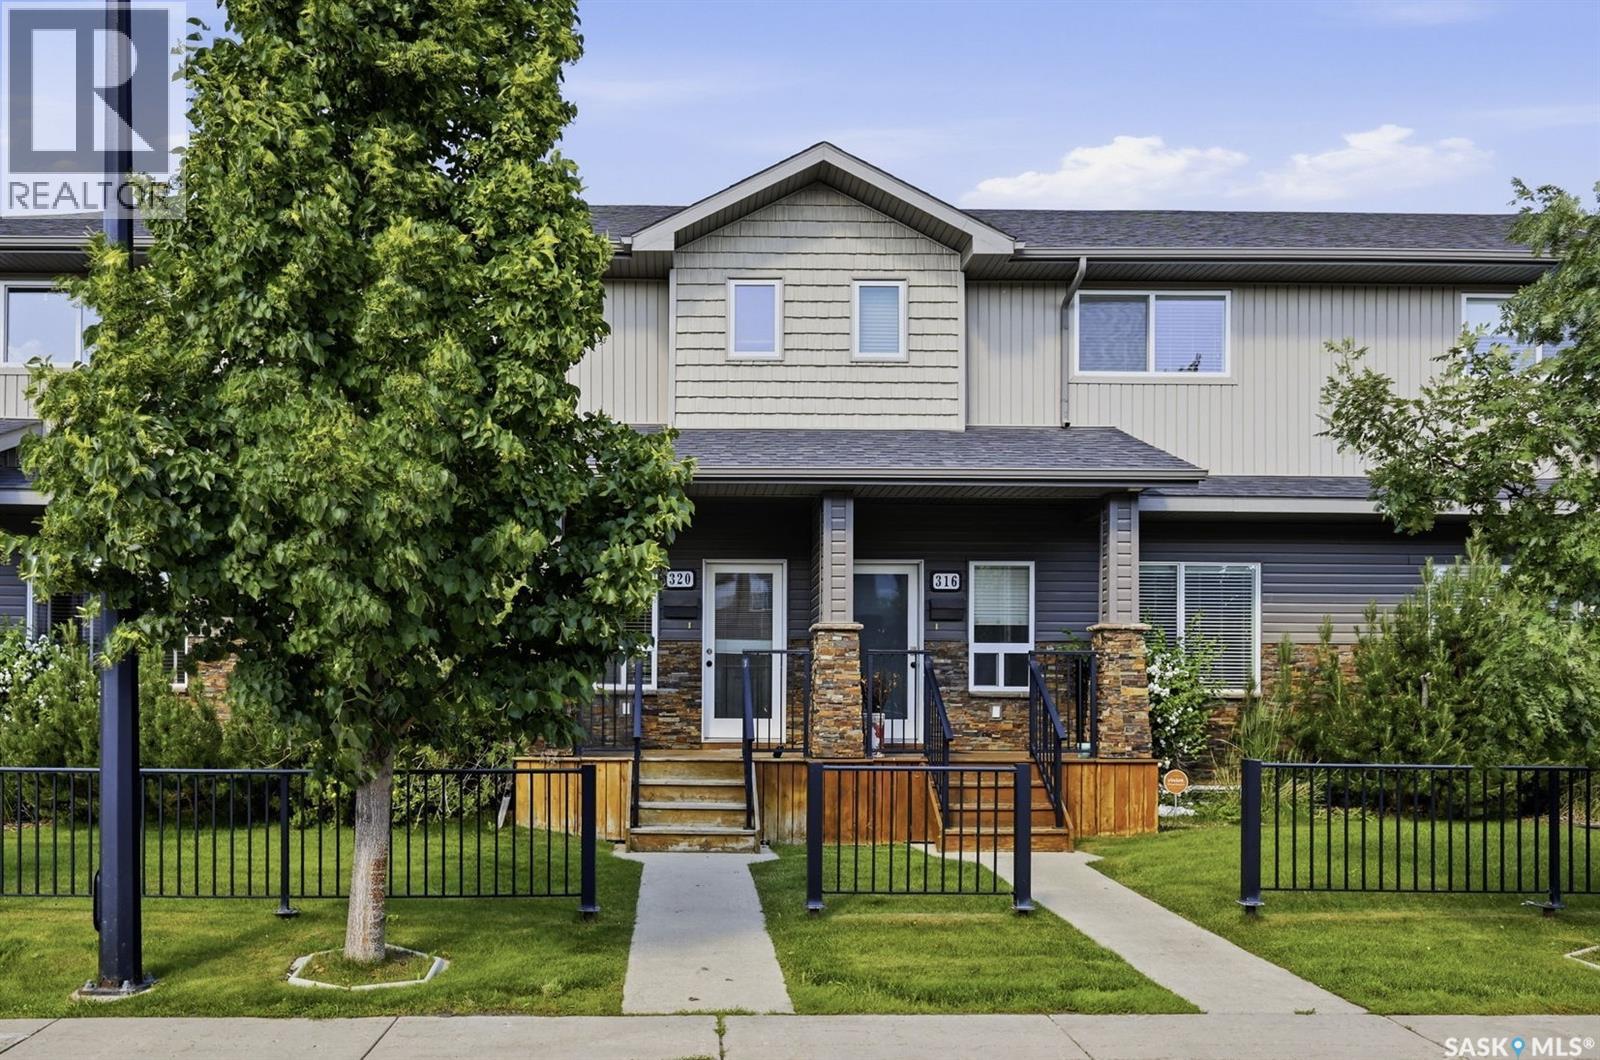
Welcome to 320 Willowgrove Lane, an exceptional 3-bedroom, 3-bathroom townhouse built by Riverbend Developments, where quality craftsmanship meets modern comfort. Ideally situated just one block from Willowgrove Square and two elementary schools, this home also offers convenient access to St. Joseph High School, Centennial Collegiate, University Heights shopping, parks, and a full range of amenities. The attractive exterior features a timeless combination of stone and vinyl siding, a welcoming front veranda, and a fully fenced private backyard complete with a spacious covered deck—perfect for relaxing or entertaining. Inside, the bright open-concept main floor is enhanced by 9-foot ceilings and oversized windows that flood the space with natural light. The thoughtfully designed living, dining, and kitchen areas showcase durable deluxe laminate flooring, rich maple cabinetry with soft-close doors and drawers, granite countertops, a large island with seating, and a generous walk-in pantry, creating a space that is both functional and stylish. Upstairs, you’ll find three spacious bedrooms and two full bathrooms, including a well-appointed primary suite featuring a private ensuite with granite countertops. The undeveloped basement offers excellent potential to customize additional living space to suit your needs. Additional highlights include a detached garage, a rear single-car driveway, and outstanding curb appeal. This move-in-ready home offers an exceptional opportunity to enjoy comfortable, low-maintenance living in one of Saskatoon’s most sought-after neighbourhoods. Schedule your private showing today. (id:41462)
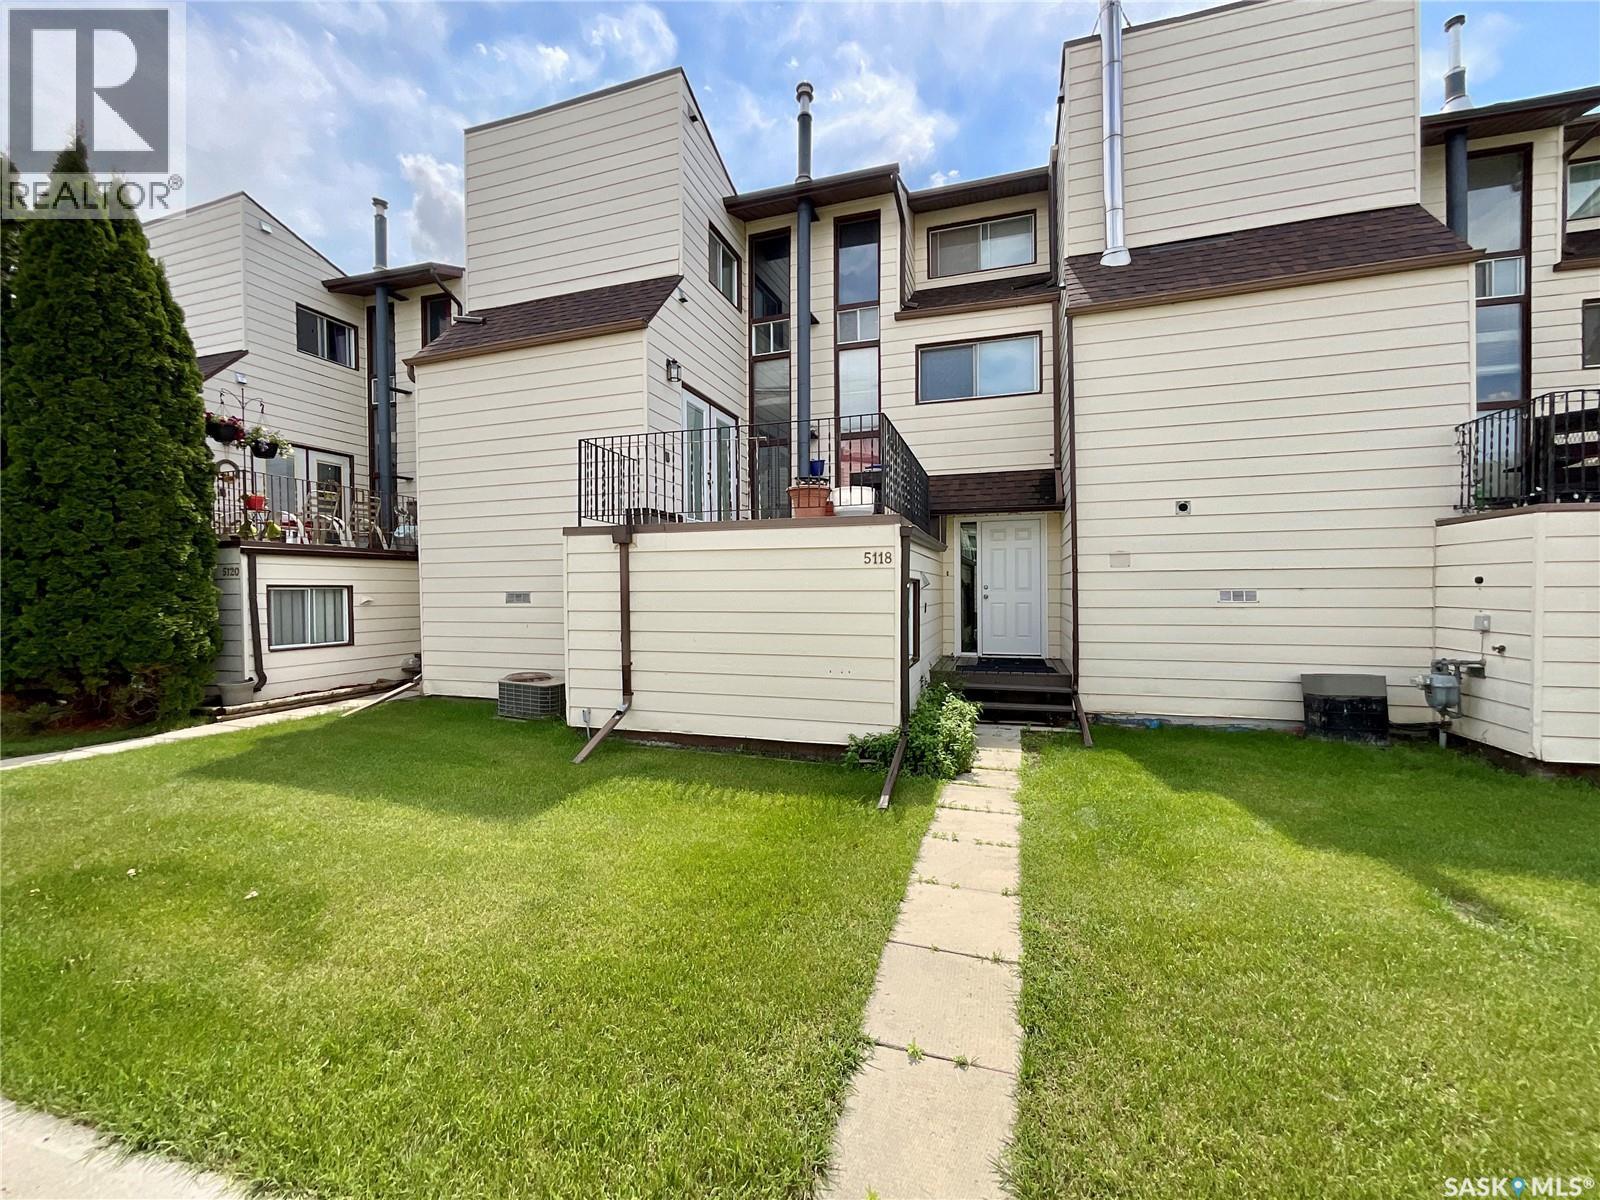
Affordable opportunity in Pioneer Village! This multi-level townhouse offers a functional layout with plenty of potential for a buyer looking to add their own personal touches. The main living area features access to a balcony, providing a great spot to enjoy your morning coffee or unwind outdoors. The home includes three bedrooms, a galley-style kitchen, a dedicated dining area, and a versatile office or den space that can be used to suit your needs. Covered parking is available with the carport that has direct unit access. Residents can enjoy access to the outdoor swimming pool during the summer months. Located in a quiet neighborhood with nearby amenities, this townhouse is a great option for first-time buyers, investors, or anyone looking for an affordable home with room to build equity. Don't miss your chance to make this townhouse your own. Contact your REALTOR® today to schedule your private viewing. (id:41462)
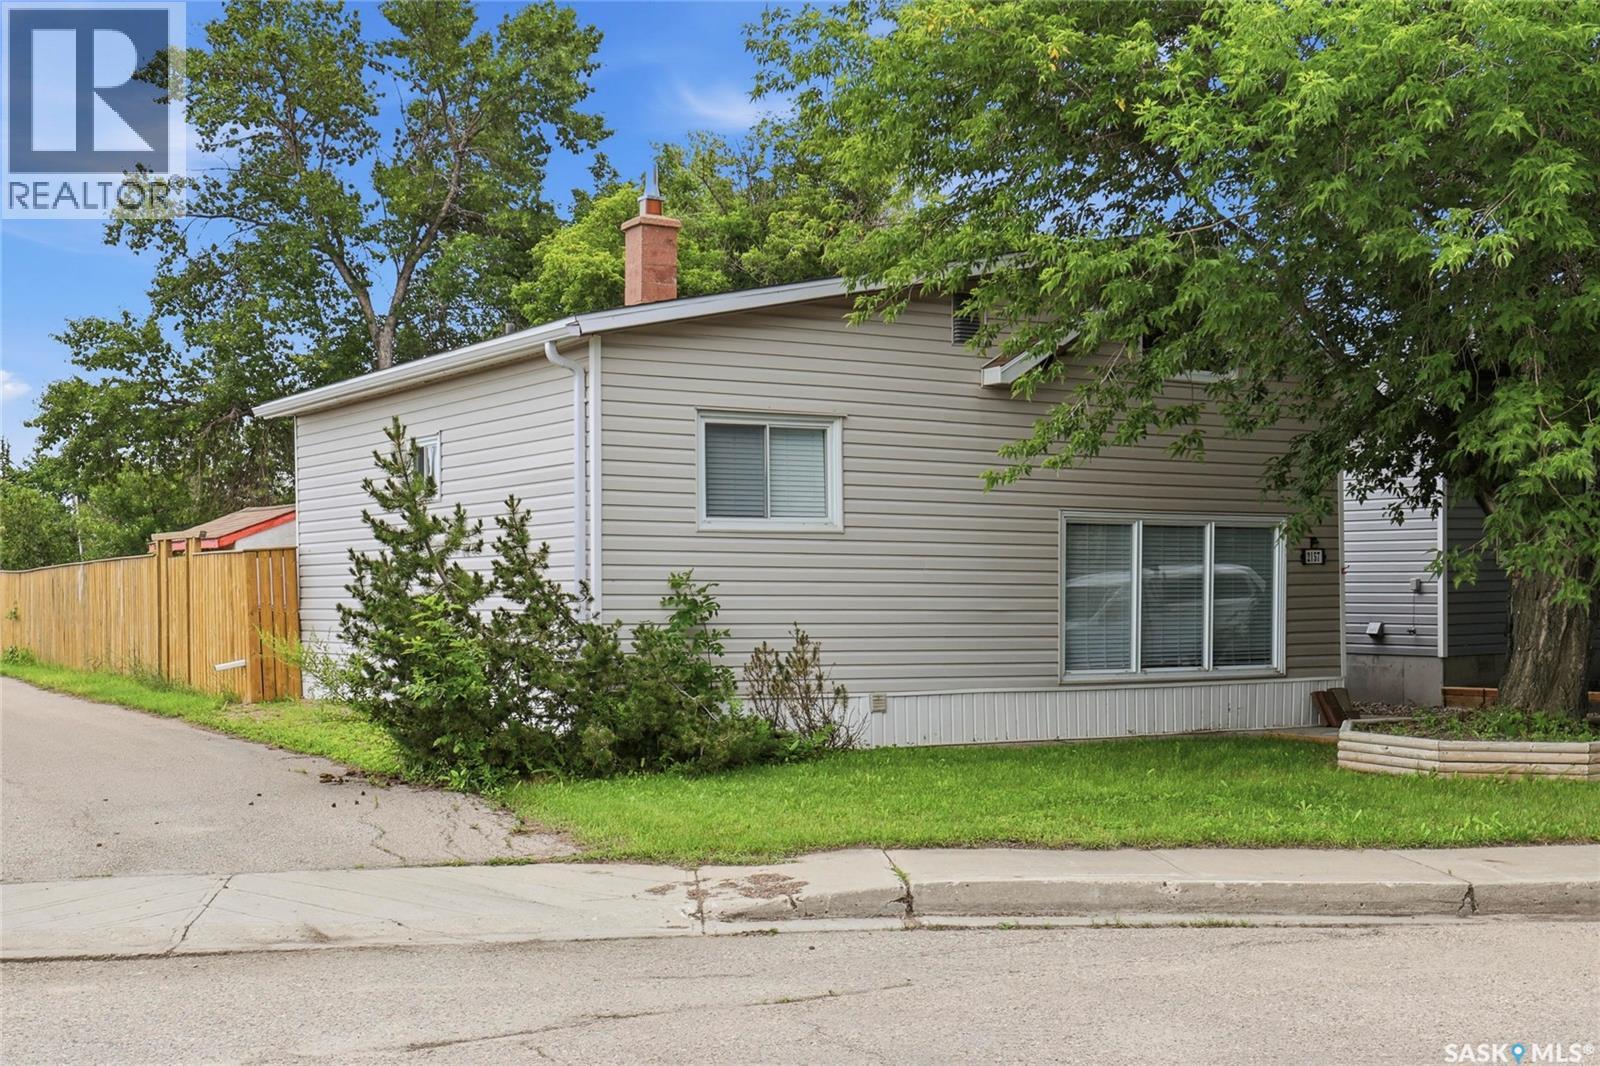
Welcome to 2157 Francis Street, ideally situated on a quiet cul-de-sac at the end of the street in the desirable Broders Annex neighbourhood. This unique three-level split offers a functional and inviting layout with plenty of versatile living space. The main floor features a spacious living room and a bright kitchen, creating an ideal space for everyday living and entertaining. On the second level, you'll find two bedrooms and a full 4-piece bathroom. The upper level boasts a generous bonus room that can be used as a family room, home office, playroom, or even a third bedroom. The partial basement includes the laundry area, mechanical, and abundant storage space. Step outside to enjoy the fully fenced backyard, complete with a large deck that's perfect for entertaining, raised garden beds, a fire pit, a garden shed, and a wood shed. This property offers a wonderful combination of privacy, functionality, and outdoor living in a peaceful location. (id:41462)
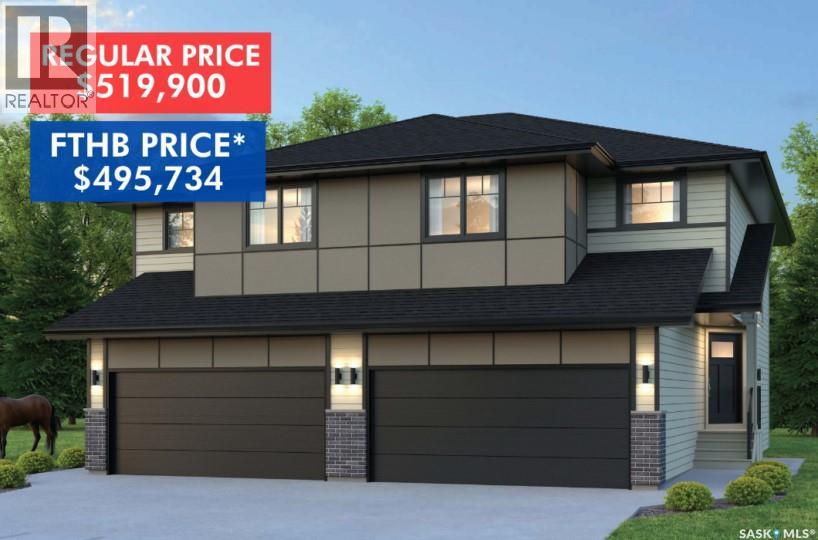
SHOWHOME now open at 419-155 McFaull Way. Welcome to Wilson’s Ranch — where modern design meets everyday functionality. This well-crafted 3-bedroom, 2.5-bath semi-detached home (Duplex A) offers an open-concept layout ideal for both daily living and entertaining. Highlights include a bonus room, a spacious primary suite with a walk-in closet and ensuite, double attached garage and the convenience of an upper-level laundry room. The stylish kitchen flows effortlessly into the dining and living areas, creating a bright, inviting atmosphere perfect for gathering with family and friends. Enjoy a fully fenced and landscaped backyard and deck with privacy wall. Situated just steps from Wilsons Lifestyle Centre, The Keg Steakhouse + Bar, Save-On-Foods, Landmark Cinemas, and Motion Fitness, this location offers unbeatable access to essential amenities. With nearby parks, future schools, and public transit, it’s a community designed to grow with you. All North Prairie homes are protected under the Saskatchewan Home Warranty Program. PST & GST included with rebate to builder. Photos are for reference only and may not reflect the exact unit. *First-Time Home Buyer Price: $495,734.* Eligibility for the First Time Home Buyer GST rebate is determined solely by CRA. Purchasers are responsible for confirming they meet all eligibility requirements. If a rebate is not approved or is reduced, the Purchaser is responsible for paying the full GST amount. (id:41462)
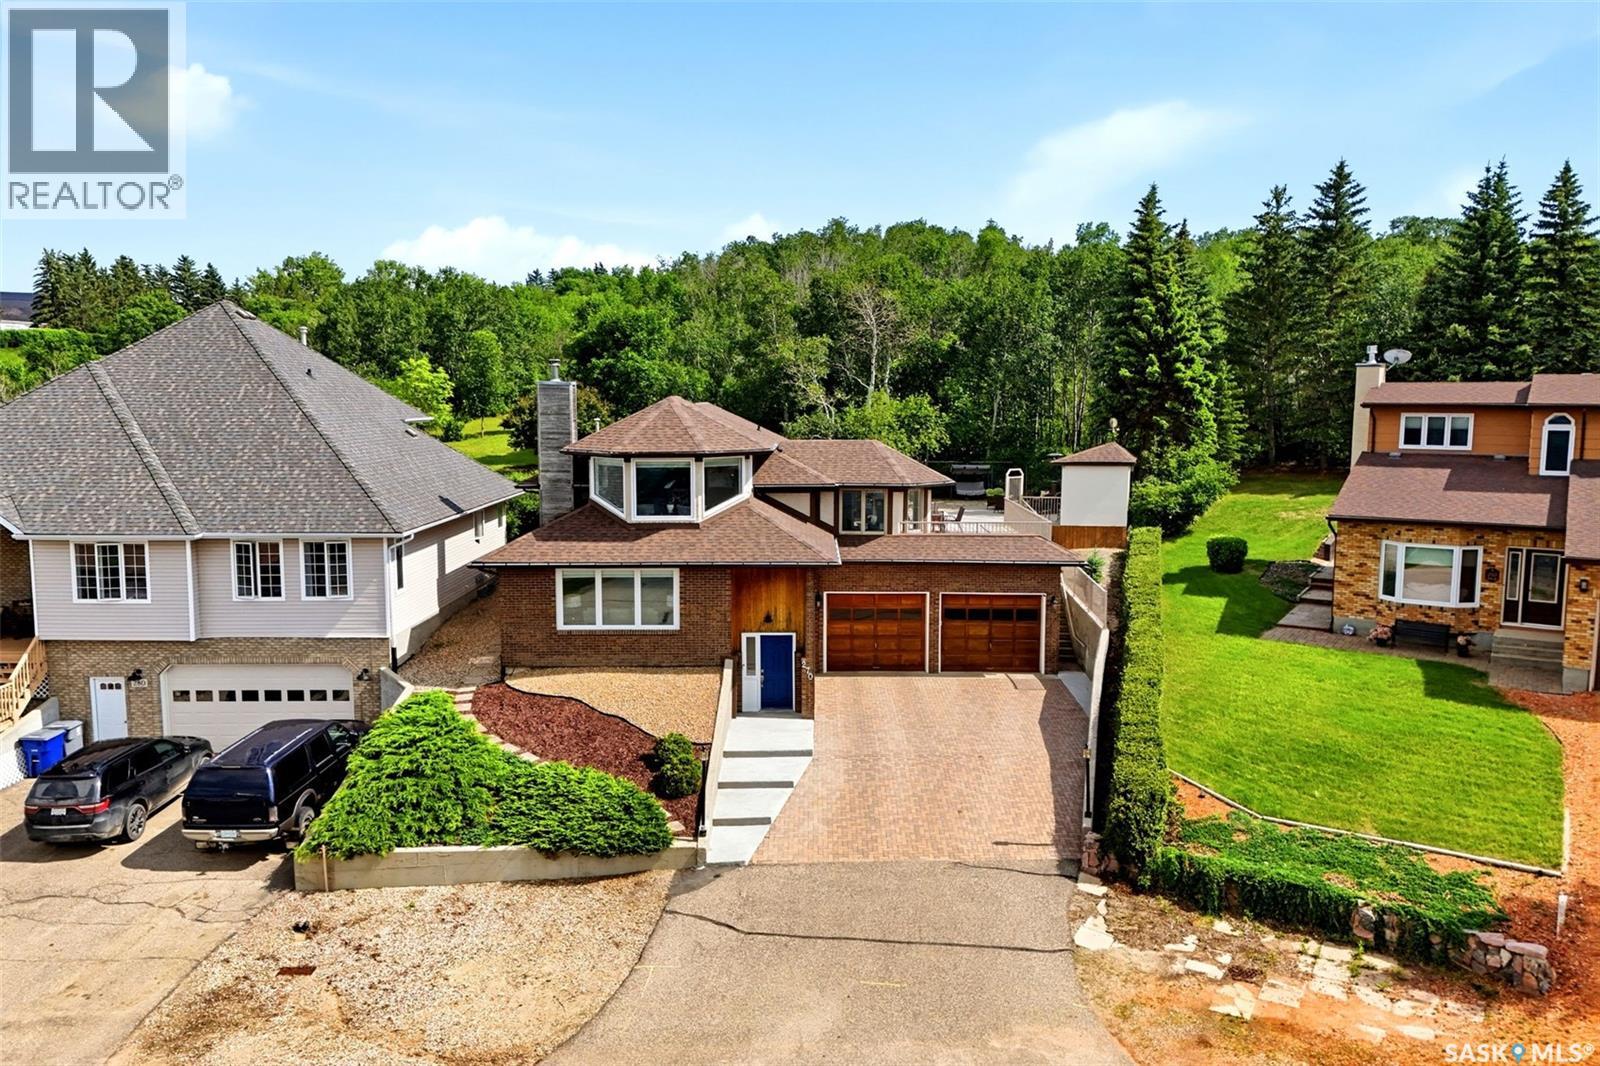
Entertainer's dream, family home or both? This 4 bed, 3 bath Lumsden home has over 3000 square feet of living space, sits on a spacious 9147 ft lot and has spectacular views overlooking the Qu'Appelle Valley. Whether you want to embrace your own space or enjoy other's company this 4 level split has options. The basement features a bedroom, bathroom, workshop and a theatre room with home theatre equipment to stay. The high ceiling in the basement is well suited for a golf simulator on those less than ideal weather days. Up the stairs is the living room that introduces the views of the valley. A wood fire place surrounding by pristine oak millwork rounds out the room. The main floor includes an office nook, a bright kitchen/dining room with plenty of windows, main floor laundry, 2 good sized bedrooms, bathroom and the primary bedroom with access to the deck and 3 piece ensuite. A favourite spot will be on the top level with many windows to experience the beautiful town of Lumsden or curl up with a good book. You'll discover a huge amount of hosting space outside with a sprawling deck which includes a hot tub. The back part of the deck could be converted back to a pool as the base is still there along with pool shed, gate/ fencing and natural gas hookup. Just past the deck you can "touch grass" along the way to the garden shed. Ample parking can be found on the street, double driveway and oversized double garage. Along with the many amenities Lumsden has an elementary school and high school with the option of French Immersion. Regina is a just a short commute away for those few things you can't get in town. Contact your REALTOR® for more information on this great property or to book your private showing. (id:41462)
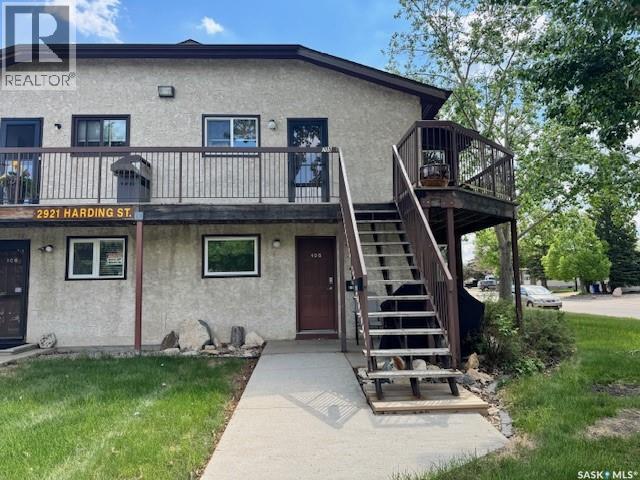
Located in Gardiner Heights, is this well-appointed one-bedroom, one-bathroom that condo showcases numerous upgrades throughout, including newer windows, flooring, an updated bathroom plus more. The renovated kitchen features quartz countertops, (all appliances included), and opens to a functional dining area and spacious living room, complete with a charming wood-burning fireplace. Enjoy peaceful views of the greenspace just outside the front window, adding to the home’s inviting atmosphere. The unit also offers in-suite laundry with a convenient storage and folding area for added practicality. Additional highlights include one dedicated parking stall, ample on-street parking, a private patio for outdoor enjoyment, and a separate storage room for extra space. Condo fees include Heat and Water Utilities. Don’t miss out on this great economical home that is move in ready with the opportunity to enjoy the outdoor pool for your convenience. (id:41462)