


Pearson Acreage At Capasin Spiritwood Rm No. 496, Saskatchewan S0J 1N0

$400,000
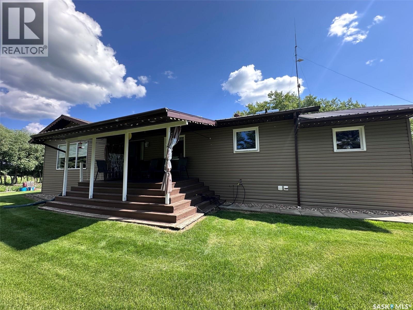
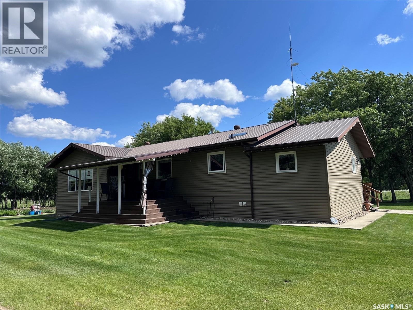
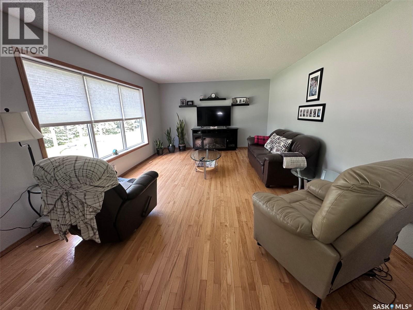
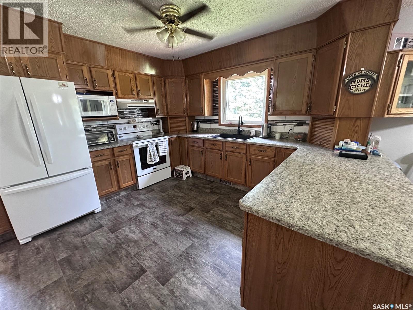
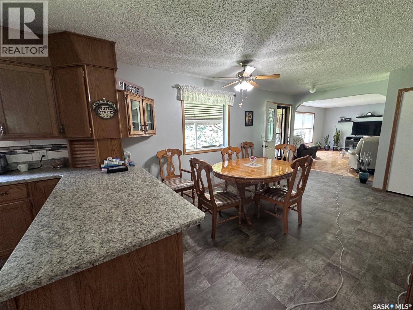
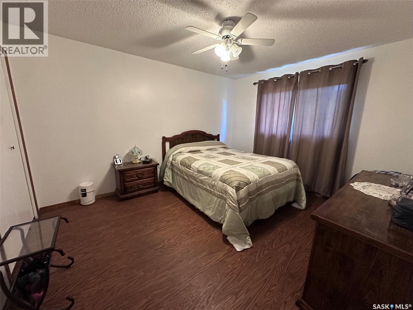
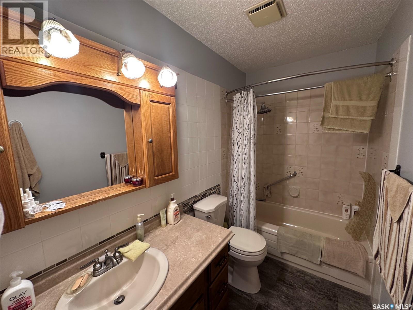
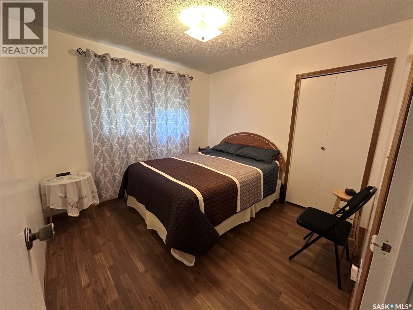
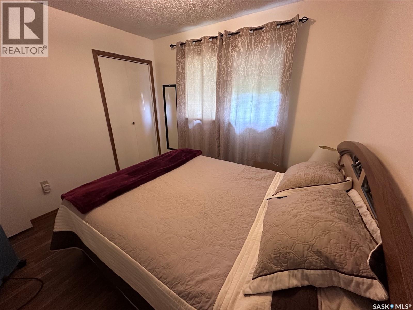
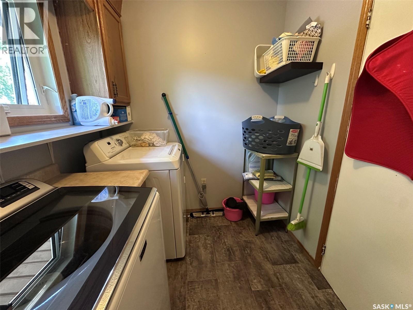
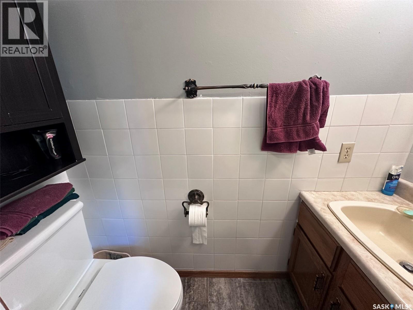
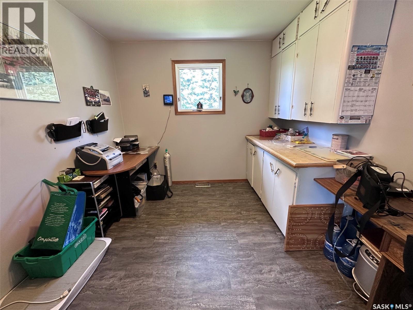
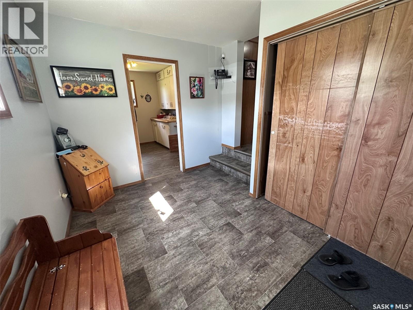
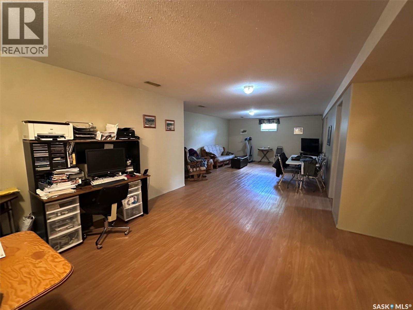
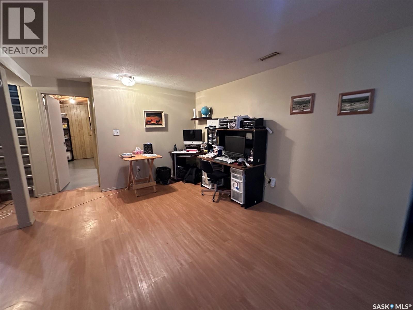
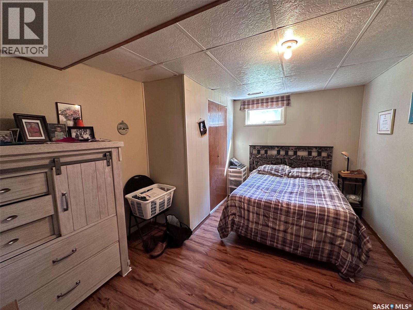
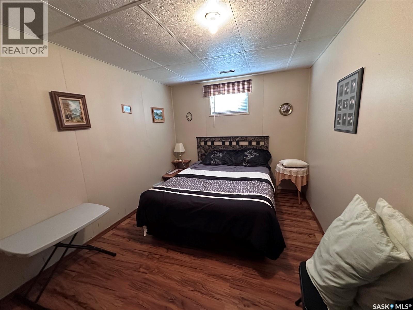
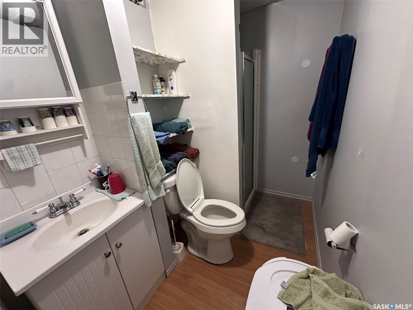
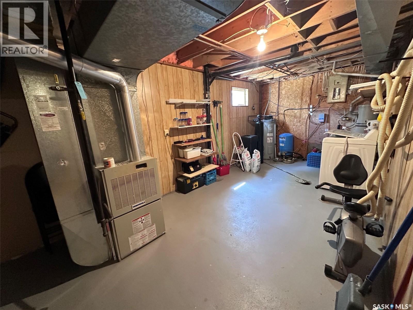
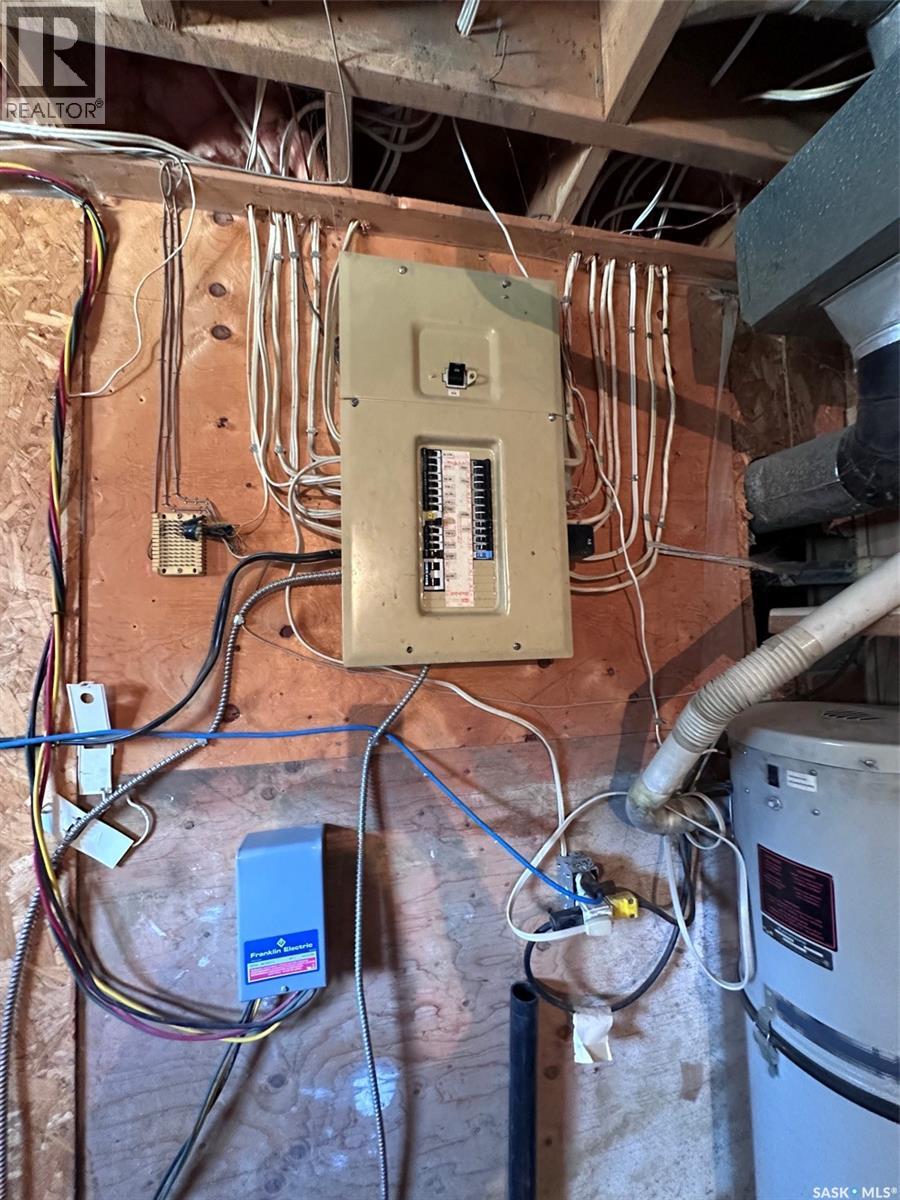
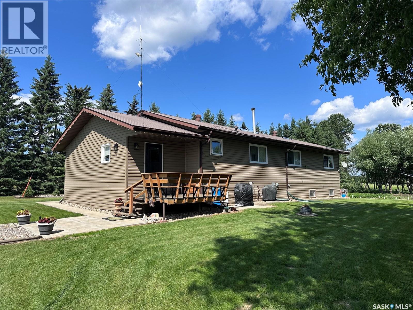
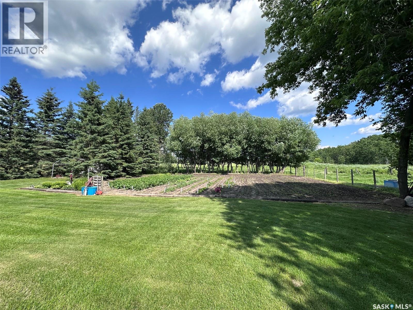
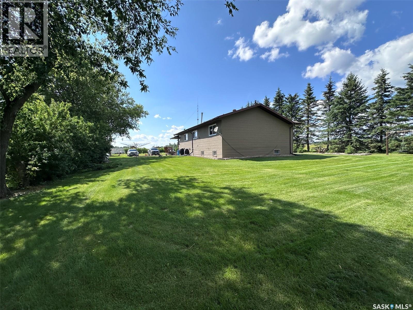
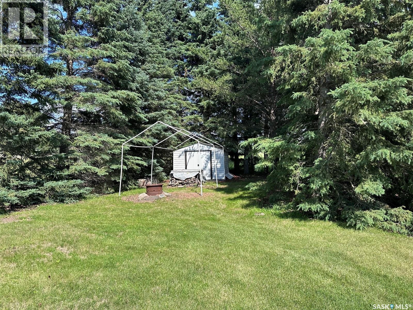
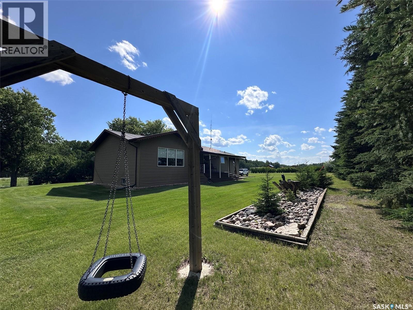
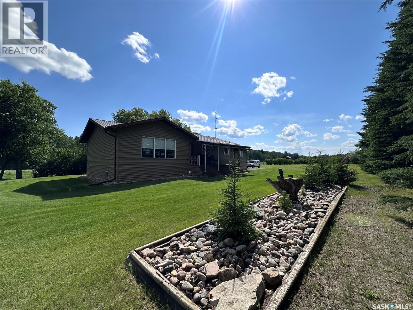
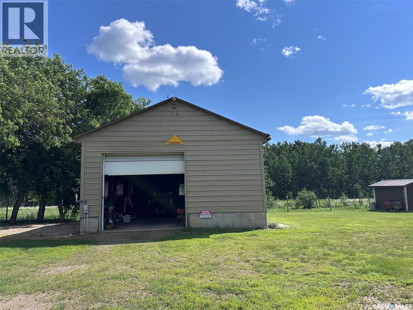
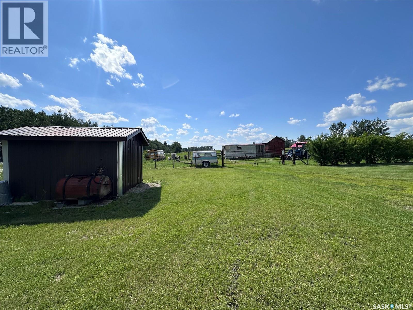
If you are seeking a quiet oasis in nature, this is the acreage for you! Featuring a spacious five bedroom, three-bathroom home on just shy of 30 acres in the rolling hills of the Capasin neighbourhood, you can grow your family in the great outdoors. Add a horse or two to create your little ranch, with a large garden, insulated shop, ag sheds and water hydrants to access the 150’ well. Inside the modern home you will find a large entry way leading into the kitchen, main floor laundry with adjoining half-bath, and dining room. The open layout extends into the living-room, and the oversized bedrooms are just down the hallway. Loads of cupboard space and a bonus room for sewing or an office complete the main level, all beautifully designed with modern colours and window treatments. The basement offers two more bedrooms and another full bathroom with a wide-open family area to gather the whole family together. A large storage room with adjoining cold storage room means you have room for several freezers to keep your garden produce after harvest. Your large workshop is insulated and offers two overhead doors, one manual and the other remote control. High enough to store your RV or tractor, you can plan to do some haying and keep a few animals in the agricultural outbuildings. Plan your move to the serene countryside of the Capasin hills. Book a showing with an agent today. (id:41462)
Property Details
| MLS® Number | SK041820 |
| Property Type | Single Family |
| Community Features | School Bus |
| Features | Acreage, Treed, Irregular Lot Size, Rolling, Sump Pump |
| Structure | Deck |
Building
| Bathroom Total | 3 |
| Bedrooms Total | 5 |
| Appliances | Washer, Refrigerator, Dishwasher, Dryer, Window Coverings, Hood Fan, Storage Shed, Stove |
| Architectural Style | Raised Bungalow |
| Constructed Date | 1986 |
| Heating Fuel | Propane |
| Heating Type | Forced Air |
| Stories Total | 1 |
| Size Interior | 1,610 Ft2 |
| Type | House |
Parking
| None | |
| Gravel | |
| Parking Space(s) | 6 |
Land
| Acreage | Yes |
| Fence Type | Fence |
| Landscape Features | Lawn, Garden Area |
| Size Irregular | 29.14 |
| Size Total | 29.14 Ac |
| Size Total Text | 29.14 Ac |
Rooms
| Level | Type | Length | Width | Dimensions |
|---|---|---|---|---|
| Basement | Family Room | 32 ft ,6 in | 15 ft ,1 in | 32 ft ,6 in x 15 ft ,1 in |
| Basement | Bedroom | 13 ft ,4 in | 10 ft ,11 in | 13 ft ,4 in x 10 ft ,11 in |
| Basement | Bedroom | 13 ft ,7 in | 9 ft ,3 in | 13 ft ,7 in x 9 ft ,3 in |
| Basement | 3pc Bathroom | 9 ft ,5 in | 5 ft ,1 in | 9 ft ,5 in x 5 ft ,1 in |
| Basement | Other | 11 ft ,3 in | 9 ft ,9 in | 11 ft ,3 in x 9 ft ,9 in |
| Basement | Storage | 14 ft ,11 in | 11 ft ,3 in | 14 ft ,11 in x 11 ft ,3 in |
| Main Level | Kitchen | 14 ft ,9 in | 12 ft ,6 in | 14 ft ,9 in x 12 ft ,6 in |
| Main Level | Dining Room | 15 ft ,3 in | 11 ft ,9 in | 15 ft ,3 in x 11 ft ,9 in |
| Main Level | Living Room | 14 ft ,6 in | 14 ft ,6 in x Measurements not available | |
| Main Level | Bedroom | 13 ft ,4 in | 11 ft ,2 in | 13 ft ,4 in x 11 ft ,2 in |
| Main Level | Bedroom | 10 ft ,10 in | 9 ft ,9 in | 10 ft ,10 in x 9 ft ,9 in |
| Main Level | 4pc Bathroom | 13 ft ,4 in | 12 ft ,2 in | 13 ft ,4 in x 12 ft ,2 in |
| Main Level | Bedroom | 9 ft ,11 in | 9 ft ,10 in | 9 ft ,11 in x 9 ft ,10 in |
| Main Level | Laundry Room | 6 ft ,7 in | 6 ft ,3 in | 6 ft ,7 in x 6 ft ,3 in |
| Main Level | 2pc Bathroom | 6 ft ,3 in | 3 ft | 6 ft ,3 in x 3 ft |
| Main Level | Foyer | 1 ft ,3 in | 9 ft ,5 in | 1 ft ,3 in x 9 ft ,5 in |
| Main Level | Bonus Room | 10 ft ,5 in | 9 ft ,6 in | 10 ft ,5 in x 9 ft ,6 in |
Contact Us
Contact us for more information

Bevra Fee
Salesperson
1391-100th Street
North Battleford, Saskatchewan S9A 0V9

The trademarks REALTOR®, REALTORS®, and the REALTOR® logo are controlled by The Canadian Real Estate Association (CREA) and identify real estate professionals who are members of CREA. The trademarks MLS®, Multiple Listing Service® and the associated logos are owned by The Canadian Real Estate Association (CREA) and identify the quality of services provided by real estate professionals who are members of CREA. The trademark DDF® is owned by The Canadian Real Estate Association (CREA) and identifies CREA's Data Distribution Facility (DDF®)
July 08 2026 03:49:48
Saskatchewan REALTORS® Association
RE/MAX Of The Battlefords