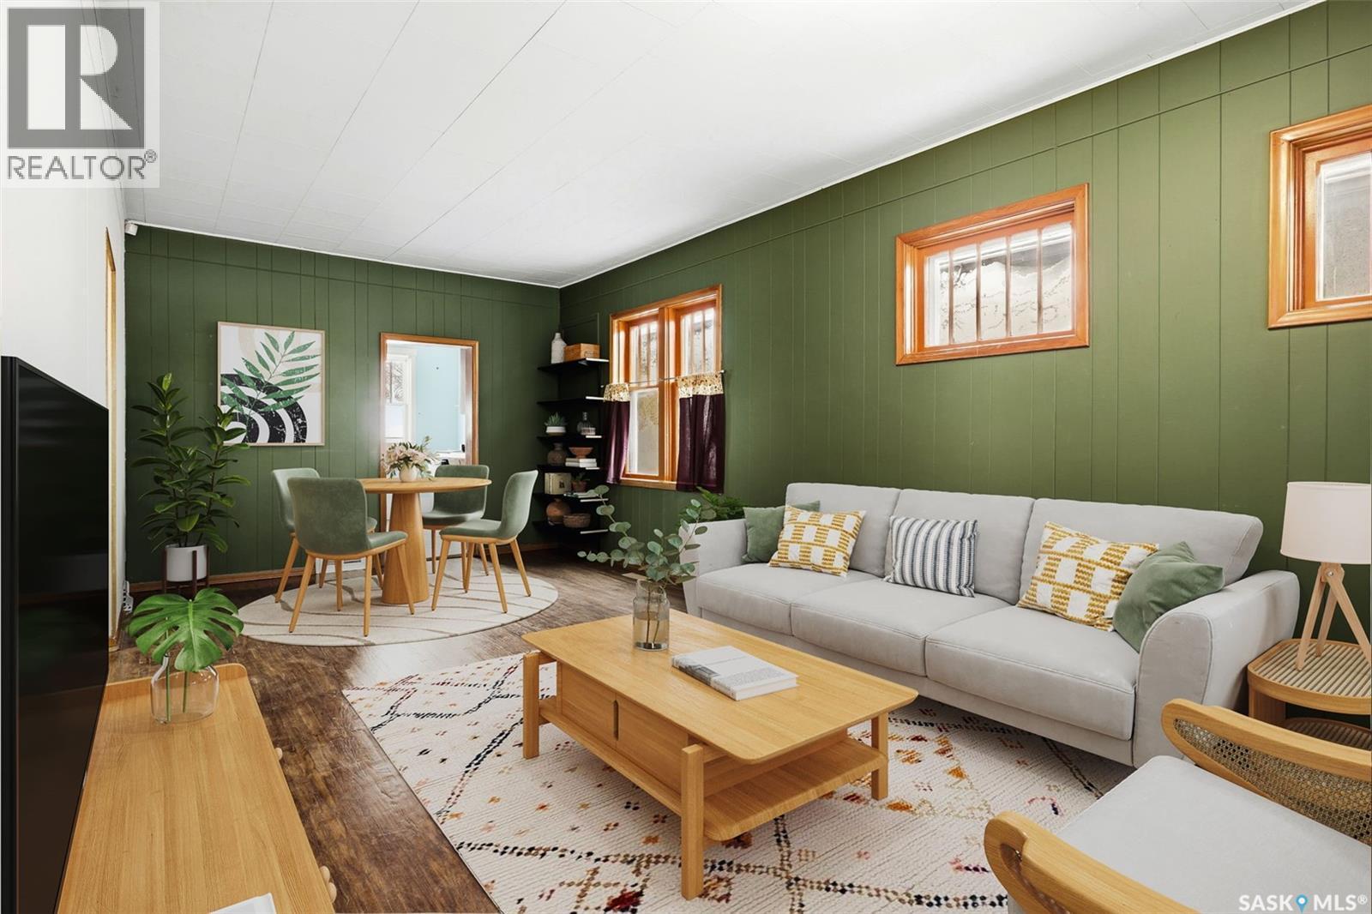
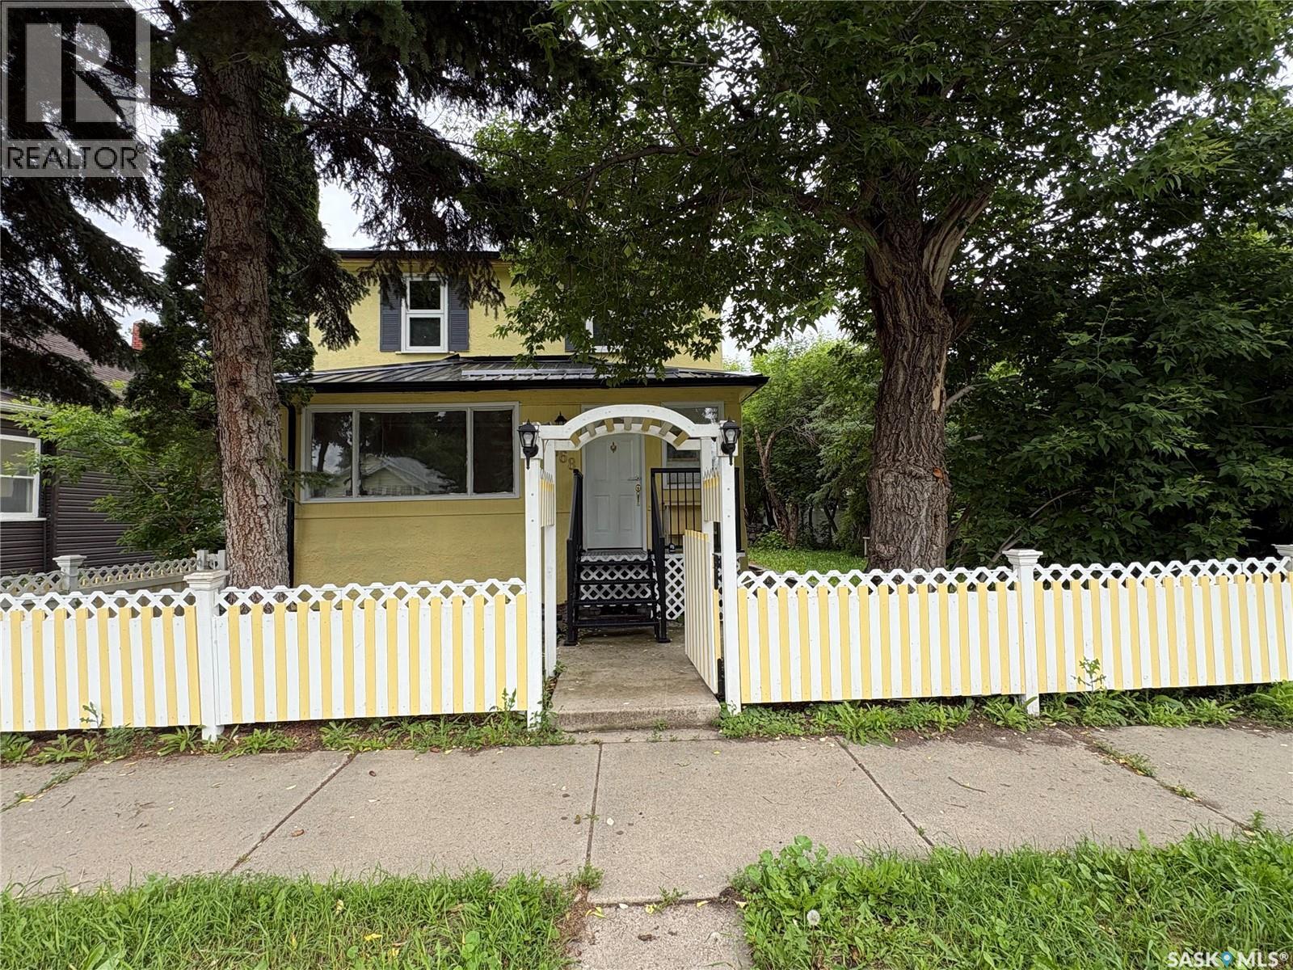
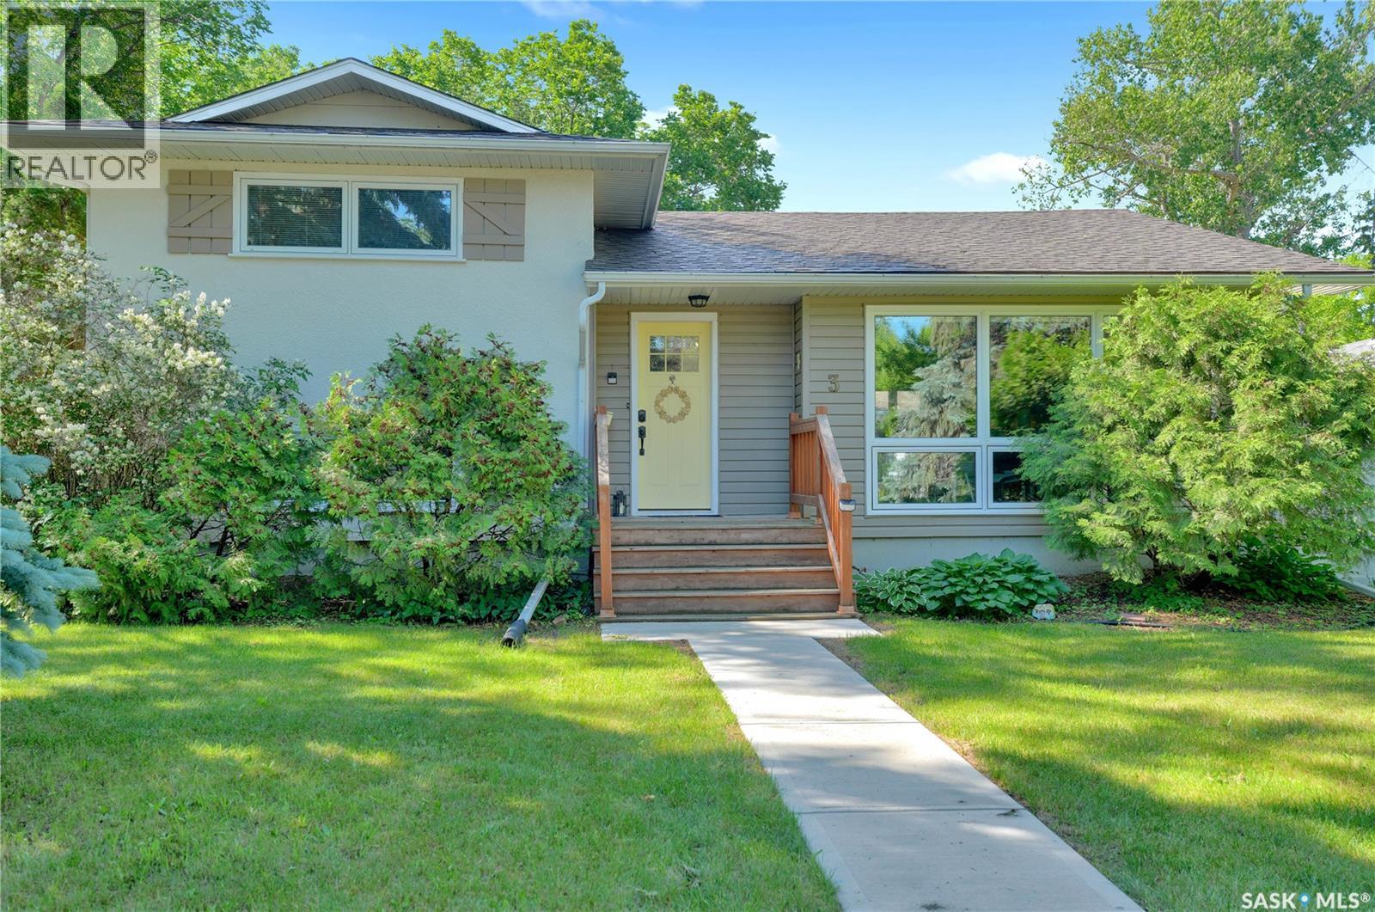
Welcome home to 1929 Toronto Street! If you have been waiting for a home that is within budget and is sporting quality upgrades done by professionals instead of someone's uncle? Well, this home is the ONE! The foundation has bracing & waterproofing with the work completed by professionals! In the attic, the insulation has been upgraded to spray foam insulation by professionals! The electrical has been rewired! The main floor bathroom has been upgraded from top to bottom into a spa like retreat by professionals! Plus there is an ABS sewer/stack & backflow prevention valve, sump pump, HE furnace, Central Air, & newer appliances! Walk through the happy porch thru the front door & feel the vintage charm with the 9ft ceilings on the main, the abundance of windows, & the warm of the hardwood flooring! The living room offers comfortable space for relaxing or hosting friends. You'll love gathering in the kitchen with its practical layout, ample outlets, views of your backyard & space to maneuver when cooking that tasty homemade meal! The bathroom has been beautifully updated with a deep tub, subway tile surround, flooring, hidden nook storage & everything having its place to meet your needs! Both bedrooms feature classic trim & a comfortable amount of space to unwind. Need more storage - the secondary bedroom closet has a hidden passageway to Narnia (just kidding) - it opens to a functional loft space that's perfect for storing extra items! Downstairs has been finished with a rec room area with a practical desk area, built in cabinet space & lounging area. If desired, you could take this basement up a notch into a fully finished basement space. Outside, the private, fully fenced backyard offers great space for gardening & enjoying the Prairie summers (the garden is drool worthy, check out those summer photos)! Currently the garage is being used as a studio space (finished, drywalled, 11.4x20.9 interior measurements). Walkable to parks, schools & business district! (id:41462)
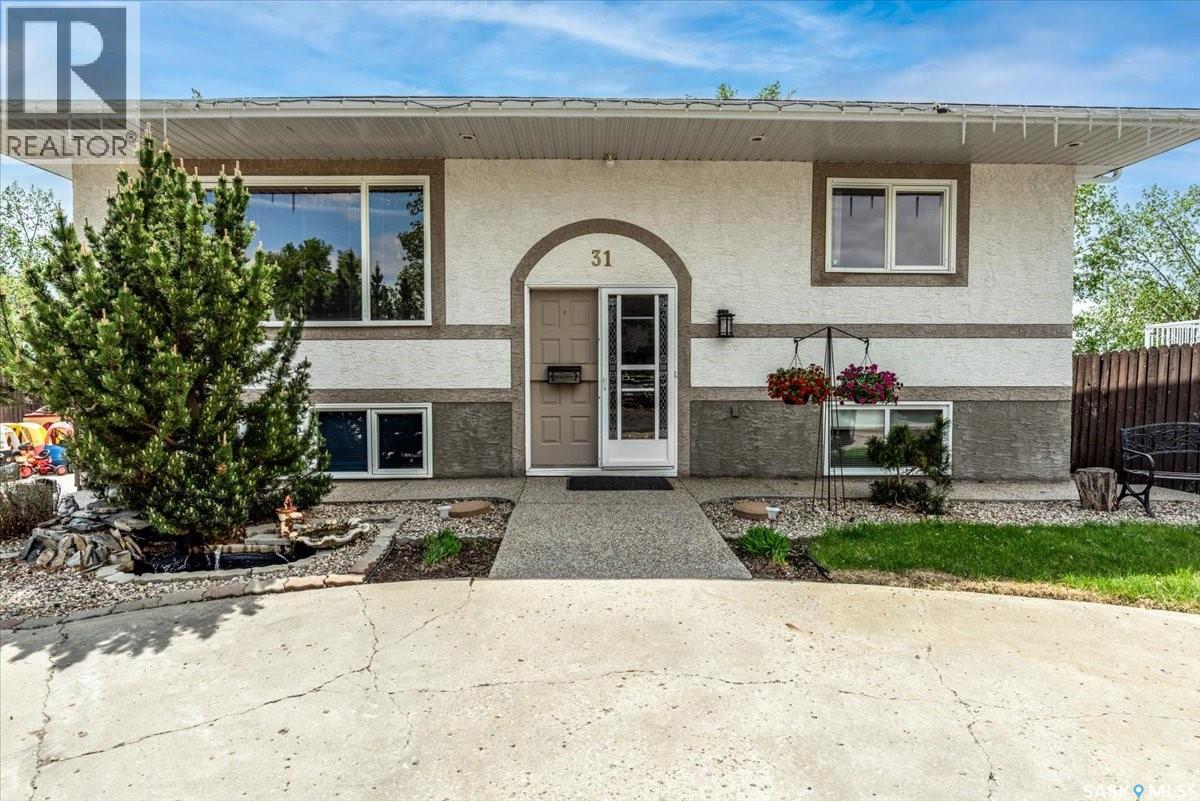
Welcome to a home that has been cared for by the same family for many years. Filled with warmth, memories, and thoughtful updates, this 1,391 sqft bi-level in Sherwood Estates offers the perfect blend of comfort, function, and room to grow. The main floor is designed for family living, featuring a spacious layout with an inviting sunken living room with hardwood flooring flows right into updated kitchen complete with granite countertops, white cabinetry, and an eat-up peninsula and large dining area. French doors open to a family room with bamboo flooring, offering more space to relax. The bright sunroom with a bay window, heated tile floor under table area, and direct access to the deck and backyard, makes it an ideal gathering space. The main level includes 2 bedrooms, including a primary bedroom with a walk-in closet, along with a 4-piece bathroom featuring heated floors and a heated towel rack for added comfort. The developed basement provides excellent flexibility with 3 additional bedrooms, a spacious rec room, a 3-piece bathroom, office space, and a dedicated laundry and storage area; ideal for a growing family, guests, hobbies, or working from home. The backyard is set up for both relaxation and play. Kids will enjoy the play area with a play structure, while adults can unwind on the patio or entertain on the deck. The impressive 16' x 26' heated garage with 10-foot ceilings offers exceptional space for your vehicle, storage, and projects. The front yard has curb appeal with a charming pond feature and provides additional parking. Recent updates include shingles on the house and garage (2024), a new electrical panel in the garage, raised garage pad and east sidewalk with slab master, and some fresh interior paint. This is a wonderful opportunity to own a home that combines space, thoughtful improvements, and pride of ownership in a great, family-friendly neighbourhood. A place where countless memories have been made—and where many more are ready to begin. (id:41462)
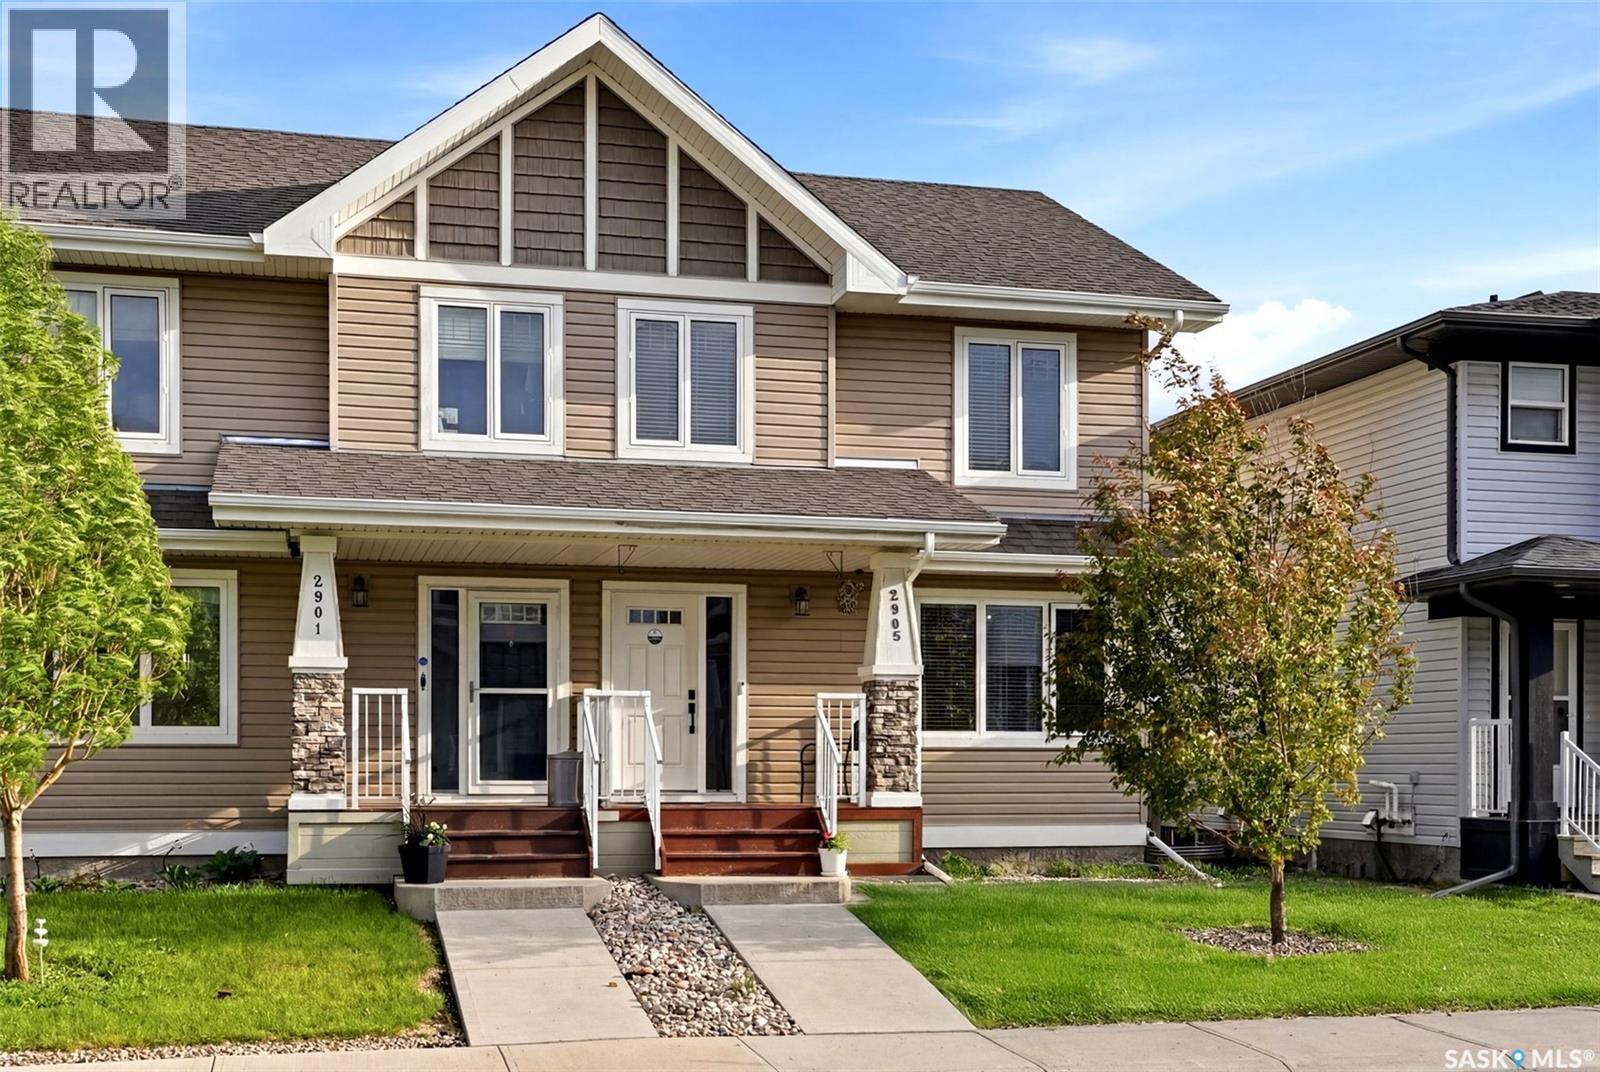
Welcome to 2905 Rochdale Boulevard, a beautifully maintained semi-detached home in the desirable Hawkstone neighbourhood. Built in 2014, this move-in ready property offers 1,288 sq. ft. above grade, a partially developed basement, and a fully insulated double detached garage. The bright and inviting main floor features rich hardwood flooring, modern finishes, and an open-concept layout designed for comfortable everyday living. The spacious living room flows seamlessly into the well-appointed kitchen, showcasing dark maple cabinetry, stainless steel appliances, tile backsplash, a large island with seating, and plenty of storage. The adjoining dining area overlooks the backyard and provides direct access to the rear deck, making it ideal for entertaining. A convenient 2-piece bathroom completes the main level. Upstairs, you'll find three bedrooms, including a spacious primary suite with its own private 3-piece ensuite. Two additional bedrooms and a full 4-piece bathroom provide plenty of space for family, guests, or a home office. The partially developed basement expands the living space with a large recreation room perfect for movie nights, a games area, gym, or children's playroom, while the remaining area offers excellent storage and future development potential. Outside, enjoy a fully fenced backyard featuring a spacious deck, lawn area, and room for kids, pets, and summer gatherings. The insulated double detached garage provides secure parking and additional storage. Located close to parks, schools, shopping, restaurants, and all north Regina amenities, this home offers the perfect combination of style, function, and value. Whether you're a first-time buyer, young family, or investor, this is an excellent opportunity to own a well-cared-for home in one of Regina's most popular neighbourhoods. (id:41462)
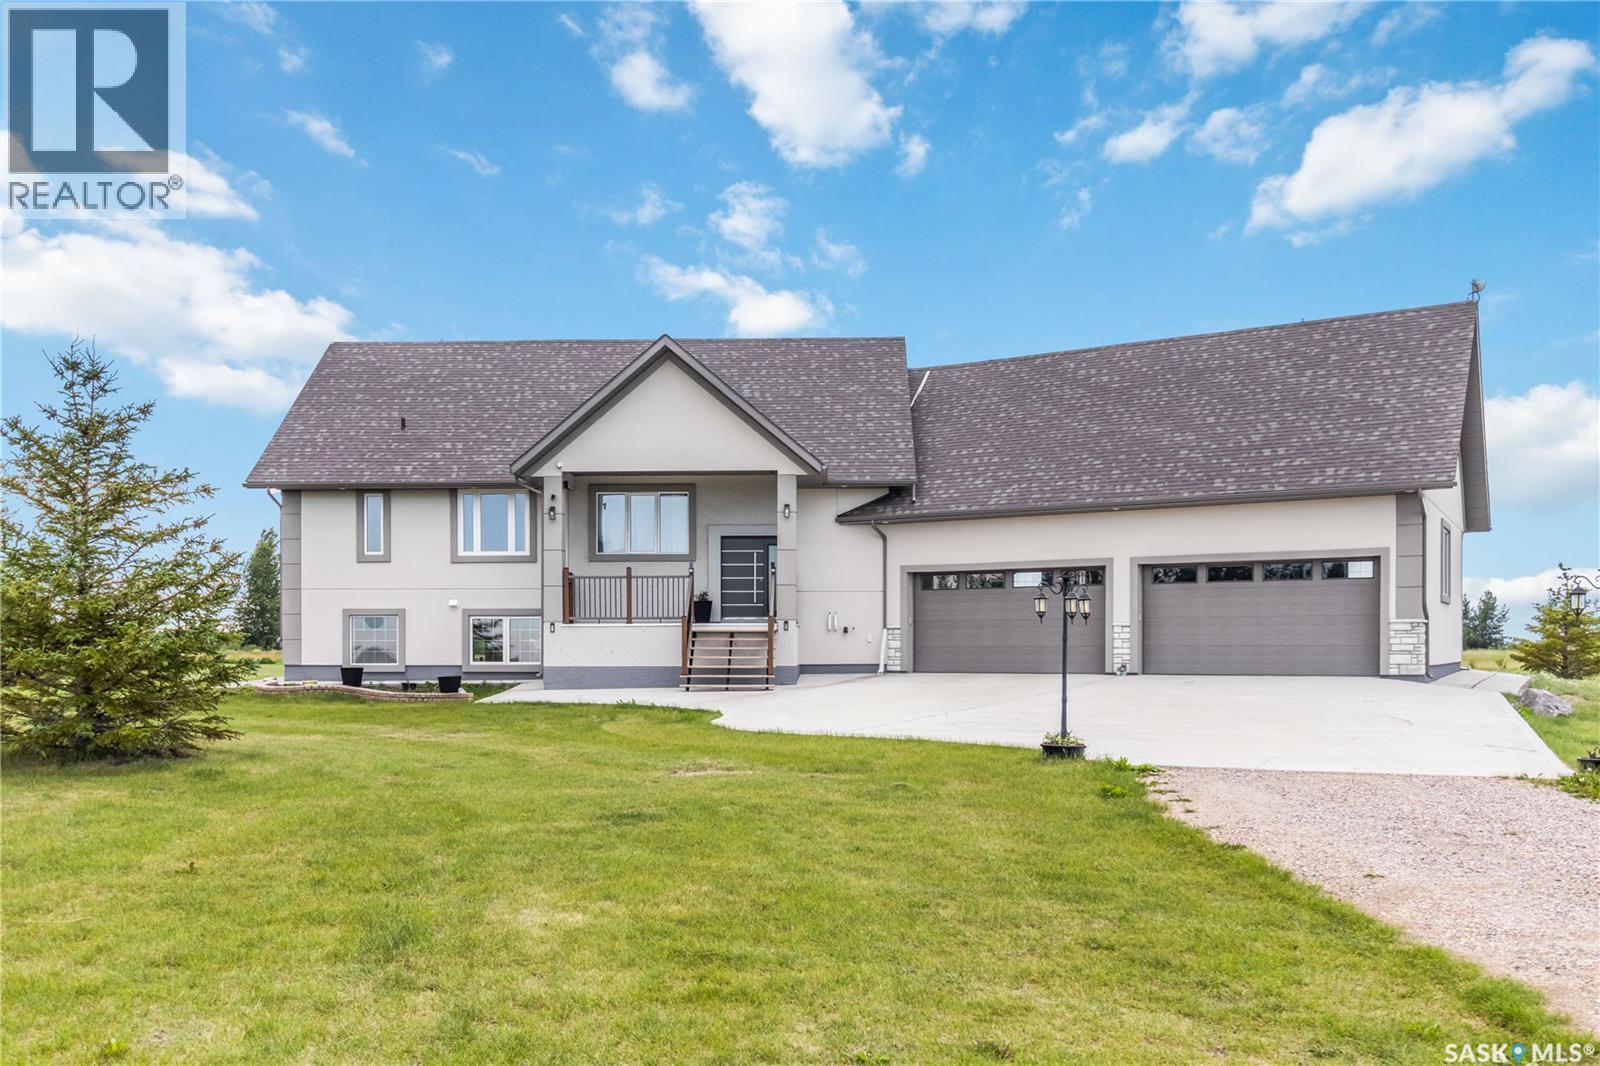
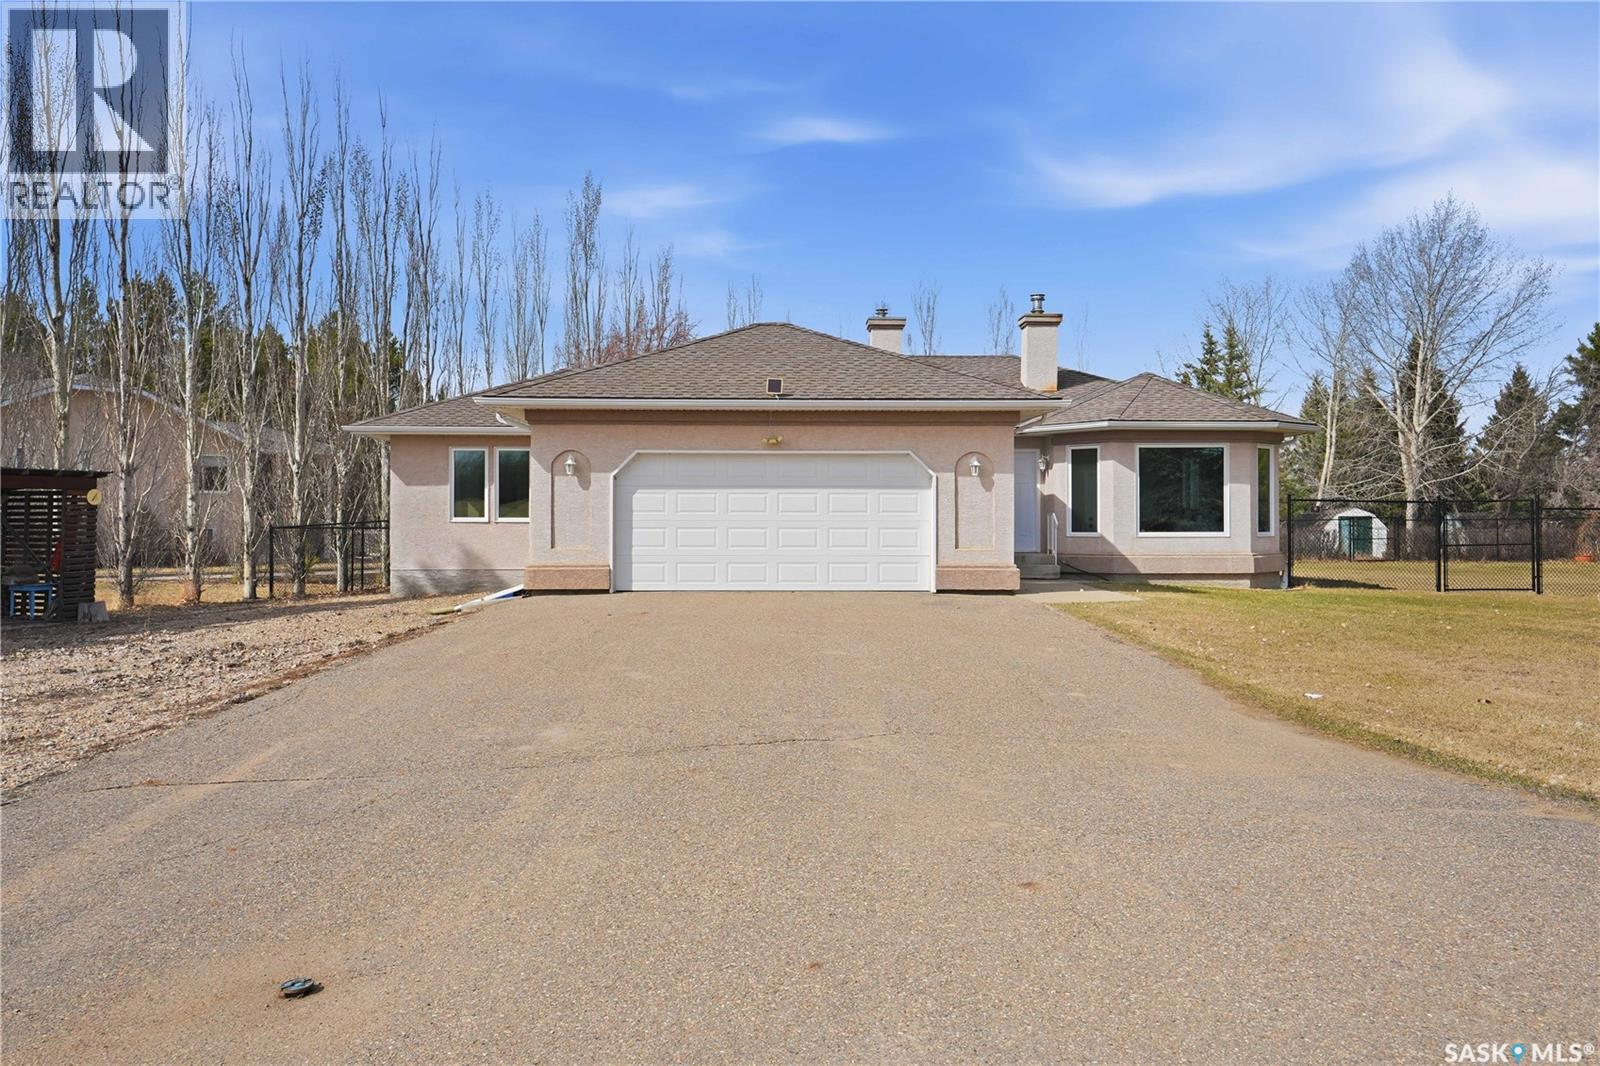
Have you been dreaming of an acreage? Experience the perfect balance of peaceful country living and modern comfort on this exceptional 30-acre property. Surrounded by nature and offering complete privacy, this stunning acreage is the ideal escape for those seeking space, serenity, and a lifestyle that’s second to none. This beautifully maintained 1,536 sq. ft. raised bungalow boasts over 3,000 sq. ft. of beautifully developed living space, featuring 4 spacious bedrooms and 4 bathrooms. The bright, open-concept design is filled with natural light, creating warm and inviting spaces for both everyday living and entertaining. Thoughtfully designed with energy-efficient features, the home offers year-round comfort while helping to keep operating costs low. The fully developed lower level provides exceptional flexibility with expansive family and recreation spaces, perfect for entertaining, accommodating guests, or creating the ultimate home retreat. Outside, you’ll appreciate the impressive oversized garage, offering abundant space for vehicles, recreational toys, tools, and workshop projects. The sprawling 30-acre setting provides endless opportunities for hobby farming, outdoor recreation, or simply enjoying breathtaking prairie views and spectacular sunsets. Whether you’re relaxing on the deck with your morning coffee, gathering with family and friends, or embracing the peace and privacy that only acreage living can provide, this remarkable property offers a lifestyle that’s increasingly hard to find. A rare opportunity to own a truly exceptional country estate where space, comfort, energy efficiency, and natural beauty come together in perfect harmony. (id:41462)
Step into a home where timeless elegance meets exceptional craftsmanship. This remarkable 1910 charater home has undergone an extensive top-bottom renovation. From the moment you enter the foyer, you are welcomed by the stunning staircase. The beautifully preserved mouldings and trim create a sense of warmth and sophistication, setting the tone for the rest of the residense. The main floor has been beautifully reimagined while honouring the home's original charm. A gracious dining room provides the perfect setting for family dinners while the updated kitchen blends classic style with modern functionality(new appliances). The spacious main floor bedroom offers comfort and convenience, complemented by a stunning renovated bathroom. The second floor features four generously sized bedrooms and a 3 piece bathroom. The fully developed basement expands the living space with an enterainment area ideal for gatherings. Step outside to discover an equally impressive outdoor retreat. The low maintenance compostie deck overlooks a beautifully landscaped yard with ponds ready to be filled. Perfect for summer bbq's or simply unwinding . Every renovation completed was with exceptional care and respect to the homes heritage. Creating a residence that beautifully celebrates the past while offering a renovated home top to bottom. (id:41462)
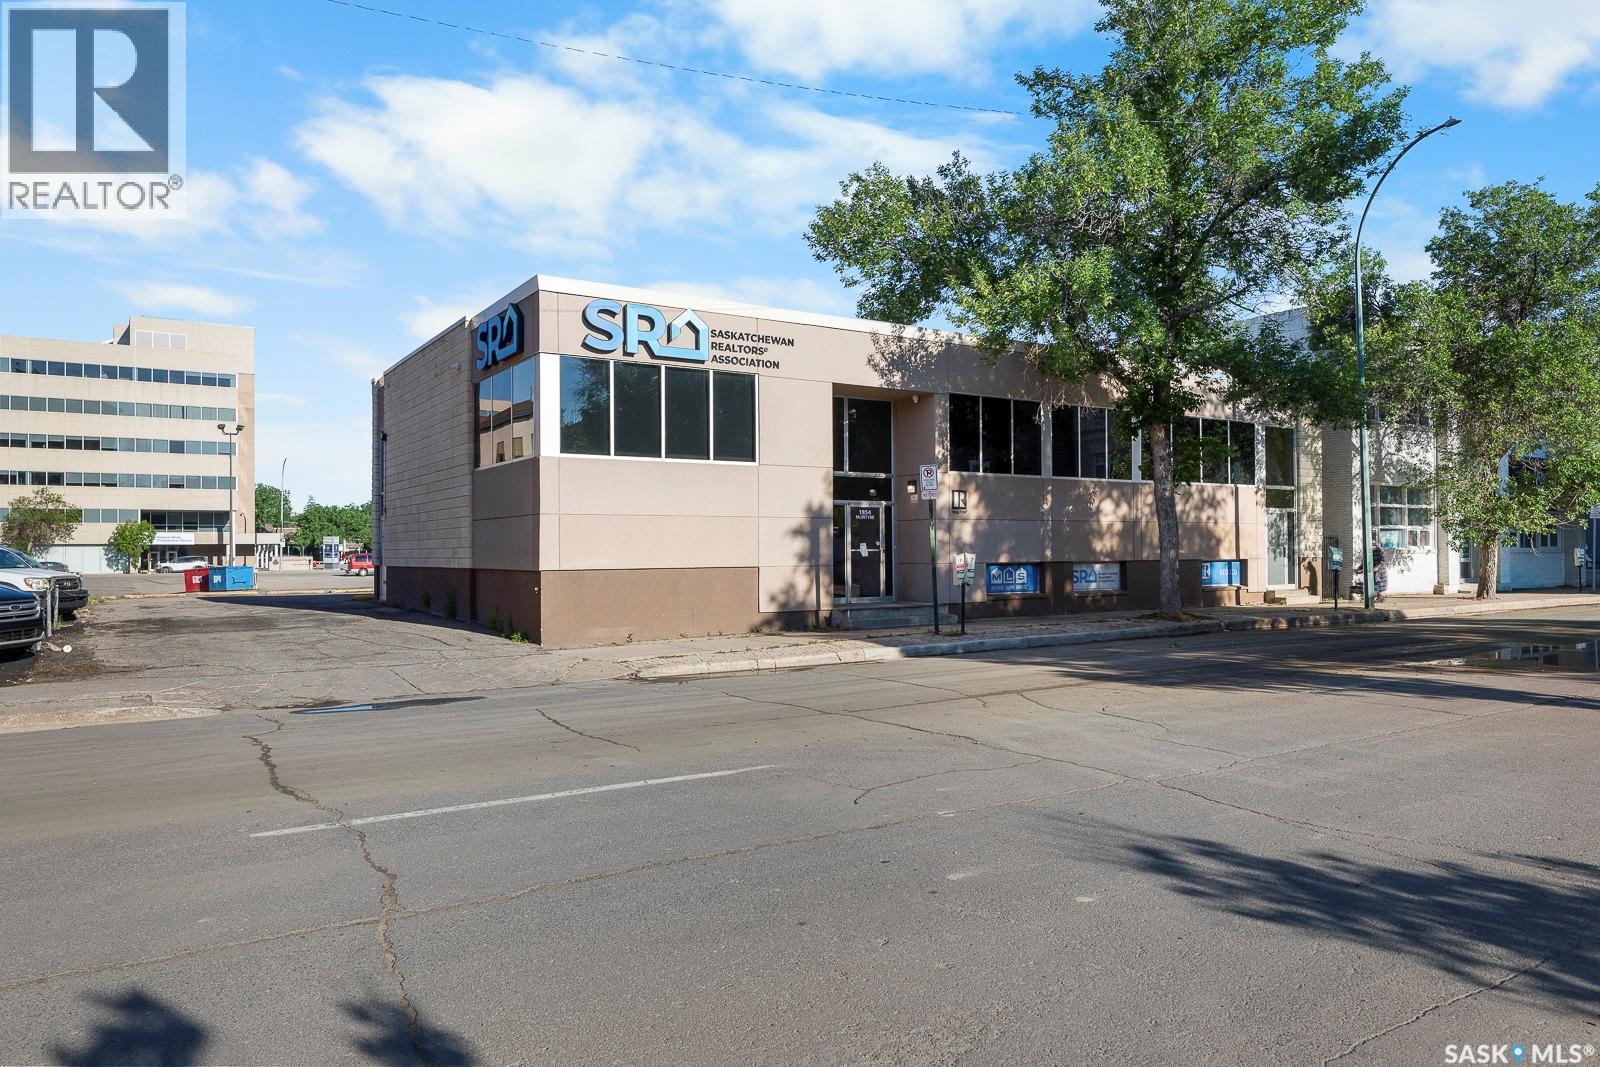
Rare opportunity to acquire a well-maintained, fully finished Downtown Regina office building with 13 dedicated parking stalls(accessible from Mcintyre Street and rear alley), approximately 3,000 sq ft on the main floor and 3,000 sq ft in the basement, offering flexible, move-in-ready space for professional services whether you are an owner-occupier or investor. The main floor features a spacious reception area, 9 private offices (several can be combined into a boardroom, larger meeting spaces, or open flex space), a generous kitchen/break area, two washrooms and multiple entrances for easy access or potential tenant separation, while the basement includes a large classroom/training space, 2 additional bathrooms, a large boardroom and 2 substantial storage rooms that can be converted to additional offices if desired. Furnitures can be included (TV excluded) if desired; all offers must specify which furniture items are to remain. Appraisal report, ESA I & II, Building Condition Assessment (BCA) and floor plan drawings are available upon signing an NDA. (id:41462)
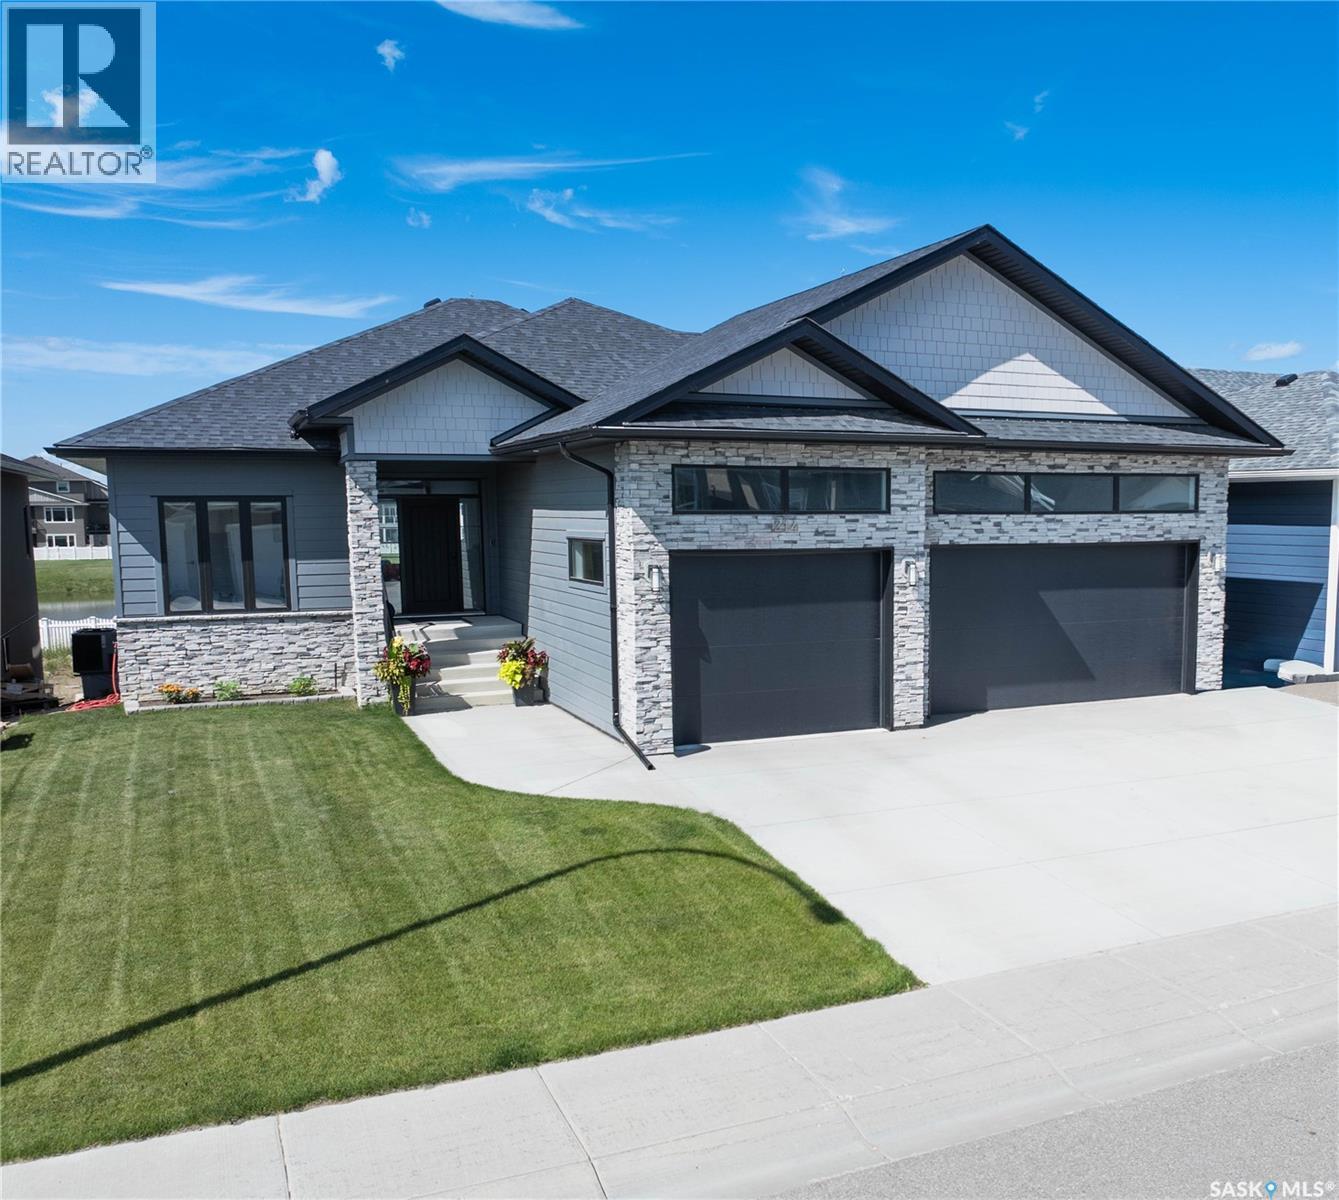
Some mornings you wake up, look out at the water, and wonder how you got this lucky. That's 214 Settler Crescent. This 1,738 sq ft walkout bungalow in Warman's Traditions neighbourhood backs a tranquil pond with a water feature and walking paths. The floor-to-ceiling windows across the entire back of the home ensure you never forget it. Three bedrooms on the main floor. Three more in the walkout basement, served by a bright family room that opens directly to the covered concrete patio. It's the layout that works whether the kids still need to be close, or whether they've earned their own level. The main floor lives beautifully. A gas fireplace anchors the living space, and the open-concept kitchen features quartz countertops, a glass backsplash, a large island, a walk-in pantry, and stainless appliances. The primary suite overlooks the water and features a walk-in closet and a 5-piece ensuite with dual sinks, a tiled shower, and a large soaker tub. Step outside onto the glass-railed deck — the water view from up here is the one that stays with you. Main floor laundry with a sink and bench connects directly to the triple attached garage - insulated, drywalled, heated, and ready for year-round use. Downstairs, the family room with an electric fireplace and wet bar opens to a covered concrete patio with hot tub hookups already in place. The backyard is fully fenced with vinyl, has a large storage shed on site, and room to finish the yard exactly how you want it. The heavy lifting is done. Warman gives you the community feel, the safety, the golf, the paths, and the schools — and it's just a short highway drive to Saskatoon when you need it. For lake people, this location is the shortcut everyone wishes they had. Just hook up and go without fighting Saskatoon traffic before hitting the road. This is what it looks like when the right home finds you in the right city. All you have to do is move in and make it yours. (id:41462)
Year-Round Lake Life at Bayview Heights! Discover your perfect escape in Battleford’s Provincial Park—just steps from the public beach! This fully renovated, turn-key property offers all the perks of lake living without the hassle of waterfront upkeep. Inside, you’ll find 2 cozy bedrooms, a full bathroom, laundry, and a beautiful solid oak kitchen overlooking the living room. Built with 2x6 construction, this home is well-insulated for year-round comfort and low utility costs. Everything you need is included—furnishings, TVs, dishes, cutlery, and more. Just bring your clothes and move in! The detached, heated, and insulated single garage adds extra convenience and is being upgraded with a 2-piece bath. The fully fenced yard is private and low maintenance, featuring a composite deck (no sanding or staining!), a wood shed, and a charming firepit area—perfect for relaxing evenings. A massive driveway offers plenty of parking, including space for RVs. Plus, there’s a 220V plug and rear-lot RV dump for added convenience. Enjoy all the amenities of the park: a stunning beach, playground, and the nearby Jackfish Lodge with its 18-hole golf course and fantastic restaurant. Whether you're looking for a summer retreat or a winter getaway, this home has it all. Don’t miss your chance to own a slice of paradise at Jackfish Lake—call today for a viewing! (id:41462)
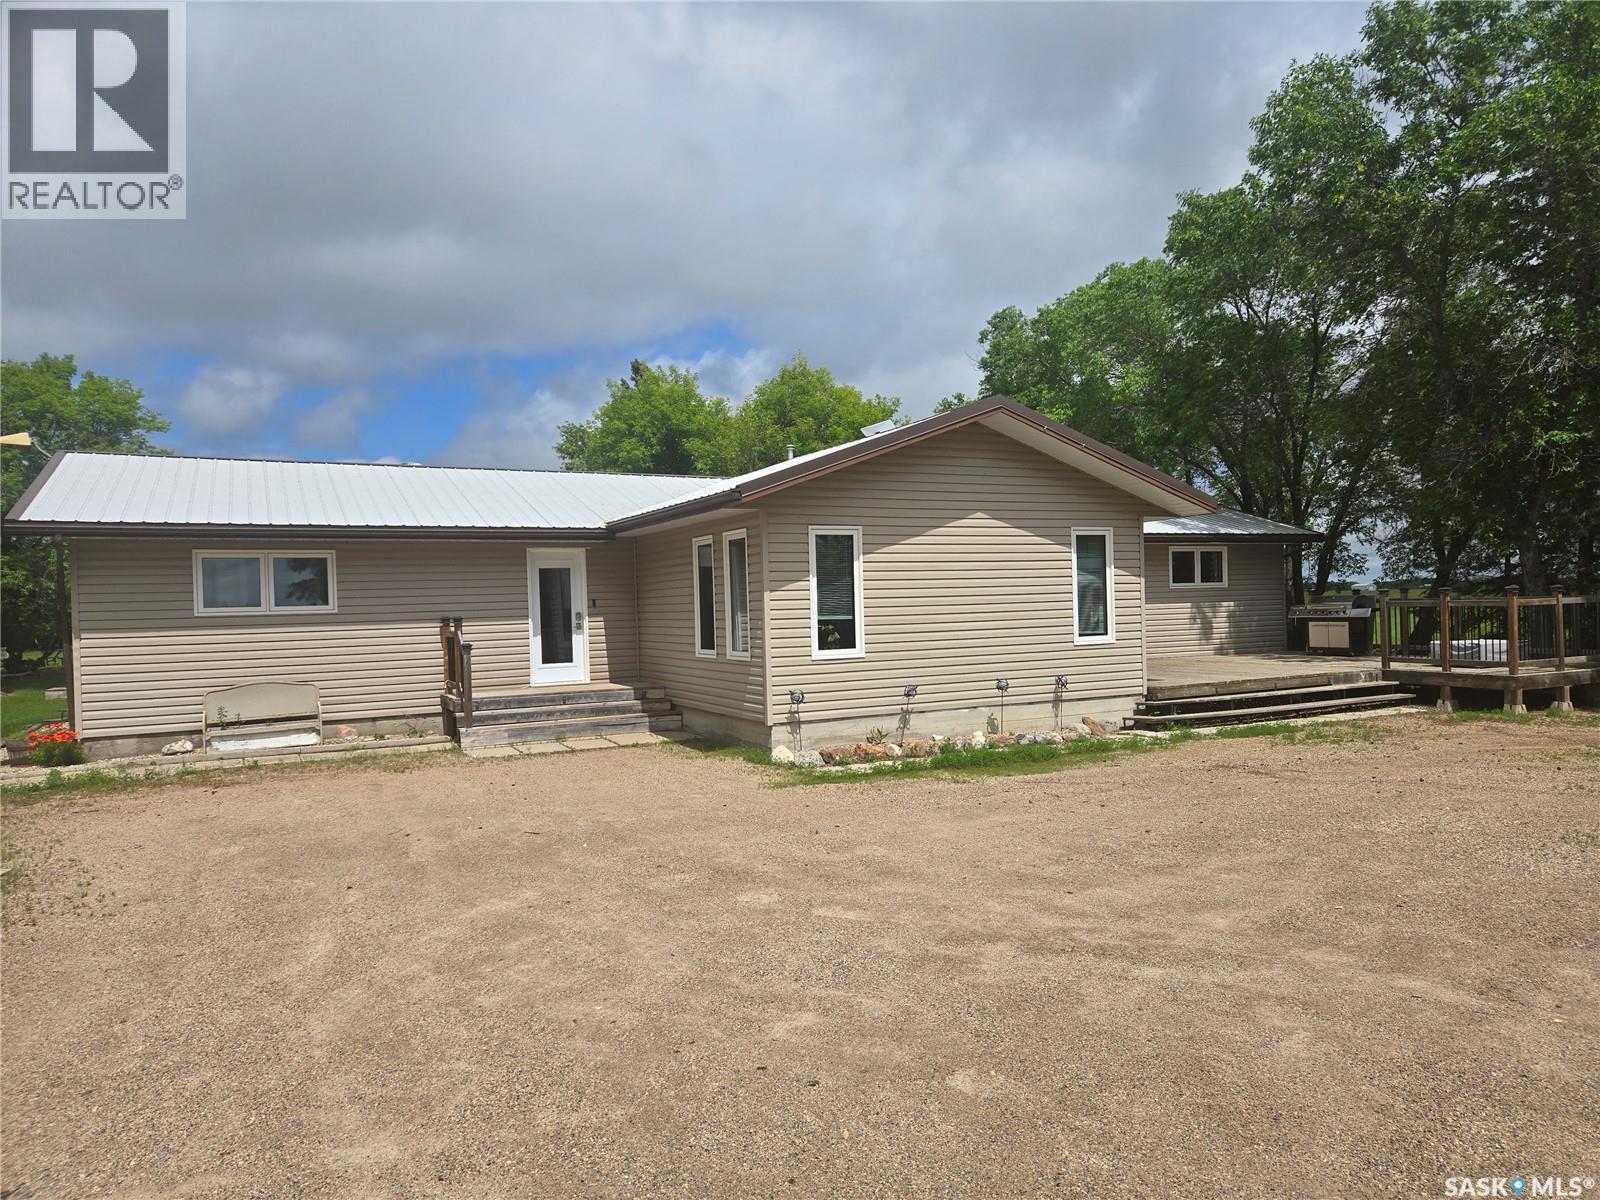
This gorgeous 1 acre property sits only minutes away from Melville in the hamlet of Westview. This 2040 sq. ft. home has had extensive renovations with new windows, doors, siding, soffits and facia all completed in 2020. Metal cladding on the house and garage have also been done and kitchen cabinets and counter tops were installed in 2016. Upgrades to the electrical, plumbing and heating were all done in 2015. The large 4 car garage has a full cement floor, is insulated with 220 power and offers ample storage for vehicles and outdoor equipment, it also has a extra addition on the back for more storage. The yard is well sheltered with a huge back yard. The house has a wide open concept for the kitchen, dining and living room areas. The kitchen also boasts a walk in pantry. The large entrance area has ample room for jackets and shoe wear and also takes you to an entrance to the back yard. The main floor has 5 bedrooms with one bedroom currently used as a hair salon. The large master bedroom has a 3 piece ensuite and a walk in closet. There are also 2 other 4 piece bathrooms on the main floor as well as a large laundry room with room for a freezer or storage shelves. The basement has a utility room with a sump pump and central vac unit, 200 amp panel box and some storage. The rest of the basement includes a gaming room and a large family room plus more storage area. This is a great property to raise a family on with lots of room for the kids and all the amenities you could ask for. (id:41462)
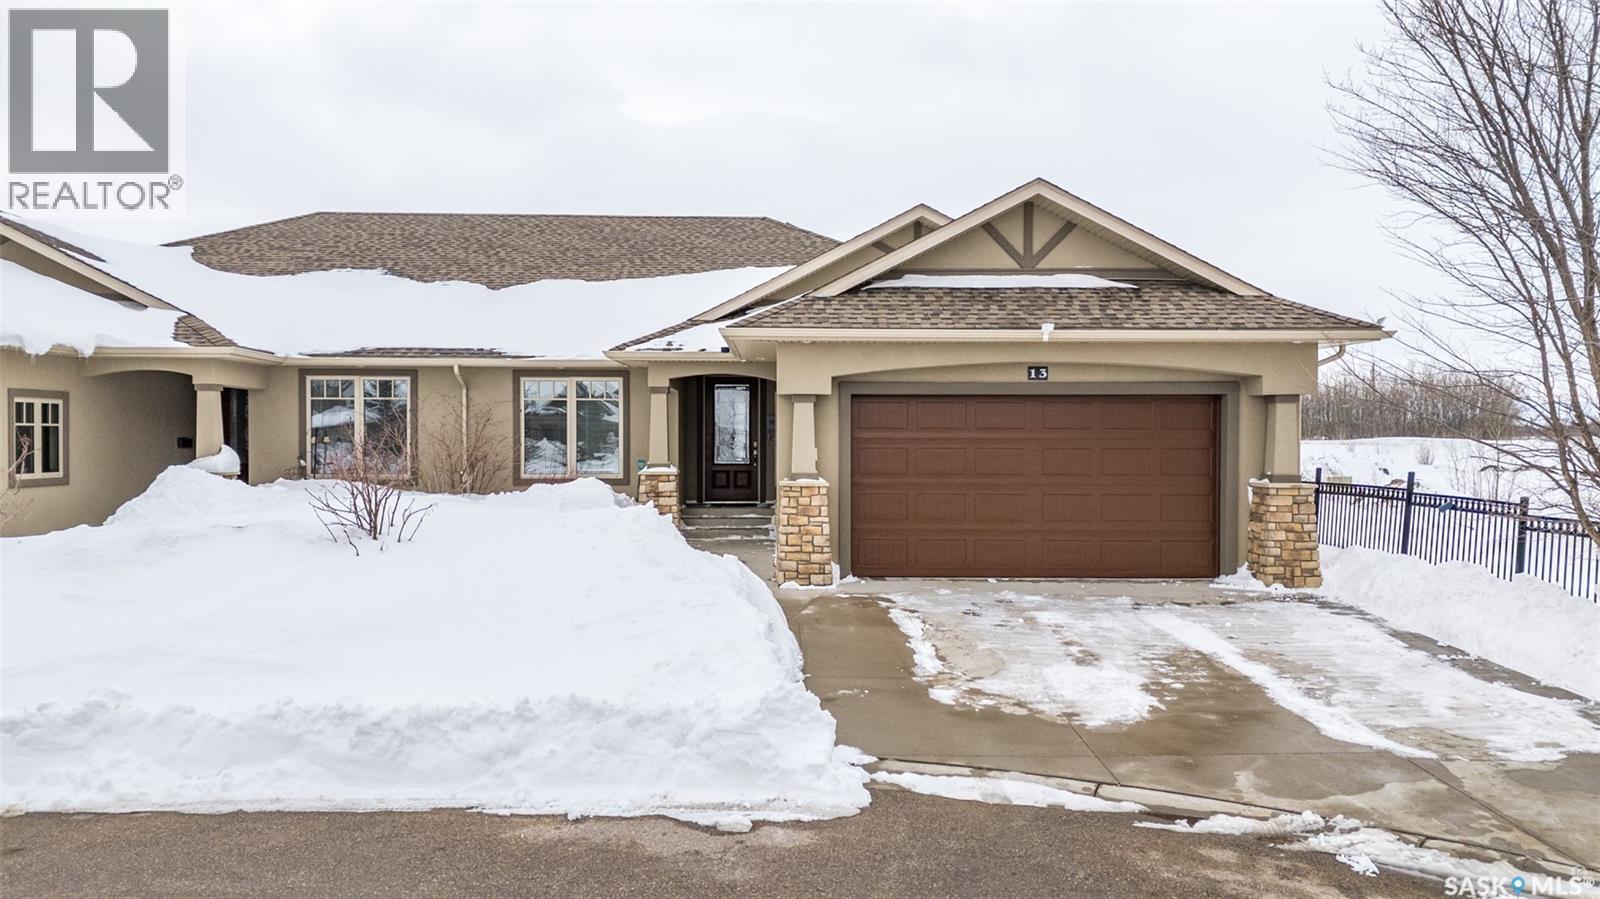
Beautifully maintained water view condo situated in Prince Albert’s prestigious Lake Villas gated community. This 1639 square foot semi-detached bungalow provides a bright open concept floor plan with spacious white kitchen, dining area, living room with gas fireplace, primary bedroom with 4-piece ensuite and walk-in closet, additional bedroom, ½ bathroom and main floor laundry. There is a fully finished walk-out basement which offers a family room, 2 bedrooms, bathroom, den, storage room plus utility room. There is direct access to the heated 22’ x 24’ garage. Numerous extras include central air conditioning, gas BBQ hookup and on demand hot water heater. Don’t miss out on this luxury condo in one of Prince Albert’s most desirable neighbourhoods near the hospital, Alfred Jenkins Field House and Rotary Trail. Book your showing today! (id:41462)
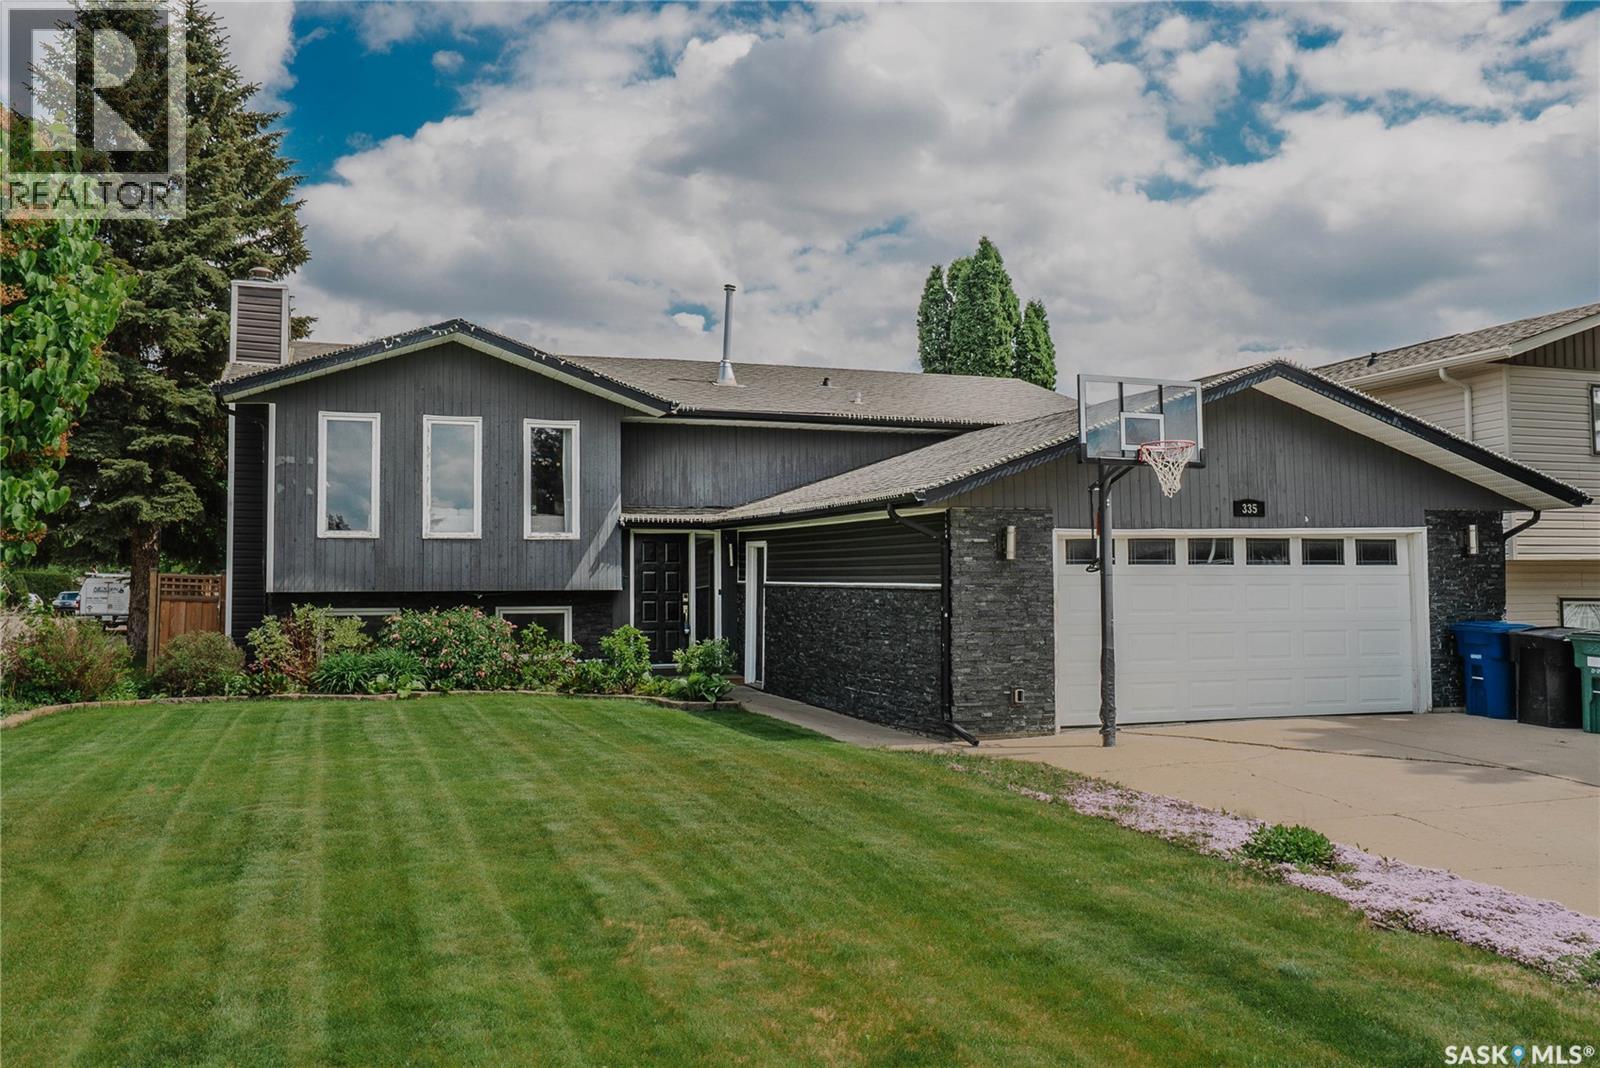
This beautiful Silverwood Heights bi-level is perfectly situated on a premium corner lot, showcasing exceptional curb appeal and mature landscaping that immediately welcomes you home. Offering an impressive 1,263 square feet of fully finished living space, featuring a total of five spacious bedrooms and three bathrooms. Upon entering the main floor, you are greeted by an expansive open-concept layout where the living room, dining room, and kitchen flow seamlessly together. The living room serves as a bright and inviting centerpiece. The executive kitchen is a home chef’s delight, with custom oak cabinetry, granite countertops, stainless steel appliances, and a convenient breakfast bar top. Directly off the kitchen, you will find a spectacular cedar sunroom featuring vaulted ceilings and creating a private year-round oasis for relaxation. The remainder of the main floor houses a spacious primary bedroom complete with its own private three-piece ensuite, alongside two additional good-sized bedrooms and a full main bathroom. The space continues to impress downstairs in the fully finished basement, it features a massive family room anchored by a convenient wet bar. The lower level also provides two more large bedrooms that are ideal for older children, guests, or a quiet home office, as well as another full four-piece bathroom, a dedicated laundry room, and furnace & storage area. Step outside to enjoy the fantastic backyard, where a maturely landscaped yard and a large deck provide the perfect backdrop for summer barbecues and outdoor gatherings. Vehicles and extra storage are easily accommodated in the spacious two-car attached garage(23x23). Location is everything, and this property delivers convenience by sitting within easy walking distance to premier elementary and high schools, local shopping, Lawson Heights Mall, and a variety of neighborhood amenities. This exceptional Silverwood Heights property is an absolute must-see that perfectly checks every single box. (id:41462)
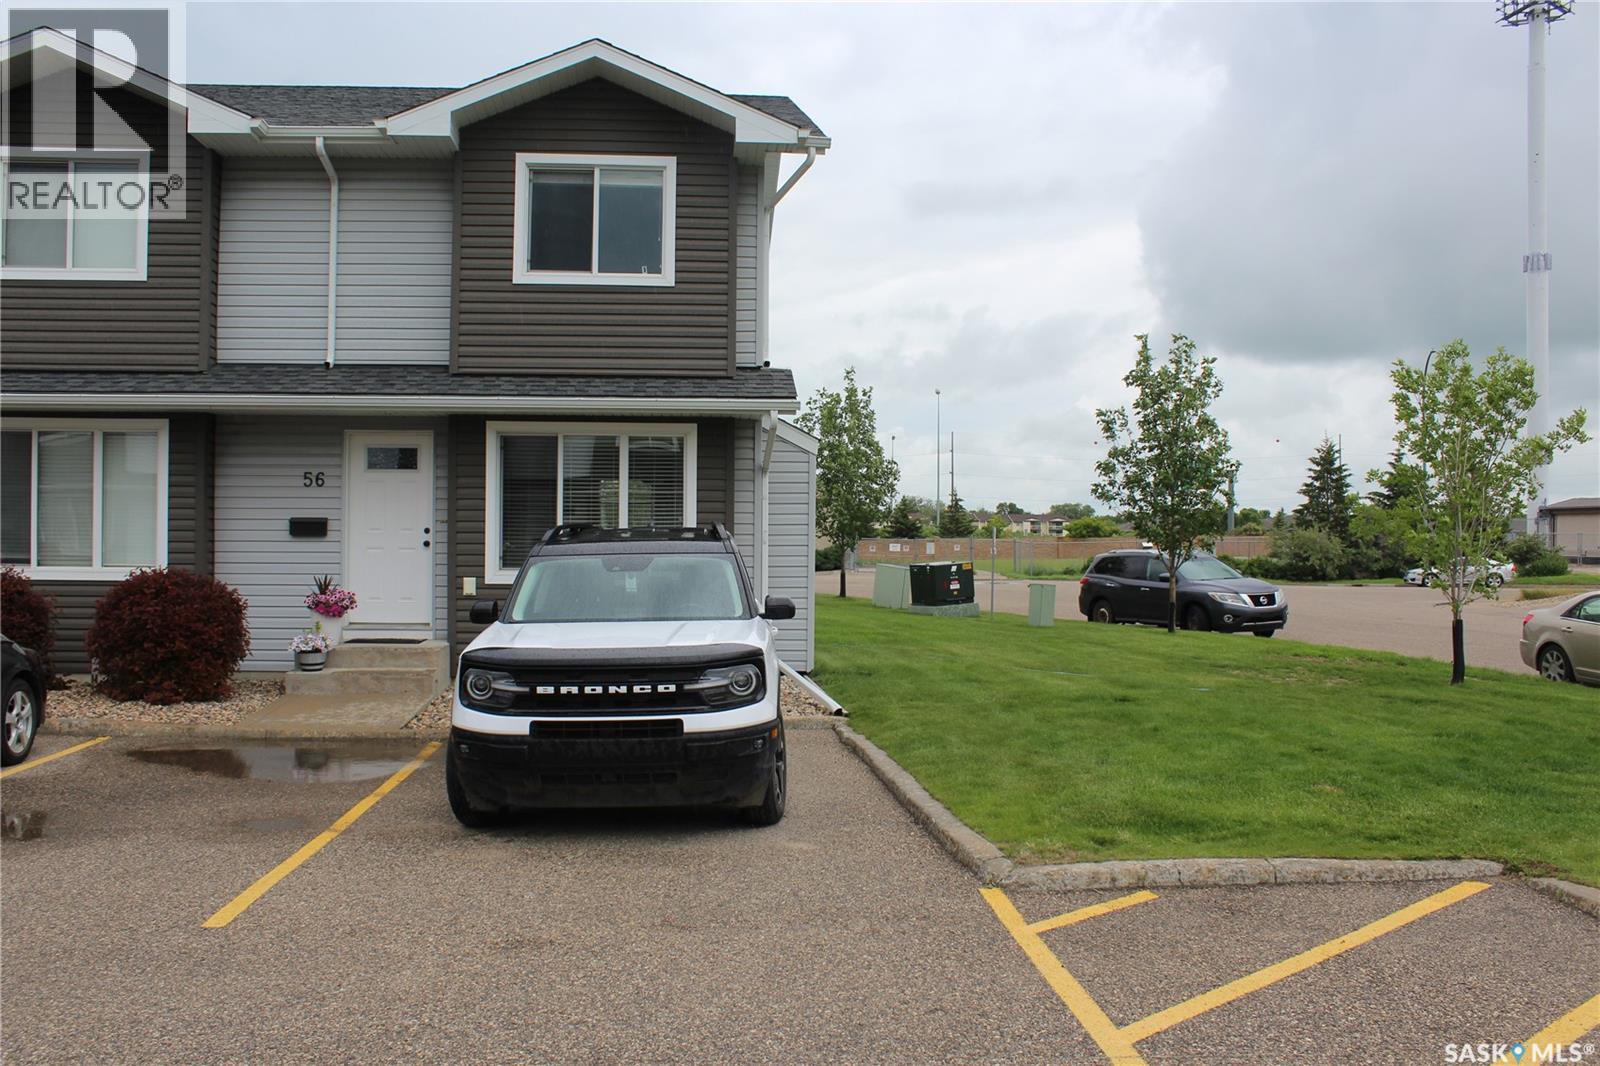
Welcome to this beautifully maintained end-unit row townhouse condo in the highly sought-after Harbour Landing neighbourhood! Offering two convenient parking stalls right out front, this bright and inviting home combines comfort, functionality, and an unbeatable location. The open-concept main floor is designed for modern living and entertaining, featuring a spacious living room that flows seamlessly into the generous dining area and large kitchen. A convenient 2 piece bath is on this level. As an end unit, the home is filled with natural light from the abundance of windows, creating a warm and welcoming atmosphere throughout. Convenient main floor laundry adds to the home's everyday practicality. Upstairs, you'll find two spacious bedrooms plus a versatile den that can easily be converted into a third bedroom, home office, or nursery to suit your needs. The spacious master bedroom has a large closet. A nicely appointed 4 piece bath completes the upper level. The well-cared-for interior reflects pride of ownership and is truly move-in ready. The insulated basement offers excellent potential for future development, complete with rough-in plumbing for a future bathroom, allowing you to customize the space to fit your lifestyle. Out back off the kitchen is a nice sized patio area for the barbecue and open green space to enjoy the outdoors. Located close to parks, walking paths, schools, shopping, restaurants, and all the amenities Harbour Landing has to offer, this home is an excellent opportunity for first-time buyers, young families, or anyone looking for low-maintenance living in a fantastic community. Don't miss your chance to make this wonderful home yours! (id:41462)
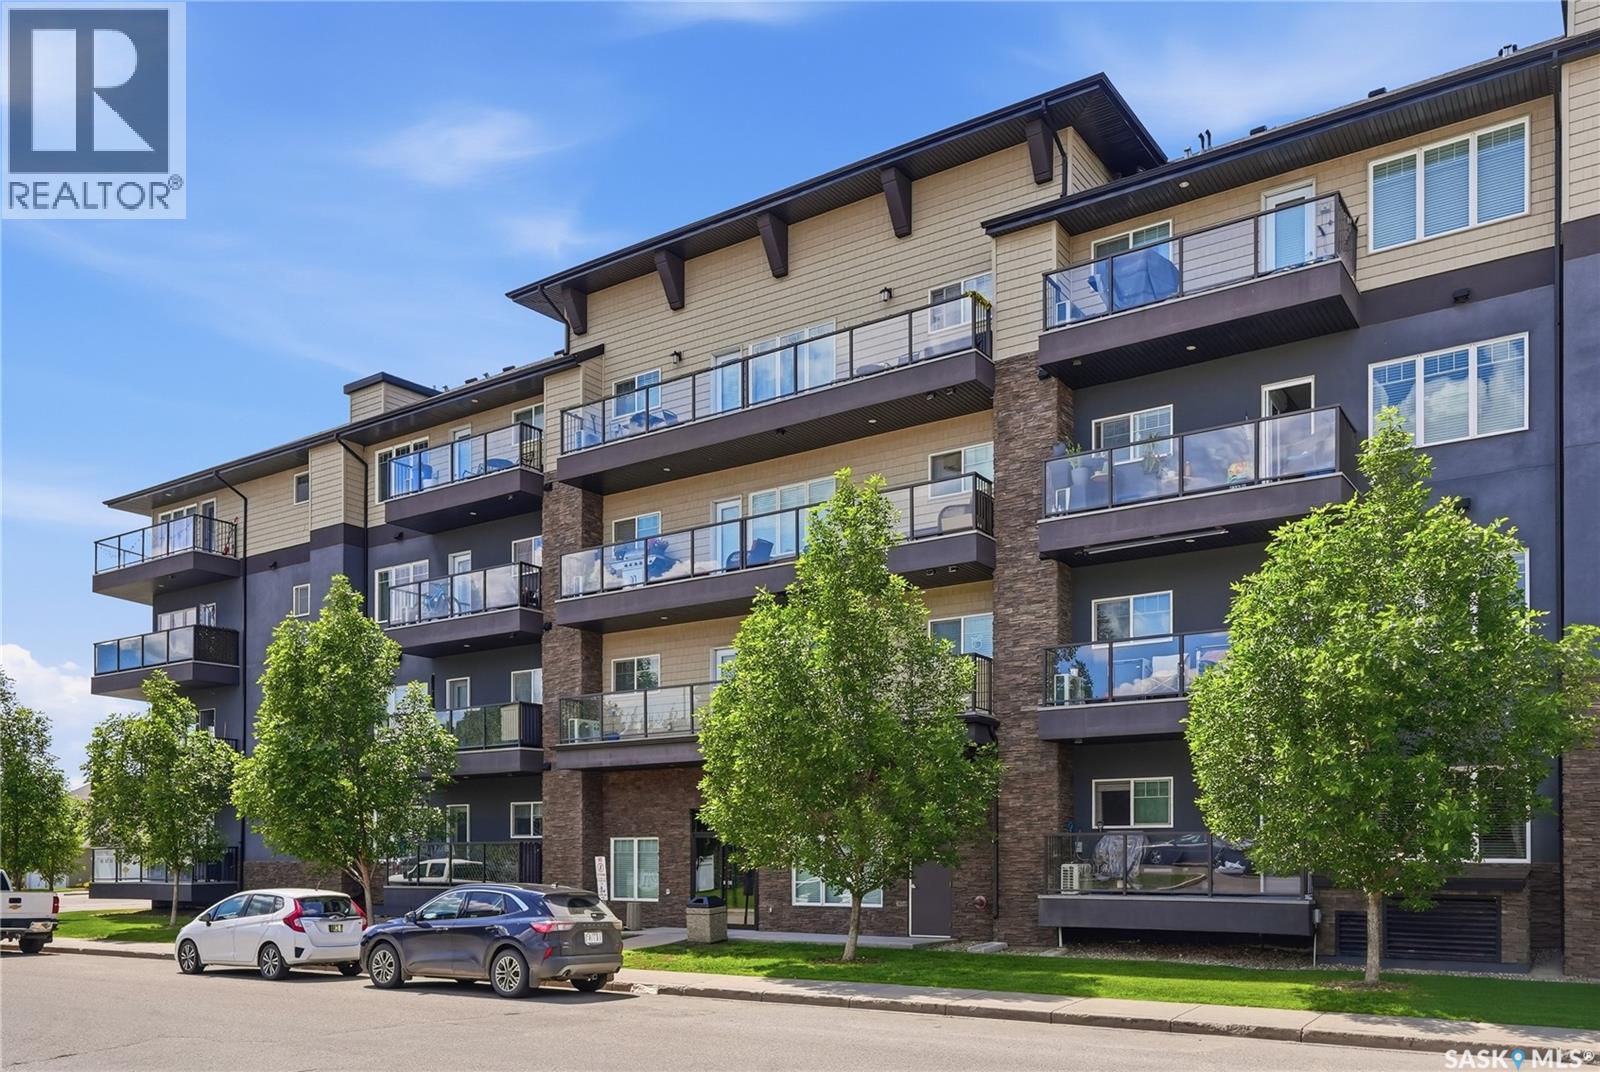
Welcome to #203 – 702 Hart Road, ideally located in Saskatoon's sought-after Blairmore neighbourhood. Offering an excellent combination of comfort, convenience and affordability, this well-maintained one-bedroom condominium is perfect for first-time buyers, professionals, downsizers or investors alike. The bright, open-concept layout features a functional kitchen overlooking the dining and living areas, creating an inviting space for both everyday living and entertaining. Large windows provide an abundance of natural light, while the spacious bedroom, full bathroom, in-suite laundry and private balcony complete the home. Situated just steps from shopping, restaurants, fitness facilities, parks, walking paths and public transit, you'll enjoy everything Blairmore has to offer with easy access to Circle Drive and other major commuter routes. Whether you're looking for your first home, an affordable lifestyle, or an excellent investment opportunity, this move-in-ready condo is one you won't want to miss. (id:41462)
Exceptional curb appeal and pride of ownership are evident throughout this beautifully maintained and extensively upgraded home in desirable Whitmore Park, ideally located close to schools, shopping, parks, and all south Regina amenities. Bright, open-concept main floor offers a spacious living room with hardwood floors and oversized front windows (2020) that fill the space with natural light. The stunning kitchen is designed for both everyday living and entertaining, featuring an abundance of cherry-stained cabinetry with soft-close doors and drawers, quartz countertops, a large eat-up island with built-in sound system, separate beverage fridge, stainless steel appliances (fridge and stove new in 2025), and durable tile flooring. Upper level offers three comfortable bedrooms, all with hardwood flooring, along with a beautifully renovated full bathroom featuring heated floors. The fully renovated third level showcases an inviting family room, a versatile den/home office, and an impressive ¾ bathroom. The lower level provides a cozy recreation room (with spray foam insulated walls), generous storage space, and a laundry area with washer and dryer new in 2024.Step outside to enjoy the beautifully landscaped backyard complete with a tiered deck and concrete patio—perfect for relaxing or entertaining. Recent exterior upgrades include a vinyl fence (2024), vinyl siding (2025), and most windows replaced in 2020. Additional features include a high-efficiency furnace, central air conditioning, and a double detached garage with electric door opener and an attached built-in storage shed. Basement refrigerator, basketball hoops, and five island bar stools are all included. This move-in ready home has been thoughtfully updated inside and out and is truly a wonderful place to call home! As per the Seller’s direction, all offers will be presented on 07/10/2026 2:00PM. (id:41462)
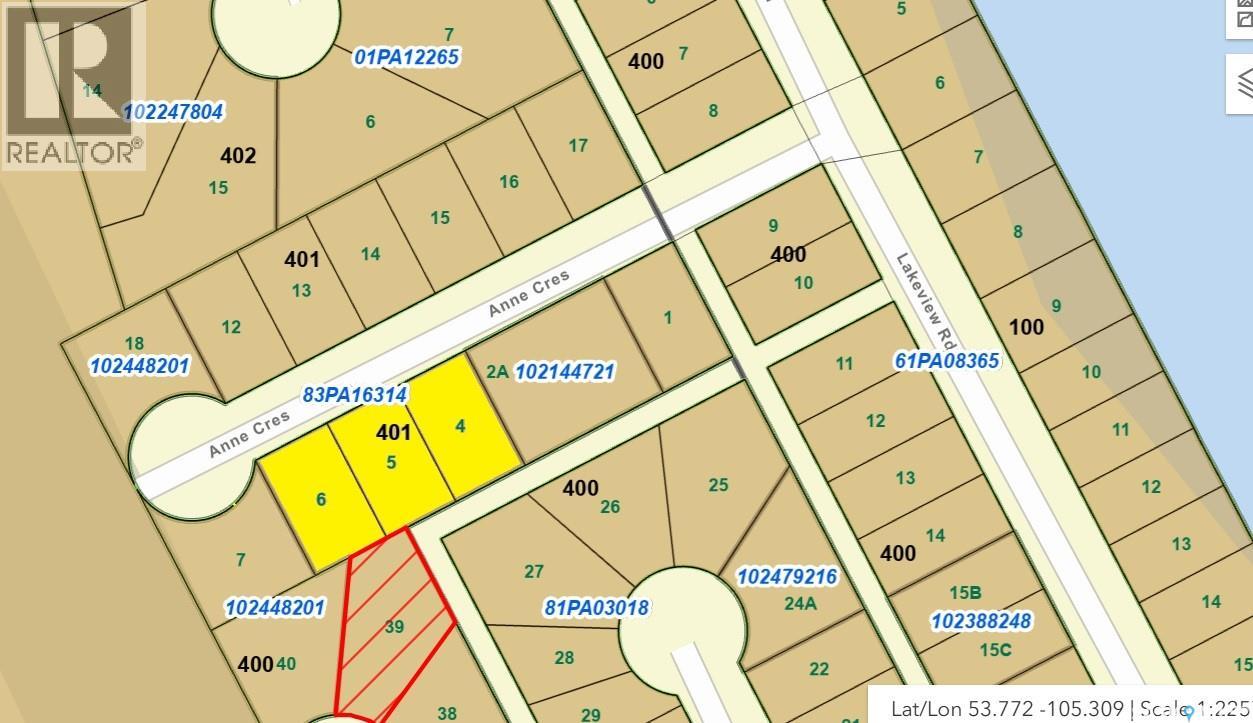
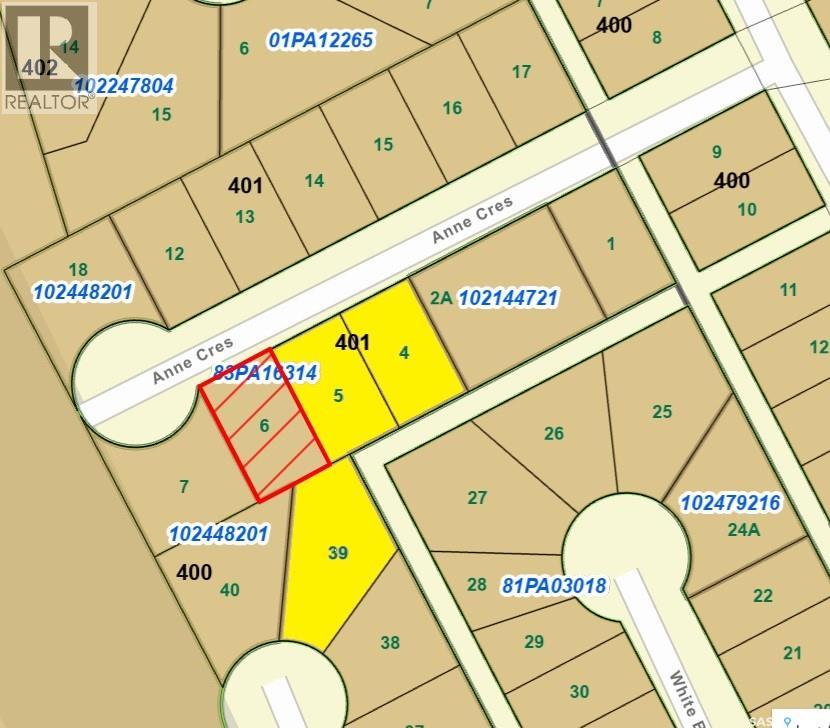
Cleared lot for sale on the west side of Candle Lake located in the Sackett's south subdivision. The lot size is 99.78 x 62 ft. Walking distance to pristine water and 3 sandy beaches plus a boat launch is close by also. Services of gas, power and tel are on the main road in front of the property. 3 other lots are available adjacent to this lot. Buy one or all. Great location!! (id:41462)
Located in the highly sought after subdivision of West Park, this beautifully renovated home offers an amazing combination of space and privacy in one of Battleford’s most established neighbourhoods. Known for its oversized lots, mature yards, and quiet setting, West Park has a feel that’s hard to find! It feels like acreage living with the convenience of town. Welcome to 8 Chemin Bellevue Road. From the moment you step inside, the natural light stands out. Brand new triple-pane windows allow sunshine to fill the home throughout the day, creating a bright and airy feel. The main living area has been opened up to create a warm, inviting space where family can gather and guests will feel right at home. The kitchen and dining area are both stylish and practical. Quartz countertops, a beautiful tile backsplash, brand new appliances, and a large island make this a space that works just as well for everyday living as it does for entertaining. Just off the kitchen, you’ll find a screened-in room, perfect for enjoying warm evenings while overlooking the massive yard. The lot is truly something special at just over 3/4 of an acre. There is plenty of room for kids to play, space for pets, and endless potential to enjoy the outdoors, all with a level of privacy that’s hard to match. The main floor is thoughtfully laid out with two generous bedrooms. The primary suite offers a walk-in closet and its own 3-piece ensuite, creating a comfortable retreat at the end of the day. A full 4-piece bathroom and main floor laundry add to the everyday convenience. Downstairs, the fully developed basement provides even more living space with a large rec room, two oversized bedrooms, and a 3-piece bathroom. It’s a great setup for a growing family or for hosting guests. The attached double garage is fully insulated and offers direct entry into the home. This is a move-in ready home in one of Battleford’s most desirable neighbourhoods. Call your agent today!! (id:41462)
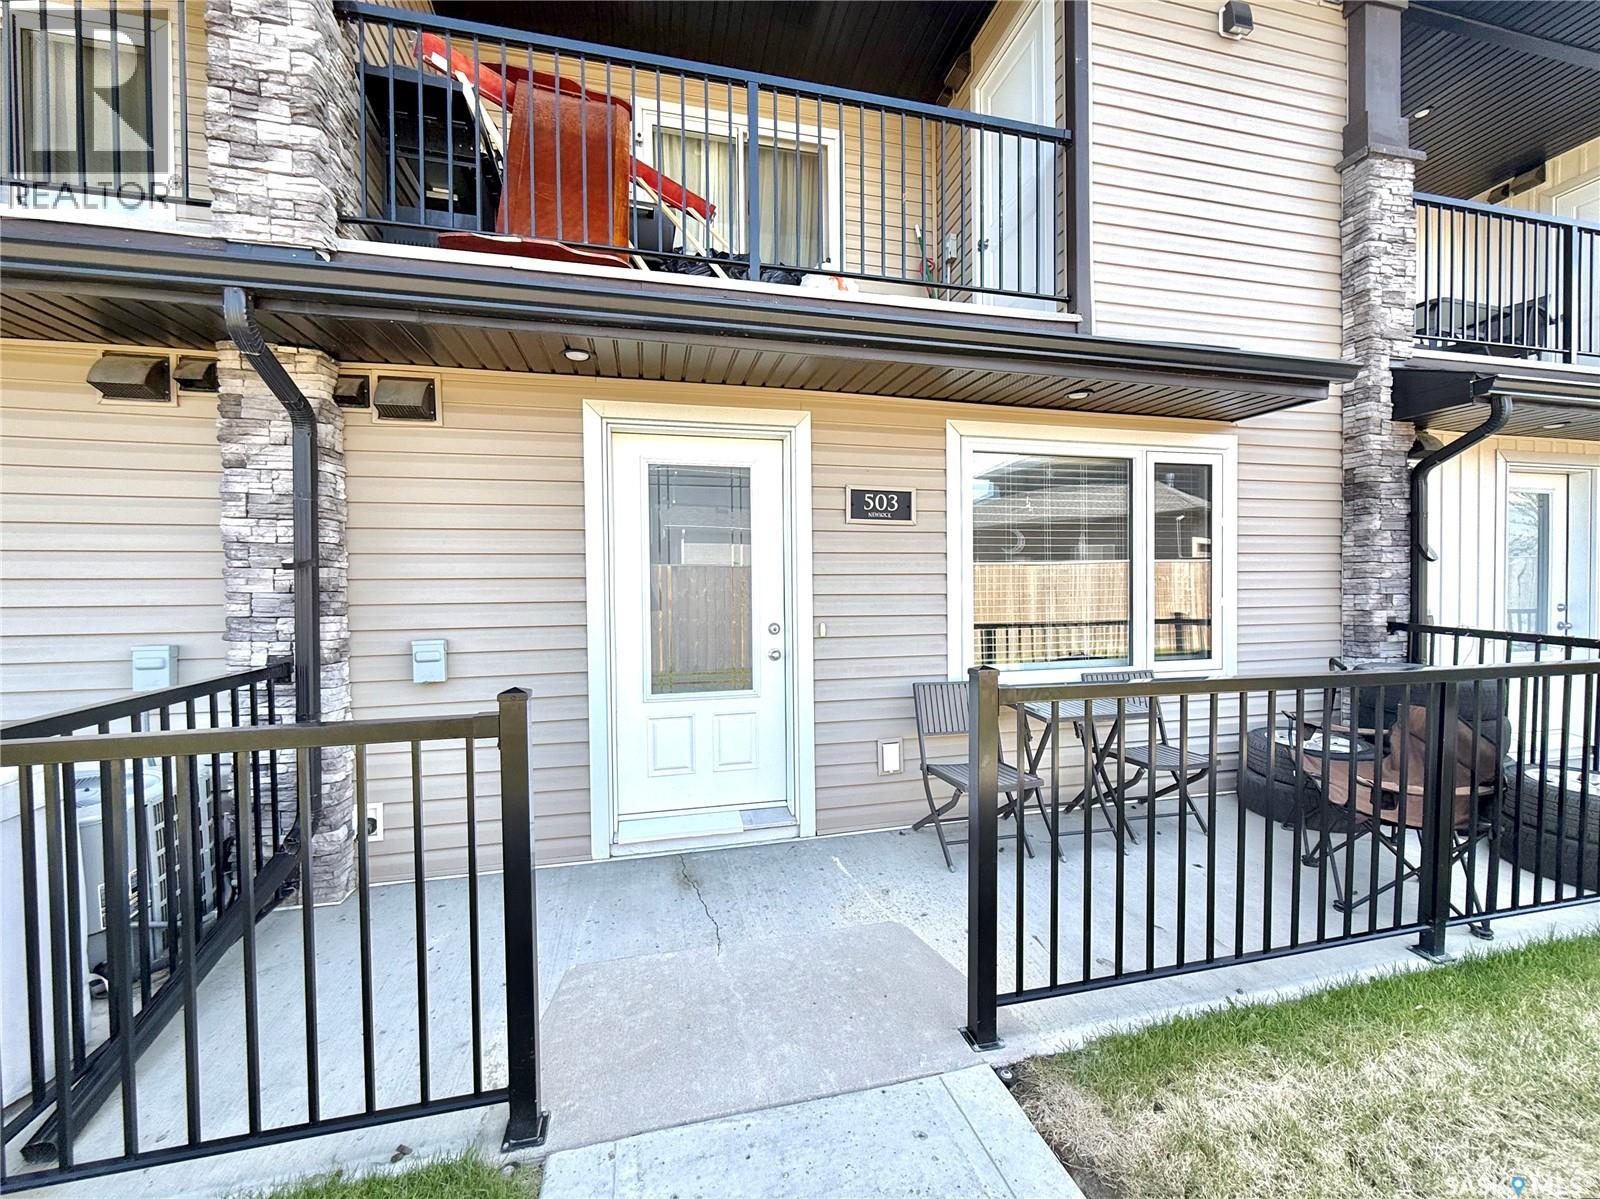
Welcome to 110 Akhtar Bend #503 — a bright and inviting condo located in Saskatoon’s desirable Evergreen neighbourhood in the city’s northeast sector. Upon entering, you are welcomed by a beautiful open-concept kitchen and living area designed for comfortable everyday living and easy entertaining. Large windows throughout the main living space allow an abundance of natural light to fill the home, while the private patio offers the perfect spot to relax and unwind. This well-maintained unit features two spacious bedrooms, a functional 4-piece bathroom, and a great-sized kitchen with ample space for cooking, dining, and hosting. Whether you are a first-time buyer, University student, investor, or someone looking to downsize into a cozy and low-maintenance home — this property is an excellent opportunity. Located just minutes from the University of Saskatchewan, nearby schools, grocery stores, parks, walking paths, and major commuter routes including easy access to McOrmond Drive and the Chief Mistawasis Bridge, Evergreen continues to be one of Saskatoon’s fastest-growing and most sought-after communities. Surrounded by newer developments and amenities near Aspen Ridge, this safe and family-friendly neighbourhood offers both convenience and long-term value. (id:41462)
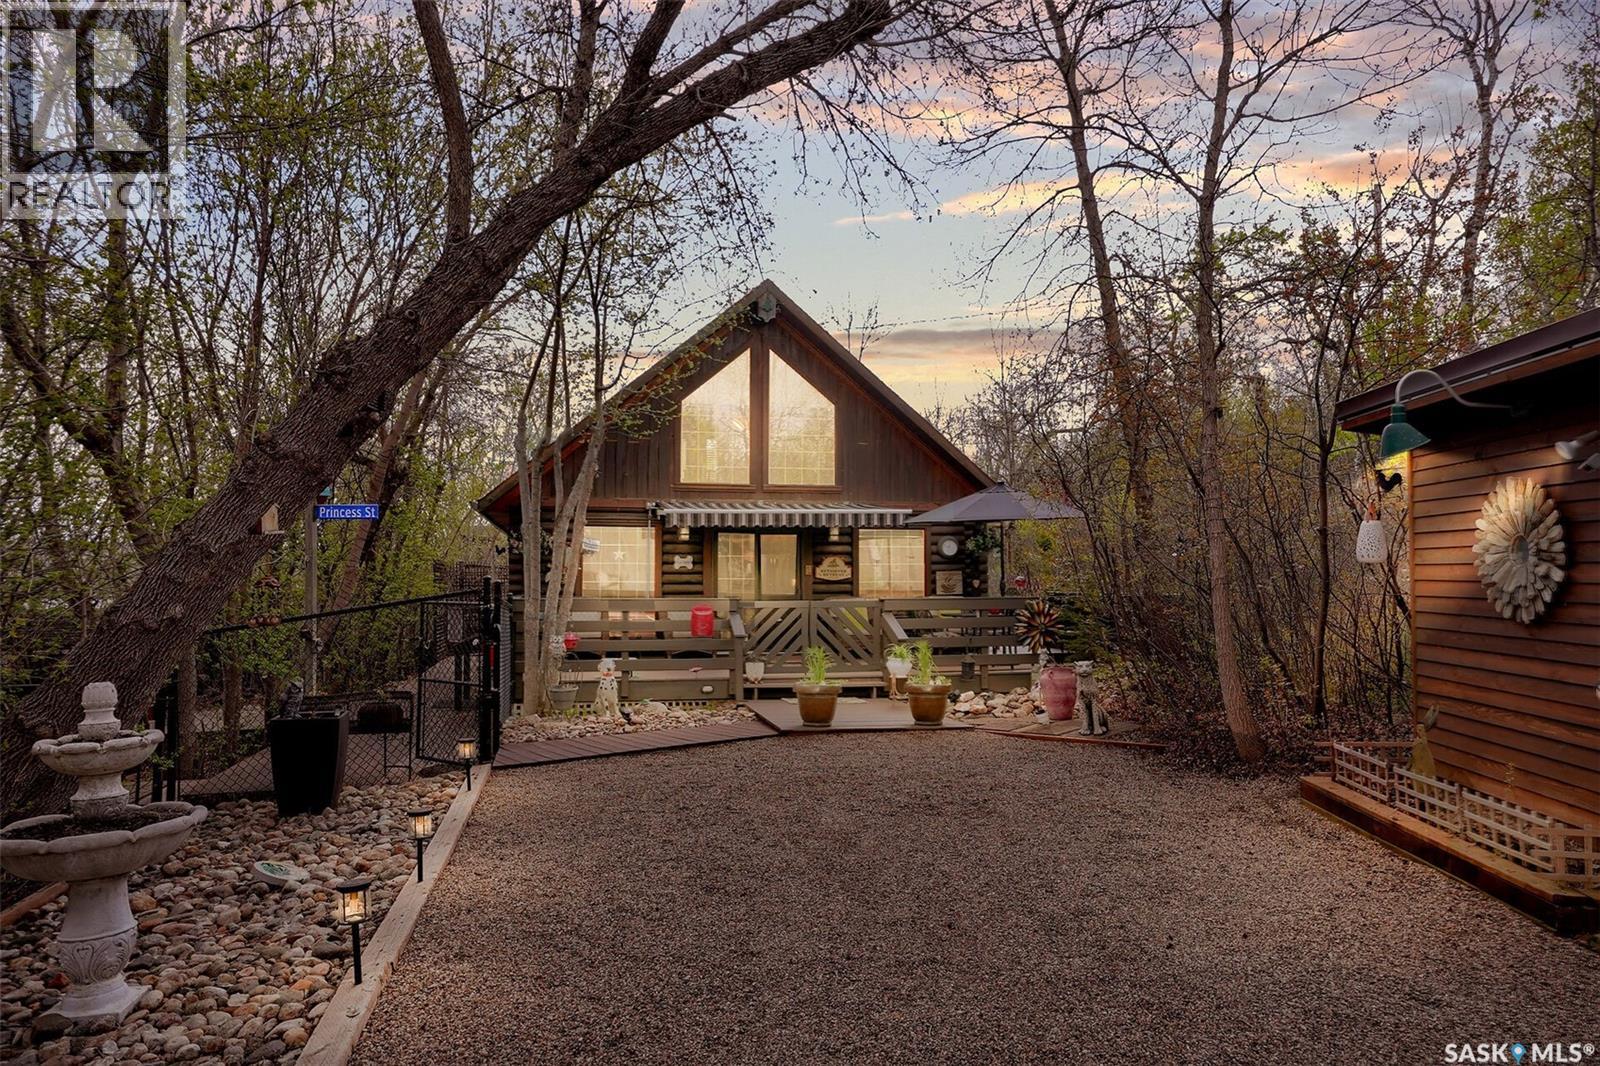
Welcome to 109 Shaw Drive nestled on private cul-del-sac that is completely sheltered siding a natural wooded forest area in the resort community of Regina Beach. This Western Red Cedar Log home was built on piles in the late 1980’s is warm, quaint and incredibly updated throughout. Upon entering this A-Frame designed home is a comfortable, open and airy main living space. The kitchen was remodeled by Superior Cabinets to provide efficient work spaces with newer appliances and adjacent dining nook including door from the kitchen leading to the wrap around deck. Luxury vinyl plank flooring was installed throughout this main living. In 2023 the living room was complimented with the installation a gorgeous gas fireplace by Northern Fireplace including all stone work and mantle which warms the entire home! Main floor has a 2nd bedroom, upgraded full 4pc bath and a separate laundry/mechanical room that houses the newer LG stacking washer/dryer, On-demand hot water, owned water softener, high efficient furnace and reverse osmosis water filter. The primary bedroom is located in the loft with wood flooring, lots of room to accommodate a king bed and has a beautiful view out the upper windows and of the main floor. The entire, very private yard has been professionally xeroscaped to keep maintenance to a minimum including all new fencing, decks and walks in 2016 (20,000) and offers peaceful areas everywhere to enjoy the surrounding nature and foliage. A 25’x32’ (2 ½ car) detached garage is a dream. Fully heated including in-floor heat and in 2022 a sunroom addition was added featuring gas burning stove and door leading to the outer decks for easy access to the house. Electrical (2024) including ceiling fan, Remote controlled blinds, 30yr Shingles (2024), Central Air Conditioning, Natural Gas, Septic (approx.1400 gallons), Custom built garden shed, Awning, Firepit & covered wood shed and parking for multiple vehicles including room for RV parking. Only 2 blocks to Lake! (id:41462)
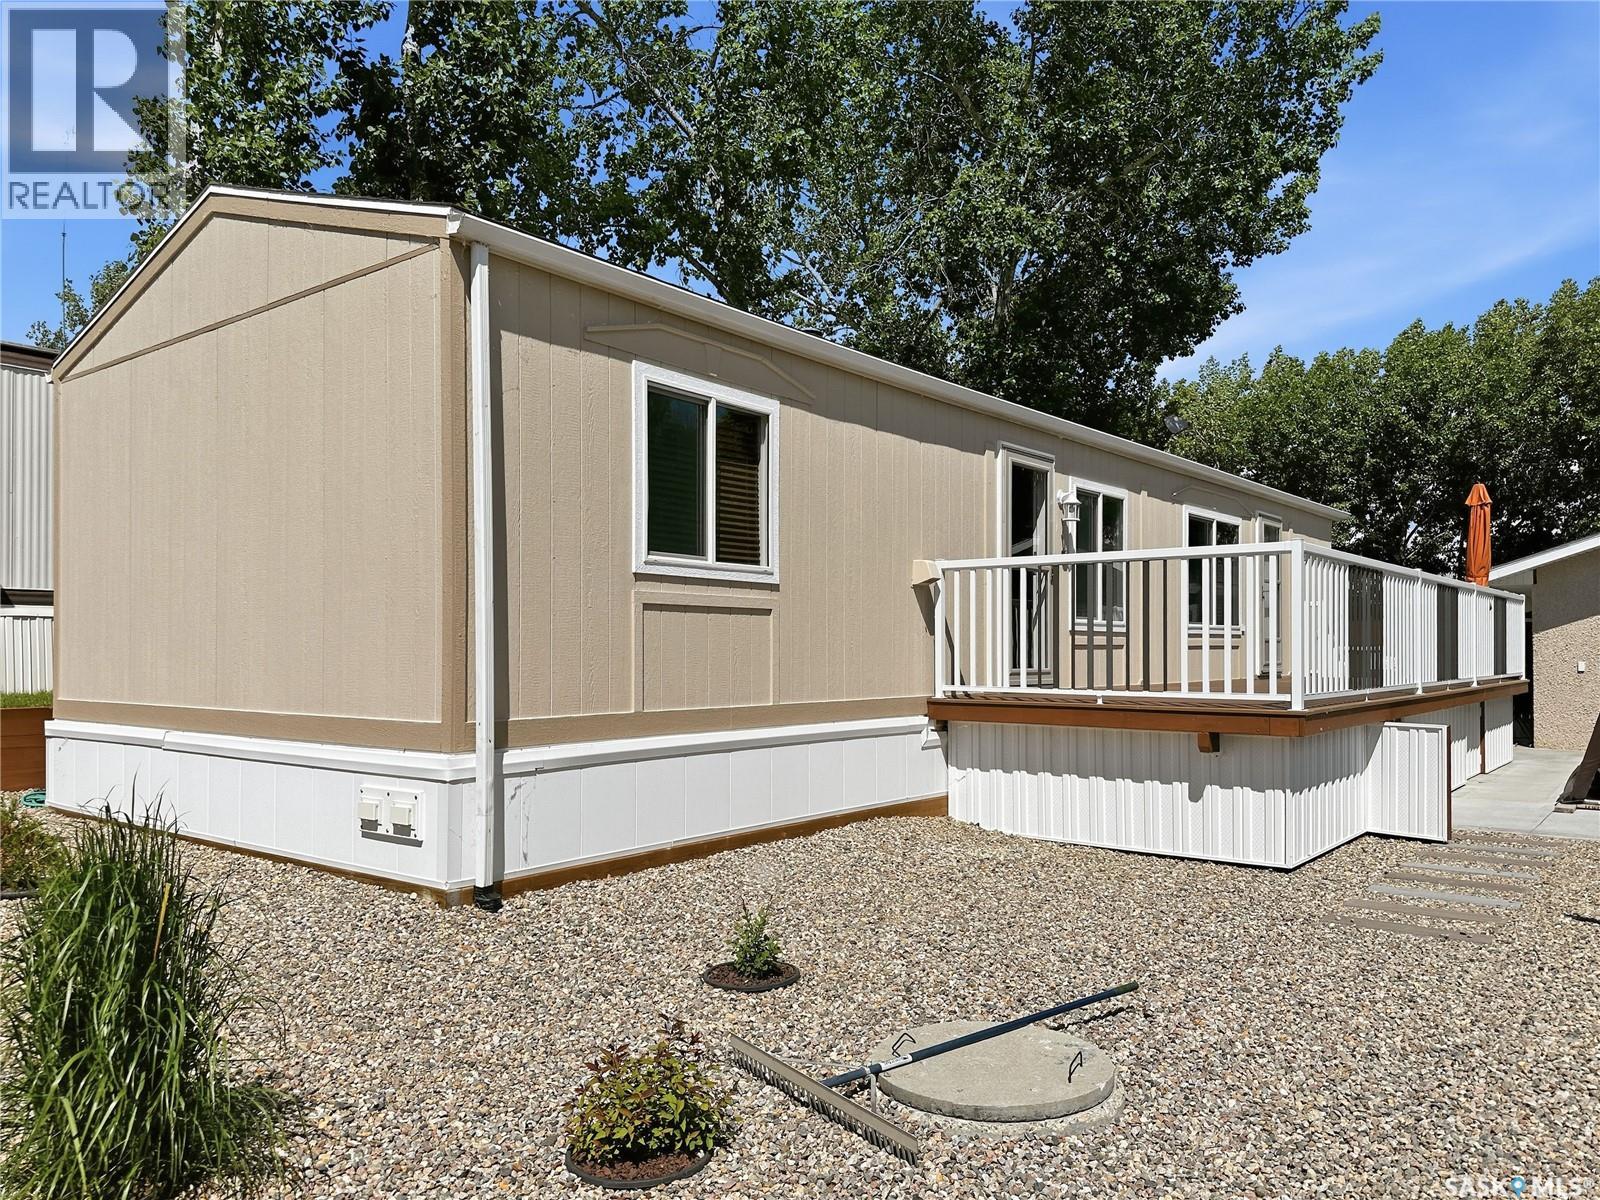
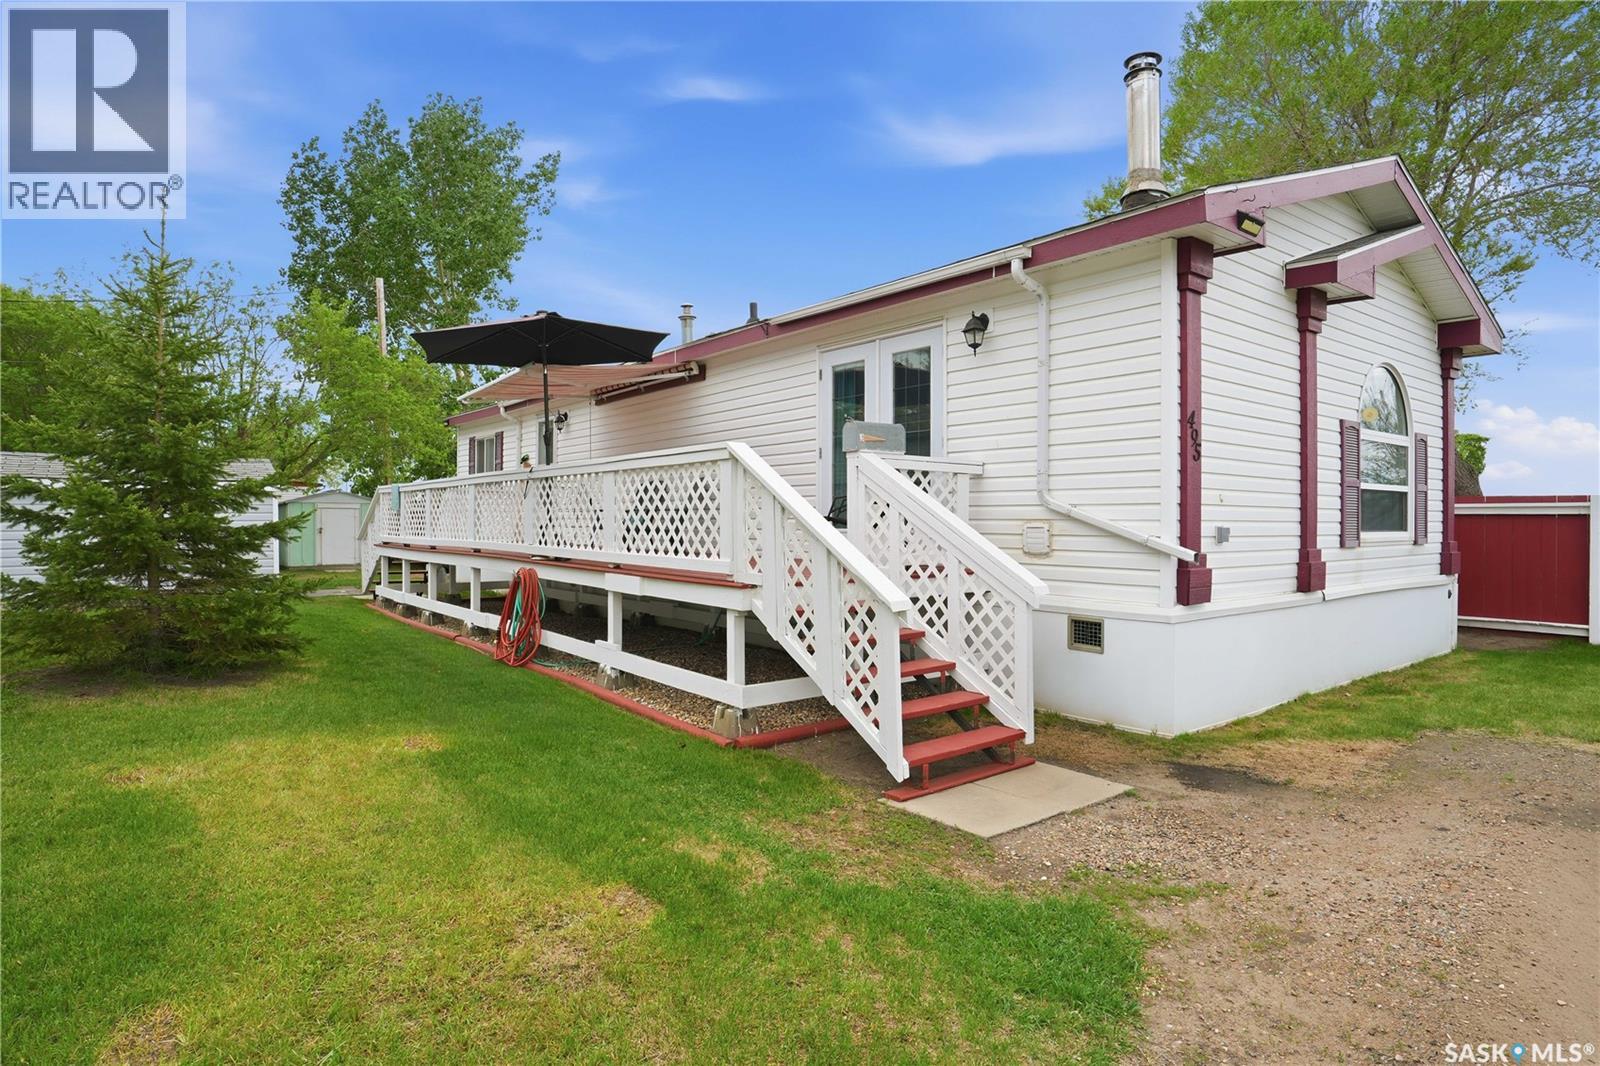
Affordable living in the Town of Battleford! This very well maintained 2007 mobile home offers great space, low monthly costs, and a yard that’s hard to beat. With lot lease fees of only $190/month and low property taxes, this is an excellent option for a first-time buyer, retiree, or anyone looking for affordable living without a ton of work to do. This would also make an excellent rental property with great return on investment. Pride of ownership is evident throughout this home, which has been meticulously cared for by its original owners. The layout offers an open concept kitchen and living area with plenty of natural light and functional space. The primary bedroom features a walk-in closet and a spacious 4-piece ensuite. There are two additional bedrooms, another full bathroom, and laundry conveniently located in the mudroom. Situated on a corner lot, the yard offers plenty of outdoor space along with three sheds, including one with power. There is also a ton of parking with a double driveway in the front and an additional double driveway on the side. Located on a paved street with the most beautiful sunset views, this property offers affordable, low-maintenance living with space both inside and out. Move-in ready, extremely well cared for, and priced to sell. Call your agent today to book your showing! (id:41462)
Welcome to this spacious and well-maintained move-in ready home, perfectly situated in a quiet, family-friendly neighborhood just moments from the banks of the South Saskatchewan River. Offering 5 generous bedrooms and 3 bathrooms, this property provides plenty of room for growing families, multi-generational living, or those needing extra space for a home office or guests. The functional layout features bright and inviting living areas, a well-appointed kitchen, and the added convenience of a potential main-floor laundry setup (which was once in use), allowing for easy one-level living if desired. The home's thoughtful design combines comfort and flexibility to suit a variety of lifestyles. Step outside to enjoy the large, fully fenced backyard—ideal for children, pets, gardening, or entertaining family and friends. With ample outdoor space and a peaceful setting, you'll appreciate the privacy and tranquility this property offers. Located close to walking trails, parks, and the scenic South Saskatchewan River, this home provides the perfect balance of natural beauty and everyday convenience. Don't miss the opportunity to make this versatile and spacious property your next home. (id:41462)
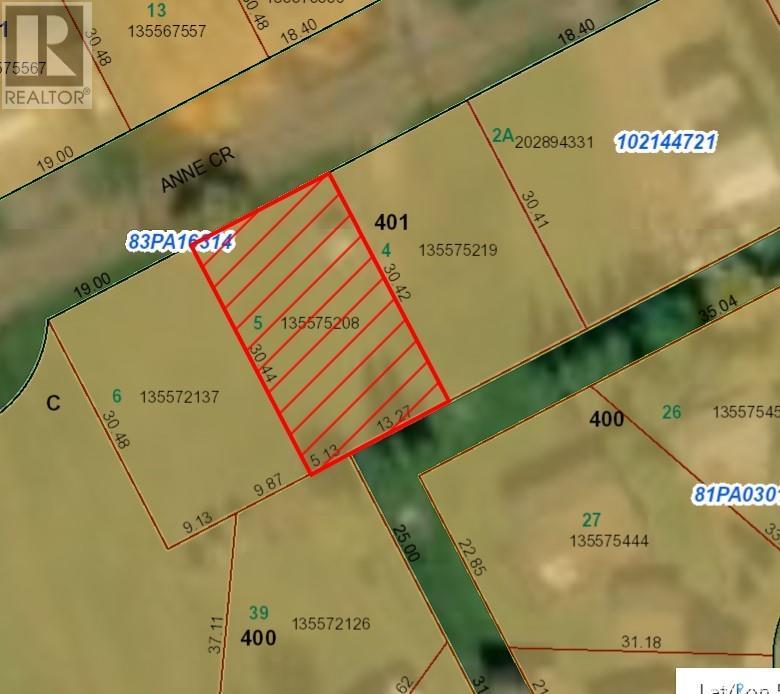
Large lot located in Candle Lake. Cleared lot with a septic tank is located on the west side of the lake in the Sackett's south subdivision. Walking distance to pristine water and 3 sandy beaches plus a boat launch close by. This lot is is regular(pie shaped lot) at the end of a cul de sac. 36.10 x 121.76 x 100.47 x 82.03 x 49.23 ft. 3 other lots are for sale adjacent to this one. Buy one, two or all. Build your cabin at the lake in a great location!! (id:41462)
Buy one lot or all 4 lots. Cleared lot for sale on the west side of Candle Lake located in the Sackett's south subdivision. The lot size is 100 x 62 ft. Walking distance to pristine water and 3 sandy beaches plus a boat launch is close by also. Services of gas, power and tel are on the main road in front of the property. 3 other lots are available adjacent to this lot. Buy one or all. Great location!! (id:41462)
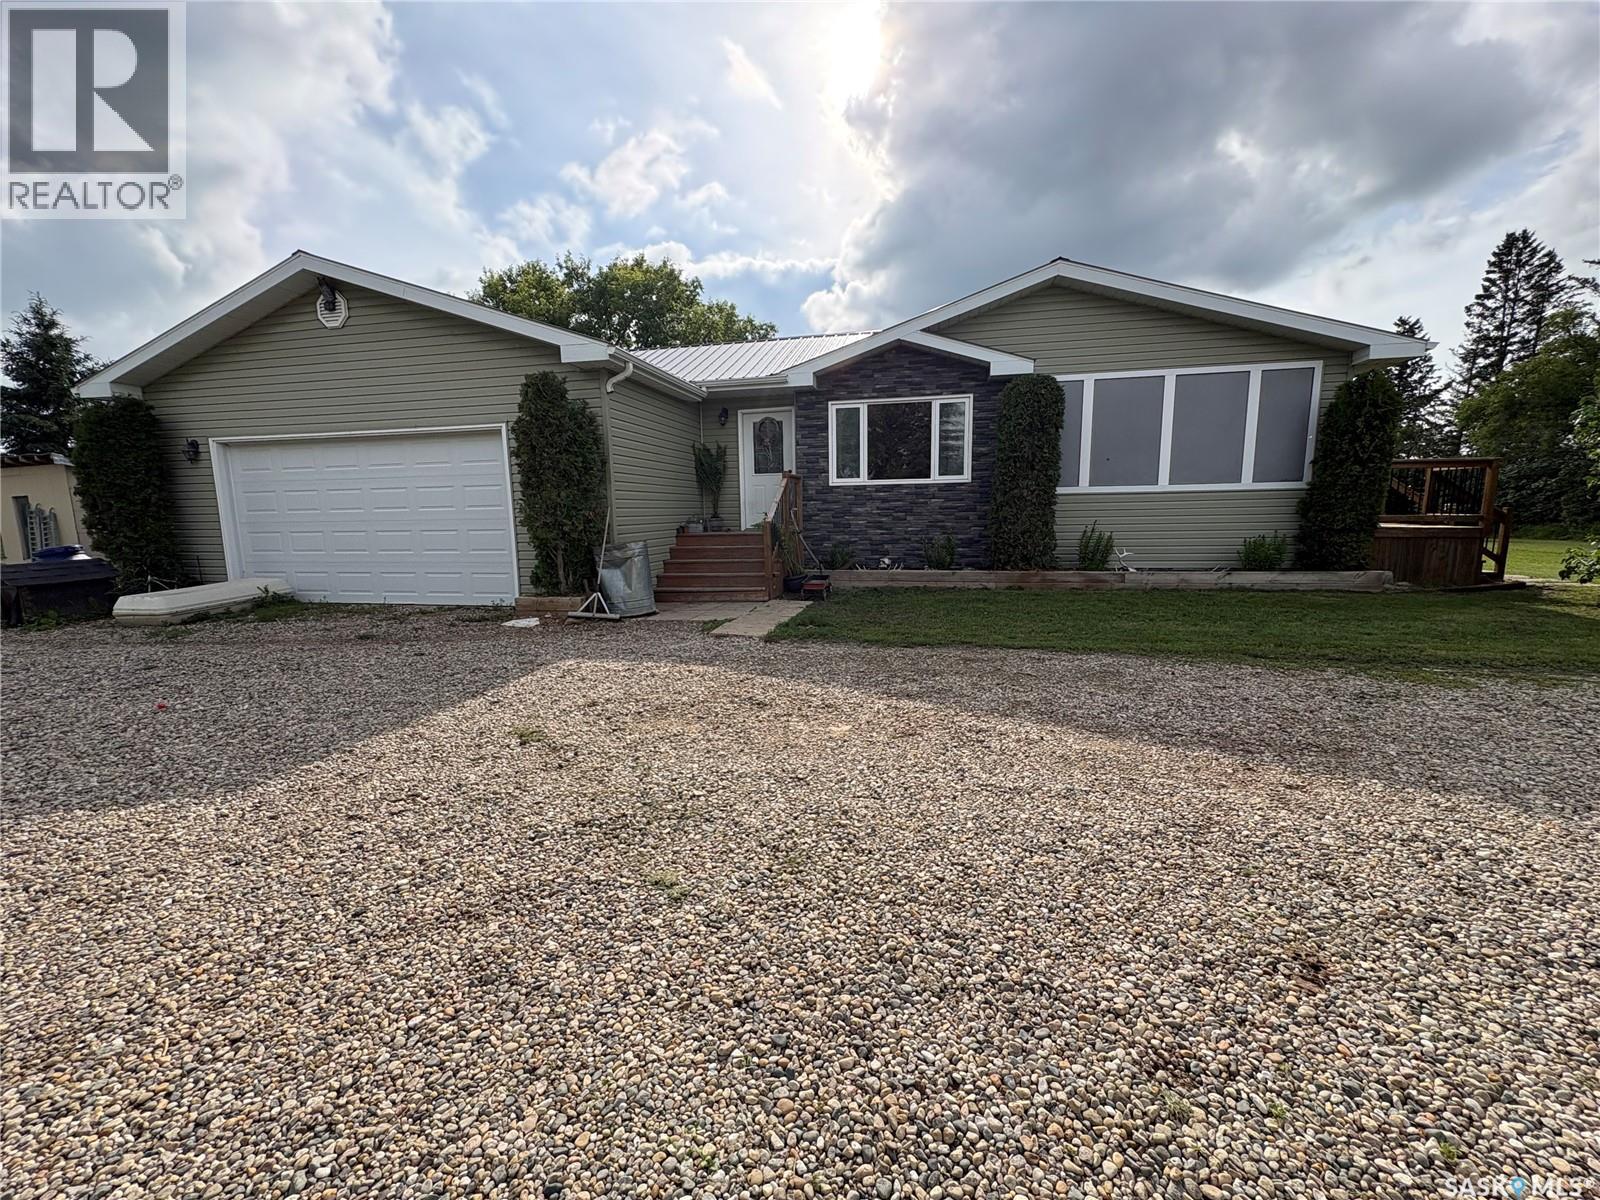
This beautiful 10 acre property offers the perfect combination of peaceful country living and convenience, located just off Hwy 8 minutes to Kamsack. The well maintained bungalow features an attached garage, a functional layout and tasteful updates throughout. Three bedrooms upstairs and an open dining/living area. An enlosed sunroom or deck area provides the perfect space to enjoy your morning coffee or unwind while taking in the views of your acreage. The established yard is truly a highlight, with mature licac bushes, saskatoon bushes, apple/chokecherry and pear trees. With the convenience of town water, natural gas, and an additional well, this property is well equiped for comfortable rural living. The roads are well maintained so our Sask winters will not be such a worry either! With enough space for a few horses or little hobby farm this acreage checks all the boxes. (id:41462)
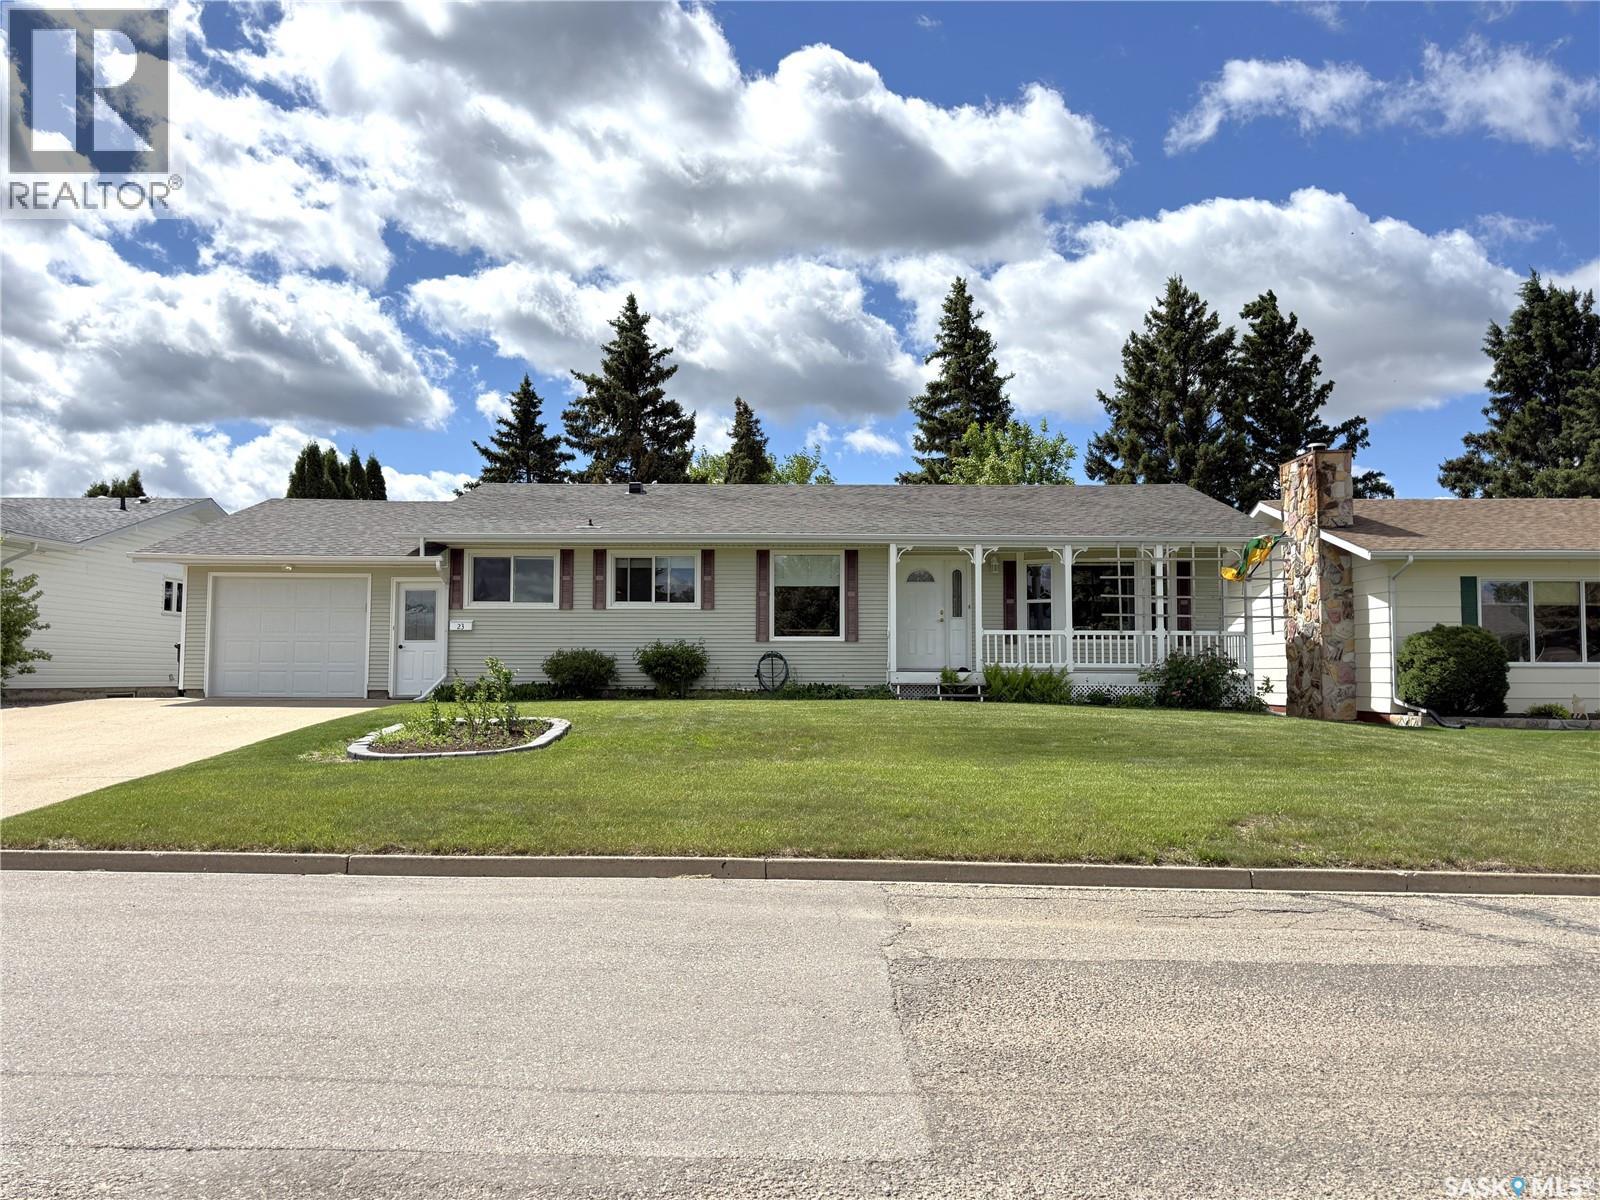
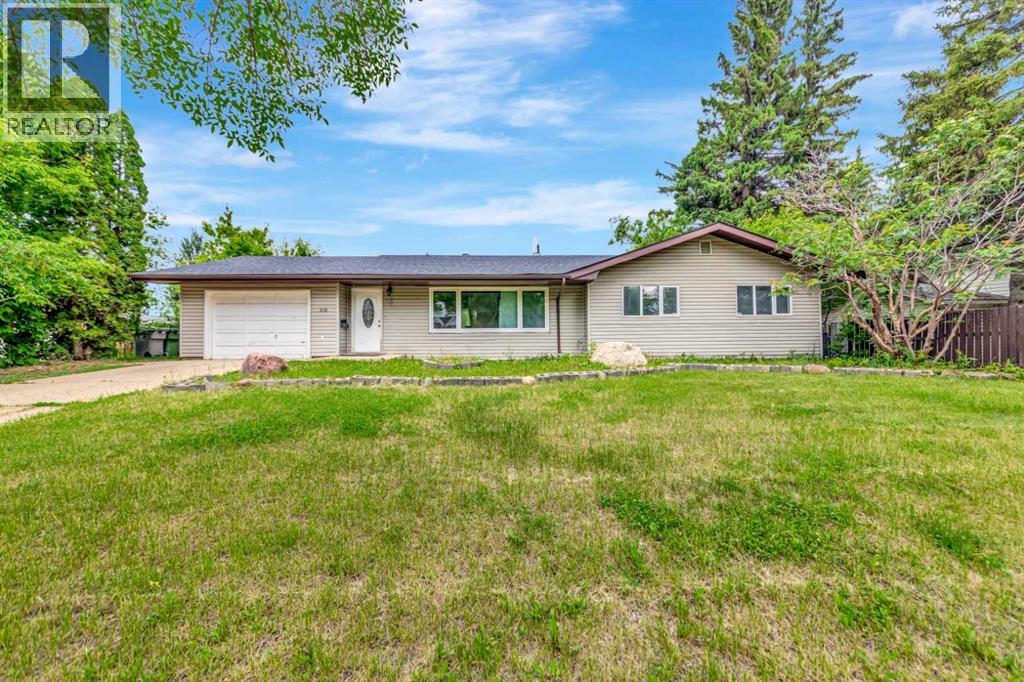
Looking for room to grow? Located in the Lloydminster East neighbourhood, this spacious 2,020 sq. ft. bungalow offers plenty of possibilities with five bedrooms, three bathrooms, an attached garage, main-floor laundry, a wood-burning fireplace, and a large primary suite with its own ensuite. This property is ideal for a growing family, multi-generational living, or buyers seeking extra space for hobbies, home offices, or guests.The fully developed basement provides additional living space with a large family room, office, bedrooms, bathroom with laundry, and cabinetry with sink and appliance connections, offering flexibility for extended family and a variety of uses. Recent updates include shingles in 2026, an updated furnace, and a 2019 hot water tank.Situated on a large, fenced lot with alley access, a deck, a shed, and an attached garage, this home is conveniently located near schools, parks, shopping, and other amenities. Offering ample square footage, storage, and the opportunity to add your own finishing touches, this property presents excellent value for families, first-time buyers, investors, and those looking for a home with room to grow and build equity. 3D Virtual tour available! (id:41462)