


368 4th Avenue E Melville, Saskatchewan S0A 2P0

$429,900
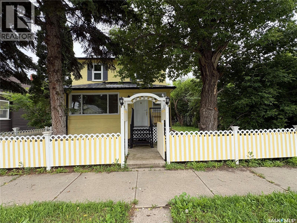
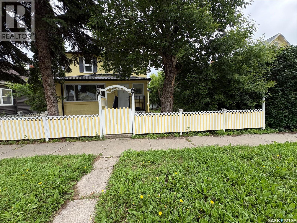
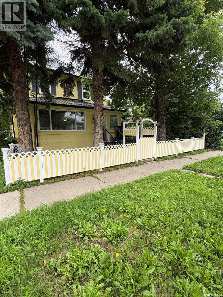
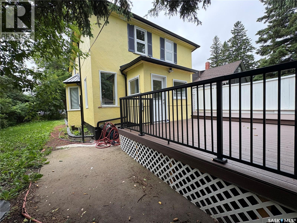
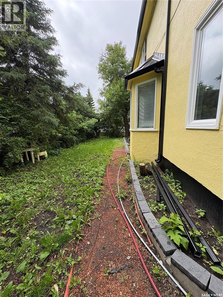
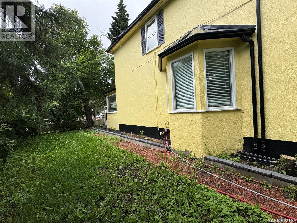
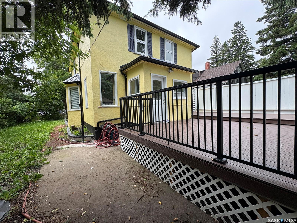
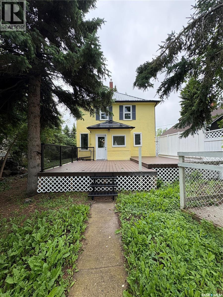
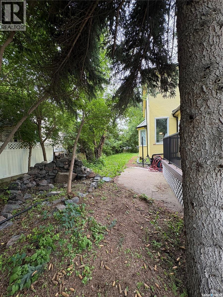
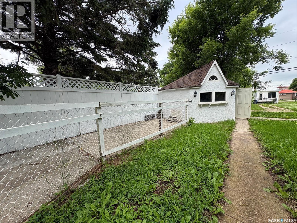
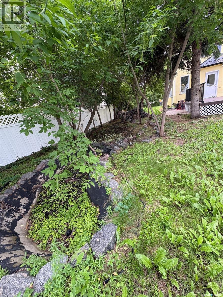
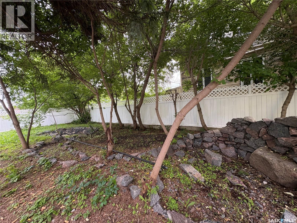
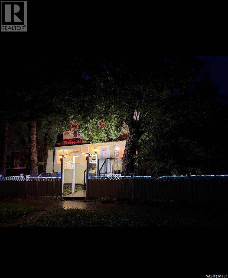
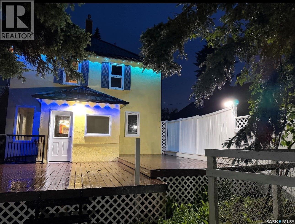
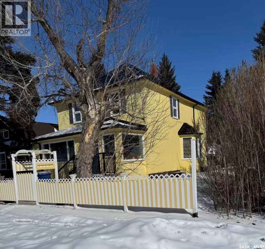
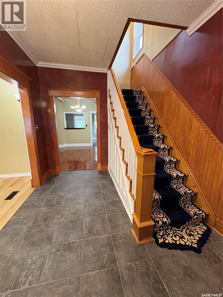
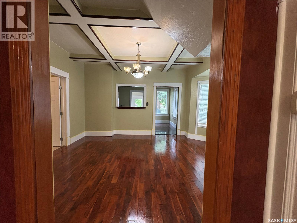
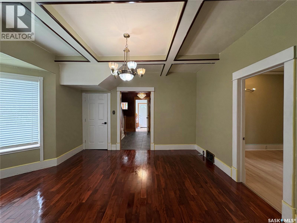
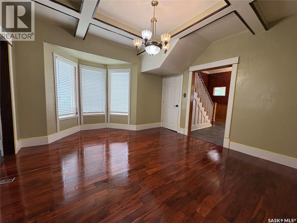
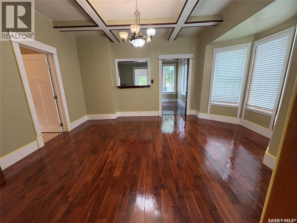
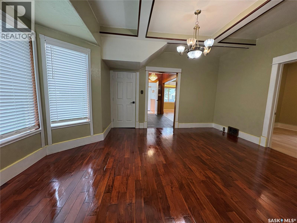
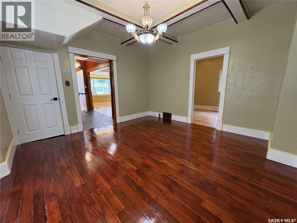
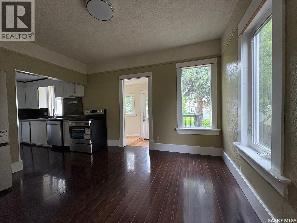
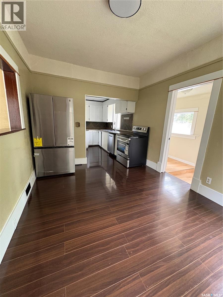
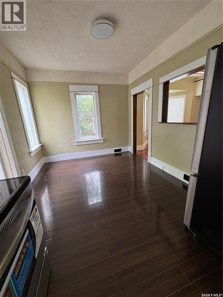
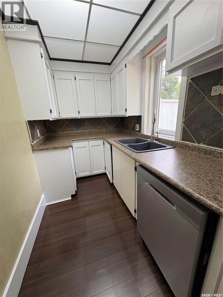
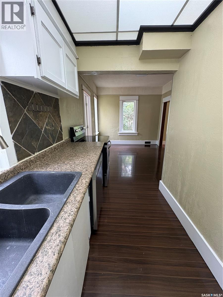
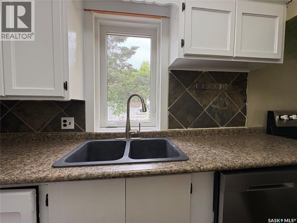
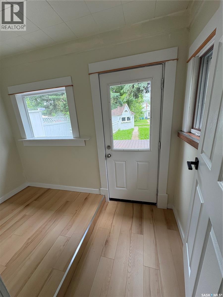
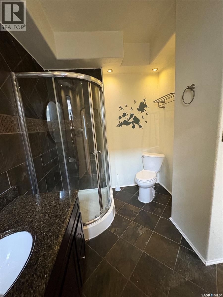
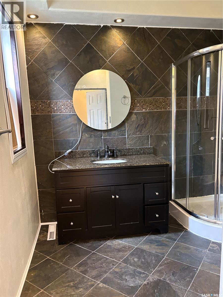
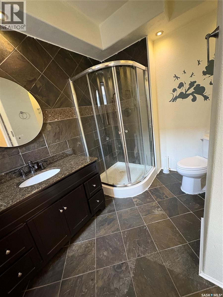
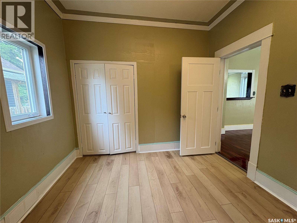
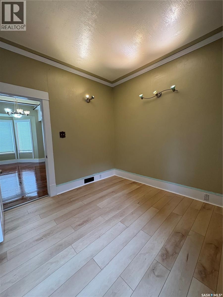
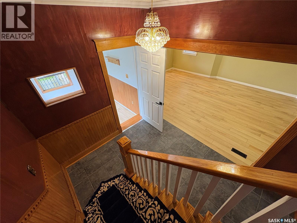
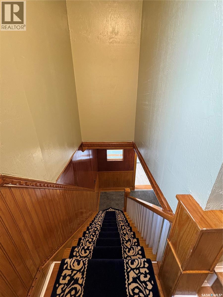
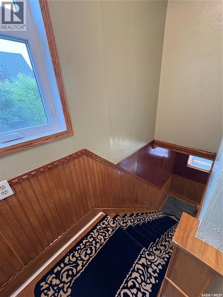
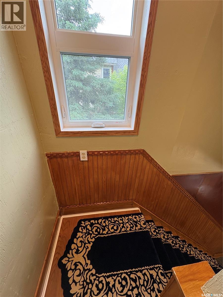
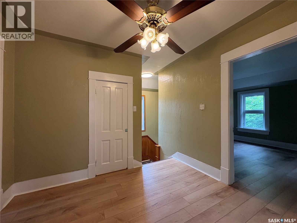
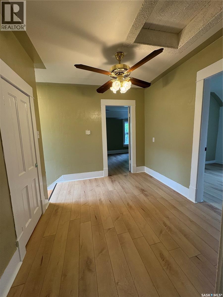
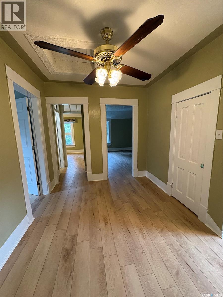
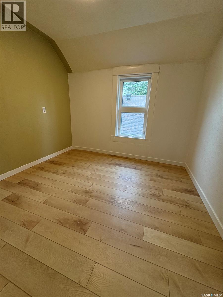
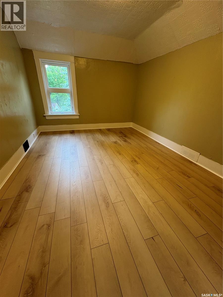
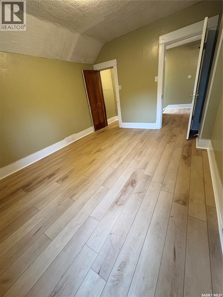
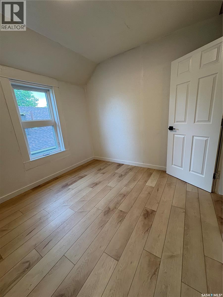
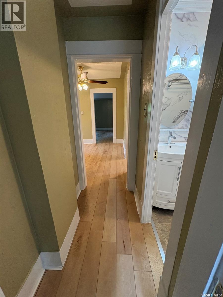
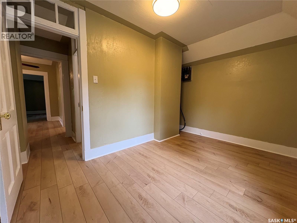
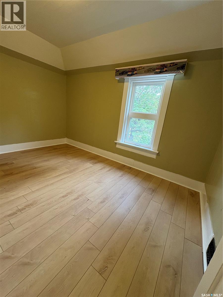
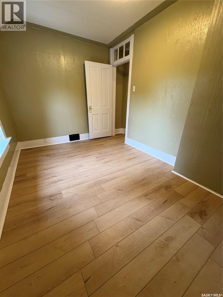
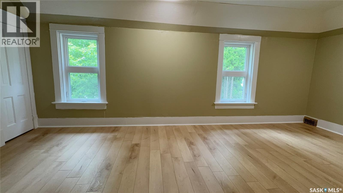
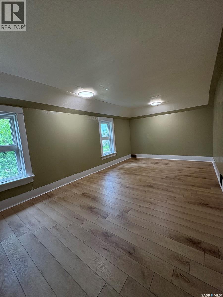
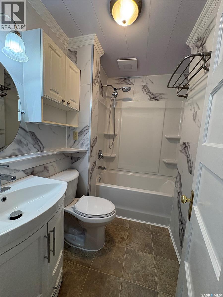
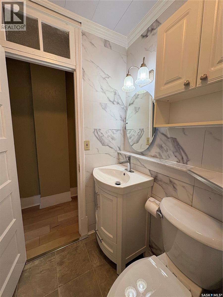
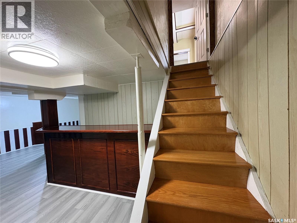
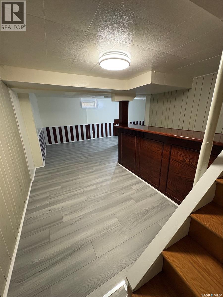
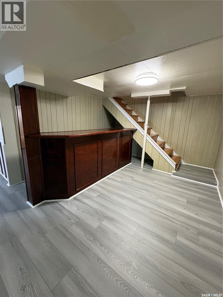
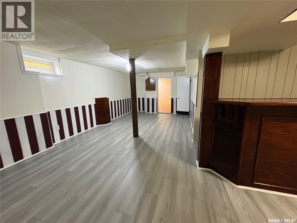
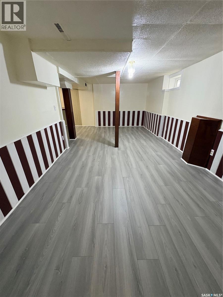
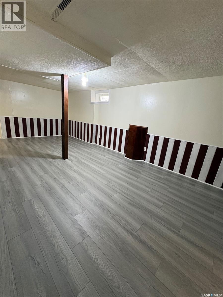
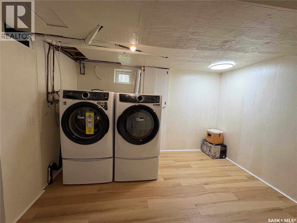
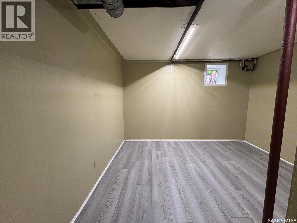
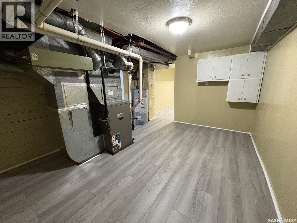
Step into a home where timeless elegance meets exceptional craftsmanship. This remarkable 1910 charater home has undergone an extensive top-bottom renovation. From the moment you enter the foyer, you are welcomed by the stunning staircase. The beautifully preserved mouldings and trim create a sense of warmth and sophistication, setting the tone for the rest of the residense. The main floor has been beautifully reimagined while honouring the home's original charm. A gracious dining room provides the perfect setting for family dinners while the updated kitchen blends classic style with modern functionality(new appliances). The spacious main floor bedroom offers comfort and convenience, complemented by a stunning renovated bathroom. The second floor features four generously sized bedrooms and a 3 piece bathroom. The fully developed basement expands the living space with an enterainment area ideal for gatherings. Step outside to discover an equally impressive outdoor retreat. The low maintenance compostie deck overlooks a beautifully landscaped yard with ponds ready to be filled. Perfect for summer bbq's or simply unwinding . Every renovation completed was with exceptional care and respect to the homes heritage. Creating a residence that beautifully celebrates the past while offering a renovated home top to bottom. (id:41462)
Property Details
| MLS® Number | SK041539 |
| Property Type | Single Family |
Building
| Bathroom Total | 2 |
| Bedrooms Total | 5 |
| Appliances | Washer, Refrigerator, Dishwasher, Dryer, Storage Shed, Stove |
| Architectural Style | 2 Level |
| Basement Development | Finished |
| Basement Type | Full (finished) |
| Constructed Date | 1910 |
| Construction Style Attachment | Detached |
| Heating Fuel | Natural Gas |
| Heating Type | Forced Air |
| Stories Total | 2 |
| Size Interior | 1,898 Ft2 |
| Type | House |
Parking
| Parking Space(s) | 3 |
Land
| Acreage | No |
Rooms
| Level | Type | Length | Width | Dimensions |
|---|---|---|---|---|
| Second Level | Bedroom | 19 ft ,8 in | 11 ft | 19 ft ,8 in x 11 ft |
| Second Level | Bedroom | 9 ft | 9 ft ,9 in | 9 ft x 9 ft ,9 in |
| Second Level | Bedroom | 12 ft ,6 in | 8 ft ,5 in | 12 ft ,6 in x 8 ft ,5 in |
| Second Level | 4pc Bathroom | 7 ft ,3 in | 5 ft ,1 in | 7 ft ,3 in x 5 ft ,1 in |
| Second Level | Bedroom | 10 ft ,6 in | 13 ft ,7 in | 10 ft ,6 in x 13 ft ,7 in |
| Basement | Family Room | 9 ft ,8 in | 20 ft | 9 ft ,8 in x 20 ft |
| Basement | Other | 7 ft ,5 in | 10 ft | 7 ft ,5 in x 10 ft |
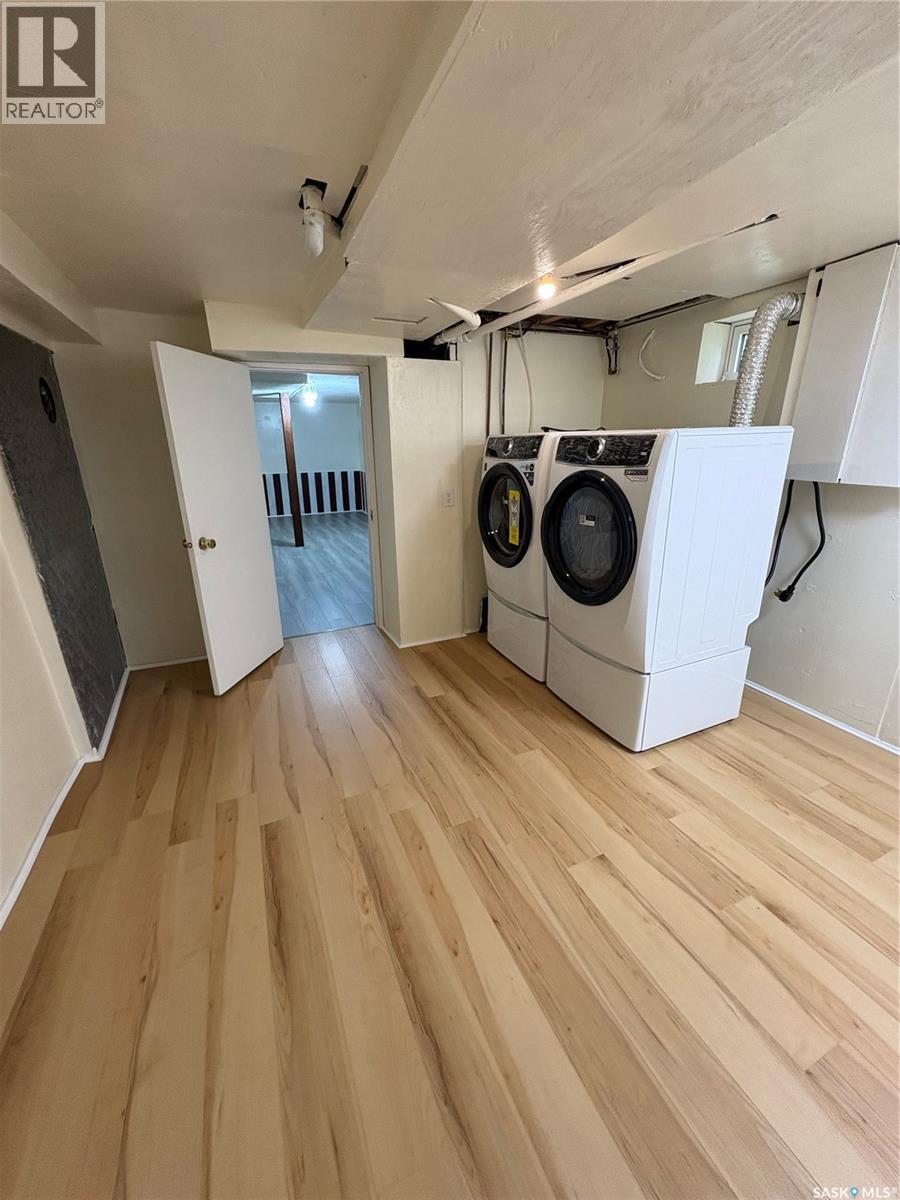
| Basement | Laundry Room | 10 ft | 10 ft ,10 in | 10 ft x 10 ft ,10 in |
| Basement | Storage | 10 ft | 9 ft | 10 ft x 9 ft |
| Basement | Other | 10 ft | 13 ft | 10 ft x 13 ft |
| Main Level | Foyer | 6 ft ,10 in | 7 ft ,3 in | 6 ft ,10 in x 7 ft ,3 in |
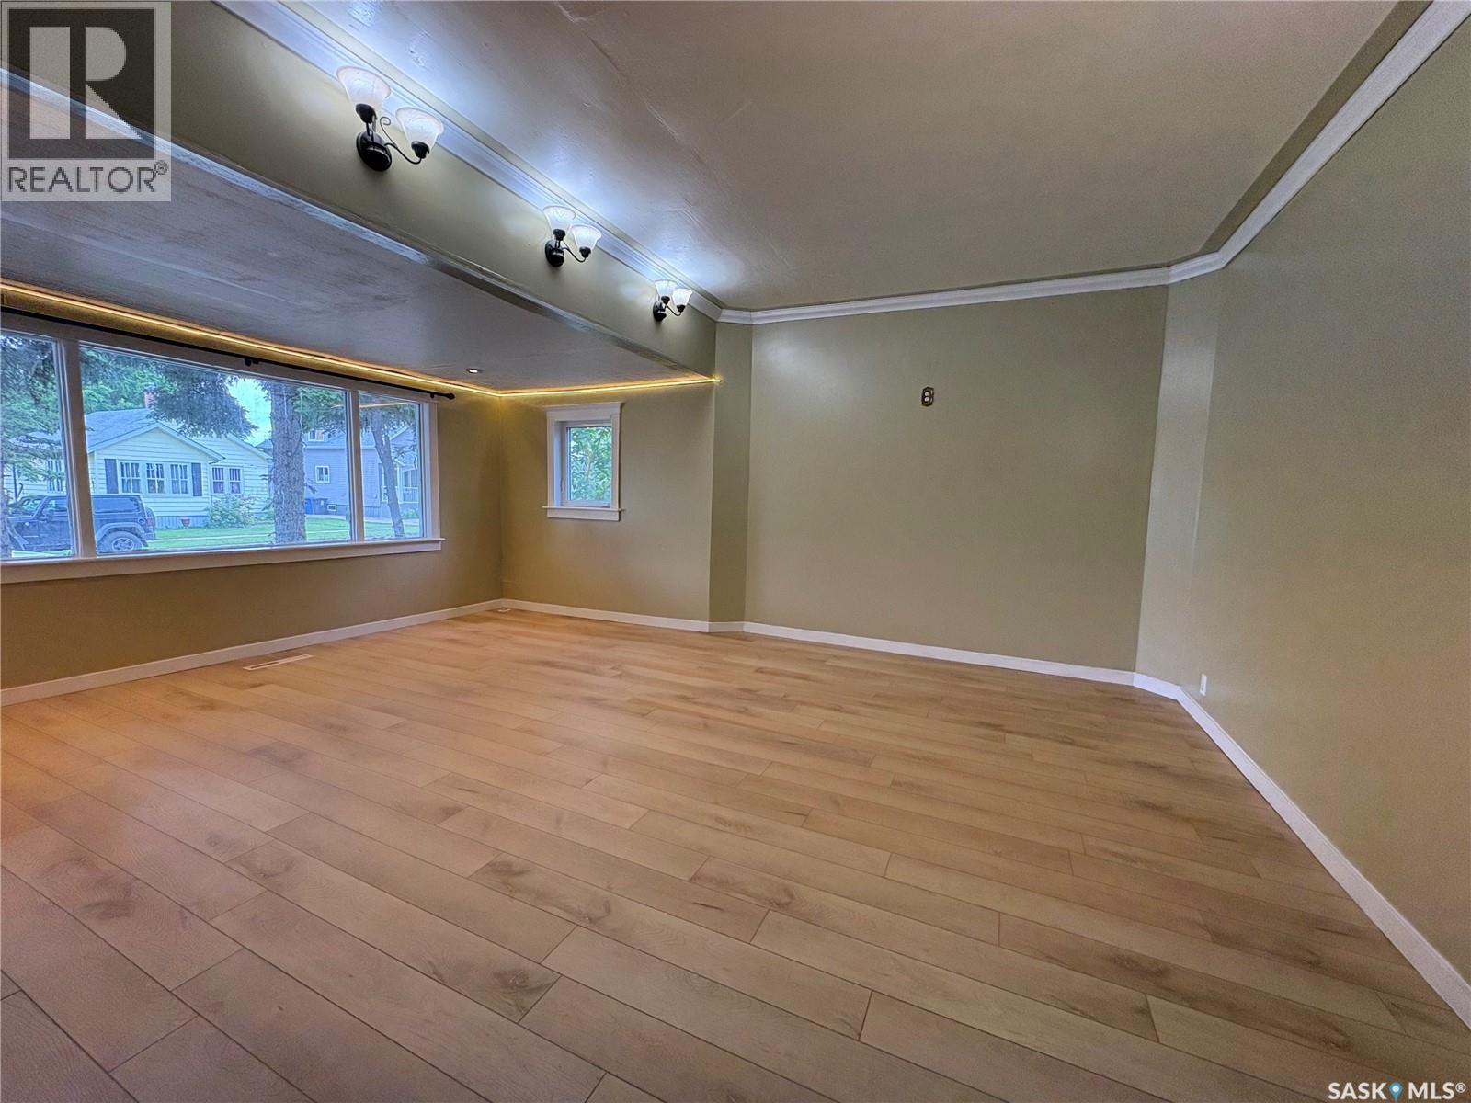
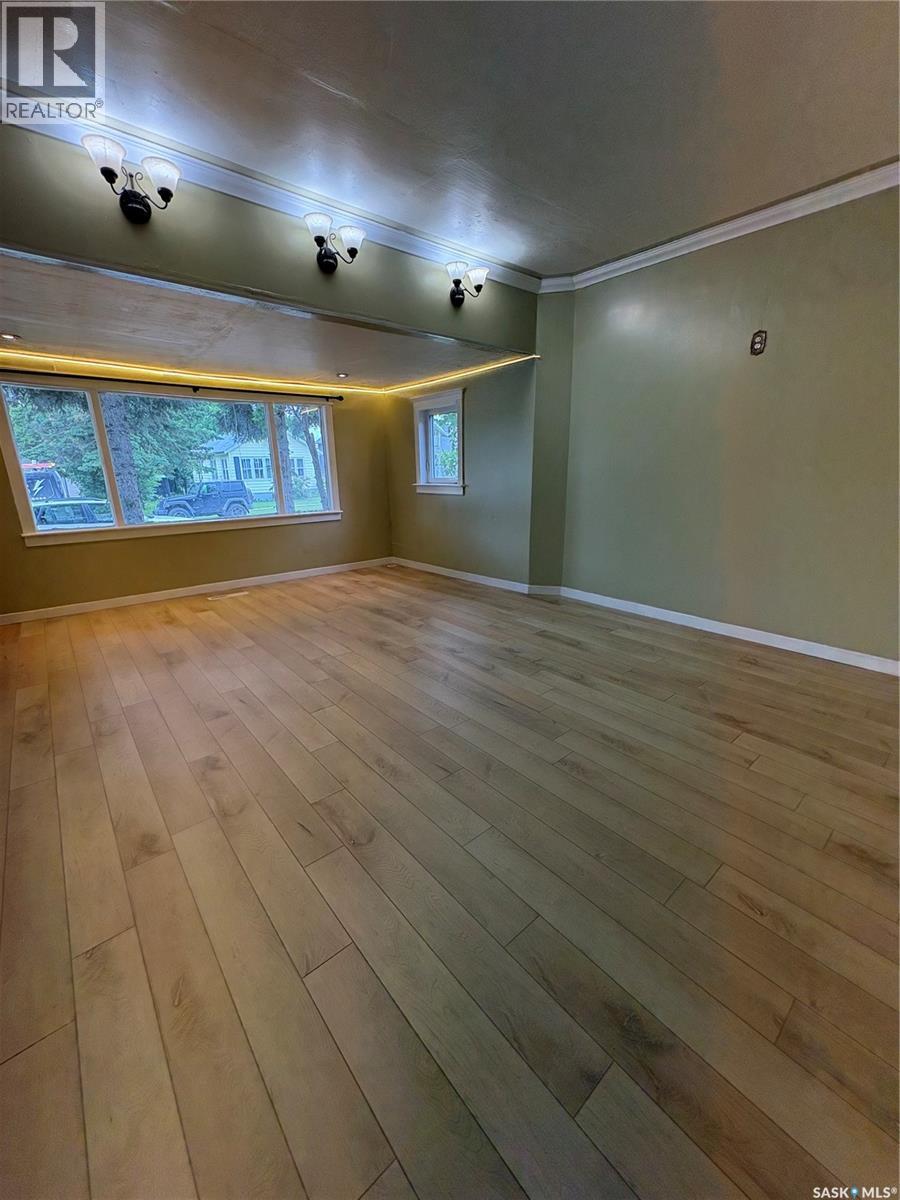
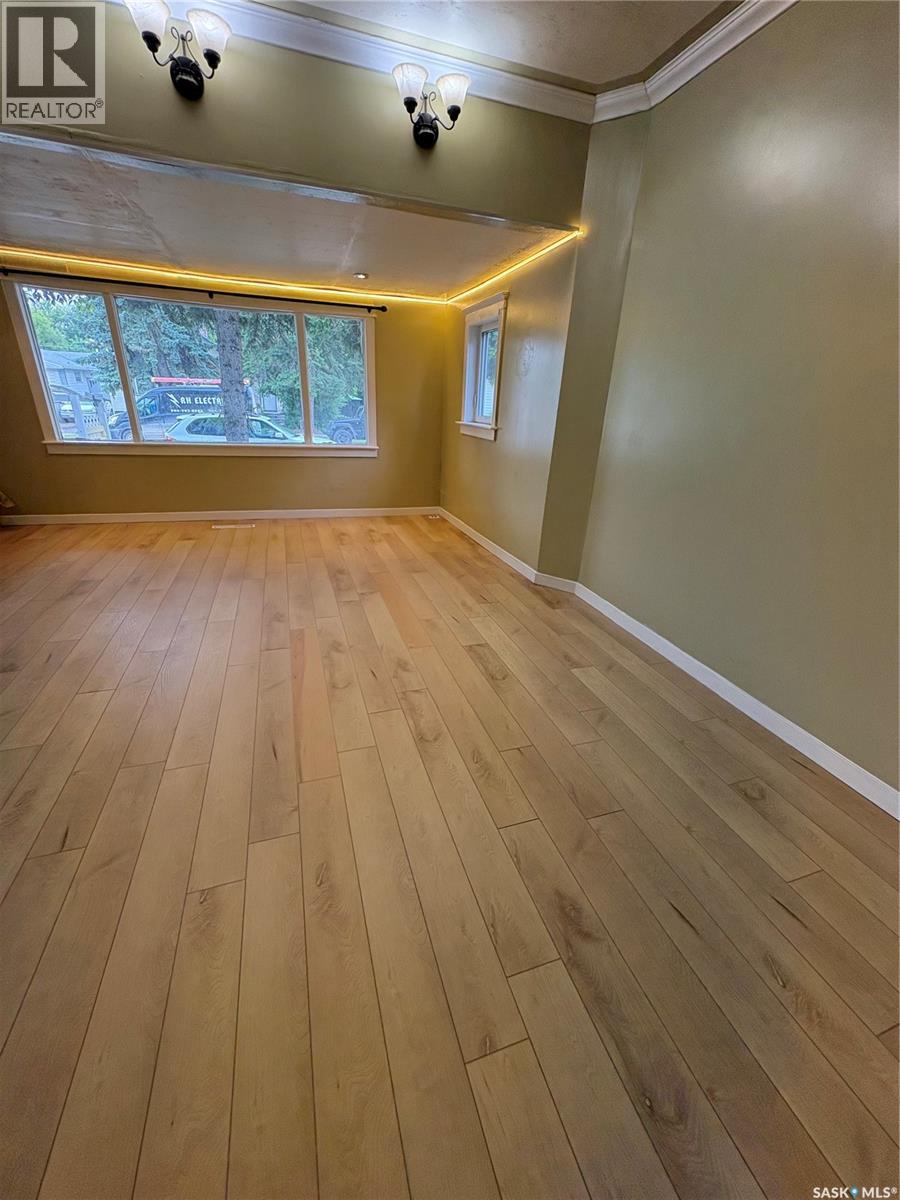
| Main Level | Living Room | 14 ft | 18 ft ,11 in | 14 ft x 18 ft ,11 in |
| Main Level | Dining Room | 13 ft | 12 ft ,3 in | 13 ft x 12 ft ,3 in |
| Main Level | Kitchen | 23 ft | 7 ft | 23 ft x 7 ft |
| Main Level | Bedroom | 9 ft ,7 in | 9 ft ,10 in | 9 ft ,7 in x 9 ft ,10 in |
| Main Level | 3pc Bathroom | 9 ft ,7 in | 6 ft ,11 in | 9 ft ,7 in x 6 ft ,11 in |
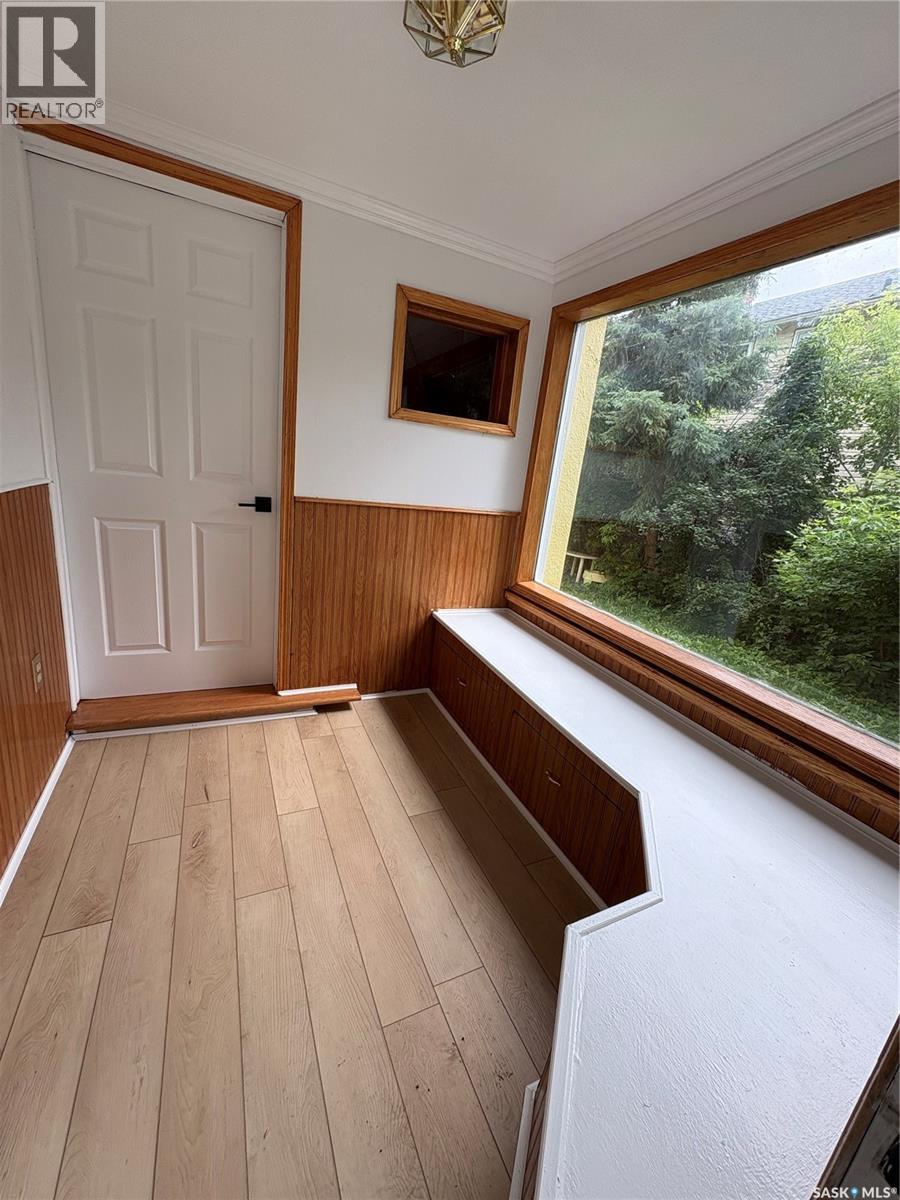
| Main Level | Enclosed Porch | 9 ft ,4 in | 4 ft ,11 in | 9 ft ,4 in x 4 ft ,11 in |
Contact Us
Contact us for more information

Francesca Copeman
Salesperson
https://c21able.ca/
29-230 Broadway Street East
Yorkton, Saskatchewan S3N 4C6

The trademarks REALTOR®, REALTORS®, and the REALTOR® logo are controlled by The Canadian Real Estate Association (CREA) and identify real estate professionals who are members of CREA. The trademarks MLS®, Multiple Listing Service® and the associated logos are owned by The Canadian Real Estate Association (CREA) and identify the quality of services provided by real estate professionals who are members of CREA. The trademark DDF® is owned by The Canadian Real Estate Association (CREA) and identifies CREA's Data Distribution Facility (DDF®)
July 06 2026 03:12:35
Saskatchewan REALTORS® Association
Century 21 Able Realty