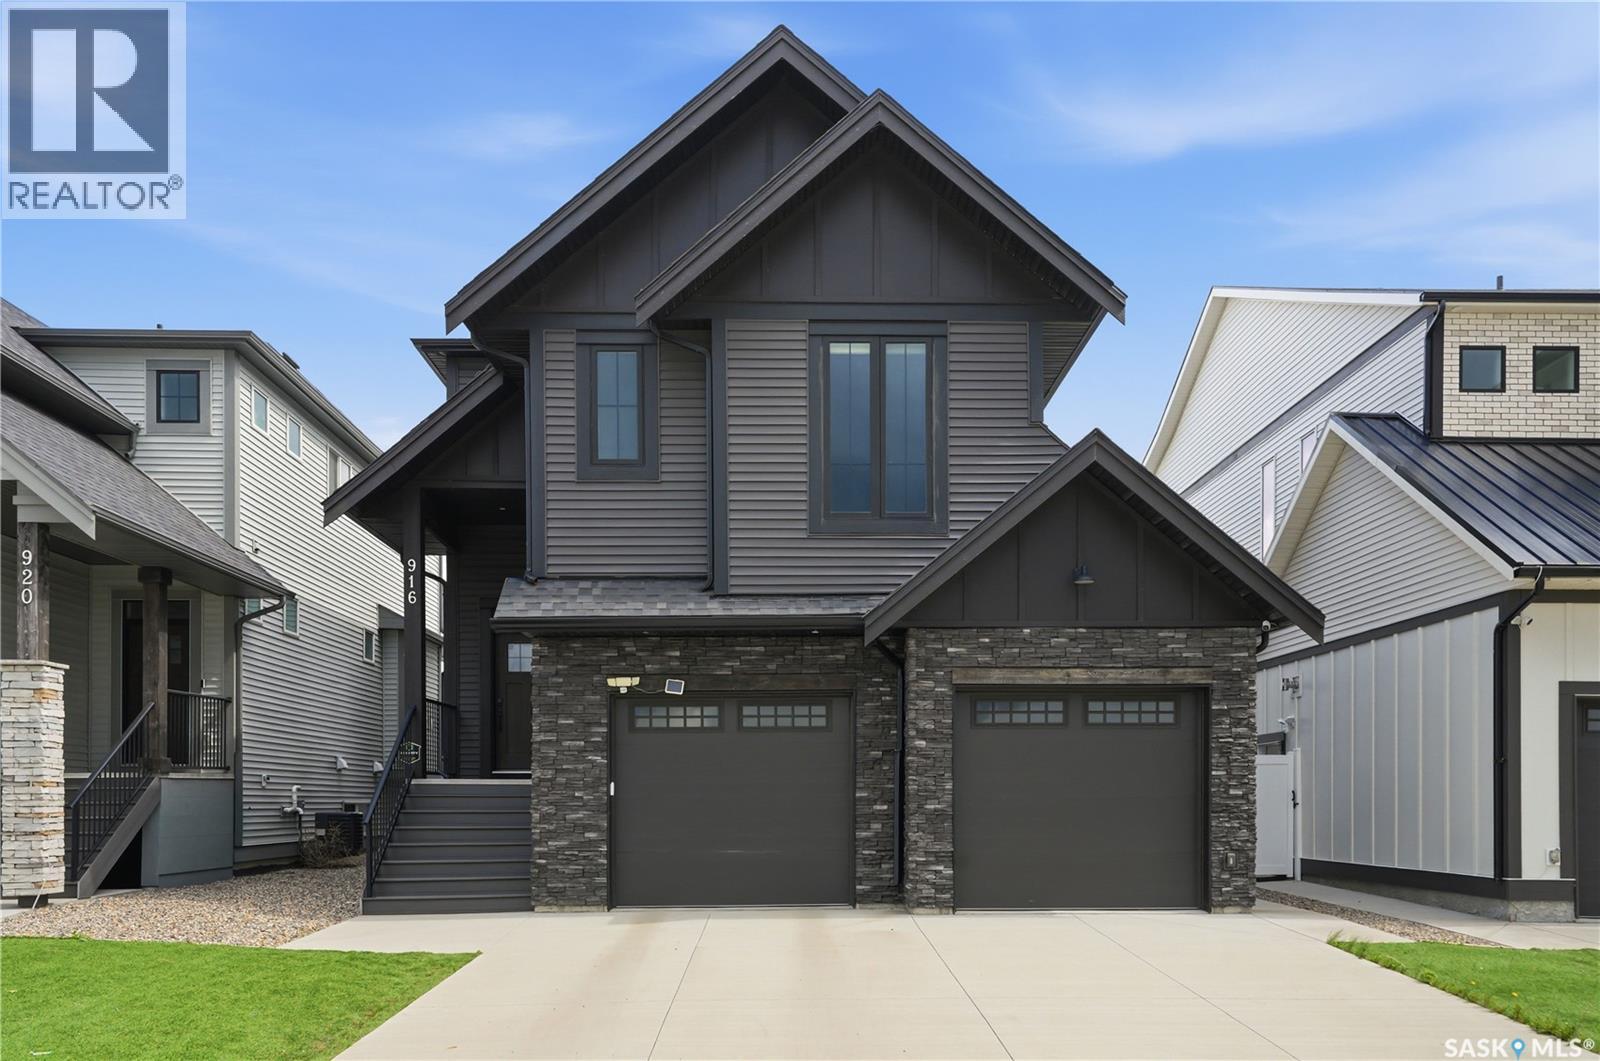
stunning Aspen Ridge 2 storey Modified home Fully Developed inside and out on big lot. Step inside the foyer with a 2 piece bathroom . The open-concept main floor offers timeless finishes where the kitchen steals the spotlight with quartz countertops, soft-close cabinetry, pantry and a spacious island ideal for everyday living or hosting. The kitchen, living room & dining room flows effortlessly. Living room is warmed by a gas fireplace & large Mantle. While the dining area features lots of natural light. Upstairs, you will be surprised to see a total of 3 bedrooms and 2 full bathrooms! The primary bedroom has vaulted ceilings & comfortably fits a king sized bed and features a walk-in closet and a spa like en-suite with a tub, large walk-in tiled shower, and double sinks. Up from the primary is a Spacious loft. A laundry room with plenty of counter space the additional 2 bedrooms that are great sizes and full bathroom with linen closet. The Basement is fully developed with 1 bedroom 1 Rec room & bathroom with large walk in shower. A functional space off the 2 car garage for shoes and coats. The home also features electric blinds throughout From Budget blinds. Outside, the fully fenced and landscaped back no maintenance lawn includes a covered deck for year round enjoyment. The location is ideal & close to all Aspen Ridge amenities, a park that is only 3 doors down and a future park developments across the street. Future school developments are not far from this home making it ideal for families in mind. Contact your REALTOR® today to book a showing! (id:41462)
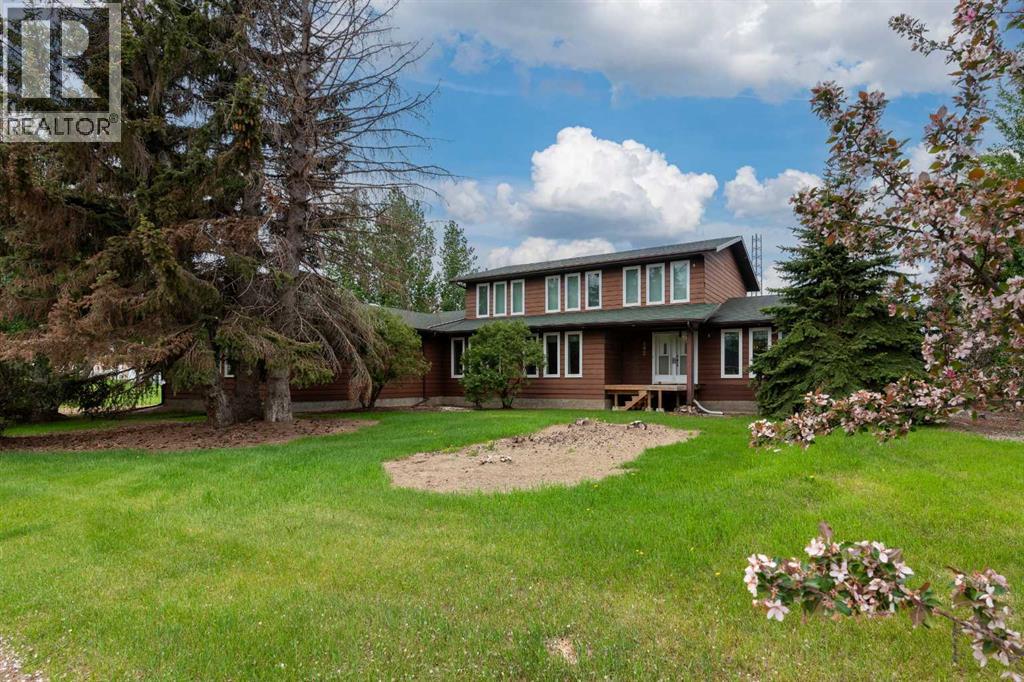
Where Family Comes First and Community Still MattersWelcome to Maidstone, Saskatchewan — a community proudly known as "Small Town Friendly, Big Town Services." Here, children still walk to school, neighbours know each other by name, and essential amenities are just minutes away. Perfectly located between Lloydminster and The Battlefords, this thriving town offers the ideal balance of small-town living with convenient access to larger centres.This remarkable 3,200+ square foot two-storey home was built with family living in mind. From the moment you step inside, you'll appreciate the generous room sizes, thoughtful layout, and welcoming spaces designed for everyday life as well as special occasions.At the heart of the home is a stunning kitchen that will delight any home chef, featuring extensive cabinetry, beautiful quartz countertops, abundant workspace, and room for everyone to gather. Whether you're preparing weeknight dinners, holiday feasts, or helping with homework at the kitchen table, this space is built to bring people together. A formal dining room is ready for celebrations and family dinners, while the spacious breakfast area offers the perfect spot to start each day.The warm and inviting family room, complete with a charming wood-burning stove, creates a cozy place to unwind after a busy day. Multiple living spaces throughout the home ensure everyone has room to spread out while still feeling connected.The convenience of a main-floor primary bedroom with a private 4-piece ensuite makes day-to-day living effortless. Upstairs, a bright and comfortable sitting area provides endless possibilities as a library, reading retreat, play area, or home office, while additional bedrooms offer plenty of space for a growing family.One of the home's most appealing features is the separate entrance to the basement. The expansive lower level is largely open and ready for your vision, whether that's additional family living space, a games room, home gym, or th e future development of a suite for extended family or rental income potential. A secondary suite would be subject to approval and permitting by the city/municipality.Outside, you'll appreciate the oversized heated double garage and mature surroundings, while the location is hard to beat. Schools are directly across the road, making morning routines a breeze, and the hospital is just two blocks away. It's a setting that offers both convenience and peace of mind.Homes of this size and versatility are a rare find, especially in a community where families can truly put down roots. If you've been searching for a property that offers room to grow, room to gather, and a location that supports a genuine sense of community, this Maidstone home deserves your attention. It's more than just a house—it's a place where family memories are waiting to be made. (id:41462)
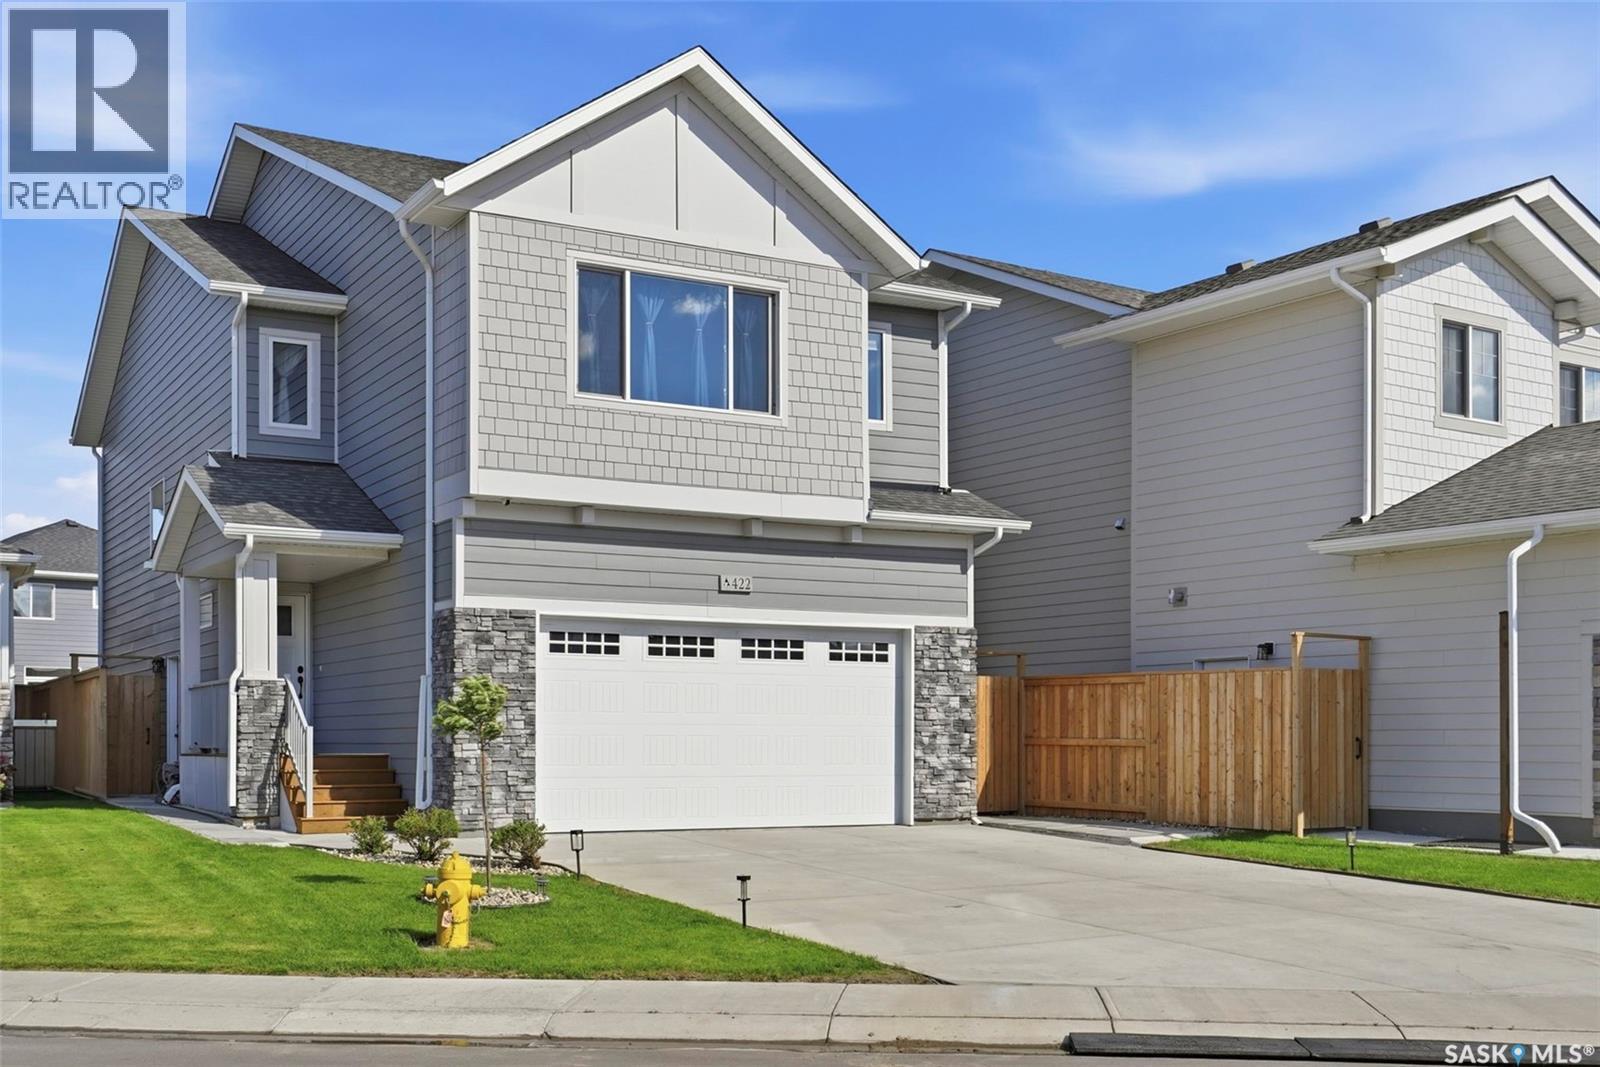
Welcome to 422 Keith Turn — an exceptional Ehrenburg-built two-storey home located in the heart of the highly sought-after Rosewood community. Situated on a large lot and offering 1,830 sq. ft. of thoughtfully designed living space, this stunning property is perfect for growing families. Conveniently located within walking distance to two elementary schools, parks, shopping, and all amenities, this home combines comfort, style, and functionality. The main floor features a bright and spacious open-concept layout with 9-foot ceilings, laminate and vinyl tile flooring throughout, and a cozy electric fireplace in the living room. The beautifully appointed kitchen showcases quartz countertops, tile backsplash, a large eat-up island, ceiling-height soft-close cabinetry, a pantry, and a range hood vented directly outside. Upstairs, you’ll find a versatile bonus room along with four generously sized bedrooms. The spacious primary suite offers a walk-in closet and a luxurious ensuite featuring double sinks. Laundry rough-ins are conveniently available on both the second level and in the basement. The basement boasts 9-foot ceilings and is open for future development, with a separate side entrance providing excellent potential for a future legal suite. Outside, the extra-long driveway can accommodate over five vehicles in addition to the insulated double attached garage. The fully landscaped backyard includes a large deck and patio, perfect for outdoor entertaining. Additional features include central air conditioning, triple pane windows, HRV system, front underground sprinklers, and more.This home shows like new and is truly move-in ready! (id:41462)
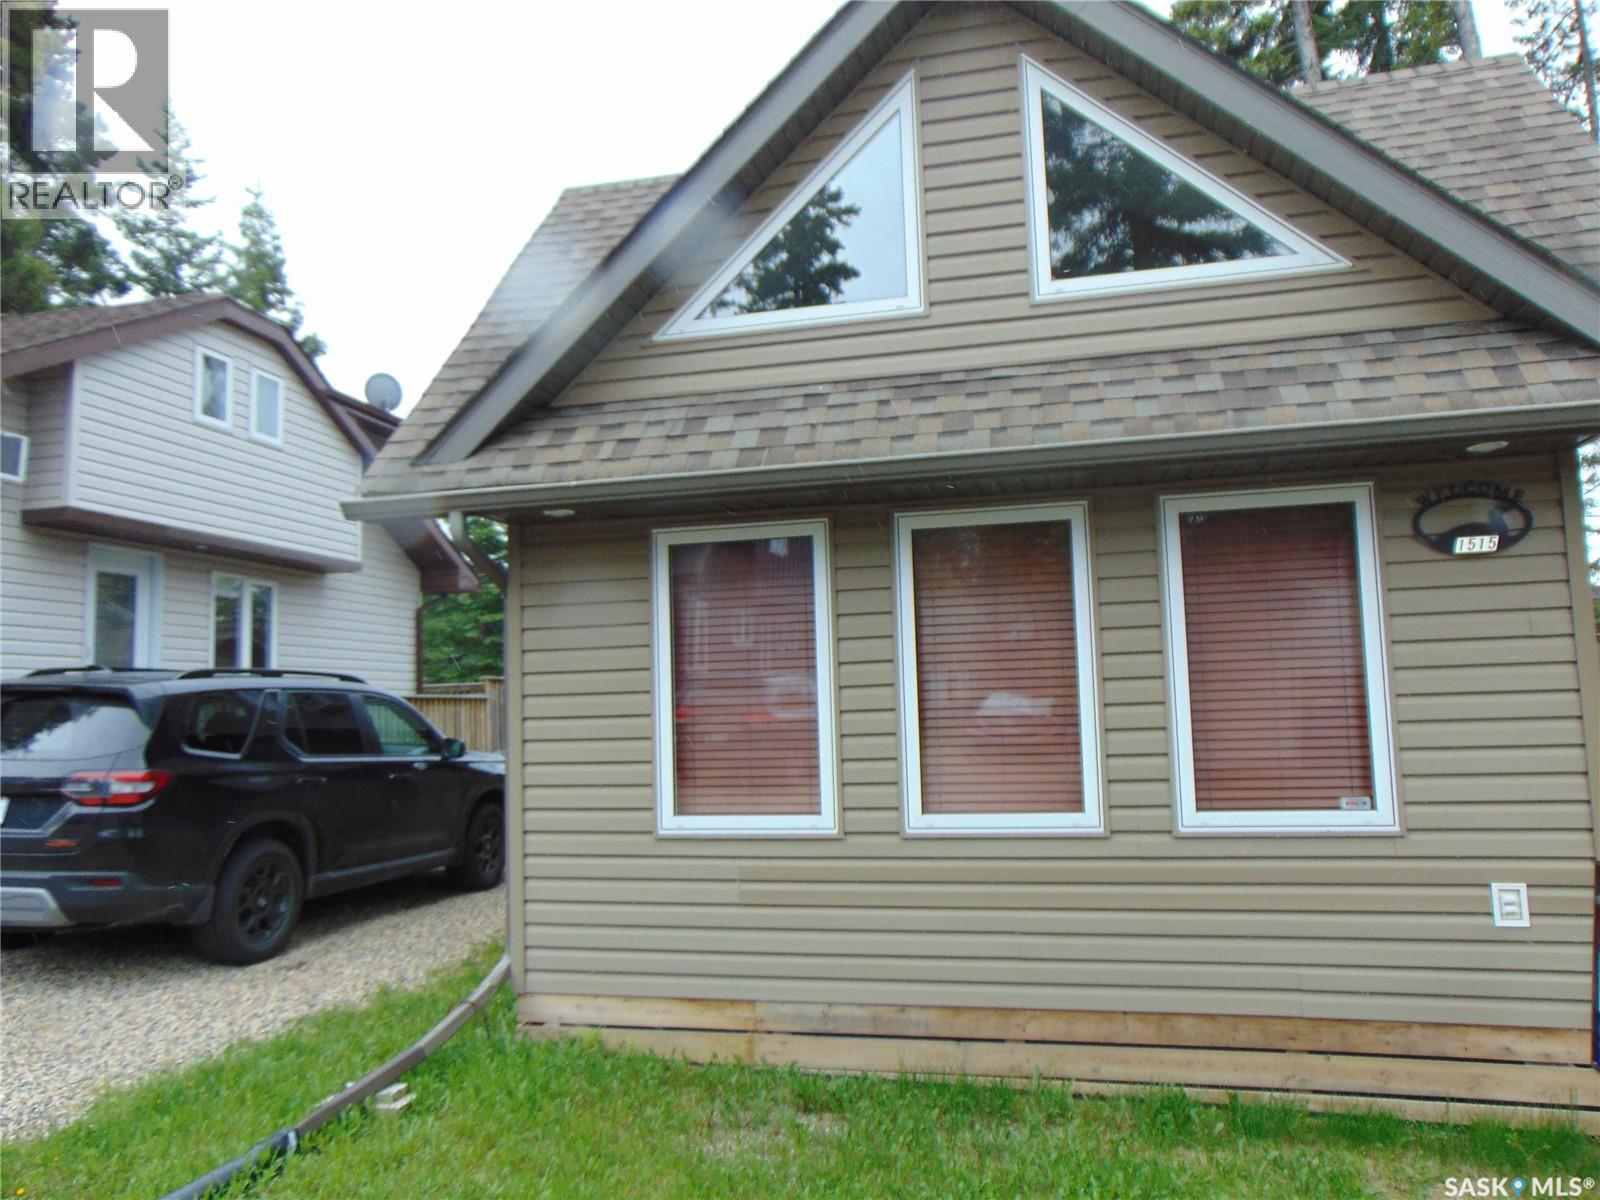
Prince Albert National Park getaway on this well located 40 foot lot. Just minutes from the beach and the centre of town. 1 and half storey open concept main floor boasts large living room, with vaulted ceiling, dining area, Good sized kitchen with custom cabinets dishwasher and microwave, plenty of counter space. The cabin comes fully furnished and ready to sit back and relax into lake life living - on renovations required. You will enjoy a 2nd bathroom on this level with a shower. Extra storage area under the stairs. Up stairs you will find a 4 piece bath with large counter area, full tub with shower, skylight and 3 nice sized bedrooms all with top quality queen beds. A nice size linen closet finishes off the upper level. Other notable features include stacked washer and dryer outfit in shed. Outside large deck with wheel chair ramp for easy access. Don't miss seeing this great property. Call your realtor today. (id:41462)
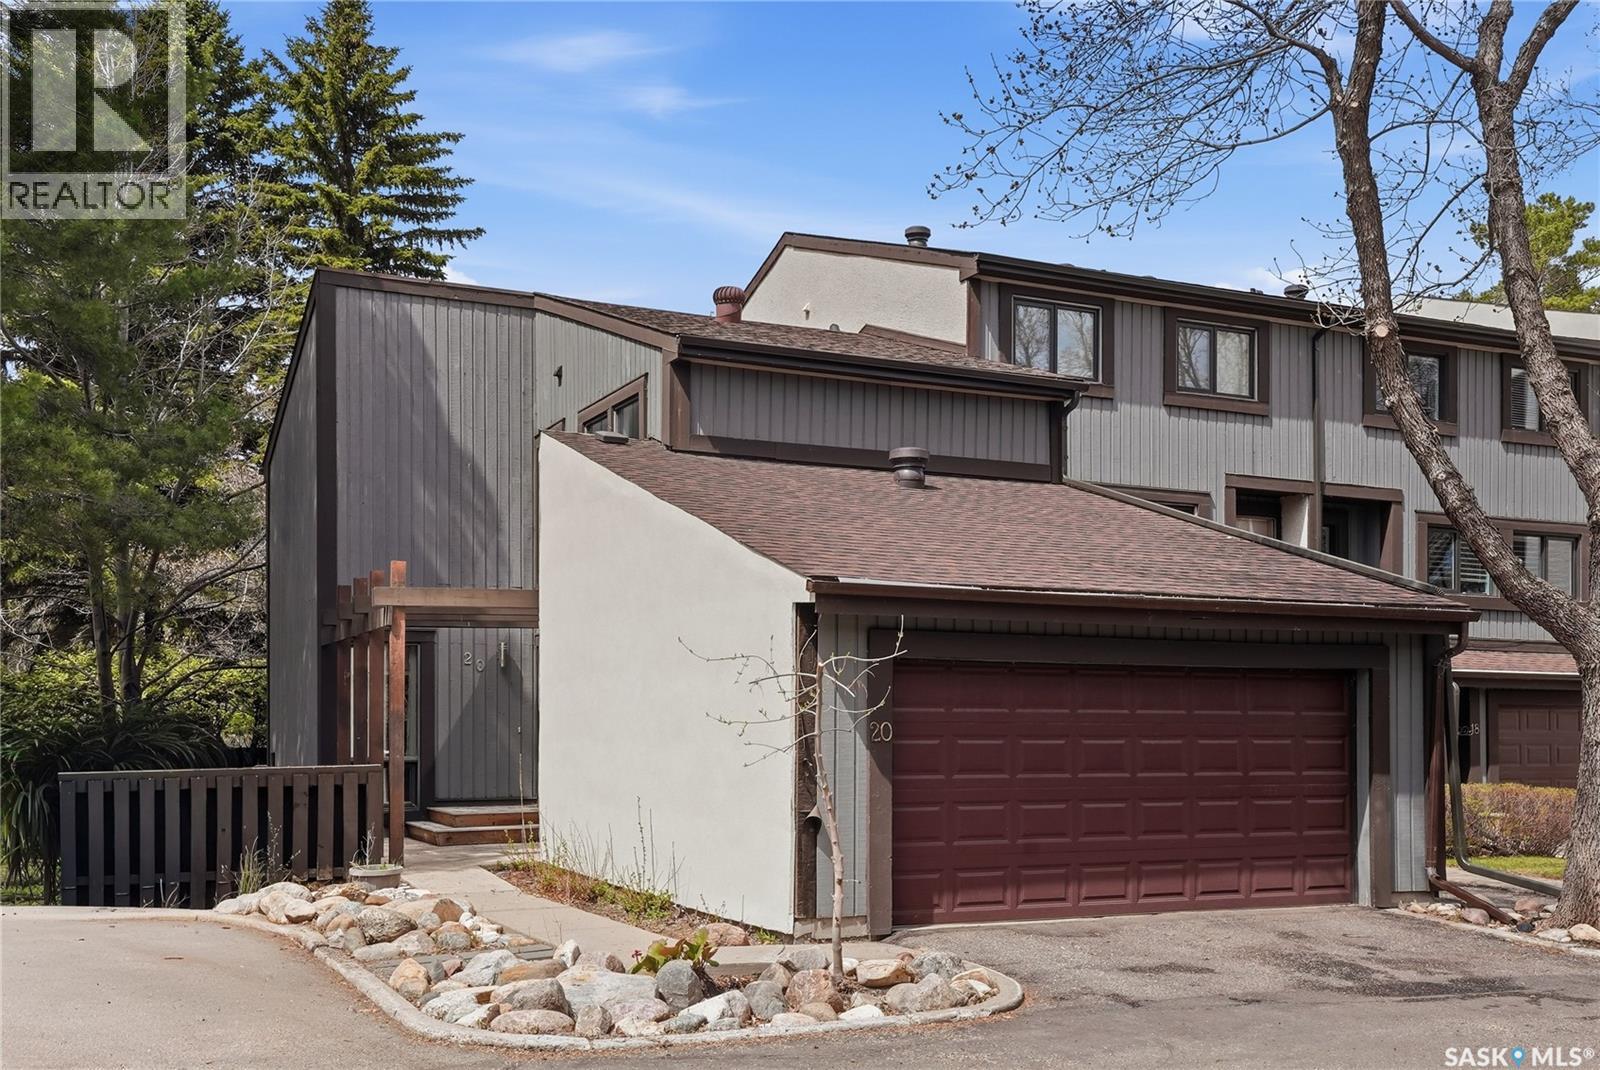
Welcome to one of Lawson Heights’ most sought-after condominium communities, just steps from the scenic South Saskatchewan River and the Meewasin Trail. This rare two-storey townhouse offers the convenience of a double attached garage and a beautifully designed layout surrounded by mature trees and nature. The main floor is filled with natural light and features a spacious kitchen with ample cabinetry and a cozy breakfast nook, along with a convenient 2-piece bathroom nearby. Step down into the inviting living room where a gas fireplace creates the perfect atmosphere for relaxing evenings, while the dining area impresses with soaring vaulted ceilings and a striking staircase design. Upstairs, a versatile bonus room provides additional living space and leads to the secondary bedroom. Down the hall, you’ll find a 4-piece bathroom and a spacious primary retreat complete with its own private 3-piece ensuite. The fully developed basement adds even more functionality with a family room with window, additional den, utility area, and laundry room. Outside, enjoy a peaceful and private outdoor setting. The dining room provides access to the deck and wraparound southwest-facing patio. Surrounded by stunning mature trees, this tranquil space is the perfect place to unwind and enjoy the beauty of every season. You will find a sense of community here with an exceptional outdoor communal area that features an in-ground pool, BBQ area, pergola, and fire pit area. Aspen Chase offers a retreat unlike anything else in Saskatoon! Please note there are exterior renovations going on so parking is not as convenient as usual - Hardie Board and stucco work are being completed that will maintain the original charm for years to come. Call today to book a showing on this exceptional property! (id:41462)
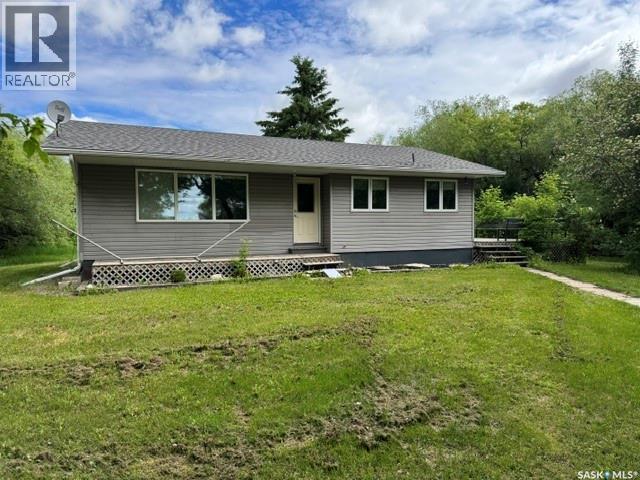
Country living just minutes from Watson! This beautiful acreage in the RM of Lakeside offers approximately 10 acres of peaceful prairie living surrounded by mature spruce and maple shelterbelt trees. The 1,100 sq. ft. bungalow features 5 bedrooms with 2 bedrooms on the main floor and 3 additional bedrooms in the partially finished basement, making it an ideal family home with plenty of space for guests or a growing family. The main floor includes a spacious living room, functional kitchen and dining area, main floor laundry off entrance,plus a 4-piece bathroom. Downstairs you’ll find a large recreation room, 3-piece bathroom, and the additional bedrooms. Recent improvements and pride of ownership are evident throughout. Outside, enjoy the heated double detached garage, functioning barn, and flowing creek along the edge of the property adding to the private country atmosphere. Located approximately 6 miles northeast of Watson and only about 25 minutes to the BHP Jansen Potash Mine, this acreage offers the perfect combination of rural lifestyle and convenient access to work and community amenities. A great opportunity for acreage buyers looking for space, shelter, and country charm! Call today to view! (id:41462)
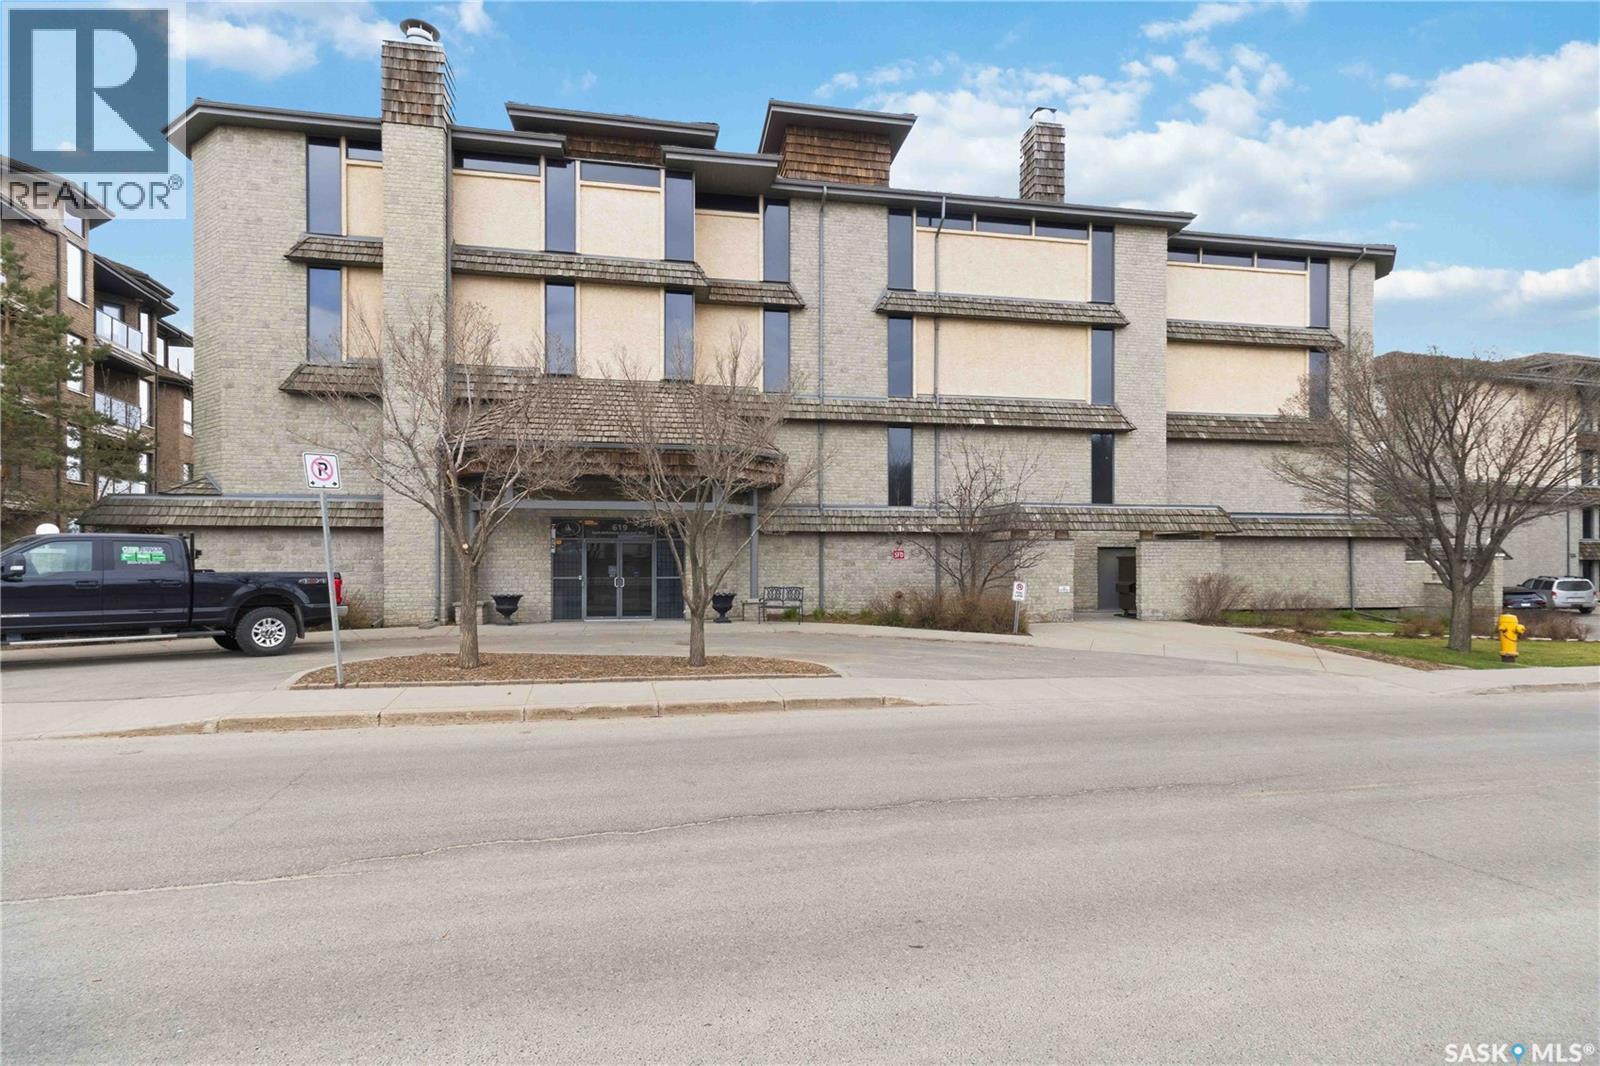
Welcome to this beautifully maintained 1,089 sq. ft. condominium in the highly sought-after Nutana neighbourhood, ideally located along Saskatchewan Crescent West and just steps from the South Saskatchewan River and downtown Saskatoon. Offering two bedrooms and two bathrooms, this spacious home combines comfort, convenience, and an exceptional location. The bright, open-concept layout features brand new flooring throughout and fresh paint completed in 2024. The sizeable kitchen offers ample cabinetry, a central island, and newer appliances, making it ideal for both everyday living and entertaining. The primary bedroom includes a walk-in closet and private three-piece ensuite, while the second bedroom and full bathroom provide excellent flexibility for guests or a home office. Enjoy the convenience of in-suite laundry with additional storage, as well as a new air conditioning unit installed in 2022. Step outside to the large covered balcony with a natural gas BBQ hookup and plenty of room for outdoor furniture. This quiet, well-managed building offers outstanding amenities, including a fitness room, amenities room with kitchenette and pool table, elevator access, heated underground parking, and a secure storage locker. Residents also enjoy beautifully landscaped grounds and direct access to the Meewasin river trails just outside the building. An exceptional opportunity to enjoy low-maintenance living in one of Saskatoon's most desirable locations, close to walking trails, parks, restaurants, and all the conveniences of downtown. Some images are digitally enhanced/virtually staged (id:41462)
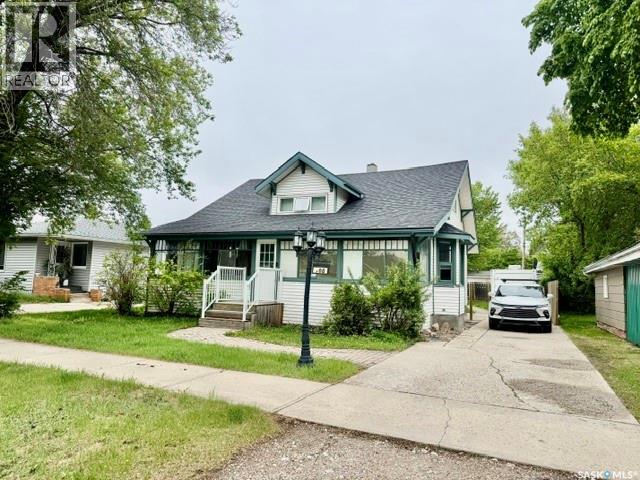
Charming Character Home Close to Downtown Humboldt! Step into this beautifully preserved 1½-storey home offering 1,536 sq. ft. of living space and plenty of character throughout. A spacious front veranda welcomes you inside, where you’ll appreciate the original hardwood flooring, extra-wide window casings, French doors, and a cozy wood-burning fireplace that creates a warm focal point in the living room. The main floor features two bedrooms, a bright living room, a separate dining room, a functional kitchen, and a 4-piece bathroom. Upstairs offers a large family room, a third bedroom, and a versatile play area, office, or hobby space. The basement includes laundry facilities, a convenient 2-piece bathroom, and additional storage space. Important updates include shingles (2013), a high-efficiency natural gas boiler heating system installed in 2014, and an interior weeping tile system with dual sump pumps for added peace of mind. Outside, the fully fenced yard provides plenty of room for family and pets to enjoy. The impressive 672 sq. ft. insulated garage is heated with a wood stove and is already plumbed for natural gas. Located close to downtown Humboldt, this well-maintained character home combines timeless charm with practical updates. With all appliances included, this is a fantastic opportunity to own a unique home with space, character, and value. Book your private showing today! (id:41462)
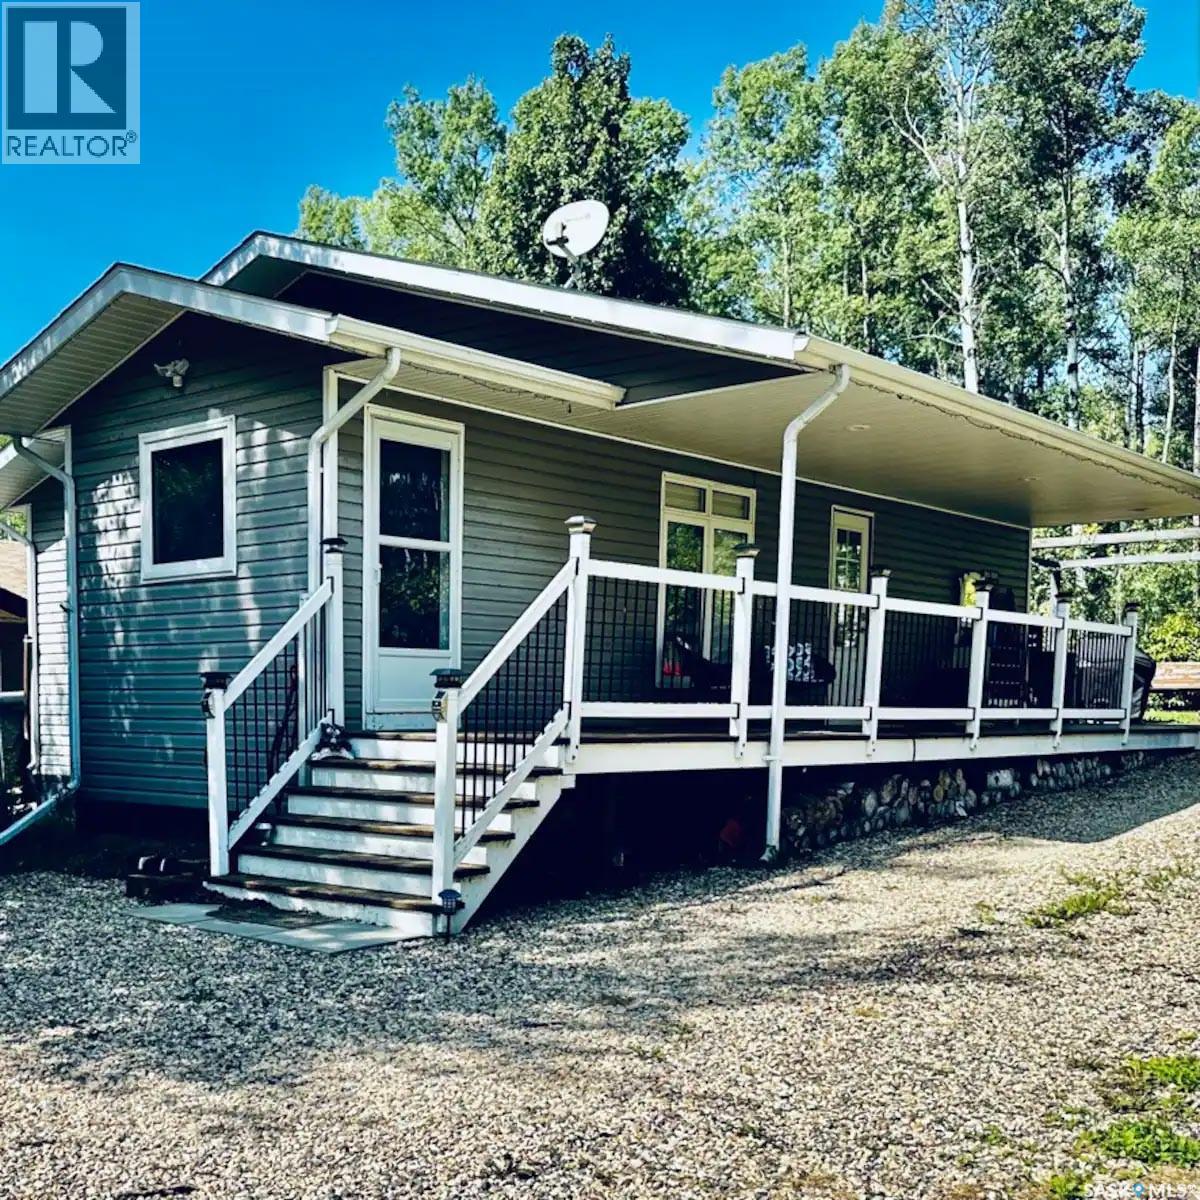
Charming Clean 4 Season Rustic Styled Cabin at Marean Lake, SK ON A TITLED LOT – 508 Bear Road - Escape to the beauty of Marean Lake with this warm and inviting cabin tucked into a scenic hillside. Built in 2011 and offering 848 sq. ft. of comfortable living space, this getaway blends natural charm with modern convenience. Enjoy high-quality lake water, excellent fishing, boating, and sandy beaches just minutes from your door -- Interior Features -- Three spacious bedrooms, each with generous closet space -4-piece bathroom with a clean, functional layout -Sliding barn door, elegant stonework, and an electric fireplace that elevate the cabin’s cozy atmosphere -Thoughtful design throughout, creating a welcoming retreat for family and guests -- Outdoor Living -- Step onto the large covered deck, perfect for morning coffee, evening relaxation, or hosting friends. The backyard is a private oasis featuring: Pergola, Hot tub, Fire pit area - Surrounded by mature trees for privacy and shade -- Marean Lake Lifestyle & Outdoors -- Known for its exceptional recreation opportunities, making this cabin ideal for families, outdoor enthusiasts, and anyone seeking an active lakeside lifestyle. Enjoy -Boating, kayaking, canoeing, and paddleboarding on calm, clear waters -Excellent fishing for walleye, pike, and perch -Beautiful sandy beaches perfect for swimming and sunbathing -Scenic hiking and nature trails throughout the surrounding forest -Snowmobiling, cross-country skiing, and ice fishing in the winter months --A welcoming lake community with seasonal events, gatherings, and family-friendly activities --- This is your chance to own a peaceful, well-kept retreat at one of the region’s most desirable lakes. Whether you’re looking for a family getaway, a rental opportunity, or a quiet place to unwind, this cabin delivers. For more details or to book a viewing, contact your agent today. (id:41462)
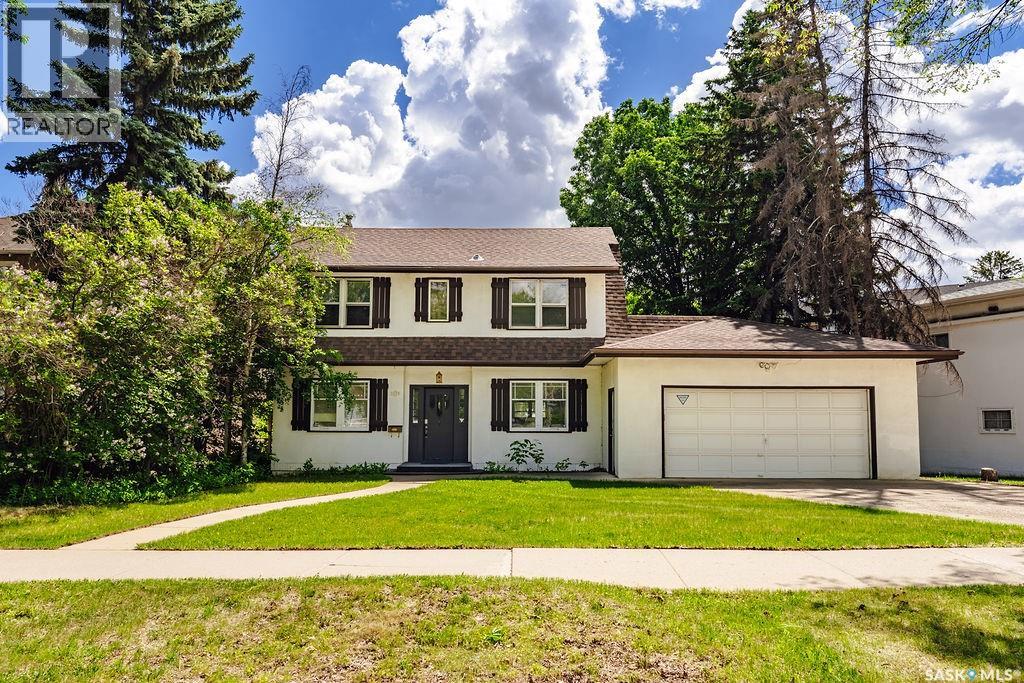
An exceptional opportunity in one of Saskatoon’s most coveted locations. Nestled on a beautiful lot in prestigious Varsity View, this property offers endless possibilities-renovate and personalize a spacious family home or build the custom dream home you’ve always envisioned. The main floor features a welcoming living room, a sun-filled sunroom with garden doors opening to the backyard, a formal dining room ideal for entertaining, a generous kitchen with abundant cabinetry, a two piece powder room and a bright family room overlooking the mature yard. Upstairs, the private primary retreat offers a large bedroom with fireplace and a spacious five-piece ensuite. A separate upper level provides three additional bedrooms with excellent storage and a second five-piece bathroom, creating plenty of space for a growing family. The lower level includes a large recreation room, an additional bathroom, laundry area, and extensive storage space. Outside, you’ll find a fully fenced backyard, an attached double garage, and the rare bonus of a detached single garage. Few locations offer the lifestyle found here. Enjoy walking distance to the South Saskatchewan River, the vibrant Broadway District, the University of Saskatchewan, downtown Saskatoon, parks, trails, restaurants, and cultural amenities. Whether you’re looking for a renovation project, investment opportunity, or premium building site, this is a rare chance to secure a property in one of the city’s most desirable neighbourhoods. (id:41462)
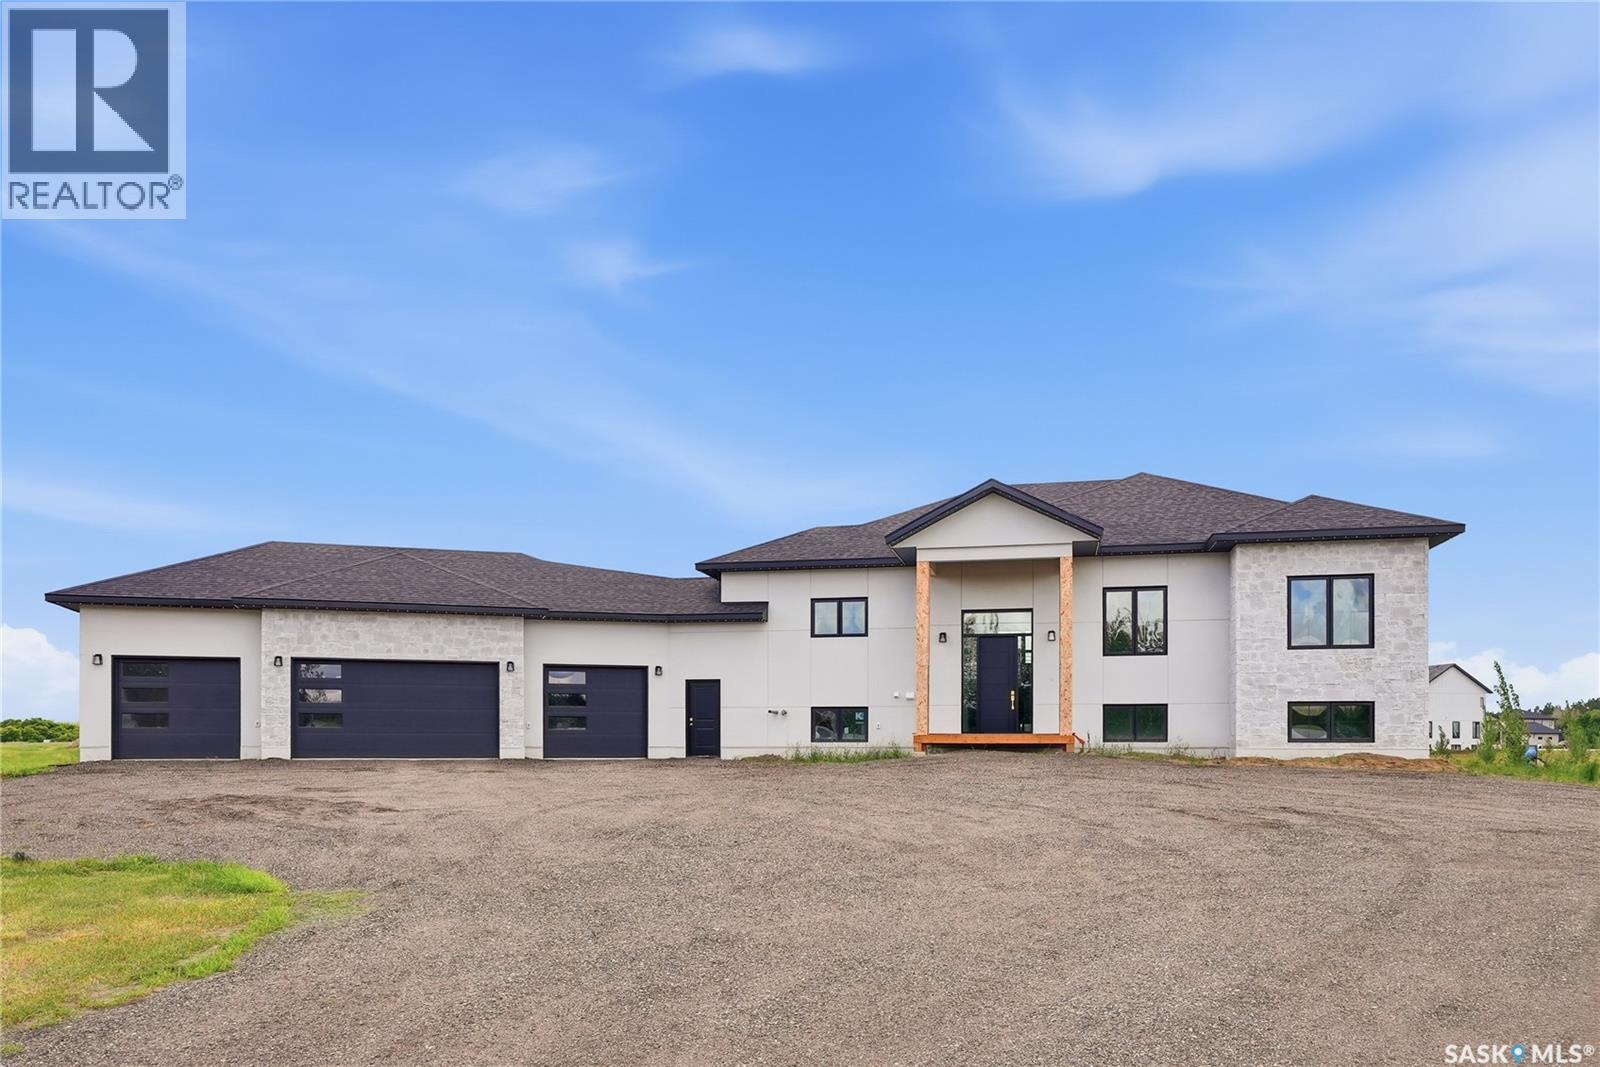
Beautifully built walkout bi-level located in the desirable Grasswood Estates development, just minutes south of Saskatoon. This spacious home offers 1,792 sq. ft. above grade and features a legal two-bedroom basement suite with two bathrooms, excellent natural light, and a large covered patio overlooking the backyard. The main home showcases 10-foot ceilings, a custom kitchen, generous living spaces, and a massive partially covered west-facing deck off the dining room — perfect for relaxing or entertaining. The basement is complete with in-floor heat, a built-in sound system, and an impressive 98-inch TV. A major highlight is the fully finished 1,367 sq. ft. four-car garage, which is insulated and features in-floor heating. The home has a high insulation factor throughout, adding comfort and efficiency year round. Outside, the property includes an asphalt driveway, beautiful concrete stairs from the rear garage door to the backyard patio, front landscaping, and approximately 30 fir trees. Located only five minutes from Corman Park School, which is being completely rebuilt and transitioning to K–12, this is a huge selling feature for young and growing families. The home is also just a short drive to Stonebridge for shopping, restaurants, and major box stores. With four bedrooms, three bathrooms, a legal suite, oversized heated garage, and an excellent location close to Saskatoon, this property offers an incredible combination of space, function, efficiency, and lifestyle. (id:41462)
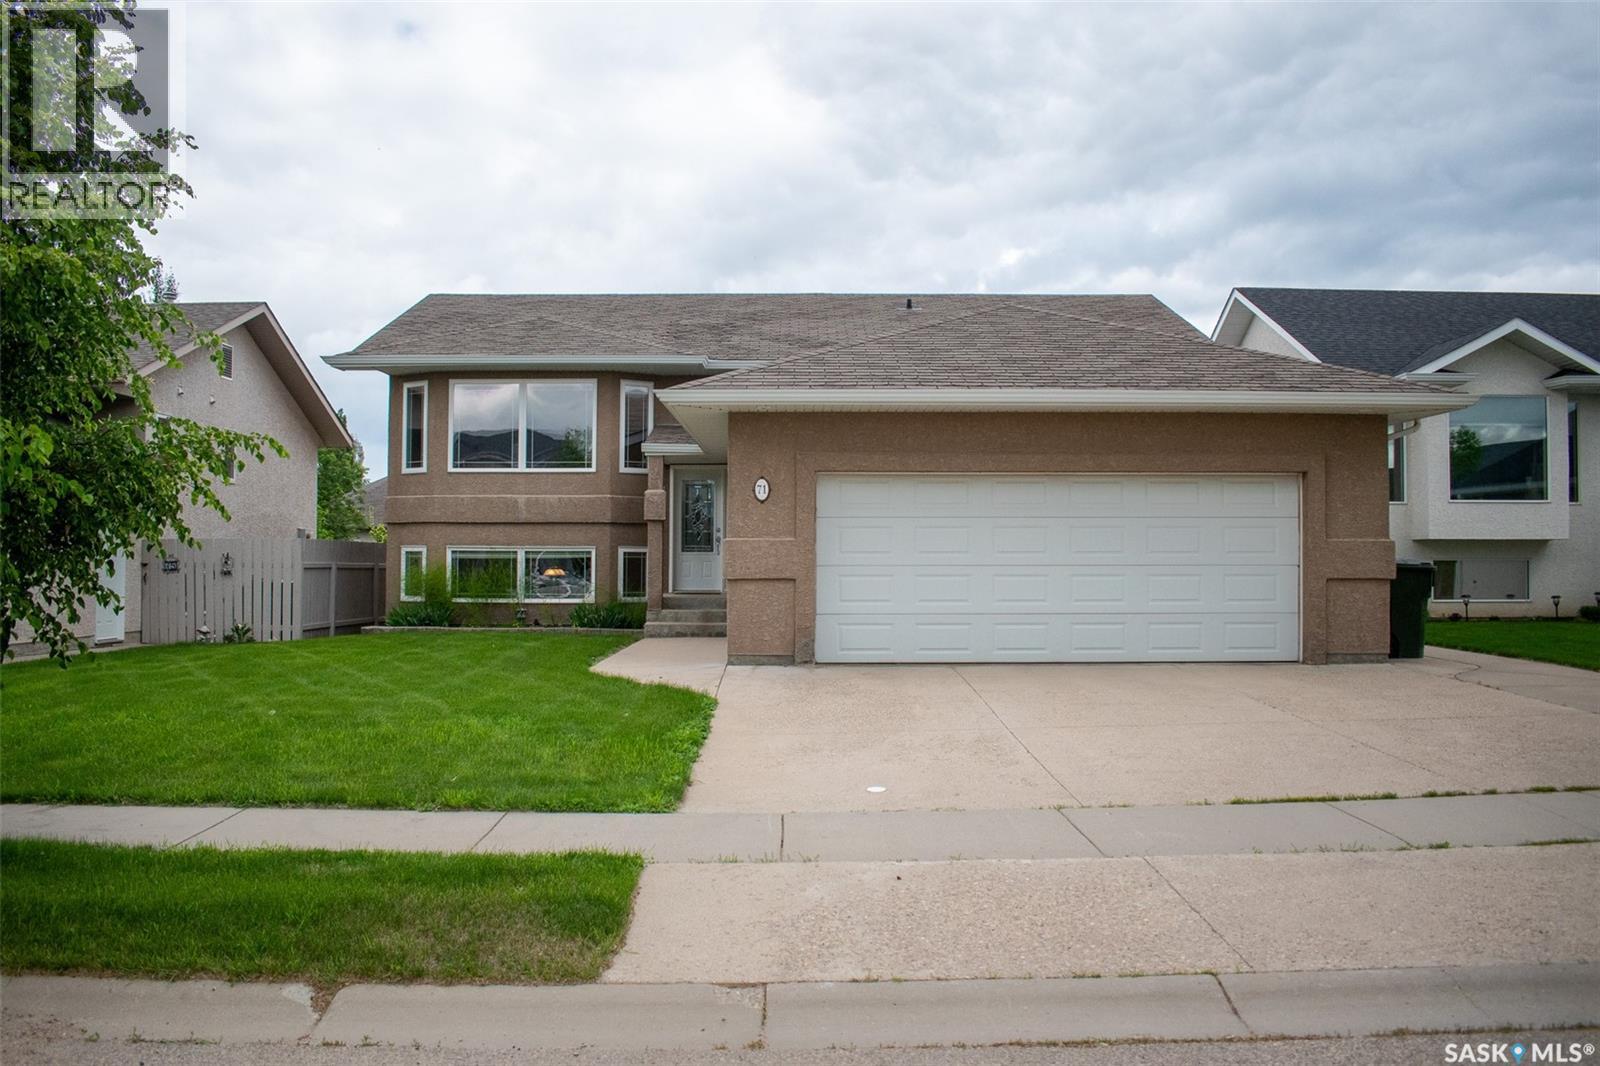
Tucked into Crescent Acres close to schools, a playground, and the Rotary Trail, 71 Long Pre is built for real life with four bedrooms, a dedicated office, and a layout with room to spread out, including a living room upstairs and a separate family room down. The primary bedroom is a true retreat with a walk-in closet and a four-piece ensuite featuring a jacuzzi tub. Step outside to a deck off the kitchen and dining area overlooking a generous backyard with garden space and a 12x22 storage shed. A double attached garage completes the package. This is a home that works as hard as you do, book your showing today. (id:41462)