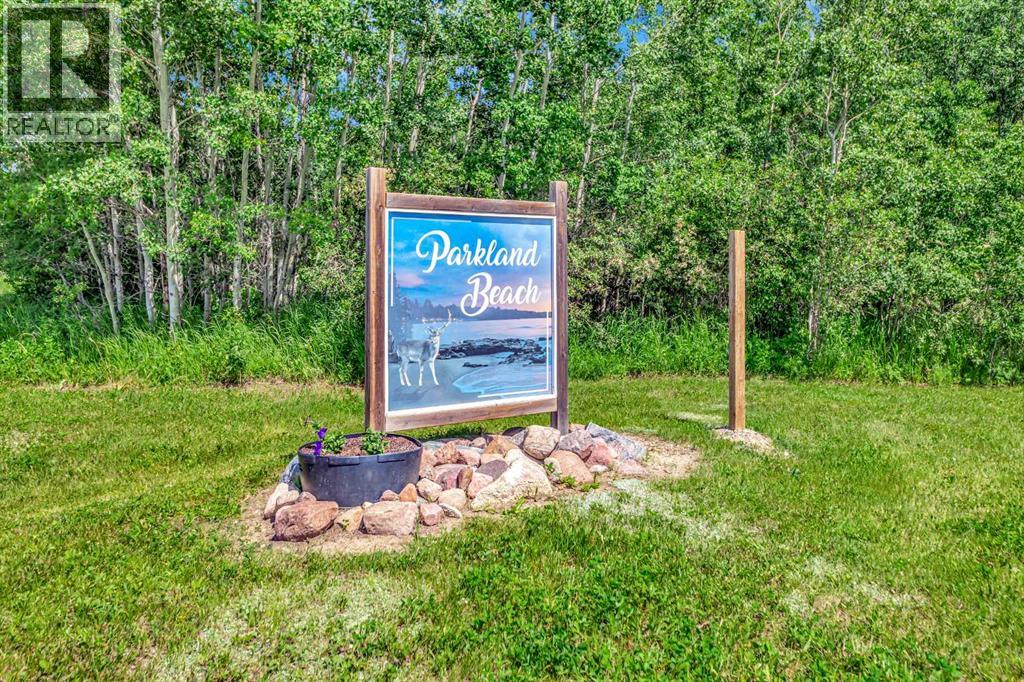
Enjoy the best of Turtle Lake living in this charming four-season home, perfectly situated in a quiet cul-de-sac just steps from the shoreline, nearby boat launch, and playground. Offering 4 bedrooms, 2 bathrooms, and a single attached insulated garage with interior crawl space access, this well-maintained property is ideal as a year-round residence or weekend getaway. The open-concept living area features vaulted ceilings, hardwood flooring, and a cozy propane fireplace with a beautiful rock hearth, creating a warm and inviting atmosphere. The spacious kitchen offers ample cabinetry, reverse osmosis, and patio doors leading to the side deck, perfect for summer entertaining. Recent updates include a durable metal roof, while the home is serviced by a drilled well, a 1,000-gallon septic tank, electric heat, and natural gas at the lot line for future convenience.Surrounded by mature trees, the private yard includes three storage sheds, a fire pit area, and plenty of room to relax and entertain. Residents enjoy weekly garbage pickup, a nearby community garden, playground, and the peace of mind of having the hamlet's fire suppression equipment conveniently located nearby. A motion-activated security light at the front porch provides added convenience after dark. Solid, full of character, and offering the opportunity to add your own personal updates, this is an excellent opportunity to own an affordable four-season lake property where family memories are made. (id:41462)
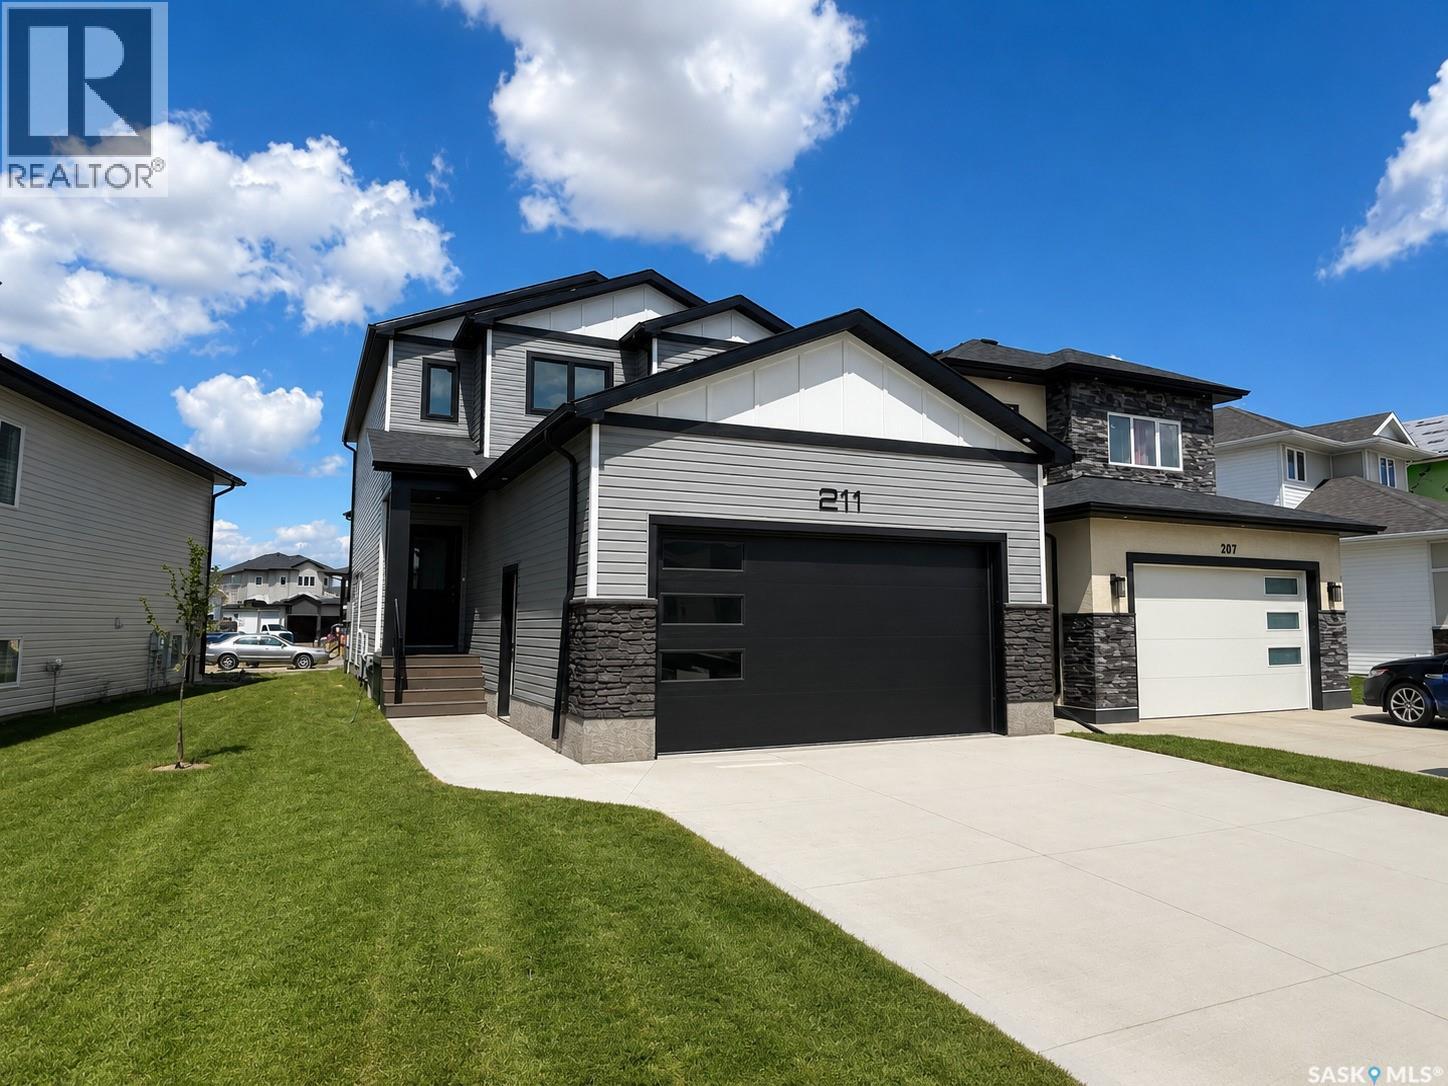
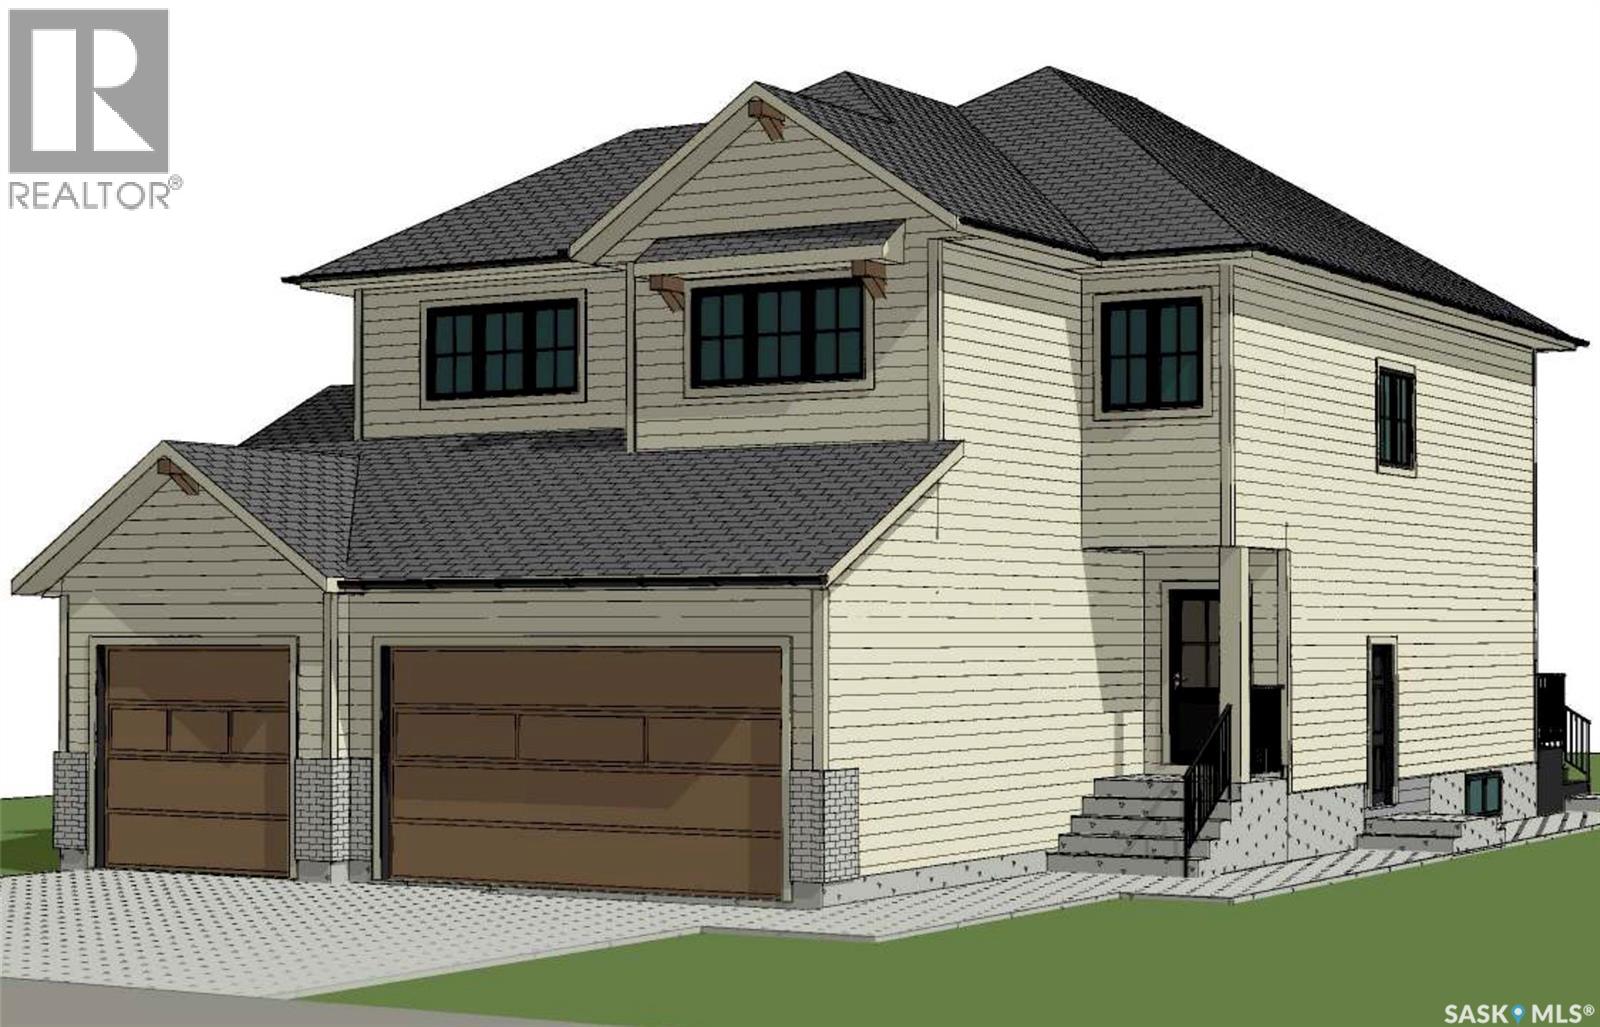
Modern 1,966 sq. ft. two-storey home featuring a rare main-floor bedroom and 3-piece bathroom, ideal for guests or multi-generational living. This 4-bedroom design offers 9’ ceilings on the main level, laminate flooring throughout the main and second floors, and ceramic tile in bathrooms with tiled shower surrounds. The kitchen showcases a large quartz island, subway tile backsplash, soft-close cabinetry, walk-in pantry, and exterior-vented range hood. Upstairs includes additional bedrooms and a well-appointed ensuite with double sinks, soaker tub, and custom tiled shower with glass enclosure. Additional highlights include pot lighting inside and out, upgraded black fixtures, comfort-height toilets, on-demand hot water, HRV, and high-efficiency furnace. The oversized insulated garage is fully boarded and features an insulated 16x8 door and man door. Exterior is complete with triple-pane windows, covered front entry, concrete driveway, front landscaping, and a rear deck with aluminum railing. (id:41462)
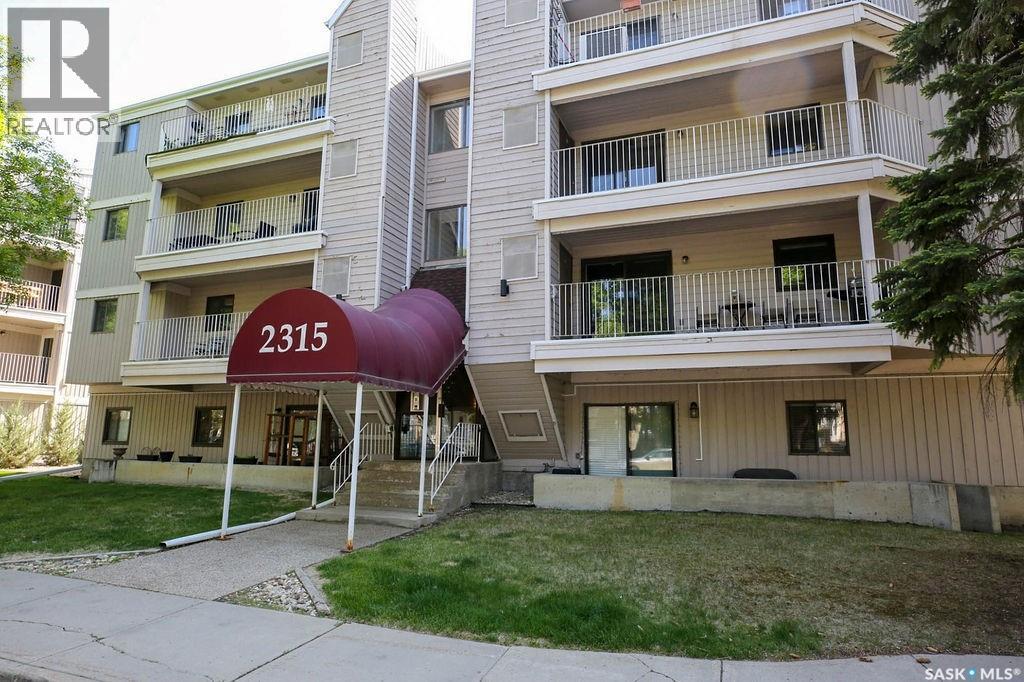
Welcome to Unit 118 at 2315 McIntyre Street, located in Regina’s beautiful downtown mixed residential and commercial area. This move-in-ready 2 bedroom, 722 square foot condo has been thoughtfully updated and is ready for its next owner. Freshly painted throughout, the unit features new white oak-look laminate flooring, new countertops, and a bright, inviting layout filled with natural light from the east-facing windows. The spacious living room offers direct access to the large exterior balcony through sliding patio doors, creating a great spot to enjoy some fresh air. The Kitchen has been brightened up with freshly painted cabinets and new counters tops as well as modern stainless steel appliances. Down the hall, you will find 2 generous bedrooms (one of which features a private balcony), a full 4-piece bathroom, and a dedicated laundry area with additional storage space. Outside, residents can enjoy the shared courtyard, perfect for spending time outdoors with family and friends. Covered parking is accessed through a secure garage door for added convenience. Affordable, updated, and move-in ready, this condo offers carefree downtown living without the added maintenance of yard work. (id:41462)
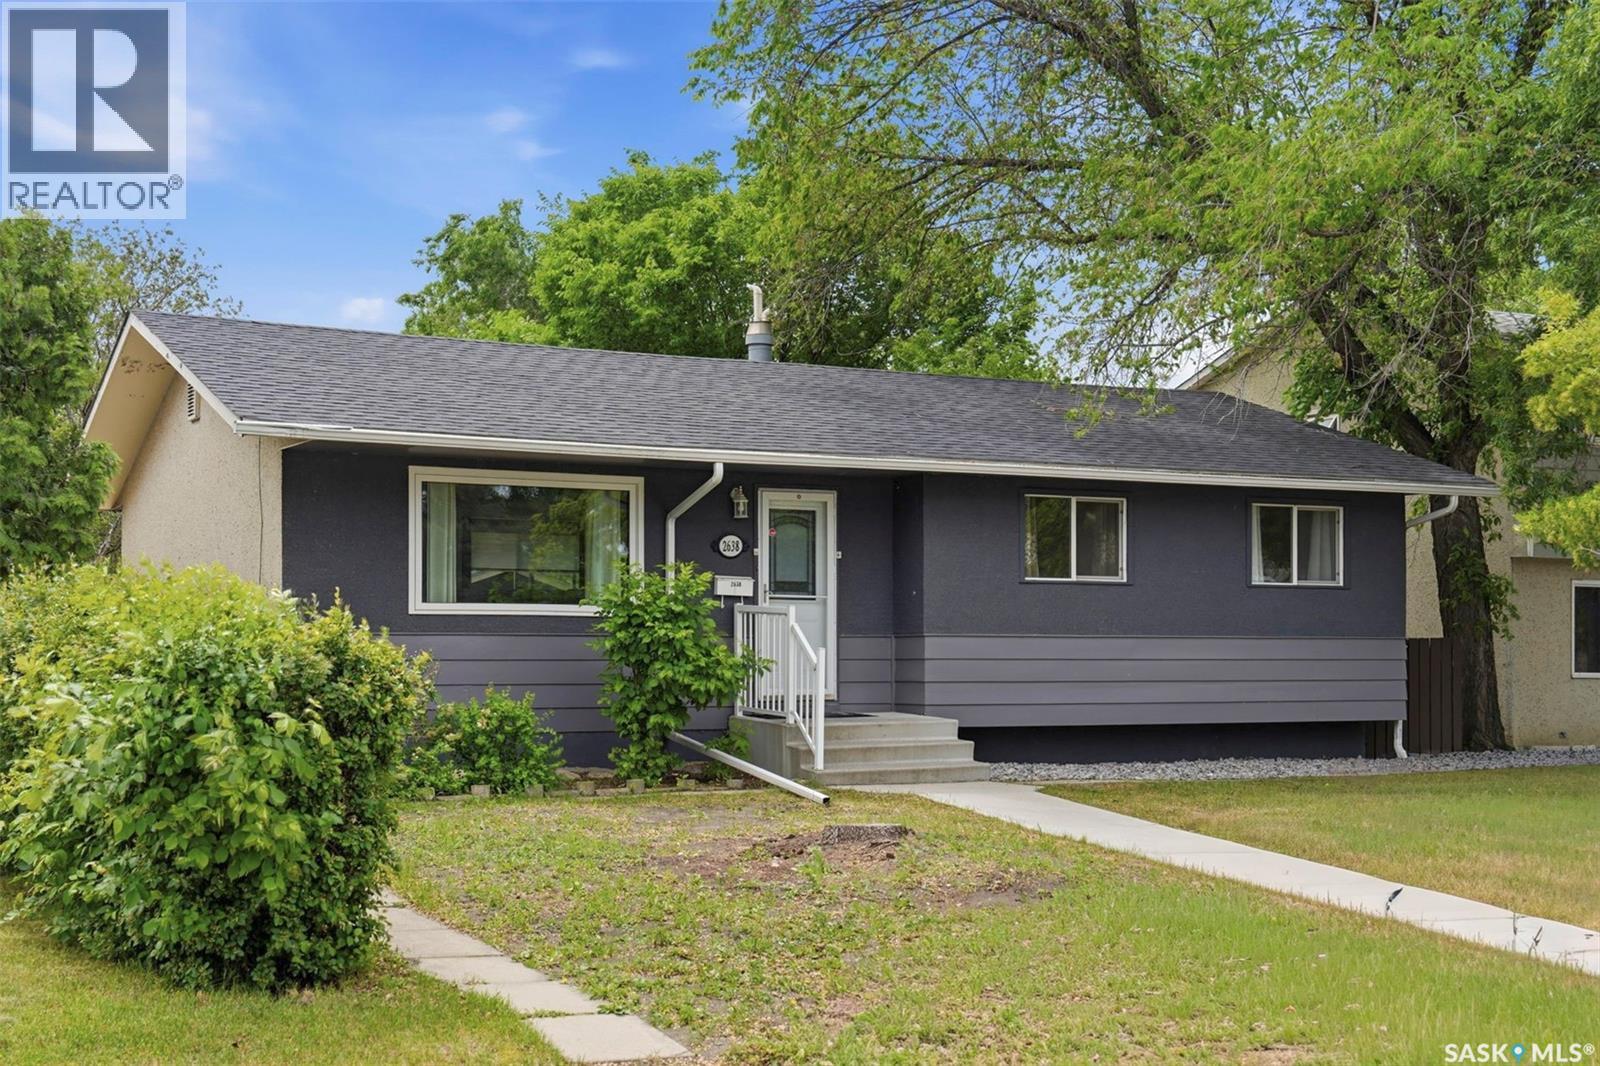
Welcome to 2638 Eastview, in the desirable Eastview neighbourhood of Saskatoon. This well-maintained home offers a total of 4 bedrooms and 2 full bathrooms, making it an excellent option for families or first-time buyers. The bright and inviting main floor features durable luxury vinyl plank flooring throughout, a spacious living room, an updated kitchen and dining area, three comfortable bedrooms, and a renovated 4-piece bathroom. Numerous recent upgrades completed in 2025 include the main floor LVP flooring, basement LVP flooring and water heater. The fully finished basement offers additional living space with a separate entrance, family room, bedroom, den, 4-piece bathroom, laundry/utility area, and kitchen. Outside, you'll find a fully fenced yard with mature trees and shrubs, front and back lawn areas, a deck for outdoor entertaining, and a detached 2-car garage. Additional features include central A/C and appliances upstairs and down are included. This home is conveniently located close to schools, parks, shopping, and public transit. Move-in ready with significant recent updates, this is a fantastic opportunity to own a versatile home in a mature and sought-after neighbourhood. (id:41462)
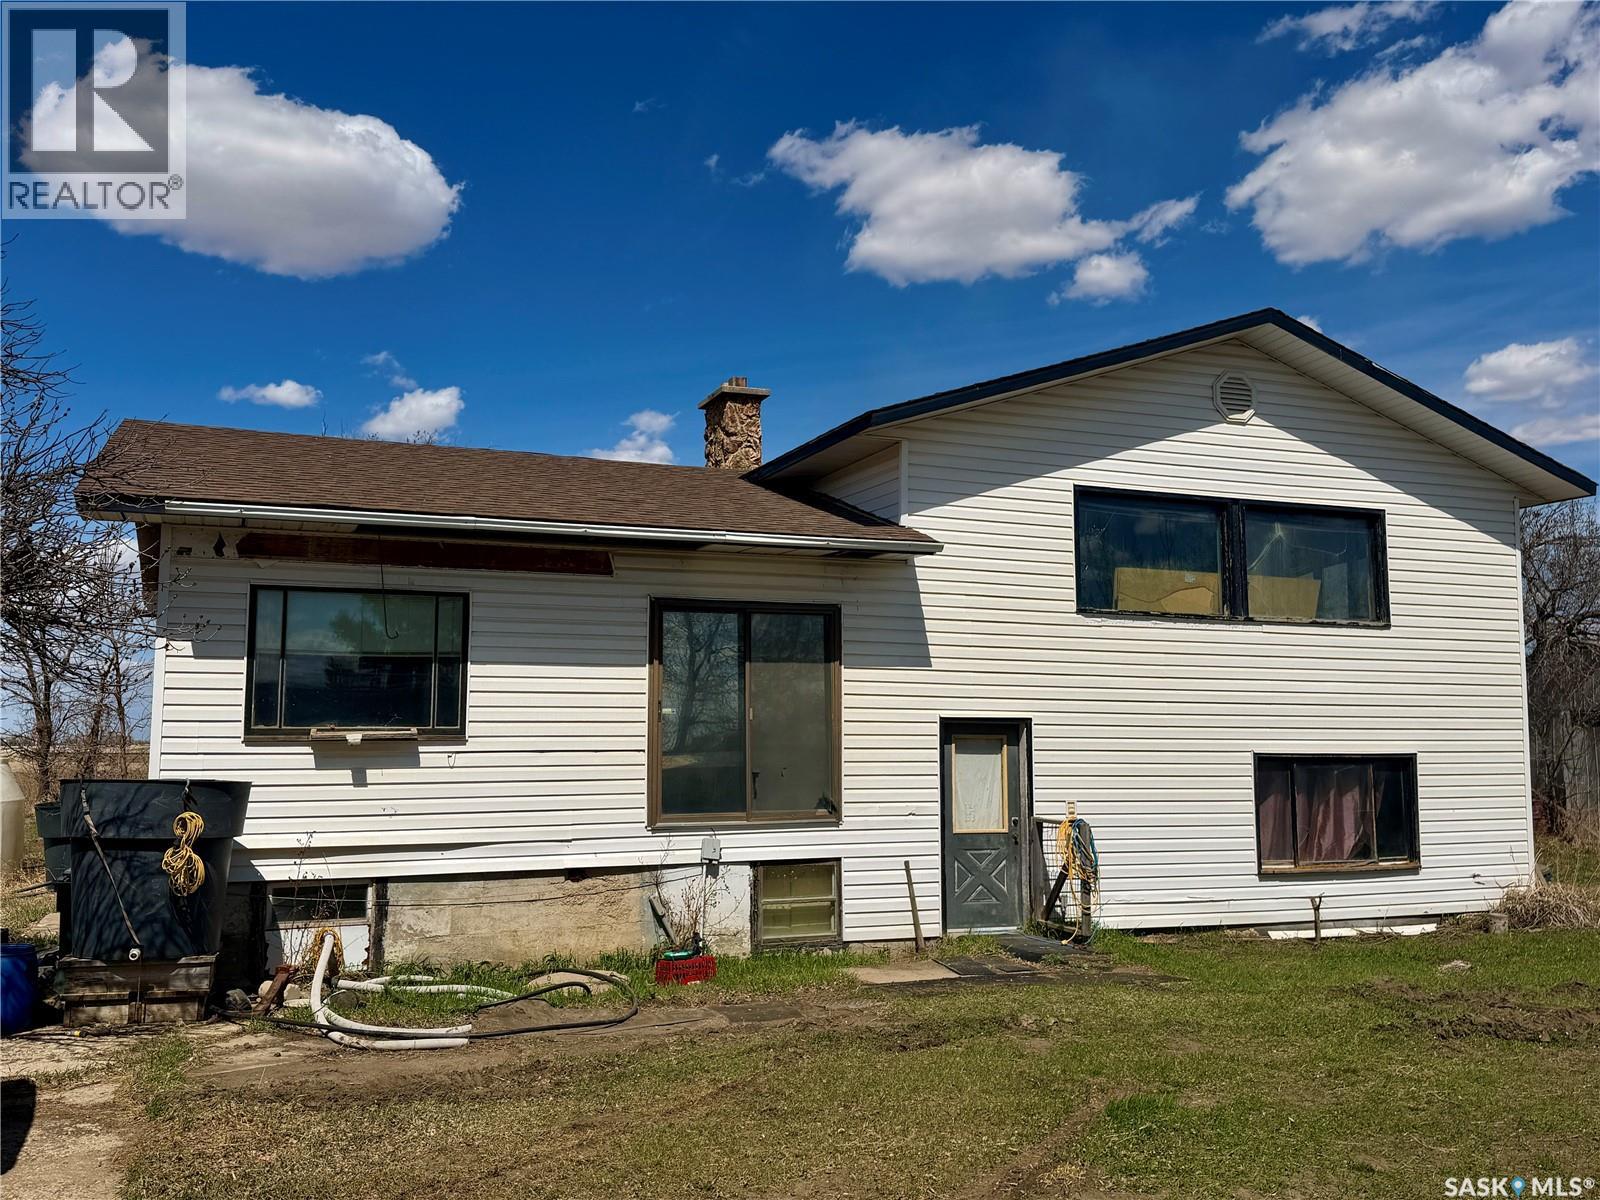
Affordable acreage very close to Saskatoon at old Floral town site. 1460 sq.ft. Bilevel home on 0.83 acres. House has a good concrete foundation and lots of space. It is going to need a lot of renovation to bring it to its full potential. The property has 2 services for power and an option to add 3 phase power. Natural gas is only a few feet from the property. The shingles on the house were replaced in 2024. Call today for more information or to arrange a viewing. (id:41462)
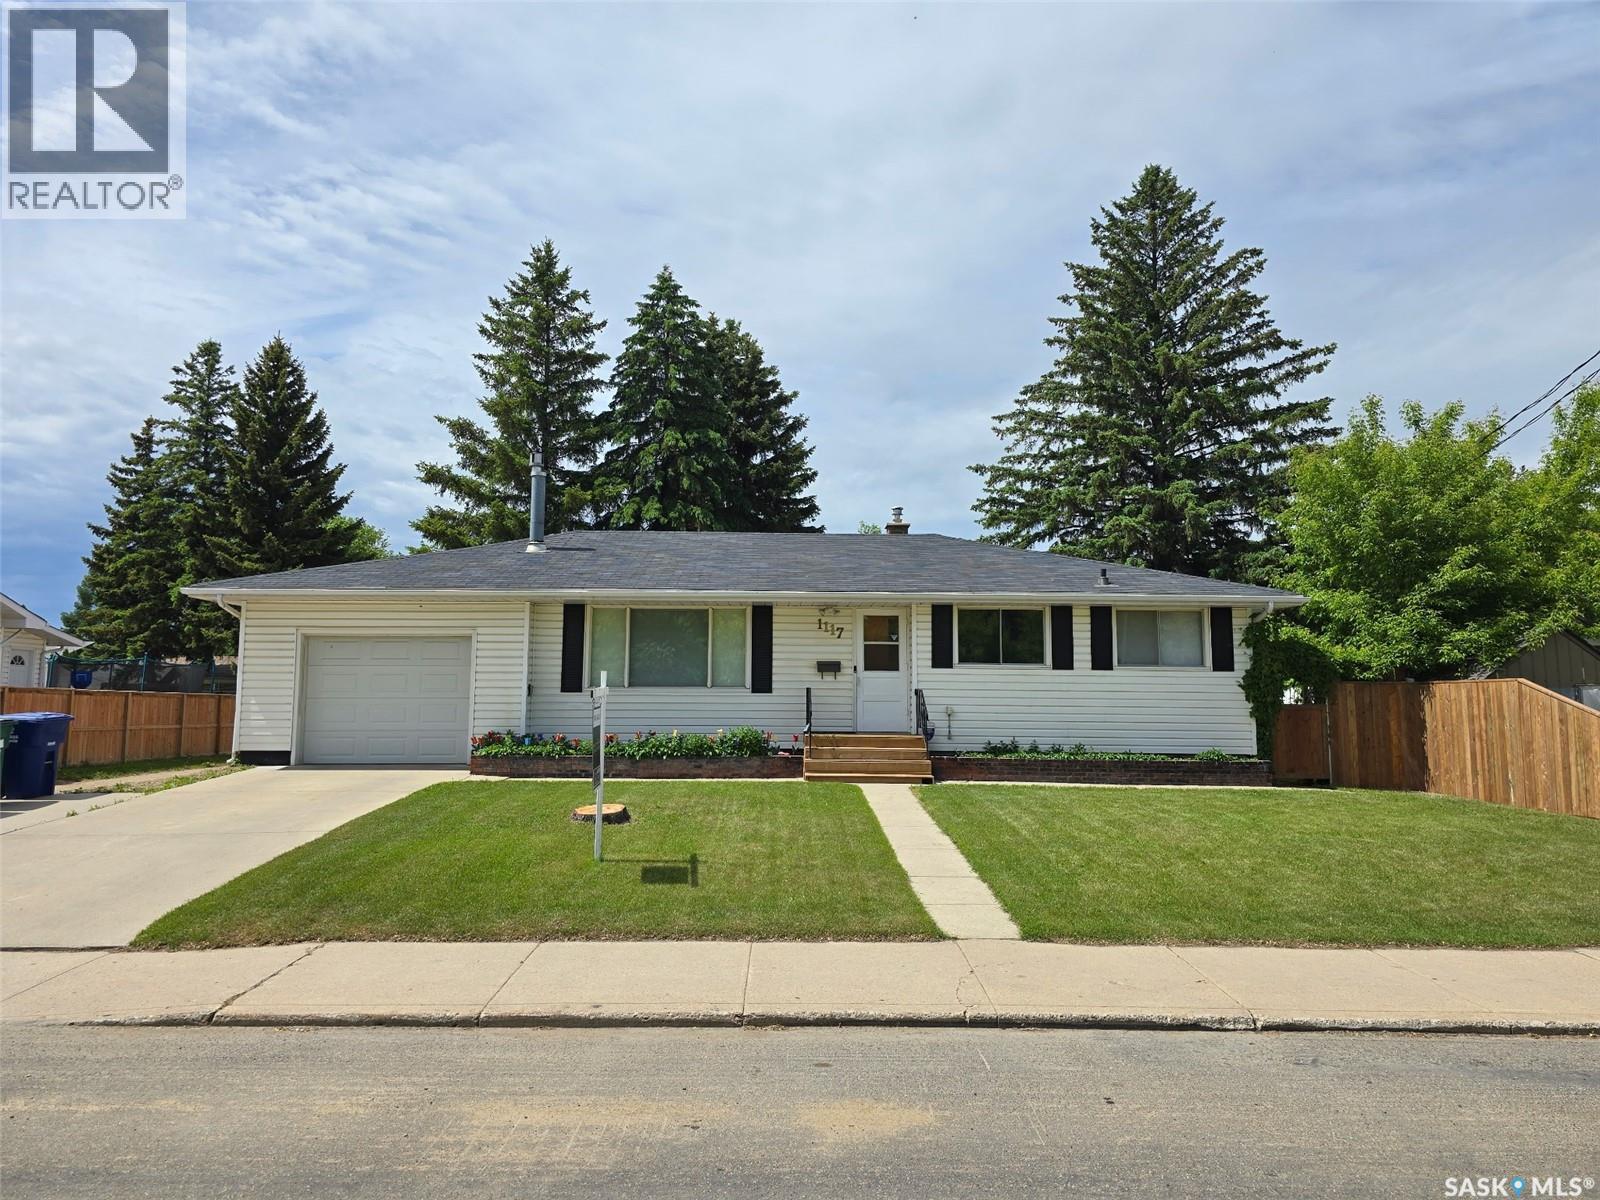
WELCOME HOME TO MONTGOMERY Looking for space, comfort, and a backyard your family can actually enjoy? This beautifully maintained 4-bedroom, 2-bathroom bungalow offers the perfect balance of family living and entertaining. Located in one of Saskatoon's most sought-after mature neighbourhoods, you'll enjoy quiet streets, established trees, and a true sense of community. Inside you'll find a warm and inviting layout featuring a cozy gas fireplace, spacious living areas, a finished basement, and plenty of room for a growing family. The heated attached garage provides convenience year-round, while the finished lower level offers additional space for family movie nights, hobbies, guests, or a home office. Step outside and discover one of this property's best features — the huge private backyard. Whether you're hosting summer BBQs on the covered patio, watching the kids play, gardening, or simply relaxing after a long day, this yard offers endless possibilities. Property Highlights: • 4 Bedrooms • 2 Bathrooms • Heated Attached Garage • Finished Basement • Gas Fireplace • Covered Deck & Entertainment Area • Large Private Backyard • Family-Friendly Neighbourhood • Close to Parks, Schools & Amenities • Quick Access Across the City If you've been searching for a home that offers space, character, and room to grow, 1117 Elevator Road deserves a closer look. Your next chapter starts here! (id:41462)
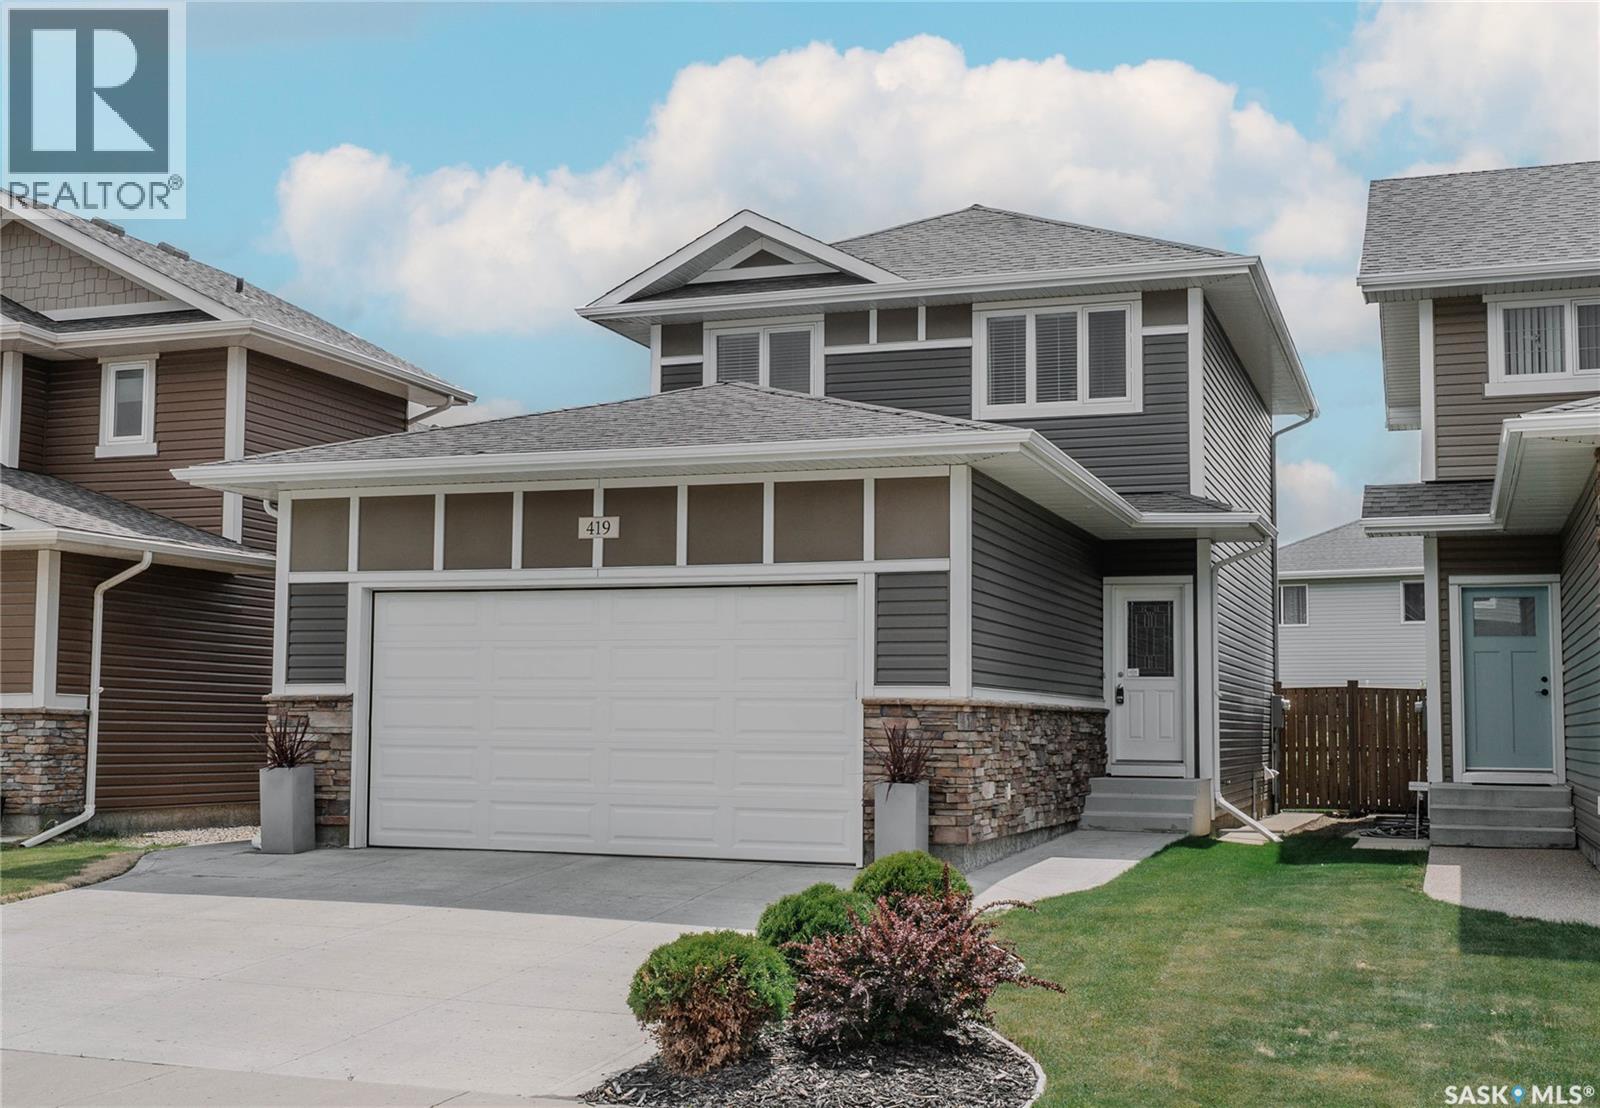
This Exquisite 2,258 sq ft two-story Executive home in the Rosewood Neighbourhood is loaded with functionality. Upon entering, you will be captivated by the meticulous attention to detail, premium finishes & exceptional craftsmanship. The elegant main floor features high ceilings of nine feet or more & vinyl plank flooring. A custom lighting package enhances the ambiance. The spacious living room features a contemporary electric fireplace with stained wood mantel for cozy atmosphere. The vaulted dining area has oversized sliding doors that lead to the backyard. The kitchen is a chef’s dream, complete with custom cabinetry extending to the ceiling, a large island, a tile backsplash, quartz countertops and built-in range hood. Upgraded appliances package included. A convenient walk-through pantry featuring additional cabinetry, a quartz workspace & ample storage connects to the practical mudroom where you’ll find a handy custom bench & shelf. Ascending to the second floor you will find a generous bonus room. The Primary bedroom boasts an upgraded tray ceiling & luxurious ensuite. It features a custom large format tile shower and floor, smart thermostat controlled heated floor, freestanding tub, dual sinks & ample natural light. A private WC completes the ensuite. The spacious walk-in closet conveniently leads to the second-floor laundry room. Two more bedrooms & a generous four-piece bathroom completes the second floor. This home is equipped with a triple, drywalled and heated garage (24x25x30), high-performance triple-glazed windows, Ecobee thermostat and air conditioning. A separate basement entrance offers the potential for a nine-foot ceiling basement suite. The front yard features sod, tree, UG sprinklers, concrete driveway. Photographs are not exact representations, used for reference only. Errors and omissions are excluded. Prices & spec subject to change without notice. (id:41462)
Delightful home on a spacious lot in Arnhem Place close to parks, science centre, schools. Very well maintained with great curb appeal. Recent new PVC windows through main floor, original hardwoods in foyer, living room, hall & bedrooms. Spacious entrance foyer with closet, living room with large East picture window, upgraded bathroom, good kitchen with eating area, vinyl plank flooring, trendy navy & white painted oak cabinets, good counter space, BI dishwasher, South window over kitchen sink , 2 good sized bedrooms, front bedroom has cute little window in the closet :). lower level features Family Room (or teen hangout) compact guest room, small office, 3 pce bath, storage area, laundry, sump pump, HE furnace, rented water heater. Detached garage at rear, garden shed, garden, fully fenced, grassed, trees, shrubs, side driveway. (id:41462)
Welcome home to this absolute gem in the highly sought-after neighborhood of Stonebridge. Maintained in pristine, turn-key condition, this property greets you the moment you step inside with a bright and airy open-concept floor plan. At the heart of the main floor is a dream white kitchen, beautifully equipped with a central island featuring a cozy breakfast nook, premium stainless steel appliances, and a spacious pantry for all your storage needs. The main level flows seamlessly into a welcoming living room flooded with natural light from large, south-facing windows. Nearby, the generously sized dining area features elegant garden doors that open onto a massive deck, perfectly overlooking a beautifully landscaped backyard that is ideal for summer entertaining. Completing the main floor is a convenient two-piece powder room and direct access to the attached double garage. Upstairs, you will find a peaceful retreat in the spacious primary bedroom, which boasts a private three-quarters ensuite bath and a roomy walk-in closet. Two additional well-sized bedrooms and a full family bathroom round out the upper level, offering plenty of space for family or guests. And convenient upstairs laundry. The fully developed basement adds fantastic versatility to the home, showcasing a large family room and another full bathroom. With its thoughtful layout, this lower level could easily be configured to include a fourth bedroom if desired. Outdoors, the property continues to impress with a double concrete driveway leading to the attached double garage, completely framed by meticulous landscaping. Equipped with central air conditioning to keep you cool all summer long, this beautiful Stonebridge home is truly a complete package. (id:41462)
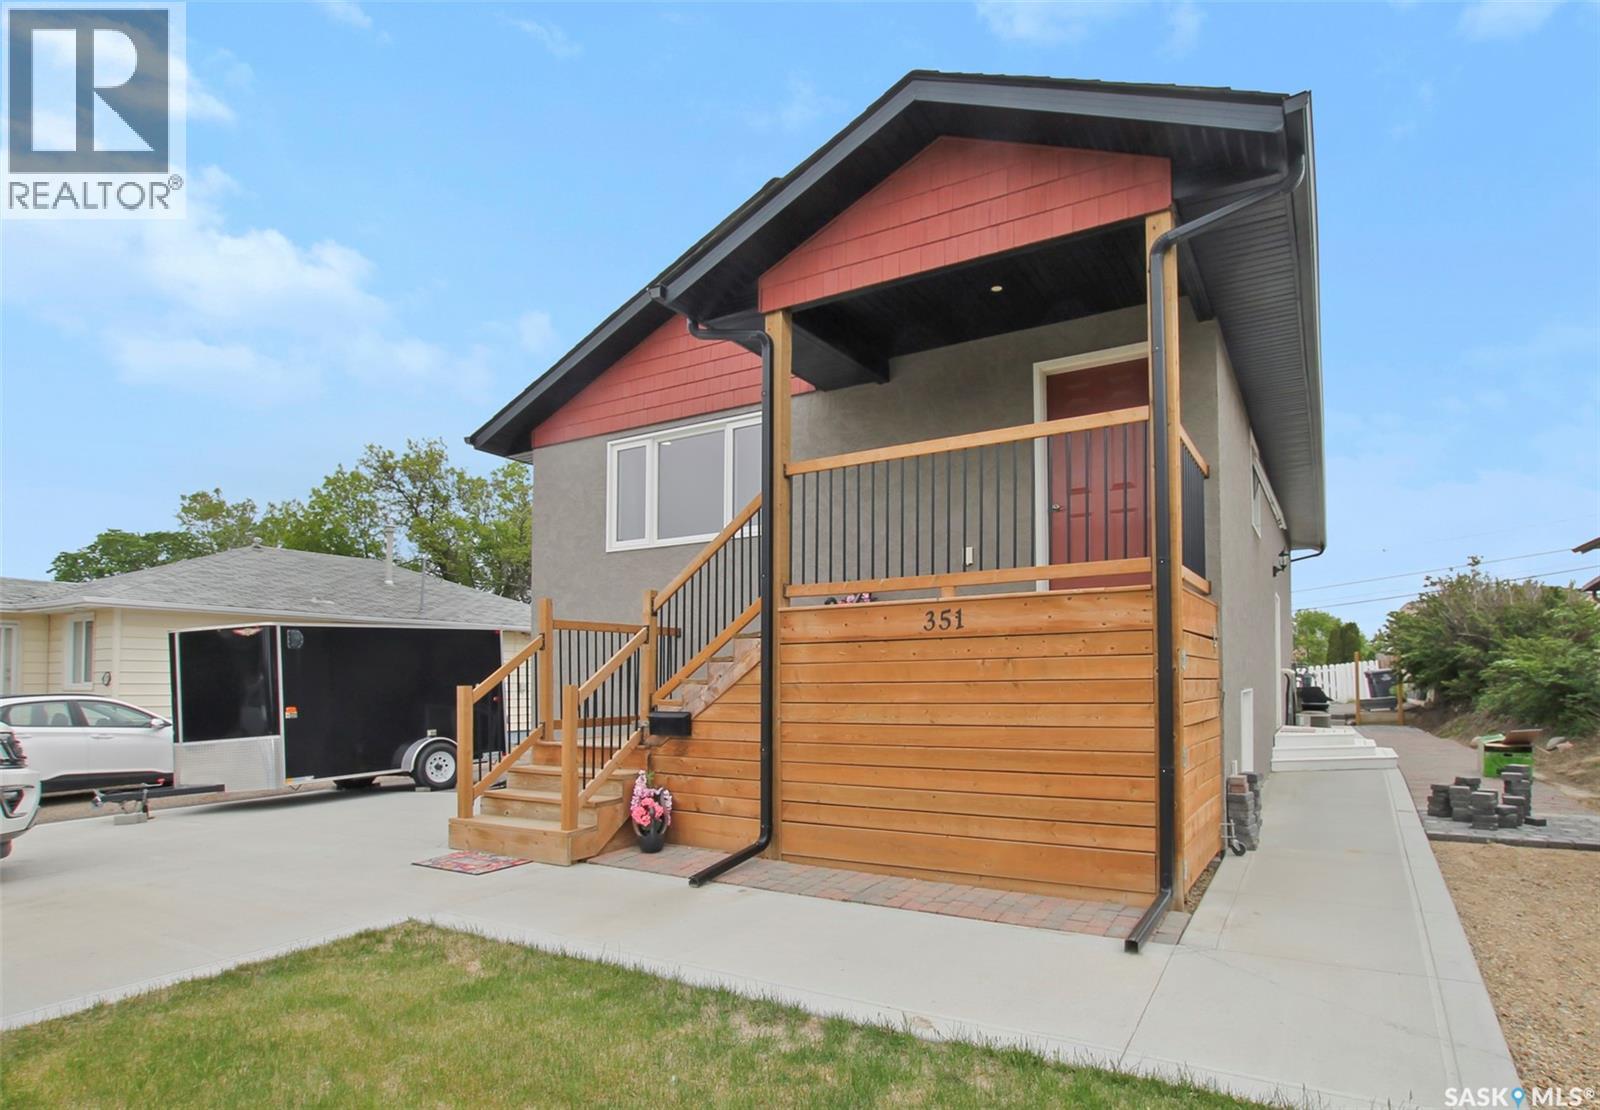
Built in 2017, this modern legal duplex offers an exceptional opportunity for investors, multi-generational families, or buyers looking to offset their mortgage w rental income. Rent both suites for strong cash flow or live in one unit while the other helps cover your monthly expenses. Either way, this property delivers flexibility, income potential, & long-term value. The attractive exterior features acrylic stucco, 30-year shingles, a maintenance-free yard, & plenty of off-street parking, including a dble concrete driveway, additional side & rear parking, & an interlocking block patio ideal for outdoor entertaining. With approximately 1,150 sq. ft. on each level, both legal suites have been thoughtfully designed w modern finishes & separate amenities. The upper suite features an open-concept kitchen, dining, & living area w laminate flooring, pot lighting, built-in shelving, & a bright contemporary feel. The stylish white kitchen offers SS appliances, a functional island,& an attractive tile backsplash. 3 bedrooms and a beautifully finished 4-piece bathroom complete the space. The lower legal suite showcases a modern urban style w darker finishes, large above-grade windows, & an open-concept layout filled w natural light. The kitchen features black cabinetry, an eat-up island, custom tile backsplash, & ample workspace. 2 spacious bedrooms and a well-appointed bathroom provide excellent rental appeal. Each suite has its own laundry facilities & central vacuum. The mechanical room includes 2 high-efficiency furnaces, 2 high-efficiency water heaters, two electrical panels, & a sump system. Central air conditioning services the upper suite. Purpose-built legal duplexes are rarely available and offer important advantages, including strong tenant appeal, financing benefits, and peace of mind. Whether you're building your investment portfolio or looking for a home that helps pay for itself, this low-maintenance property is a smart opportunity. (id:41462)
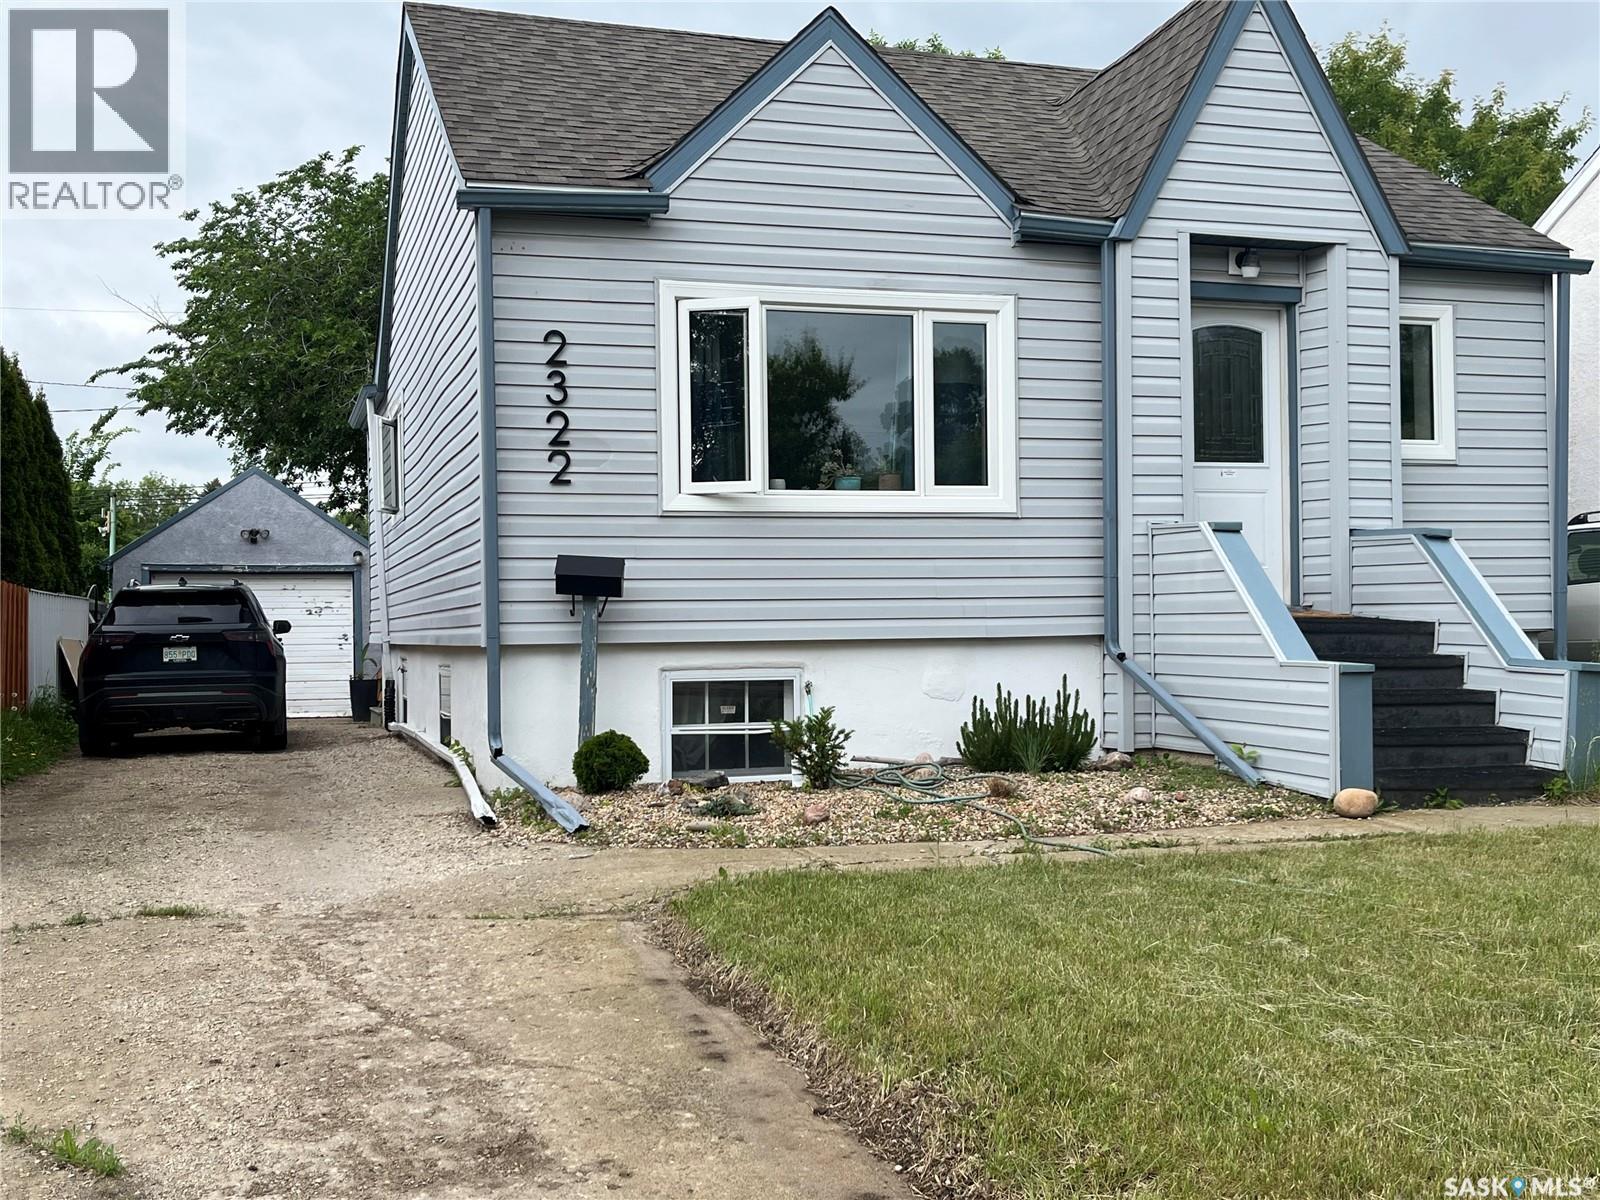
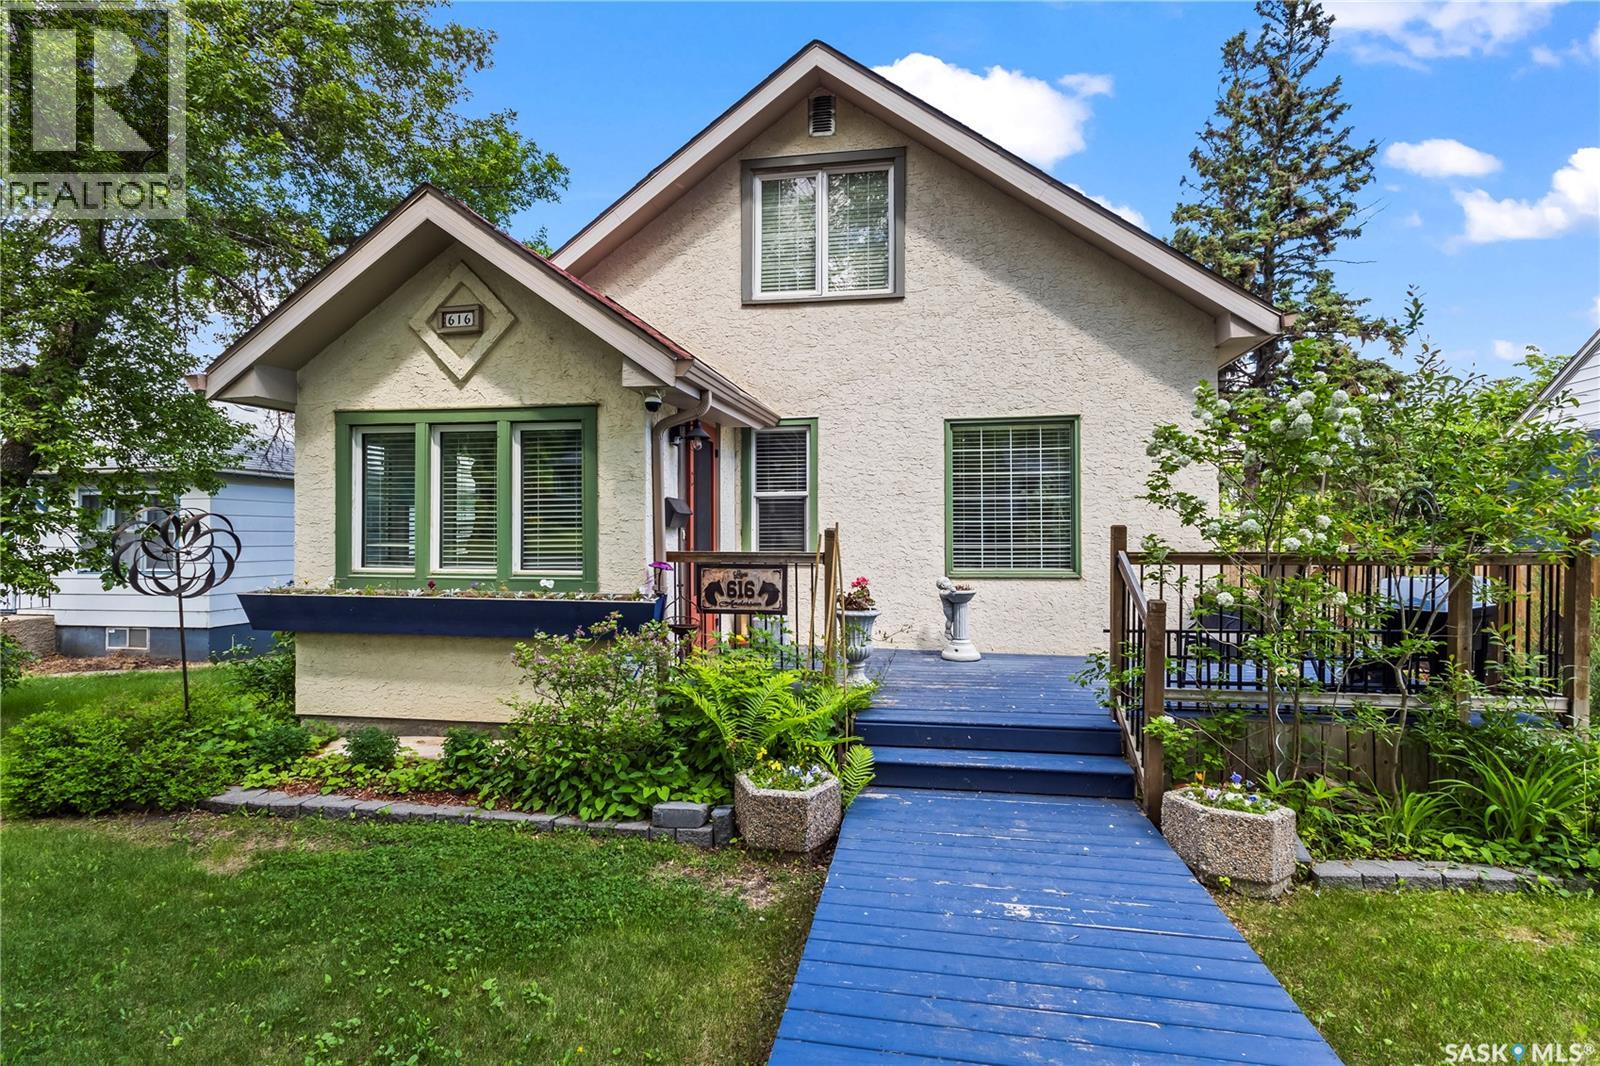
Picture this: morning coffee on the back deck, completely surrounded by mature trees, with birds happily chirping and the sun shining on your beautiful yard. That's just a regular Tuesday at this West Hill home. Built in 1939, this sweet 1½ storey home has the kind of personality that is the envy of the neighbourhood, starting with those scalloped shingles on the roofline that make the exterior look like something out of a fairy tale. Step inside and the charm keeps going: beadboard ceilings in the kitchen and dining room, crown moulding throughout, a centre staircase that earns its place as the main floor's best architectural moment, and French doors opening to a sun-drenched den. The barn door to the basement is just the cherry on top. The updated kitchen holds its own with dark espresso cabinetry, granite countertops, stainless steel appliances, and a live edge wood detail above the sink that somehow feels exactly right. The dining room is large enough to entertain, regardless the occasion. Upstairs, both bedrooms tuck under the original vaulted roofline with cleverly maximized storage, including dual closets in the primary. A charming half bathroom completes the second level, where the wainscoting detail and vintage-style fixtures feel like they've always belonged there. The fully finished basement has a family room and flex room that's perfect for a guest room, gym, or another office. A large fenced yard that has been lovingly cared for completes the home. Want to actually love where you live? This home is for you! (id:41462)
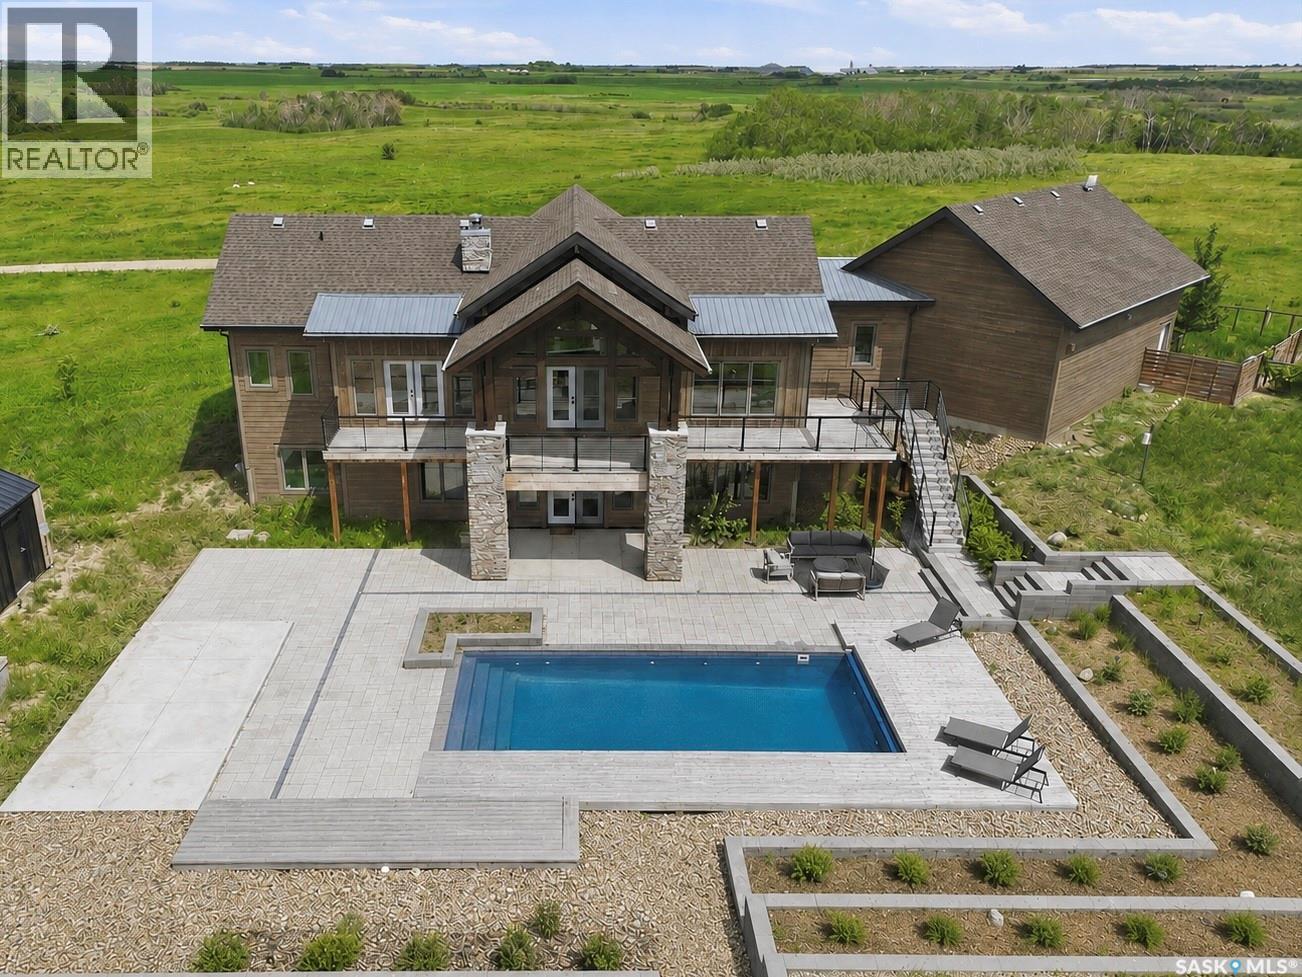
Enter into a setting of seclusion and breathtaking prairie scenery: close to Saskatoon near Clavet, this 2,027 sq’ walkout bungalow embodies pursuit architecture, set on 143 acres and surrounded by remarkable landscape- complete with an in-ground swimming pool and hot tub. This custom built CRAFTSMEN-STYLE bungalow is perfectly positioned to capture sweeping southwest views of prairie, pond, and endless skies. A vaulted foyer welcomes you into a grand great room highlighted by a fieldstone fireplace, soaring wood-clad ceilings, and impressive timber beams. The vaulted great room flows into a shaker style chefs’ kitchen, featuring quartz countertops, tile backsplash, and professional grade appliances, including a Wolfe gas range. Walls of windows flood the home with natural light, while two sets of garden doors open onto a wraparound deck that extends along the rear of the home and connects to the primary suite. The spacious primary includes a custom finished walk-in dressing room and a five-piece ensuite. The main floor is completed by a large dedicated laundry room with cabinetry and sink, a bedroom (utilized as an office), a powder room, generous boot room, and access to the attached heated garage. The walkout level provides an additional 2,000 sq’ of living space, including a large family room, media area, games space, and wet bar, plus two substantial bedrooms, each with walk-in closets, plus a three-piece bath with a lux tiled shower, storage room, and utility area. Large windows and double glass doors provide direct access to the surrounding grounds. The spectacular inground pool and hot tub are surrounded by a lrg upper deck, lower covered terraces, tiered retaining walls, natural grasses and bushes, and a “mini orchard” with fruit trees. Beyond the yard, the land unfolds into a setting profoundly connected to its landscape. Few properties offer this balance of architectural integrity, uninterrupted views and proximity to the city. (id:41462)