


1117 Elevator Road Saskatoon, Saskatchewan S7M 3X1

$409,900
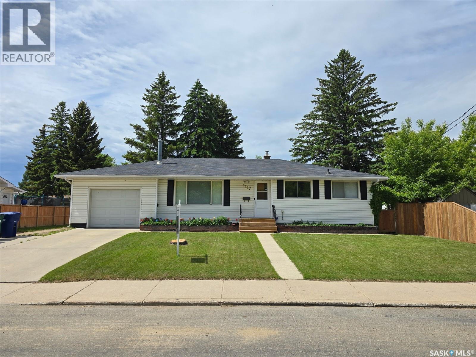
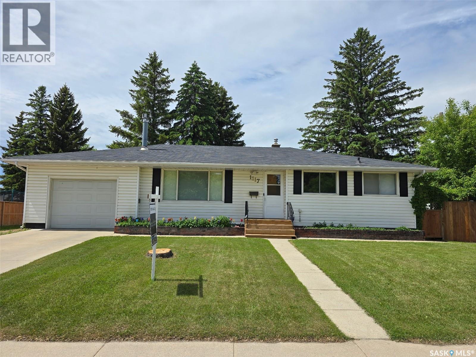
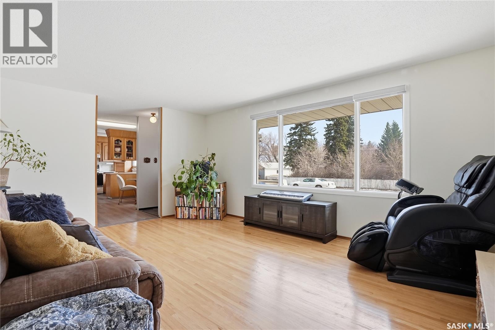
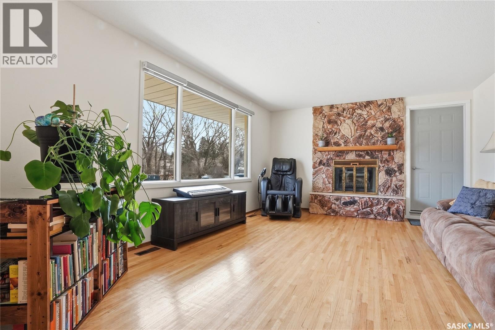
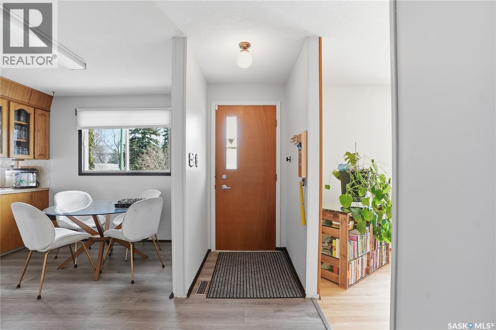
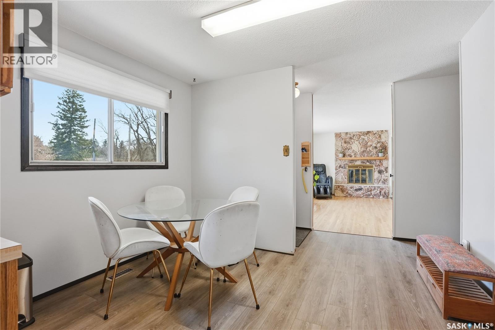
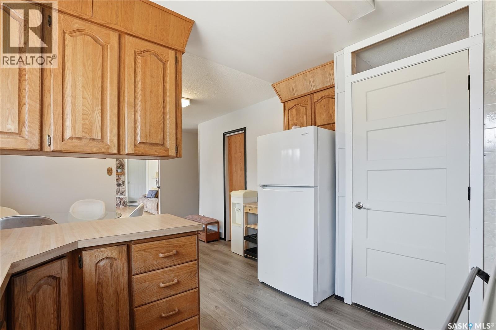
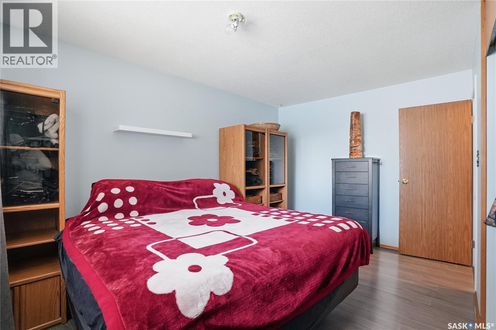
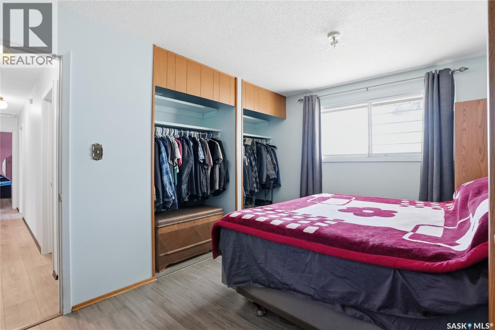
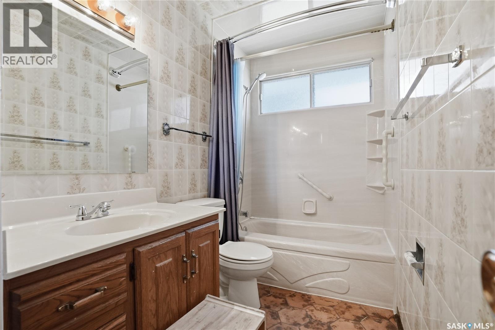
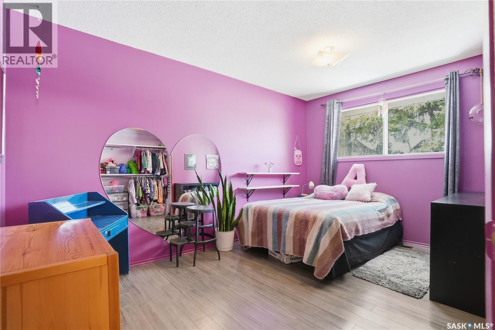
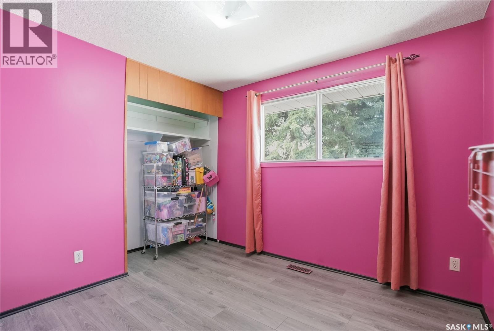
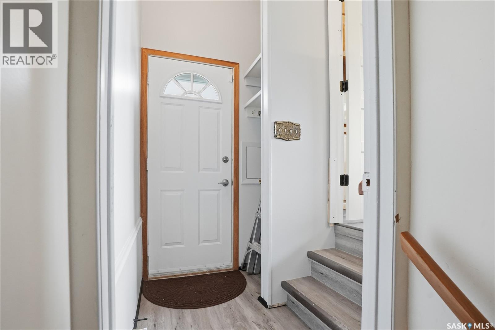
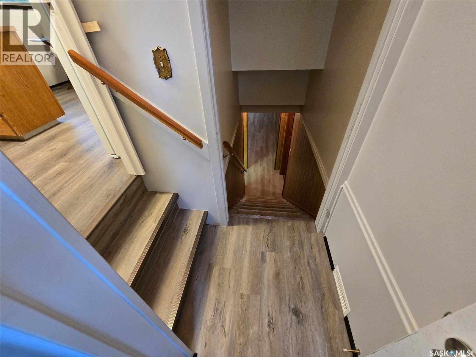
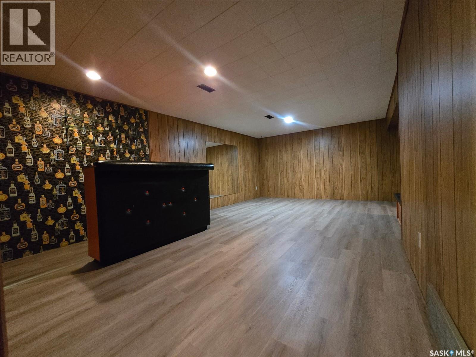
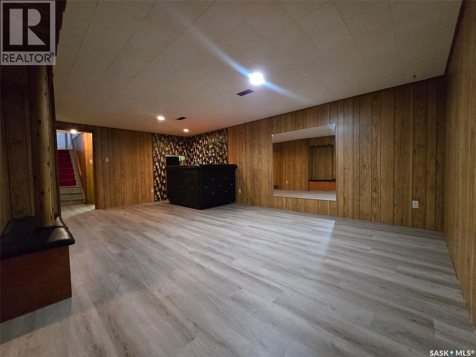
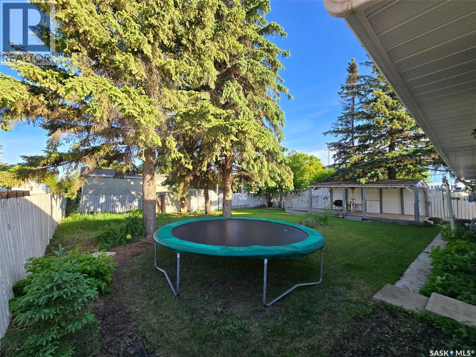
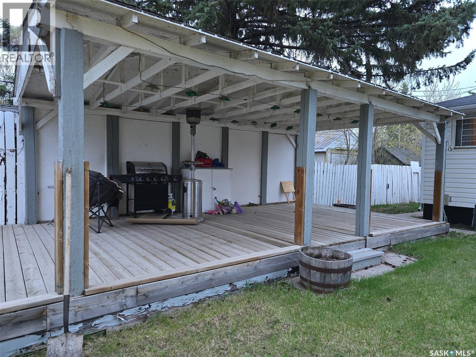
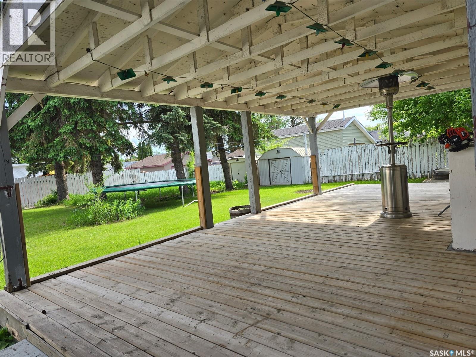
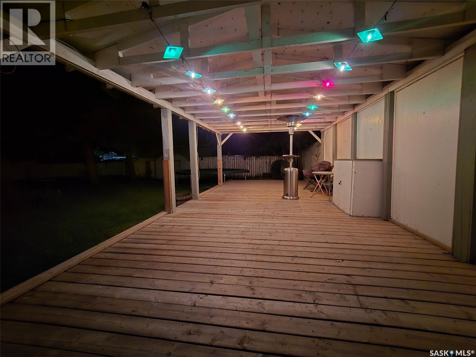
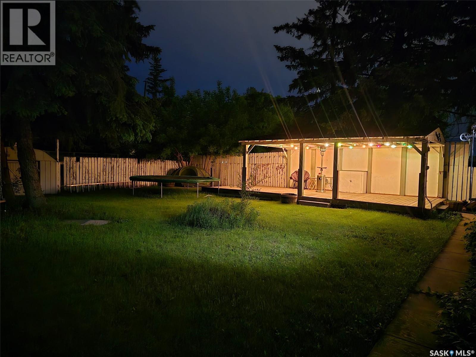
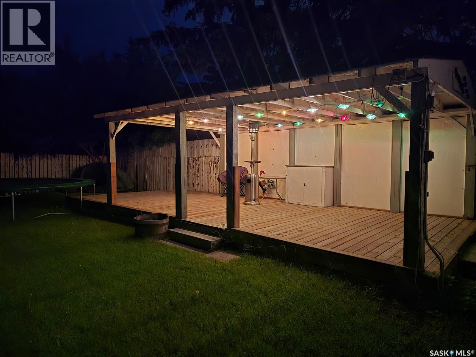
WELCOME HOME TO MONTGOMERY Looking for space, comfort, and a backyard your family can actually enjoy? This beautifully maintained 4-bedroom, 2-bathroom bungalow offers the perfect balance of family living and entertaining. Located in one of Saskatoon's most sought-after mature neighbourhoods, you'll enjoy quiet streets, established trees, and a true sense of community. Inside you'll find a warm and inviting layout featuring a cozy gas fireplace, spacious living areas, a finished basement, and plenty of room for a growing family. The heated attached garage provides convenience year-round, while the finished lower level offers additional space for family movie nights, hobbies, guests, or a home office. Step outside and discover one of this property's best features — the huge private backyard. Whether you're hosting summer BBQs on the covered patio, watching the kids play, gardening, or simply relaxing after a long day, this yard offers endless possibilities. Property Highlights: • 4 Bedrooms • 2 Bathrooms • Heated Attached Garage • Finished Basement • Gas Fireplace • Covered Deck & Entertainment Area • Large Private Backyard • Family-Friendly Neighbourhood • Close to Parks, Schools & Amenities • Quick Access Across the City If you've been searching for a home that offers space, character, and room to grow, 1117 Elevator Road deserves a closer look. Your next chapter starts here! (id:41462)
Property Details
| MLS® Number | SK038245 |
| Property Type | Single Family |
| Neigbourhood | Montgomery Place |
| Features | Treed, Lane, Rectangular, Recreational |
| Structure | Deck |
Building
| Bathroom Total | 2 |
| Bedrooms Total | 4 |
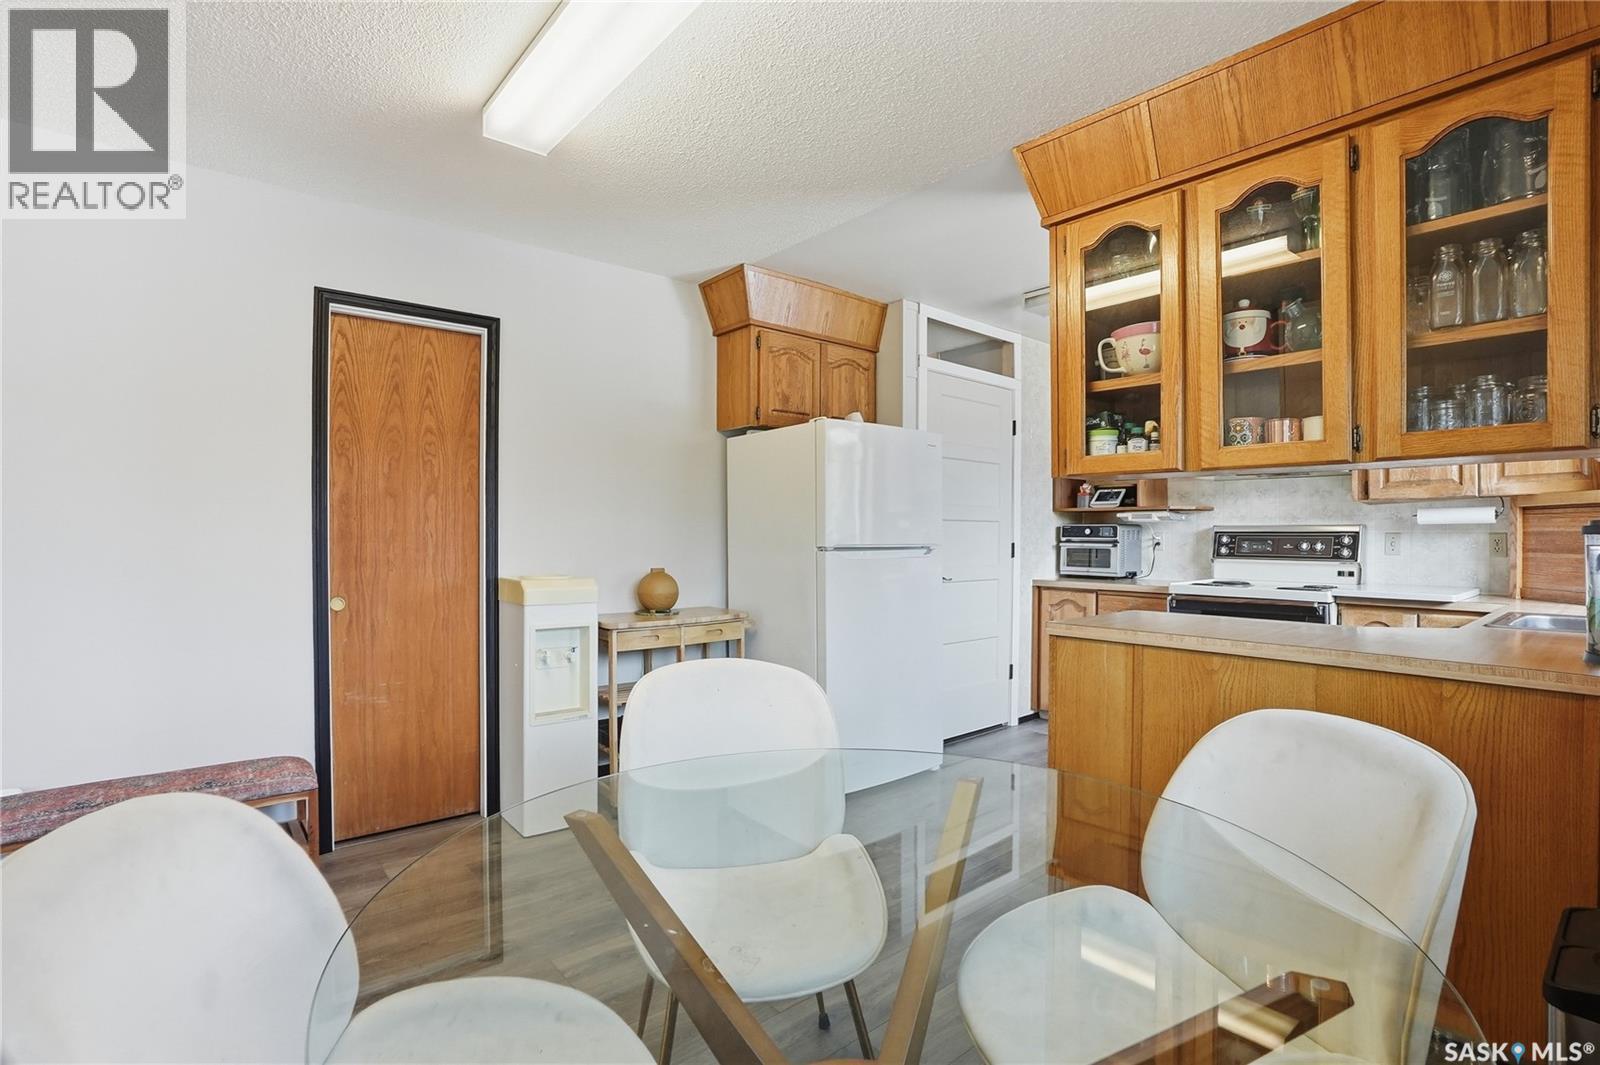
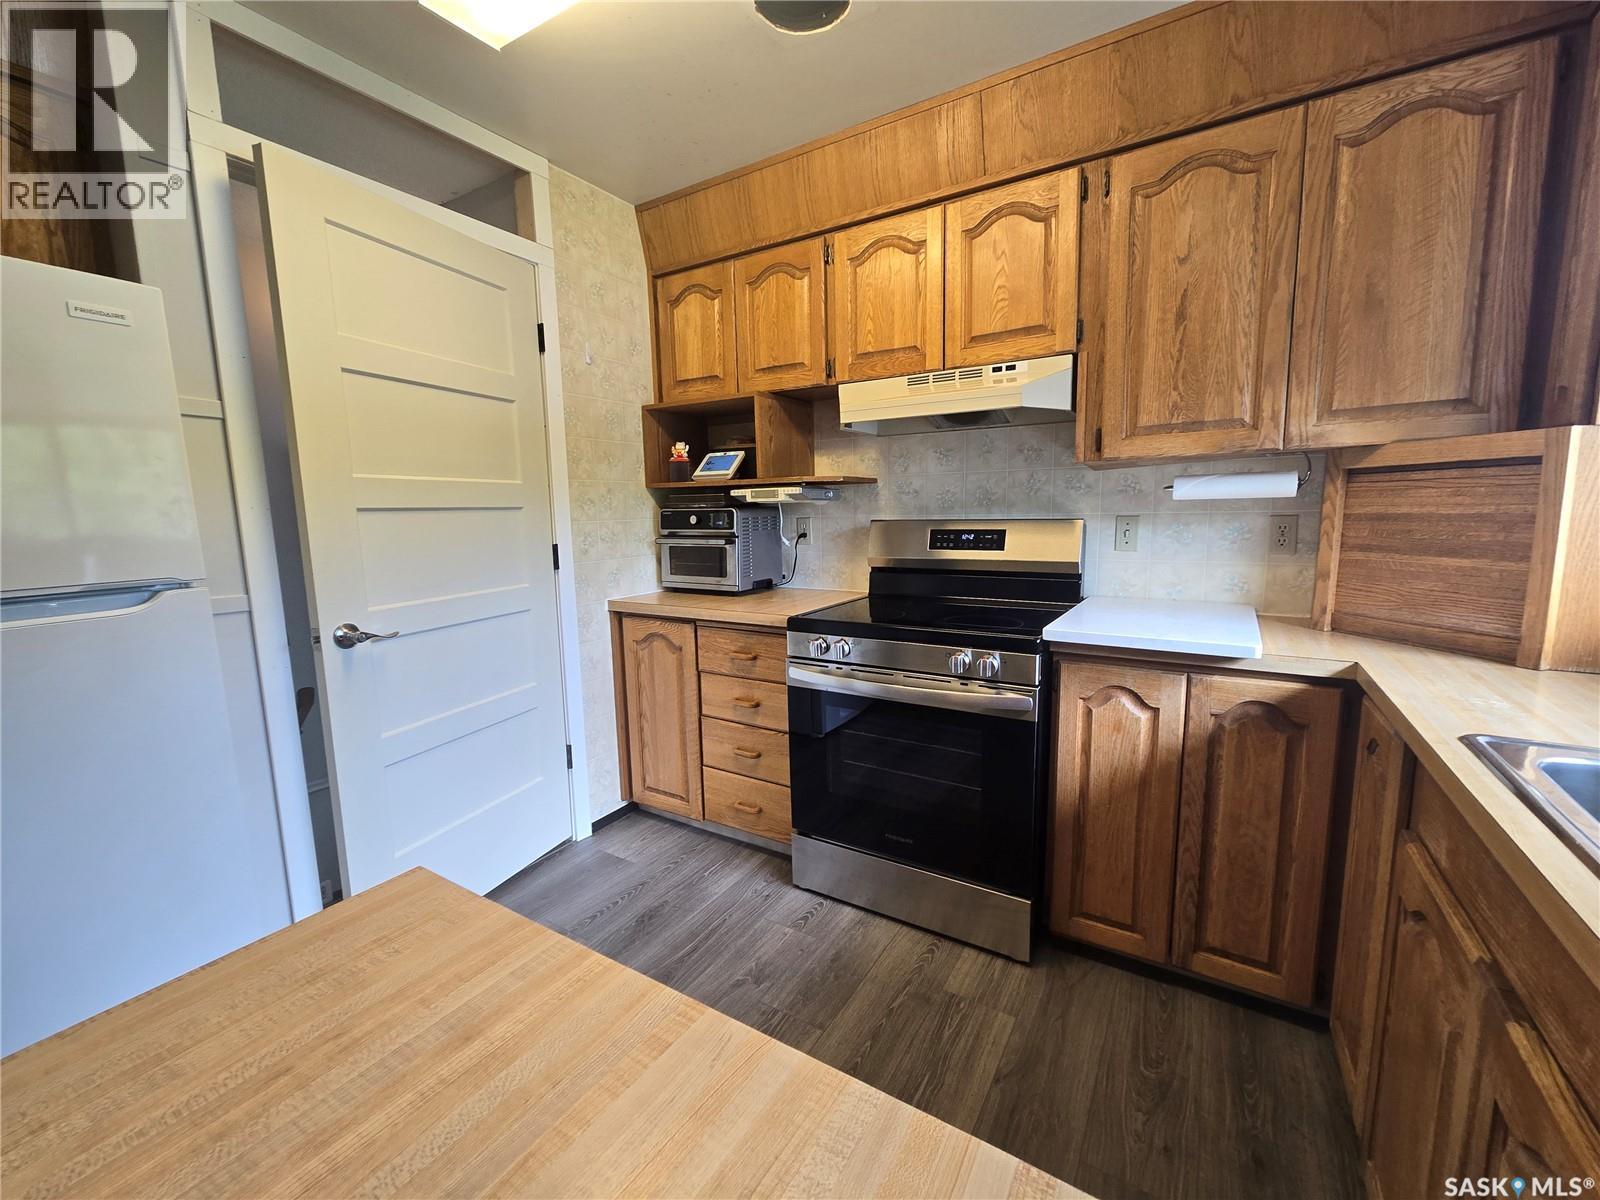
| Appliances | Washer, Refrigerator, Dryer, Freezer, Window Coverings, Garage Door Opener Remote(s), Hood Fan, Stove |
| Architectural Style | Bungalow |
| Basement Development | Finished |
| Basement Type | Full (finished) |
| Constructed Date | 1969 |
| Construction Style Attachment | Detached |
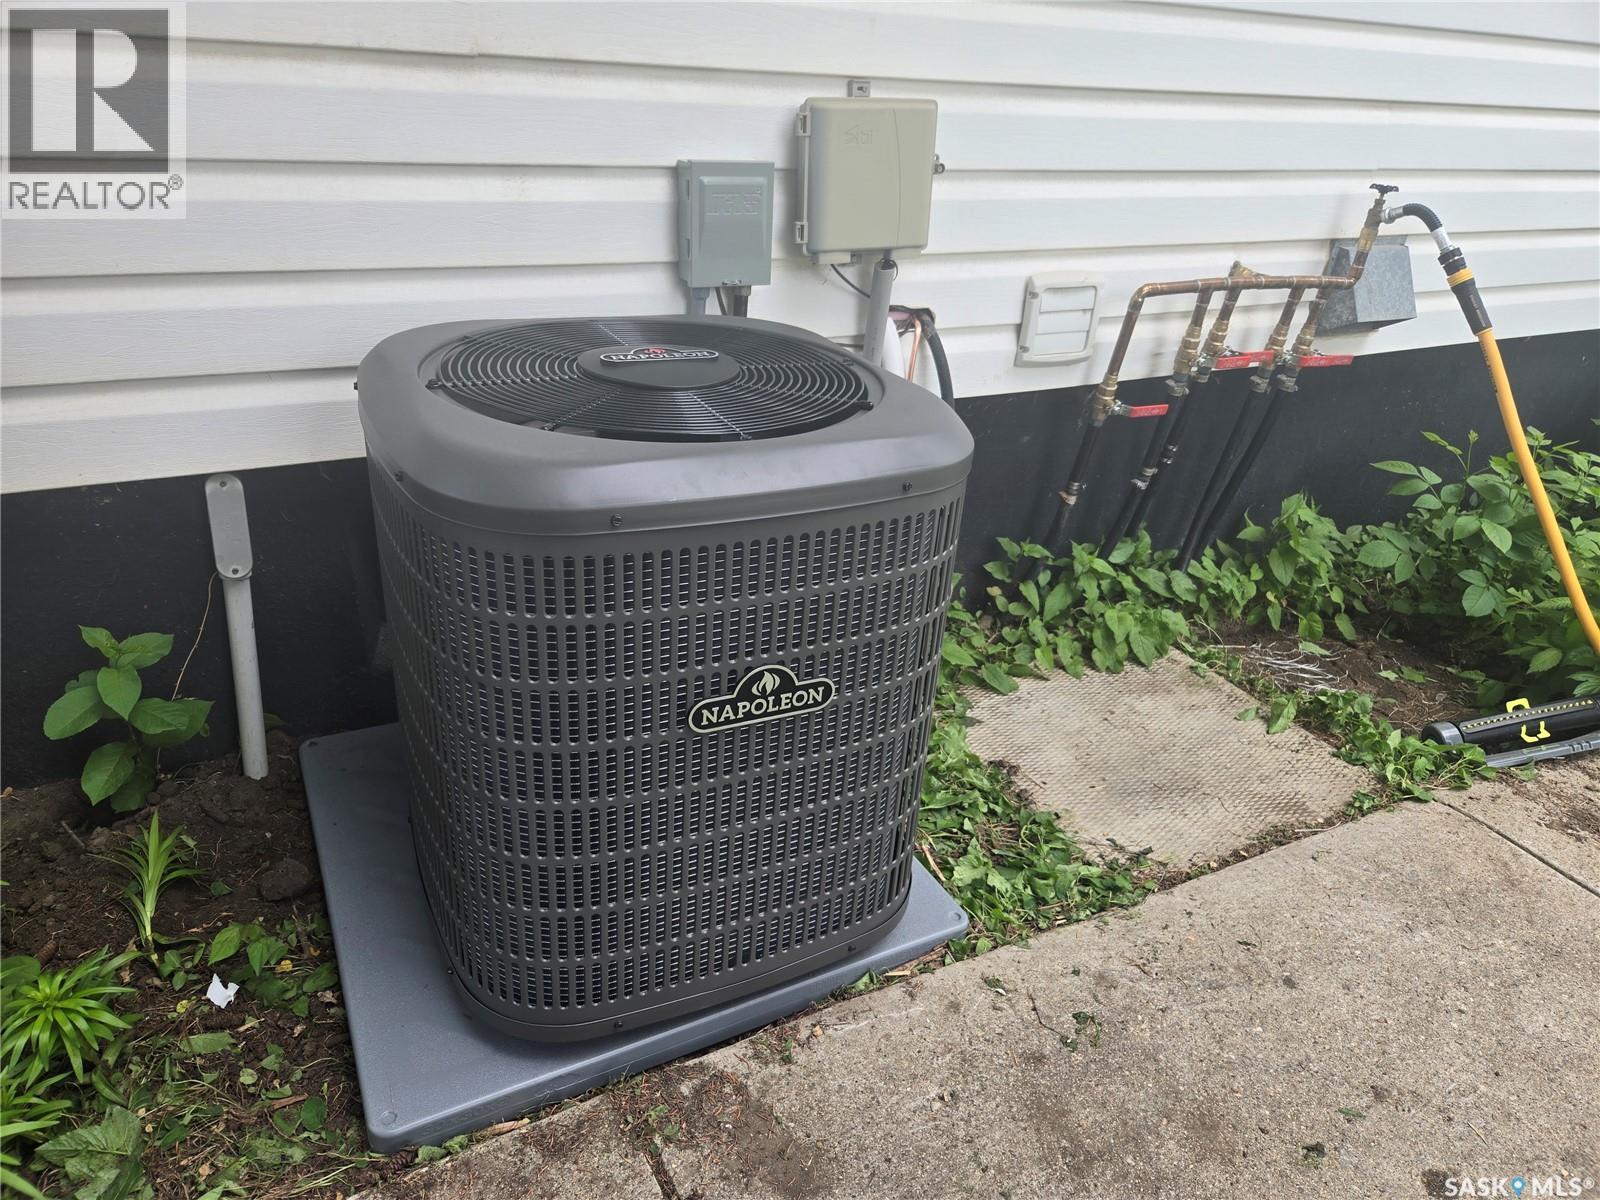
| Cooling Type | Central Air Conditioning |
| Fireplace Fuel | Gas |
| Fireplace Present | Yes |
| Fireplace Type | Conventional |
| Heating Fuel | Natural Gas |
| Heating Type | Forced Air |
| Stories Total | 1 |
| Size Interior | 1,138 Ft2 |
| Type | House |
Parking
| Attached Garage | |
| Heated Garage | |
| Parking Space(s) | 2 |
Land
| Acreage | No |
| Fence Type | Fence |
| Landscape Features | Lawn, Underground Sprinkler, Garden Area |
| Size Frontage | 68 Ft |
| Size Irregular | 68x120 |
| Size Total Text | 68x120 |
Rooms
| Level | Type | Length | Width | Dimensions |
|---|---|---|---|---|
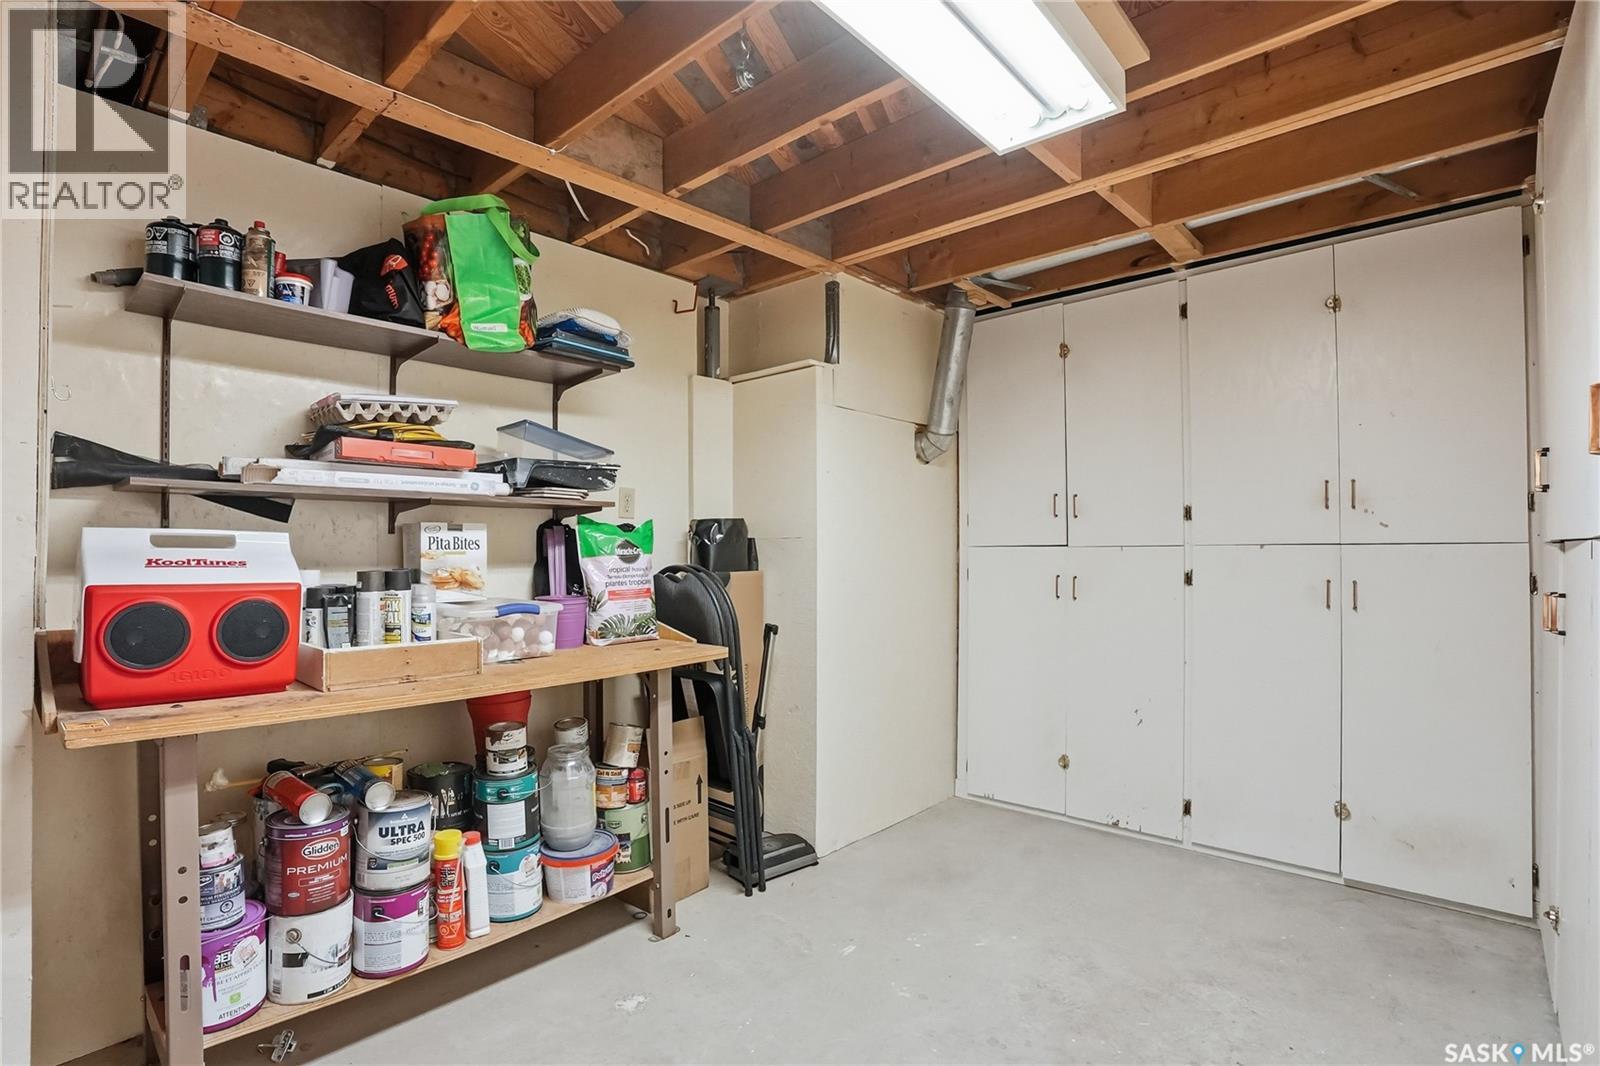
| Basement | Storage | 14’1 x 7’1 | ||
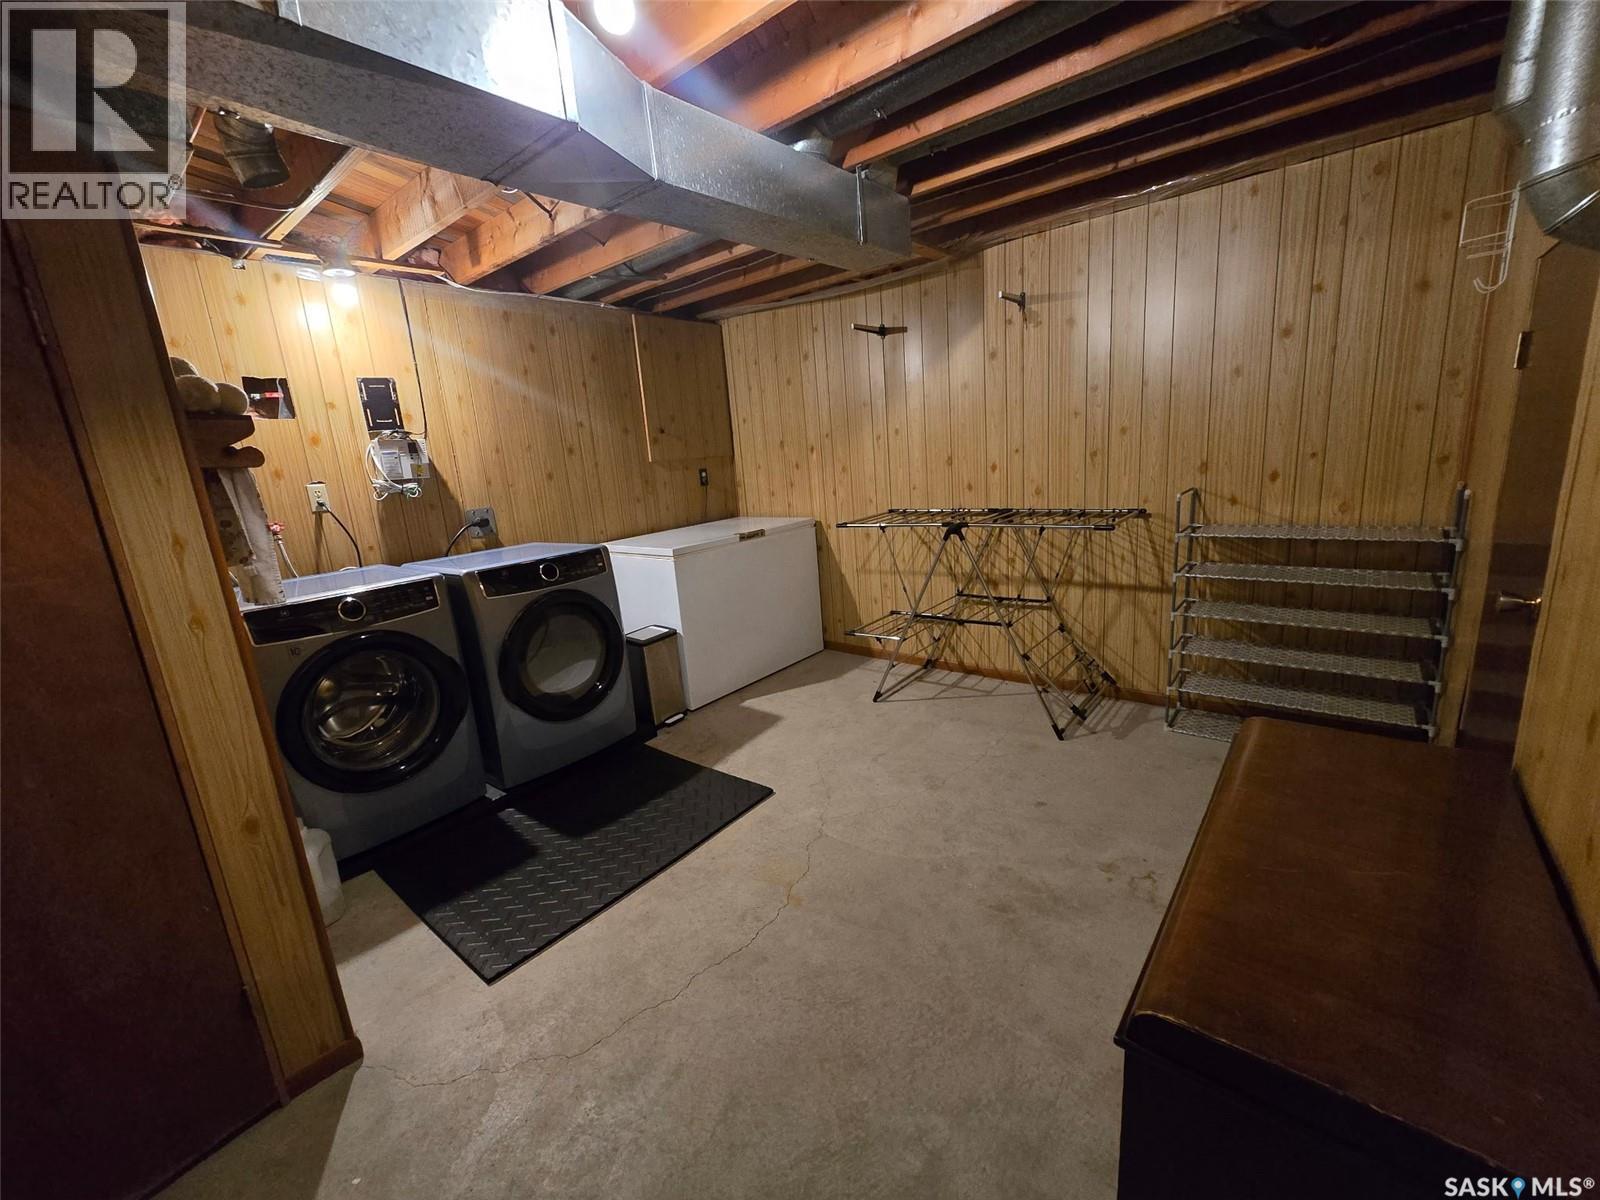
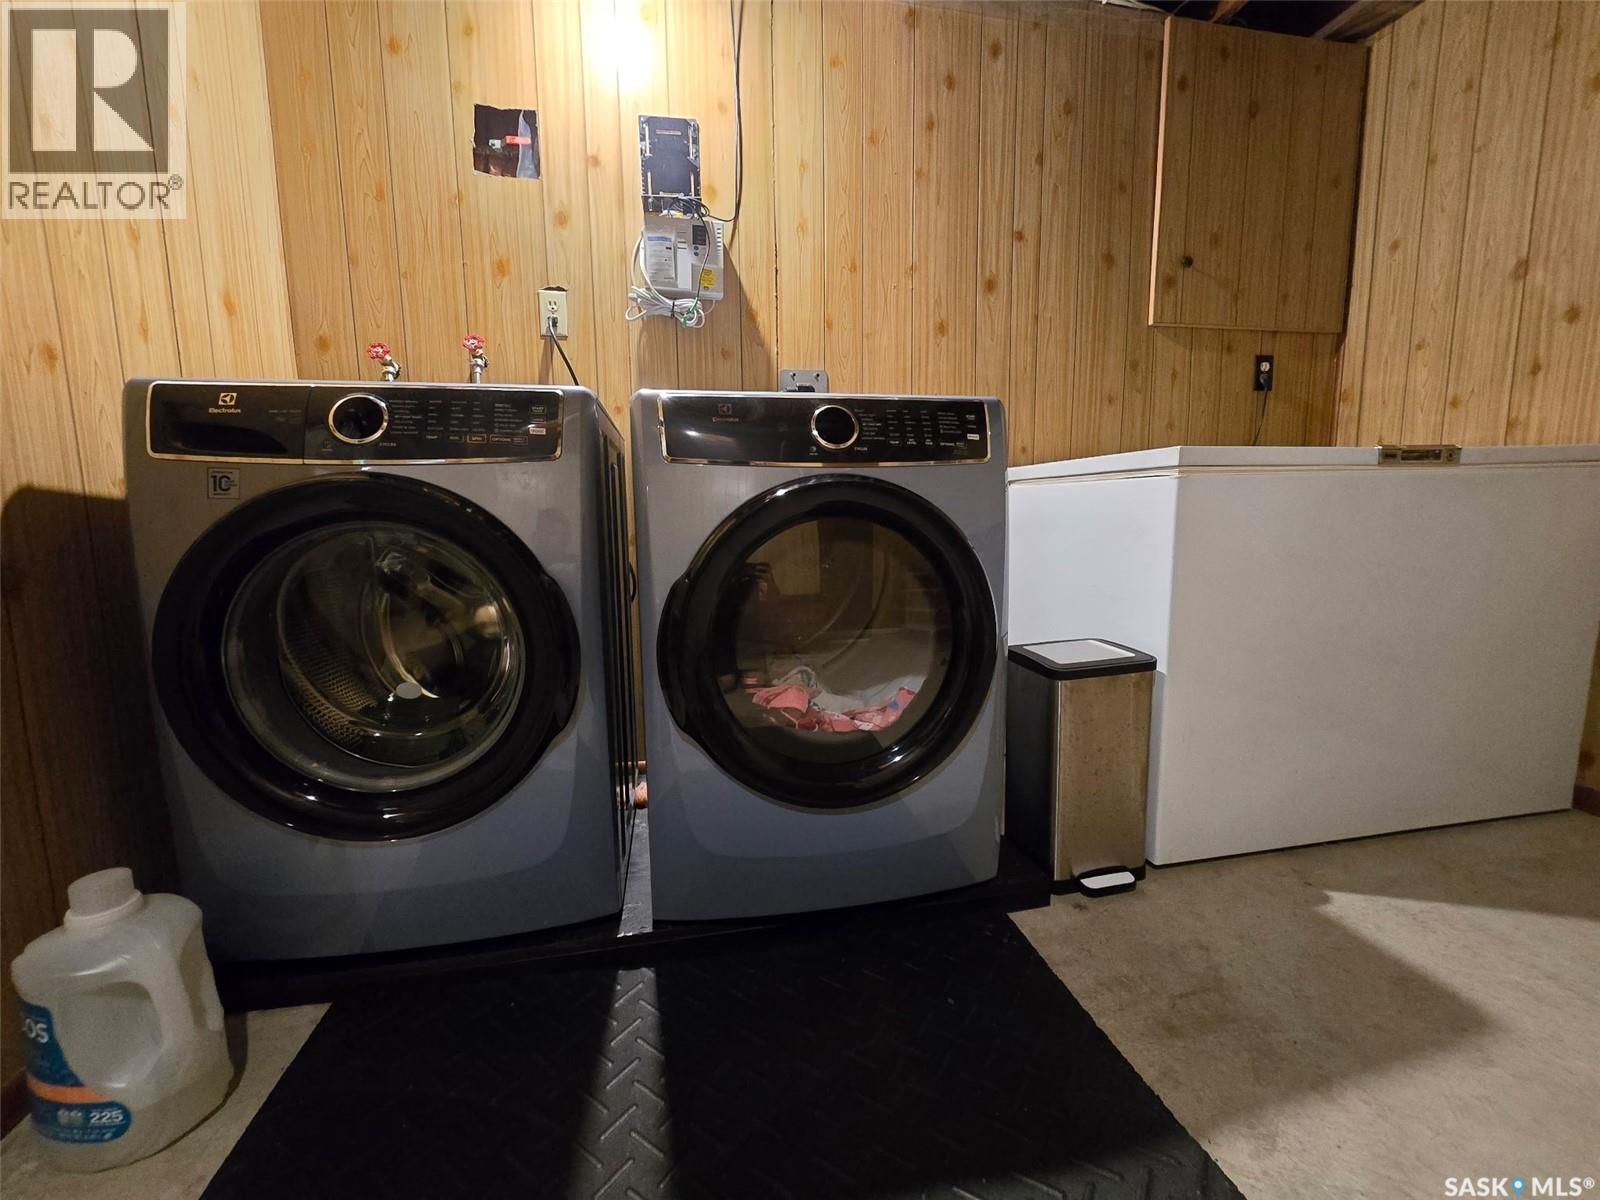
| Basement | Laundry Room | 12’3 x 9’6 | ||
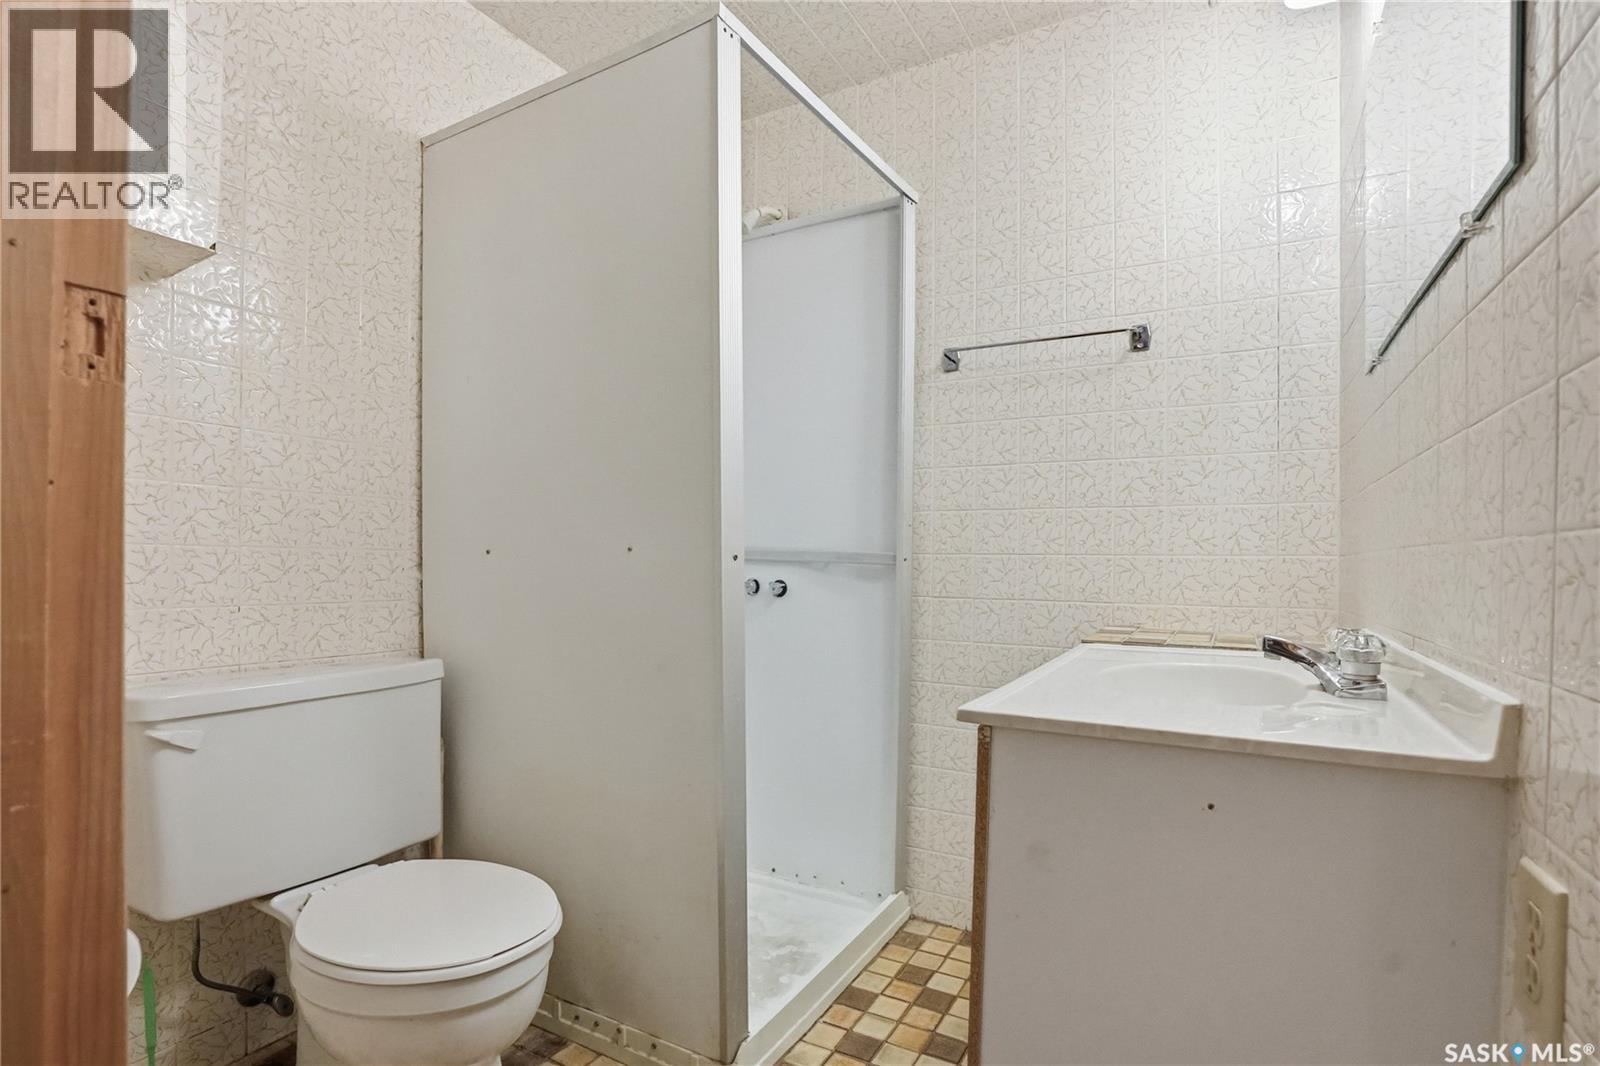
| Basement | 3pc Bathroom | 5’8 x 5’5 | ||
| Basement | Family Room | 12’5 x 21’5 | ||
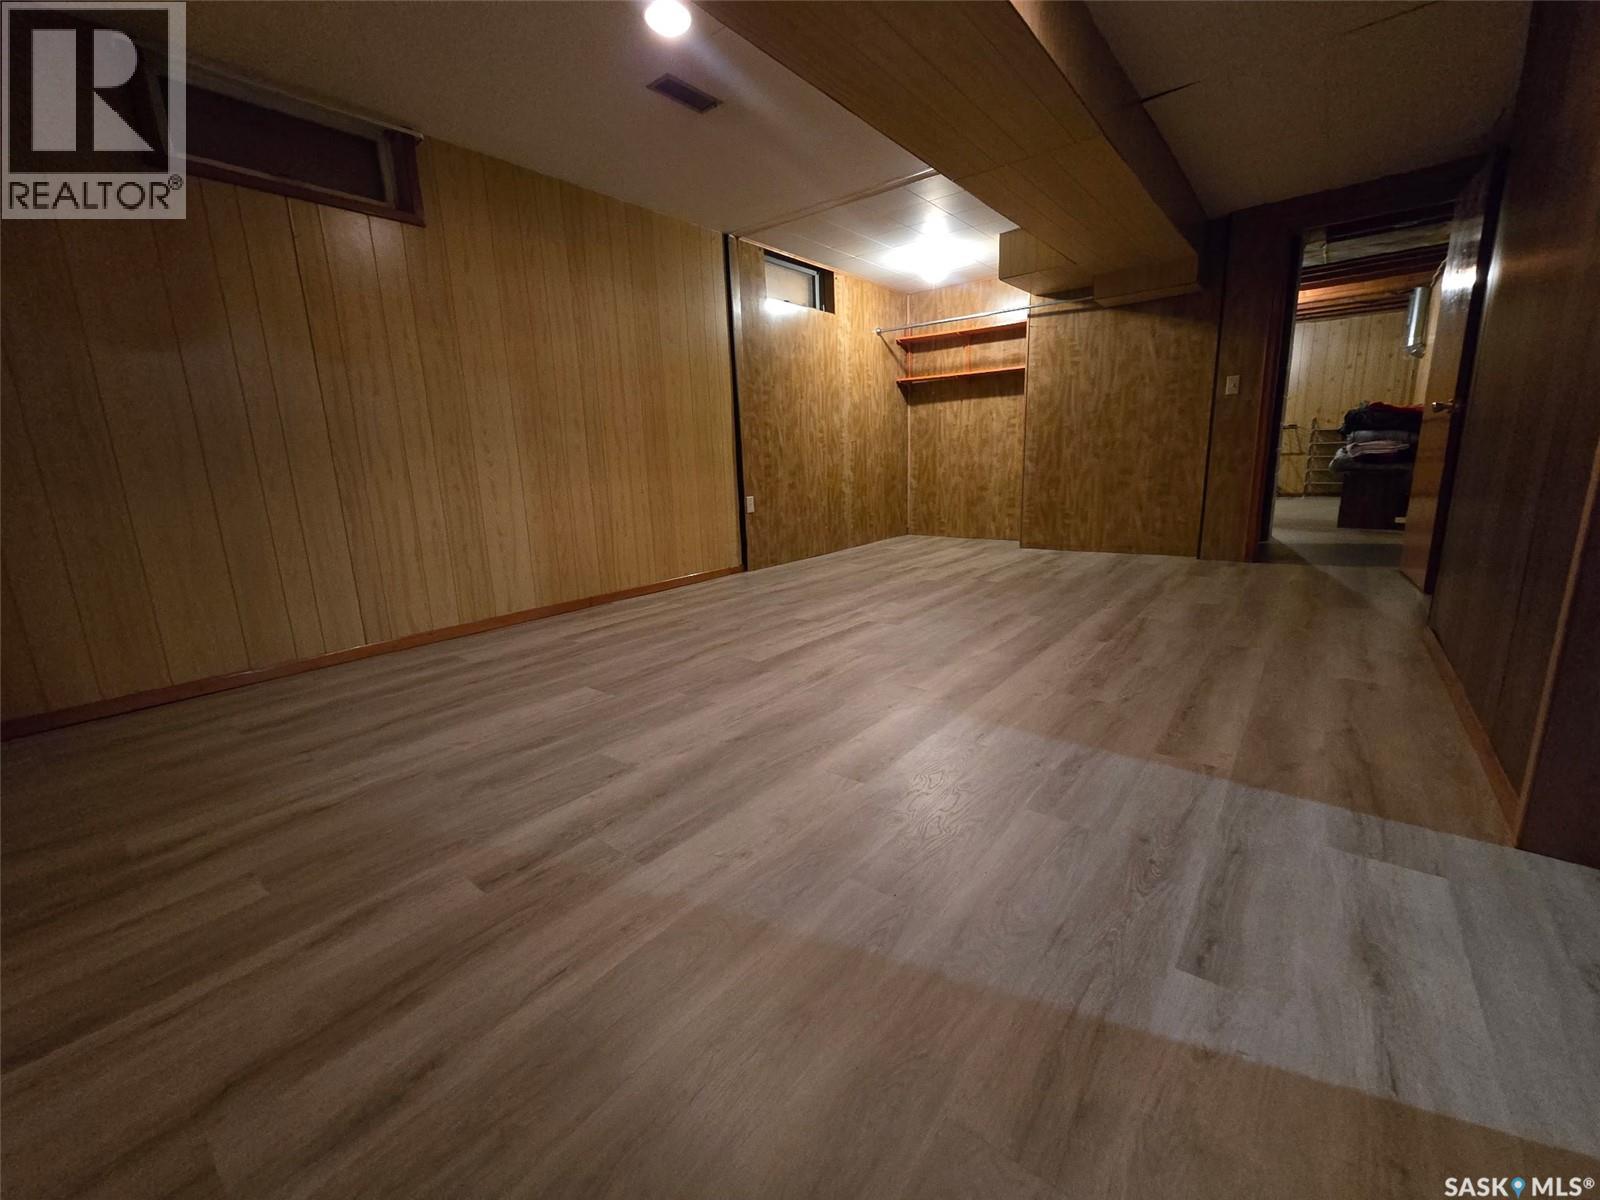
| Basement | Bedroom | 11’8 x 18’1 | ||
| Main Level | Living Room | 13’1 x 17’5 | ||
| Main Level | Dining Room | 11’ x 8’5 | ||
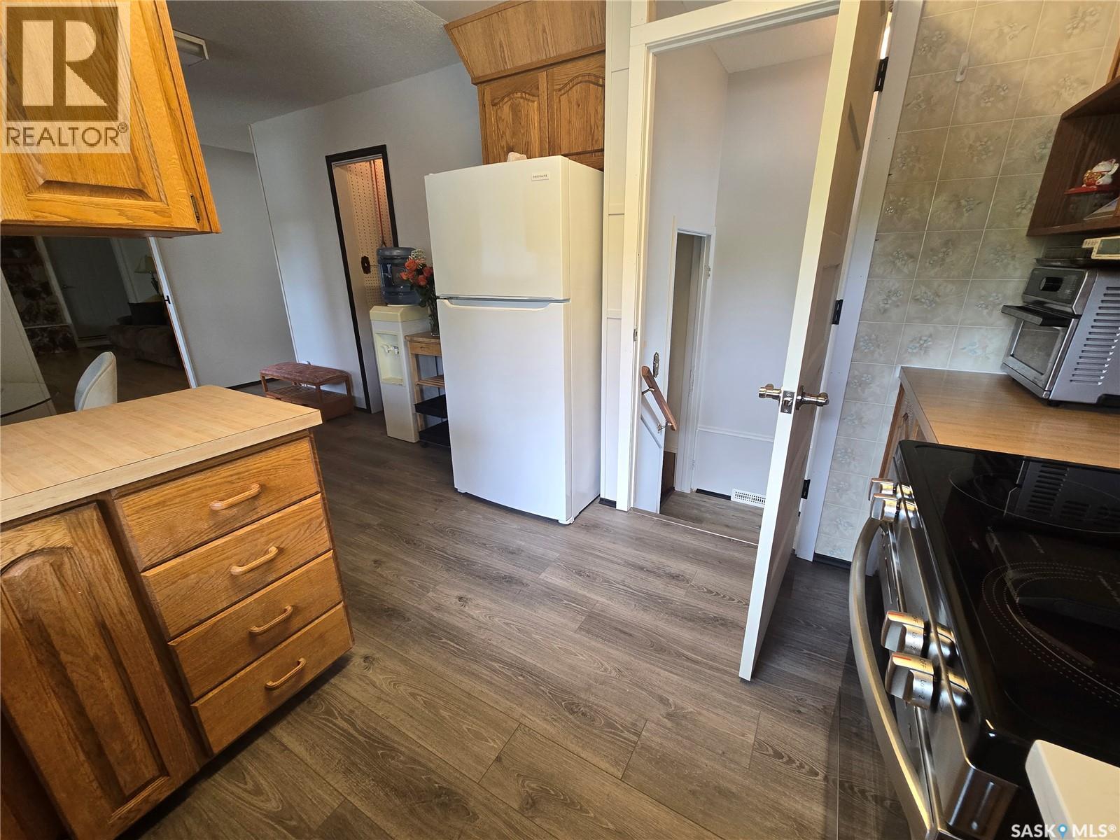
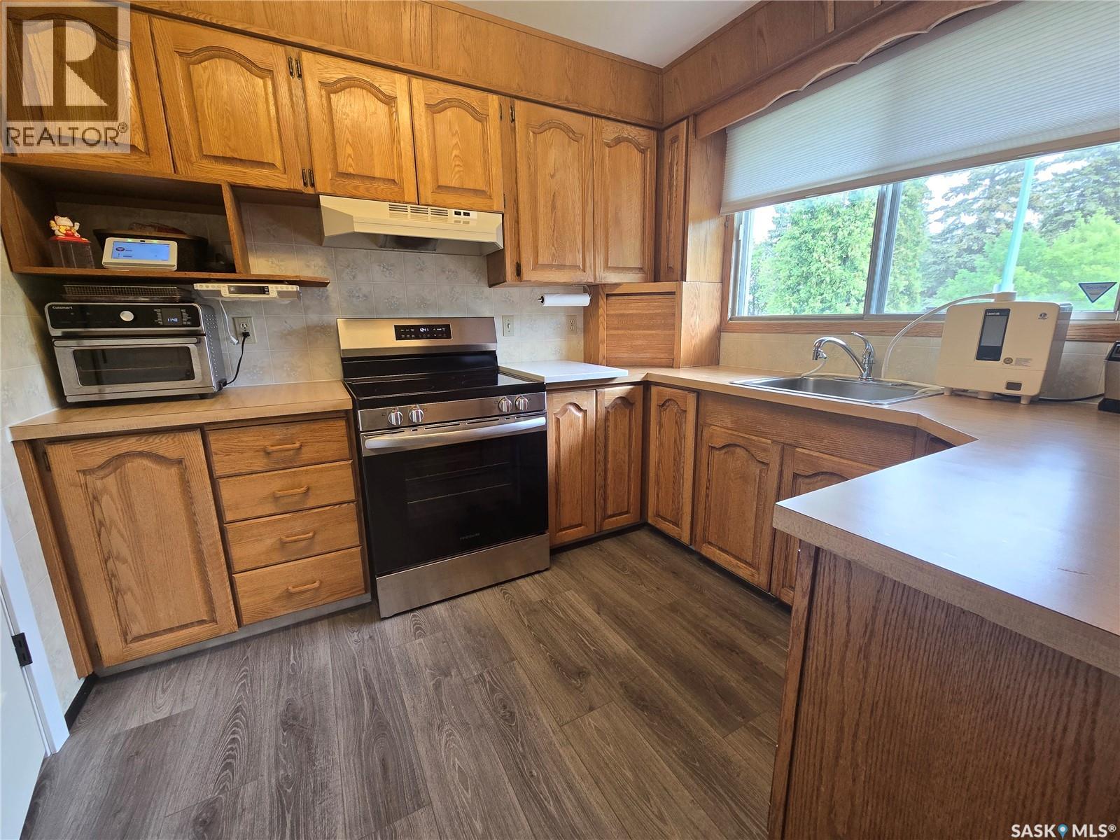
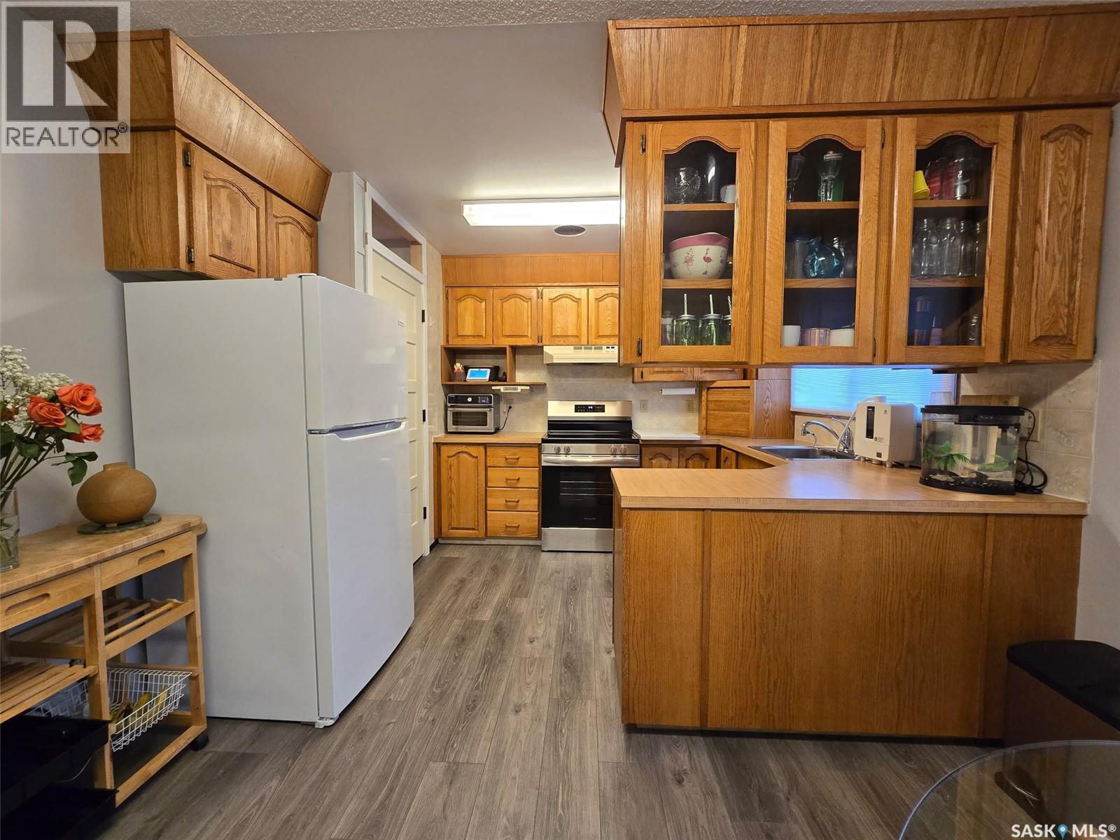
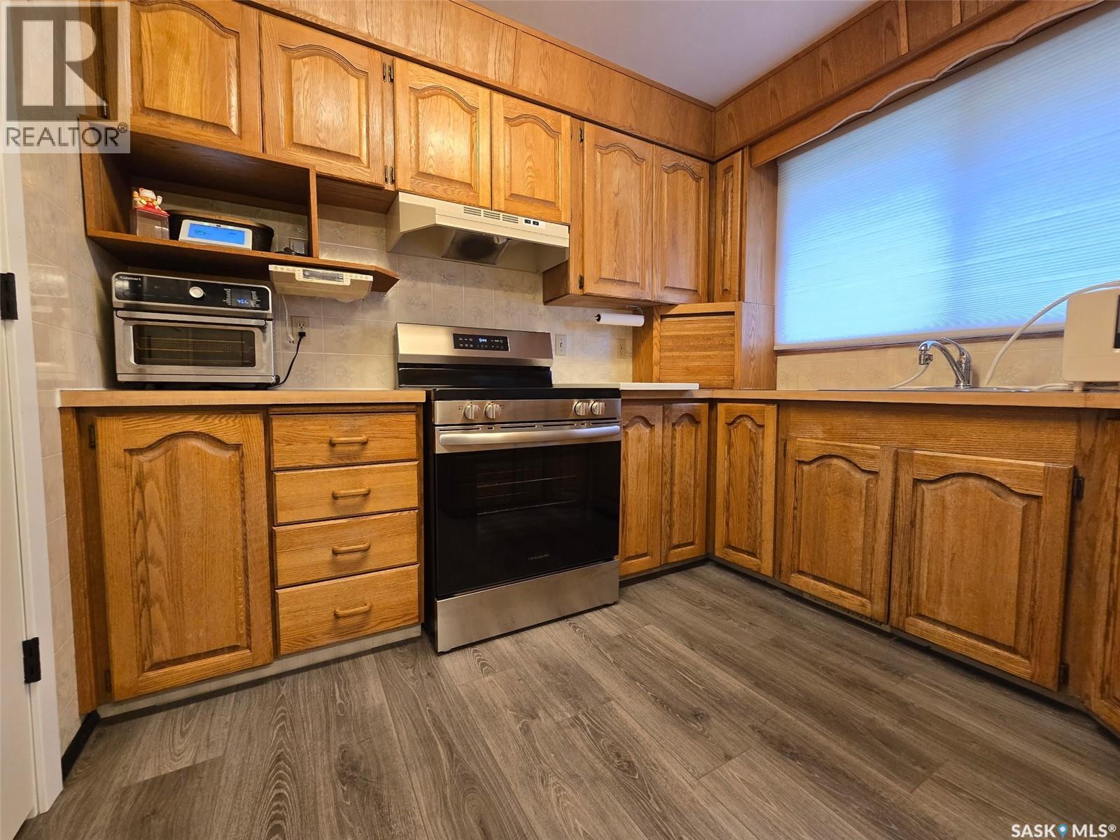
| Main Level | Kitchen | 9’3 x 8’5 | ||
| Main Level | Bedroom | 13’7 x 9’1 | ||
| Main Level | Bedroom | 9’8 x 10’3 | ||
| Main Level | 4pc Bathroom | 4’9 x 8’2 | ||
| Main Level | Primary Bedroom | 13’7 x 9’6 |
Contact Us
Contact us for more information

Kimberlee Matheson
Salesperson
440 4th Street East
Saskatoon, Saskatchewan S7H 1J5

The trademarks REALTOR®, REALTORS®, and the REALTOR® logo are controlled by The Canadian Real Estate Association (CREA) and identify real estate professionals who are members of CREA. The trademarks MLS®, Multiple Listing Service® and the associated logos are owned by The Canadian Real Estate Association (CREA) and identify the quality of services provided by real estate professionals who are members of CREA. The trademark DDF® is owned by The Canadian Real Estate Association (CREA) and identifies CREA's Data Distribution Facility (DDF®)
June 30 2026 06:17:16
Saskatchewan REALTORS® Association
Trcg The Realty Consultants Group