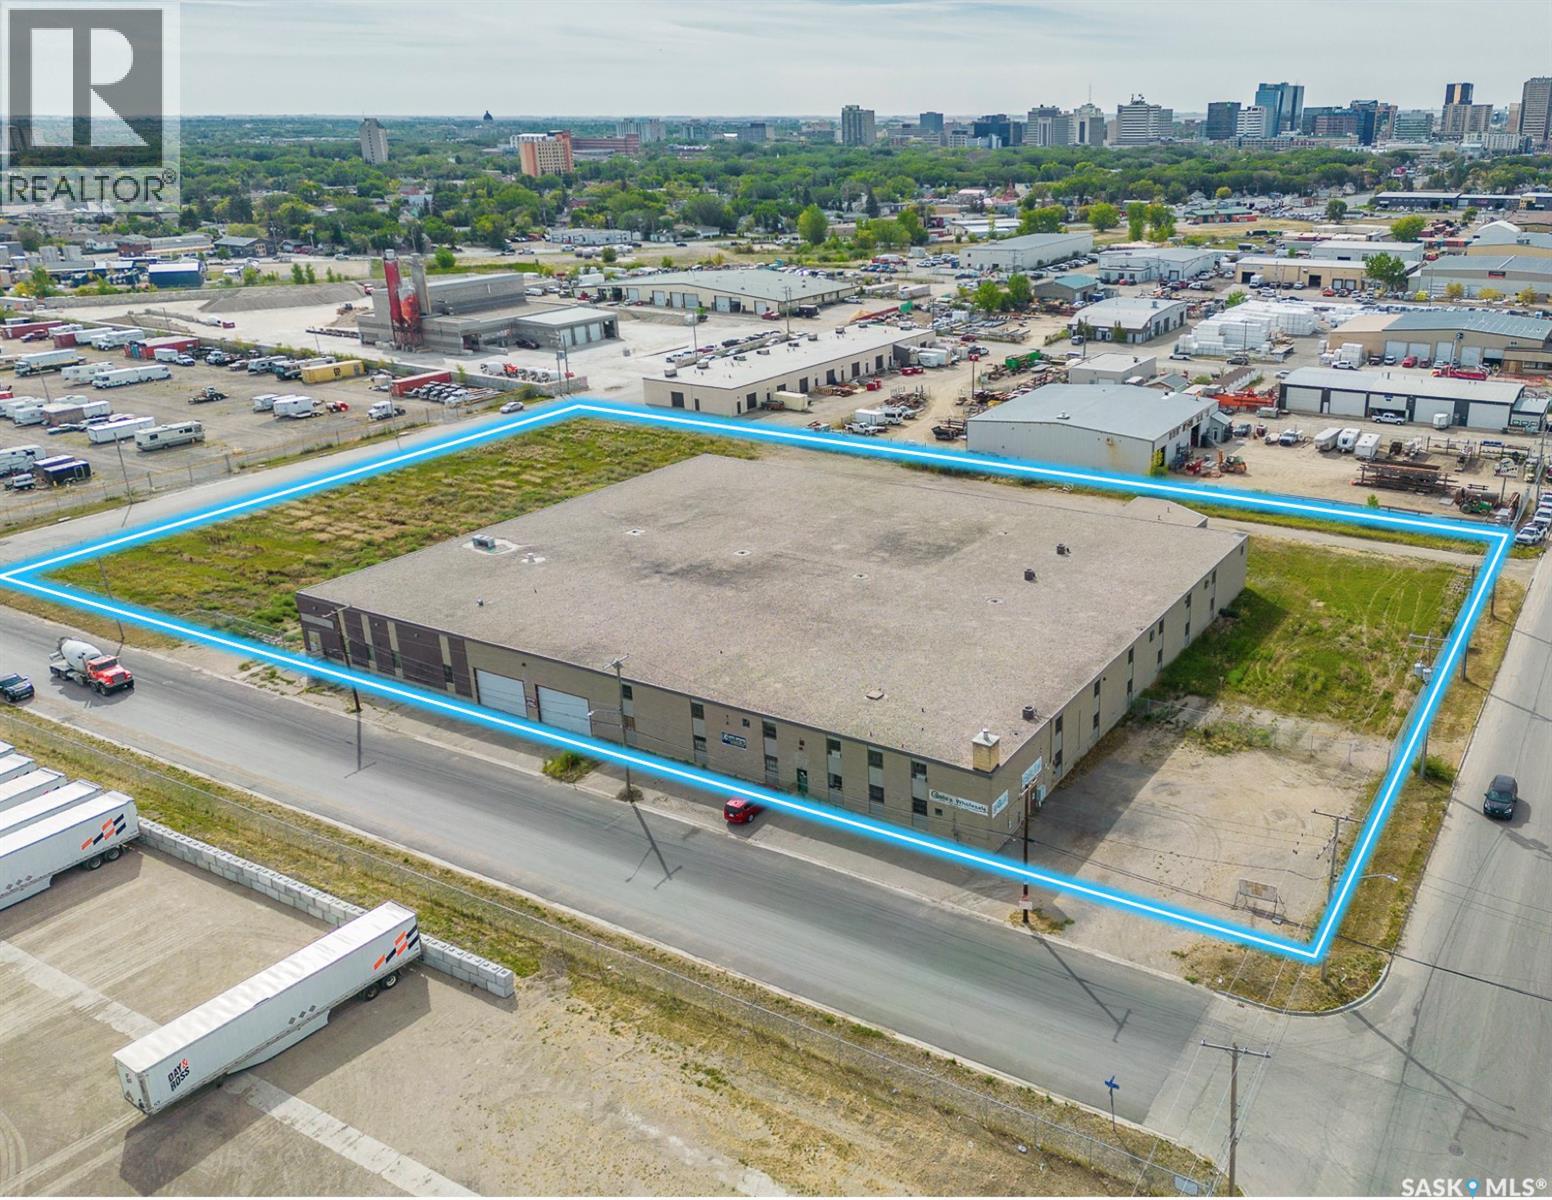
This industrial property offers a spacious footprint of just over 52,000 square feet(apprx 200' by 250'), complemented by an additional 15,000 square feet of mezzanine space(with bathroom and offices). Situated on 3.72 acres of land in the highly desirable Tuxedo Industrial area, it boasts a central location that provides convenient access to numerous amenities. The building itself also has apprx 4,000 sqft of office area with multiple bathrooms throughout the entire building. Designed as an ideal industrial warehouse, the space is versatile and well-suited for various storage, logistics, or related uses. Whether you're an owner-occupant seeking a strategic facility or an investor looking for a prime opportunity, this property offers the flexibility to meet both needs, or even a combination of both. Phase 1 ESA, Boiler report and floor-plan available. (id:41462)
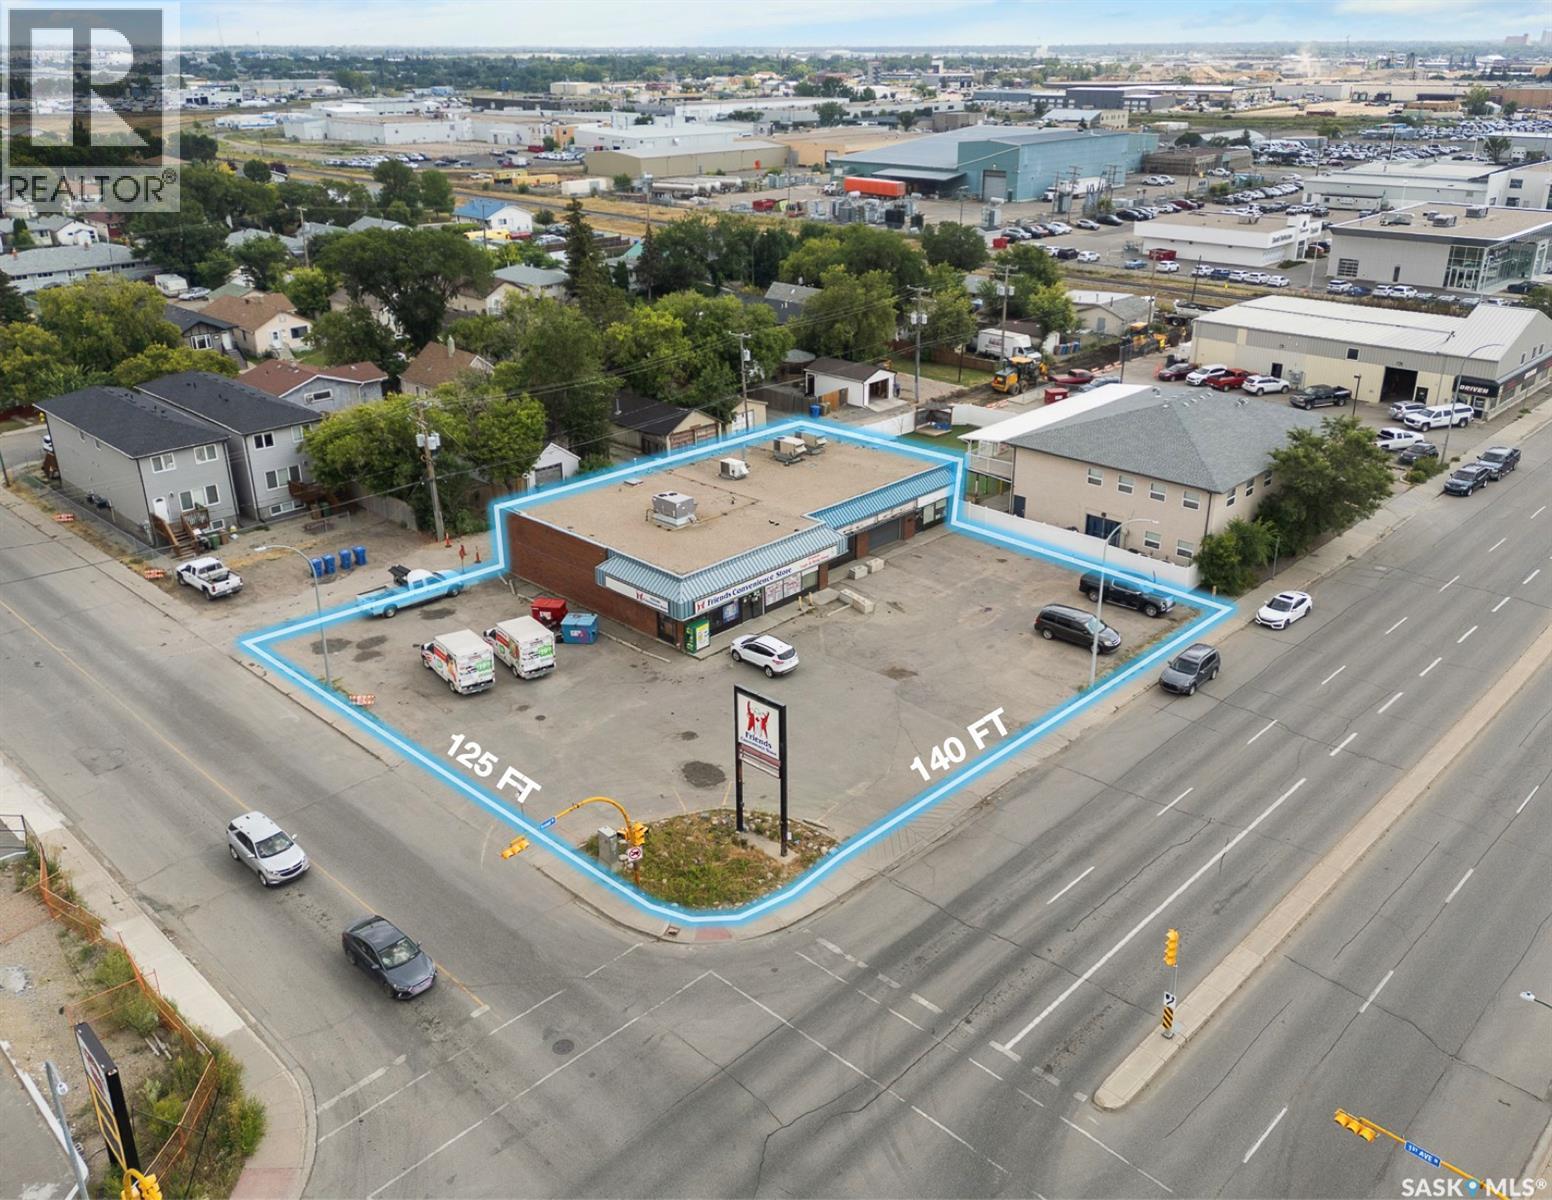
PROPERTY FOR SALE - Welcome to this prime commercial property, located in a high-traffic area with ample on-site parking. This property is ideal for investor, owner users, or developer looking for an opportunity. Currently the 2,800 sqft is leased to a mechanic/dealership. And the 2400 Sqft is leased to Bin Store. Site measures apprx 140 ft on Broad Street and 125 ft on 1st Avenue N. (id:41462)
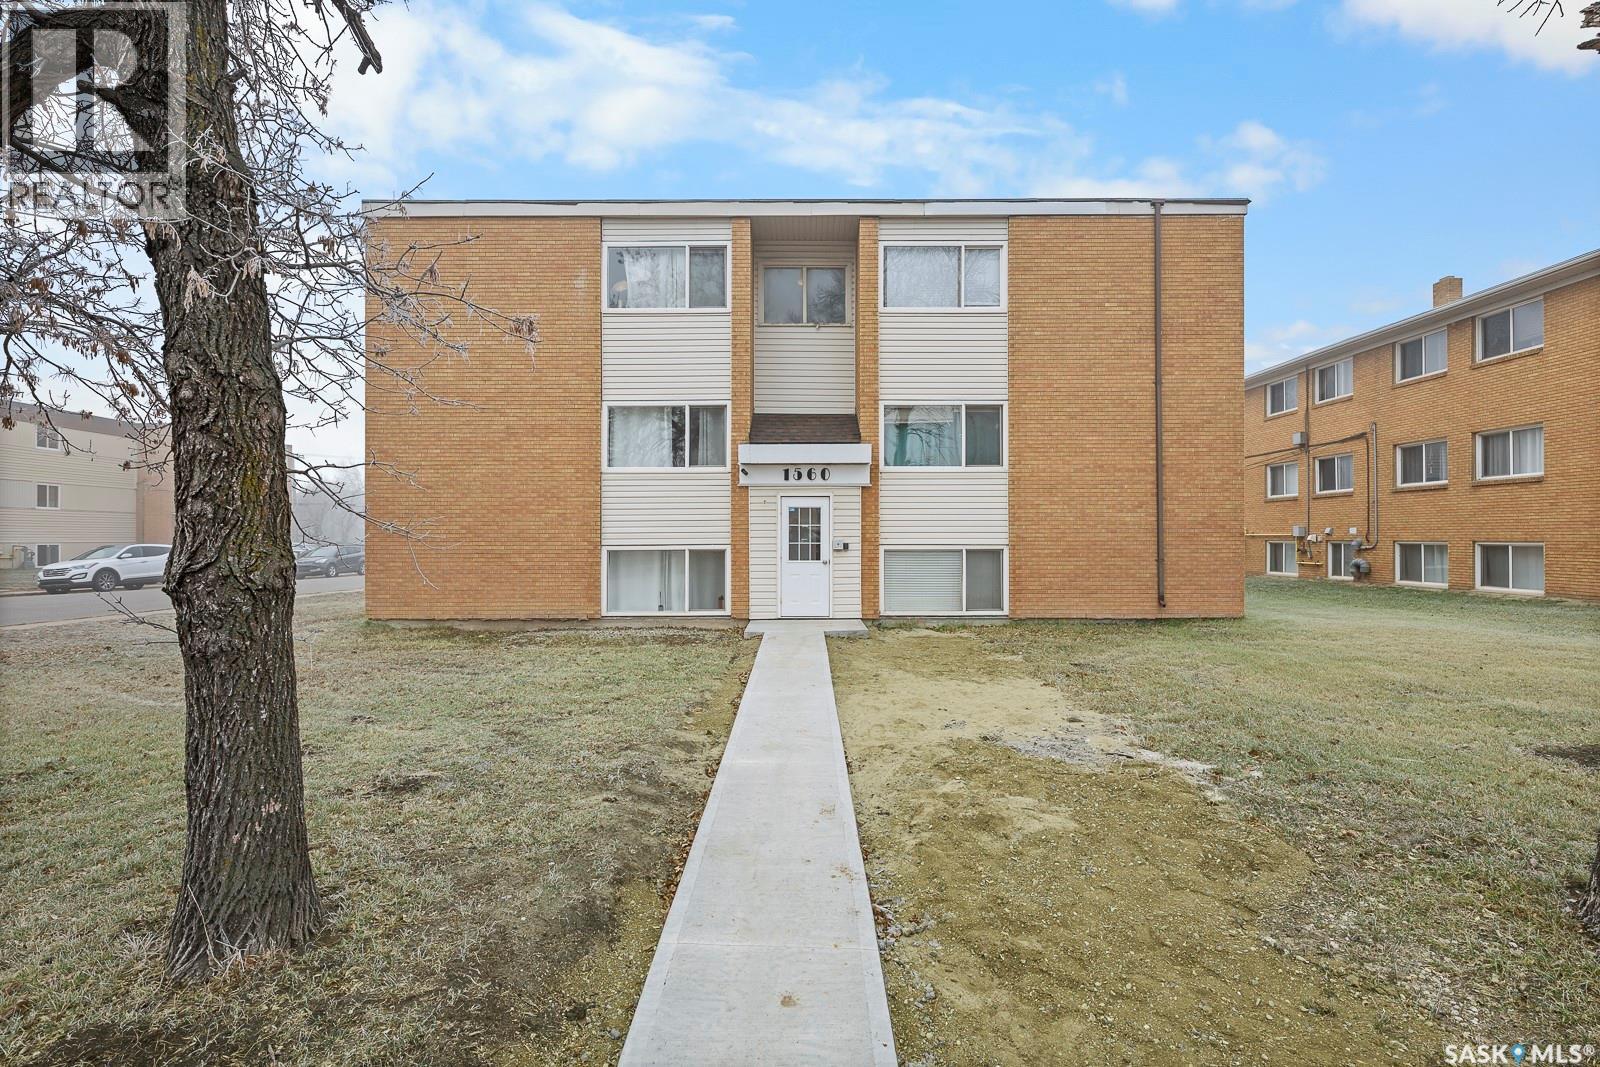
Prime investment opportunity with this well-maintained 12 x One bedroom apartment. Ideally located near Pasqua Hospital, care homes, and a range of shopping options, this property is perfectly positioned for convenience and accessibility, with easy access to bus routes. Recent major improvements include a new roof(Dec 2022), sewer line replacement(Jan 2025), upgraded front walkway(Oct 2025), and replacement of select windows, ensuring long-term durability and reduced maintenance costs. Each unit is currently occupied by responsible tenants, showcasing the property's high demand and stable income potential. Additionally, the apartment boasts ample on-site parking and coin-operated washer and dryer facilities(Jun 2023) for tenant convenience. This property presents an excellent opportunity for investors looking to expand their portfolio in a desirable area. (id:41462)
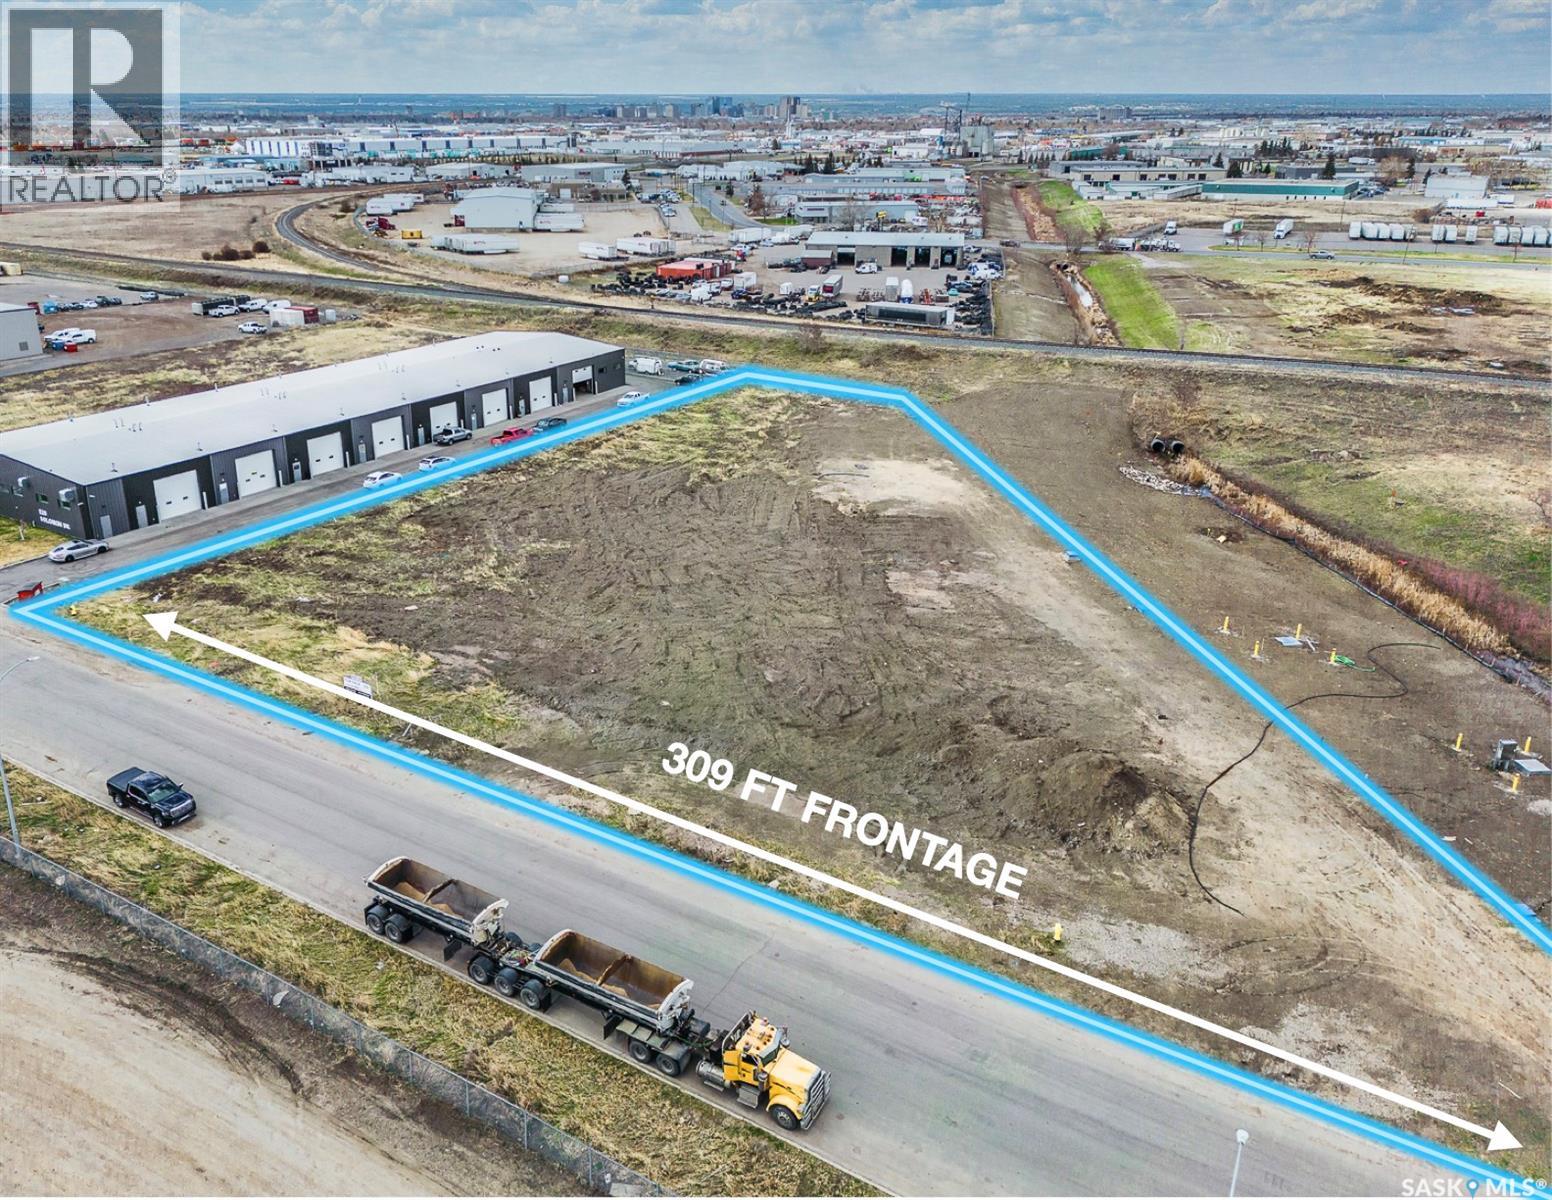
This prominent piece of land is strategically located along the main thoroughfare of the newly developed Ross Industrial subdivision. It is one of the rare remaining lots still available for purchase, making it a unique investment opportunity for owner operator or investor. The site covers an area of 1.39 acres and has been enhanced with a substantial amount of clean fill and soil. This property is ideally suited for commercial or industrial development, offering a versatile foundation for businesses looking to establish a presence in a growing area. (id:41462)
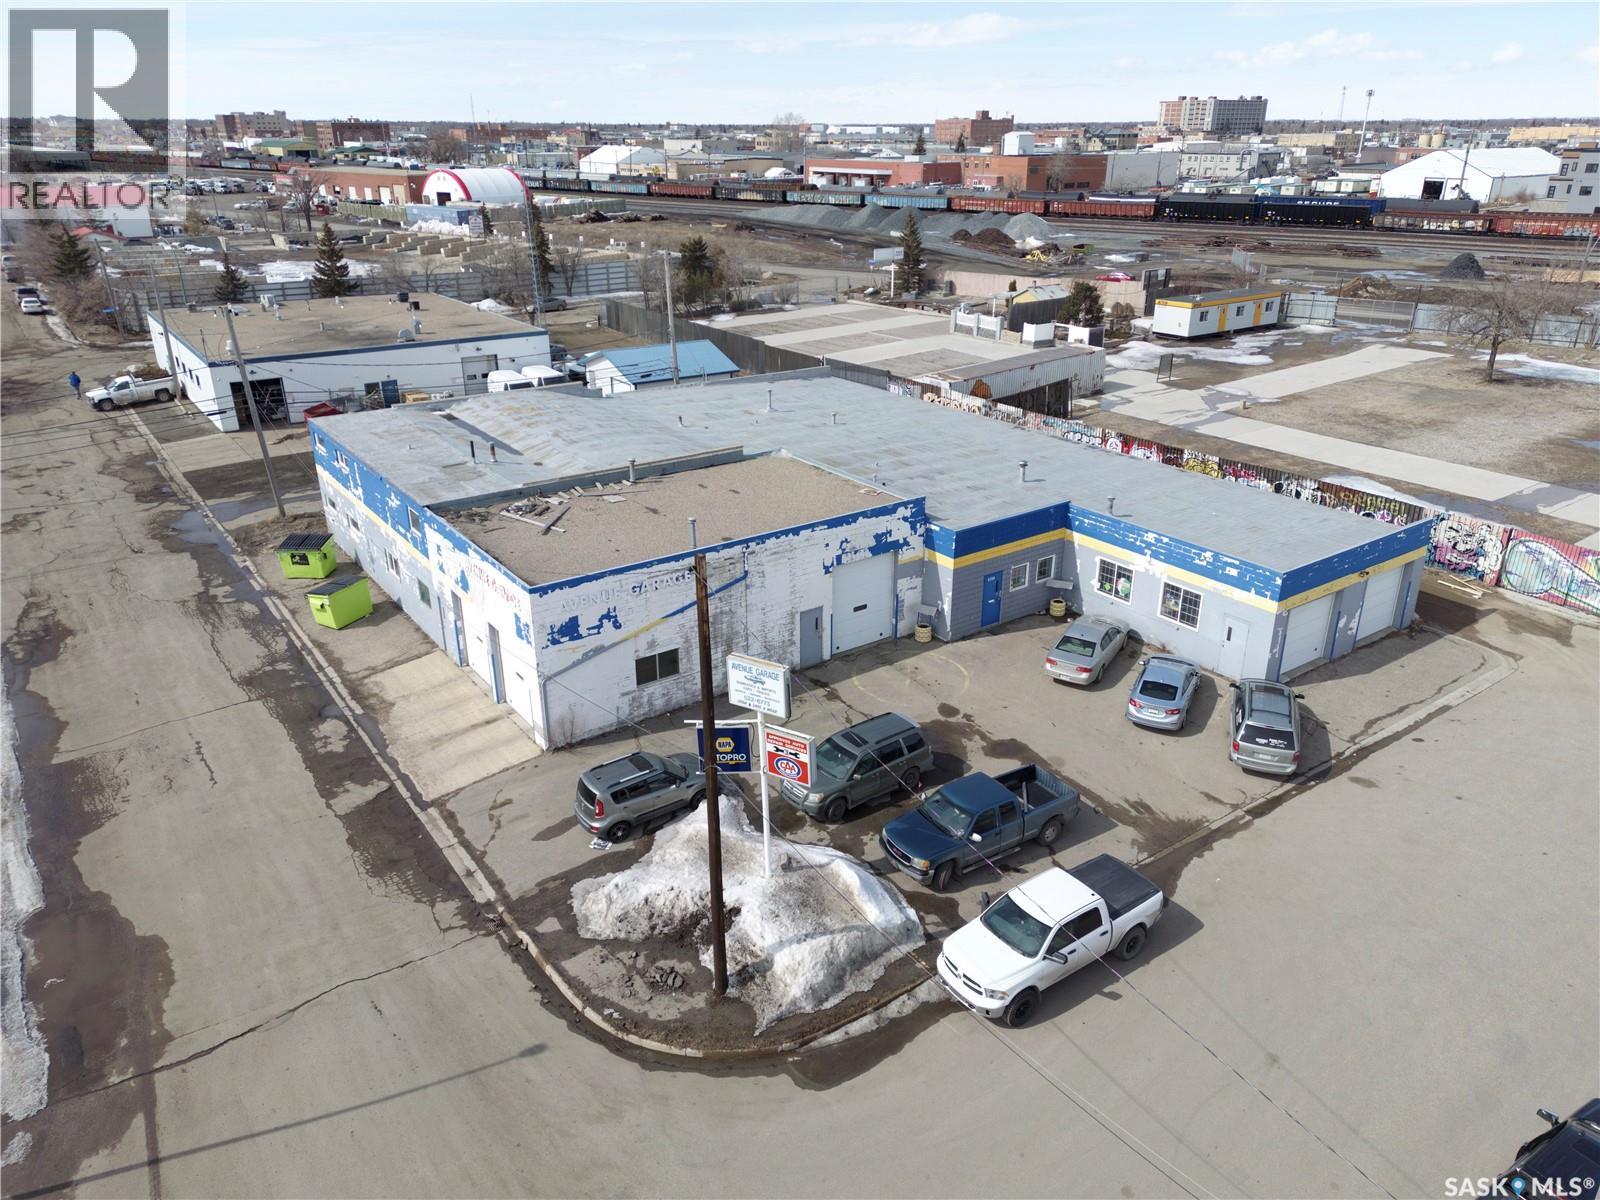
This successful automotive business has been in operation for over 40 years and the PROPERTY is now available for purchase as the owners are retiring. The property is ideally equipped for a wide range of services including general mechanic work, oil changes, parts storage, and vehicle washing. It is also suitable for light industrial usage as general warehouse. The facility features approximately 1,500 sq. ft. of office and reception space, with the remaining area dedicated to the shop—complete with in-floor oil change pits. Spanning a total of 9,310 sq. ft., the building includes 8 overhead doors of varying sizes for easy access and efficient workflow. All hoists are included. (id:41462)
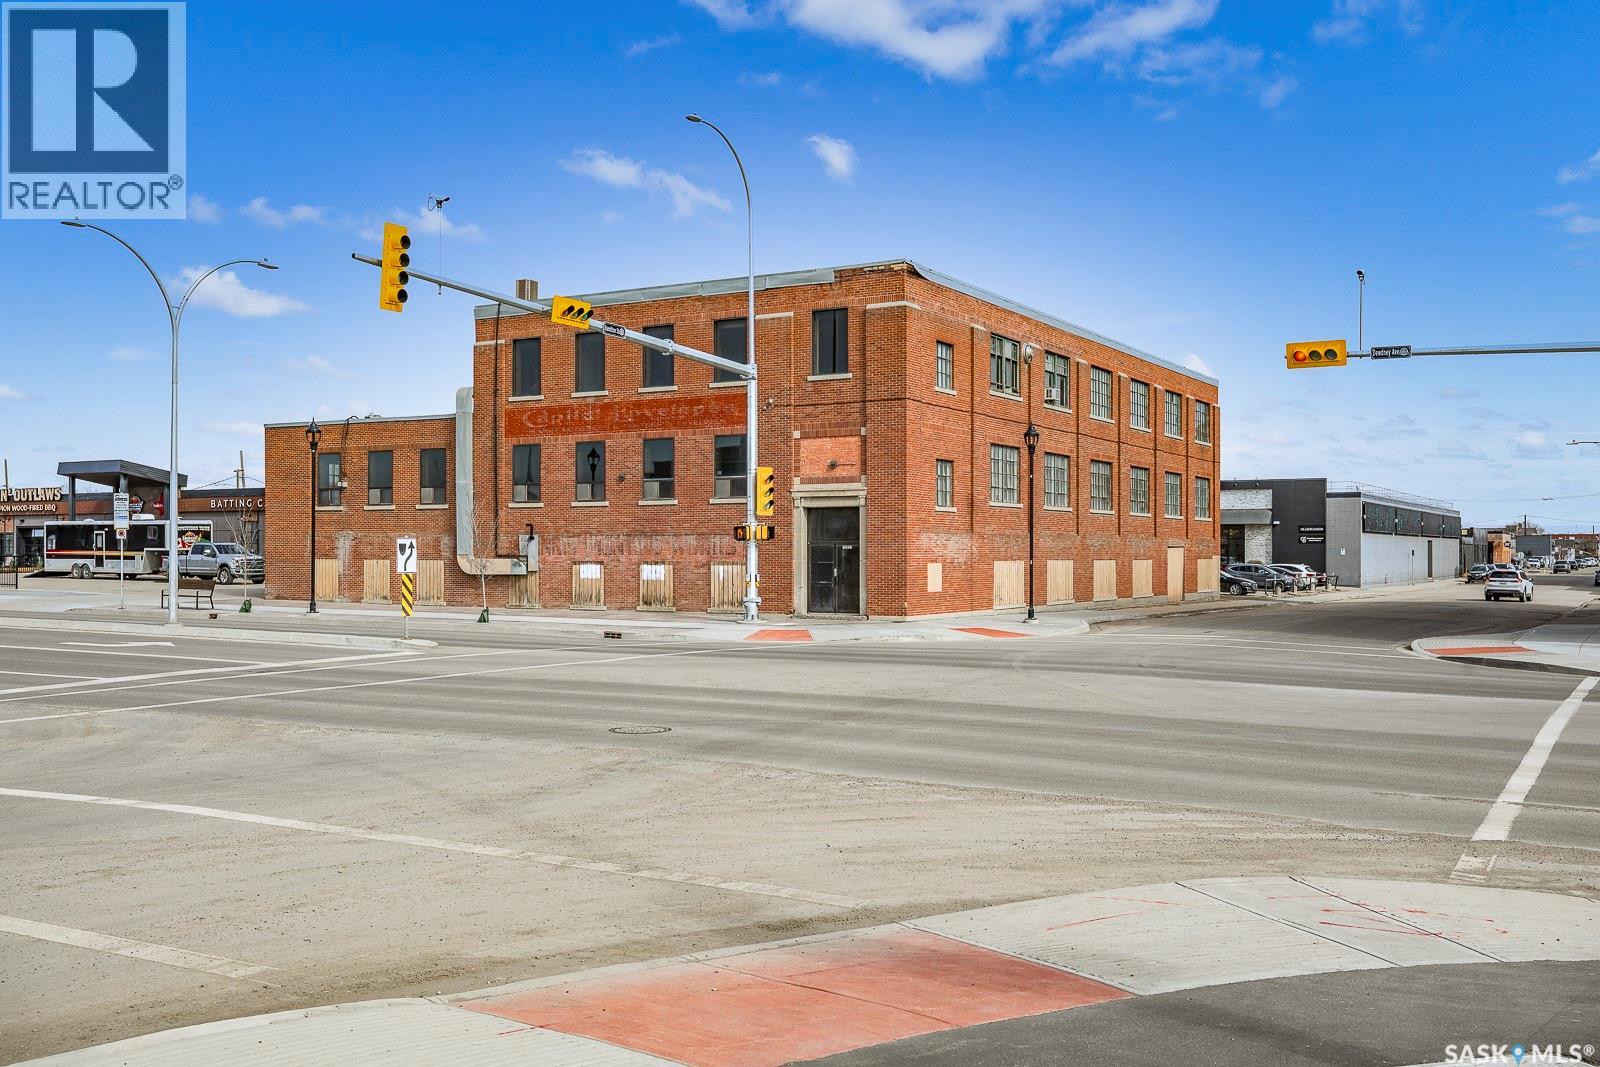
A rare and exceptional redevelopment opportunity awaits in the highly coveted Warehouse District, an area experiencing transformative upgrades through the City of Regina Railyard Renewal Project. This unique two-and-a-half-story building is just over 24,000 square feet(lower level is included) and perfectly suited for upscale office or retail endeavors. Whether you are an owner-operator, an astute investor, or a strategic combination of both, this property offers a wealth of possibilities. On the inside it also showcases numerous remarkable features that have been meticulously preserved, enhancing its appeal and significance. With its rich history and beautifully preserved features, this building seamlessly blends charm with modern possibilities. (id:41462)
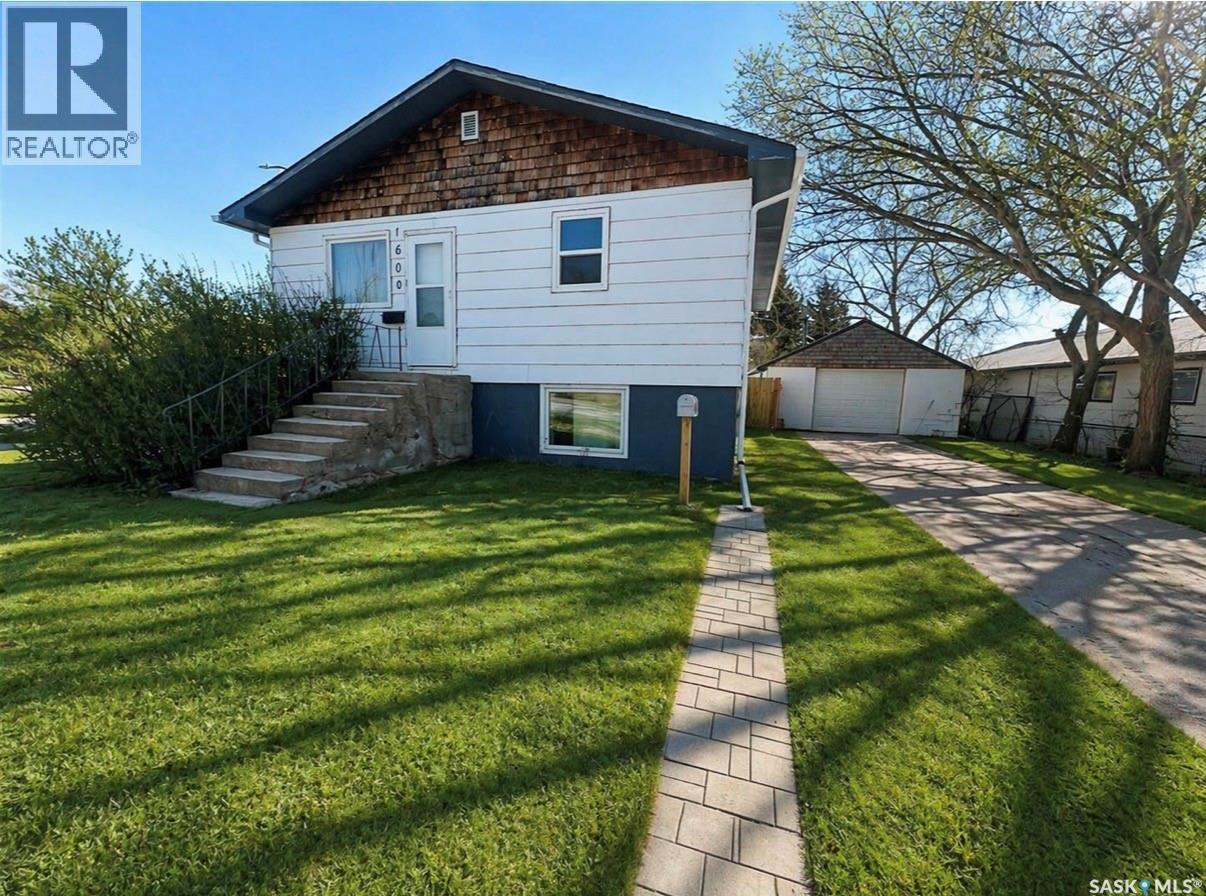
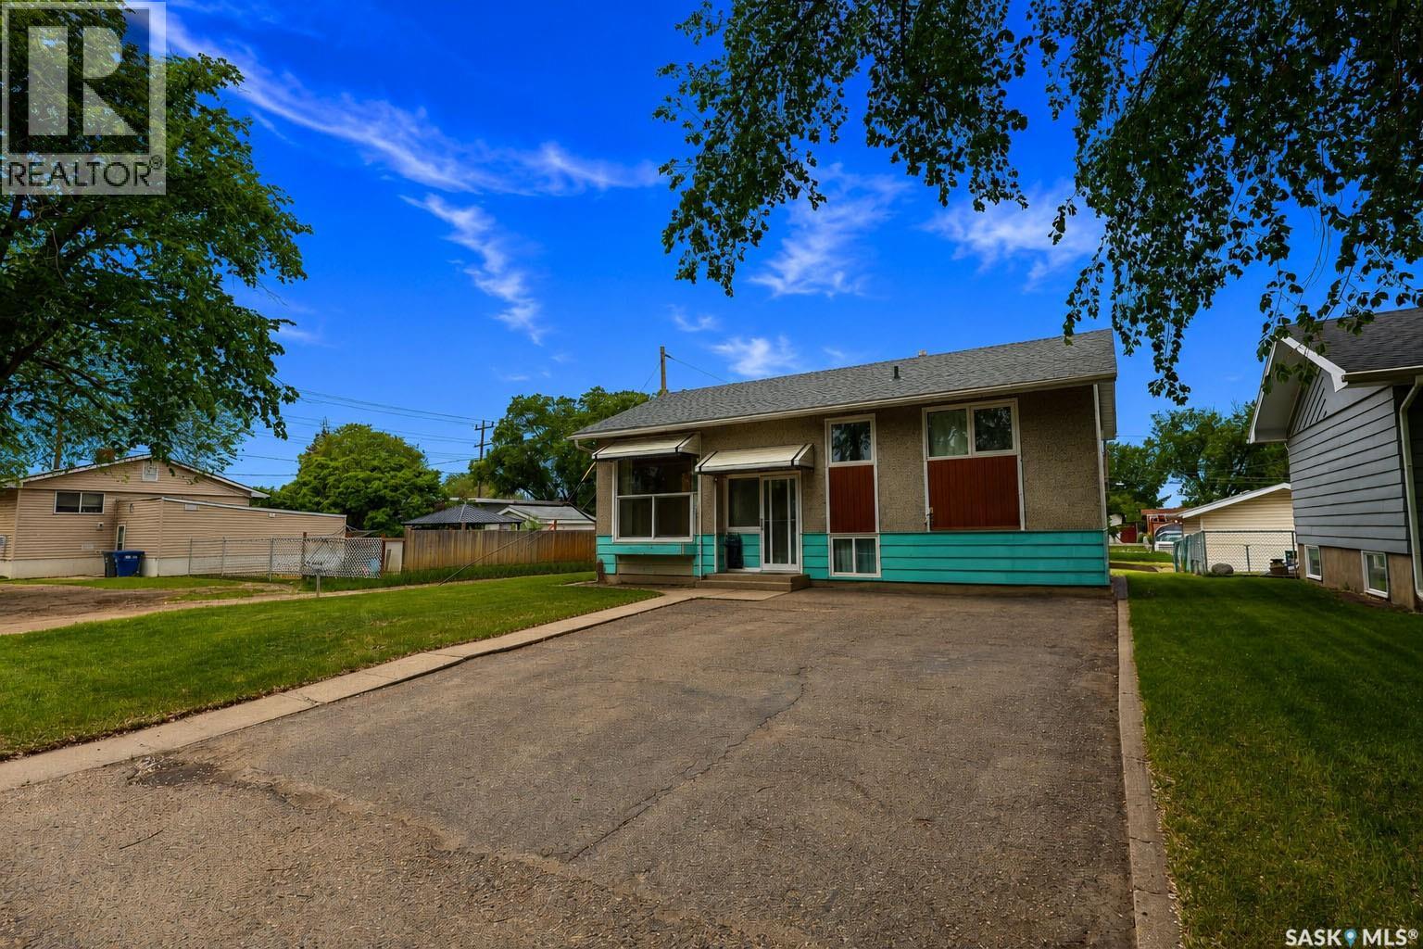
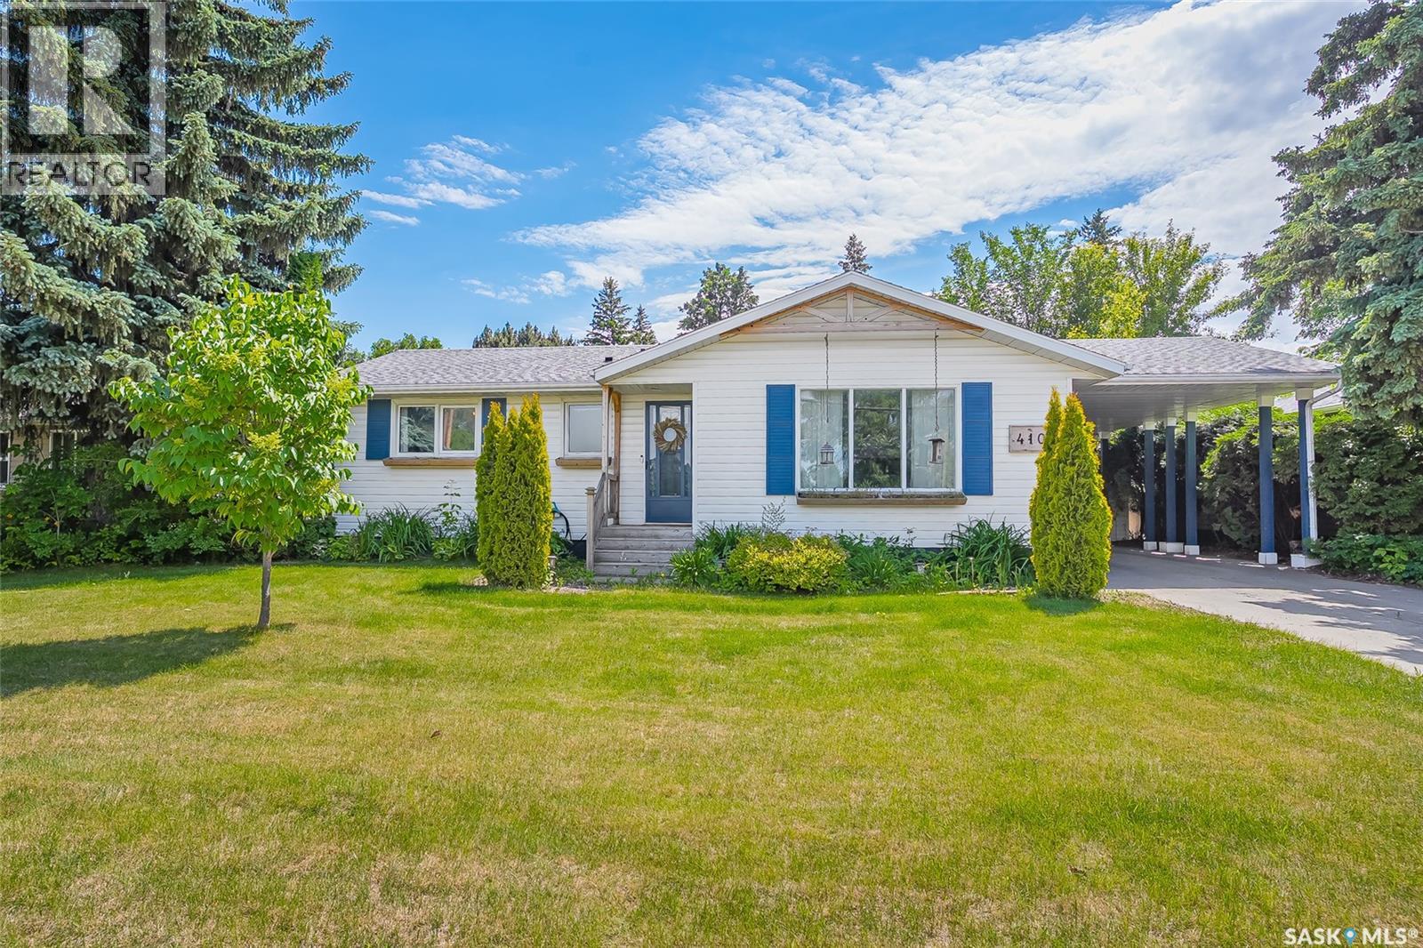
1600 Chaplin Street East comes with three lots and a bungalow that offers incredible space, parking and loads of potential. The main floor features two generously sized bedrooms, four piece bathroom, spacious living room as well as a functional kitchen. The fully renovated basement adds even more living space, complete with plush carpeting, two additional bedrooms, another 4 piece bathroom and a good sized storage and utility area. I absolutely love the very large windows placed throughout the basement. Step outside to a fully fenced backyard, perfect for kids or pets along with a detached heated garage and an abundance of parking on the property. A HUGE added bonus is this home has just had the shingles updated in June of 2026 on the the house and porch. If you are looking for space, opportunity and value this one deserves a look. (id:41462)
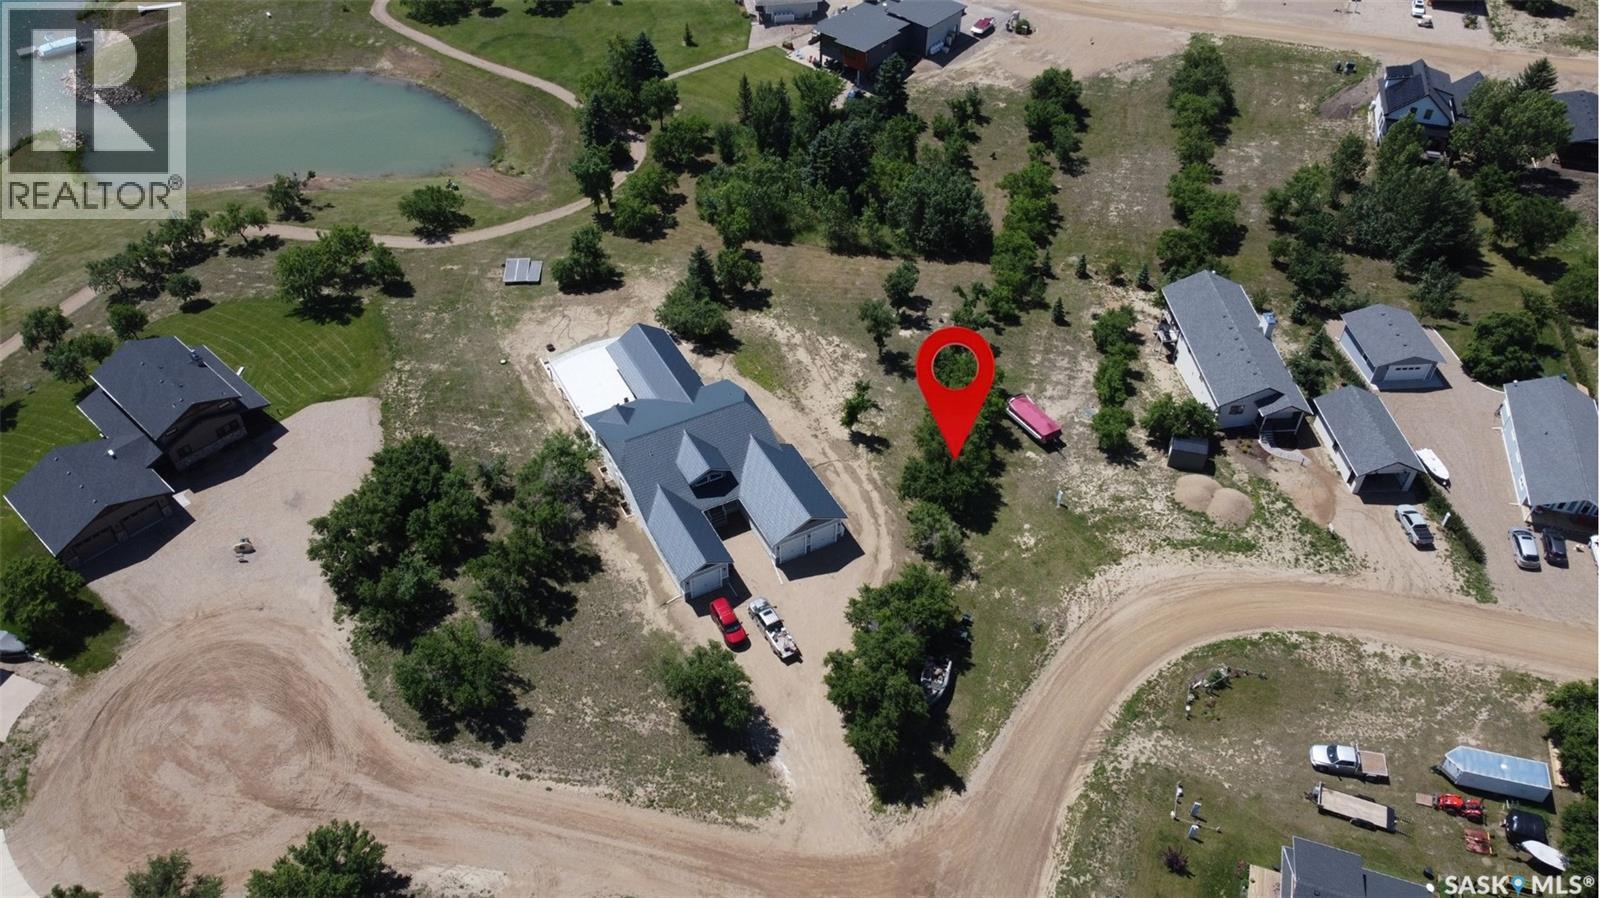
Prime Lakefront Lot with Private Marina Access – Lake Diefenbaker Escape to your own slice of paradise with this premium lakefront lot on the serene shores of Lake Diefenbaker, just an hour’s drive away. Located in a quiet, well-planned development, this exceptional property offers exclusive access to a private marina, making it perfect for boating enthusiasts and lakefront living seekers alike. To add to this already attractive package, there is sand that was brought in for your own private beach enjoyment! The lot’s elevated position is ideal for building your dream home with a walk-out basement, designed to maximize the stunning panoramic views of the water and surrounding natural beauty. At the back of the lot, enjoy direct access to the community’s scenic walking trails, which connect you to a nearby public beach, marina, fish filleting station, and a recreational park with sport courts—perfect for family fun and active living. Whether you're planning a year-round residence or a seasonal retreat, this property offers the perfect blend of peace, privacy, and recreational opportunity. Don’t miss out on this rare chance to own in one of Lakefront property on Lake Diefenbaker’s, call us today! Property outlines are for general guidelines and are not intended to be deemed accurate to land titles. (id:41462)
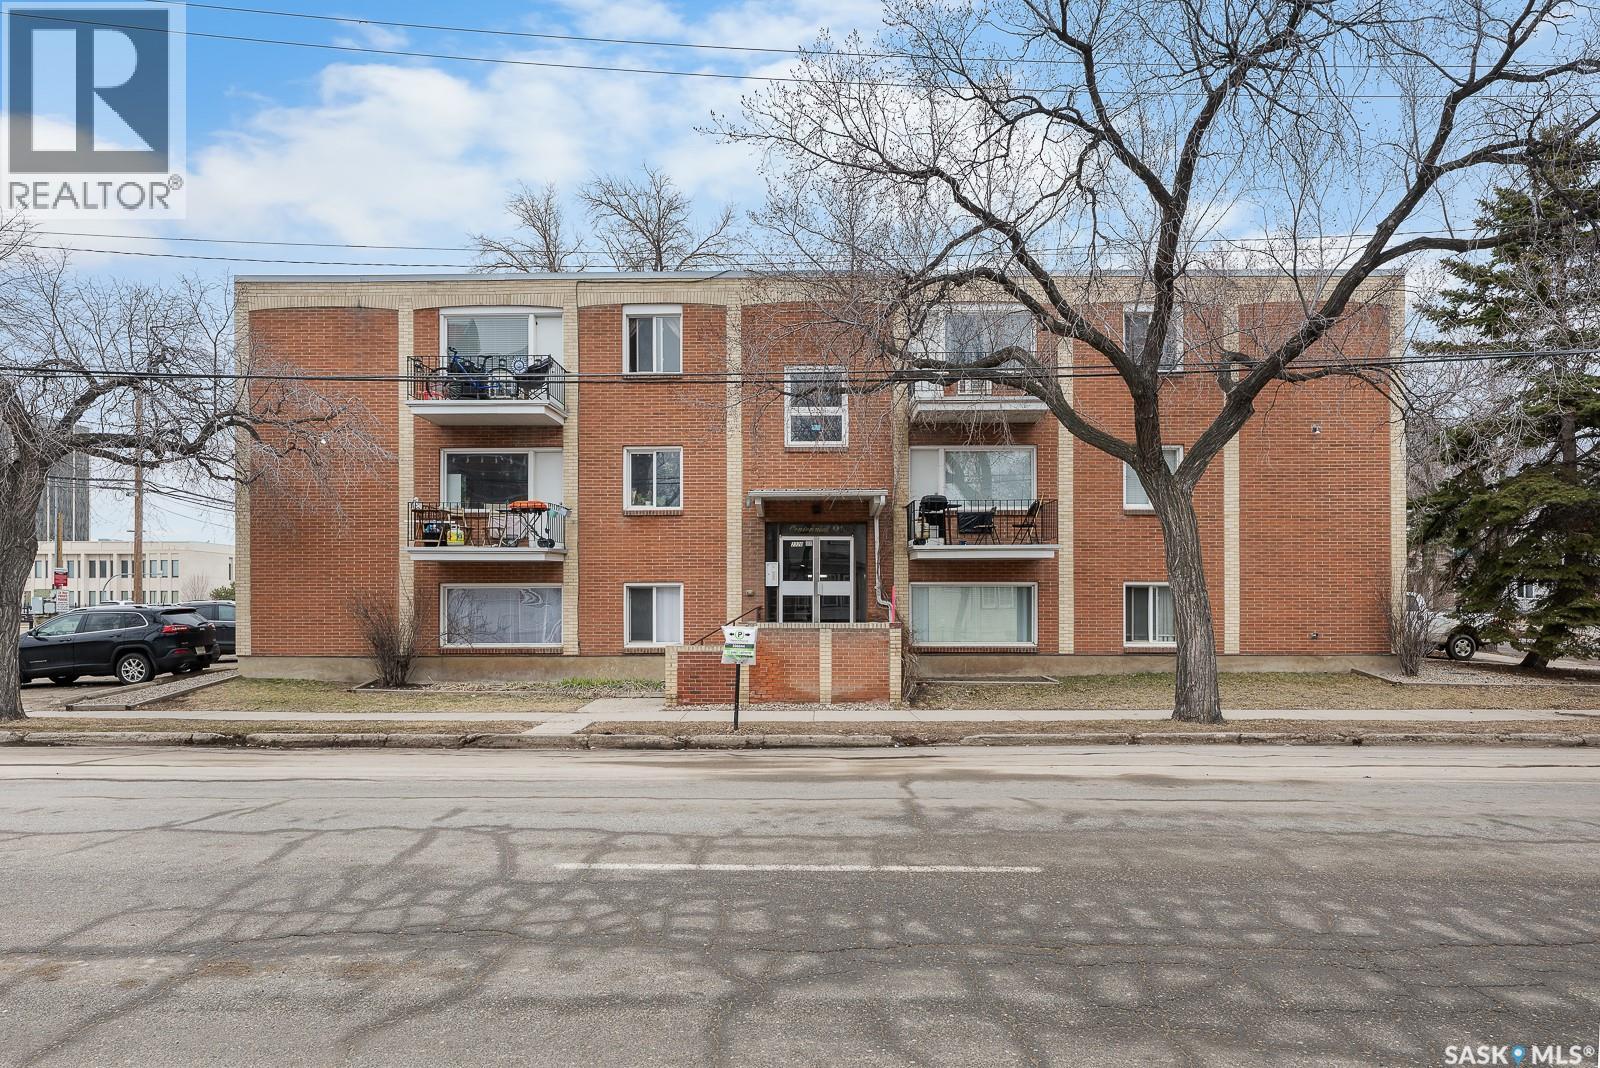
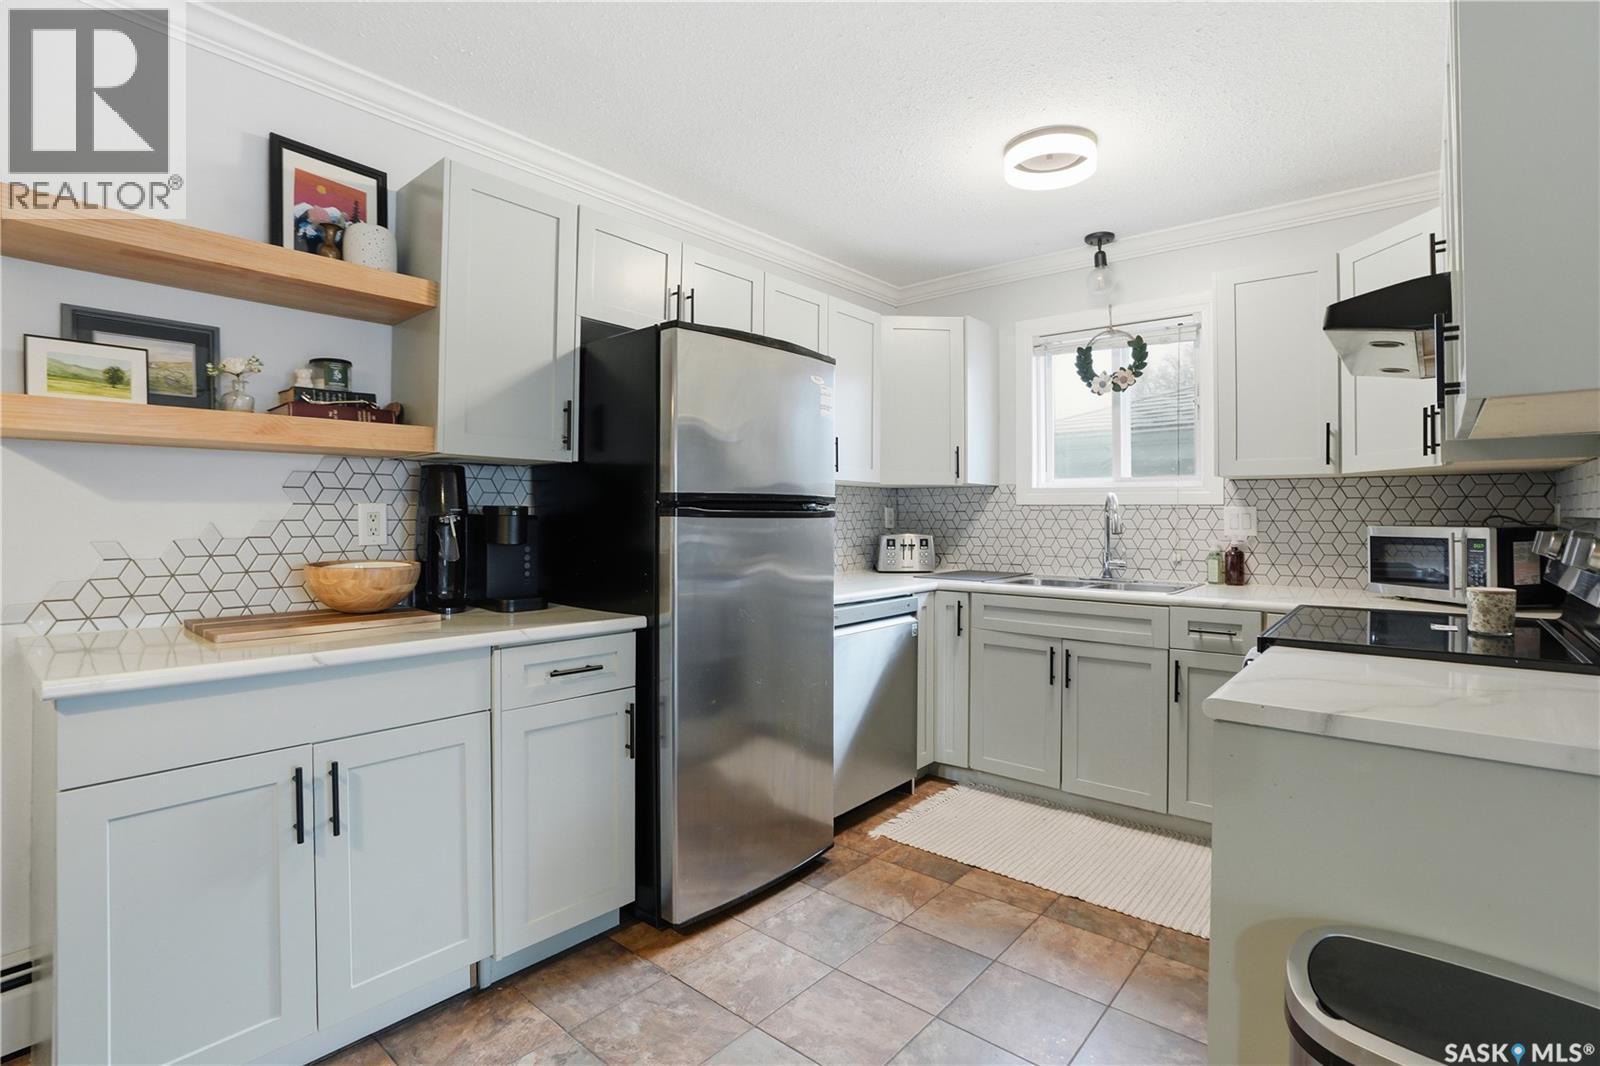
TOP FLOOR and FULLY FURNISHED. This beautifully updated and well-maintained 1-bedroom, 1-bathroom condo in the Centennial building is just minutes from downtown and neighboring Cathedral Village. This bright unit features large windows, hardwood floors, a spacious bedroom with a large closet, a clean, updated 4-piece bathroom with tile surround. The sleek kitchen offers granite countertops, maple cabinets, and a built-in dishwasher. Comfortable extras include a wall air conditioner, shared laundry, and an electrified parking stall. Condo fees of $355/month cover heat, water, sewer, garbage, snow removal, lawn care, building maintenance, building insurance, and the reserve fund. Ideal for first-time buyers, downsizers, or investors, the location places you just steps from shops, restaurants, markets, coffee shops, the Nest Fitness Centre, Wascana Park, public transit, and downtown amenities. (id:41462)
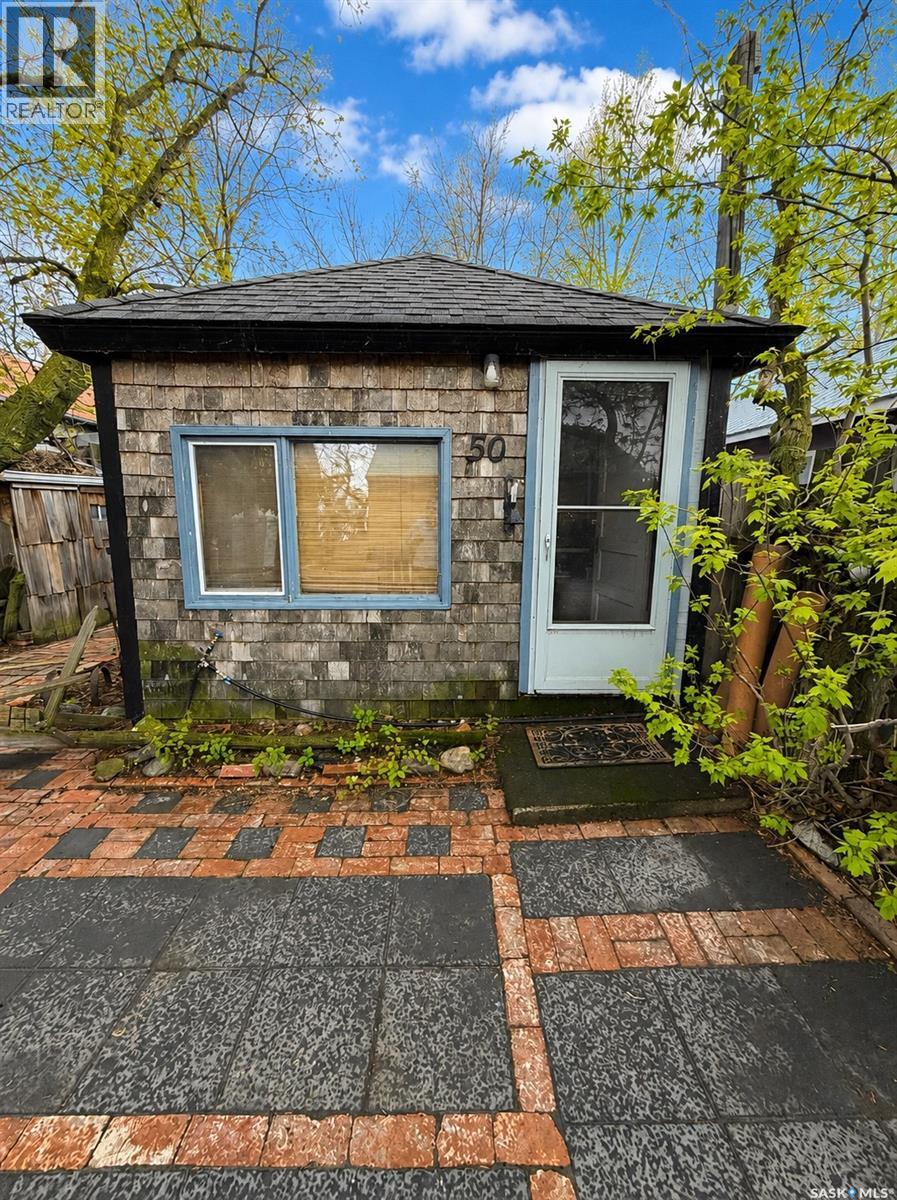
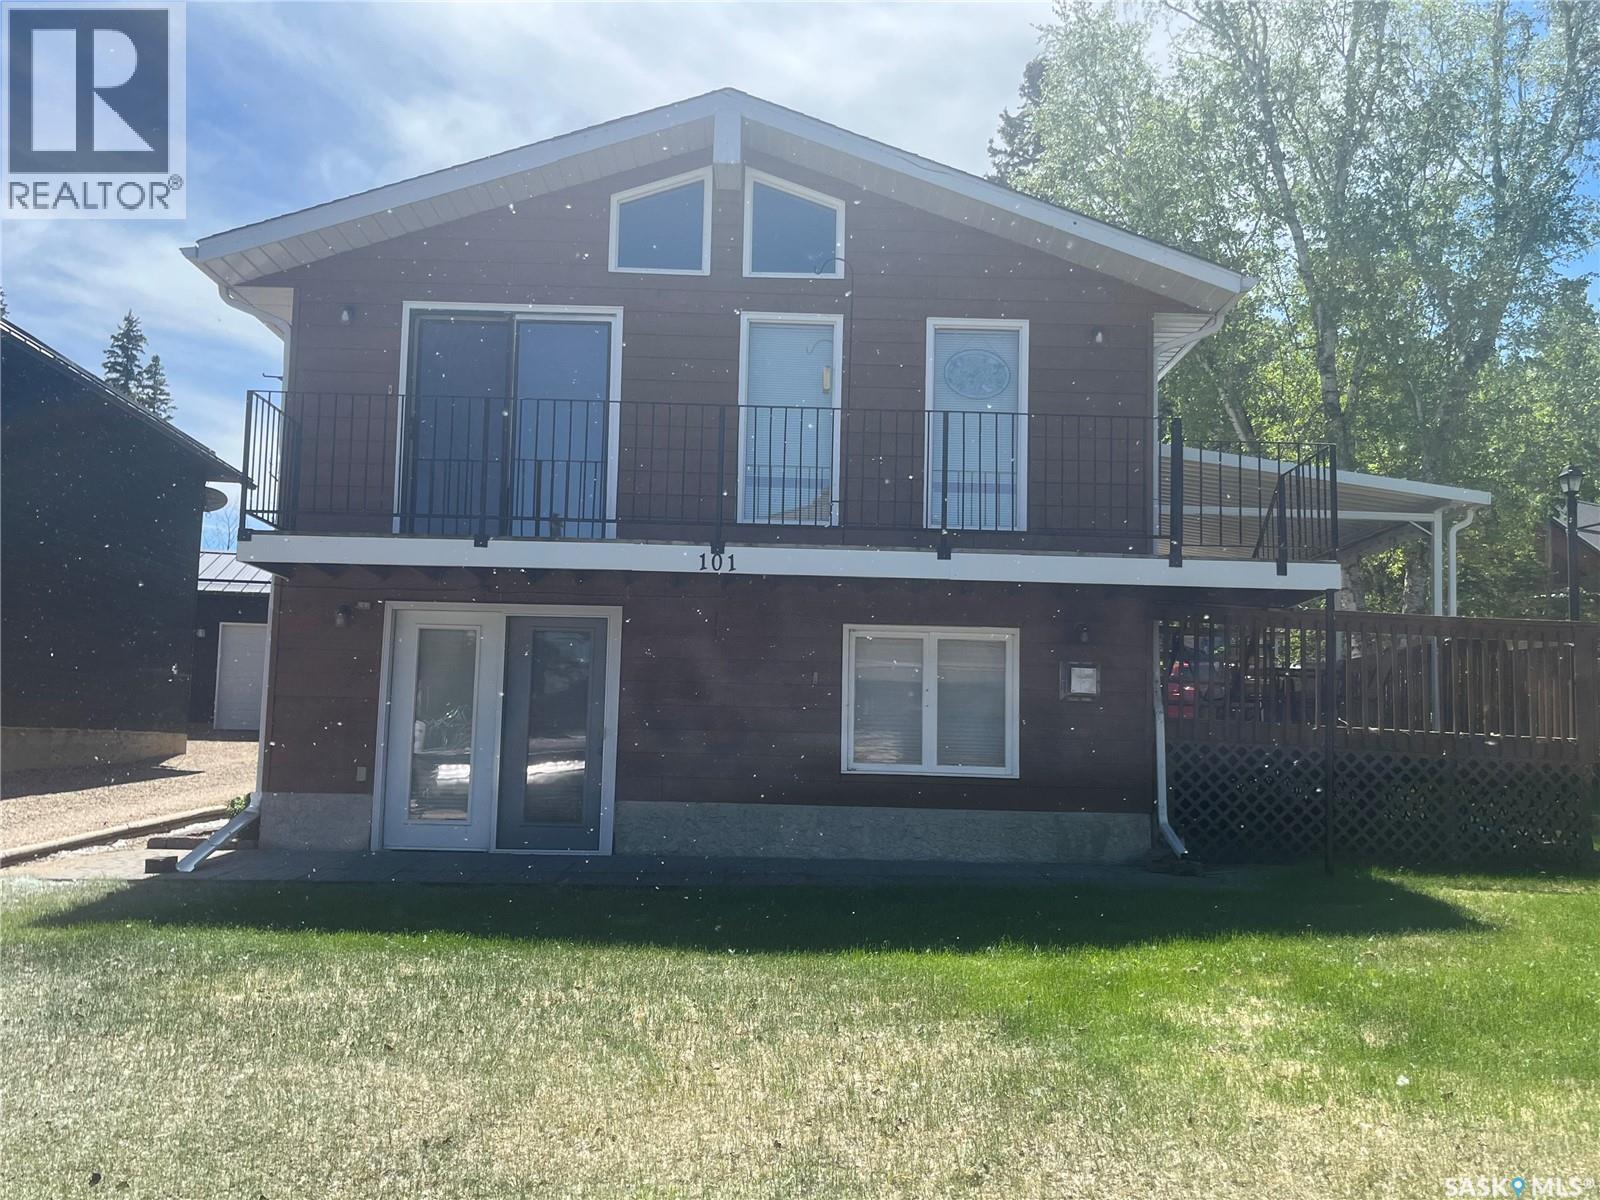
Escape to lake life at beautiful Clearwater Lake Regional Park! This move-in ready 2 bedroom, 1 bathroom seasonal getaway offers the perfect blend of comfort, relaxation, and outdoor living. Ideally located close to the beach, green space, water, and park amenities, this property is ready for you to start enjoying immediately — and it comes fully furnished! The spacious yard offers plenty of parking plus additional RV space for visiting family and guests. Two storage sheds provide excellent room for all your lake toys and outdoor gear, while the added outhouse offers extra convenience for busy summer weekends. Spend your evenings gathered around cozy fires under the stars and take in the incredible sky views from the backyard — the perfect setting for making lasting memories. Whether you’re looking for a peaceful retreat, family summer getaway, or a turn-key recreational property, this charming cabin checks all the boxes! (id:41462)
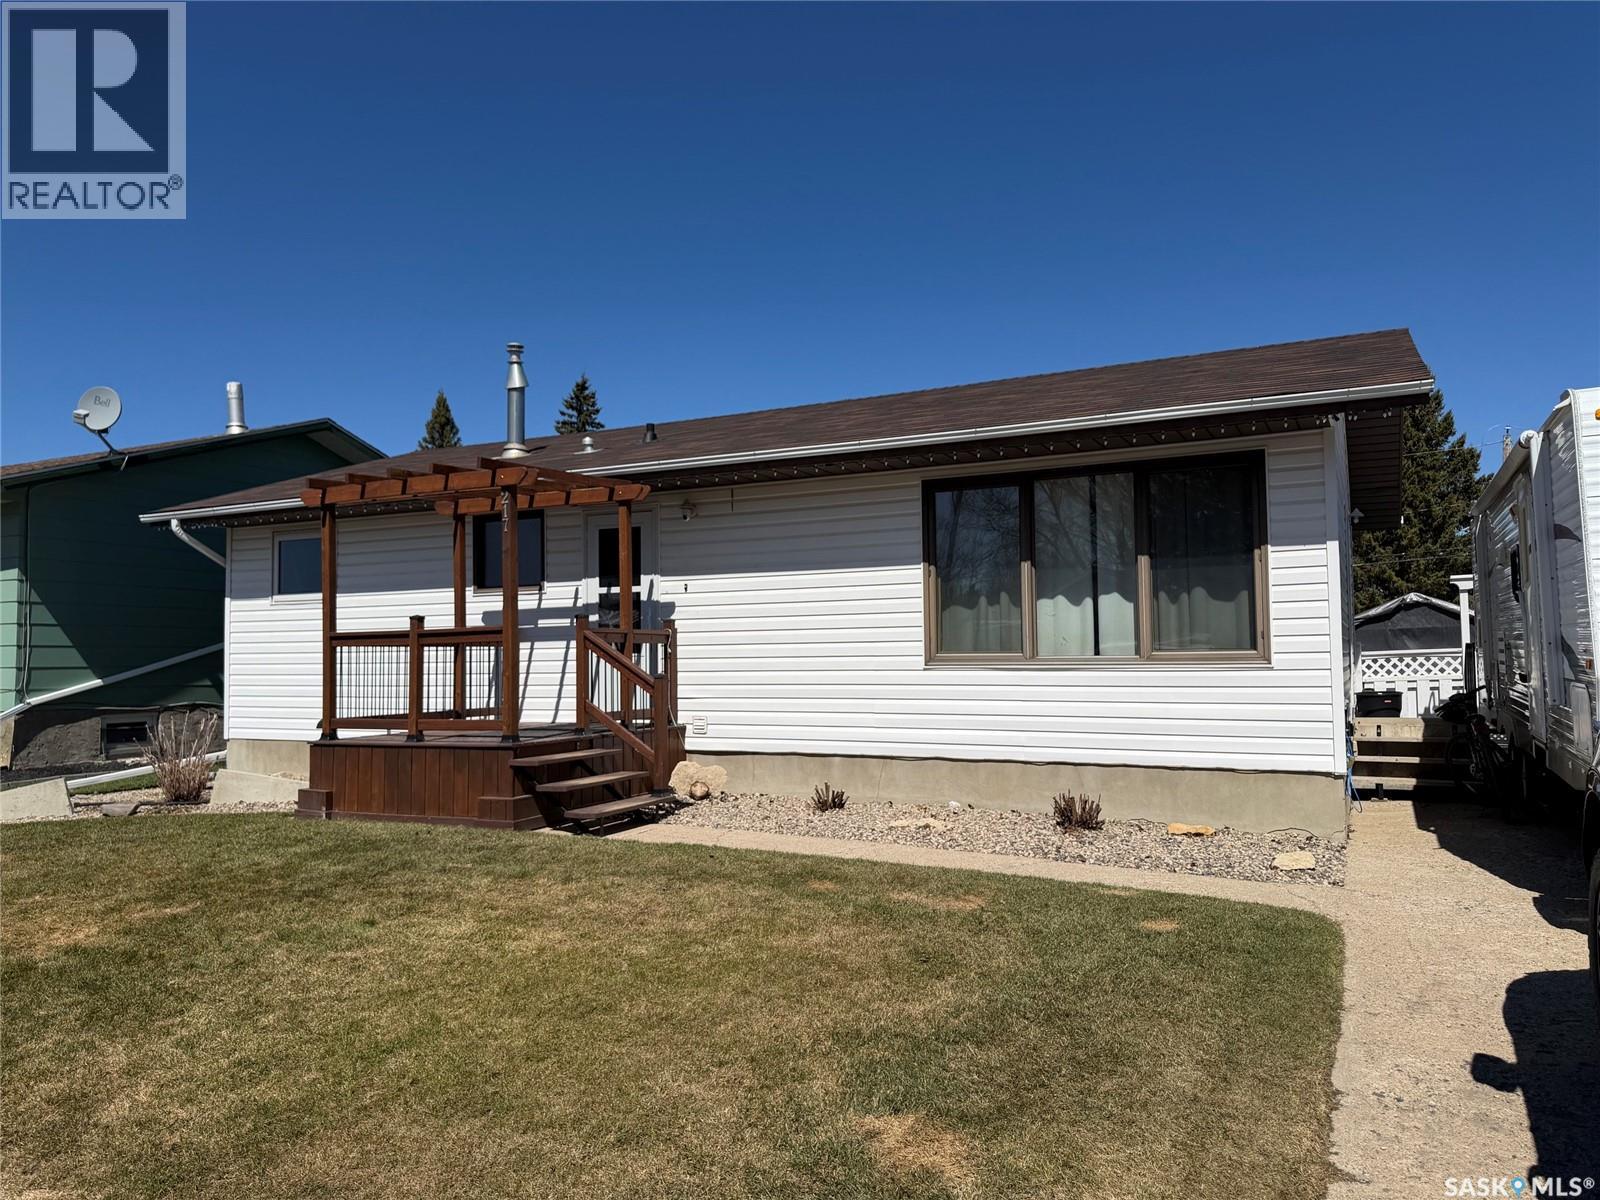
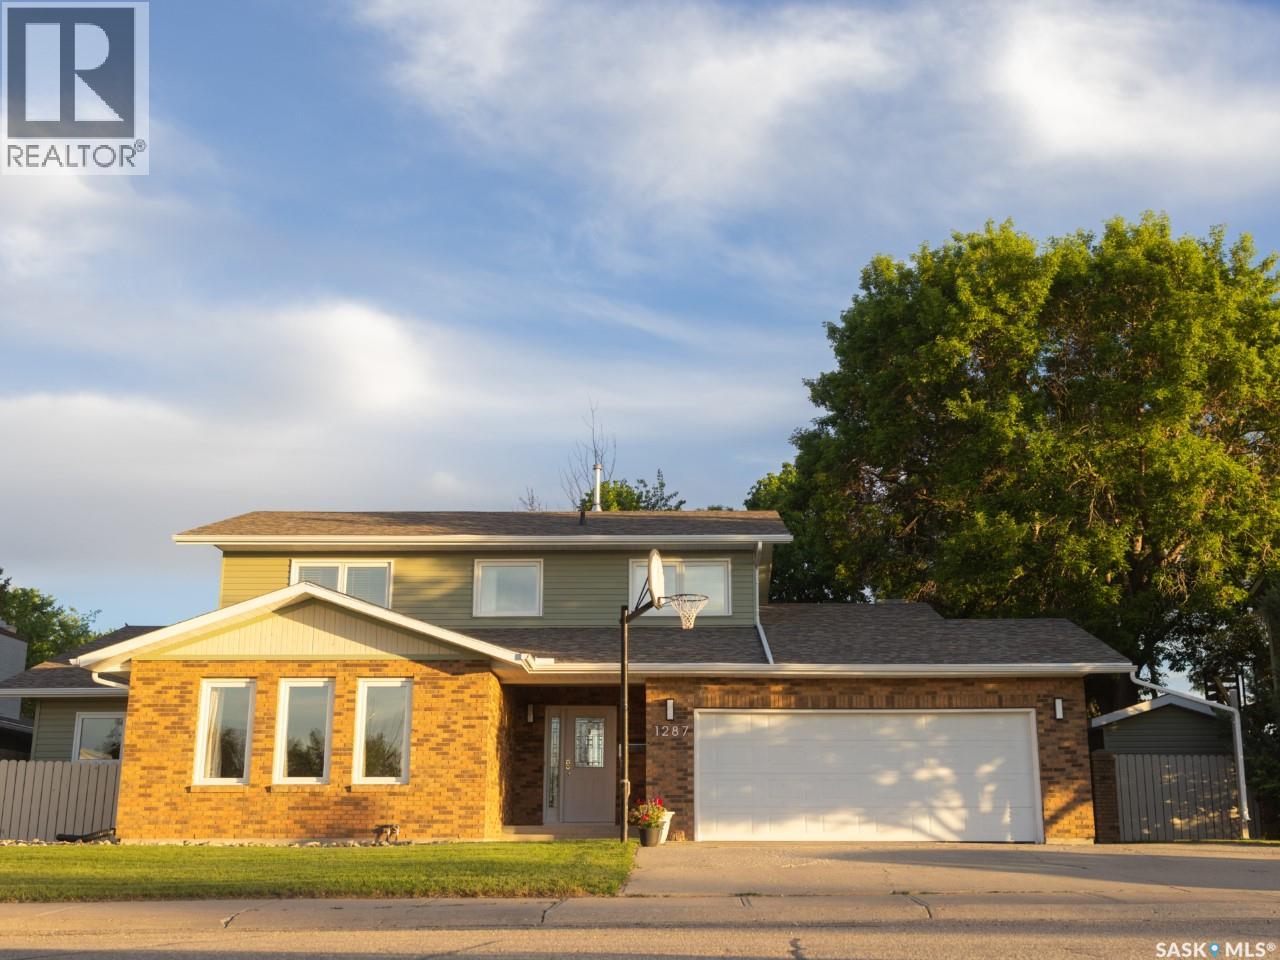
This family home is waiting for the next owners and is completely ready to go! With four bedrooms and two bathrooms, the modern design goes with any decor. An open floor plan allows for family time on the main level, and the fully finished basement holds more family space to enjoy downstairs as well. Garden doors open onto the large deck in the fully fenced backyard, meaning morning coffee looking onto the park in back. The front lawn on this quiet street is accented with shrubs and a pristine lawn. A large detached double garage gets your vehicle off the street, while the concrete front drive is large enough to store your RV. With over 1900 square feet of fully living space, this is a home your family can grow into for many years to come. (id:41462)
Welcome to 1014 Colony Street unit A in charming Varsity View. This street facing top floor coach home style apartment offers the convenience of condo living without the feel of a traditional apartment building — no shared hallways, easier access, and a more private, home-like feel. Featuring 3 bedrooms, 2 bathrooms, and 2 parking stalls, this is an excellent opportunity for students, professionals, first time buyers, or anyone looking to enjoy one of Saskatoon’s most sought after neighbourhoods. The layout offers functional living space with room for roommates, guests, or a home office setup, while the top floor location provides added privacy and a quieter living experience. Updated kitchen, appliances and decor await your final touches. Situated only steps away from President Murray Park and just minutes from the University of Saskatchewan, Royal University Hospital, the river, downtown, and Broadway, Varsity View continues to be one of the city’s most desirable areas thanks to its walkability, mature tree lined streets, and access to local amenities. Whether you are looking for a place to call home or an investment opportunity in a prime location, this property offers outstanding potential in an exceptional neighbourhood. (id:41462)
Welcome to a warm and beautifully renovated family home at the desirable location of Simcoe Street in Moose Jaw across from Spring Creek. This location offers the luxury of having walking/running paths and a playground right outside the front door. The backyard is a summer oasis with a large deck, firepit area, garden bed, mature trees, green space, and sizeable shed. The house features a massive walk-in closet off the primary, 5 generous size bedrooms, extensive storage throughout, bonus rooms with main and basement floor additions, butler’s pantry/main floor laundry, smart appliances, cold room in the basement, and gym/workout area. It has a functional layout with a ton of workable living spaces. The double attached heated garage includes a workbench and wraparound mezzanine. This large landscaped lot backs an alleyway, which also offers additional privacy. An exceptional opportunity to own a perfect family home that is truly a rare find in a prime location! (id:41462)
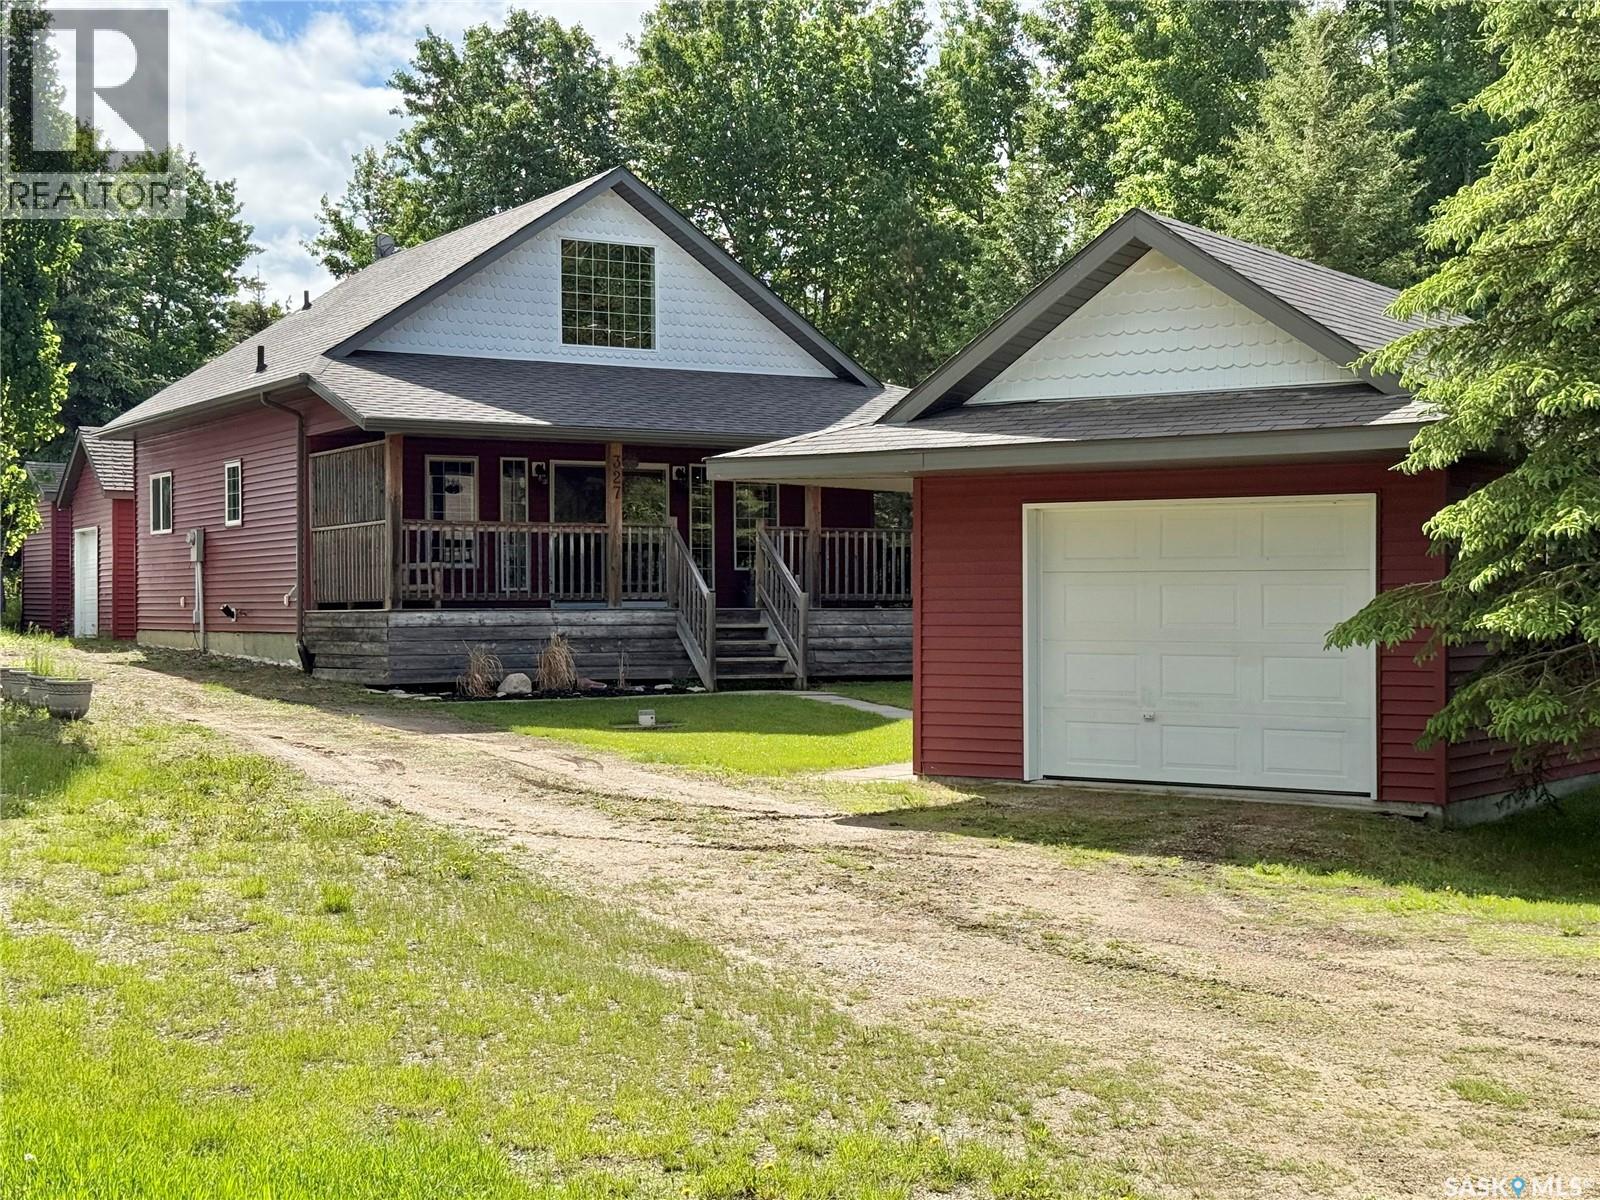
Here is a perfect starter, or retirement home, located at beautiful Emma Lake. This is a year round home situated on Hagen Street with lake views from the kitchen dining area. Main floor features one bedroom, a 3piece bath, living room/sitting area and utility room. The upstairs features 2bedrooms, a 4 piece bath, large living room, dining area with vaulted ceilings and a deck of the dining room, with views of the lake, a functional kitchen with built in range top and BI oven. This home has water tanks as the main water source, with this owner adding an inside 100 gallon water tank as back up. The owner also installed a radiant gas fireplace which does not power to run so if the power goes off there is still heat. This home also comes with a 3 car garage which had originally been a 2 car and a 3 rd bay was added which isn't heated and does not have a concrete floor, set up for the toys. The main 2 car garage is heated and has a concrete floor. Upgrades include most main floor windows, most flooring, all new paint 2017-2018, both bathrooms updated, garage roof had new metal installed, and a covered area for the deck was built. This truly is a Home you could move into and just start enjoying the lake. Previously there was a washer and dryer on the main floor which still has the hook ups if needed.Call a Realtor for your private viewing. (id:41462)
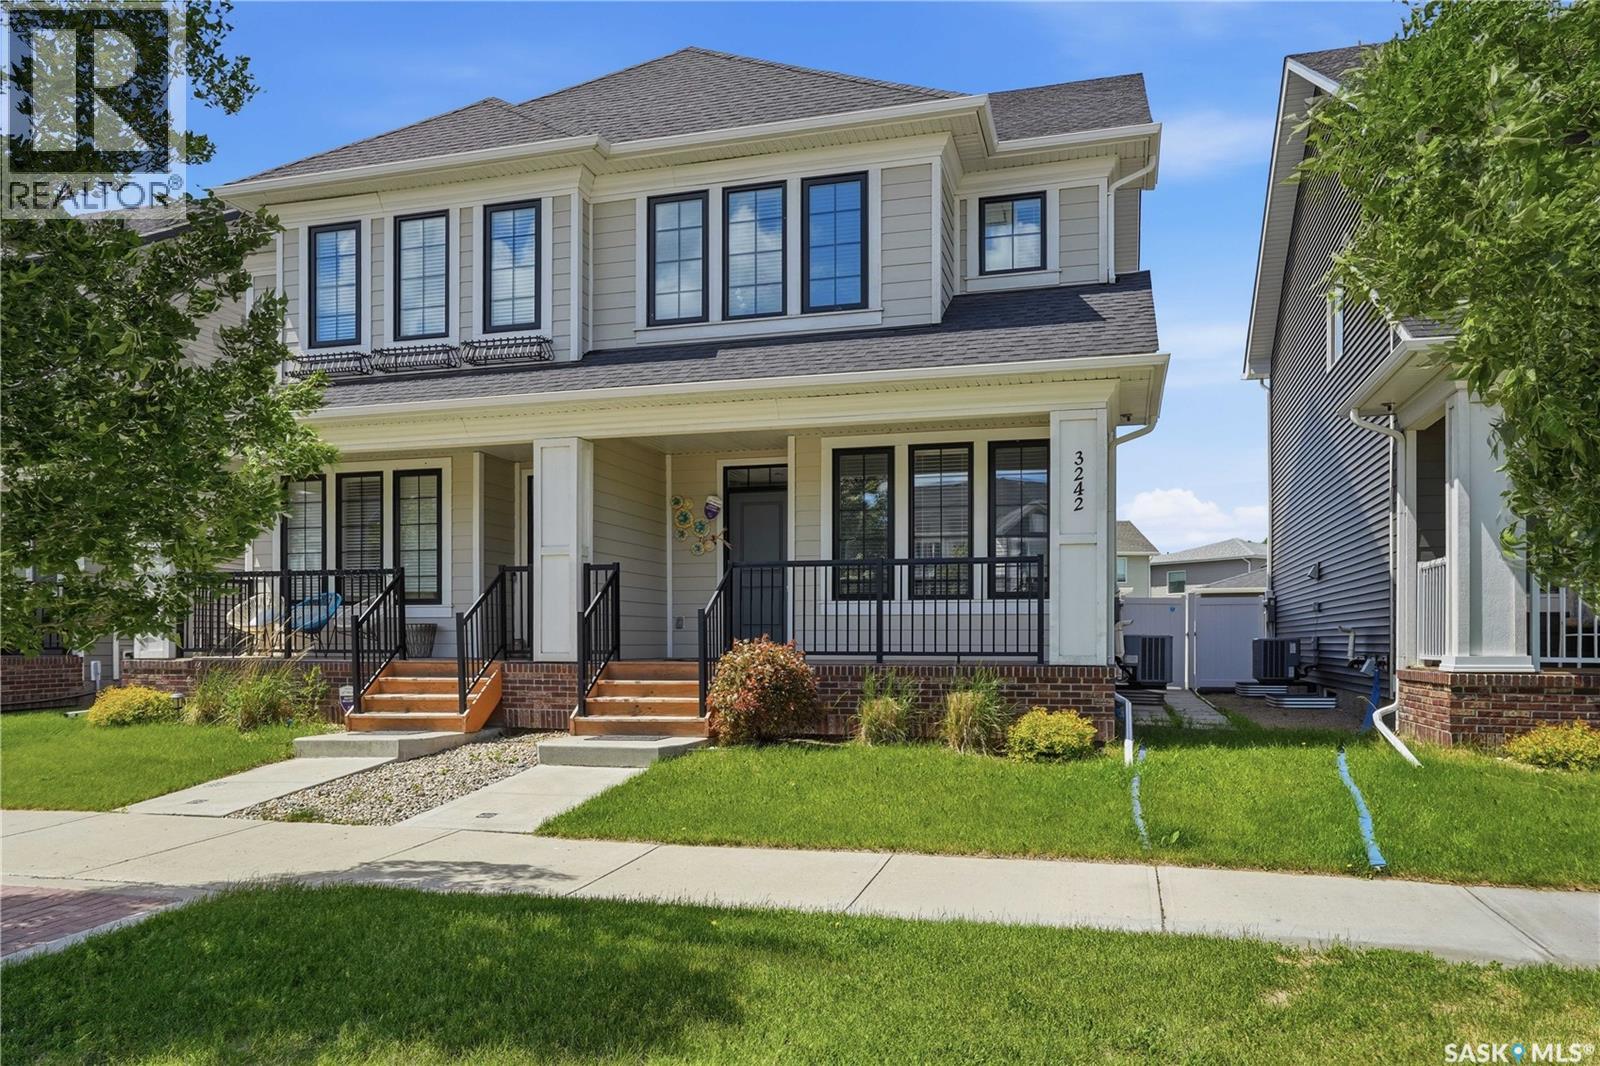
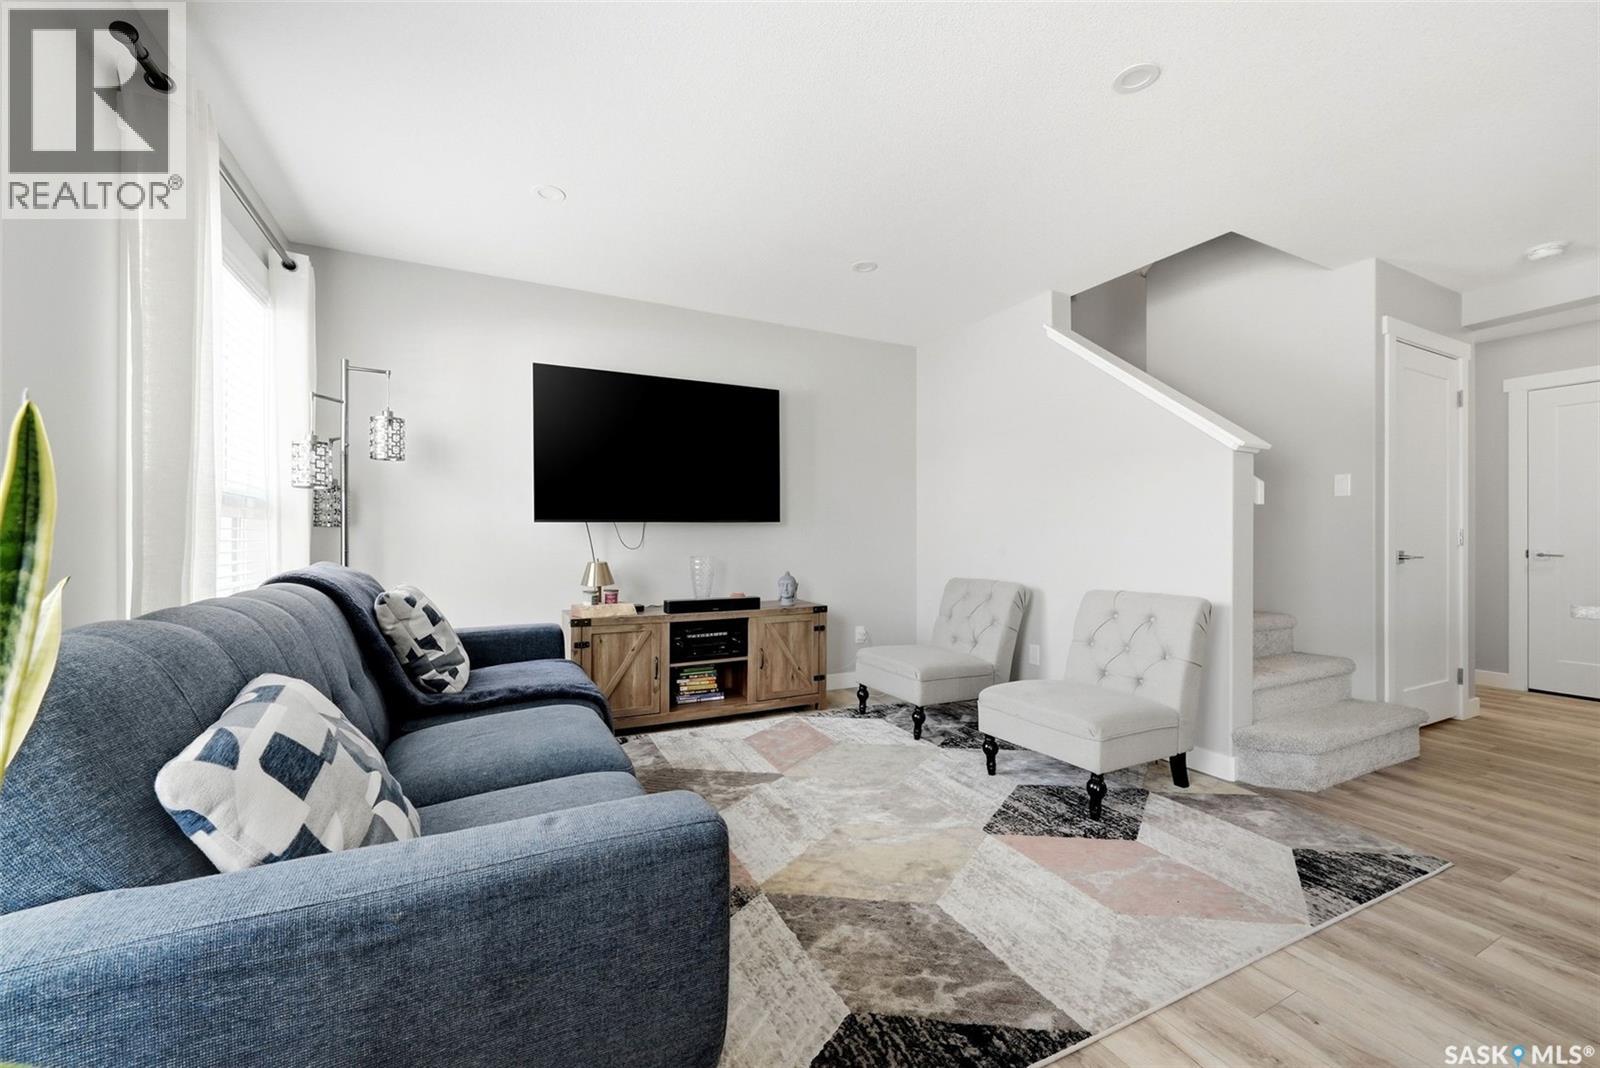
Welcome to 3242 Chuka Boulevard, a meticulously maintained 1,374 sq ft half duplex offering 4 bedrooms, 3 bathrooms, a double detached garage, and no condo fees. The bright, open-concept main floor features durable vinyl plank flooring, high ceilings, pot lights, and a spacious kitchen complete with quartz countertops, a large island, double pantry, and included appliances. Designated living and dining areas create a functional layout, while the convenient main floor laundry and included blinds package add to the home's everyday appeal. Upstairs you'll find three generous bedrooms, including a spacious primary suite with a walk-in closet and private 4-piece ensuite, along with another full 4-piece bathroom. The unfinished basement offers an excellent opportunity to build equity with space for a legal bedroom thanks to the egress window, an additional bathroom, recreation area, and storage. Outside, the backyard is ready for your personal touch and is complemented by an 18x21 double detached garage. This home has been gently lived in, exceptionally well cared for, and is move-in ready. Contact your real estate professional for more information. (id:41462)
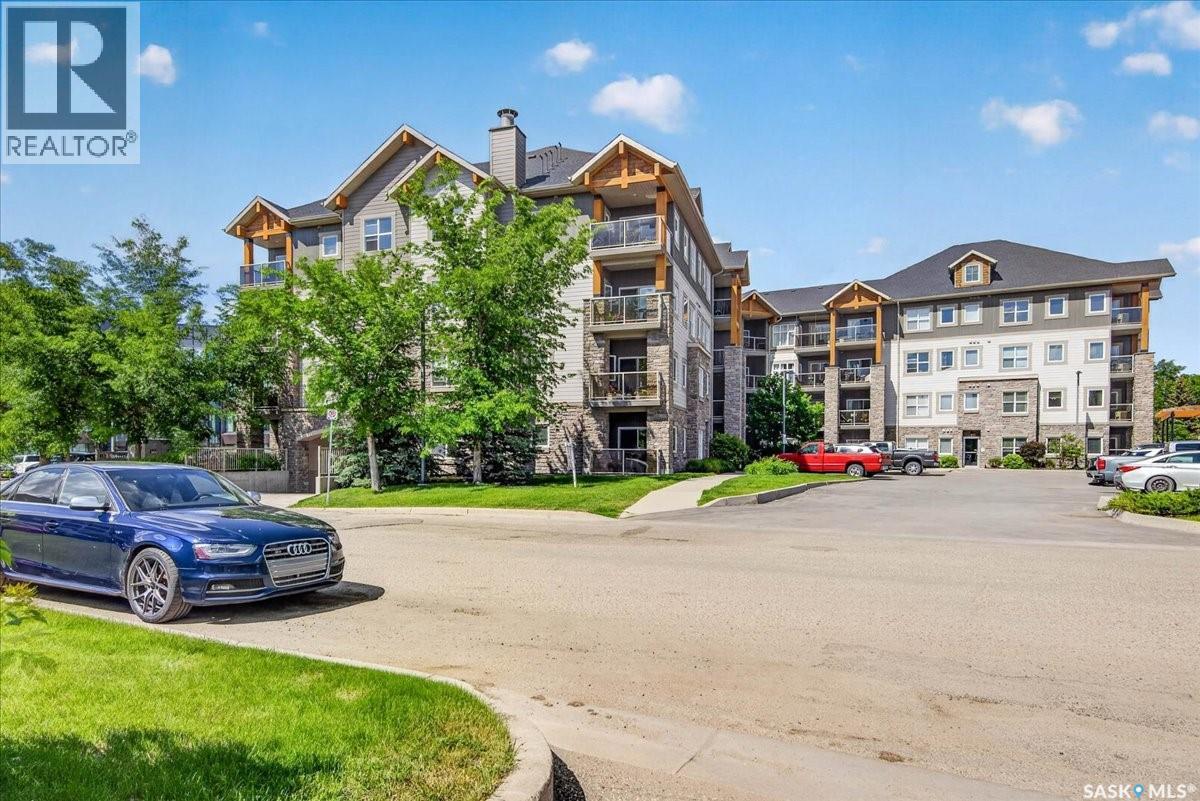
Enjoy easy, maintenance-free living in the prestigious Bellagio condominium, ideally located in Hillsdale directly across from Wascana Lake. This prime location offers convenient access to the University of Regina, downtown Regina, parks, walking paths, and all south-end amenities. This well-maintained one-bedroom unit features a modern kitchen with rich cabinetry, granite countertops, a functional eating bar, and a full appliance package including a fridge, stove, built-in dishwasher, microwave hood fan, and in-suite laundry with a stackable washer and dryer. The bright and inviting living room provides direct access to a private covered balcony, where you can enjoy peaceful views overlooking the beautifully landscaped green space. The spacious primary bedroom offers a walk-through closet leading to a well-appointed four-piece bathroom with granite countertops. Additional features include central air conditioning and a heated underground parking stall. Residents of the Bellagio enjoy excellent building amenities, including an exercise room and beautifully maintained common areas. Condo fees include heat and water, providing added value and convenience. Whether you're a first-time buyer, student, professional, or looking to downsize, this condo offers exceptional comfort, convenience, scenic green space views, and an unbeatable location overlooking Wascana Lake. (id:41462)
This spacious updated bungalow with design by Homecoming Studios, backs the environmental reserve in Fairways West. Designed & built with exceptional quality, this home features soaring 10-foot ceilings, extensive custom upgrades, and outstanding indoor-outdoor living spaces. The main floor features new paint throughout, Hunter Douglas blinds, custom accent walls, a concrete fireplace surround, and updated kitchen with quartz island & backsplash, tile accents, built-in espresso machine, appliance garage, glass washer, reverse osmosis system & premium lighting & fixtures. Offering 2 bedrooms on the main level, the primary retreat features a dream walk-in closet with custom storage & granite topped island, ensuite with freestanding soaker tub, custom steam shower with built-in bench, in-floor heat, makeup desk, heated towel rack & thoughtfully designed lighting throughout. The newly added mudroom provides functionality with custom lockers, built-in storage, motion-sensor closet lighting, and in-floor heat, while the spacious laundry area includes a commercial-sized fridge & freezer for added convenience. The basement was completely updated in 2017 by Munro Homes & offers 2 more bedrooms, a full bath, games room, bar area, theatre room w/ projector & screen included, flex room space, and in-floor heating throughout. A dramatic floating staircase creates a striking architectural feature connecting both levels. Step outside to enjoy our prairie sunsets from the covered deck featuring retractable screens, outdoor fireplace & spiral staircase leading to the yard's lower level. The outdoor space is designed with stone patio, fire pit, putting green, perennial gardens, raised garden box & storage shed. Highlights include a Control4 system throughout the home and deck, updated finishes throughout, attached double garage with high ceilings offering the potential to add vehicle lifts for additional storage. Note: Some photos have been virtually staged. (id:41462)
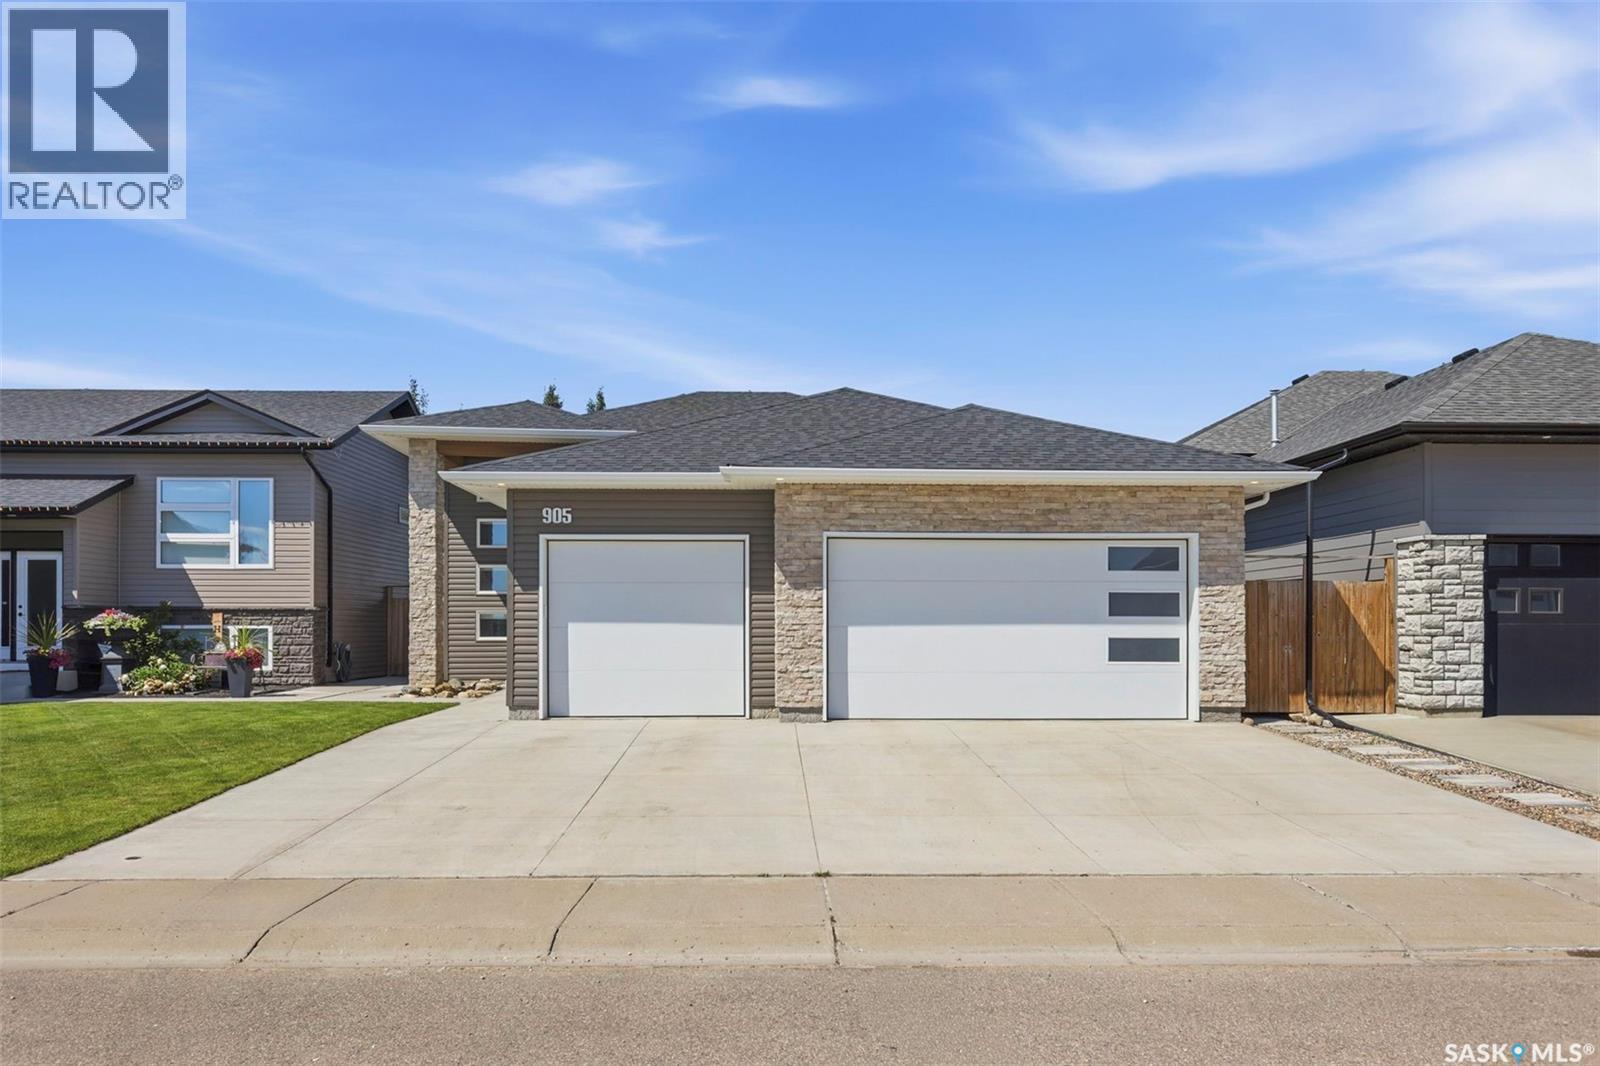
Welcome to 905 Salmon Way, a beautifully finished 1,258 sq. ft. bi-level built in 2016 and located across from a park/green space. This well-kept home offers 4 bedrooms, 3 bathrooms, a fully developed basement, and an impressive triple attached heated garage with built-in cabinets, storage, 220 plug, and gas heat. The main floor features 9 ft. ceilings, engineered hardwood in the living areas, and a bright kitchen with quartz countertops, soft-close custom wood cabinetry, under-cabinet lighting, and island seating. The living room includes custom built-in features, shelving, and surround-sound wiring. Three bedrooms are located on the main floor, including a spacious primary suite with a walk-in closet, custom blinds, and ensuite with a large tiled shower and quartz countertop. The fully developed basement offers 8 ft. ceilings, upgraded underlay and carpeting, a large family room with built-in TV cabinet, an additional bedroom with a generous walk-in closet, a 4-piece bathroom, laundry room with sink, built-in cabinetry, and LVP flooring, plus excellent storage throughout. Outside, enjoy the large 50 x 145 fenced lot with concrete driveway, rear patio, backyard shed, covered back deck, and natural gas BBQ hook-up. Additional features include central air conditioning, air exchanger/ventilation system, rough-in for central vac, sump pump, and a prime location across from green space. A move-in ready bi-level with quality finishes, thoughtful upgrades, and plenty of room inside and out. (id:41462)
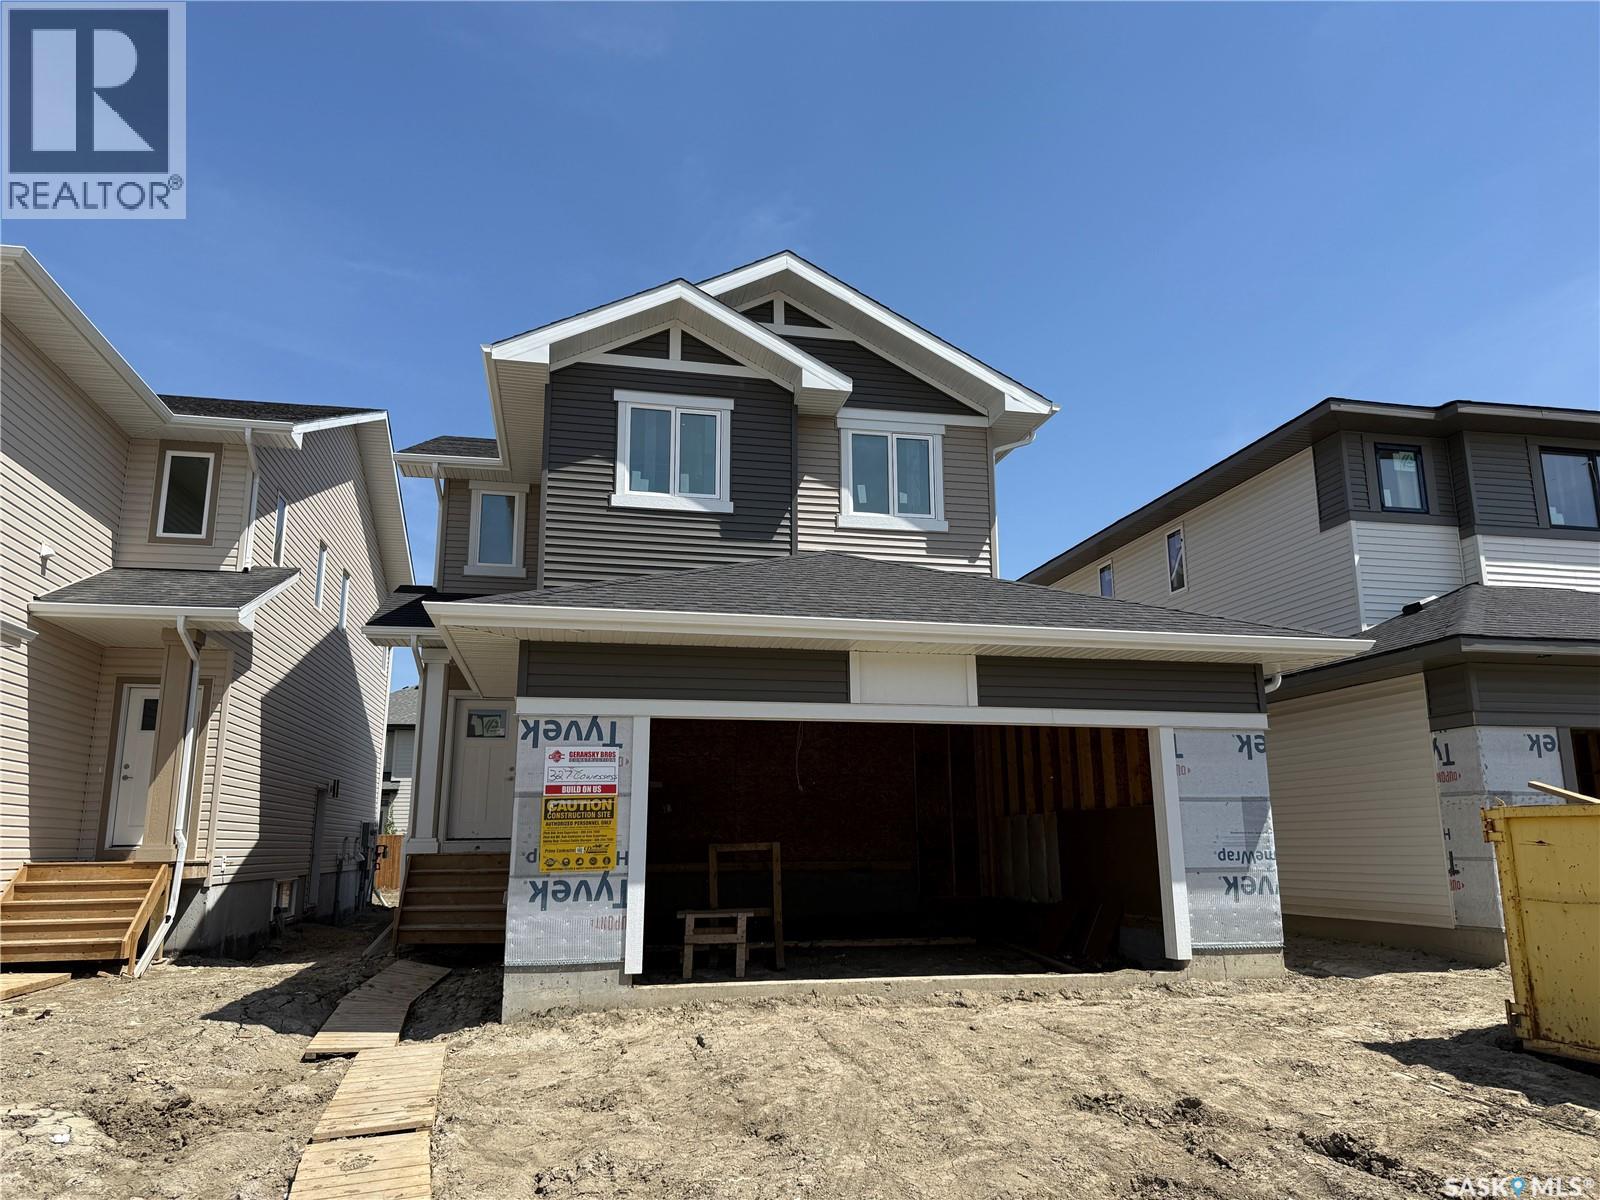
Welcome to Pacesetter Homes Forrest model, where you get all of your I want's at an affordable price tag. This 1678 sq ft 3 bedroom 3 bath has a bright open layout including a modern kitchen with walk-in pantry and quartz countertops. All bedrooms are upstairs and are all a good size. You will also find a great bonus room perfect for a cozy movie night or home office. The primary bedroom has a 4 piece en-suite as well as a walk in closet. This home also has a side entrance for those looking at a possible income generator. Contact for more details. (id:41462)
Meticulously maintained bi-level in a great location, close to schools, shopping, and Lions Park. This home will suit your family well, with 5 bedrooms, 3 bathrooms, large living room and family room, there is space for everyone. You will enjoy updated appliances, paint, and flooring throughout the home. The interior of this home is a must see for all families, but the exterior checks off a lot of boxes as well! Heated 26’x28’ double detached garage with 12’ ceilings, fenced back yard with massive RV parking space, carefully maintained lawn and trees, and a large storage shed. For more information, and to book your personal tour, contact your preferred realtor! Note: some images are modified using AI. (id:41462)
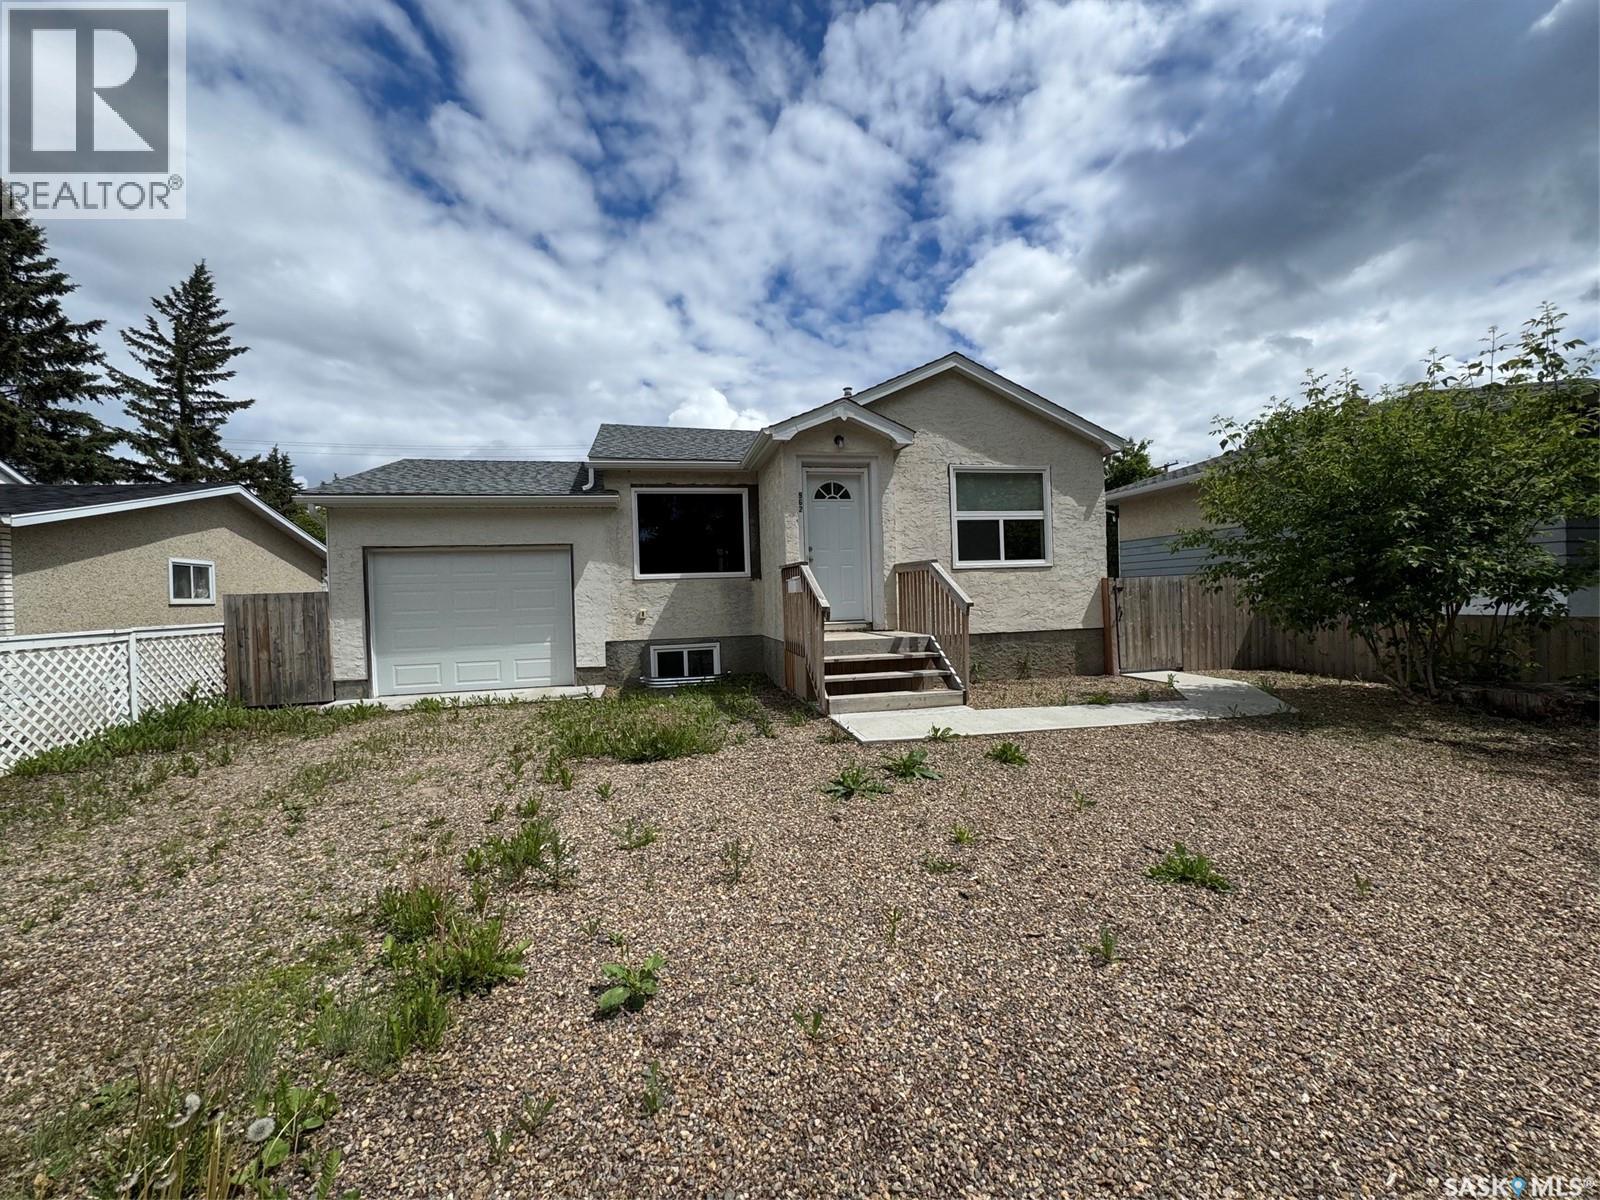
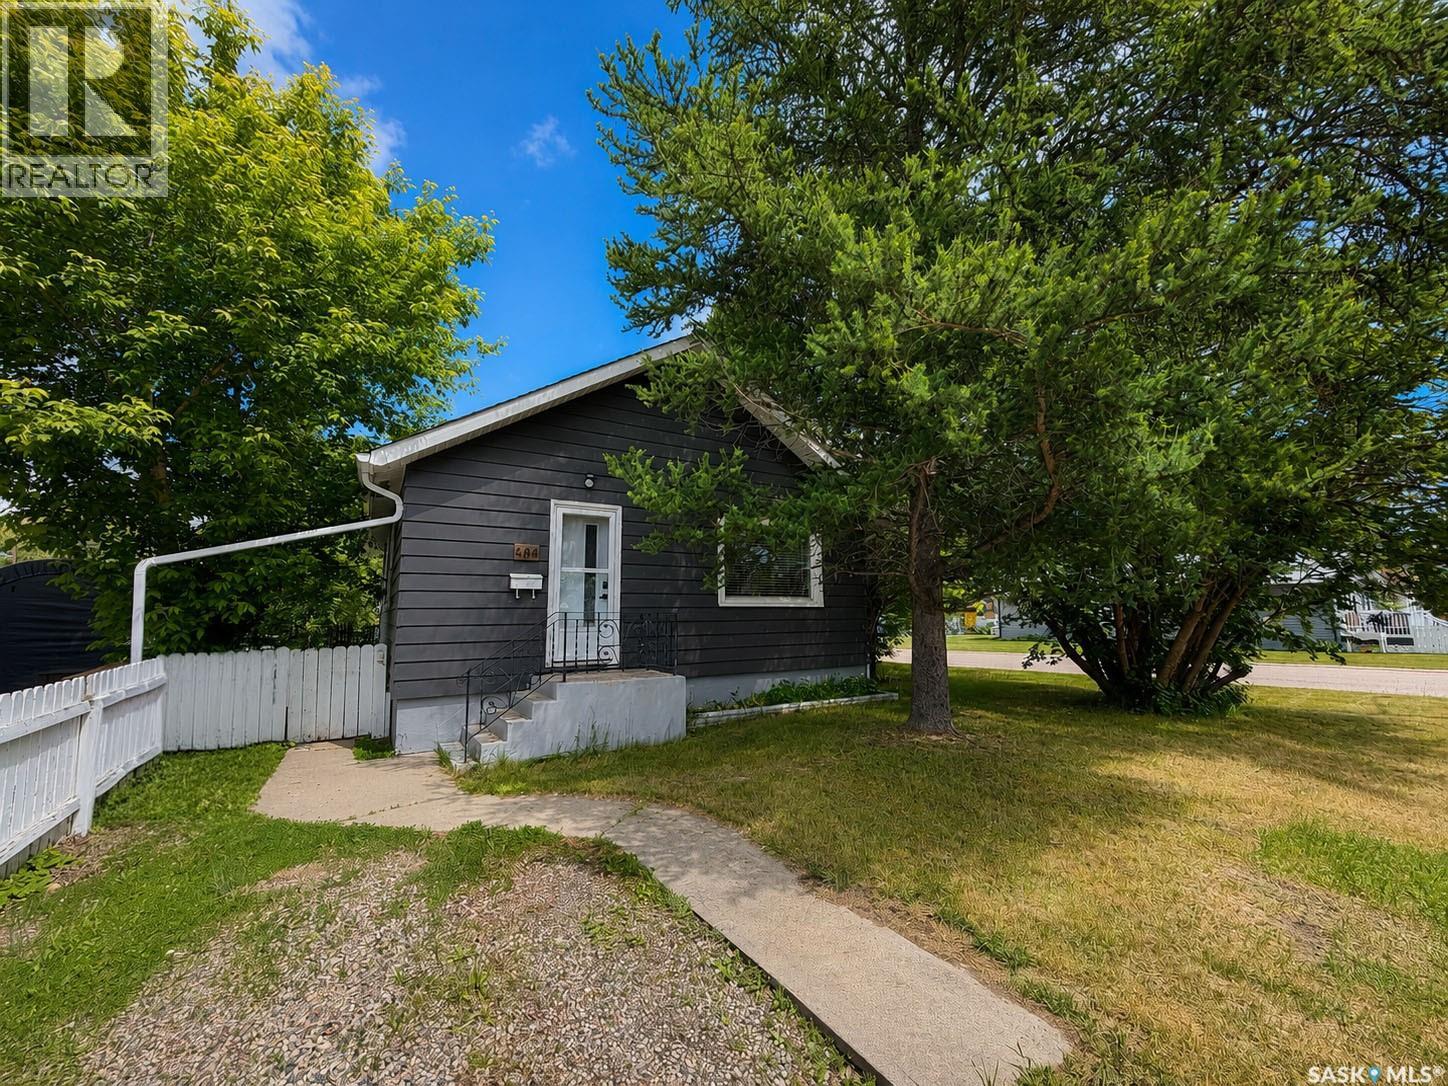
This beautifully renovated 720 sq ft bungalow offers a perfect blend of comfort and modern style. Featuring 2 spacious bedrooms and 2 bathrooms, the home has been meticulously updated over the years, ensuring a move-in ready experience for its new owners. The heart of the home is the sleek, modern kitchen, complete with contemporary finishes and plenty of space for meal prep and entertaining. Luxury vinyl plank flooring throughout the main living areas, providing both durability and a polished look. The partially finished basement offers a world of possibilities, whether you're looking for additional living space, a home office, or extra storage. Outside, enjoy the privacy of a fully fenced yard—ideal for pets, play, or outdoor gatherings.This property also boasts a heated single-car garage, perfect for keeping your vehicle comfortable year-round, along with extra parking for added convenience. Don't miss out on this fantastic opportunity to own a fully updated bungalow. (id:41462)
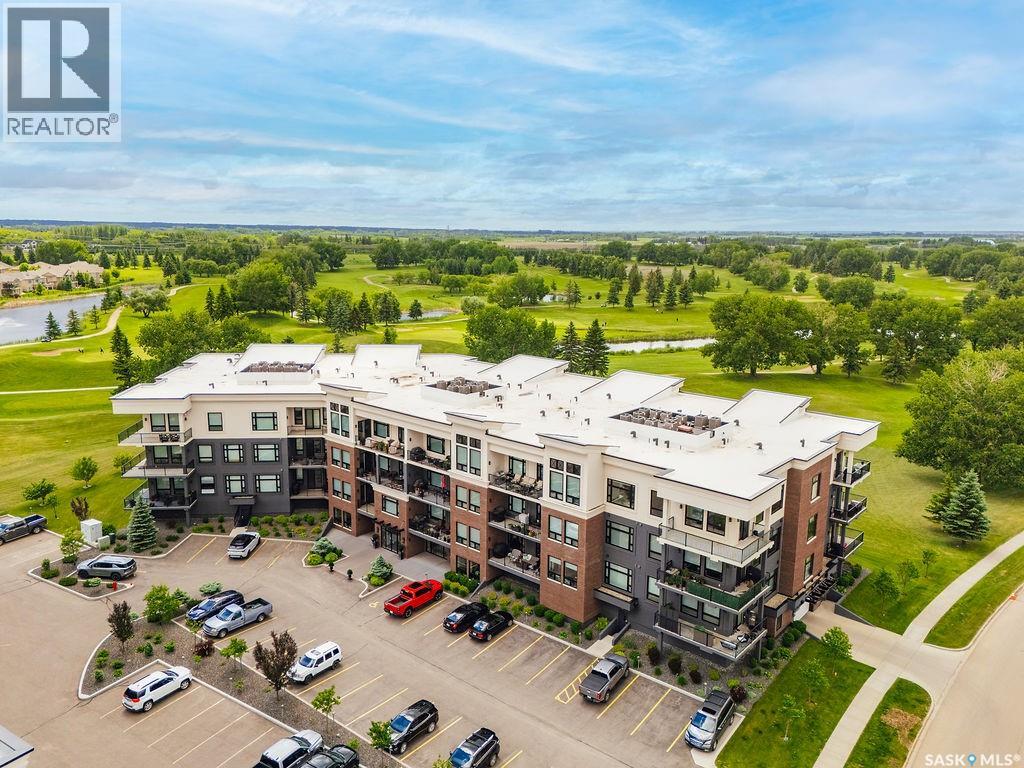
Welcome to 107-404 Cartwright Street, an opportunity to own in one of Saskatoon’s premier luxury condominium developments built by Valentino Homes in The Willows. Offering 1,369 sqft of thoughtfully designed living space, this main floor unit features 2 bedrooms plus a den. The open concept layout creates a comfortable and functional living space. The kitchen is equipped with quartz countertops and a JennAir appliance package with gas range, while expansive windows with Hunter Douglas blinds and 10' ceilings enhance the sense of space throughout the main living area. The spacious primary bedroom offers a walk through closet and a well appointed ensuite, while the second bedroom and versatile den provide flexibility for guests, a home office, or additional living space. Step outside to the east facing private balcony and enjoy a peaceful outdoor setting with a natural gas BBQ hookup. Built with concrete construction for exceptional sound insulation and durability, this building delivers a quiet, refined living experience rarely found in condominium living. Residents enjoy access to premium amenities including a fitness room, meeting space, elevator access, and beautifully appointed common areas. This unit includes two parking stalls: an underground end stall with extra room for bikes and storage plus a large, enclosed storage room; and a second surface stall. Located next to The Willows Golf & Country Club and surrounded by walking paths and green space, this is a rare opportunity to enjoy luxury, low maintenance living in one of Saskatoon’s most sought after communities! (id:41462)
Located at 1691 104th Street in North Battleford, this move-in ready home offers 4 bedrooms and 2 bathrooms with updates throughout, making it a standout opportunity in a convenient location close to all amenities. The home features new oversized windows installed in 2026, a brand-new kitchen with quartz countertops completed in 2026, updated bathrooms including a newly renovated 3-piece bathroom, and a basement that has been completely updated in 2026 with only flooring left to finish. Additional highlights include shingles completed in 2018, updated soffit, fascia, and eavestrough, a freshly painted exterior, updated steps, a single-car garage, and a corner lot that provides excellent space for storage, play areas, and outdoor use. The basement also has a separate entrance, is plumbed for a secondary suite, sump pump, a high efficiency furnace and includes 240V electrical for a stove, creating strong potential for future flexibility and added value. A back deck completes the package, offering a great space for a family get together on summer nights. Don’t miss out this property won’t last long. Call an agent today As per the Seller’s direction, all offers will be presented on 06/29/2026 1:00PM. (id:41462)
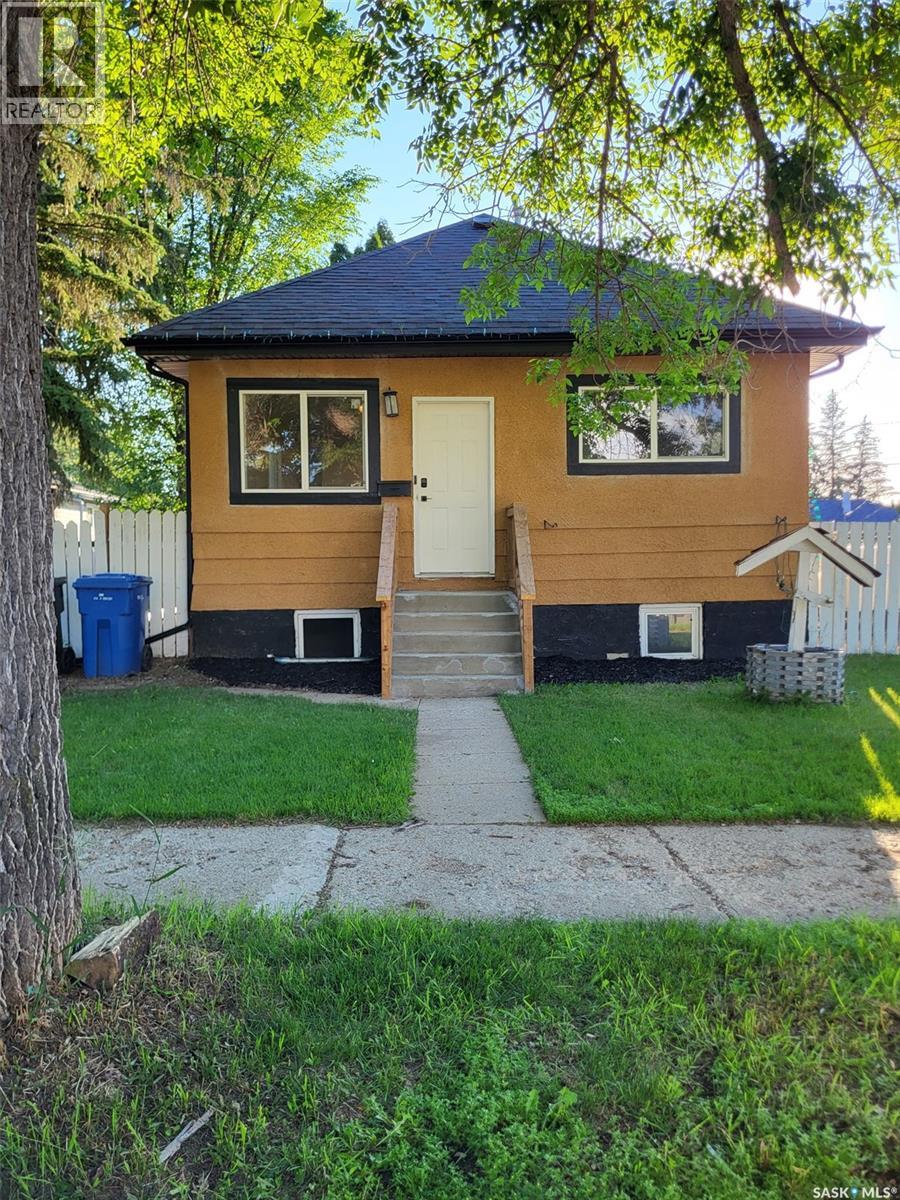
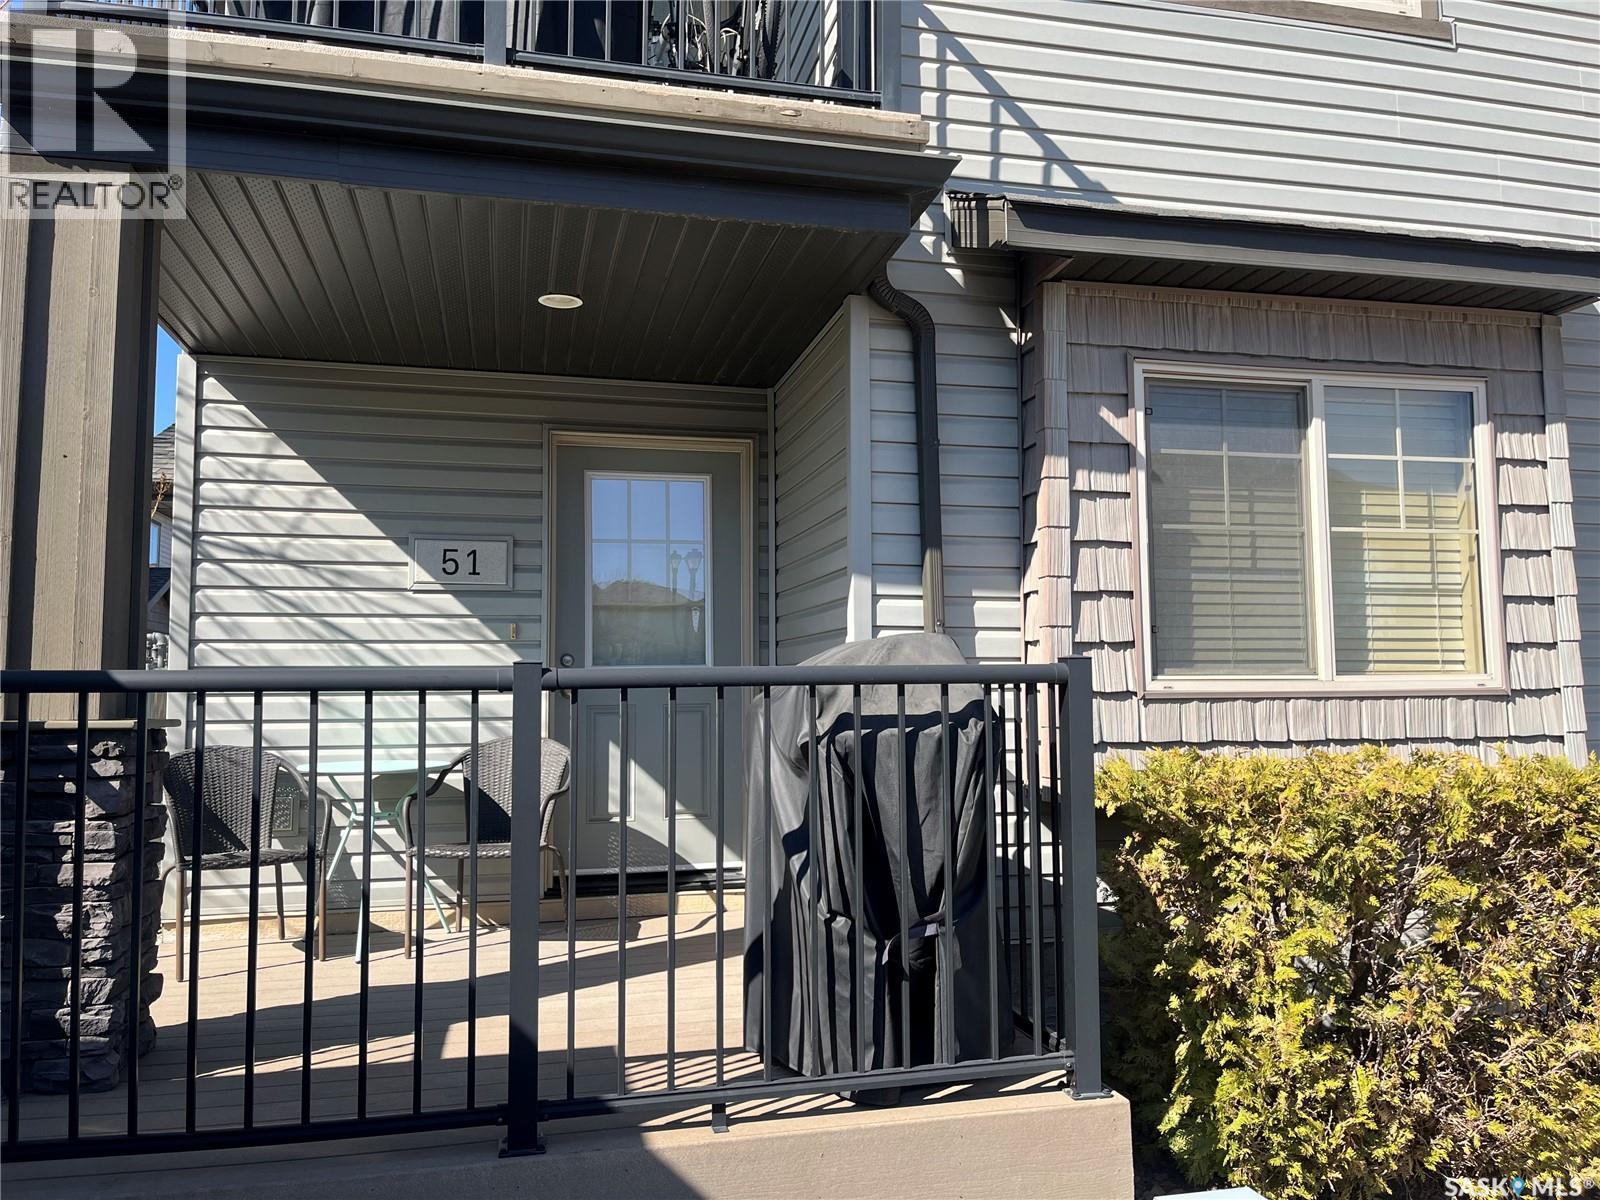
Welcome to this cute and cozy 3-bedroom, 2-bathroom home nestled in the East Flat neighborhood. Filled with character and warmth, this inviting property features an abundance of windows that flood the home with natural light, creating a bright and welcoming atmosphere throughout. The cozy living room offers the perfect space to relax or entertain, while the functional layout provides comfortable living for families, first-time buyers, or those looking to downsize. Step outside to enjoy the spacious backyard—ideal for gardening, kids, pets, or summer barbecues. With plenty of room to make it your own, the outdoor space is a true highlight. Don't miss your chance to own this charming home in a great location. Book your private showing today! (id:41462)
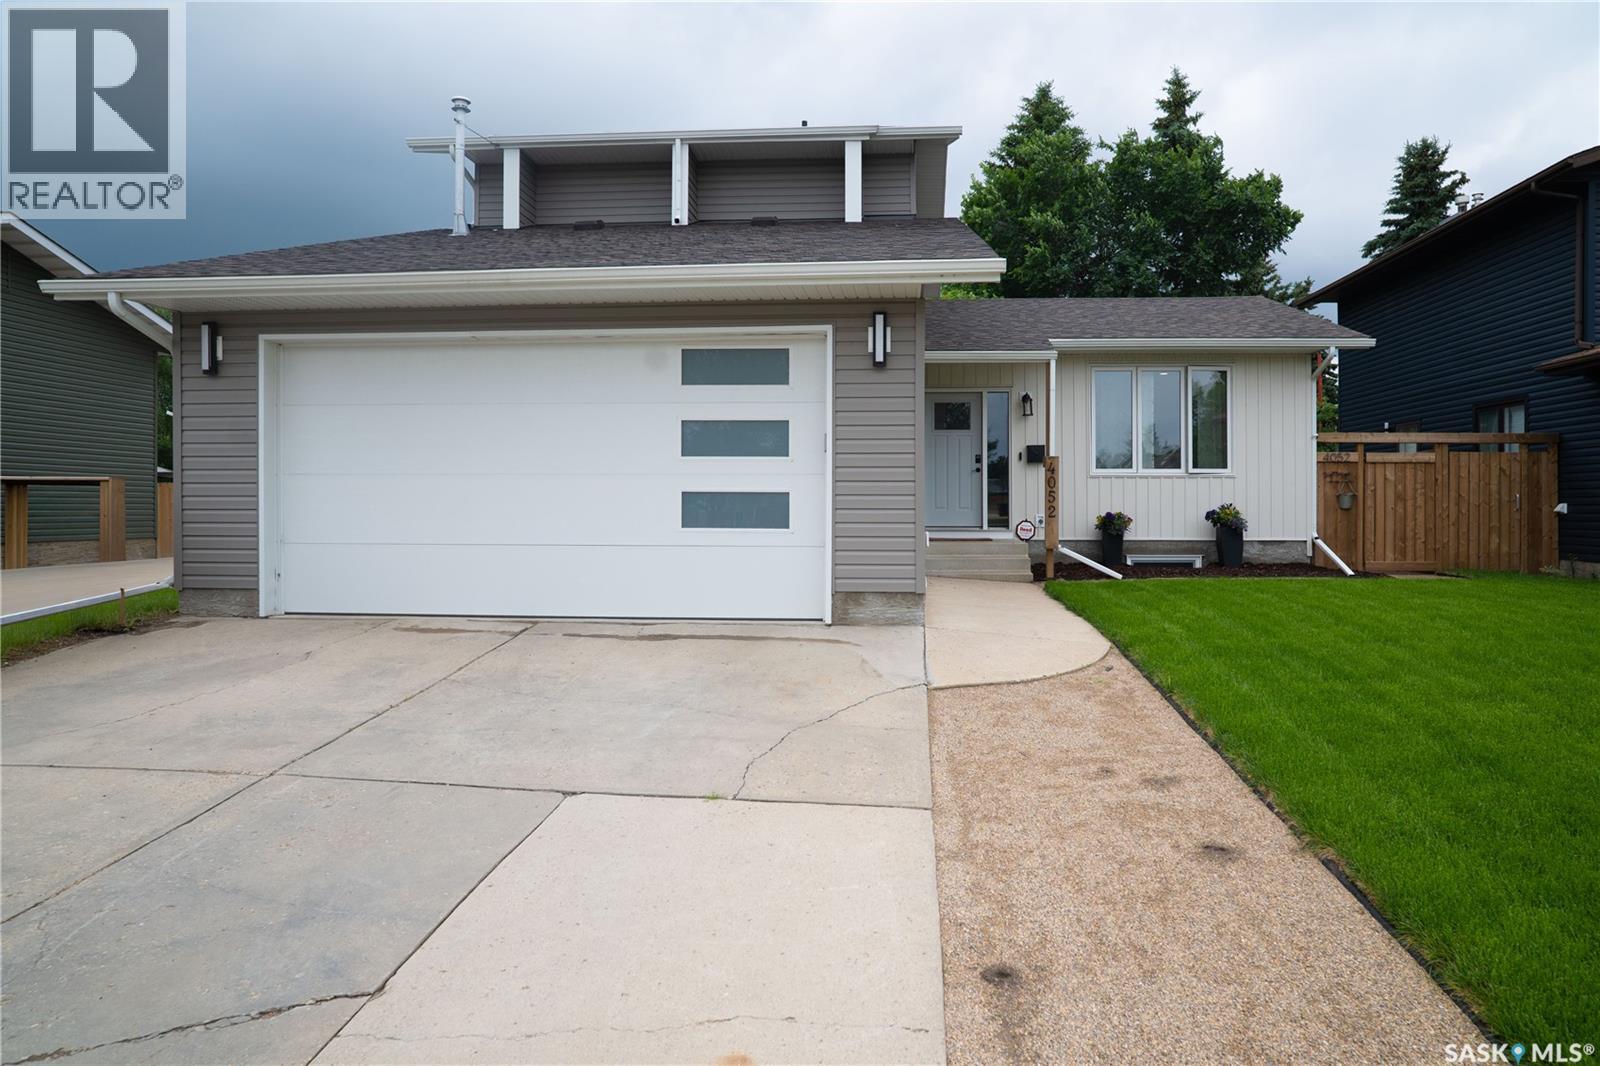
Welcome to 4052 Taylor Street East. This is virtually a new build in a mature sought after neighborhood. This home was taken down to the studs and rebuilt in 2025. This 1606 square foot two storey split has 6 bedrooms and 4 washrooms!! There are two master bedrooms with ensuite bathrooms and walk in closets! The upper floor has a master bedroom with a 3 piece ensuite, two more bedrooms and a 4 piece bath. The main floor has another master bedroom with a 3 piece bath and a huge walk in closet, also on the main floor is main floor laundry, kitchen, dining and living room. The kitchen has tons of cabinetry including a island, tile back splash and new appliances. The dining are overlooks the mature back yard. The living room features a gas fire place. The master bedroom on the main floor also has direct access to the back yard. The basement has two more bedrooms, family room, office area and a large mechanical/storage room. The home has a double attached heated garage with direct entry to the main floor. This home has some unique features including dual zone heat control and all inside walls have sound insulation fiberglass! All the mechanical is also new in the home including furnace, water heater and hrv etc. The back yard is mature and private. Out front you will find a double concrete driveway. This home is surely to impress! Call today to view this beautiful home! As per the Seller’s direction, all offers will be presented on 07/10/2026 1:00PM. (id:41462)
Welcome to 4789 Mutrie Crescent E, located in The Towns, one of Regina’s newest and most desirable east end neighbourhoods, close to all amenities, restaurants, shopping, and parks. This impressive 1,566 sq. ft. two storey townhouse offers a rare double attached garage, side entry, and a fully finished basement, providing exceptional space and functionality for modern family living. Situated on a 3,275 sq. ft. lot, this beautifully maintained home showcases oversized windows, light neutral decor, and an excellent open concept layout throughout. The main floor features a welcoming foyer, bright living room, spacious dining area, and a stunning kitchen complete with quartz countertops, island, walk-through pantry, gas range, and ample cabinetry. A convenient 2 piece bathroom and mudroom with direct access to the double attached garage complete the main level. Upstairs you will find a huge primary bedroom featuring a walk-in closet and 4 piece ensuite, two additional good sized bedrooms, a 4 piece main bathroom, top floor laundry room, and a versatile flex space ideal for a home office, reading nook, or tv area. The fully finished lower level adds even more living space with a large family room, den, 3 piece bathroom, plus utility and storage room. Outside, the fully finished yard is ready to enjoy this summer with a large deck, lower patio area, PVC fencing, and designated garden space. Additional upgrades include a high efficiency furnace, central air conditioning, HRV system, reverse osmosis system, quartz countertops, and gas range. This move in ready home combines style, comfort, and convenience in an outstanding east end location. (id:41462)
Welcome to 109 Church Drive, a very well-maintained 3-bedroom semi-detached bungalow ideally located on a quiet, family-friendly street in the desirable Sherwood Estates neighbourhood. Backing onto a greenspace with no rear neighbours, this home offers privacy while being just minutes from three elementary schools (W. H. Ford, St. Jerome, and École Centennial), parks, lakes, walking paths, and all the shopping, restaurants, entertainment, grocery stores, and amenities the northwest has to offer. Upon entering, you're welcomed by a practical foyer complete with a closet for coats and footwear. The bright kitchen features a tiled backsplash, double sink, built-in dishwasher, over-the-range microwave, and includes all appliances. A dedicated dining area flows into the spacious living room, where large windows fill the home with an abundance of natural light. The main floor offers three bedrooms, including a primary bedroom and two secondary bedrooms. A convenient linen closet is located in the hallway, while the full 4-piece bathroom has been updated with newer flooring and a newer toilet. The full basement offers excellent ceiling height and is currently set up as a recreation room, home gym, and utility/laundry area complete with a laundry sink. The space is ready for future development to suit your needs. Additional updates include central air conditioning, installed approximately three years ago, providing added comfort and helping keep the home cool during Regina's warm summer days. Step outside to enjoy the fully fenced yard, featuring a large deck with a gazebo, a firepit, storage shed, and a perennial garden that includes hens and chicks. With no neighbours behind, this backyard provides a peaceful setting for relaxing or entertaining. Whether you're a first-time buyer, a young family, or someone looking to downsize, this is a fantastic opportunity to own a move-in ready home in a desirable family-friendly neighbourhood. As per the Seller’s direction, all offers will be presented on 07/08/2026 5:00PM. (id:41462)
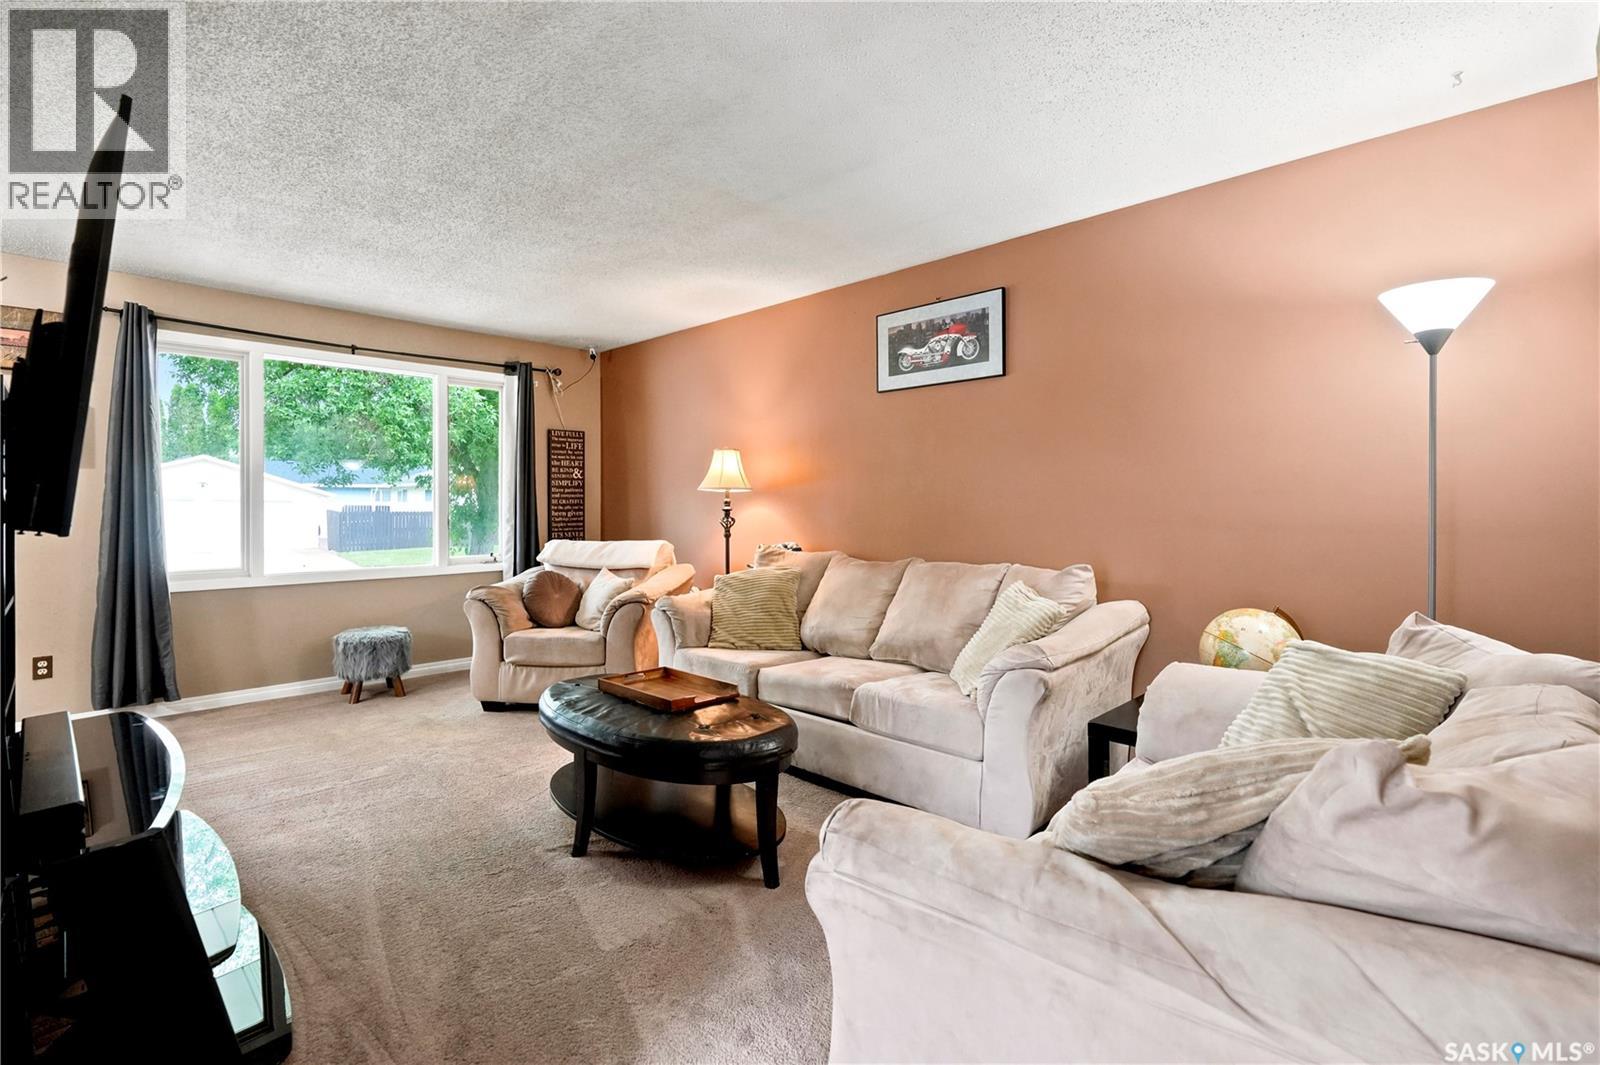
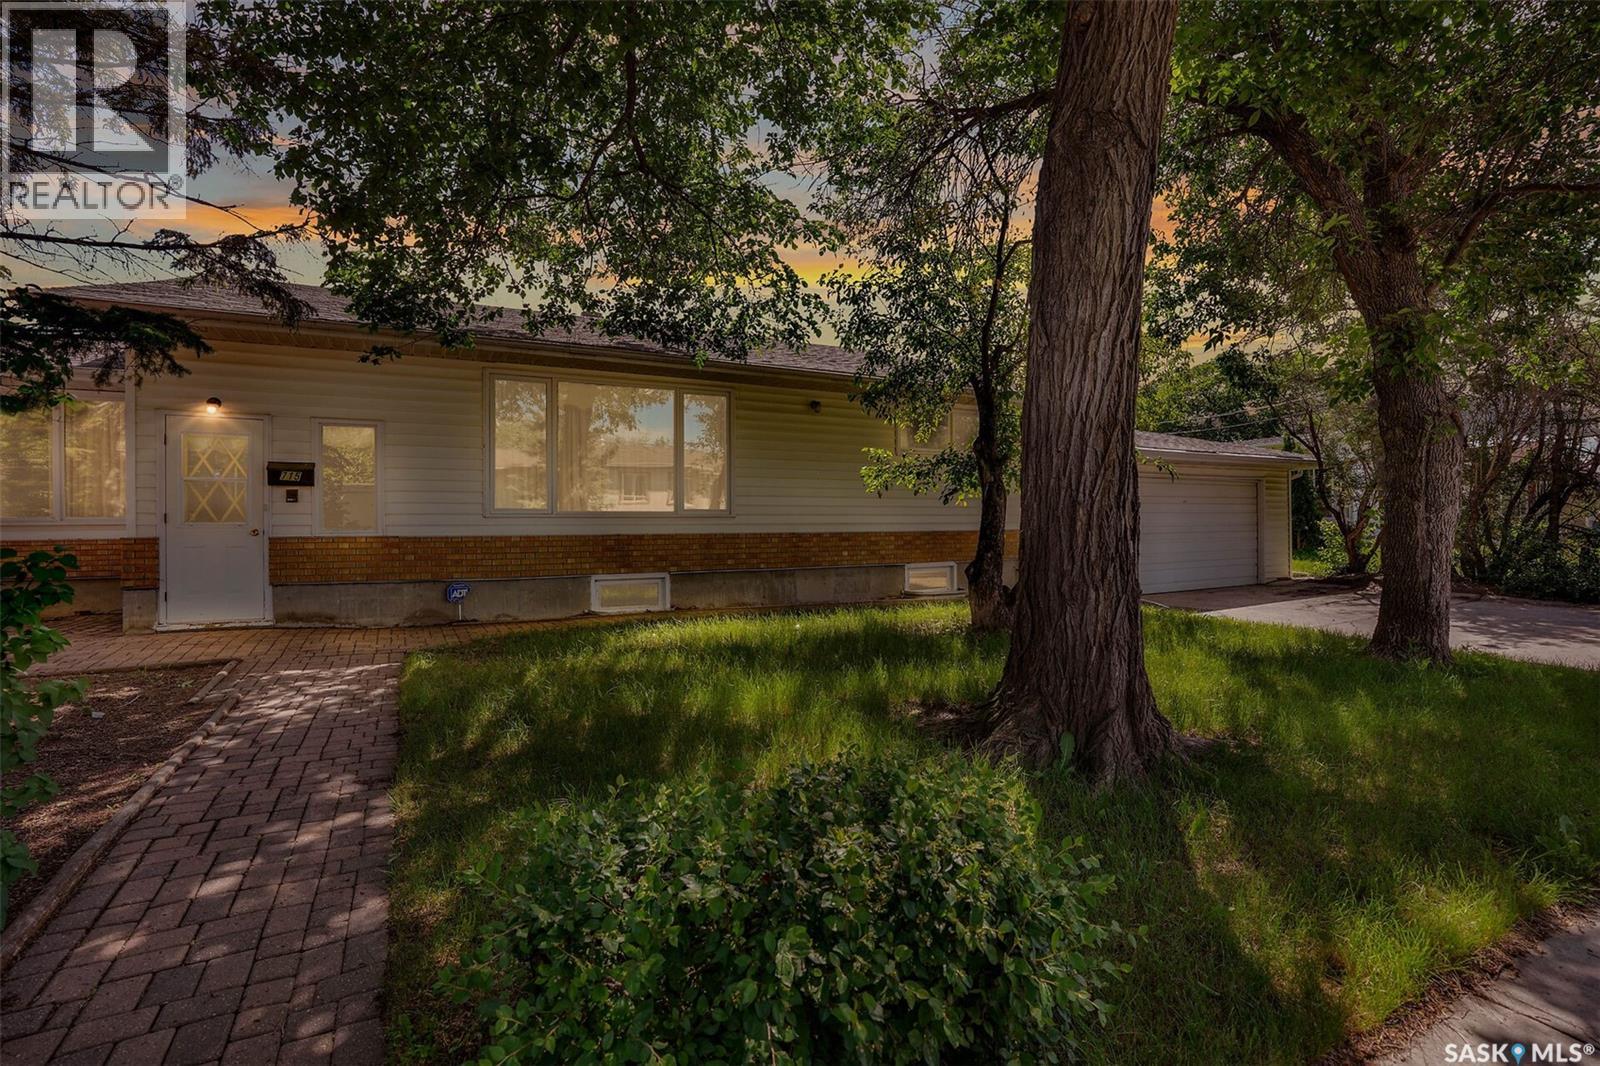
Welcome to this spacious 1,958 sq. ft. bungalow with a double attached garage, ideally located in Regina's Rosemont neighbourhood. Offering an exceptional amount of living space on both levels, this home is perfect for growing families or anyone looking for room to spread out. The inviting living room is situated just off the front entrance and features durable laminate flooring and a large picture window that fills the space with natural light. The adjoining dining room includes patio doors that lead to the backyard, creating a seamless connection to outdoor living. The functional kitchen offers classic oak cabinetry, a pantry for added storage, and a sink overlooking the backyard. The main floor includes three generously sized bedrooms, two full bathrooms, a spacious family room, and the convenience of main floor laundry. The fully developed basement provides even more versatile living space with a large recreation room and games area, offering plenty of room for entertaining and relaxing. You'll also find an additional bedroom, a 3-piece bathroom, a workshop, and ample storage space in the utility room. If you've been searching for a home with an abundance of space and a functional layout in an established neighbourhood, this Rosemont bungalow is one you won't want to miss (id:41462)
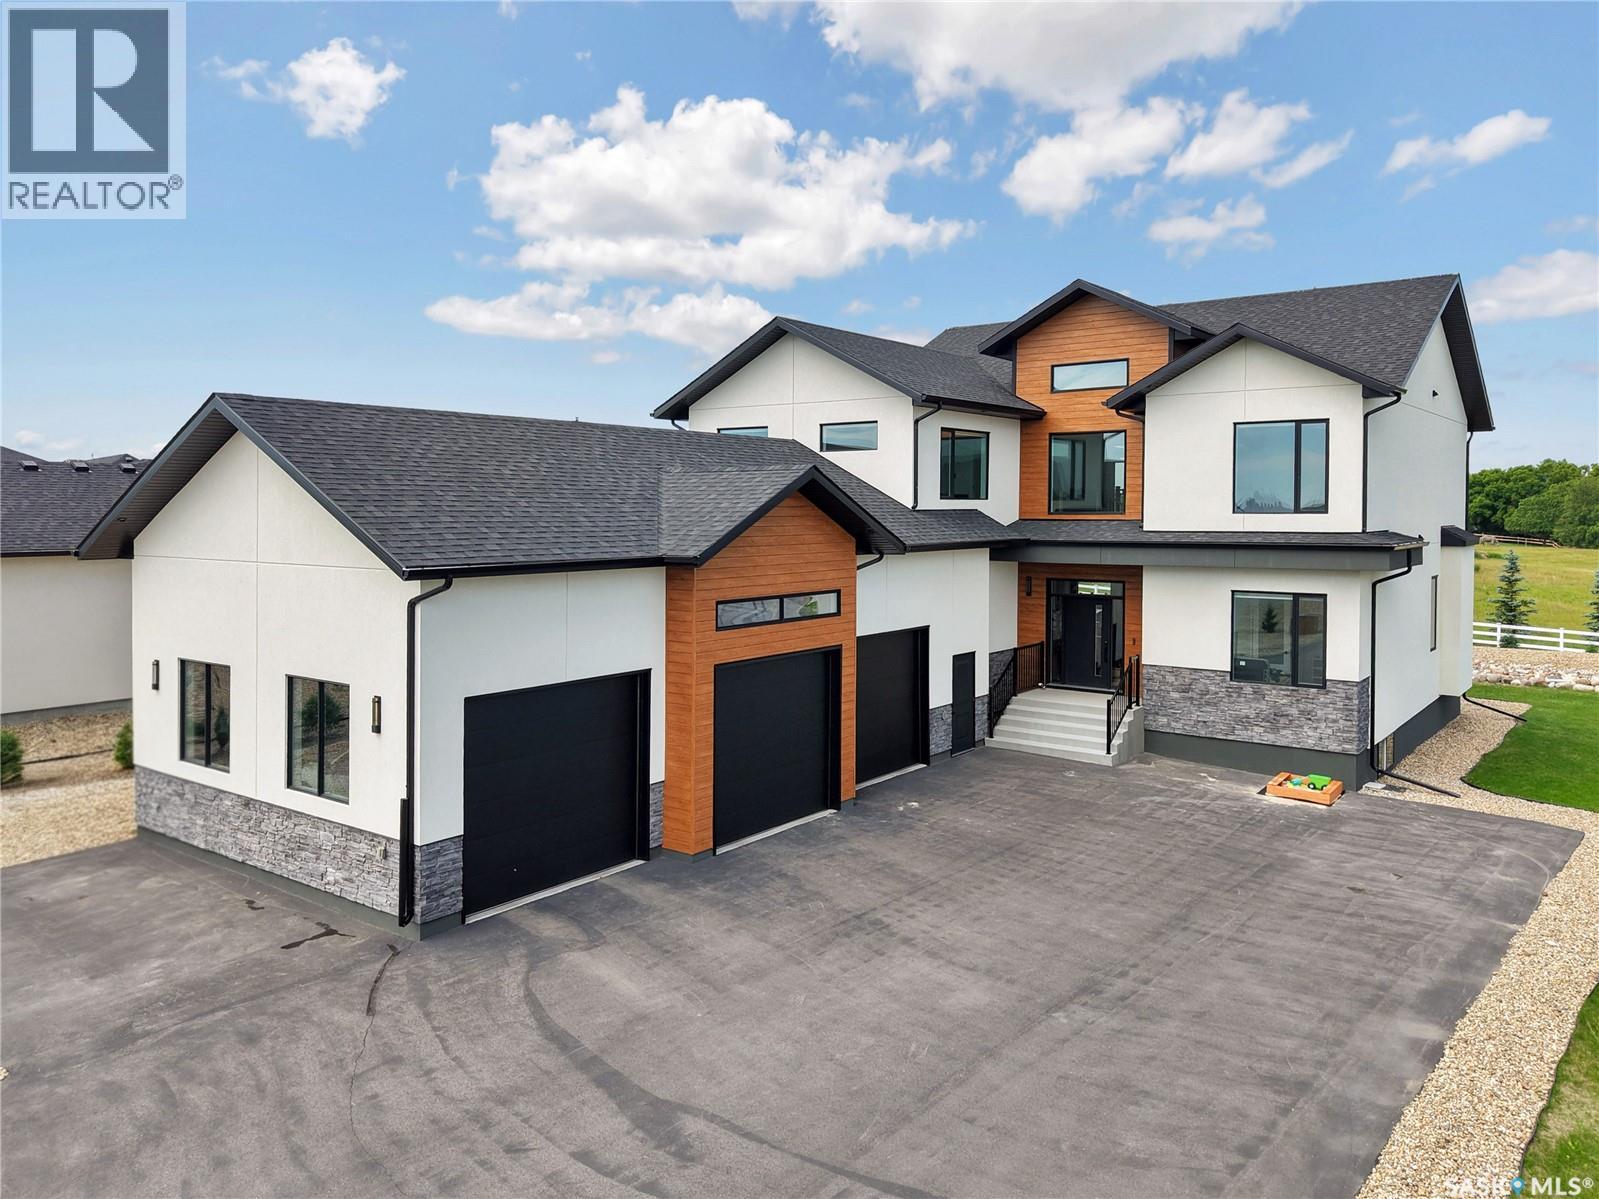
Experience exceptional luxury living at 344 Edgemont Crescent in the prestigious community of Edgemont Park Estates.This stunning custom-built two-storey home offers an impressive blend of modern elegance 4 thoughtful design.From the moment you step inside, you'll be captivated by the spectacular front foyer featuring soaring ceilings, a grand open staircase, striking designer lighting, and an architectural feature ceiling that creates a truly unforgettable first impression. Designed for both everyday living and entertaining, the home offers spacious open-concept living areas filled with natural light. The heart of the home is the stunning chef's kitchen, designed to impress with an abundance of custom cabinetry extending to the ceiling, an oversized quartz island, premium appliances, striking backsplash, and exceptional prep 4 storage space.The kitchen seamlessly connects to the spacious dining area and spectacular great room, where soaring ceilings, expansive windows 4 fireplace create a cozy space for everyday living and entertaining.The functional layout includes 4 generous bedrooms, 2 dens, a spacious bonus room, and 5 beautifully appointed bathrooms, providing room for the entire family. The luxurious primary retreat features a spa-inspired ensuite with a freestanding soaker tub, oversized custom tiled shower, and an impressive walk-in closet. A large mudroom and dedicated laundry room add convenience to busy family life. Outside, enjoy beautifully landscaped grounds, an expansive rear deck perfect for entertaining, and a private second-floor balcony ideal for enjoying peaceful morning coffee or evening sunsets. Car enthusiasts and hobbyists will appreciate the heated triple attached garage with ample ceiling height for a future hoist. Located just minutes from Saskatoon this exceptional property combines timeless design, premium finishes, and an incredible lifestyle in one of the area's most sought-after communities. (id:41462)
Move-In Ready Condo with Underground Parking! Welcome to this beautifully maintained second-floor condo, built in 2016 and showing like new. Offering a perfect blend of comfort and convenience, this bright and inviting home is ideal for students, first-time buyers, professionals, or those looking to downsize. The functional floor plan includes a spacious living room with access to a generous 10’ x 11’ private balcony, perfect for relaxing or enjoying your morning coffee. The unit comes complete with five appliances, while central air conditioning and an individual heating system provide year-round comfort. Additional features include heated underground parking, elevator access, a pet-friendly building, and four visitor parking stalls conveniently located at the front entrance. This well-managed, compact building offers low-maintenance living in a fantastic location. Enjoy easy access to the“University of Saskatchewan", nearby shopping, restaurants, and excellent public transit, making commuting a breeze. Currently tenant occupied but becoming vacant soon. Please allow sufficient notice for showings. Book appointments through Broker Bay or text Lana to arrange your private viewing. SELLERS HAVE SIGNED FORM 917 AND OFFERS WILL BE PRESENTED ON SATURDAY AT 1pm. PLEASE have all offers in by 11 am. As per the Seller’s direction, all offers will be presented on 07/11/2026 12:01AM. (id:41462)
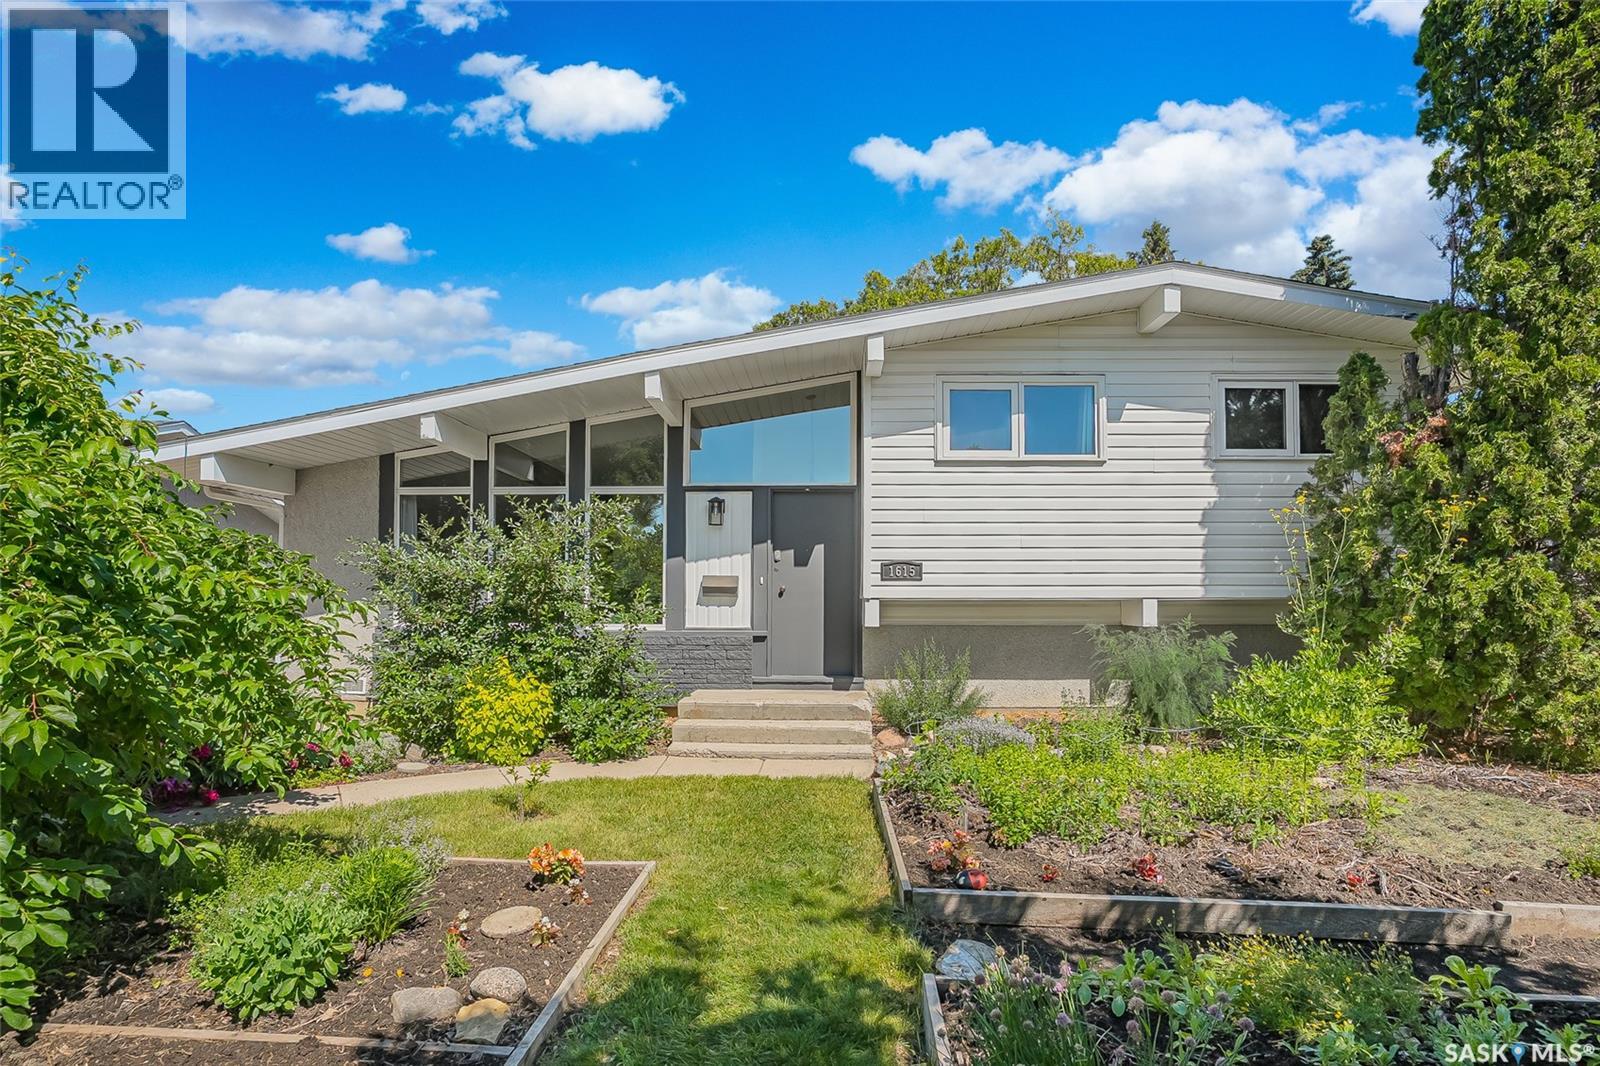
Welcome to 1615 Adelaide Street East, located in the highly sought-after Holliston neighbourhood. This beautifully updated mid-century four-level split home offers a perfect blend of character, comfort, and functionality. As you step inside, you'll immediately be impressed by the vaulted ceilings and abundance of natural light. Updated flooring throughout the home adds to its modern appeal. The spacious kitchen features a large island with quartz countertops, a pantry conveniently located near the back entrance, and a window overlooking the backyard. The second level offers a primary bedroom complete with a modern 2-piece ensuite, along with two additional bedrooms and a stylish 4-piece bathroom featuring a relaxing soaker tub. On the third level, you'll find two additional bedrooms. Please note that neither bedroom has a closet; however, the armoire in the fourth bedroom will remain with the home. This level also features two separate nooks—one ideal for a home office or future walk-in closet, and the other a cozy retreat to enjoy your morning coffee and a good book. The fourth level includes a large utility room with laundry facilities and ample storage space, as well as a versatile den that could be used as a home office, craft room, or hobby space. The backyard is truly a gardener's dream. Enjoy a variety of fruit trees and bushes, including a plum tree, haskap berries, raspberries, Saskatoon berries, red and black currants, and hazelnuts. The yard also features perennial flowers, herbs, vegetables, a charming 10' x 10' wooden pergola with lighting, and a 6' x 8' greenhouse. There is also plenty of room to build a future garage. Additional features include central air conditioning, central vacuum, and a gas barbecue hookup. Conveniently located close to schools, parks, shopping, and all amenities, this move-in-ready home offers an exceptional opportunity in one of Saskatoon's most desirable neighbourhoods. (id:41462)
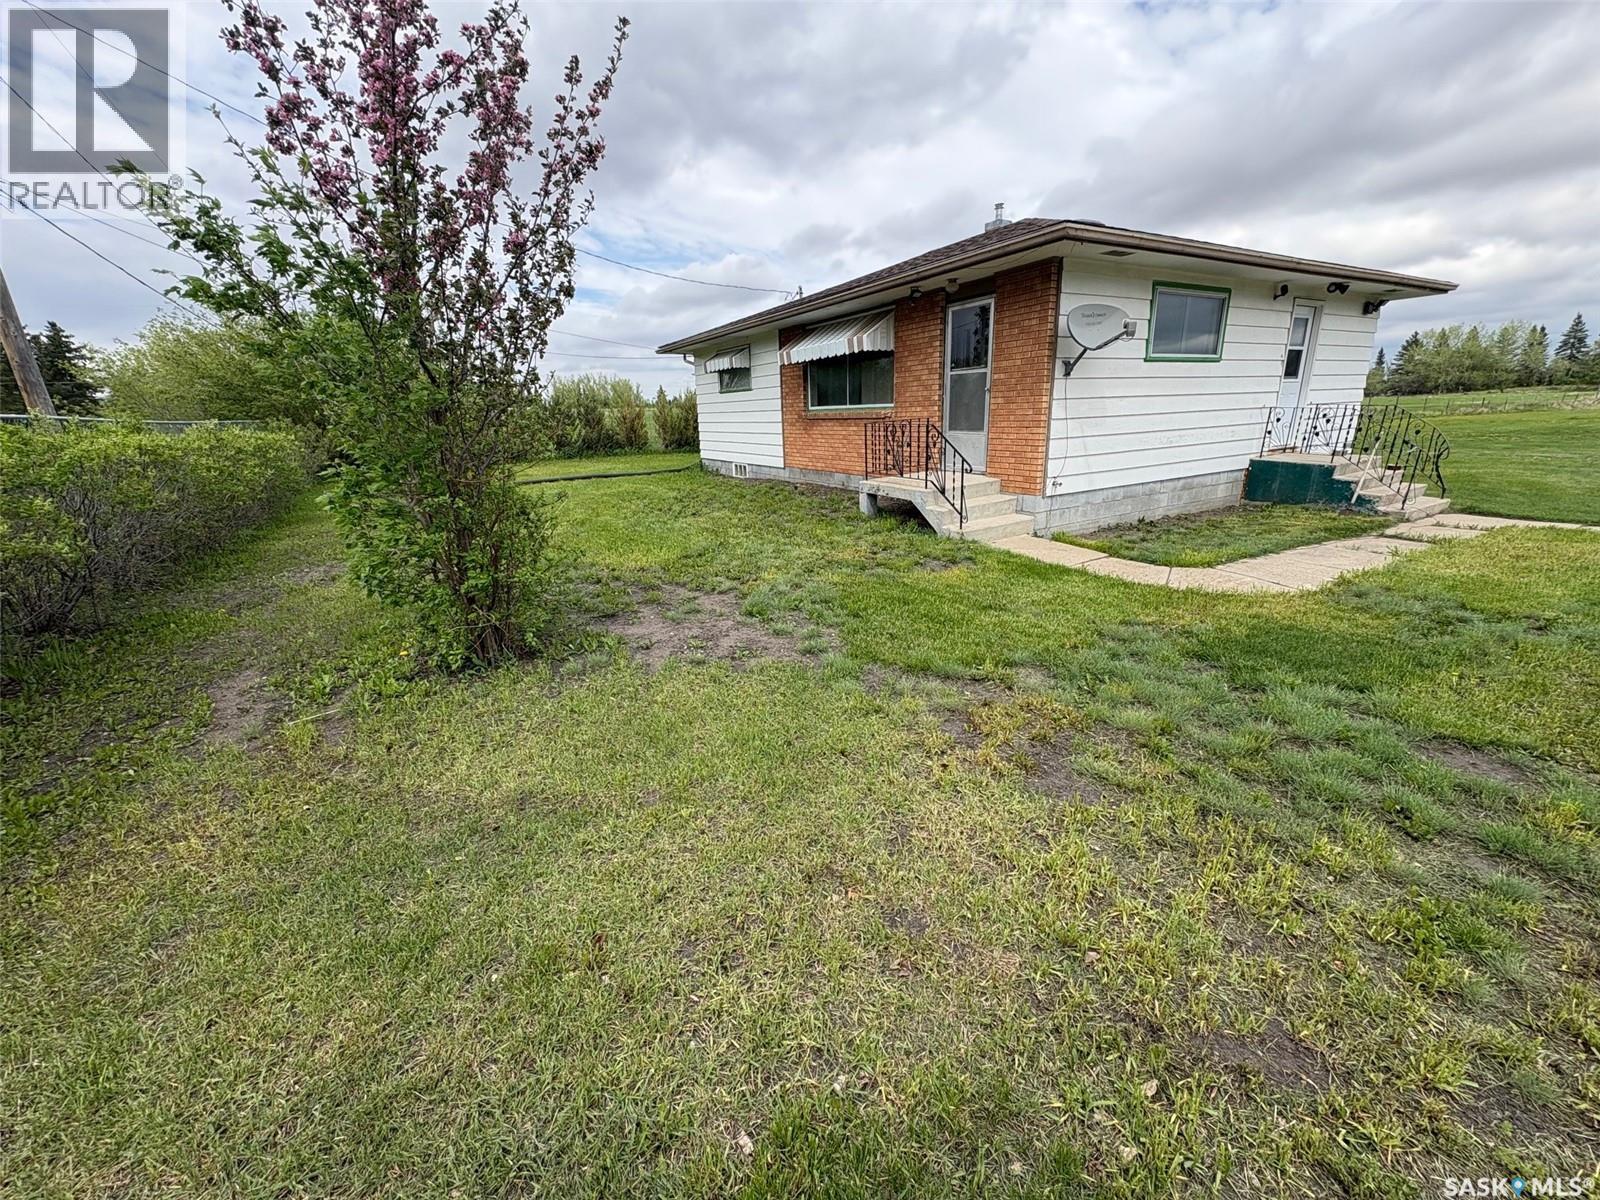
This newly listed bi-level home presents an excellent opportunity for first-time buyers or savvy investors looking to build equity quickly. Lovingly maintained by its original owners, this property offers a versatile layout and a prime location. The main floor features a self-contained two-bedroom suite with a spacious living area, a 3-piece bathroom, updated kitchen with an eat-in dining room, leading directly to a large back deck—perfect for entertaining or relaxing outdoors. A comfortable living space for family or tenants. The lower level includes a separate entrance to a non-conforming basement suite, complete with a kitchen, living room, two bedrooms, and a bathroom, ideal for additional rental income or extended family living. Shared laundry facilities add to the convenience Additional highlights include most new windows, newer shingles, central air conditioning, and all appliances included. The home sits on a large lot near the golf course and is within walking distance to the Cornerstone shopping district, combining comfort, convenience, and potential for growth. This property is a superb investment or starter home. Contact your favorite realtor today to explore this opportunity! (id:41462)
Prime Avalon location across from Weaver Park! This move-in ready home has been extensively renovated throughout. The bright, open-concept main floor features a newer kitchen with abundant cabinetry, stainless steel appliances, coffee nook, and dining area with garden doors leading to a large deck and private south-facing backyard. Spacious living room, two bedrooms, and an updated 5-piece bath with soaker tub complete the main floor. The fully developed basement offers two additional bedrooms, a 3-piece bath, laminate flooring, and potential for a future non-conforming suite. Additional features include a high-efficiency furnace, central air conditioning (approximately 3 years old), newer shingles, newer water heater, newer windows , underground sprinklers with timers, 100-amp electrical service, and an impressive 40' x 18' heated detached garage. An exceptional home in a fantastic family-friendly location! NOTE: Presentation of offers will occur on July 10, 2026 at 5pm , please leave offers open till 8:30 pm. As per the Seller’s direction, all offers will be presented on 07/10/2026 12:05AM. (id:41462)
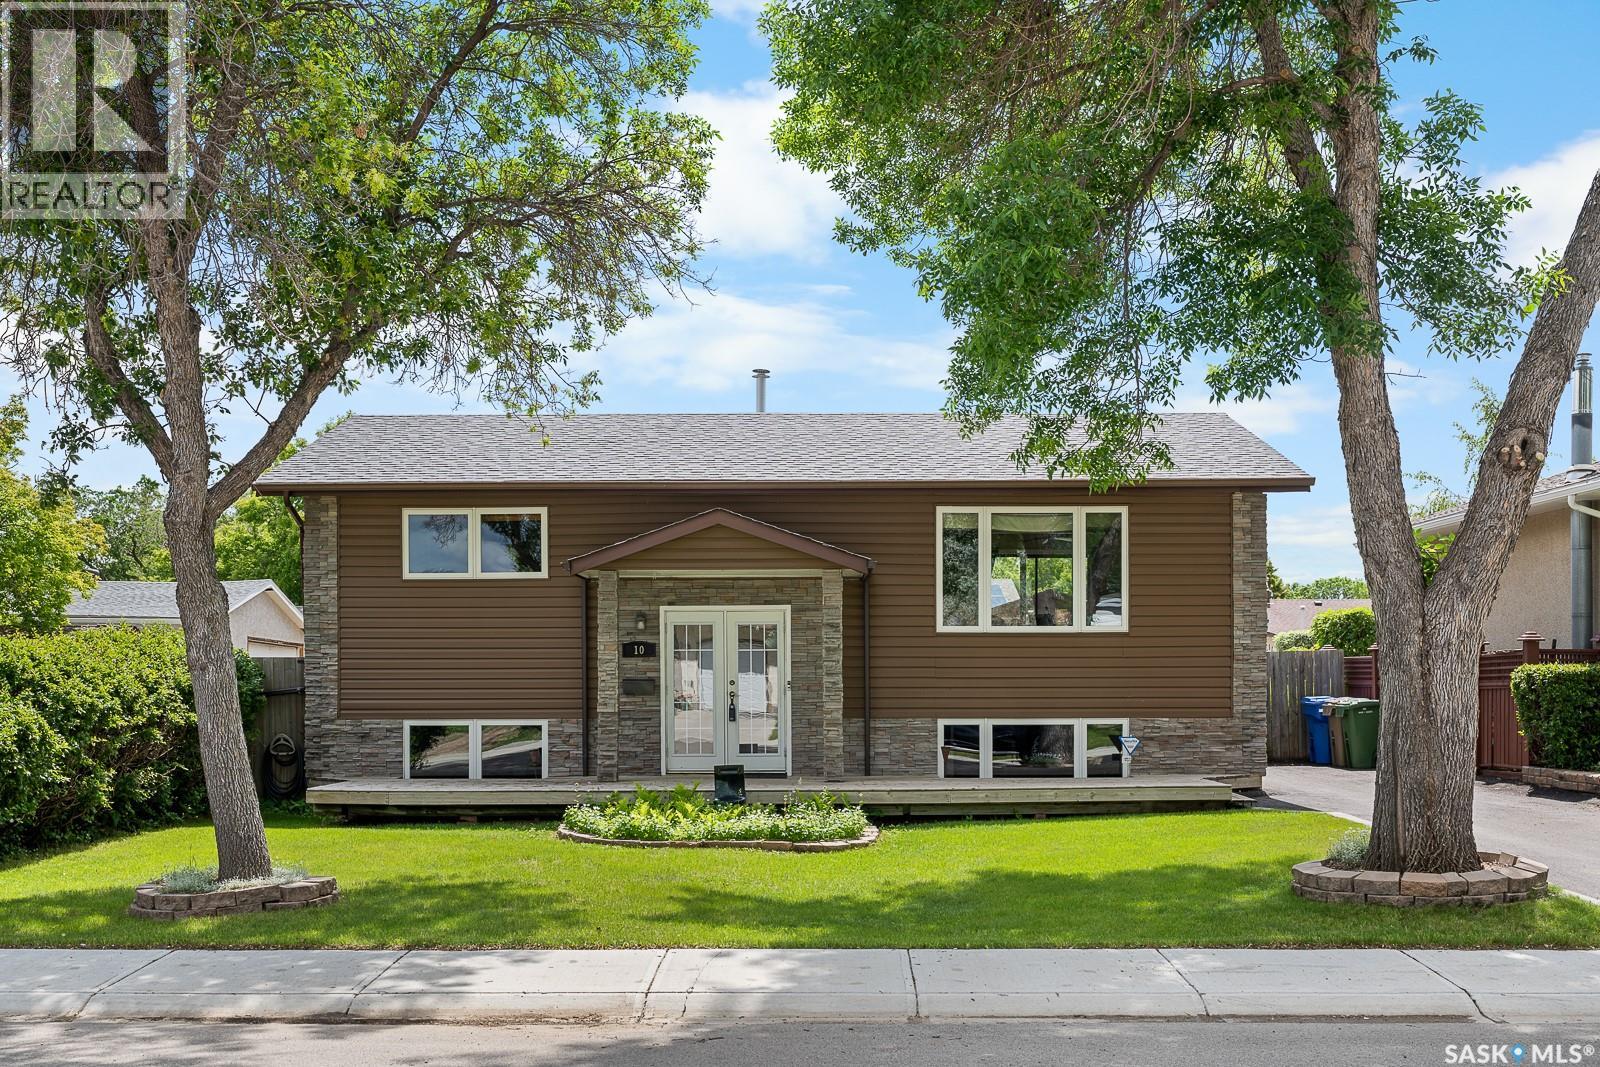
Welcome to 10 Bastedo Crescent, a remarkably spacious bi-level that perfectly blends size, comfort, and street appeal. From the moment you arrive, the siding and modern stone accents set the stage for a home that has been well cared for. The heart of this home is the massive primary retreat—a rare find for this era. It features quality engineered hardwood flooring, a walk-in closet, and a private 2-piece ensuite. Best of all, private patio doors lead directly from your bedroom to the two-tiered deck, making it the perfect spot for your morning coffee. The main floor continues to impress with a large, sun-filled living room that flows seamlessly into the dining area and an adjacent kitchen. The main bath has been upgraded with a sleek, glass-enclosed shower. The developed basement offers incredible versatility with a cozy family room. The basement features an extra bedroom, a third bathroom, and a good-sized multi-purpose rec room. Outside, the oversized lot features a fenced lawn and a two-tiered deck, ideal for kids and pets. Complete with a double garage and a quiet crescent location, this home is the total package. (id:41462)
Park side value in Sutherland! This stylish and beautifully maintained four bed, four bath two storey is remarkably space efficient with floor plans that feel much larger. With decent paint, flooring and light fixtures and loaded with all appliances, central air , central vac - this fine home absolutely ready to go! The open yard features parking/RV parking for up to four vehicles with all season paved alley access...and freshly xeriscaped with river rock - the City grows all the grass you'll ever need right across the street. Don't hesitate to visit you nest home! (id:41462)
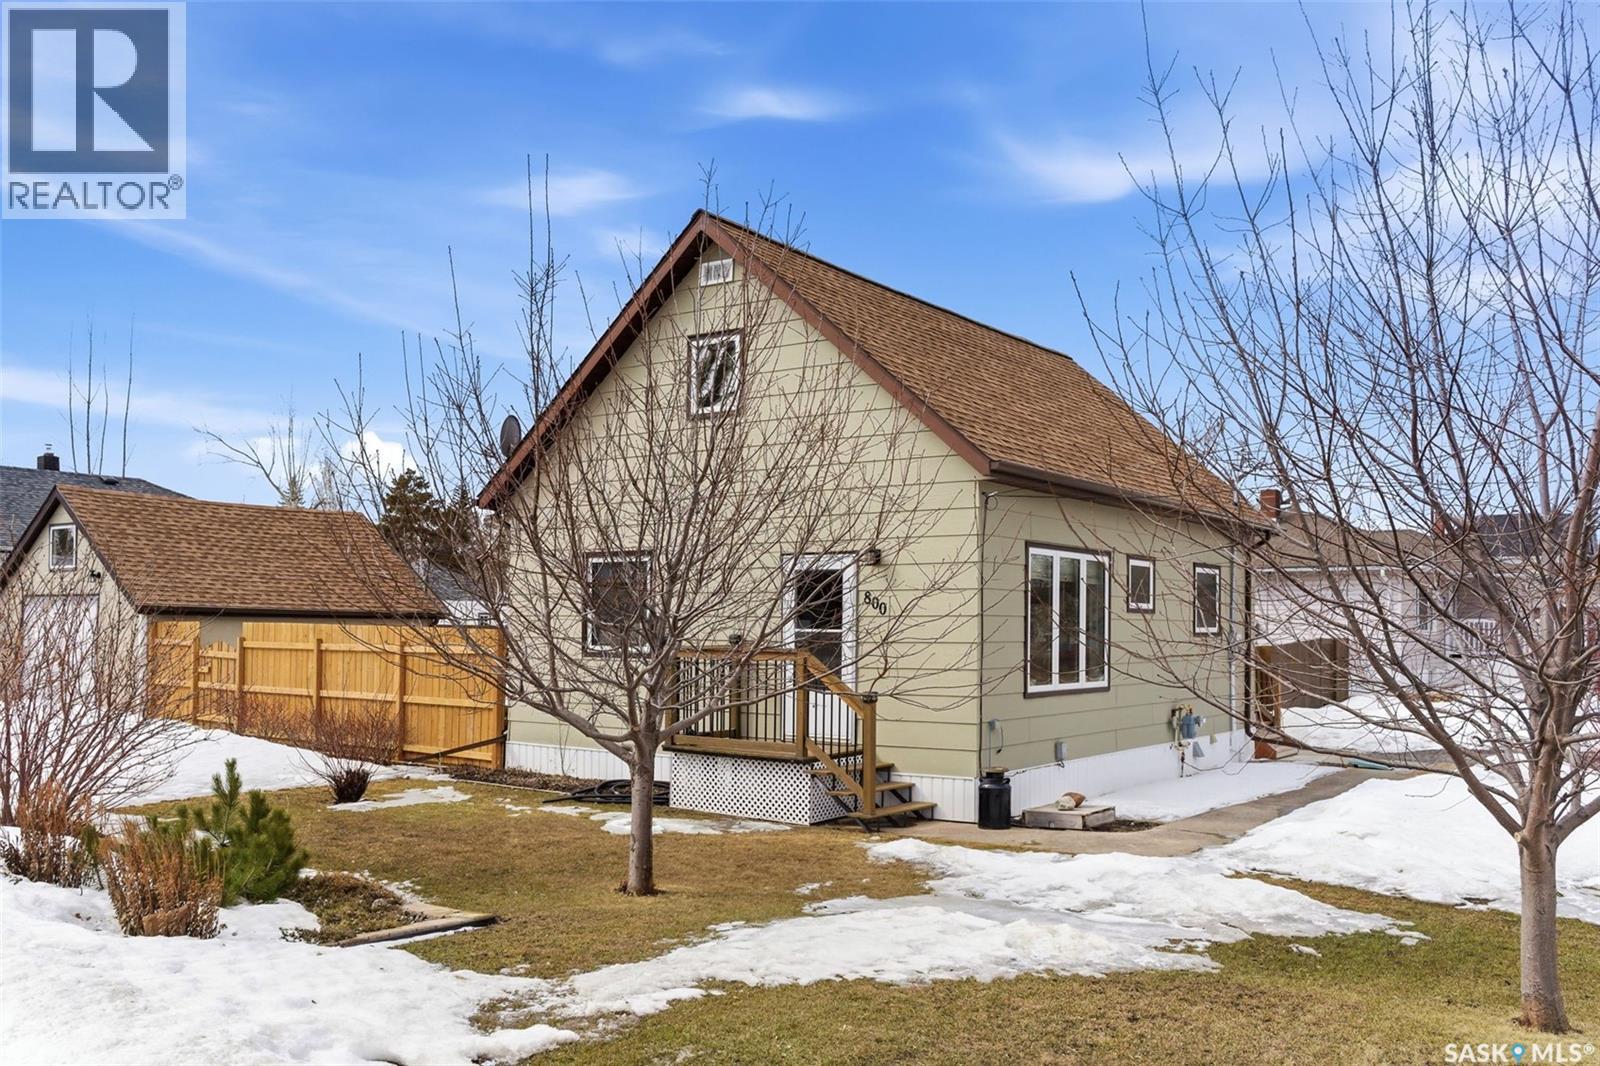
Welcome to 800 Pheasant Street — a lovingly maintained one and a half storey home boasting the perfect blend of space, comfort, and small-town charm. Offering 1,156 sq. ft. plus a partially finished basement, this move-in-ready home has room for the whole family and then some! Step inside and be greeted by a spacious kitchen featuring solid maple cabinetry, abundant counter space, and stainless-steel appliances — the ideal setup for home-cooked meals and family gatherings. The dining area is roomy and bright with garden door access to the backyard deck where you can enjoy BBQ’s all summer long with the convenience of the natural gas BBQ hookup. The living room is generous in size with a large picture window that floods the home with natural light and a view of the landscaped front yard. Completing the main floor is a large 4 pc bath with Air Massage tub. Upstairs, you’ll find two comfortable bedrooms and a convenient 2-piece bathroom plus loads of attic storage space. Downstairs adds even more versatility, offering a third bedroom (no closet and window does not meet egress), 3-piece bathroom, utility room with a high efficient furnace and a large storage area. The home sits on a 7,500 sqft lot that is fully fenced, offering peace and privacy. There is a garden shed perfect for storing all your garden equipment and a gazebo with power to it for entertaining guests on a warm evening. Enjoy the single detached garage ideal for protecting your vehicle from the elements. There is an RV parking pad complete with 30 Amp power. Updates to the home include: newer wiring with new 200 Amp service with surge protection, added insulation, newer maintenance free vinyl windows, newer shingles, 5" eaves, central A/C. Located in the friendly community of Grenfell, this property offers incredible value — a spacious, well-cared-for home on a large corner lot for under $190,000. Move-in ready. Your new chapter starts here at 800 Pheasant Street! (id:41462)
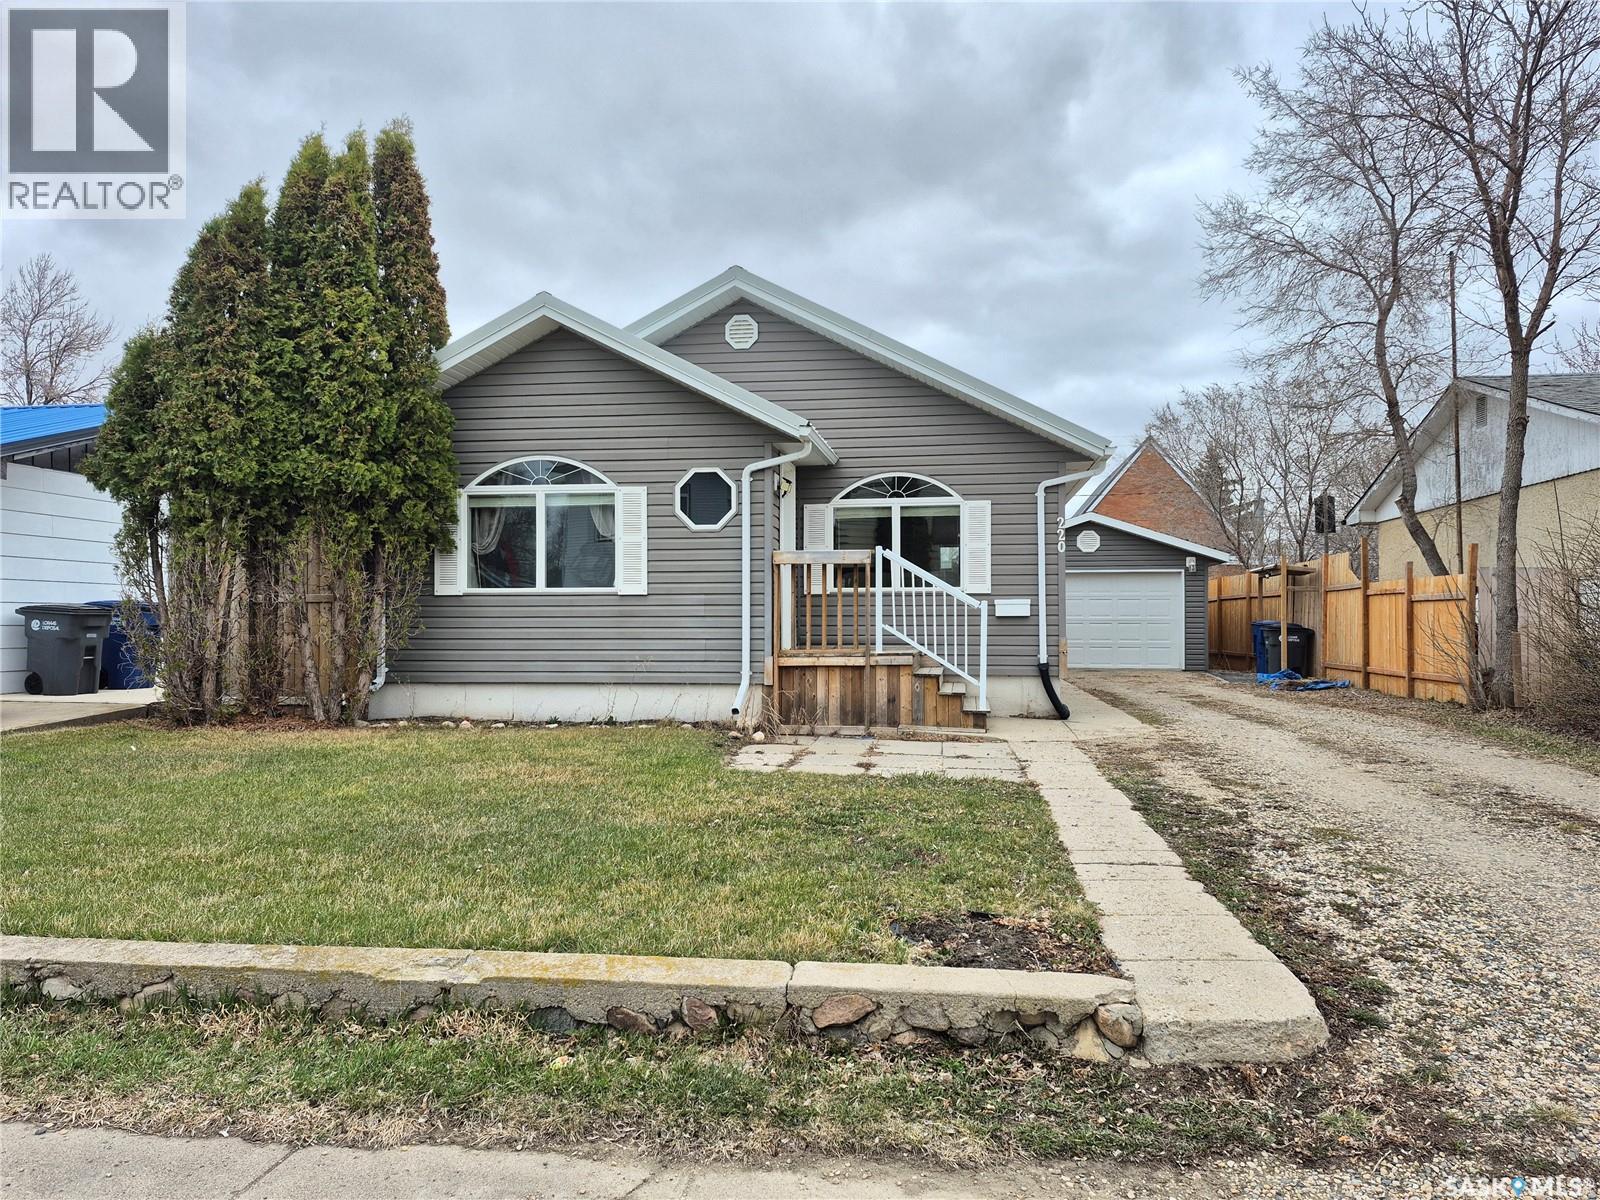
Welcome to this 4 bedroom, 2 bath home in Yellow Grass at 220 Millet Street! This home boasts a large living room, cozy sunroom, completely finished basement, and a fully fenced, private yard. The main floor holds bright living areas, L shaped kitchen, two bright bedrooms and renovated bathroom as well as the big living room and sunroom. The basement treats you to two more bedrooms, one that could be a great family room, toy room or place for the teenagers to hang out, massive renovated bathroom with laundry, and tons of storage space. In the yard, you are treated to a nice deck area at the front, great street appeal, and an backyard that offers a great patio area, garden area, firepit area, and 8' privacy fence. The garage is fully insulated and heated and can be a great place to work on projects, park, with extra storage room. Yellow Grass is a thriving community just a short drive to Weyburn or Regina, with a K-12 school, restaurant, rink, library and so much more. Call for your tour today! (id:41462)
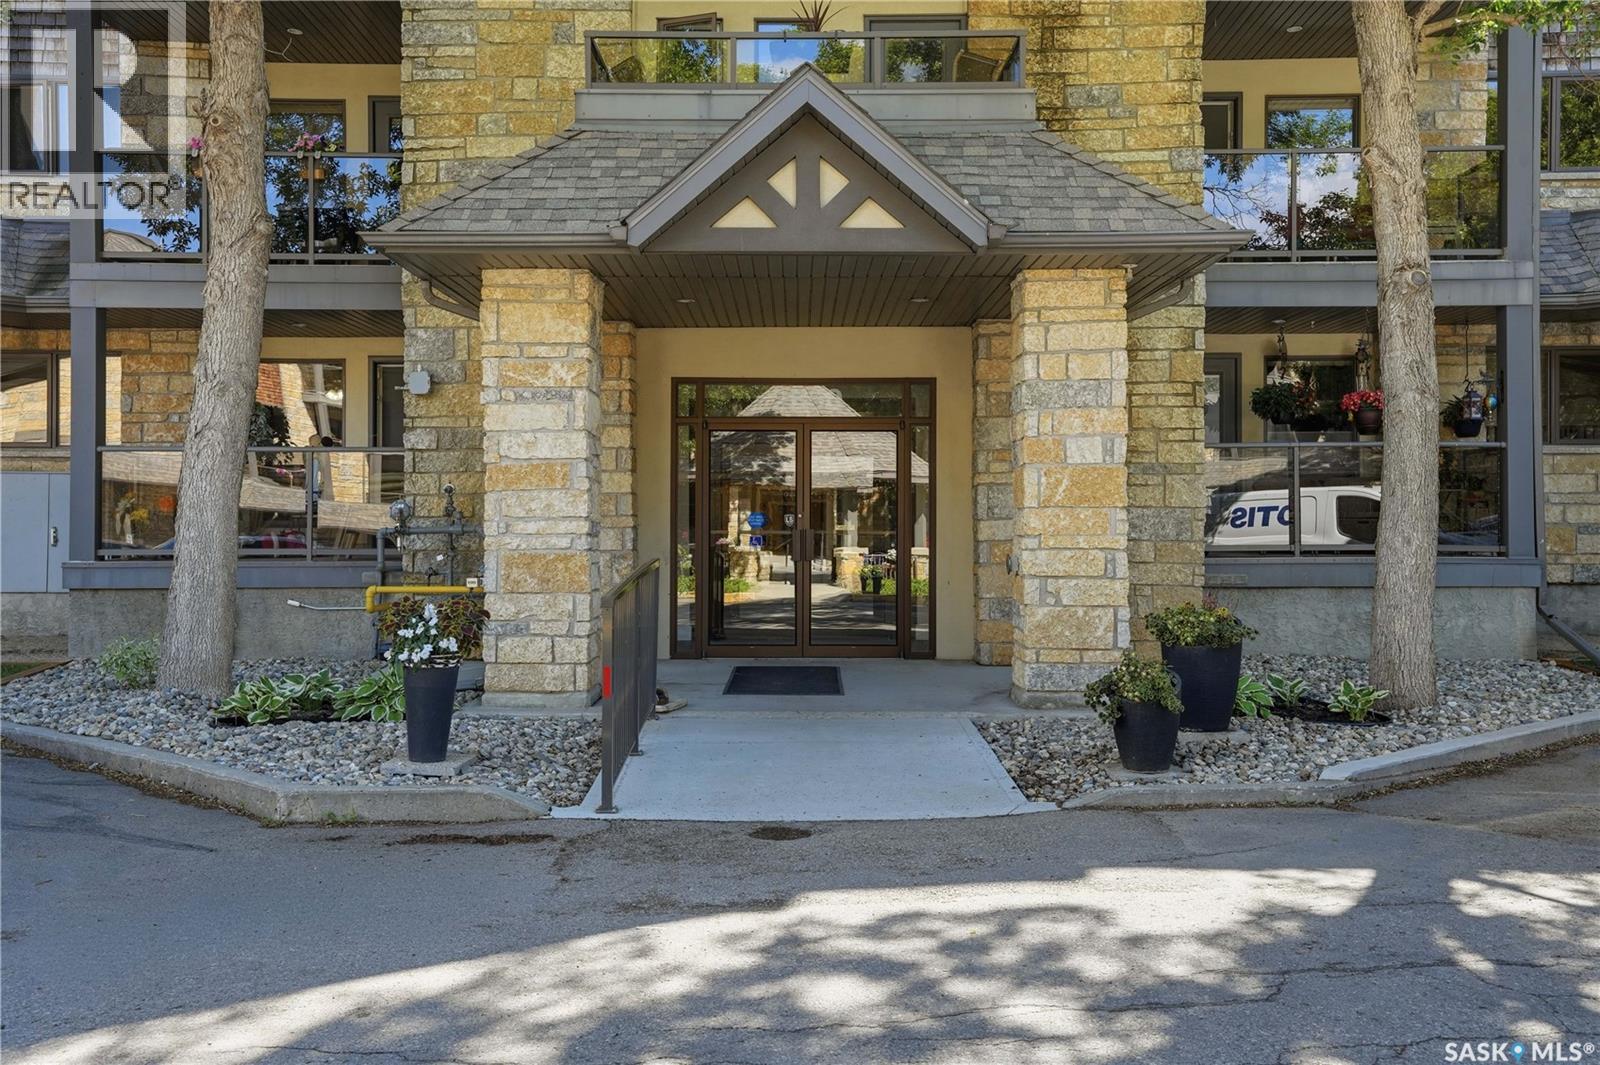
Welcome to Marian Gardens, a mature condo complex located in Regina's Hillsdale Neighbourhood. This spacious 1,335 sqft main-floor corner unit offers 2 bedrooms and 2 bathrooms, of comfortable, low-maintenance living. Walking distance to grocery stores, pharmacies, restaurants, and other everyday amenities. A wide entryway leads into a open living room, dining area, and functional kitchen. The kitchen features wood cabinetry and ample counter space. The open layout allows for easy movement and is well-suited to both daily living and entertaining. Access to the screened in covered deck, The huge primary bedroom includes a walk-in closet and a private 3-piece ensuite. The second bedroom is generously sized making it ideal for guests, hobbies, or a home office. Additional conveniences include an in-suite laundry room with a washer and dryer, plus extra space for storage, along with two hallway pantry/linen closets. Enjoy the ease of main-floor living with an underground parking stall and storage space conveniently located directly in front of the stall. Residents also have access to a large amenities room featuring a pool table, small kitchen, bathroom, exercise equipment, and plenty of space for socials or private family gatherings, call your real estate agent today for a private showing. E. & O.E. (id:41462)
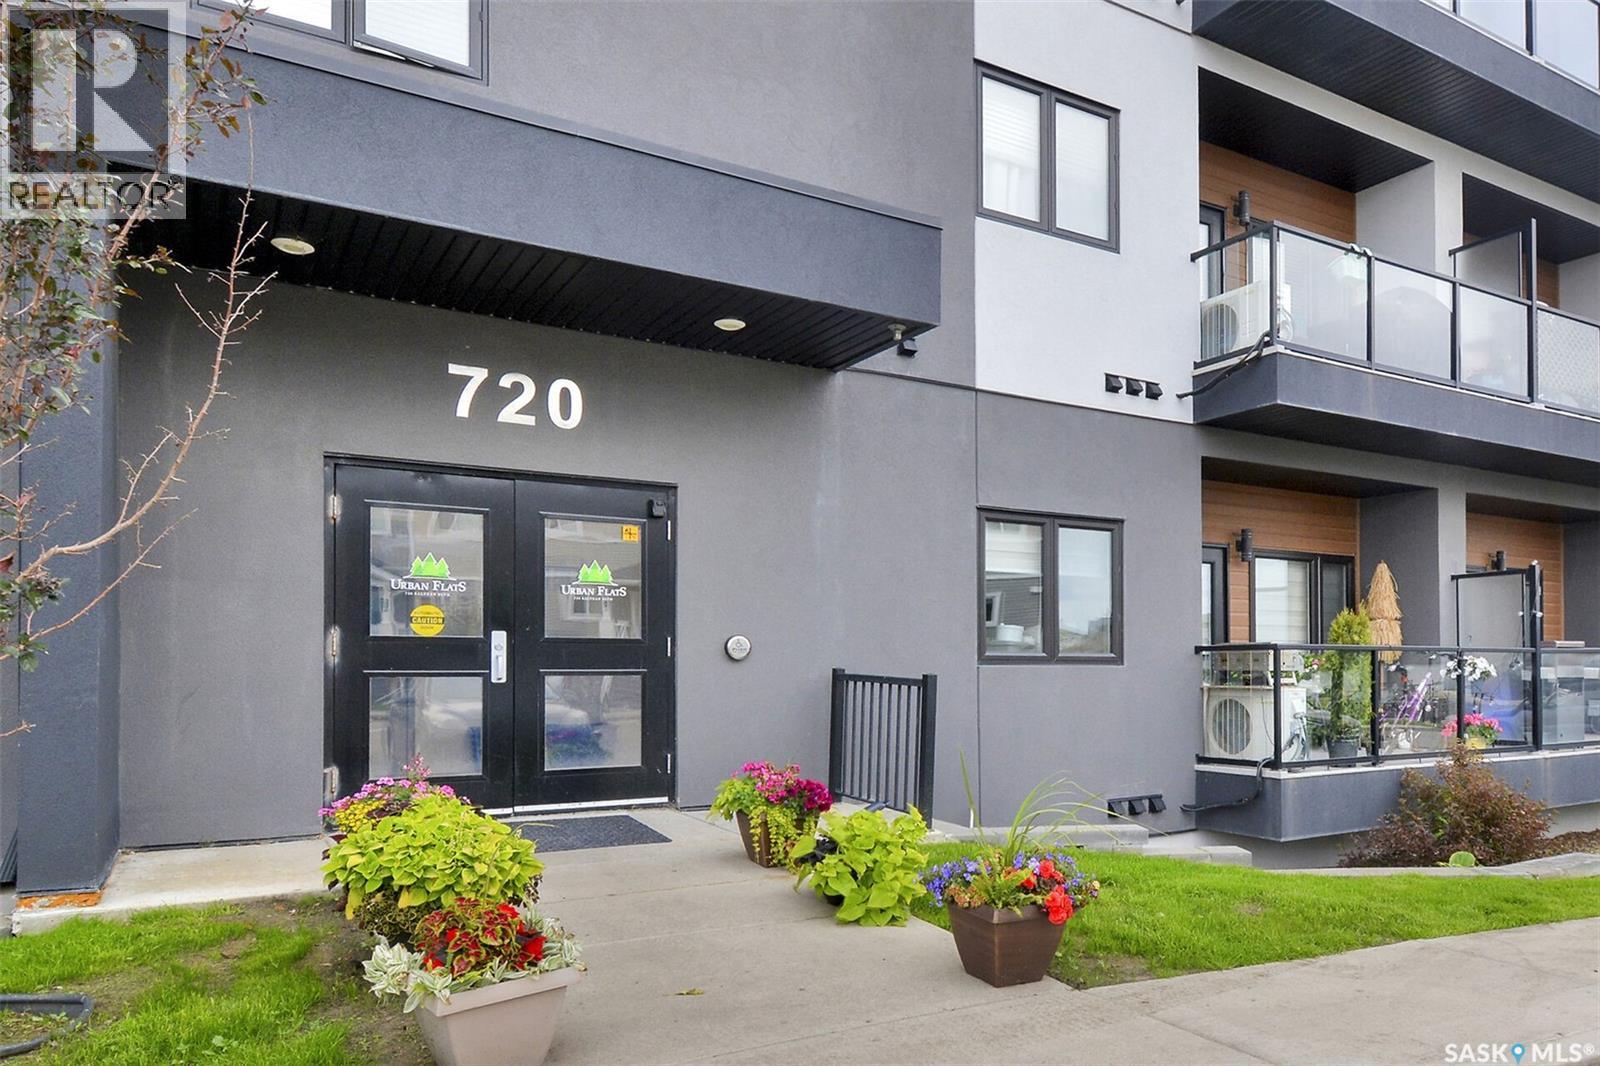
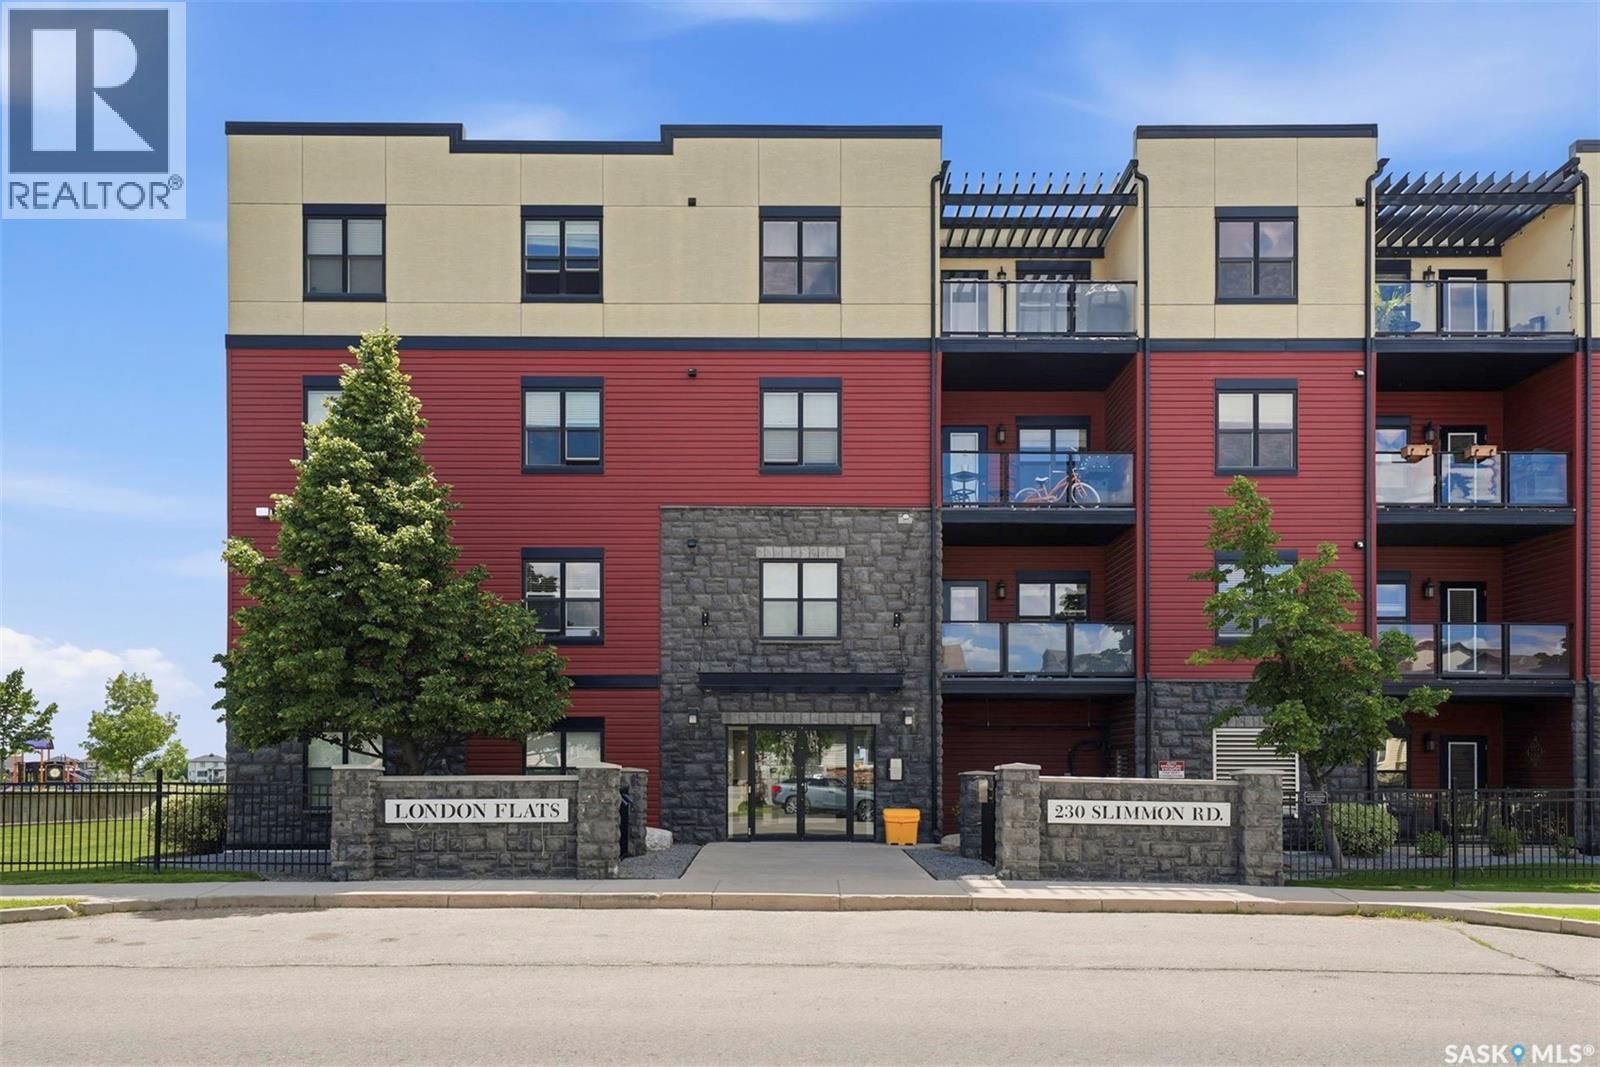
Welcome to London Flats, ideally situated in the sought-after Lakewood Suburban Centre, just minutes from Rosewood and surrounded by everyday conveniences. This beautifully cared-for 914 sq. ft. condo combines high end finishes, extensive recent upgrades, and an unbeatable location overlooking a play park, walking paths, a scenic nature pond, and a nearby dog park. This well-maintained, wheelchair-accessible building offers secure entry, elevator service, two parking stalls, and ample visitor parking. Inside, the bright, open-concept layout features hardwood flooring throughout the main living areas, two spacious bedrooms, two full bathrooms, and the convenience of a new in-suite washer and dryer unit installed in 2024. The stylish kitchen is equipped with modern European soft-close cabinetry, pantry pull-outs, quartz countertops, a tiled backsplash, an induction cooktop, a premium Miele oven and microwave combo, a new refrigerator from January 2024, and a brand new dishwasher installed in May 2026. The primary bedroom offers a generous walk-in closet and private ensuite, while the second bedroom features new ceiling fans from and is positioned on the opposite side of the unit adjacent to a four-piece bathroom, creating an ideal layout for guests, roommates, or a home office. New carpet was also installed in the bedrooms in 2023. Step outside to your spacious covered balcony, complete with a natural gas hookup, and take in the peaceful park and pond views. Perfect for students or commuters, there is a bus stop directly across the street providing easy access to the university without any transfers, alongside quick access to Circle Drive. A grocery store, gym, medical and dental offices, pharmacy, and a variety of restaurants are all within easy walking distance. Pet-friendly with restrictions, this move-in-ready home perfectly combines comfort, quality, and hassle-free living. (id:41462)
Lot 518 is located directly across from the boat launch; a prime location with a stunning view of the lake at Laumann's Landing, where more and more seasonal and permanent homes are being built. On the property is a 1500 US gallon septic tank, a covert, a pad for a fire pit area and a 100 amp (2-30 Amp RV Rec, 2-20 Amp GFI) electricity panel for up to two RVs. Gas and water is right at the road and although most of the homes there have a septic tank presently, the RM has committed to running sewer to the location over the next few years. The area is phenomenal for fishing, boating, water sports, and even hunting, or just simply relaxing at the lake. The public beach is only a block away and there is a full playground area with outdoor toilet with running water. There are paved trails throughout Lauman's Landing which many use to drive their golf cart to the various locations. This is a beautiful spot only 5 minutes from Goodsoil and groceries, or about 20 minutes to Pierceland. (id:41462)
Welcome to this charming one-and-three-quarter storey home nestled in the heart of the Cathedral neighbourhood. Step inside to discover a bright and inviting main living space, where an abundance of windows fills the home with natural light, beautifully highlighting the hardwood flooring throughout. An arched entryway into the living room adds a touch of character, creating a warm and welcoming atmosphere. The separate dining area is perfectly suited for entertaining and flows seamlessly into the kitchen, which offers ample counter space and plenty of cabinetry complete with all appliances included. Upstairs, you’ll find two comfortable bedrooms and a well-appointed 4-piece bathroom. The unfinished basement provides a blank canvas for future development, with laundry conveniently located with washer and dryer included. Outside, the property continues to impress with excellent curb appeal, a large front yard, and a spacious xeriscaped backyard designed for low-maintenance living. A double detached garage with convenient lane access adds to the home’s functionality. The exterior was freshly painted in summer 2025, further enhancing its charm. Ideally located close to downtown Regina, nearby schools, Wascana Park, the Royal Saskatchewan Museum, and all central and south-end amenities. This home offers the perfect blend of convenience and character. Don’t miss your opportunity to own in one of Regina’s most vibrant and sought-after neighbourhoods! (id:41462)
This modern main floor condo is located in the Skyy development in Lakeridge Addition, as it is on the main floor it is very accessible to get in and out. The condo has south facing bedroom windows and a west facing window in the living room. Outside your door you have a large green space off to the side which gives you a beautiful view from your living room window. The living room has a fantastic open concept into the kitchen and dining area, it has upgraded laminate flooring throughout. The kitchen features upgraded dark cabinets, modern counter tops, upgraded stainless steel appliances and a pantry/storage room. The 4-piece bathroom contains a large one piece tub and matching vanity. The laundry room is located off the bathroom with a large stackable washer/dryer. This unit also has radiant in floor heating. This particular condo comes with a great bonus, it comes with TWO electrified parking stalls, low condo fees and is pet friendly. Close to all north end amenities including grocery stores, schools, fitness facilities, restaurants, gas stations, hotel and much more! (id:41462)
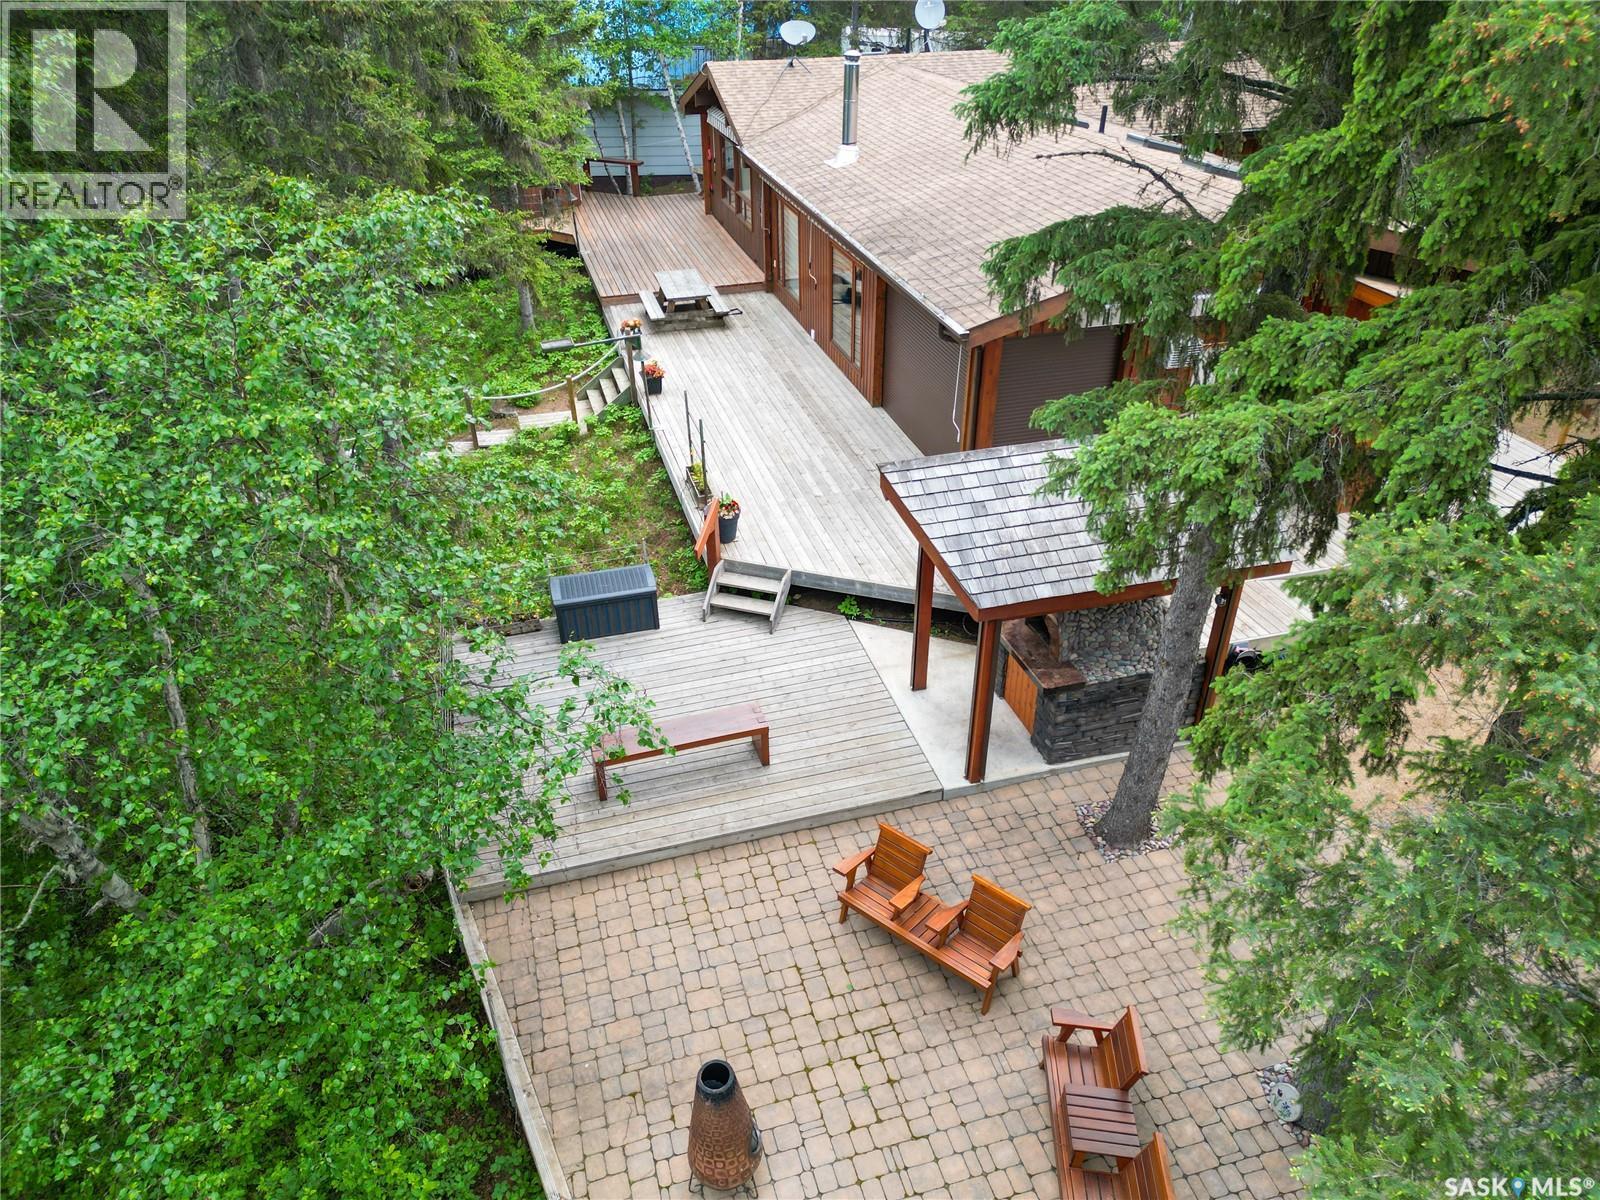
Truly must be seen to be appreciated! Nestled onto the peacefully serene shores of Fur Lakes awaits a true testament to craftsmanship at 224 Kingfisher Drive. You will be pleased to find functionality complemented by high-end finishes throughout the cedar walls of this charming lakefront retreat. The full kitchen features a granite island with a cooktop, top-of-the-line appliances, including a steam wall oven, an electric skylight, and ample dining space. Off the kitchen is a conveniently sized pantry, a three-piece bathroom, a combination washer/dryer, and two bedrooms. The living room highlights a wood stove, a small office nook, ample space for visiting or relaxing, another electric skylight as well as a manual one, and endless lake views. The primary bedroom, located off the living room, offers built-in bedside tables, a skylight, and a three-piece ensuite which features a skylight as well. Beyond the charming cedar walls, a wraparound deck leads you to an outdoor oasis, where you can enjoy an all-season gazebo with an electric skylight and a beautifully handcrafted outdoor pizza oven. Additional exterior features include electric and manual shutters, manual awnings, dry storage, wood storage, a detached, heated, and insulated 2-car garage with an attached lean-to, a boathouse, and abundant space to soak up the sights and sounds of nature. Fur Lakes offers an opportunity for countless year-round recreational activities, including but not limited to, lower-horsepower boating, kayaking, canoeing or paddleboarding, swimming, fishing, snowshoeing, and cross-country skiing. 38 years of pride-filled ownership have ensured no detail was overlooked. Located near protected Crown land surrounding Fur Lakes region, this property enjoys close proximity to pristine wildlife habitat, protected land and some of Saskatchewan's most untouched natural landscapes. You will love being the next owners of this immaculately maintained waterfront paradise. *Decks restained in Aug 2025. (id:41462)
3 Bedroom2 Bathroom1,678 ft2
Trcg The Realty Consultants Group Boyes Group Realty Inc.
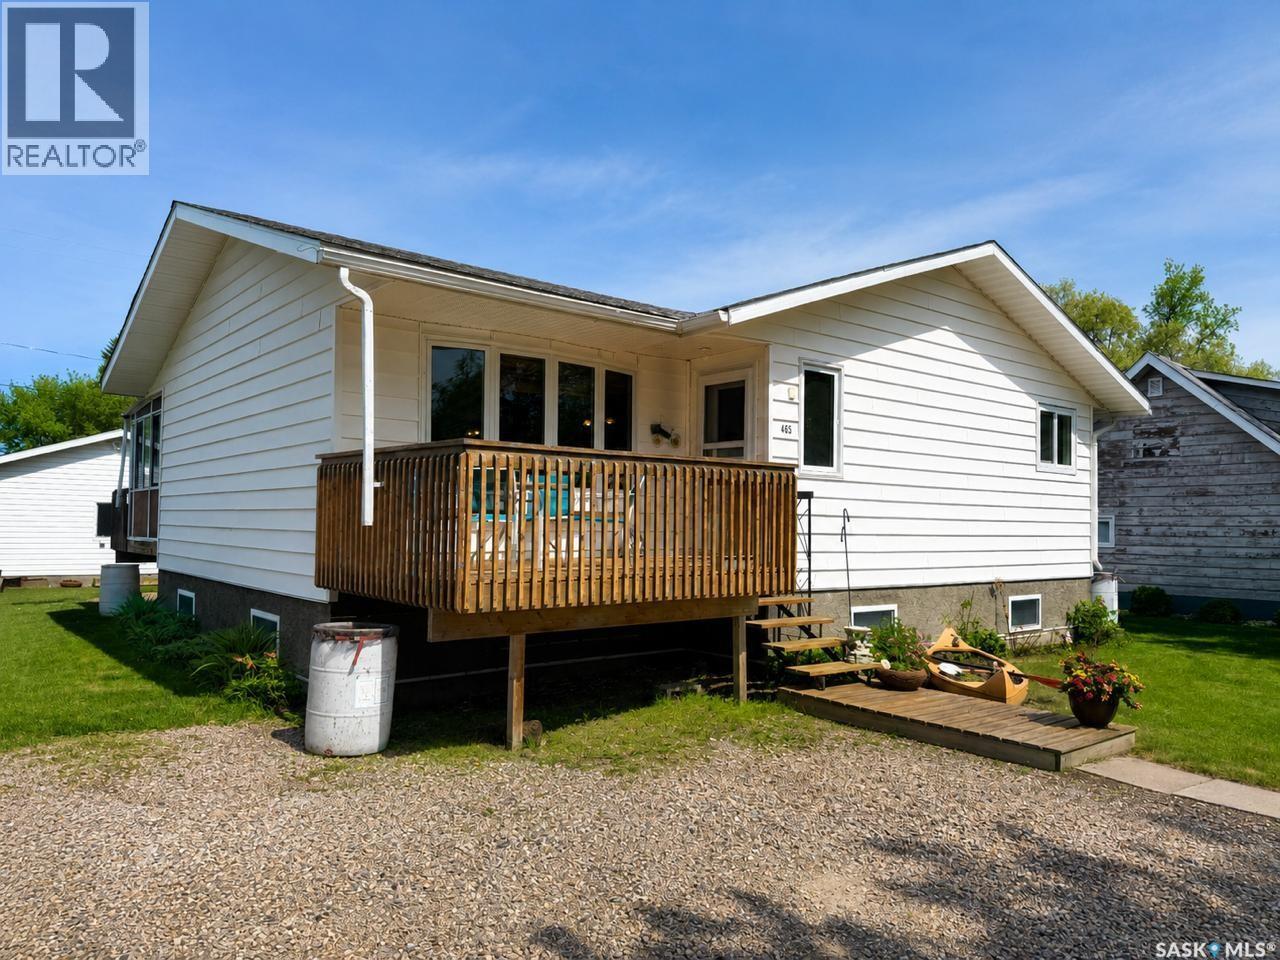
Lakeside Living at 465 2nd Street, Meota on Jackfish Lake. Just a short walk to the beach and boat launch, this well-kept bungalow sits on a generous double lot in one of Saskatchewan’s favourite summer destinations. Whether you’re looking for a four season home or a family getaway, this one is move-in ready. Inside, over 1,000 sq ft of bright main-floor living opens up through a flowing layout connecting the kitchen, dining, and living areas. The oak kitchen features a centre island, walk-around prep space, stainless appliances, and a natural gas range. Large windows and patio doors bring in the light and lead out to a large sun room. With five bedrooms total, there’s room for the whole family plus guests. The fully developed basement adds a spacious rec room and a full bathroom. In-floor heat keeps the lower level cozy through the shoulder seasons, while central air keeps things comfortable on hot summer days. Outside, the double lot gives you space to spread out. Two single-car detached garages (one heated) and four sheds offer rare storage capacity for the lake life. Call today for more info or to book your private viewing. (id:41462)
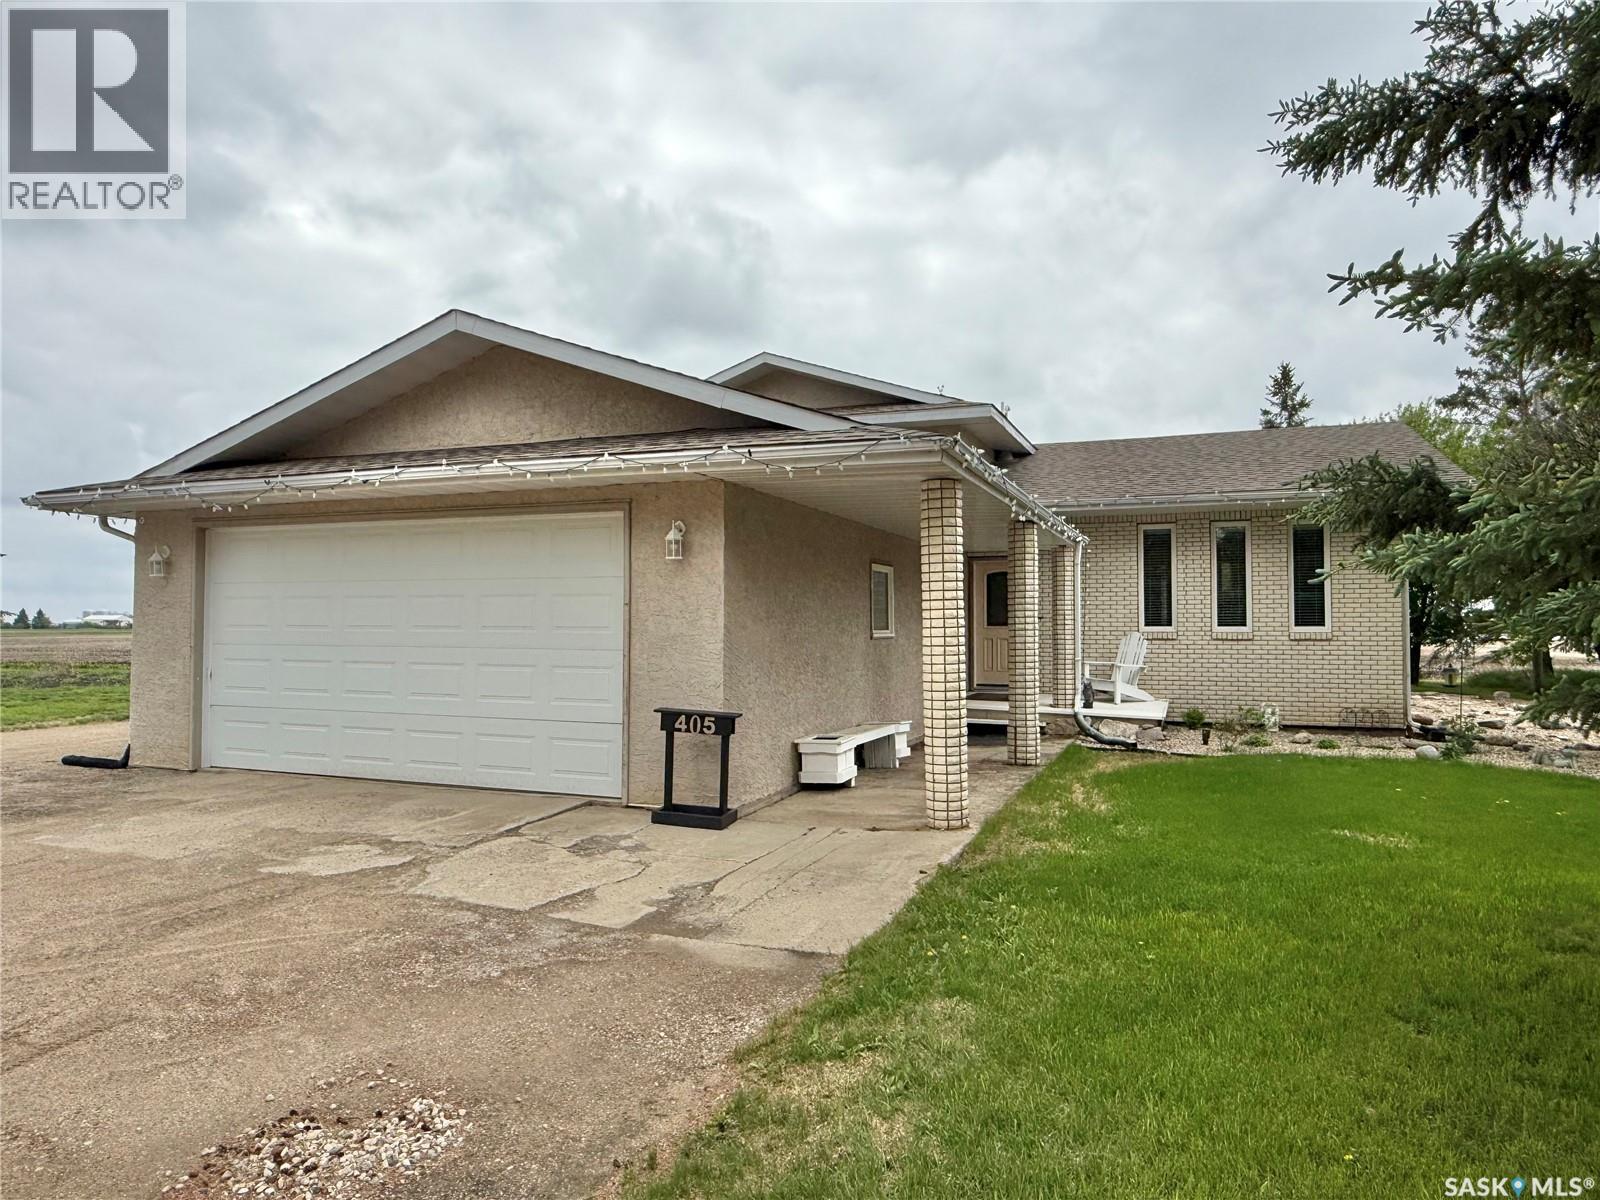
Welcome to this beautifully maintained family home in the welcoming community of Leask! Built in 1986, this spacious 4-level split offers 5 bedrooms and 3 bathrooms, providing plenty of room for a growing family. The primary bedroom features a private 3-piece ensuite, while all bedrooms offer generous closet space. Thoughtfully updated throughout, the home boasts new vinyl plank flooring, fresh modern paint, a high-efficiency furnace, central air conditioning, a brand-new washing machine, and several updated windows and exterior doors. Pride of ownership shines through, as this home has been lovingly cared for by its original owners. The bright and open living spaces are filled with natural light, creating a warm and inviting atmosphere that is truly move-in ready. Enjoy the enclosed deck just off the dining room, perfect for relaxing or entertaining year-round. Outside, the low-maintenance backyard features durable vinyl fencing and backs onto open fields, offering stunning west-facing sunset views and exceptional privacy. Situated on an impressive ½-acre lot on a quiet cul-de-sac, this property is just steps from the school and provides the perfect balance of small-town charm and modern family living. Completing the package is a 28' x 22' attached garage with direct entry into the laundry room. If you're looking for space, comfort, and a peaceful lifestyle, this exceptional family home is a must-see. (id:41462)
Enjoy the perfect blend of country living and town convenience with this charming 2-bedroom, 1-bathroom bungalow situated on 6 acres right on the edge of town. This unique property offers the benefits of town water, sewer, and natural gas services while providing plenty of space to enjoy a rural lifestyle. The home features a welcoming layout and has seen recent updates, including a new roof installed last fall. A gated entrance adds privacy and security, creating an inviting first impression. Equestrian enthusiasts will appreciate the horse shelter and two fenced paddocks, providing accommodation for up to two horses. With ample outdoor space and easy access to town amenities, this property is ideal for those seeking acreage living without sacrificing convenience. Don’t miss this rare opportunity to own a manageable acreage with room to roam, all within minutes of town. (id:41462)
Welcome to your own slice of lake life at sought-after Pebble Baye on beautiful Iroquois Lake! This charming 4-season cottage offers 1,103 sq. ft. of comfortable living space, featuring 2 bedrooms and a full bathroom on the main floor, plus a versatile loft perfect for additional sleeping quarters, a games room, or a cozy retreat. The inviting interior showcases ceramic tile flooring throughout the main living areas, laminate flooring in the bedrooms, warm vaulted pine ceilings, and a functional kitchen with attractive maple cabinetry. A washer and dryer rough-in provides added convenience for year-round living. Freshly painted and featuring new shingles in 2026, this cottage is move-in ready and built for making memories. Step outside to the wrap-around covered deck, the perfect place to enjoy your morning coffee or unwind after a day on the lake, rain or shine. The property includes a detached single garage, two large storage sheds, and plenty of parking for family and friends. Situated on a quiet street with no neighbours behind, the lot is bordered by mature trees on two sides, creating a private backyard oasis where you can truly relax and enjoy nature. Pebble Baye offers crystal-clear waters ideal for fishing, boating, swimming, and water sports, along with a beach area featuring a playground and beach volleyball. Whether you're searching for a year-round residence or the perfect recreational getaway, this well-maintained cottage is a rare opportunity to enjoy the very best of lake living. (id:41462)
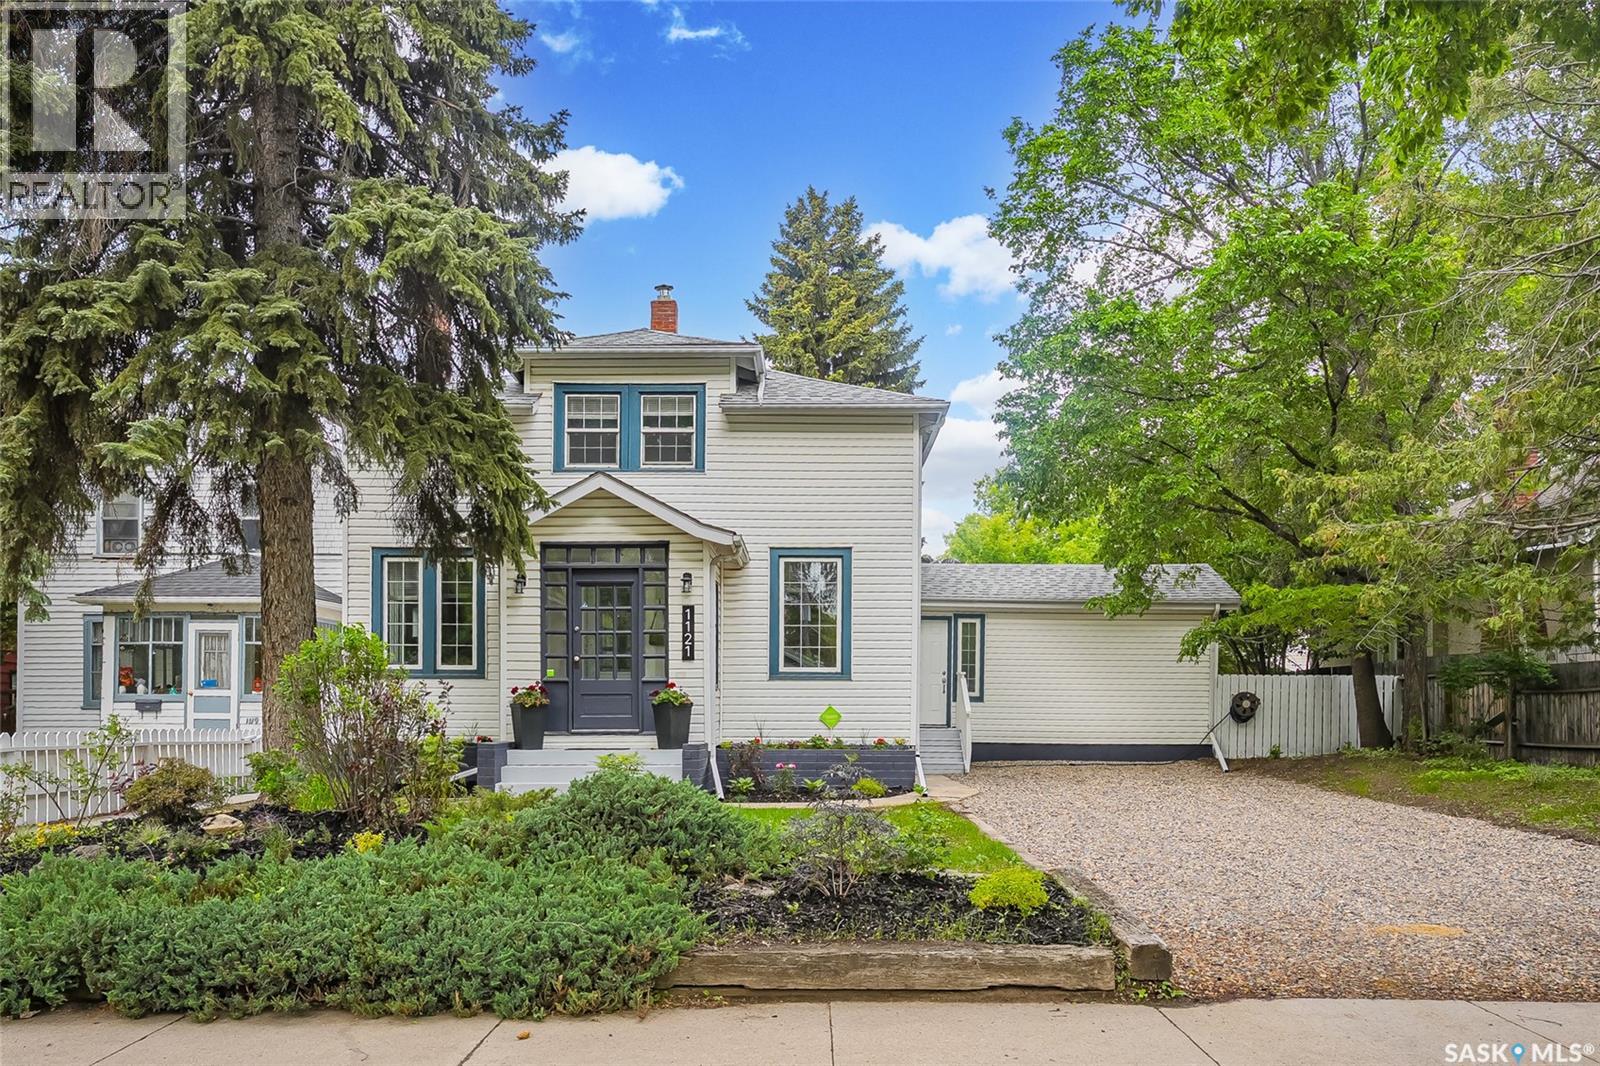
Welcome to 1121 Avenue B North in popular Caswell Hill. This charming, fully renovated, character home has it all!! A wonderful single family, 3+ bedroom home plus a self contained one bedroom suite - perfect for income, in-law or grown children and a cool 20'x20' backyard cottage/workshop (with an original river rock fireplace) nestled in the back of a huge backyard that is perfect for play or entertaining. Upgrades include: All flooring, baseboards, high distinction windows, spa like bathrooms, 2nd floor laundry, appliances, kitchen tiles, shingles in 2026, electrical, plumbing and mechanical. Sitting on an amazing 60 x 150 (8,987 sq ft) lot that is zoned R2A. Absolutely no work to be done. Just move in and enjoy. Must be seen to be appreciated. Open House Sunday June.12th, 2:00-4:00pm (id:41462)