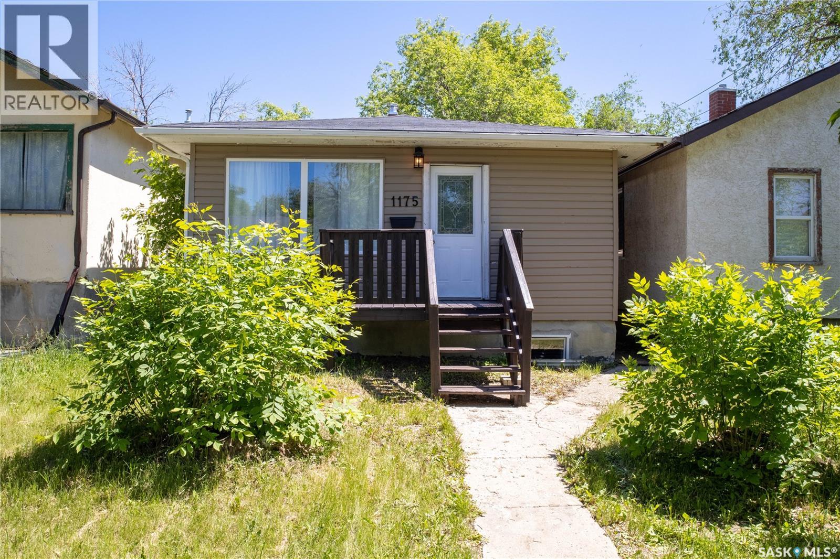
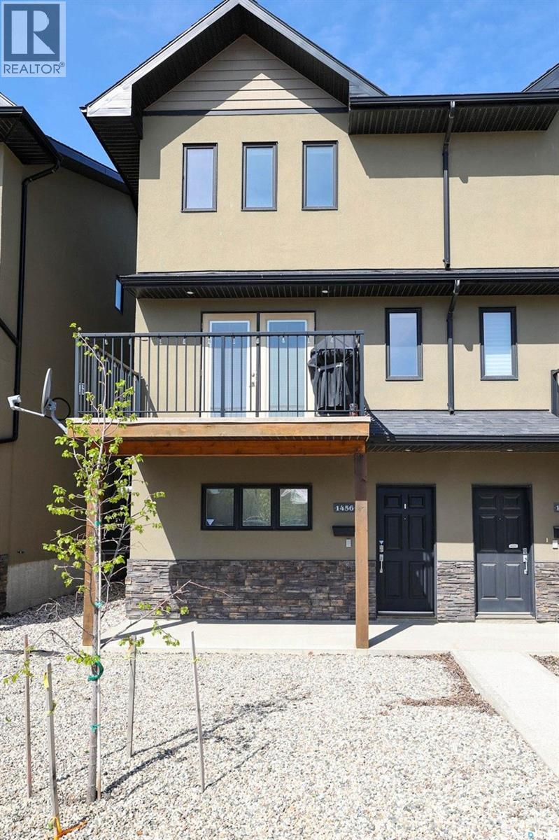
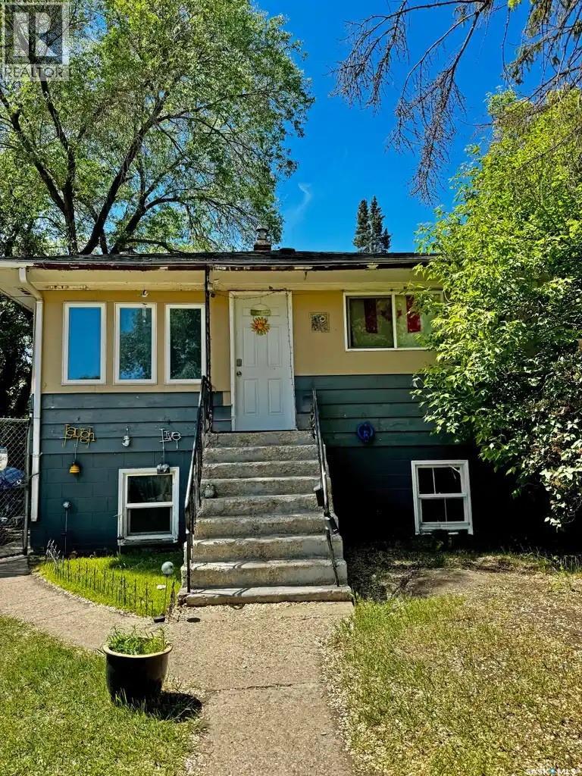
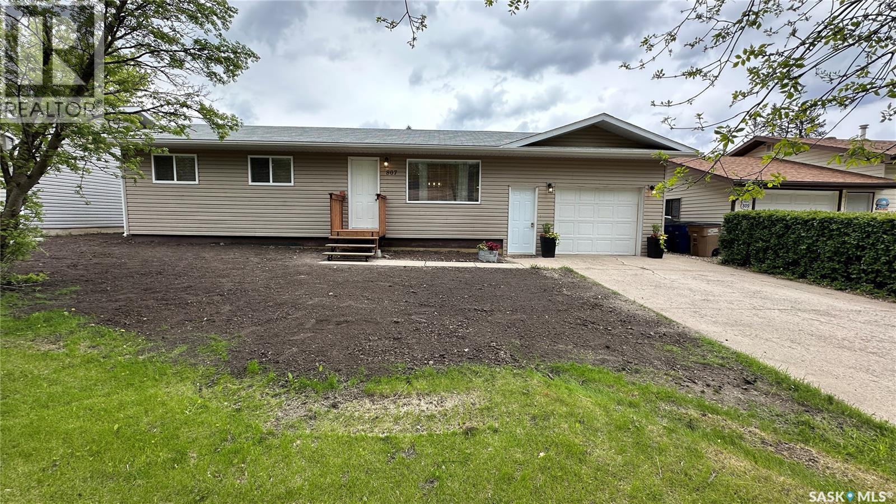
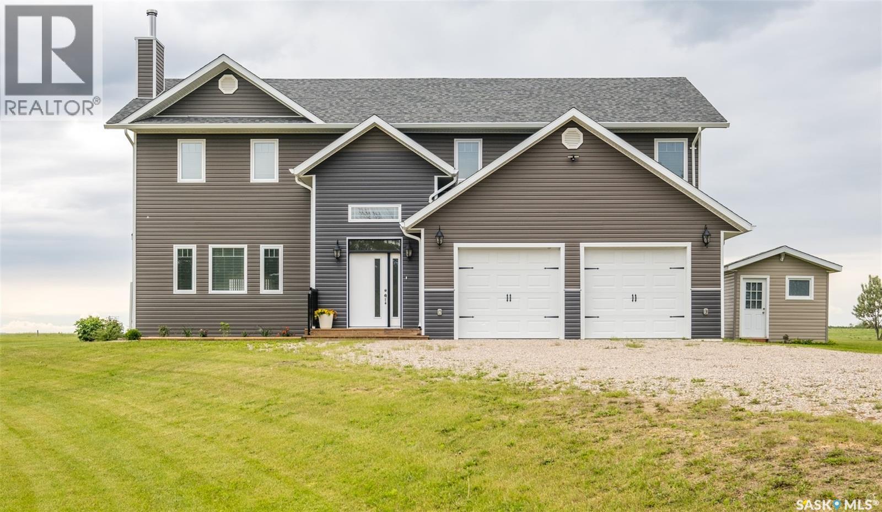
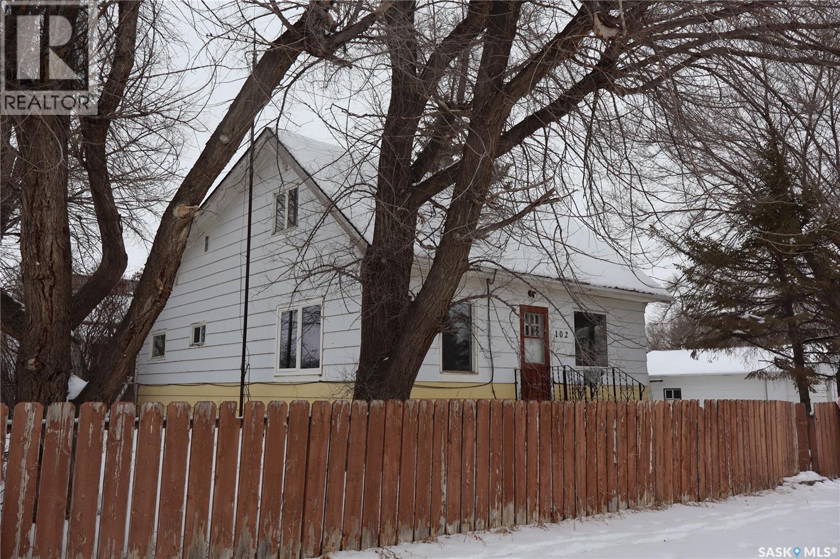
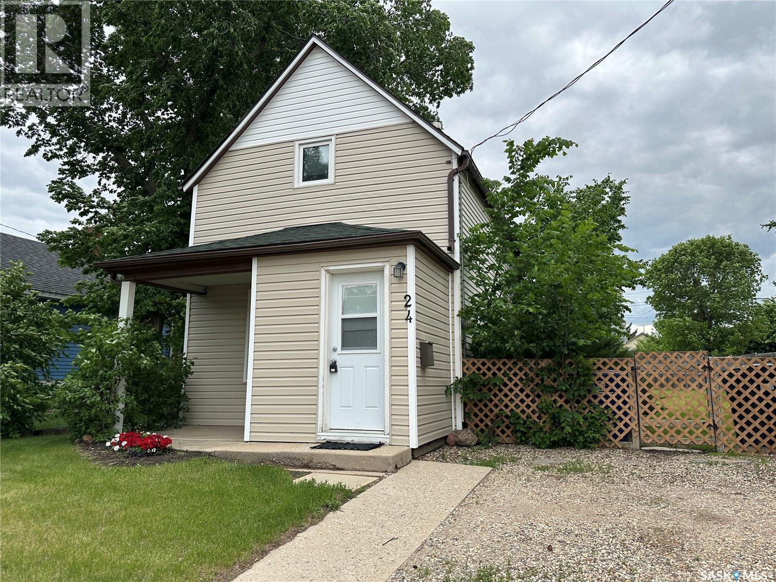
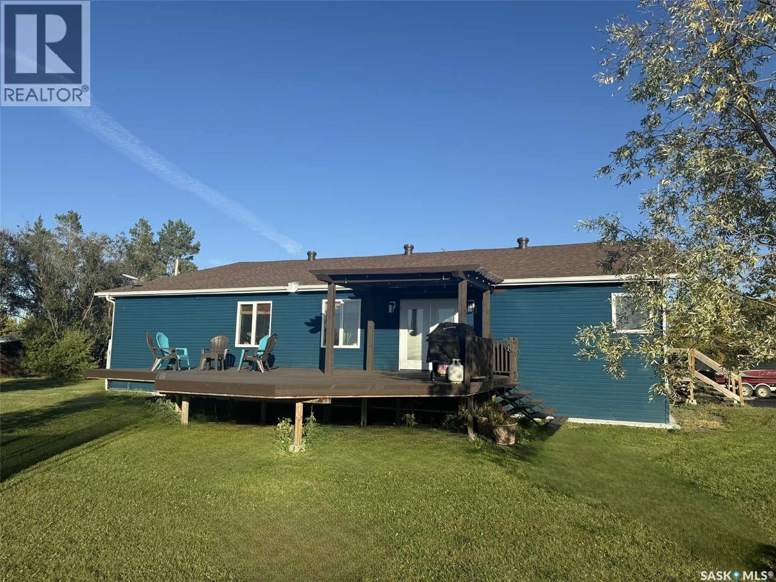
Perfect starter home or revenue property! This charming 2-bed, 1-bath bungalow in Washington Park is move-in ready and packed with value. Enjoy peace of mind with a fully braced basement, complete with egress-sized windows ready for future development. A fantastic opportunity that won't last long. Schedule your viewing today! (id:41462)
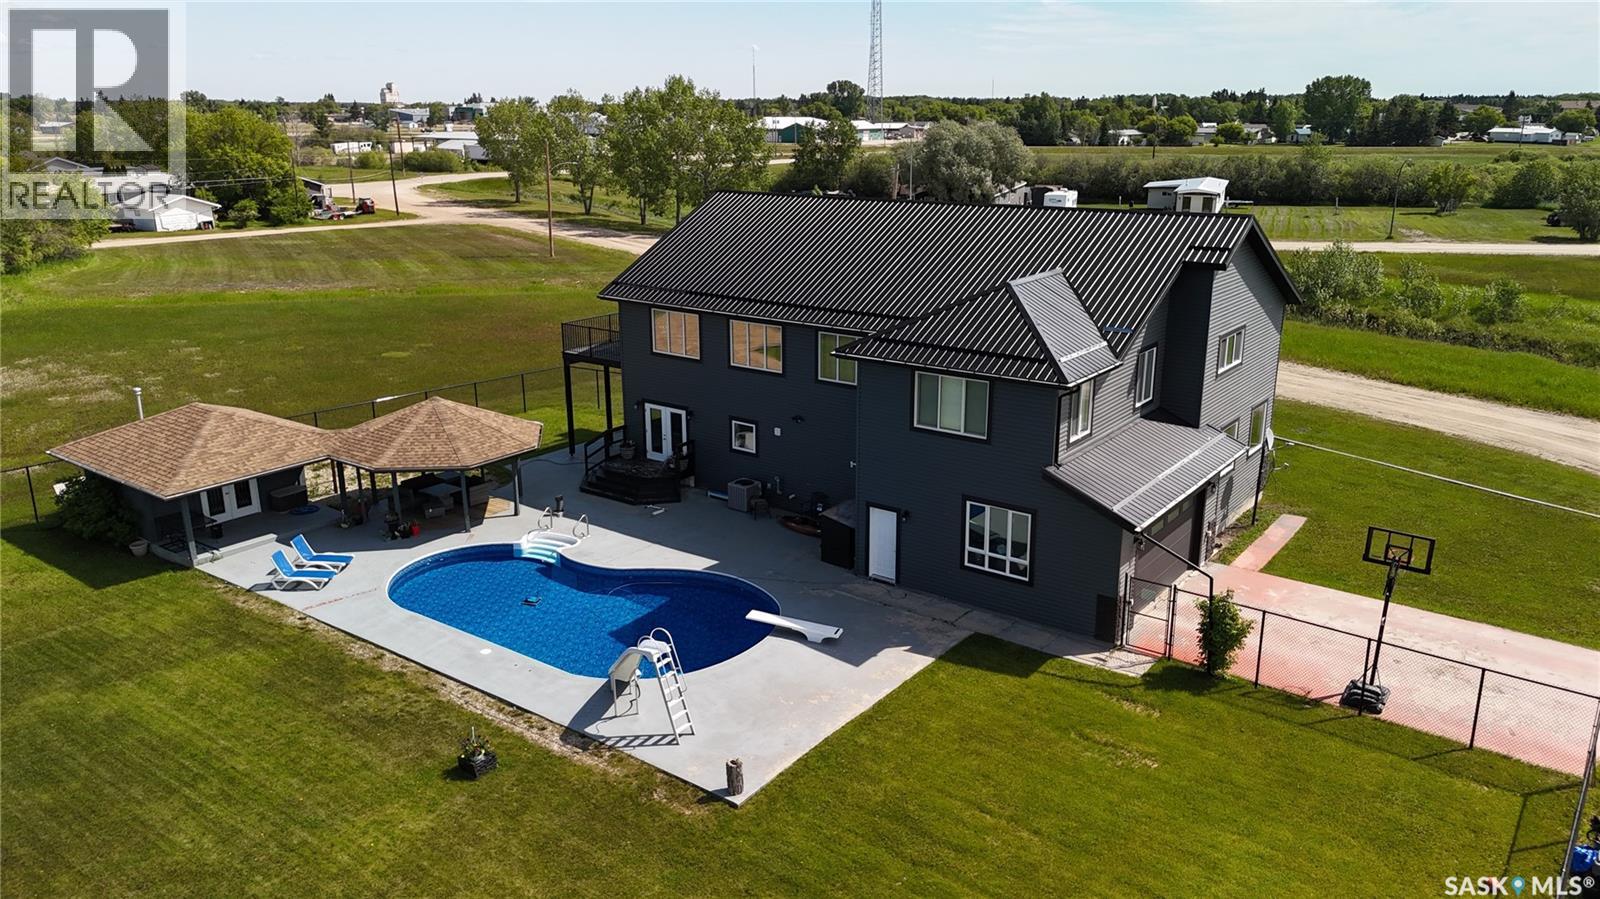
Welcome to 701 Bay St., a spacious six-bedroom, four-bathroom home set on over three acres of land. Large banks of windows fill the interior with natural light, while the upper level offers beautiful views and access to a second deck overlooking the yard and pool. The main floor features laundry and two versatile bedrooms, along with a kitchen island that seats five to six and garden doors leading from the dining area directly outside. Upstairs, a generous bonus room provides space for a theatre, exercise area, or playroom, and the main suite includes a walk-in closet and a 3-piece ensuite with a jet tub. A striking double grand staircase welcomes you at the front entrance. The basement adds flexibility with its own kitchen and separate entrance—ideal for privacy or a potential rental suite. The attached garage is heated, and the fenced backyard includes a pool, pool house, and patio space. Backing onto open green space, the property offers room to explore and enjoy. Reach out to schedule a showing, take a virtual tour, or view a video walkthrough. (id:41462)
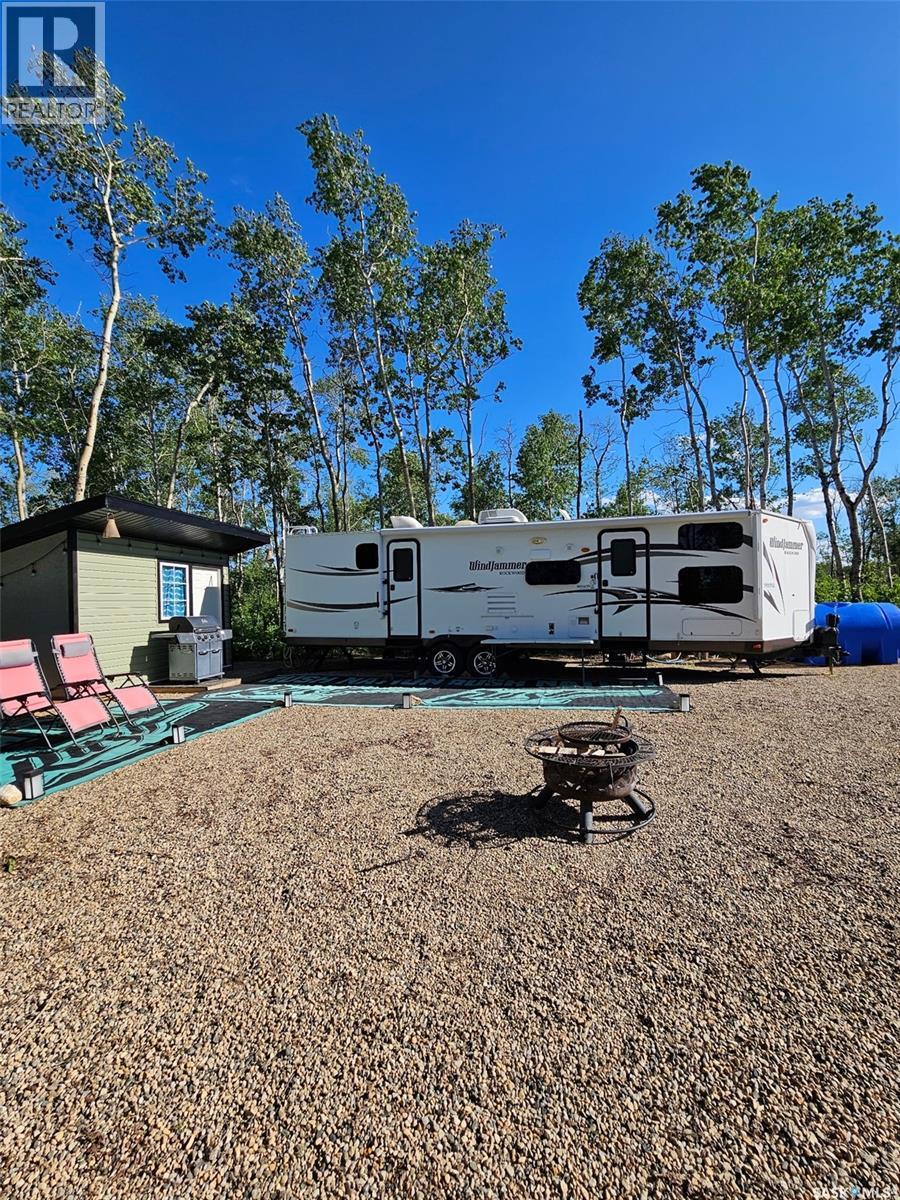
Skip the hassle of hauling and setup with this beautifully maintained, turn-key lake lot at pristine Willow Point Resort Properties on Lake Lenore. Located only minutes from St. Brieux, central to Melfort & Humboldt, only about 140km from Saskatoon, this meticulously cared-for property offers a clean, open, and inviting outdoor space perfect for relaxing by the campfire or launching into a summer full of memories. Willow Point offers year-round road access and maintenance, power, phone and cell service, a private boat launch and marina, playground, basketball and pickleball courts, picnic area, and 6 km of quad/sled/hiking trails. St. Brieux Regional Park has a boat launch, beach area, mini golf & beautiful golf course. Included on the site is an immaculate 2015 Forest River (Model 3006W) camper featuring a spacious, well-designed layout that comfortably sleeps up to ten people, making it an ideal setup for hosting large family gatherings and weekend guests. Designed for convenience and extended stays, the property is fully serviced with power connected directly to the site and features massive utility capacities, including a 600-gallon freshwater tank and a 1,300-gallon underground septic tank. The extra 50amp service is perfect for friends or family to bring along their own camper. Located in a region renowned for world-class walleye fishing and scenic beauty, this exceptional lot allows you to move right in and start enjoying the premier lake life immediately. Opportunities like this in highly sought-after recreational areas rarely last long. Important note for this lot is there is no timeline to build! (id:41462)
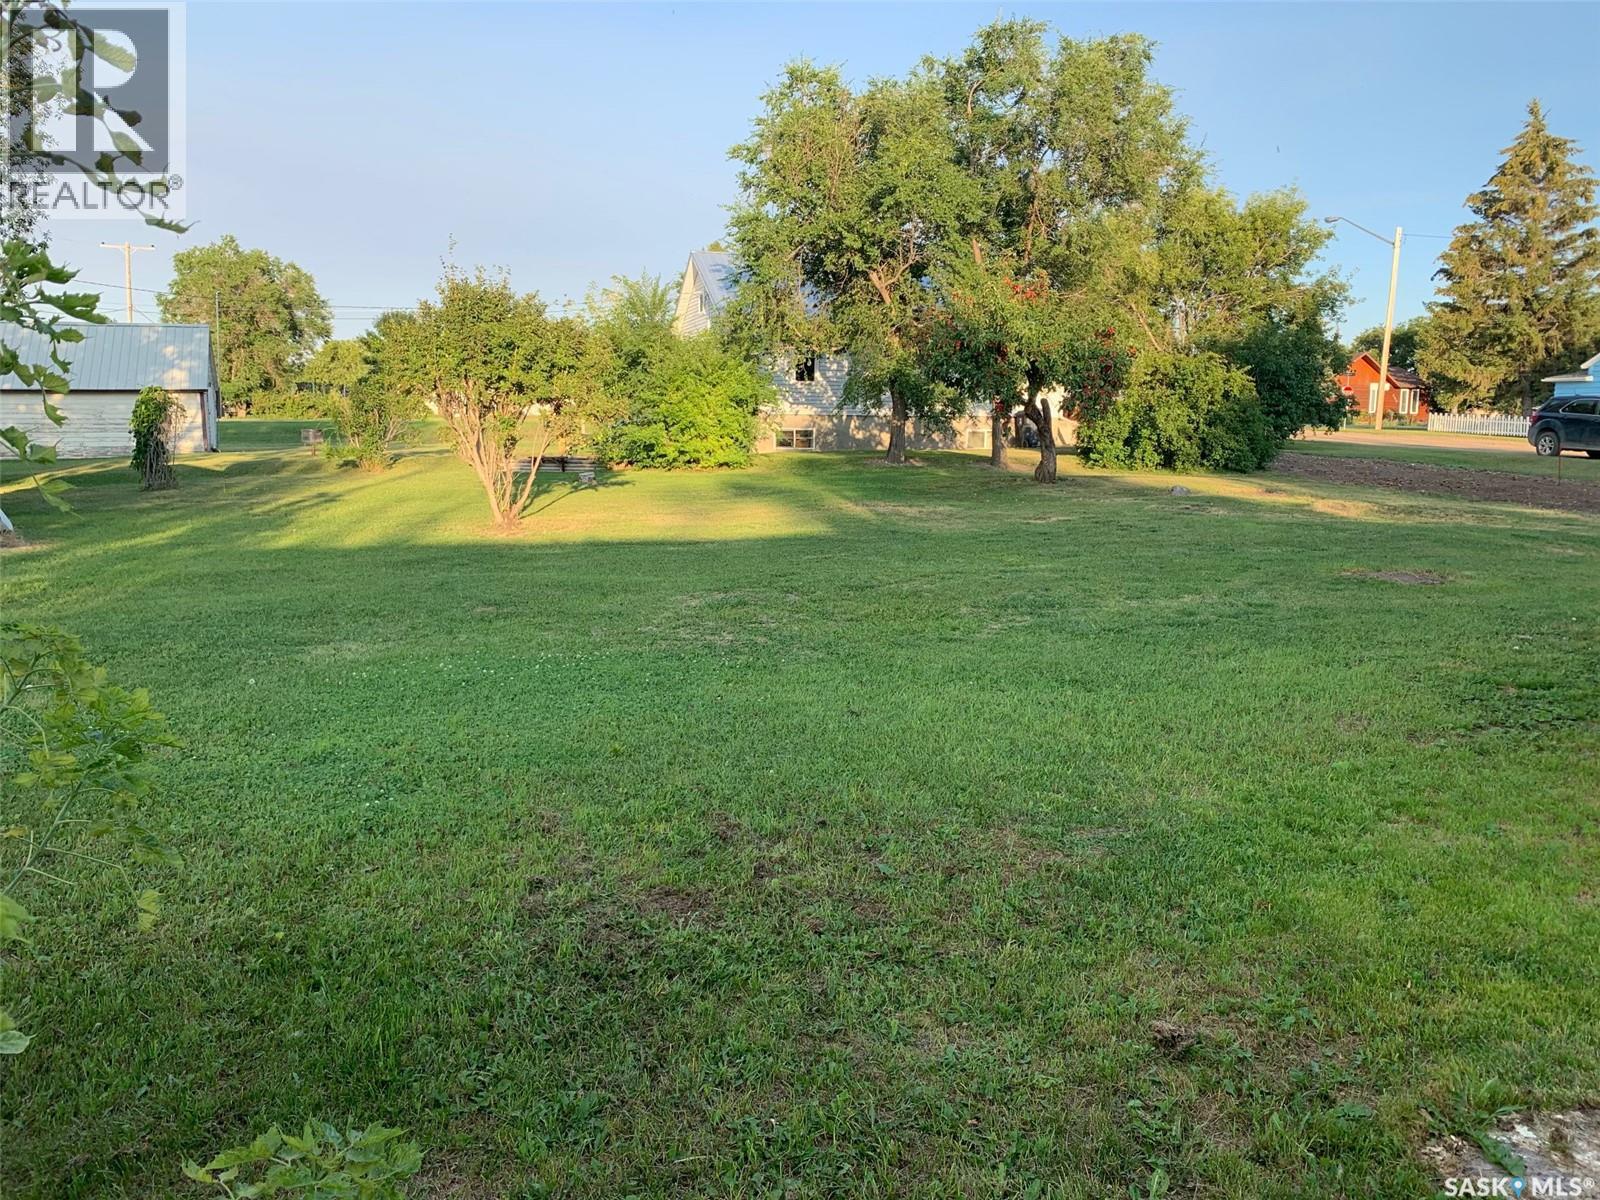
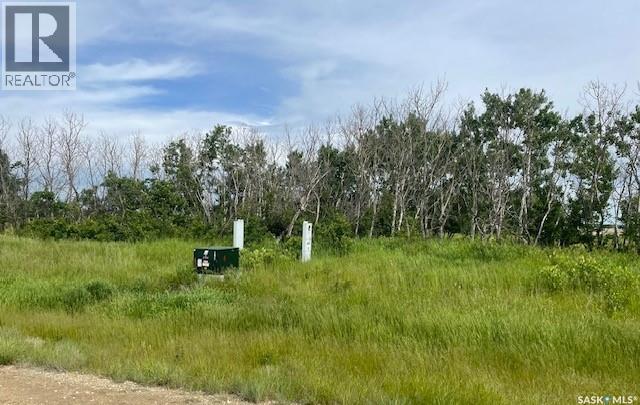
Build your dream home in Bethune or move in an RTM! Just a 35 minute commute from Regina, this thriving community loves to welcome new faces. This 75x120 lot offers a variety of options and has some trees and bushes on the property already. A back lane may offer the opportunity for detached garage. Easy walking distance to town amenities. Bethune has a K-8 School, library, coop grocery & gas, bar & grill, massage, splash pad, rinks and more. Drive out and take a look or contact your salesperson for more details! (id:41462)
IMMACULATE. Full of upgrades. This beautifully maintained Condo is in a quiet, but centrally located neighborhood, next to A.E. Wilson Park, RCMP depot and walking paths, plus minutes away from all NW amenities/shopping, Downtown, as well as Harbour Landing, the Airport and mere blocks to the future Costco! Outside unit with the advantages of “one” common neighbor and central air, this property aims to please. The main floor houses the well lit, 2 car, tandem, heated garage (with humidistat) and drain pit, utility room, tons of extra storage space and a paved alley entrance. Entering the 2nd floor, one finds the open concept living, dining, kitchen area, finshed in soothing brown maple trims, giving a cozy welcoming feel. Spacious, dream kitchen is well laid out, with an abundance of granite counters, classic maple cabinetry, large walk-in pantry, eat up bar and a built in wine rack! Dining area accomodates a large table, perfect for entertaining! Enjoy the ample living area, featuring a stone-faced gas fireplace (with custom built ins) and wired surround sound speakers. Garden doors lead out to a nice sized balcony, with gas BBQ hook up. A well appointed half bath nicely completes the space. Upper floor proudly showcases two oversized bedrooms, both with walk in closets, stacked laundry closet and the 4 pc bath with nice sized granite vanity, a coveted jet tub and heated floors! Both levels offer loads of natural light, and an obscene amount of storage spaces! You will find updated lighting throughout, and lots of extras like a wifi controlled thermostat, hi water and hi temp alarm, wifi booster on top floor, ring doorbell, high end security door locks and it's Pet Friendly! Virtual tour - https://tours.mlaskophoto.com/323194 This is simply one of those places that very rarely comes up for sale . Don't miss out.... Book your personal viewing today. (id:41462)
Raised bungalow offering 2+2 bedrooms and plenty of functional living space. The main floor features 2 bedrooms, a bright and welcoming layout, and durable luxury vinyl plank flooring throughout. The fully developed lower level includes an additional 2 bedrooms, large windows, and an abundance of natural light, creating a comfortable and inviting space. The basement features a kitchen, bathroom and 2 more bedrooms and is accessible through a separate rear entrance, providing added versatility to suit a variety of needs. The low-maintenance LVP flooring continues throughout the home, giving the space a modern feel. Currently tenant occupied at $1,925 per month, with tenants paying their own utilities. Whether you're looking to expand your investment portfolio or purchase a home with flexible living space, this property offers excellent value and opportunity. (id:41462)
Move in ready, in Tisdale, Sk. This house will check all your "must have" boxes; 3 bedrooms on main floor, attached heated garage, and a fully finished basement! Many recent renovations! Call today for a viewing (id:41462)
Custom built dream home just off of highway 2 South! This unmatched 2,760 square foot 2 storey home provides 4 bedrooms, 3 bathrooms and needs absolutely nothing. The main level of the residence provides a beautiful chefs kitchen that includes a dine-at island and a walk-in pantry. Additionally the main is completed with a huge front living room that is equipped with a wood burning fireplace, loads of warm natural lighting, a sauna in the 3pc bath, large laundry room and in-floor heat throughout. The top level supplies 4 massive bedrooms with soaring ceilings, massive closets and 2 big bathrooms. The exterior of the property supplies 10.02 acres of land with an attached 24 x 25 heated garage, greenhouses and large root cellar. (id:41462)
Situated in the Town of Coronach, this well-maintained family residence offers a desirable location. The main floor features a spacious area with two bedrooms and a full bathroom. The kitchen is equipped with oak cabinetry, and all windows have been upgraded. A heated porch provides main floor laundry facilities and a storage room. The upper level contains two additional bedrooms. While the basement remains unfinished, it houses the furnace, water softener, and water heater. The property boasts a tastefully landscaped yard and includes a heated double detached garage with new shingles. This home provides generous living space and has been carefully maintained. All appliances are included in the offering (id:41462)
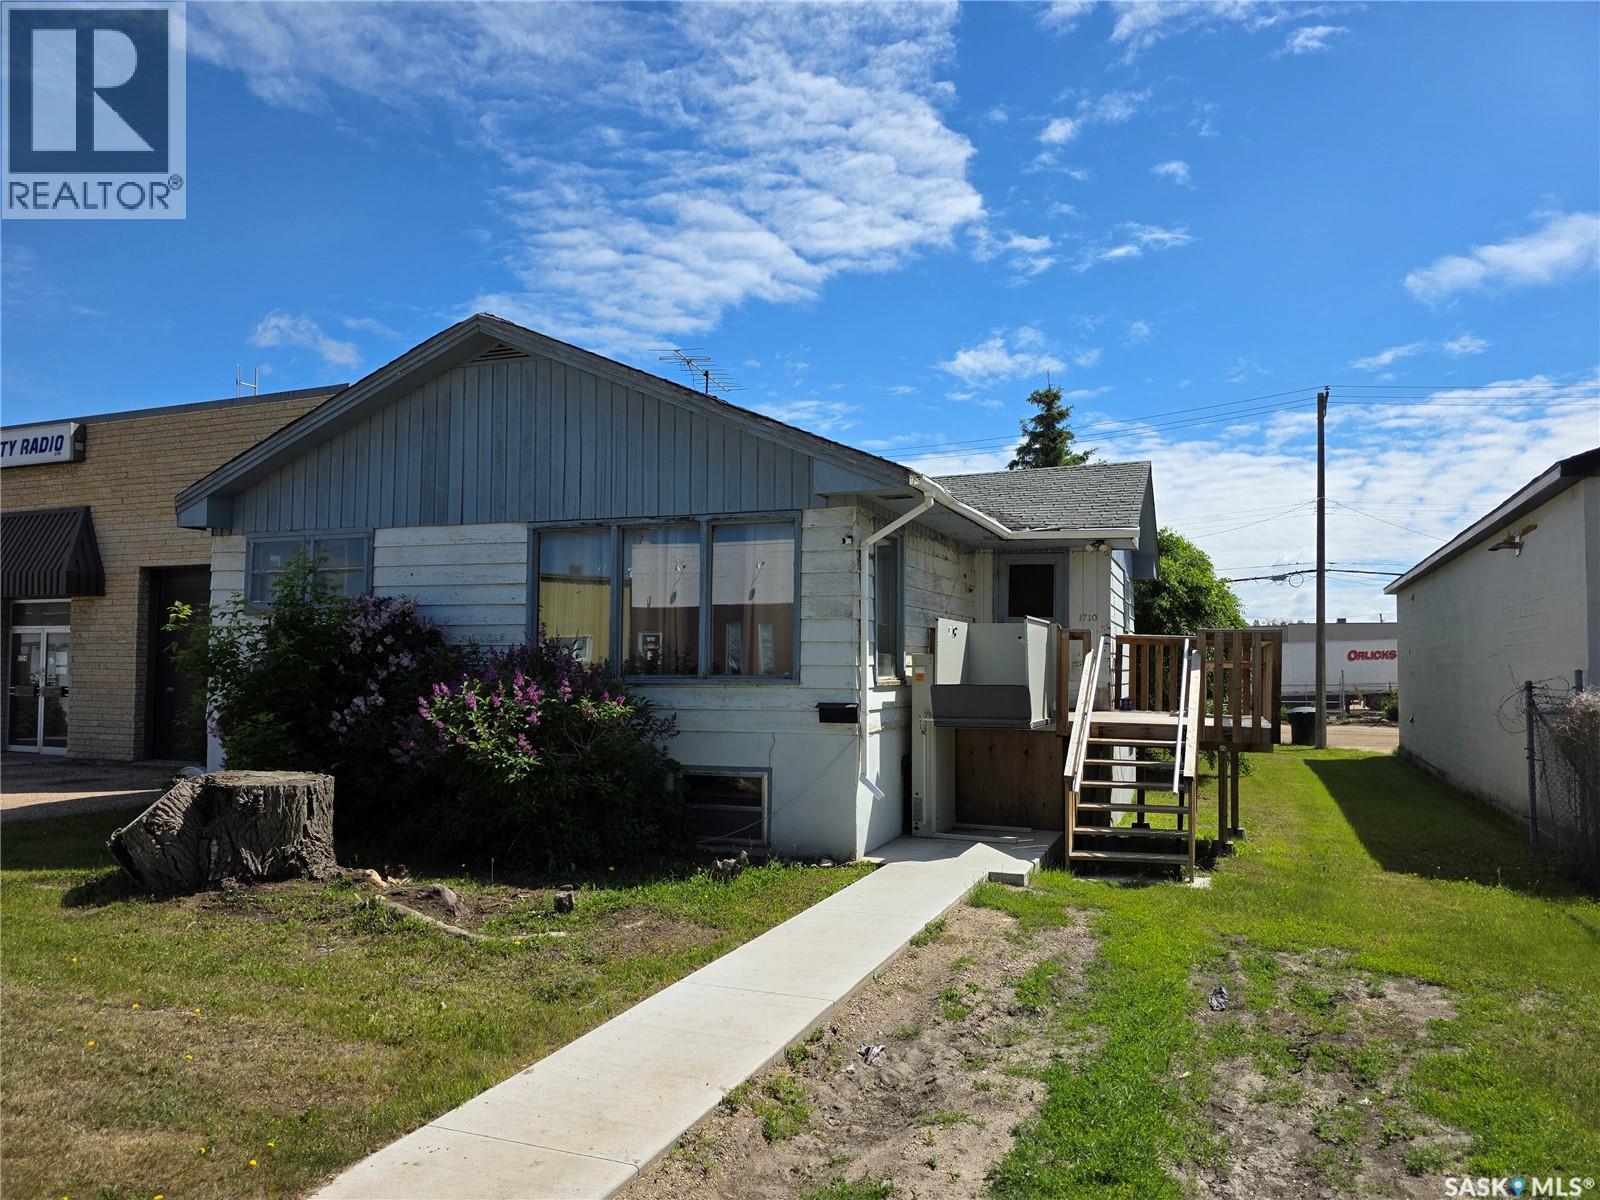
Located in the Kelsey-Woodlawn area of Saskatoon, 1710 Saskatchewan Avenue presents a unique land-value opportunity with highly flexible IL1 zoning, ideal for a wide range of light industrial, commercial, or mixed-use applications. The property consists of a parcel measuring approximately 5,600 square feet with 50 feet of frontage. While there is an existing single-family dwelling on the site, no separate value has been attributed to the home, and the offering is being positioned primarily as a land sale. The property is zoned IL1 (Light Industrial), one of Saskatoon’s more adaptable zoning designations, allowing for numerous permitted and discretionary uses. (id:41462)
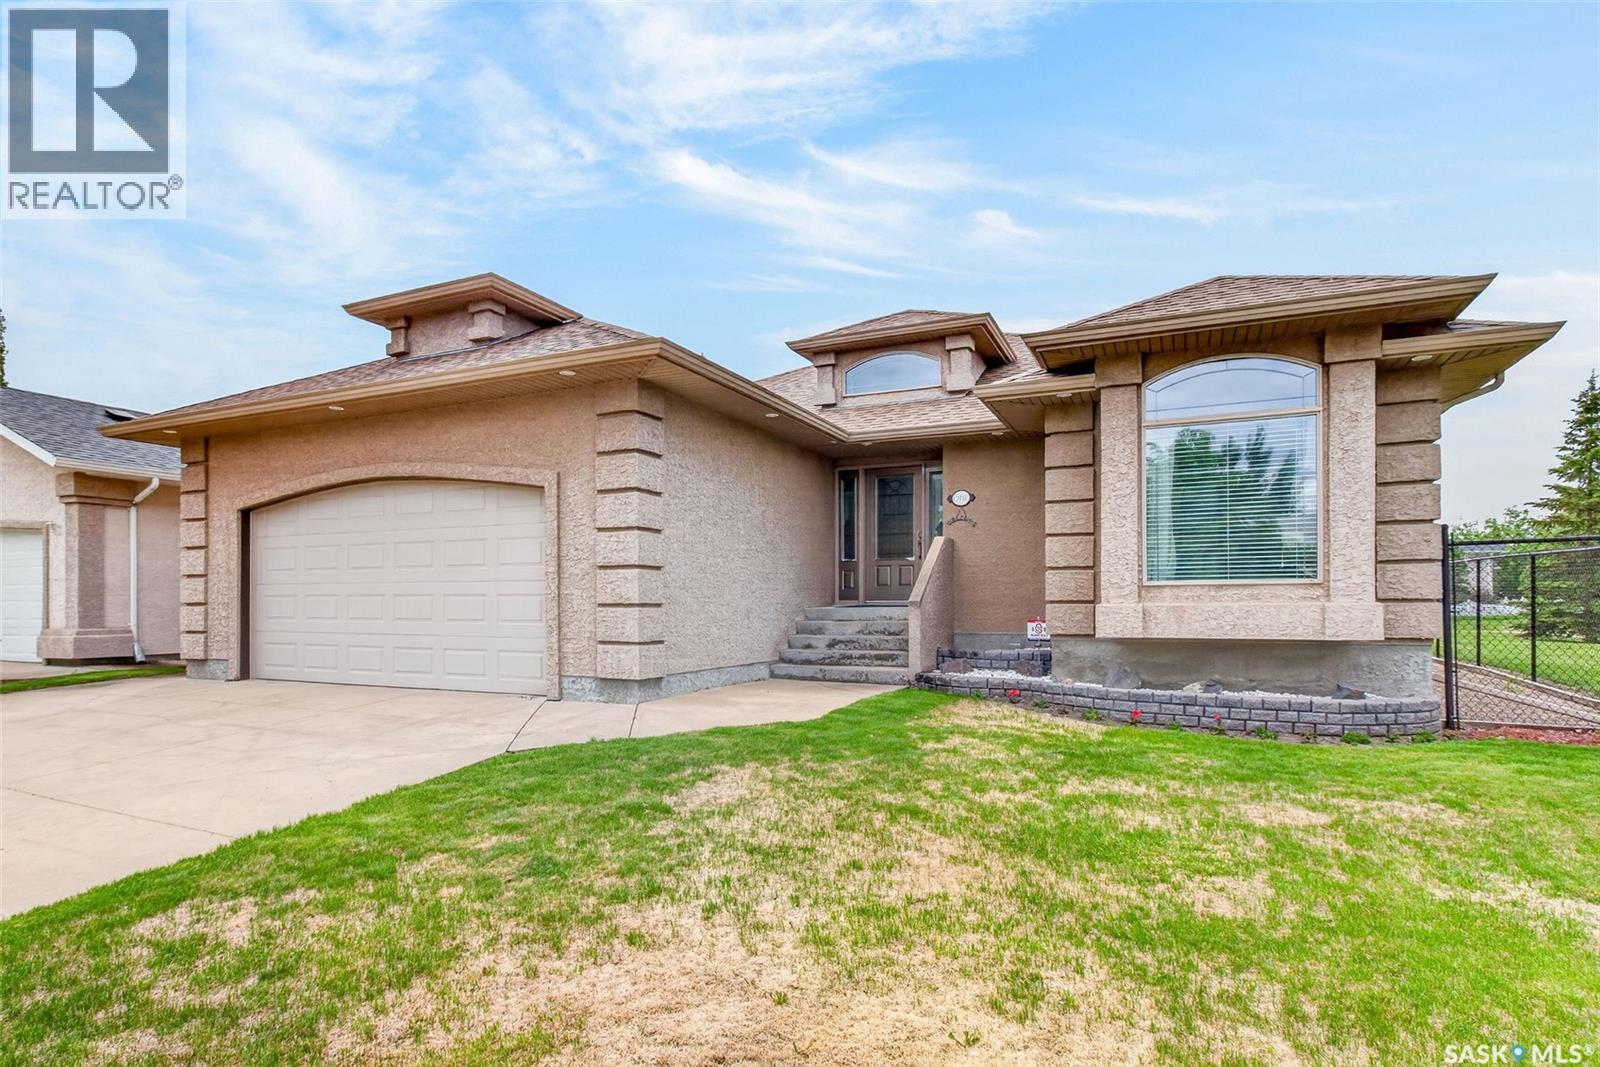
Exceptional 5 bedroom and 3 bathroom bungalow in the highly desirable Crescent Acres neighbourhood. With green space beside and behind the property and direct access to the Rotary Trail, this property offers a unique setting within walking distance to schools and parks. The main floor welcomes you with vaulted ceilings, rich hardwood flooring and an inviting living room highlighted by an electric fireplace. The spacious kitchen and dining area feature custom wood cabinetry, an island and huge windows overlooking the backyard. The primary bedroom serves as a private retreat complete with a spacious ensuite offering heated floors, a relaxing soaker tub and a stand-up shower. Two additional generously sized bedrooms, a 4 piece bathroom and a convenient main floor laundry room complete the main level. The fully developed basement offers excellent additional living space with a large family room centered around a cozy gas fireplace and a convenient wet bar. Two additional bedrooms, a 4 piece bathroom and a versatile den complete the lower level. The beautifully landscaped and fully fenced yard showcases mature trees and shrubs, a spacious deck and a charming brick patio. A double attached garage with in floor heat provides ample space for vehicles, storage and hobbies. Additional features include new shingles in 2024, some newer paint, central air conditioning, a natural gas BBQ hookup and underground sprinklers. Located in one of Prince Albert's most sought-after neighbourhoods, close to schools, parks and walking trails. Schedule a viewing today! As per the Seller’s direction, all offers will be presented on 06/17/2026 3:00PM. (id:41462)
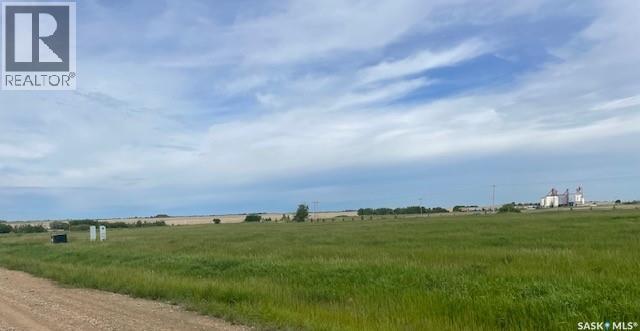
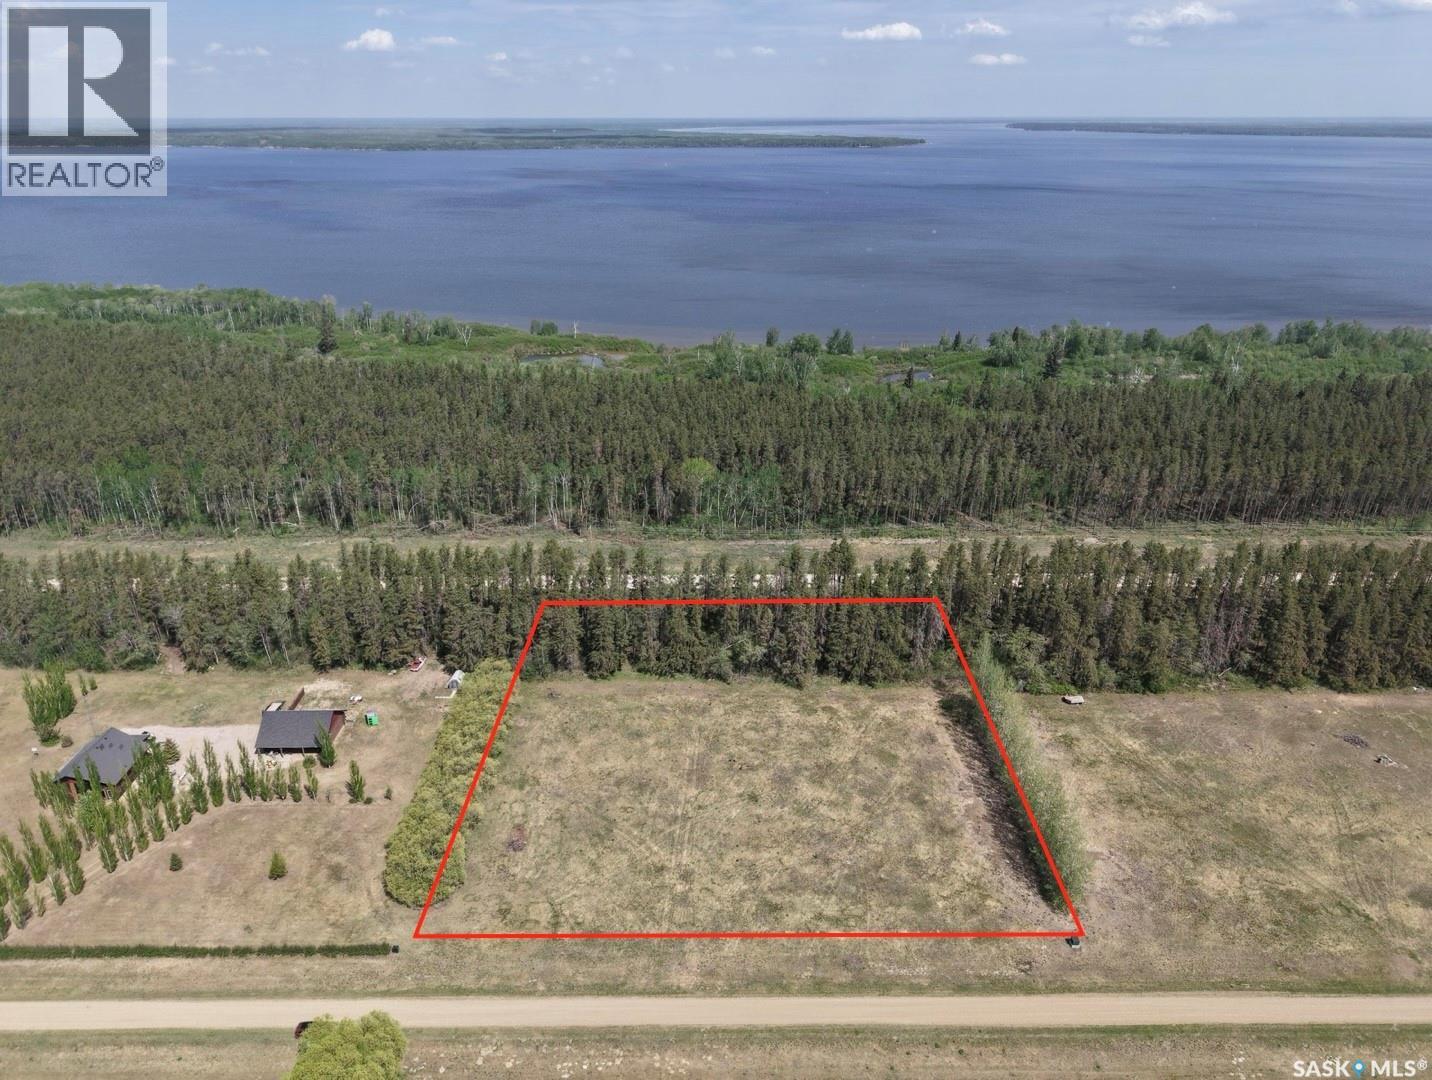
Thinking about living on an acreage that’s not miles of traveling back into the Battlefords. Here you go, a 3-minute commute, take your pick of one of eight lots ranging from 3.66 acres to 3.82 acres. Some lots have native aspen trees, and others have no trees; all are open to your interest in development. Natural gas and power are next to the property. (id:41462)
Thinking about living on an acreage that’s not miles of traveling back into the Battlefords. Here you go, a 3-minute commute, take your pick of one of eight lots ranging from 3.66 acres to 3.82 acres. Some lots have native aspen trees, and others have no trees; all are open to your interest in development. Natural gas and power are next to the property. (id:41462)
This cozy and clean home is ready for you to move into and enjoy. The living room and kitchen/dining greet you off the front entry. The kitchen has plenty of cupboards and counter space including a nice coffee bar with fridge, stove and built-in dishwasher. Patio doors off the kitchen take you into the spacious fully fenced backyard with a good shed for storage. Upstairs there are 2 nice sized bedrooms and a 4 piece bath. The basement is located off the kitchen and provides plenty of storage along with washer, dryer, freezer and utilities. The lawnmower in the shed is included in the sale. Windows throughout the house updated/replaced along with the front door in 2024. Shingles were replaced approximately 5 years ago. (id:41462)
Looking for the perfect starter home or revenue property? This spacious and comfortable home has a large addition to add room to grow your family while enjoying the beautifully fenced and landscaped yard. On a corner lot in a quiet neighbourhood, this well-kept home offers a cozy wood stove to get you through the winters and central air to ensure comfort in summer. If you need more bedrooms, simply convert the front living room and have a spacious primary suite! With a flexible layout, the possibilities are endless inside. Outside, the large, covered deck in the back yard will allow for hours of family time outdoors, enjoying the yard. A heated detached garage brings your vehicle in off the street, and the concrete front drive has room for more parking. Don’t miss out on this solid opportunity to get into home ownership in a vibrant town! (id:41462)
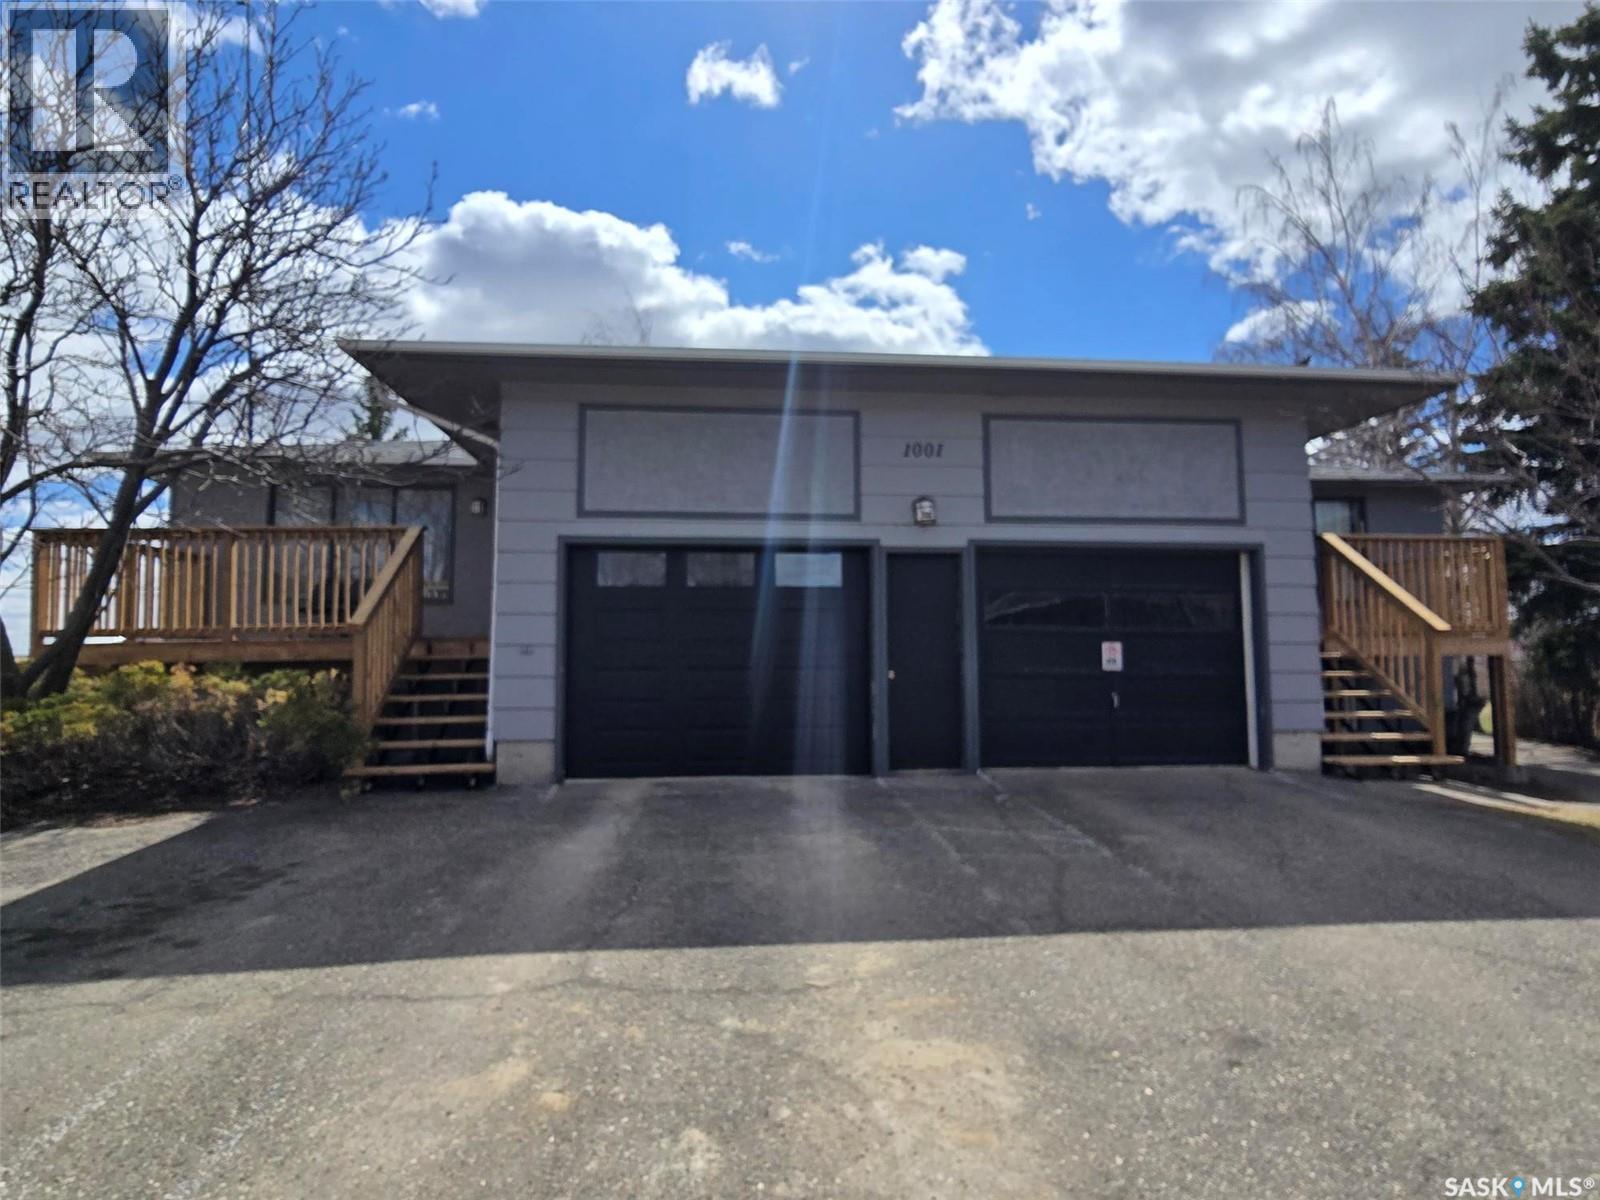
Rental Revenue is ready for a new owner. This solid four plex was built in 1977 in a Cul-de-sac on the south side of Grenfell. Double attached garage 24' x 28' (with 12' ceilings and 2 remotes) is a great asset to this property. 4 - one bedroom suites are currently rented out and vacancy is never an issue. Newer Shingles , some vinyl windows and some newer appliances in the units. The 2 main floor units are identical and the 2 in the basement are a different blueprint. Common Laundry is located in the basement. Newer power panels for each unit have been installed. There is electric heat in all units. Grenfell is building a new Level 4 Care home and there is always someone looking to rent. Upper West level. 2 brand new decks on 2 upper units in 2026.Contact for more info on how this revenue property can be yours. More photos available upon request. Pictures are of Unit 1 - original (id:41462)
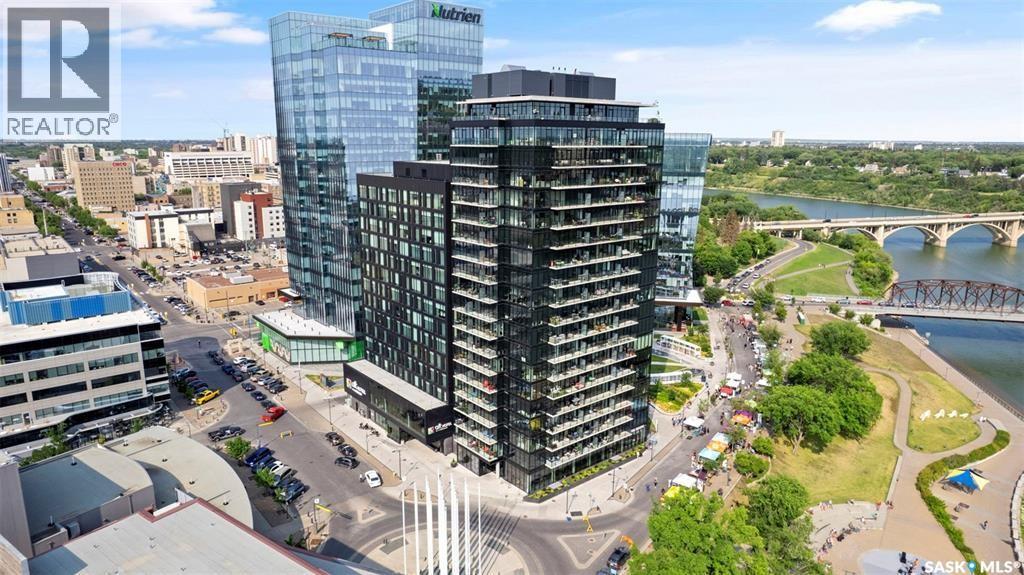
Experience upscale downtown living with breathtaking river and city views from this beautifully upgraded executive condo at No 1 River Landing. Perched on the 11th floor, this impressive 2-bedroom plus den residence offers stunning southeast-facing views and an exceptional blend of style, comfort, and convenience. Rarely will you get the opportunity to own TWO heated underground parking stalls that are side-by-side ever again in the heart of downtown, with additional storage locker. Thoughtfully updated throughout, the home features modern flooring, upgraded kitchen and bathrooms, elegant quartz countertops, and contemporary window coverings. The spacious open-concept kitchen is designed for both everyday living and entertaining, complete with a large island, stainless steel appliances including fridge, stove, dishwasher, and over-the-range microwave/hood fan. The bright and inviting great room opens through French doors to a generous private balcony—perfect for enjoying morning coffee or evening sunsets overlooking the river. Floor-to-ceiling windows throughout flood the space with natural light, while blackout shades in the primary and secondary bedrooms provide added comfort and privacy. The primary suite also offers private balcony access, a walk-through closet, and a stylish 3-piece ensuite.Additional highlights include in-suite laundry with storage, laminate flooring throughout, tile flooring in both bathrooms, a 4-piece main bath. Residents of River Landing enjoy premium amenities including secure entry, elevator access, a fitness centre, owners’ lounge, and an efficient heat pump heating system. Step outside to enjoy scenic river pathways, outstanding restaurants, and all the vibrancy of downtown living right at your doorstep. (id:41462)
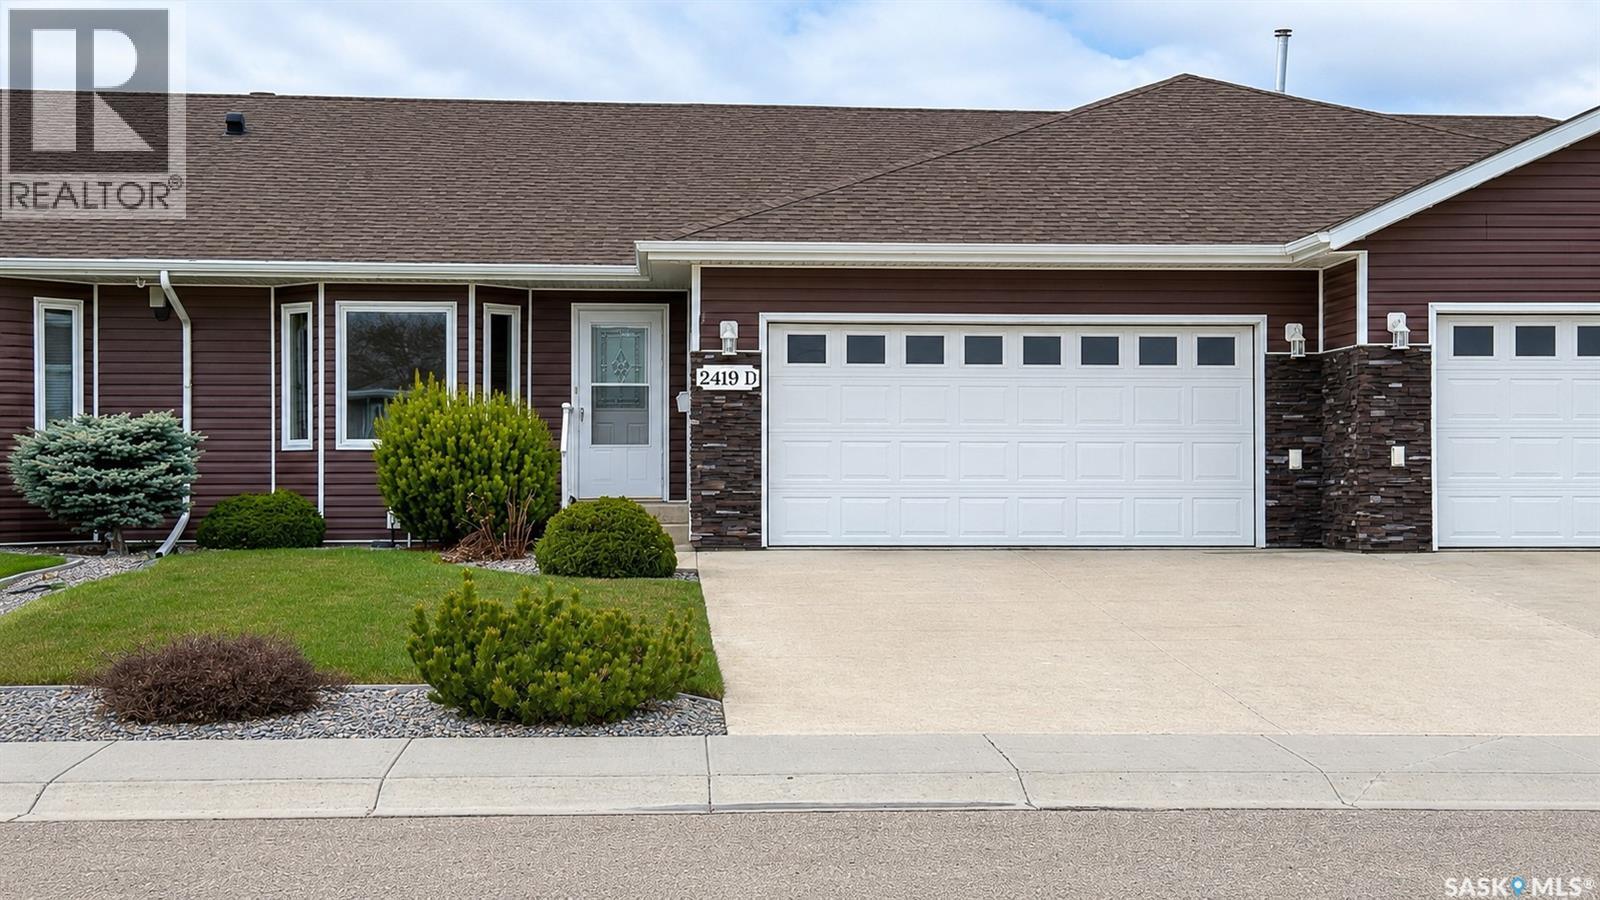
Welcome to 2419 D Buhler Ave — a beautifully maintained bungalow-style townhouse offering spacious, comfortable living with quality finishes throughout. Built in 2013, this move-in ready home features 4 large bedrooms, 3 bathrooms, and over 1,300 sq ft on the main level with a fully finished basement, providing excellent space for family, guests, or entertaining. The bright open-concept kitchen and dining area showcases rich maple cabinetry with a warm paprika stain, under-cabinet lighting, and plenty of storage and prep space, while the anti-glare front window allows for beautiful natural light. The large primary bedroom offers a spacious 4-piece ensuite, with a walk-in tub. The convenience of main floor laundry adds to the home’s functional layout. Downstairs features a large recreation room, 2 additional oversized bedrooms, a full bathroom, and ample storage space. This home has been exceptionally well cared for and includes central air conditioning, air exchanger, reverse osmosis system, water softener, underground sprinklers, plumbed-in central vacuum, natural gas BBQ soft hookup under deck, and natural gas plumbing in the attached garage for future heat installation. Backing onto a natural habitat home to many birds and wildlife, the private deck and backyard create a peaceful atmosphere perfect for relaxing and enjoying nature. Complete with a concrete driveway and attached garage, this property combines low-maintenance living, thoughtful upgrades, and pride of ownership in a desirable North Battleford location. (id:41462)
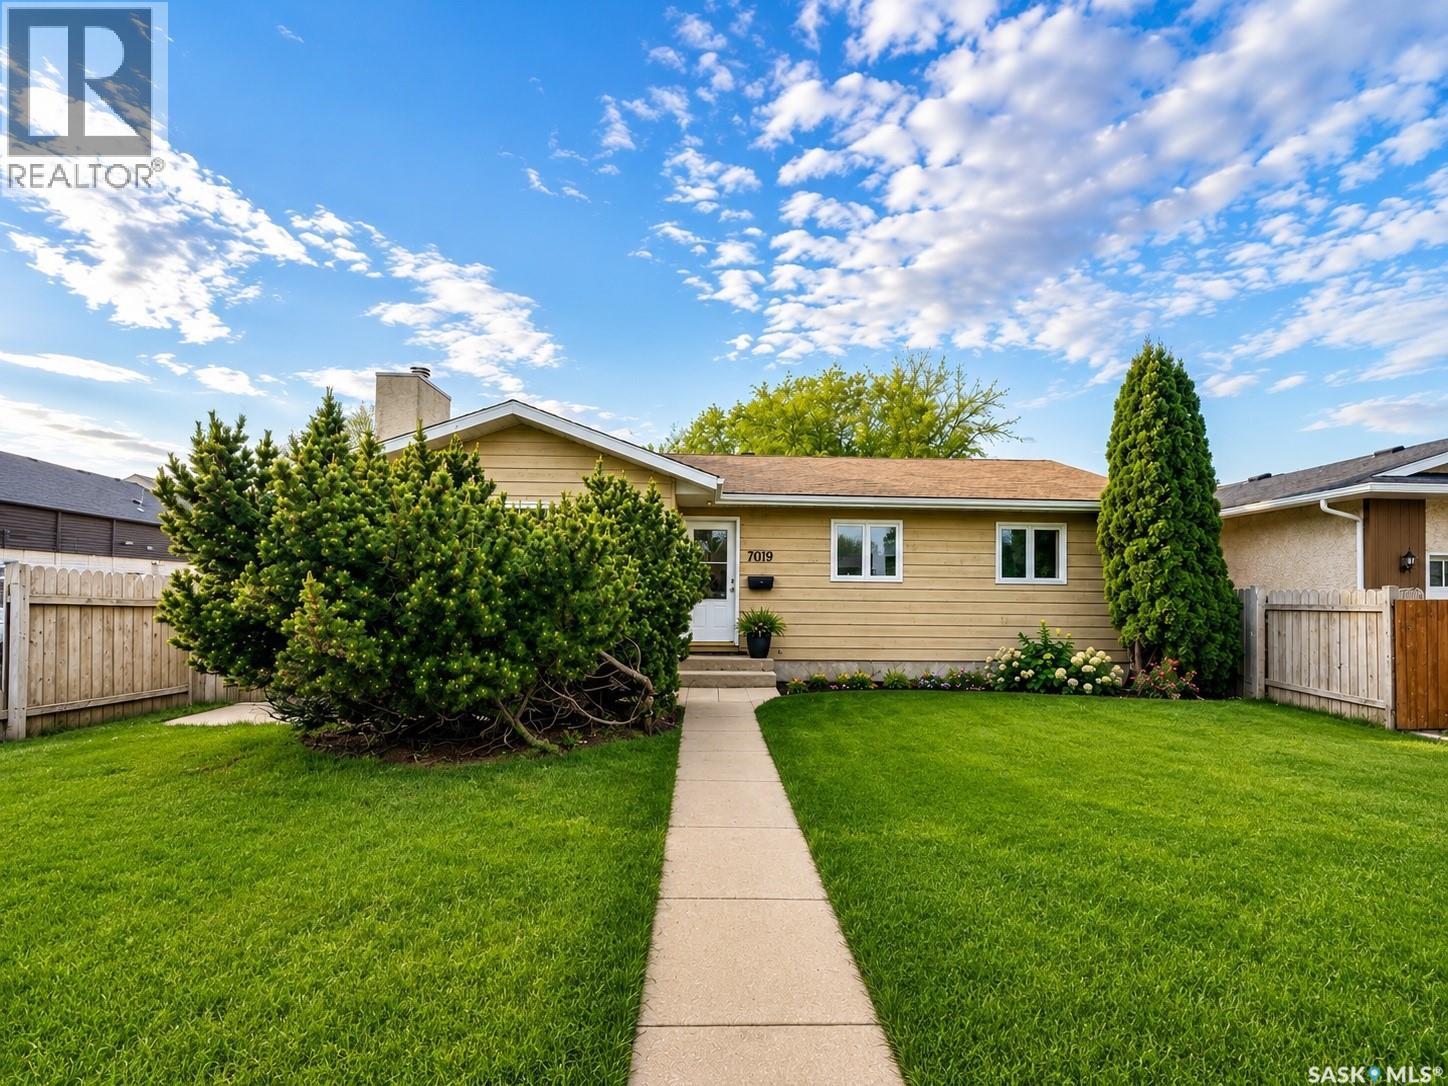
Welcome to this renovated 1,185 sq. ft. bungalow in the desirable Normanview West neighbourhood. Move in ready and thoughtfully updated, this home offers stylish modern finishes and engineered hardwood flooring throughout the main level. The bright and spacious primary bedroom features a private 3 piece ensuite, while two additional bedrooms provide plenty of space for family, guests, or a home office. The stunning new kitchen is the heart of the home, showcasing contemporary finishes and direct access to the impressive 16’ x 20’ deck, perfect for outdoor entertaining. A large living room filled with natural light and an updated 4 piece bathroom complete the main floor. The partially developed basement offers plenty of additional living space with a huge family room-ready for development, a versatile den, laundry and utility area, and a roughed in bathroom ready for future development. Outside, you’ll find a large yard and a double detached insulated garage, providing ample room for vehicles, storage, and hobbies. This home has been extensively updated and is ready for its next owners to simply move in and enjoy. (id:41462)
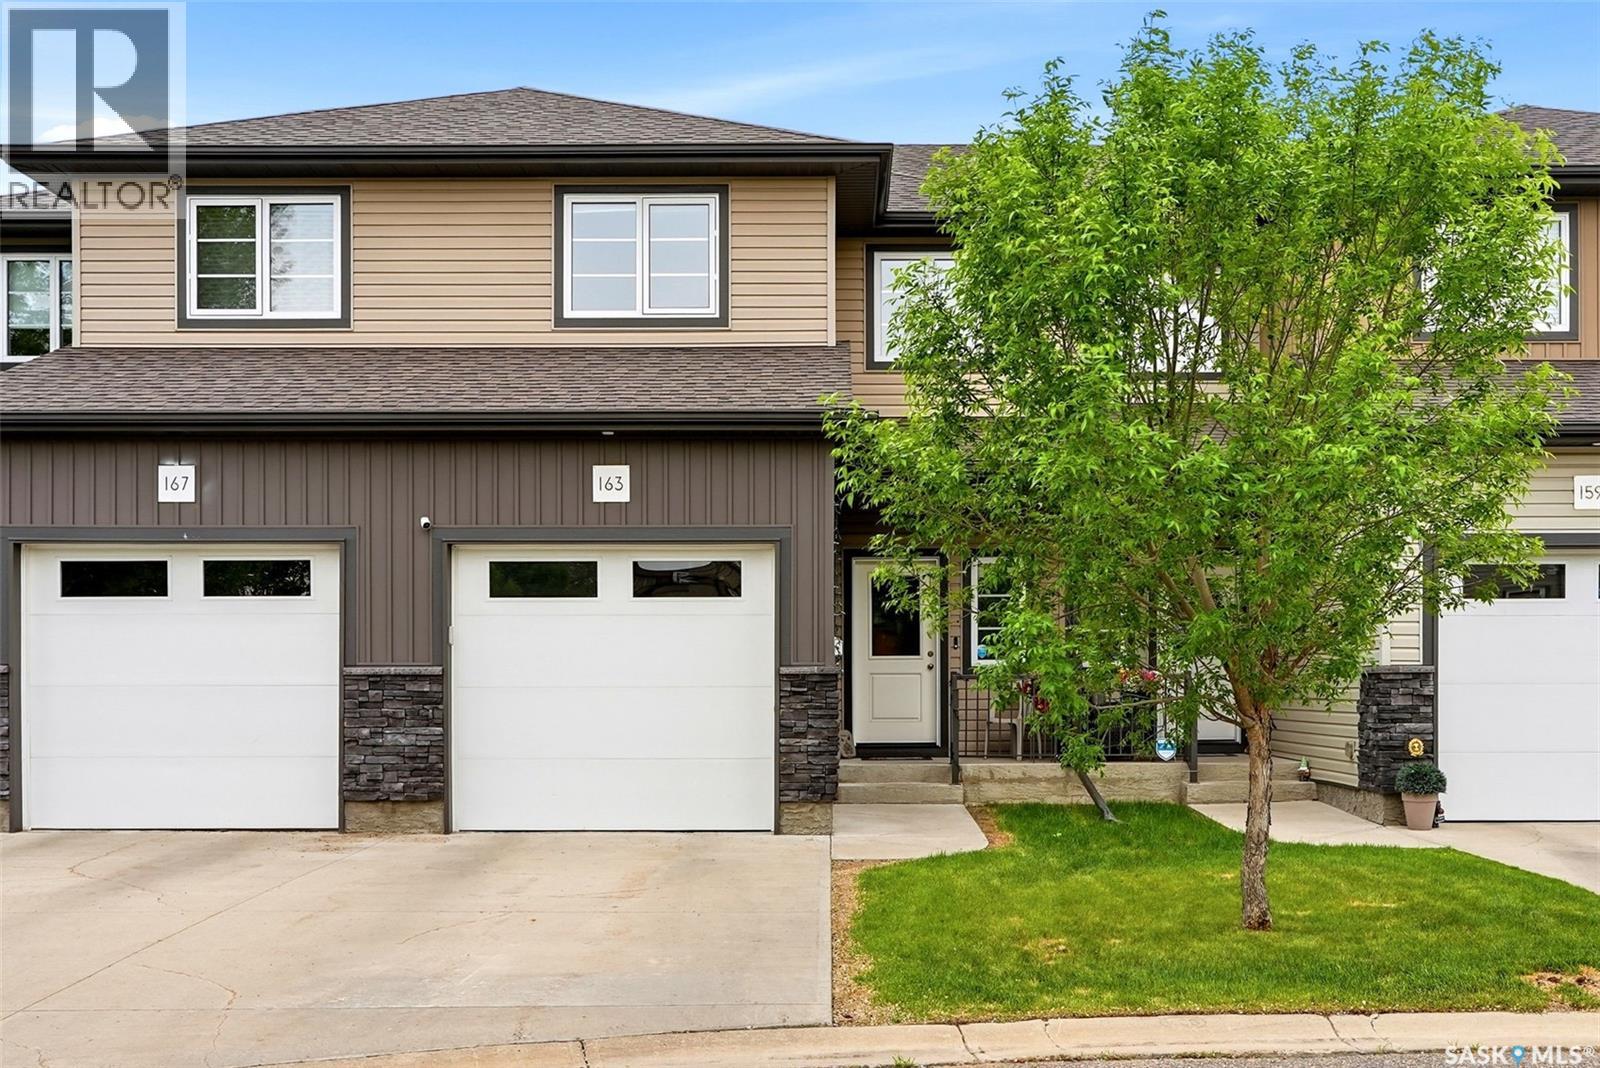
Welcome to 163 Demarco Pointe Lane — a spacious and well maintained 2-storey townhouse offering the perfect blend of comfort, functionality, and low-maintenance living in Rosemont. A spacious front entry welcomes you into the thoughtfully designed main living space. The front living room flows seamlessly into the dining area and functional kitchen, creating an ideal layout for both everyday living and entertaining. A convenient 2-piece bathroom completes the main floor. Step outside to enjoy the private deck space featuring a natural gas BBQ hookup and room for outdoor seating. Upstairs offers three comfortable bedrooms, including a spacious primary retreat complete with a walk-in closet and full ensuite bathroom. A second 4-piece bathroom and dedicated laundry room with additional storage add to the home’s practical layout. The fully developed basement extends the living space with a cozy rec room and custom built-in storage by Rick’s Custom Cabinets. Additional features include an attached single garage, excellent storage throughout, and a quiet location within an established neighbourhood. Conveniently situated near Pasqua Hospital, Mosaic Stadium, this move-in ready townhome offers easy access to Lewvan Drive and all NW amenities. Contact your sales agent to schedule your viewing! (id:41462)
Tobin Lake is calling you! This is a great opportunity to own this 2.53 acre lot located at Homestead lane within a 5 minute drive to Tobin Lake! Easy access to world class fishing! Power and gas are available. 12min drive to Rolling Pines golf course. If you are looking for country style living and enjoy fishing, hunting, sledding and quad rides, this might be for you! Phone today! (id:41462)
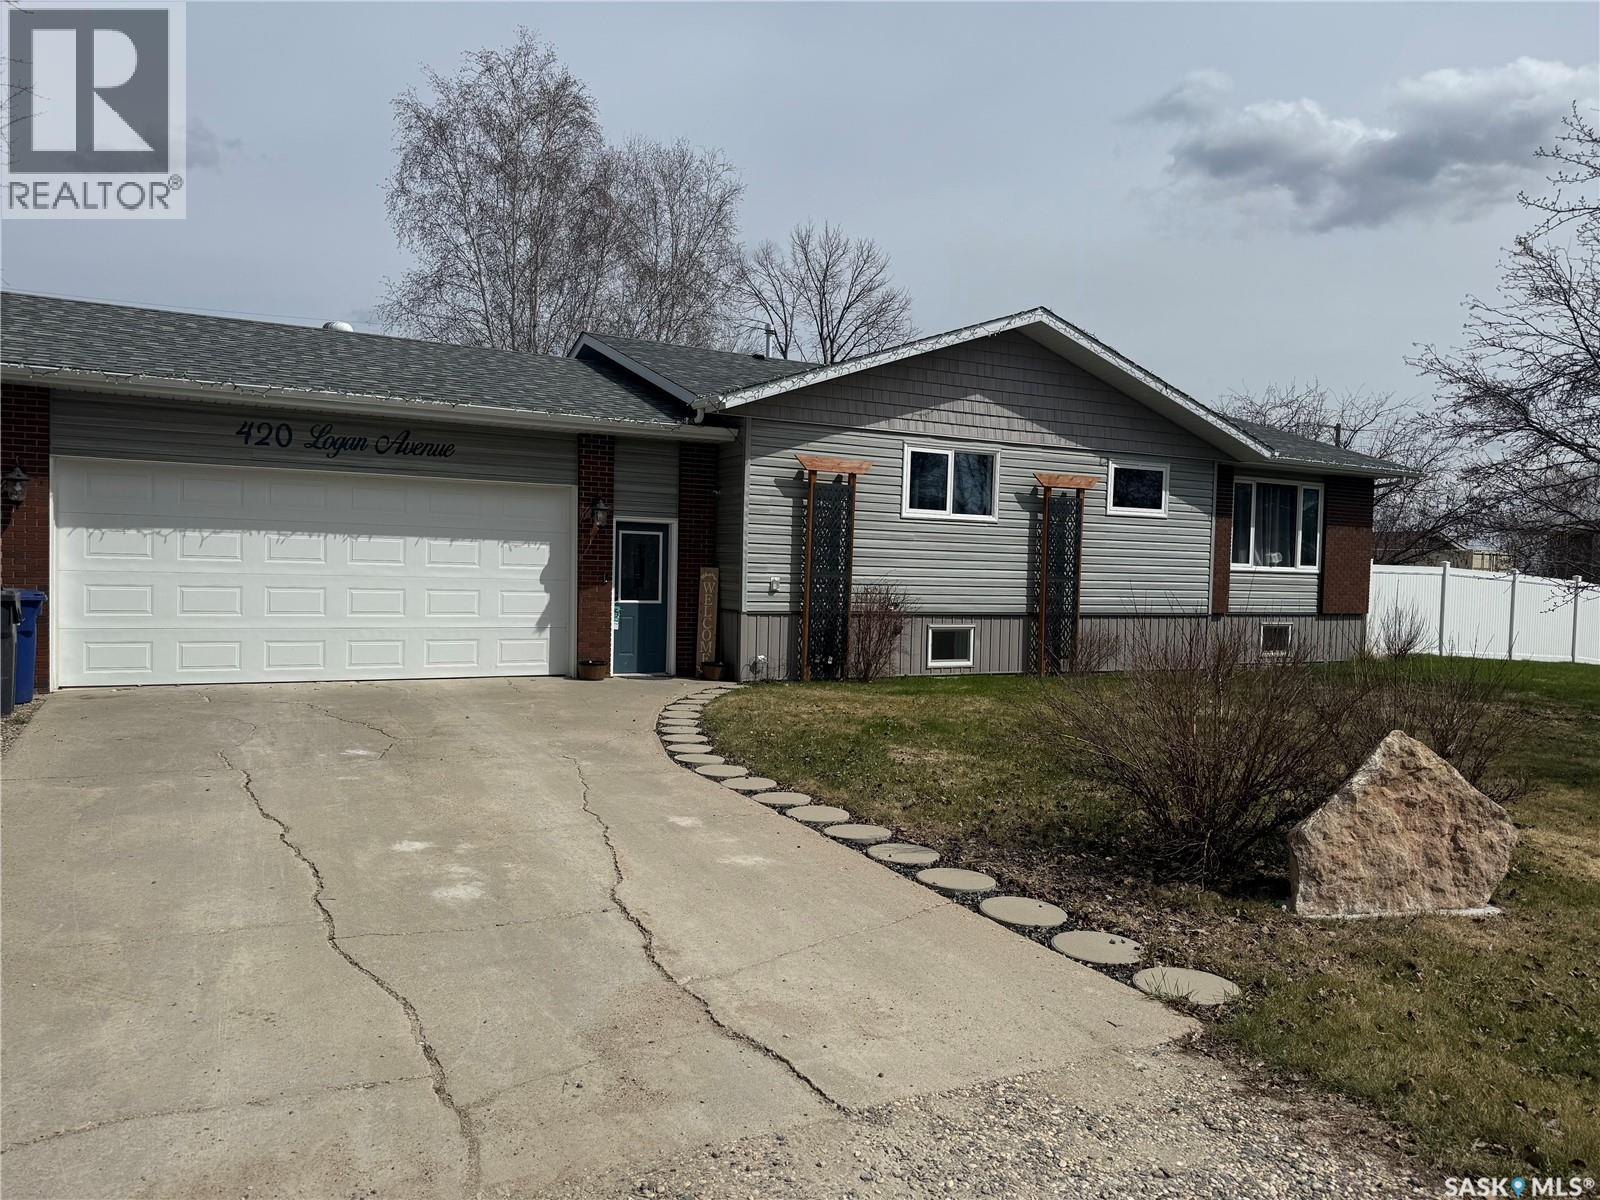
Welcome to 420 Logan Avenue in the welcoming community of White Fox — where modern comfort meets elevated family living. This beautifully renovated 1,376 sq ft home offers the perfect blend of style, function, and everyday luxury for a growing family. Featuring 4 spacious bedrooms, 3 bathrooms, and a heated double attached garage, every detail has been thoughtfully designed to make life both easier and more enjoyable. Step inside to a bright, open-concept living and dining space that feels both refined and inviting — ideal for everything from busy school mornings to relaxed evenings at home. Double garden doors lead to a stunning 16x16 screened-in deck, creating a seamless extension of your living space and the perfect setting for summer dinners, morning coffees, or hosting friends while the kids play nearby. The large mudroom with main floor laundry adds a level of convenience every family will appreciate, keeping daily life organized and stress-free. Downstairs, a cozy and beautifully finished family room offers the perfect retreat for movie nights, play space, or quiet downtime. Outdoors, this property truly stands out. The fully fenced yard, complete with low-maintenance vinyl fencing, offers both privacy and peace of mind for children and pets. Enjoy a thoughtfully designed outdoor oasis featuring a patio area, landscaping, storage shed, and a private hot tub nestled inside a charming cedar gazebo — your own backyard escape at the end of a busy day. A rare and valuable bonus, the included third lot provides endless possibilities — whether it’s space for your camper, boat, future shop, or simply room for the kids to grow and explore. Complete with central air, new appliances, this move-in ready home delivers comfort, space, and a touch of everyday luxury — all in a family-friendly community. This is more than a home — it’s will give you a life your family will love. Book your private showing today. (id:41462)
Nestled on 11.12 acres of beautifully treed land, the Zurba acreage offers a peaceful rural lifestyle paired with modern comforts. More than 200 additional trees have been planted over the past five years. A tree-lined driveway leads to a landscaped yard featuring a large garden space, a firepit tucked into the trees, a west-facing deck with a pergola, and a play structure. The property also includes a 32x32 metal shop suitable for animals or storage, along with an additional outbuilding for equipment and recreational items. Property is on a super grid so reliable year round access and on school bus route. Inside, the open-concept kitchen, dining, and living area is anchored by a quartz island with seating for four to five, complimented by stainless steel appliances and a farmhouse-style dining space that provides direct access to the deck. Each bedroom is generously sized at over 200 sq ft (standard is 100 sq ft) and each includes a walk-in closet, while the principal suite features a walk-through closet and a 3-piece ensuite with a tiled, doorless walk-in shower. The spacious mudroom provides over 140 sq ft of organized storage. Additional living spaces include a sunroom with panoramic views, cozy seating areas filled with natural light.Main bathroom offers a double vanity and modern fixtures. Practical features such as a whole-home water system with a 250-ft deep well, propane forced-air heating. Ideal for those seeking privacy, space, and the opportunity to enjoy hobby farming or a quiet country lifestyle, the Zurba acreage combines thoughtful updates, generous room sizes, and a beautiful natural setting—ready to welcome its next owners. (id:41462)
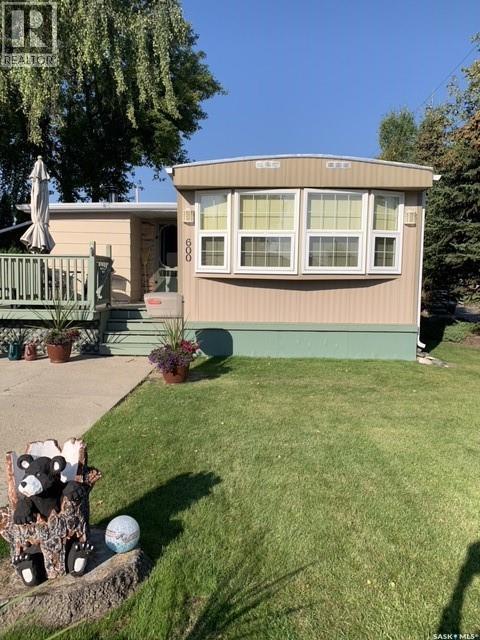
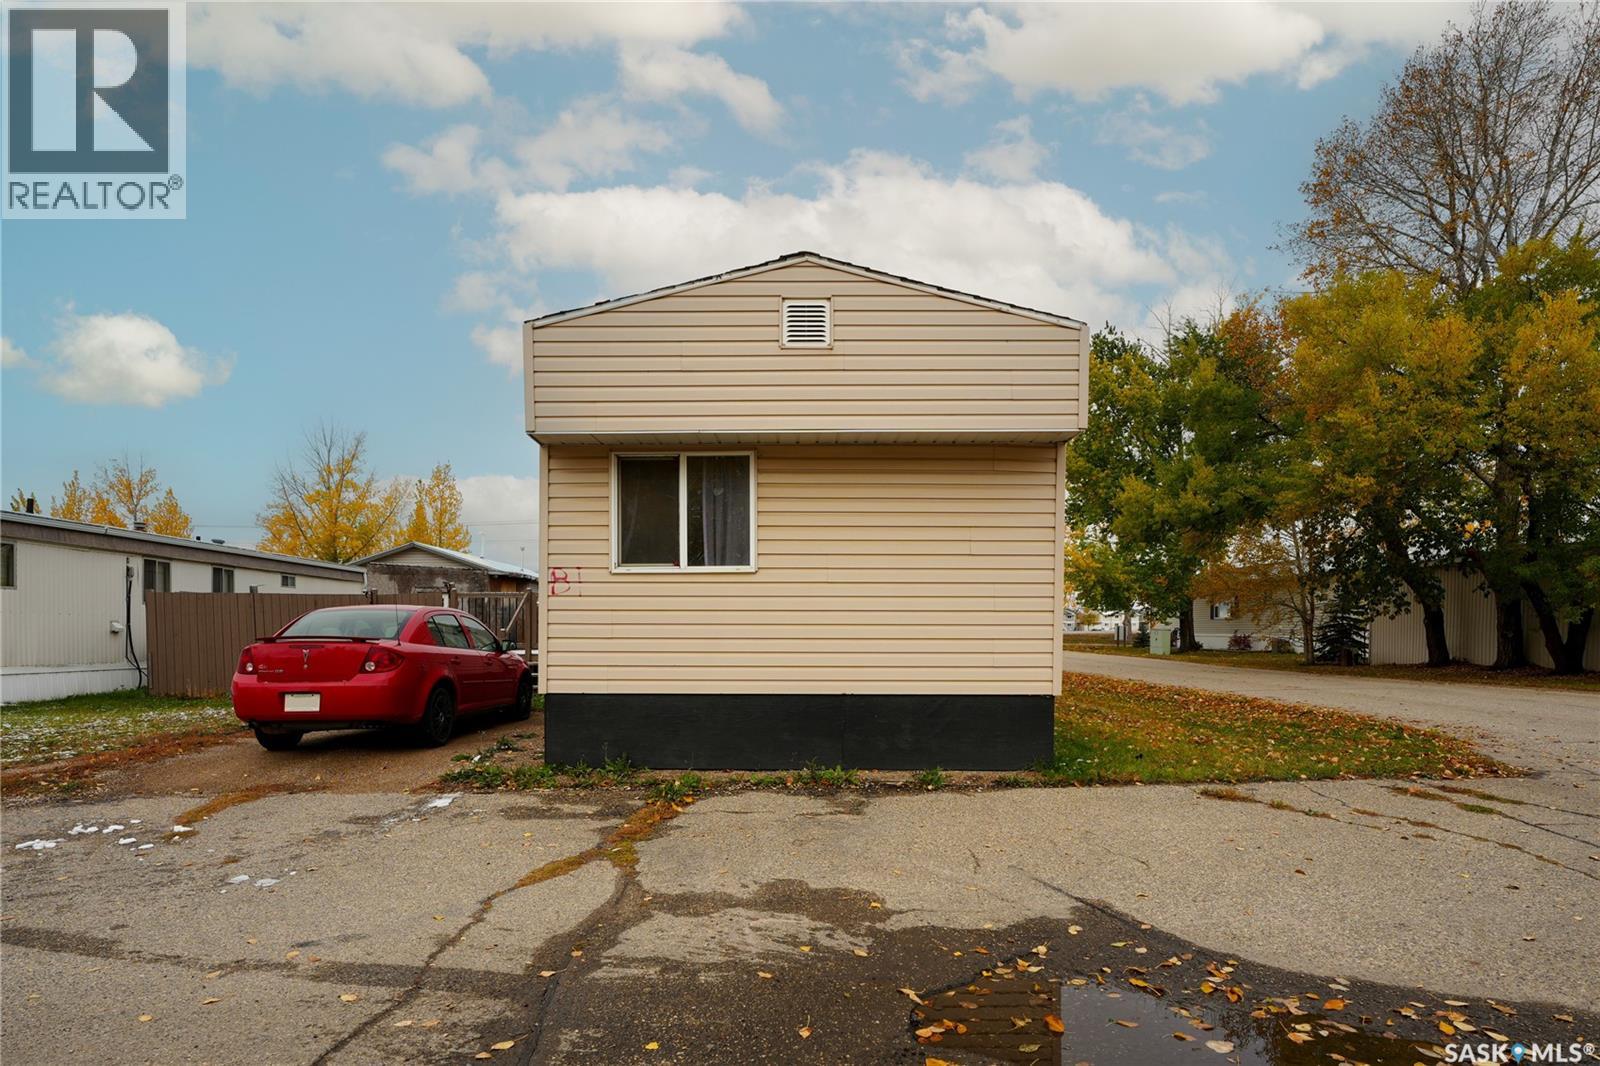
Welcome to Prairie Oasis Trailer Park, where comfort meets convenience! Nestled near 9th Avenue N.E., B1 offers quick access to all the amenities of Moose Jaw’s North End. Step into the home and be greeted by an inviting, open-concept main living space adorned with dark hardwood flooring. The updated kitchen, complete with ample cabinetry, seamlessly flows into a cozy and bright living room, perfect for relaxation and quality time with your crew. Discover two generously sized bedrooms just off the living room, providing ample space for family and guests. The back hallway leads to the laundry area, and at the end of the hallway, indulge in the luxury of a stunning 4-piece bathroom, featuring a large tiled shower and a relaxing jacuzzi tub. After a soothing soak in the tub, end your night in your spacious primary bedroom. Embrace the trailer park lifestyle at Prairie Oasis, and make your next move here! Connect with a REALTOR® today for your own personal tour! (id:41462)