


Highway 2 South Acreage Prince Albert Rm No. 461, Saskatchewan S6V 5P9

$730,000
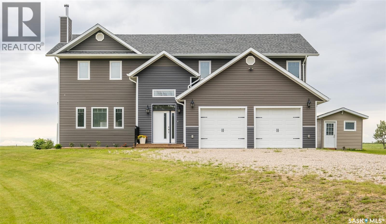
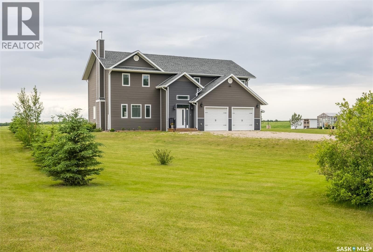
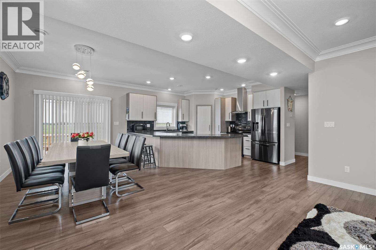
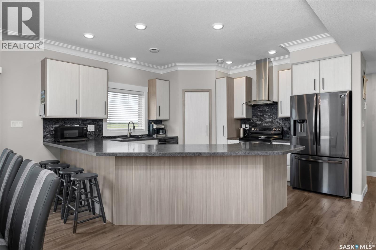
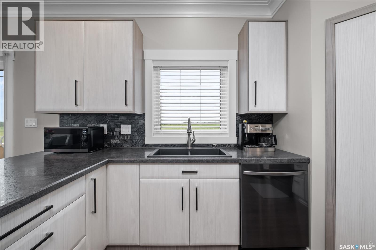
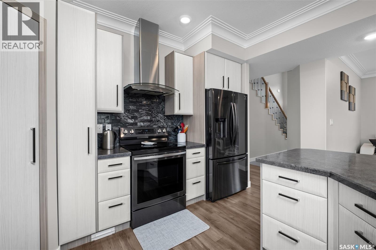
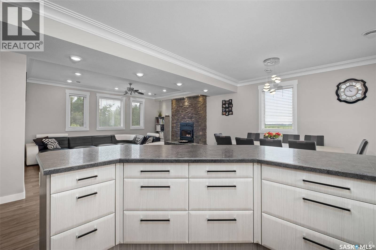
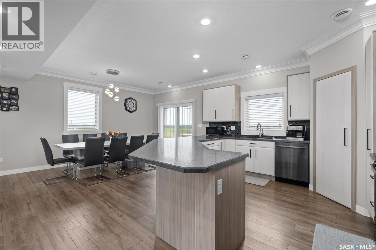
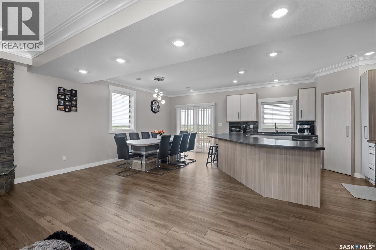
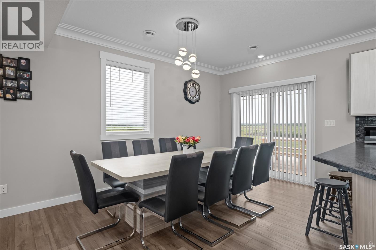
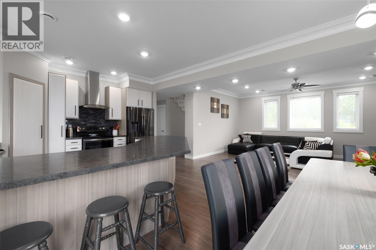
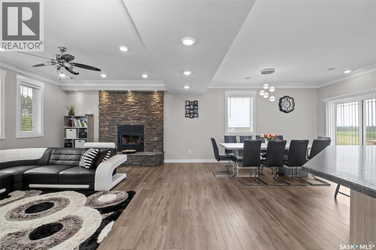
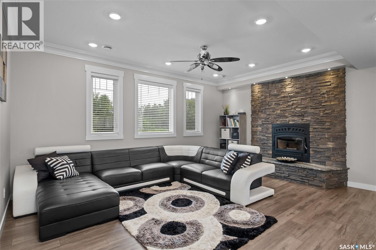
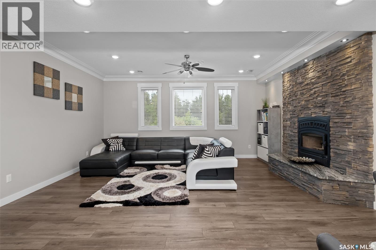
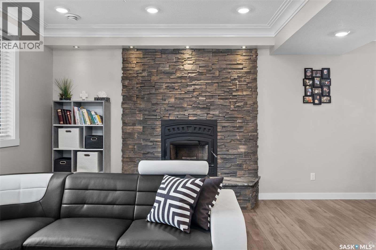
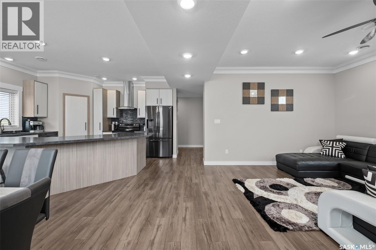
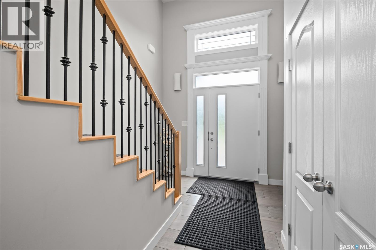
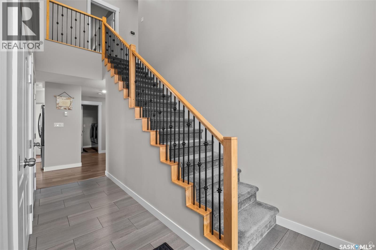
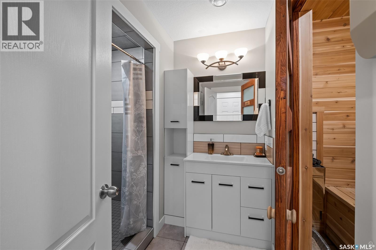
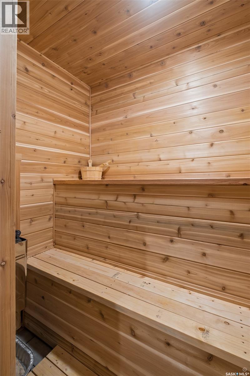
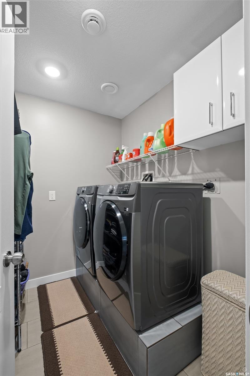
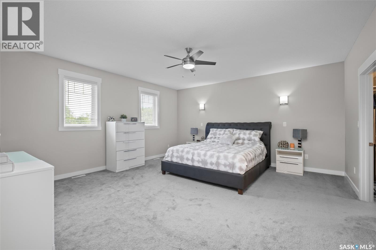
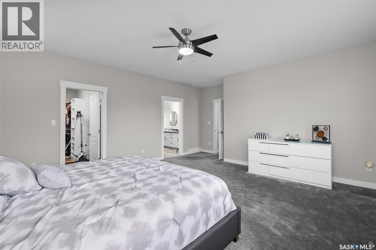
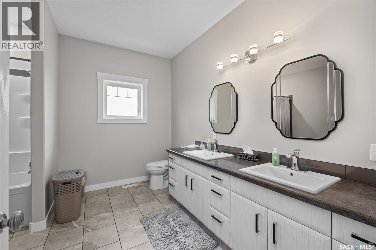
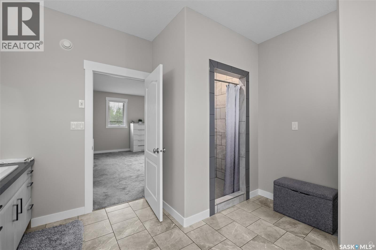
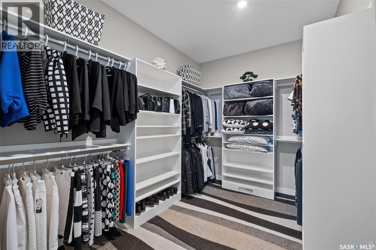
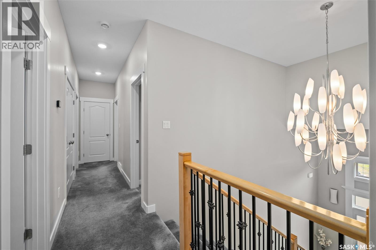
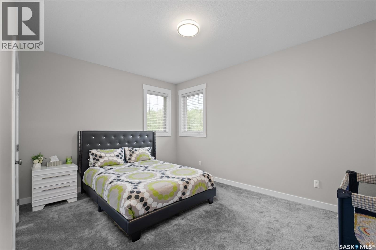
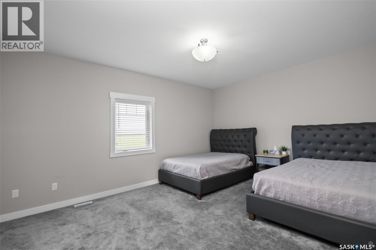
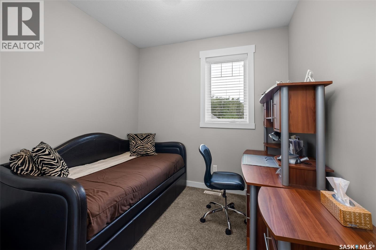
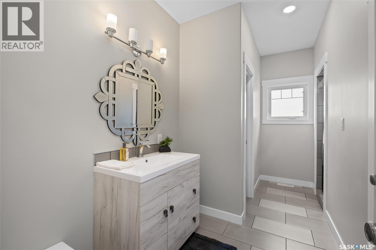
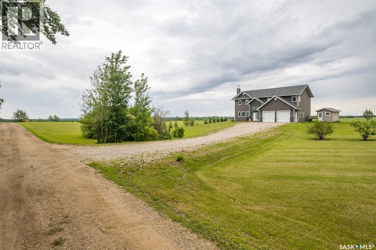
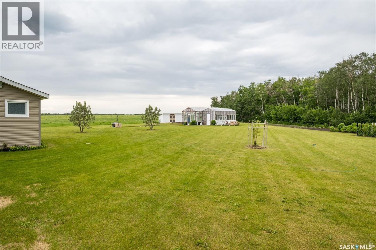
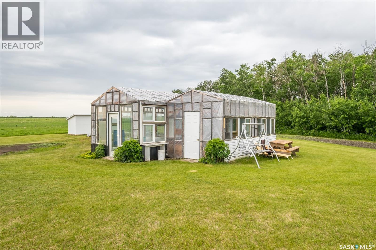
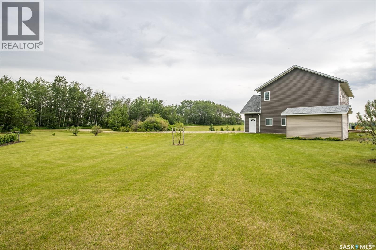
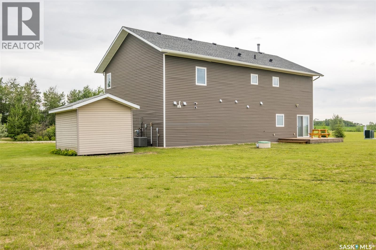
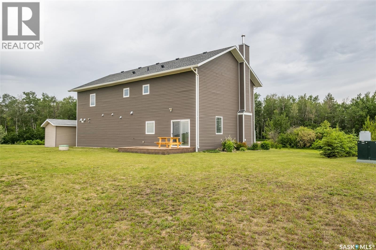
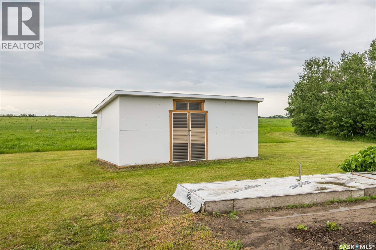
Custom built dream home just off of highway 2 South! This unmatched 2,760 square foot 2 storey home provides 4 bedrooms, 3 bathrooms and needs absolutely nothing. The main level of the residence provides a beautiful chefs kitchen that includes a dine-at island and a walk-in pantry. Additionally the main is completed with a huge front living room that is equipped with a wood burning fireplace, loads of warm natural lighting, a sauna in the 3pc bath, large laundry room and in-floor heat throughout. The top level supplies 4 massive bedrooms with soaring ceilings, massive closets and 2 big bathrooms. The exterior of the property supplies 10.02 acres of land with an attached 24 x 25 heated garage, greenhouses and large root cellar. (id:41462)
Property Details
| MLS® Number | SK039746 |
| Property Type | Single Family |
| Features | Acreage, Treed, Rolling, Rectangular |
| Structure | Deck |
Building
| Bathroom Total | 3 |
| Bedrooms Total | 4 |
| Appliances | Washer, Refrigerator, Dishwasher, Dryer, Window Coverings, Garage Door Opener Remote(s), Hood Fan, Storage Shed, Stove |
| Architectural Style | 2 Level |
| Constructed Date | 2018 |
| Cooling Type | Central Air Conditioning, Air Exchanger |
| Fireplace Fuel | Wood |
| Fireplace Present | Yes |
| Fireplace Type | Conventional |
| Heating Fuel | Natural Gas |
| Heating Type | Forced Air, Hot Water, In Floor Heating |
| Stories Total | 2 |
| Size Interior | 2,760 Ft2 |
| Type | House |
Parking
| Attached Garage | |
| R V | |
| Gravel | |
| Heated Garage | |
| Parking Space(s) | 15 |
Land
| Acreage | Yes |
| Fence Type | Fence, Partially Fenced |
| Landscape Features | Lawn, Garden Area |
| Size Irregular | 10.02 |
| Size Total | 10.02 Ac |
| Size Total Text | 10.02 Ac |
Rooms
| Level | Type | Length | Width | Dimensions |
|---|---|---|---|---|
| Second Level | Bedroom | 9 ft ,2 in | 9 ft | 9 ft ,2 in x 9 ft |
| Second Level | Bedroom | 15 ft ,4 in | 11 ft ,6 in | 15 ft ,4 in x 11 ft ,6 in |
| Second Level | Bedroom | 17 ft | 13 ft ,4 in | 17 ft x 13 ft ,4 in |
| Second Level | Primary Bedroom | 17 ft ,8 in | 17 ft ,4 in | 17 ft ,8 in x 17 ft ,4 in |
| Second Level | 4pc Bathroom | 13 ft ,4 in | 6 ft | 13 ft ,4 in x 6 ft |
| Second Level | 5pc Ensuite Bath | 12 ft ,2 in | 11 ft ,4 in | 12 ft ,2 in x 11 ft ,4 in |
| Main Level | Kitchen | 13 ft ,8 in | 12 ft ,4 in | 13 ft ,8 in x 12 ft ,4 in |
| Main Level | Dining Room | 13 ft ,8 in | 11 ft | 13 ft ,8 in x 11 ft |
| Main Level | Living Room | 17 ft ,5 in | 15 ft | 17 ft ,5 in x 15 ft |
| Main Level | 3pc Bathroom | 8 ft | 6 ft | 8 ft x 6 ft |
| Main Level | Laundry Room | 8 ft | 5 ft | 8 ft x 5 ft |
| Main Level | Other | 11 ft | 10 ft | 11 ft x 10 ft |
| Main Level | Foyer | 18 ft | 12 ft | 18 ft x 12 ft |
Contact Us
Contact us for more information
Michael Lypchuk
Salesperson
2730a 2nd Avenue West
Prince Albert, Saskatchewan S6V 5E6

The trademarks REALTOR®, REALTORS®, and the REALTOR® logo are controlled by The Canadian Real Estate Association (CREA) and identify real estate professionals who are members of CREA. The trademarks MLS®, Multiple Listing Service® and the associated logos are owned by The Canadian Real Estate Association (CREA) and identify the quality of services provided by real estate professionals who are members of CREA. The trademark DDF® is owned by The Canadian Real Estate Association (CREA) and identifies CREA's Data Distribution Facility (DDF®)
July 16 2026 08:40:35
Saskatchewan REALTORS® Association
RE/MAX P.a. Realty