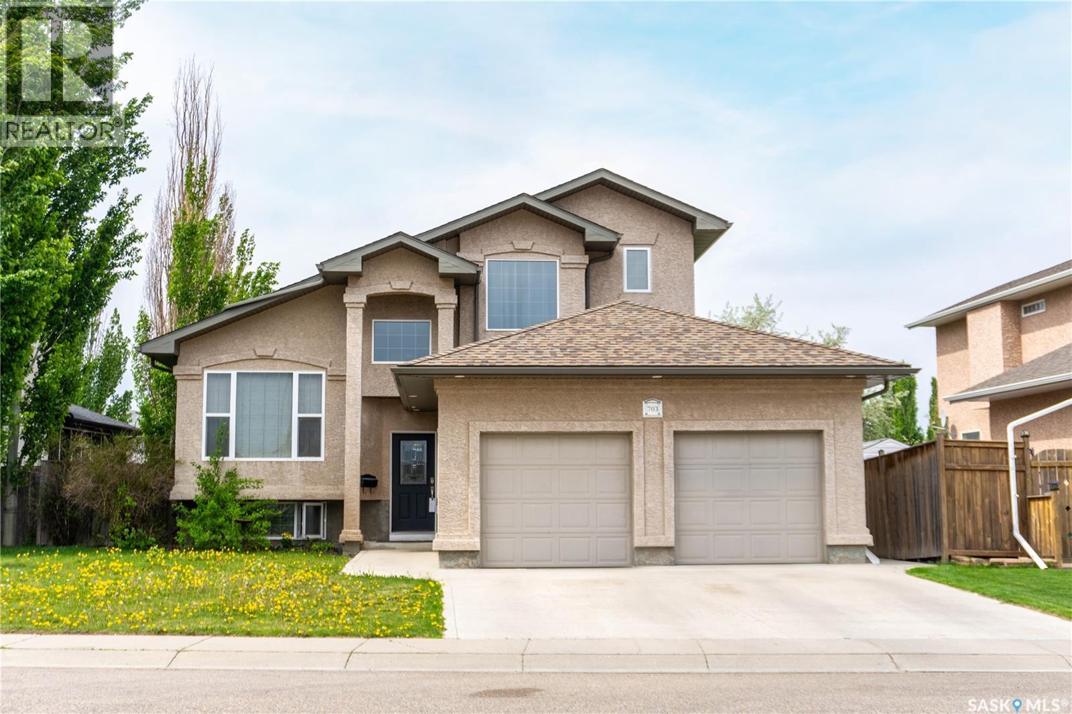
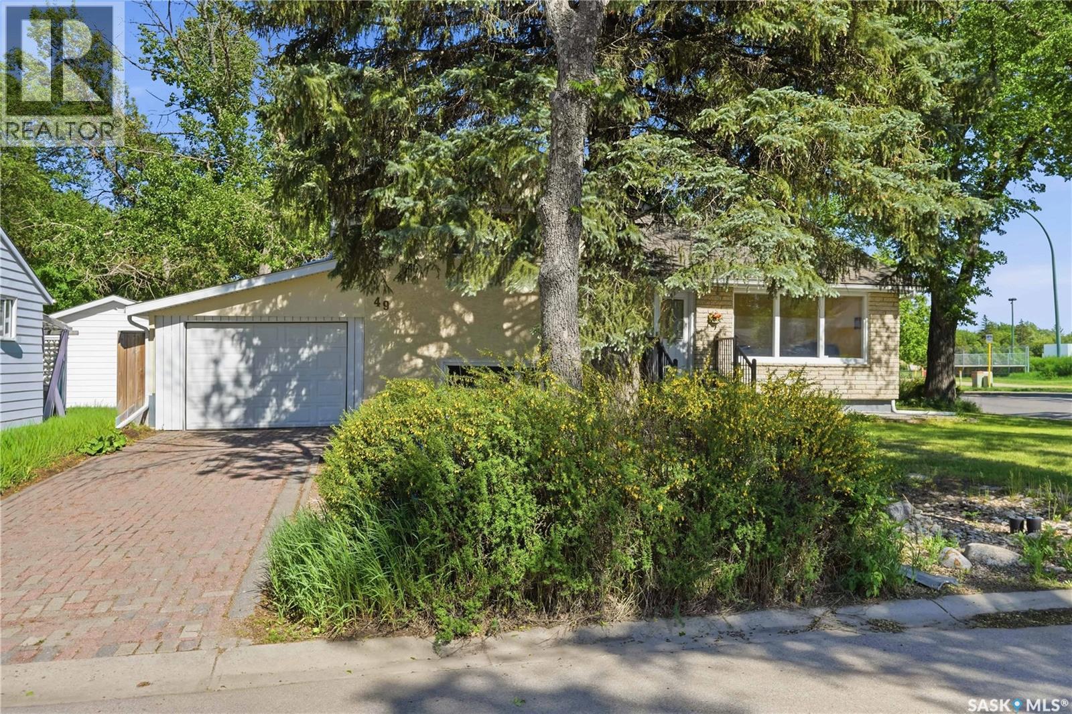
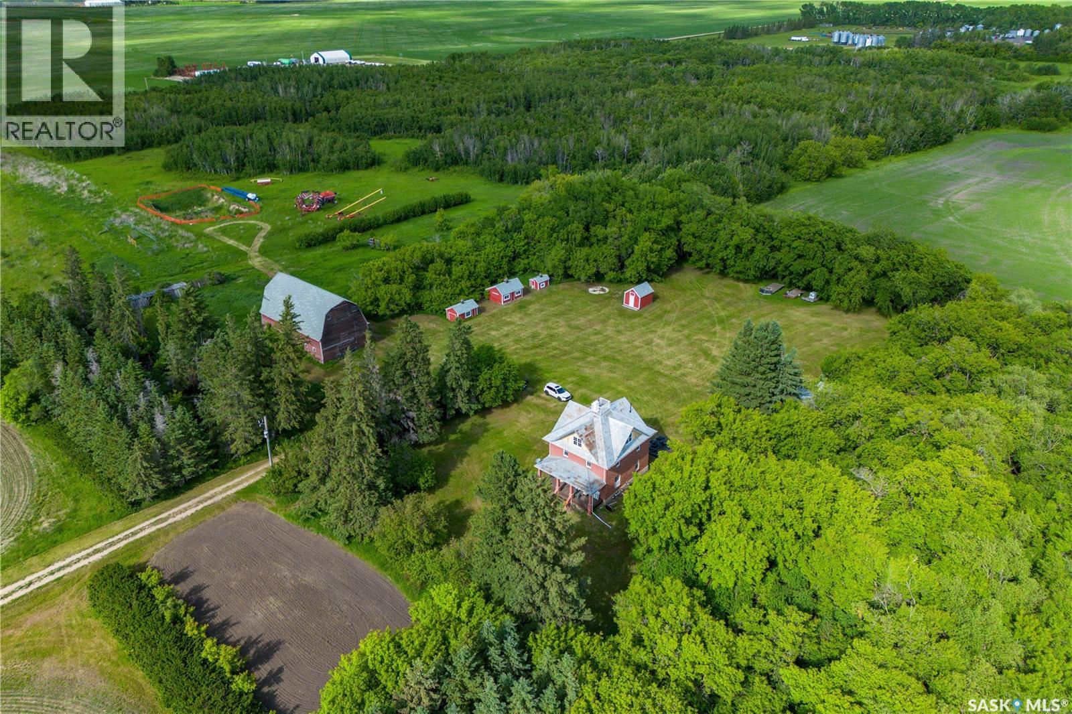
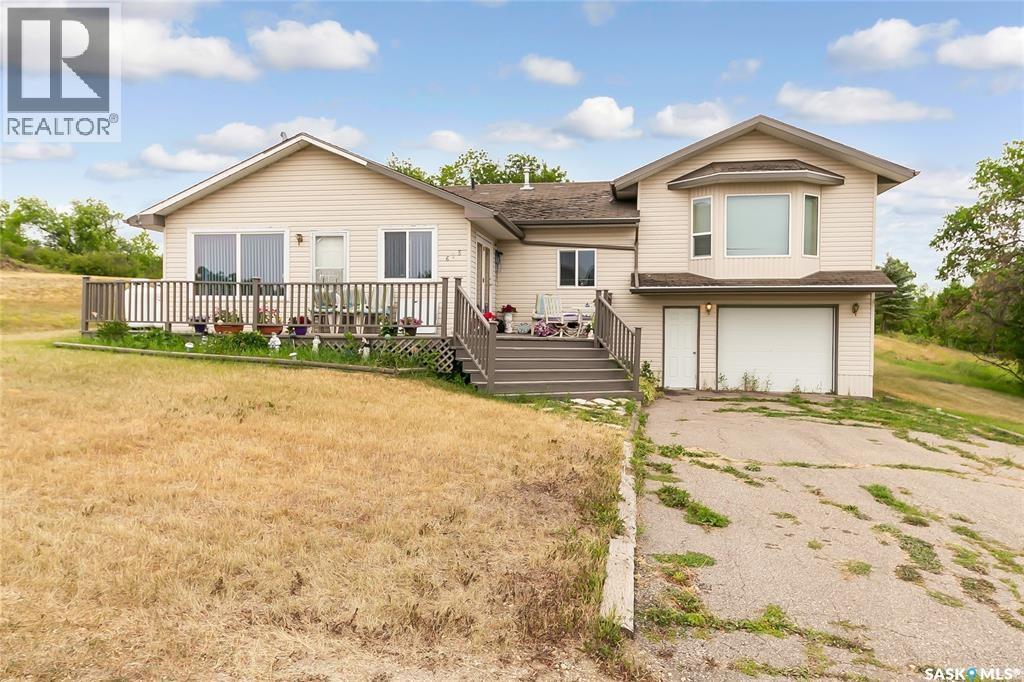
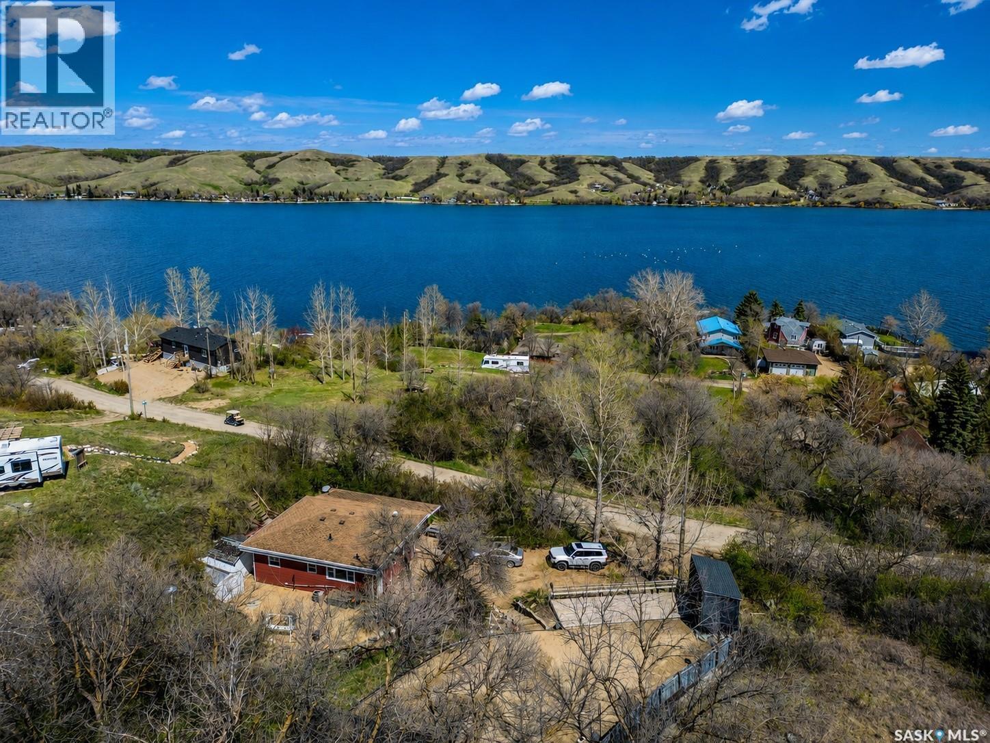
Welcome to 703 Beechmont Lane in the desirable Briarwood neighbourhood. This well-cared-for modified bi-level offers 5 bedrooms plus a den, 3 bathrooms, vaulted ceilings, a three-sided gas fireplace, and a spacious, functional layout. The kitchen features oak cabinetry, newer appliances, walk-in and pull-out pantry storage, and a live-edge concrete-topped eat-up island. The dining area opens to a landscaped backyard with over 500 sq. ft. of deck space, a 12 ft. x 12 ft. shed, and underground sprinklers with a timer. The main floor includes two large bedrooms and a 4-piece bathroom, while the private upper-level primary suite offers an ensuite with a clawfoot tub, walk-in closet, and extra closet space. The lower level includes a family room, two additional bedrooms and a den. A great family home close to schools, bus service, amenities, 8th Street, and Circle Drive. Book your private showing today! (id:41462)
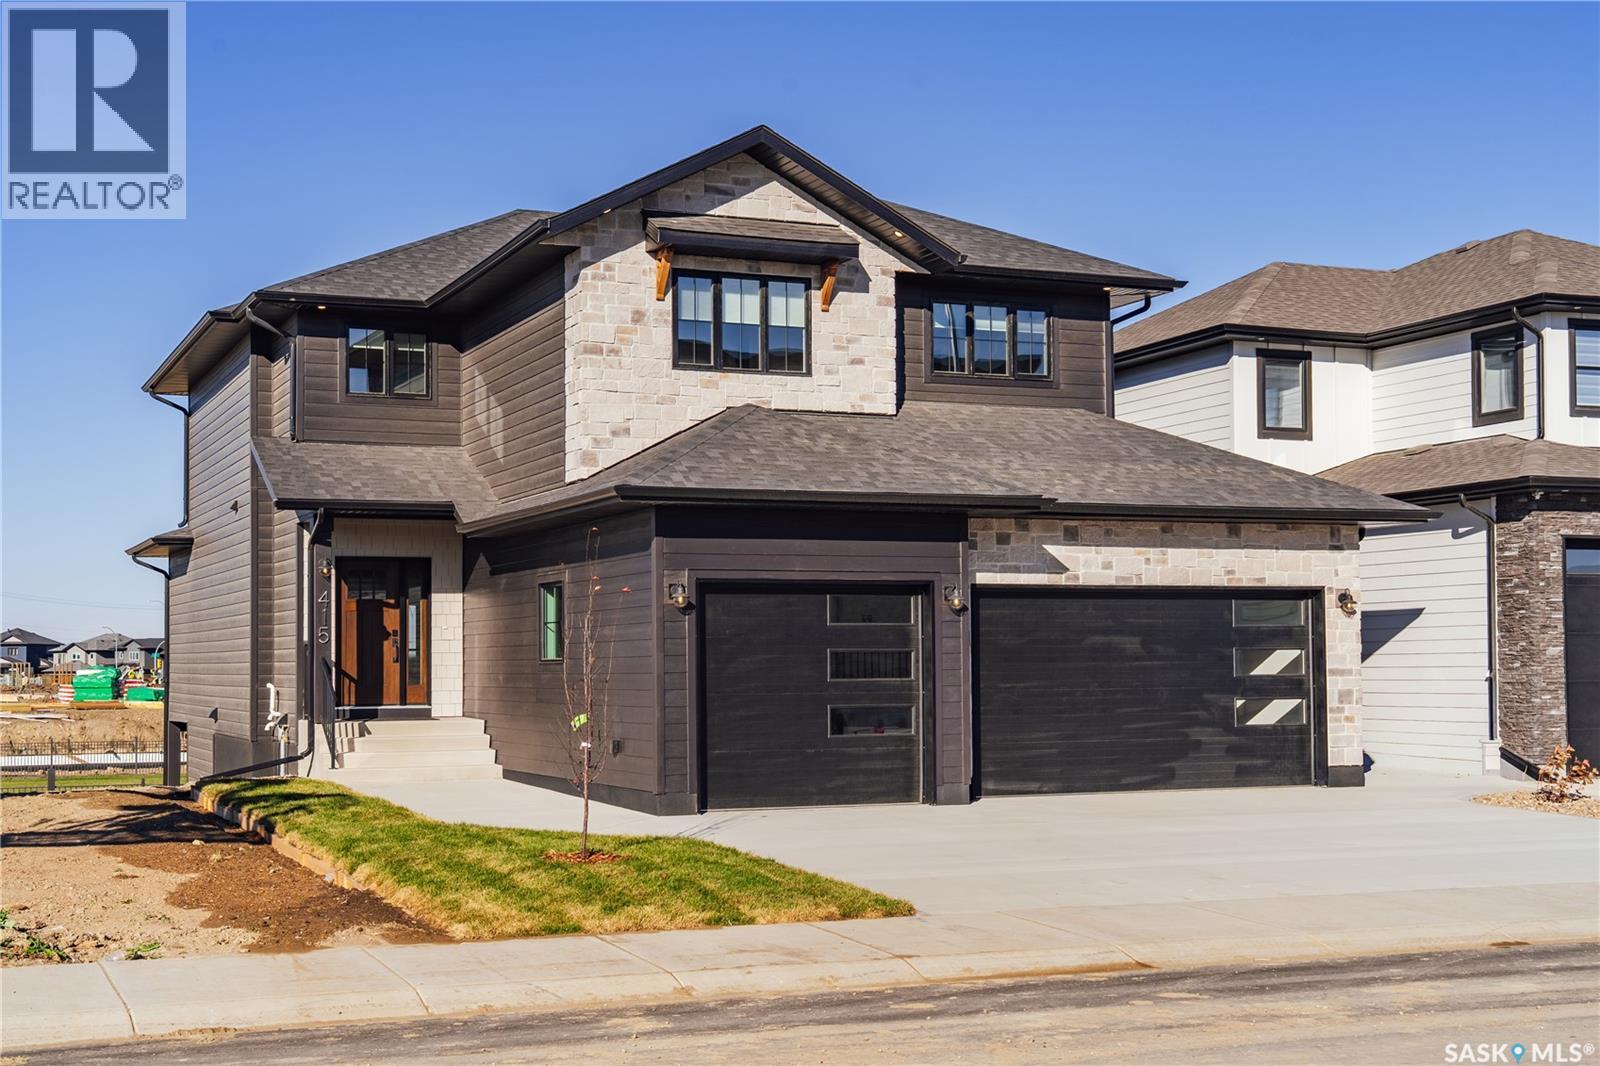
Another amazing home built by Bondi Developments. Striking street appeal from the moment you pull up which features a mix of composite shakes, stone, and hardi board. When entering you are greeted with a large entry way which leads into the family room. The family room comes with an abundance of windows with west facing exposure overlooking a green space and walking path. It has all the space you need and also includes a electric fireplace with a custom stone feature wall. The kitchen is stunning. It has tons of cabinet and counter space and features quartz counters, two tone cabinets, a full set of dark stainless steel appliances including a gas range, and floating shelves. A walk in pantry off of the kitchen has additional cupboard space with a coffee bar area, and a built in microwave and stand up freezer. The mudroom features a built in bench and cabinetry which leads to the triple car garage. A two piece washroom with custom wallpaper finishes off the main level. On the second floor you have an extra wide staircase with an open railing. The primary bedroom features ship lap ceiling and large windows overlooking the walking path. A massive walkthrough closet with built in cabinetry leads into the 5 piece ensuite. The ensuite features double vanities, heated floors, and a custom tiled shower, and soaker tub. The second floor also has two really good sized additional bedrooms, a 4 piece washroom, a custom laundry room, and bonus room with built in book shelf. The fully developed walkout basement is amazing. It has a large family room with custom details, and also comes with a built in wet bar. Two additional bedrooms, and a 4 piece washroom finish off the lower level. Outside of the home you have a large maintenance free partially covered deck with a glass railing, privacy wall. Other features include a modular 3 zone heating/cooling system, a hot water circulation line, heated bonus room floor, triple driveway, heated garage, central air conditioning, and blinds. (id:41462)
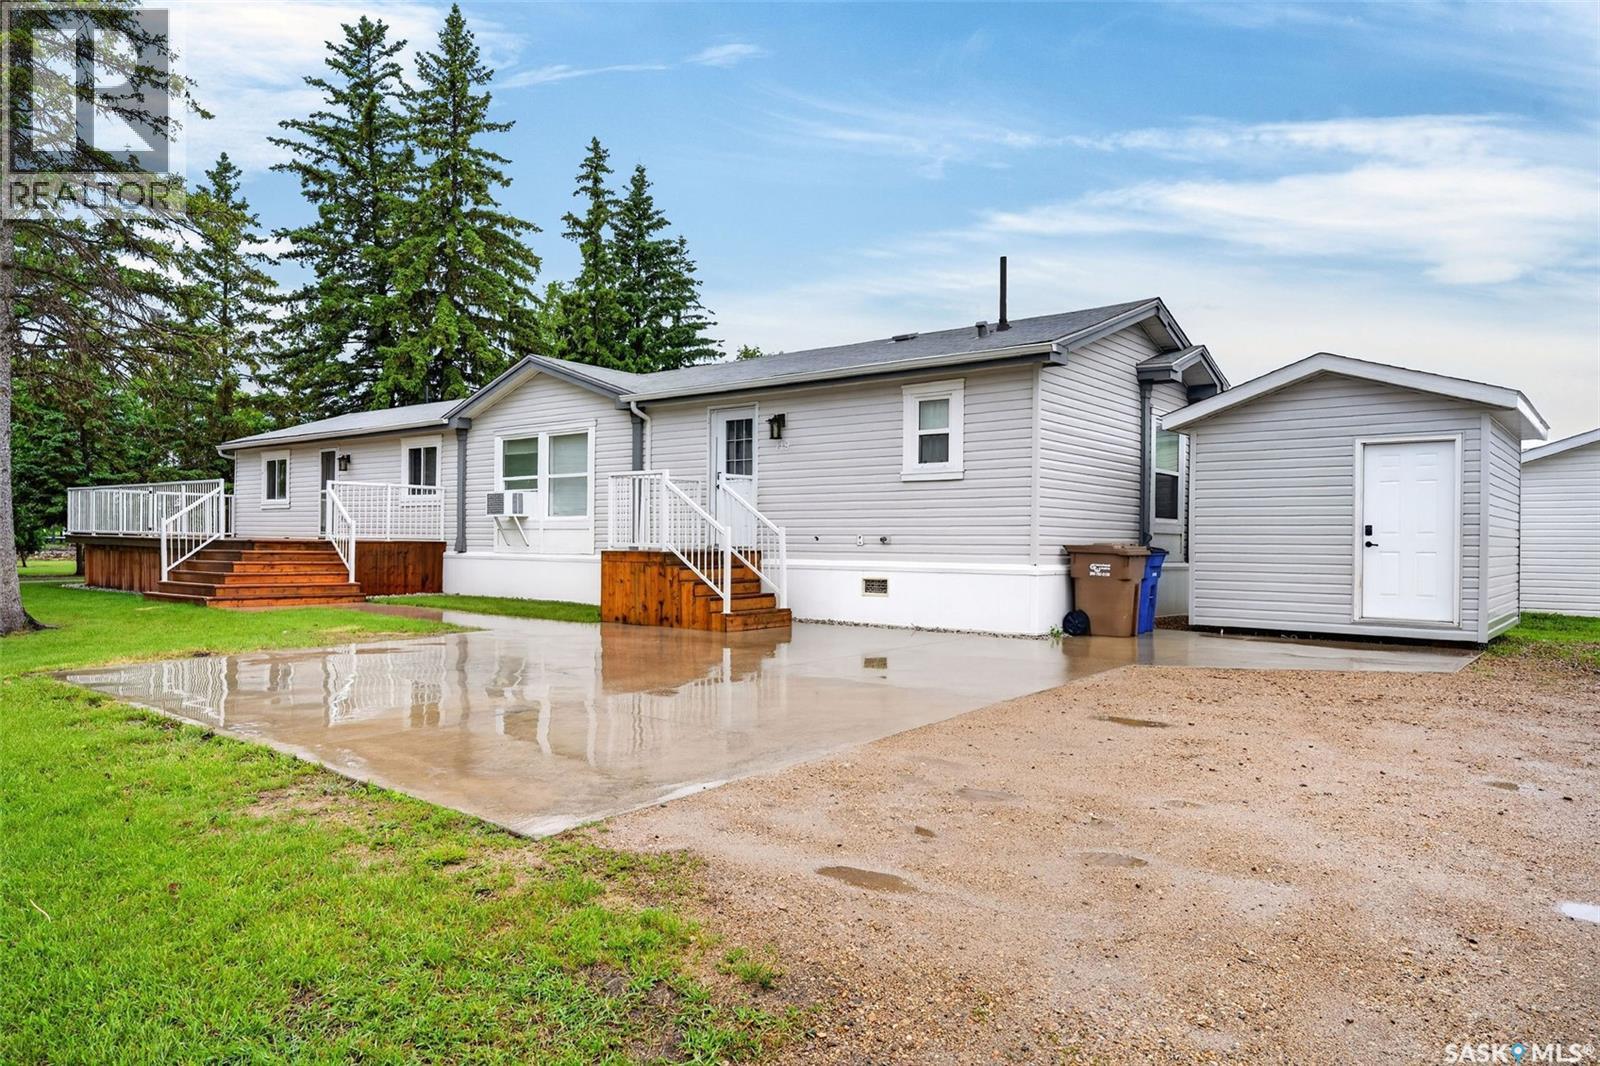
This 1440 sq.ft. home offers a huge deck, large storage shed (with power) and parking! The home is an open concept design with a spacious kitchen with plenty of counter top space. Includes: fridge, stove, built in dishwasher & built in microwave. Three large bedrooms and two full bathrooms! The primary bedrooms is spacious with a full bath (large soaker tub) and walk in closet. Spacious entries. Includes washer/dryer, air conditioner (window unit). The deck is East facing with a natural gas bbq hookup. Great layout you are sure to LOVE! (id:41462)
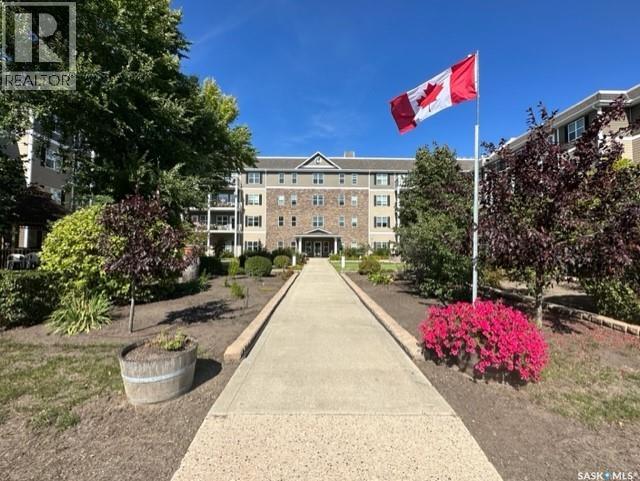
Welcome to 421–680 7th Ave W, a bright west-facing studio condo located on the 4th floor of Cumberland Villas. Offering 392 sq ft of thoughtfully designed living space, this unit features a combined bedroom/living area, full 4-piece bathroom, kitchen, and in-suite laundry—perfect for those seeking a simple, comfortable lifestyle. The west-facing exposure provides beautiful afternoon light and the perfect spot to enjoy a coffee. Discover a relaxed and carefree lifestyle in this welcoming community designed for comfort, convenience, and connection. Cumberland Villas offers everything you need to enjoy day-to-day living, from inviting common areas to a variety of amenities tailored to enhance your experience. Step inside and be greeted by friendly staff and welcoming spaces, including a cozy library with a fireplace, billiards table, dance floor, and a 24-hour Bistro available for a small monthly fee. On-site hairstyling services add another level of convenience, while the thoughtfully designed environment offers peace of mind. Cumberland Villas also provides a range of optional lifestyle services to simplify your daily routine. Choose from meal plans, transportation, housekeeping, or laundry services to create a lifestyle that fits your unique needs. Whether you enjoy participating in organized activities and social events or simply prefer a peaceful lifestyle, you'll appreciate the welcoming atmosphere, friendly neighbours, and sense of community that make Cumberland Villas such a wonderful place to call home. (id:41462)
Discover your ideal move-in ready home in a cozy northwest neighbourhood! This exciting property features exceptional outdoor living spaces designed for both relaxation and entertainment. Step outside to an oversized covered deck directly off the back door, within a sectioned off private retreat complete with a barbecue station—perfect for hosting gatherings.This backyard offers versatile spaces including a sectioned area currently covered with sand over grass, ideal for a large pool or easily converted back to green space. The north side features a convenient dog run, while the south side boasts a garden plot with above-ground planters growing okra, sunflowers, cucumbers, a Honey crisp apple tree, and more, all enclosed by updated fencing creating your own private outdoor paradise.A large paved parking area accommodates extra parking. Inside, you'll be welcomed by an 8× 9 boot room with built-in closet and abundant natural light, opening into a cozy front living room. The main floor showcases modern/durable vinyl tile flooring throughout the main floor. The open-concept kitchen and dining room provide seamless access to the backyard, with a wall-integrated island that connects both spaces while offering additional seating and counter space. The kitchen features dark cabinetry with chalkboard paint panels, ceramic tile countertops, stainless steel refrigerator, and a bright south-facing window. The main floor hallway leads to a spacious master bedroom and a renovated three-piece bathroom with double sinks. The attached 1.5-car garage (21'4 × 15'4) is insulated and heated with direct yard access. The lower level currently serves as a family room with under-stair storage, two additional bedrooms, utility space, and a standalone laundry room with storage. Notable updates include additional attic insulation, modern exterior paint, 100-amp electrical panel (2007), and 220-amp garage outlet. For more information or to schedule your personal viewing, please contact. . (id:41462)
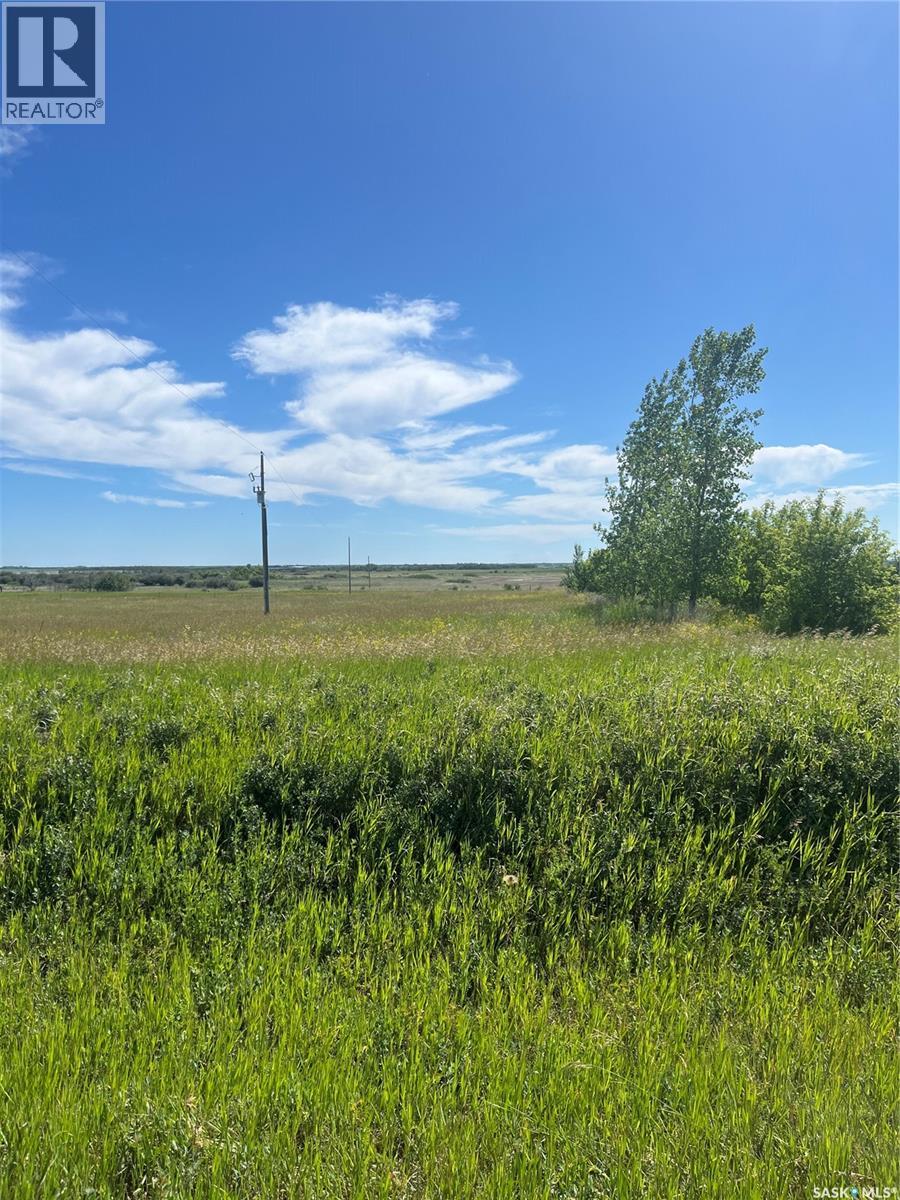
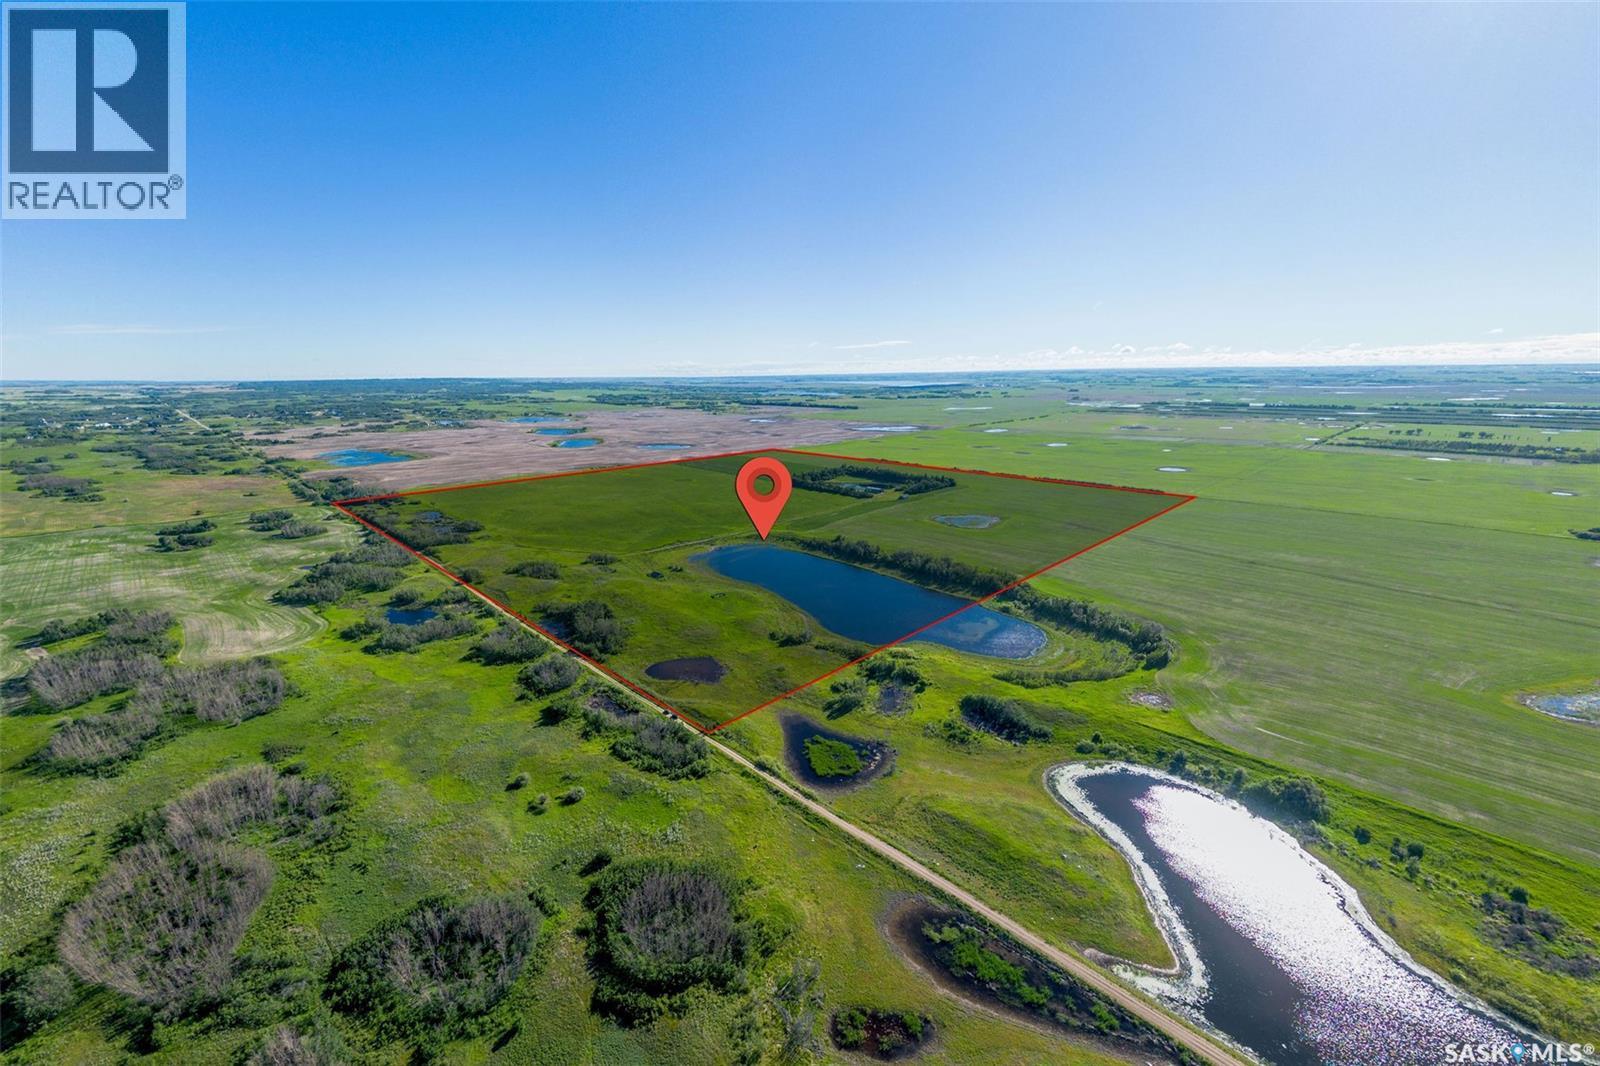
Pavement to approx 600 meters from this 40-acre property. It is Zoned AR, and is approximately 4 Km East of Asquith off Hwy 14 and mere seconds North on all-weather Range Road 3091. There is a power pole on site and natural gas is nearby. Located on a school bus route this land is mainly flat with some scenic bush, is partially fenced and has an existing approach. Photos from July 2025, Don't wait! Spring is around the corner. Call today to view. (id:41462)
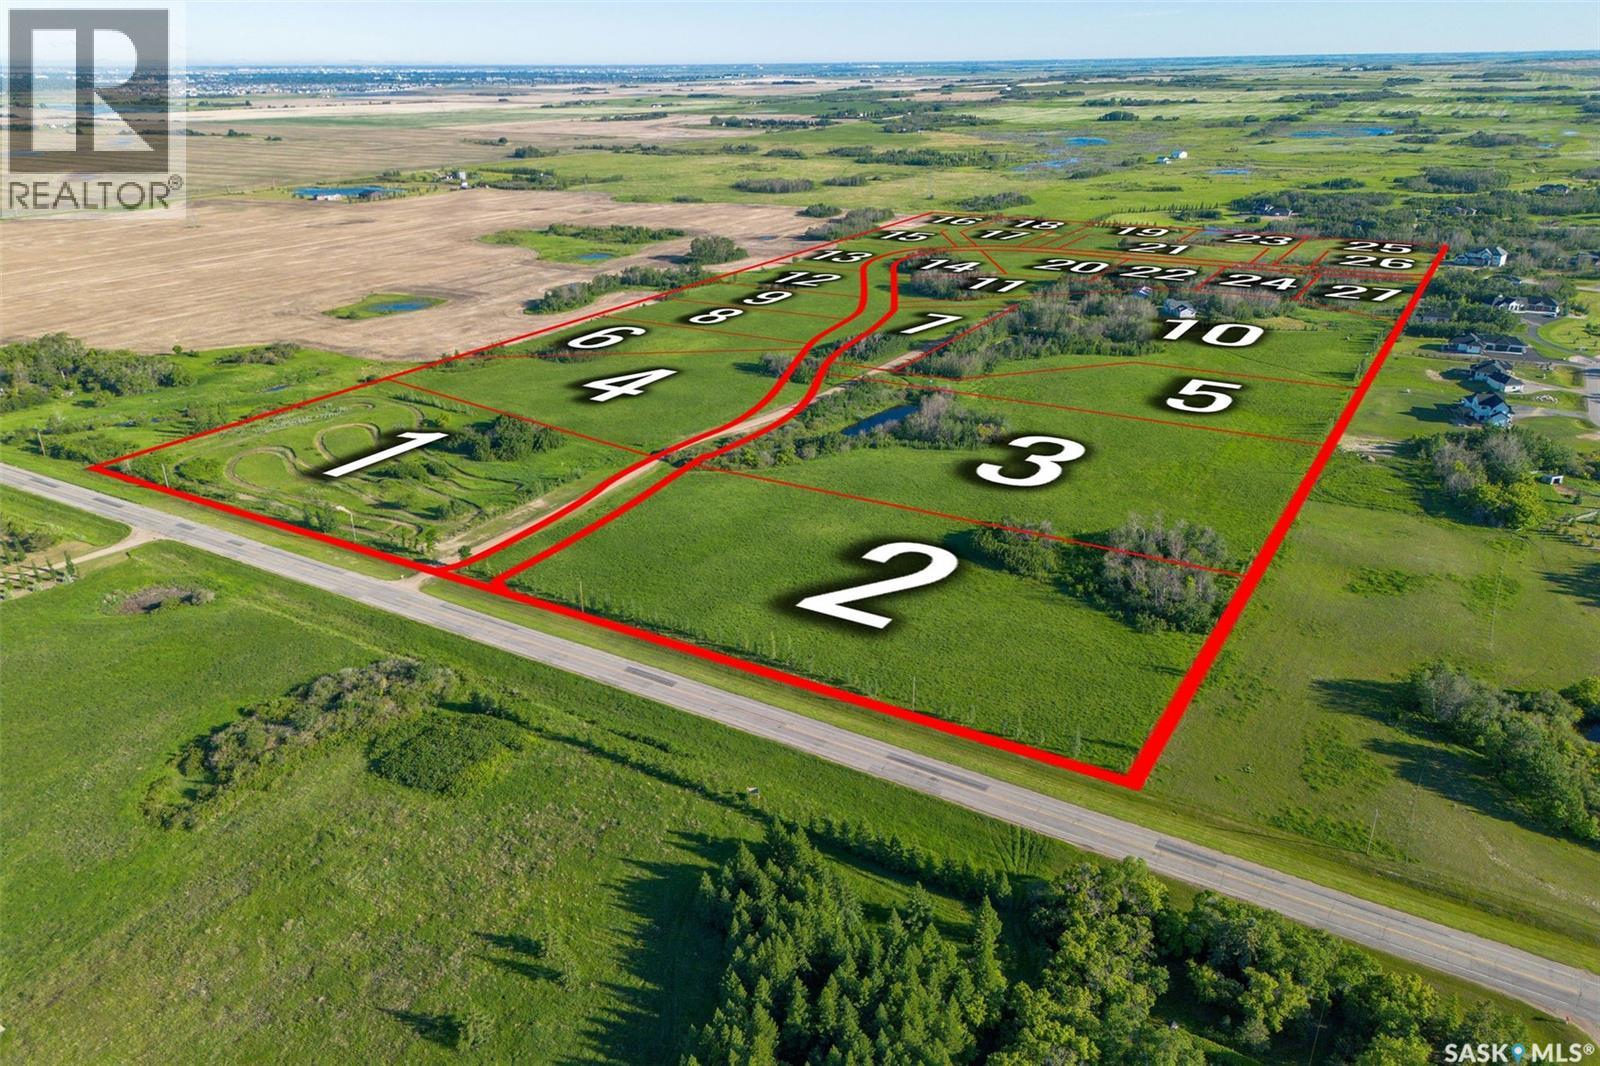
Welcome to Meadowridge Phase 2, an exceptional development opportunity located just 6 minutes from Saskatoon in the highly desirable RM of Corman Park. Following the successful completion of Phase 1, Phase 2 is positioned well and ready for continued growth. The rendering featuring 26 planned lots (note lot 10 is not included) that are planned for subdivision but the developer has the choice when planning their CDR. This is a rare chance for developers and investors to step into an established and proven project with significant planning already completed. The subdivision is designed to offer the perfect balance of peaceful country residential living while maintaining quick and convenient access to Saskatoon and nearby amenities. With strong demand continuing for acreage-style developments near the city, Meadowridge Phase 2 offers outstanding potential and long-term value. Whether you are looking to develop immediately or invest in a growing area, this is an excellent opportunity to be part of an expanding community in one of the most sought-after locations surrounding Saskatoon. (id:41462)
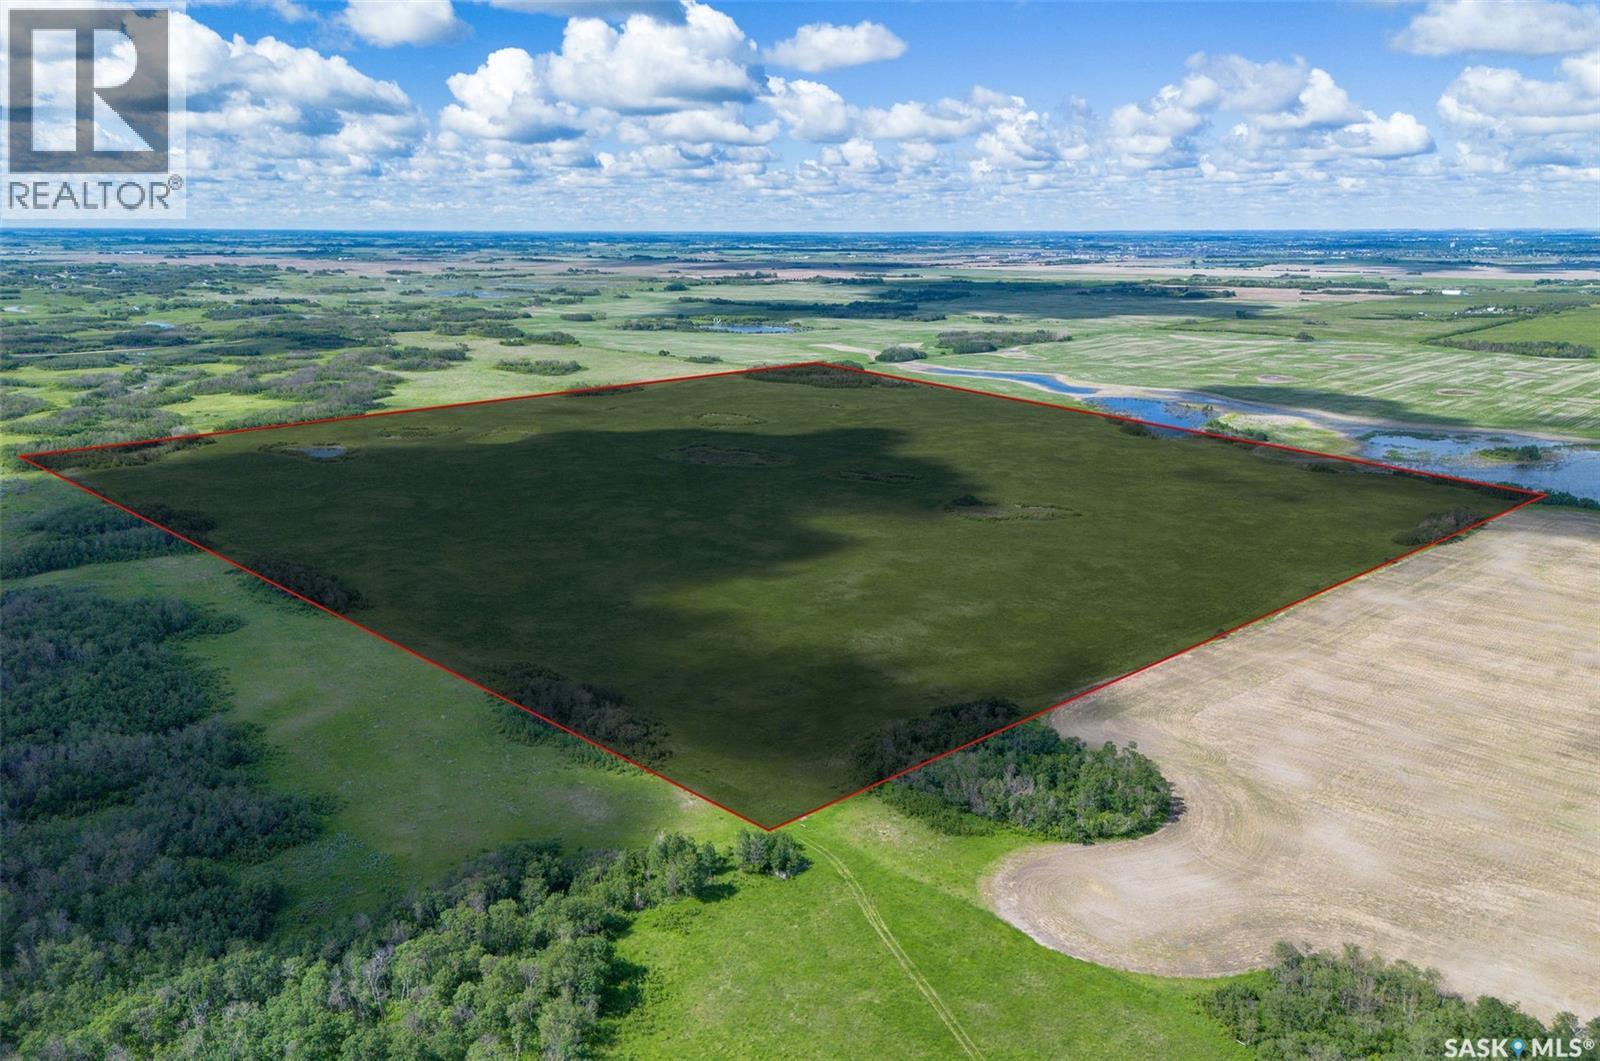
Located just 5 minutes from Saskatoon, this exceptional 160-acre property offers an incredible opportunity for investors, developers, or agricultural buyers. Currently used as productive farmland, the land features beautiful rolling hills, open space, and stunning prairie views that make this property truly unique. The natural topography creates excellent potential for future development, including the possibility of walkout homes, an executive acreage subdivision, or even a golf course or recreational development. With Saskatoon continuing to grow, opportunities like this are becoming increasingly rare. Enjoy the perfect balance of peaceful country living with quick and convenient access to city amenities. Whether you are looking to continue farming, invest for the future, or explore development possibilities, this property offers outstanding versatility and long-term value. Rarely does a parcel of this size and location become available so close to Saskatoon. (id:41462)
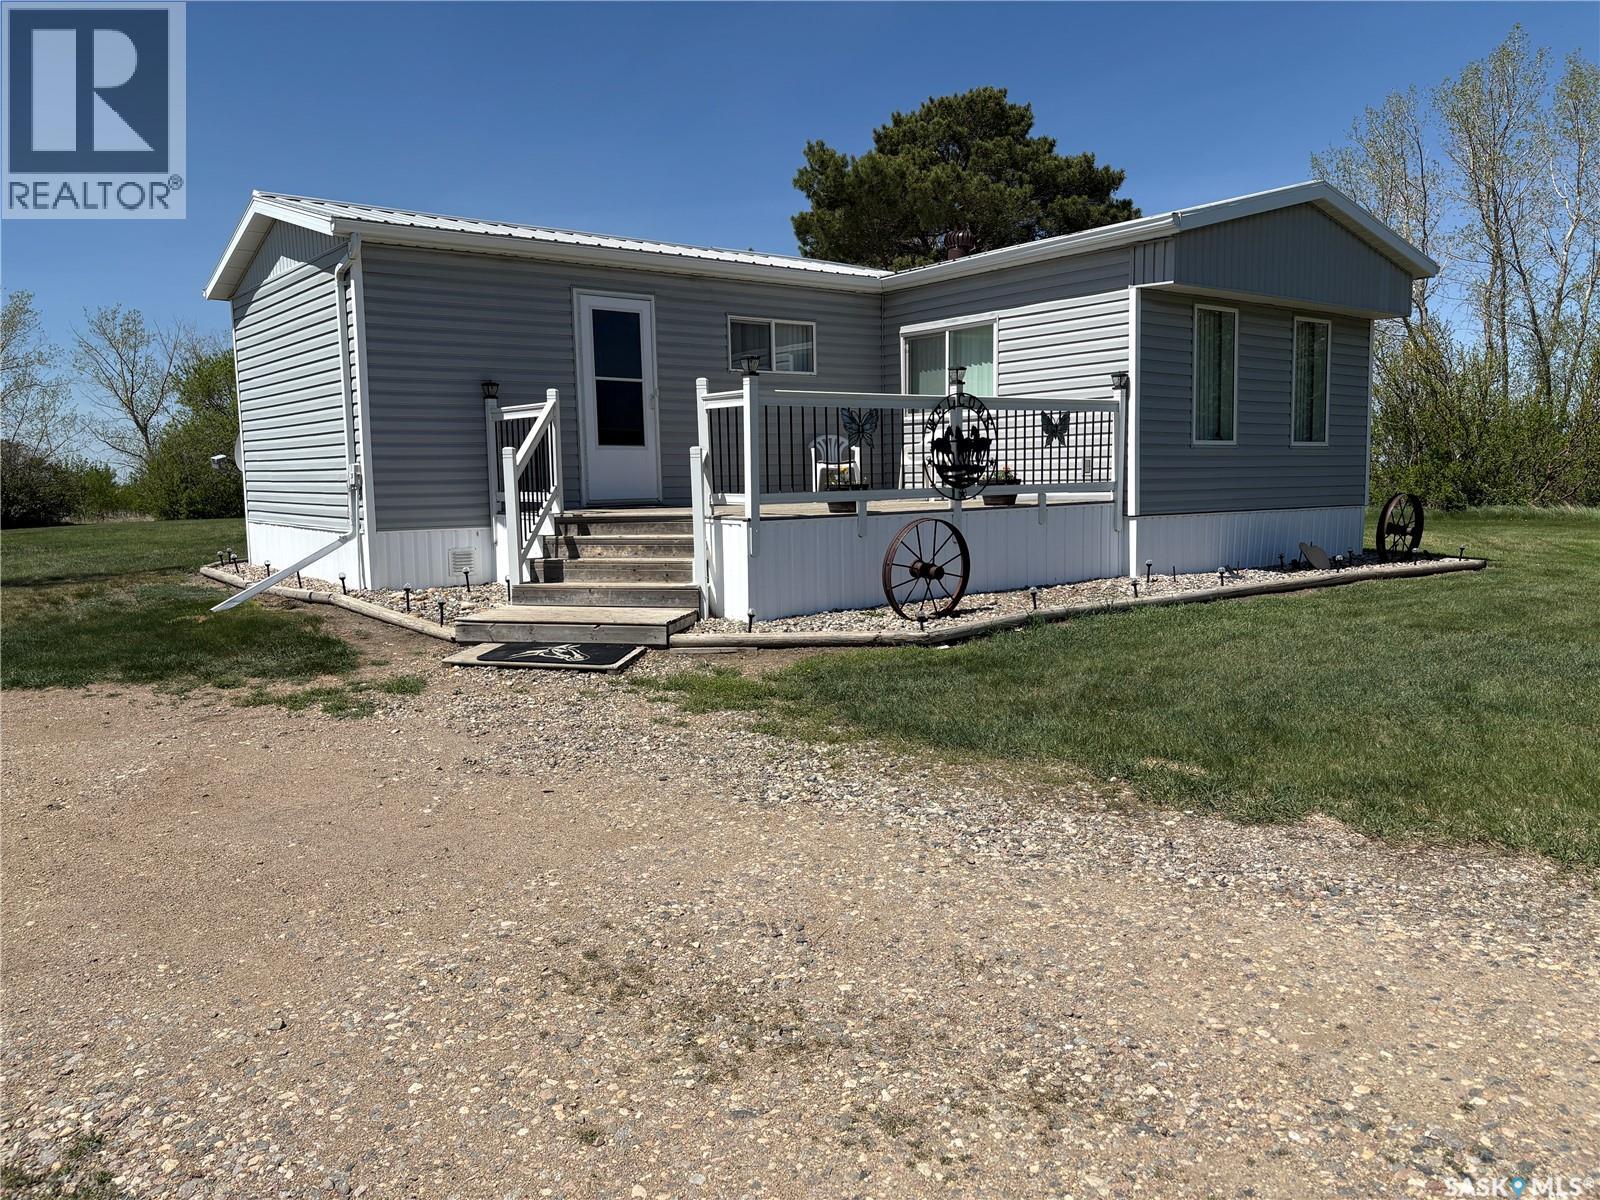
Looking for that acreage that is affordable and also close to Weyburn. The LaRose acreage is less than 2 miles off 39 highway just west of McTaggart. We have a 1990 3 bedroom mobile home with 1190 total square feet including a large front entrance. There have been several upgrades including the furnace, water heater, wall insulation, windows flooring and much more. There is a covered deck on the west side of the addition, as well another deck on the east side of the home. Here is what you have with the out buildings. A 24x32 barn with metal roof and walls. A couple box stalls as well as tie stalls. Interior is lined and complete with a partial concrete floor, power and water. Beside the barn is the chop bin including an oat roller. The shop is a 24x40 straight wall pole building with a partial concrete floor, powered with a 12x16 sliding door. Metal roof and wall sheeting. The tool shop is 12 x 28 again with power. There are also several storage sheds to store whatever you can use them for. All of this is on 8.4 acres. Fenced for livestock with a dugout in the pasture. Book a showing on this one. (id:41462)
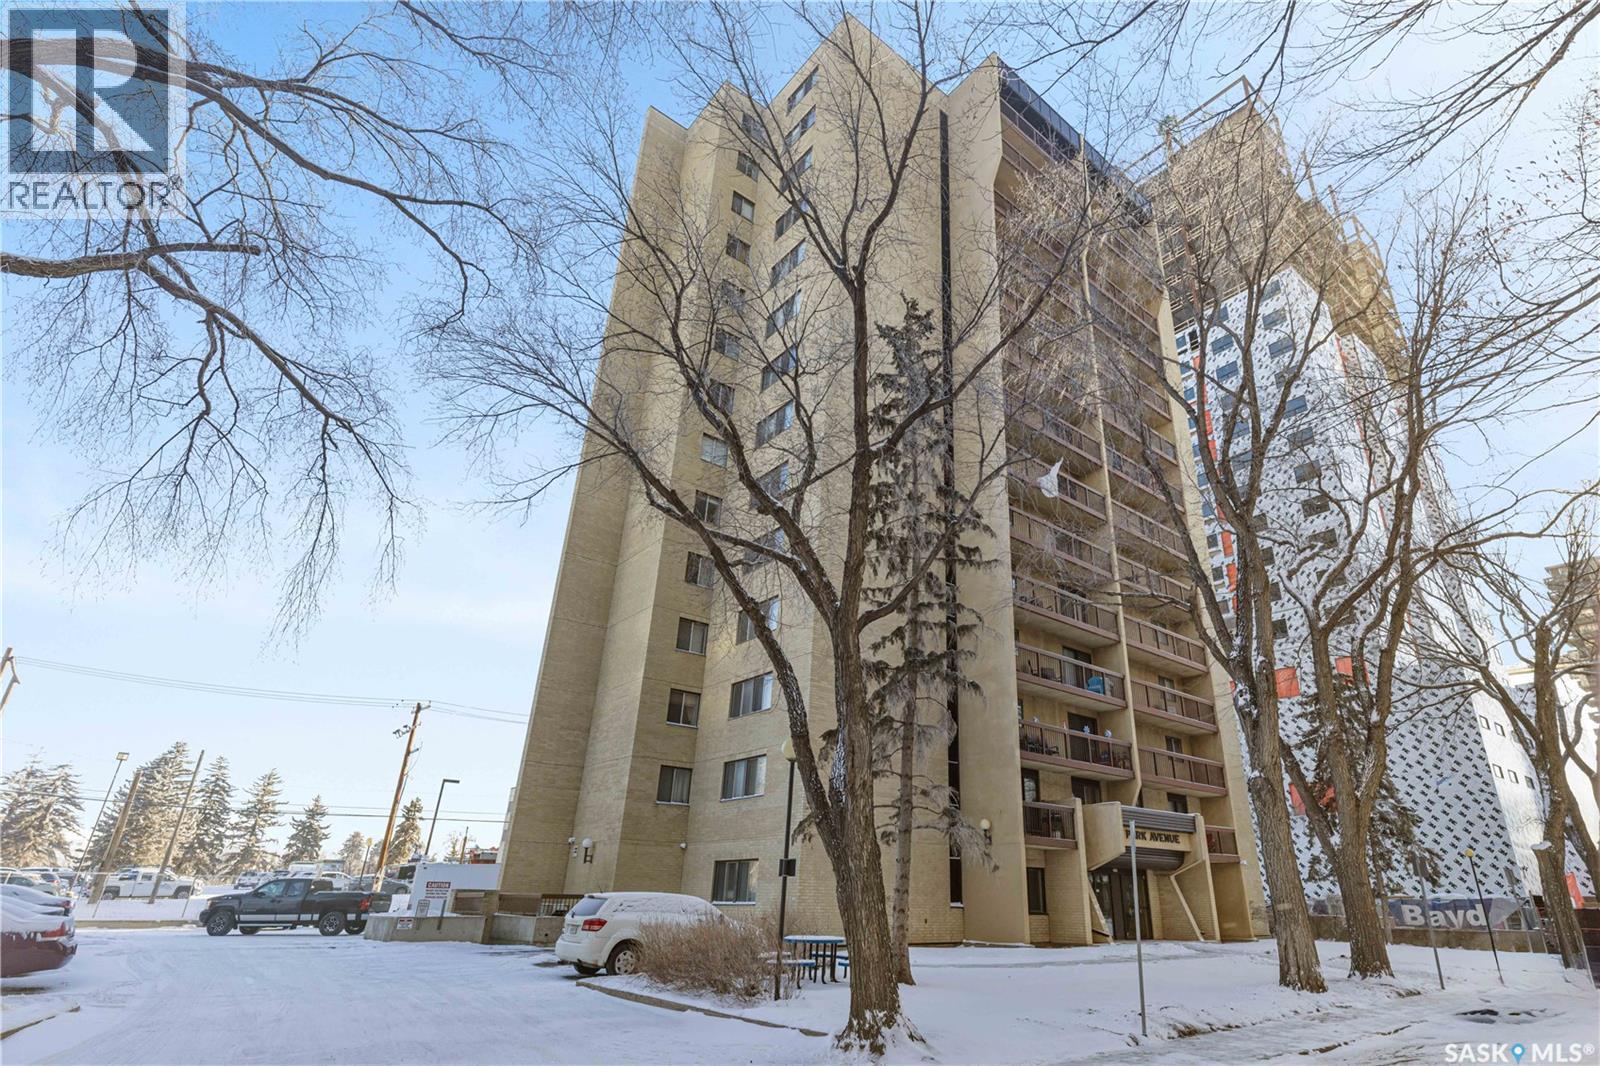
Welcome to 430 5th Ave N # 701 located in the heart of City park with beautiful skyline view from the Balcony. This apartment is perfect for the first time Home Buyers and Investors ! Located close to Kinsmen Park, RUH, City Hospital, University and small drive to Midtown Plaza for all your Shopping Needs. As soon as you enter the Building there is a spacious Living Area. Once you move up in the unit you will be welcomed by a big seamlessly transitioning Living/Dining Room . The open Concept Kitchen with updated appliances is the perfect place to add ease to your daily Chores! There is also a Storage Space conveniently located upon entrance. Furthermore, there is a good size Primary Bedroom with beautiful view from the window! The second Bedroom is also good size with similar amazing views. Building highlights are Play room / Club house with INDOOR POOL , Hot tub and SAUNA for being soaked and Rejuvenate yourself ! This is the perfect place to call HOME ! Call Your Favorite Realtor today to view this property !! (id:41462)
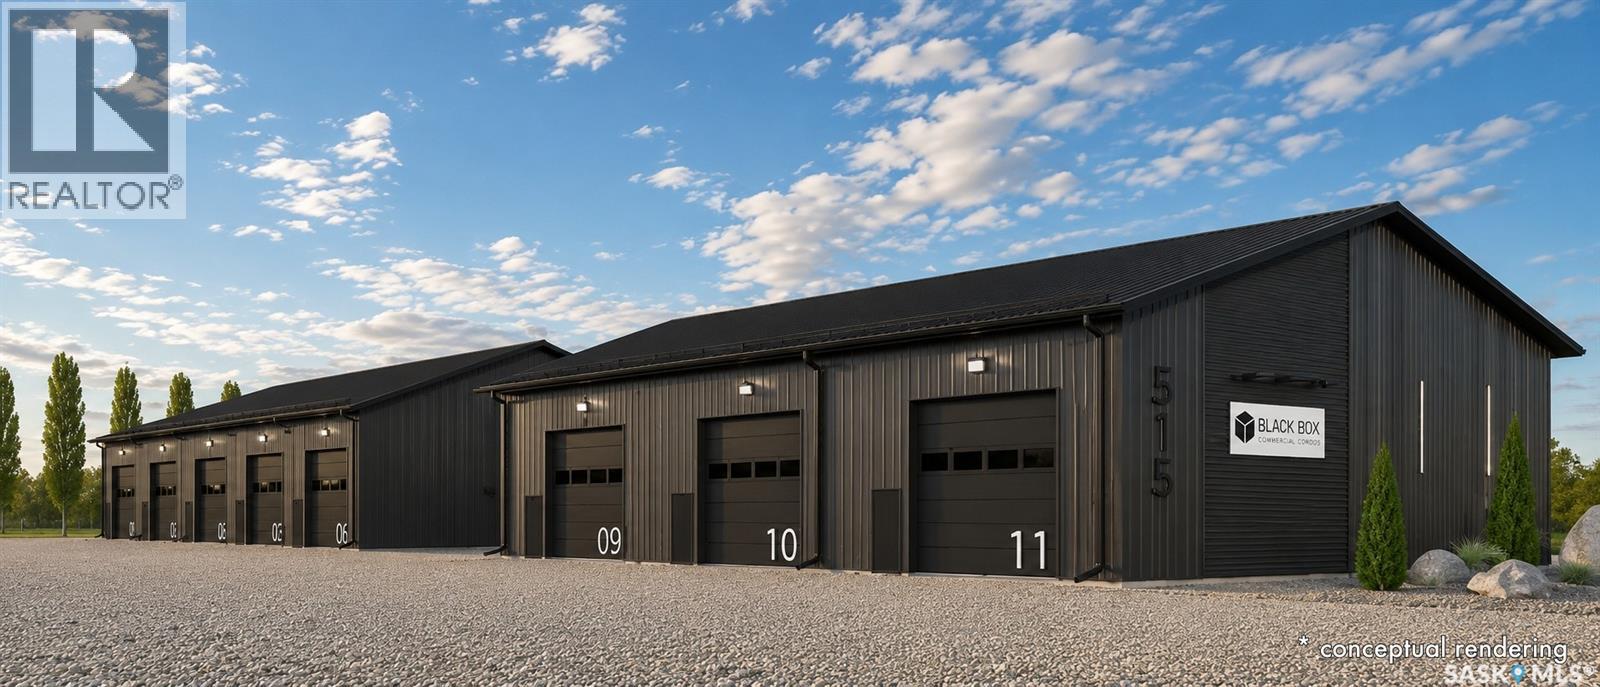
BLACK BOX is Moosomin's newest commercial condo development, offering a unique opportunity to own modern, flexible workspace for business, storage, or investment! This new construction project features 9 individually titled & metered units ranging from 1200 to 3360 SQFT -- 20', 28', 40', and 56' wide units, all with a 60' bay depth and 12' or 14' overhead doors. Built locally by AFAB Industries, the development features ICF foundations, stick-frame construction with 3/4" plywood sheathing, metal cladding inside and out, and all unit are insulated. Buyers can choose between finished units [concrete floor, gas heat, 2pc bathroom] or partially finished units [gravel floor, no heat, no bathroom]. Enjoy the benefits of worry-free ownership with condo fees covering exterior maintenance, site insurance, landscaping, snow removal, parking lot maintenance, garbage removal, and more -- allowing owners to focus on their business, storage, or investment without the ongoing maintenance responsibilities associated with a standalone building. Conveniently located just off Highway #1, BLACK BOX combines quality construction, modern design, and affordable hassle-free ownership in a professionally managed development. •• UNIT #3 is a FINISHED 3360 SQFT (56' x 60') unit featuring full insulation, concrete floor, gas overhead heater, 2pc bathroom, and 2 - 14' x 14' overhead doors -- just move right in on this one! GREAT exposure to Park Avenue, ample parking, and attractive landscaping! UNIT #3 PRICE: $689,000. Interested in hearing more -- request a BLACK BOX sales package today! Possession scheduled for Fall 2026! **Photos shown are AI-generated renderings and are for illustrative purposes only. Images are intended to demonstrate potential unit layouts, finishes, and uses, and may not reflect the final completed product. (id:41462)
160 Acres Just 8 km from Saskatoon – Investment & Development Potential Rare opportunity to own 160 acres just 8 km from Saskatoon. Currently used as farmland, this versatile quarter section offers excellent agricultural value along with future development potential, including the possibility of subdividing into up to six residential parcels. The property features a beautiful large quonset, providing ample space for equipment, storage, or workshop use, and includes a camper trailer for immediate enjoyment of the land. With multiple potential building sites and stunning prairie views, this property is ideal for farming, recreation, investment, or creating a private acreage community. Access is currently provided by a three-season road, offering privacy and a peaceful rural setting while remaining minutes from city amenities. Whether you're looking to expand your land holdings, build your dream acreage, or invest in future development opportunities, this property offers exceptional flexibility and long-term potential. Land use: 50 acres of Brome/Alfalfa mix, 20 acres of Alfalfa, 30 acres of native pastureland, 50 acres of cultivated copes and 10 acres of yardsite. These are all approximate. (id:41462)
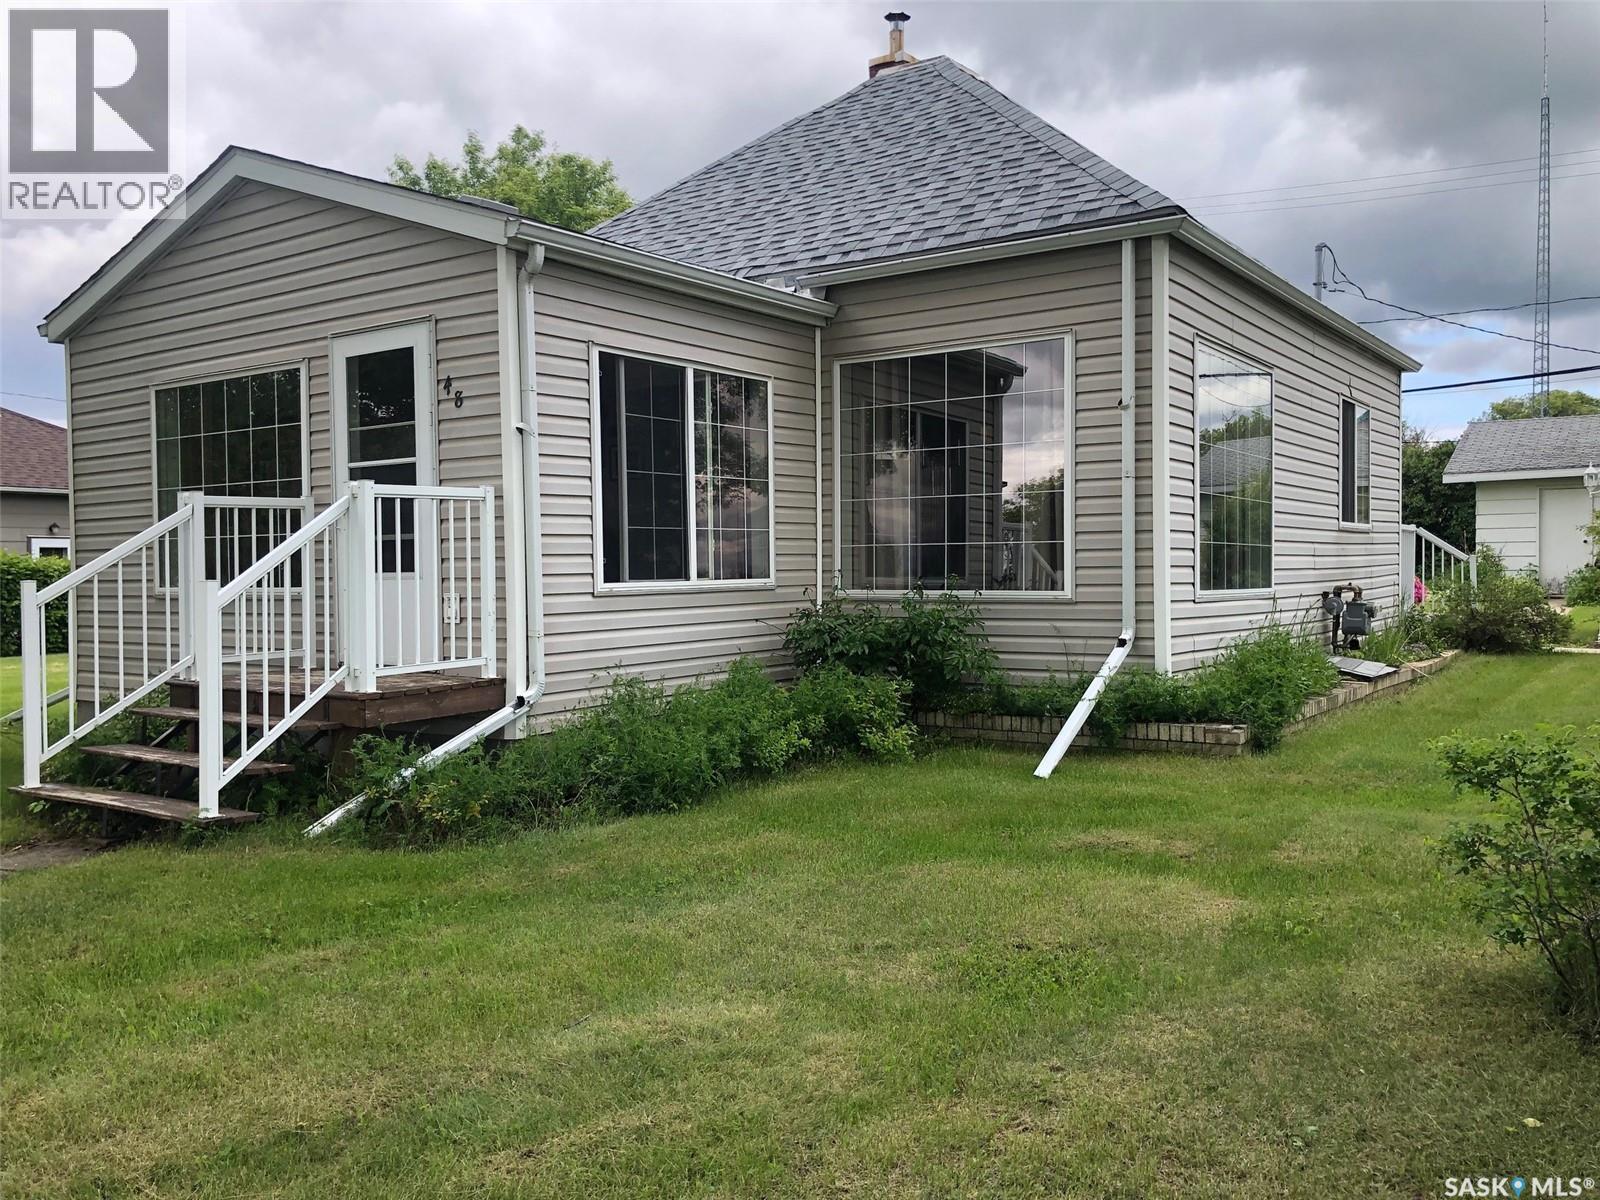
ABSOLUTELY CHARMING!... WELCOME TO 48 HIGHWAY AVENUE EAST IN PREECEVILLE. It all comes in 2's on this property... 2 lots, 2 bedrooms, and a 2 car garage.... This immaculate, move in ready bungalow is situated within the downtown core in walking distance to all amenities... Boasting an intriguing curb appeal and situated on 2 desirable corner lots this property offers a pleasant surrounding. Featuring main floor laundry this would make a fantastic retirement home! Built in 1940 this property has stood the test of time and has proven to be a very solid well built home. Providing a very functional 696 square feet of living space this could also become a great starter home for a small family. The main feature are an abundance of large elegant french windows that provide a most cozy and bright interior! Recently installed new asphalt shingles from 2025 add significant value to the property. Included with the property are all appliances; Fridge, stove, washer, dryer, built in dishwasher, microwave, freezer and hood fan. Upon entry a convenient 4 piece bath remains with ceramic tile finishing. The kitchen/dinning area offers adequate cabinet space and has a nice cozy corner for the table with another large window. The solid concrete basement features plumbing for a second bath with the bonus of a second toilet and the potential for further development. The basement currently consists of the laundry/utility, mechanical area and also features the water softener and sump pump. The backyard is truly inviting as well as private and boasts lush green lawn all around the entire property with mature trees and a garden. The double car garage features an automatic garage door opener, and is fully insulated with a separate electrical panel box. This property is charming from the inside and out, and can provide an immediate occupancy if needed. Call for more information or to schedule a viewing. Taxes:$1453/year. (id:41462)
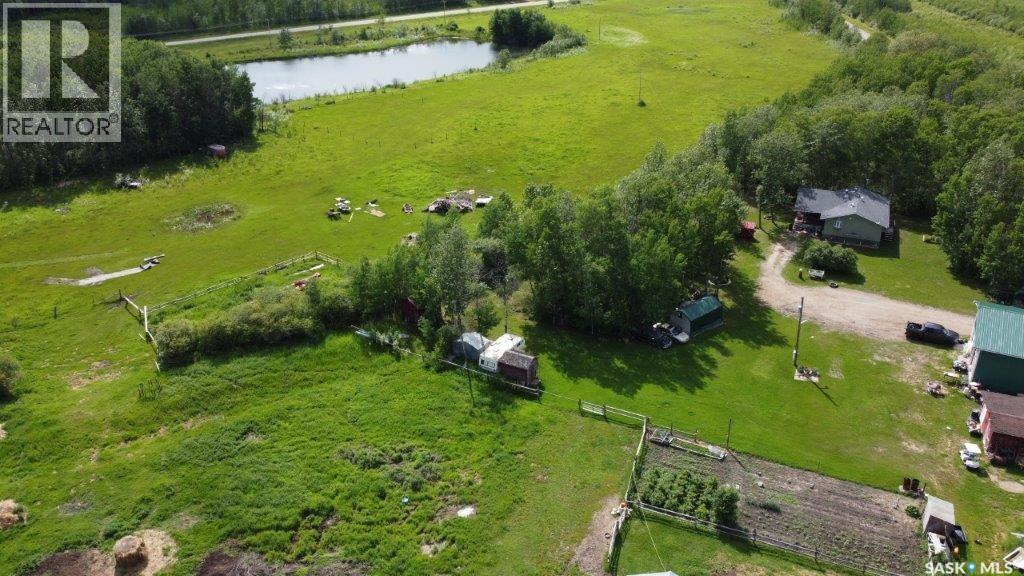
Check out this 35 acres of pure Saskatchewan freedom. Looking for space, privacy, and a setup that’s ready to go? This one delivers. This updated home bright open kitchen + pantry. Fully finished basement with wood fireplace, extra bedroom & bath. Covered deck (hot tub ready). 32x36 heated shop with mezzanine + 16’ ceiling with attached RV covered parking port. Barn, sheds, grain bin & fenced pasture. Private yard + firepit for those northern lights nights . Whether you’re dreaming of hobby farming, raising a family in the country, or just wanting your own slice of peace and quiet—this property checks all the boxes. All appliances included. Fridge, stove, washer, dryer, BI dishwasher, BI microwave/fan. Call to set up your viewing! (id:41462)
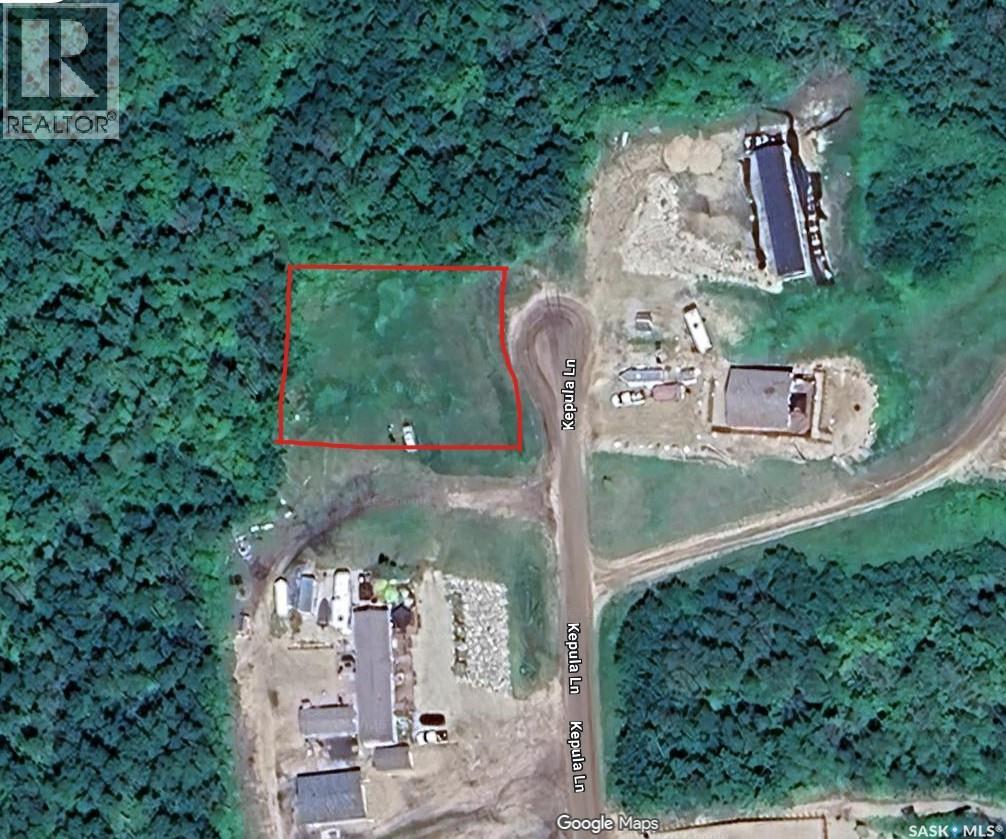
Looking for a lot to develop in a wonderful community, with a glorious view of the lake? Look no further. Pelican Landing at Lake of the Prairies is welcoming you. Here you will find one of the largest lots in the development, ready with power and phone lines. Nearest to the dock, you are ready to run down the road and jump in your boat for a day of the best walleye fishing around! Head the other direction and meet up with neighbors in the park or relax around your fire on quiet nights. If you have been looking for a place to call your home, summer, winter or all four seasons, this is it! (id:41462)
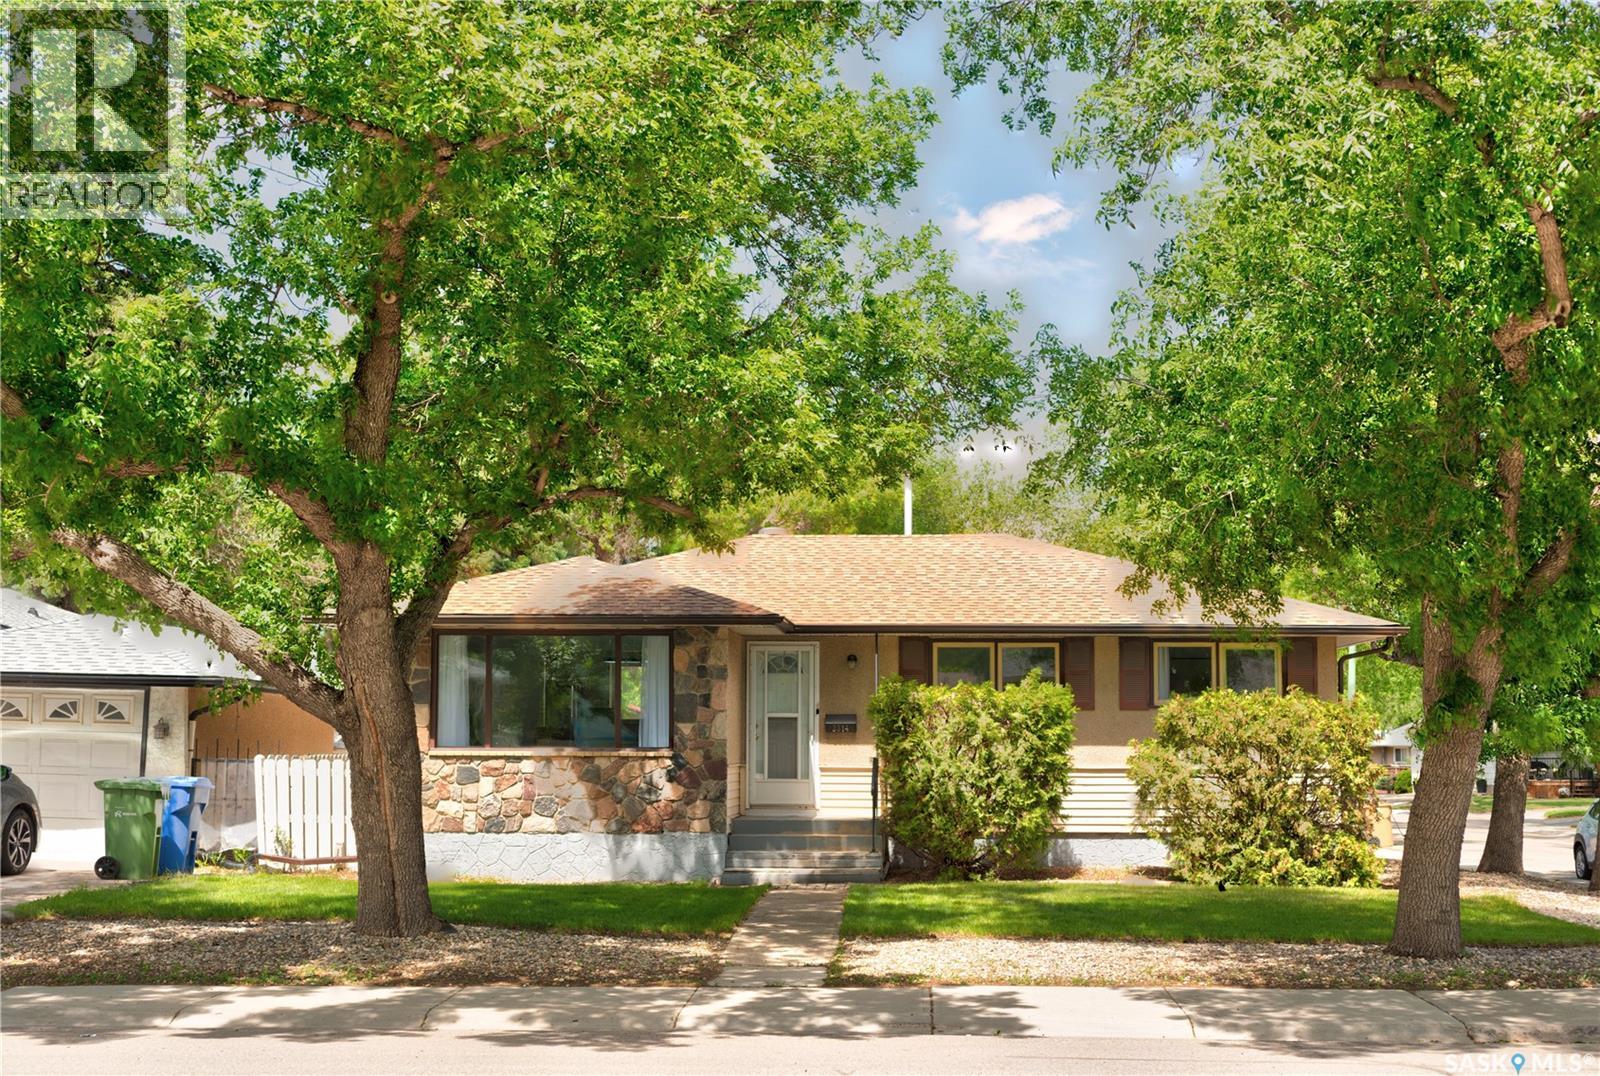
Affordable, updated, and move in ready! Welcome to 2314 Dewdney Avenue, featuring a bright and functional open concept floor plan with numerous recent updates throughout. The kitchen offers updated countertops and appliances replaced in 2024, along with a microwave/hood fan in 2025. The bathroom has been updated, and most flooring throughout the home has been replaced, adding a fresh, modern feel. The main floor features spacious bedrooms and comfortable living areas, while the partially finished basement provides additional living space and future development potential. Conveniently located close to schools, parks, shopping, and other amenities. (id:41462)
Spacious, attractive 4-level split located on a corner lot in the Hillsdale Area. Welcoming front entryway. Main level features: French doors leading to a cozy west-facing livingroom; separate diningroom off of the kitchen featuring hardwood flooring; and the kitchen features: upgraded cabinets, back splash and counter tops, also stainless appliances, tile flooring and natural lighting from the east-facing window. The second level features 3 bedrooms with hardwood flooring and a full 4-piece bathroom. The third floor features: an east-facing sunroom with lots of windows, hardwood flooring, large storage cupboard, vaulted ceiling, 4-skylights, ceiling fan, thermostatically controlled radiant heat panels, and access to patio in the back yard. The third level also features a family room with a gas fireplace, vinyl plank flooring and access to the sun-room. Completing this level is a 3-piece bathroom and a small bedroom. The fourth or basement level features another bedroom, a 3-piece bathroom, a large laundry/utility room and storage area. The east-facing back yard features: fully fenced, lawn, trees, patio, raised garden areas, and 2 sheds. The double tandem attached carport has an overhead door with remote. The front west-facing yard features a long single garage for 2 vehicles, a lawn, hedge and trees. This property is close to city transit, elementary schools, high schools, U of R, a playground (across the street), Wascana Park (one block away) and many Albert Street amenities. (id:41462)
154.97-Acre Farm for Sale at Lake Lenore, Saskatchewan. Escape to country living on this beautiful 154.97-acre property near Lake Lenore. Offering a blend of rural charm, modern updates, and exceptional outbuildings, this property is ideal for farming, livestock, or equestrian enthusiasts. The character-filled 1925 two-storey red brick home has been extensively renovated since 2010. Rich maple hardwood flooring extends throughout the main and second floors, adding warmth and elegance. The updated kitchen features solid wood cabinetry, granite countertops, and ample workspace. The main floor also includes a designated dining room, spacious living room, convenient laundry area, and a three-quarter bathroom. Upstairs offers four generous bedrooms and an additional three-quarter bathroom, providing comfortable family living. The home is serviced by municipal water and natural gas, offering modern convenience in a rural setting. The impressive yard site includes two large shops. The 60' x 140' gravel-floor building offers excellent storage and would be ideal for an equestrian facility or livestock operation. The second shop measures 60' x 50' and features a heated concrete floor, perfect for a workshop or equipment storage. Located just 20 minutes northeast of Humboldt and approximately 45 minutes from the BHP Jansen potash mine, the property combines country living with convenient access to employment opportunities. Lake Lenore offers excellent amenities including a K–12 school, government-operated daycare, excellent fishing, and a strong community atmosphere. Whether you are seeking a family acreage, horse property, hobby farm, or agricultural investment, this versatile property offers outstanding potential. Call your Realtor to view today! (id:41462)
Welcome to this 4 season retreat at Saskatchewan Beach, just a scenic 35-minute drive from Regina. This 2-storey split property offers the perfect blend of comfort and natural beauty, boasting 3 bedrooms, 2 bathrooms, and many features that make it an ideal year-round residence or vacation home. The exterior features a well-maintained deck that stretches along the front of the house, offering a stunning view of the lake and serving as an ideal space for outdoor gatherings, barbecues, and relaxation. A firepit area awaits you in the backyard, perfect for evenings spent under the starlit sky, roasting marshmallows, and sharing stories with friends and family. You'll be welcomed inside by the warm ambiance of this inviting home. The natural beauty extends further with pine walls, giving the home a charming, cabin-like feel. The main floor accommodates the well-appointed kitchen, perfect for preparing home-cooked meals, and a spacious dining area. Large patio doors off the dining area lead to the expansive deck, seamlessly blending indoor and outdoor living spaces. On the main floor, you'll find 2 comfortable bedrooms sharing a 4-piece bathroom off of the living room. The upper level features the generously sized primary bedroom that comes complete with a private 3-piece en-suite with a soaker tub and a walk-in closet. The double-lot property also includes a single attached garage, ideal for winter parking and extra storage. Don't miss the opportunity to own this lake view haven. Call today to book your private viewing! (id:41462)
Welcome to 1041 Tatanka Drive, a turn-key year-round lake property located in the Resort Village of South Lake at Buffalo Pound Lake. Fully furnished and ready to enjoy, this well-cared-for cabin offers the kind of easy lake lifestyle buyers are looking for. Inside, the updated kitchen opens into a comfortable dining and living area, creating a bright and functional space for family time, weekend getaways, or hosting guests. The cabin features 2 good-sized bedrooms, a 4-piece bathroom, and natural gas forced-air heat, allowing it to be used comfortably beyond just the summer season. The wrap-around deck and screened sunroom are standout features, offering a great place to enjoy meals, morning coffee, or quiet evenings at the lake. The screened area also includes a separate flexible space that works well for summer guests, kids’ sleepovers, or extra room when entertaining. Outside, the property is set up for fun and relaxation with a beach volleyball court, fire-pit area, and plenty of space to gather with family and friends. An adjacent property is also available for purchase, creating an excellent opportunity for added space, future development, or a larger lake retreat. Whether you’re looking for a move-in-ready cabin, a family getaway, or a year-round lake property with room to grow, this one is ready for its next chapter. (id:41462)
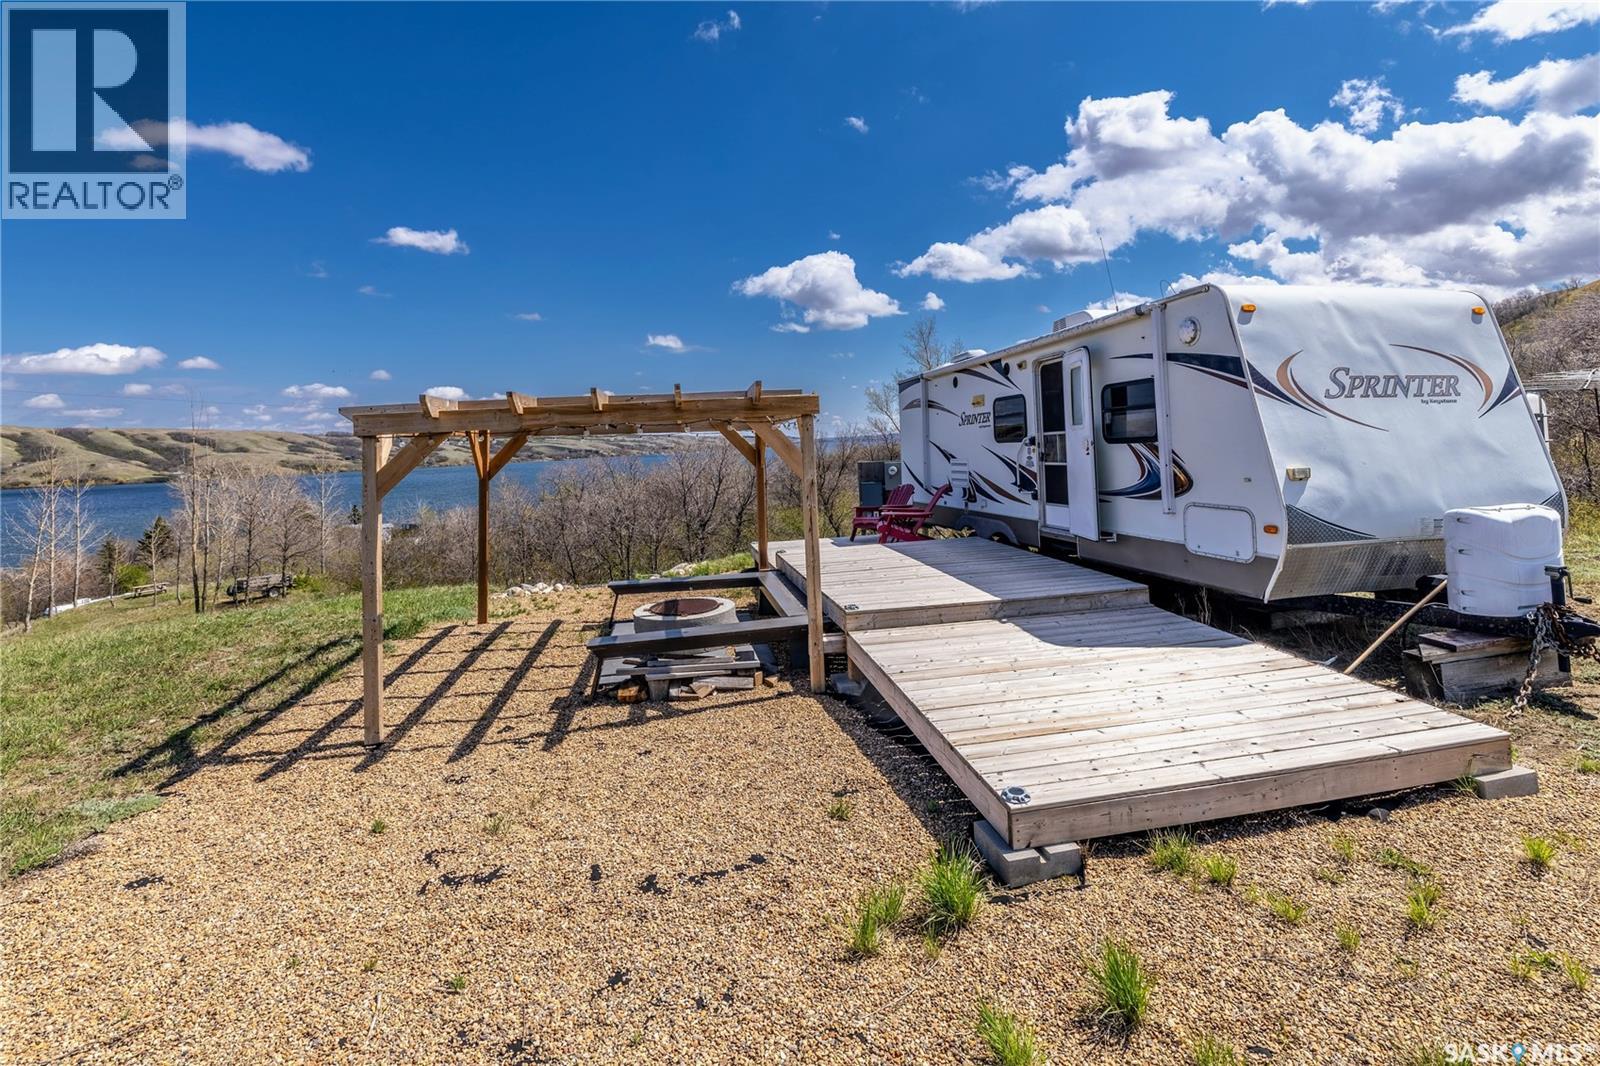
Escape to the lake and start enjoying it right away with this ready-to-go recreational lot featuring beautiful lake views. This well-equipped property includes a 30-foot trailer, making it perfect for weekend getaways or extended stays. The lot is already set up with power, saving you time and expense, and comes with geotechnical reports and blueprints—ideal if you’re planning to build in the future. Outdoor living is front and center here, with a spacious deck and pergola, a cozy firepit area for evenings under the stars, and horseshoe pits for laid-back fun with family and friends. Whether you’re looking for a relaxing retreat or a future build site, this property offers the perfect blend of convenience, comfort, and potential—all just steps from the lake. (id:41462)
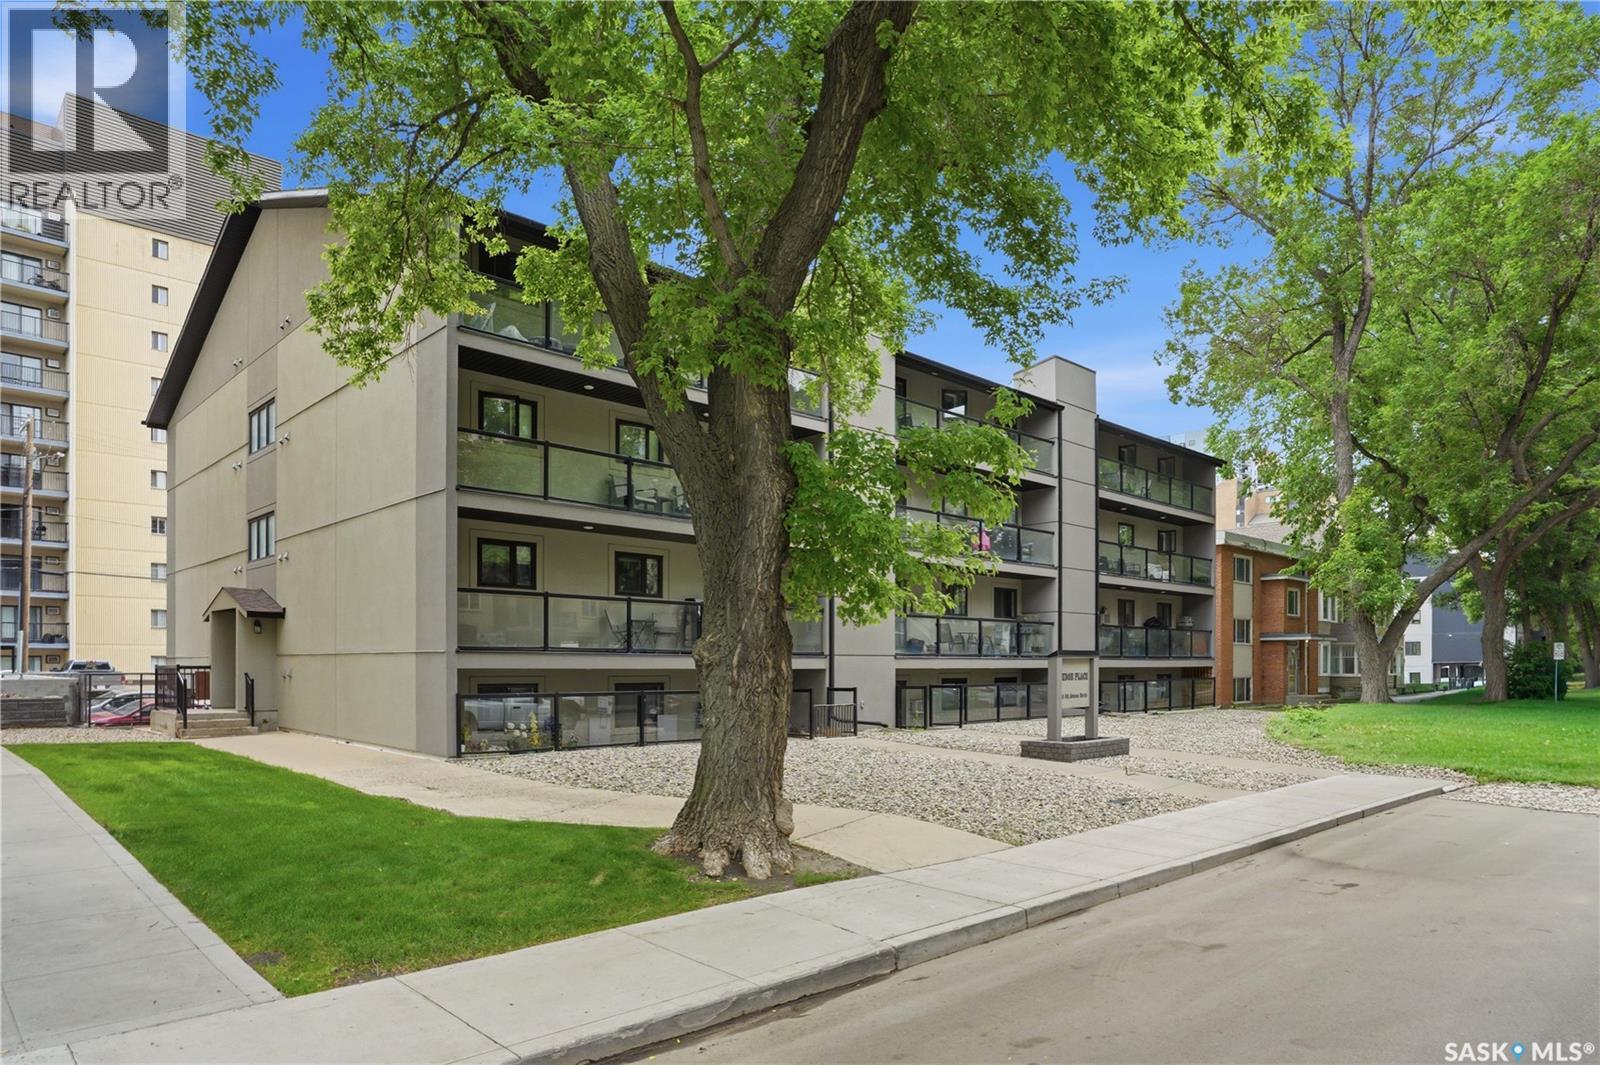
Perched on the top floor, Unit 403 offers an exceptional combination of space, upgrades, and location in the heart of City Park. Overlooking the desirable 4th Avenue side of the building, this bright and spacious condo enjoys excellent natural light and one of the best positions in the complex. Inside, you'll find a well-designed floor plan featuring laminate flooring throughout the main living areas and carpeting in both generously sized bedrooms. The beautifully updated kitchen is sure to impress with its white cabinetry, granite countertops, modern tile backsplash, and abundant storage and prep space. The inviting living room centers around a striking stone-accented electric fireplace, creating a warm and stylish focal point. Just off the living area, a massive balcony extends your living space outdoors and provides the perfect place to relax or entertain. The primary bedroom is exceptionally spacious and includes a large walk-in closet, while the second bedroom offers flexibility for guests, roommates, or a home office. In-suite laundry adds everyday convenience, and the unit comes complete with one parking stall located behind the building. The building itself has benefited from significant exterior improvements, including acrylic stucco, vinyl windows, and updated balcony systems, contributing to strong curb appeal and long-term peace of mind. Currently tenant occupied, this top-floor condo presents an excellent opportunity for investors or future owners looking to secure a well-maintained property in one of Saskatoon's most desirable central neighbourhoods, just minutes from downtown, the University of Saskatchewan, City Hospital, river trails, and all the amenities of the city core. (id:41462)
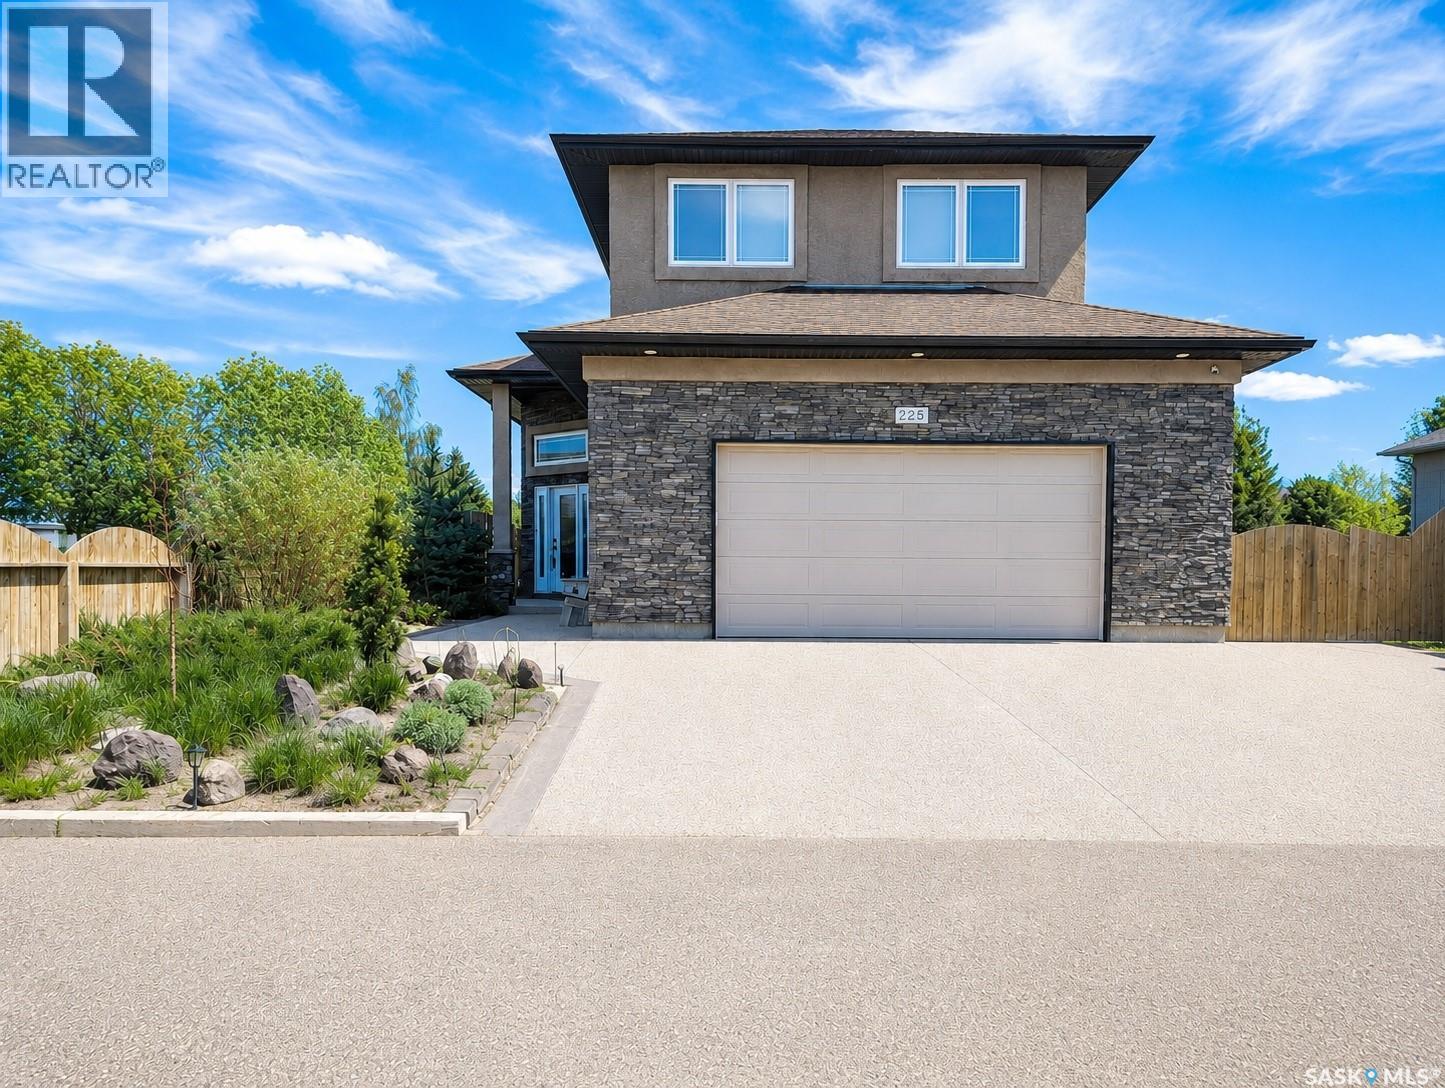
Exceptional custom built 4 bedroom, 4 bathroom home offering quality craftsmanship and thoughtful design throughout. Built with attention to detail, this overbuilt home features soaring 10’ ceilings, large windows with incredible natural light, and an open-concept main floor ideal for both everyday living and entertaining. The spacious kitchen is finished with solid granite countertops, custom Maple cabinetry, stainless steel appliances, under-cabinet microwave/exhaust, built in dishwasher, granite undermount sink with garburator, and a large island with seating and additional storage. The main living area is highlighted by a beautiful gas fireplace with custom rock accents and handcrafted Maple mantel, along with built-in sound wiring and custom architectural niches with lighting and granite features. The primary bedroom is conveniently located on the main floor and includes a walk-in closet and a private ensuite complete with a jet tub. Main floor laundry and a 2-piece bath add convenience and functionality. The fully developed basement offers excellent additional living space with a large games and entertainment area, custom built-ins, surround sound, gas fireplace, spacious bedroom with walk-in closet, oversized double shower, hobby area, and extensive storage throughout. The fully finished 26’ x 26’ heated garage features 11’ ceilings, radiant natural gas heat, 50-amp service, LED lighting, extra outlets, side entrance access, power overhead door opener, and a steel beam monorail system for lifting and workshop versatility. Outside, the backyard has been designed for relaxing and entertaining with a full composite deck featuring glass panels, stamped concrete walkways, interlocking brick patio with firepit and custom seating, hot tub area, underground sprinklers on timers using well water, garden space, and a matching finished storage shed. (id:41462)
Welcome to 1323 Main Street built in 1952. This raised bungalow with a legal 2-bedroom basement suite is an excellent opportunity for owner occupancy looking for additional income. The main floor features 2 bedrooms and a bright, open layout with hardwood floors. The kitchen offers ample cabinets and counter space. Bathroom has been updated. The basement suite offers 2 bedrooms, upgraded flooring and bathroom, plus some windows. High efficiency furnace, HRV system, and lots of storage space add to the home. The exterior offers vinyl siding and a single attached garage. Backyard is completely fenced with extra parking in back. Also comes with upgraded shingles and a storage shed. Located close to the U of S and a bus route. This property also has 3 lots with the possibility of subdividing. (id:41462)