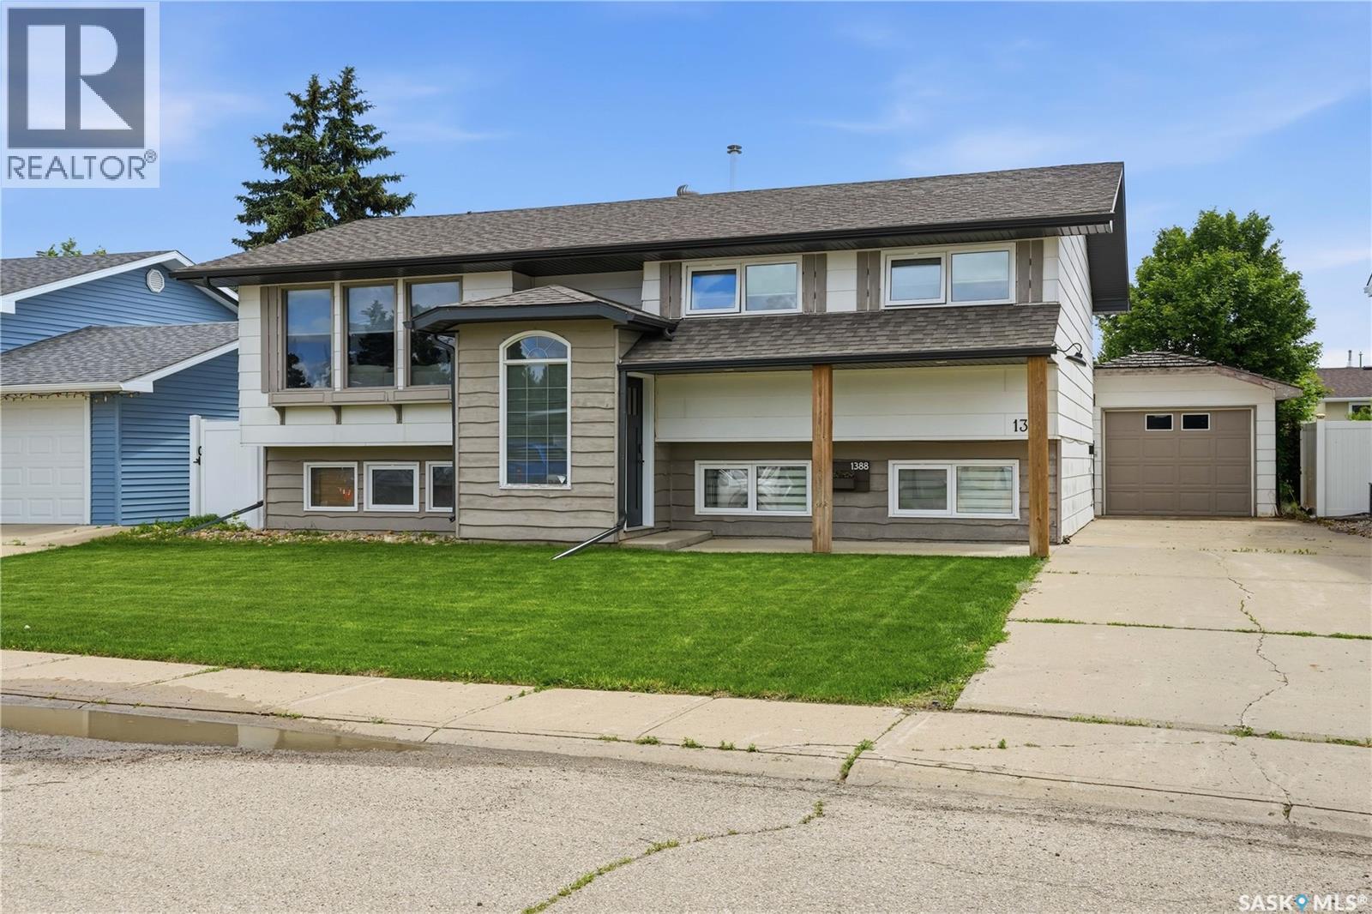
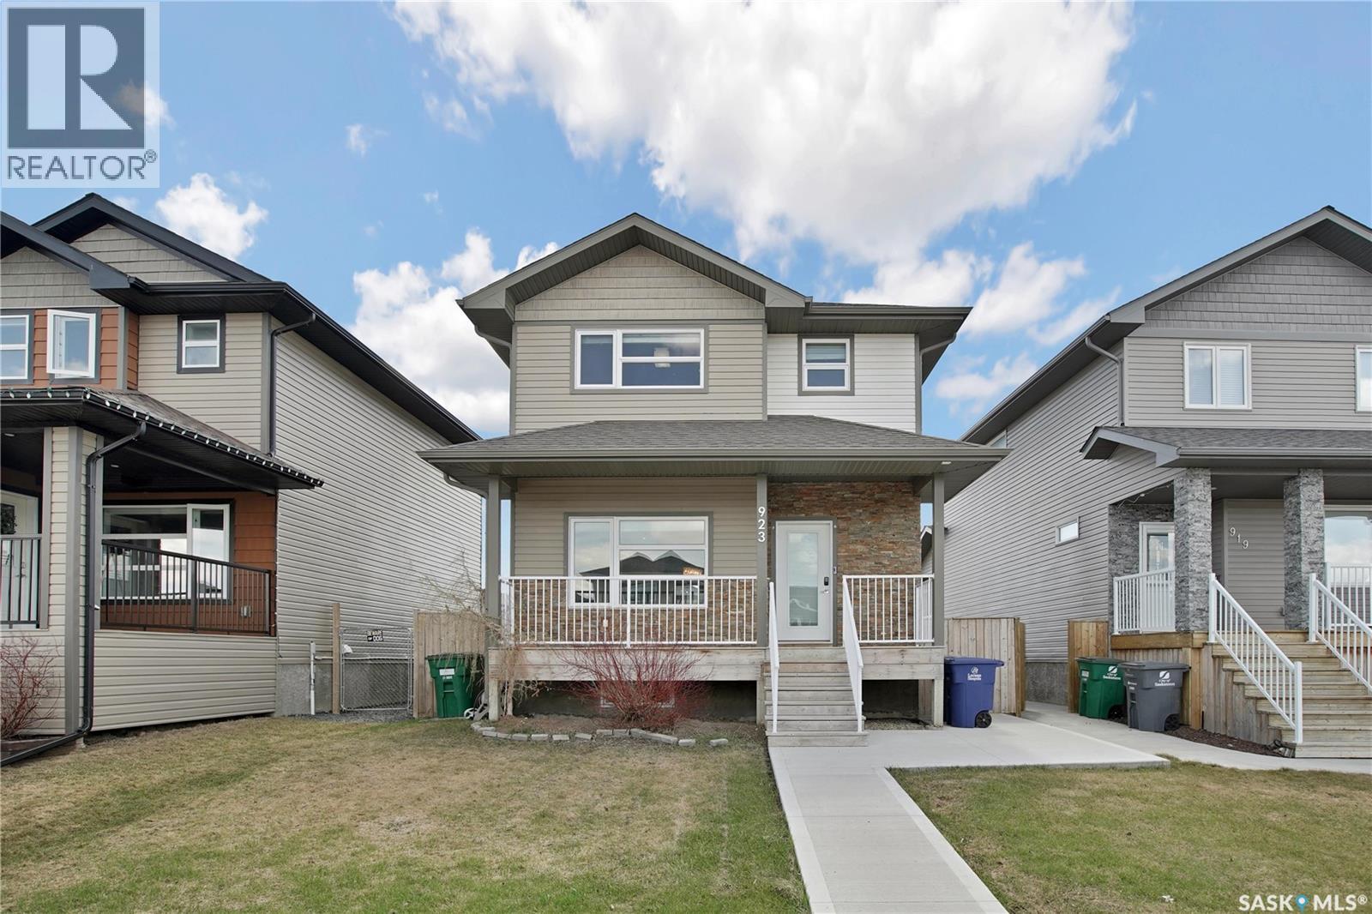
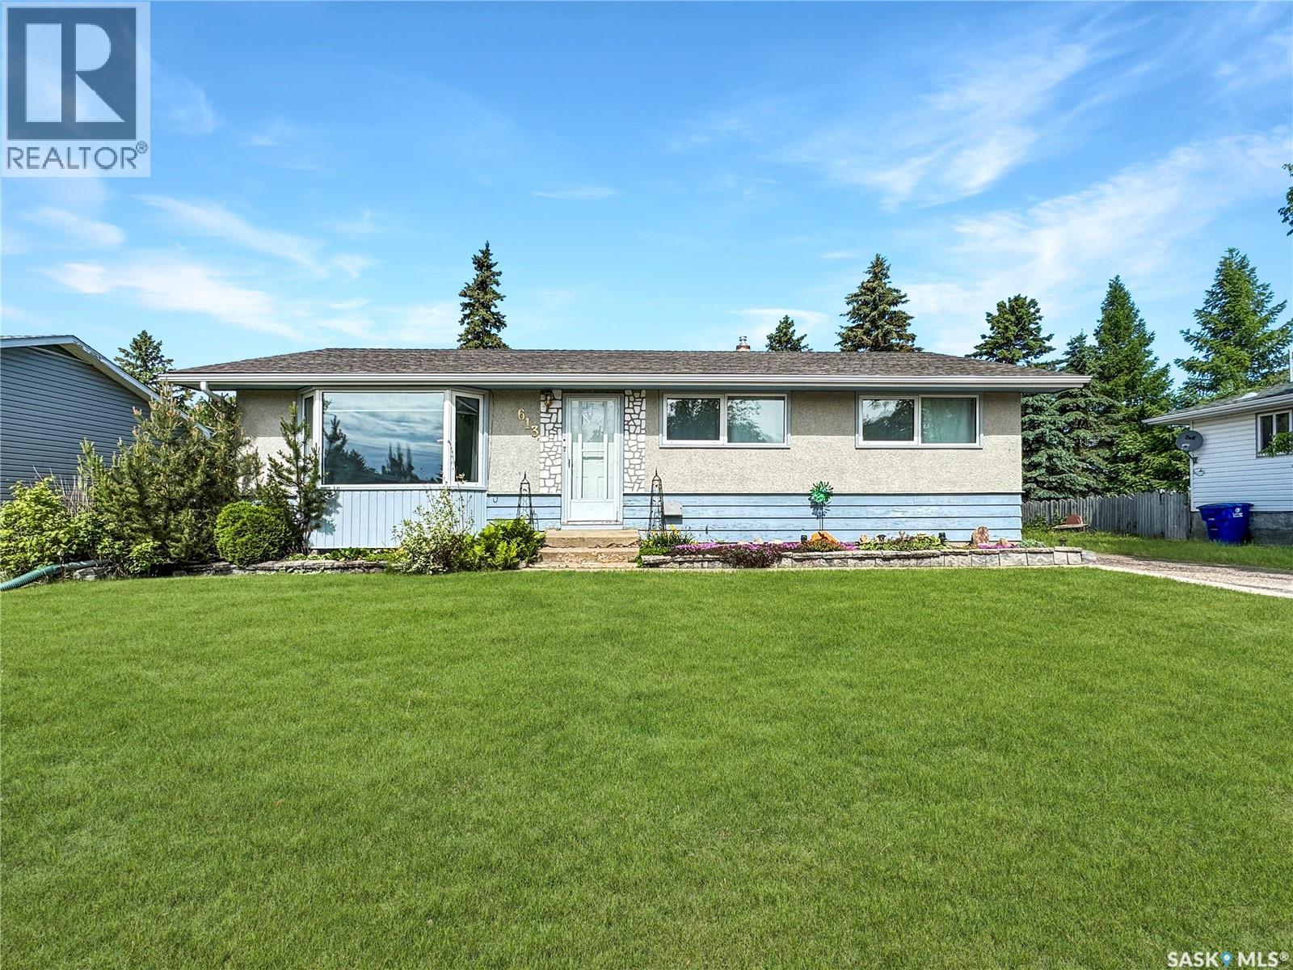
You won't want to miss this one! This well updated bi-level home is sitting on one of the most desirable streets in the City. This home boasts over 1,100 sq.ft. featuring 3+1 beds and 2 baths - plus a double detached pull through garage. As you arrive you are sure to be impressed by the excellent curb appeal - with a beautiful front yard and a nice long driveway giving you lots of parking. Heading inside you are greeted by a beautifully updated home with a spacious foyer. Upstairs we find a spacious living room with lots of natural light. Heading to the back we have a dining space with patio doors to your deck. As well as a stunning custom built kitchen which is sure to impress. The kitchen boasts lots of drawers, pullouts, a pantry, a large island, gas range and stainless steel appliances. Down the hallway we find a beautifully updated 4 piece bathroom. As well as our first spacious primary bedroom and two other good size bedrooms. Downstairs we find a large family room with a wet bar - this is the perfect space so the kids can have space. Next we find a massive fourth bedroom in the basement. Finishing off the basement is a laundry room and a storage space. Heading outside you are sure to love the lo many upgrades to this home. Complete with a large fenced backyard with a beautiful deck and patio - the perfect place for relaxing after a long day. The double deep pull through garage (14'x36') with alley access is sure to be a hit. So many updates over the last couple of years. Pride of ownership shows throughout! Reach out today to book your showing! (id:41462)
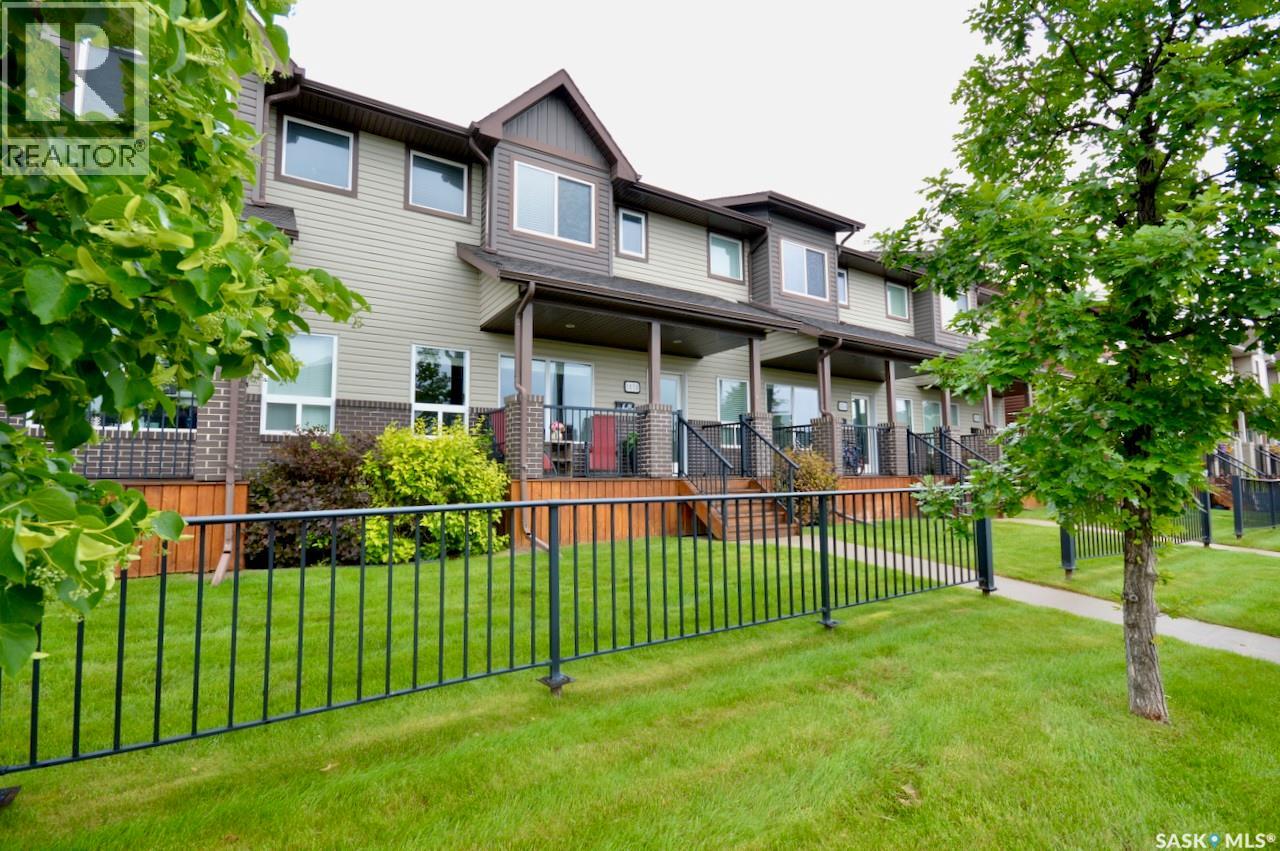
Gorgeous townhouse in the heart of Willowgrove. Walkable to schools, parks and shopping. Fully developed inside out with a private fenced yard and double detached garage. 4 bedrooms, 3 bathrooms, central air, covered decks, natural gas bbq outlet, oversized pantry, 6 appliances, granite counters - the list goes on! Pictures tell the tale! (id:41462)
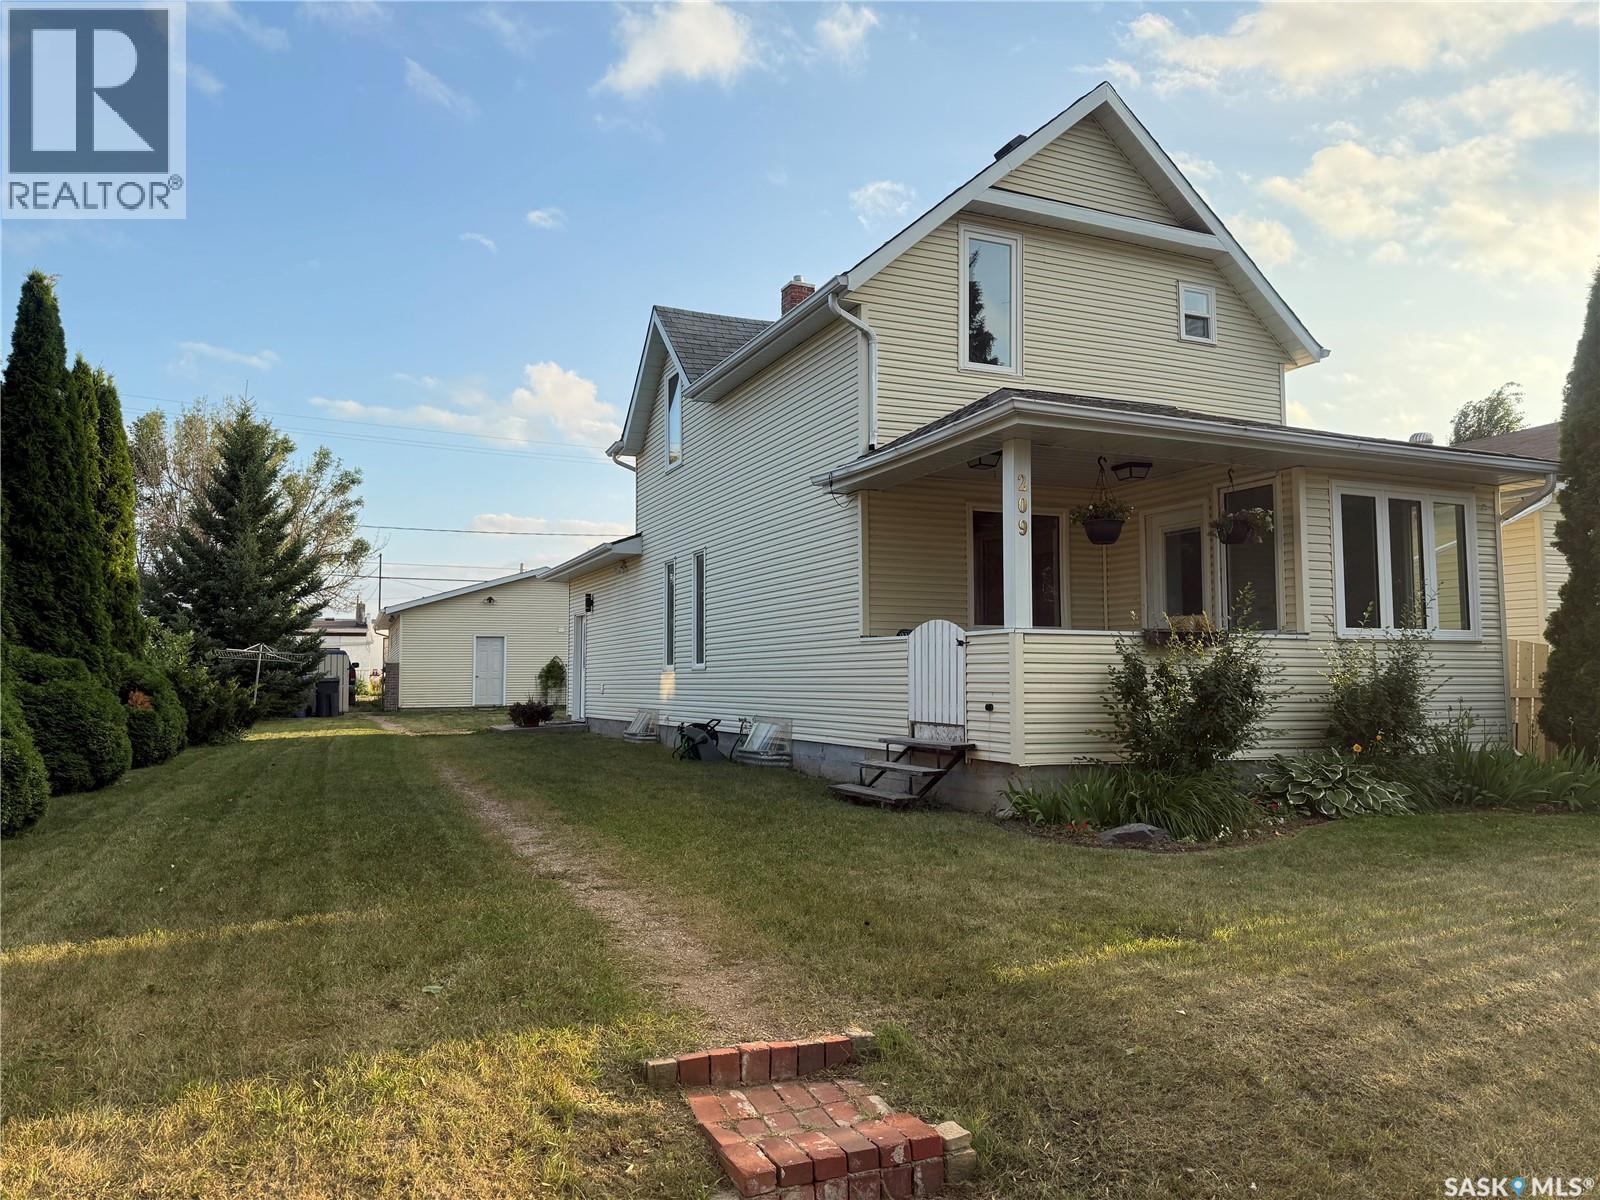
Welcome to 209 4th Avenue West in Melville, SK — a home that blends early-1900s character with updates that make everyday living comfortable and easy. Built in 1910, this 2-bedroom, 2-bathroom home offers 1,288 sq ft over two levels and a layout that feels surprisingly spacious the moment you walk through the door. The main floor features a generous entryway, an updated kitchen, convenient main-floor laundry, and an open-concept living and dining area with hardwood flooring that ties the space together beautifully. Garden doors off the kitchen lead directly to the 12 x 16 deck, making summer BBQs, morning coffee, or simply relaxing outside feel like a natural extension of the home. Out front, the covered verandah adds another cozy spot to sit and enjoy. Upstairs, you’ll find two bedrooms along with a second bathroom, while outside, the 50 x 140 ft lot provides room to spread out without feeling overwhelming to maintain. The partially fenced yard includes an 8 x 10 garden shed to keep lawn equipment and tools tucked away and out of the garage space. And speaking of garage space… the 26 x 32 insulated 2-bay garage is a standout feature here. Whether you enjoy projects, need storage, or simply appreciate having room for vehicles plus workspace, this setup offers plenty of flexibility. Additional gravel parking beside the garage is handy for extra vehicles, trailers, or guests. A warm mix of charm, thoughtful updates, and space both inside and out to settle in and make your own memories. (id:41462)
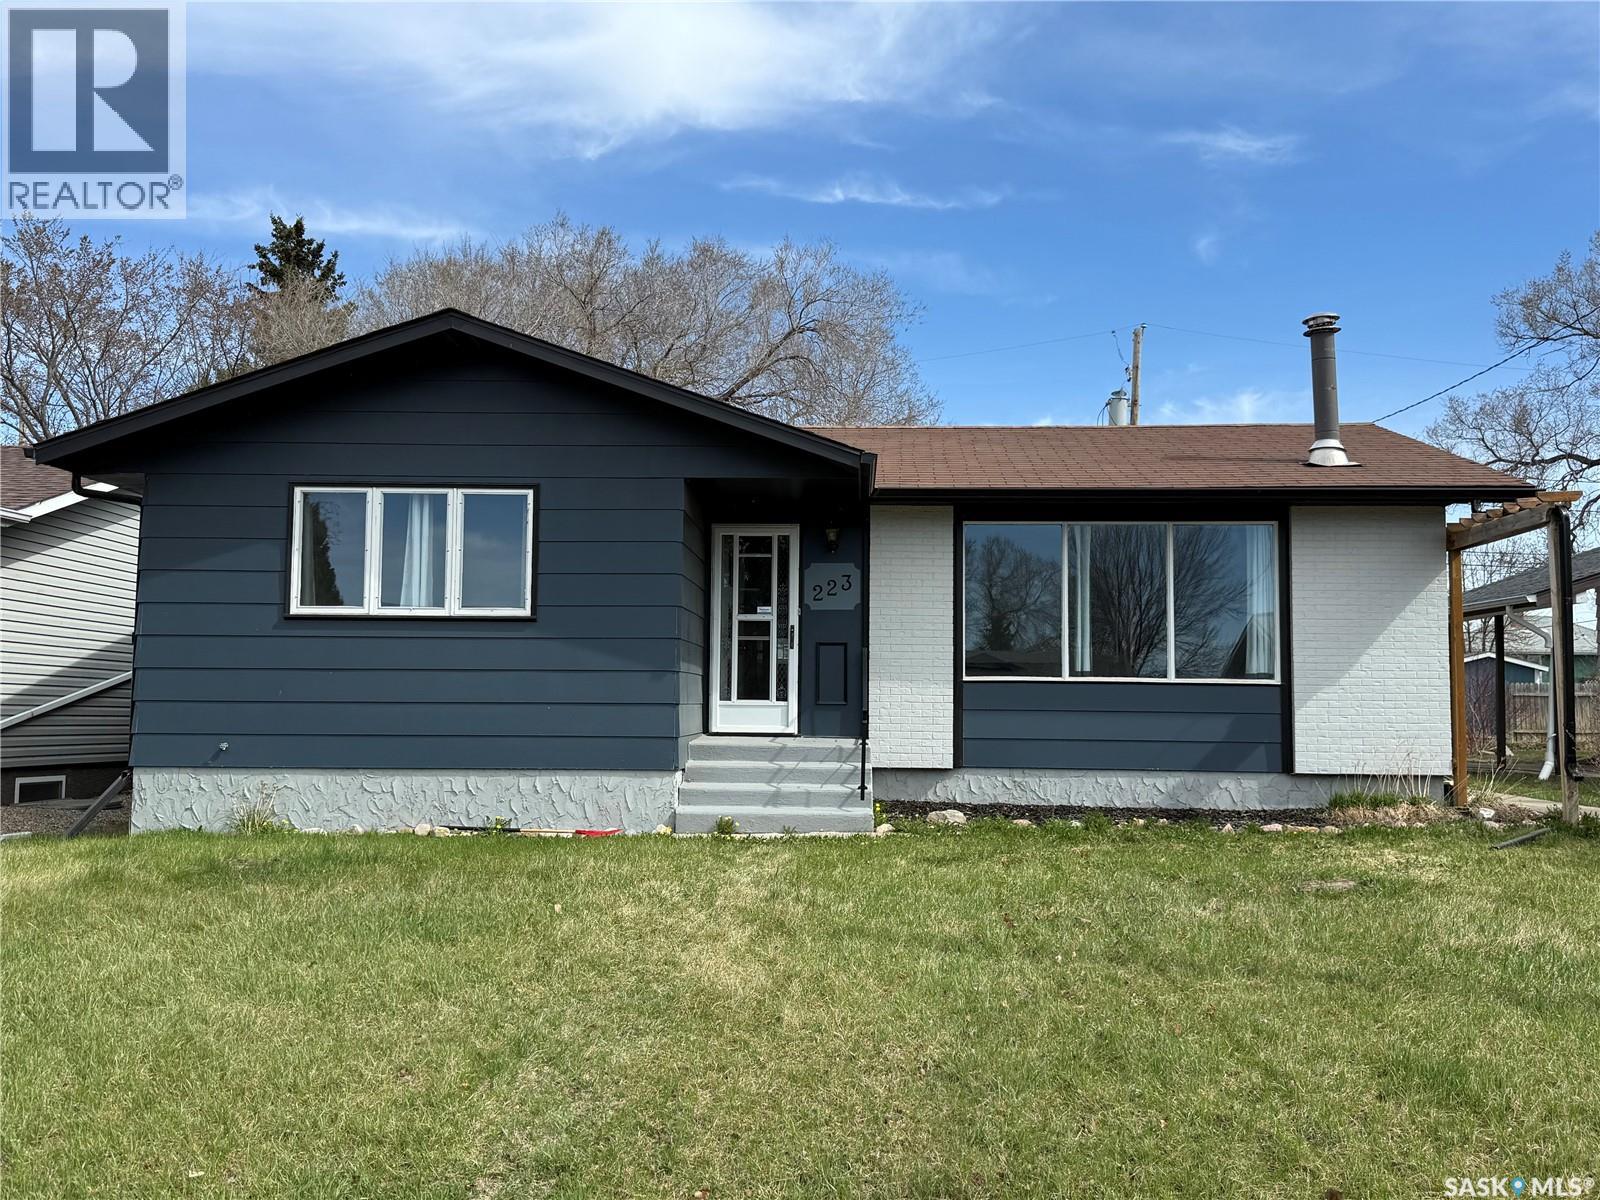
This charming 2-bedroom, 2-bathroom home in Spiritwood offers 1,002 sq ft of inviting living space. The main floor presents two bedrooms, a spacious kitchen/dining area, and a bright living room highlighted by large windows that allow abundant natural light. Comfort is ensured with a wood-burning fireplace, ideal for chilly winter evenings. The finished basement features a generous family room, sauna, great laundry area with built in cabinetry, and ample storage. Built in 1975, the home has seen numerous upgrades, including a vibrant new kitchen, modern vinyl plank flooring, refreshed lighting, and a bathroom update in 2018. A high-efficiency natural gas furnace was installed around 2018, shingles were replaced in 2020, and the home was freshly painted in 2022. The back deck was also completed in 2022. Additional conveniences include a roughed-in central vacuum and a brand-new stainless steel refrigerator. The spacious yard offers potential for a garage or can remain open, utilizing the existing sheds and greenhouse for storage. According to the homeowner, the basement has never flooded. Reach out for more information or to book a showing! (id:41462)
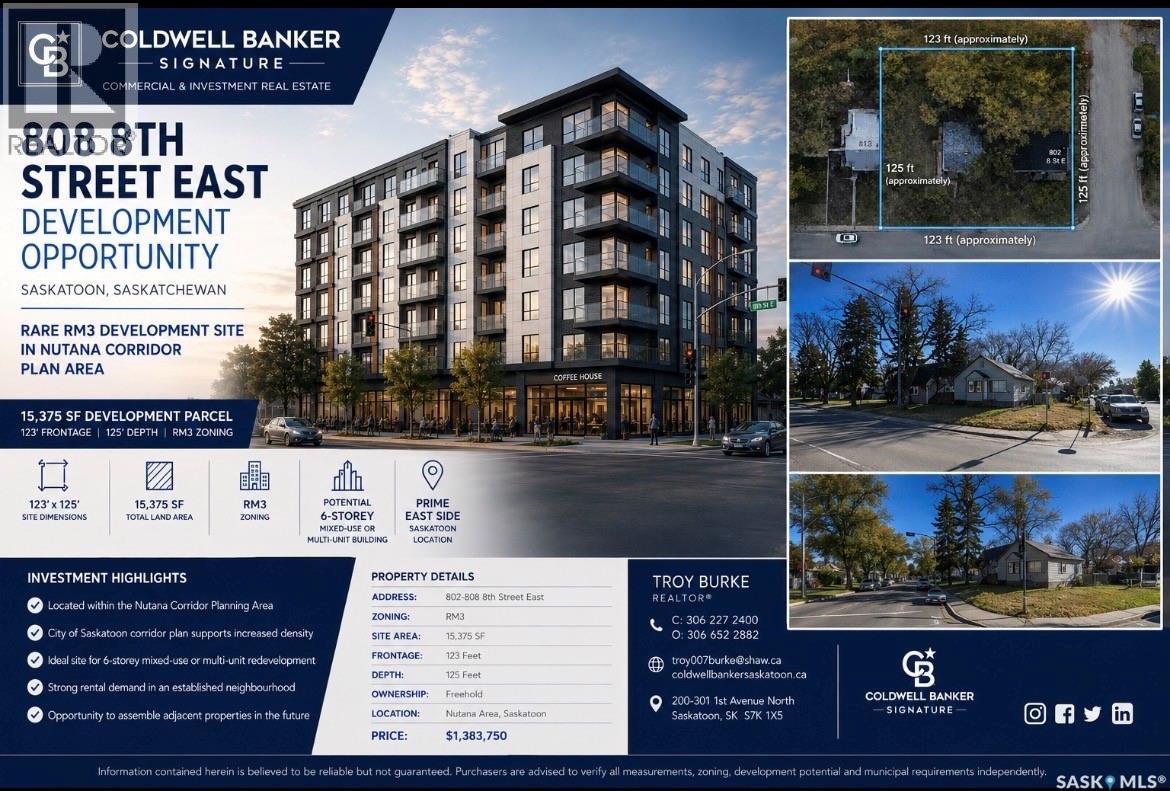
"MULTI UNIT INFILL OPPORTUNITY!"THESE PROPERTIES ARE INCLUDED IN THE NUTANA CORRIDOR PLANNING PROGRAM IN THE NEW ZONING DISTRICTS THAT WERE APPROVED JULY 27th,2023. The frontage is 123 feet with a depth of 125 feet. With a total land area of 15,375 sqft. Perfect for future development zoned RM3. The 800 block of 8th Street is included in the Nutana Corridor Plan. These properties on site are currently rental holding properties. Demolish and timeline of current homes to be mutually agreed upon and negotiated between buyer and seller. There is approximately 15,375 sqft of land area with 123 feet of Frontage With a depth of 125 feet. These properties are part of the Nutana Corridor Plan and recently was approved by council July 27th, 2024. Upgrading the maximum number of floors from 2 to 4 floors. Now has been amended to build up to a 6 Story mixed use and/or multi-unit building. In order to use these districts though, it is understood that the City of Saskatoon would still require a development review for a rezoning/land application prior to any approval. for any questions or further understanding from the City of Saskatoon. Reach out by email to Pamela Brotzel at pamela.brozel@saskatoon.ca. Also, it is understood that all offers are to include future demolition of said rental properties. And they are to be included in any accepted purchase price. And it is understood that this is the purchaser's cost moving forward to satisfy the city of Saskatoon. Lastly the two rental holding properties on-site are currently rented month to month. #802 is rented for $1600.00 plus utilities per month. And #804 8th St. East is rented for $1,600.00 per month plus utilities. #808 is a vacant lot. (id:41462)
Charming character home situated on a spacious triple lot, offering plenty of outdoor space. The home features hardwood floors on the second level. You will find high ceilings on the main floor that creates an open and airy atmosphere. The main floor includes Main floor laundry, separate dining area, living room and a comfortable bedroom with new carpet , a 4-piece Ensuite and a walk in closet. Upstairs you will find two more bedrooms and a 3-Piece bathroom with a claw foot tub. The exterior is stucco. (id:41462)
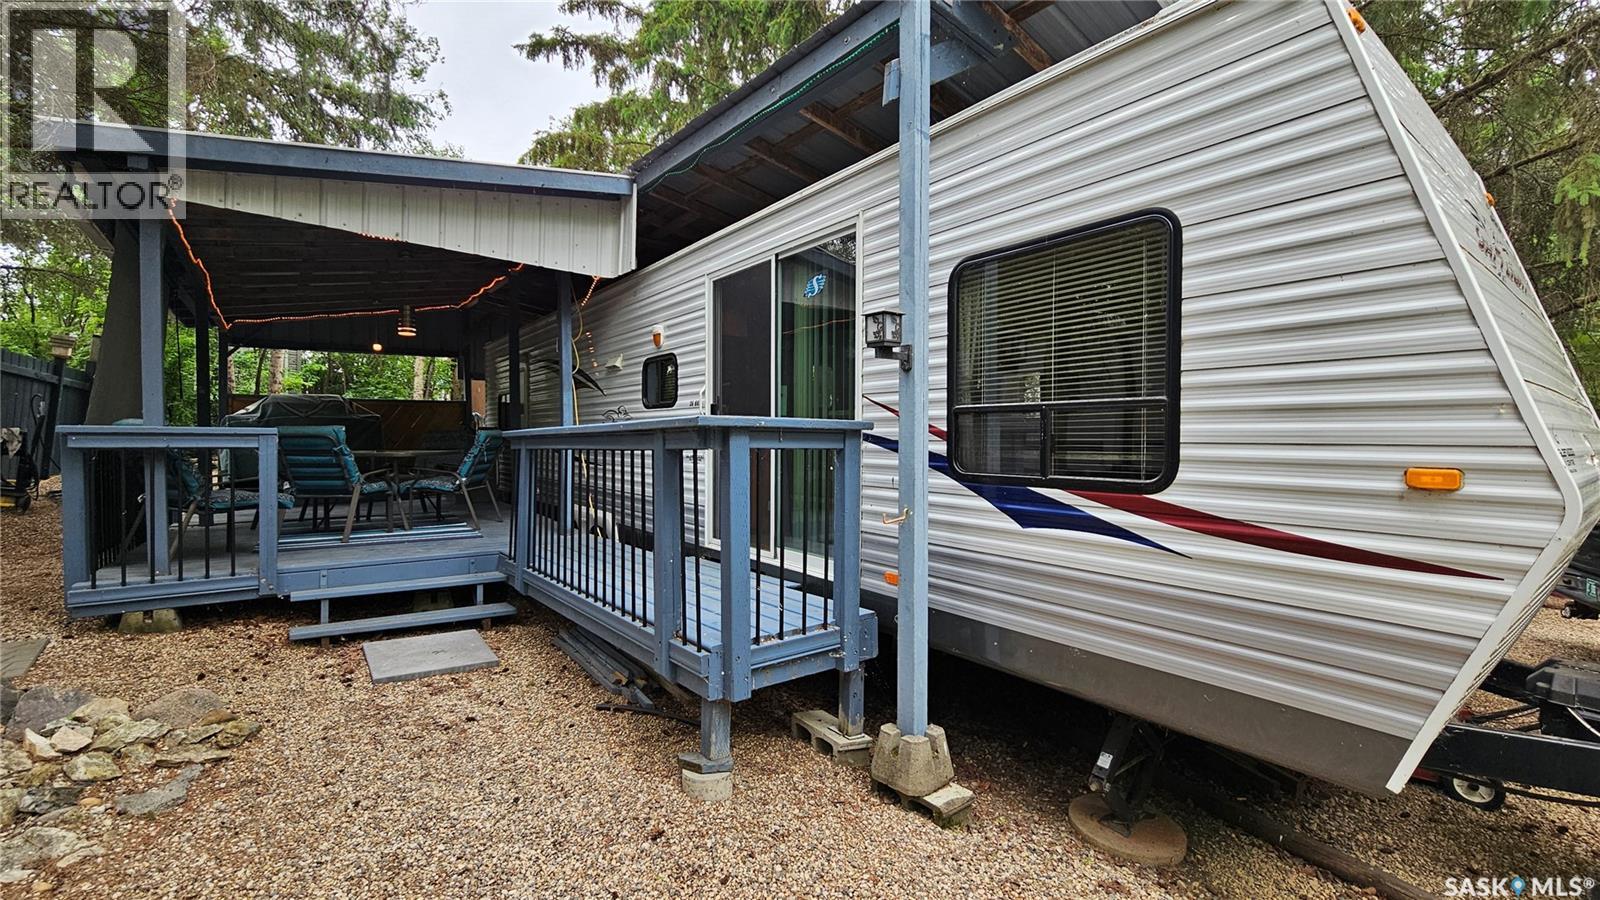
Escape to lake life in this well-maintained 2009 Jayco 36' trailer, located in a secure gated community just off Highway 41. Perfect for family getaways, this spacious trailer features a full-size refrigerator, a private bunk room with bunk beds and a fold-down table, plus additional sleeping space with both the couch and dining table converting into beds. The primary bedroom offers a comfortable queen-sized bed, while the bathroom includes a convenient corner shower. Enjoy the bright and airy living space with patio doors and Fantastic Fans located at both the front and rear of the trailer for excellent ventilation. Outside, you'll find a covered deck ideal for relaxing and entertaining, along with a bunkhouse, wood shed, and additional storage. A gate at the back fence provides easy access. Owners and guests can take advantage of the community amenities, including a gazebo, playground, and washroom/shower facilities. A boat slip is also available for purchase at an additional cost, making it easy to enjoy days on the water. Conveniently located approximately 50 minutes from Saskatoon, Prince Albert, and Melfort, this property offers the perfect balance of peaceful recreation and accessibility. Whether you're looking for a weekend retreat or a seasonal family getaway, this property is ready for you to enjoy. (id:41462)
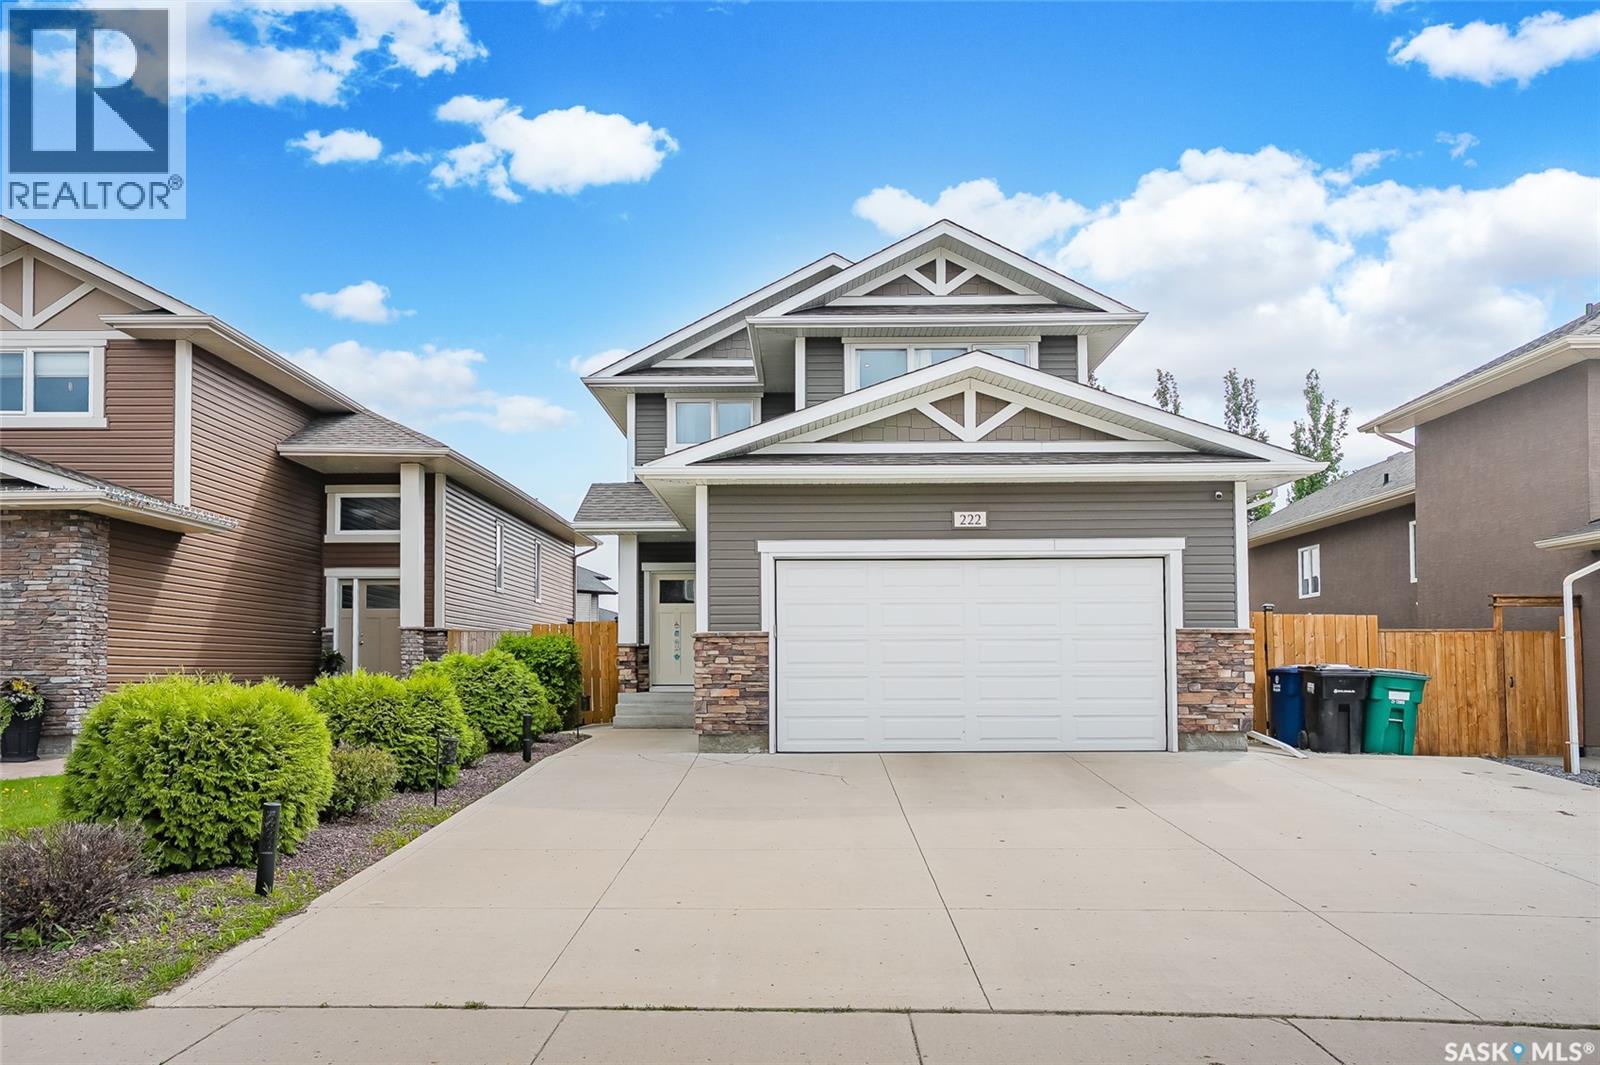
Welcome to 222 Pringle Lane stunning modern design 2 storey house boast 1542 sq. ft of living space in well desired Stonebridge neighborhood. The main floor features a bright, open-concept layout that seamlessly connects the living room, kitchen, and dining area—perfect for both everyday living and entertaining. A convenient 2-piece bathroom completes this level. Upstairs, you'll find two generously sized bedrooms, a spacious primary suite featuring a 3-piece ensuite and walk-in closet, as well as a versatile bonus room that provides the perfect space for a home office, playroom, or additional family room. The fully finished basement expands the living space with a large family room, an additional bedroom, and a 4-piece bathroom—ideal for guests, teenagers, or extended family. Step outside to enjoy the large entertainer’s deck and beautifully landscaped backyard with plenty of green space and endless potential for outdoor enjoyment. Located in the highly sought-after community of Stonebridge, this home offers convenient access to schools, parks, shopping, restaurants, grocery stores, and all the amenities the area has to offer. Call your favorite Realtor today to book a private viewing! (id:41462)
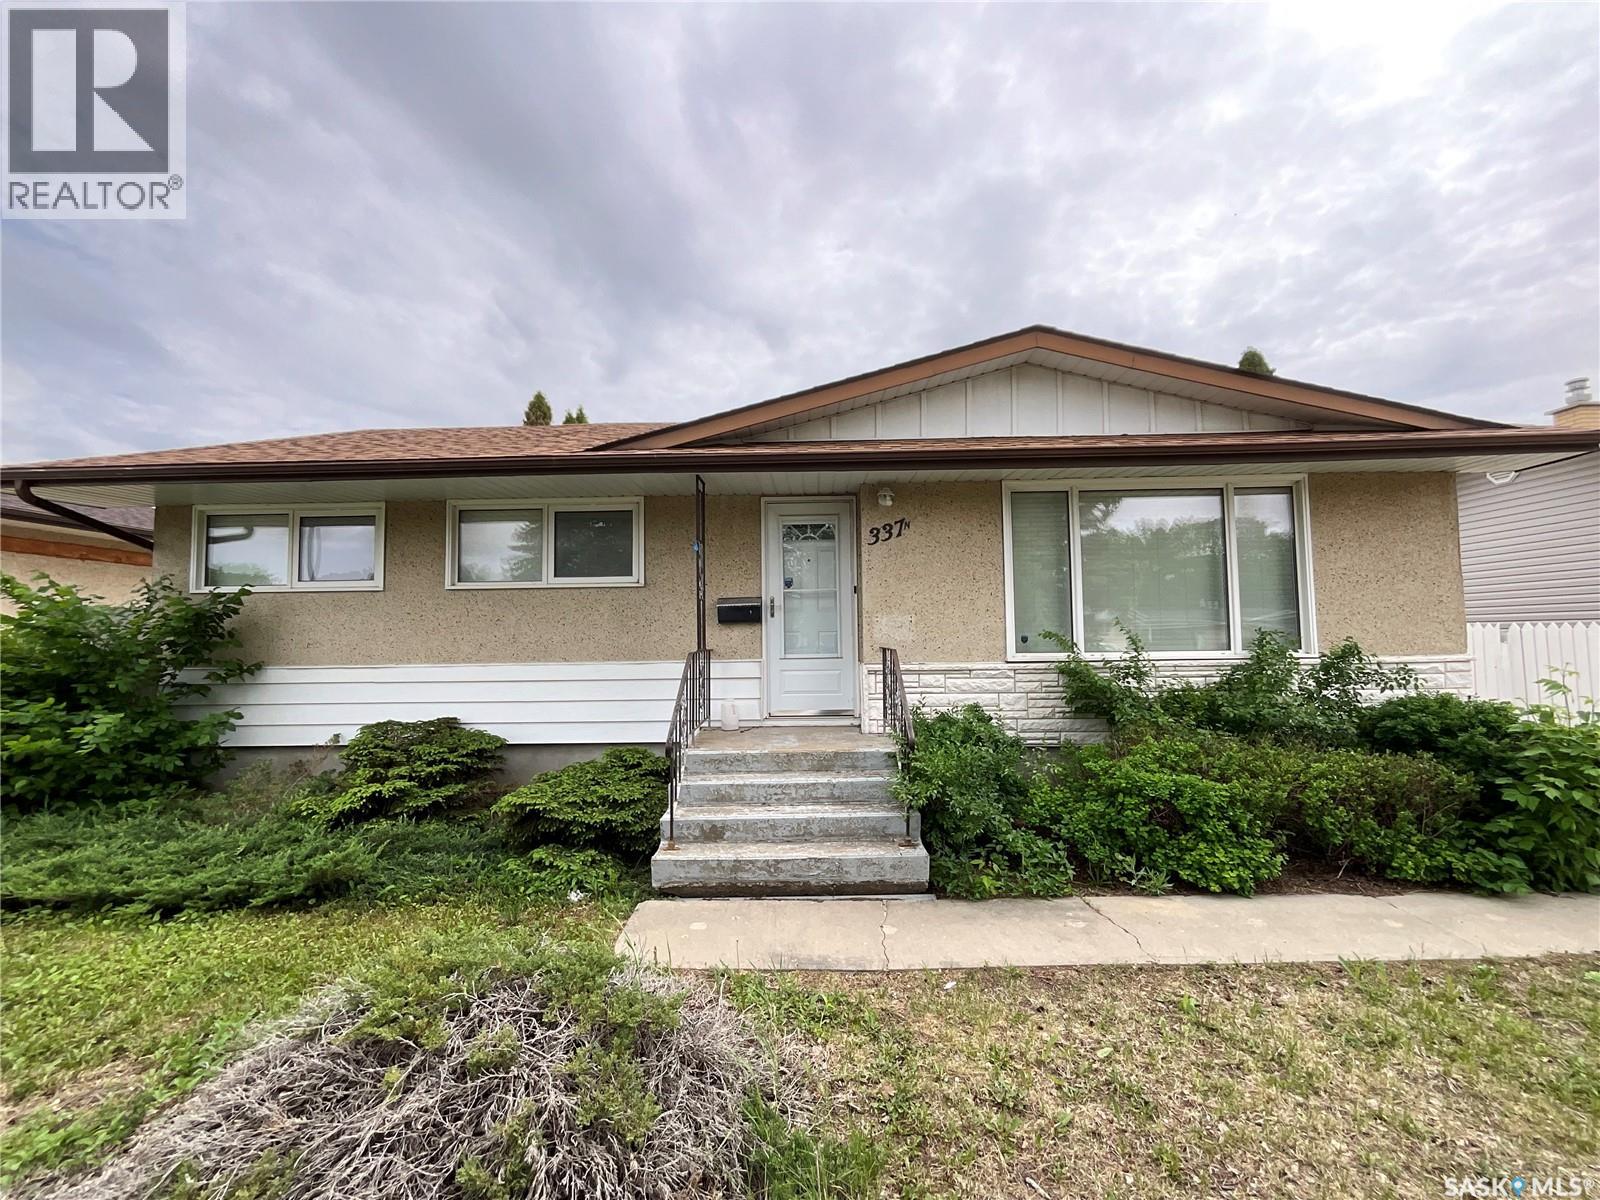
Welcome to this solid 1,065 sq. ft. bungalow in the heart of Normanview. Offering 4 bedrooms, 2 bathrooms, and a detached garage, this home is ideally located close to schools, parks, shopping, and all north-end amenities. The main floor features a bright living room, functional kitchen and dining area, and three bedrooms. The finished basement adds extra living space with a large family room, fourth bedroom, and second bathroom. All appliances are included, making this a great option for first-time buyers, growing families, or investors. With a practical layout and a sought-after location, this home is ready for its next owner. (id:41462)
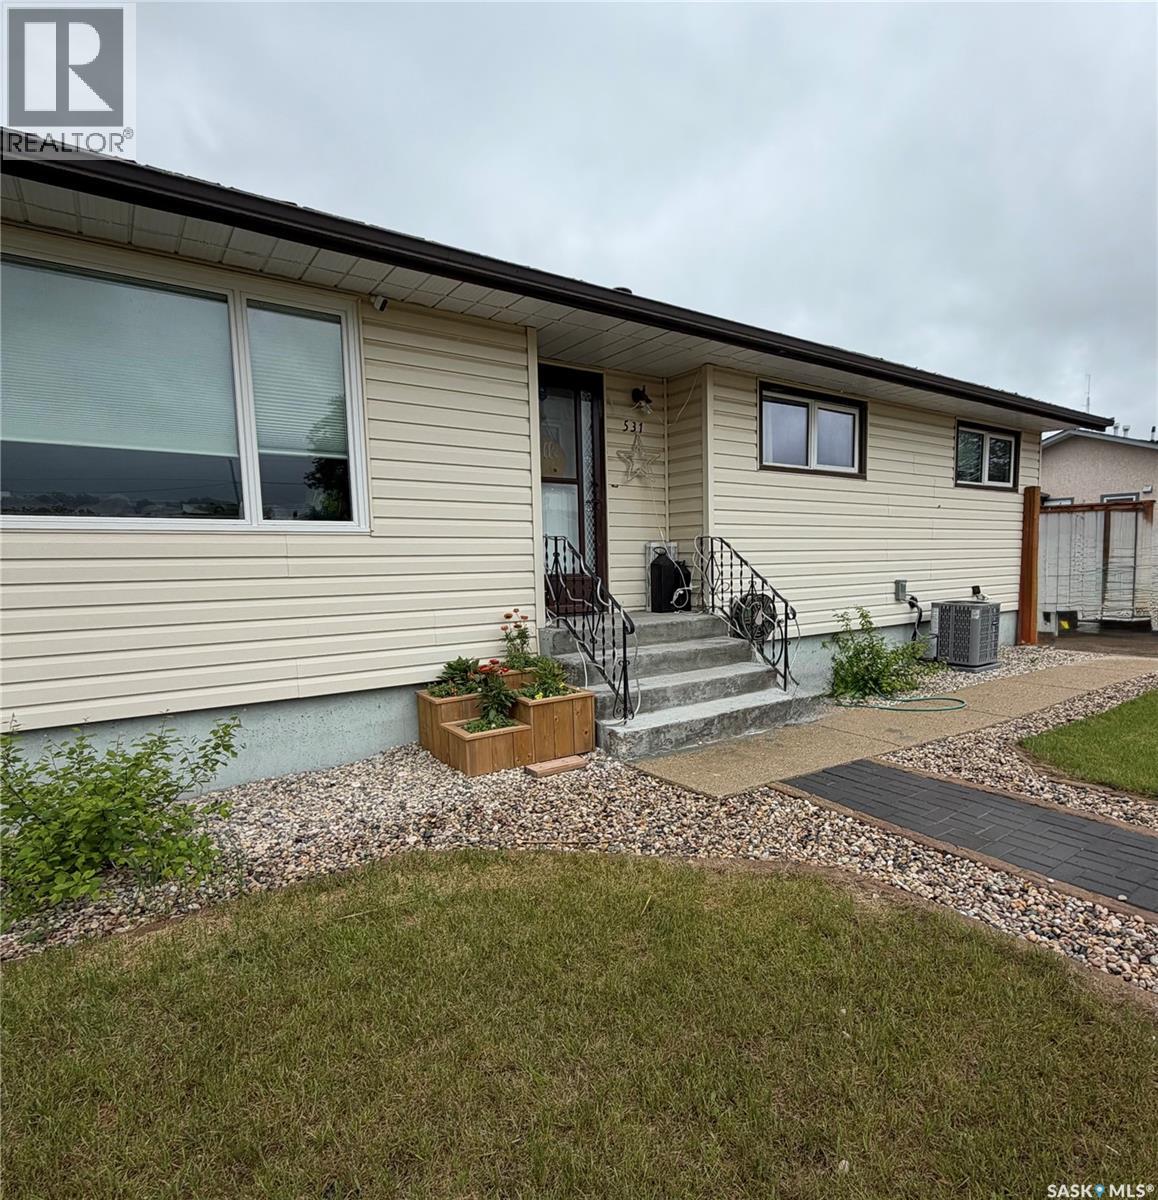
Welcome to this beautifully updated family home offering stylish finishes, functional living space, and room for everyone! The heart of the home is the stunning open-concept kitchen, dining, and living area featuring beautiful newer cabinetry, quartz countertops, abundant drawers and storage, under-cabinet lighting, pot lighting, and plenty of natural light from the large updated living room window with new window shades. The kitchen is well equipped with newer appliances (approximately 2 years old), including a refrigerator with ice and water dispenser, air fry oven with stovetop, microwave hood fan, dishwasher, and a built-in beverage fridge.The main floor features new vinyl flooring throughout, updated water lines, and electrical improvements in the kitchen area. You’ll find three bedrooms on the main level, a beautifully updated 4-piece bathroom complete with a new vanity and relaxing soaker jet tub, plus a recently renovated 2 pc ensuite bathroom with a new vanity. Downstairs offers even more living space with a large finished recreation room, a 3-piece bathroom, and a spacious office or craft room. With updated windows this room could easily serve as a large fourth bedroom. The utility room includes laundry, dry storage, work counters and cabinets, along with a convenient cold storage pantry.Additional upgrades include a newer central air conditioner for year-round comfort. Outside, a concrete driveway with privacy fence leads to a detached single garage and storage shed. The backyard is designed for family enjoyment with two gazebos, a play center with swings, and plenty of space to relax and entertain. Attractive curb appeal is enhanced by the interlocking block sidewalk, landscaped lawn, and decorative edging curbs. (id:41462)
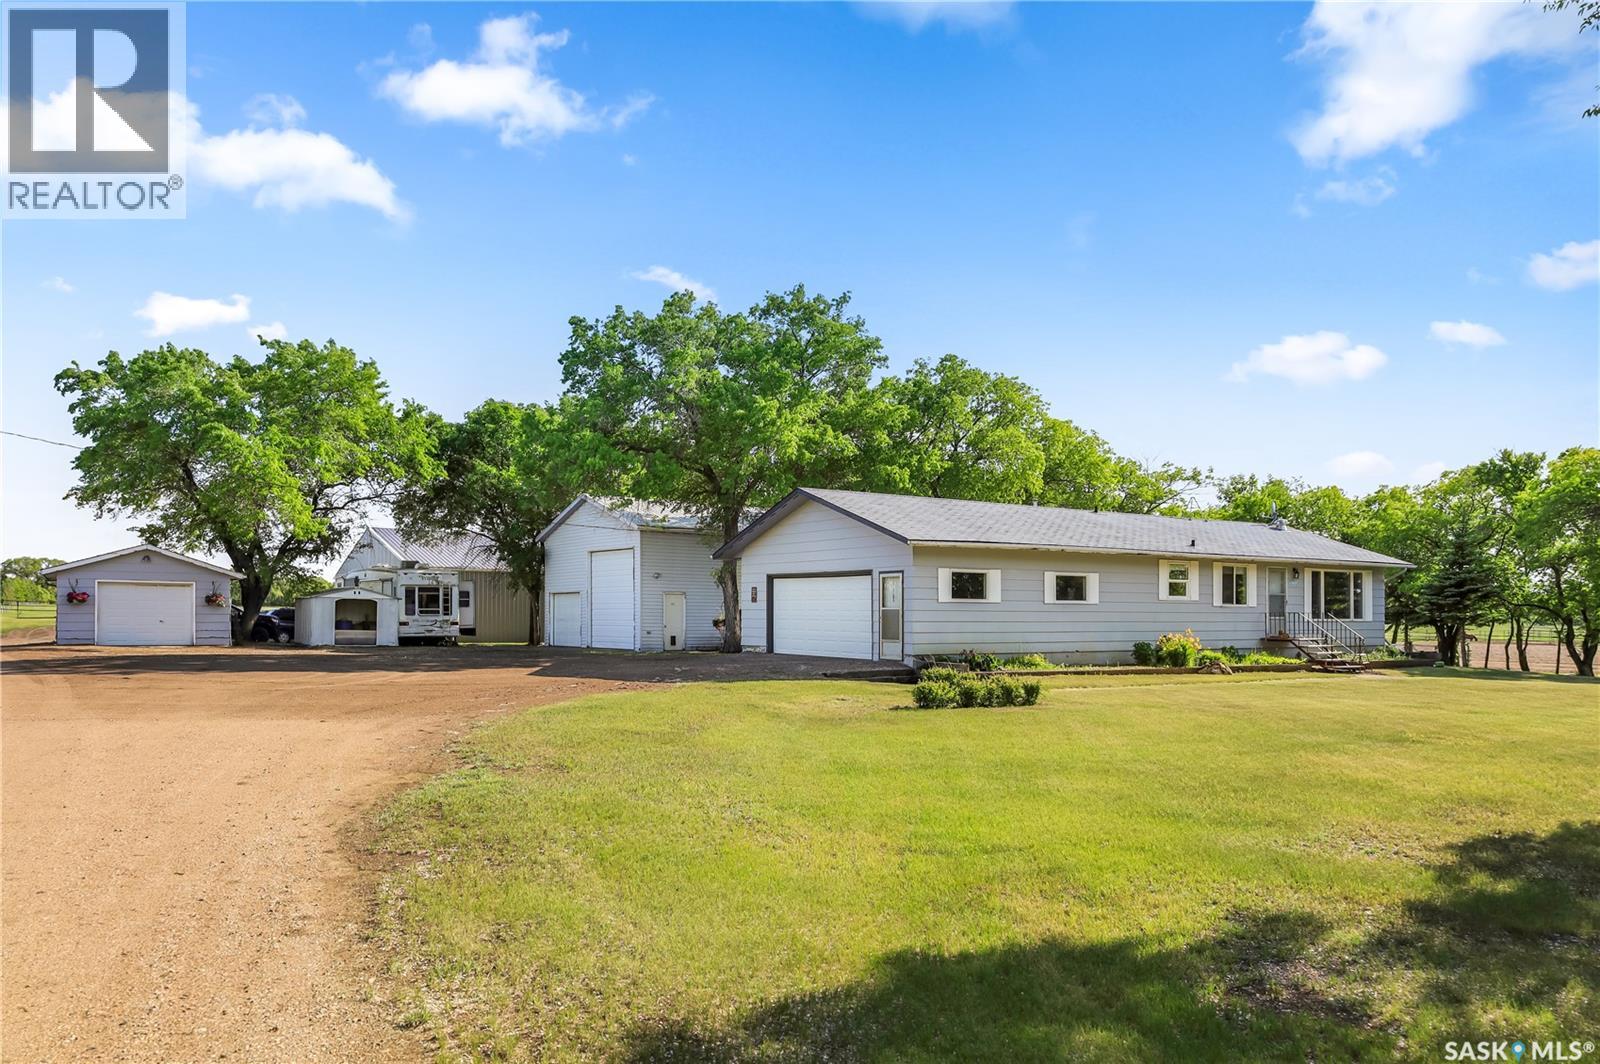
Take the short and scenic drive down Valley Road and continue west across Hwy60 for 3.5km to find this conveniently located 40 acre property with pavement to you driveway. As you approach you will notice the tree lined driveway beyond the solar powered gate. Pulling into the yard you will find the 1100 ft bungalow with a large 2 car attached garage, a single detached garage and an additional 26 x 28 work shop with 14' ceilings. The home has 3 beds and 1 bath on the main, a large living room with huge windows over looking the well maintained yard and main floor laundry room with a sink. The basement is open for development and is roughed in for a bathroom, has new furnace, water heater and air conditioner. The crown jewel of this property is the absolutely amazing 60 x 60 barn and attached 60 x60 hay shed. This barn is one of the nicest private set ups for horsed that you will find. The barn is fully insulated and heated, has rubber matting on concrete in the common areas, hot and cold water and a floor drain, 5 stalls with 2 x 6 floor topped with 1 1/2" rubber matting, 2 large breeding/foaling stalls, a washroom, laundry, large meeting room and a spectacular tackroom. Directly out of the barn you will find an incredible 180 x 350 outdoor riding arena with a clay base with a clay and sand mixture for exceptional footing. 9 individual runs fenced in steel most with shelters and year round water surround the arena. There are also 3 separate pastures on the property. This is a great opportunity for a boarding, breeding or training facility. The virtual tour shows the entire property with many info pop ups for more details about this unique property. (id:41462)
Welcome home to this fully developed 1,422 sq. ft. two-storey in the desirable community of Evergreen, offering space, functionality, and an unbeatable location! The main floor features a unique and inviting layout highlighted by a striking three-sided fireplace, creating warmth and separation between the living and dining spaces. A spacious kitchen and distinct dining area make everyday living and entertaining easy. Upstairs, enjoy the convenience of second-floor laundry, along with a spacious primary retreat featuring a vaulted ceiling, walk-in closet, and private 4-piece ensuite. The fully developed home offers excellent flexibility with a side entrance to the basement and suite potential, ideal for future income or multigenerational living. Step outside to a private, sheltered deck, perfect for relaxing or hosting, while the 20 x 24 double detached garage provides ample room for parking, storage, and hobbies. Located in a fantastic Evergreen location, this home is close to schools, everyday amenities, Korpan Park and the beautiful North East Swale, making it an excellent choice for families and active lifestyles. (id:41462)
Located in the community of Wilkie, this property offers a fully fenced backyard and ample off-street parking. The fenced yard provides a large outdoor space suitable for your pets, recreation, or gardening. Large parking areas accommodate multiple vehicles. Inside contains several tasteful updates and multiple great sized bedrooms. Conveniently situated within the community with access to all local amenities, this property presents a great opportunity for buyers seeking a great outdoor space, parking flexibility and multiple bedrooms for your family. Please call to book a viewing. (id:41462)
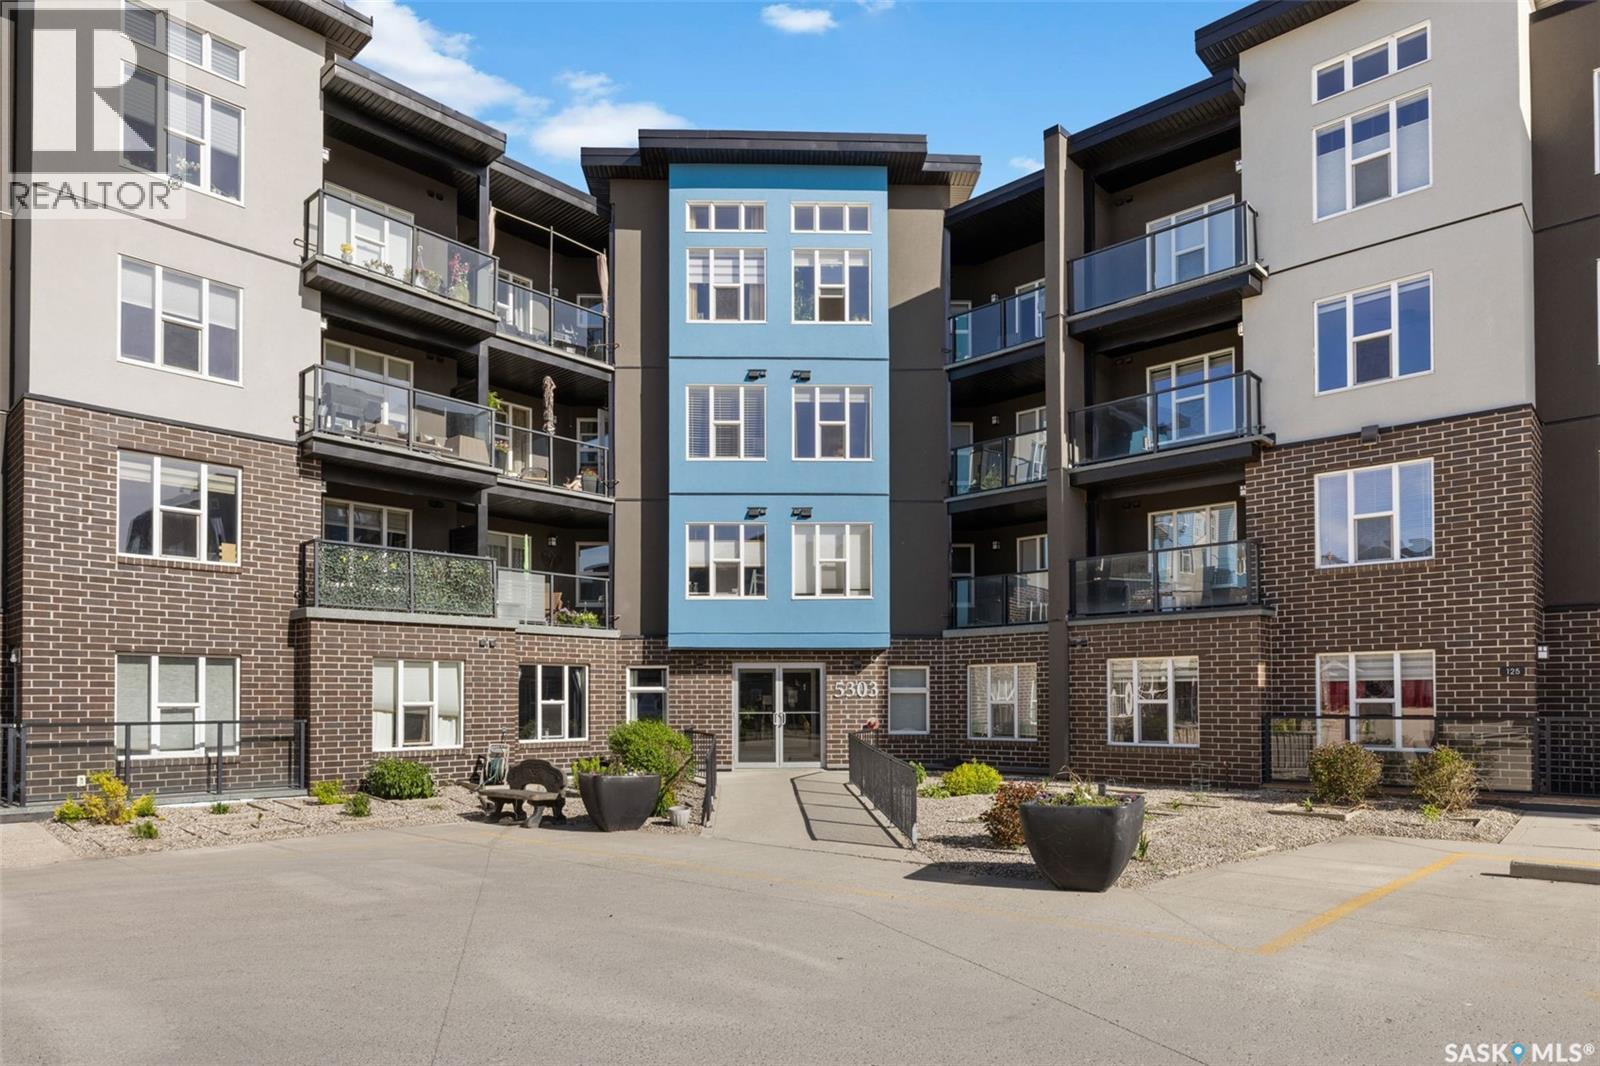
Welcome home to effortless, elevated condo living in the heart of Harbour Landing. Original owner since new build possession in June 2014, this beautifully maintained 3rd floor unit offers approximately 947 sq ft of bright, open-concept living in one of Regina's most sought-after neighbourhoods. Nestled in the heart of Harbour Landing, you're steps from scenic walking paths, parks, ponds, and green spaces, with convenient access to an abundance of shopping, dining, schools, and all amenities this vibrant southwest community has to offer. The spacious kitchen features beautiful cabinetry, an abundance of countertop space, Black Pearl granite countertops, and elegant lighting — flowing seamlessly into the living area, ideal for entertaining or relaxing. Both bedrooms include walk-through closets leading directly to their own full bathrooms. Freshly painted throughout in June 2026 (Sherwin-Williams eggshell on walls, baseboards, and doors), the unit shows like new. Included are stainless steel appliances — upgraded fridge with ice maker, stove, microwave, and dishwasher — plus a newer standalone LG washer and Kenmore dryer on pedestals, gas BBQ hookup, all window treatments, and a wall TV mount. A rare find: two underground heated parking stalls (#217 & #218), located near the in-building car wash bay. Residents enjoy resort-style amenities including a private theatre room, fully equipped gym, car wash bay, secured bike storage and dog wash station — everything you need without ever leaving the building. Ample visitor parking and a rentable 2-bedroom guest suite make hosting effortless. This is more than a condo — it's a lifestyle. Come see why Harbour Landing is the place to call home. (id:41462)
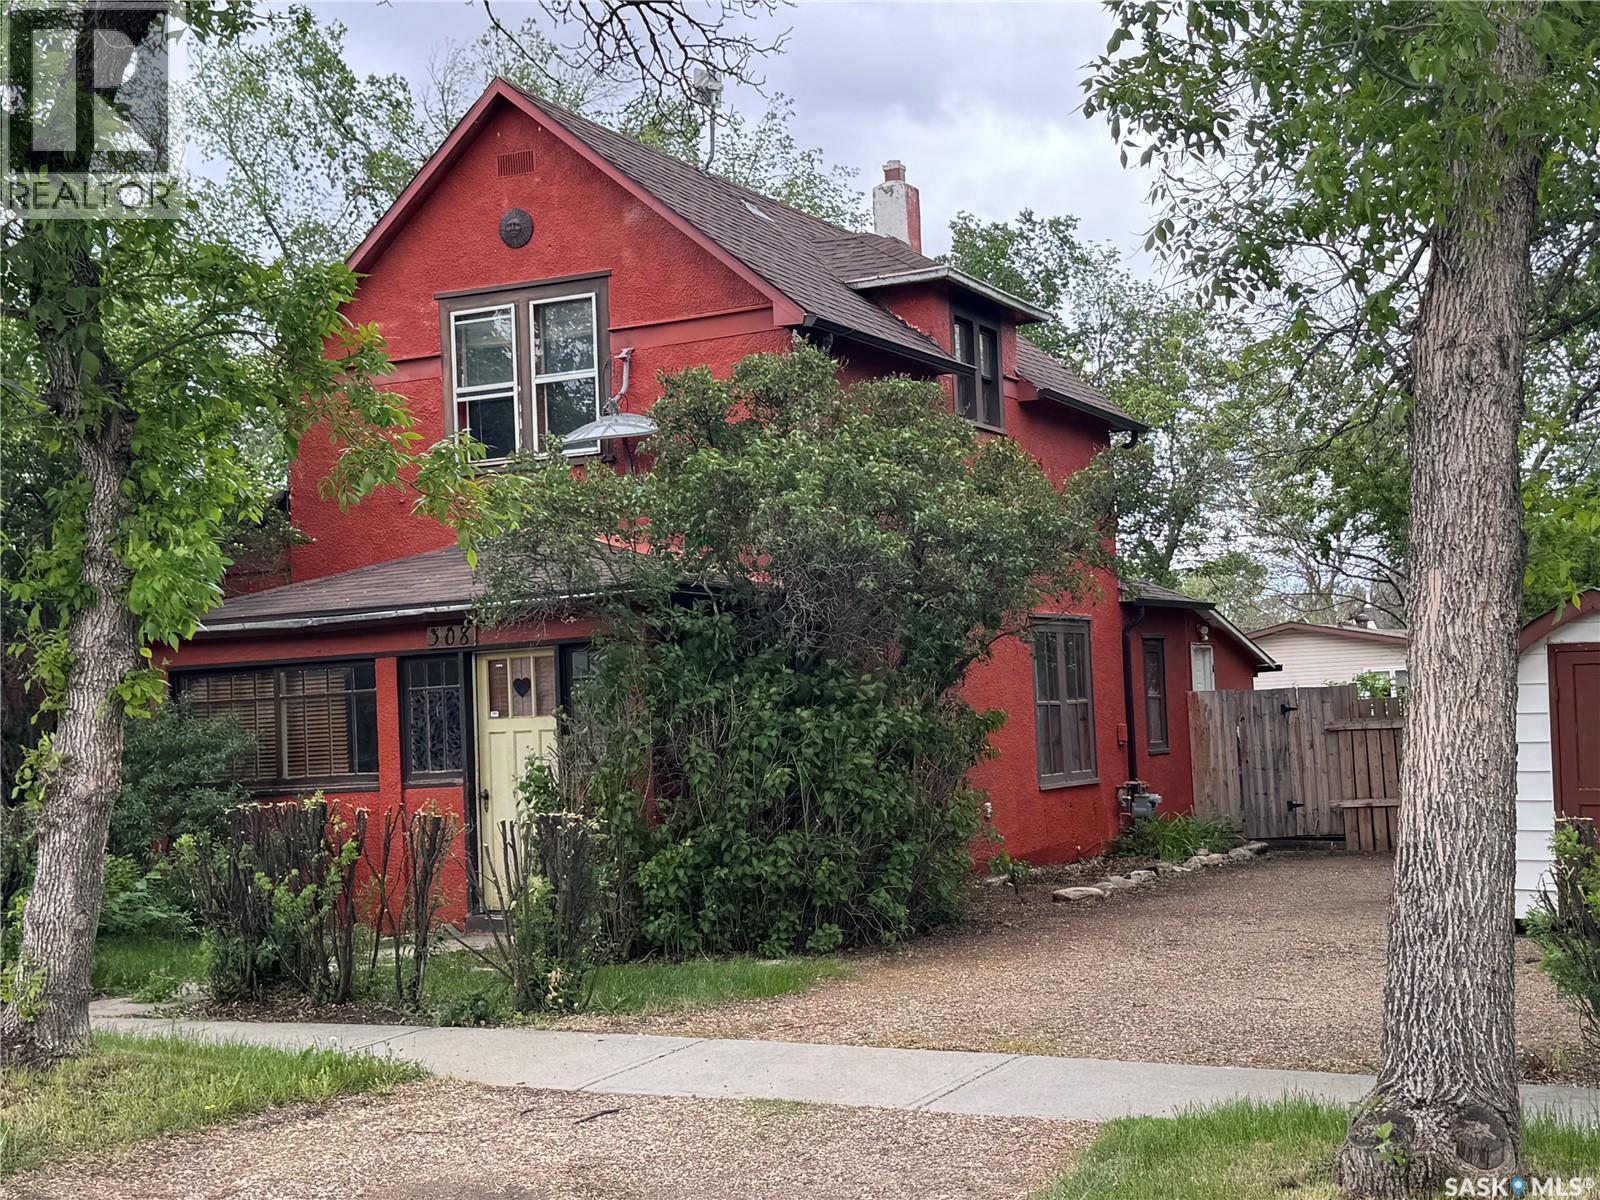
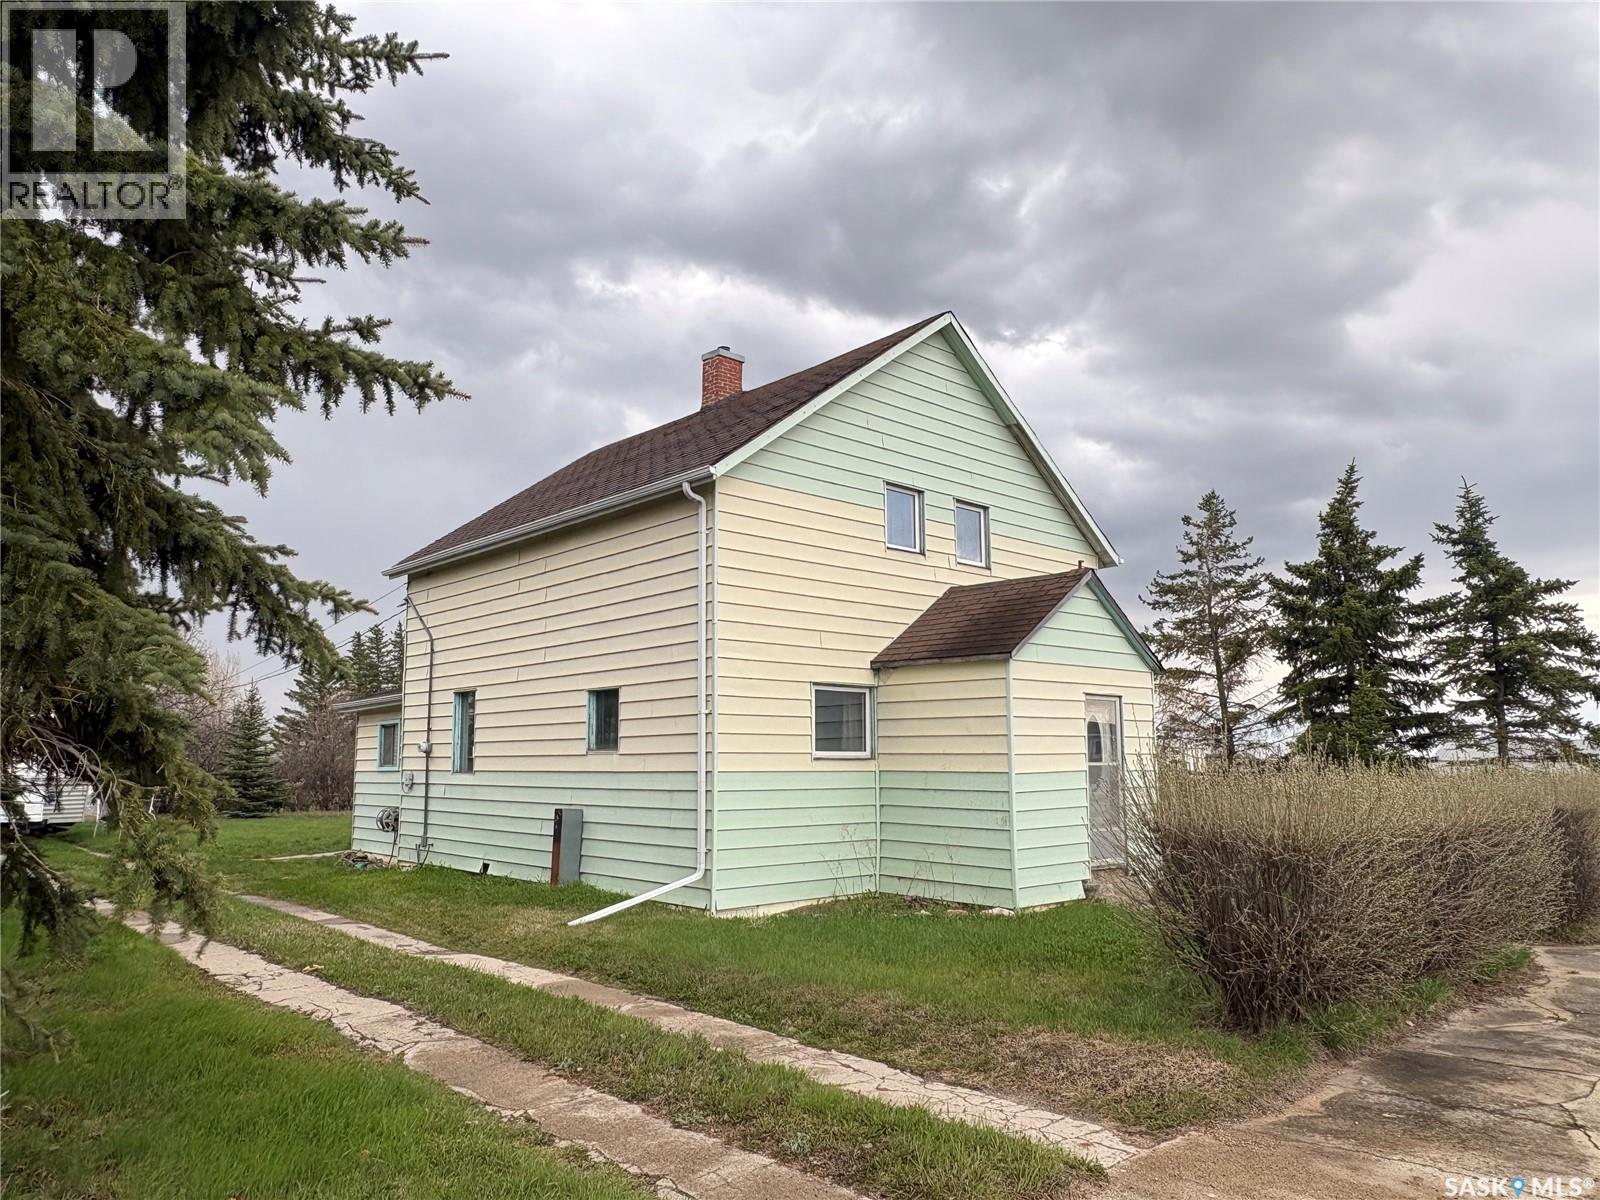
Located on a corner lot in Meacham, this 2-storey home offers plenty of space and character with room to make it your own. The home has a nostalgic feel throughout and features a large enclosed porch, spacious living room, and an eat-in kitchen with solid wood cabinets. The main floor includes a bedroom that could also work well as an office or flex space. Upstairs, you’ll find 3 spacious bedrooms and a 4-piece bathroom. Outside, the mature trees provide privacy and shade, while the spacious yard includes a double detached garage and garden shed for extra storage. The home was lived in up until a few years ago and has seen some maintenance over the years, offering a good opportunity for buyers looking for an affordable property they can continue to update and improve over time. (id:41462)
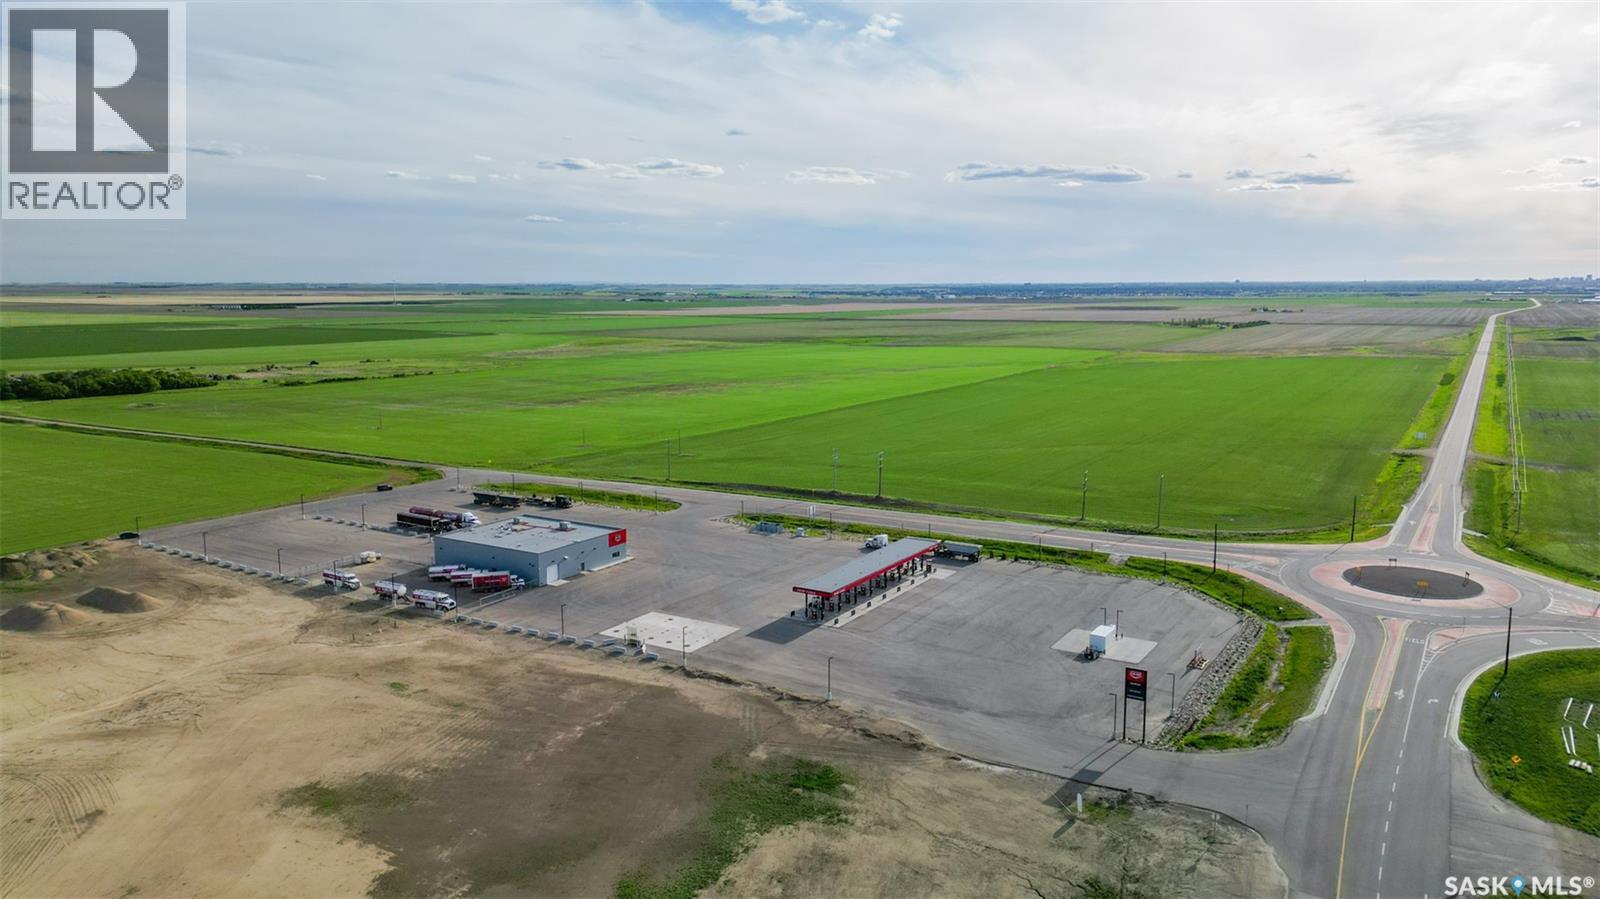
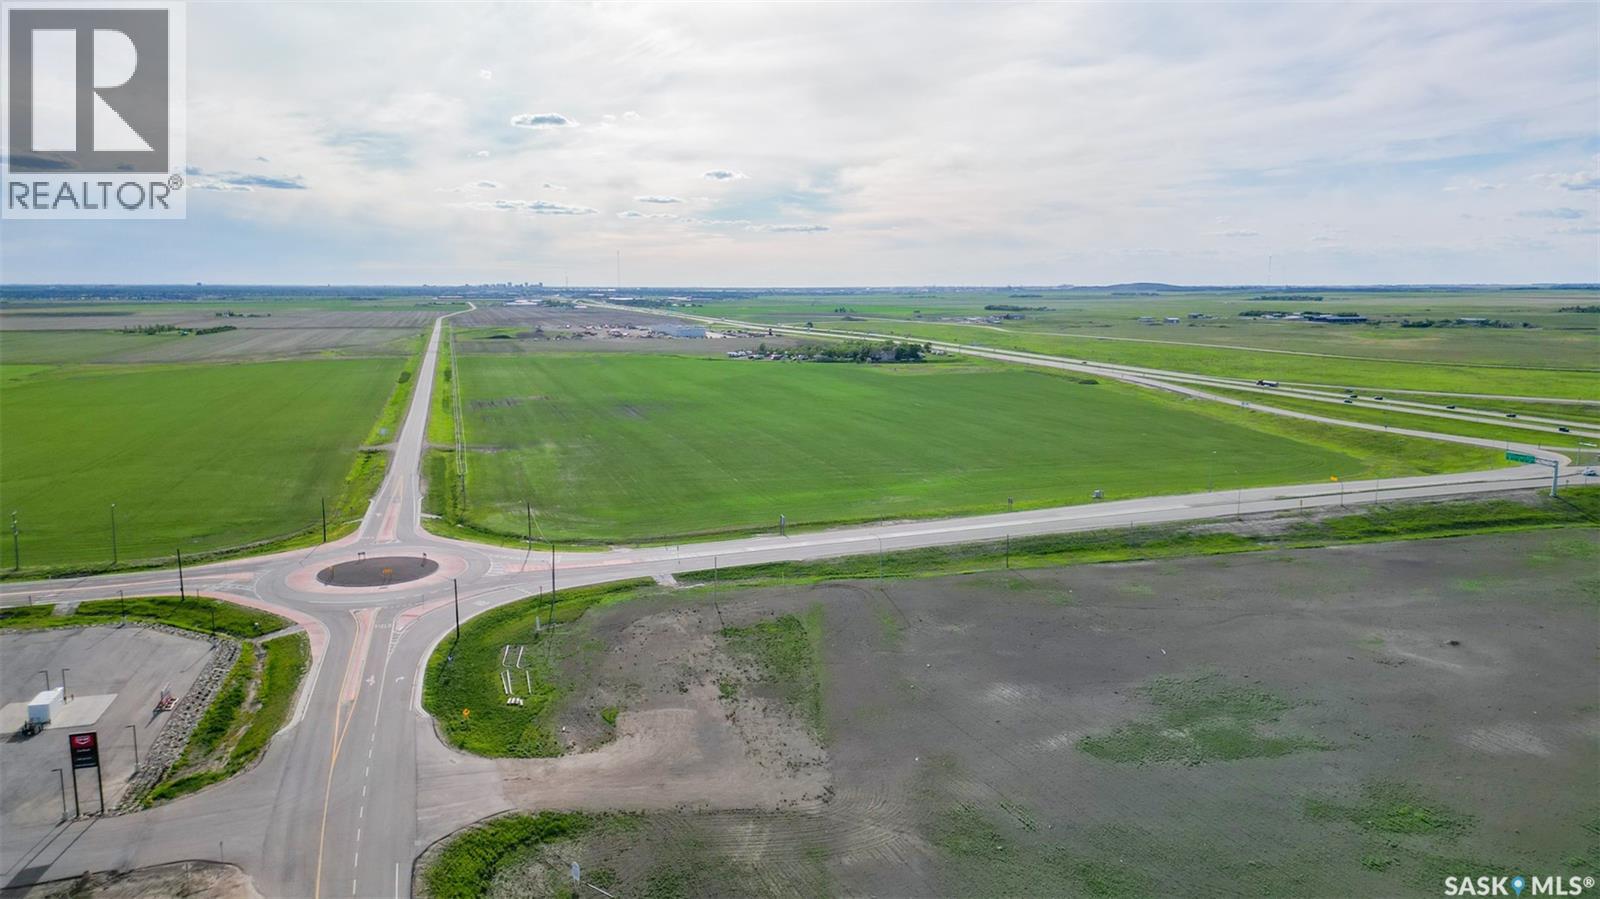
An opportunity to create a development for country living or development. SE SEC 20-17-18-W2, Ext. 17, RM of Edenwold, No. 158 just south of Pilot Butte and minutes east of the City of Regina. The entire package is 50.21 acres. This property falls within the OCP (Ongoing Community Plan) of the R.M. Edenwold. Applications, zoning bylaws, etc. can be obtained and confirmed with the Planning Department of the R.M. of Edenwold. The paved Service Road provides the north boundary. The east boundary is 624 Grid Gravel Road and the south boundary has an easement that contains natural gas-line and water-line to other properties. MINERAL RIGHTS NOT INCLUDED. There is a ROUND ABOUT TRAFFIC CIRCLE AT the northeast boundary - Service Road and 624 Grid Gravel Road. Close to all amenities, i.e. hotels, shopping, gas, etc. The property is directly southwest of the Pilot Butte Diamond Overpass corner. The price per acre is $164,000. Presently farmed on a year to year basis. The crop belongs to the tenant. Currently the lands are currently zoned AGRICULTURAL RESOURCE and the intended use of these lands are currently "Mixed Use(Industrial/Commercial)" meaning that these lands may accommodate a combination of uses with consideration to compatibility. A copy of the FUTURE LAND USE MAP plus applications, zoning by-laws, etc. can be obtained and confirmed with the Planning Department of the R.M. of Edenwold. Also for sale is SE SEC 20-17-18-W2 Ext. 16 across the road MLS. SK029286. For further information, please do not hesitate to contact the selling agent. (id:41462)
An opportunity to create a commercial/acreage residential development is available at SE 20-17-18-W2 Ext. 16, R.M. of Edenwold, No. 158. The package is 68.46 acres. Boundaries are the TransCanada on the North, Pilot Butte Diamond Interchange on the East side & a paved service road on the South side. This property has high visibility from Hwy. No. 1 - North Boundary, Trans Canada No. 1, East boundary Pilot Butte Diamond interchange, South boundary is the paved service road. Development of this property falls within the OCP (Ongoing Community Plan) of the R.M. of Edenwold, No. 158. Currently the lands are currently zoned AGRICULTURAL RESOURCE and the intended use of these lands are currently "Mixed Use(Industrial/Commercial)" meaning that these lands may accommodate a combination of uses with consideration to compatibility. A copy of the FUTURE LAND USE MAP plus applications, zoning by-laws, etc. can be obtained and confirmed with the Planning Department of the R.M. of Edenwold, No. 158. Mineral rights NOT included. Consider the opportunities for hotels, malls, truck stop, light industrial, residential acreage development, etc. The price per acre is $164,000.00. Property is farmed on a a year to year basis. The crop belongs to the tenant. There is a water well driller's report that indicates that Stalberg Drilling drilled a well on May 18, 1967. The depth was 80' and water was found at 51 feet. A report is available in the supplements. There are easements for Sask. Energy and Sask. Power registered on the title. Also for sale is 50.46 acres across the road for $8,250,000. MLS No. SK029288. For further information for boundaries, for development information, please contact the selling agent. (id:41462)
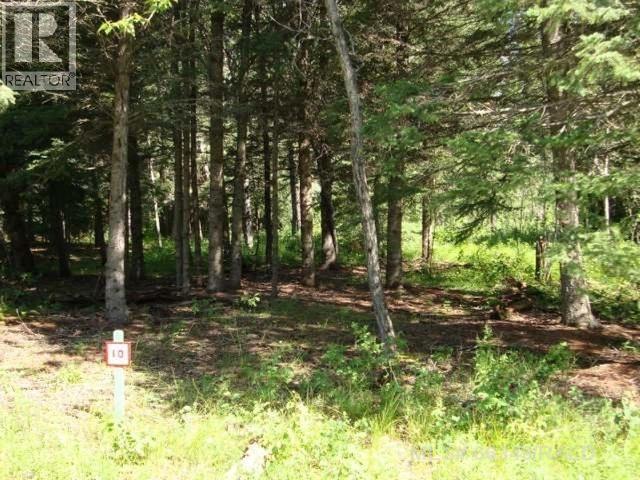
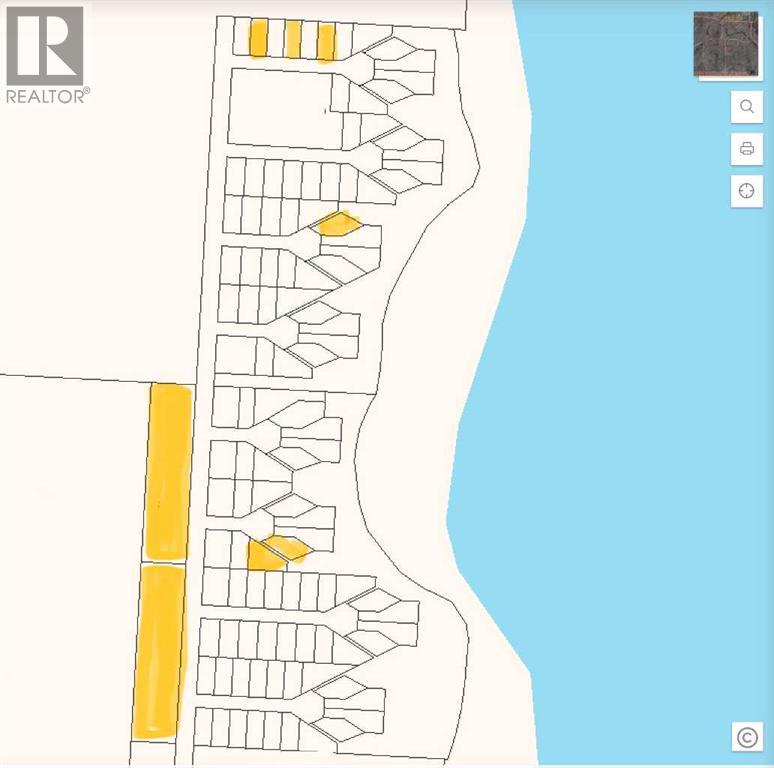
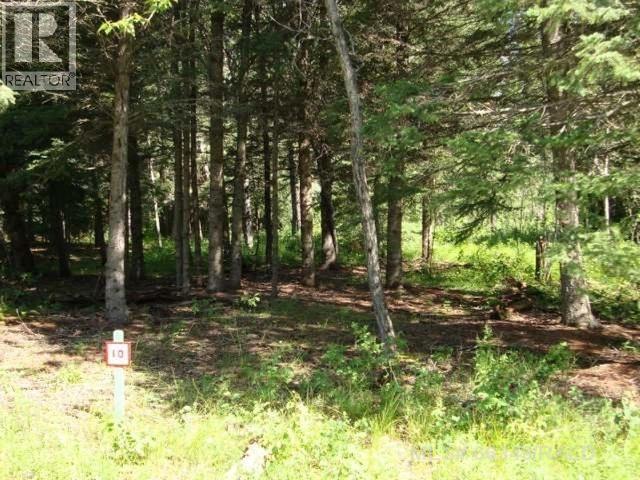
This 61'x139' lot sits in the towering spruce, and only a short walk to the beach within the popular Sandy Point subdivision of Brightsand Lake, SK. Underground power to property line. GST applies. Prospective buyers are advised that lots within the Lakeshore Development District are primarily zoned for residential use and the Rural Municipality of Mervin expects owners to only place an RV on the property while constructing a single detached dwelling. For current land use bylaws, contact the RM of Mervin office in Turtleford. There is also an opportunity for investors or developers looking to grow their portfolio-this offering includes a wholesale option when acquiring multiple parcels as a single package. It's well-suited for future retail lot sales, phased development, or a long term investment in a sought-after lake destination. Please contact the listing office to request a detailed information package. (id:41462)
This 61'x139' lot sits in the towering spruce, and only a short walk to the beach within the popular Sandy Point subdivision of Brightsand Lake, SK. Underground power to property line. GST applies. Prospective buyers are advised that lots within the Lakeshore Development District are primarily zoned for residential use and the Rural Municipality of Mervin expects owners to only place an RV on the property while constructing a single-detached dwelling. For current land use bylaws, contact the RM of Mervin office in Turtleford. There is also an opportunity for investors or developers looking to grow their portfolio-this offering includes a wholesale option when acquiring multiple parcels as a single package. It's well-suited for future retail lot sales, phased development, or a long-term investment in a sought-after lake destination. Please contact the listing office to request a detailed information package. (id:41462)
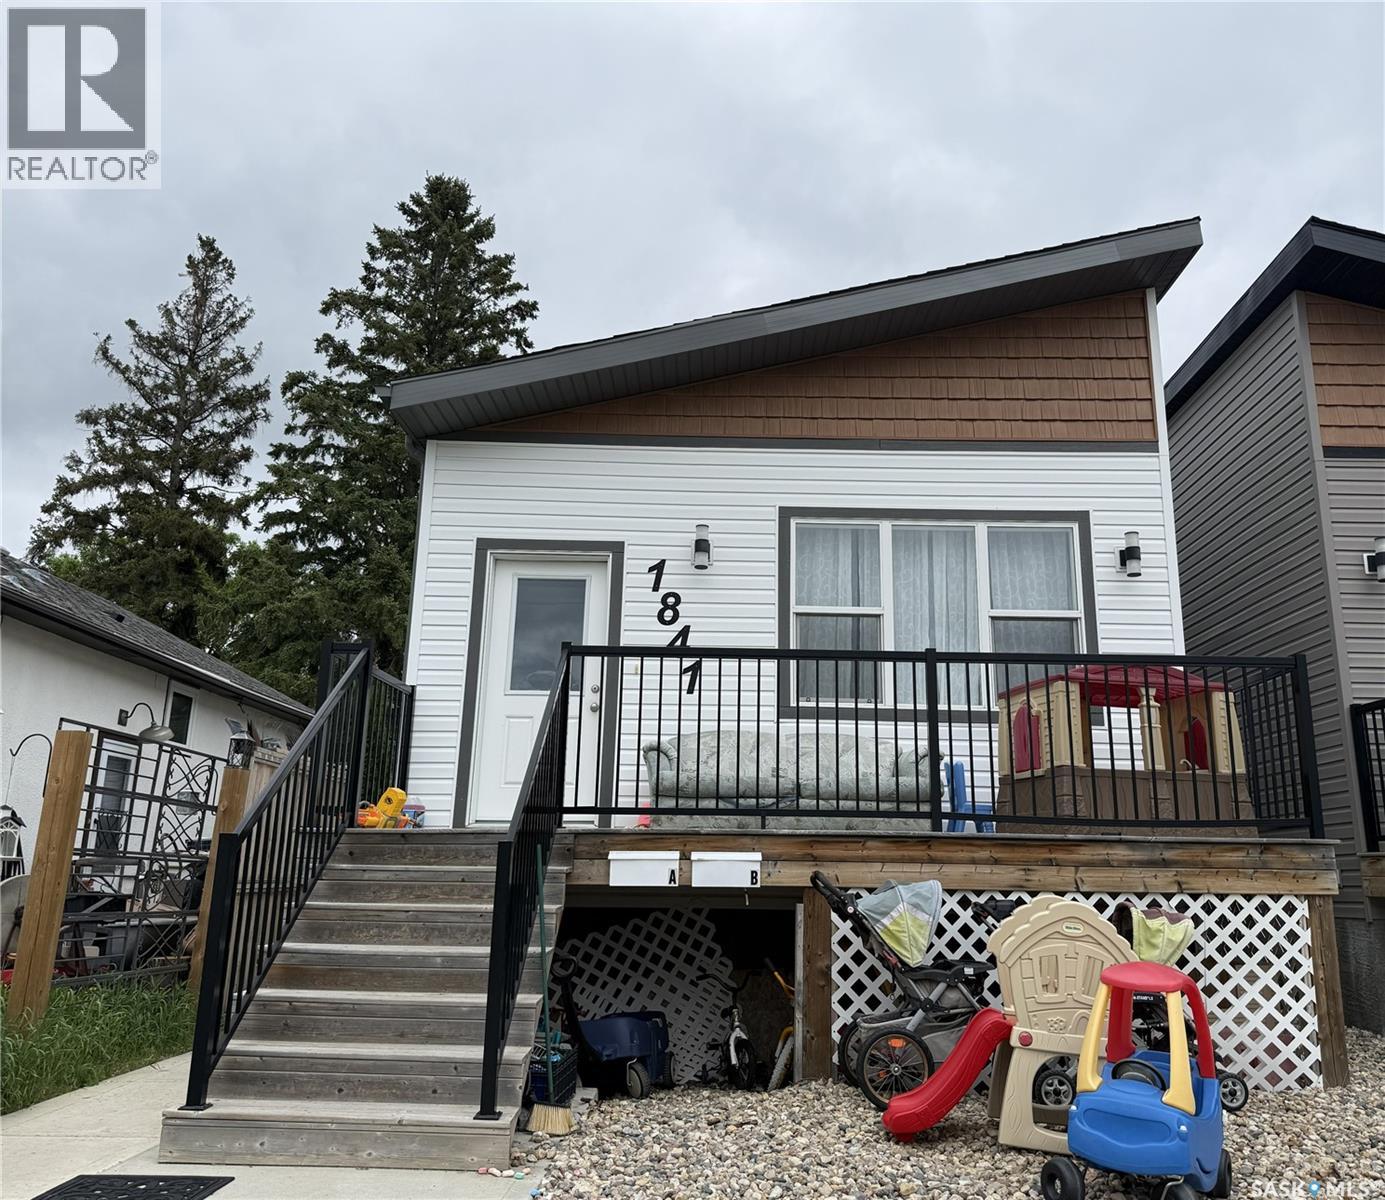
Welcome to 1841 Connaught Street, a charming and well-maintained home in Regina’s desirable Pioneer Village neighbourhood. This versatile property offers an ideal mix of comfort, space, and income potential — making it perfect for first-time buyers, growing families, or smart investors. Upstairs living is comfortable and functional for everyday life. The bright and spacious main floor features a welcoming kitchen and two generously sized bedrooms, including a primary bedroom with a private 4-piece ensuite bathroom. The regulation basement suite offers excellent independent living with its own kitchen, two additional bedrooms, and a full 4-piece bathroom. This setup is ideal for extended family, multi-generational living, or as a strong mortgage-helper rental unit. (id:41462)
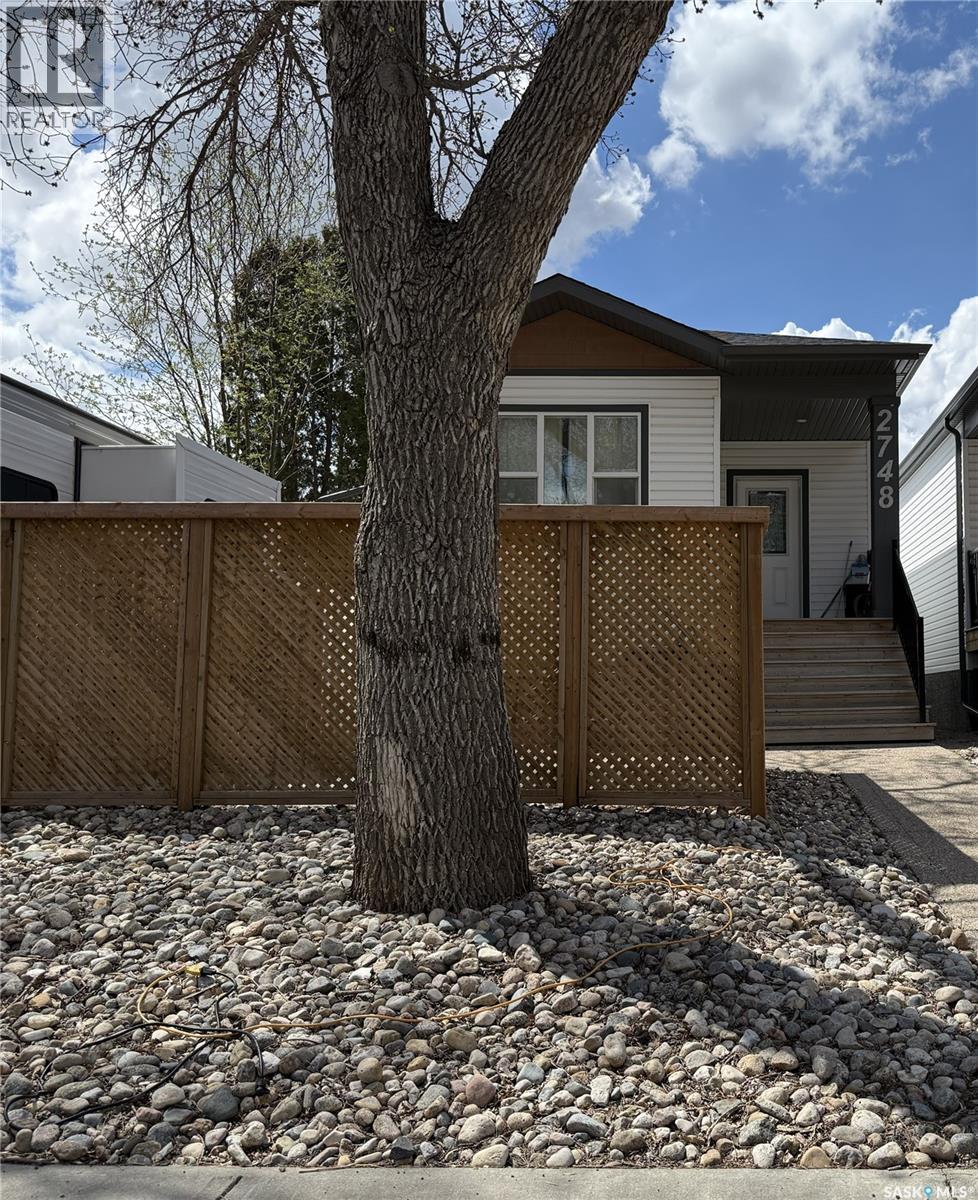
Welcome to 2748 MacKay st, a charming and exceptionally well-maintained home in Regina’s sought-after Dominion Hights. This versatile property seamlessly blends comfortable family living with excellent income potential, making it an outstanding choice for first-time buyers, growing families, and savvy investors alike. The bright and spacious main floor offers functional, everyday living with a welcoming kitchen and three generously sized bedrooms, including a primary suite with its own private ensuite 4-piece bathroom. Downstairs, the regulation basement suite provides independent living space featuring its own kitchen dinning room combo, two bedrooms, and a full 4-piece bathroom. Perfect for extended family, multi-generational living, or as a reliable mortgage helper through rental income. This thoughtfully designed home delivers both lifestyle and financial flexibility in one of Regina’s most desirable communities. (id:41462)
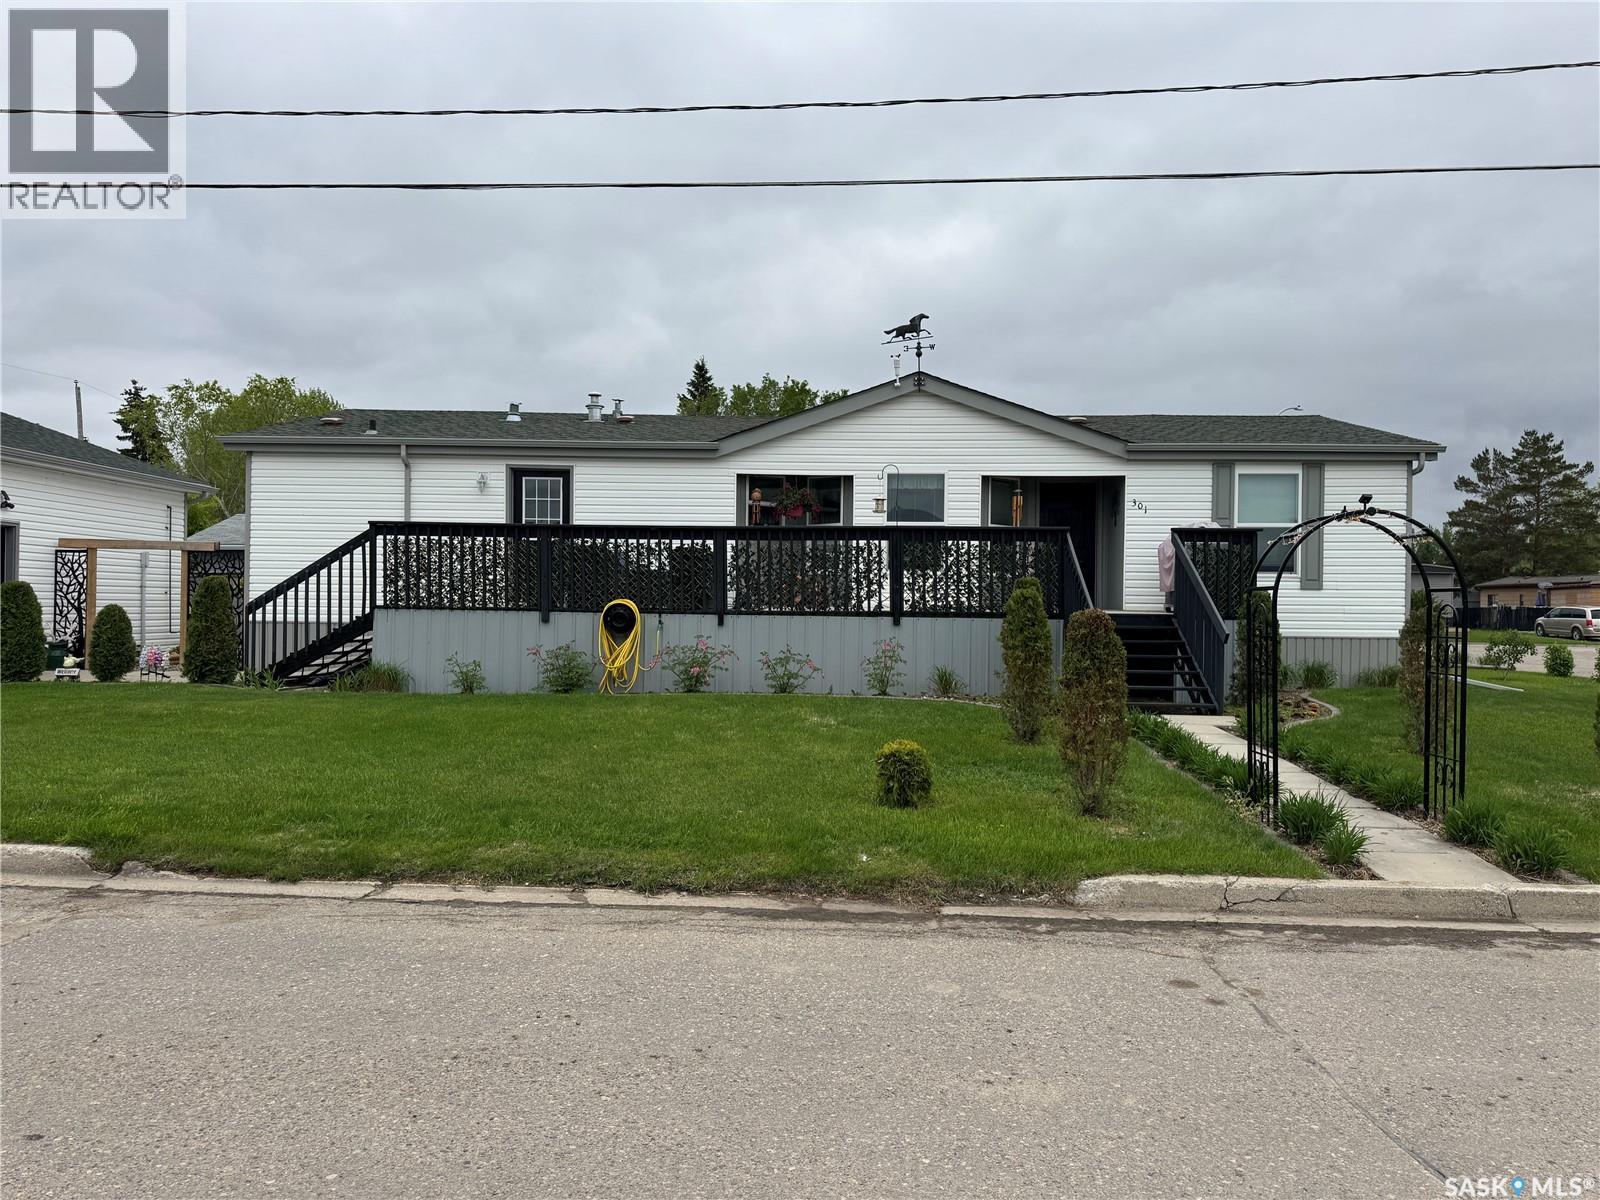
Welcome to this beautifully maintained 3-bedroom, 2-bathroom manufactured home offering spacious, comfortable living and exceptional outdoor space. Designed with functionality in mind, the layout features two bedrooms and a full bathroom at one end of the home, while the private primary suite is located at the opposite end and includes a walk-in closet and a spacious ensuite with double sinks. The bright and open-concept living room, dining area, and kitchen create a welcoming atmosphere filled with natural light. The kitchen offers plenty of workspace and flows conveniently into the laundry/mudroom with direct access to the outdoors. Step outside to enjoy the large front deck located off the kitchen and dining area, complete with a natural gas BBQ hookup—perfect for entertaining family and friends. The partially fenced yard is designed for low-maintenance living and features attractive perennial planter beds, a gazebo, fire pit area, and storage shed. A 26' x 26' detached garage provides ample space for vehicles, tools, and recreational equipment, while the generous driveway offers plenty of additional parking. The garage walls are 10 feet with 8x10 doors. Ideally located near the golf course, this move-in ready home shows exceptionally well and offers the perfect combination of comfort, convenience, and outdoor enjoyment. Don't miss your opportunity to make this fantastic property your own! (id:41462)
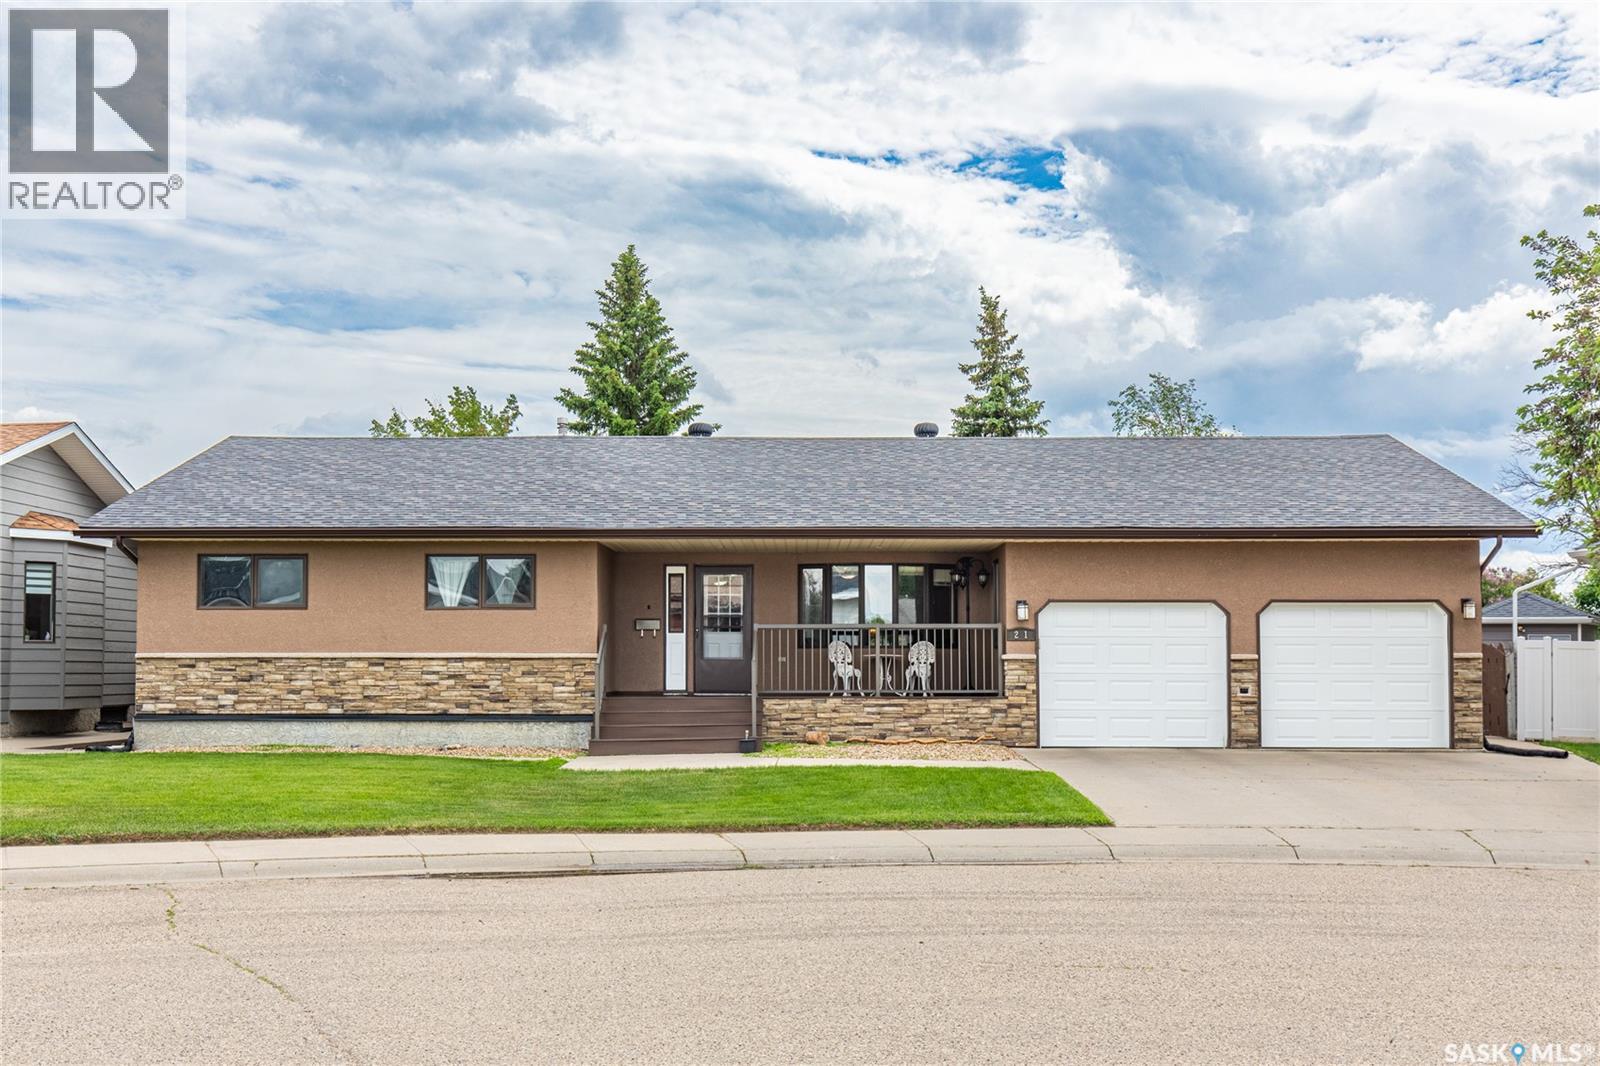
Welcome to this spacious bungalow located in the highly sought-after Sunningdale neighbourhood! Offering over 3,600 sq. ft. of beautifully designed living space, this home is just a few doors away from the elementary school and playground, making it an ideal location for families with no need for early school bus rides. The inviting main floor features a large living room with a beautiful bow window, filling the space with natural light. Enjoy cozy evenings in the sitting room complete with a gas fireplace or entertain guests in the formal dining room with its own bow windows, which also makes a perfect sunroom or reading space. The eat in kitchen is conveniently located near the main floor laundry for added functionality. The main level offers three spacious bedrooms, including a generous primary suite featuring a walk-in closet and private 3-piece ensuite. With four bathrooms throughout the home, there's plenty of space for family and guests. The fully finished basement expands your living space with a massive recreation/play area, a separate family room, two dens currently used as bedrooms, a large storage room, and a 4-piece bathroom complete with a relaxing jetted tub and separate shower. A convenient snack area makes movie nights and entertaining even more enjoyable. Outside, you'll appreciate the fully fenced backyard featuring mature apple trees, underground sprinklers, storage sheds, designated RV parking, and a large patio complete with a gazebo (gazebo curtains and screens excluded). The double attached garage provides ample parking and storage. Numerous updates include a high-efficiency furnace (2022), water heater (2026), and newer oven. Appliances, hot tub, and shuffleboard table are all included, making this exceptional property truly move-in ready. This rare Sunningdale opportunity offers incredible space, comfort, and an unbeatable family-friendly location. Don't miss your chance to make this wonderful home yours! (id:41462)
This 61'x139' lot sits in the towering spruce, and only a short walk to the beach within the popular Sandy Point subdivision of Brightsand Lake, SK. Underground power to property line. GST applies. Prospective buyers are advised that lots within the Lakeshore Development District are primarily zoned for residential use and the Rural Municipality of Mervin expects owners to only place an RV on the property while constructing a single detached dwelling. For current land use bylaws, contact the RM of Mervin office in Turtleford. There is also an opportunity for investors or developers looking to grow their portfolio-this offering includes a wholesale option when acquiring multiple parcels as asingle package. It's well-suited for future retail lot sales, phased development, or a long-term investment in a sought-after lake destination. Please contact the listing office to request a detailed information package. (id:41462)