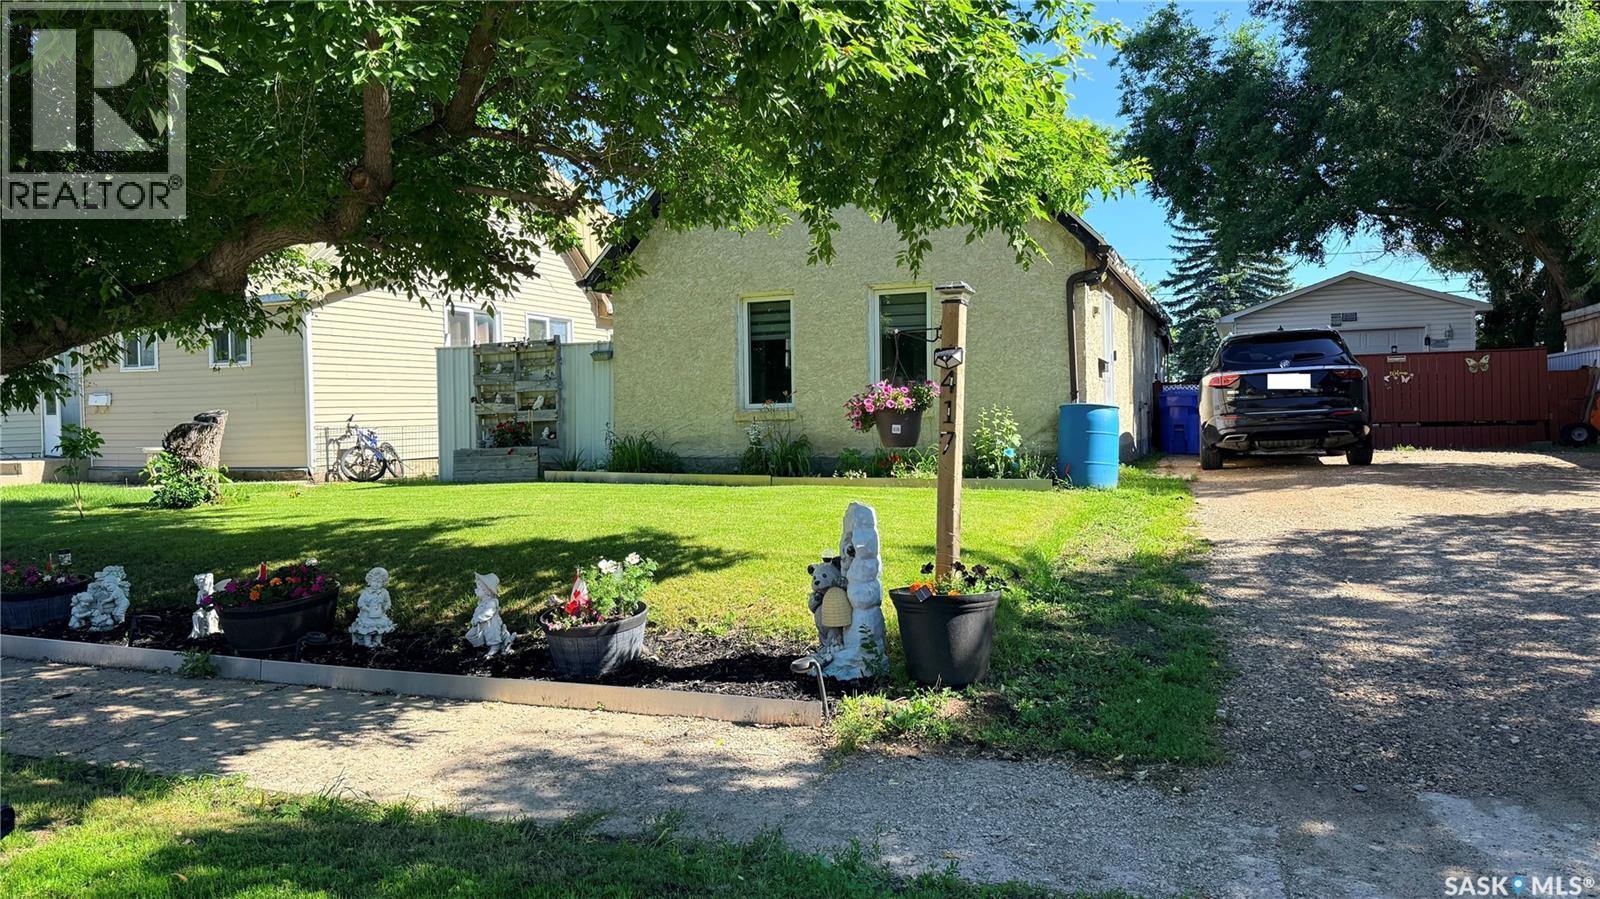
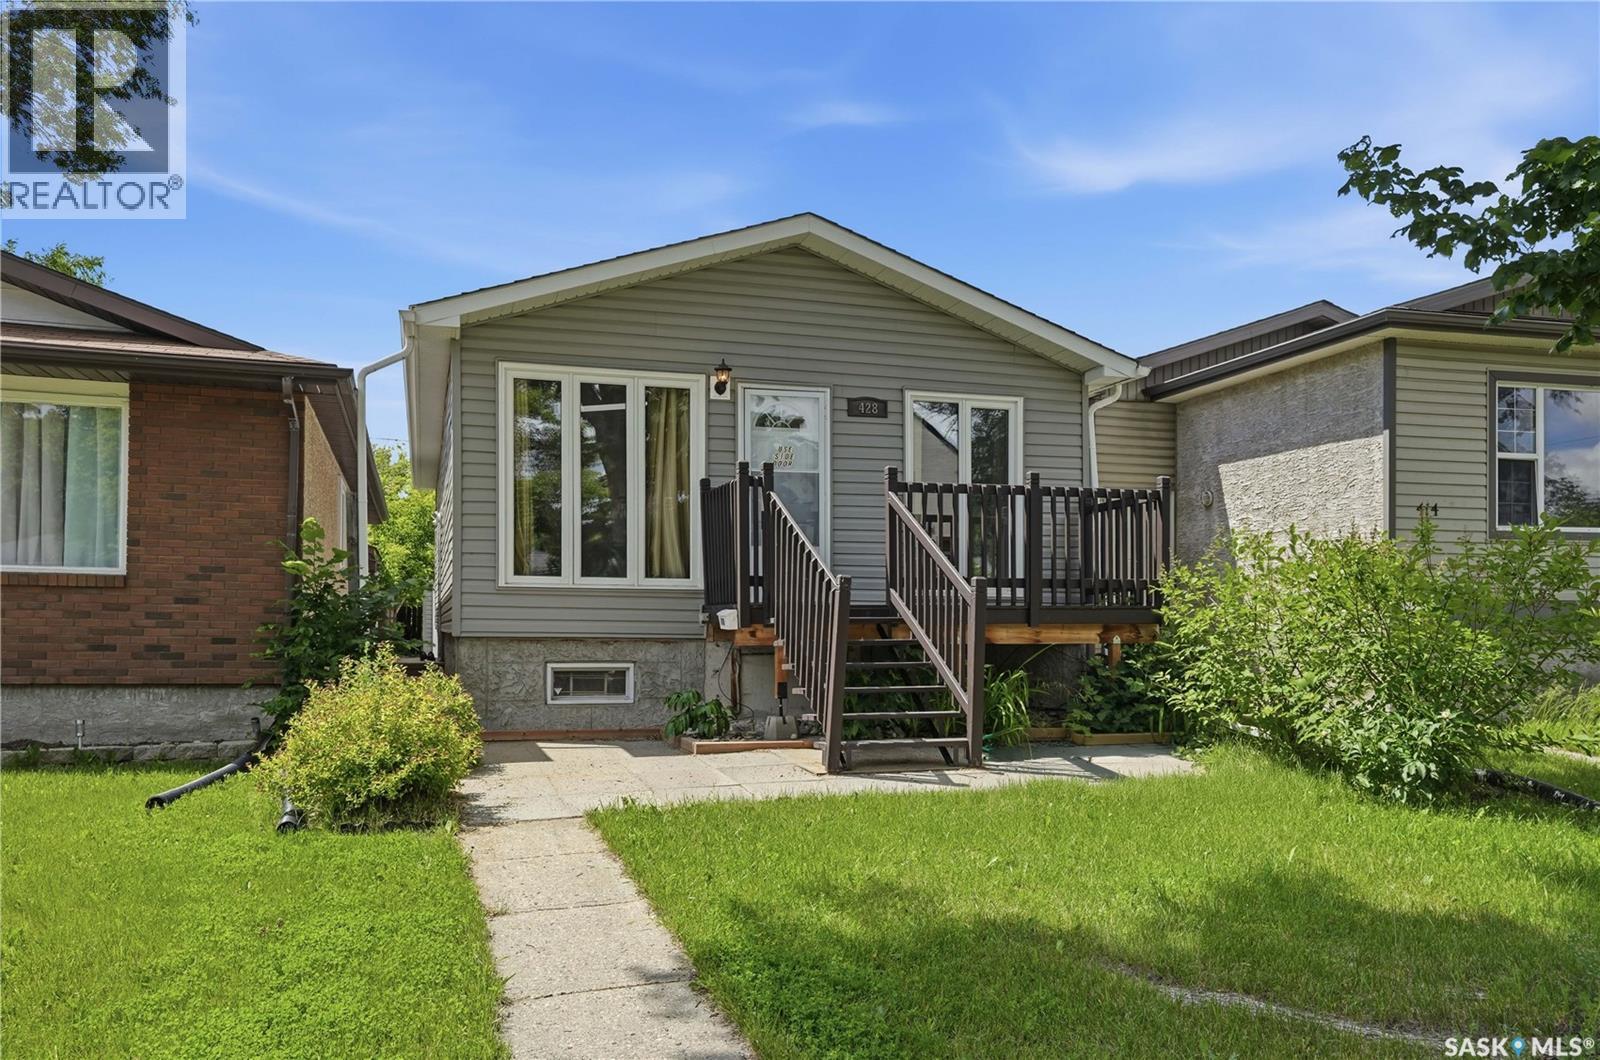
Don't let the age fool you — this 2-bedroom, 1-bath home has been updated where it counts and shows beautifully. The kitchen is the standout, featuring two-tone cabinetry, a classic subway tile backsplash, dark countertops, and stainless steel appliances including a dishwasher. Brand new flooring runs throughout the main floor, the home is freshly painted, newer windows bring in great natural light, and a new water heater was installed in 2024. Upstairs you'll find two comfortable bedrooms. Outside is where this property truly delivers — a large deck with privacy fencing is perfect for entertaining, and the fully fenced yard features mature trees, a fire pit area, and two sheds. The detached single-car garage offers great workshop or storage potential. Central air conditioning rounds out a solid package. Whether you're getting into the market or adding to your portfolio, this one is move-in ready and priced to move. (id:41462)
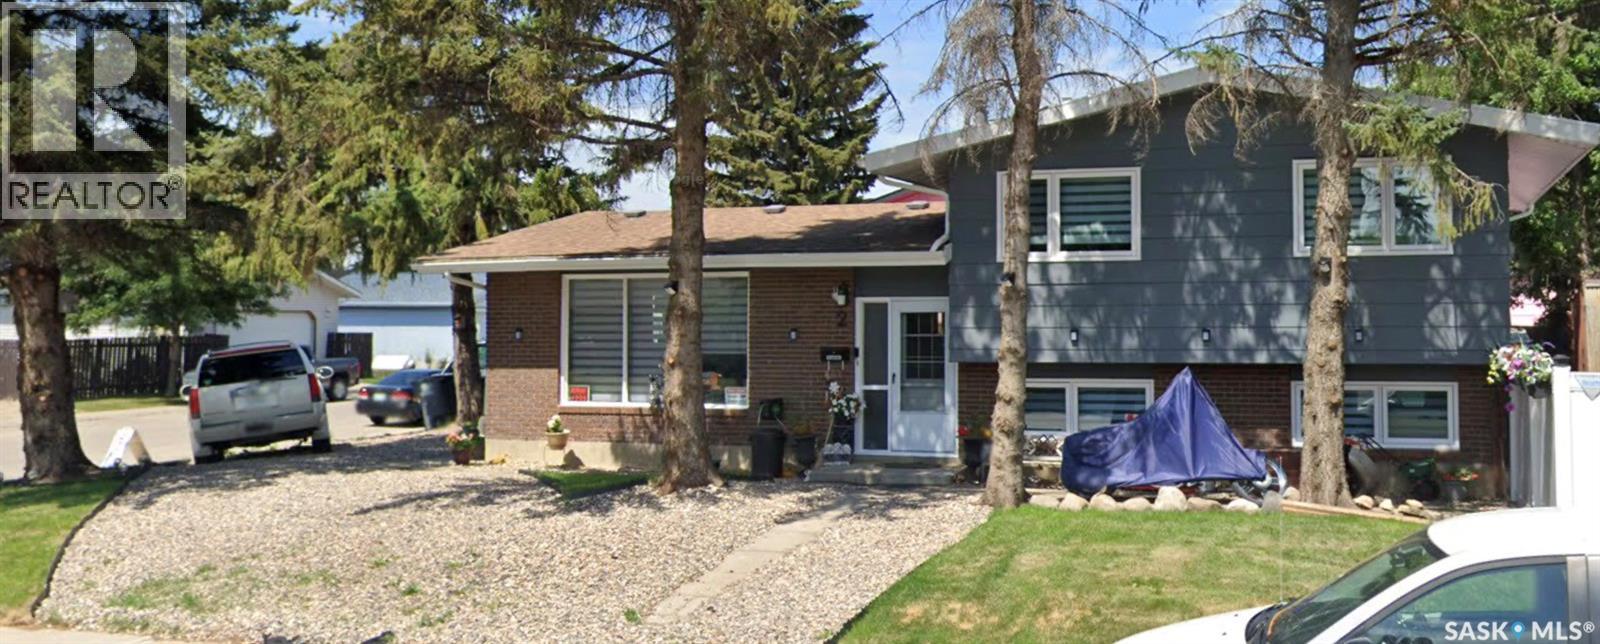
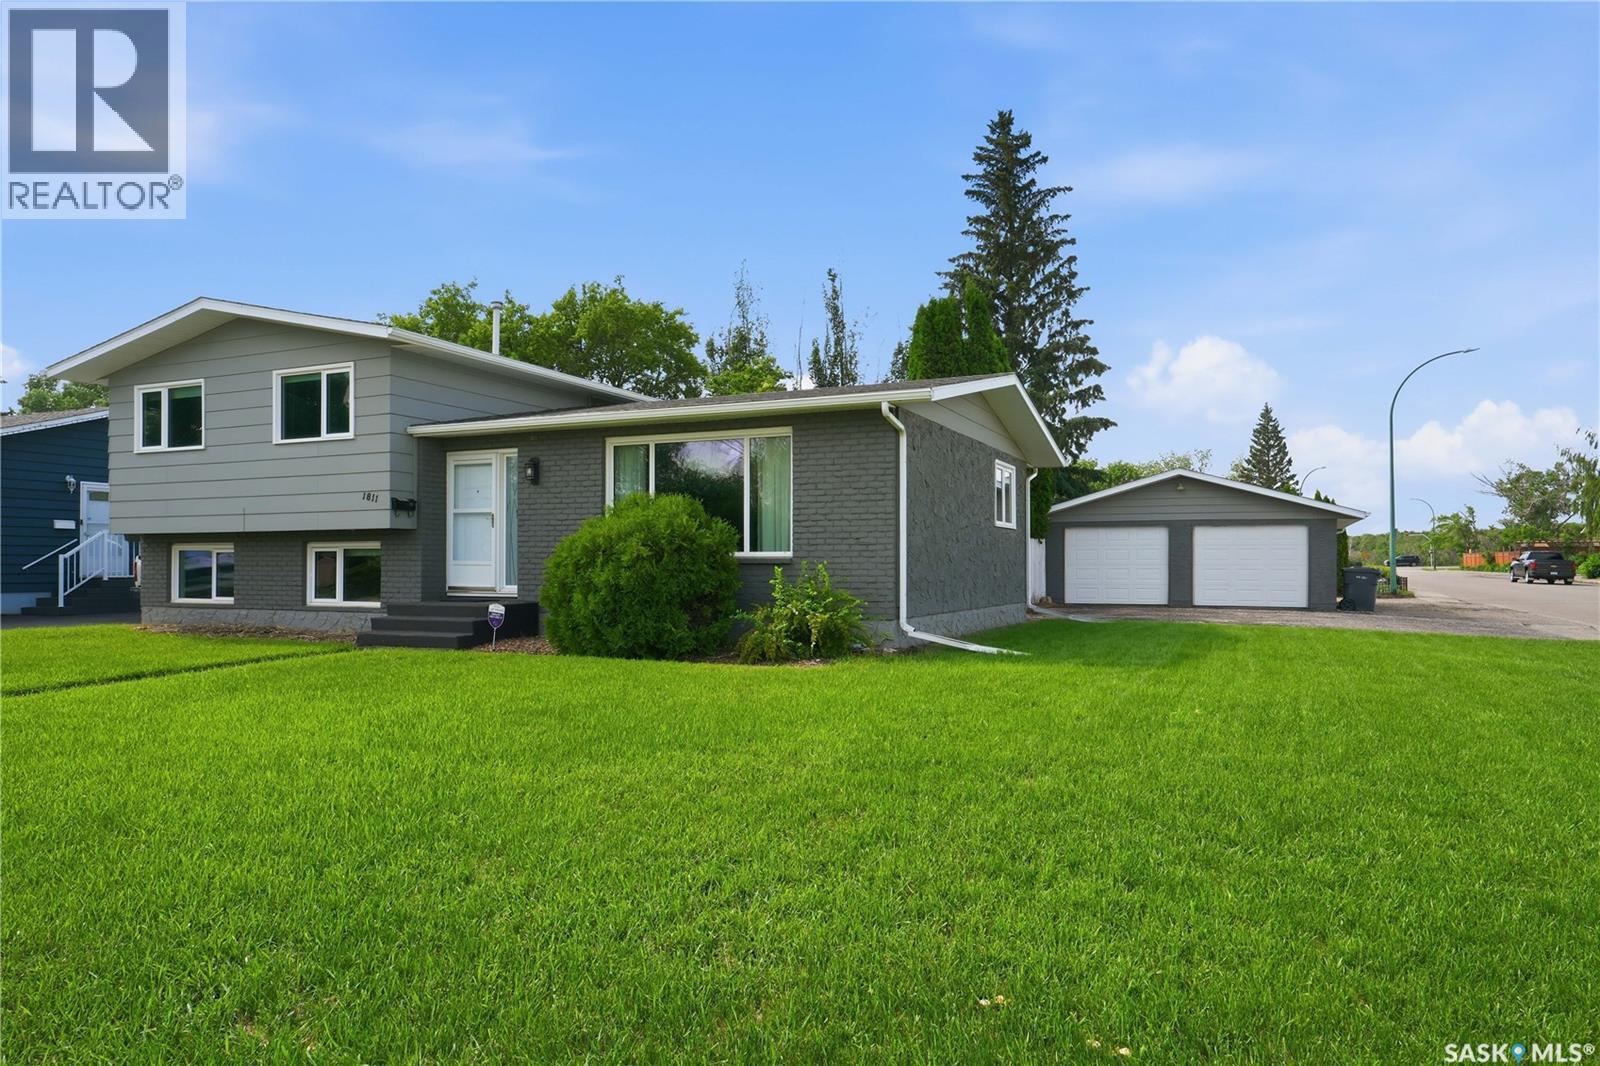
COMPLETELY RENOVATED Pacific Heights 1,240 SQ. FT. home featuring 4 BEDROOM and 3 BATHROOMS, perfectly situated on a wide 55-FOOT WIDE CORNER LOT . This move-in-ready property has been updated from top to bottom with newer TRIPLE-PANE CASEMENT WINDOWS, newer VINYL PLANK FLOORING, FRESH PAINT, CENTRAL AIR CONDITIONING, upgraded light fixtures, stylish ZEBRA BLINDS, and MODERN CABINETRY with SOFT-CLOSE DOORS. The beautifully updated kitchen showcases STAINLESS STEEL APPLIANCES and a contemporary BACKSPLASH, creating a FRESH and FUNCTION space for everyday living and entertaining FOR GENERATIONS. The well-designed layout offers comfortable living space for families of all sizes, while the HEATED 24 FEET x 24 FEET GARAGE provides secure, ENCLOSED PARKING and ample space for STORAGE, projects, or hobbies year-round. Outside, you'll find newer VIYNL FENCING, TWO STORAGE SHEDS, and plenty of ADDITIONAL PARKING for vehicles, RVs, or guests. Combining modern upgrades, generous outdoor space, secure parking, and excellent functionality, this beautifully updated home is an outstanding INVESTMENT OPPORTUNITY!!! Buyers and buyers' Realtor® to verify all measurements. Call your favourite Realtor® to book a viewing! 3D virtual tour Link IS attached below aswell.! (id:41462)
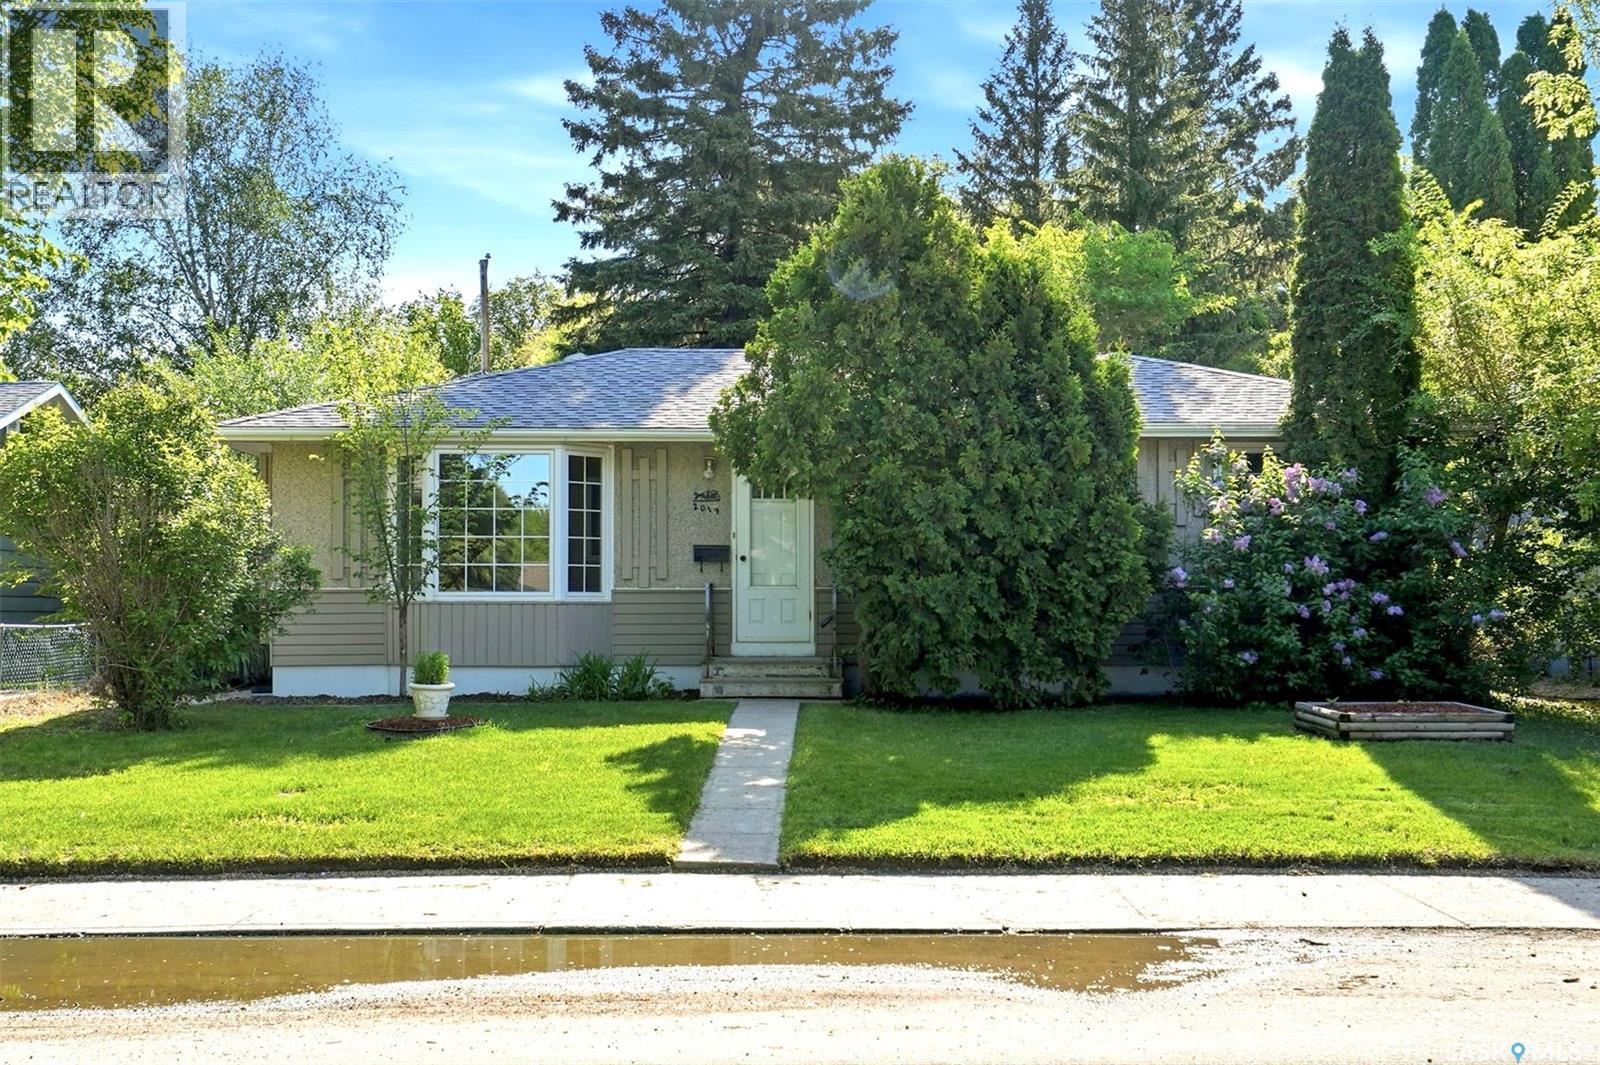
Welcome to 2019 Louise Avenue, a well-maintained bungalow ideally situated in a mature and highly sought-after location close to parks, schools, transit, convenience stores, and the vast array of amenities that 8th Street has to offer. The main floor offers a bright and inviting open-concept layout highlighted by hardwood flooring throughout the living and dining areas, large windows allowing for an abundance of natural light, and a cozy gas fireplace that anchors the living space. The kitchen features maple cabinetry, functional workspace, all appliances, and seamless flow for both everyday living and entertaining. Three bedrooms are located on the main floor alongside an updated full bathroom. The lower level features a spacious non-permitted two bedroom suite with large windows creating a light and comfortable atmosphere, presenting excellent flexibility for extended family, guests, or potential revenue opportunities. A large shared laundry and storage area is conveniently located in the lower level. Outside, you’ll find a mature yard space along with a detached garage and additional off-street gravel parking accessible from the rear alley. This is a fantastic opportunity to own a solid home in a convenient and established neighbourhood. (id:41462)
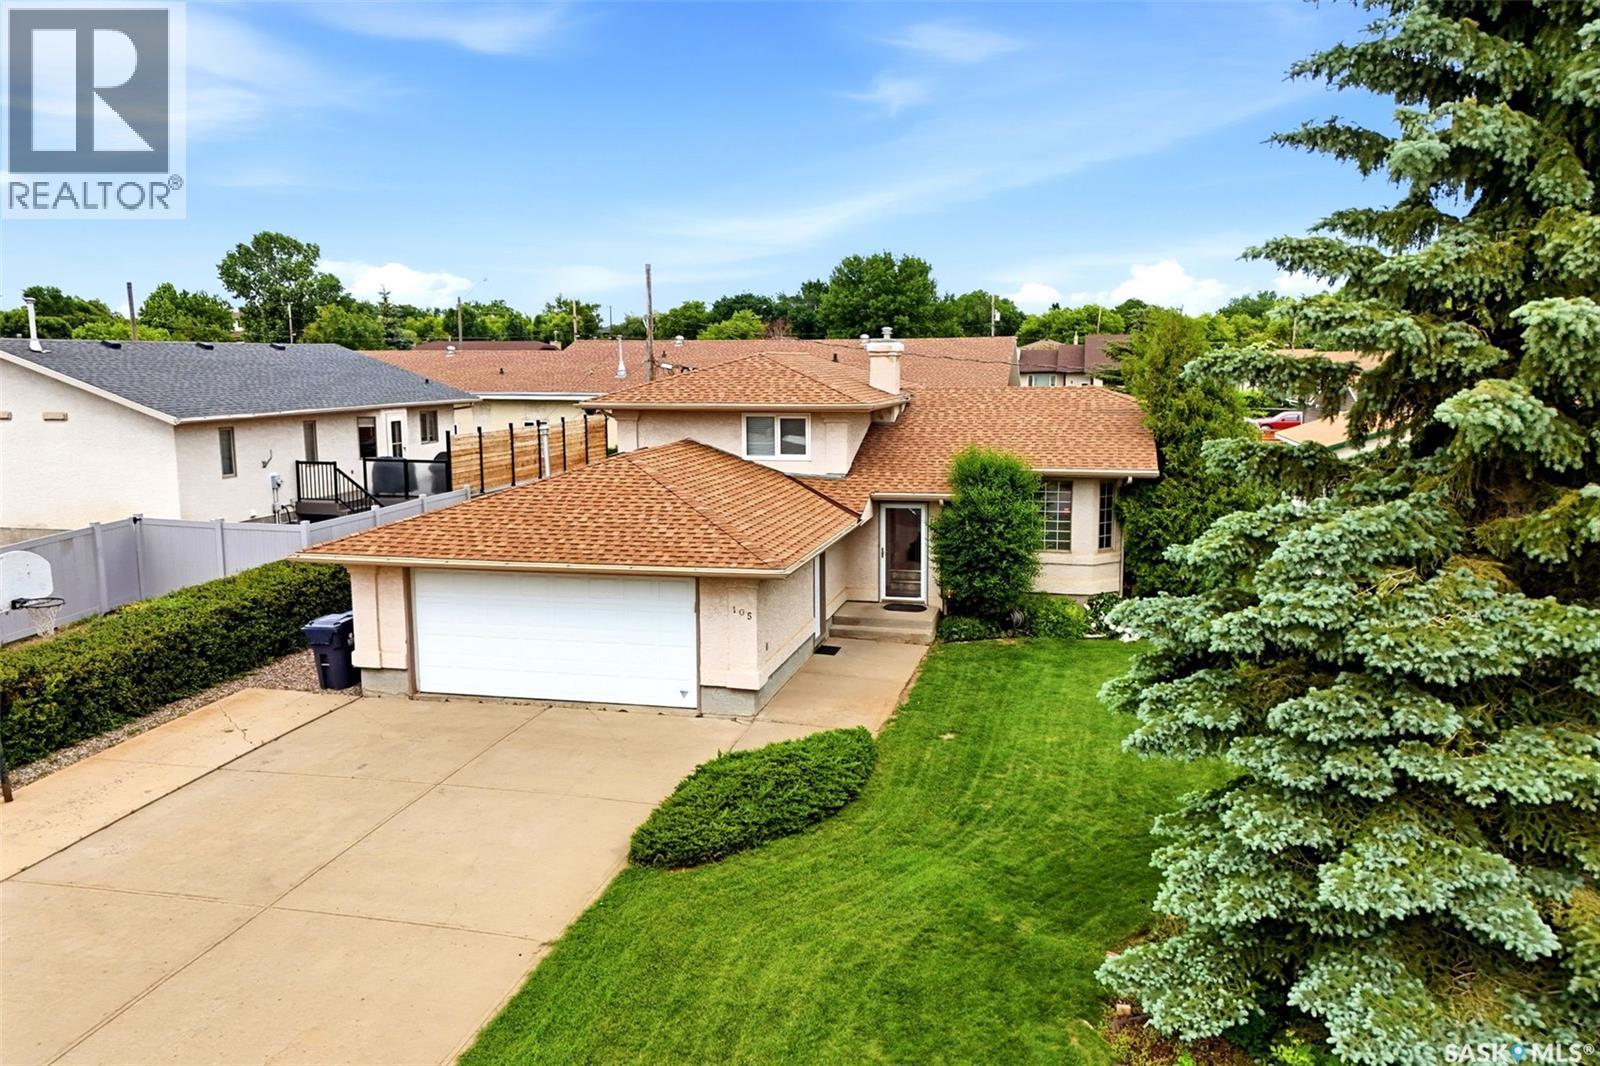
Located in Churchill Downs is this 1980 built bungalow home. Vaulted ceiling over the living, dining and kitchen area. A skylight and open pillars allow for natural light to flow through the living area. Two bedrooms(primary bedroom has shelving organizer in closet) and a full bath complete the main floor. Basement is developed with a large rec. room, 3/4 bath, den/bedroom(window is not egress), laundry/utility area, walk-in storage closet and large storage area under the stairs. Back flow valve installed in 2018. Easy manageable yard with grass in front and the back done with patio blocks for easy maintenance. There is a garage with a parking pad to the one side. (id:41462)
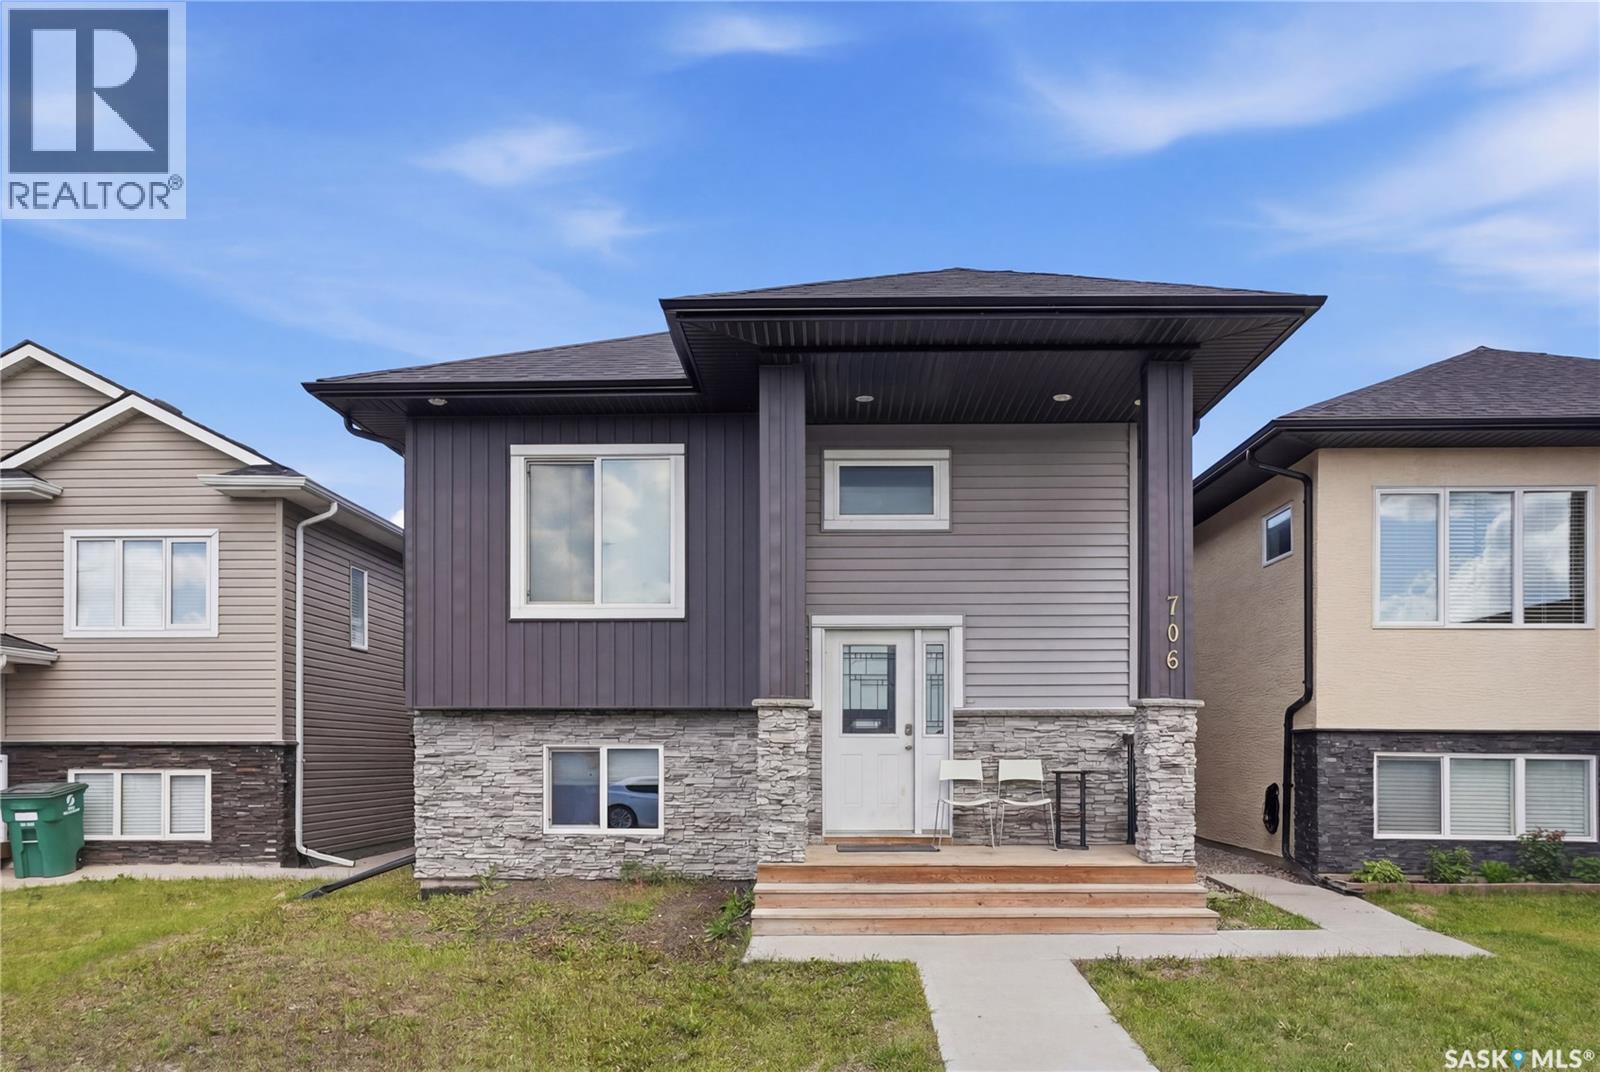
Fully developed 1,251 sq. ft. bi-level in Kensington with a legal two-bedroom basement suite. The main floor features three spacious bedrooms, two bathrooms, and an open layout with a kitchen island and plenty of cabinetry. The primary bedroom includes a walk-in closet with built-ins and a four-piece ensuite. The front portion of the basement offers an additional bedroom or flexible family room space for the main floor. The remainder of basement includes a legal two-bedroom suite with an open kitchen/living area, a four-piece bathroom, and a separate rear entrance. The backyard has a double-parking pad ready for a future garage. This home is ready for you to make it your own. (id:41462)
4 BED, 2 BATH 4 LEVEL WITH DOUBLE ATTACHED GARAGE IN PILOT BUTTE! Wonderfully maintained and move-in ready, this spacious 1,468 sq. ft. four-level split offers the perfect blend of comfort, functionality, and small-town living in the welcoming community of Pilot Butte. Featuring four generously sized bedrooms, two full bathrooms, and a fully developed basement, this home provides plenty of space for growing families or those who love to entertain. The bright, functional kitchen offers ample counter space, a walk-in pantry, and garden doors leading to the deck and beautifully landscaped backyard. Upstairs, you'll find two spacious bedrooms, including the primary suite with a 5' x 7' walk-in closet, plus a full bathroom. The third level features two additional bedrooms, another full bathroom, and a conveniently located laundry room. The finished basement offers a large recreation room, providing even more space for movie nights, hobbies, or a play area. The insulated, heated double attached garage is boarded with OSB, while the fully fenced backyard with chain-link fencing and privacy slats is ideal for children, pets, and entertaining. Underground sprinklers keep the front and back yards looking their best. Additional features include central air conditioning, central vacuum, a newer water heater, and all major appliances. The property also includes a well that was previously connected but has not been used by the current owner and is being sold as-is. Located just minutes from Regina, Pilot Butte offers a public library, recreation centre, skating rink, parks, playgrounds, spray park, walking trails, ball diamonds, pharmacy, convenience stores, daycares, and Pilot Butte School (K-8), with nearby French Immersion and high school options. Enjoy the space and tranquility of a growing community while remaining close to city conveniences. Contact your REALTOR® today for more information or to book your private showing (id:41462)
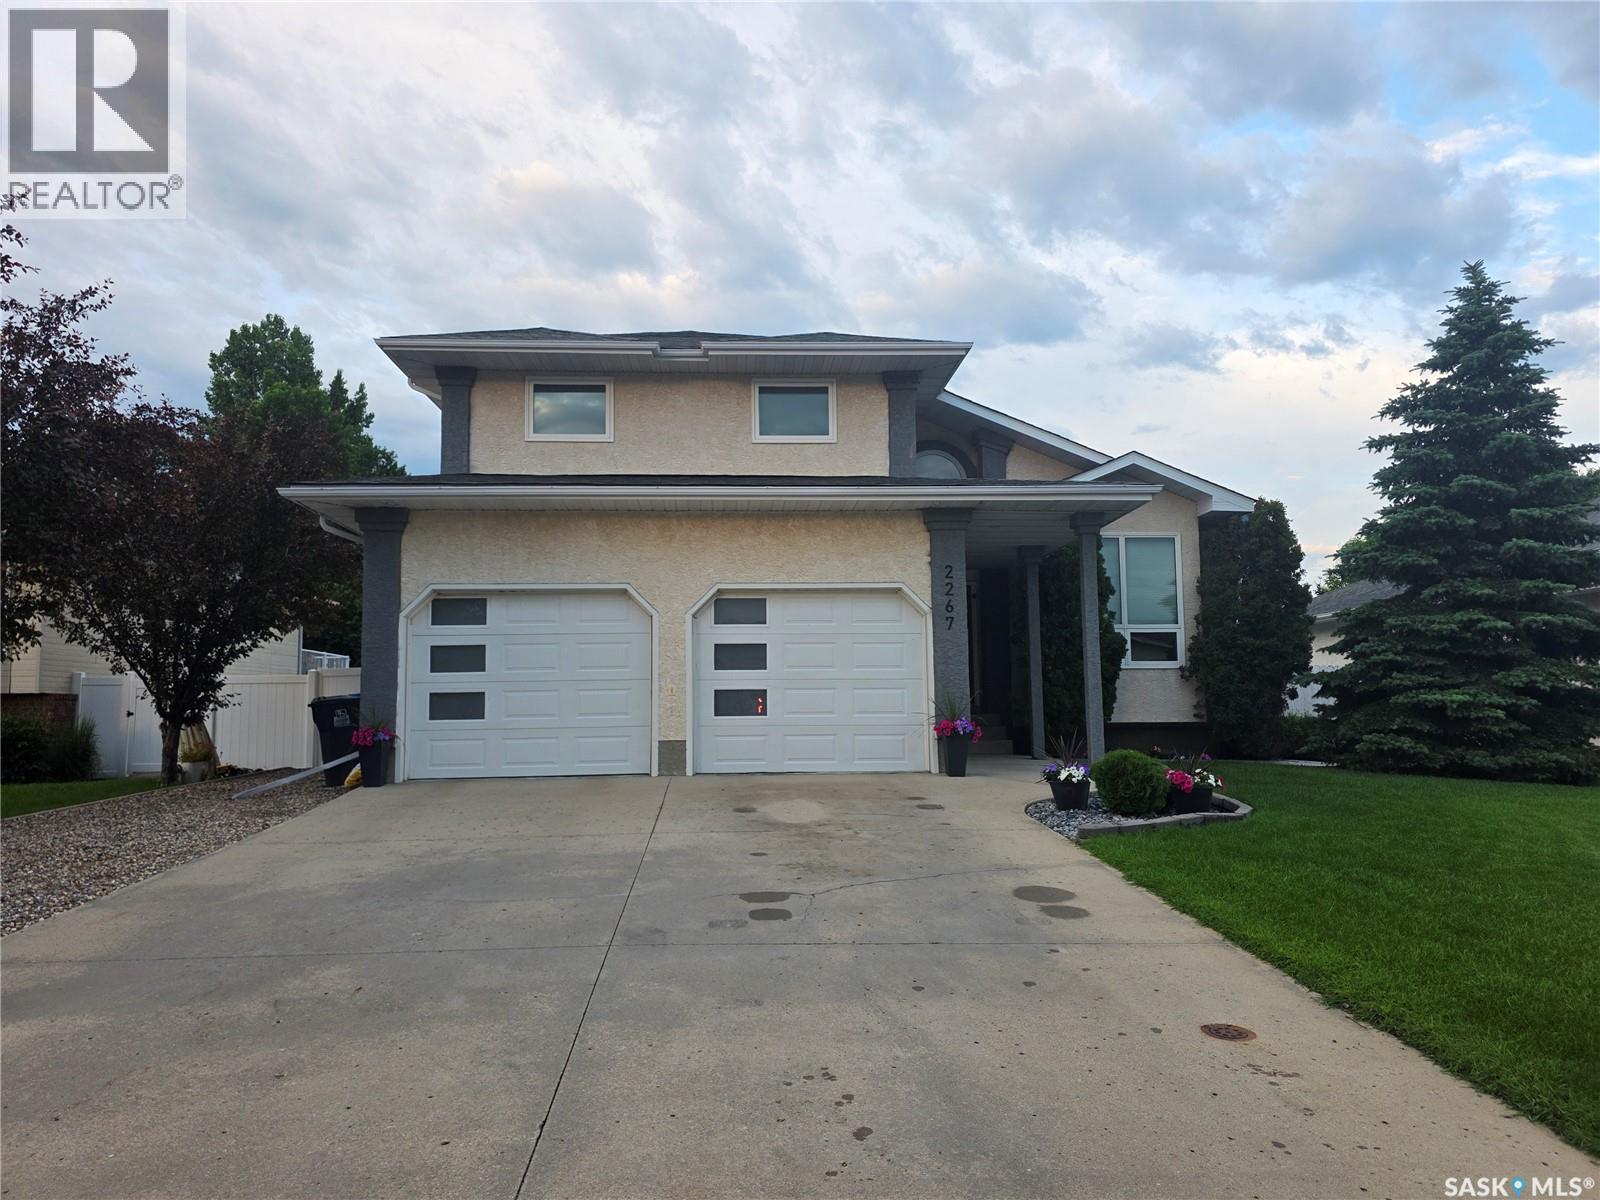
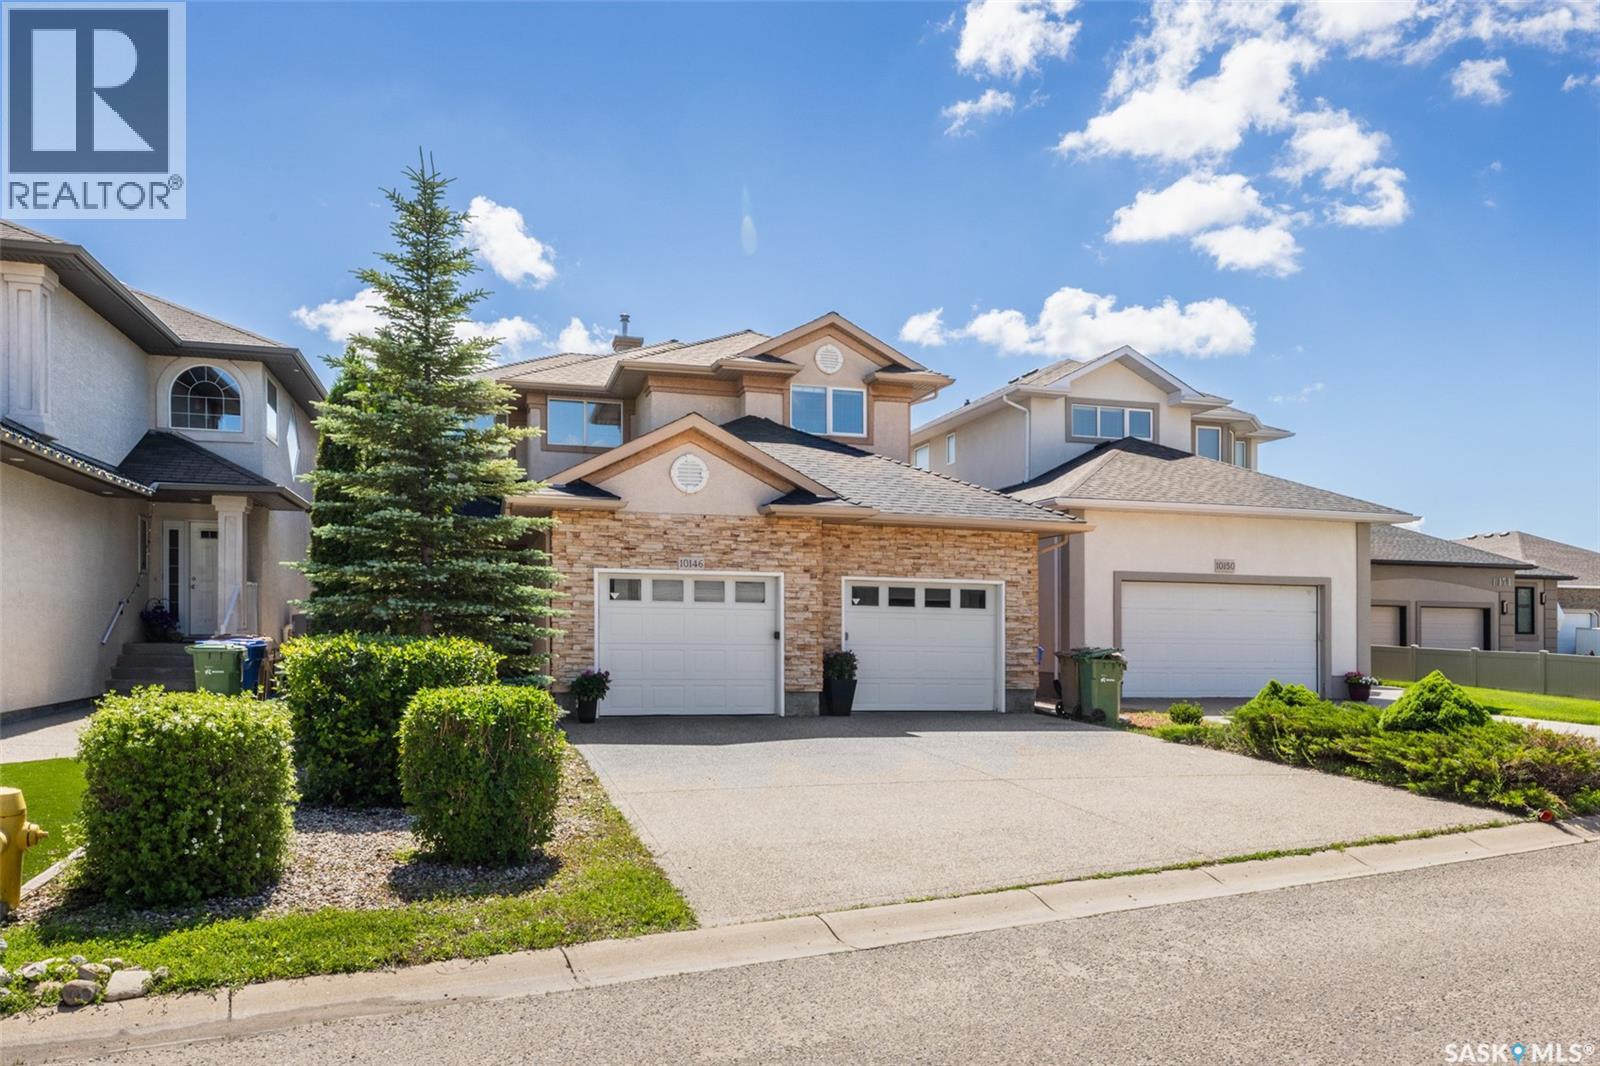
Welcome to this impressive two-storey home offering nearly 2,000 sq. ft. of beautifully designed living space in the highly sought-after Royal Heights neighbourhood. From the grand front entrance to the spacious sunken living room featuring a cozy fireplace, this home offers both comfort and style. The main floor features a bright and functional layout with main floor laundry, a convenient 2-piece bathroom, and a spacious kitchen complete with quartz countertops, an abundance of cabinetry, and plenty of storage. The adjoining dining area opens through patio doors to your own backyard oasis, complete with a heated swimming pool, change room, bar area, hot tub, fire pit, and beautifully landscaped yard—perfect for entertaining family and friends. Upstairs you'll find three generous bedrooms and a 4-piece bathroom. The spacious primary suite offers a walk-in closet and a private ensuite for added comfort. The fully finished basement provides even more living space with a large family room featuring an electric fireplace, an additional bedroom, a bathroom, and plenty of storage. Additional highlights include a heated double attached garage and exceptional curb appeal. Located in one of the city's most desirable neighbourhood's, this home offers the perfect combination of space, functionality, and outdoor living. Don't miss your opportunity to make this incredible property your next home! (id:41462)
Spacious 4 Level Split with Multiple Living Areas, Double Garage & RV Parking! Located on the west side of North Battleford, just a couple of blocks from Bready School, this well cared for 4 level split offers plenty of space for the whole family with multiple living areas inside and out. The main floor features a functional kitchen which comes complete with all appliances, open to the dining area for easy everyday living. A picture window provides a view into the bright and spacious living room where large windows fill the space with an abundance of natural light. Upstairs you will find three comfortable bedrooms and a generously sized full bathroom. The oversized vanity offers enough space to add a second sink if desired, and the built in linen storage adds extra convenience. The first lower level is home to a welcoming family and recreation room with large windows that create a bright, inviting space rarely found in a basement. A cozy gas fireplace makes it the ideal spot to relax during the colder months. The fourth level offers even more flexibility with a den featuring an impressive amount of storage, a laundry room with the washer and dryer included, and a workshop or flex room that can easily be customized to suit your needs. Step outside to enjoy the exceptionally private, fully fenced backyard complete with a concrete patio, mature trees, shrubs, and a grassy area for kids or pets to enjoy. The double detached garage is fully insulated, and there is no shortage of parking with dedicated RV parking beside the garage plus additional space behind the garage for a boat, trailer, or other recreational vehicles. Additional updates and features include vinyl windows throughout, central air conditioning, and recently updated shingles on both the house and garage. If you've been searching for a home with generous living space, excellent storage, plenty of parking, and a fantastic west side location close to schools, this one is ready to welcome you home. As per the Seller’s direction, all offers will be presented on 07/07/2026 7:00PM. (id:41462)
Great family home located in one of the best areas in Regina. Tucked away in a quiet crescent, this home has an amazing backyard that backs on to the Nature Reserve. Backyard features an amazing pond with a garden and a putting green to get you ready for the golf season. Home features 4 bedrooms and 4 bathrooms. Fully finished basement with a large rec room, den and a 3pc bathroom. Main floor has a renovated open concept kitchen with a large island overlooking the Nature Reserve. Newer engineered hardwood flooring throughout the main floor and a bedroom with a 3pc bathroom. Second storey has spacious bedrooms with the master bedroom overlooking the Nature Reserve and a large 5pc bath with a custom glass shower. Most of the home was renovated in 2022. Great home in a quiet family neighborhood close to all amenities and trails. Call the salesperson for more details. As per the Seller’s direction, all offers will be presented on 07/11/2026 6:00PM. (id:41462)
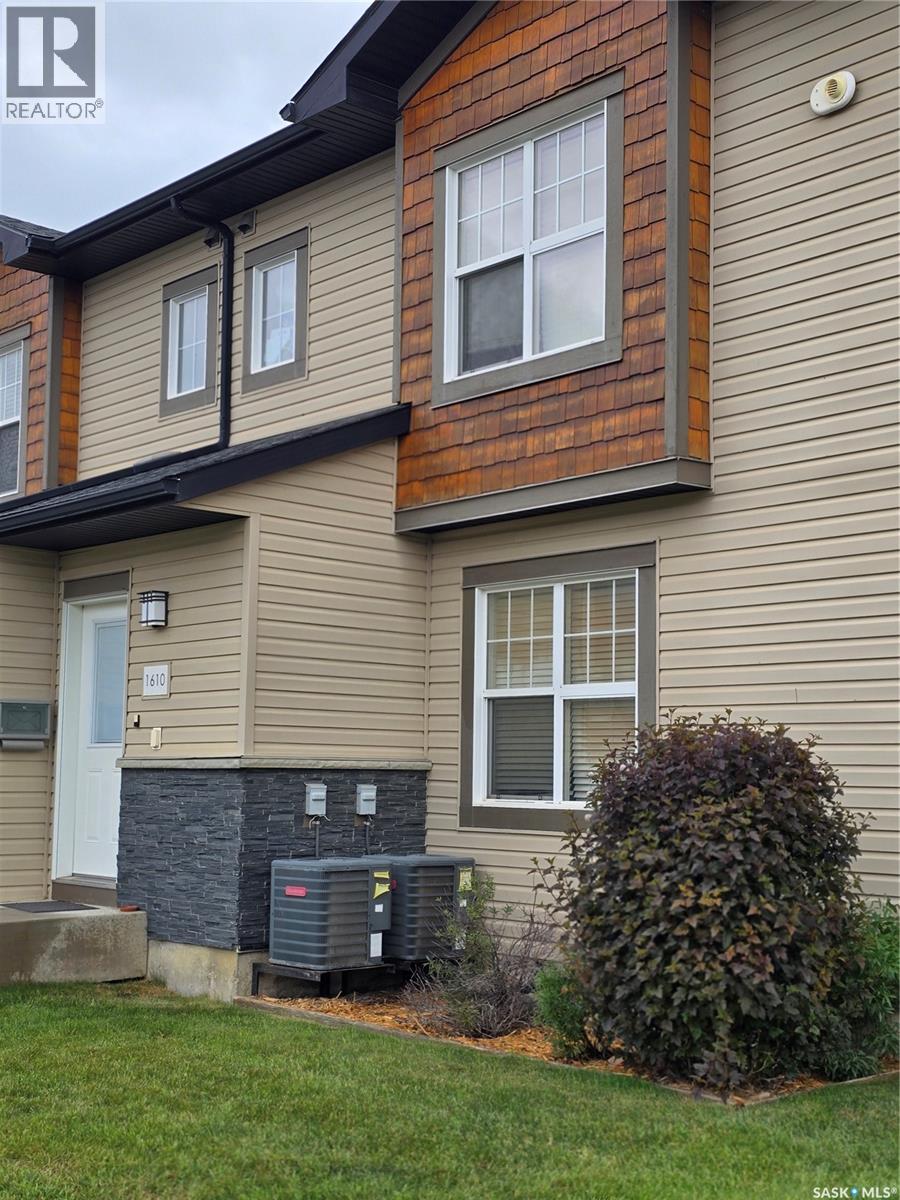
Located in Ginger Lofts this lovely Corner, 2 bedrooms with central Air Conditioning has its own separate laundry/storage room. Being a Corner Unit, you will enjoy the many windows and bright sun throughout the day or just sit on the south/east facing deck and enjoy all that the Prairie evening has to offer. A desirable townhouse community offering modern living and exceptional amenities. Make certain to visit the Unique “Club House” with its offerings in FOUR well equipped and separate Key Areas: 1. Games/Entertainment Room with direct access to #2. An Outdoor seating area with BBQ Island #3. Pool and Hot Tub Spa Area and finally the #4. Massive and fully equipped Fitness Centre. Yes, this Bonus Club Facility is available to you Spring Summer Fall and Winter. If and when you return to the seclusion of your Condo Unit you will then be greeted by a bright, open-concept design, quartz countertops and breakfast Island surrounded with plenty of cupboard space and pullout pantry ready to prepare a quiet intimate dinner for two or a dining experience for family and friends in the offset dining area when needed. An excellent opportunity for first-time home buyers, investors, or those looking to downsize while enjoying a low-maintenance lifestyle in a sought-after location. (id:41462)
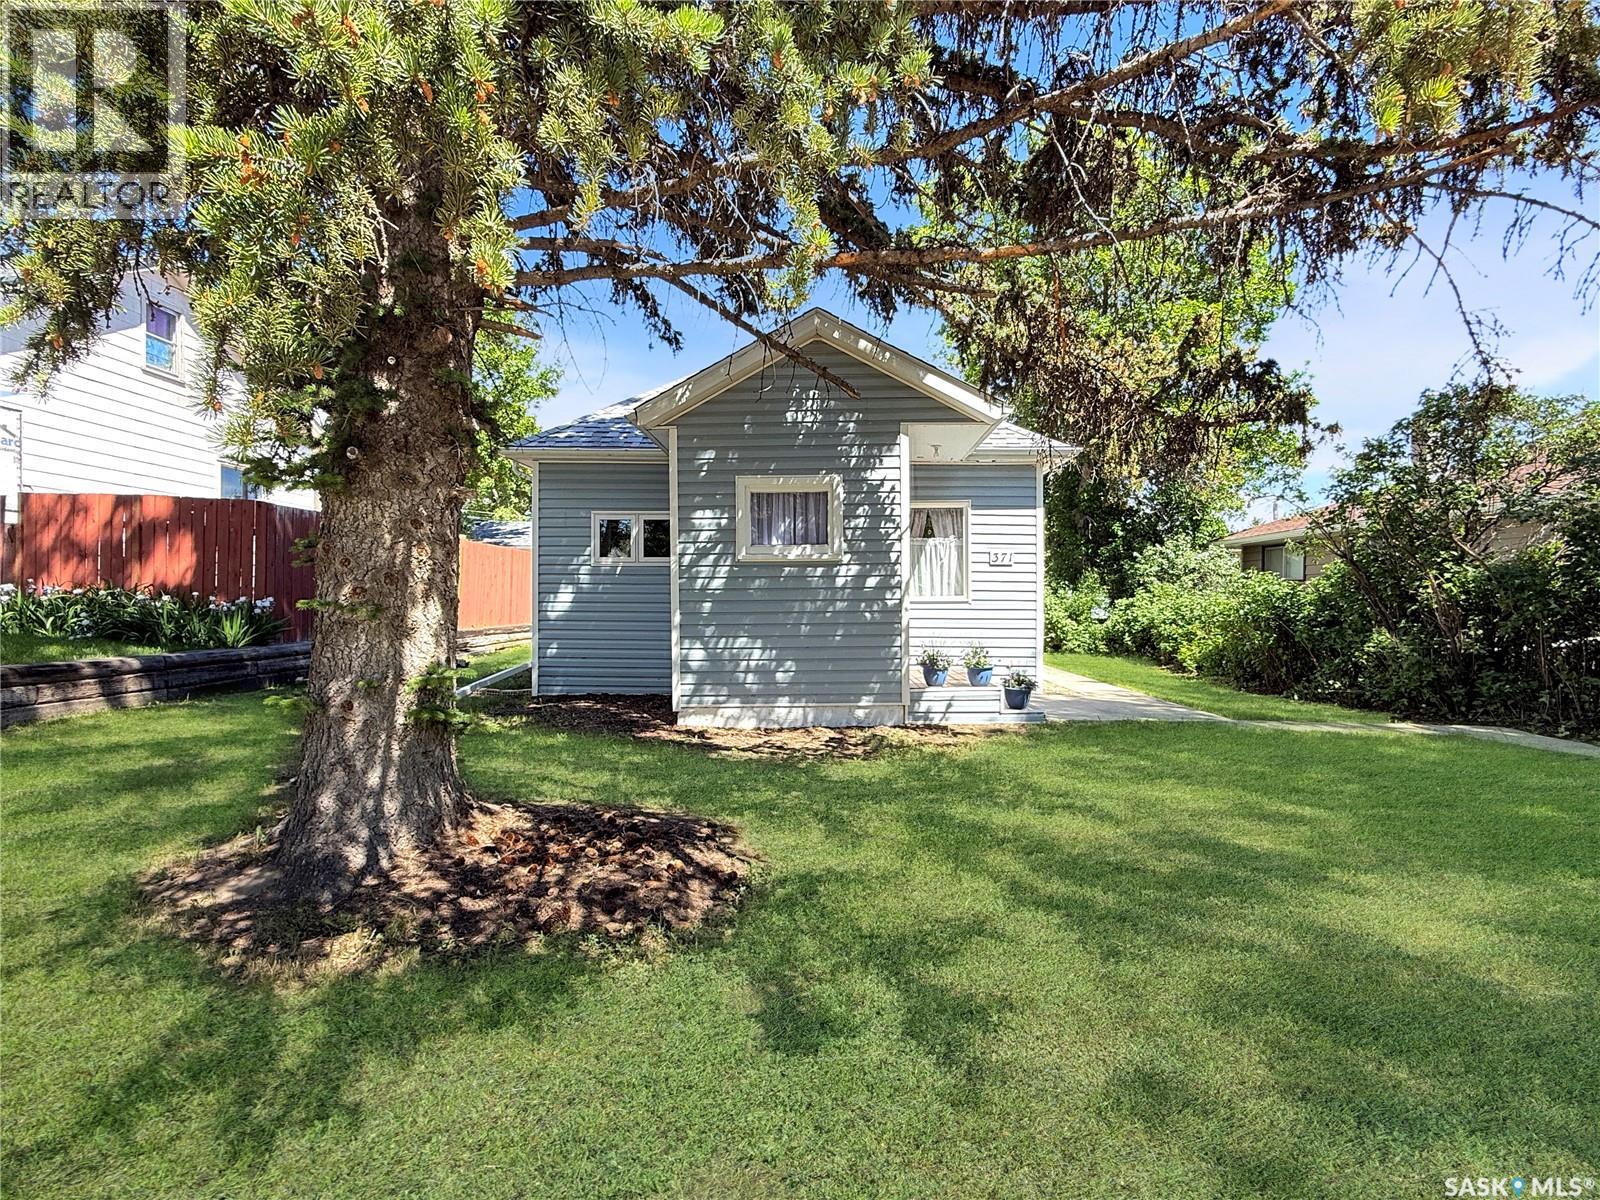
Welcome to 371 9th Ave NW — a charming, well-maintained bungalow that’s an excellent fit for first-time buyers, those looking to downsize, or anyone seeking a comfortable home in a mature northwest neighbourhood. Enjoy tree-lined streets, friendly neighbours, and convenient proximity to downtown. The exterior offers great curb appeal with vinyl siding, PVC windows, and an exceptionally well-kept yard. The freshly re-stained back deck overlooks lush greenery and manicured flower beds, creating a private outdoor retreat. A paved rear driveway provides extra parking and is ideal for RV or recreational vehicle storage. You’ll also appreciate two storage sheds, including an impressive 10' x 22' wood and corrugated steel shed with a gravel floor—perfect for storing vehicles, seasonal items, or larger valuables. Inside, the home shows pride of ownership throughout. Both a front and back porch add functionality and everyday convenience. The living room features modern paint tones and durable laminate flooring, flowing into a bright eat-in kitchen with white cabinetry and plenty of natural light. Two bedrooms are located on the main floor, including a spacious primary bedroom (approximately 15' long) with ample closet space, plus a second bedroom at the rear. A renovated four-piece bathroom completes the level. The basement has been updated with freshly levelled floor and carpet tiles, creating a comfortable additional living area, along with a utility and laundry space. You’ll also find a cold room and crawl space for added storage. This location offers excellent amenities nearby, including a K–8 school, quick access to downtown, and convenient highway connections. Message today for more information or to schedule your private showing. As per the Seller’s direction, all offers will be presented on 07/03/2026 3:00PM. (id:41462)
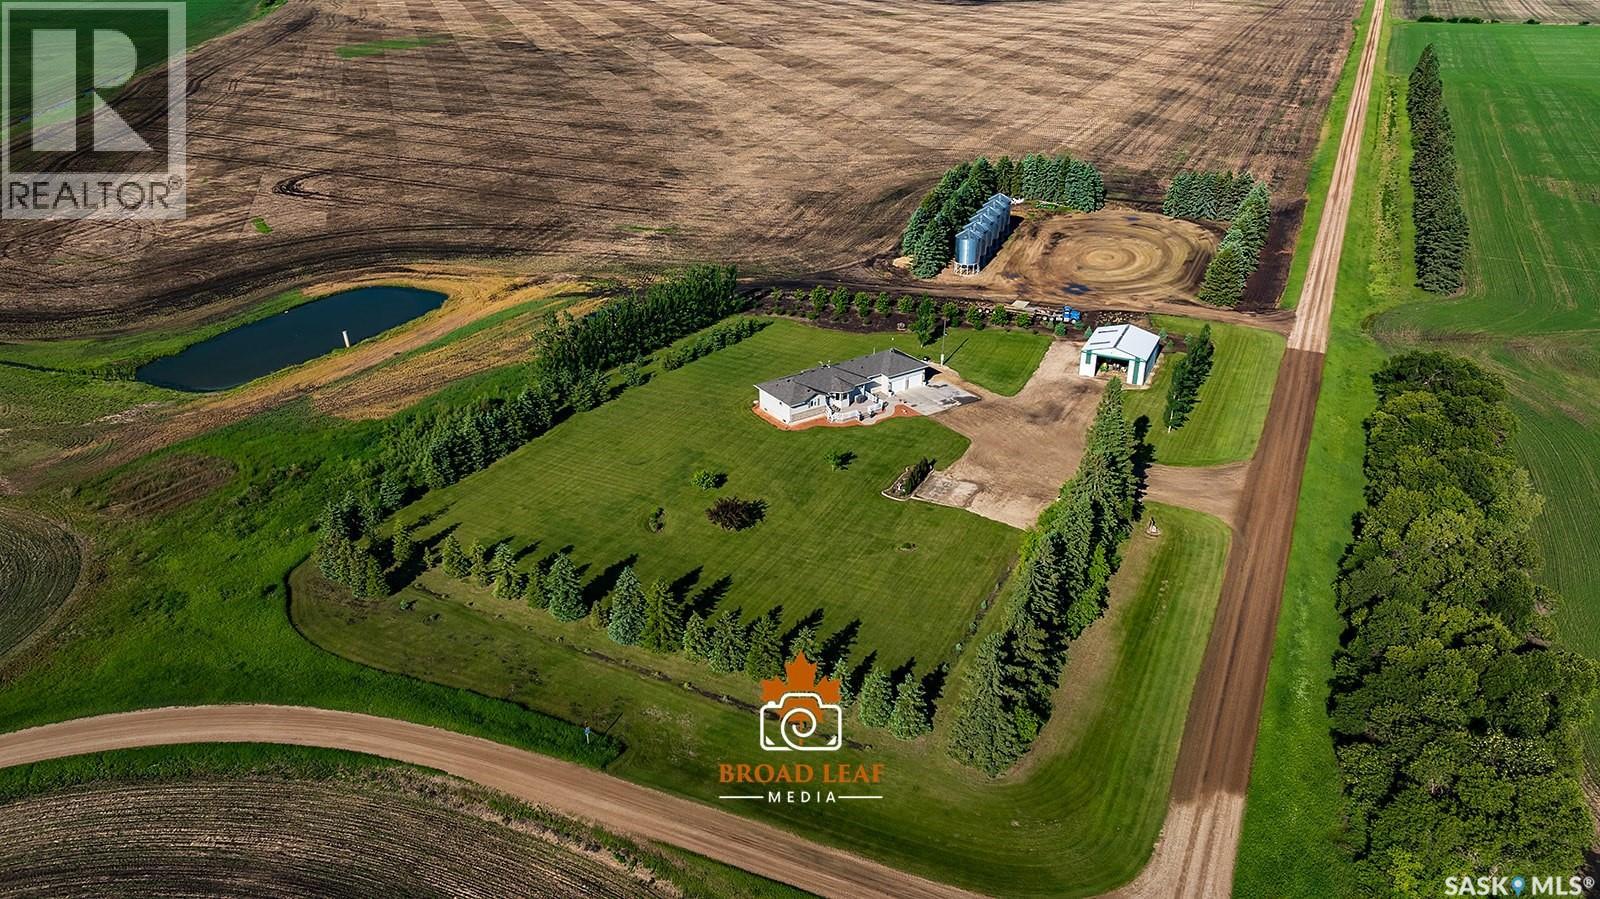
Acreage for Sale! Escape to country living on this beautifully landscaped 5.5-acre property located just 16 km northeast of Melfort. Additional acres could be purchased. Built in 2005, this spacious 1,747 sq. ft. home offers an ideal blend of comfort, functionality, and modern updates. The main floor features three bedrooms and three bathrooms, a large living room, and an updated kitchen with quartz countertops and ample cabinetry. The dining and living rooms are warmed by a stunning two-sided fireplace, creating a welcoming atmosphere for family gatherings and entertaining. Convenient main floor laundry adds to the home's practicality. The primary bedroom offers a walk-in closet and a private three-piece ensuite. The fully developed basement includes two large bedrooms, a full bathroom, spacious games room, and a family room complete with a wet bar, providing plenty of room for family and guests. Additional features include an oversized attached double garage, municipal water service, natural gas, and liquid surface disposal. The 36 x 42' metal pole shed with newly installed overhead door provides excellent storage space for equipment, hobbies, or business use. This exceptional acreage combines modern conveniences, generous living space and a peaceful rural setting—an outstanding opportunity to enjoy acreage living close to Melfort. Note: Additional acres are available and negotiable, but would not be included in the acreage purchase price. More info in the Supplements... Call your agent to view ! (id:41462)