


10146 Wascana Estates Regina, Saskatchewan S4V 2X3

$869,900
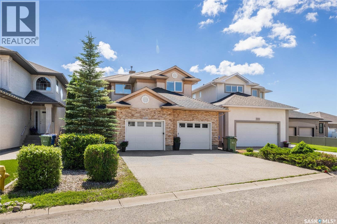
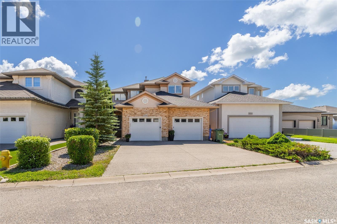
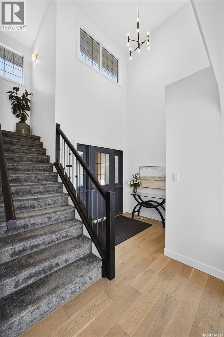
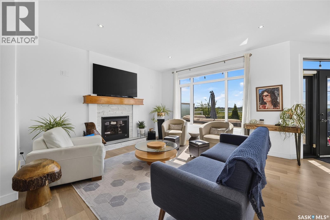
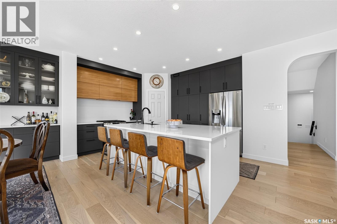
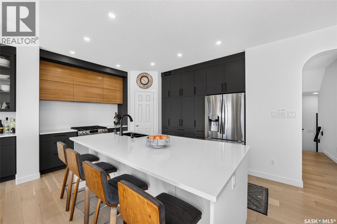
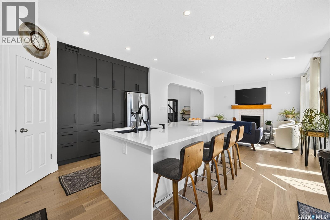
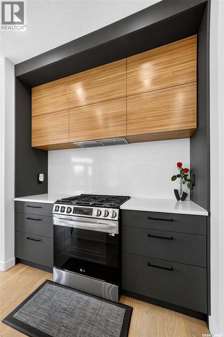
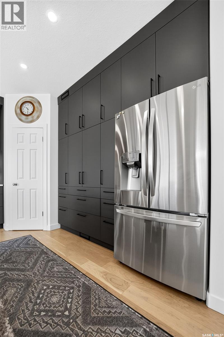
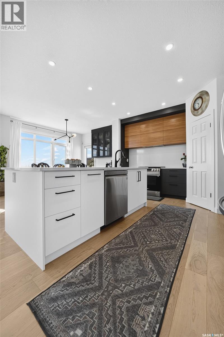
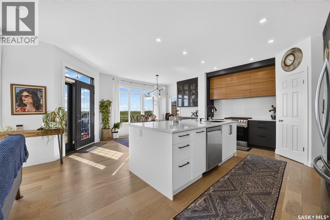
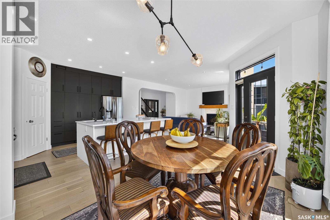
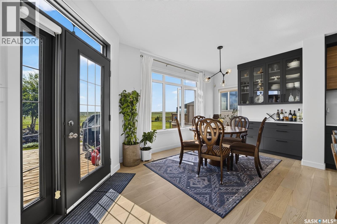
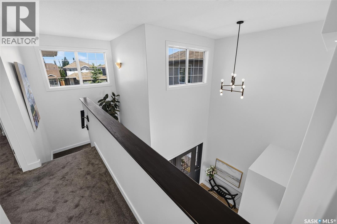
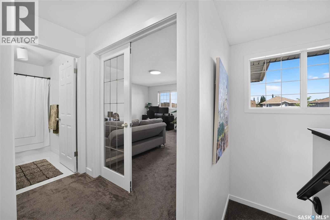
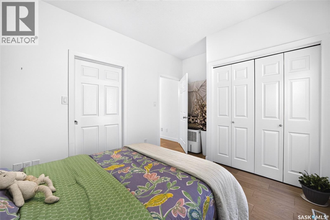
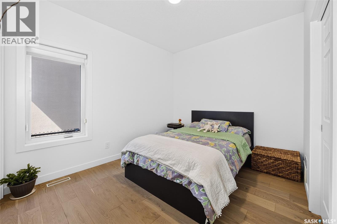
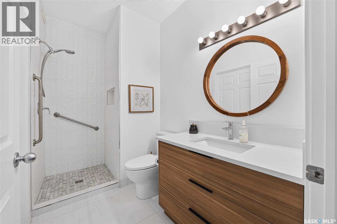
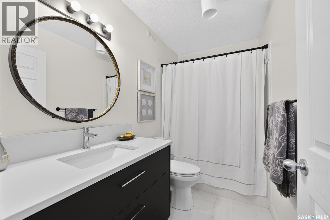
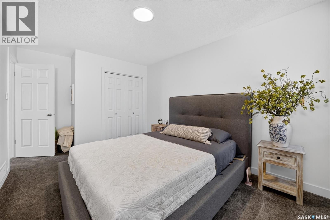
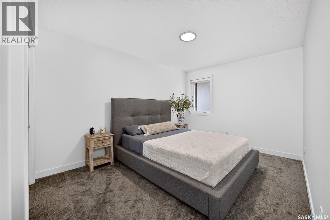
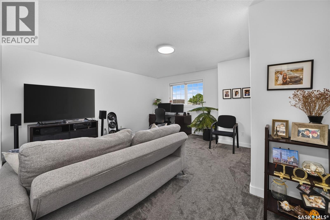
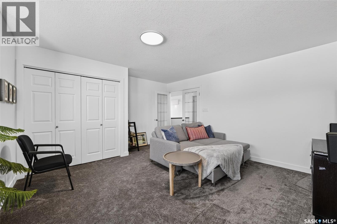
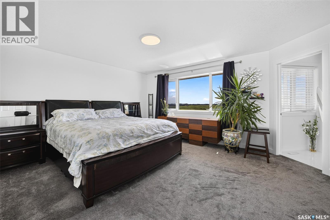
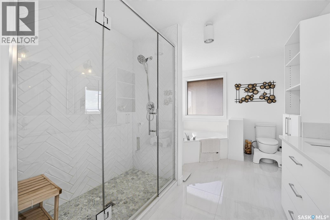
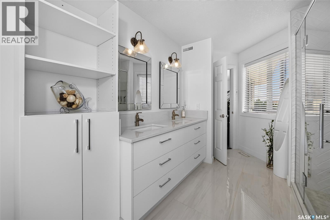
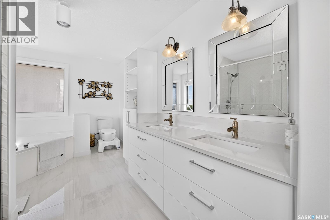
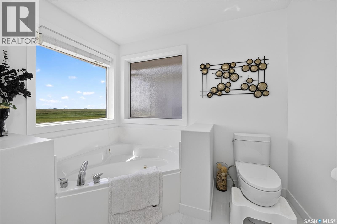
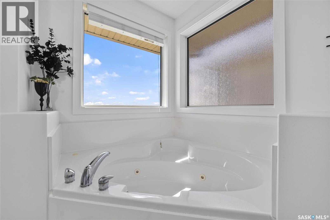
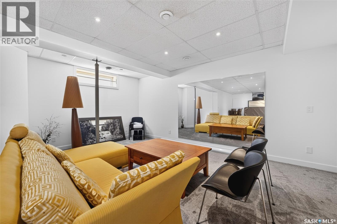
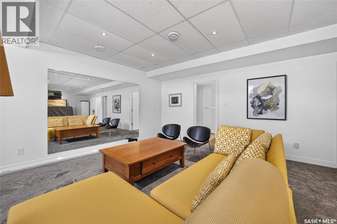
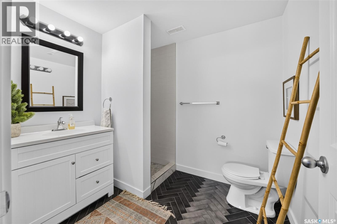
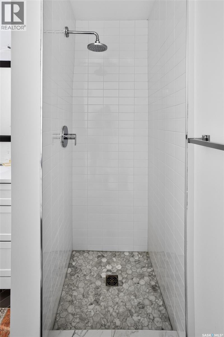
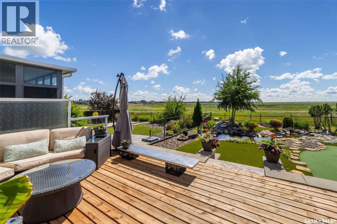
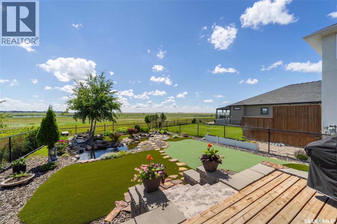
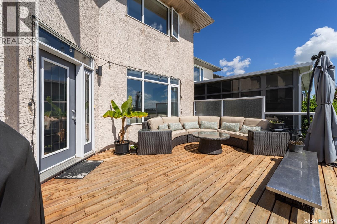
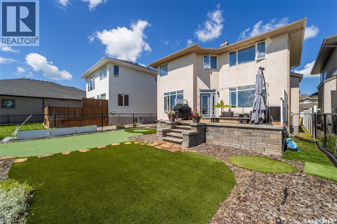
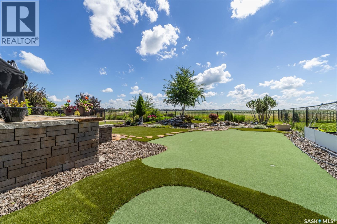
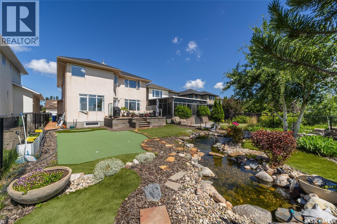
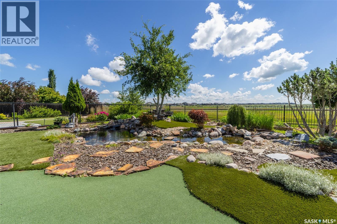
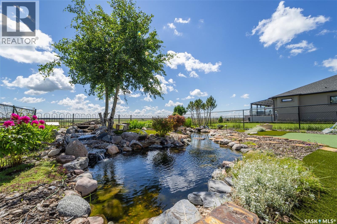
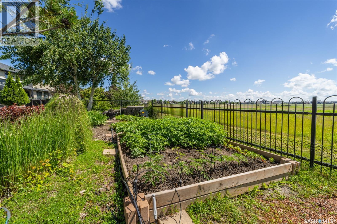
Great family home located in one of the best areas in Regina. Tucked away in a quiet crescent, this home has an amazing backyard that backs on to the Nature Reserve. Backyard features an amazing pond with a garden and a putting green to get you ready for the golf season. Home features 4 bedrooms and 4 bathrooms. Fully finished basement with a large rec room, den and a 3pc bathroom. Main floor has a renovated open concept kitchen with a large island overlooking the Nature Reserve. Newer engineered hardwood flooring throughout the main floor and a bedroom with a 3pc bathroom. Second storey has spacious bedrooms with the master bedroom overlooking the Nature Reserve and a large 5pc bath with a custom glass shower. Most of the home was renovated in 2022. Great home in a quiet family neighborhood close to all amenities and trails. Call the salesperson for more details. As per the Seller’s direction, all offers will be presented on 07/11/2026 6:00PM. (id:41462)
Property Details
| MLS® Number | SK041679 |
| Property Type | Single Family |
| Neigbourhood | Wascana View |
| Features | Treed, Other, Sump Pump |
| Structure | Deck |
Building
| Bathroom Total | 4 |
| Bedrooms Total | 4 |
| Appliances | Washer, Refrigerator, Dishwasher, Microwave, Window Coverings, Garage Door Opener Remote(s), Hood Fan, Stove |
| Architectural Style | 2 Level |
| Basement Type | Full |
| Constructed Date | 2003 |
| Construction Style Attachment | Detached |
| Cooling Type | Central Air Conditioning, Air Exchanger |
| Fireplace Fuel | Gas |
| Fireplace Present | Yes |
| Fireplace Type | Conventional |
| Heating Fuel | Natural Gas |
| Heating Type | Forced Air |
| Stories Total | 2 |
| Size Interior | 2,222 Ft2 |
| Type | House |
Parking
| Attached Garage | |
| Parking Space(s) | 4 |
Land
| Acreage | No |
| Fence Type | Fence |
| Landscape Features | Garden Area |
| Size Irregular | 6395.00 |
| Size Total | 6395 Sqft |
| Size Total Text | 6395 Sqft |
Rooms
| Level | Type | Length | Width | Dimensions |
|---|---|---|---|---|
| Second Level | Bedroom | 13'8 x 13'2 | ||
| Second Level | Bedroom | 9'11 x 13'3 | ||
| Second Level | Primary Bedroom | 13'10 x 14'10 | ||
| Second Level | 4pc Bathroom | Measurements not available | ||
| Second Level | 5pc Bathroom | Measurements not available | ||
| Basement | Laundry Room | Measurements not available | ||
| Basement | Other | 16 ft | 18 ft | 16 ft x 18 ft |
| Basement | Dining Nook | 13 ft | 13 ft | 13 ft x 13 ft |
| Basement | Den | 8 ft | Measurements not available x 8 ft | |
| Basement | 3pc Bathroom | Measurements not available | ||
| Main Level | Living Room | 13'8 x 14'10 | ||
| Main Level | Dining Room | 9'4 x 12'10 | ||
| Main Level | Kitchen | 13 ft | 13 ft x Measurements not available | |
| Main Level | 3pc Bathroom | Measurements not available | ||
| Main Level | Bedroom | 9'10 x 13'4 |
Contact Us
Contact us for more information

Aleksandar (Alek) Arsenic
Salesperson
2350 - 2nd Avenue
Regina, Saskatchewan S4R 1A6

The trademarks REALTOR®, REALTORS®, and the REALTOR® logo are controlled by The Canadian Real Estate Association (CREA) and identify real estate professionals who are members of CREA. The trademarks MLS®, Multiple Listing Service® and the associated logos are owned by The Canadian Real Estate Association (CREA) and identify the quality of services provided by real estate professionals who are members of CREA. The trademark DDF® is owned by The Canadian Real Estate Association (CREA) and identifies CREA's Data Distribution Facility (DDF®)
July 07 2026 01:11:49
Saskatchewan REALTORS® Association
RE/MAX Crown Real Estate