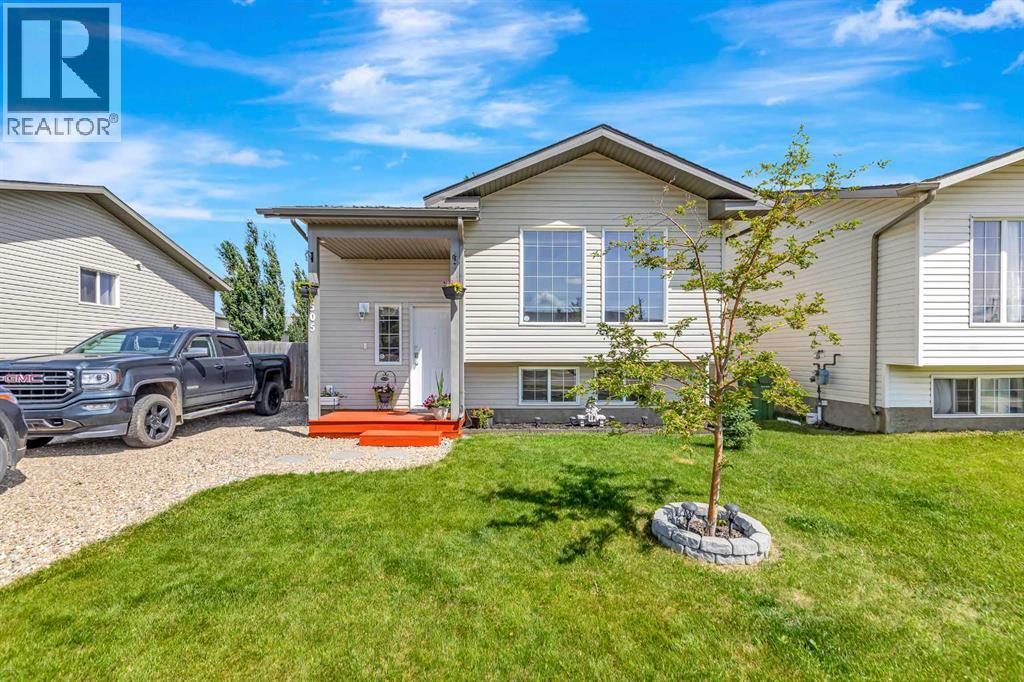
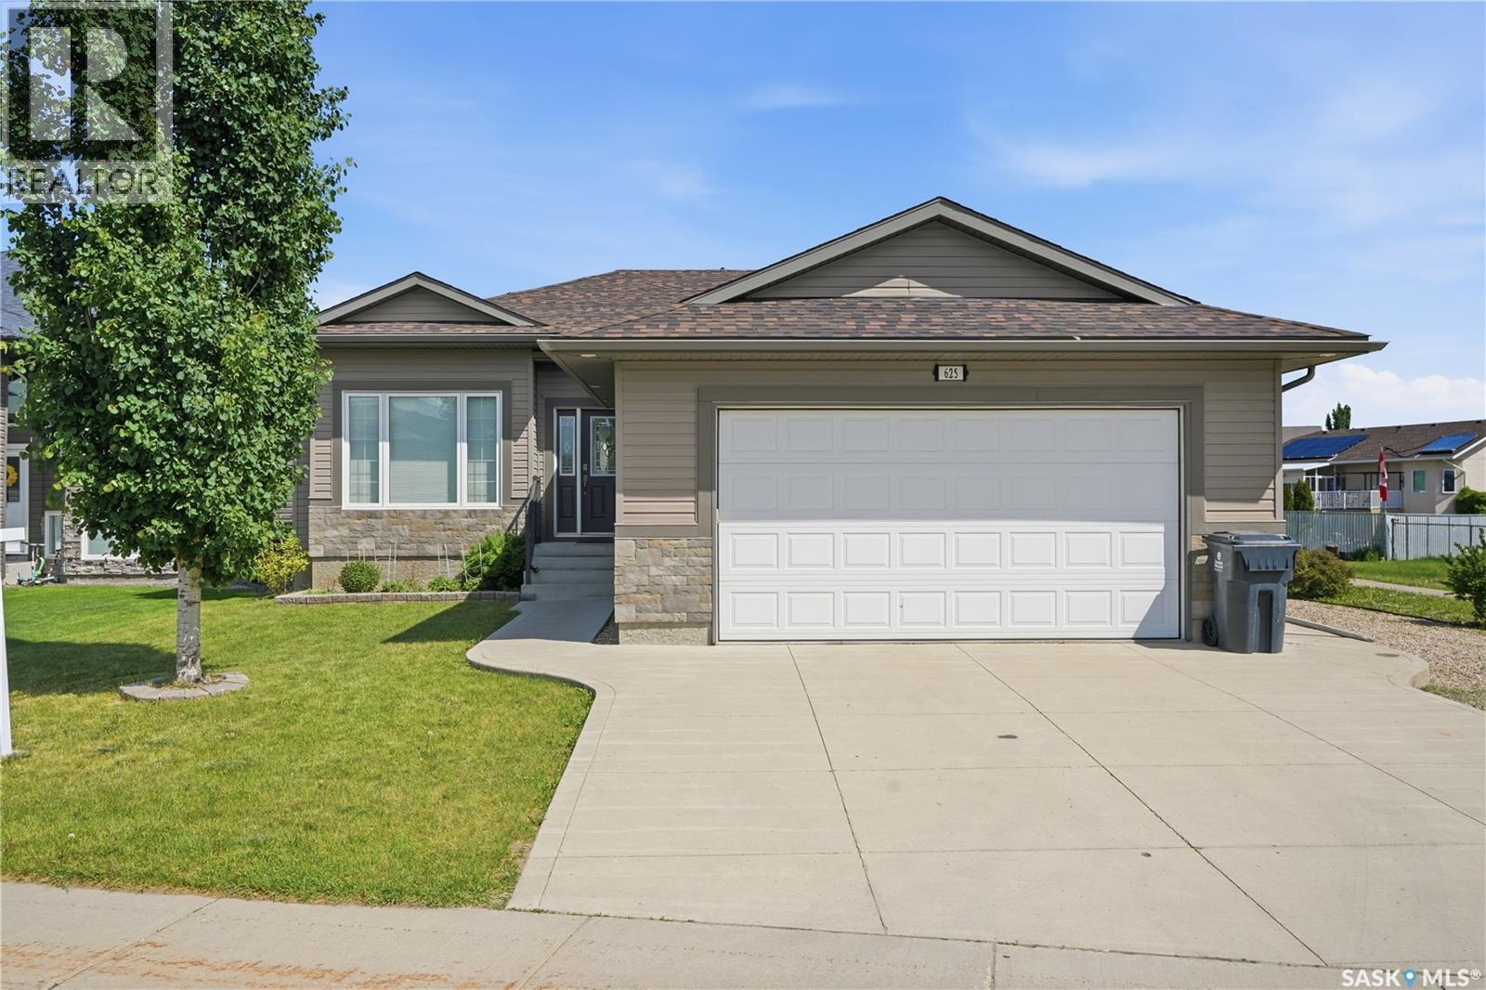
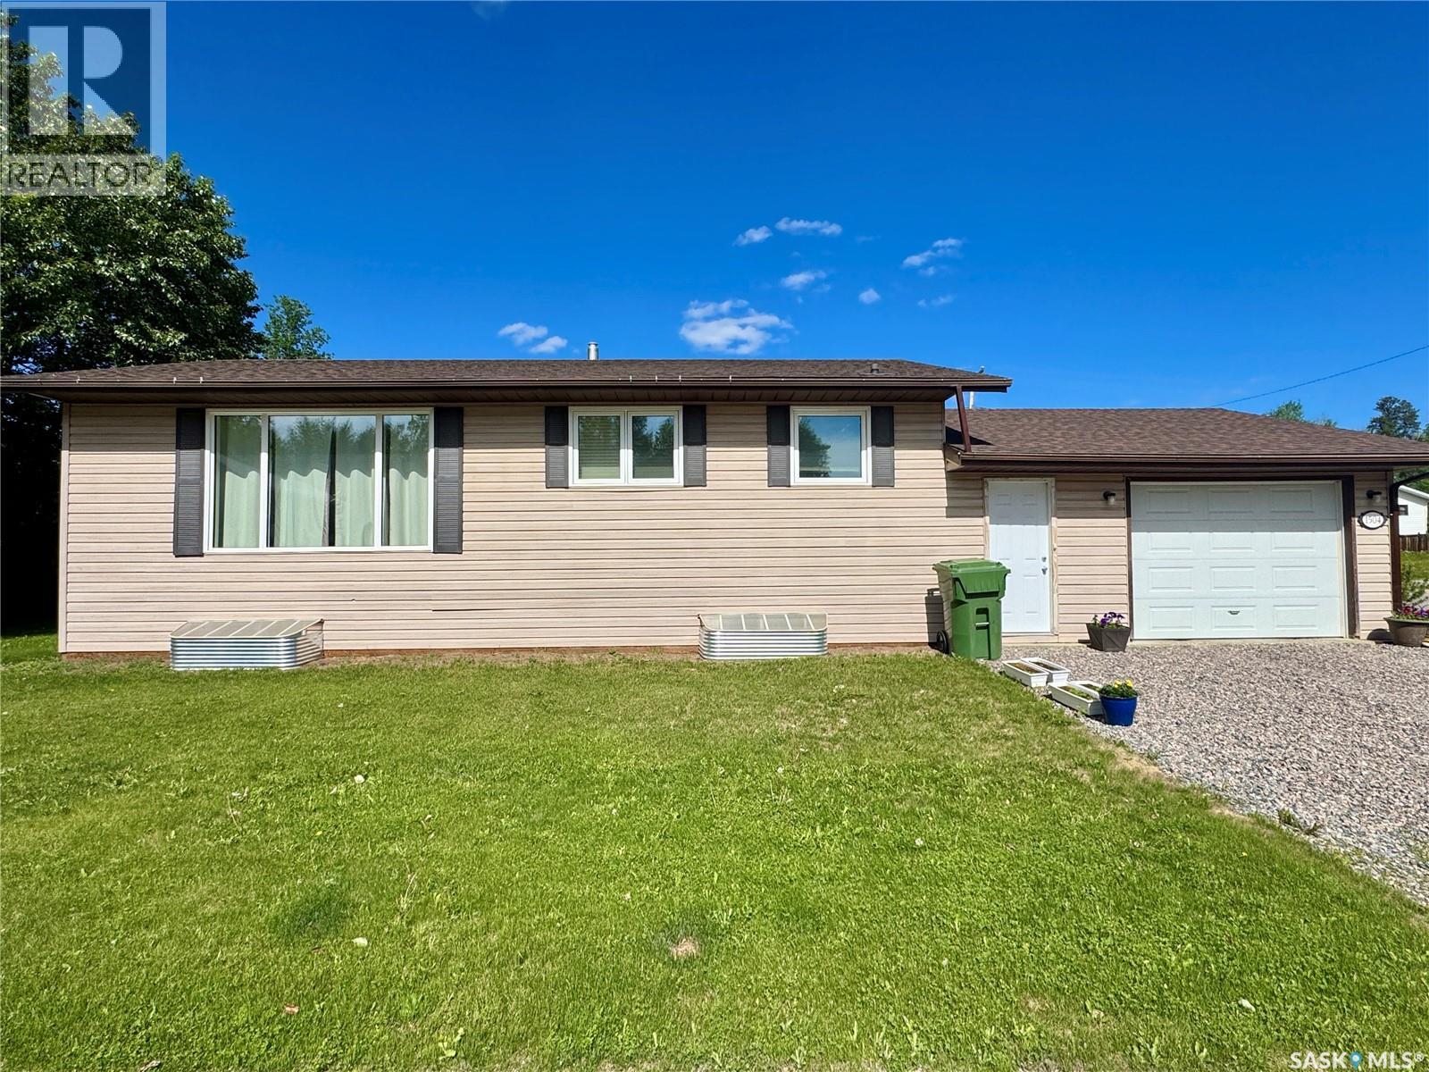
This move-in ready home is bright, spacious and in a great location! New shingles are being installed in the first part of July, a few other updates to mention are: New central air conditioning in 2024, water heater in 2024 and fresh paint. The layout is great and makes hosting a breeze, 2 large bedrooms upstairs with the primary bedroom featuring a walk-in closet and direct access to the large full bathroom with an air jet tub. The basement is fully complete with 2 bedrooms, family room, an additional bathroom, utility room, storage and a dedicated laundry space. Outside there is a large deck, shed, RV parking, fully fenced and lots of space for the trampoline. Great location within walking distance to many great amenities including Starbucks, McDonalds, The Servus Sports Center, Spiros and many others! Very well maintained home with all appliances included! (id:41462)
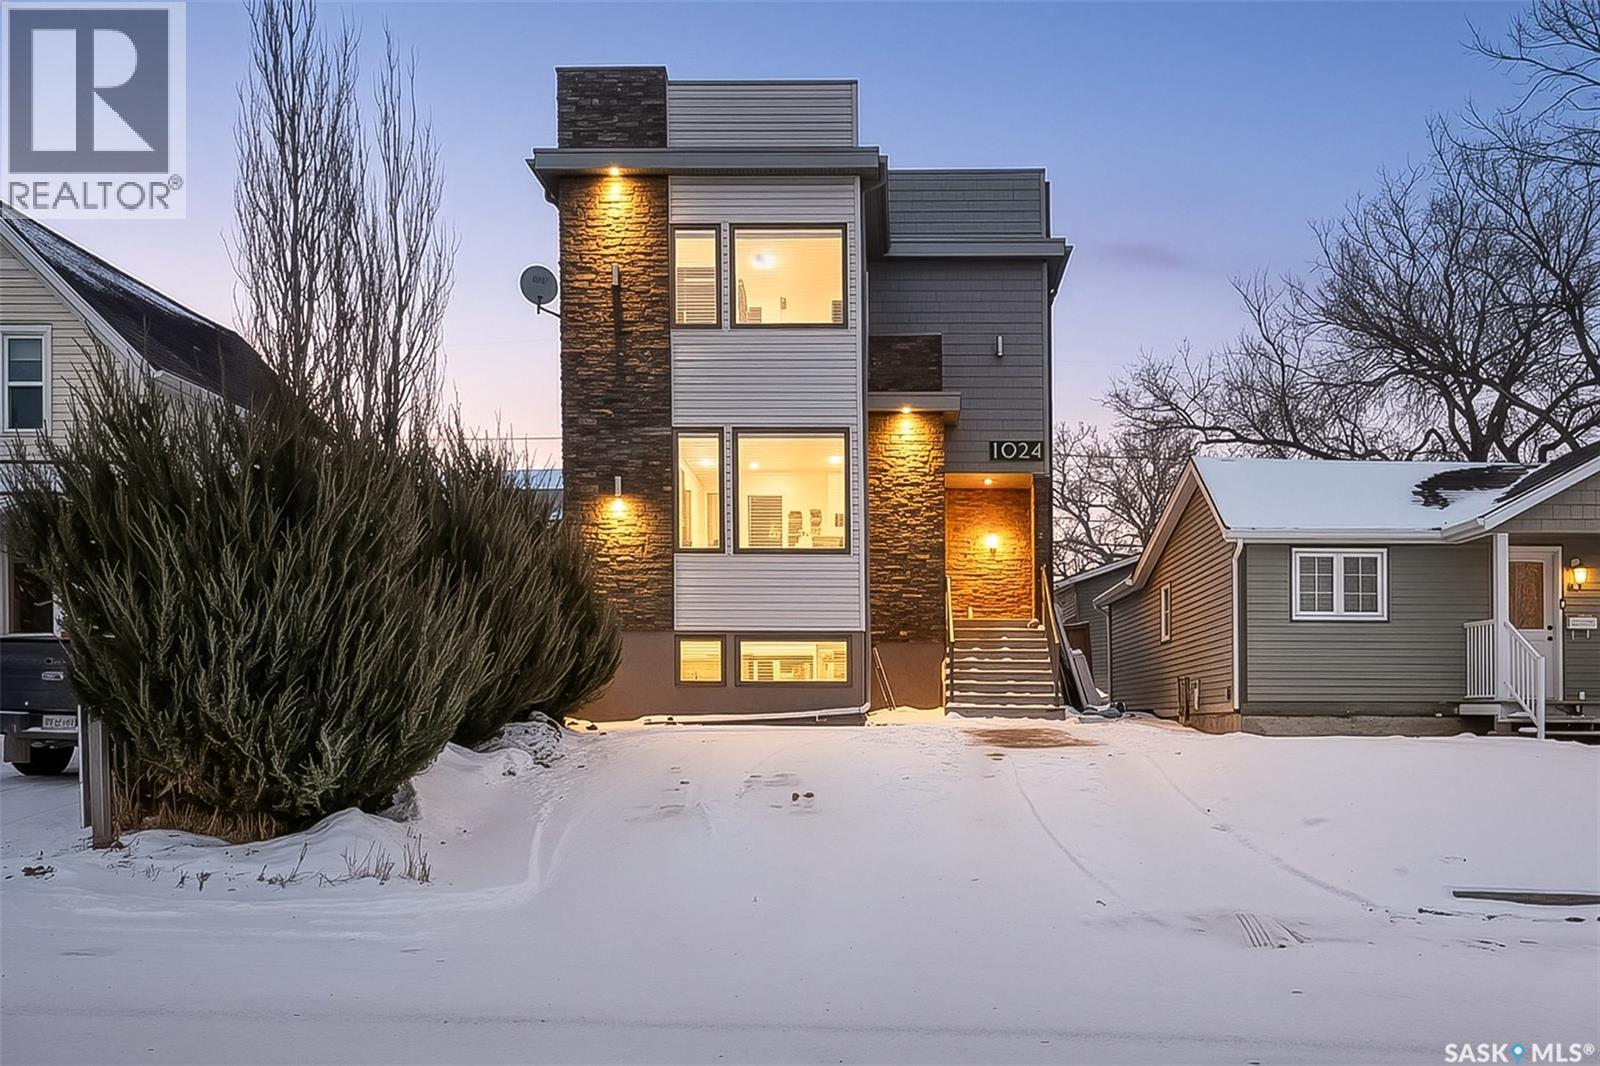
Are you looking for a modern home with a wow factor? This 4 bed / 3 bath home built in 2014 and boasting over 1,800 sq.ft in an established neighborhood & located across the street from a park & skating rink! Excellent curb appeal as you pull up! As you enter you are sure to be impressed by all the natural light and the9 foot ceilings on the main & 2nd floor. Heading inside you are greeted by a spacious foyer that leads into an open concept living floor. Towards the front we find a formal dining room with park views. Next we find a stunning kitchen boasting stainless steel appliances, a huge eat-up island and a walk-in pantry. At the back we find a huge living room with a stunning fireplace and finally a 2 piece bathroom. Heading upstairs we find an office space half way up. At the top we have 2 good sized bedrooms as well as 2nd floor laundry. We also find the spacious primary suite with excellent views, a large walk-in closet and a 5 piece ensuite that has dual entry. In the basement we find a fourth bedroom, a 4 piece bathroom, and a spacious family room showcasing a wet bar and projector. Outside we have a patio space and artificial turf! You are sure to be impressed by this home! Reach out today to book your showing! (id:41462)
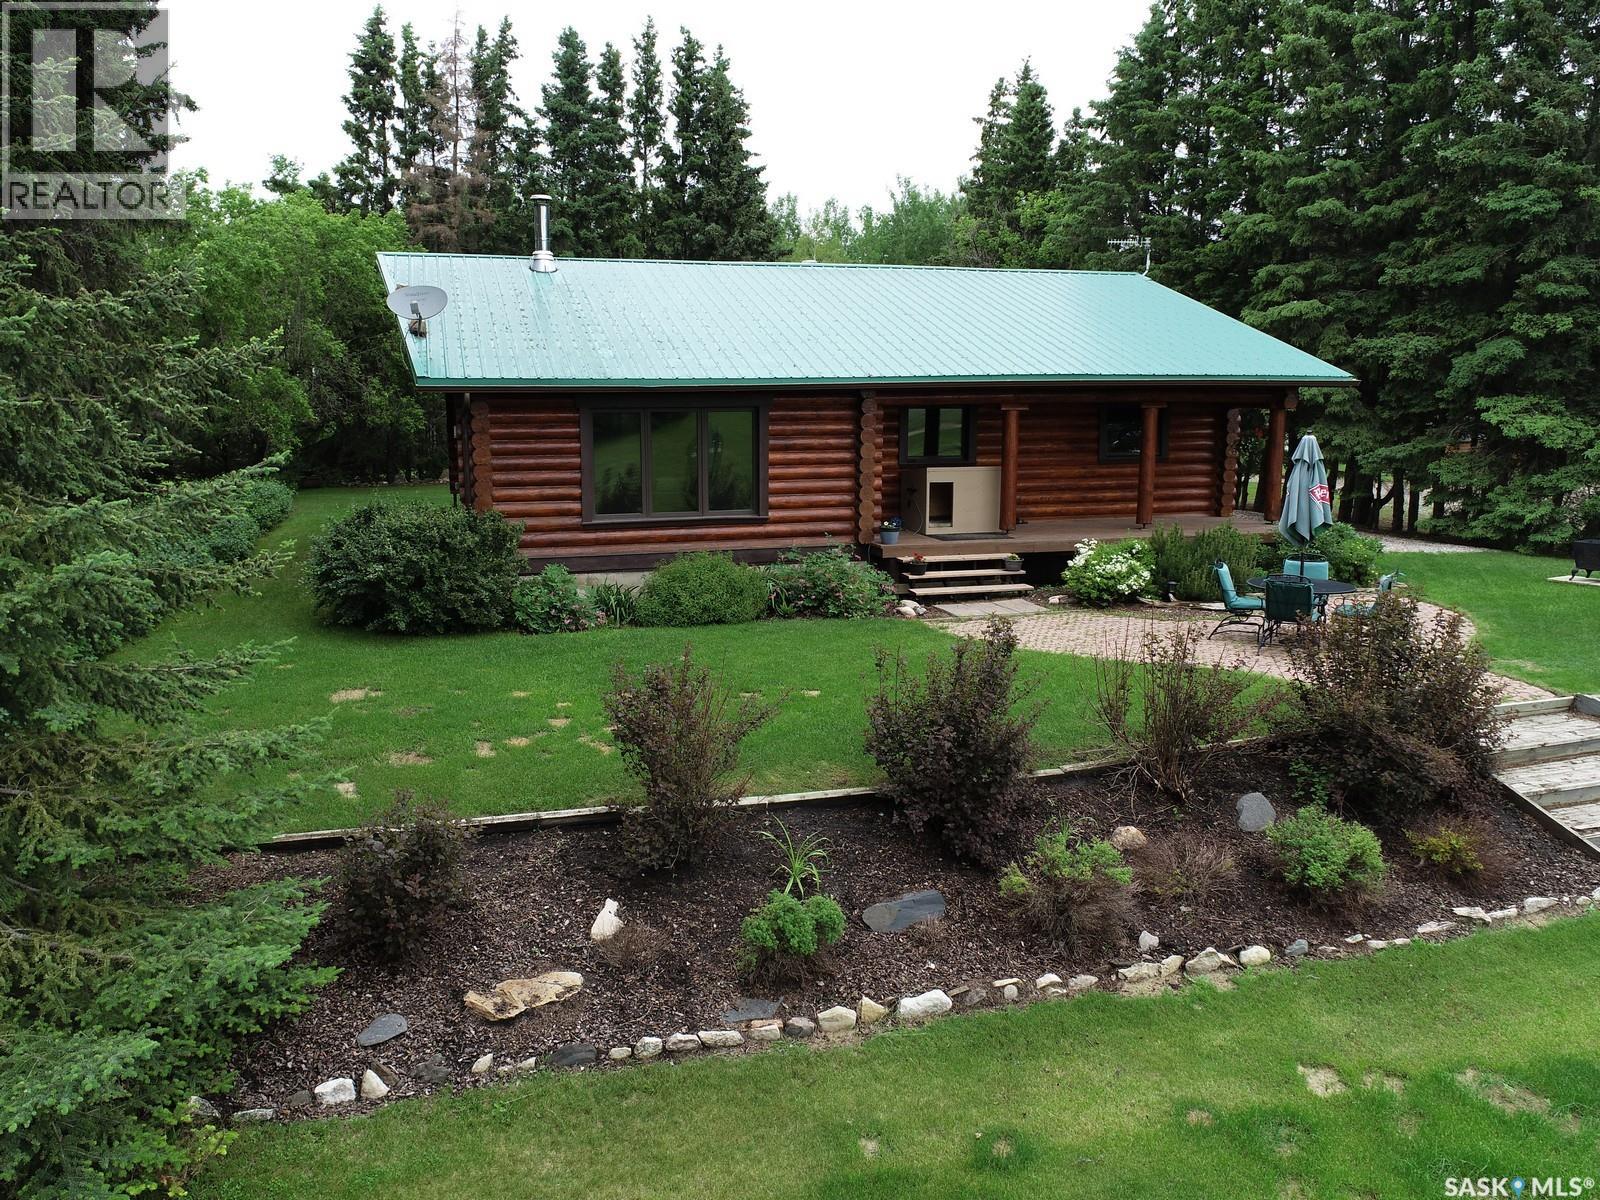
This immaculate 1458 sq ft log home has undergone major upgrades and is ready for the new owner! New kitchen, doors and windows, flooring and much more. As you come into the yard, the evergreens welcome you into this well maintained acreage on 10 acres just north of Garrick. There is a beautiful kitchen with the kitchen island, vaulted ceiling, large living room windows to watch the wildlife, and a wood fireplace to cozy up in the winter. There are 3 bedrooms on the main floor and 1 downstairs with the potential to develop another bedroom. Basement has been partially finished. Basement rooms are listed based on framing. You have an opportunity to finish the downstairs to your liking. The water treatment system has been upgraded with the reverse osmosis system! As you go outside you will find the relaxing deck with the patio area, garden plot, a heated 32x32’ shop/garage with an overhead door, a heated 32x40' quonset with 16x24' shop. (Coverall got snow damaged and will be removed). House and garage have RV plugins, and the there is a setup to feed the house from the generator. Plus there is an all house surge protector! This property is only 15km to Choiceland. North-Est Saskatchewan is known for great fishing, hunting and the great outdoors. If you have been looking for a log house, this might be an opportunity for you! Make this your new home! Phone today! (id:41462)
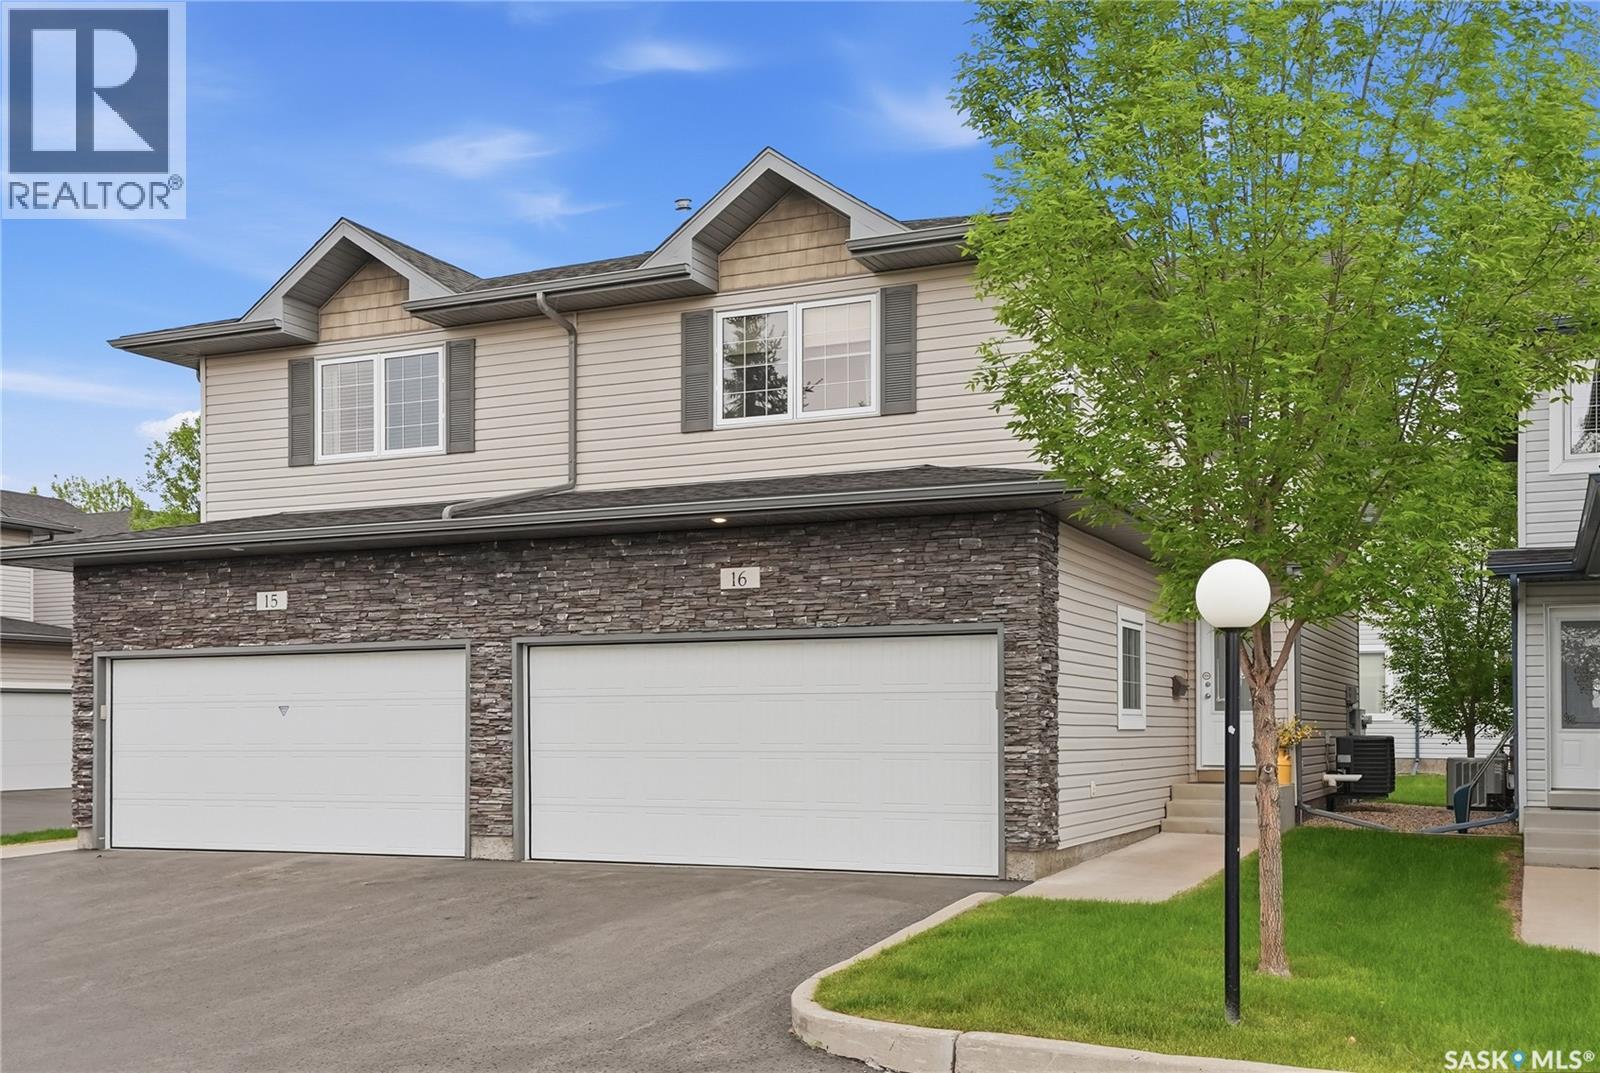
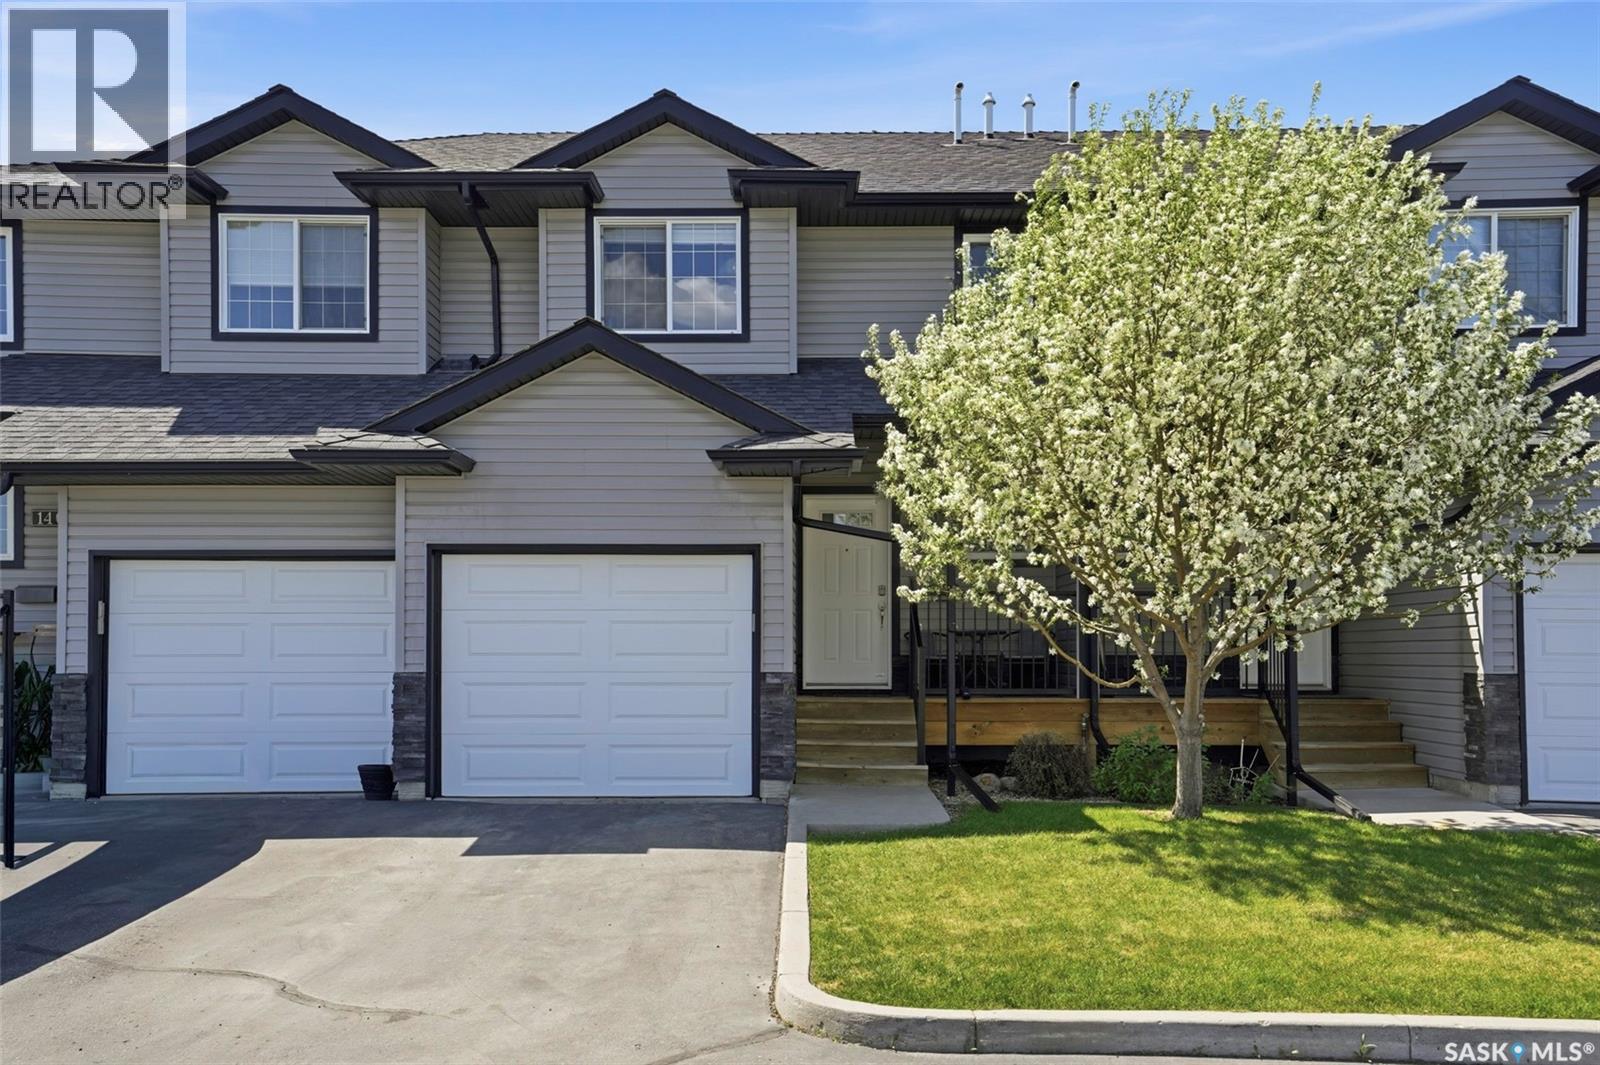
Welcome to 16-110 Dulmage Crescent, located on the West end of Stonebridge and steps from parks, schools, shopping, transit and plenty of other amenities. This fully developed townhome offers all the perks of a standalone home without the exterior maintenance. Plenty of extra features make this property truly 'move-in ready ': Gas range in the kitchen (rare in condos), quartz countertops, gas BBQ hook-up on the deck, newer appliances (including furnace and A/C), huge bonus room with West-facing windows out to the park and a gas fireplace, hot water on demand, in-floor heat throughout all four washrooms, plenty of storage room, central vacuum, central air conditioning are also included. There are two pets allowed per unit - and no size restrictions. The basement has recently been renovated into a wonderful entertaining area with a built-in bar, family room and two-piece bathroom. An East/South facing back deck sits just outside the dining room doors, offering additional space to relax, read or enjoy a morning coffee. All the units had the shingles redone in 2024 and new asphalt on the roads/parking within the complex as well. This is a self-managed condo that offers a wonderful community to its owners. (id:41462)
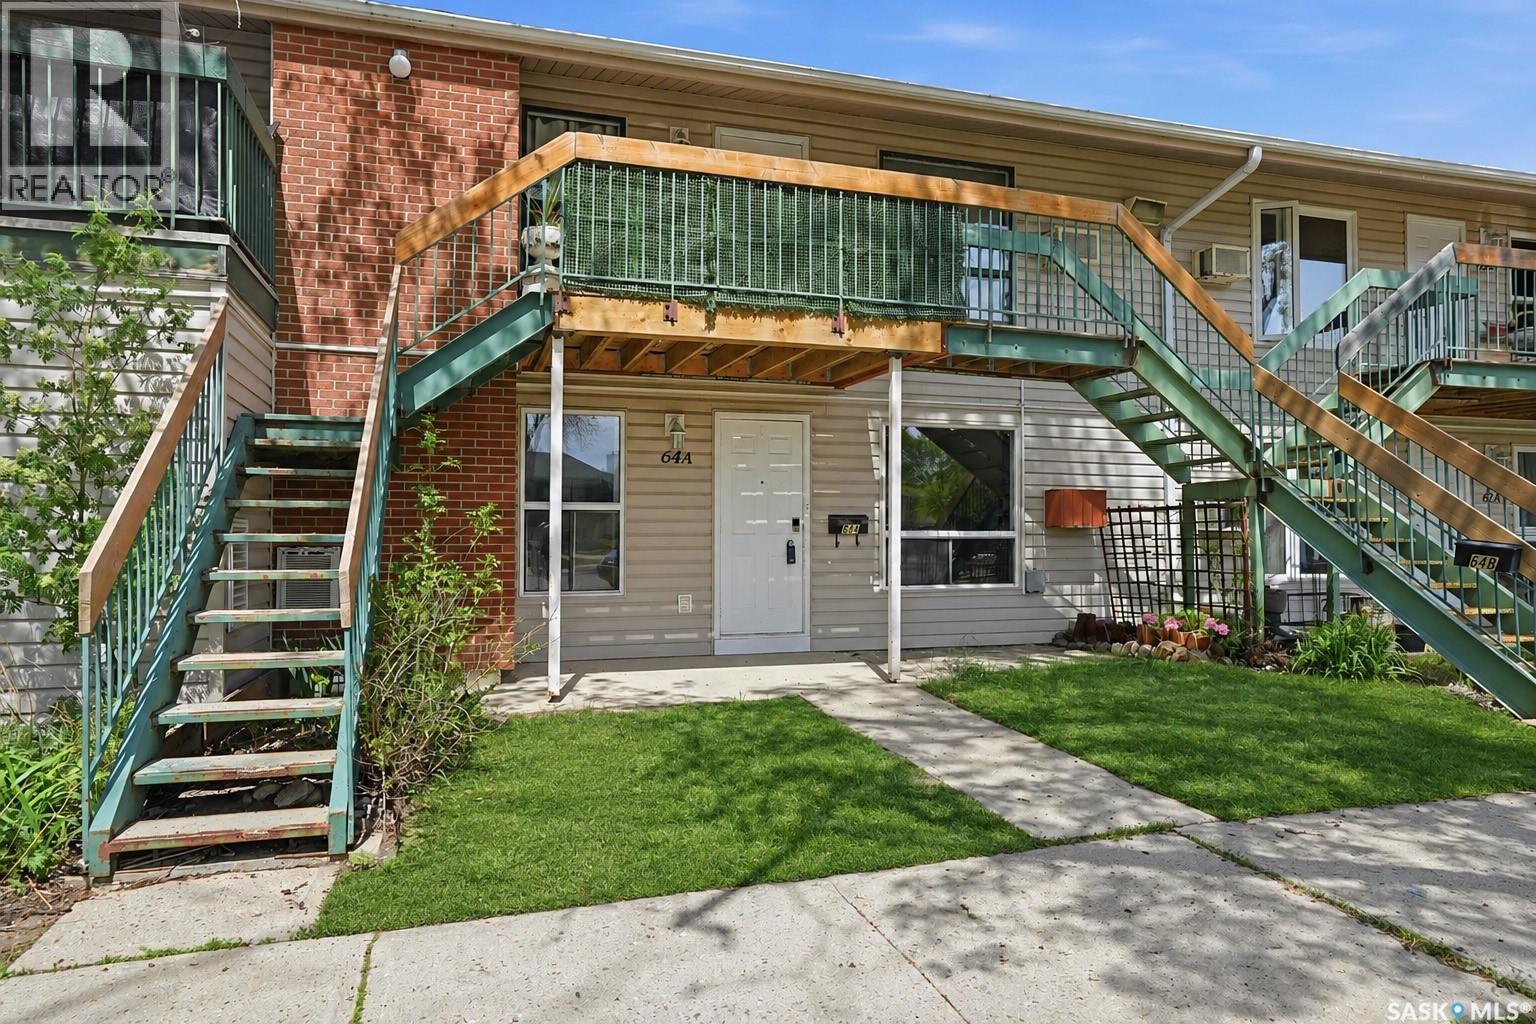
Step right up to easy living in the heart of Normanview West! If you're tired of throwing your hard-earned cash at a landlord or you're an investor hunting for a hassle-free rental, this ground-level one-bedroom, one-bathroom condo is exactly what you need. Forget about hauling groceries up endless flights of stairs; you can stroll straight out your front door onto Nollet Avenue and instantly hit up Normanview Crossing to grab groceries, catch a movie, or snag a coffee. This layout packs a serious punch into its nearly 700 square feet, skipping the cramped apartment vibe entirely while delivering the absolute holy grail of condo living: in-suite laundry. The bathroom is already beautifully updated, so you won't have to lift a hammer before moving in. Toss in an assigned parking stall to save you from playing musical cars during a classic Saskatchewan blizzard, and you've got a total winner. Affordable, dialed-in, and sitting in an ultra-convenient location—don't sleep on this one, come check it out before someone else scoops it up! (id:41462)
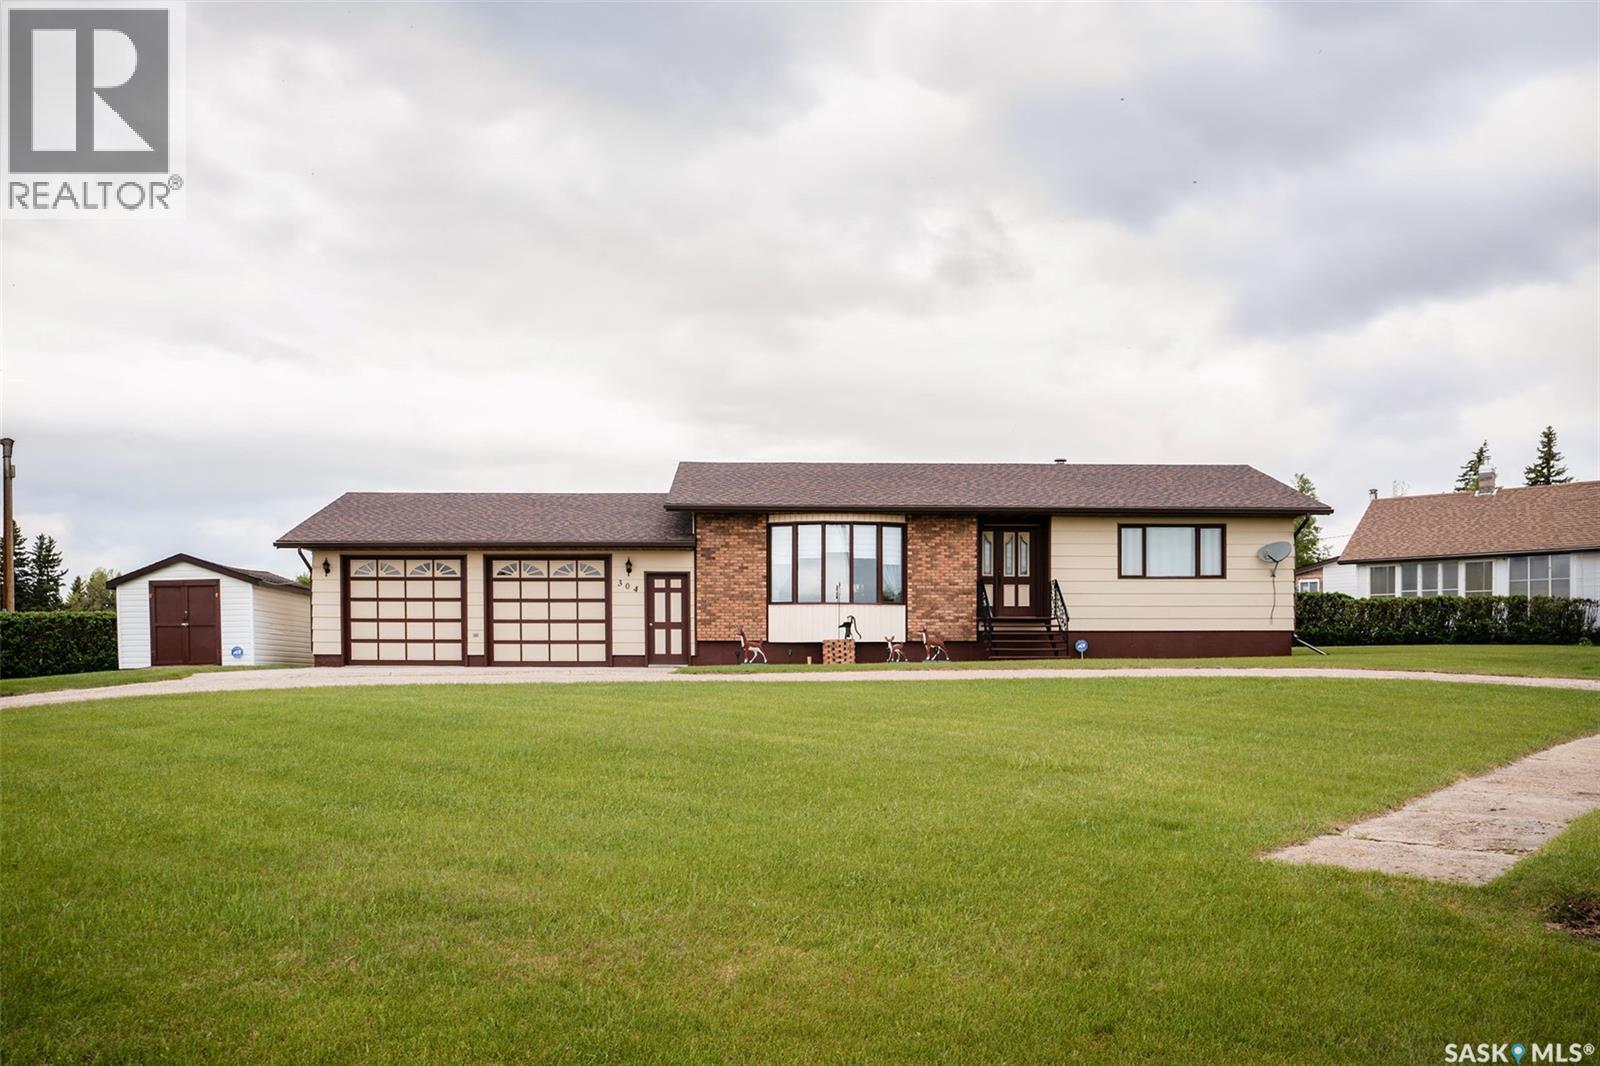
This impressive bungalow showcases great curb appeal and offers a breathtaking view of the Neudorf Golf Course, boasting pride of ownership by the original owner! The main level features a very practical floor plan. The kitchen is loaded with great storage, lots of counter space, centre round island with built in stove top, and a built in pantry with rollout drawers utilizing more efficient strorage space. The kitchen is really a chef's dream! The dining area allows for a large table and great seating capacity, leading to a covered, screened in deck overlooking a gorgeous, private backyard. The sunken living room is an eye catcher with a vaulted beam ceiling and large windows that present a lovely view year round! The bedrooms are a great size making it easy for furniture placement. Main floor laundry is a bonus with extra storage. Completing the main level is a good size 3 pc bath with an inviting jet tub to soak in after a long day. The basement is undeveloped, wide open, appearing solid and dry. There is a shower in the lower level and more storage. A nice perk is direct access to the basement from the garage. Great potential to develop more living space if desired. The property is on a large corner lot, slightly elevated to allow for proper drainage and great landscaping. The backyard is private and relaxing. Completing the property is a 28 X 30 ft attached garage with more great storage. Value added items are central air, central vac, all appliances, and a storage shed. Neudorf is a clean, friendly community offering a full grocery store, co-op hardware and gas, coffee shop, pizzeria, daycare, rink, community hall, hiking trails, and ball diamonds. The closest city is Melville within an easy 25 min drive. Book your private showing today! (id:41462)
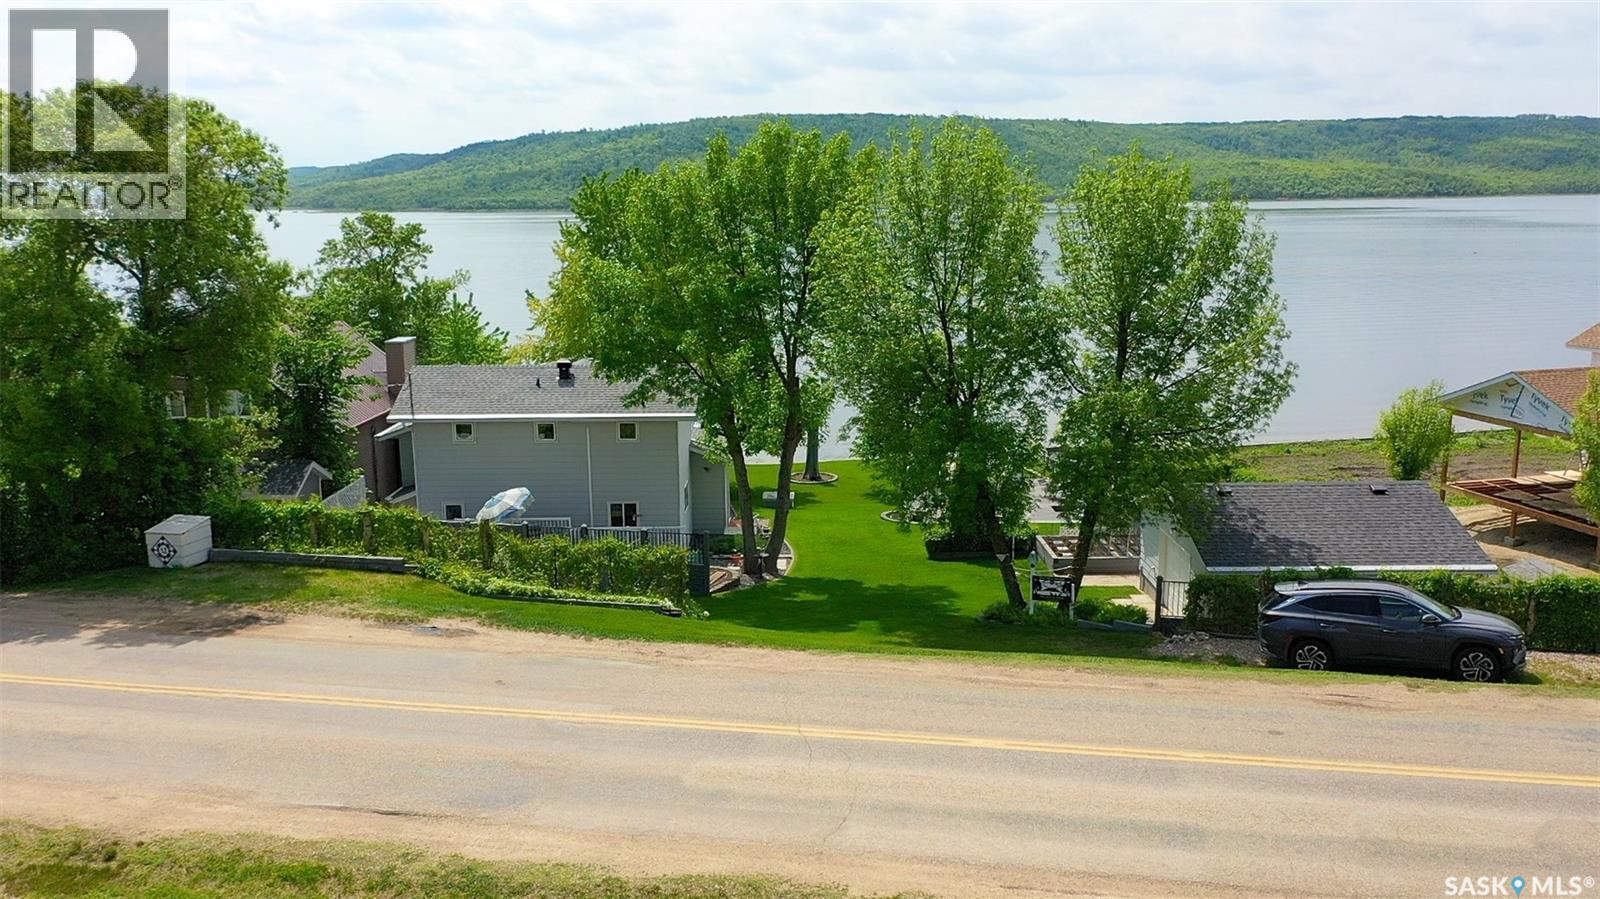
Welcome to 10/12 Lakeview Lane at Melville Beach, nestled along the shores of beautiful Crooked Lake in the heart of the Qu’Appelle Valley. This exceptional waterfront property has been cherished by the same family since 1942 & offers a rare opportunity to own a meticulously maintained lakeside retreat where pride of ownership is evident at every turn. The home offers more than 1,800 sf of living space across three levels. The main floor welcomes you with a spacious kitchen & dining area, convenient pantry room, 3-piece bathroom, & a stunning family room featuring vaulted ceilings, warm wood finishes, & breathtaking lake views. The upper levels provide four generous bedrooms & a second 3-piece bathroom with corner shower, offering plenty of space for family & guests. An additional 388 sf of decking extends the living space outdoors, creating the perfect setting for morning coffee, afternoon gatherings, or evenings spent overlooking the water. The property spans over 10,400 sf of beautifully maintained waterfront grounds with mature trees, lush landscaping, underground sprinklers, attractive garden beds, & multiple outdoor spaces designed to make the most of lake life. A 20 x 22 detached garage & an impressive 704 sf composite deck provide ample space for storage, entertaining, & relaxation. The integrated boathouse offers convenient storage for your watercraft & houses the water treatment equipment, including an RO system (2024). A paving stone ramp with track system makes launching & storing your watercraft simple & accessible. Additional features include mini-split heating & cooling units in each bedroom, shingles replaced in 2017, & a crawl space foundation. A rare opportunity to create lasting memories at the lake while enjoying one of Melville Beach’s most meticulously maintained waterfront properties. (id:41462)
Welcome to this beautifully maintained bungalow with just under 3,000 sq ft of developed living space offering the perfect combination of functionality, and entertainment and a rare 66' wide lot. With 4 bedrooms plus a dedicated office or large storage room, 3 bathrooms, and a thoughtfully designed layout, this home is ideal for families, professionals, and those who love to host. Step inside to discover soaring 9' ceilings, an inviting front living room filled with natural light, and a well-appointed kitchen featuring rich cabinetry, granite countertops, stainless steel appliances, and a large island perfect for gathering. The open-concept design creates a warm and welcoming atmosphere with sound proofing throughout. The fully developed lower level is an entertainer’s dream, featuring an expansive family room with a cozy gas fireplace, pool table, shuffleboard for your family to enjoy, and plenty of room for movie nights, game days, and family gatherings. Outside, the impressive 66-foot-wide lot sets this property apart. Enjoy the convenience of extensive RV parking complete with RV hookups, offering plenty of space for trailers, toys, and extra vehicles. The large backyard provides endless opportunities for outdoor living, play, gardening, or simply relaxing in your own private space. New shingles June 2026 (id:41462)
Beautifully maintained townhouse offering stunning sunrise views from the front and a bright, welcoming interior. The open-concept main floor is designed for comfortable everyday living and effortless entertaining, featuring a stylish kitchen with quartz countertops, a large island with seating, and ample workspace. The spacious dining area provides direct access to the rear deck, perfect for summer barbecues and outdoor relaxation. The adjoining living room offers an inviting space to unwind, while a convenient 2-piece powder room completes the main level. Upstairs, you'll find a generous primary bedroom featuring a walk-in closet and direct access to the main bathroom, along with two additional well-sized bedrooms ideal for family, guests, or a home office. The unfinished basement presents an excellent opportunity to add your own finishing touches, with space for a future bedroom, bathroom, and additional living area. Additional highlights include a single attached garage, front driveway parking, and ample nearby street parking for guests. Move-in ready and ideally situated in a desirable location, this home offers the perfect combination of style, comfort, and value. (id:41462)
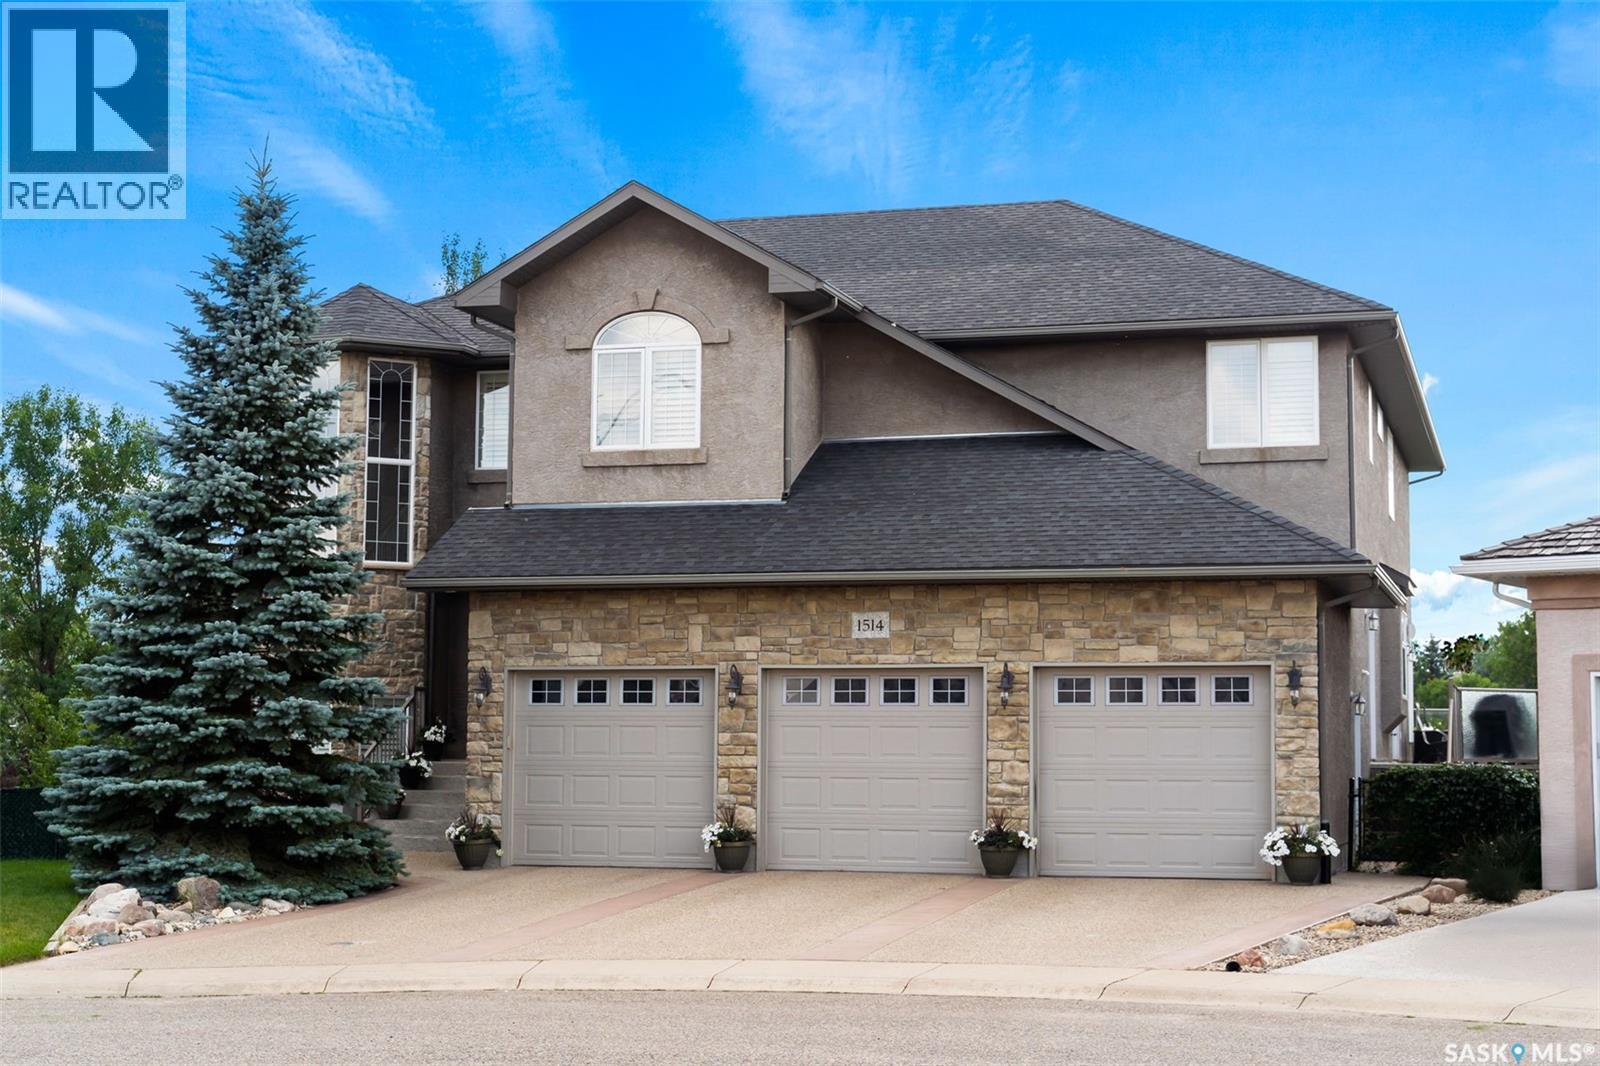
Original-owner custom Munro Homes walkout backing greenspace, walking paths & offering beautiful lake views. This fully developed home showcases quality craftsmanship throughout with hardwood flooring, soaring ceilings & large windows that fill the space with natural light. Triple attached garage & triple-wide driveway provide ample parking & storage. The main floor features a bright great room with gas fireplace & access to a deck with glass railing—perfect for enjoying sunsets. The kitchen offers granite countertops, custom cabinetry, corner pantry & high-end appliances, and flows into a spacious dining area with access to a side deck with BBQ hookup. Main floor also includes a bedroom, full bath, dedicated office & functional mudroom with built-ins, sink & additional storage. Upstairs you’ll find a spacious primary suite with sitting area, large dressing area & ensuite with dual sinks, soaker tub & separate shower. Three additional bedrooms each include walk-in closets & private ensuites. Convenient upper-level laundry & built-in workspace complete this level. The walkout basement with in-floor heat is ideal for entertaining, featuring a theatre room, games room with wet bar & patio access to the backyard with hot tub. A standout feature is the indoor pool area with cedar finishes, tile surround & dedicated ventilation system, creating a private year-round retreat. Fully landscaped yard with underground sprinklers, multiple patio spaces, mature trees, shrubs, and direct access to the pathway system and lake. Additional features include in-floor heating, multiple furnaces & A/C units, HRV systems, and extensive built-in storage throughout. Exceptional location, space & design—ideal for family living, entertaining, and multi-generational living. (id:41462)
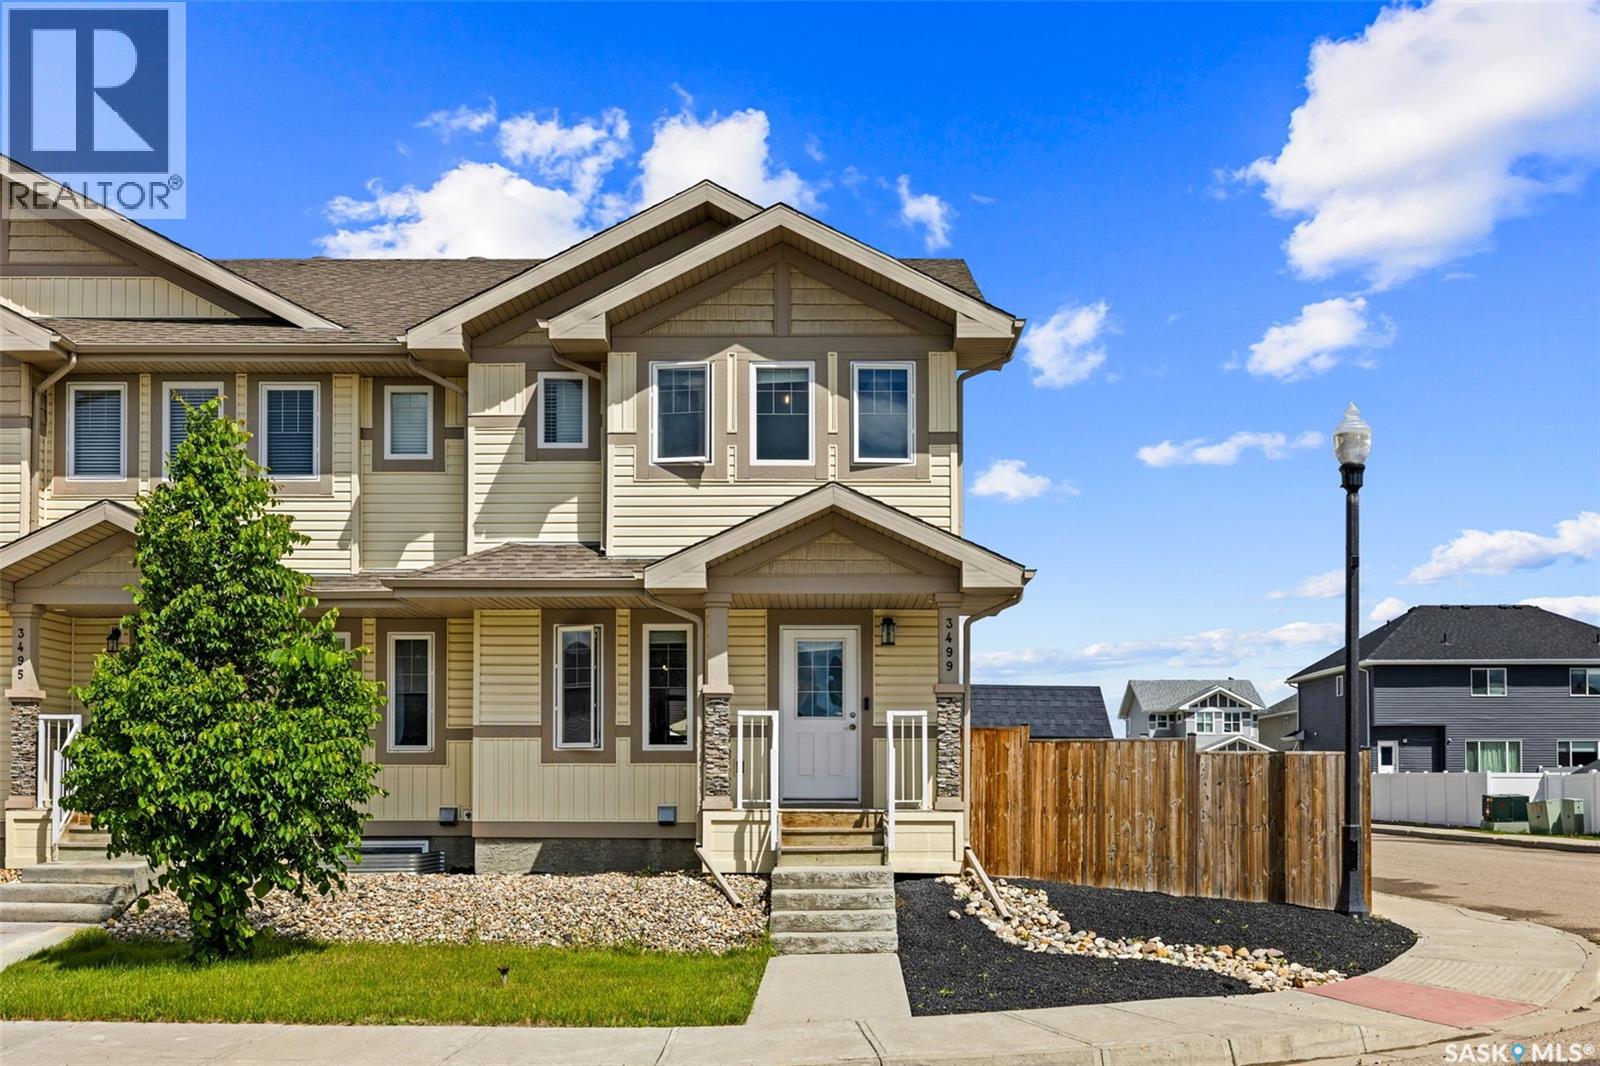
Welcome to 3499 Green Lavender Drive, a beautifully maintained corner-unit townhouse offering stylish finishes, an exceptional layout, and one of the largest yards you'll find in this price range. Whether you're a first-time buyer, young professional, or downsizer, this home offers the perfect blend of comfort and convenience. The bright, open-concept main floor features durable laminate flooring, large windows, a stunning feature wall, and a spacious living and dining area. The modern kitchen is equipped with white cabinetry, stainless steel Maytag appliances, a walk-in pantry, and plenty of counter space, while a convenient 2-piece powder room completes the main level. Upstairs, you'll find two spacious primary bedrooms, each with a walk-in closet and private 4-piece ensuite—an ideal setup for roommates, guests, or growing families. Second-floor laundry and a large linen closet add everyday convenience. The fully developed basement provides a versatile recreation room with a wet bar, perfect for movie nights, a home gym, office, or games room. Outside, the oversized corner lot features a patio with a fire pit, garden area, dog run, and a single detached garage. Located close to parks, schools, shopping, restaurants, and all East Regina amenities, this move-in-ready home is one you won't want to miss. (id:41462)
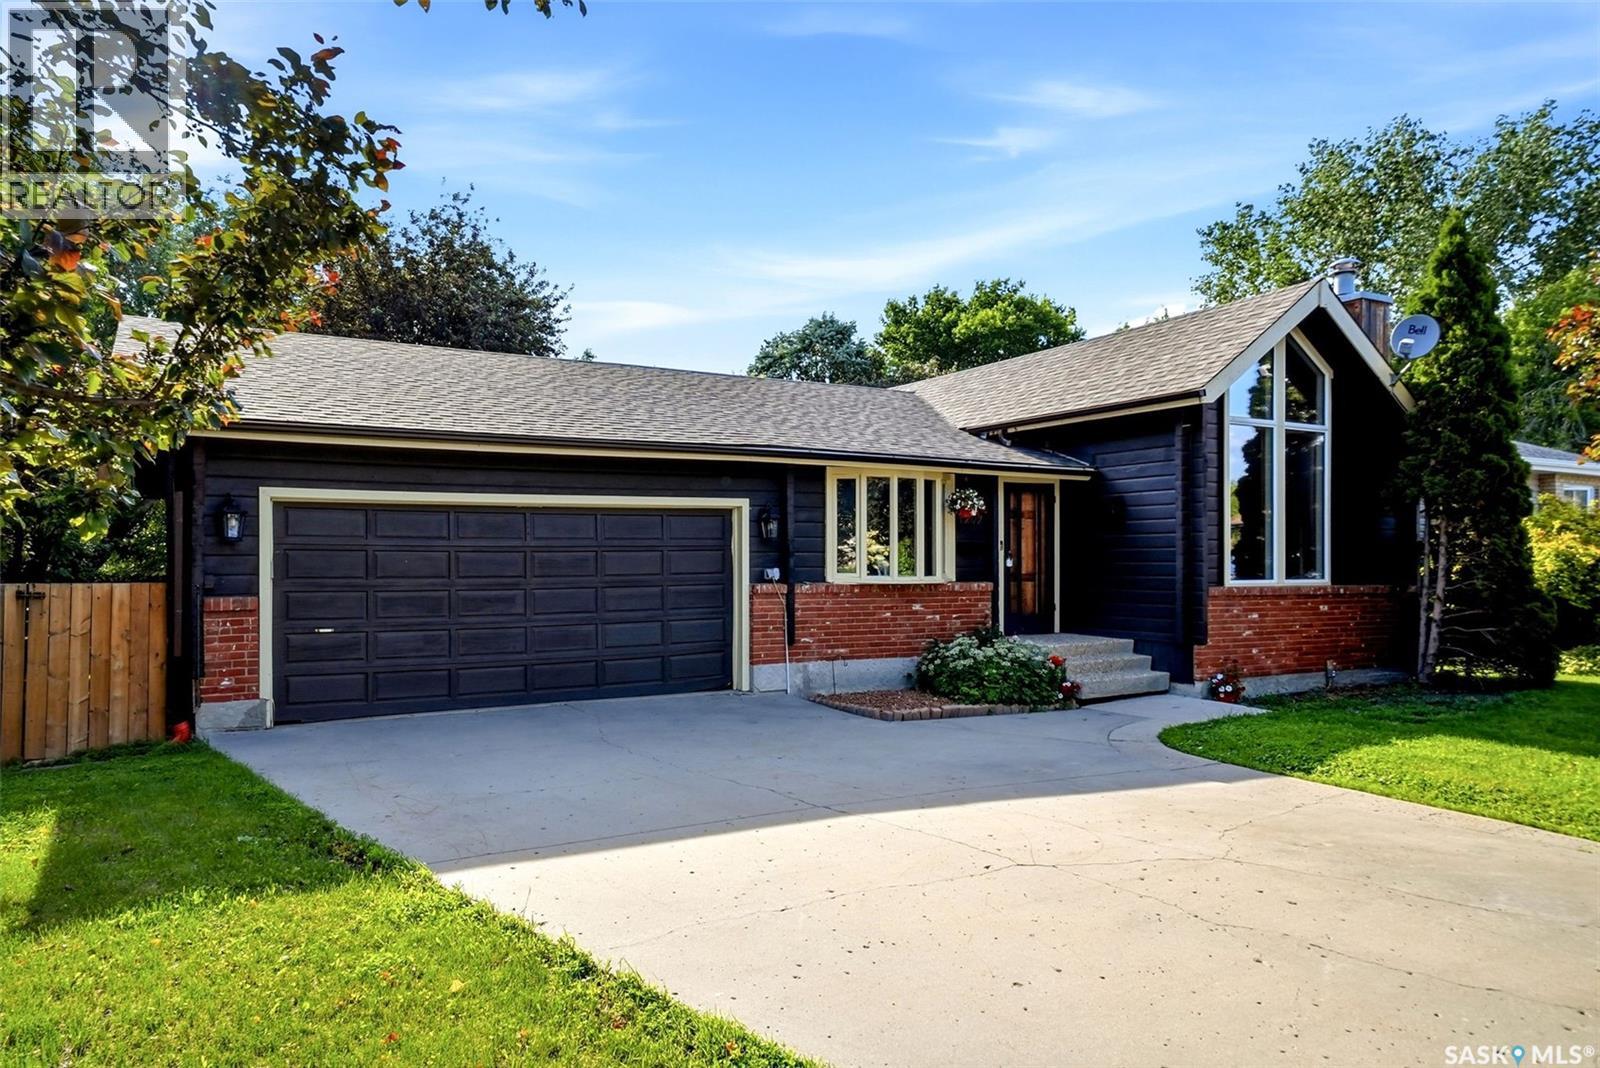
Ever wanted the luxury of living in a log built home but in the city? Absolutely unique 1605 sq ft bungalow with vaulted ceilings throughout, high front windows and milled cedar walls situated on a quiet bay in Lakewood. No cookie cutter home here. A welcoming foyer opens into the impressive sunken living room, where a beautiful wood-burning fireplace serves as the focal point, creating a warm and inviting atmosphere for family gatherings or entertaining guests. Large windows throughout the home allow for an abundance of natural light and enhance the spacious feel of the interior. The heart of the home is the generously sized eat-in kitchen with abundant counter space. The dining nook offers ample room for casual family meals. Convenient main-floor laundrym a main floor office and direct entry to the double attached garage adds convenience. The main level includes 3 well-proportioned bedrooms. The primary includes an ensuite and the family 4 piece bathroom completes the main level. The fully developed basement includes a rec room, an additional bedroom, a den that could serve as a hobby room or guest space, a 3 piece bathroom, and storage to meet all your organizational needs. Step outside to enjoy the cedar deck that overlooks a beautifully secluded backyard, offering privacy and a tranquil outdoor retreat surrounded by mature landscaping. Located close to MacNeill Elementary, Riffel and Winston Knoll schools (school bus pick-up is on the corner of Devonshire and Flexman), parks, shopping, restaurants, and everyday amenities. Points to note: Shingles (30 year) and eaves 2025, exterior stain 2025, furnace and A/C 2023, stove and microwave 2022, front window triple pane 2016, flooring 2016 (id:41462)
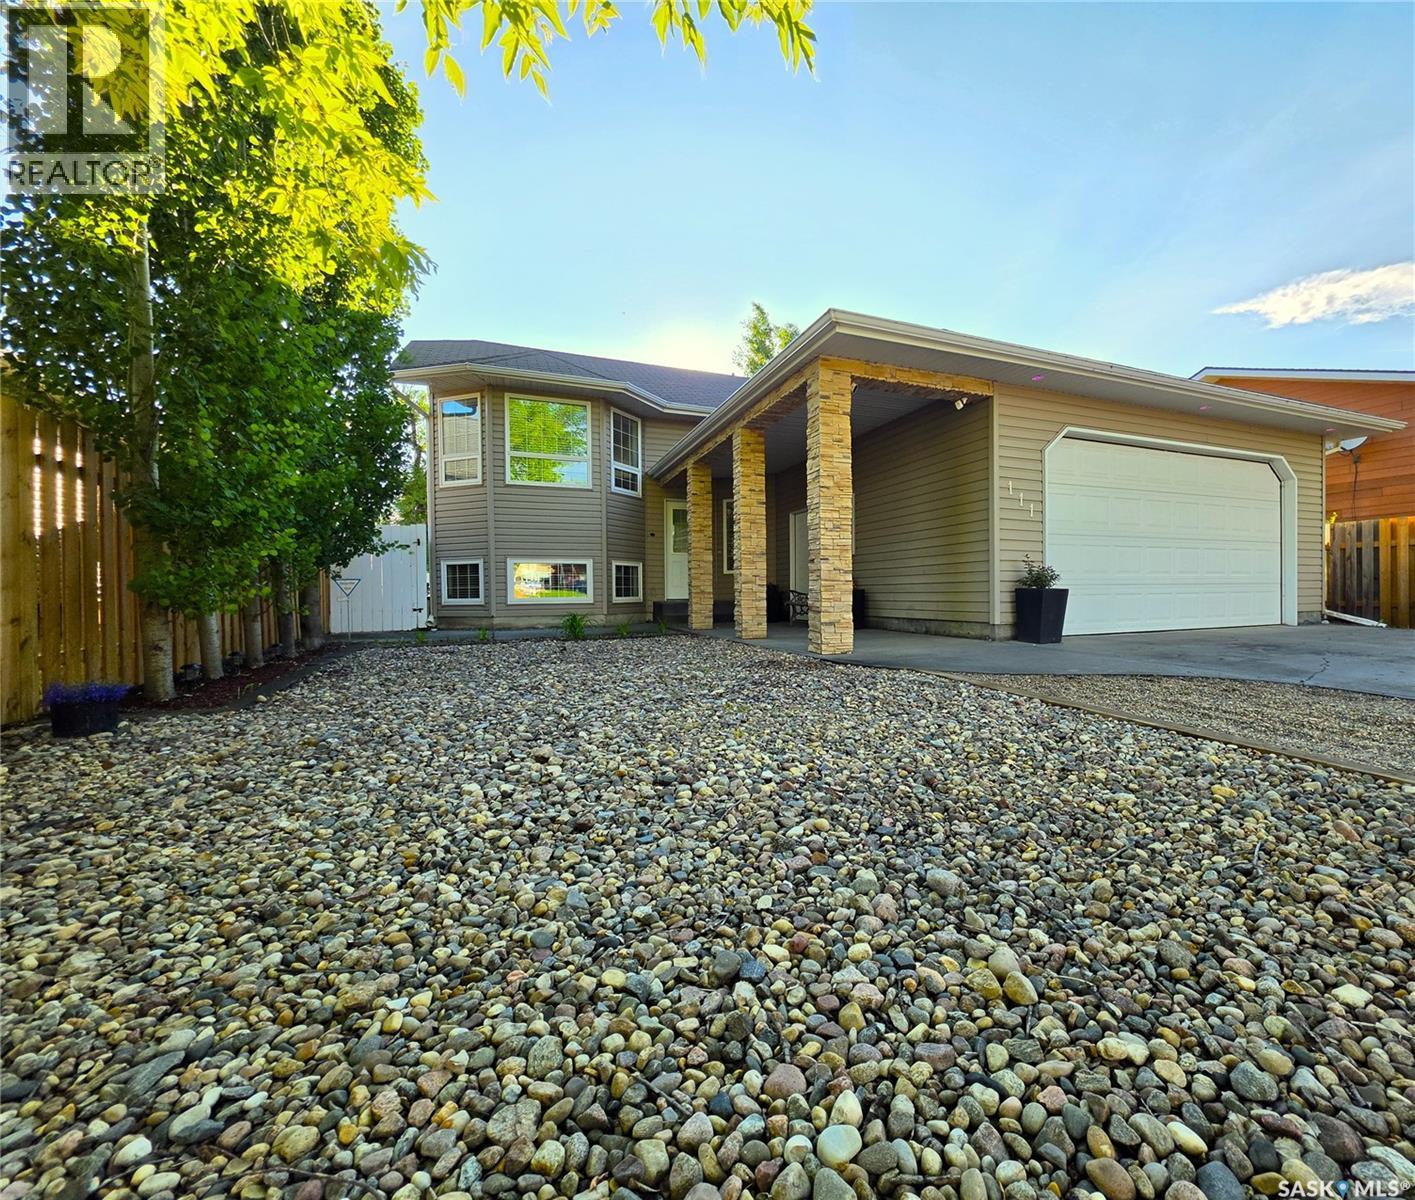
Welcome to 111 2nd Street E! Constructed on a solid ICF basement in 2009, this bi-level home displays great curb appeal with a fantastic layout for you and your family. Upon entering the home, you will appreciate a large foyer with access to the double attached garage. The main level has a large living room, a functional kitchen and dining room, as well as 3 bedrooms, and 2 bathrooms. The lower level features a massive family room with a natural gas fireplace, 2 bedrooms, and a 4-piece bath. You will also enjoy central AC, central Vac, a beautiful fully fenced backyard, large deck with lockable storage underneath, concrete patio, and privacy thanks to many mature trees in the yard. For more information regarding this great property, don’t hesitate to contact your preferred realtor. (id:41462)
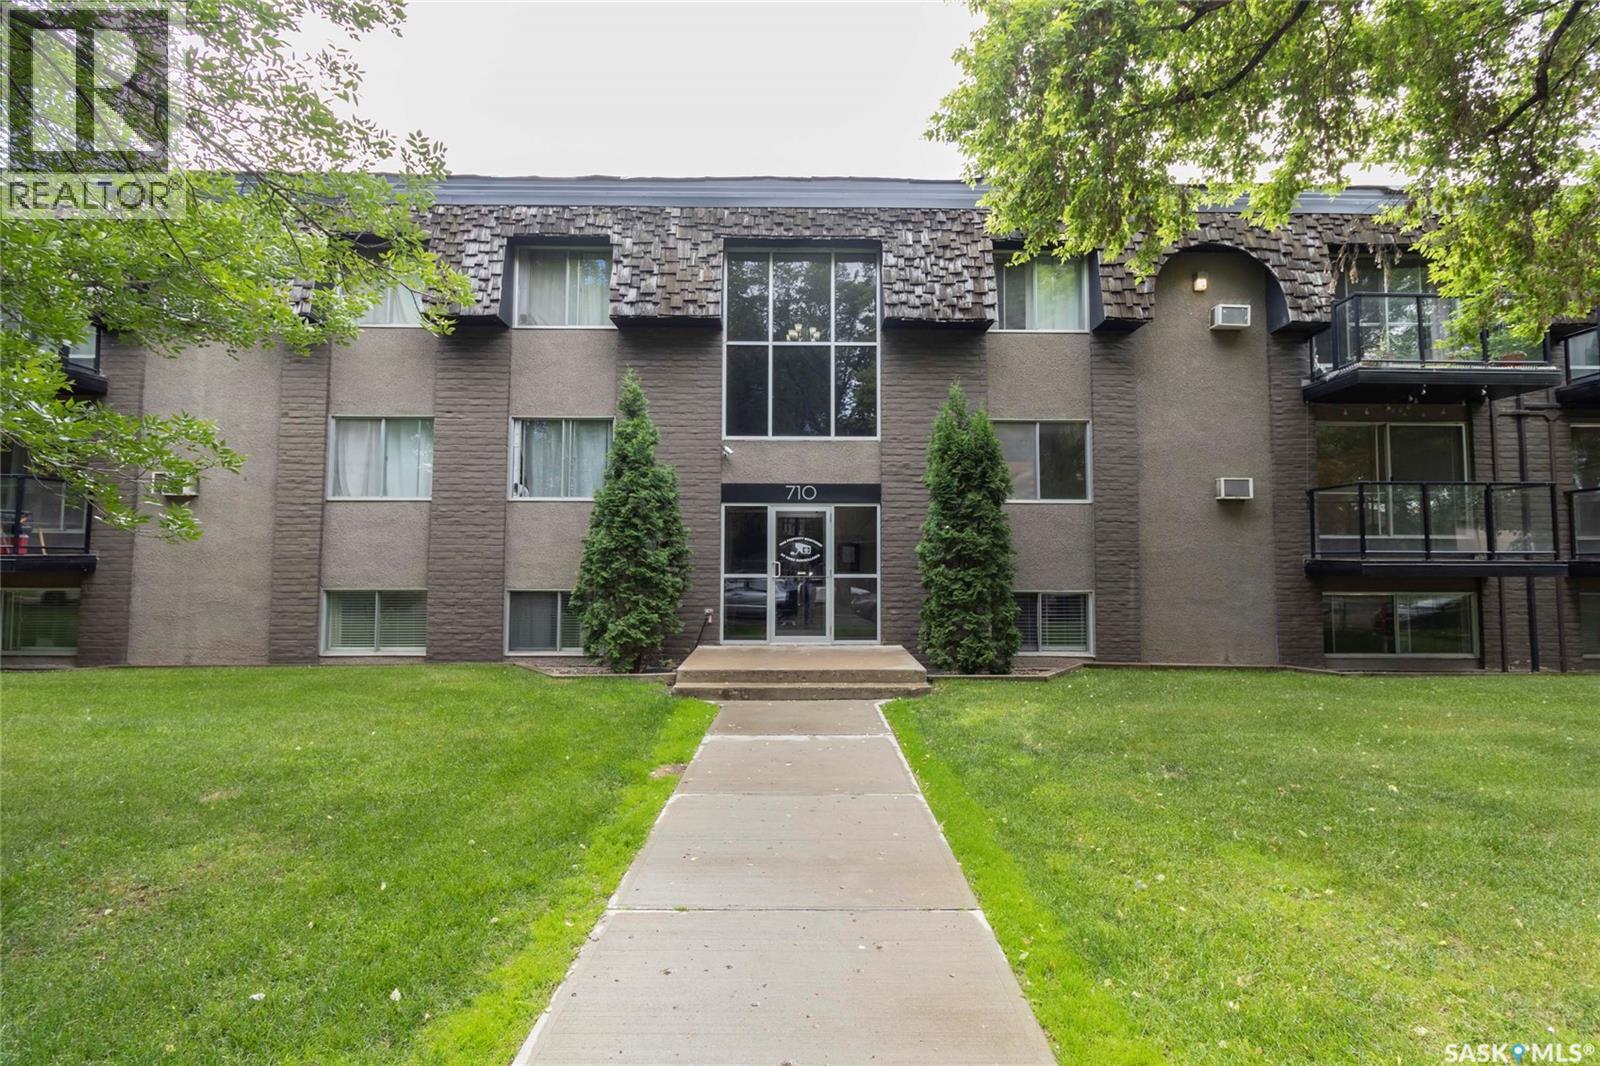
Great location in Nutana within walking distance to the river bank, parks, and walking trails! Close to Broadway Avenue shopping, entertainment and restaurants. This suite has east-facing windows with a dining room that is open to a bright and spacious living room with a balcony facing Melrose Avenue. The bedroom has an oversized double closet with lots of space, and a storage room that could potentially accommodate a ventless washer/dryer combo. The unit also features a wall A/C unit for added comfort. The most recent update is fresh paint throughout the apartment in 2026. Other updates include new laminate flooring in 2021, new vinyl flooring in the bathroom in 2021, newer light fixtures in the kitchen, dining room and bathroom in 2021, and a new dishwasher in 2024. Shared laundry is on each floor and is operated by an app for easy operation. This unit comes with one (1) electrified parking space. This is the perfect place to call home, or for revenue income stream. Pets are allowed with restrictions. (id:41462)
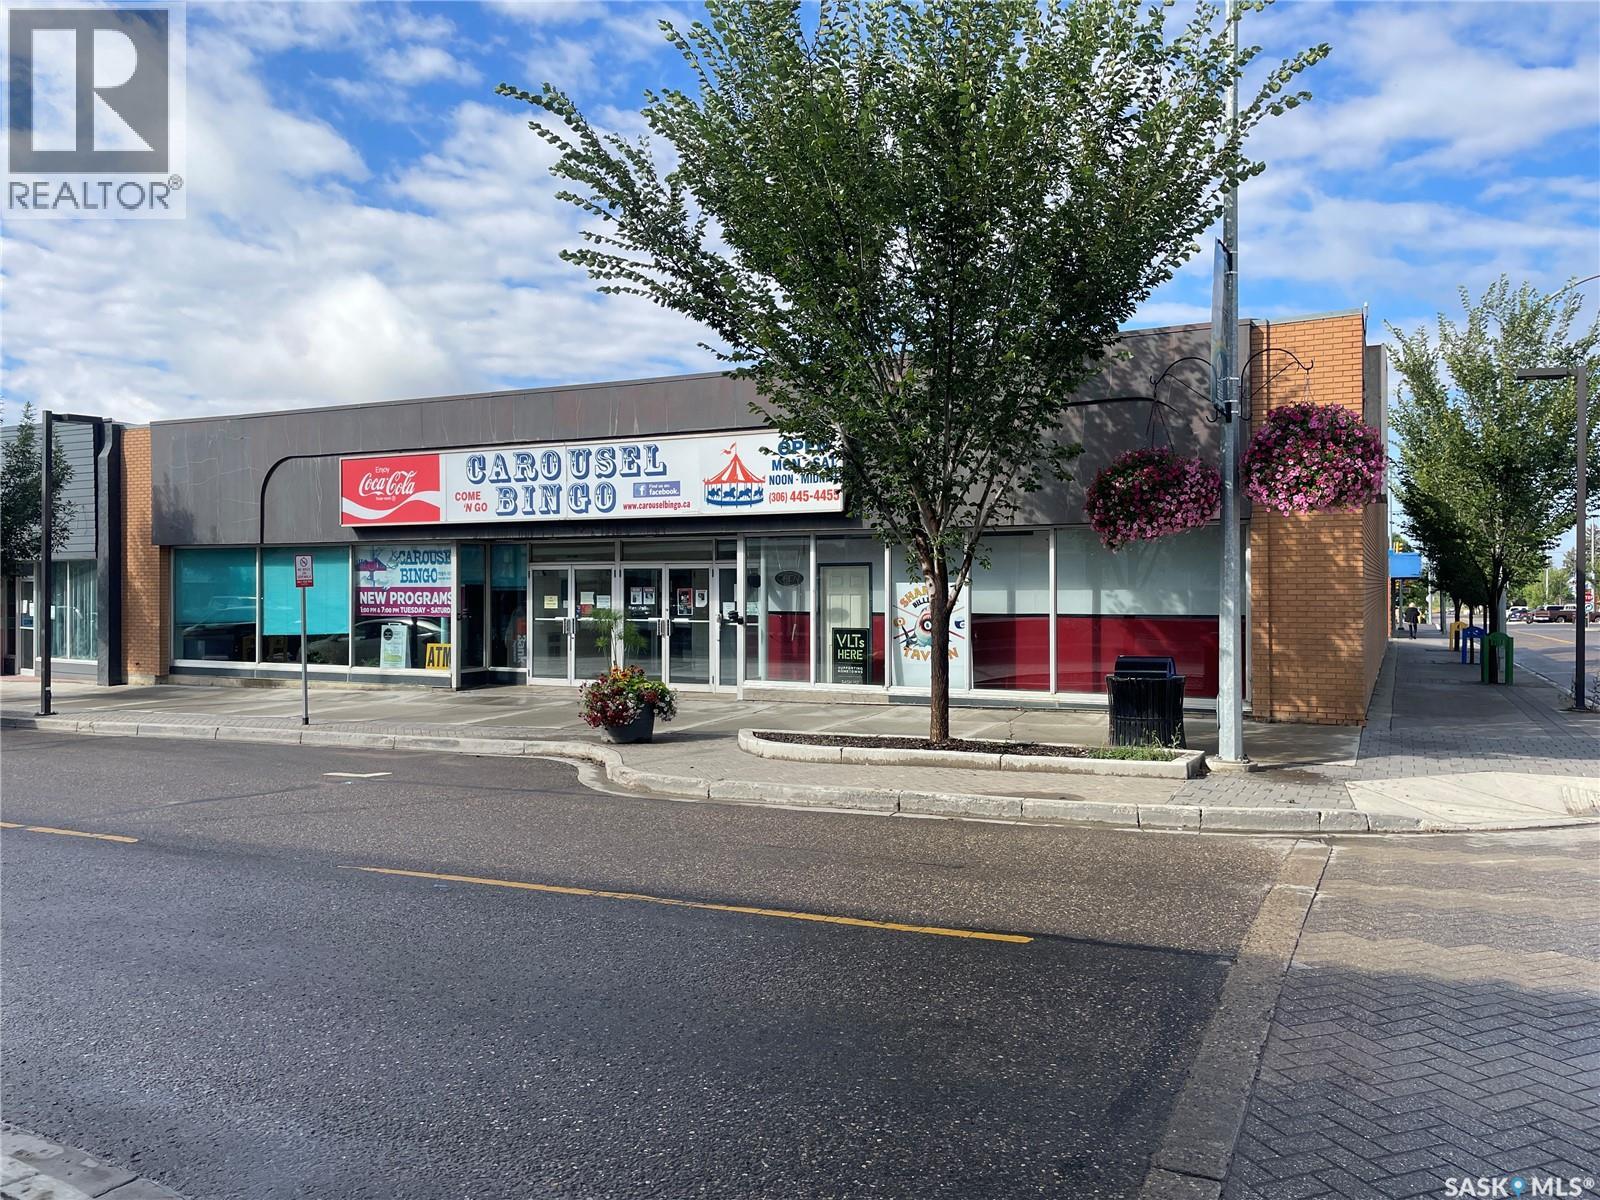
This is an exceptional investment opportunity in the heart of downtown North Battleford, offering a versatile and expansive property with endless potential. With over 8,000 sq ft of space on each of the main floor and the basement level, this property is perfectly suited to accommodate a wide range of business ventures. The main floor is currently operating as a bingo hall, featuring multiple office spaces, a concession area, and men’s and women’s bathrooms. The basement level is home to a billiards room, complete with a bar area, bathrooms, office space, and ample storage. A convenient conveyor belt system allows for easy movement of inventory or supplies between floors. The property is designed for flexibility, with separate metering for upstairs and downstairs, making it ideal for multiple tenants. The C1 zoning provides endless possibilities, from retail or health clinics to professional office spaces and beyond. Whether you’re looking to expand your portfolio, launch a new venture, or secure a prime piece of downtown real estate, this property offers unmatched potential. Don’t miss out on this unique opportunity! (id:41462)
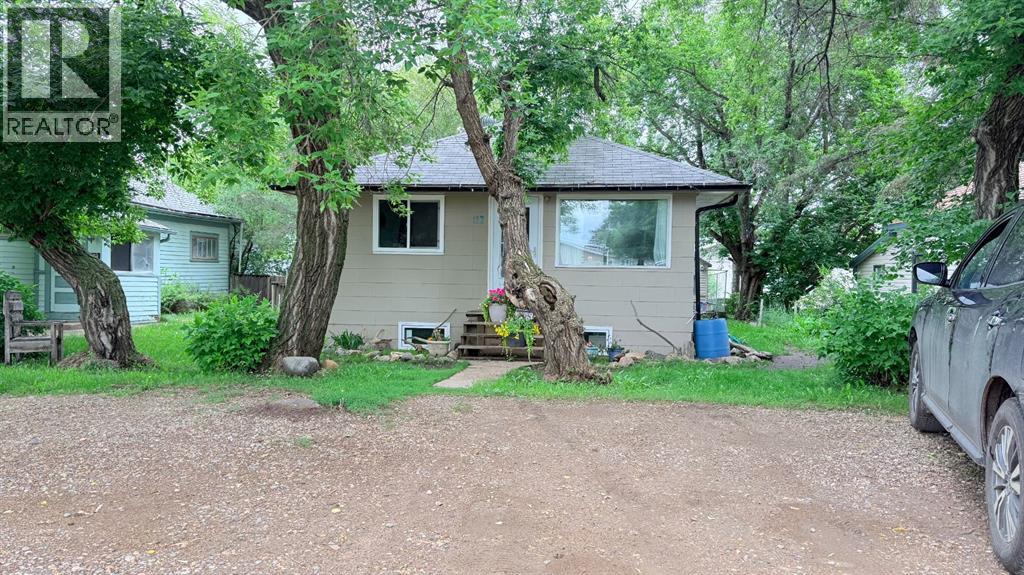
Charming 1958 Character Home in Lashburn! Just a short commute to Lloydminster, this well-maintained home offers the perfect blend of small-town living and timeless character. Featuring 3 bedrooms and 2 bathrooms, with two bedrooms and a full bath on the main floor and an additional bedroom and bathroom downstairs, there's plenty of space for family, guests, or a home office. The cozy layout showcases the warmth and charm of a classic home while providing functional living space throughout. Outside, you'll appreciate the fully fenced backyard—ideal for kids, pets, and entertaining—as well as the convenience of a single detached garage. Whether you're a first-time buyer, downsizing, or looking for an investment property, this affordable Lashburn gem is full of potential and ready for its next chapter. (id:41462)
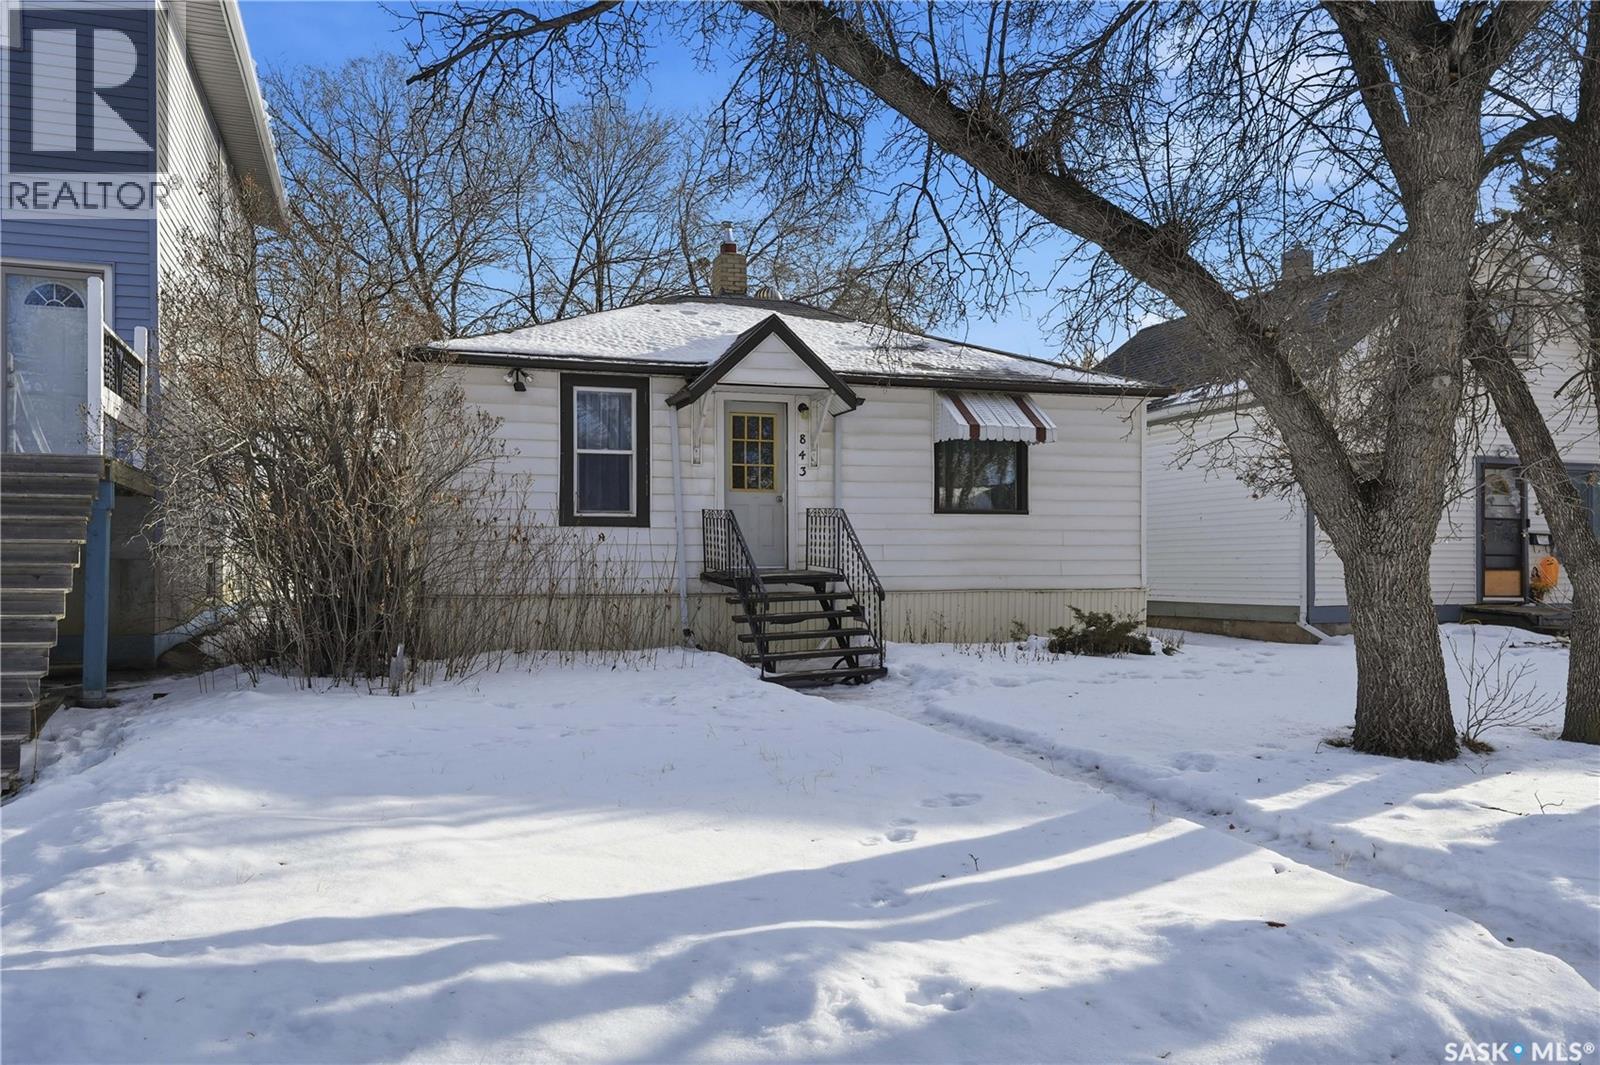
Welcome to 843 Argyle Street in Washington Park. This charming two-bedroom bungalow features hardwood floors throughout, a retro-inspired kitchen, and a full four-piece bathroom. Brimming with character and potential, this home is ready for a little TLC to truly shine. Whether you’re looking to create a cozy personal residence or add a solid property to your investment portfolio, this is an opportunity worth exploring. A newer furnace adds peace of mind and value. (id:41462)
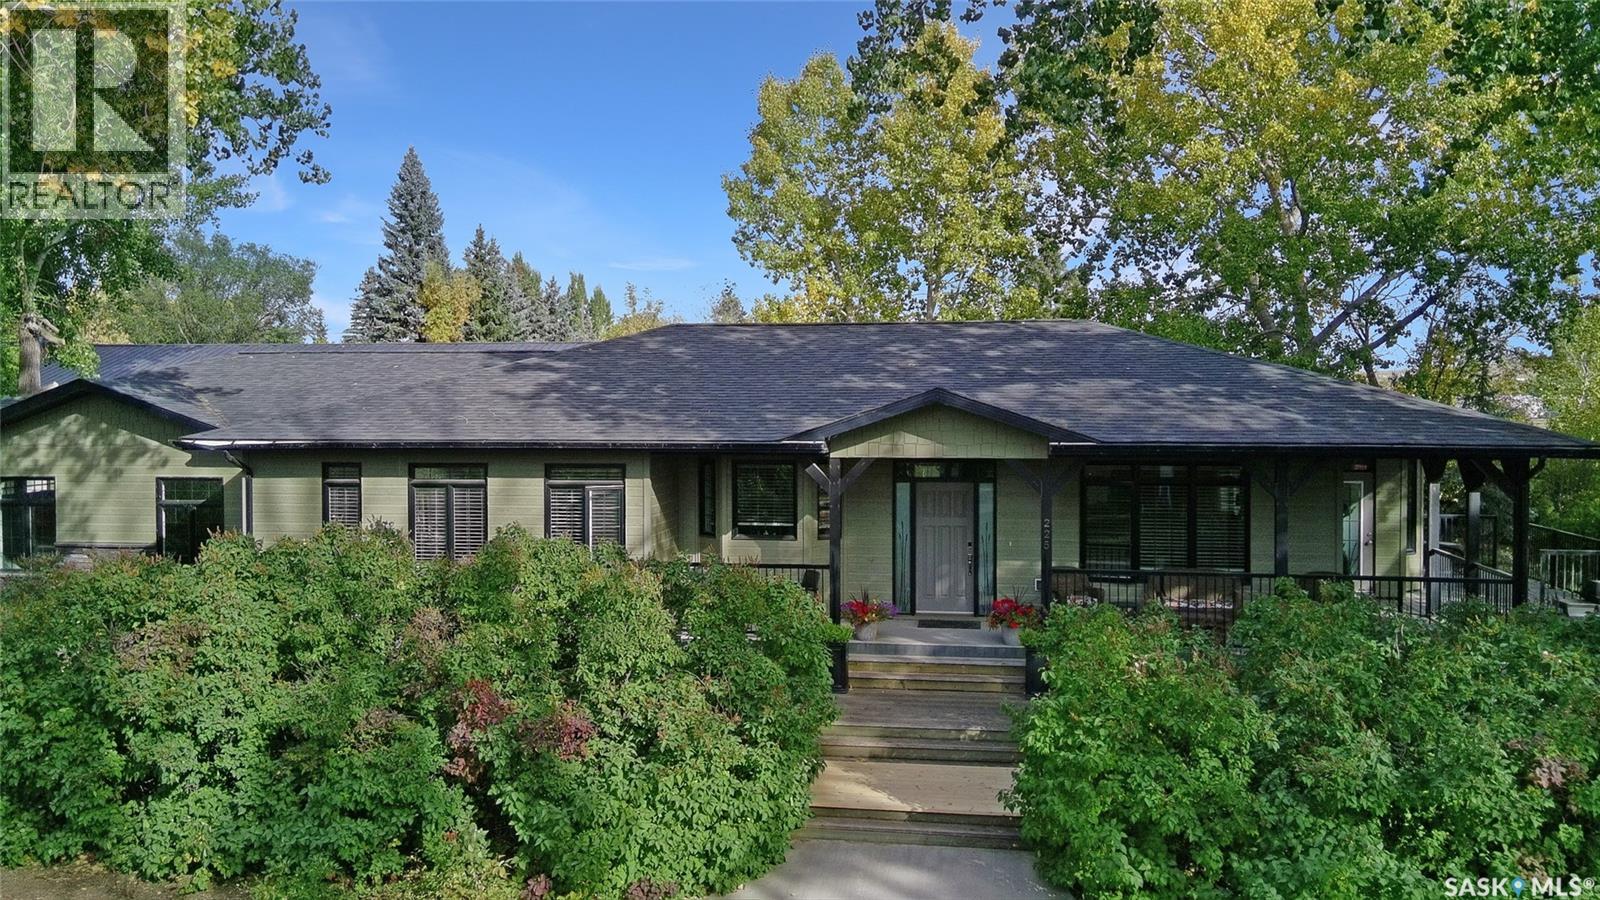
Set on four city lots at the edge of Swift Current, this exceptional custom-built bungalow delivers the privacy and “acreage-in-the-city” feel you’ve been dreaming of—without sacrificing proximity to amenities. Tucked into a mature shelter belt and overlooking the creek and open field beyond, the setting is tranquil and secluded, yet you’re just steps to walking paths, tennis courts, and minutes to downtown. Spanning 1,709 sq. ft., this luxurious home was designed by a contractor as their primary residence, with quality evident throughout. Inside, 9’ ceilings, oversized windows, hardwood flooring, and pot lights create an elevated, airy atmosphere. The kitchen is a standout—granite countertops, an inviting sit-up island, and bright east-facing windows make it as functional as it is beautiful: truly a kitchen “for her.” The dining area is wrapped in windows with serene yard views, flowing seamlessly into the spacious living room. You’ll also appreciate the main-floor laundry, plus a discreet 2-piece powder room. Three main-floor bedrooms include a generous primary suite, with a walk-in closet and ensuite. The second main floor bedroom also houses a walk-in closet and en suite, both rooms enhanced with added insulation for exceptional privacy. Downstairs offers a large flex space ideal for a gym or games area, a spacious family room, two additional bedrooms with large windows, and a full bath with tiled walk-in shower.For him, the parking and shop space are simply unmatched: a 26’ x 26’ heated, insulated attached garage and an incredible 30’ x 50’ heated shop (2014) with 7-vehicle capacity, 12’ ceilings, tinned interior, washroom, kitchenette/man-cave. Outdoors, enjoy sitting areas on three sides, two substantially covered decks, underground sprinklers, additional asphalt parking, and peace of mind with optimal grading—raised above regulation. Subdivision potential into two lots adds even more value to this rare offering. Call to request the detailed information pkg (id:41462)
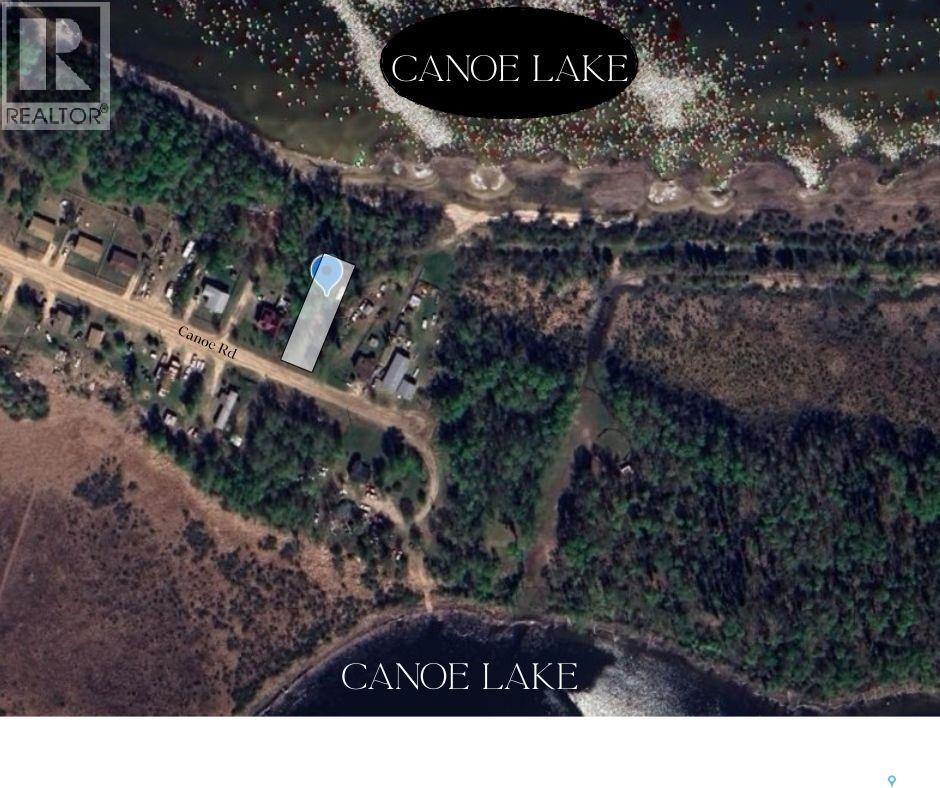
Beautiful waterfront lot with 75' of frontage on Canoe Lake. Serviced with water and sewer. SaskPower pole on property as well. Well treed with some clearance for a camper and a trail through the bush to the quiet sandy beach where you can pull up your boat. The lake has a sandy bottom that gradually slopes which is perfect for swimming with kids. The surrounding wilderness has miles of ATV trails if you are not out enjoying the great fishing for Walleye, Jack, Perch or Whitefish. Only 120km North of Meadow Lake and 28km North of Keeley Lake. Don't miss out on this little piece of paradise! Call today! (id:41462)
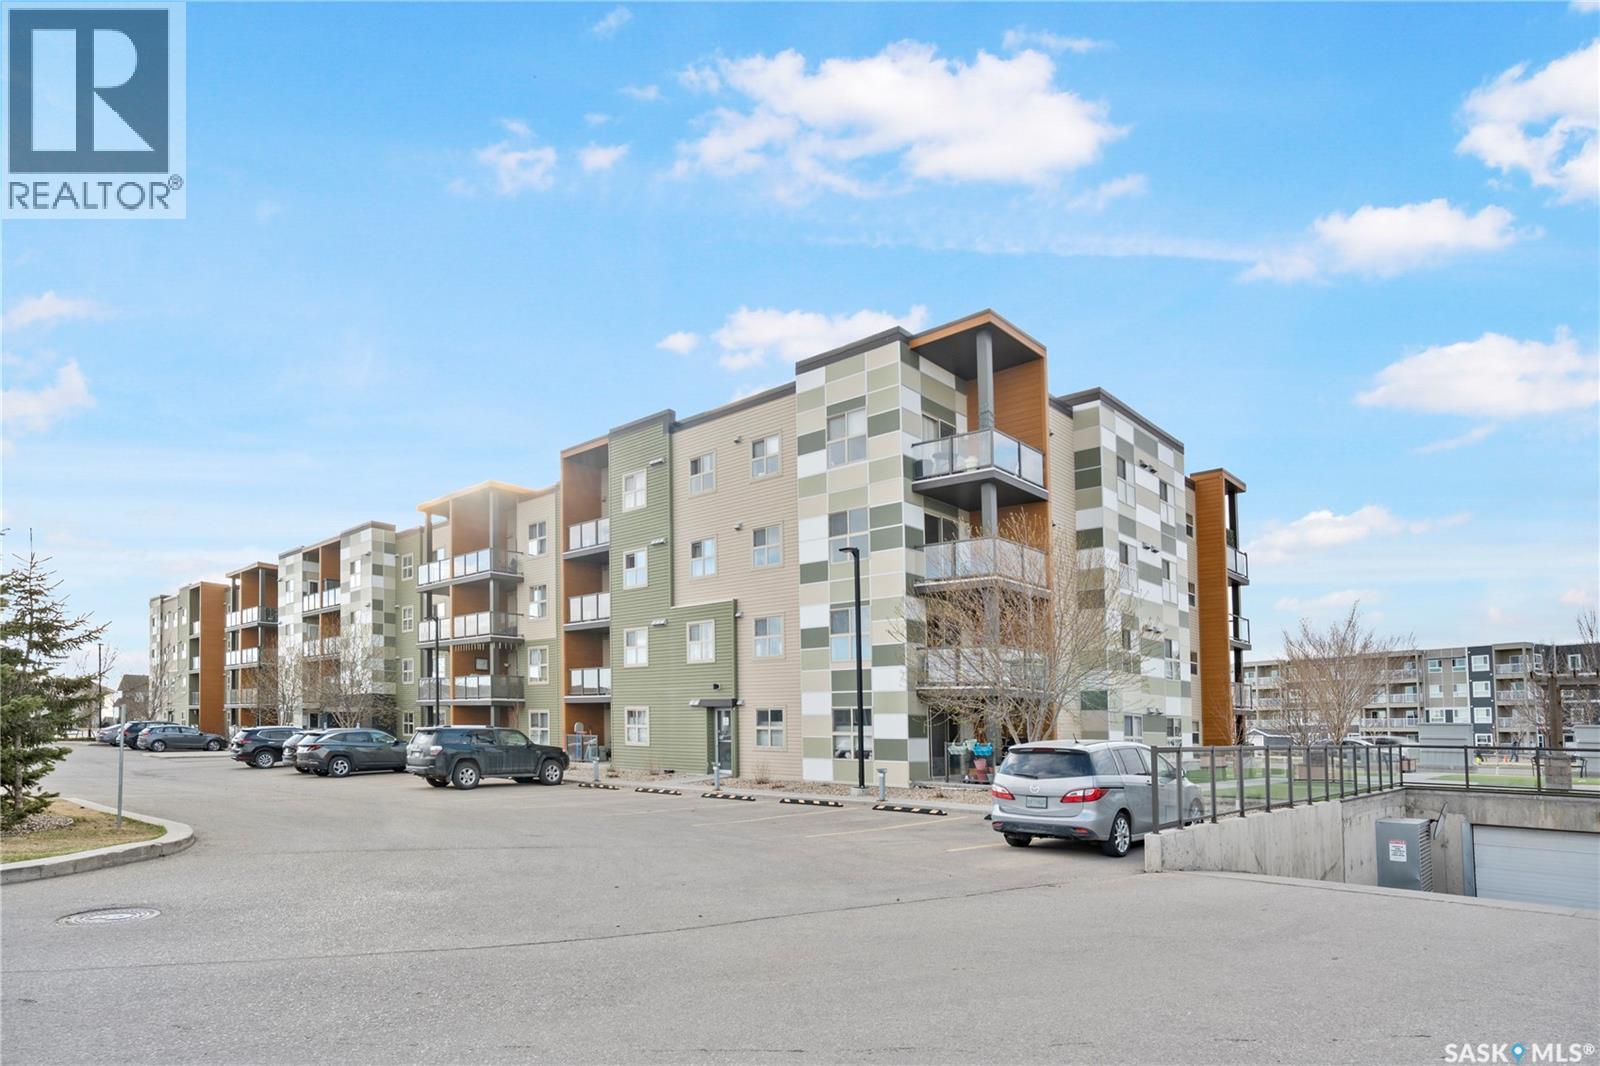
Welcome to #2110 – 5500 Mitchinson Way, a beautifully maintained main-floor condo located in the heart of Harbour Landing. Offering 1 bedroom, 1 bathroom, plus a versatile den, this unit is perfect for first-time buyers, students, or investors looking for comfort and convenience in one of Regina’s most desirable neighbourhoods. The bright open-concept layout features a modern kitchen with ample cabinetry, functional living and dining space, and large windows that bring in plenty of natural light. The den provides the perfect flex area for a home office, study space, guest room, or workout area. Enjoy the ease of main-floor living with quick access in and out of the building, making everyday living effortless. Step outside and appreciate the unbeatable location — directly in front of a public transit bus stop and within walking distance to Harbour Landing School, parks, walking paths, restaurants, and all the amenities Grasslands has to offer. This condo also includes in-suite laundry, elevator access, and one surface parking stall. Condo fees include Common Area Maintenance, External Building Maintenance, Garbage, Heat, Common Insurance, Reserve Fund, Sewer, Snow Removal, and Water. A fantastic opportunity to own a stylish and affordable condo in a prime south Regina location. Book your private showing today! (id:41462)
Singles, Couples, Small Families: here's a great house for you! This 2 + 1 bedroom home has a full bathroom on each level and main floor laundry. The oak kitchen is conveniently located just in from the garage and flows into the dining area and then to the large living room. The main floor of this house is bright and open with large newer vinyl windows. There is lovely vinyl plank flooring and a fresh coat of paint throughout the main living spaces and both bedrooms have wall-to-wall carpeting. The basement is mostly finished and is just waiting for a new owner to install flooring in the family room. There is a lovely second bathroom and spare bedroom in addition to the large utility/storage room. The house is heated with a natural gas furnace and includes an air exchanger and sump pump downstairs. The oversized single garage is insulated and the walls are finished with metal sheeting (so easy to clean!). The large corner lot is fully landscaped and partially fenced and you have access to the cozy back deck through the mudroom for easy grilling. This house has been well cared for and maintained - just move in and enjoy! (id:41462)
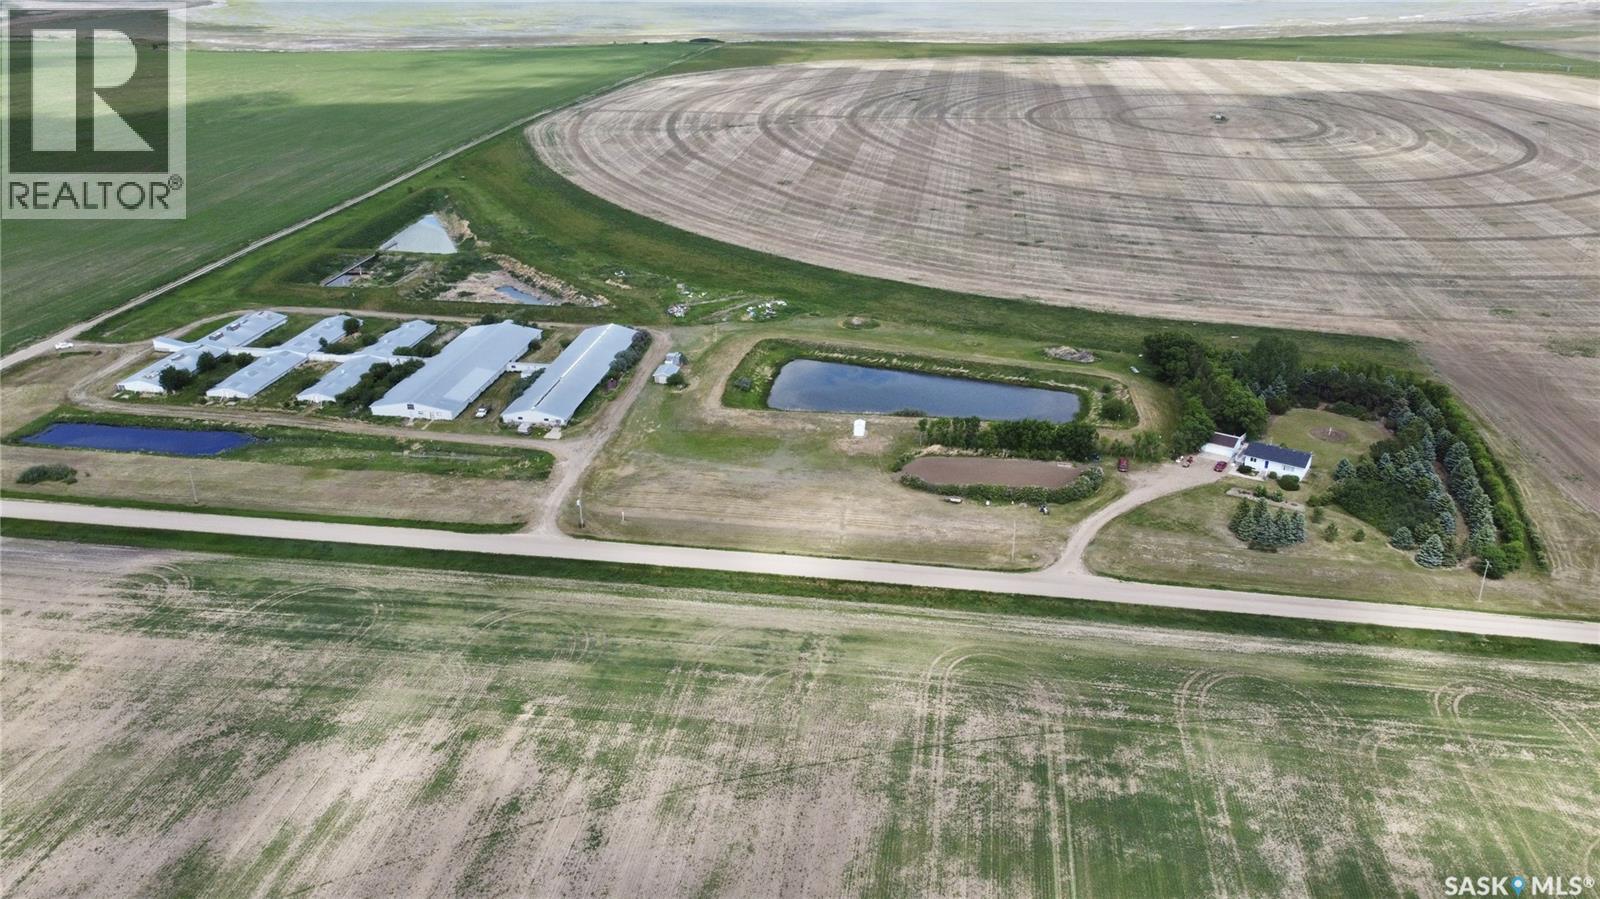
Acreage Opportunity with Extensive Infrastructure & Exceptional Yard Site This unique acreage offers the perfect blend of country living, mature landscaping, and extensive agricultural infrastructure. Formerly operated as a swine facility, the property features five hog barns with approximately 215 farrowing pens, complete with an existing graded flooring and under-barn piping system. One barn has been partially converted into a versatile workshop and includes a functional washroom, creating endless possibilities for hobby farming, storage, business use, or future redevelopment. The true highlight of this property is the meticulously maintained yard site. Mature tree rows with many varieties, serviced by a convenient hose system, create a private and picturesque setting. Enjoy a large garden surrounded by beautiful lilac hedges, a sizeable dugout equipped with a bubbler system, and a beautifully landscaped yard surrounding the home. The inviting patio area provides the perfect place to relax and take in the peaceful prairie views. The spacious home offers 5 bedrooms and 2 bathrooms, with a practical and functional layout on both levels. A large recreation room in the basement provides ample space for family gatherings, hobbies, or entertaining. Additional features include a reverse osmosis water system and a backup generator capable of servicing both the home and barn infrastructure, providing peace of mind year-round. Adding even more value, the sale includes two lawn mowers, and quad, allowing the next owner to step right in and enjoy the property from day one. Whether you're seeking a rural residence with room to grow, a hobby farm, storage facility, or a property with significant agricultural potential, this one-of-a-kind acreage offers endless opportunities in a truly beautiful setting. We have a video tour available! (id:41462)
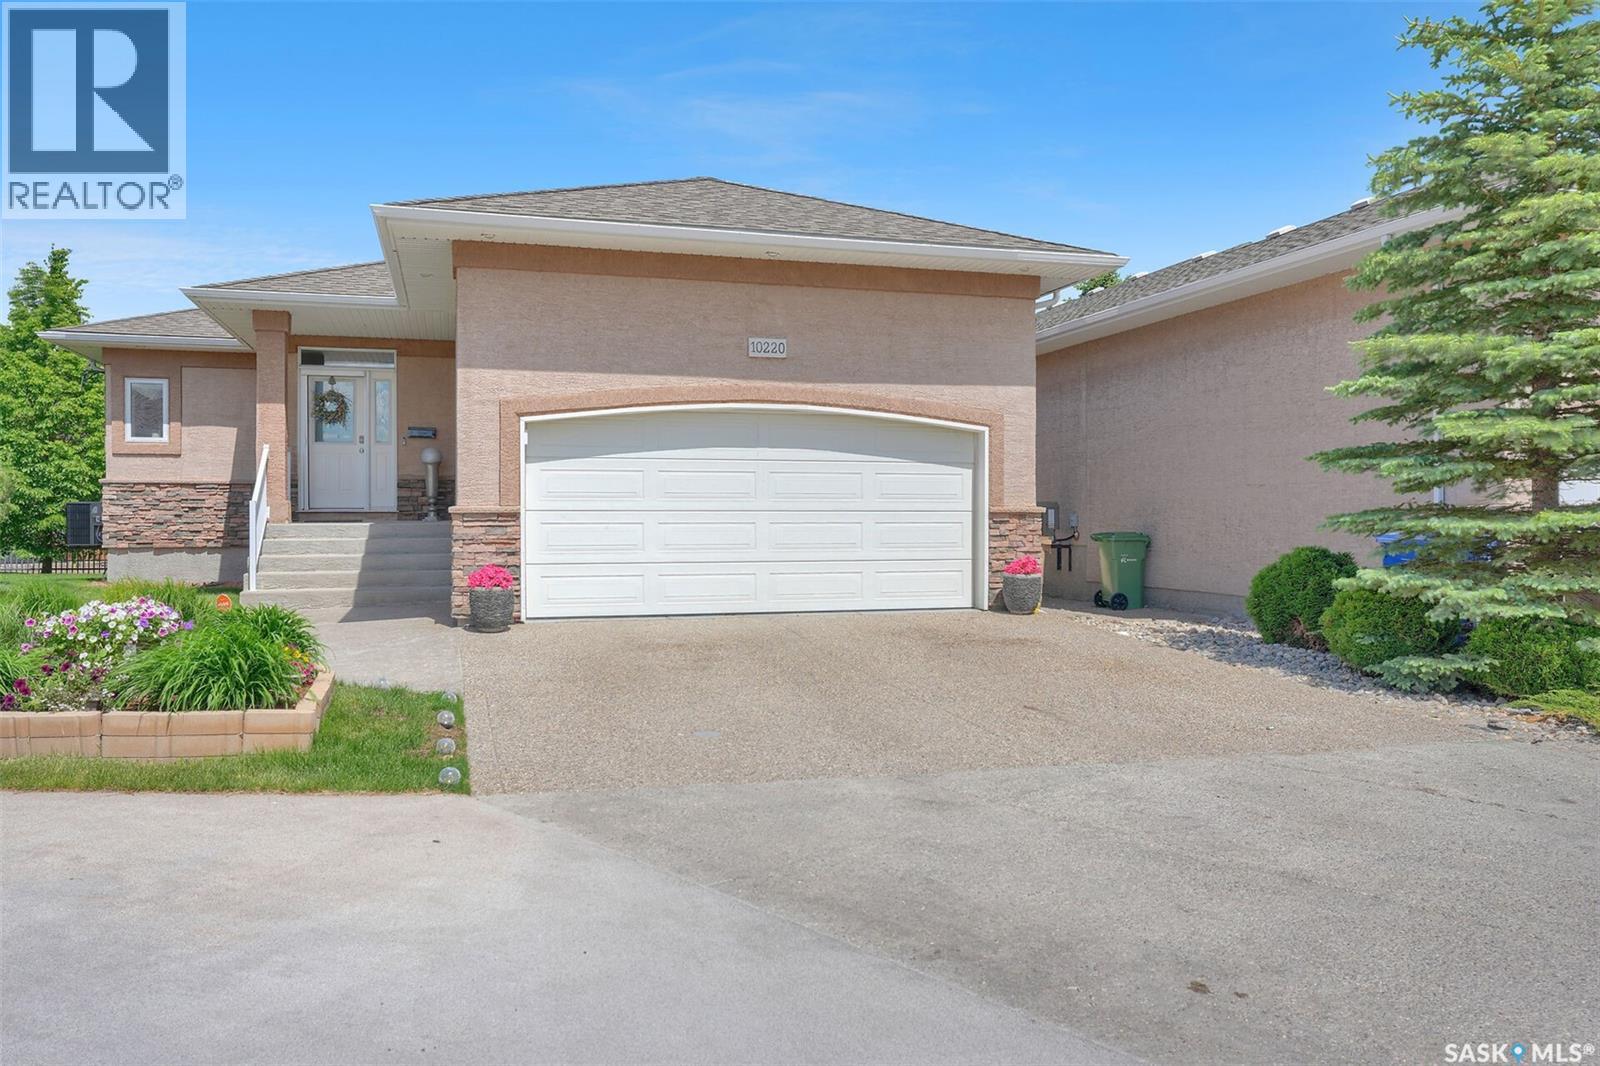
Beautifully maintained stand-alone bungalow condo, ideally located in Regina’s highly sought-after Wascana View neighbourhood. Nestled in a quiet, gated cul-de-sac, this exceptional home offers the perfect combination of comfort, style, and low-maintenance living. Step inside to a spacious tiled front foyer that flows seamlessly into the kitchen. The well-appointed kitchen features rich dark cabinetry, granite countertops, a large island with bar seating, tiled backsplash, and stainless steel appliances, including a gas range. The dining area is highlighted by an elegant light fixture and patio doors leading to a covered deck. The inviting living room offers plush carpeting, large windows that flood the space with natural light, and a cozy gas fireplace as its focal point. Down the hall, you'll find convenient main-floor laundry with direct access to the heated garage. The spacious primary bedroom retreat features a well-designed 3-piece ensuite with dual vanities, linen storage, and a walk-in shower. The adjacent second bedroom has been thoughtfully converted into a custom walk-in dressing room with built-in cabinetry but could be returned to bedroom use if desired. A 4-piece main bathroom completes the main level. The fully developed basement provides an outstanding extension of the living space. Enjoy a comfortable recreation room featuring built-in cabinetry, a gas fireplace with stone surround, and a built-in desk area. The expansive games and entertainment area showcases an impressive custom bar with in-floor heat, abundant cabinetry, granite countertops, a dishwasher, bar fridge, and extensive wine storage—an entertainer’s dream. The lower level also includes a large bedroom with a walk-in closet and a 3-piece bathroom, offering ideal accommodations for guests or family members. This exceptional property combines quality finishes, functional living spaces, and a prime location. A rare opportunity to enjoy upscale condo living in a peaceful, gated community. (id:41462)
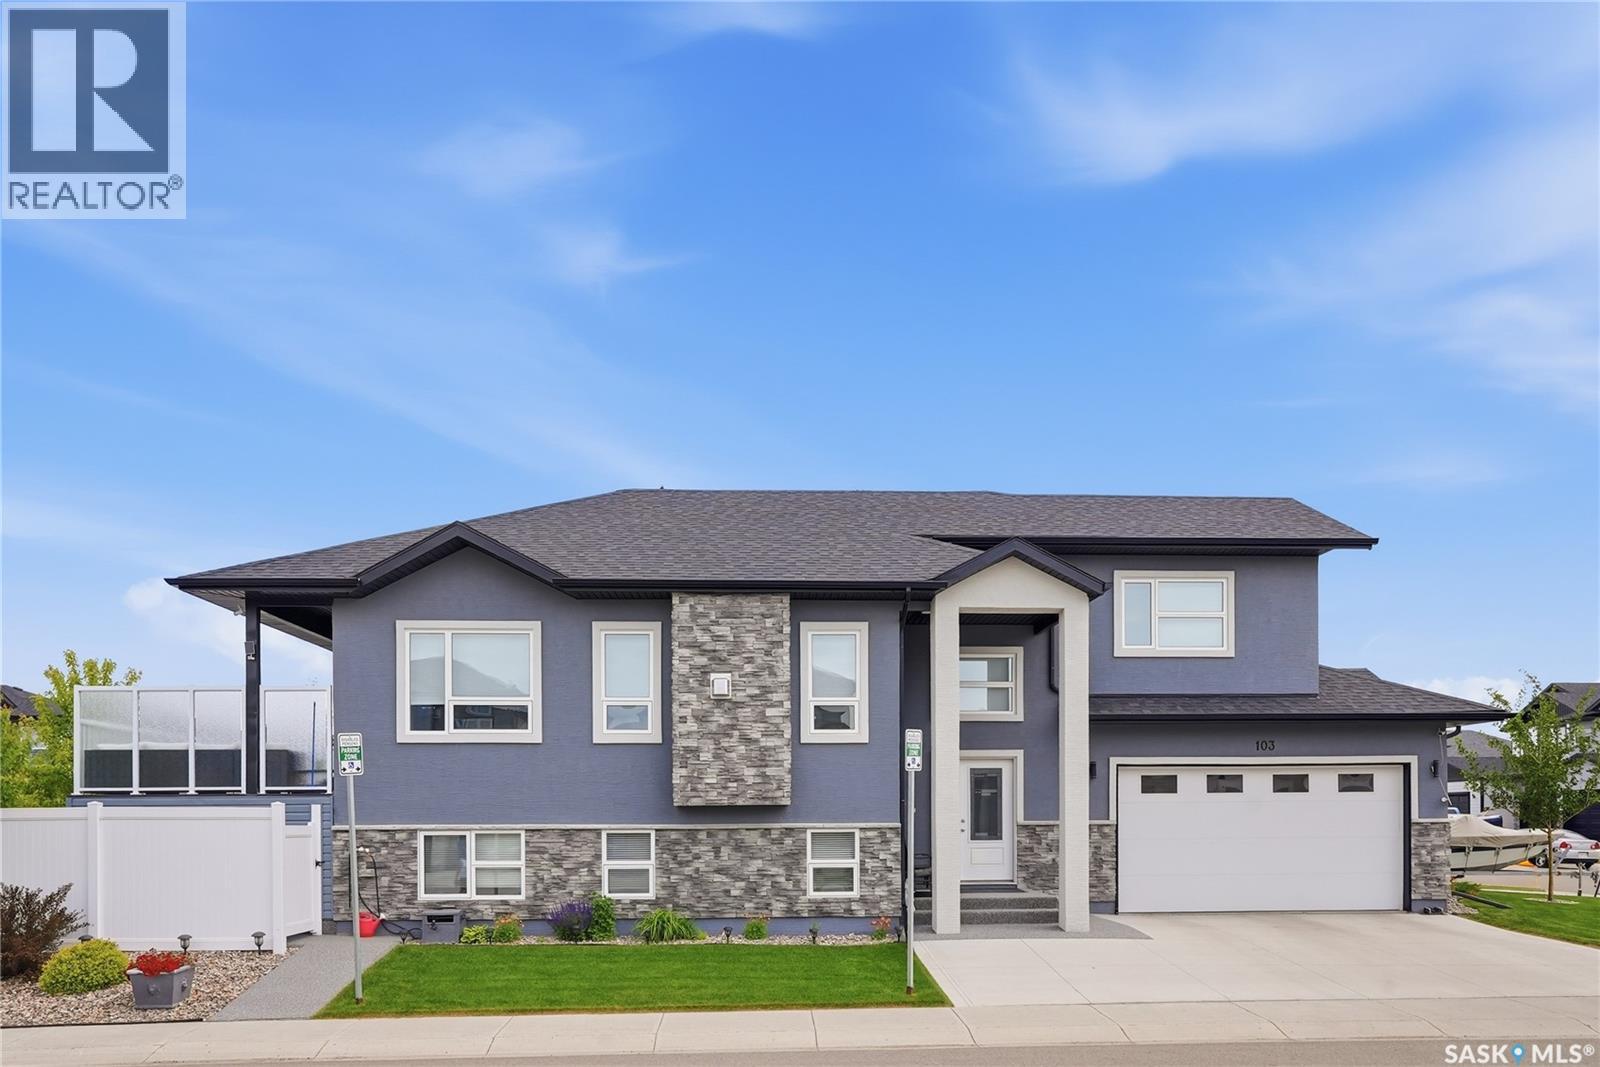
Welcome to 103 Barrett Street, Saskatoon! This beautiful modified bi-level home is nestled in friendly Aspen Ridge neighborhood -- fully developed with 5 bedrooms, 3 bathrooms, and comes with a separate entry for basement if you want to have a secondary suite. (2 panels as well) Thoughtfully designed kitchen with quartz countertops, island with eating ledge, Stainless Steel appliances and corner pantry. The main floor living room boasts a electric fireplace and an adjacent eating area. Two good-sized secondary bedrooms and a full bathroom complete the main level. The spacious primary bedroom on the second level boasts a walk-in closet and ensuite bathroom with a beautiful shower. The basement features large windows for tons of light, 2 bedrooms, bathroom and laundry. Other key notables: Central air conditioning, gas line for BBQ, weatherproof deck with storage underneath, Large heated attached garage, concrete driveway, added driveway on south for more parking/RV/Boat, a sidewalk to the side entrance (secondary suite if needed), and beautiful landscaping with full fenced yard are all completed. Great location, excellent street appeal, better than new condition. Don't miss out on your chance to own this beautiful home to call yours! (id:41462)