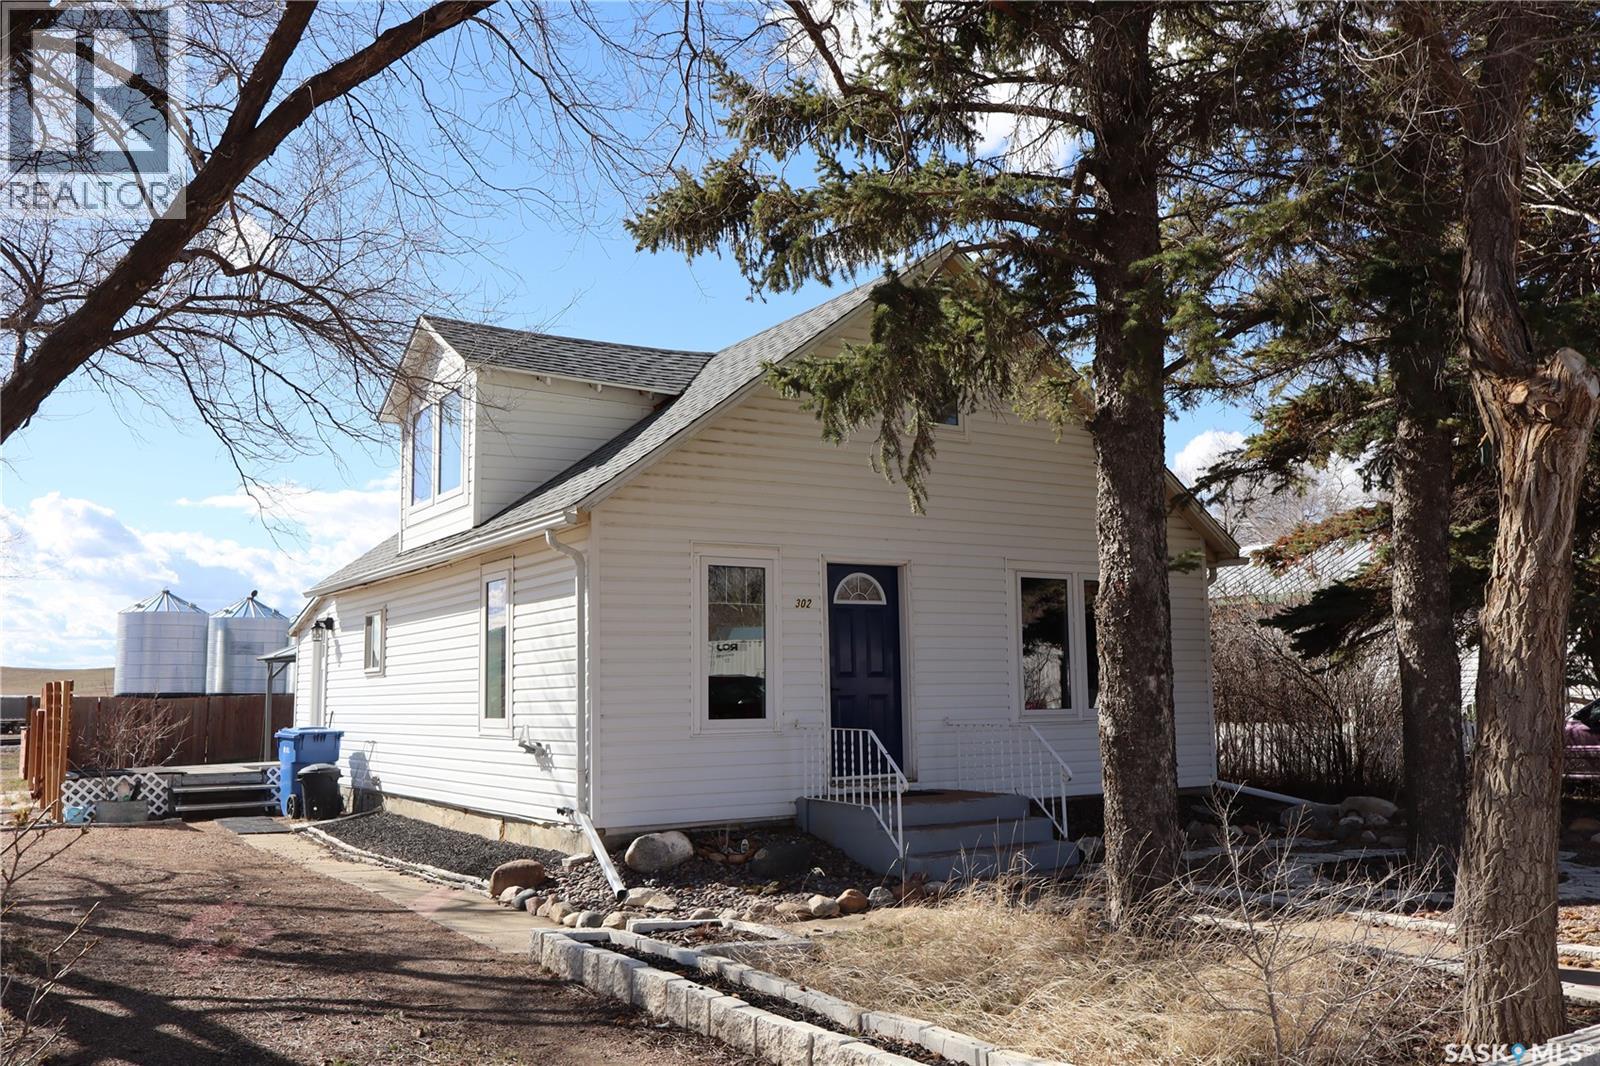
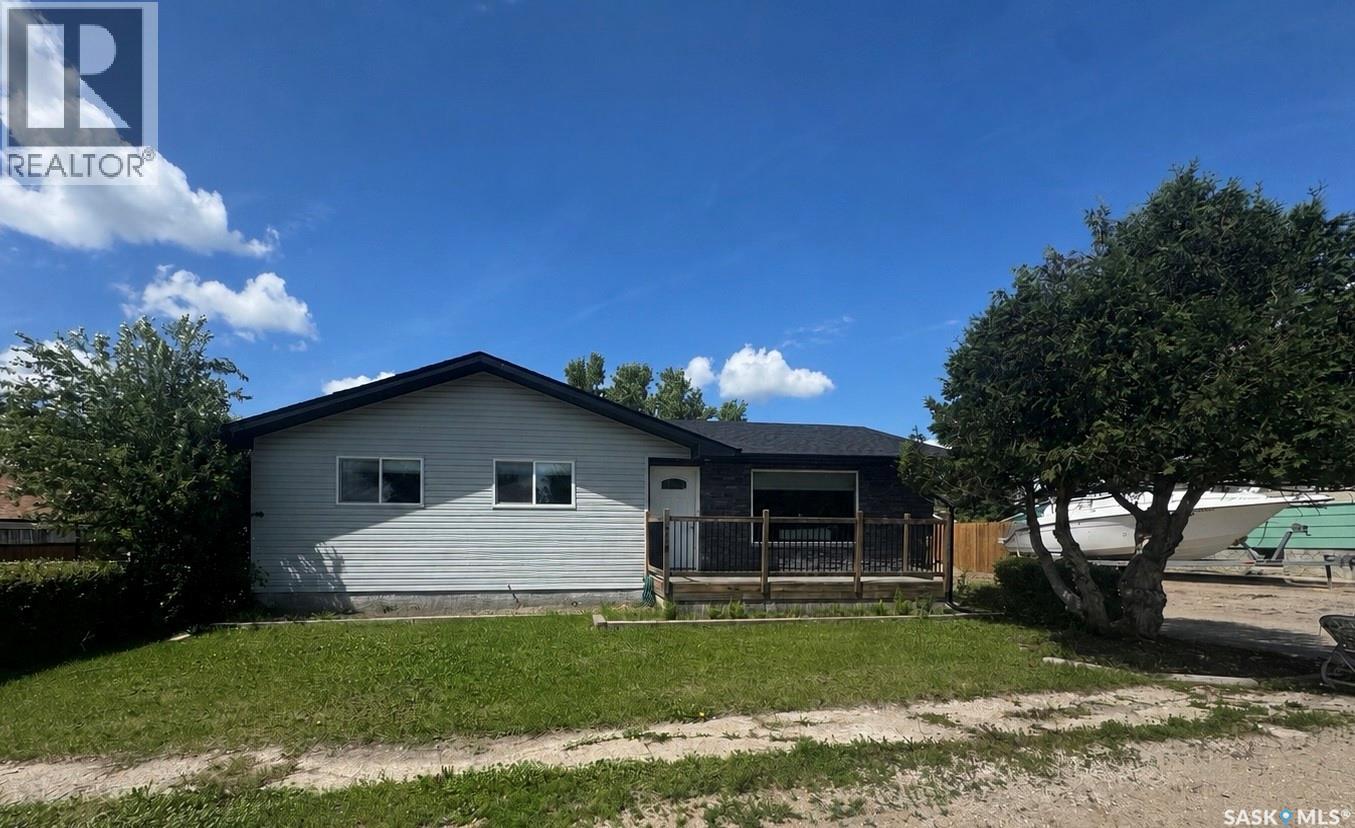
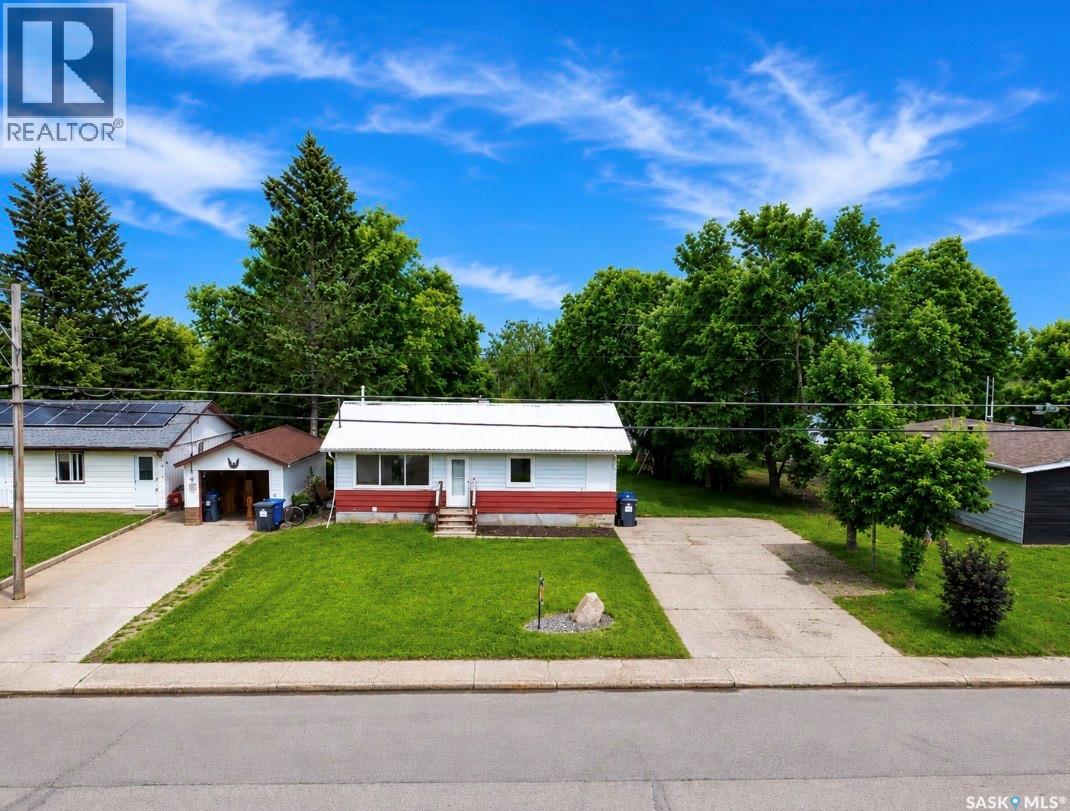
Located in the Town of Rockglen with a fantastic view of the rolling hills! This upgraded home sits on a spacious corner lot. You will love the convenience of main floor laundry in the back porch. The upgraded kitchen has all the modern touches. A bedroom with a large walk-in closet is directly accessed from the kitchen. Next is the fully modern 4-piece bath. The open design concept transcends to the dining room and then the living room. Upstairs will become your personal Oasis! A large bedroom with a new 2-piece bath. And an amazing view of the countryside to enjoy! The home has all new vinyl windows and siding for the best in energy efficiency. In addition, we have the new high efficiency natural gas furnace – complete with central air conditioning and upgraded water heater. The shingles have also been recently replaced. Tasteful landscaping in the yard features a lovely stone design in the front and a multi level deck in the back. The rear of the property is fully fenced. A newer shed will be great outdoor storage room. The Gazebo provides shade for the ultimate of enjoyment. This property has it all! Check it out today! (id:41462)
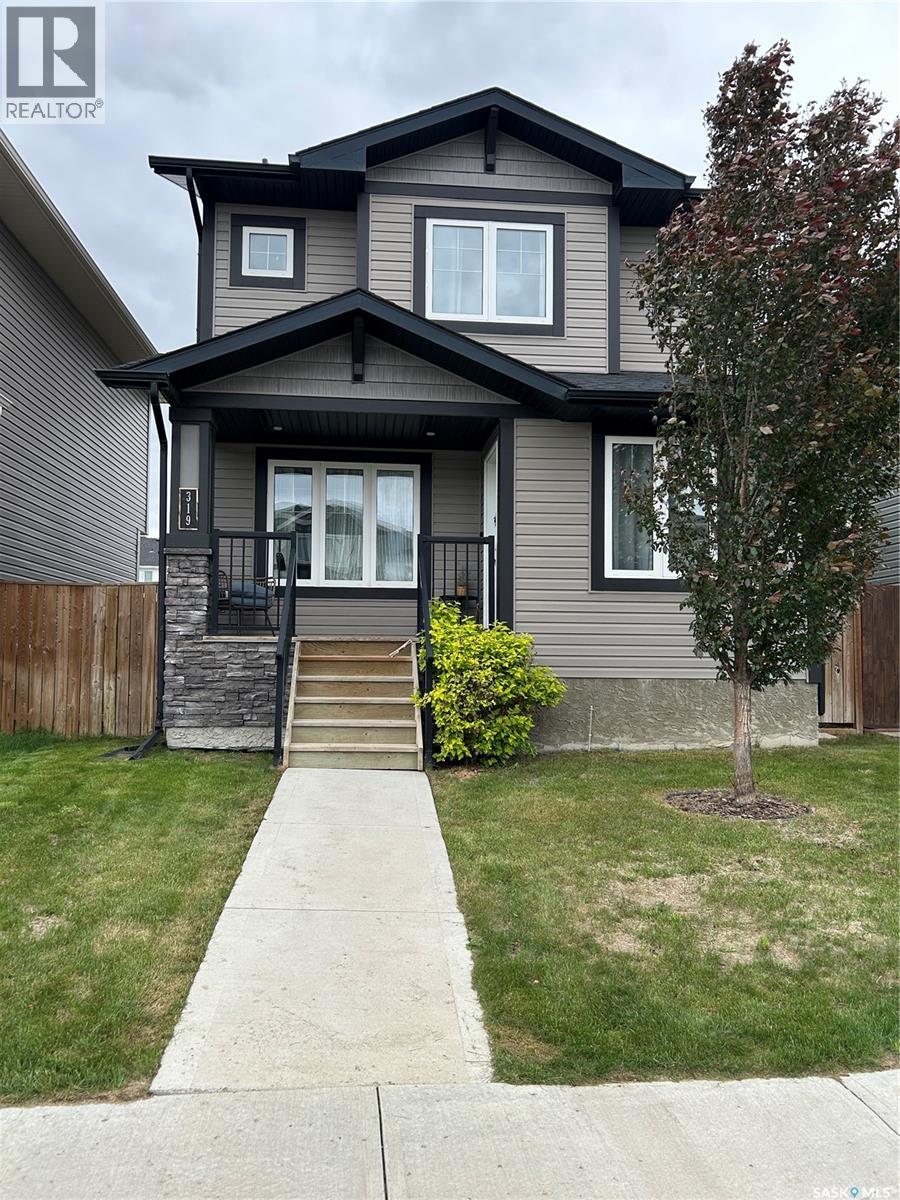
Offering 1,366 sq. ft. of thoughtfully designed living space across two levels. This residence features 3 bedrooms and 3 bathrooms, plus a separate entrance to a future income suite, with 2 electrical panels and 2 electrical meters providing versatility for extended family or rental opportunities. The master suite boasts a walk-in closet and a luxurious 4-piece ensuite, while the open-concept main floor showcases gorgeous finishes including granite countertops, a large island, pantry, hardwood and tile flooring, and custom cabinetry and railings. A convenient main floor half-bath adds practicality for family and guests. The kitchen comes equipped with a dishwasher and over-the-range microwave, with the option for a full stainless steel appliance package. Step outside to a beautifully landscaped front yard and back yard complete with concrete walkway and underground sprinklers front yard only. The property also features a 22' x 22' detached garage. Located just moments from parks, green spaces, and a major shopping center, this home combines modern elegance with practical convenience in a sought-after Brighton community. (id:41462)
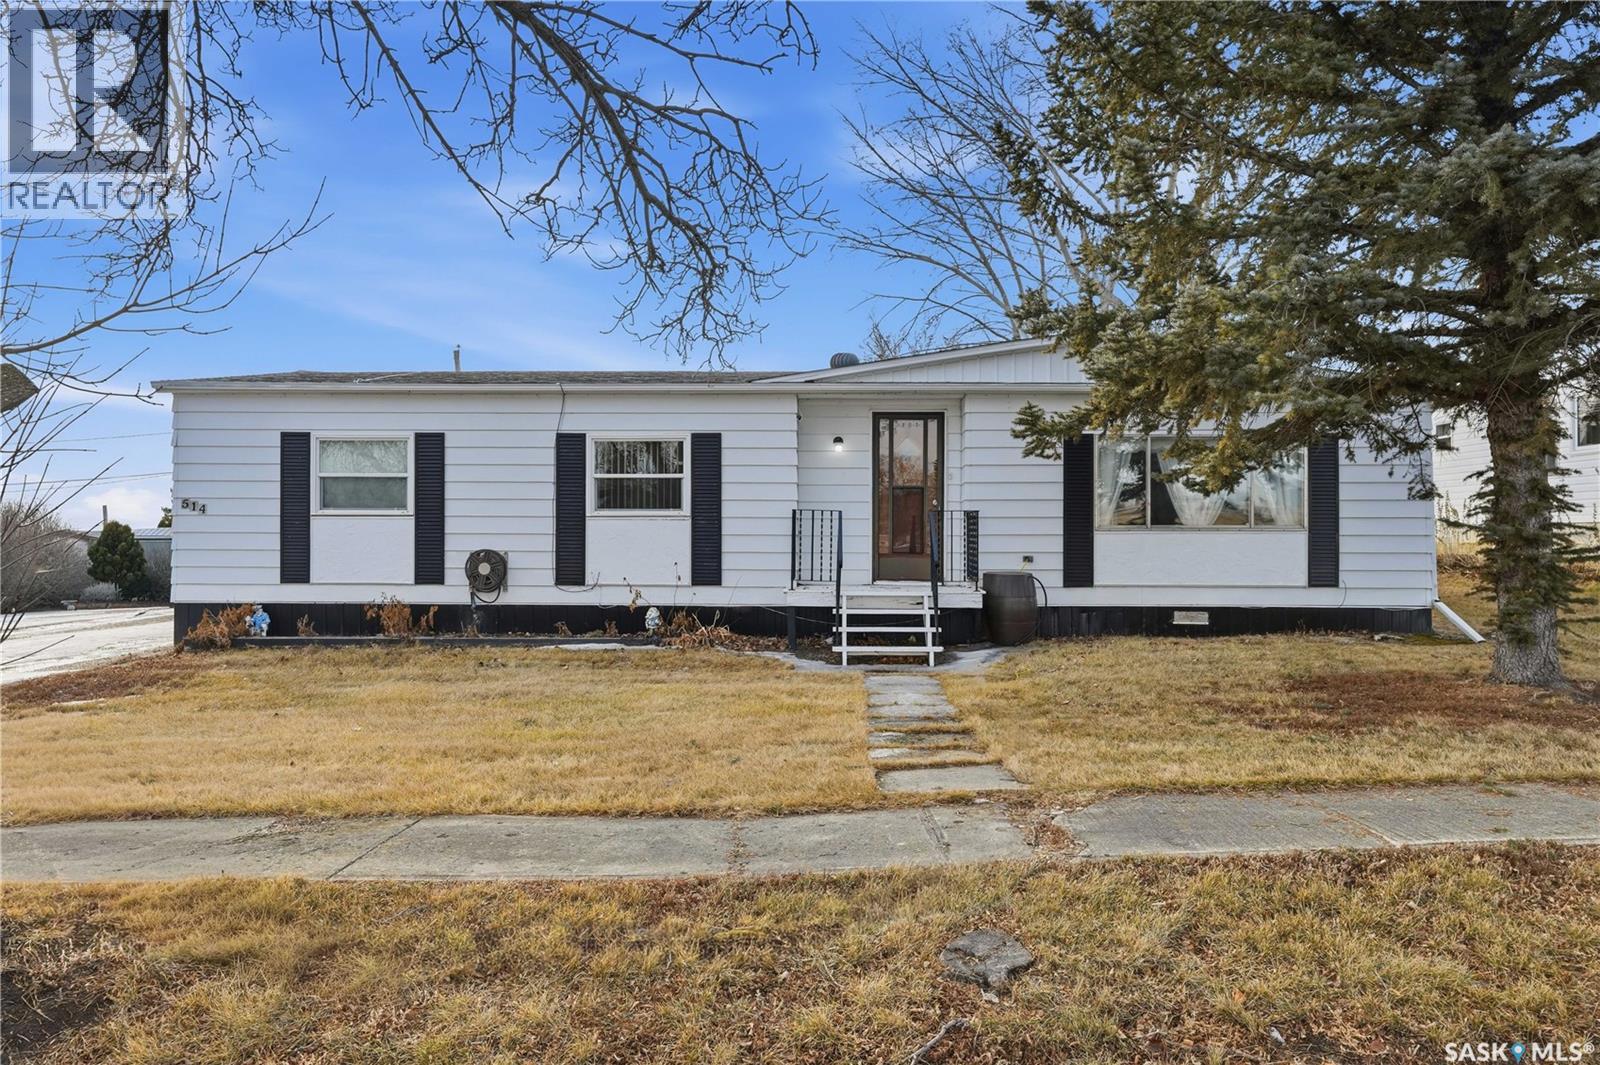
Excellent value here in the quiet town of Morse. This home sits on a beautiful lot that faces a green space. This home features 3 beds and 2 baths with a footprint of over 1100 sq.ft. Heading in the back door we find a huge mudroom with lots of room for storage with a laundry room next. Heading inside we find a U-shaped kitchen with space for a breakfast nook, lots of cabinets and lots of natural light. Next we find a formal dining space currently being used as an office. Towards the front of the home we find a large living room with excellent views of the green space. Down the hall we find a 4 piece bathroom and 2 good size bedrooms. As well we have a spacious primary bedroom with a 2 piece ensuite. Outside we have an oversized single garage with power and an attached shed. We also have a patio space, garden area and 2 more sheds. Pride of ownership shows throughout. Reach out today to book your showing! (id:41462)
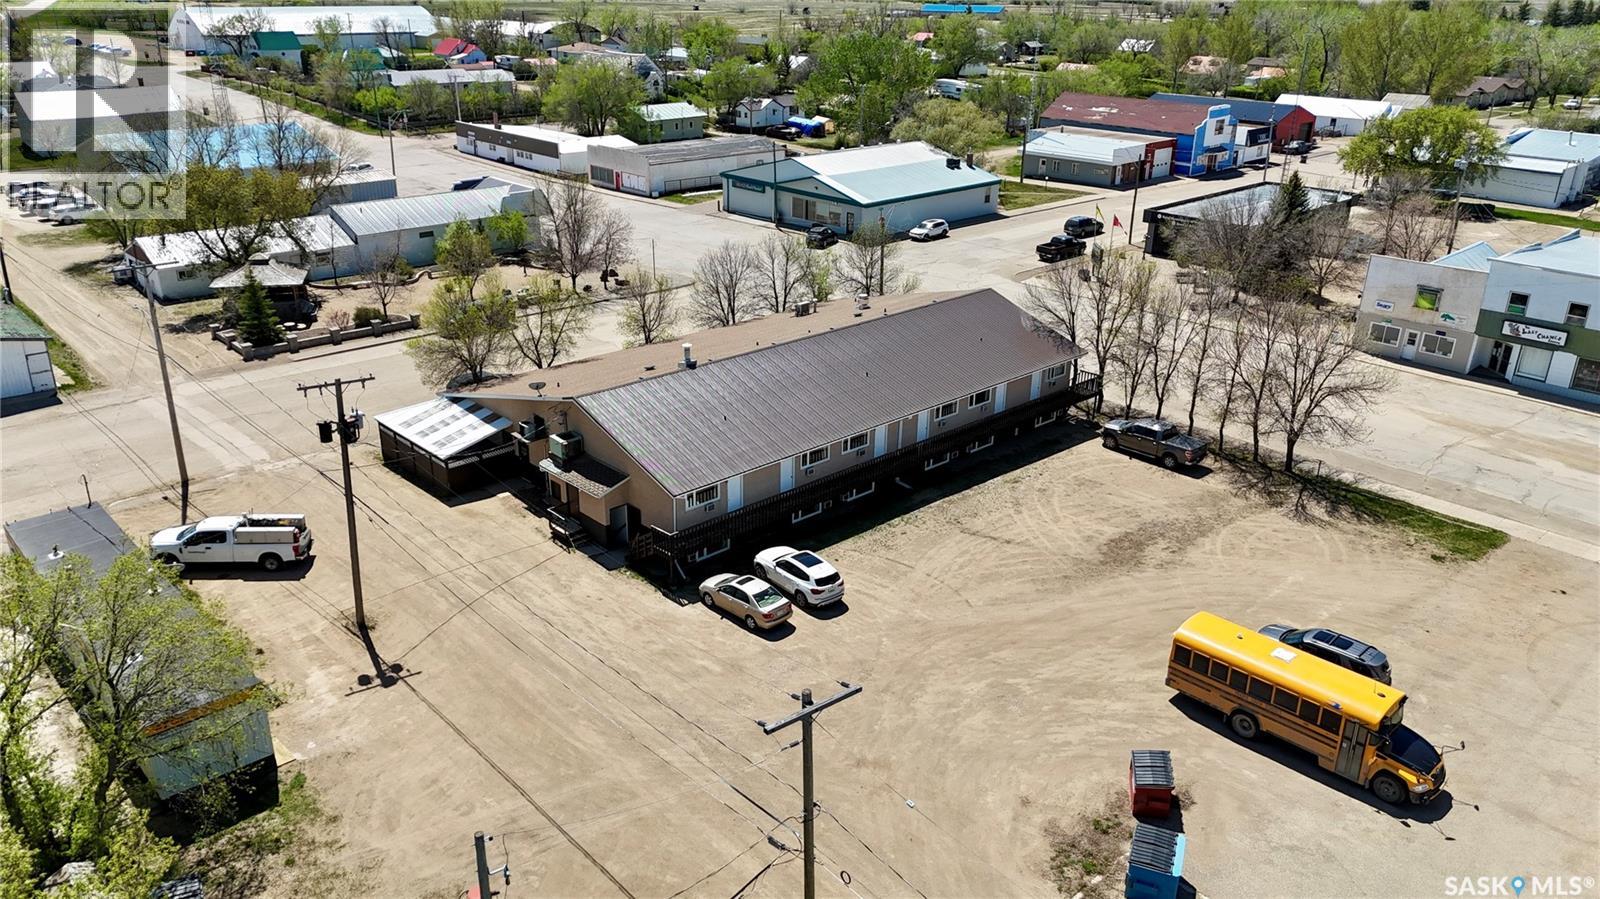
Big Muddy Inn is an established hospitality business in Bengough, SK — a stable community of ~350 residents, 1.5 hours south of Regina. A rare opportunity to acquire a turnkey operation with a monopoly liquor license, growing VLT income, and minimal owner involvement. 16 guest rooms total — 12 main building rooms with private bathroom, A/C, heater, fridge, coffeemaker, flat screen TV, and Wi-Fi, plus 4 mobile units on town water, sewer, and central heat. 2-bedroom owner's suite with kitchen and office on-site. 129-seat bar, full-service restaurant with kitchen, outdoor patio, and licensed off-sale liquor store — the only liquor license in Bengough. 6 VLTs in operation, 7th unit approved by WCLC. On-site ATM provides additional passive income. Bar: Mon–Sat 11AM–9PM (until midnight when busy), Sun 9AM–7PM, Holidays 1–5PM. Restaurant: lunch Mon–Sat 11AM–2PM, dinner 5–8PM. Sun breakfast & lunch 9AM–2PM, dinner 5–7PM. Closed holidays. Open 363 days/year — closed only Christmas and New Year's Day. 3 full-time staff, minimal owner involvement. Well maintained. Furnace replaced approx. 5 years ago (approx. 2020). Annual Gateway Festival every July drives peak traffic. Adjacent to Bengough Health Centre. K-12 school in town. Option A) $670,000 + stock — full package incl. off-sale license, tavern permit, VLTs. Option B) $399,000 + stock — all operations, tavern permit, VLTs. Off-sale excluded. Built 1977. Freehold. Asset sale. Financials available upon NDA. (id:41462)
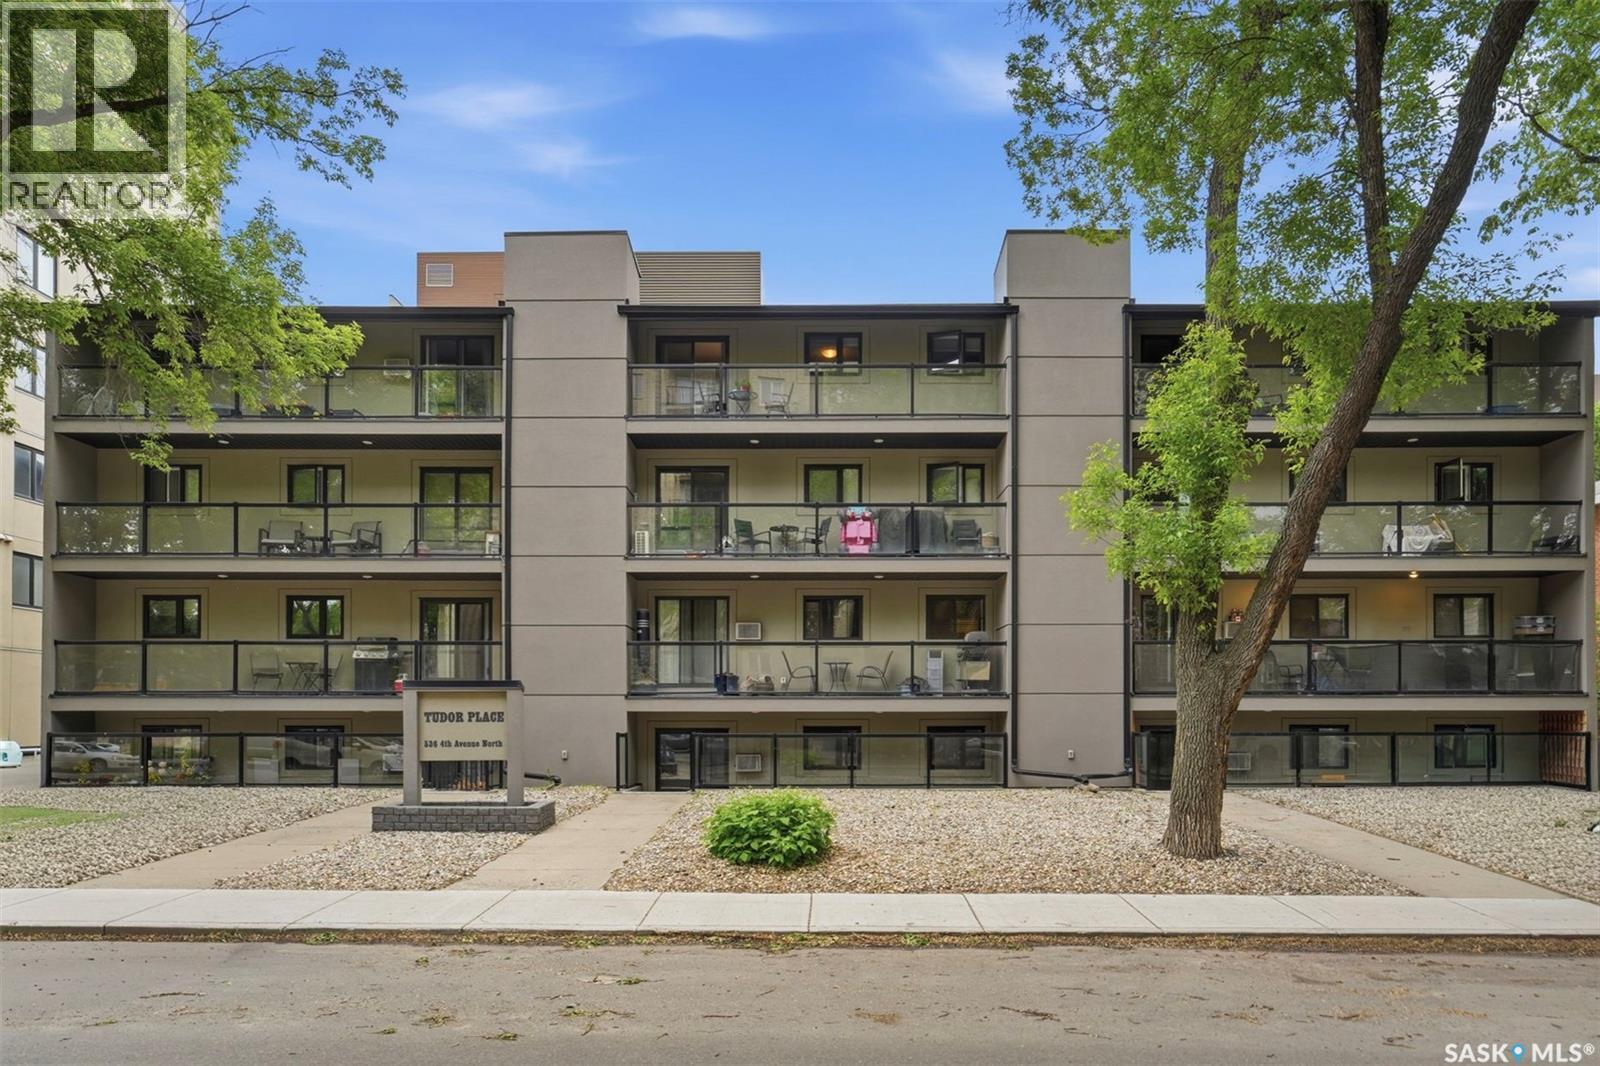
This third-floor corner unit in City Park blends affordability with an unbeatable central location. Situated just minutes from downtown Saskatoon and the University of Saskatchewan, this 904-square-foot condo is perfect for students, professionals, or investors. The building boasts excellent curb appeal thanks to major exterior upgrades. It features newer acrylic stucco, updated vinyl windows, and a completely maintenance-free, large balcony with modern railings. Step inside to find a functional, move-in-ready layout that features in-suite laundry and a spacious primary bedroom equipped with a walk-in closet. The bright living area stays cozy year-round with an electric fireplace. For summer comfort, the home includes a recently installed two-zone Heat pump/air conditioning unit with outputs in both the family room and the primary bedroom. The property comes complete with all five appliances and is open for quick possession, allowing you to move right in without delay. (id:41462)
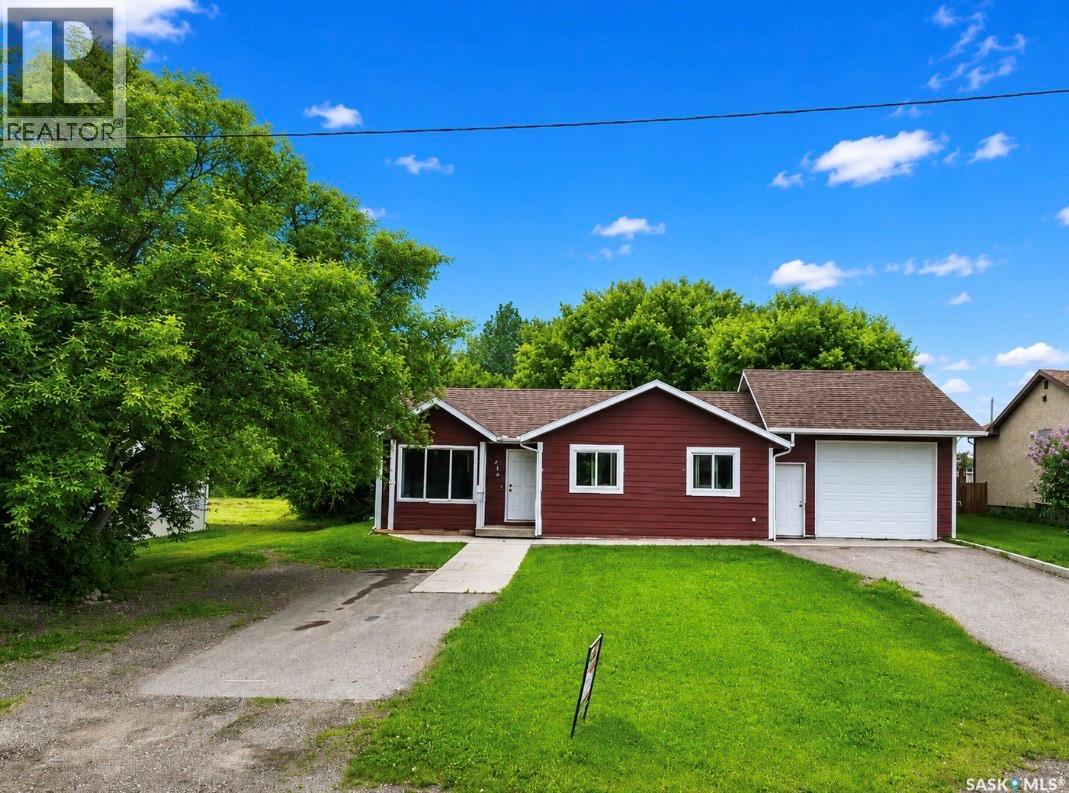
Welcome to 214 Pierce Street in Strasbourg, where small town charm, modern updates, and an exceptional lifestyle come together. Located just 45 minutes from Regina and minutes from Last Mountain Lake, Rowan’s Ravine Provincial Park, and several popular lakeside resorts, this home offers the perfect blend of peaceful living and year round recreation. Strasbourg is a welcoming community known for its friendly atmosphere, strong sense of community, and relaxed pace of life. This beautifully renovated 1,188 sq. ft. bungalow is bright, inviting, and move-in ready. Natural light pours through the home, highlighting the open-concept layout and contemporary finishes throughout. The main floor features three spacious bedrooms and a stunning updated four piece bathroom complete with a dual vanity. The modern kitchen is sure to impress with quartz countertops, updated cabinetry, and a functional design that is perfect for both everyday living and entertaining. The fully developed basement provides even more living space with a large family room, an additional bedroom or den, a three-piece bathroom, and plenty of storage. A new water heater was installed in the spring of 2026, adding further peace of mind. Situated on a generous double lot, the outdoor space has been thoughtfully enhanced with newer vinyl siding, shingles, a front deck, updated fencing, and a firepit area, creating the perfect setting to enjoy Saskatchewan’s beautiful sunsets and summer evenings. An oversized single detached garage offers excellent storage and workspace options. Beautifully updated inside and out, this property offers more than just a home-it offers a lifestyle you’ll love. (id:41462)
BING-it's your 737 flying into the Market ready for its next buyer & you don't want to miss this oneon Sumner St Esterhazy! This bangin' bungalow is quaint, with some of the most important updates a buyer could want: Updated windows, doors, electrical, mechanical, interior weeping tile, back water valve and more! The lots big, deep & private-just how we like em, with mature trees, back alley access and a 20x20 shed!Not to mention one deadly deck & some epic neighbours. The main floor boasts oodles of natural light an open concept kitchen and dining experience on hardwood & sick 90s Lino (still on trend & holding up). The kitchen boasts a coveted dishwasher & owned RO system with an XL storage tank for all of your Stanleys refill needs. Two XL main floor bedrooms give ample space to tuck your crew & a main floor renovated/tiled bath with the deepest soaker tub you've ever seen. Downstairs matches the main floors stride but kicked up a notch, with a done-done basement: High end lux carpet, an oversized rec room, bonus basement bed and a second 3 pc hand tiled shower with a jetted shower spa system so good you won't need the massage lady anymore. Unbelievable doable taxes for the Haze-all that's left is a couple fun personalization touches on this humble abode! Book your viewing today! (id:41462)
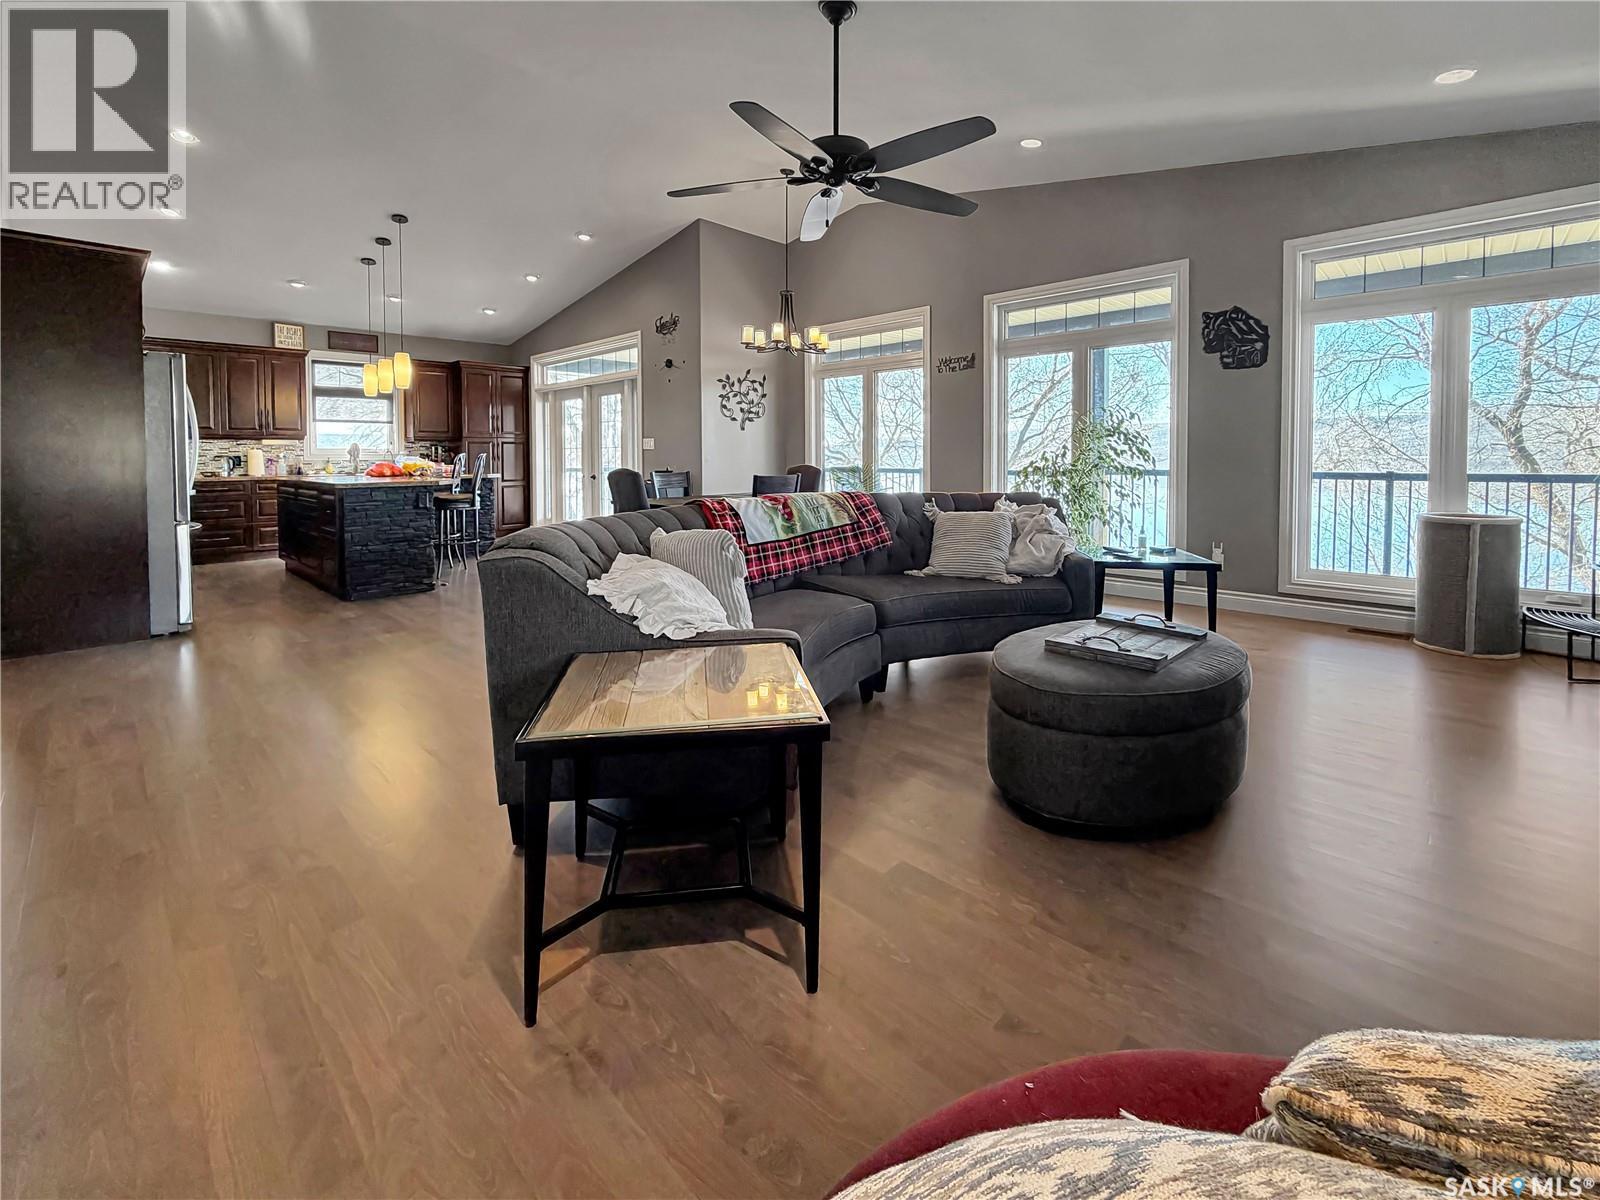
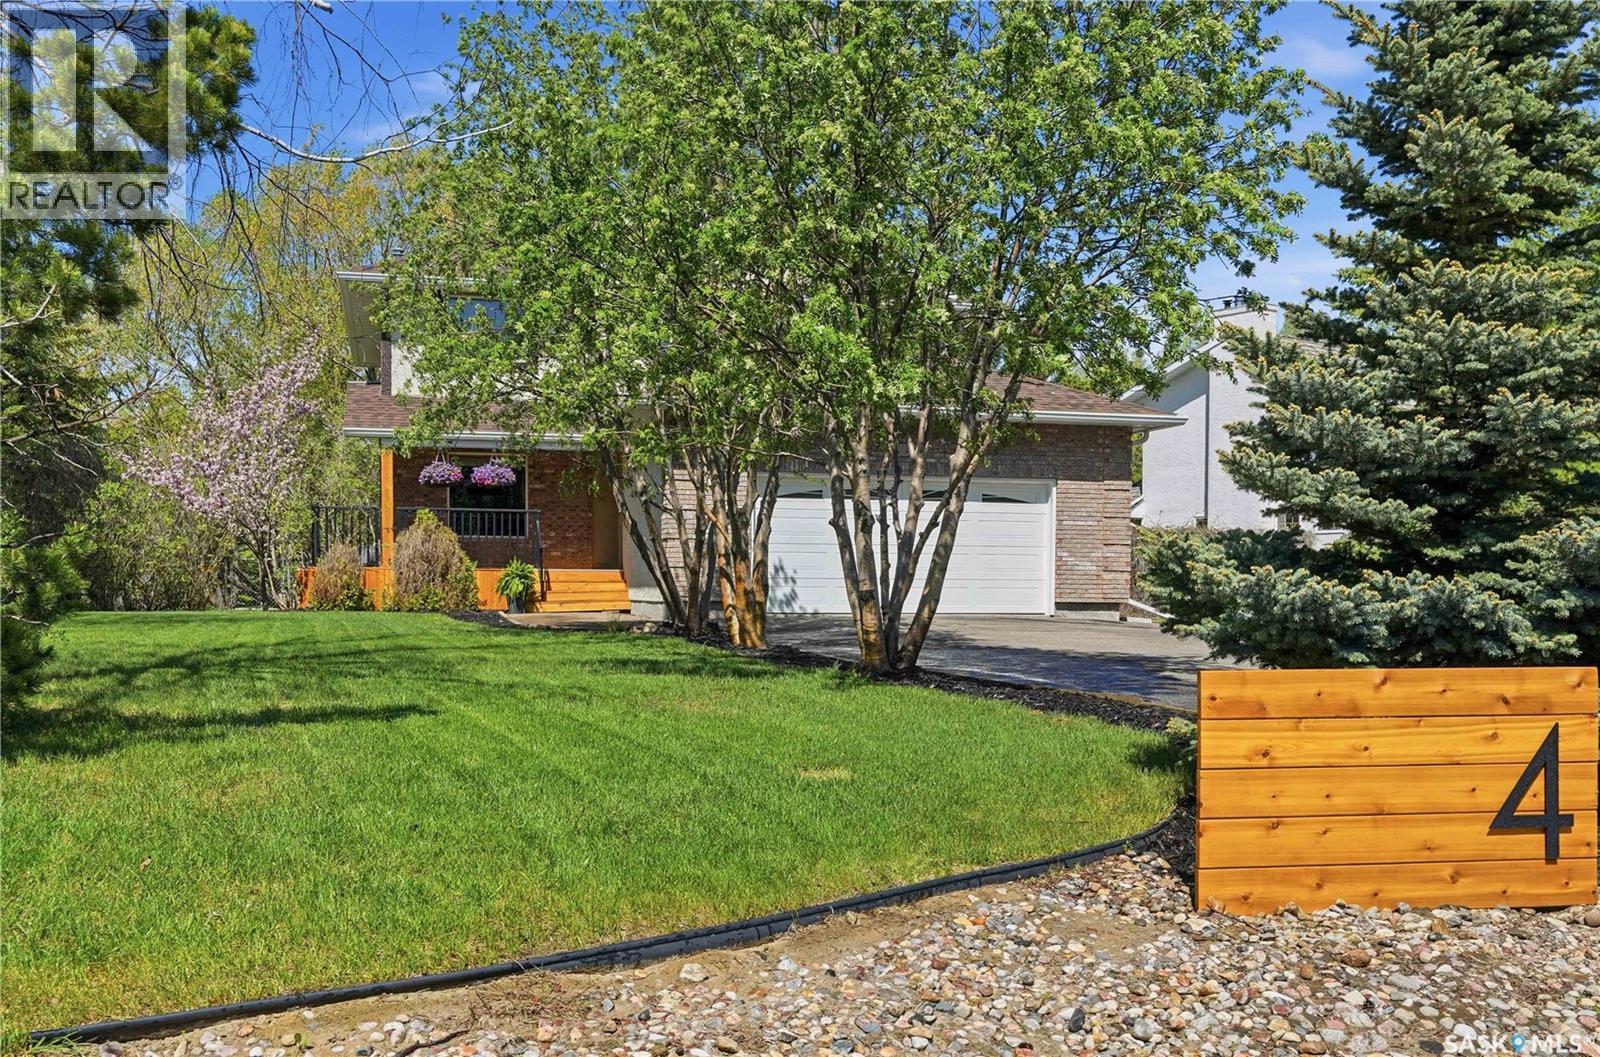
Imagine a home that grows with you through your families life instead of trying to amp up and make it water front when the kids leave for college make the memories now. A double lot with meticulous grass, underground sprinklers, tiered fire pit area and beach set the stage for #4 along Whispering Valley Estates. A double level walk out with an oversized 2 car attached garage with NG heat & roughed in bath give the buyer a shop & house feel in one. A lux grand entrance lead to copious natural light and a waterfront view. Walk out to the 46ft x 11ft south facing deck on the main floor from the kitchen or master bedroom matching stride with the ICF basement covered walk outs from one of the 2 large bedrooms and kitchenette. The main floor offers Mainfloor laundry, a brag worth master with walk in closet, 4 pc ensuite with soaker tub & custom tiled shower & separate pocket door commode. A main floor bath with custom tiled shower compliment the main floor along with a large drive way/valley view facing office. An extra wide HD clad stairway makes access easy to the infloor-heated walk out. 2 large bedrooms with expansive walk in closets, a stunning 4 pc bath, extra large rec space & basement bar/kitchen give you the lake front vibes you desire. Dock, Riding Mower, boat life, boat & quonset may be included in offer. A recent addition of an entire house RO system is tough to beat! An added feature of all Whispering Valley Estate homes is the desirable and unique waste collection system. If your finding yourself desiring year round recreation waterfront in the Quappelle Valley, contact the your agent and grab yourself a spot at #4 Whispering Valley Estates in SE SK where potash, wheat & recreation meet. (id:41462)
Built in 1996 by Varsity Homes this custom built family home is in sought after Emerald Park! Nestled in a quiet Cul de Sac minutes away from East Regina the 2 story offers more than 2,000 square feet of living space. The main floor boasts a formal living space and a cozy living room with a natural gas fireplace. The Oak kitchen and dining room face the well treed and private yard. Access is easy through the patio door. The space is kept healthy and green with the front and back 7 zoned underground sprinklers. A sweet feature of the layout is the main floor den tucked in between the 2 living spaces. A 1/2 bath and laundry room complete the main floor. The 2nd floor bedrooms have spacious walk-in closets. When the basement was finished in 2022 they added a separate storage room and additional full bathroom. The yard is spacious at .43 acres and could accommodate a 2nd garage or a workshop. Value items: 6” Knight Eavesthroughs (2022), basement finished in 2022, den carpet (2026), new garage door opener with camera and wi-fi (2026). Please call your REALTOR ® for a private viewing to see if this would be a smart fit for you and your family. (id:41462)
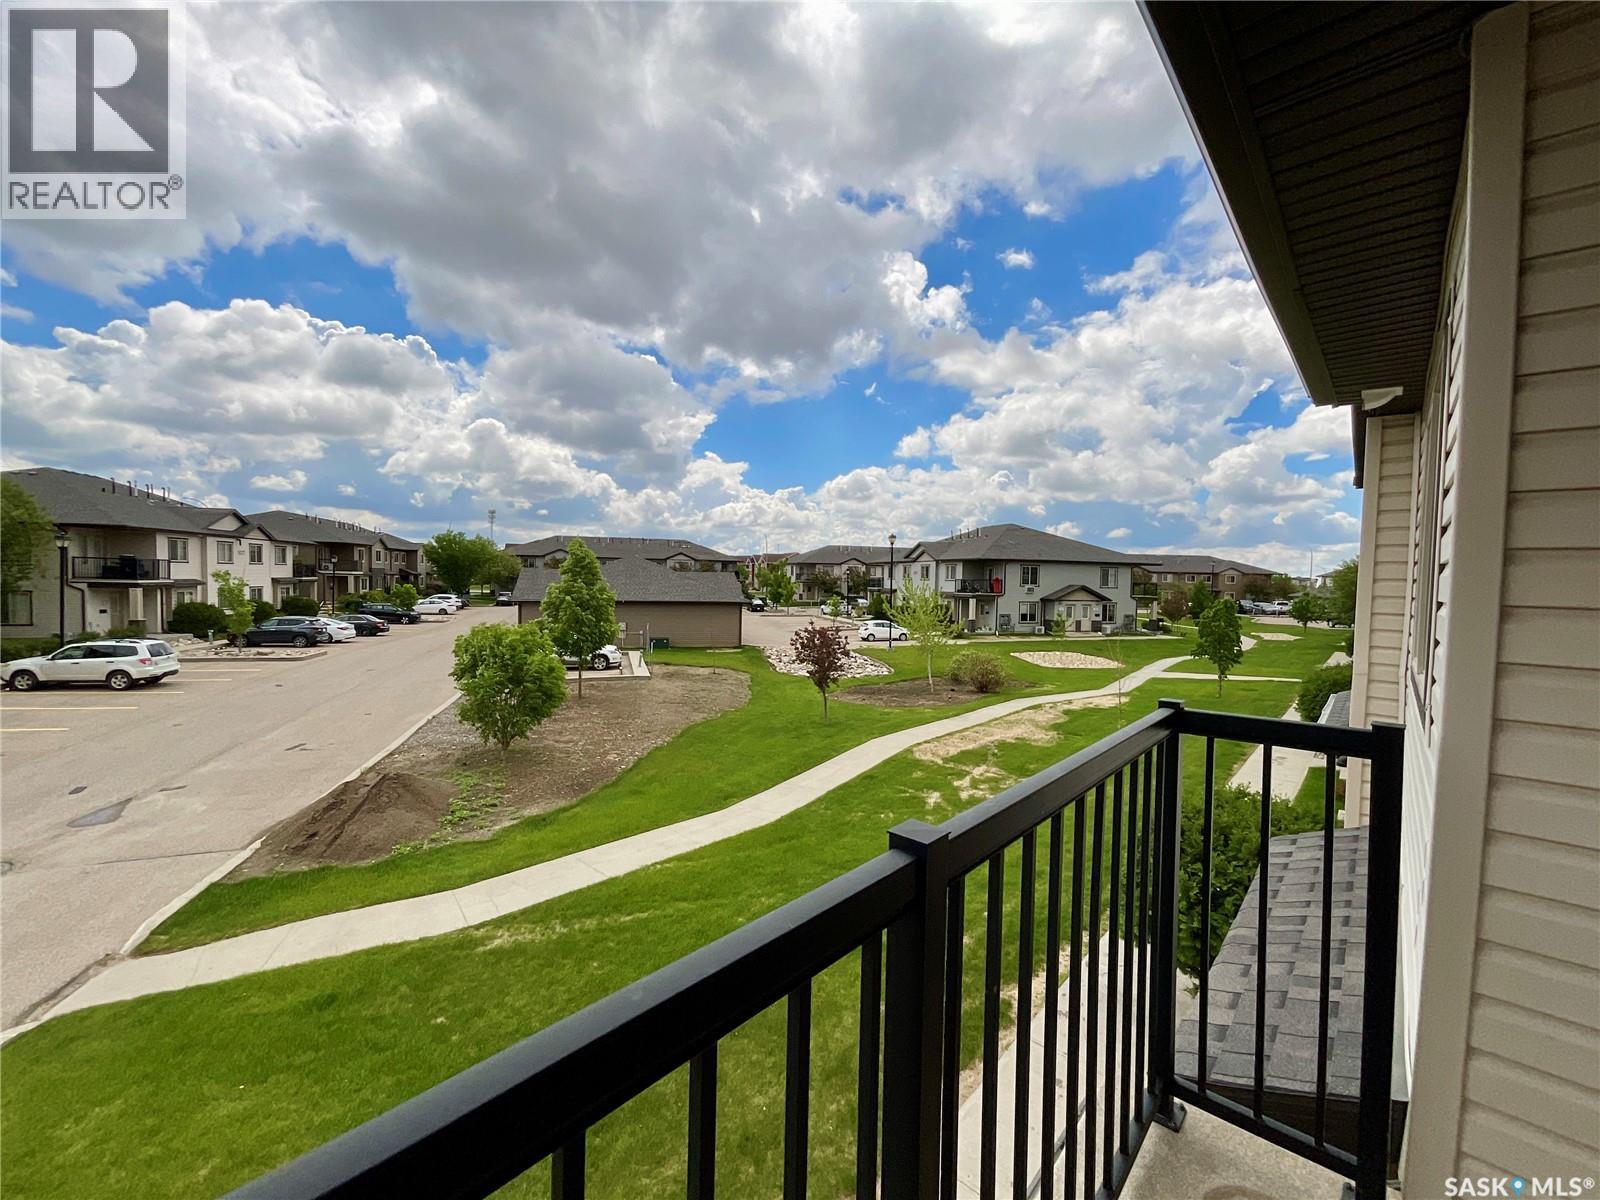
Looking for a cool place to call home with a views of green space and easy access to amenities? This condo is it! Built in 2010 – this upper level modern two bedroom one bath home with open concept living is in a great location within the complex. Being on the upper level offers a bit added privacy and nice views. With windows on two sides of the home – everything so light and bright – providing that homey feel. Both bedrooms are a really good size – you can easily accommodate a small office workspace in addition to bedroom furnishings. The full bathroom includes a tub and shower and just off the bathroom is a utility room with in-suite laundry. The washer and dryer were replaced in 2025 which is a nice bonus. Finishing off this wonderful home is a balcony with a fantastic view. This condo is perfect for university students, first time home buyers, investors, or someone looking to downsize – why pay rent when you can own. Located in a safe, well-maintained community, this condo is ready for its next owner (id:41462)
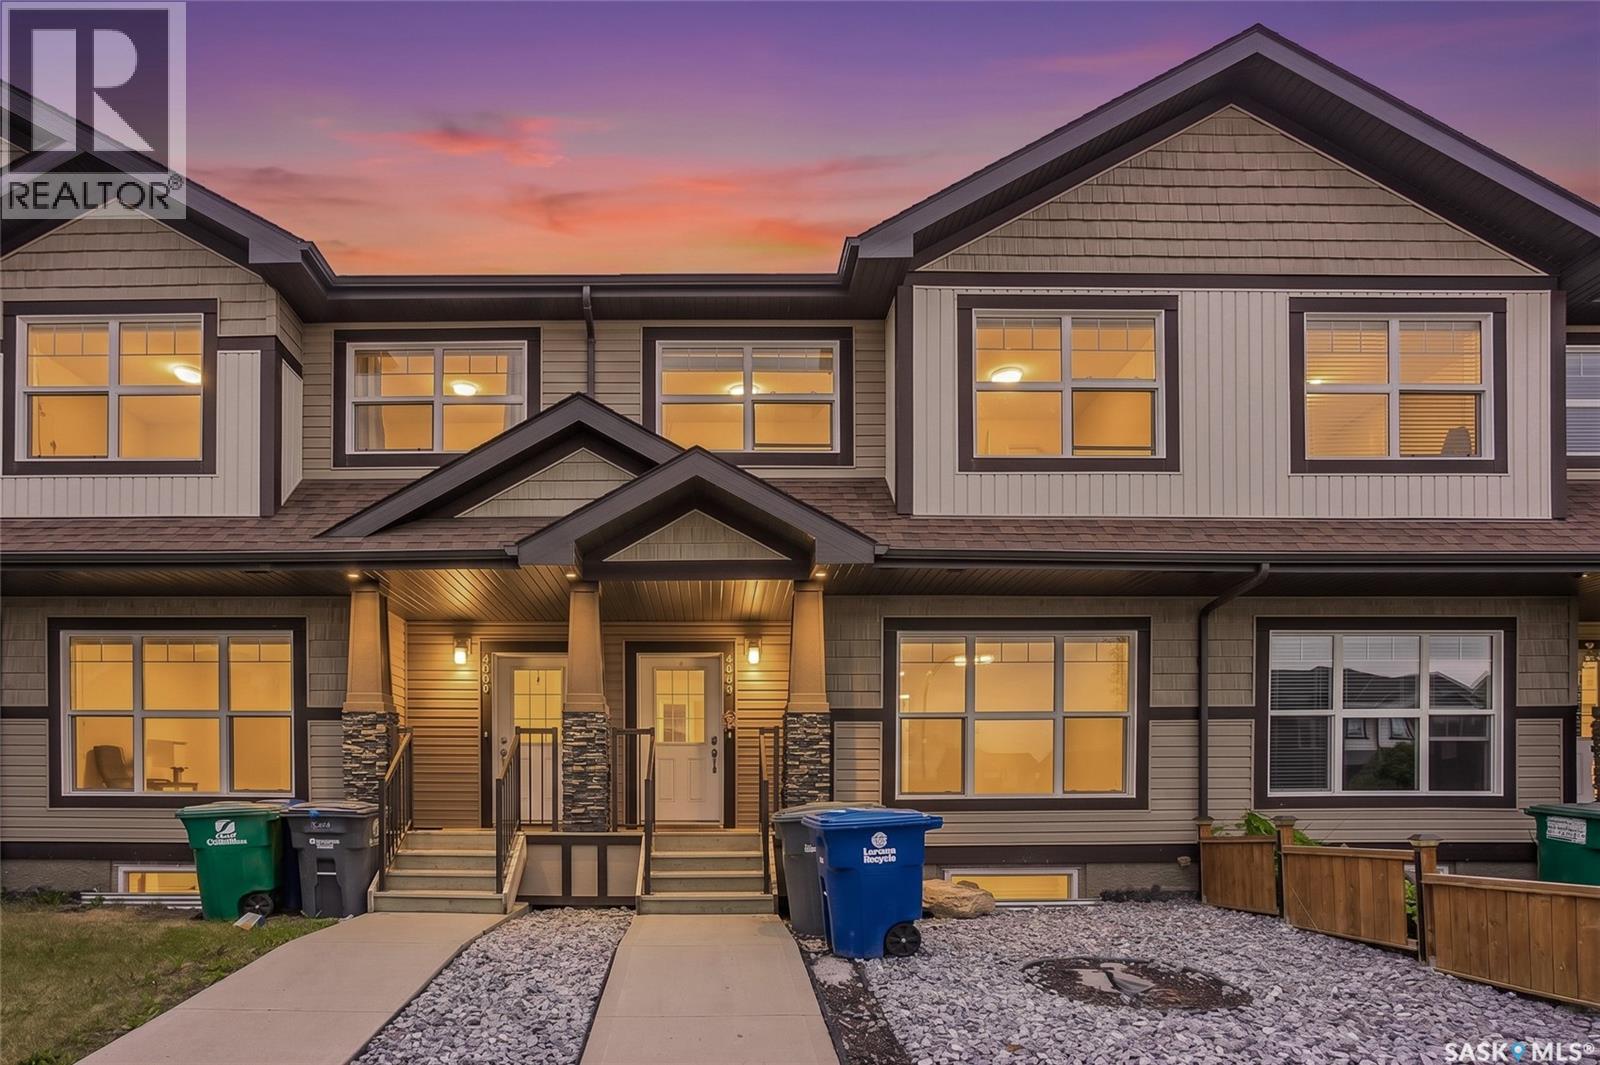
*NO CONDO FEES!!!* If your wish list includes modern finishes, smart lighting, upstairs laundry, a fenced yard, and a garage that actually fits two vehicles, 4009 Centennial Drive got the assignment. This bright and stylish 1,426 sq. ft. home in Kensington offering 3 bedrooms, 3 bathrooms, modern finishes, and a layout that makes everyday living feel easy. The main floor features upgraded vinyl plank flooring, smart lighting, an open-concept design, and a beautiful kitchen with stone countertops and stainless steel appliances. A convenient 2-piece bathroom completes the main level jus toff the mudroom. Upstairs offers three spacious bedrooms and the underrated luxury of second-floor laundry, because hey let’s admit carrying laundry from the basement isn’t on anyone’s wish list. Additional features include central air conditioning, a water softener, modern finishes throughout, and a large fully fenced, low-maintenance backyard ideal for pets, entertaining, or relaxing. Toss the kids out there and you don't have to worry too! The 20x20 two-car garage adds excellent parking and storage. Plus it's kinda nice to protect your expensive car from the elements. Located in the growing community of Kensington, you’re close to groceries, restaurants, banks, fitness options, parks, schools, and major roadways for easy access around Saskatoon. Stylish, practical, and thoughtfully upgraded, this home is ready for you to come home and start your own journey. Contact your realtor today for a private showing! (id:41462)
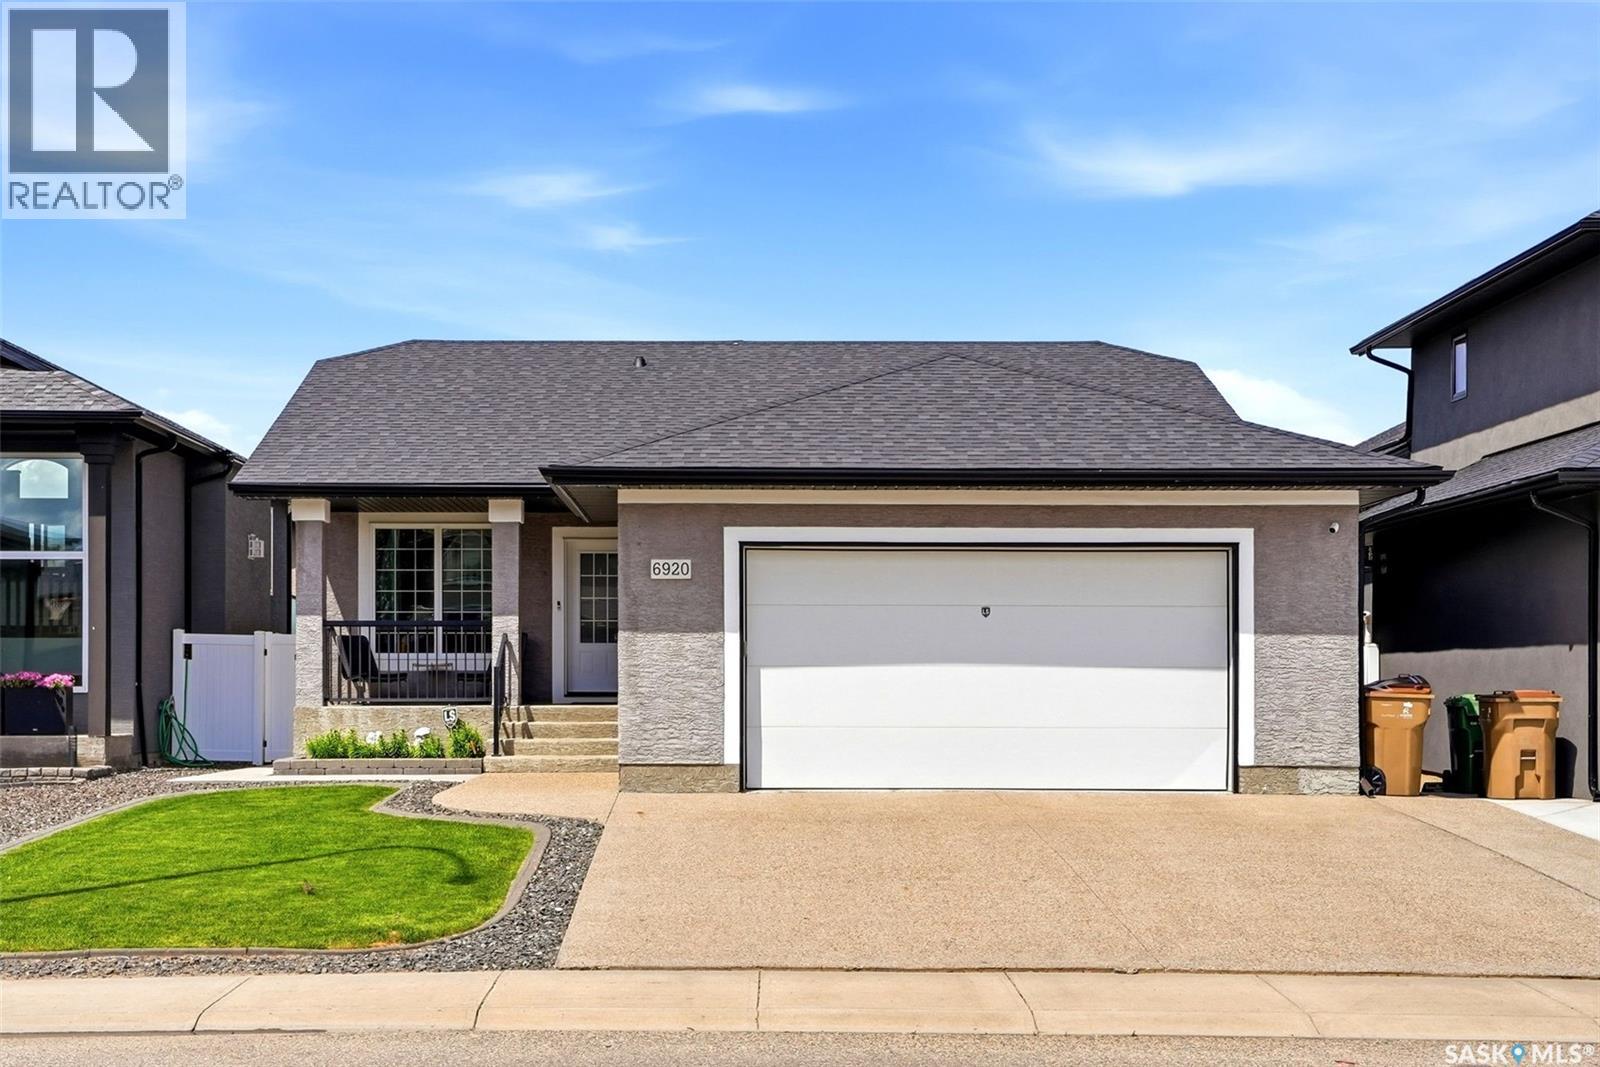
1450 sq ft Stahmann built bungalow located walking distance to St Angela School. Main level includes large foyer with direct access to double heated garage. Open layout kitchen with granite counter tops includes large eat up island and walk in pantry, with dining room allowing direct access to two tiered composite deck. Living room includes gas fireplace plus additional custom built in cabinets. Primary bedroom includes double sinks, tiled shower plus a walk in closet. Two additional bedrooms, four piece bath and main level laundry complete the main level. Basement is fully finished with large rec-room with additional custom wood cabinets, 100" screen and projector which will remain. Two additional bedrooms plus four piece bath. 24'x24' garage is fully insulated, heated and epoxy floor. (id:41462)
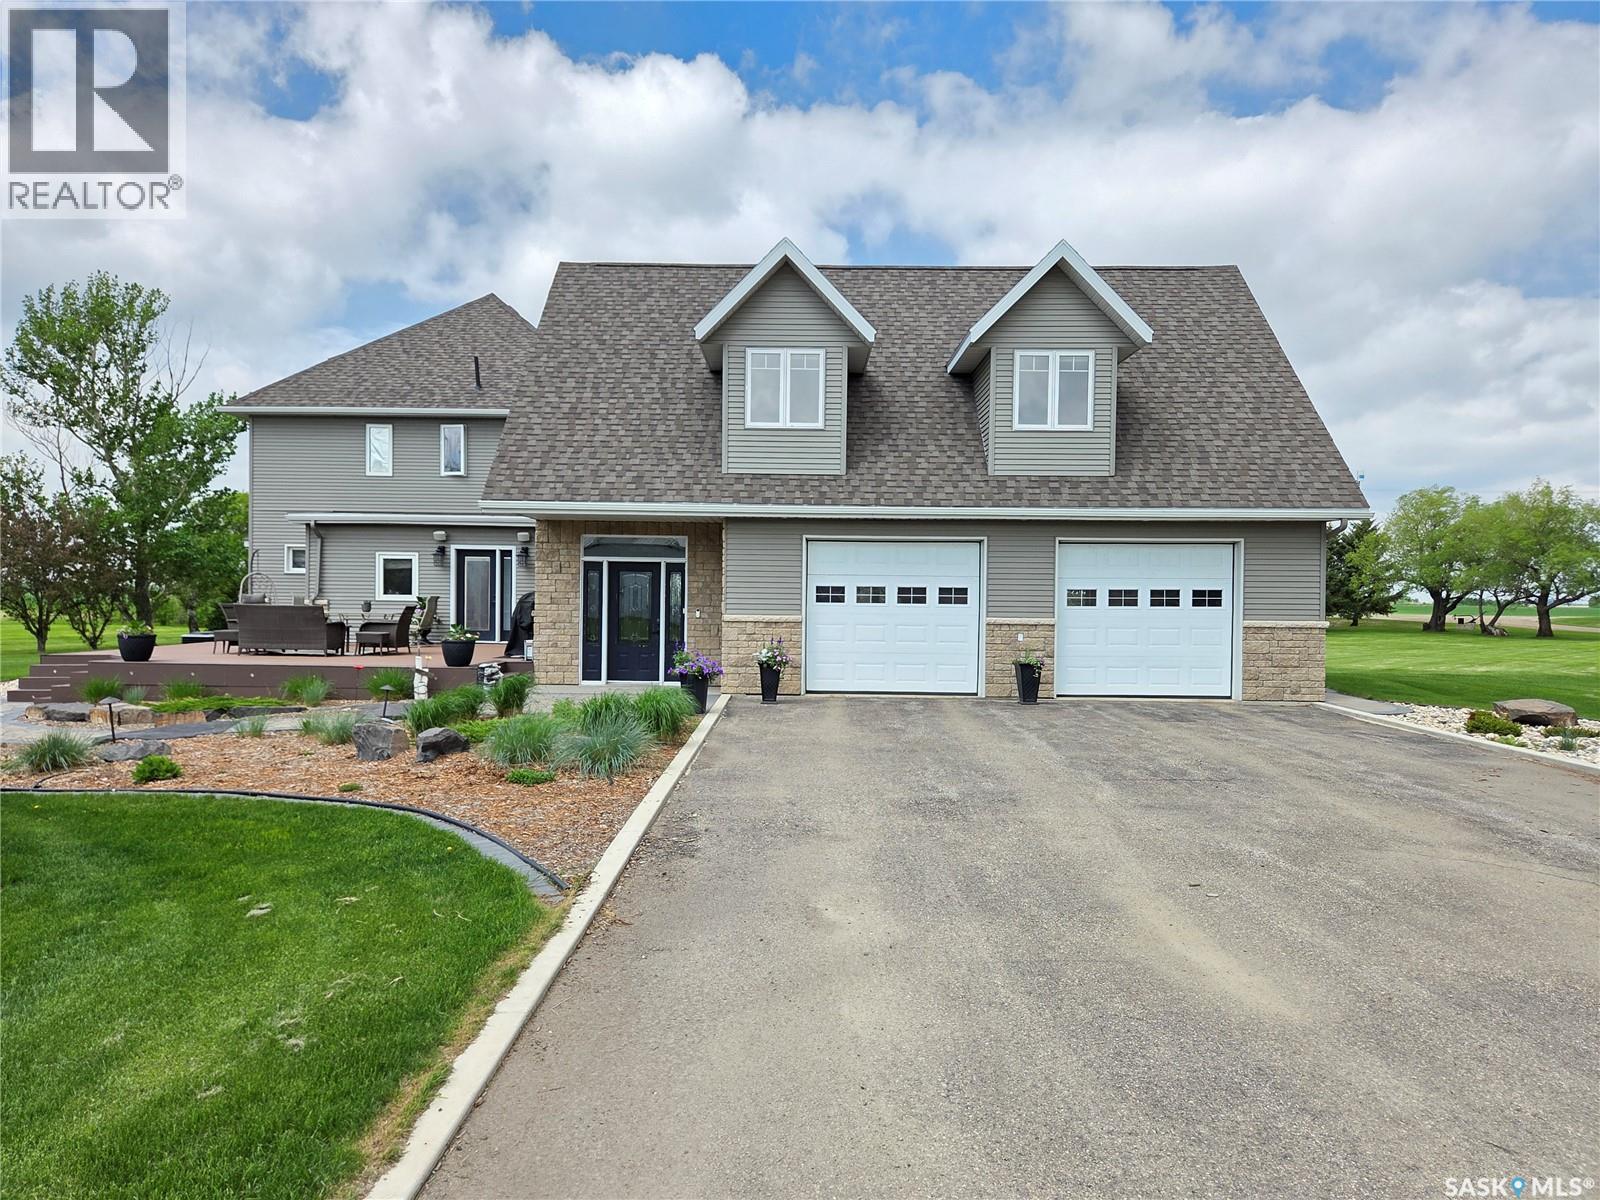
Stunning 10 acres located just south of Carlyle off Hwy #9, offering space, versatility, and income potential. The main character home offers approx. 3,100 sq. ft. with 4 bedrooms and 3 bathrooms. A spacious foyer provides direct access to the heated 30’ x 30’ garage with in-floor heat. Above the garage is a private living area featuring a large bedroom and generous rec/living room with cozy gas fireplace and dormers that add natural light and character. The kitchen is the heart of the home with abundant custom cabinetry, granite countertops, built-in stovetop and oven, stainless steel appliances, and a large island ideal for gathering. Two archways lead to a bright dining room with bay window. Hardwood floors add warmth throughout the main living areas. The living room offers great space for family and guests, plus a sitting area with access to the veranda. Upstairs features three sizable bedrooms, an office, and a beautiful main bath with antique soaker tub. The basement includes a spacious rec room, 3-piece bath, laundry/utility area, and storage. Additional features include in-floor heat, central A/C, RO water system, fibre optic internet, Generac backup system, underground sprinklers, composite deck with natural gas BBQ hookup, and a landscaped yard with mature trees and grain bin gazebo with fire pit. The property also includes a 1,400 sq. ft. home with finished basement, 3 bedrooms, 2 bathrooms, heated double garage, A/C, composite deck, and paved driveway. The yard site includes a 54’x40’ heated shop, 20’x24’ building, and 30’x40’ cold storage. Potential rental income of $15,000/year. Seller is willing to sell the home quarter with approx. 155 cultivated acres, as well as the bin yard featuring a 60’x140’ metal clad cold storage shed with bi-fold door, 40’x60’ quonset, (7) 5,900 bu. flat bottom bins, (2) 20,000 bu. flat bins with aeration, (4) 10,000 bu. hopper bins with aeration, plus 20’x30’ and 30’x30’ metal clad sheds. Current rental income $60,000/year. (id:41462)
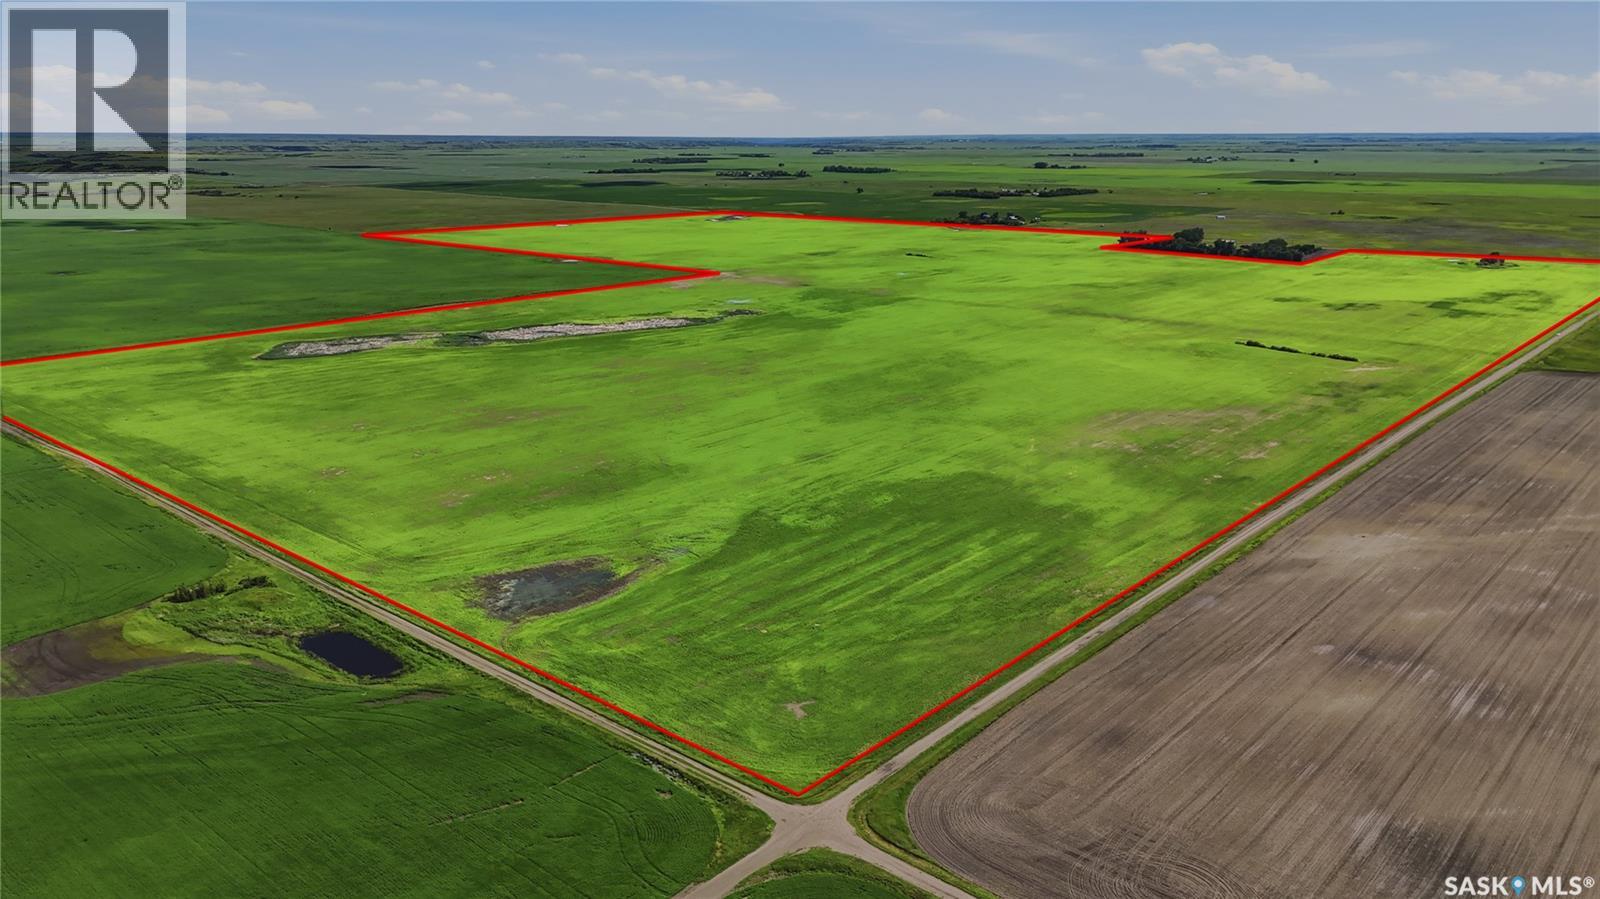
FOR SALE BY TENDER – 446.97 Title Acres in RM of Pense | Bids Due August 4, 2026 A rare opportunity to acquire a productive 3-quarter block of farmland in the RM of Pense (No. 160), totaling approx. 446.91 title acres. Currently seeded to lentils and leased through the end of the 2026 cropping season. This block consists of three contiguous quarters: NE 25-18-23 W2M (153.79 acres, soil association Bradwell), SE 25-18-23 W2M (139.71 acres, Asquith & Bradwell), and SW 25-18-23 W2M (153.41 acres, Asquith & Bradwell) — all rated K Class soil per SAMA. Combined SAMA assessment across the three quarters is $649,000. SAMA records show 398 cultivated acres, with the remaining acreage classified as waste (15 ac. slough, 50 ac. saline-waste). The Seller advises that the majority of these acres are seeded and productive, and that the waste classification may not reflect current conditions — buyers are encouraged to complete their own due diligence. Please note: a 14.3-acre subdivision has been approved and is currently being titled through ISC to sever the yard site from the farmland. The yard site itself is available separately under its own listing. Asking price: $1,900,000 ($4,251/title acre). Don't miss this chance to add productive Pense-area farmland to your operation. As per the Seller’s direction, all offers will be presented on 08/04/2026 12:00PM. (id:41462)
Spacious 7-Bedroom Bi Level with Full Basement in a Welcoming Small Community. Discover the perfect blend of space, comfort, and small-town charm in this versatile 7-bedroom bi-level home. Thoughtfully designed for multi-generational living, a growing family, or those who love to host, this property offers flexible rooms, abundant natural light, and a fully finished lower level that expands your everyday living. The main floor features a well appointed kitchen, 2 living spaces, 4 bedrooms , 2 full bathrooms and main floor laundry. The Full basement with large windows characteristic of a bi-level, bringing in great natural light; three additional bedrooms plus a flexible rec room/home theatre/gym space, summer kitchen, another full bathroom, Spacious laundry/utility room with extra storage. Separate entry potential for added privacy or future suite possibilities. A home with this much space in a small community is a rare find. Book your showing and imagine the possibilities. (id:41462)
One quaint package with all your one floor living needs is tucked on the quiet edge of Lake Street Esterhazy! This home boasts 2 drive ways, an apple tree, a healthy lawn & a well lit home safe for you to age in place. Zero upgrades necessary with fresh flooring and a new coat of paint on the interior, updated windows, mechanical and appliances this home has it all. Plenty of closets, a walk in pantry, lots of natural light and 3 great sized bedrooms is sure to give this home your seal of approval. A full 4 pc bath will have you spruced up and ready for all yours days. The mainfloor laundry and utility has access to a clean and dry 4 foot crawl space with your major mechanical and your AC(2024) is out the back off the west facing deck. This is your chance to own a home where the only thing you need to do is personalize! Don't delay book your viewing today! (id:41462)
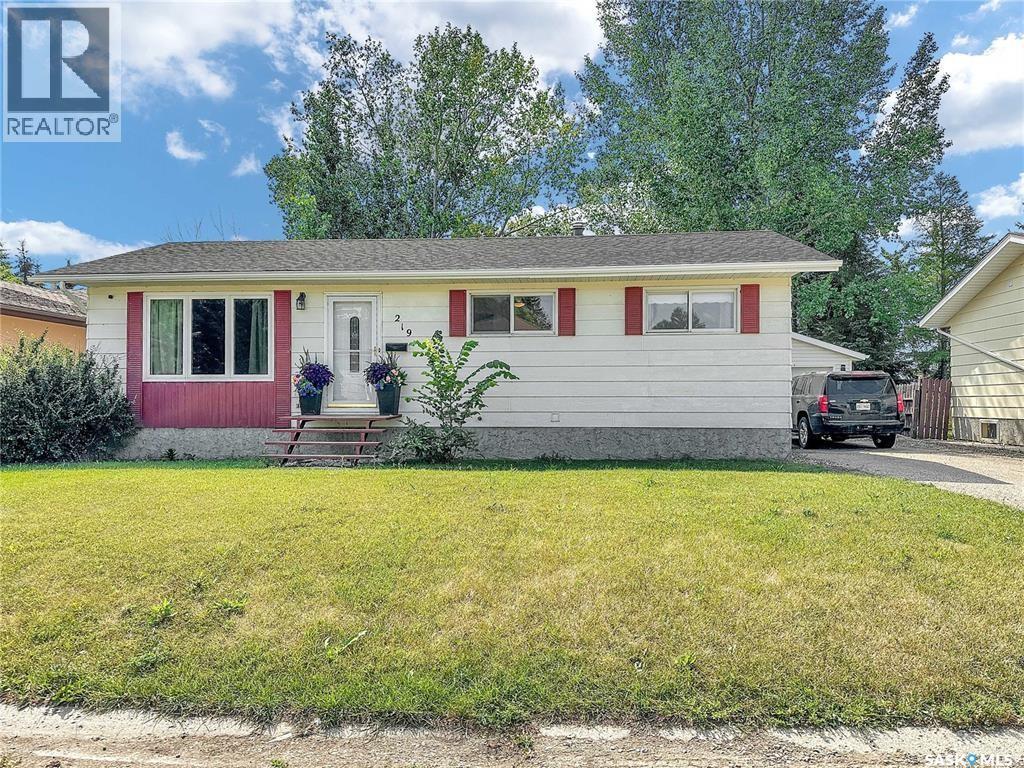
Big lots your thing? How about big houses! This Whitewood dozee has oodles of updates including shingles, eavestroughs, AC, flooring and more! The home has a paved driveway, detached LARGE garage, fully fenced 10,000+ sq ft yard. A maintenance free deck, play area, fire pit & raised beds just to name a few. The interior boasts main floor laundry, a quaint kitchen and dining area, the most adorable 2 pc just off the entrance and copious amounts of natural light from the south facing windows! A large living room separated by a wall keeps the kitchen noise on its own so you can zone in to your TV/family bonding! 3 large sized bedrooms with updated flooring & a great sized full 4 pc bath finish the main floor with a chefs kiss. Downstairs - all recreation, alllll the time! A Natural Gas fireplace tucked in one corner give a great vibe and keep this space cozy. The rec room is large enough for a craft/play/work out area. Cold room/storage, utility room and a 3 pc bath are boast worthy downstairs! Two very large basement bedrooms finish off this 219 4th Ave Package! This is just one more fantastic option in Whitewood sk.The Crossroads community! (id:41462)
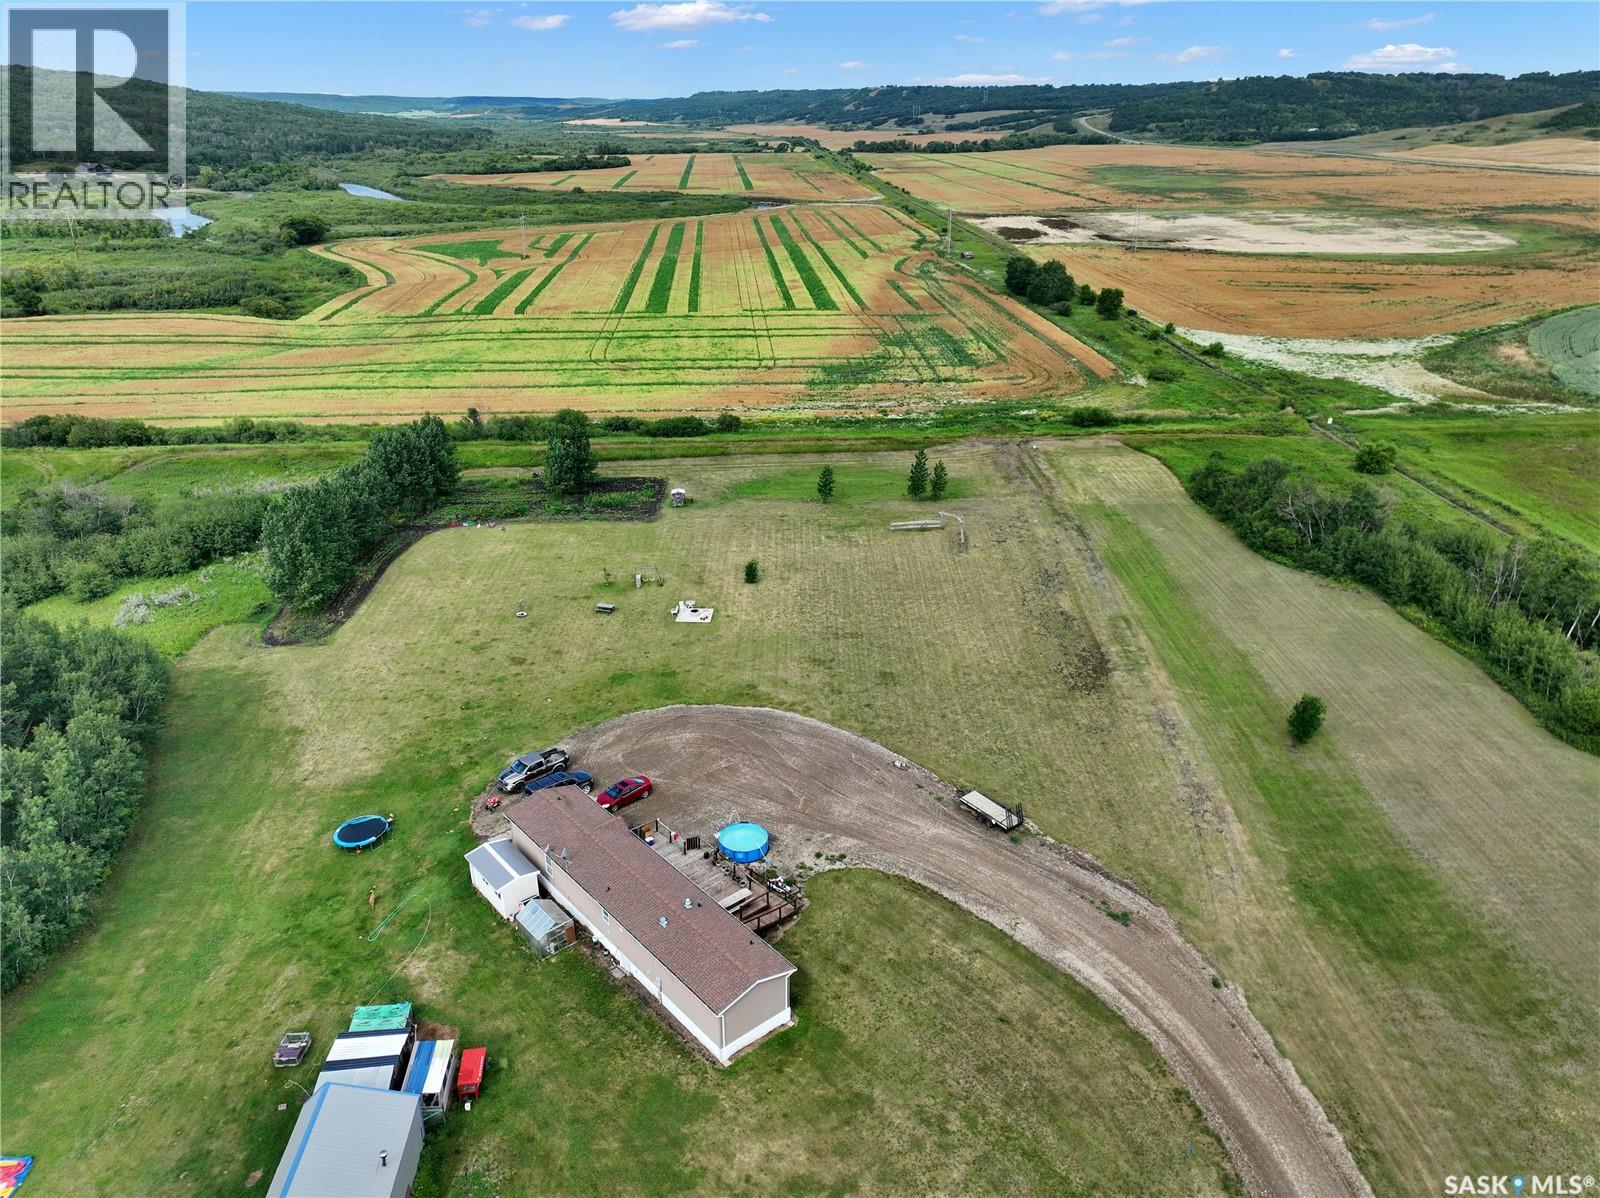
Want a custom home on the valley floor 3.43 acre lot-steps from the Quapelle River,you're going to want this 600 sq ft deck to enjoy the view. Tucked on the west edge of the Village of Tantallon your opportunity for a 3 bed 2 bath awaits . 2 bedrooms and a full bath on the west side of the modular, a great open concept kitchen/dining & living area with lots of natural light and a large pantry and main floor laundry tucked neatly behind the kitchen in its own nook. The master is a show stopper, with so much room for activities - not to mention an over sized ensuite with a soaker tub and walk in closet. Outside an existing shop with power and wood heat also a good area of covered storage are ready to house all your summer gear from the snowflakes. Enough space to make future plans with the bonuses of Natural gas, Town water & garbage pick up. Quaint taxes, Bus pick up to local schools, a thriving COOP with all your needs and a friendly community there's nothing left to want. Contact your agent for a viewing today in SE SK where potash, wheat and recreation meet! (id:41462)
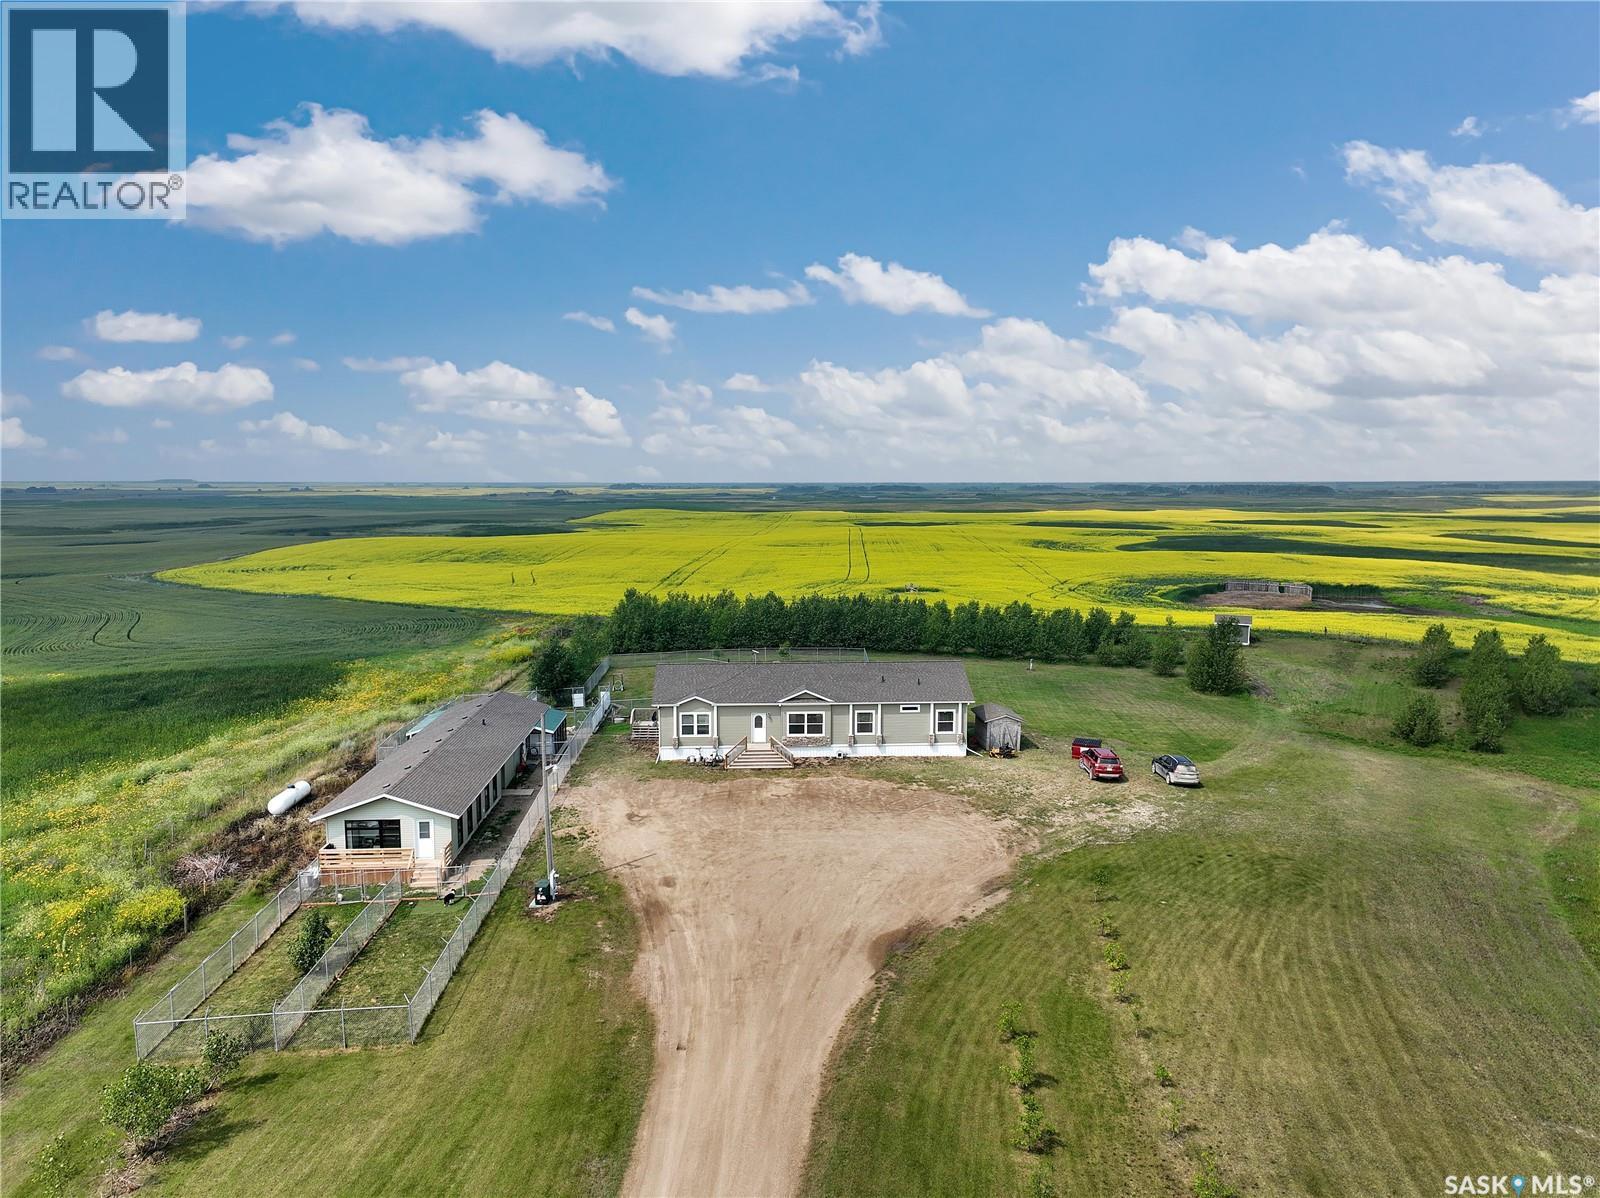
This modern modular and 10 +/- acres of Silverwood are up for snags alongside a ready to go entrepreneurial set up. Pending subdivision and motivated to sell-this package has easy access and a great reputation for business, making this acreage your top option: income producing and homie! The house has plenty of natural light, boasting an open concept Dining, kitchen and living space. Dark tone cupboards make for a moody on trend kitchen with so much cupboard space you will be wanting to deal in Tupperware or start catering. Glass doors to the West will have you never missing a sunset while you eat supper & ample windows to the east give a cozy spot to watch the sunrise or company roll in. Three bedrooms and an extra rec space on the north side of the modulars lay out keep this home high o function with a full 4 pc bath. The master and ensuite are tucked to the south of the homes lay out with a soaker tub, stand up shower stealing the show amongst an over sized king (or queens) sized bedroom. Main floor laundry and an extra yard access make this home an excellent option to age in place. Outside amongst a stunning mature yard a Two 40 x 20 garage packages connected by a breeze way house boarding kennels with high end finishes could be converted into Spa, Rental Suite or as the flourishing boarding and grooming kennel. With a 2 pc bath, heat & ac cooled for the utmost comfort., collapsable kennels, play areas & outdoor pens have this the most well thought out set up most have seen. Information on business income is available with a signed Non Disclosure Agreement. Taxes are not assessed as acreage is pending subdivision. If your after a space to play and work this package deal is the spot in SE SK where potash, wheat & prairie meet. Contact your agent for a viewing today! (id:41462)
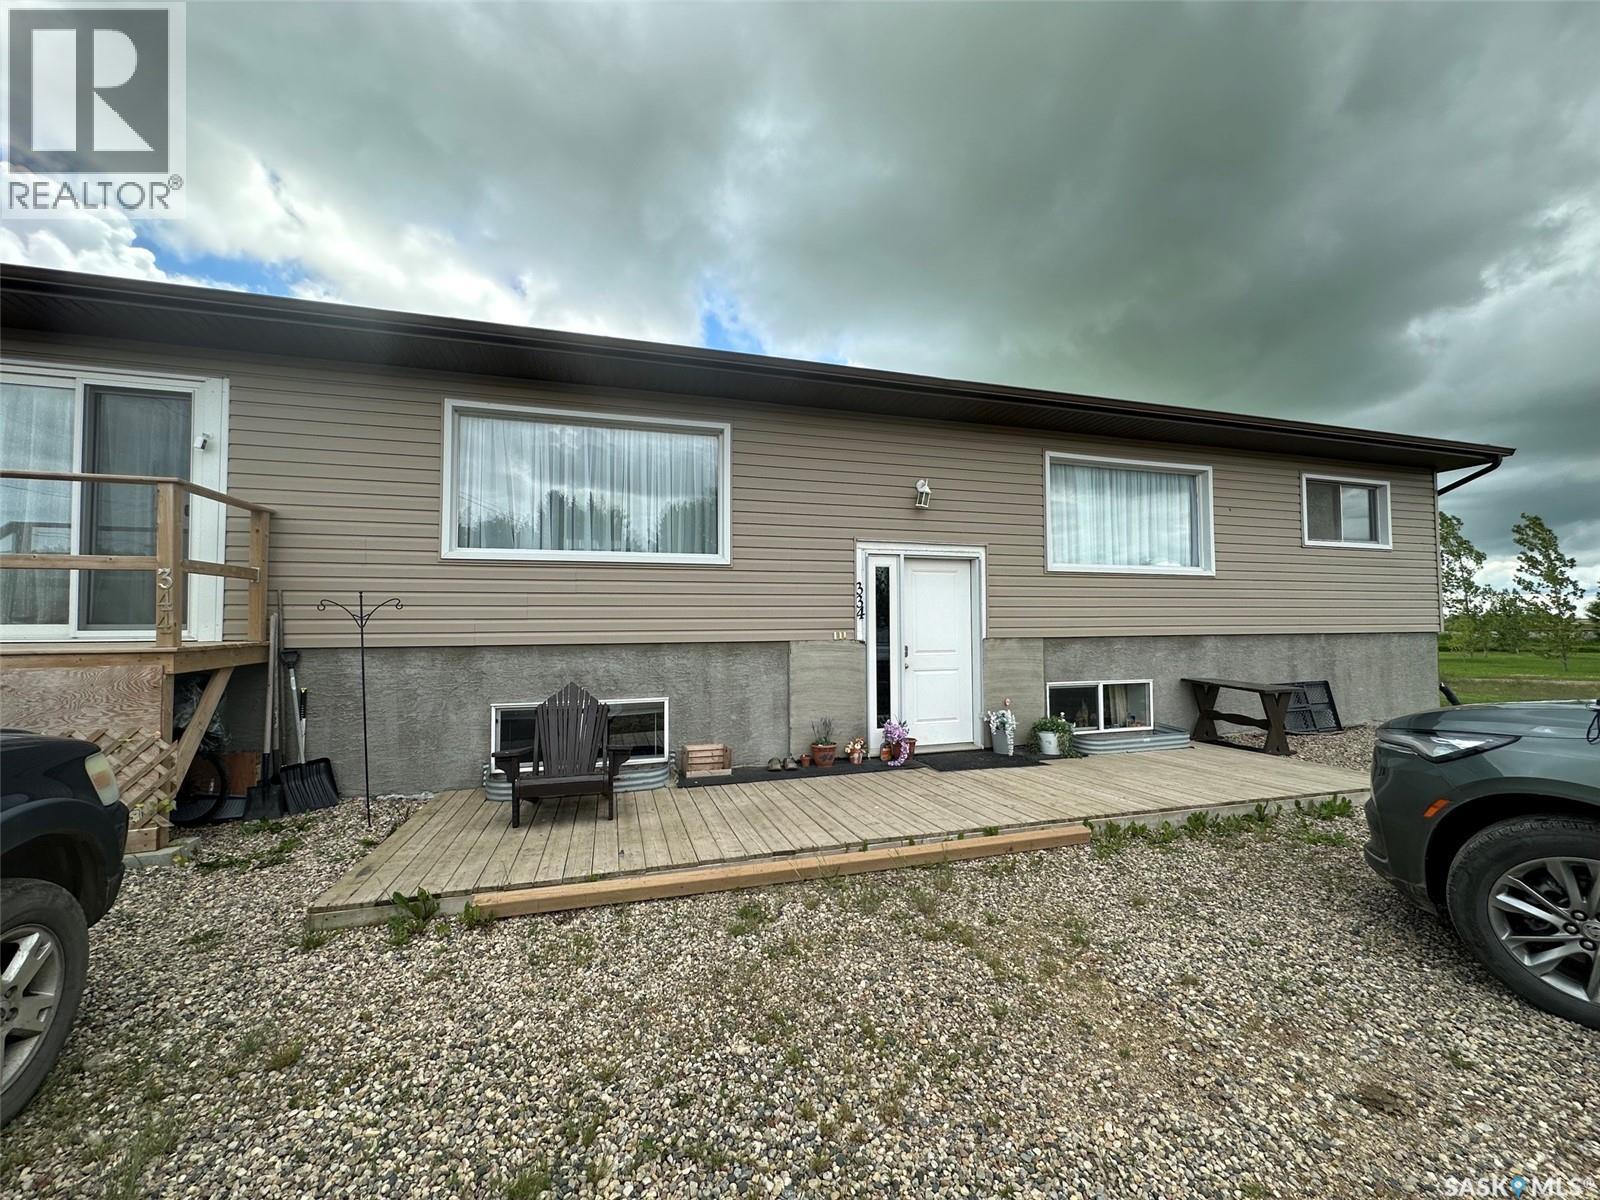
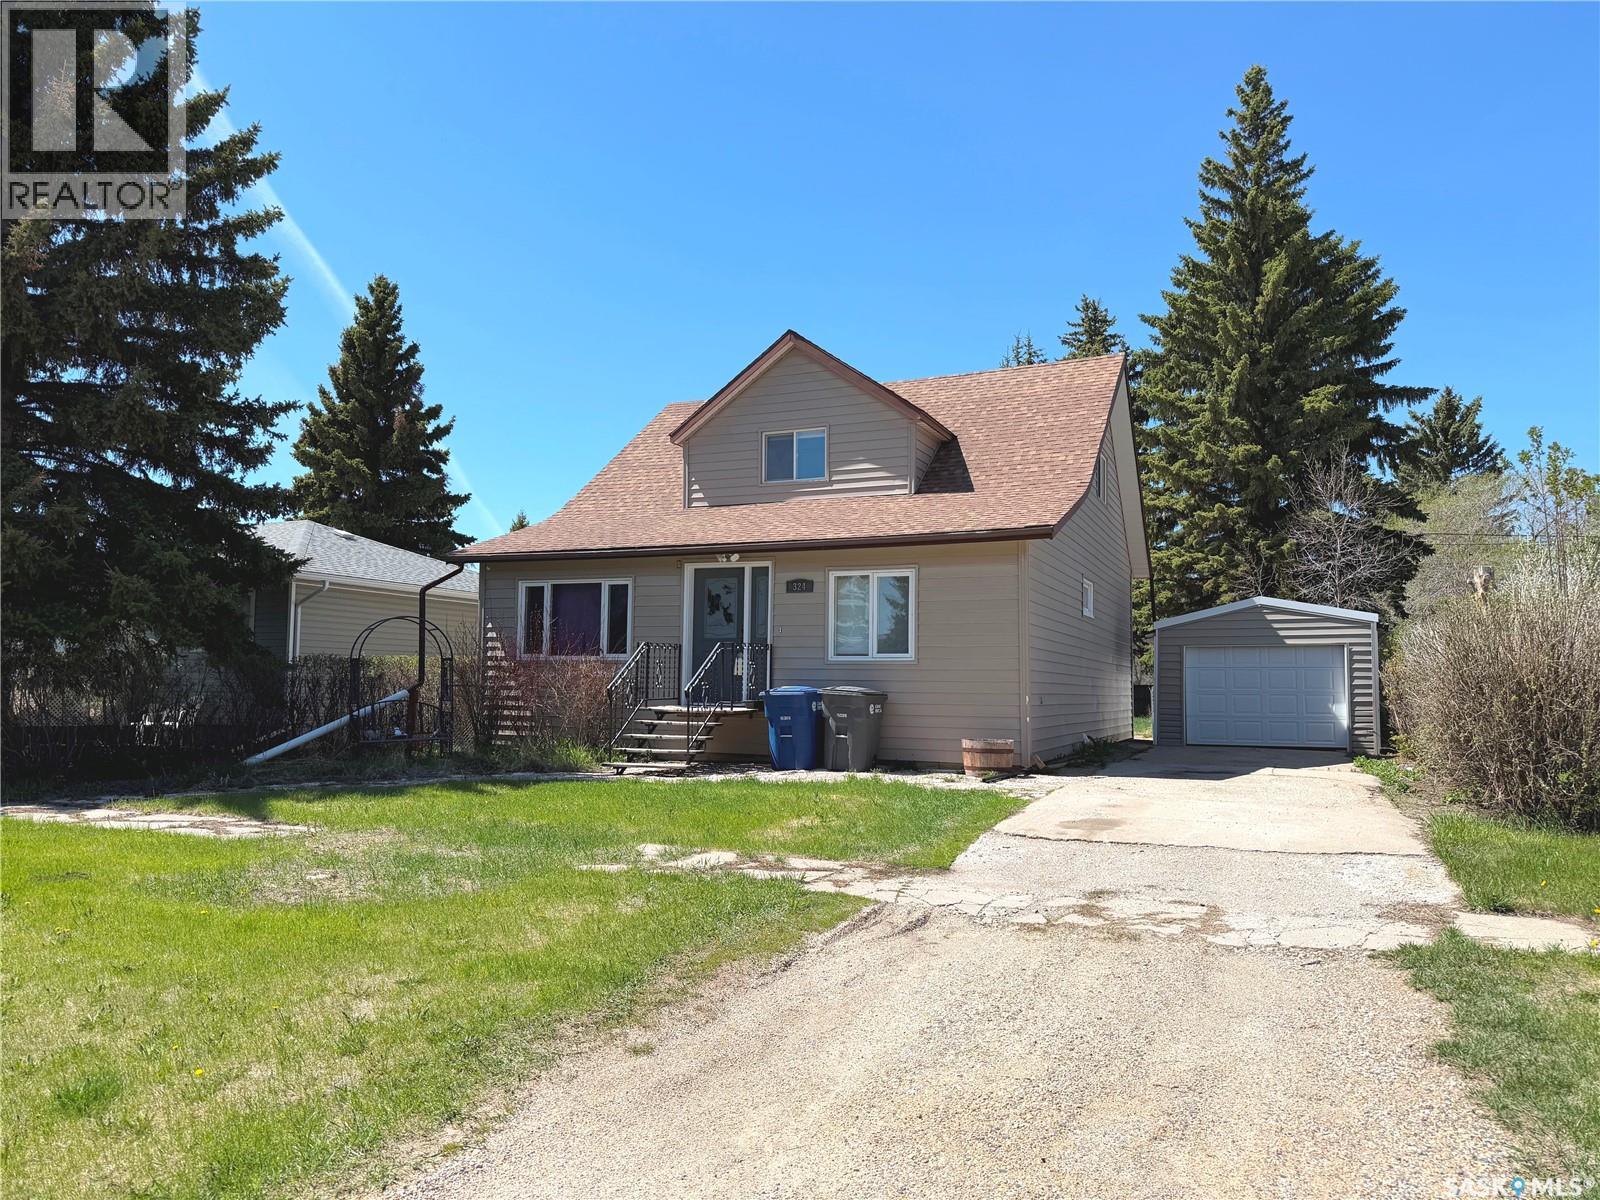
Welcome to 324 Main Street in the charming town of Balcarres! This affordable and well-appointed 1½-storey home offers 1,372 sq ft with 3 bedrooms and 2 bathrooms. Thoughtfully upgraded over the years, the home features a spacious primary bedroom and the convenience of main floor laundry. A single detached garage provides added storage and parking, while the central location puts you just steps from downtown amenities. To top it off, enjoy the added benefit of Balcarres’ RO water system—making this a solid opportunity for first time buyers or revenue property. (id:41462)
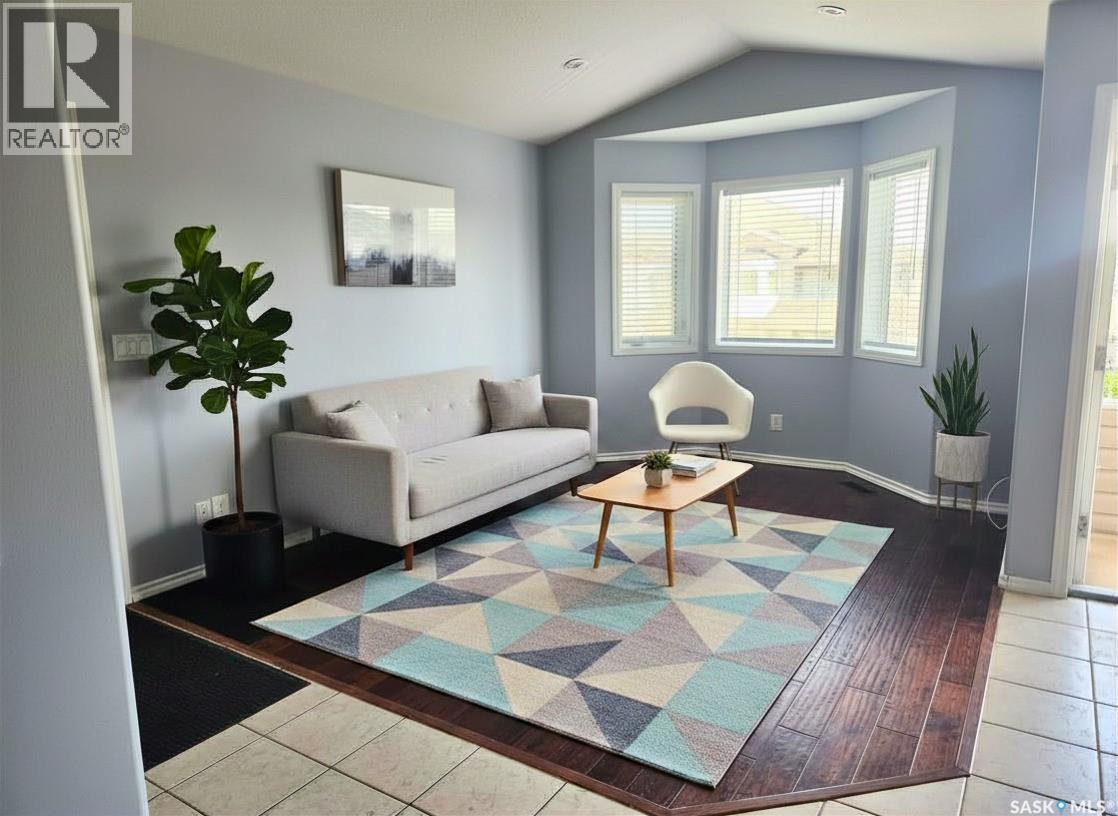
Welcome to this inviting condo in the sought-after Windsor Park neighbourhood. Offering 2 bedrooms, 1 bathroom, a single detached garage, and an additional parking stall, this home delivers both comfort and practicality. Located on the upper level, the space feels bright and airy, with an open-concept layout that seamlessly connects the living room and kitchen—creating an easy flow for everyday living and entertaining. The kitchen offers ample cabinetry for storage, a functional movable island, and a built-in dishwasher, while the adjacent eat-in dining area provides direct access to a covered balcony—an ideal spot to relax and enjoy the warmer months. Both bedrooms are generously sized and feature their own walk-in closets, offering plenty of storage. The second bedroom includes a chalkboard feature wall, adding a creative touch that works well for a home office, kids’ space, or daily organization. The bathroom is spacious and thoughtfully laid out with additional storage, and the convenience of in-suite laundry adds to the home’s functionality. Beyond the interior, you’ll appreciate the added value of both a dedicated parking stall and a single detached garage, perfect for parking and extra storage. A fantastic opportunity for comfortable, low-maintenance living in a well-established neighbourhood. (id:41462)
This home offers a rare opportunity to live large in a small town setting Built in 1986, this exceptional bungalow provides 2332 sq ft of one-level living The exterior walls are 9 inches thick. Homeowner states they heat 4200 sq ft. up and down for approx $900-1000 a year. The standout dining area is perfect for gathering with family and friends and includes a coffee bar any coffee connoisseur would appreciate. You’ll find 3 bedrooms, 3 bathrooms, and main floor laundry for added convenience. Enjoy expansive prairie views from the four season sunroom, right next to a pool-table-sized family room. Recent upgrades include updated kitchen, exterior doors, windows, furnaces, shingles and a 50-gallon water heater. This home also offers income potential because it has a large basement suite with oversized windows that provide safety and plenty of natural light . Strasbourg is approximately 45 minutes from the city and close to Last Mountain Lake resorts. We have everything you need, Health Center, EMS, Dentist, pharmacy, banks, restaurants and more.. (id:41462)
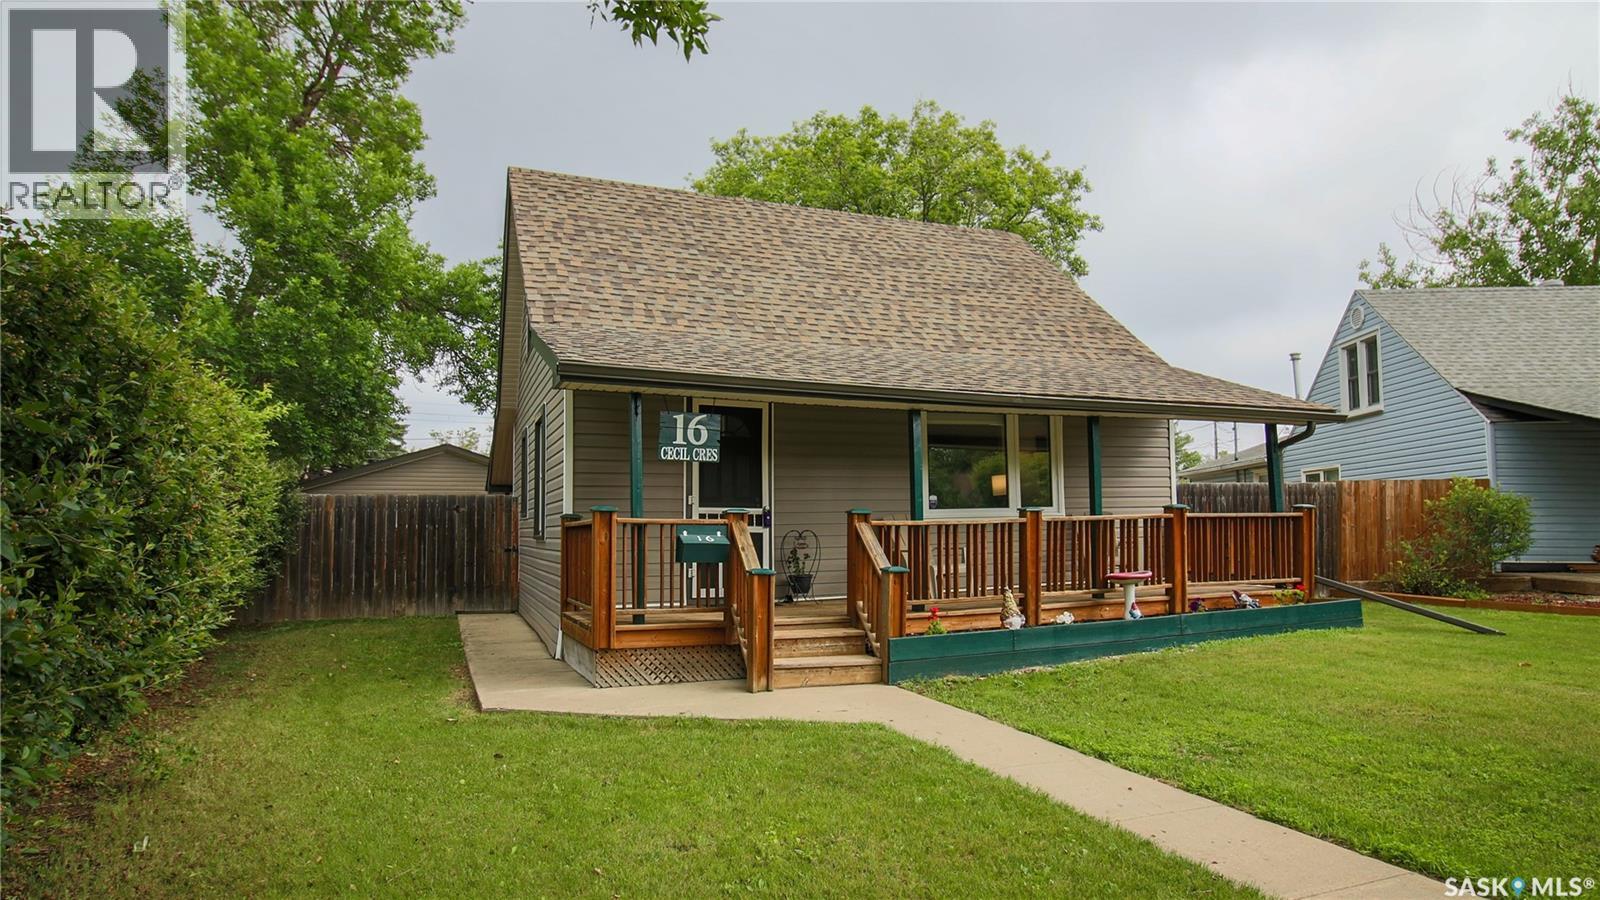
Welcome to 16 Cecil Crescent in Regina's Rosemont neighborhood on a quiet crescent located close to both elementary and high schools, grocery stores, shopping, public transit, Coventry Park, and a variety of everyday amenities, this charming home offers an excellent blend of comfort, character, and outdoor space. Built in 1947, this well maintained, war time style 1½-storey home offers 1,000 square feet of living space with 3 bedrooms, 1 bathroom, and sits on an impressive 8,717 square foot pie-shaped lot. The front yard has a lush lawn, mature trees and shrubs, garden boxes, and an adorable deck for enjoying your morning coffee or curling up with a book. The fully fenced backyard is massive with a lawn, a large deck, a fire pit, beautiful trees, and an included shed, sand box and play structure. You can also access the 24 x 24, double attached, partially insulated garage with dual doors. Inside, the living room has a large picture window overlooking the front deck and yard and hardwood flooring. The kitchen has space for a small table and chairs, stylish cupboards and the stainless steel fridge, stove and microwave are all included. The primary bedroom is next with closet space and a window overlooking the backyard. Completing the main level is the 4 piece bathroom and the laundry in utility room that features a hi-efficient furnace, brand new 100 amp electrical panel, and the included washer and dryer! Upstairs, you'll find two bedrooms that can also be used as a home office, a hobby space, a cozy home library, or playroom. These versatile spaces can easily adapt to any lifestyle. (id:41462)
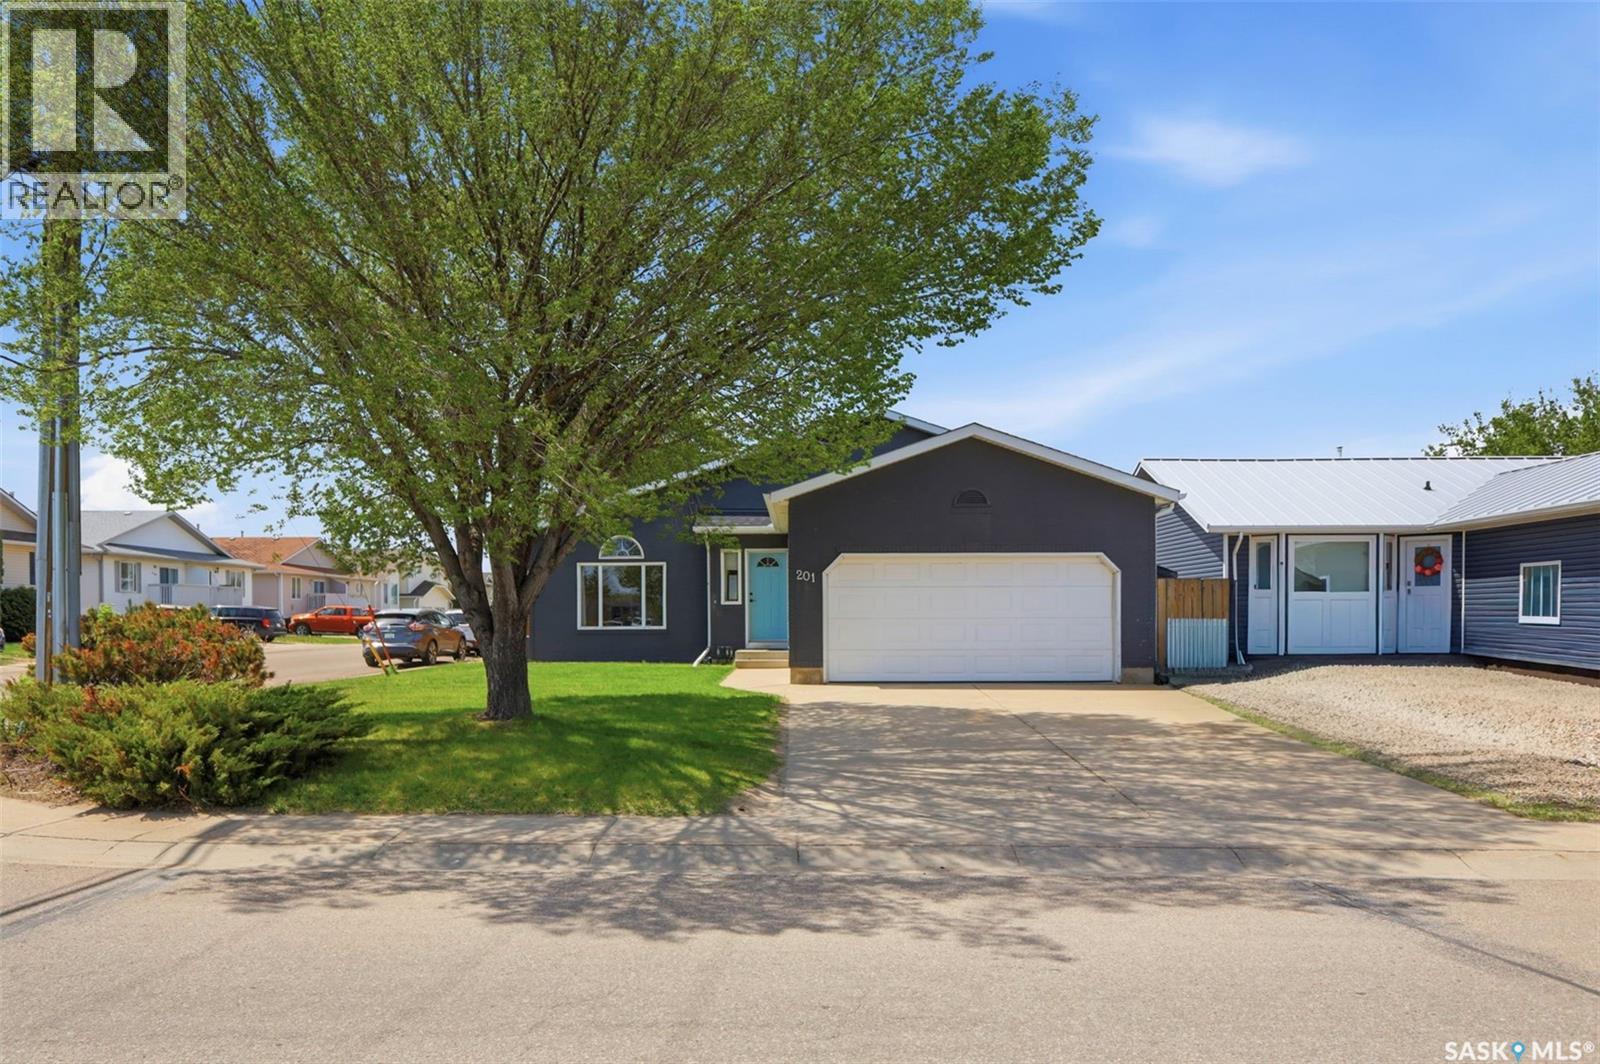
Welcome to 201 1st Avenue N in Warman, a spacious 4-level split offering plenty of room for the whole family. This well-laid-out home features 4 bedrooms, 3 bathrooms, and generous living space across all levels, making it ideal for families, entertaining, or anyone needing extra room to spread out. The main living areas feel bright and comfortable, while the multi-level floor plan provides great separation between gathering spaces, bedrooms, and additional flex areas. Outside, you’ll love the beautiful covered deck overlooking the large yard, perfect for relaxing, hosting summer barbecues, or enjoying time outdoors. Complete with a double attached garage and a convenient Warman location, this home offers space, functionality, and outdoor living all in one package. (id:41462)