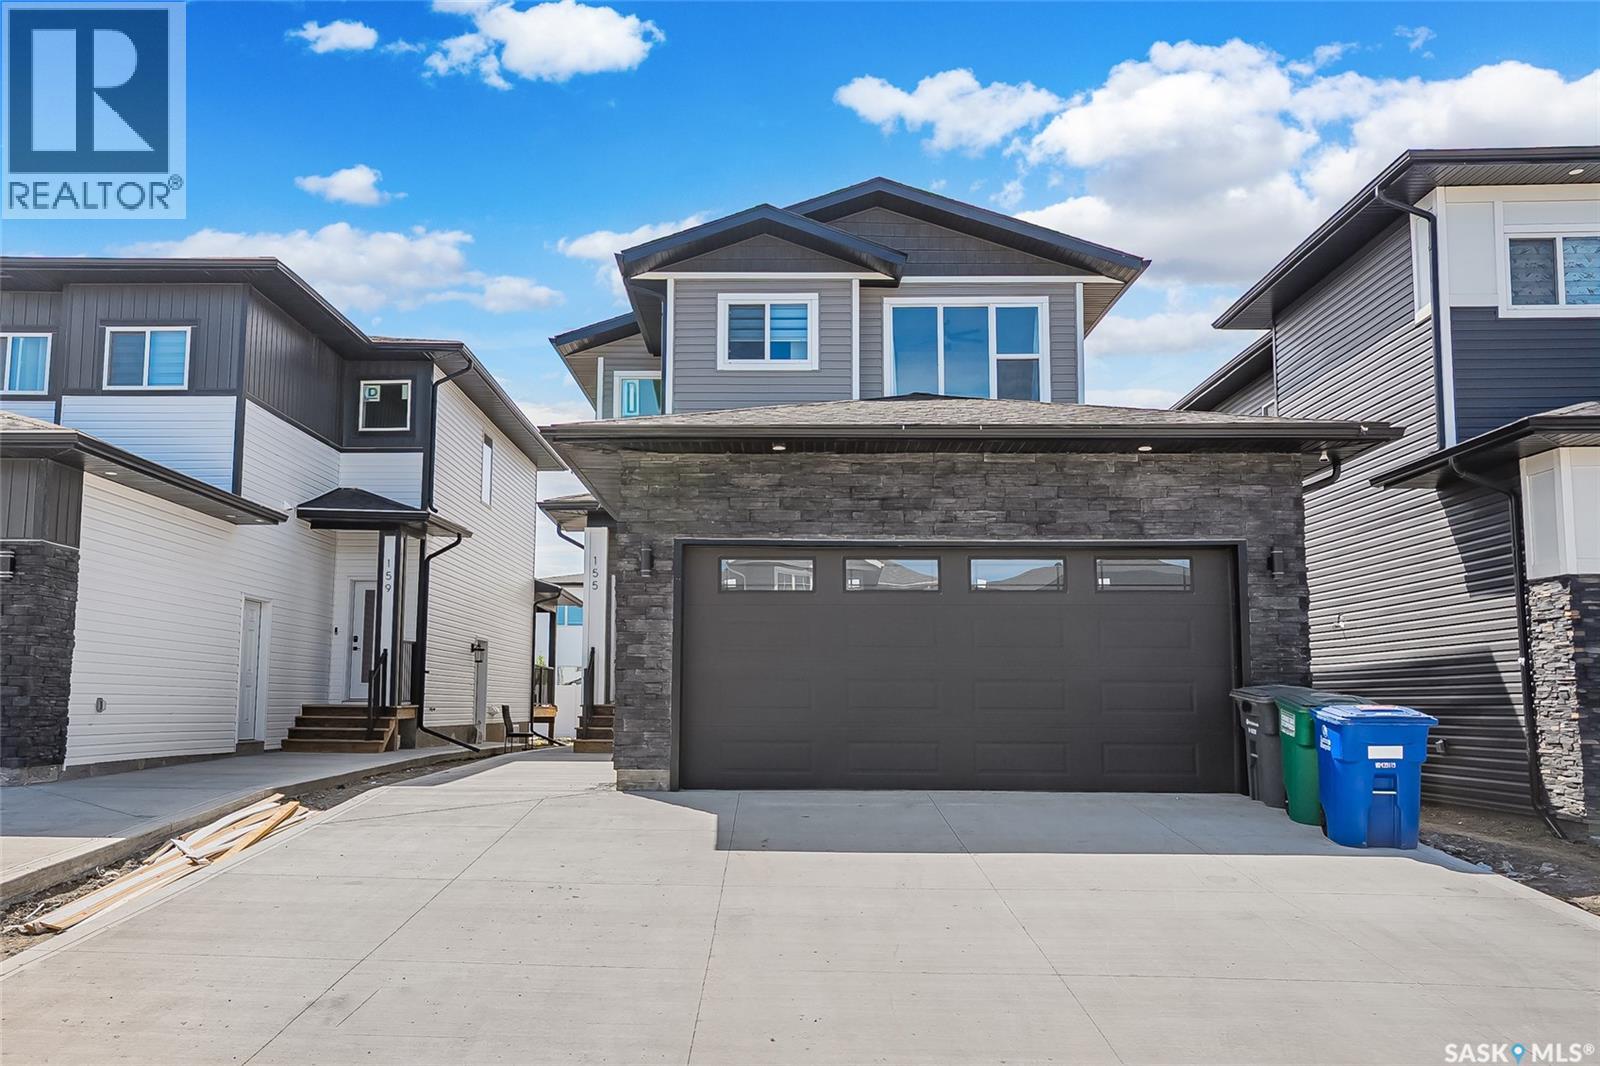
Welcome to 155 Schmeiser Lane—a beautifully designed two-storey home that perfectly blends modern style, functionality, and income potential. Featuring impressive contemporary finishes throughout, this home welcomes you with a grand, wide entrance and a stunning open-to-above foyer that creates a bright and spacious first impression. The main floor offers a thoughtfully designed open-concept layout with a full bathroom, making it ideal for guests or multi-generational living. The modern kitchen flows seamlessly into the dining and living areas, creating the perfect space for entertaining and everyday family life with Bedroom on the main floor with full Bath is feature you crave for. Upstairs, you'll find three generously sized bedrooms, including a spacious primary suite, along with well-appointed bathrooms designed for comfort and convenience. Step outside to enjoy the covered rear deck, perfect for relaxing or entertaining in any season. The fully developed basement features a self-contained two-bedroom suite with a separate entrance, providing an excellent mortgage helper or investment opportunity. Located in a desirable neighborhood close to parks, schools, and everyday amenities, this exceptional home combines elegant design, practical living, and outstanding value. Don't miss your opportunity to own this beautiful property. (id:41462)
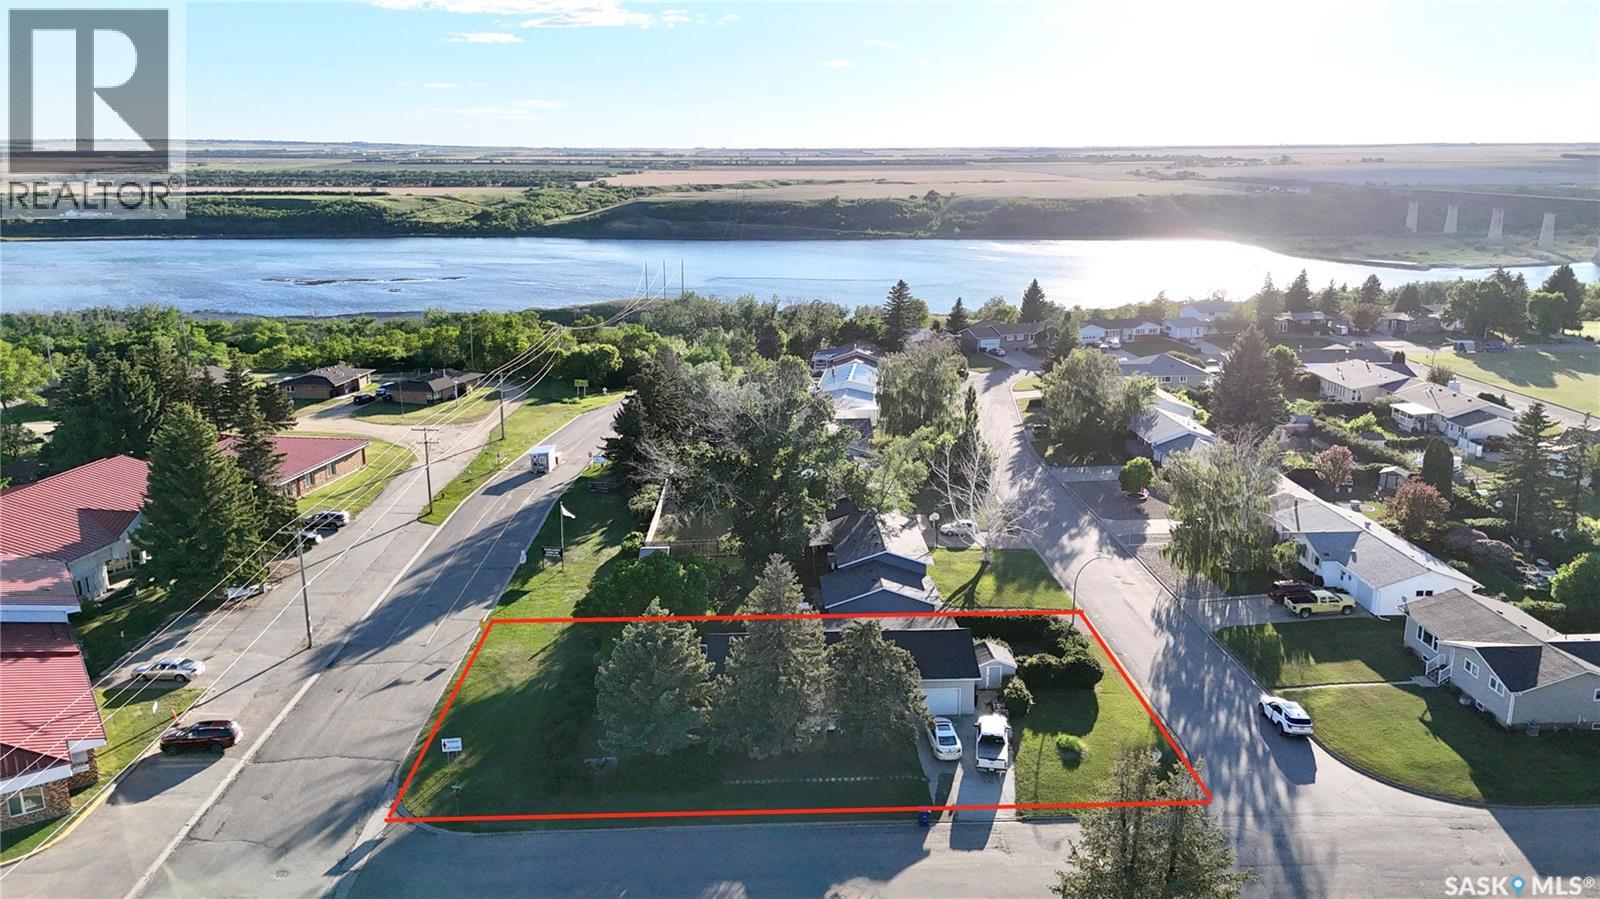
4-Bedroom Bungalow for SALE IN OUTLOOK, Saskatchewan with ATTACHED GARAGE AND RV PARKING Welcome to 56 Tufts Crescent in Outlook. This 1,144 sq ft BUNGALOW sits on a spacious 72 X 120 FT LOT and offers 4 BEDROOMS, 3 bathrooms, and a flexible layout suited to families or buyers looking for additional space. The main floor features a bright EAST FACING LIVING ROOM, dedicated dining area, and kitchen with island offering ample workspace. Two bedrooms are currently located on the main level, along with a 4-piece bathroom and a spacious combined main floor laundry and bath. This laundry/bathroom was originally designed as a bedroom with ensuite and could be converted back to create a third main floor bedroom. The FULL BASEMENT is partially finished and includes TWO ADDITIONAL BEDROOMS, one without a closet, another 4-piece bathroom, storage space, and large open areas ready for development. The lower level provides excellent potential for a family room, games area, or home gym. Outside, the property offers a FULLY INSULATED 16 x 26 ATTACHED GARAGE, concrete driveway, RV PARKING, mature trees, and front and back lawn space. The west-facing enclosed DECK creates a comfortable outdoor area with evening sun and natural shade, ideal for relaxing or entertaining. CONVENIENTLY LOCATED adjacent to the HOSPITAL, REGIONAL PARK AND GOLF COURSE, this home provides excellent access to healthcare services, green space, and walking paths. Offered at $279,000, this property presents a strong opportunity in Outlook, Saskatchewan. (id:41462)
Fully renovated from top to bottom, this stunning family home offers the perfect blend of style, space, and functionality. The main floor features 4 spacious bedrooms, while upstairs includes a private office, 2 beautifully updated bathrooms including a luxurious ensuite with a tiled shower and walk-in closet. The heart of the home is the bright open-concept kitchen and living area, complete with gorgeous quartz countertops, a large island perfect for entertaining, a natural gas stove, and a hidden breakfast bar nook with additional storage. Step directly onto the composite deck where you can enjoy summer evenings BBQing with the convenience of a natural gas hookup. Laminate vinyl flooring runs throughout the main floor and basement, creating a seamless modern look. Downstairs offers a massive family room with a cozy natural gas fireplace, 2 additional bedrooms, a den, full bathroom, and a huge bonus/play room ideal for kids or entertaining guests. Outside, the beautifully mature backyard is fully enclosed with durable vinyl fencing, providing both privacy and low-maintenance living. This move-in-ready home truly has it all for the growing family. Watrous has all services and is just over 1 hr from Saskatoon. Call your REALTOR® to view this immaculate home today! (id:41462)
Inviting bungalow ideally located close to schools, parks and the Rotary Trail! The main floor features a bright and cozy living room that features a large south facing window which fills the space with natural light. The functional kitchen offers some stainless steel appliances, ample cabinetry, and plenty of workspace. This level also offers two bedrooms, a 4 piece bathroom, and a versatile den that can be used as a home office, reading nook, or hobby space. The unfinished basement houses the laundry/utility area and provides additional storage space. The fully fenced yard features a large deck, perfect for relaxing or entertaining family and friends, along with a single detached garage for added convenience. Whether you are a first time buyer, downsizing, or looking for an investment opportunity, this home is ready to welcome its next owners. Don’t miss your chance! Schedule your showing today! (id:41462)
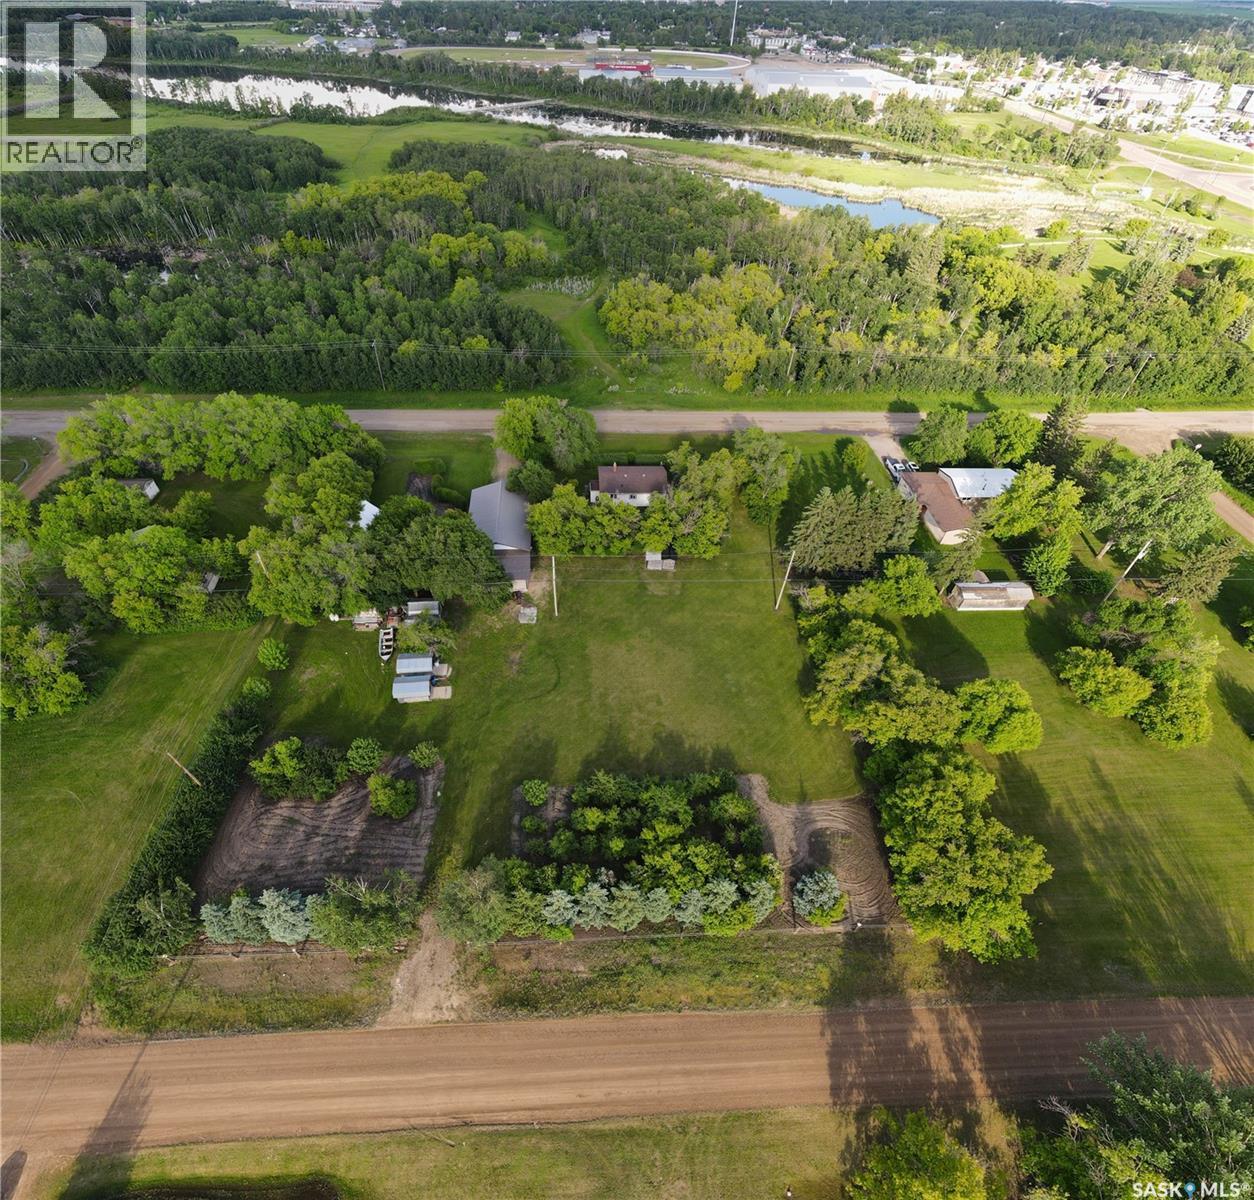
Discover the perfect blend of comfort, convenience, and country charm with this exceptional acreage just minutes from Yorkton, directly across from Deer Park Golf Course! Spanning nearly 2 acres, this property offers endless possibilities for sustainable living and investment. Build your dream home or take advantage of the existing residence as a rental or guest suite. With direct access from both Sully Avenue and Kittel Avenue, the location couldn’t be better. Enjoy a bounty of mature fruit trees, expansive garden space, and a spacious shop ideal for vehicles, equipment, or your favorite hobbies. The manicured grounds create a private oasis, complete with a fruit orchard and lush greenery. Modern connections to Yorkville water and Yorkton sewer provide urban convenience in a serene rural setting. While the basement concrete awaits finishing—a perfect opportunity to add your own touch—the property’s upgraded plumbing is already in place. This meticulously maintained acreage is a rare find in an unbeatable location. Seize the chance to make this remarkable property your forever home or a valuable investment! (id:41462)
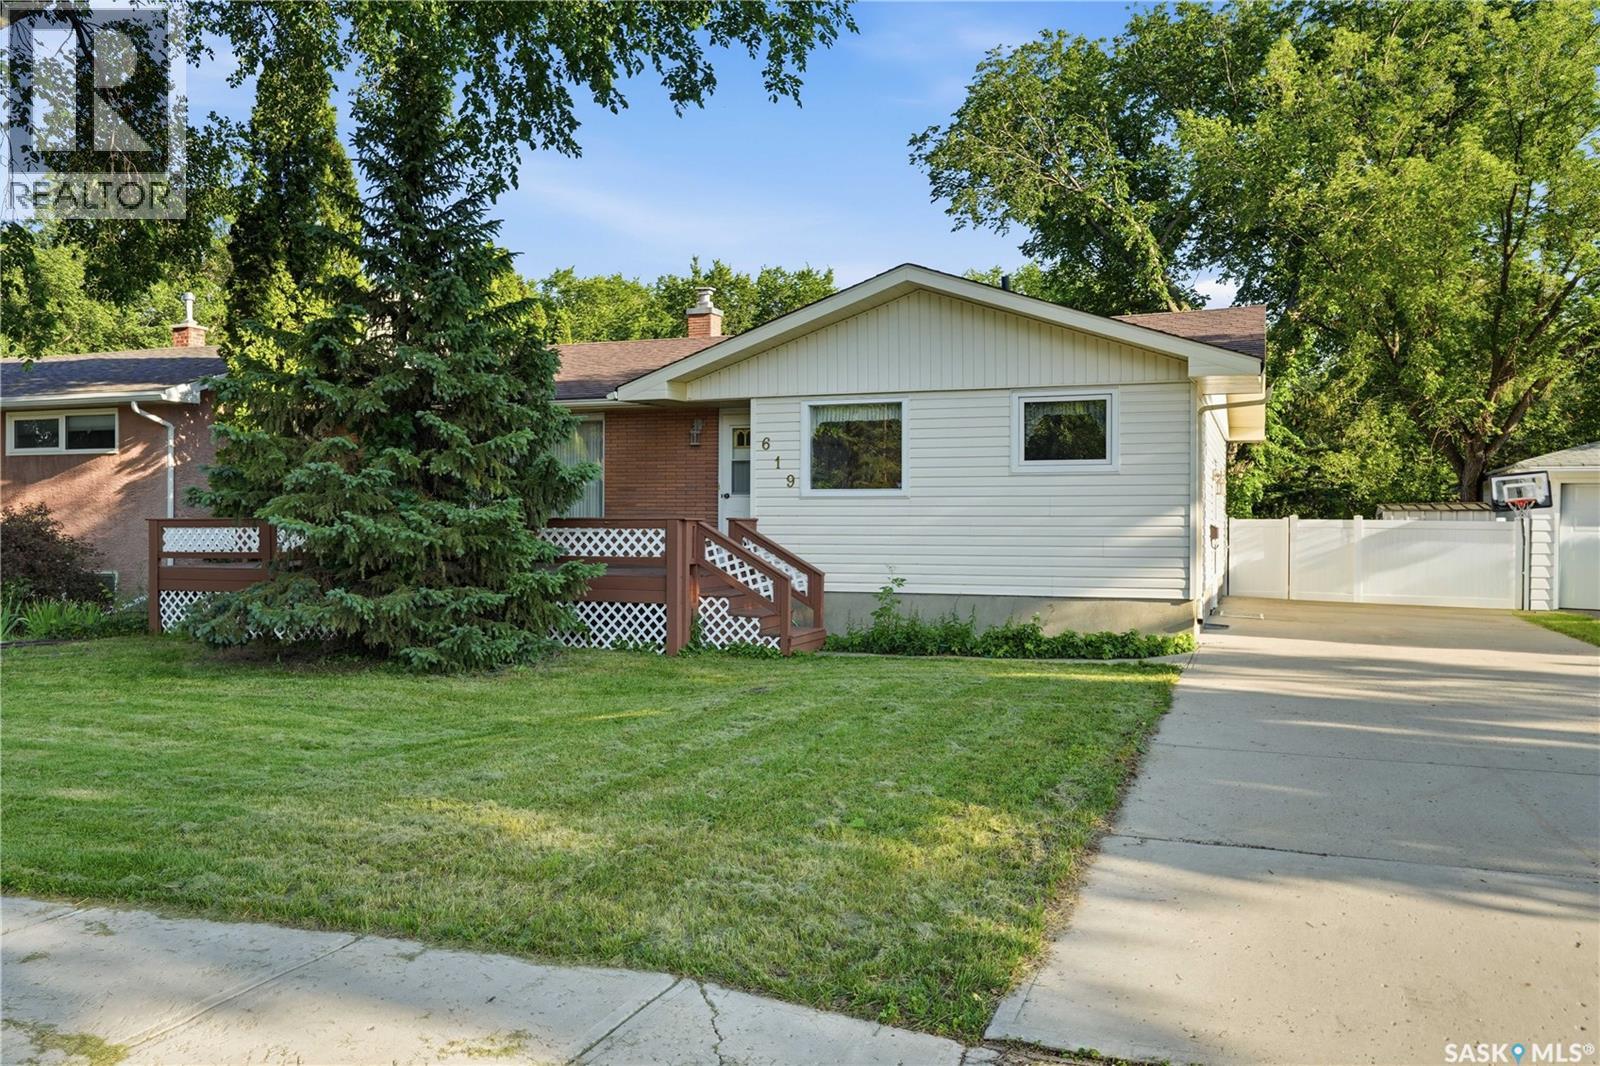
Welcome to 619 East Murray Avenue. This amazing location in desirable Douglas Park is just two blocks from Douglas Park Elementary school and a short walk to Candy Cane Park. You couldn’t ask for a better location to raise a young family. Offering over a 1100 sq ft this bungalow has been home to the same family for 60 years. The 1961 build has beautiful hardwood flooring in the main floor bedrooms (seller states hardwood in living room as well), a large 4 pc bathroom and has a spacious kitchen / dining room area with tonnes of storage. The kitchen appliances stay with the home and there is also a matching built in china cupboard in the dining room area next to the coffee bar. Main floor windows have been updated over the years and the home does come with central a/c to beat the summer heat. You can also enjoy the shade and fresh air on the expansive 25 foot deck out the front door. With 62 feet of frontage, the lot covers over 7000 square feet! The basement is ready for your updating and has an entrance through the side of the house should you decide to add a rental suite or develop a private space for a University student. The den and bedroom in the basement were both used as bedrooms in years past, and it is up to you to upgrade to current egress standards should you choose to do so. The large backyard offers plenty of options for development and lots of room to add a garage. There is a shed to store your lawn mover and yard tools. Call your REALTOR® today to schedule your private showing. As per the Seller’s direction, all offers will be presented on 07/15/2026 12:04AM. (id:41462)
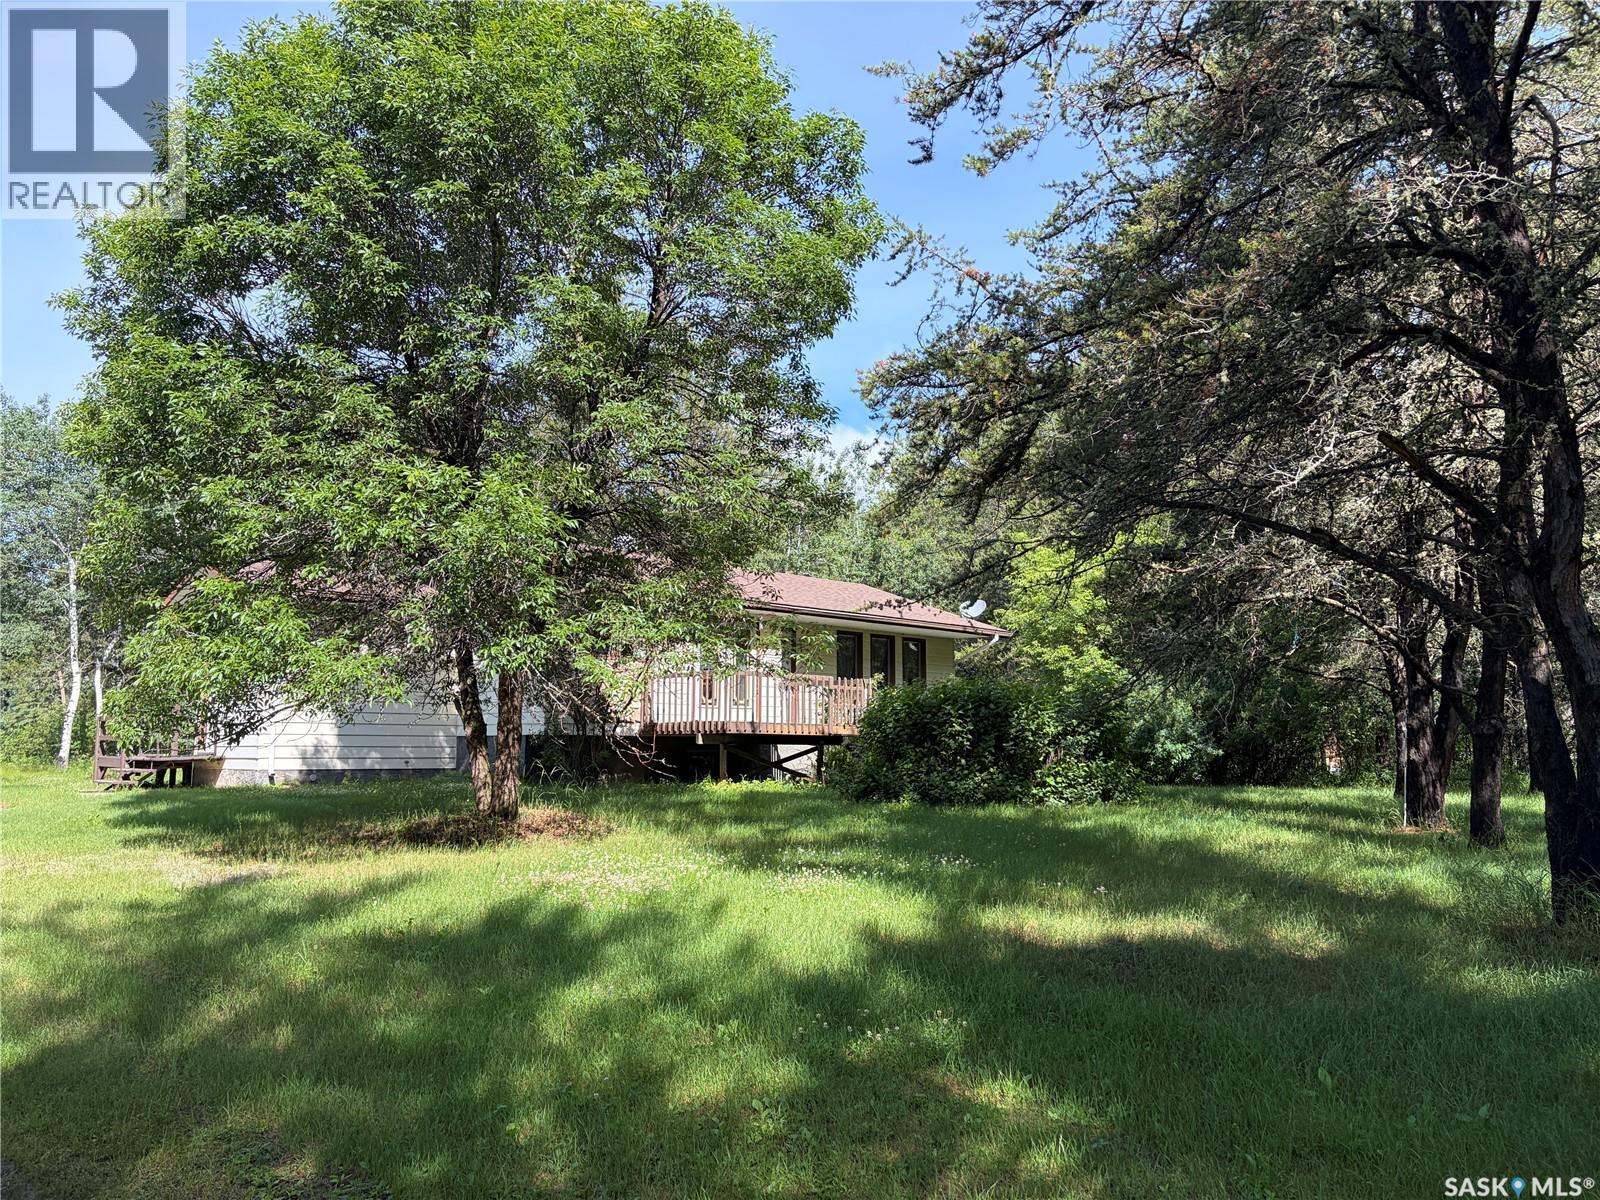
This acreage is located just 8kms west of the town of Big River on Donald Rd. This home offers 1196 sqft on the main level and has 3 bedrooms and 2 bathrooms. The home sits on just under 10 acres of land with a fully insulated 2 car 26 X 28 garage. The home has an open concept on the main level with plenty of natural light making it a bright space to live in. Outside you will find a beautiful yard site whit a large space for a garden. Big River is just minutes away were you will find all the amenities one needs as well as lots of beautiful quadding, and snowmobiling trails right from your door step. The home is currently vacant and ready for an immediate possession. The furnishings in the home are optional to stay with the property. (id:41462)
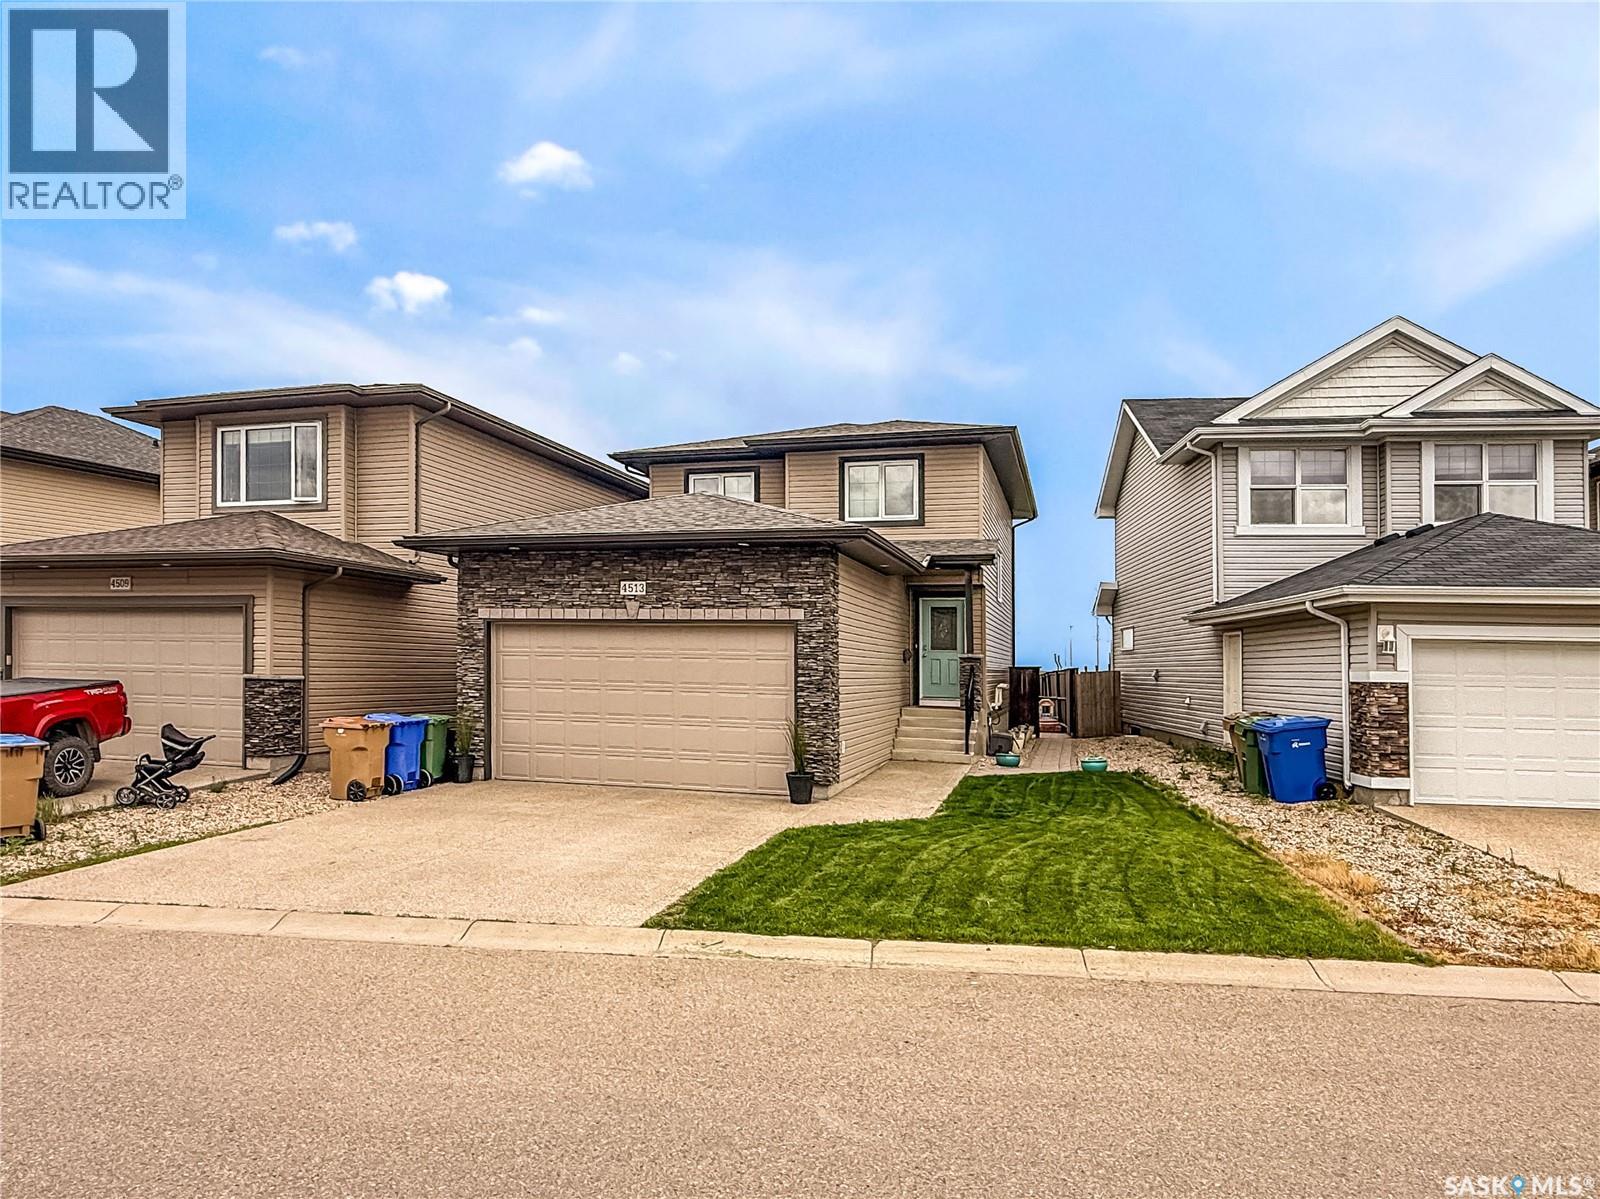
You know that house that just feels like home the second you pull up? This is one of those homes Welcome to 4513 Padwick Avenue! Nestled in Harbour Landing, this 1,466 sq. ft. two-storey has all the space you need without all the projects you don't. With a double attached garage, a fully finished basement, and a layout that just makes sense, this is the kind of home that works as hard as you do. The main floor is bright, open, and made for real life! Whether that's hosting friends, chasing kids around, or pretending you'll finally try that recipe you saved six months ago. Upstairs you'll find three comfortable bedrooms, while downstairs is fully finished and ready to become whatever your family needs next: movie room, home gym, playroom, office... or all four depending on the week. Out back, there's room to unwind, fire up the BBQ, and actually enjoy summer instead of spending it tackling renovations. Best of all? You're right in the middle of Harbour Landing, with parks, schools, shopping, restaurants, and every coffee run imaginable just steps away. Move in. Unpack. Start making memories! Reach out to your REALTOR® for your private showing today! (id:41462)
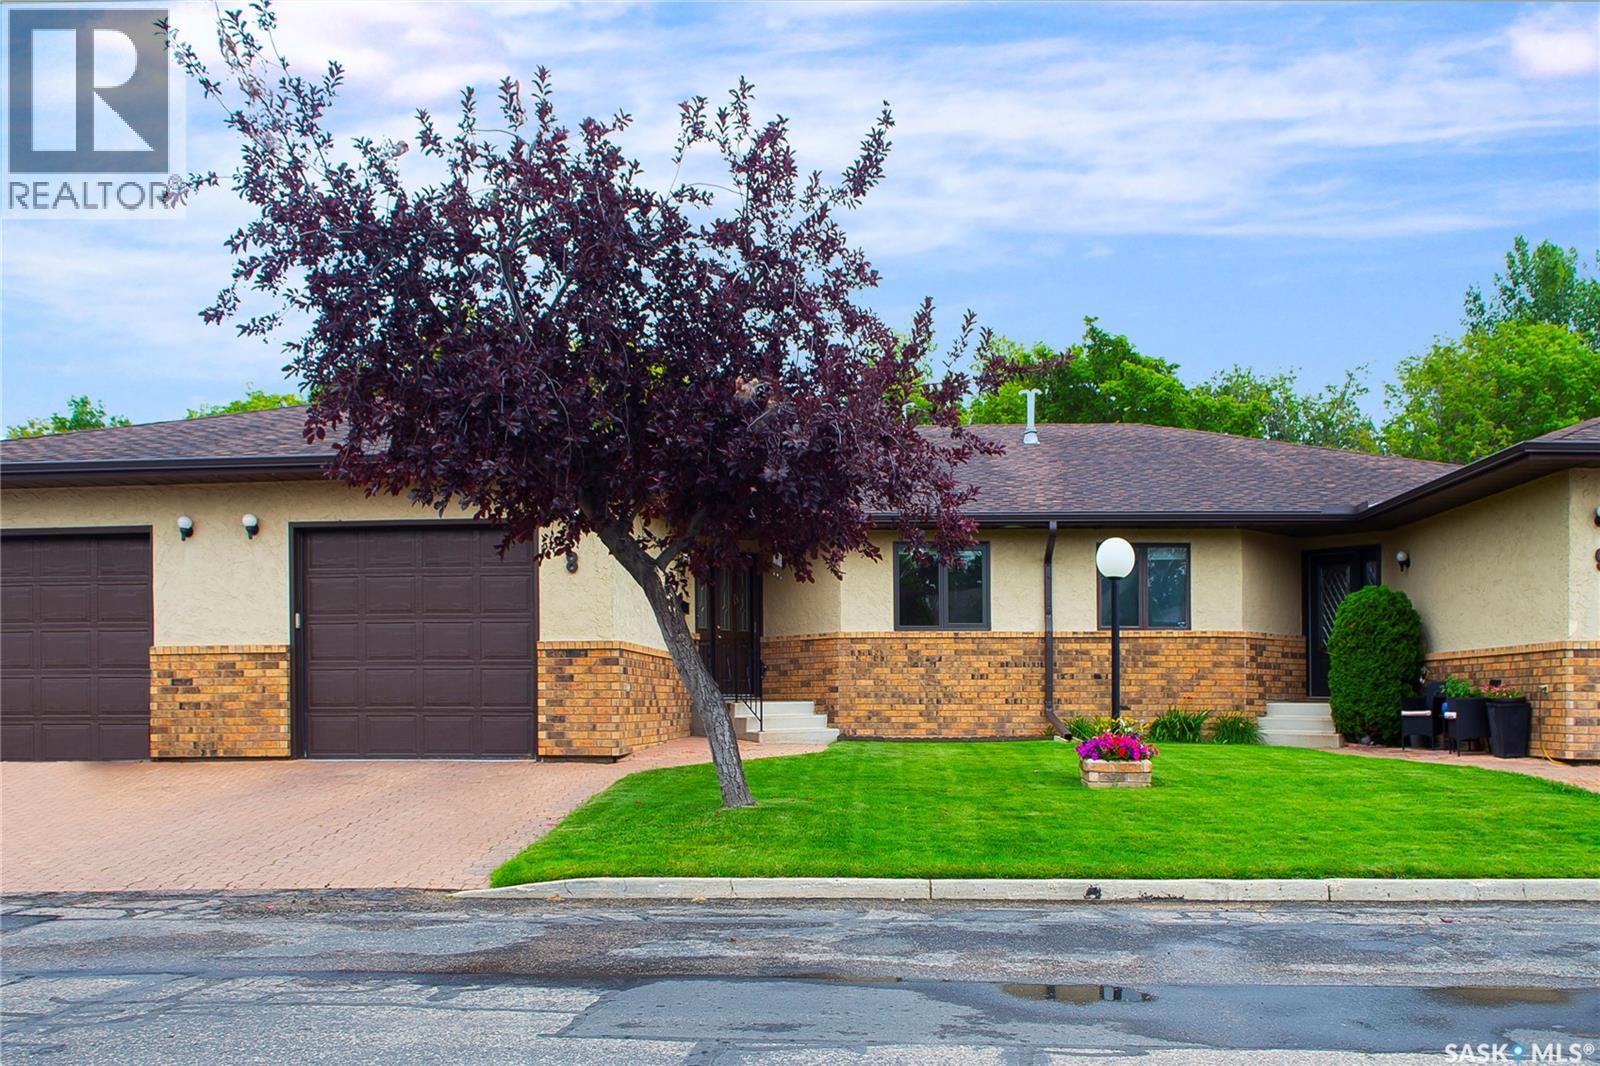
Welcome to the Gated, Oasis Manor Complex!!!!! Over 2,800 square feet of living space in this exquisite, bungalow townhouse. Shows Immaculate and has numerous upgrades and it's Ready To Move In!!!!!! Unpack and Relax!!!! Quick Possession Is Available. This unit has 2 plus 1 bedrooms, 3 bathrooms, main floor laundry and a wide open main floor for your personal enjoyment. There's an attached garage with direct entry into a good sized foyer. Some of the upgrades include: some flooring, fresh paint on the main level, newer kitchen, all 3 bathrooms, 3 sun tunnels, newer windows with Gaber and Hunter Douglas blinds, On Demand water heater, air purifier, humidifier and several plumbing and light fixtures. Way too many to mention. There's a custom designed spa like, luxury, 2 person shower in the ensuite, central vac, central air and the lower level is completely developed!!!!! The condo fees are just under 450.00 a month and the Reserve Fund is very healthy, in my opinion. Please call an agent today and see how Awesome this unit is. It just might be your new home!!!!!!!! (id:41462)
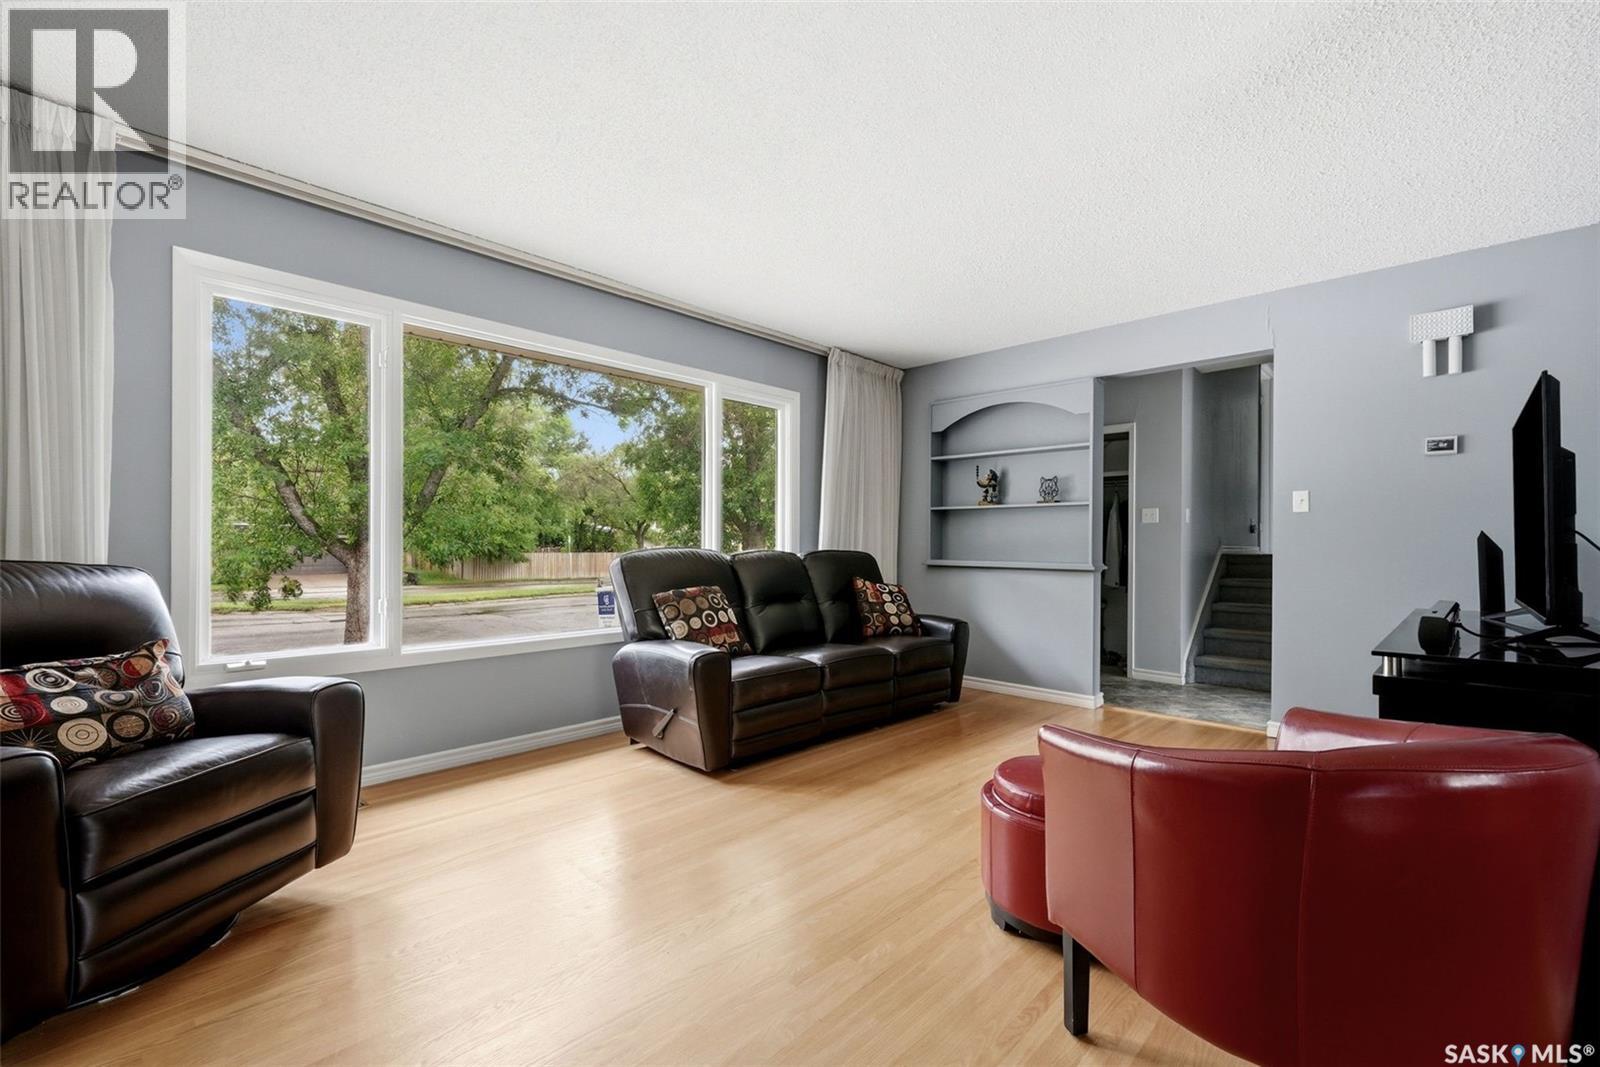
Welcome to 2305 Parliament Avenue, a beautifully maintained 1,820 sq. ft. four level split in the highly sought after Hillsdale neighbourhood, backing directly onto green space. This spacious family home offers an exceptional combination of comfort, functionality, and an unbeatable location. Step inside to discover an abundance of large windows that flood the home with natural light. The inviting living room flows seamlessly into the spacious dining area, creating the perfect setting for everyday living and effortless entertaining. The bright kitchen overlooks the beautifully landscaped backyard, where you'll enjoy mature trees, established gardens, a fire pit area, and direct access to the park behind, making it an ideal extension of your outdoor living space. Upstairs, you'll find three generous bedrooms, including a spacious primary suite featuring an updated ensuite. Two additional bedrooms and a beautifully refreshed full bathroom complete the upper level. The third level offers a warm and inviting family room with oversized windows, a fourth bedroom, and a third bathroom, providing plenty of space for a growing family, guests, or a home office. The basement level features a dedicated laundry area along with ample storage and utility space. Outside, the oversized single detached garage offers room for parking plus additional storage. Located close to excellent schools, parks, the University of Regina, shopping, restaurants, and all south end amenities, this exceptional Hillsdale home offers the perfect blend of space, updates, and location. (id:41462)
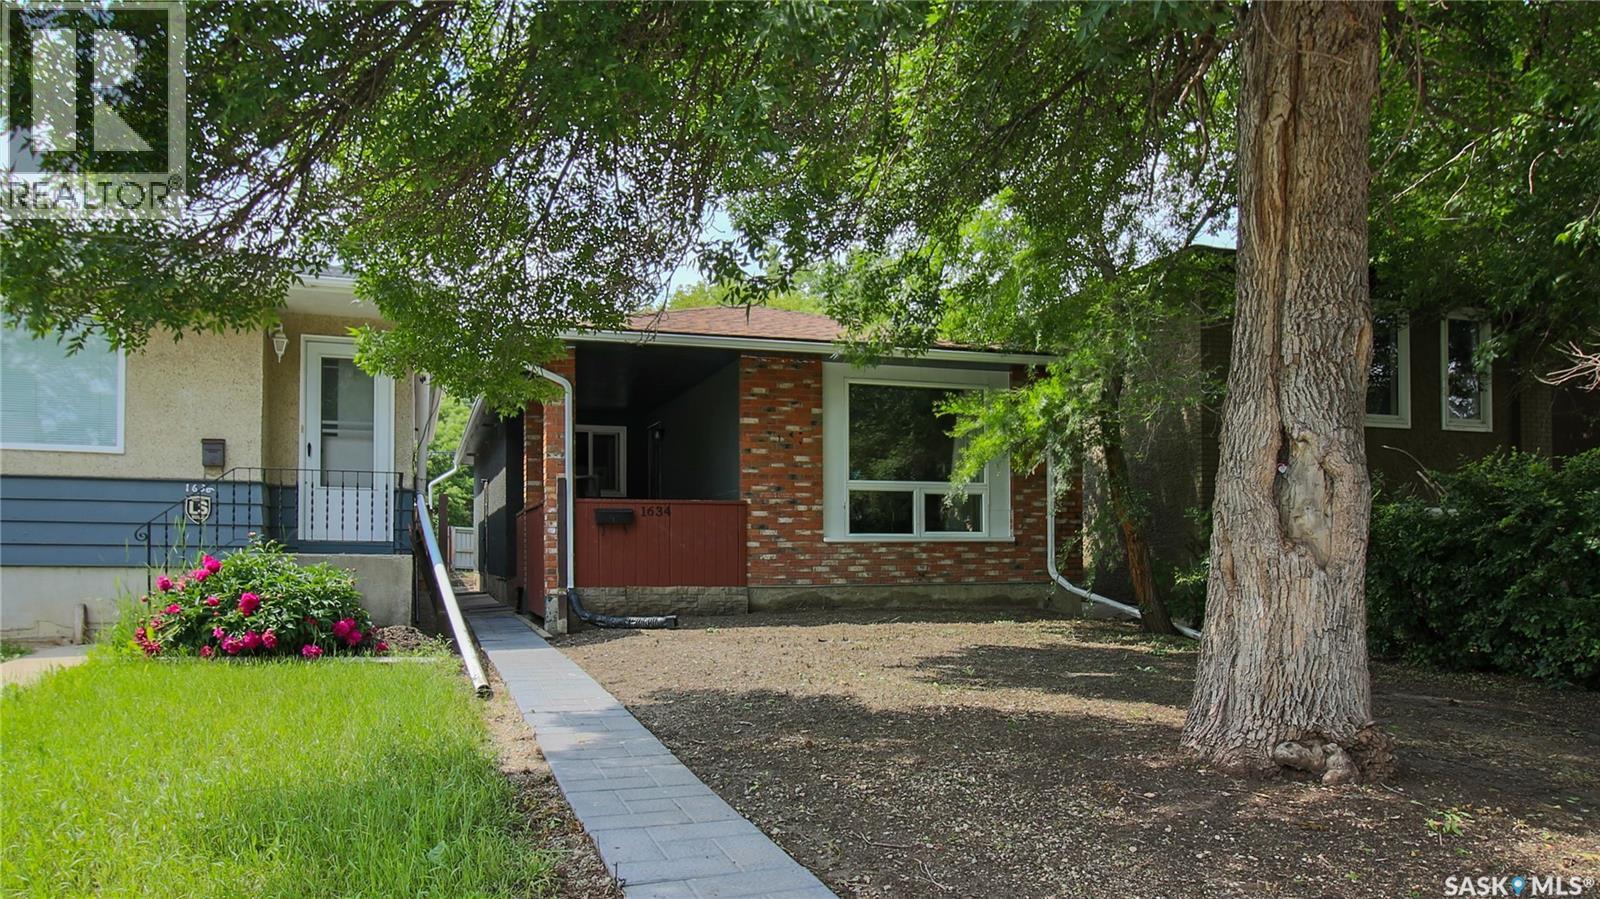
Welcome to 1634 Rae Street in the Washington Park neighborhood close to local restaurants, bus routes and downtown Regina. This infill was built bungalow in 1979, it has 889 square foot, 2 bedrooms 2 bathrooms sits on a 3121 square foot, rectangular lot backing a lane. The front of the home has a large tree that provides plenty of shade and a cozy covered porch. The partially fenced backyard offers a double gate, providing secure off-street parking with convenient lane access. You enter this home into the living room with modern vinyl plank flooring and a bright picture window. The dining area has ample room for a table and chairs to seat the whole family. Next is the kitchen with the included fridge and stove. Down the hall you'll find the main 4 piece bathroom, a comfortable secondary bedroom, and the spacious primary bedroom. Downstairs has the potential to be converted into a secondary suite as it has its own separate entrance. It currently features a recreation room, laundry room with included washer and dryer, a 3 piece bathroom and a den. The basement offers excellent potential for future development or the possibility of creating a secondary suite because of its separate entrance. This home has updated windows, shingles, a newer water heater and a high efficiency furnace. (id:41462)
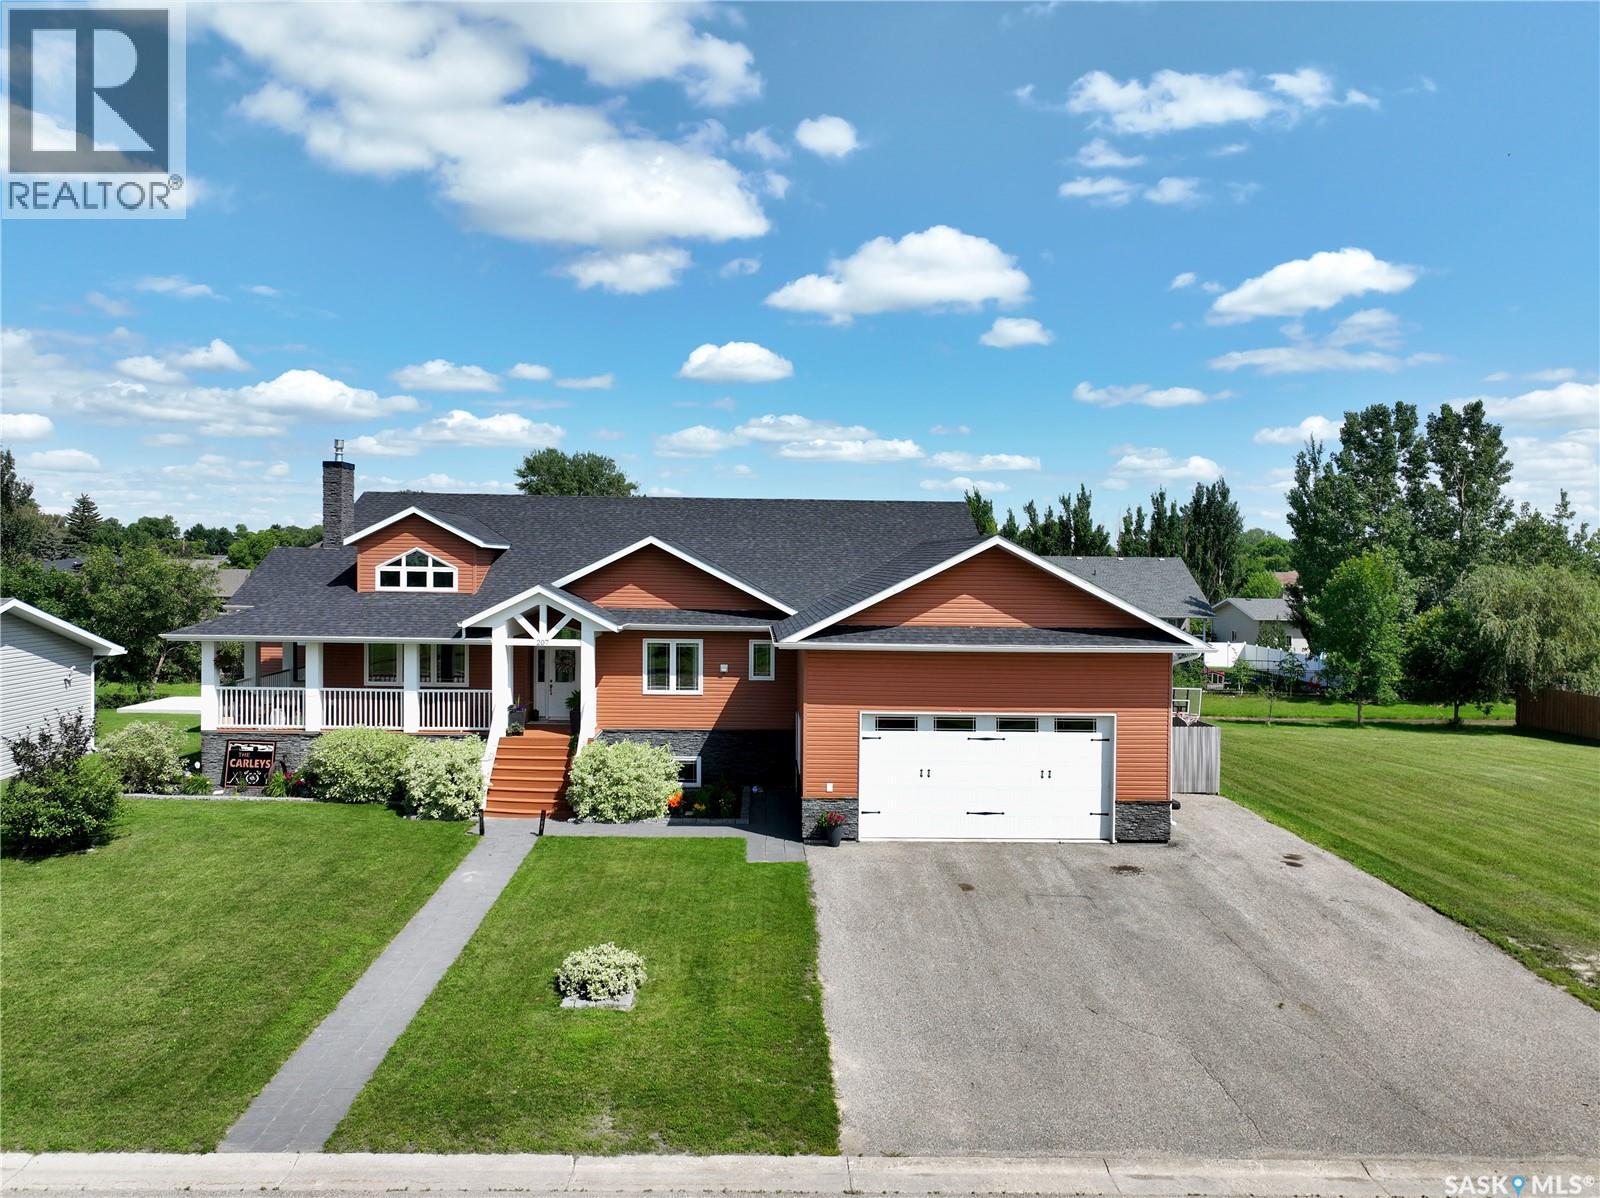
THEE Carnduff Castle has hit the market with a custom layout, top end finishings from floor to ceiling, top to bottom and awaiting its next crew! Perched on a fully fenced double lot directly across from Carnduffs recreation hub, this 7 bed 4 bath home hits high on function with an oversized double attached heated garage, covered porch(s) facing east and west with a rare semi-wrap around porch transforming the entrance while balancing high end and homie vibes. Inside matches stride with outside:vaulted ceilings, formal dining areas and a cozy quartz dusted kitchen with custom cabinets and updated appliances keep the core and centre of the homes hub high on functions day to day. 207 6th St W balances a master bedroom, walk in closet & 5 piece ensuite with custom tiling and soaker jet tub on one side of the home and a separate wing with Jack/Jill shared bathroom spaces between 2 XL bedrooms. A staple Main floor laundry gives this home/investment the ability to age in place. A 2 piece bath off the garage give visitors the ability to use the Lou and not impede on private spaces. Down stairs, no surprise the below deck matches the top floors vibe: a pool table(included) and cozy rec zone have a space and place for all of the evenings festivities.If pool/TV extra curricular arnt your vibe-pull up a seat to the custom bar or poker zone.The basement boasts an additional 4 bedrooms that can host a multitude of functions whether it be gym, office or crafts. A full 4 piece bath keep the basement events rolling solo from upstairs.Mechanical boasts 200 amp panel, air to air, 55 gal water heater with circ pump for optimum function & more all tucked inside an ICF foundation.Outside the private back yard is wired for a hot tub and is outdone only by the custom landscaped perennial clad yard both front and back. The right home doesn't wait for the right buyer, it rewards the one who acts. If you've been searching for space without compromise-Be the next one holding these keys. (id:41462)