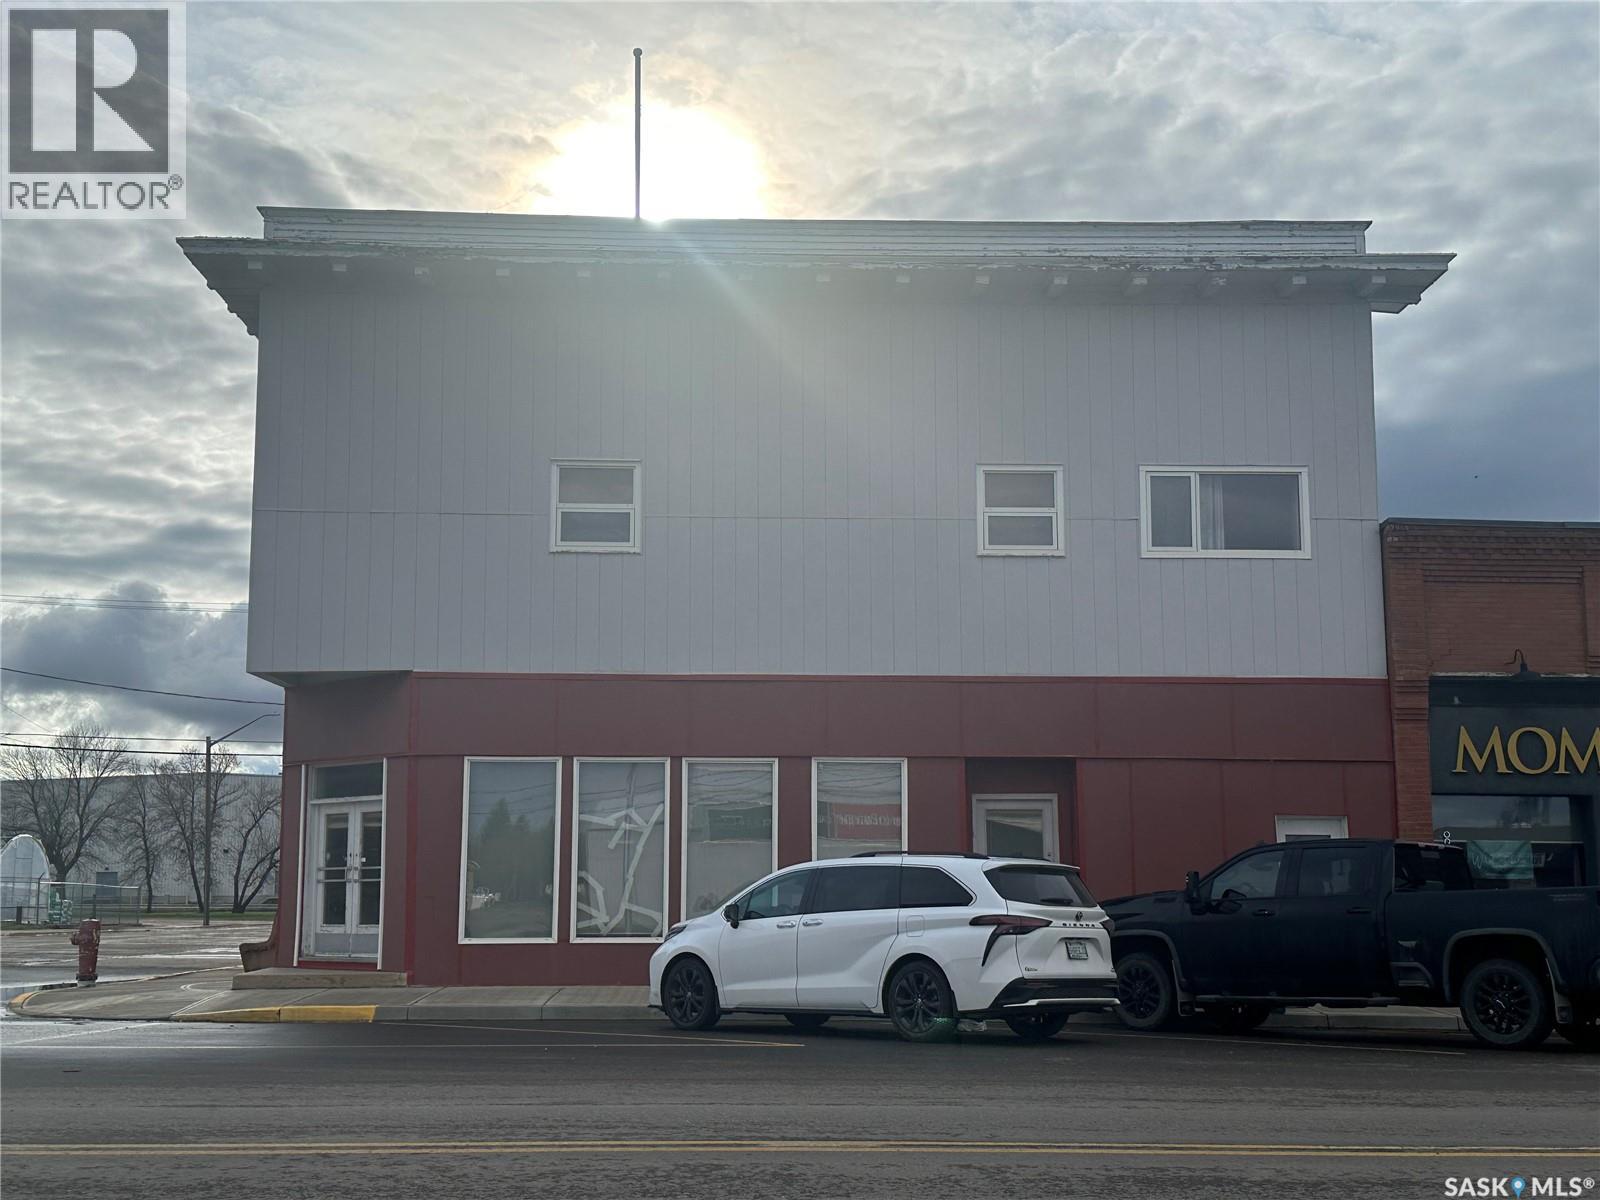
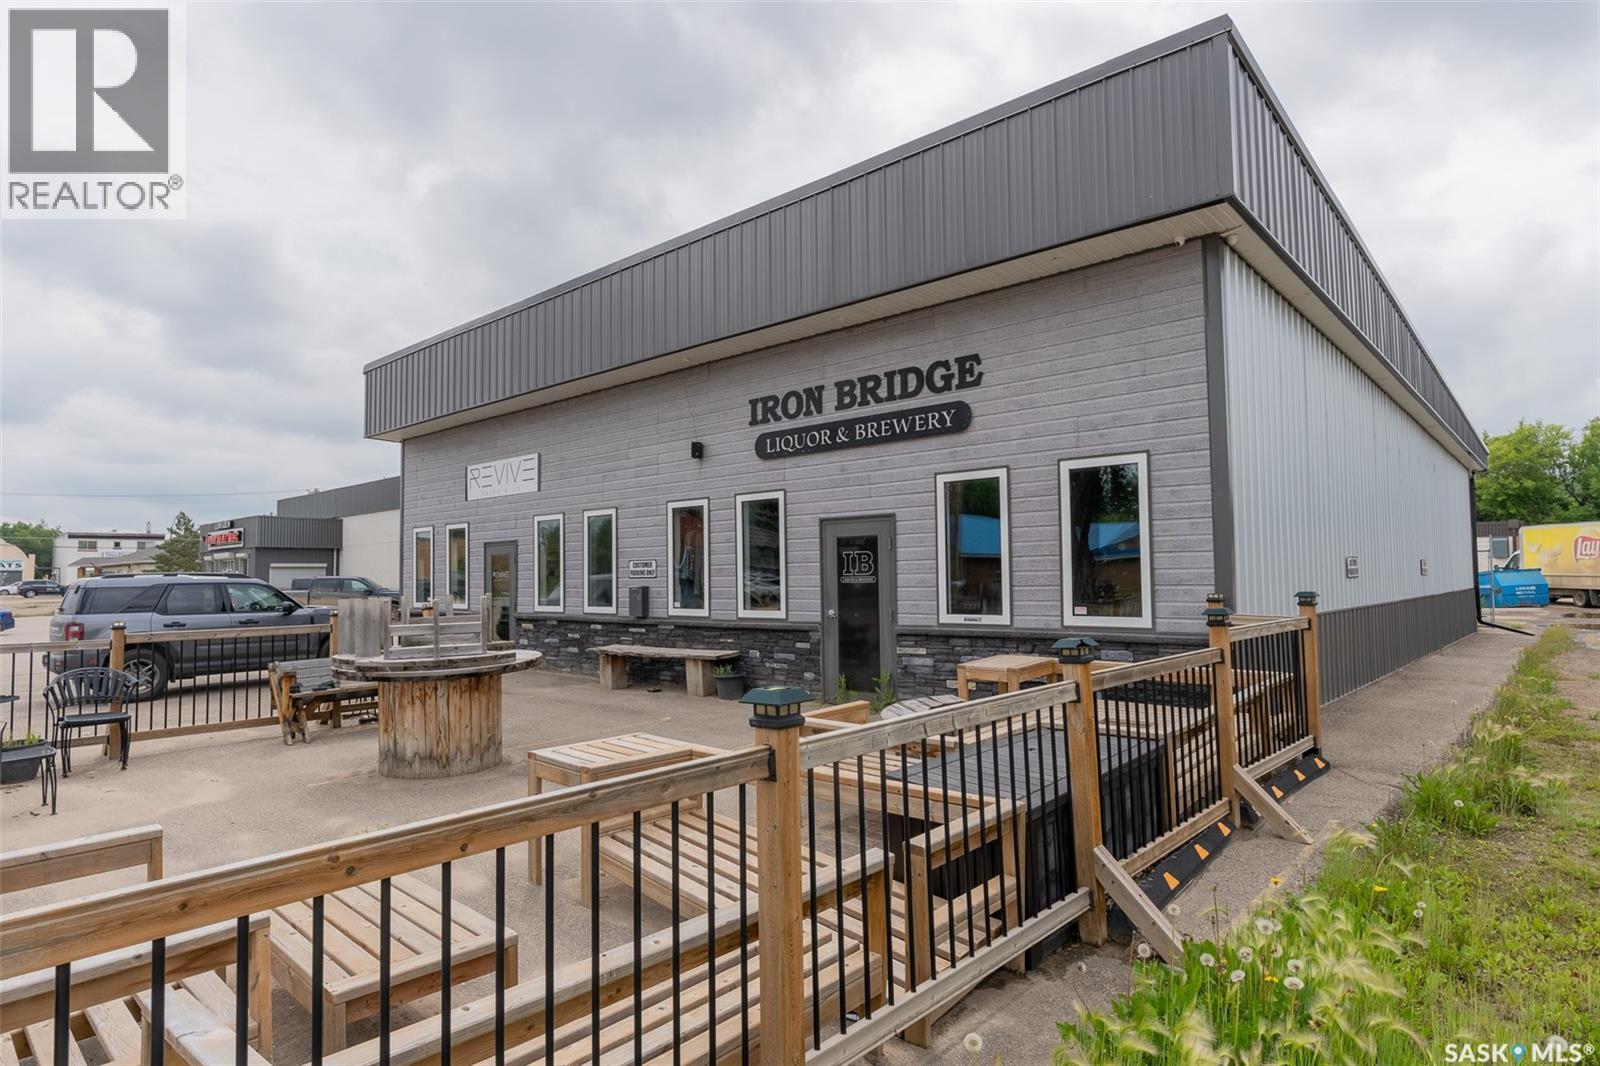
136 Centre Street, Assiniboia, SK Excellent mixed-use investment opportunity located in the heart of downtown Assiniboia. This well-maintained income-producing property features a commercial retail space on the main floor with strong street exposure and high visibility, making it ideal for a variety of retail or service-oriented businesses. The upper levels offer six residential rental apartment units, providing multiple income streams and long-term investment potential. The residential units are well-positioned to attract tenants seeking convenient access to downtown amenities, shopping, and services. This property presents an excellent opportunity for investors looking to diversify with both commercial and residential revenue under one roof. With established rental income, a prominent downtown location, and future value-add potential, 136 Centre Street is a solid addition to any investment portfolio. Property Highlights: Mixed-use commercial and residential building, Main floor retail/commercial space, Six residential apartment units, Prime downtown location, Multiple income streams, High visibility and strong street frontage, Investment opportunity with long-term growth potential. Contact the listing agent for financial information, rent roll, and additional property details. (id:41462)
4,080 ft2
Realty Hub Brokerage Century 21 Insight Realty Ltd.
Welcome to small-town living with room to grow in Langham! Built in 2012, this well-maintained bi-level offers the modern layout and features today's buyers are looking for, while still providing a spacious yard and exceptional value. With 4 bedrooms, 2 bathrooms, and over 1,100 sq. ft. on the main floor, this home is perfect for families, first-time buyers, or anyone looking for extra space. The bright, open-concept main living area is filled with natural light and features modern neutral finishes throughout. The functional kitchen offers stainless steel appliances, island seating, plenty of cabinet space, and direct access to the backyard deck, making it ideal for everyday living and entertaining. The spacious primary bedroom serves as a private retreat with a custom walk-in closet and 4-piece ensuite. Two additional bedrooms and another full bathroom complete the main level. Downstairs, you'll find a large family room, fourth bedroom, laundry area, and plenty of storage, with additional space ready for your future development ideas. Outside, the fully fenced backyard offers room to enjoy every season, featuring a multi-level deck, greenhouse, garden beds, mature landscaping, and plenty of space for kids, pets, or summer gatherings. With RV parking, attractive curb appeal, and a fantastic location in the growing community of Langham, this move-in ready home offers the perfect blend of comfort, functionality, and small-town charm. (id:41462)
C3 Land just north of West Park and steps from 9th ave and TransCanada highway. Priced at $100k/acre. So many possibilities in the best location in Moose Jaw. (id:41462)
Beautiful Ginger Lofts townhouse in excellent condition in Willowgrove! Please view the Matterport 3D Virtual Tour in this listing. This bright and spacious townhouse features an open-concept design with a modern kitchen, complete with quartz countertops, a large island, stainless steel appliances, and ample cabinet and counter space. The kitchen flows seamlessly into the living room, highlighted by gorgeous hardwood floors and a patio door leading to your own private balcony—perfect for relaxing or entertaining. The home also offers two generously sized bedrooms, a well-appointed 4-piece bathroom, in-suite laundry, central air conditioning for year-round comfort, and 2 parking spots. Other extras include a water softener, a reverse osmosis tap at the kitchen sink, and a water heater less than one year old. As a resident of Ginger Lofts, you'll enjoy access to exceptional amenities, including an indoor swimming pool, fitness centre, billiards room, and amenities lounge. Don't miss this opportunity to own a stylish, low-maintenance home in one of Willowgrove's most desirable communities! Call now for your own private viewing! (id:41462)
Exceptional opportunity to own a modern commercial building in the thriving community of Lumsden, Saskatchewan. Constructed in 2019, this well-built and meticulously maintained property offers an outstanding investment or owner-occupier opportunity in one of the valley's most desirable and growing communities. The building is thoughtfully designed with two separate commercial units. One side is currently leased, providing immediate rental income, while the other side is vacant and ready for a new owner or tenant to customize for their specific business needs. Whether you're looking to establish your own retail storefront, professional office, medical or wellness clinic, service-based business, or expand your investment portfolio, this versatile space offers endless possibilities. From the moment you arrive, the quality of construction and pride of ownership are evident throughout. The modern exterior, functional layout, and newer construction mean buyers can enjoy the benefits of a contemporary commercial building with minimal maintenance for years to come. Ideally situated in the heart of Lumsden, the property enjoys excellent visibility and convenient access to the town's shops, restaurants, services, and growing residential neighbourhoods. Lumsden continues to attract families, professionals, and visitors alike, making it an ideal location for businesses looking to serve both the local community and the surrounding valley. Commercial opportunities of this calibre are rarely available in Lumsden. Whether you're searching for an income-producing investment, a place to operate your own business, or a combination of both, this property offers exceptional flexibility and long-term potential. Don't miss your chance to own a quality commercial building in one of Saskatchewan's most sought-after small-town markets. Contact your REALTOR® today for more information or to arrange your private viewing. (id:41462)
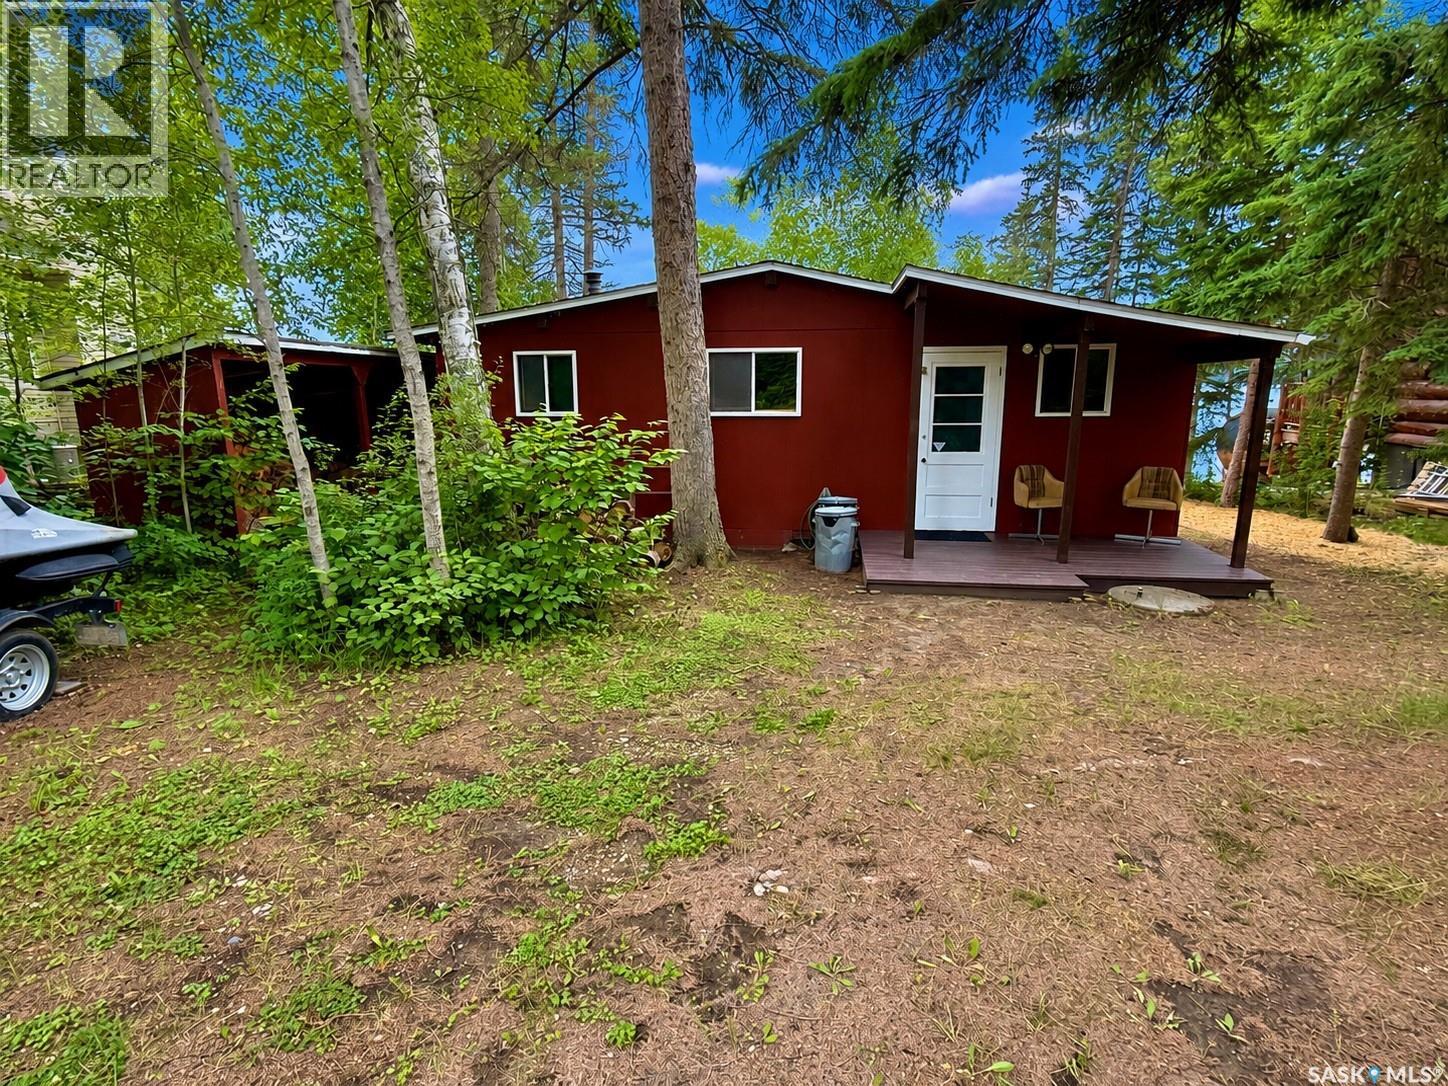
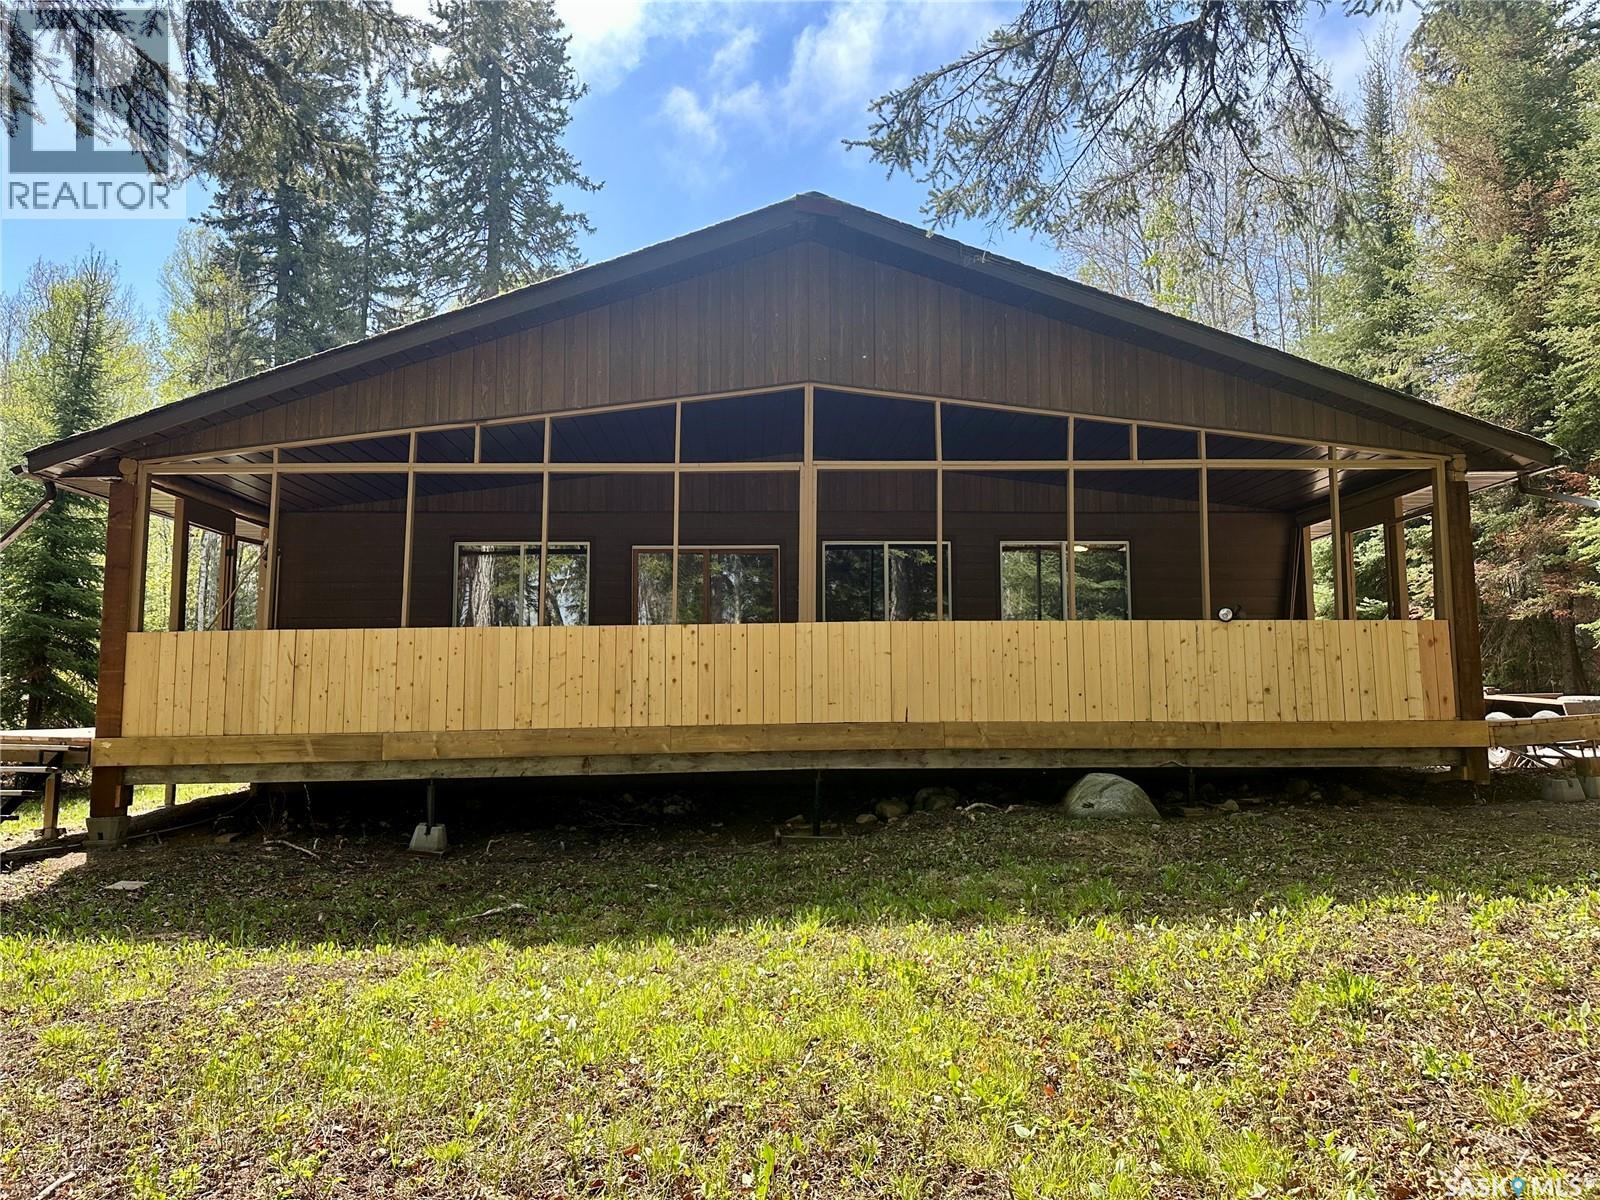
Enjoy lakefront living at beautiful Emma Lake. This seasonal 2 bedroom, 1 bathroom cabin sits on a 7,405 sq. ft. lot in one of the quieter areas of the lake, offering a peaceful place to relax and enjoy time by the water. Inside, the cabin has a cozy, comfortable feel with a wood stove for those cooler lake evenings. The layout is simple and functional, making it a great spot for weekend getaways, summer holidays, or spending quality time with family and friends. One of the best features is the large screened-in veranda at the back of the cabin overlooking the lake. It is the perfect place to enjoy your morning coffee, unwind after a day on the water, or sit in the evening without worrying about the bugs. With lakefront access, beautiful views, and a quiet Munsons Bay location, this cabin is a great opportunity to enjoy the Emma Lake lifestyle in a relaxed and peaceful setting. (id:41462)
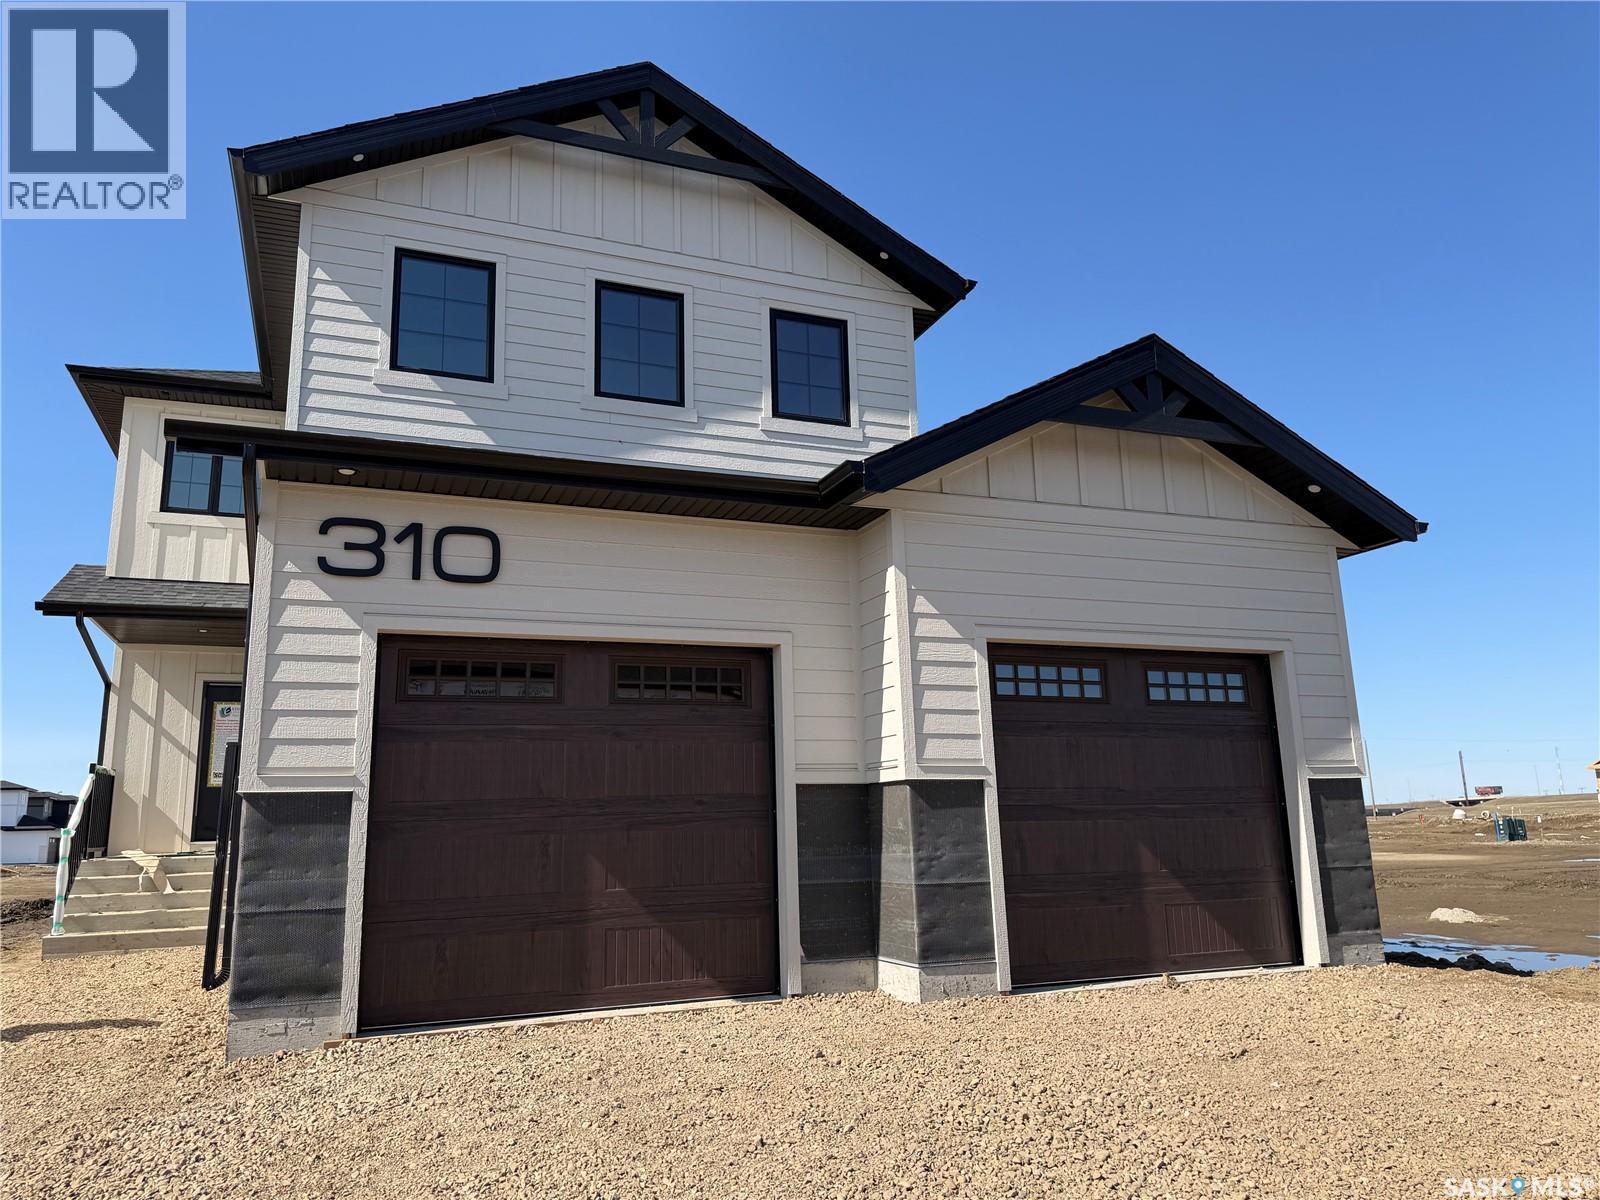
Welcome to Edgewater Homes Richmond model, this 2,341 sq ft two-storey is designed with style & function throughout. Features an oversized insulated garage, mudroom with walk-through pantry & prep sink, designer kitchen with quartz countertops & large island, bright great room with oversized patio doors & fireplace, plus a front office/flex space. Upstairs offers a spacious primary suite with tiled shower, standalone tub, walk-through closet to laundry, 2 additional bedrooms, bonus room & 4-pc bath. The bonus room has a door and a closet so this could also be a 4th bedroom. Saskatchewan New Home Warranty. PST & GST included with rebate to builde (id:41462)
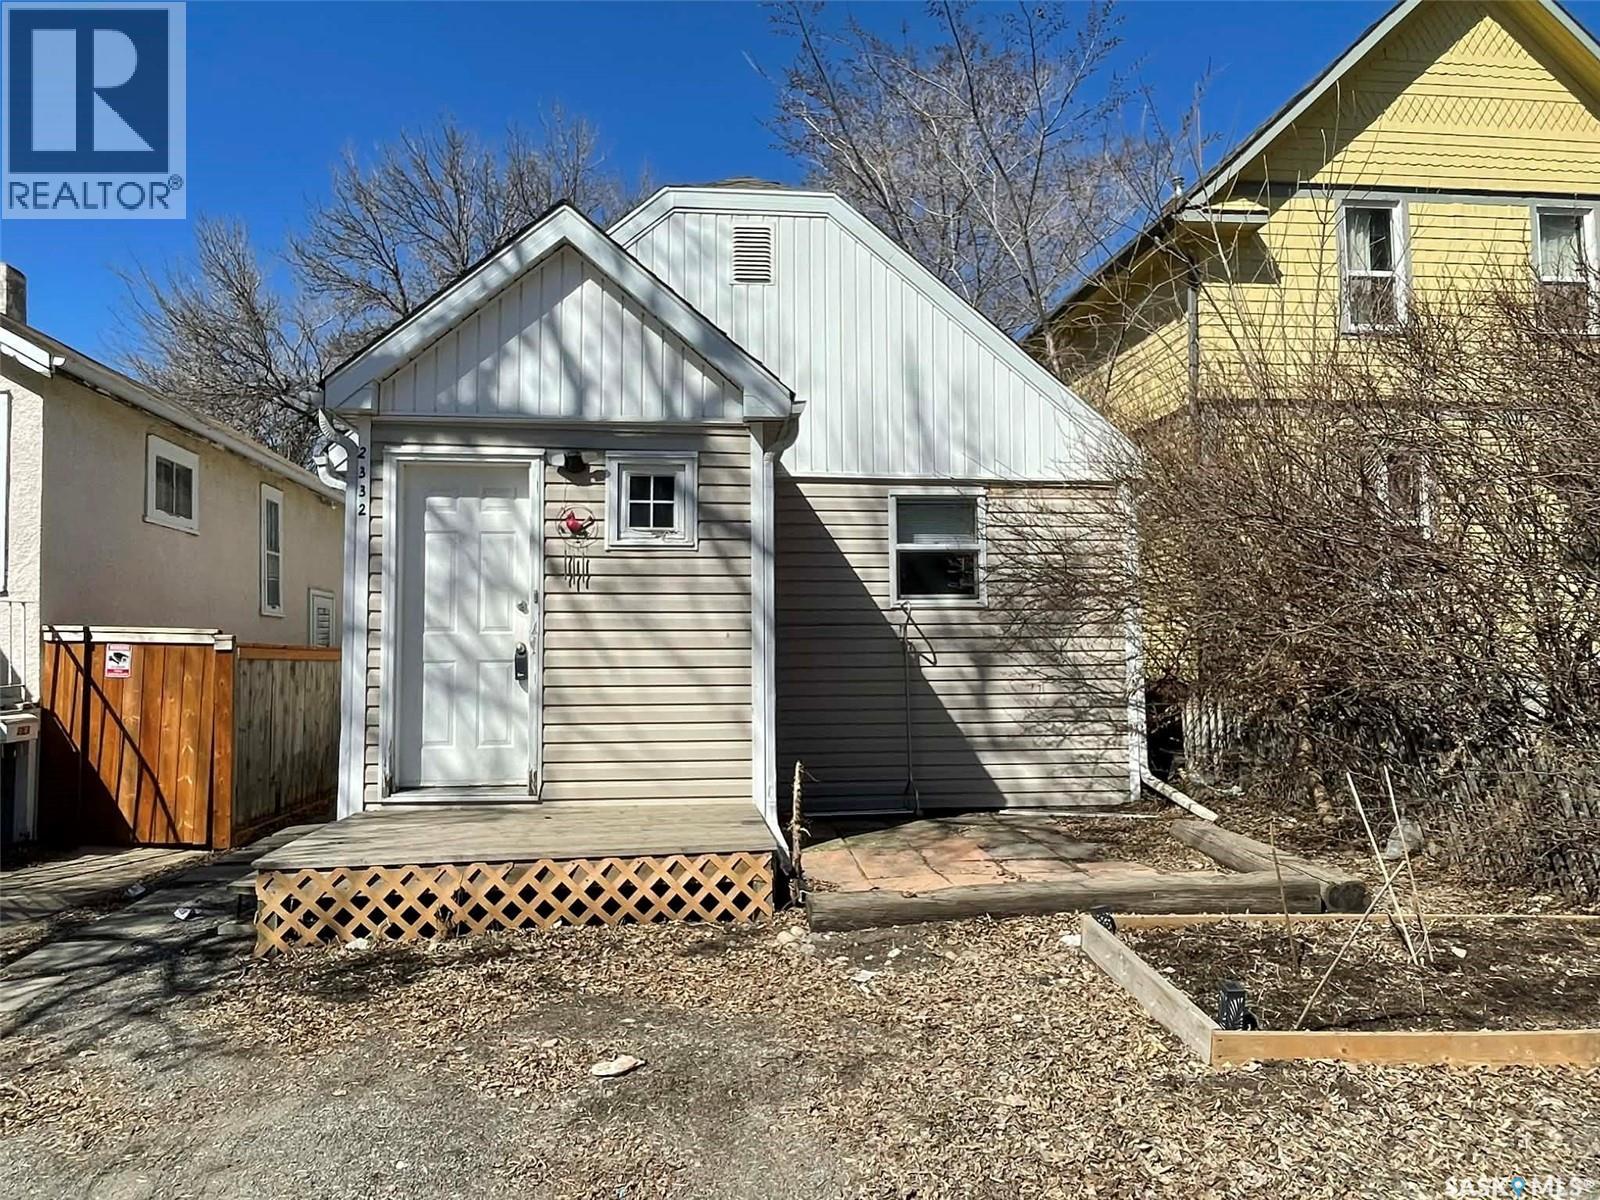
Welcome to 2332 Edgar St! This is a perfect investment opportunity as this front/back duplex can easily be rented out, with the back unit currently being rented out for $1200! Rent out both, or live in one and use the other to pay your mortgage. Peaceful suburban living, with easy access to the university, downtown and east end this is a great location! The mirror image suites can be lived in now, or updated to build fast equity. For any questions or to schedule a viewing, contact your realtor today. (id:41462)
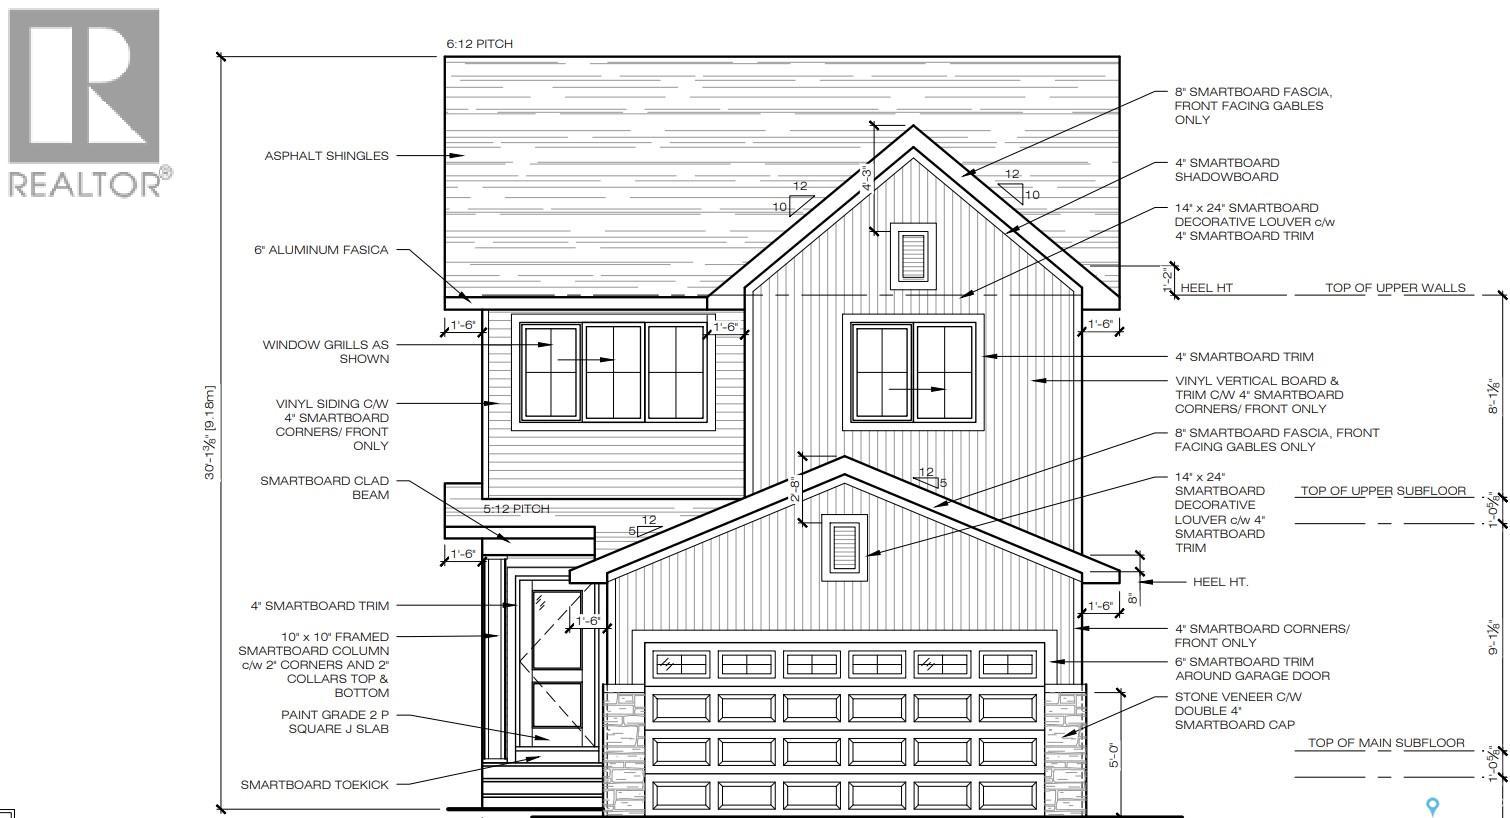
Perfectly situated along an environmental reserve in Eastbrook, Homes by Dream’s Grayson at 3160 Favel Drive combines thoughtful design with an exceptional location. This east facing home is located near shopping, restaurants, an elementary school, walking paths & parks. Grayson's main floors open concept design features 9' ceilings, a bright kitchen which includes quartz countertops, ceramic tile backsplash, soft close to the drawers & door, stainless steel fridge, stove & microwave/hoodfan, dishwasher and pantry. The main floor also features a 2 piece bath, mudroom, dining area and a spacious living room, with large west facing windows. The 2nd floor includes a spacious centralized bonus room, 4 piece bath, laundry and a large primary bedroom complete with an ensuite and walk in closet. The 4 piece bath & ensuite are finished with quartz countertops, ceramic tile flooring, ceramic tile backsplash and soft close to the doors & drawers. Finishing off the 2nd floor are 2 additional nice size bedrooms. There's a side entry door to the basement and the basement is unfinished and ready for development. The foundation is wrapped in a DMX foundation wrap and this home also includes front yard landscaping. (id:41462)
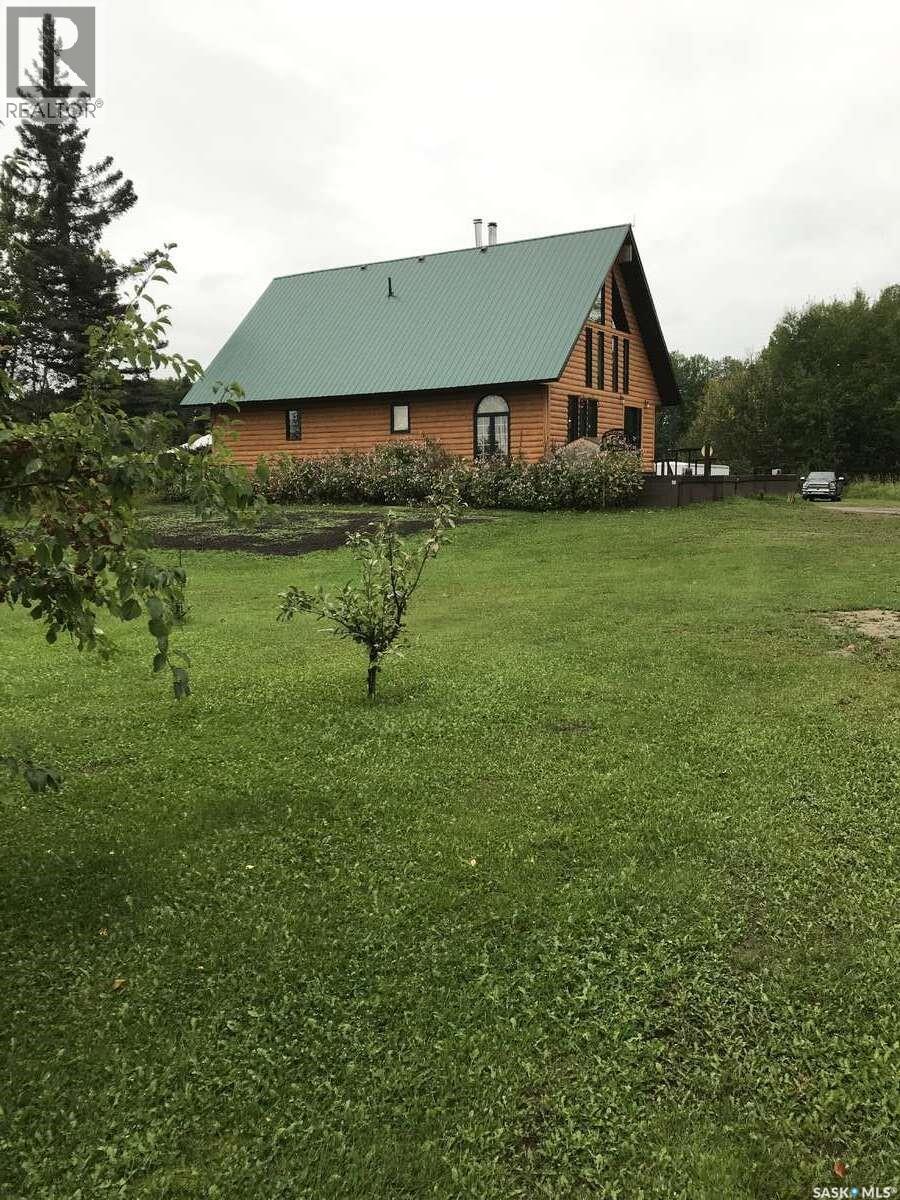
For more information, please click the "More Information" button. This acreage is the perfect place if you are looking for peace and quiet that is at the end of the road. Perfect for children to run and play. The property is fenced on all sides making it great for animals that you might have. It was constructed in 2008 (with engineered blueprints). Only 5 minutes from Cowan Lake, two miles to the north is crown land, two miles to the highway and 12 miles from Big River. This 1 1/2 story log siding house has a large front deck and sits on 13.73 acres. The main floor has a large bedroom with a walk in closet, across the hall is a four piece bathroom with a jacuzzi soaker tub. The washer dryer is on the main floor at the rear entrance. The main room is an open concept kitchen, dining and living room that has a free standing fireplace. The upstairs has a large bedroom suitable for two full size beds ( a wall can be constructed to divide room into two bedrooms.) and has a two piece bathroom. The downstairs has two separate bedrooms with a three piece bathroom, an unfinished rumpus room, and a cold storage. A new propane furnace installed May/June 2026. There is a walk out under the front deck for extra cold storage and for dry wood supply. There is a 75ft well (excellent drinking water) and a septic tank with a pump out system. There is a 30x21ft insulated metal clad garage that is equipped with overhead electric heat and a free standing wood stove with an additional slanted lean-to. There is also an insulated 44x30ft shop with metal cladding and a free standing wood stove. Beside the main power pole is a 12000 watt generator for back up power during outages. A 40ft c-can with additional out buildings for extra storage. Starlink is available (negotiable). There are several fruit trees and bushes (plum, cherry hascap and apple) (id:41462)
Escape to the lake with this charming year-round home located in the resort community of Napatak, just 20 minutes from the Town of La Ronge. Nestled among the trees with lake views, this property offers a spacious open-concept kitchen, dining, and living area featuring large windows that fill the home with natural light and showcase views toward the lake. Step outside the patio doors onto the large front deck that spans across the entire front of the home, an ideal space for entertaining, relaxing or easily converting into a screened-in outdoor living area to enjoy summer evenings bug-free! The home features two bedrooms plus a third room configured as a laundry, utility and storage room with built in shelving. A full 4-piece bathroom is located in the home. The home is heated with a natural gas fireplace located in the living room, while the detached garage has a wood-burning fireplace. Outside, the patio extends to a full wraparound deck, you'll also find some raised garden beds, storage shed and a firepit area. An easement located along one side of the property provides some added privacy and no direct neighbour on one side. Napatak is situated on the shores of Lac La Ronge and this property is only a few steps away from the sandy beach! This property offers the perfect combination of privacy, recreation, and lake life. (id:41462)
Welcome to this beautifully updated townhouse in the highly sought-after community of Erindale! From the moment you step inside, you'll appreciate the fresh, modern feel created by new paint, stylish flooring, updated lighting, and a stunning updated kitchen featuring fresh white cabinetry, new countertops, and a gorgeous backsplash. The bright and inviting living room is highlighted by soaring vaulted ceilings and large windows that flood the space with natural light, creating an open and airy atmosphere. The functional main floor also offers a convenient 2-piece bathroom and plenty of space for everyday living and entertaining. Upstairs, you'll find three spacious bedrooms, including a primary retreat complete with a walk-in closet and private 3-piece ensuite. The second bedroom also features its own walk-in closet, while the third bedroom is currently set up as a bright home office. A 4-piece main bathroom and a laundry closet with a brand-new washer and dryer complete the upper level. The fully finished basement provides even more living space with a large family room, a generous den that is perfect for a home gym, office or guest space, an additional 3-piece bathroom, and extra storage in the utility room and under the stairs. To top it all off, this home features central air conditioning, a nice outdoor space with patio area and a heated double attached garage, offering comfort and convenience year-round. With tasteful updates throughout and a fantastic Erindale location close to parks, schools, shopping, and amenities, this move-in ready home is one you won't want to miss! (id:41462)
Welcome to this exceptional, high-end 2-storey home just steps from the river in North Park, offering an incredible opportunity for multi-generational living, revenue potential, or the ultimate in flexible living arrangements. Boasting 2,057 sq. ft. and featuring two beautifully designed, self-contained living quarters, this is truly a one-of-a-kind property that must be seen to be fully appreciated. The main level offers a thoughtfully designed layout featuring 2 bedrooms and 2 bathrooms, including a spacious primary suite complete with its own private 4-piece ensuite. The modern kitchen is both stylish and functional, showcasing tile flooring, contemporary finishes, and a large eat-up island perfect for casual dining and entertaining. The fully developed basement expands the living space with an additional bedroom, a stunning oversized 3-piece bathroom featuring a large walk-in shower, a dedicated laundry area, and an expansive family room ideal for relaxing or hosting guests. The upper-level suite offers the feel of true condo living with soaring ceilings, oversized windows, and bright, open-concept spaces designed for comfort and privacy. The modern kitchen features stainless steel appliances, a convenient eat-up island, and direct access to a private balcony. This suite also includes 2 bedrooms and 2 bathrooms, including a spacious primary retreat with its own 4-piece ensuite, along with the convenience of an in-suite laundry closet. Built with quality and efficiency in mind, this home showcases superior sound insulation throughout, ensuring peace and quiet between living spaces. The entire home, including the basement floor, has been spray-foamed for exceptional energy efficiency. Outside, you'll find a fully insulated and heated triple attached garage, ample front and back driveway parking, and a completely finished, maintenance-free yard. A rare opportunity to own a meticulously constructed property that seamlessly combines luxury and income potential. (id:41462)
Welcome to this charming Mount Royal bungalow. Perfectly designed for both comfortable living and serious hobbyists, the main floor boasts a bright, inviting layout featuring three spacious bedrooms with ample closet storage and a beautifully updated 4-piece bathroom. Downstairs, the fully finished basement expands your living space with a cozy family room centered around a natural gas fireplace, an organized laundry room with generous storage, a second upgraded bathroom, and two additional bedrooms equipped with newly installed windows that let in plenty of natural light. Step outside into the expansive, private backyard, which comes fully enclosed by a newer fence and features a dedicated fire pit area perfect for evening gatherings. A standout feature of this property is the impressive 20'x24' double detached heated garage, fully equipped to serve as the ultimate year-round workshop or mechanic’s haven. Parking is never an issue here, as the property includes a rear gate with dedicated RV parking alongside a double front driveway, providing a grand total of four off-street parking spaces. Situated in a mature, highly desirable neighborhood that is truly ready for its next owner to move right in and enjoy. (id:41462)
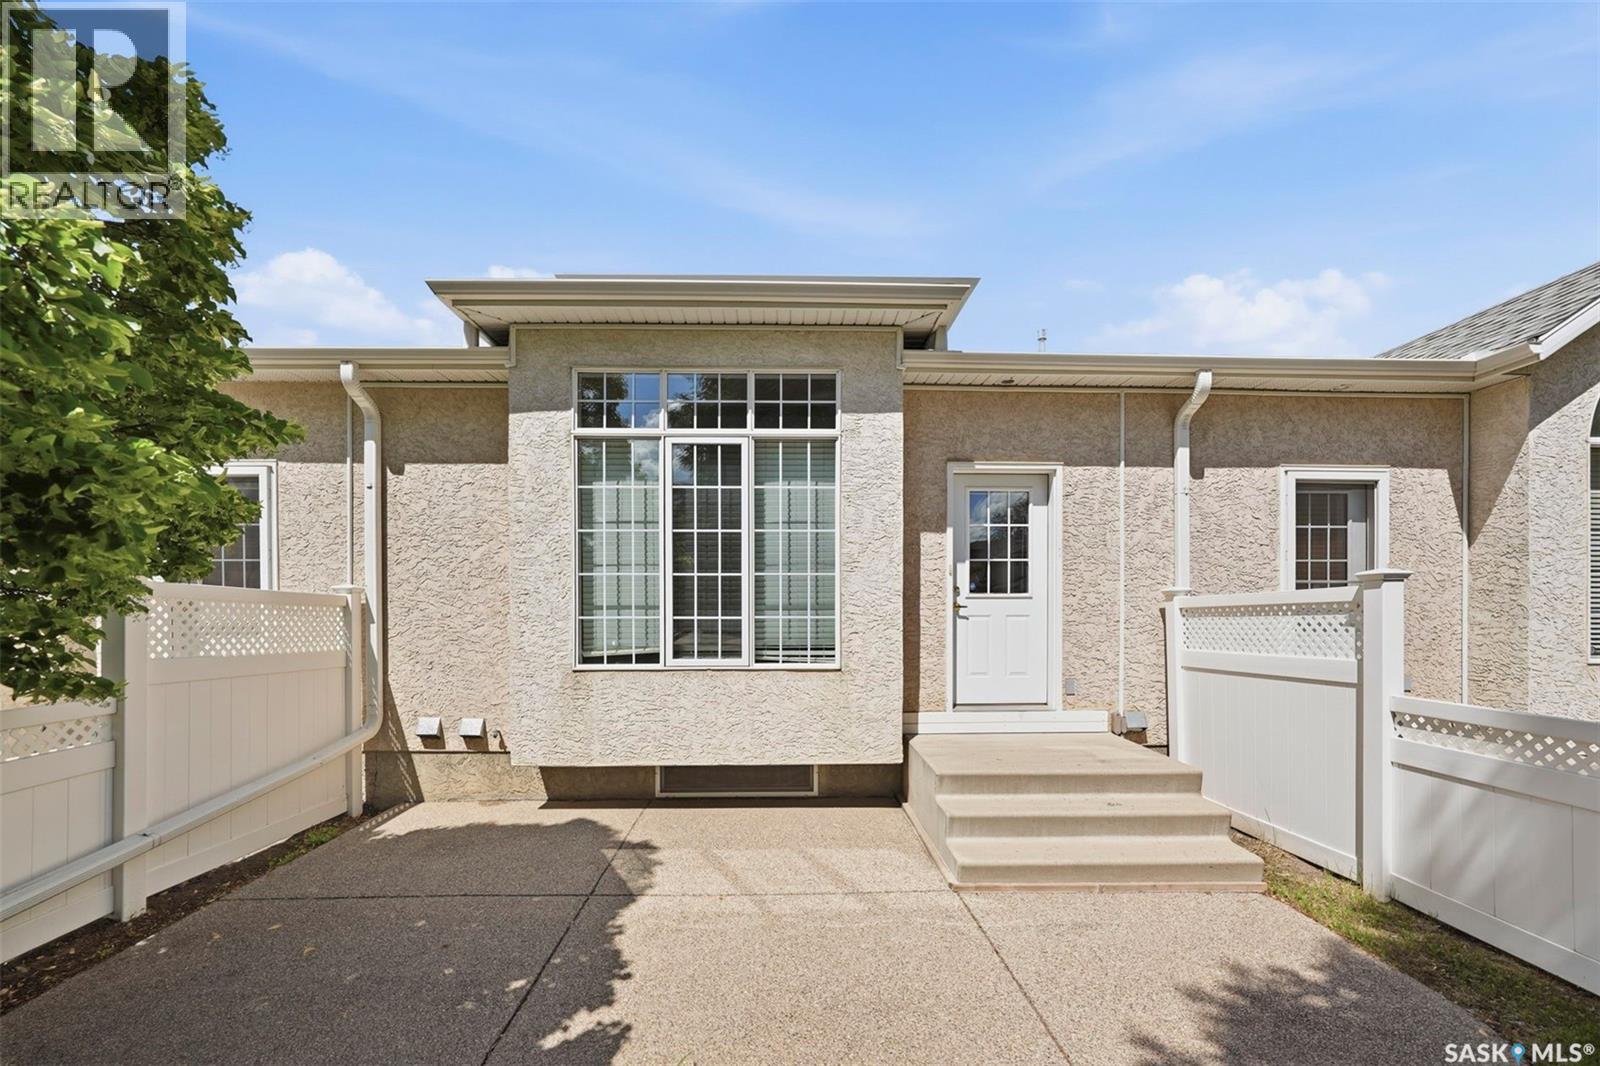
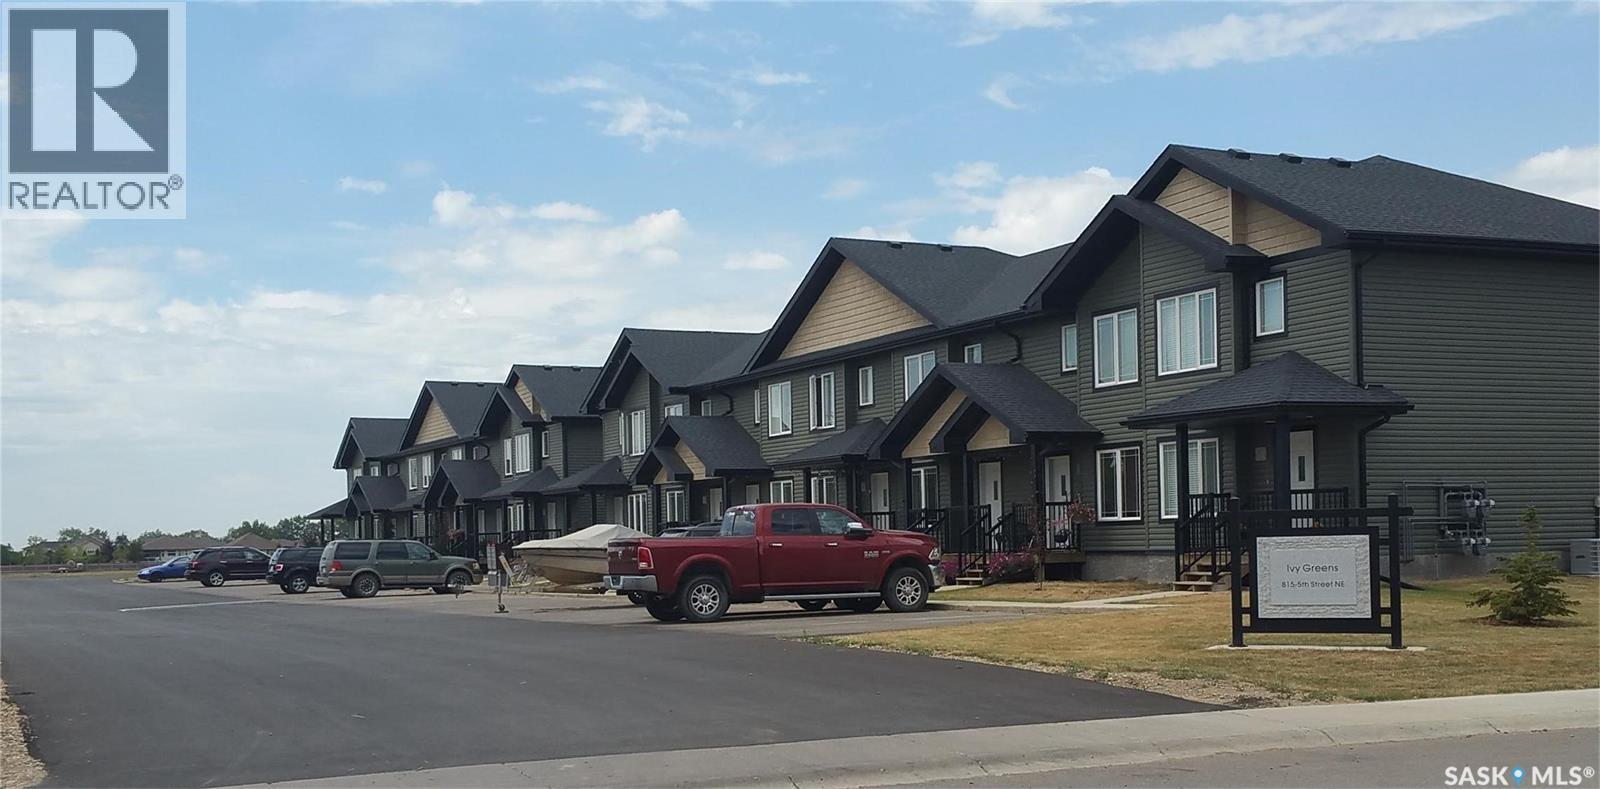
Welcome to #5 815 5th St NE - part of Ivy Greens Townhome Complex. The Ivy Greens townhomes are stylish and modern. At 1,134 sq. ft., this unit was built in 2012 and is well-designed, offering contemporary finishes, functional living spaces, and a location that combines convenience with comfort. Whether you’re an investor seeking an income property or a buyer looking for affordable luxury, this home checks all the boxes. Step inside to find a bright, open main floor featuring stylish hardwood floors as well as tiled kitchen and dining areas. The kitchen boasts quartz countertops, stainless steel appliances, and plenty of cabinetry. From the dining area, sliding patio doors open to a back concrete patio — perfect for morning coffee or evening BBQs. The home is also equipped with air conditioning, ensuring comfort during warm summer months. Upstairs, you’ll find two guest bedrooms, a full bathroom with quartz countertops and matching the kitchen, and a spacious primary bedroom with a large sleeping area, walk-in closet, and abundant natural light. The thoughtful layout makes the upper level ideal for families, professionals, or shared living arrangements. The basement is ready for development and as designed, will accommodate a family/rec room, a third bathroom (3 piece), a utility/laundry room, and a large fourth bedroom. This townhome has been a reliable rental property (currently vacant for the sale), demonstrating strong rental demand and minimal vacancy over the years. It’s also ideal for owner-occupants seeking a low-maintenance lifestyle with modern features. Located next to the soon-to-open Weyburn General Hospital and special care home, and blocks from city schools, this property offers unmatched convenience. With two parking stalls and quick access to 5th Avenue and Highway 35, commuting to Regina or around Weyburn is simple and efficient. Modern, practical, and ideally situated, this townhome offers tremendous value in Weyburn’s thriving real estate market. (id:41462)
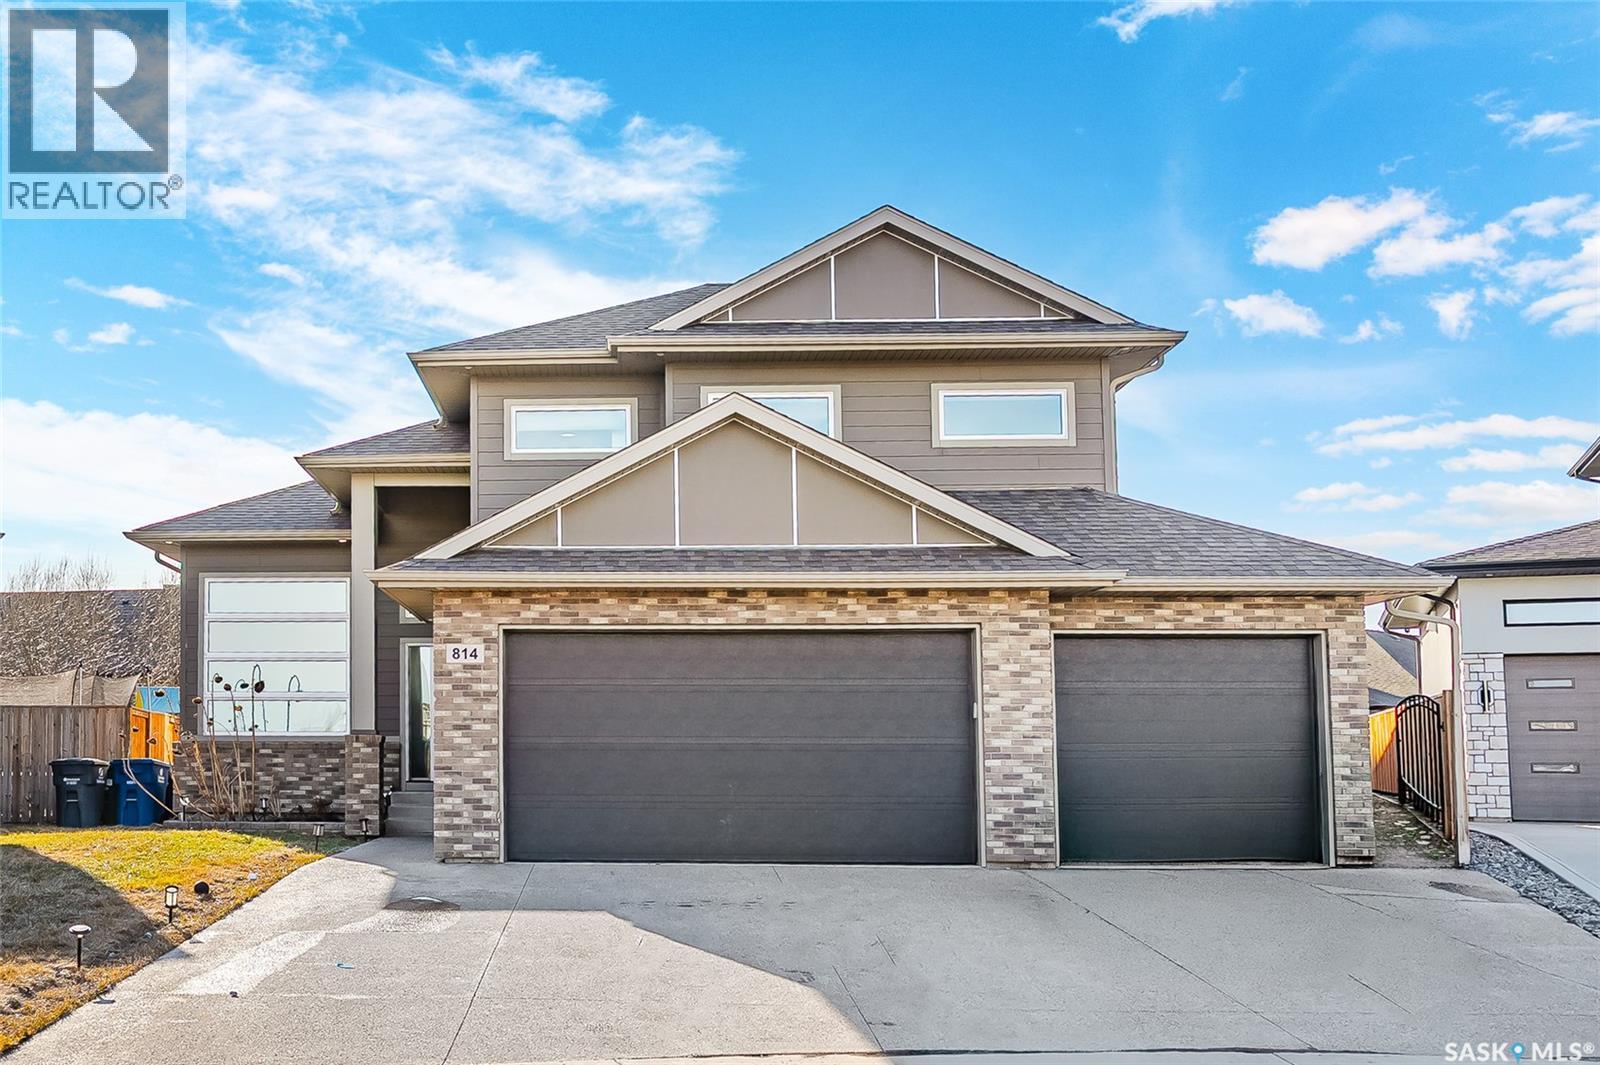
Welcome to 814 Werschner Court, a stunning modified bi-level home nestled in the highly sought-after Rosewood community of Saskatoon. Offering 1,704 sq ft of thoughtfully designed living space and situated on a large 8,276 sq ft irregular lot, this home blends modern comfort, functionality, and income potential. The bright and inviting main floor features a spacious open-concept layout with a large living room, dining area, and a well-appointed kitchen finished with stylish vinyl plank flooring. Two generously sized bedrooms and a full 4-piece bathroom complete this level, providing flexibility for family living or guest space. The upper level is dedicated to a private primary retreat, featuring a spacious bedroom and a 4-piece ensuite, offering comfort and separation from the main living areas. The fully developed basement includes a 2-bedroom legal secondary suite with a separate entry, complete with its own kitchen, living area, two bedrooms, and a full bathroom ideal for rental income or extended family living. This home is loaded with features including central air conditioning, air exchanger, on-demand hot water heater, sump pump, gas BBQ hookup, and underground sprinklers. The exterior offers a fully landscaped and fenced yard with deck and patio perfect for outdoor enjoyment. A major highlight is the fully insulated and heated 3-car attached garage, complemented by a triple driveway. Ideally located within walking distance to Rosewood Elementary School, St. Thérèse of Lisieux Catholic School, parks, and walking paths, and just minutes from The Meadows Market retail hub featuring Costco, restaurants, and everyday amenities, this home offers exceptional convenience. Located on a quie (id:41462)
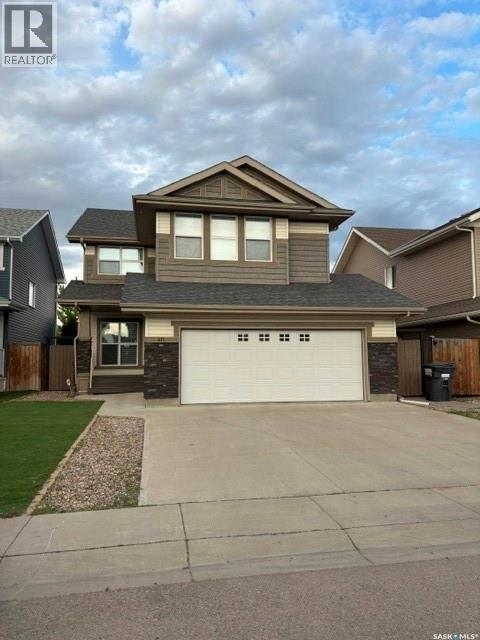
Check out this Immaculate High end newly renovated 2234 sq ft 2 story at 411 Flynn Lane in Rosewood. Amazing location for a family backing the school! A great layout with 5 bedrooms ( can be made into 6 ) 3.5 bathrooms plus bonus room and large office off main entrance. Theatre room in basement wired for projector and full surround system. In ceiling sound in bonus room and main living room. All new modern LED light fixtures throughout. Central Air and Central Vac. Hard wired alarm system. New quartz kitchen counter tops and black stainless sink and tap. Solid maple cabinets throughout. Natural gas fireplace with custom built ins. Built in shelving units in every bedroom. Vaulted ceilings in the massive master bedroom with a bright and spacious ensuite featuring his and hers sinks. 9’ main floor ceilings with beautiful hardwood flooring and tile. All appliances included. Newer basement developement and freshly finished garage interior. (id:41462)
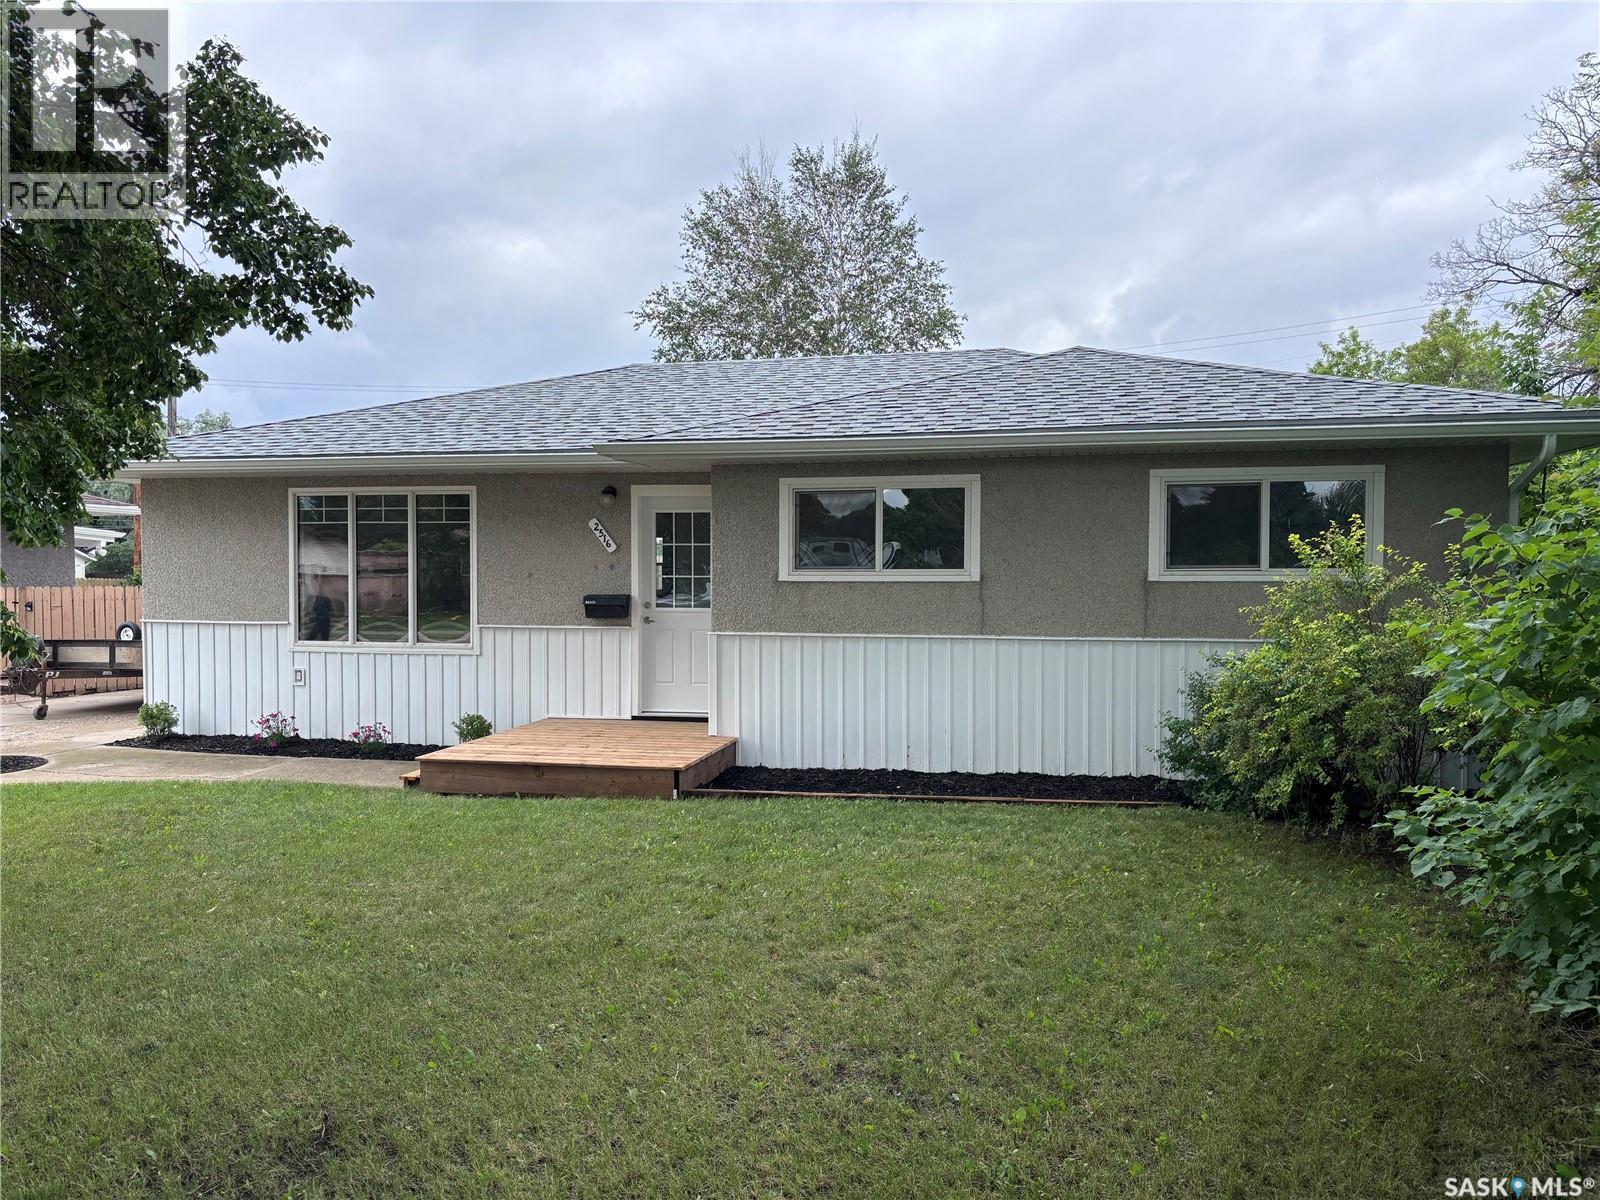
Completely transformed from top to bottom, this stunning bungalow is the definition of move-in ready! Offering 1,050 SqFt of beautifully renovated living space, this home has been thoughtfully updated with quality finishes throughout, leaving you with nothing to do but unpack and enjoy. The extensive renovations include brand new flooring, stylish cabinetry, a beautifully redesigned bathroom, fresh paint, modern lighting, updated trim, a new furnace, hot water heater, shingles, soffit, fascia, eavestroughs, and so much more. Built on a slab foundation for convenient single-level living, this home is as practical as it is beautiful. Outside, you’ll fall in love with the massive pie-shaped lot backing directly onto green space, where mature trees provide privacy and a picturesque backdrop for relaxing or entertaining. Nestled in a quiet, family-friendly neighborhood and complemented by a 100-amp electrical panel, this property shows exceptionally well both inside and out. Opportunities like this don’t come along often—book your private showing today! (id:41462)
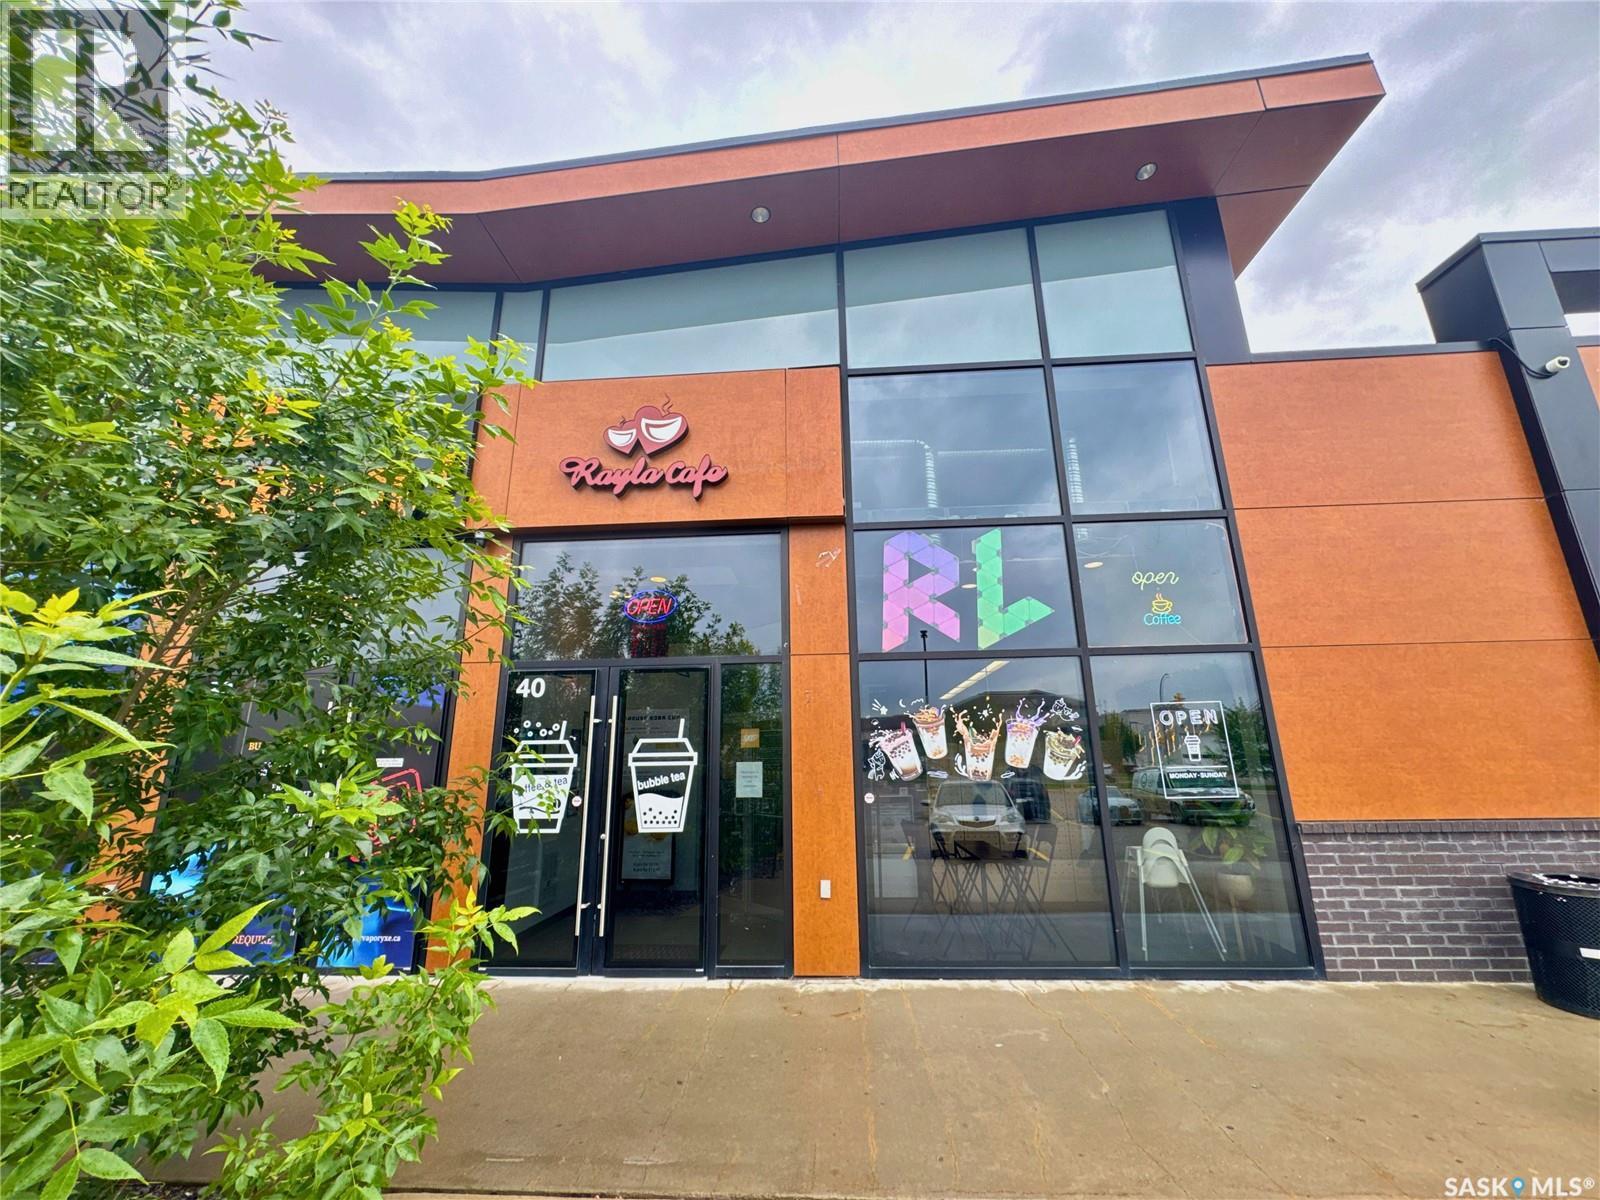
Excellent turnkey business-asset sale opportunity located at Unit 40, 210 Slimmon Road, within the well-established Lakewood Suburban Centre of Saskatoon. Operating as an established and fully equipped Bubble Tea, Specialty Coffee, and Asian Fusion Snack Cafe, this independent business operates completely free from franchise fees and corporate menu restrictions, offering absolute operational autonomy to the incoming owner. The total leasable building area comprises 1,430 square feet, professionally configured with a 1,327 square foot retail, dining, and service counter area, supplemented by a 103 square foot storage room. The commercial space is situated within a well-maintained steel-frame structure constructed in 2016, featuring fully integrated central air conditioning and a rooftop HVAC unit. This transaction represents a turnkey turnaround opportunity for a hands-on owner-operator or family team to eliminate management overhead, stabilize labour costs, and recapture the established local market. The offering is structured as an asset sale. The sale encompasses the transfer of the established trade name, all leasehold improvements, and all existing on-site inventory, supplies, operational fixtures, equipment, and machinery. A significant majority of the equipment, tools, and appliances were purchased new in 2022, resulting in excellent asset condition, with select premium components remaining entirely unused and in pristine operational state. The current commercial net lease remains active and fully transferable via a standard lease assignment. Furthermore, the formal lease contract contains a 5-year renewal option clause, ensuring long-term operational security and locational continuity at this high-density residential hub. The seller is highly motivated, and the asset package is priced for an immediate, smooth transition. (id:41462)

Come take a look at this amazing 2 bedrooms up and 2 bedrooms down home, It is located on a mature lot with a private backyard that is completely fenced. This home has been completely renovated in the last few years: new windows, new Hardie board cement siding, new flooring throughout, new bathrooms, new stainless steel appliances and updated modern lighting. The entry through the attached garage opens up to a large mudroom/laundry room that includes a sink for extra convenience. The kitchen/dining room has a great open concept and modern design that is perfect for entertaining. The dining room patio doors extend the entertainment area onto the private back deck. The master bedroom features gorgeous lighting with a three piece ensuite. The living room has a large picture window overlooking the front yard. The basement adds two more bedrooms, a bathroom, and a large family room. Ecobee smart thermostat. Fibre optic internet. Water softener 2024. Water heater 2022. 2024 eavestroughs on back of house. Ensuite flooring 2025. Basement bathroom renovated 2025. 2026 new air conditioning unit. Driveway levelled, edged, and regravelled 2024. (id:41462)
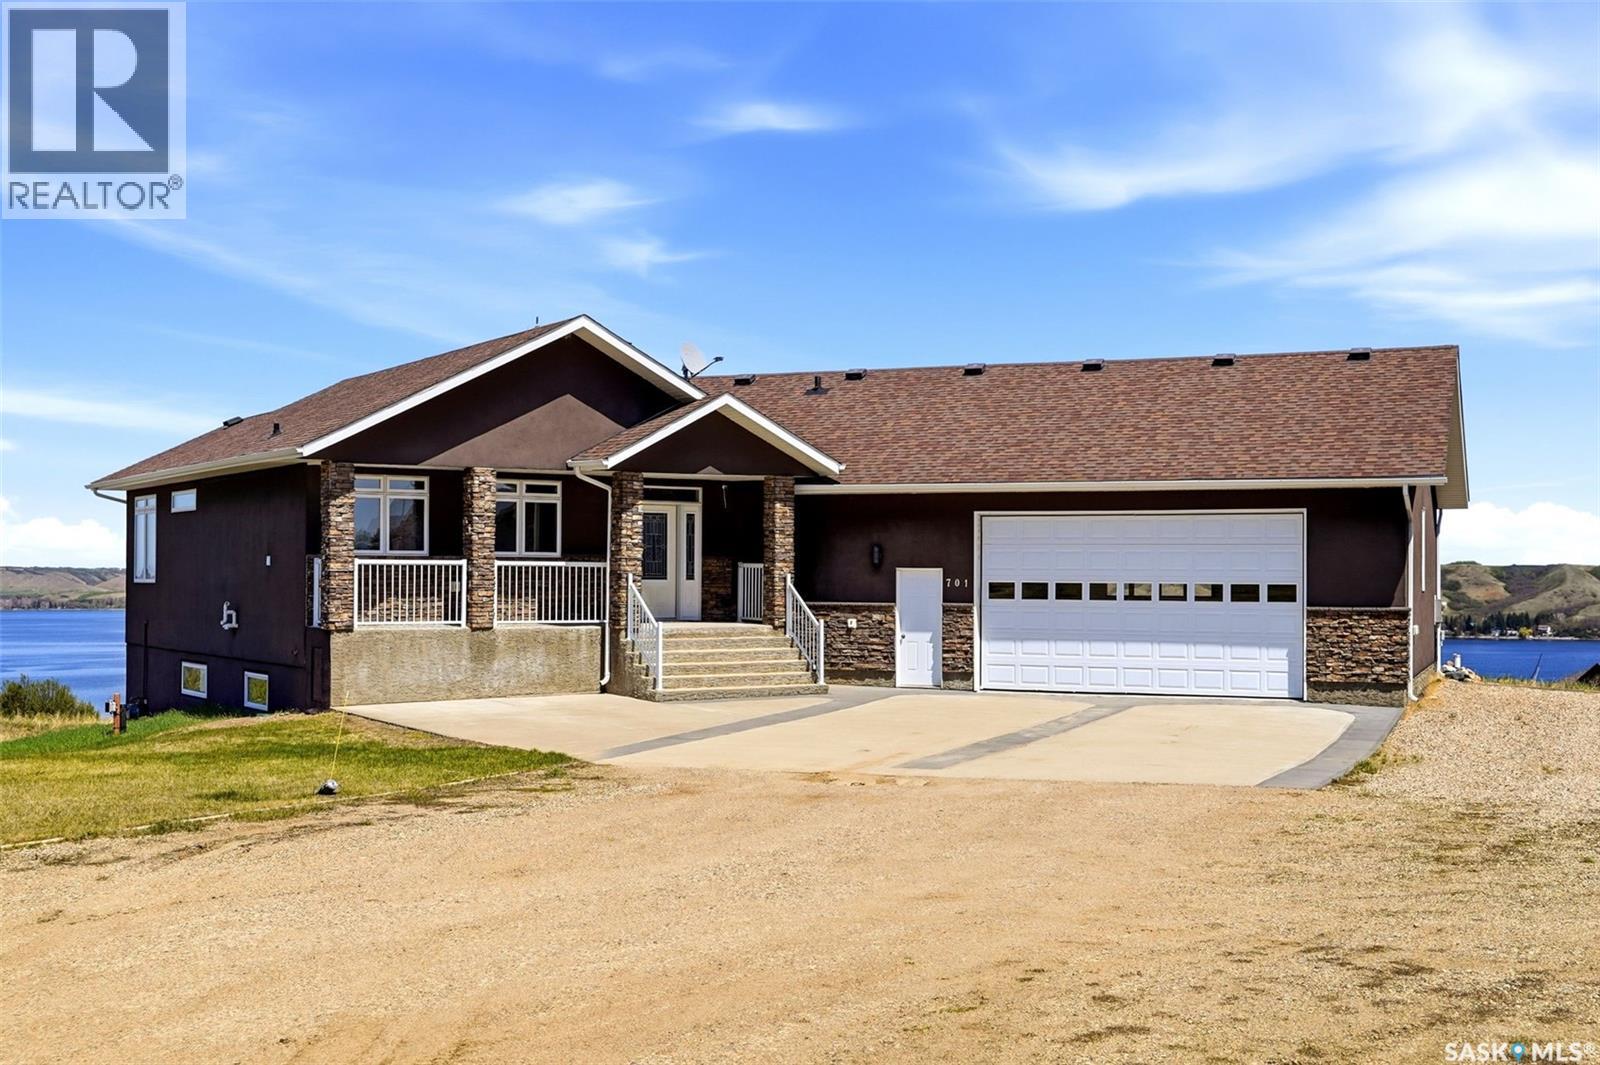
Some views stop you in your tracks. This is one of them. Perched in the Berry Hills subdivision on the south side of Katepwa Lake, 701 Saskatoon Drive is a custom-built executive walkout bungalow offering what may genuinely be some of the most breathtaking panoramic views the Qu'Appelle Valley has to offer. The kind of view you buy a home for. At 1,400 sq ft on the main level, the layout is open and sun-drenched — gleaming hardwood floors, coffered ceilings, a stacked stone wall with gas fireplace, and a chef's kitchen with rich cabinetry, a large eat-up island, and a walk-in pantry. The primary bedroom features coffered ceilings, a 4-piece en suite, walk-in closet, and direct access to the composite deck — where the valley unfolds in front of you. Main floor laundry completes the level. The walk-out level is where this property gets genuinely interesting. Currently configured as a fully self-contained suite with its own kitchen, open living and dining areas, two bedrooms, 4-piece bathroom, and direct walkout to the lower patio — it's an ideal setup for a professional who travels, someone seeking rental income, or multi-generational living. Roughed-in in-floor heat is already in place. The huge attached garage, A/C, underground sprinklers, natural gas BBQ hookup, central vac, firepit area, and two full sets of appliances round out a property that has been thought through at every turn. All bathrooms, the basement, laundry, and foyer feature durable Dura-tile flooring throughout. 701 Saskatoon Drive isn't just a home — it's a vantage point. (id:41462)
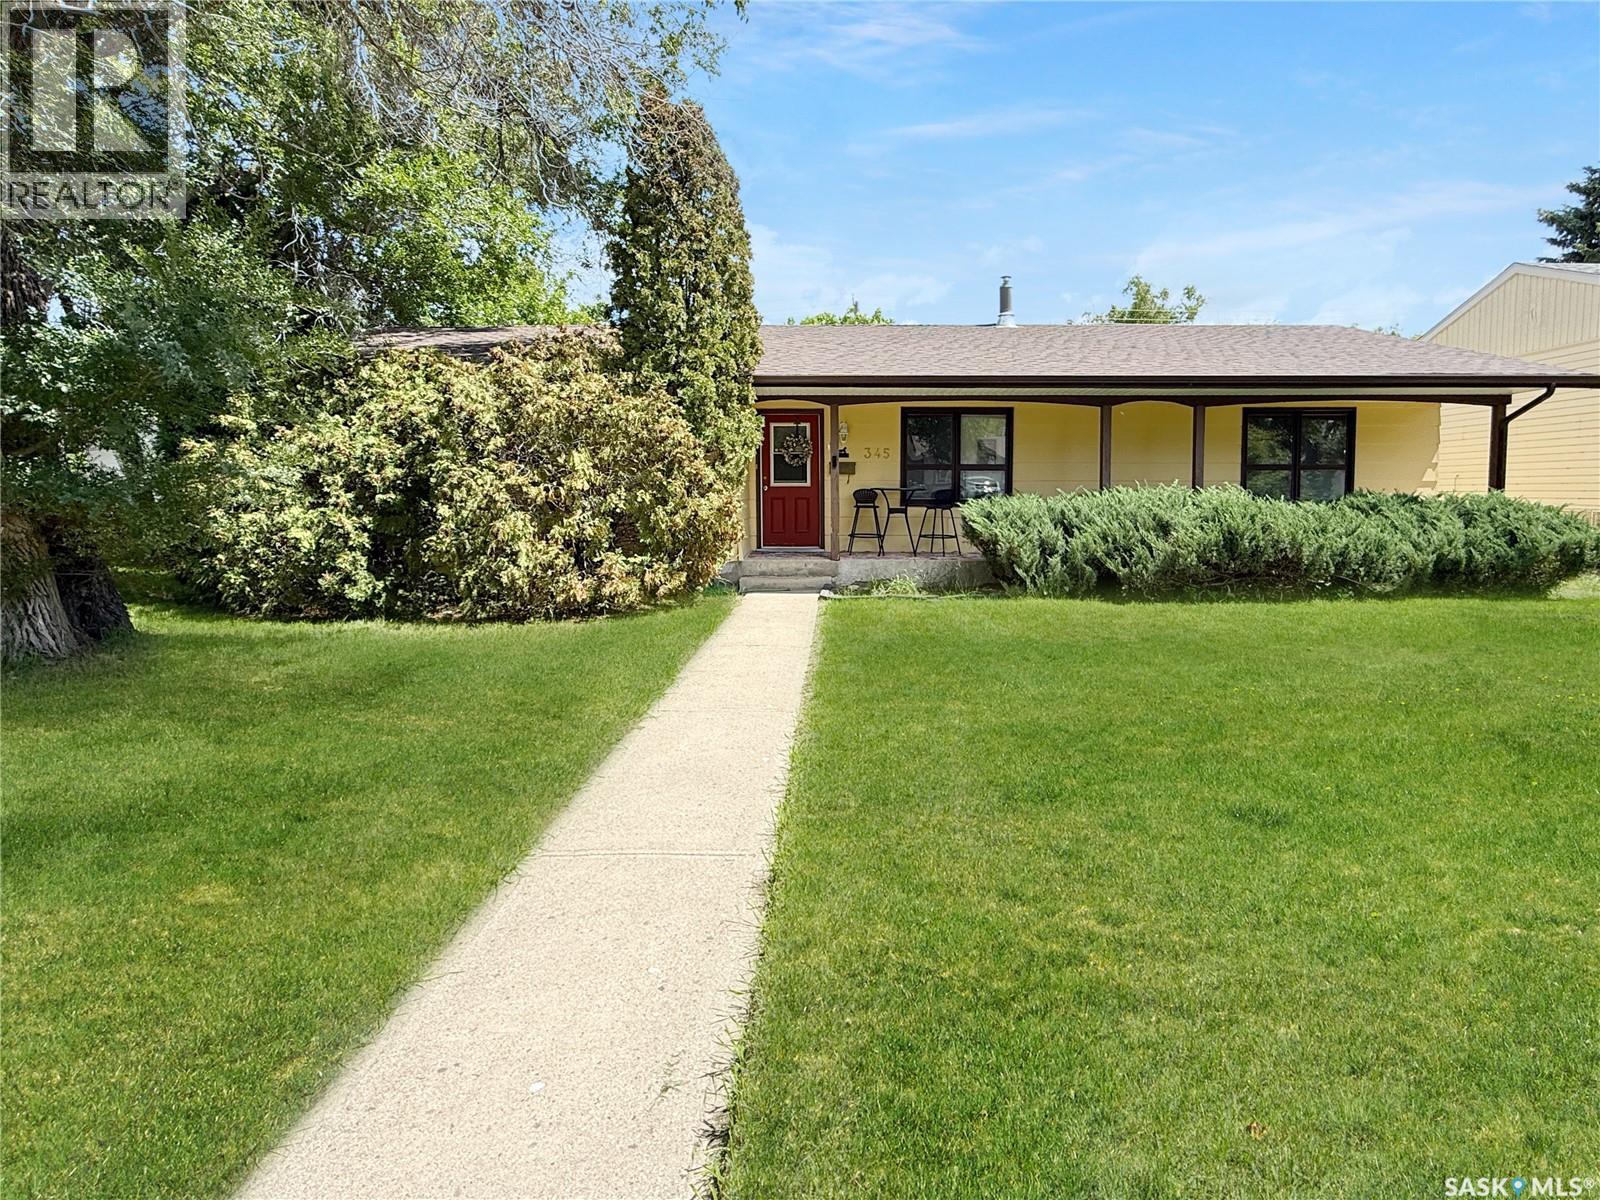
Enjoy the ease of single-level living in this 1500sf+ spacious rancher, set on an oversized 75' x 115' lot (three lots) with excellent curb appeal. A welcoming front porch and mature trees create a warm first impression. Ideally located just steps from Southside Park with scenic river walking paths and tennis courts, and only blocks from the golf course, Co-op, grocery store, and other everyday amenities. Inside, you’ll find a generous front entry with a bright den that flows into the comfortable living room. The adjacent eat-in kitchen offers patio doors to the back deck—perfect for indoor/outdoor entertaining. The large U-shaped kitchen has been refreshed with modern white cabinetry, updated backsplash, and updated countertops, providing ample workspace and storage. Conveniently located nearby is a dedicated laundry area that can be closed off, along with a separate utility space. Additional highlights include an energy-efficient furnace with central air conditioning, a 2023 water heater, and a 100-amp electrical panel. The bedroom wing features a 4-piece main bathroom, two additional bedrooms, and a spacious primary suite complete with two closets, a cozy fireplace, and a 3-piece ensuite. Out back, enjoy a mature, private yard with a full-length deck, full fencing, and a 24' x 26' double detached garage. Message for more information or to schedule your private showing. (id:41462)
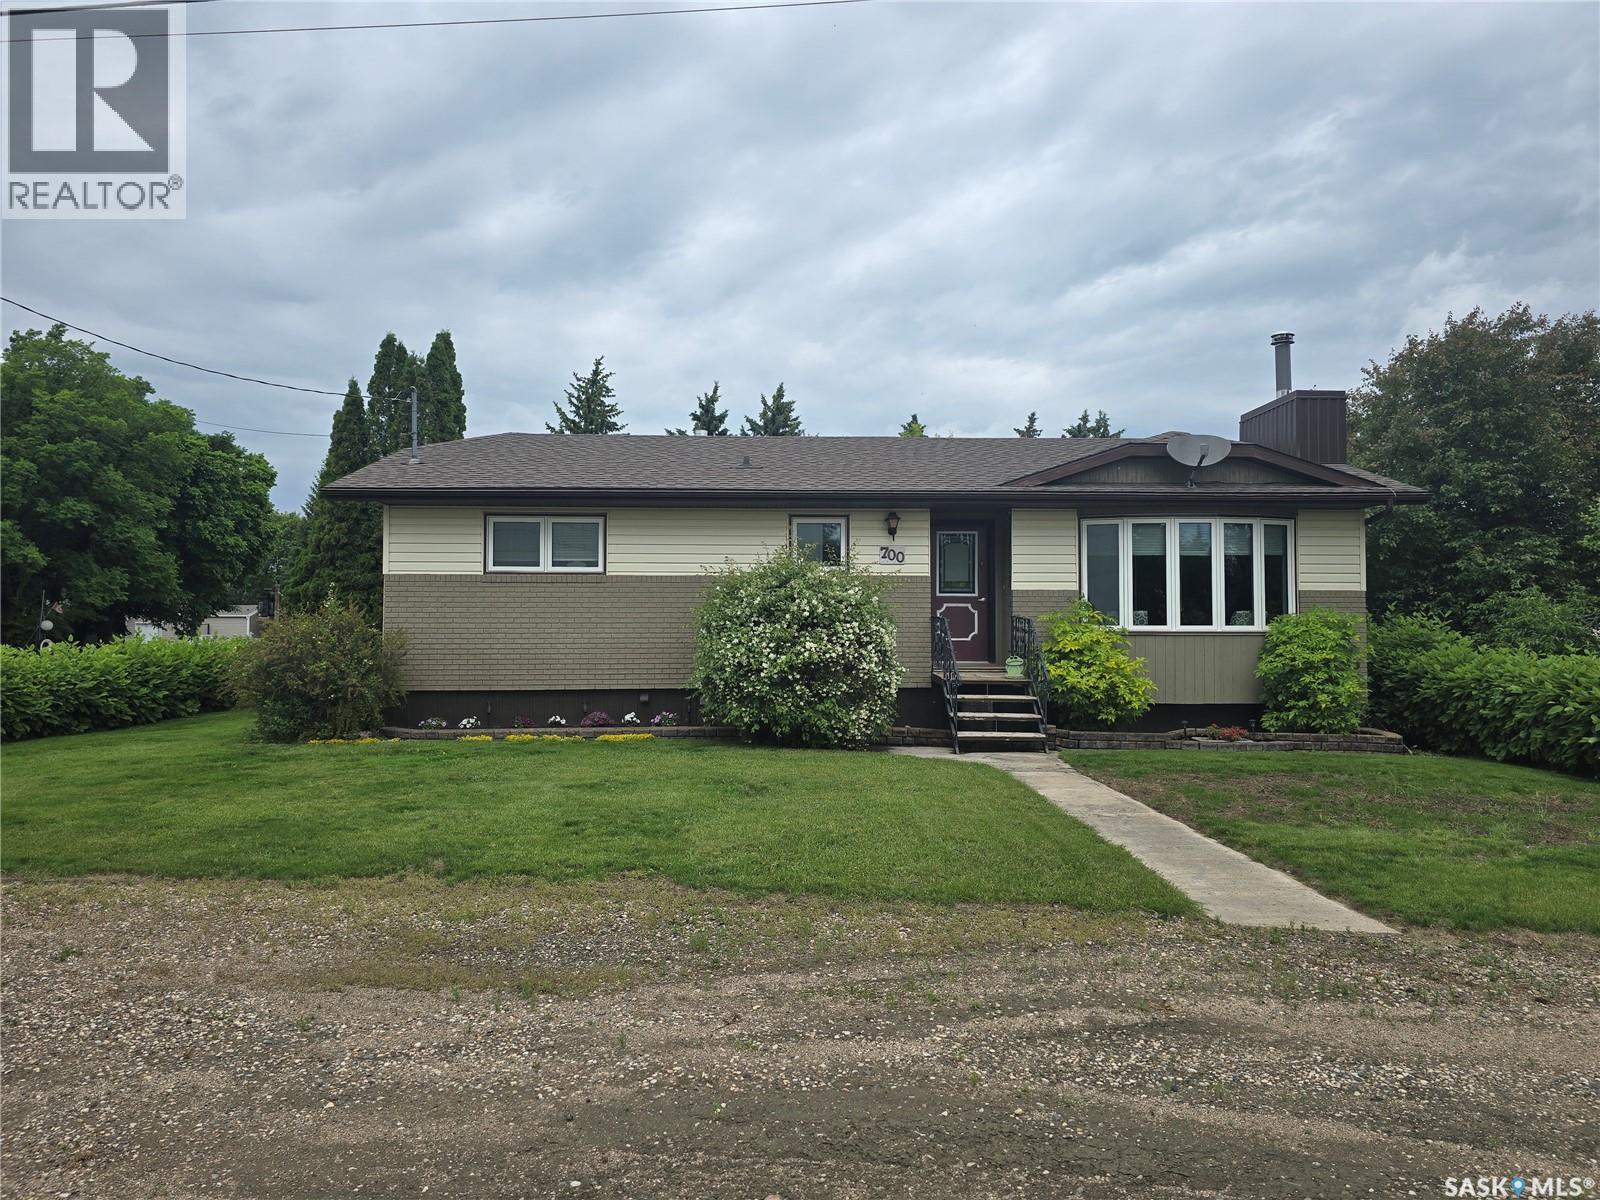
The town of Grenfell invites you to a NEW BEGINNING @ 700 Saskatchewan Avenue in this 2 bedroom plus 3 bathroom bungalow. Built in 1985 on a large corner lot (65' x 163' ) , the mature yard and well manicured is sure to please with a small garden, shed, apple tree and rhubarb , and after a long day, relax to the back private deck. 2nd owner home with an attached oversized single garage is a great asset to the home. Enter from the garage into a large porch and from here the dining / kitchen or walk through laundry room. Bright functional kitchen has many oak cabinets (2002)for storage and lots of counter tops. Garden doors take you to the back deck with a beautiful view to the yard. Natural Gas BBQ hook up makes barbequing easy. Living room faces the sunny south which has a practical layout using the wood fireplace the focal point in the room. The wood work around the fireplace is unique. 2 bedrooms on the main floor with the primary and 1/2 bath ensuite. The laundry room is walk through concept from hallway to porch which provides room for freezer and storage. Finished basement with a part kitchen , 1 large den, a family/rec room and a 3 piece bathroom allows you extra space for the family and guests. The home is easy to heat with an average of $70-$80 / month Updates and assets to include: New windows (2010), shingles (approx 10 years old ), weeping tile, furnace (2002), replaced deck, concrete drive with ample room for RV parking, well for watering and front sprinklers, central air and central vac. Grow old in this home or raise your family in this well kept home . (id:41462)
15 Broadway Street, Redvers - Stunning Custom-Built Home with Exceptional Finishes Throughout - Welcome to this impressive custom-built home, where quality craftsmanship and attention to detail shine through every space. Upon entering, you are greeted by a grand foyer with a spacious storage closet—perfect for coats and boots. The main living area features an open-concept layout with a 12-foot vaulted ceiling in the living room, a gas fireplace, and large triple-pane windows overlooking the backyard. The dining area offers two walls of windows and a patio door leading to the deck, creating a bright and inviting atmosphere. The chef-inspired kitchen is sure to impress, complete with granite countertops, soft-close cabinetry, modern stainless steel appliances, a built-in full-size fridge and freezer, gas cooktop, double wall oven (brand new), built-in microwave, warming drawer, prep sink with garburator, hidden custom dishwasher (new), and mini bar fridge. The home’s thoughtful layout features two spacious bedrooms and a 4-piece bathroom on one side, while the opposite wing includes a private office and a luxurious primary suite with walk-in closet, double vanity, and a FIAT steam shower. Step directly from the ensuite onto a private second-tier deck with a hot tub—your own backyard oasis. Additional main floor highlights include a 2-piece powder room, a large laundry room, and a utility room. Upstairs, the bonus room provides a versatile space reinforced for a pool table and features custom-built display cases—ideal for recreation or a media room. This home offers 9-foot ceilings throughout, 8-foot interior doors, Hunter Douglas top-down bottom-up blinds, and triple-pane windows. Exterior upgrades include new Gemstone lighting (app-controlled), a brand new asphalt driveway, and vinyl fencing. Enjoy outdoor living with two composite decks, a stone patio, gas BBQ hookup, underground sprinklers, RV/trailer parking pad, large storage shed, play center, and a hot tub. (id:41462)