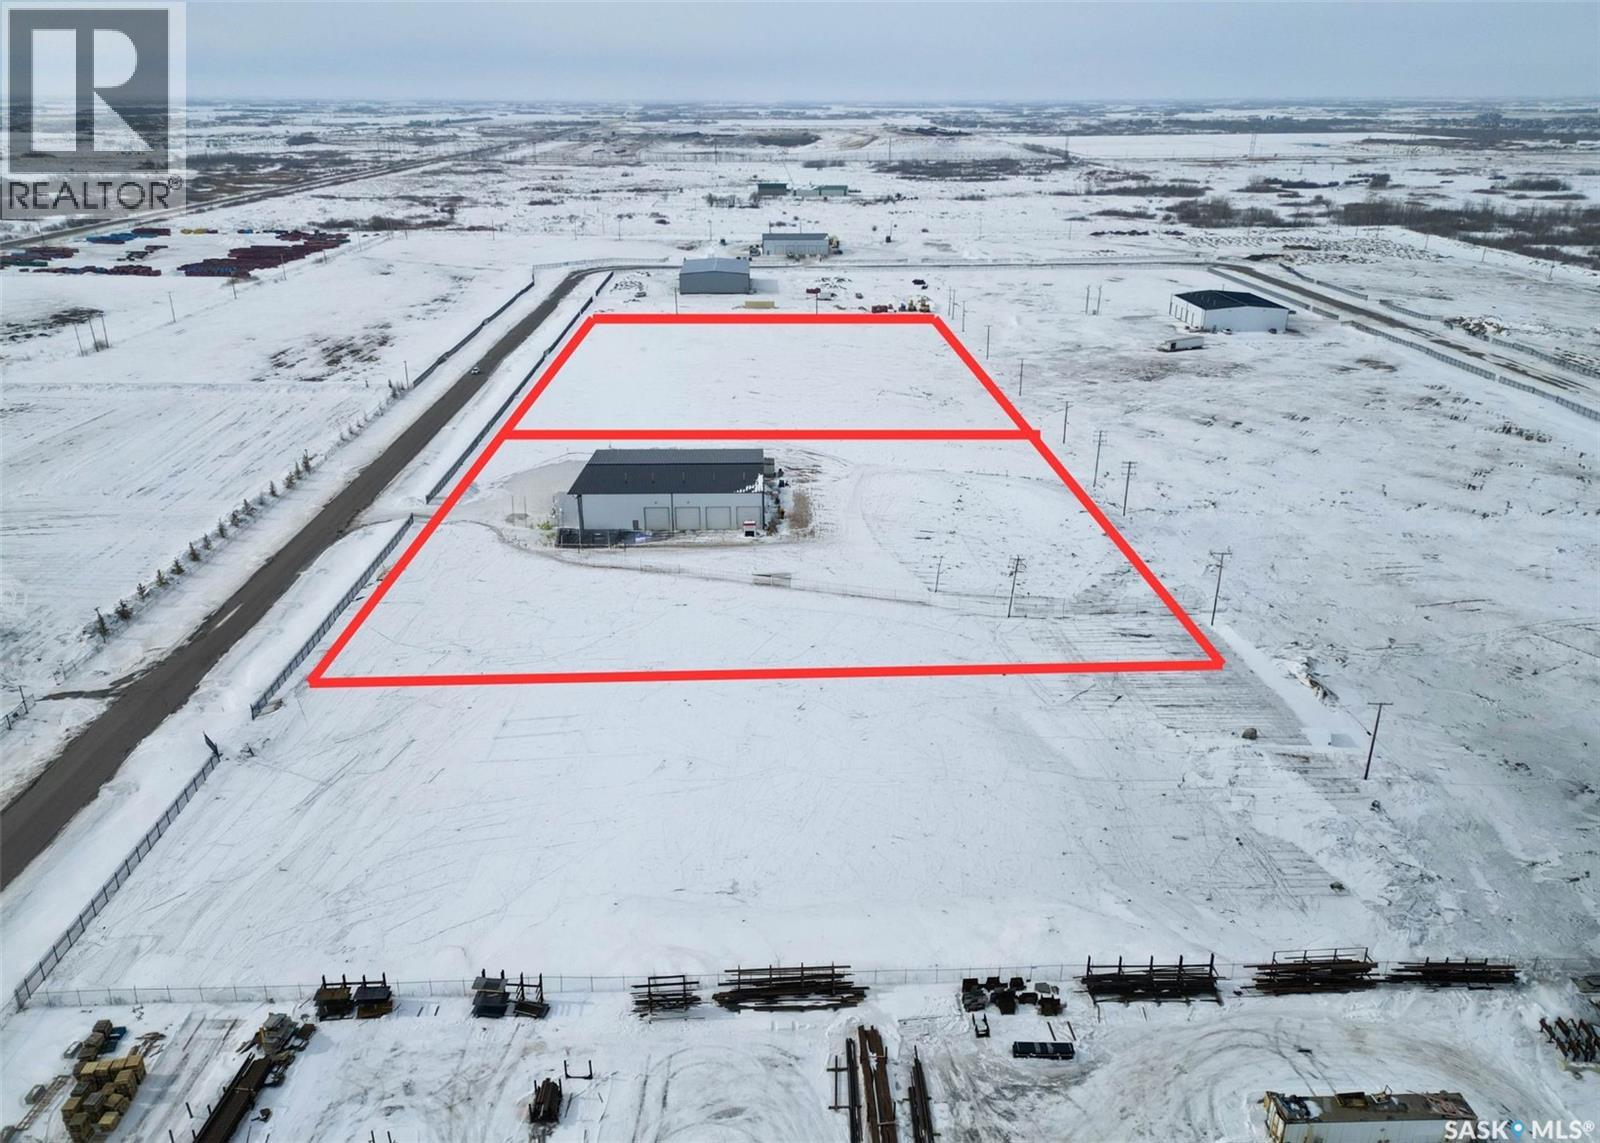
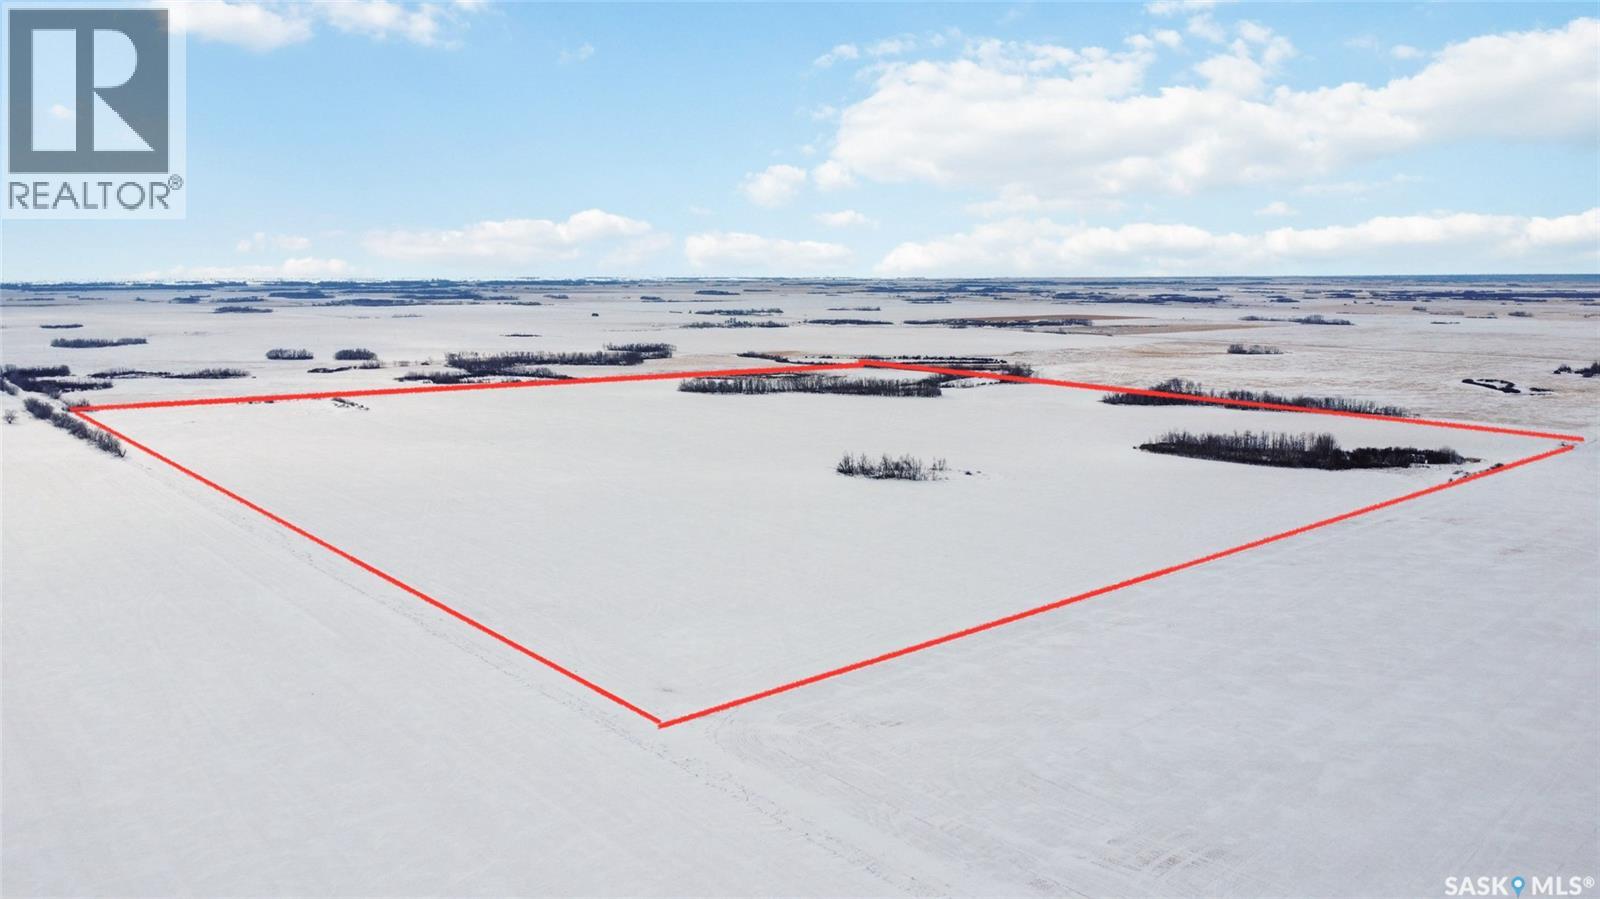
Looking for a premium industrial building with 5.73 acres of fenced land? Then you better take a look at this 15,600 sq/ft building sitting on 5.73 acres in Premium Industrial Park in the RM of Corman Park. his property features approx. 9,493 sq/ft of warehouse space and 6,107 sq/ft of office space. Currently under construction, once completed the building will include 6 offices, reception area, large boardroom, 4 x 2 pc bathrooms, 2 kitchenettes. 2 storage rooms, central forced air heating and cooling in office space and will feature quality tile and laminate flooring throughout. The warehouse includes concrete floors, make up air, radiant heat, eight 16x16 overhead doors and has high clearance inside up to 30 ft that make it a versatile option for many different uses. Three phase power, N/G, and high pressure water with septic tank, pavement with high weight capacity rating right to your fenced property make this property capable for almost any type of industrial use. With close proximity to Saskatoon and excellent highway access to the north or Saskatoon area, this is an ideal location for a diverse mix of potential uses. Looking for this level of servicing but don't need this much land or a different building? Other parcels and build to suit options available in Premium Park, ask your Realtor for more information. (id:41462)
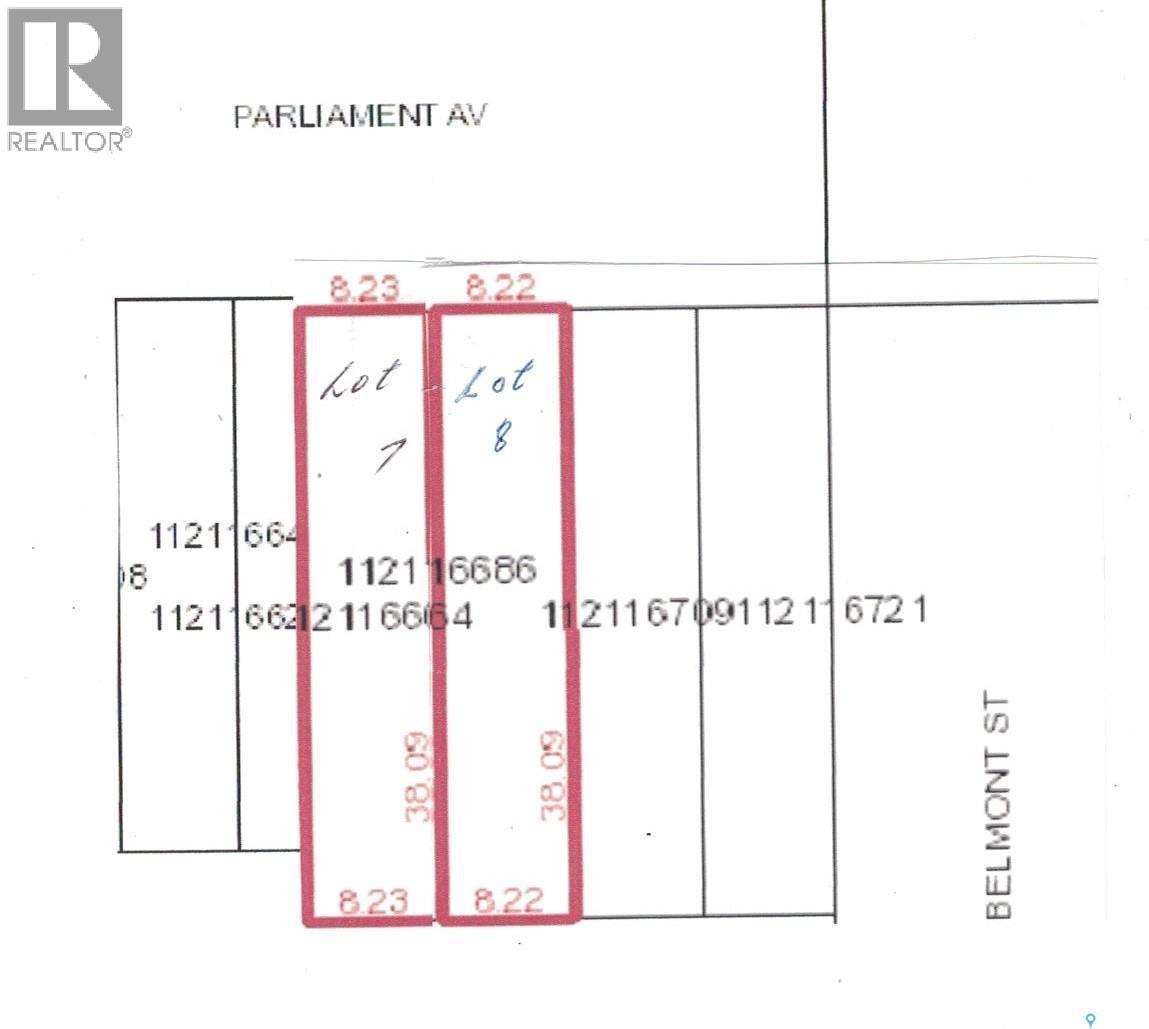
Two 27' x 125' undeveloped residential lots in Devonia Park or Phase IV of West Harbour Landing (located west of Harbour Landing and south of 25th Avenue). NOTE: there are four more adjoining lots available as well. Investment opportunity only at this time with potential to build on in the future. Devonia Park is a quarter section of land originally subdivided into 1,400 lots in 1912. Brokerage sign at the corner of Campbell Street and Parliament Avenue. GST may be applicable on the sale price. More information at the 'West Harbour Landing Neighborhood Planning Report'. There may be other costs once the land is developed. (id:41462)
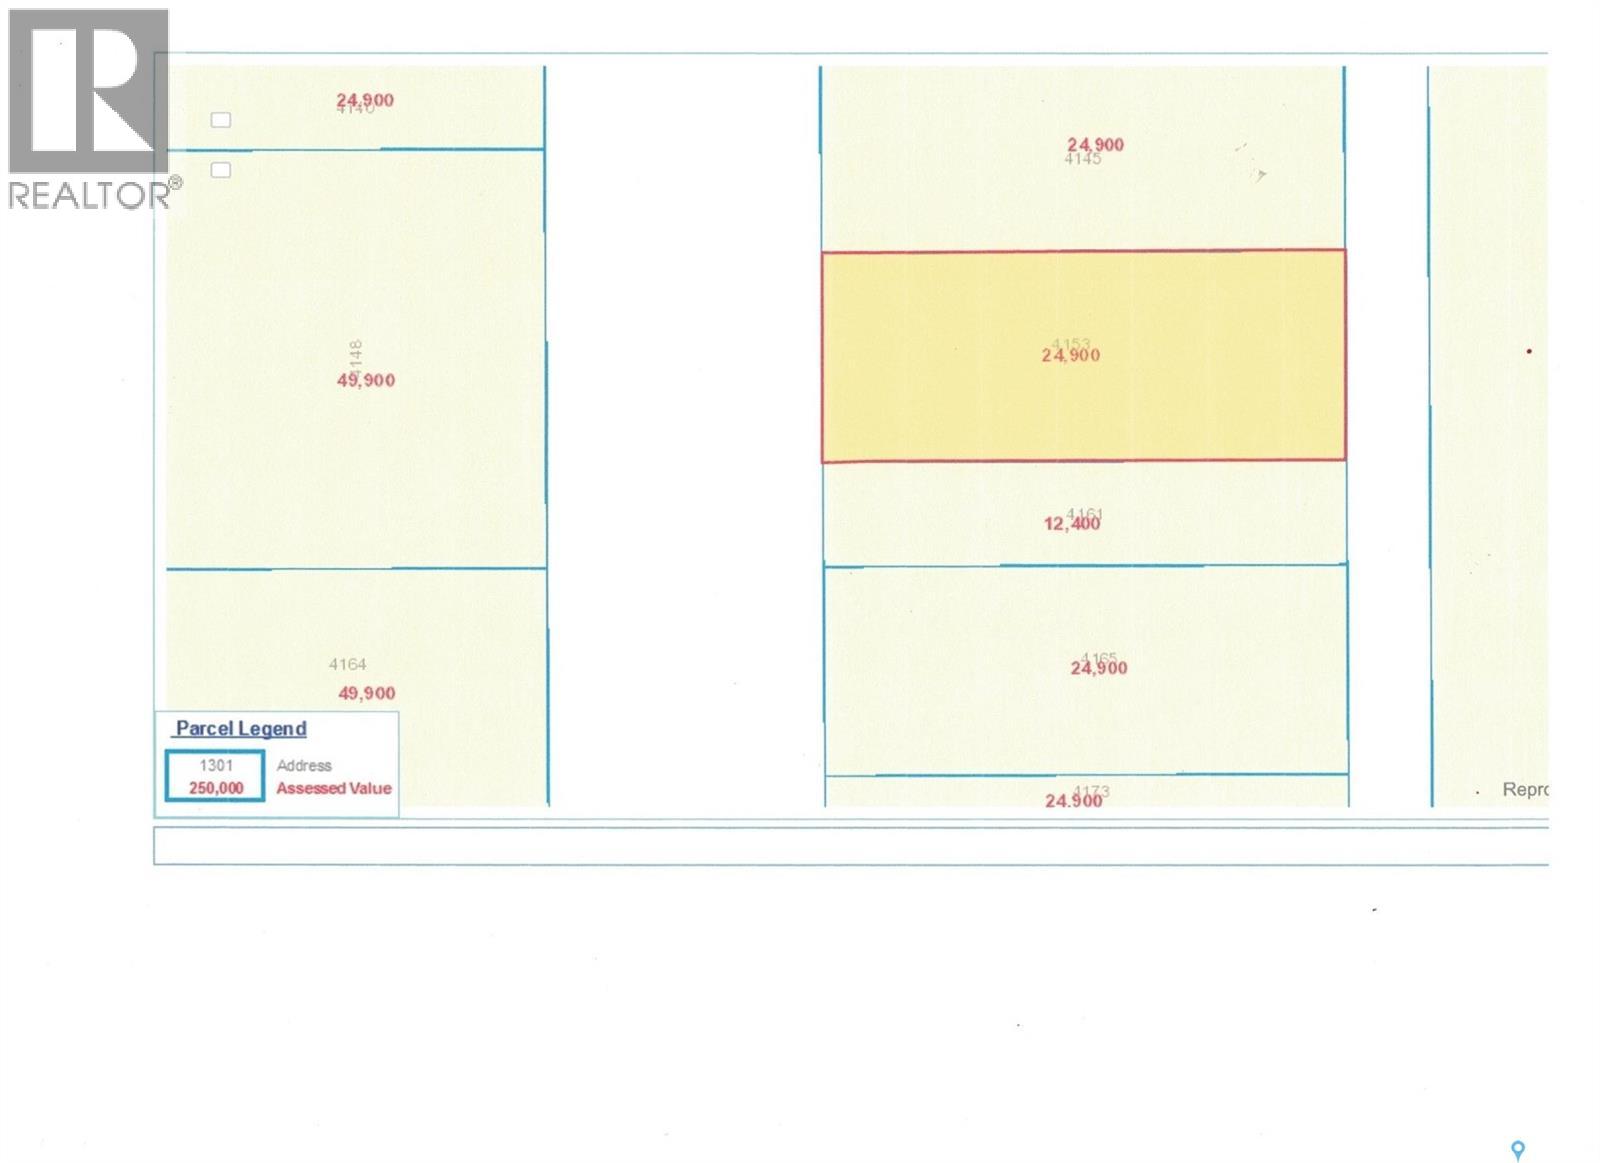
TWO 25' x 125' undeveloped residential lots in Devonia Park or Phase IV of West Harbour Landing (located west of Harbour Landing and south of 25th Avenue). Investment opportunity only at this time, with potential to build on in the future. Devonia Park is a quarter section of land originally subdivided into 1,400 lots in 1912. Brokerage sign at the corner of Campbell Street and Parliament Avenue. GST may apply to the sale price. More information at the 'West Harbour Landing Neighborhood Planning Report'. There may be other costs once the land is developed. (id:41462)
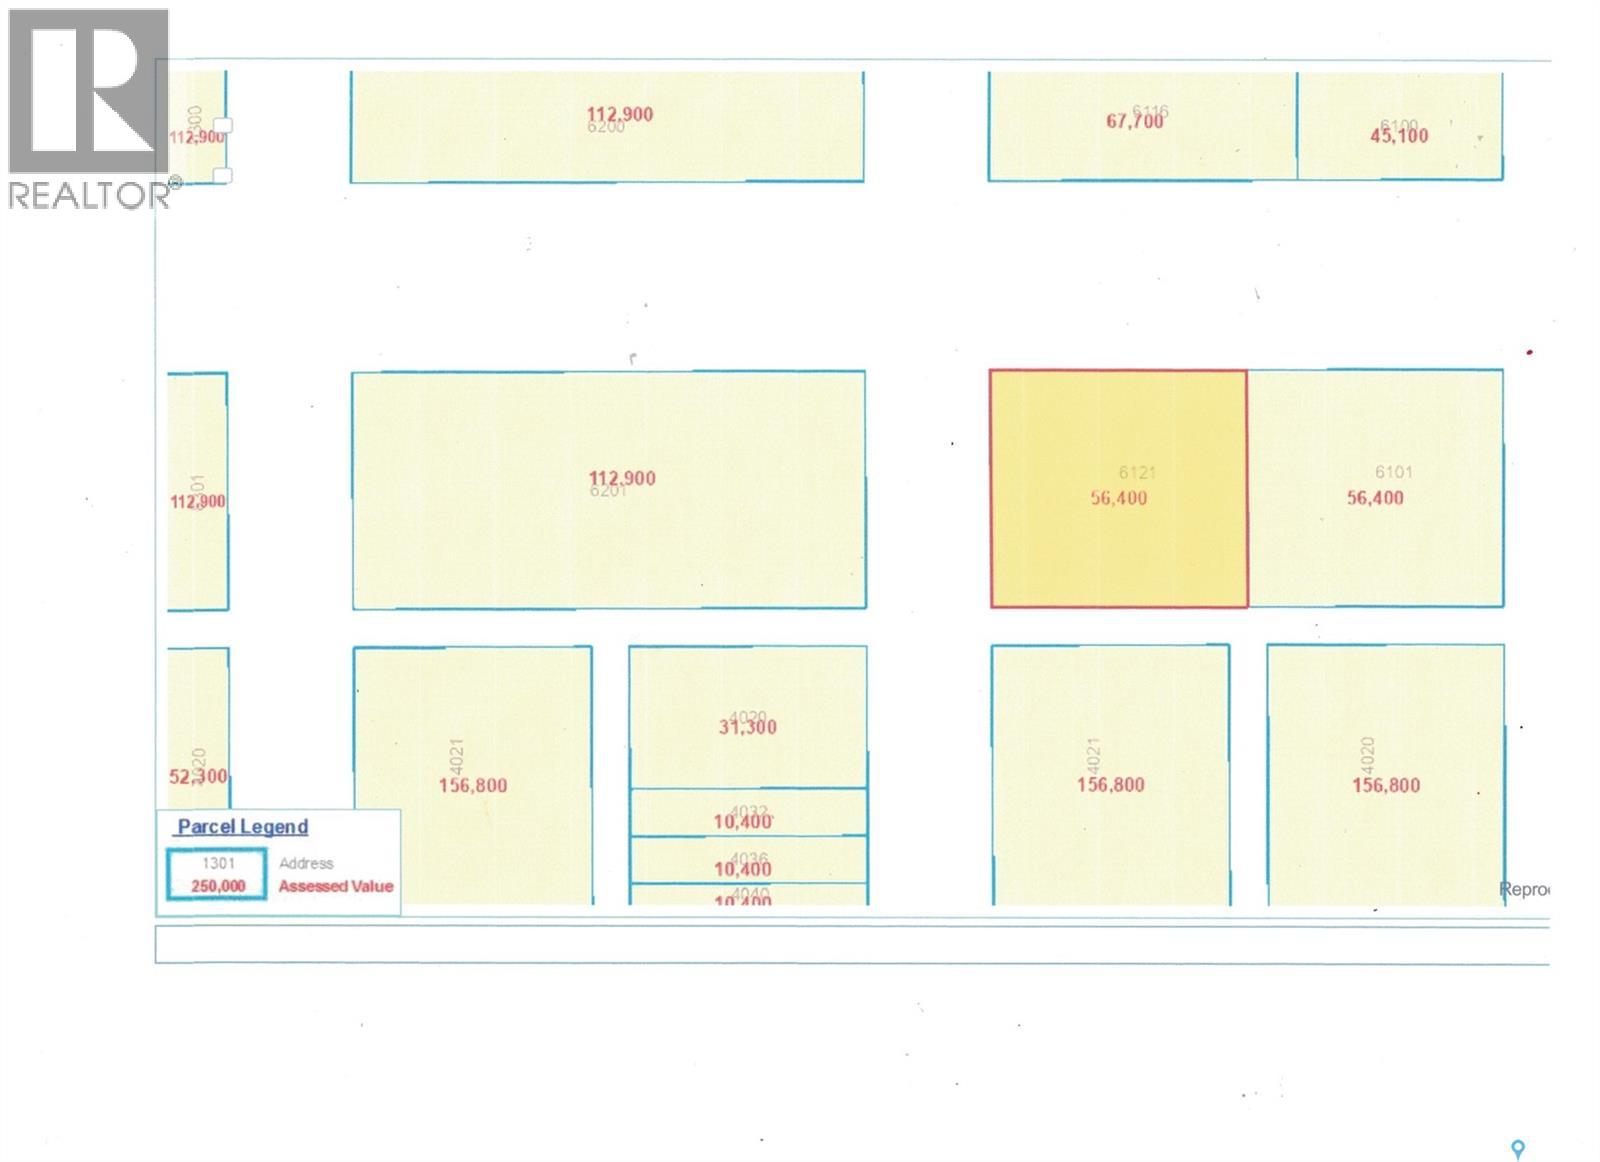
135' x 125' lot (or the same size as 5 lots, 25' x 125') in Devonia Park or Phase IV of West Harbour Landing (located west of Harbour Landing and south of 25th Avenue). This parcel is located on the far west side of 'Devonia Park'. Devonia Park is a quarter section of land originally subdivided into 1,400 lots in 1912. The land was never developed. Investment opportunity only. Brokerage sign at the corner of Campbell Street and Parliament Avenue. GST may apply to the sale price. There may be other costs once the land is developed. More information in the 'West Harbour Landing Neighborhood Planning Report'. (id:41462)
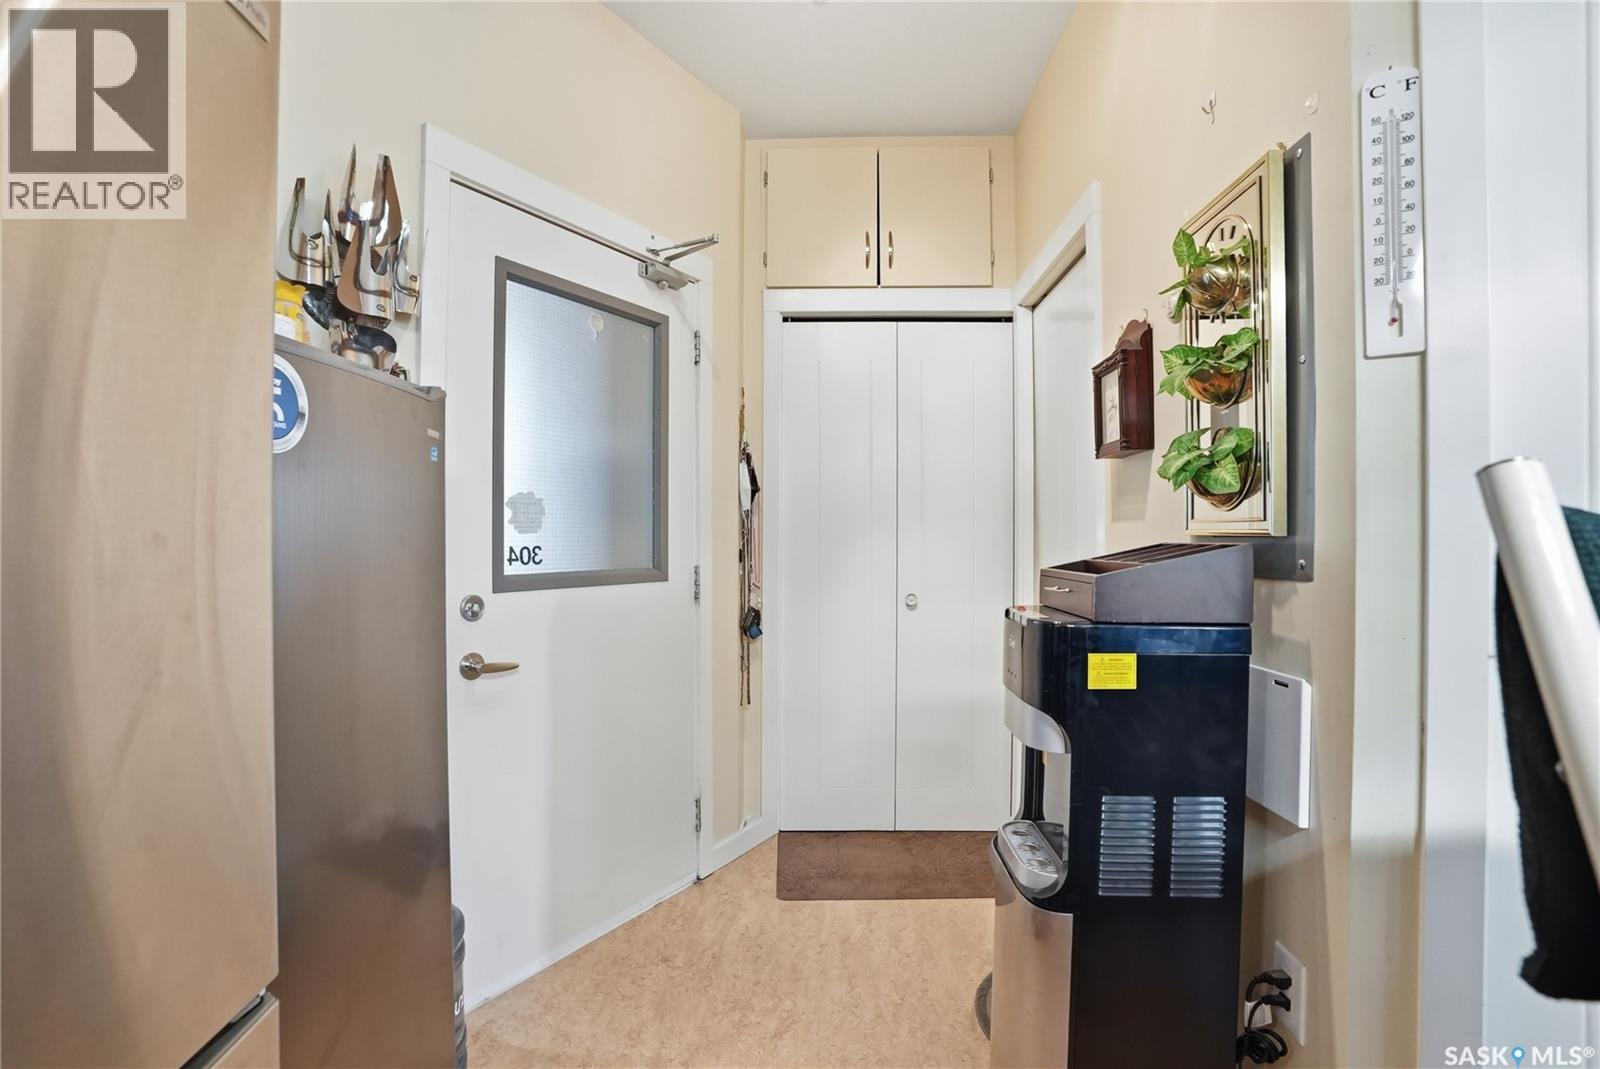
Welcome to another beautiful condo in this one-of-a-kind, community-driven complex in Riversdale. This unit offers 1,044 sq. ft. with 2 bedrooms and a spacious 4pc bathroom featuring both a separate tub and shower. Durable Marmoleum flooring runs throughout, and large north-west facing windows fill the space with natural light, perfect for enjoying sunsets. The foyer leads to an updated kitchen with a bar-style eat-up island, high-end stainless steel appliances, a Bosch dishwasher, gas stove, plus plenty of storage, including a large closet for extras. The generous master bedroom boasts two closets with direct access to the bathroom, while the second bedroom, located on the opposite side for privacy, offers ample storage and could serve as an office or hobby room. Owners share about 5,000 sq. ft. of common space with floor-to-ceiling hallway windows. The building features a new boiler system, in-floor heating, and abundant daylight. Amenities include a sauna, art room, exercise space, wood working shop and a large, welcoming dining hall and lounge that hosts private and public events. Outside, enjoy a lush community garden, two patios, and a rooftop deck for warm evenings. Additional perks include guest suites, secure covered parking, and a smoke-free environment, with the building partnered with SES Solar Cooperative. This is truly a unique community offering an exceptional lifestyle in the heart of downtown, steps from the Meewasin Trails, River Landing, shopping, and restaurants. (id:41462)
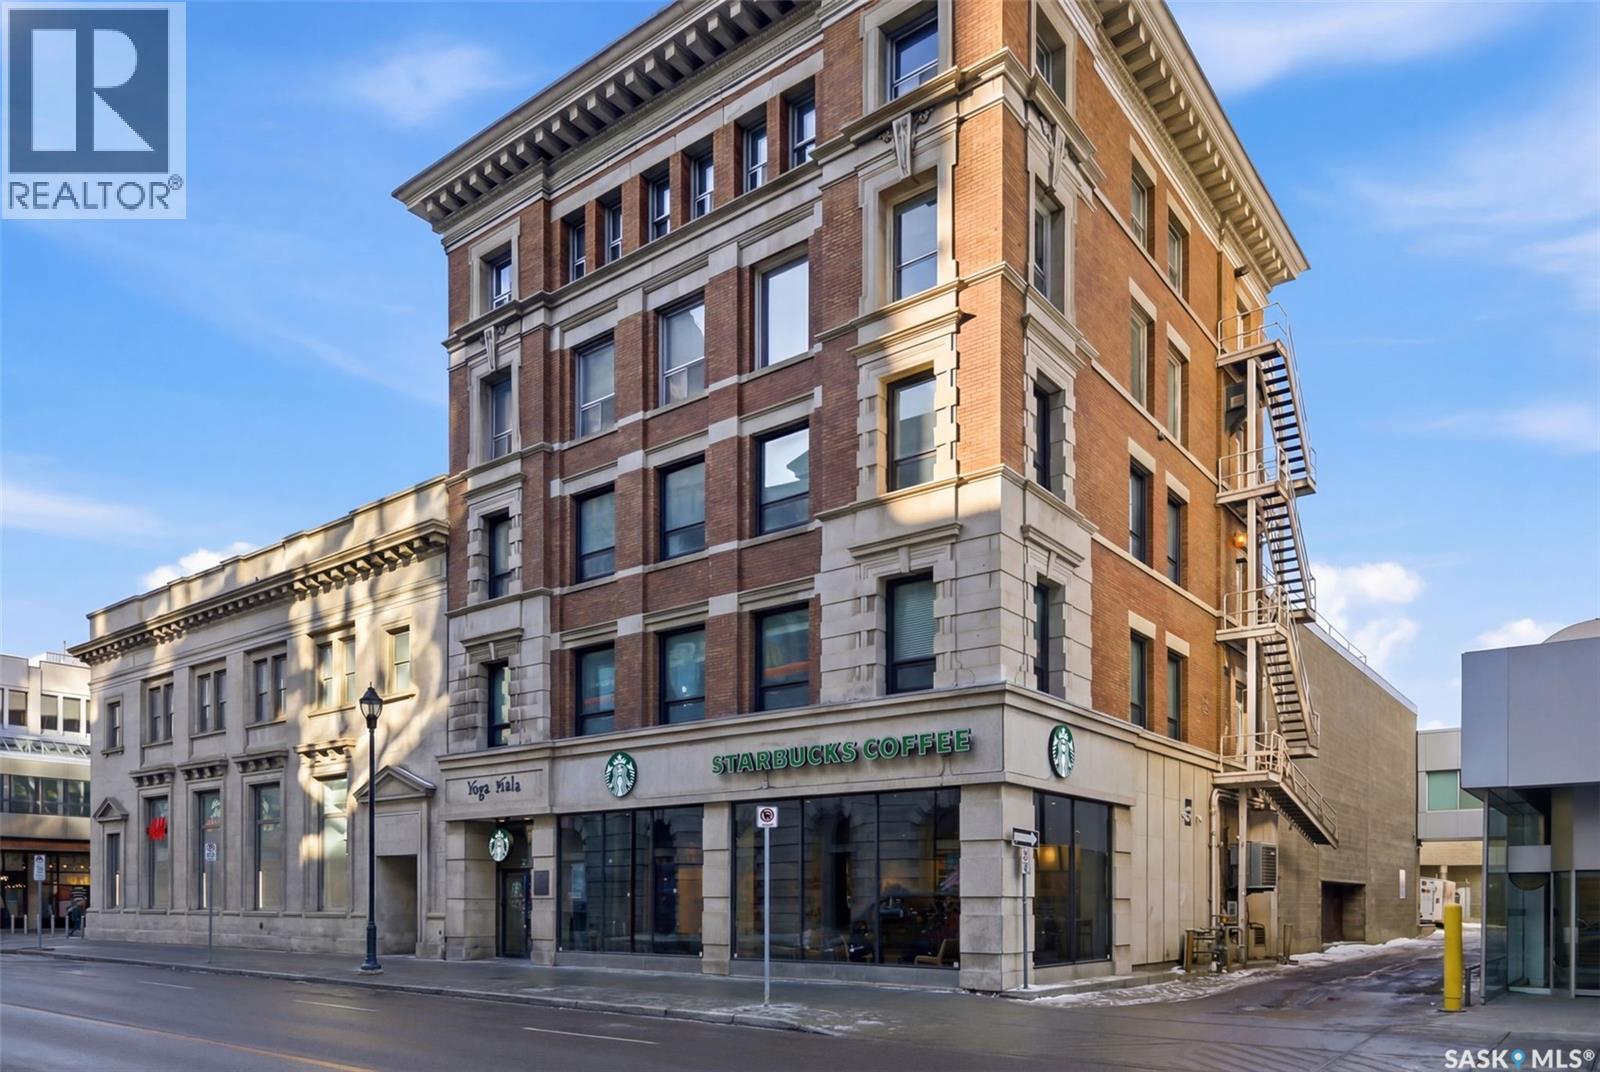
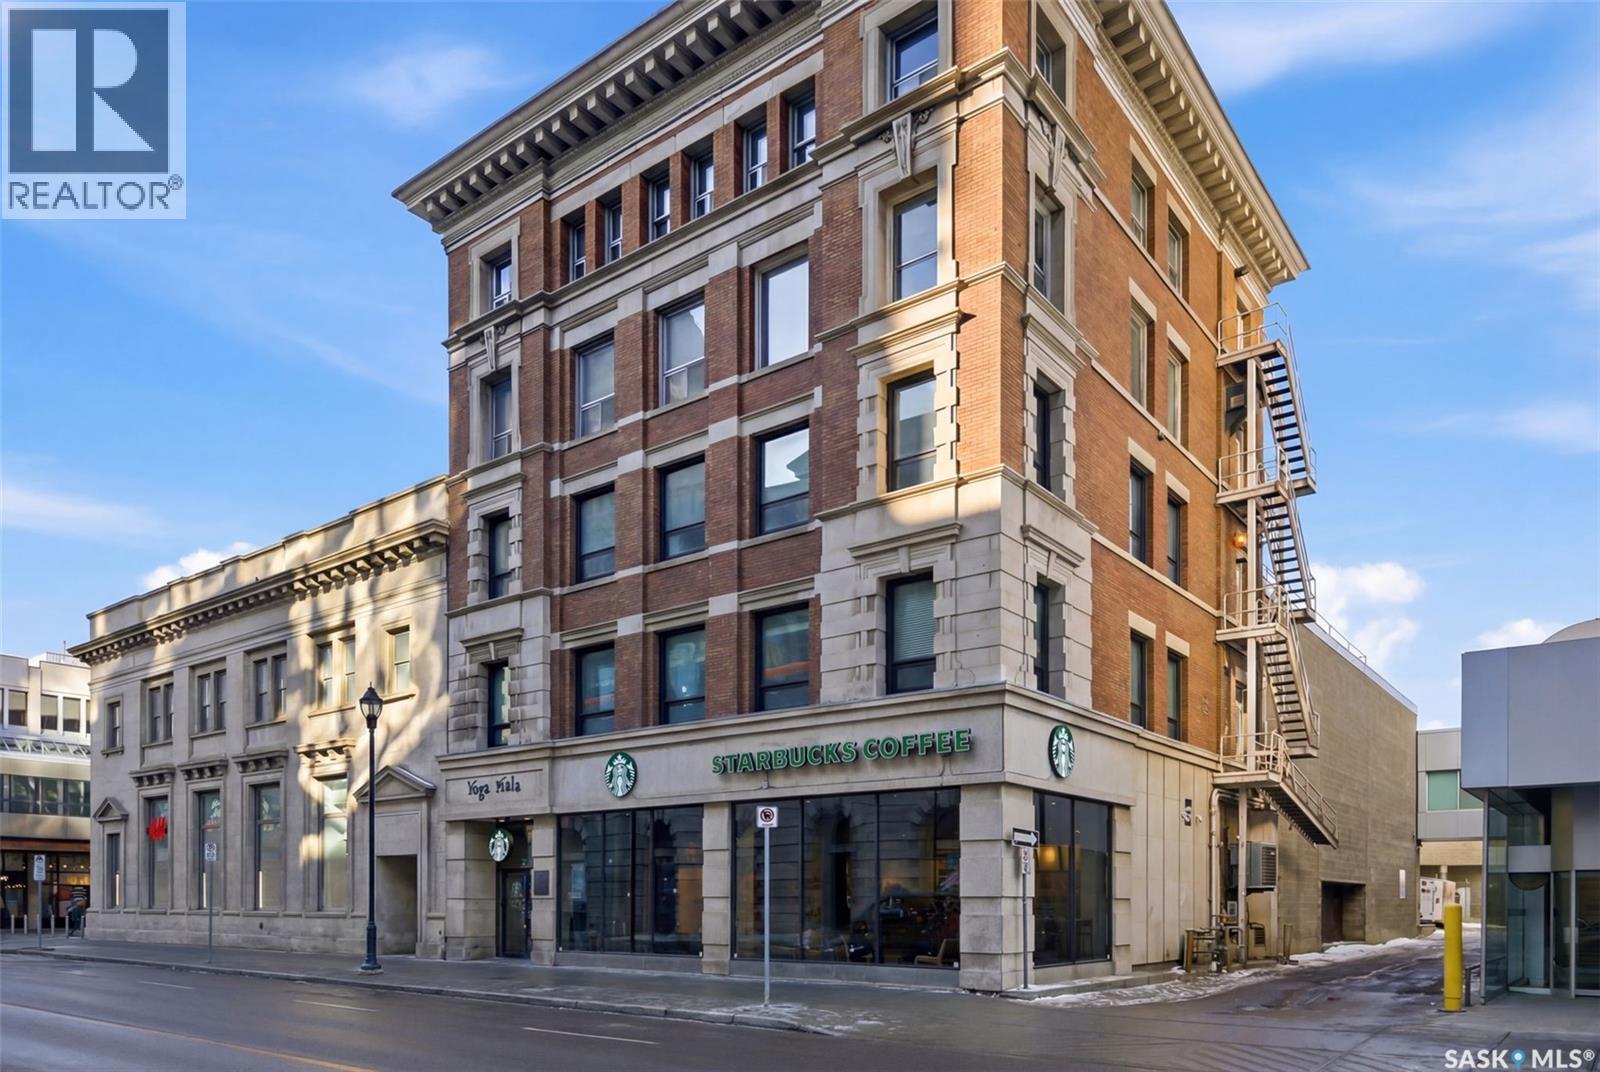
Penthouse Living in the Historic Western Trust Building! Welcome to the coveted fifth-floor penthouse offering over 1,900 square feet of refined downtown living. This exceptional home blends heritage architecture with thoughtful modern updates. Natural light pours through oversized windows, highlighting rich hardwood floors and soaring ceilings that enhance the open-concept design and create an airy, sophisticated atmosphere ideal for both everyday living and entertaining. The showpiece kitchen, completed in January 2024, features ceiling-height white cabinetry, quartz countertops, a dramatic full-height backsplash, and a massive island perfect for gatherings. A dedicated coffee station with beverage fridge and floating walnut shelves adds both function and warmth, while abundant storage ensures everything has its place. Positioned before the primary suite, a bright, sunny office enclosed with a stylish glass door provides the perfect work-from-home space while maintaining privacy without sacrificing natural light. The primary suite offers plush carpet flooring, double closets, and a private ensuite with a new white vanity, concrete countertops, separate shower, and corner jetted tub — a relaxing retreat at the end of the day. French doors lead to a spacious second bedroom with its own four-piece bath, which also has hall access for added flexibility and guest convenience. Additional highlights include a generous laundry room with new stackable washer and dryer, in-suite air conditioning with rooftop unit placement for quiet efficiency, private elevator access directly into the suite, secure building entry, and convenient stairwell access. Storage unit located in the building. One heated underground parking stall is included, located beneath the Globe Theatre. Bonus! A rare opportunity to own a distinguished penthouse residence offering space, character, and modern luxury in the heart of Regina — steps from dining, shopping, and vibrant downtown amenities. (id:41462)
Welcome to this stunning fourth-floor residence in the historic Western Trust Building, offering over 1,900 square feet of sophisticated, south-facing luxury. This expansive open-concept layout showcases an impressive living, dining, and kitchen area — ideal for both everyday comfort and upscale entertaining. A charming nook just off the main living space provides the perfect setting for a home office or cozy library corner. The kitchen is exceptionally well appointed, featuring granite countertops, a Sub-Zero refrigerator, and an abundance of counter and prep space. Dishwasher and stove were replaced in 2025. A large eating island anchors the room and includes the sink and dishwasher, creating a highly functional workspace while allowing the kitchen to open seamlessly to and overlook the spacious living room — perfect for entertaining and staying connected with guests. The unique dual-bath layout is both functional and private, with two side-by-side bathrooms connected by a pocket door. One features a jetted tub and a spacious double vanity, while the second offers a large walk-in shower and vanity. The primary bedroom is generously sized and includes a large walk-in closet with built-in shelving. The second bedroom is also spacious and features a double closet. A substantial laundry and storage room enhances everyday practicality, and a new washer and dryer (2025) are included. A private elevator provides exclusive access, traveling directly into the unit itself — a rare and distinguished feature that enhances both privacy and security. The building is known for its solid construction and quiet atmosphere. One heated underground parking stall is included, conveniently located beneath the Globe Theatre — allowing for comfortable year-round parking just steps away. An exceptional opportunity to own a piece of Regina’s architectural history while enjoying executive-style condo living in the heart of downtown. (id:41462)
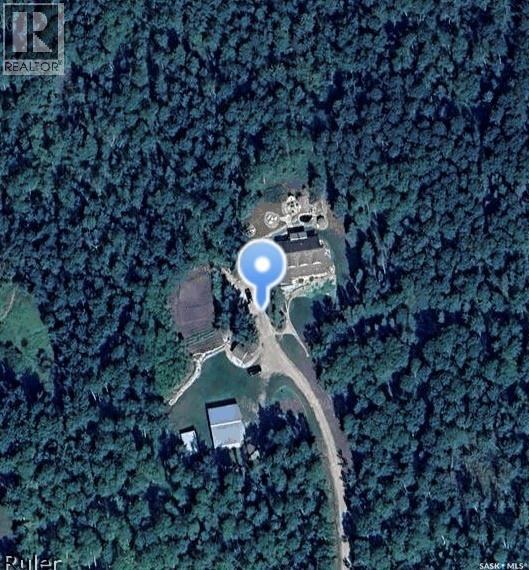
Tucked away in a peaceful, serene setting, this 2004-built, 3-bedroom, 3-bathroom home offers the perfect blend of comfort, space, and functionality. Situated on 4.96 acres, this property is ideal for those seeking privacy while still enjoying modern conveniences just minutes from town.Step inside to vaulted ceilings and charming dormer windows that fill the home with natural light. The main level features beautiful hardwood floors and a thoughtfully designed kitchen with ample cabinetry, built-in oven, & stovetop. A cozy wood-burning fireplace creates the perfect atmosphere for chilly evenings, while the 3 season sunroom off the dining area provides a relaxing space to enjoy backyard views throughout much of the year.The spacious primary suite serves as a private retreat, easily accommodating a king-sized bed & offering a walk-in closet along with a 4-piece ensuite complete with a Jacuzzi tub. Main-floor laundry adds everyday convenience.The fully developed lower level includes a large family room with heated floors, 2 generously sized bedrooms, a versatile bonus area ideal for workouts or hobbies, plus abundant storage and cold storage. A walk-out provides direct access to the attached garage.Outside, enjoy peaceful mornings on the front veranda or tackle projects in the impressive 36’ x 45’ heated shop. The landscaped yard features garden space, a garden shed, & a fire pit patio.Additional highlights include potable well water with reverse osmosis system, forced-air heating, central air conditioning, central vacuum, and high-speed WiFi for year-round comfort.Located just minutes from Hudson Bay, where we have a K–12 school (built in 2015), new swimming pool, skating arena, curling rink, hospital, library, a movie theatre.The area is surrounded by scenic lakes, wildlife, and extensive sledding trails, making it a paradise for outdoor enthusiasts.This turnkey property offers the best of country living with modern amenities.schedule your private viewing today! (id:41462)
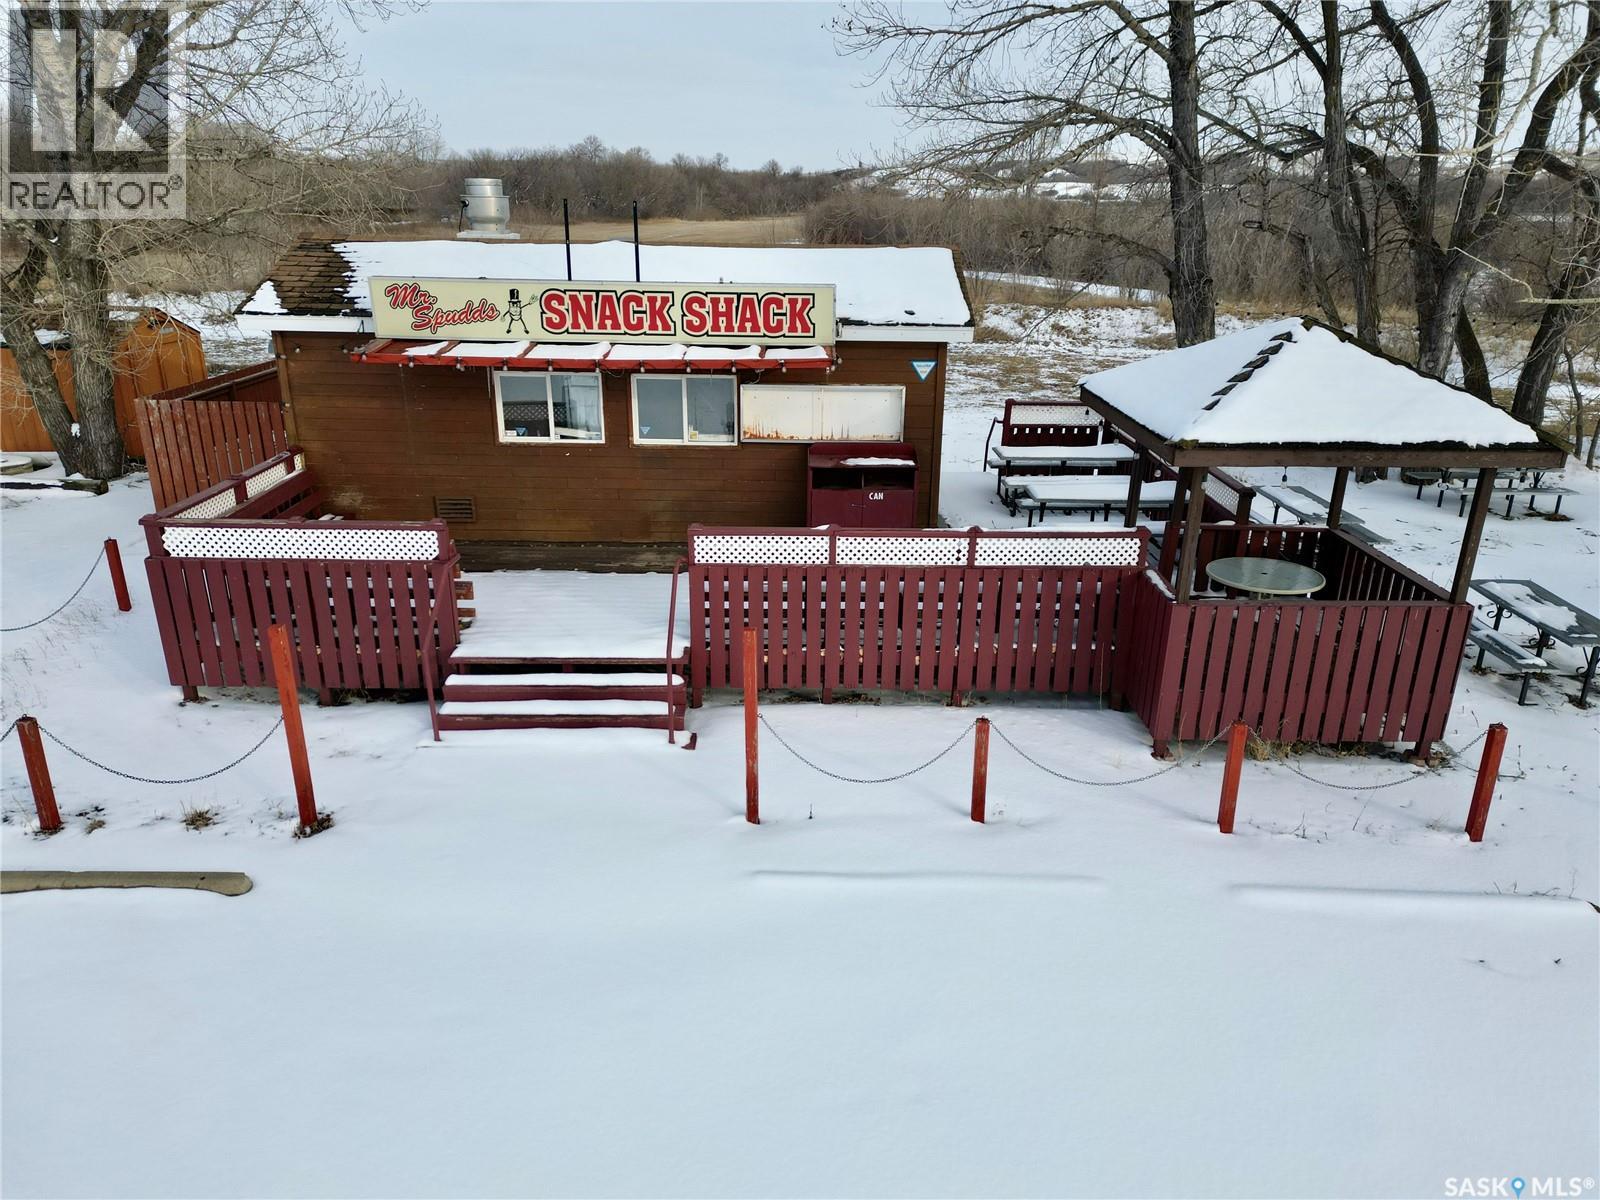
Your opportunity to lease this amazing piece of real estate. Located just 15 minutes from Regina, at the corner of HWY 11 and HWY 20, this property offers excellent visibility and access, making it a great development site. Zoned C2, and offering convenient access to the continuous water supply of the Qu'Appelle River (approval needed), this 13.12-acre parcel offers a wide variety of potential uses. Maybe you simply want to reboot the famous Snack Shack, plus the approx. 1 acre of land surrounding it. Or maybe this property is better suited to a different use for you: a few options include a motel, service centre, greenhouse, chain restaurant, truck stop, or storage facility. The Seller is open to discussion on a large variety of lease options. Call today! (id:41462)
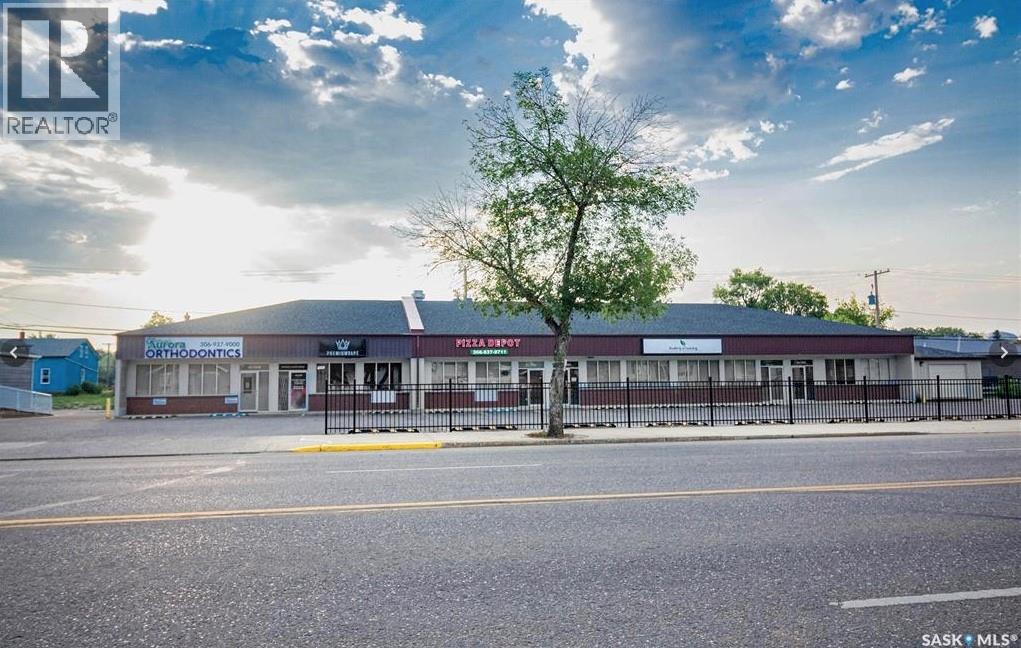
Fully leased commercial building located on 100th Street in North Battleford, offering strong exposure in a high-traffic corridor with established surrounding businesses. Built in 2006, this well-maintained 7,386 sq. ft. property provides stable tenancy and consistent income potential, making it an attractive addition to any investment portfolio. The property features excellent visibility, convenient access, and ample on-site parking for tenants and customers. Modern construction, functional layout, and a proven commercial location contribute to long-term leasing appeal and reduced vacancy risk. Ideal for investors seeking a turnkey commercial asset with reliable income in one of North Battleford’s most active business areas. (id:41462)
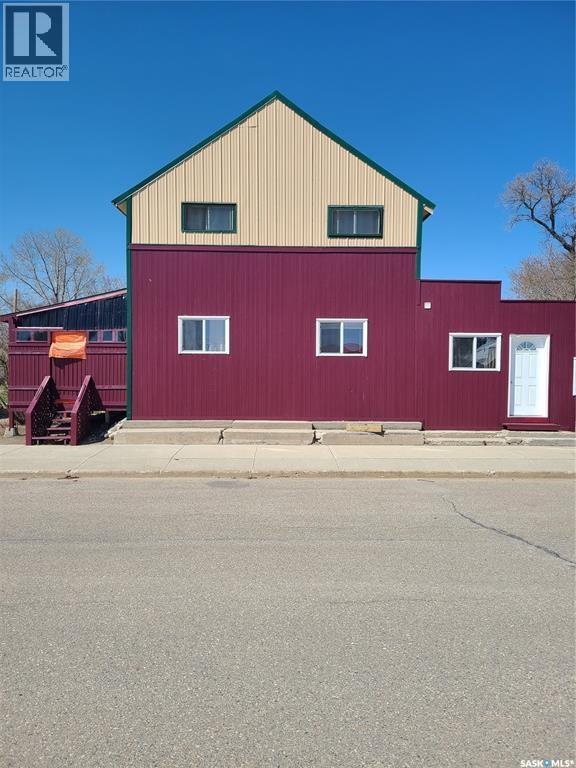
Revenue Property in Manor – Motivated Seller! This is a fantastic opportunity to own a fully rented, income-generating property in the quiet community of Manor. Featuring four separate self-contained suites, this renovated building is currently generating between $3,650–$3,850 per month in rental income. Ideal for anyone looking to live in one unit and rent out the rest to offset the mortgage, or for an investor ready to take over a fully operational rental property. The building offers approximately 3,000 sq ft over two levels (to be verified), including three 1-bedroom suites on the main floor and a spacious 2-bedroom suite on the second floor. Extensive renovations and upgrades have been completed, including a new metal roof, exterior paint on the building and decks, interior wall additions, insulation of exterior walls, upgraded wiring, and a newer high-efficiency gas furnace installed six years ago. Each suite has its own 40-gallon hot water tank and is heated by a combination of forced air gas and electric baseboard heat. The second-floor suite has a private rear entrance with heavy-duty stained and painted staircase and decking, vaulted ceilings, cozy interior décor, two bedrooms, a 3-piece bath with in-suite laundry, a large kitchen/dining area, and a bright living space with south-facing windows for great natural light. On the main floor, the two south-facing 1-bedroom suites feature private decks and come fully furnished with queen beds, tables and chairs, and 42" wall-mounted TVs. The third main floor unit on the north side is also a fully furnished 1-bedroom suite. The older section of the main building has a solid stone foundation, and the property overall has been well maintained by the current owner. Whether you're looking for a personal residence with added rental income or seeking a solid investment property, this one delivers steady cash flow and strong potential. All units are currently rented, income ranging between $3,650–$3,850 monthly. (id:41462)