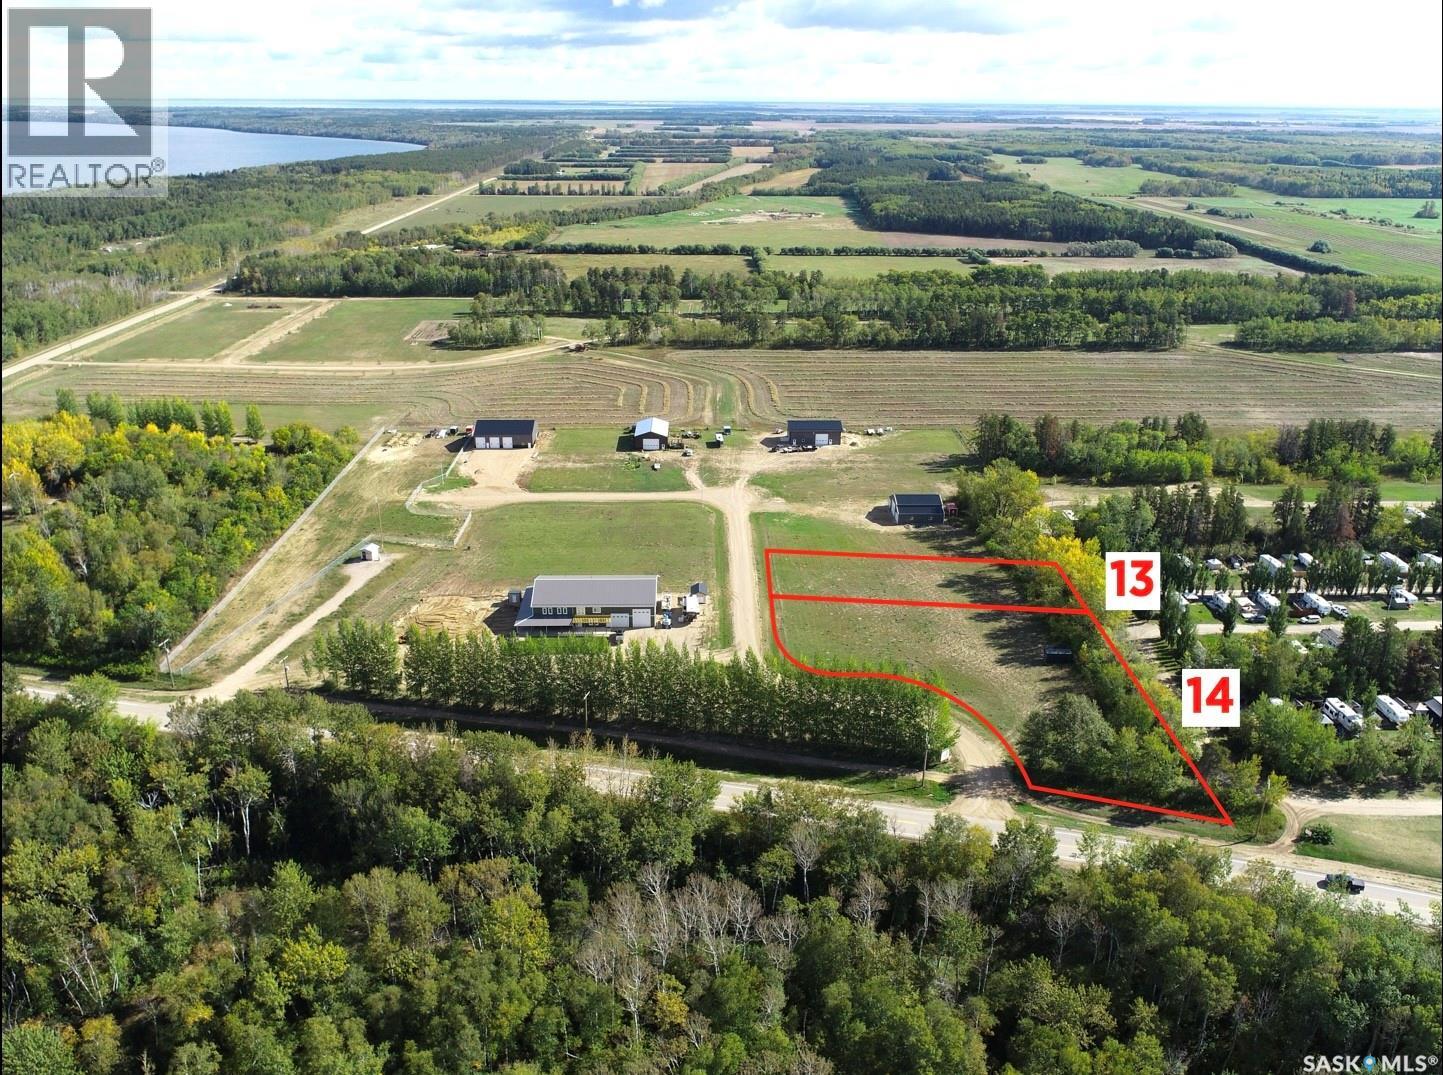
Lots 13&14 Leisure Lane. With the combined size of 1.81 acres these two lots, zoned residential storage, offer great potential. Located just over 1 km to the beach! Easy access to world class fishing, minutes from the boat launch! Power&natural gas are available. There is a deep well on lot 14. Preference is to sell both lots as a set (asking price is $219,000 for two lots), but seller will consider selling lot 13 (0.61 acres) separately (asking price for lot 13 is $59,500). Does lake life sound appealing? Call today! (id:41462)
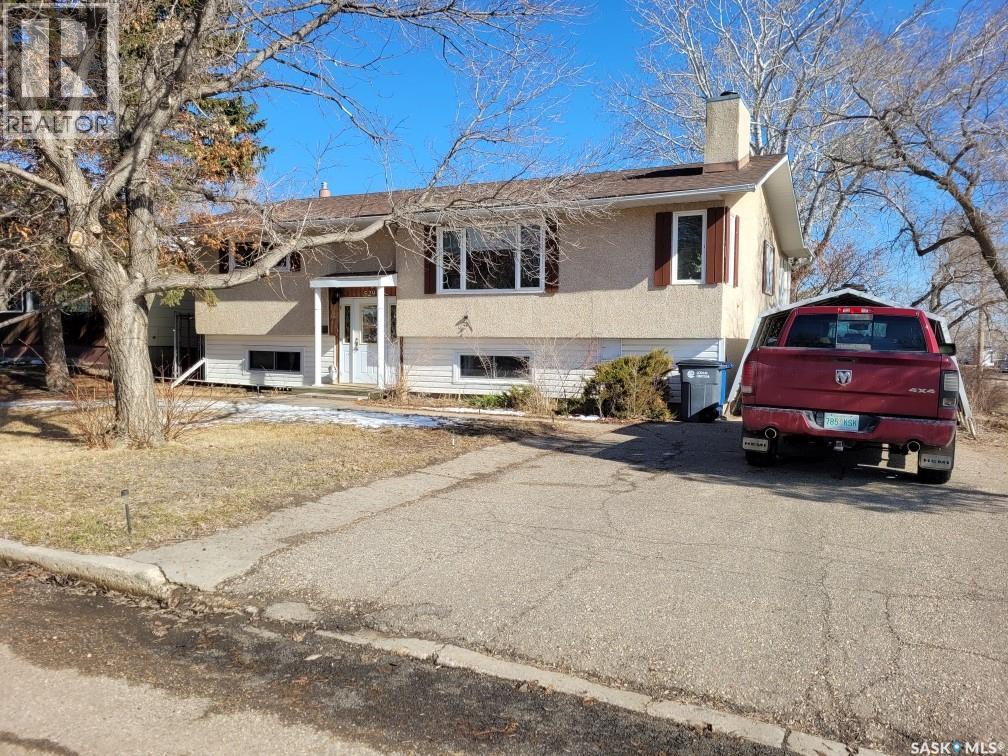
This upgraded home is located in the Town of Assiniboia, conveniently close to the hospital and schools. Step in from the spacious front door to find a generous entryway. A short walk up the stairs brings you to the living room, featuring a wood-burning fireplace and a large south-facing window—perfect for your plants. The stand next to the fireplace is attached to the wall and will remain with the house. The dining room opens into this space, offering access to a charming sunroom at the back of the home. From the sunroom, you can step onto the covered deck and enjoy the fenced yard, which includes a garden area and two apple trees. The kitchen stands out for its size, abundant cabinets, and lengthy countertops. There's also a main floor laundry cleverly tucked behind closet doors. Most of the main living area has been recently painted with modern, neutral colors. The primary bedroom is very spacious, complemented by a good-sized second bedroom on the main floor. Downstairs, the fully finished basement includes a family room, a den with an electric fireplace and privacy doors, an upgraded three-piece bathroom, a large bedroom, and a utility room that's ideal for a craft center. You'll find a newer high-efficiency natural gas furnace, central air conditioning, and a hot water heater. The large basement windows create a roomy, inviting feel you'll appreciate. Outside, you'll notice a single detached insulated garage, easily accessed from the side yard. This wonderful property has so much to offer; don't miss the chance to visit! (id:41462)
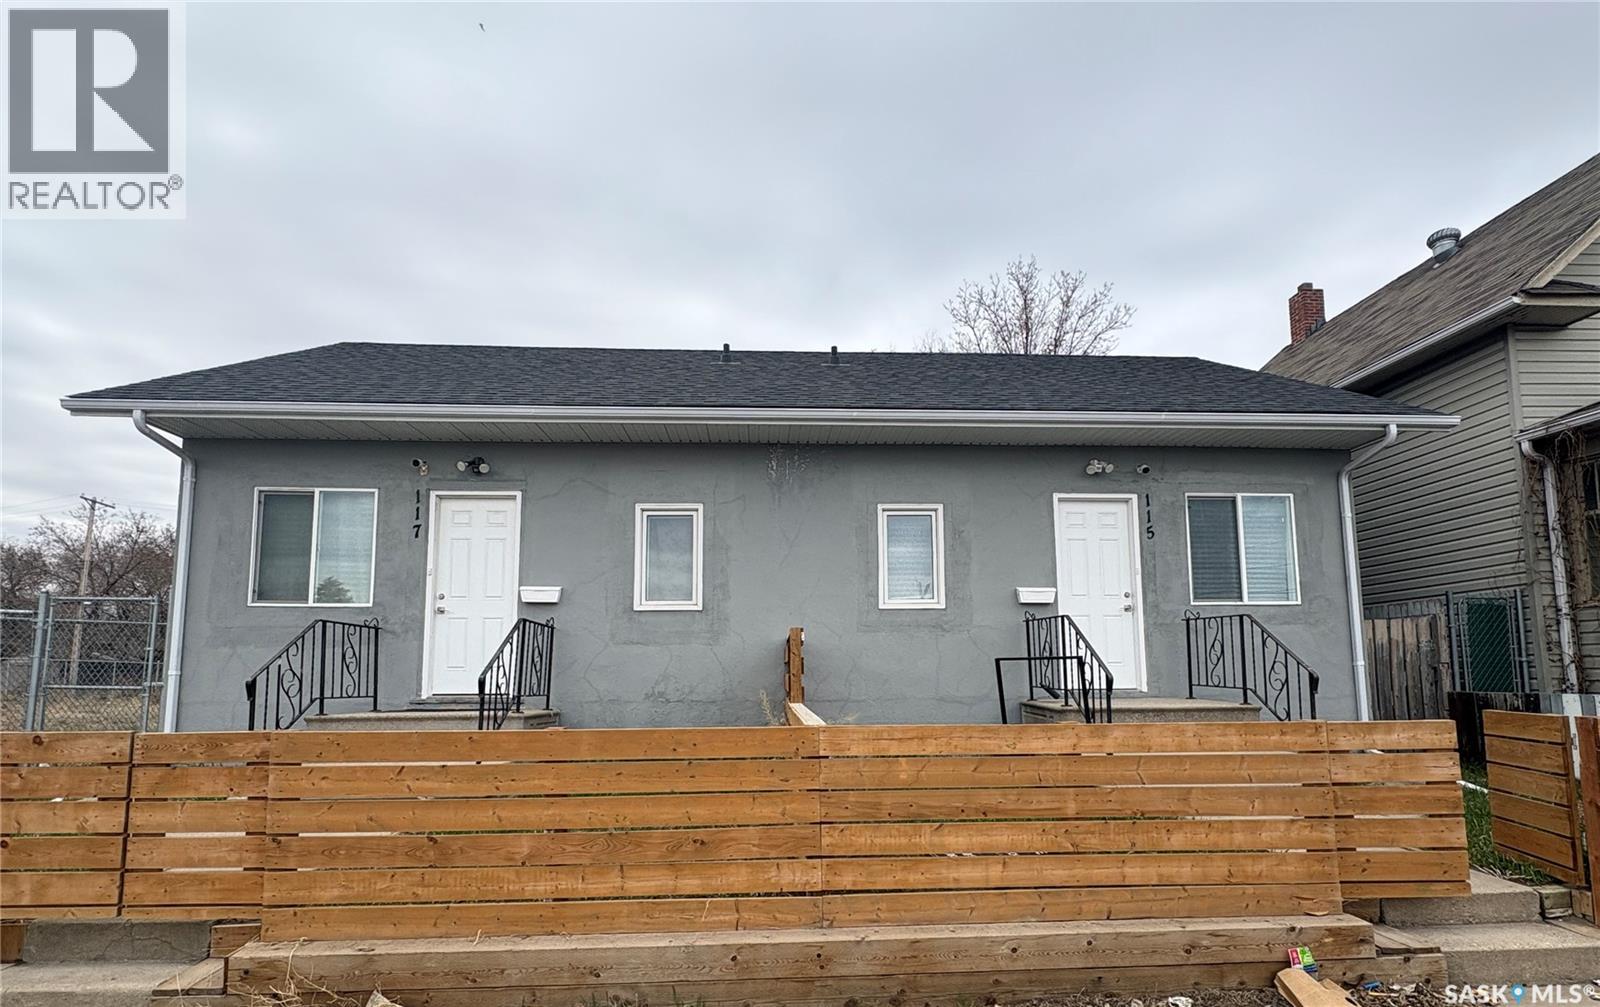
Totally renovated duplex for Sale. B3 Zoning and the front is 50' width. 2 bedrooms and 4pcs bathroom on the main floor. Finished basement with large family room and 2pcs bathroom. Identical units. Updates included all flooring, windows, kitchen cabinets, bathrooms, basement, appliances, Furnace, water heater tank and shingles. Don't miss it out! (id:41462)
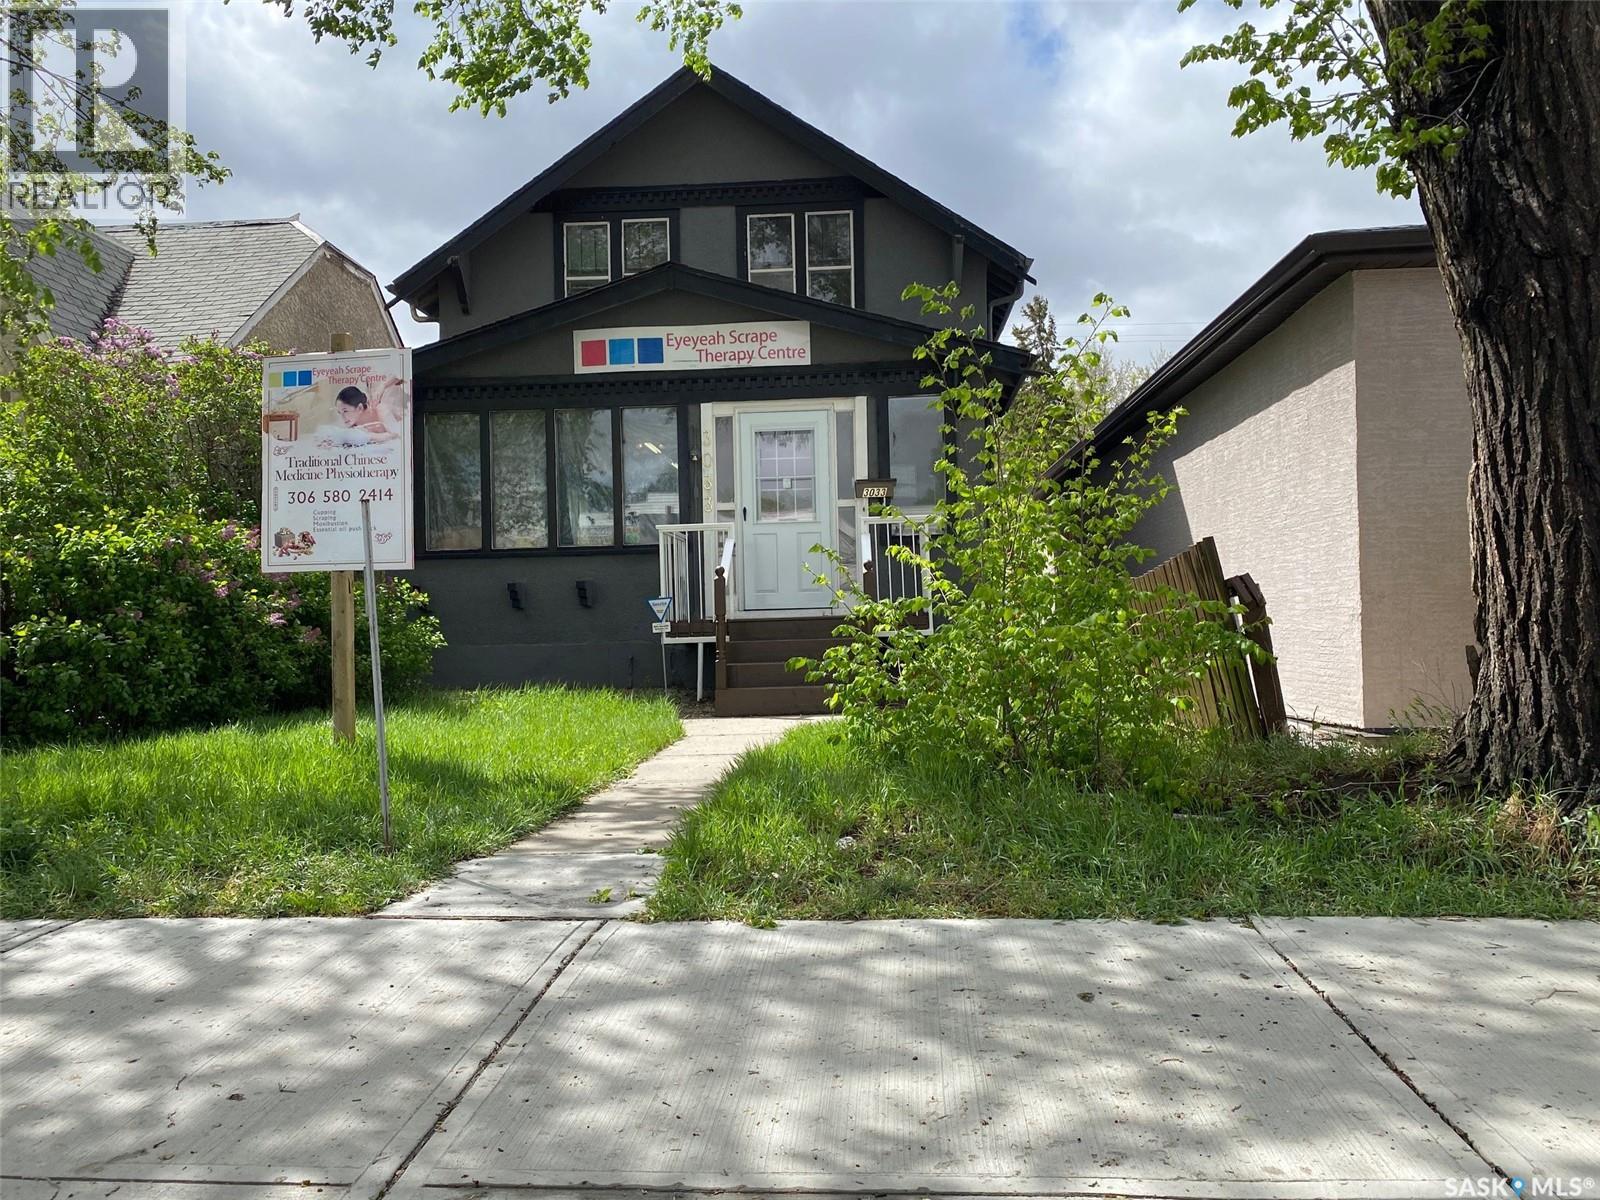
Wellcome to 3033 Dewdney Ave, this home features main floor store space with full kitchen. -- Upstairs 3 bedroom suite with separate entrance. -- All foundation walls are braced. -- newly renovated kitchen. -- newly renovated full bathroom. -- newer PVC windows throughout. -- fully fenced yard with new chain link fences. --backyard is fully graveled, lots of parking. Centrally located in city and on busy Dewdney street, perfect for a small retail business, or personal service business. Main floor has a large store space plus a full kitchen. Upstairs is 3 bedroom residence plus a full bathroom. Upstairs residence has separate entrance, so you have the option of using the main floor store and renting out the residence, or use the entire building as a single house. This home / store has retained its charm, character while undergoing renovations. The main floor has a spacious store area. The large sunporch has been used as a den. From the sunporch you will see a separate entrance to the upstairs as well as main floor kitchen. The kitchen was renovated a few years ago with newer cabinets and appliances remain (fridge, stove, dishwasher). The back door leads to a newer deck. There are 3 bedrooms upstairs and a renovated bathroom. All basement foundation walls are braced with H beams, so the basement is solid and dry. Shingles were replaced in 2015. Newer electrical and plumbing. Backyard is fully fenced with new chain link fences (2023). This could be your great starter home or home business. (id:41462)
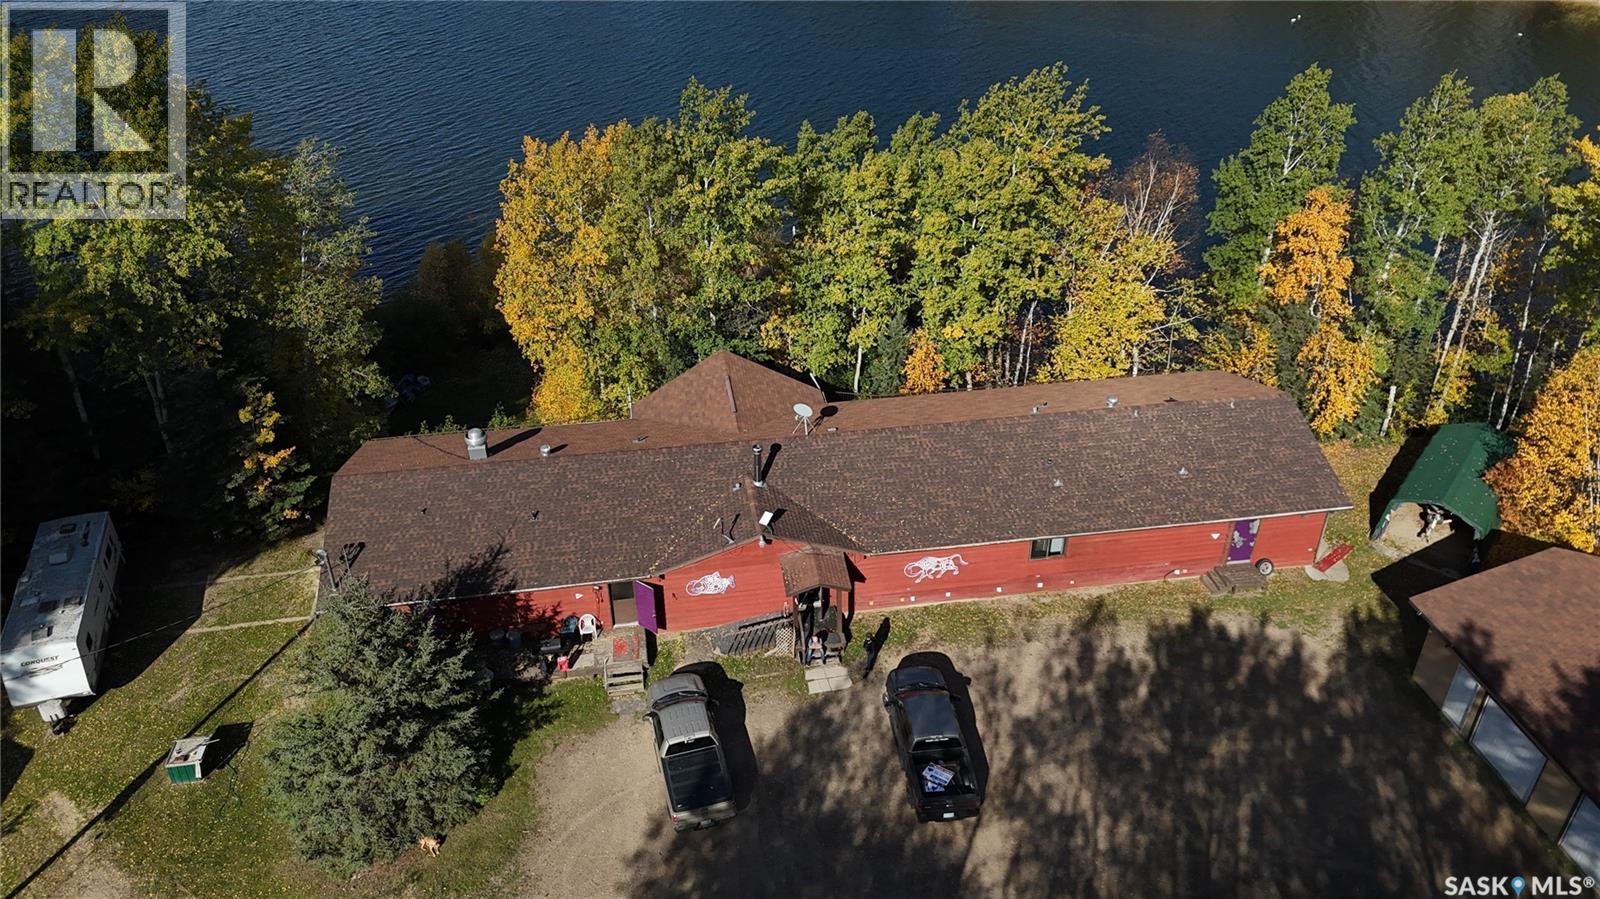
The Amyot Inn offers a unique and lucrative turnkey opportunity for adventure-seeking entrepreneurs looking to operate in the beautiful north by Little Amyot Lake. This well-established inn features eight guest rooms on the lower level, each with walkout access to their own lakefront decks, providing guests with idyllic evenings and breathtaking views. The upper-level welcomes guests with three additional rooms, a reception area, and an open dining room with expansive windows overlooking the lake, creating a spectacular setting for both casual and fine dining. Guests can relax in a wet bar, and a spacious visiting area with a warm wood fireplace, perfect for downtime. The fully equipped commercial kitchen enables a variety of dining options, from Sunday buffets to casual lunches. The Manager’s suite is situated away from the guest areas but close to the kitchen, consisting of a bedroom, 4pc bathroom, and a private living room with large windows, along with direct access to the lakefront deck. The property also includes a professional hair salon with a private washroom that could be converted into more guest space or a larger office, plus two common washrooms to serve dining guests. Outdoor recreational opportunities are abundant, with the lake stocked with pickerel every three years, making it perfect for fish fries, along with trails suitable for quadding and snowmobiling. A dock provides water-based recreation, while two seasonal campsites, currently rented for additional income, further enhance the revenue potential. Several outbuildings offer storage for recreational vehicles, and a large garage ensures vehicles are kept protected from the elements. All furnishings, equipment, and fixtures are included, making this property a truly turnkey operation. The current owner will support the transition to new management, making it a prime opportunity to enjoy a successful business while embracing an active, outdoor-oriented lifestyle in a pristine northern setting. (id:41462)

Don't miss out on a chance to build your new home at the lake! Located in the Town of Regina Beach, this landscaped lot presents a great opportunity if you're looking to build just 30 minutes from Regina. Just a short walk to the K-8 school, library, and Last Mountain Lake Cultural Center. This 8,712 sq. ft. corner lot boasts an impressive 100 feet of frontage with all services at the street - gas, power, and municipal water AND has mature development with 14 cherry trees, 2 crab apple trees, mature spruce trees and towering poplars. This ready-to-develop site is waiting just for you! No building time limits. Call your REALTOR® today for more information! (id:41462)
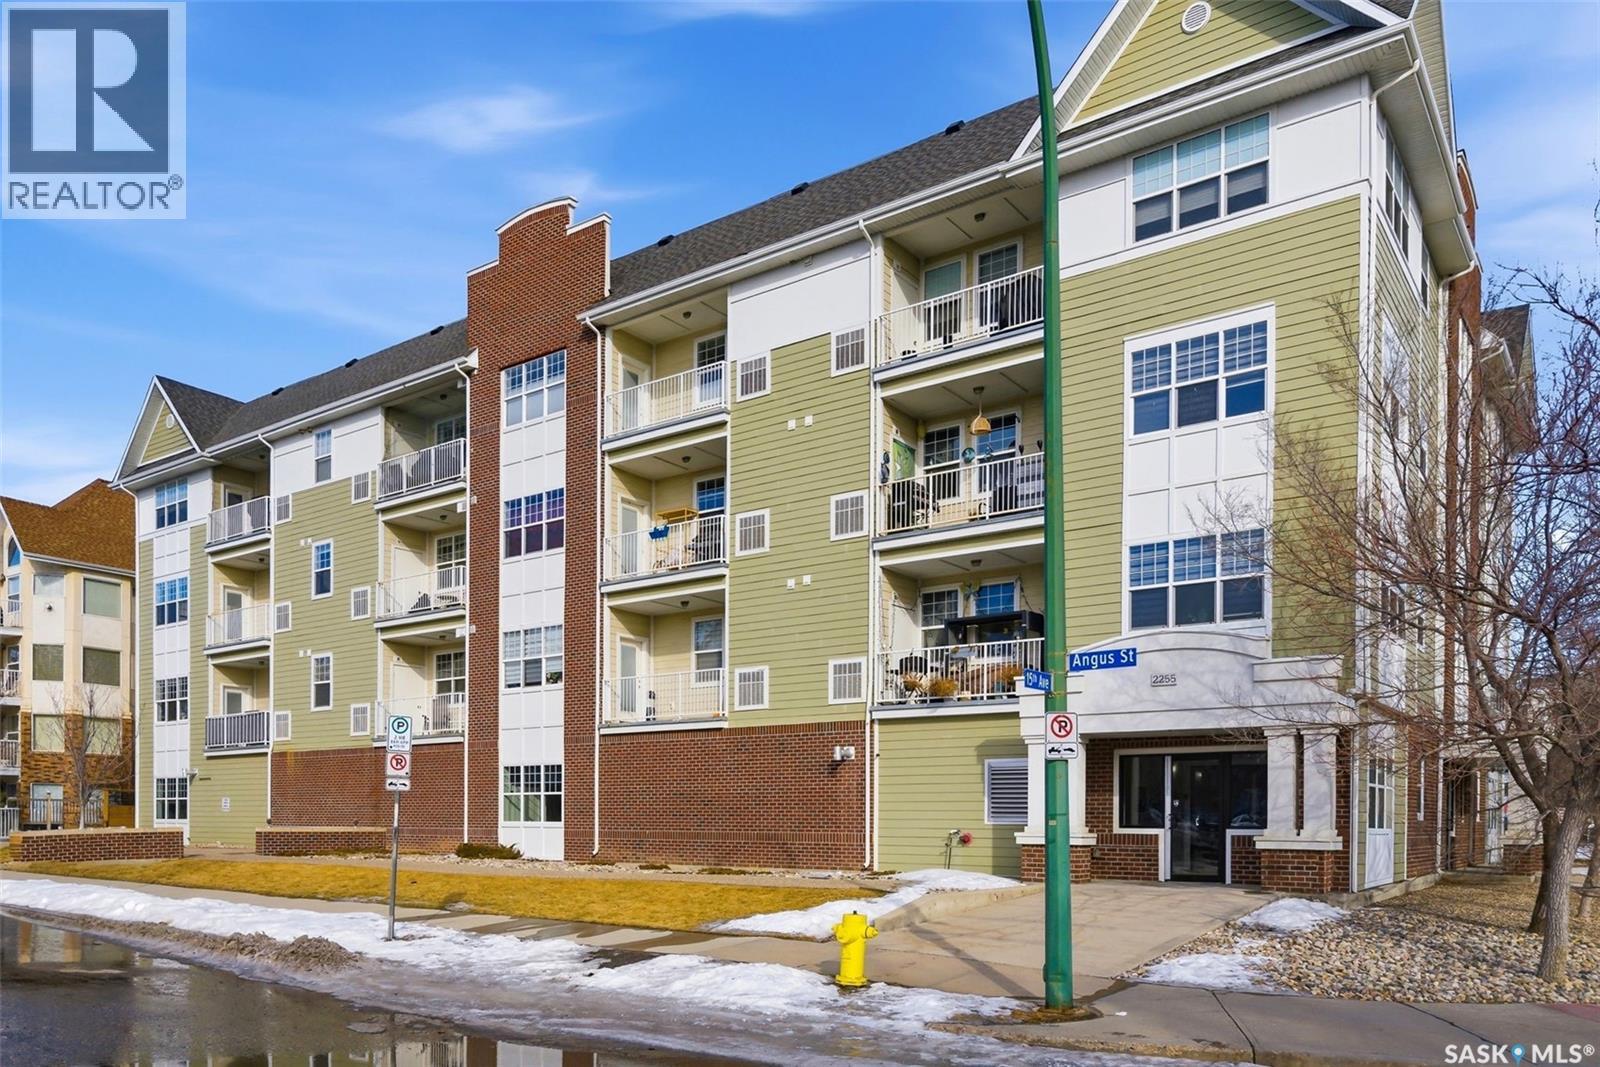
Welcome to The Strathmore located in Regina’s desirable Cathedral neighbourhood, perfectly situated in the heart of the city. This 977 sq. ft. unit is located on the northeast side of the building and offers 2 bedrooms and 2 bathrooms. Ideally located close to downtown amenities, it’s perfect for downtown professionals or investors. The open-concept kitchen features modern Weckworth cabinetry with soft-close doors and drawers, white quartz countertops, stainless steel appliances and mosaic tile backsplash. The kitchen opens to the living room with engineered hardwood flooring and patio doors leading to a balcony with gas BBQ hookup. The primary bedroom includes a 5-piece ensuite with double sinks. A second bedroom, full main bathroom, and in-suite laundry complete the unit. Parking stall #22 in the indoor and heated parkade is included as well as storage unit #6. The building is wheelchair accessible with elevator access and secure intercom entry. There is also visitor parking available. (id:41462)
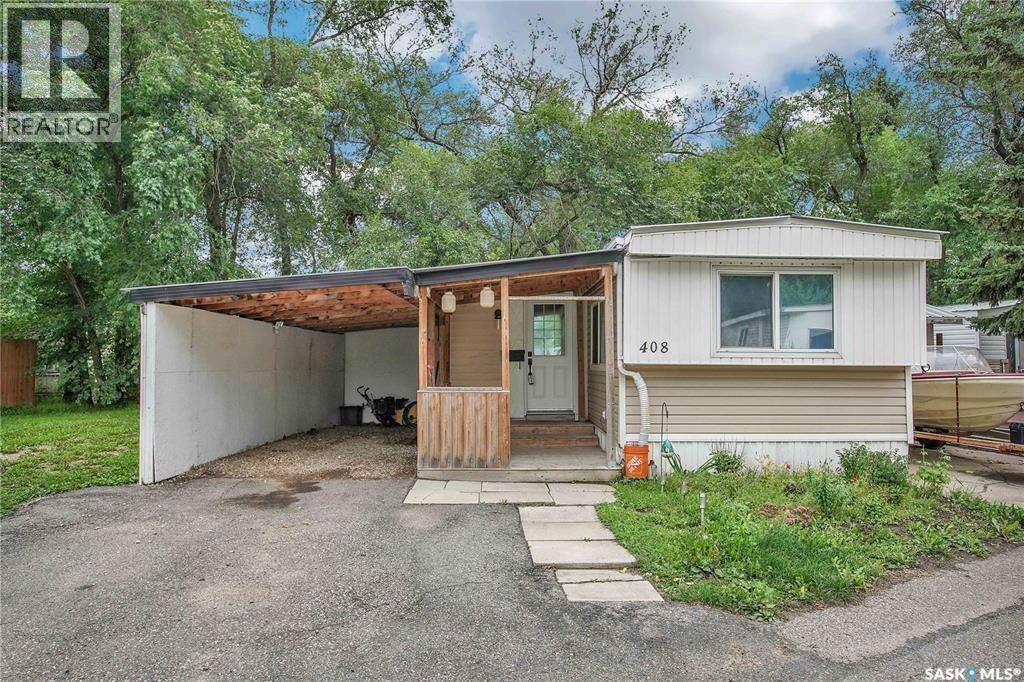
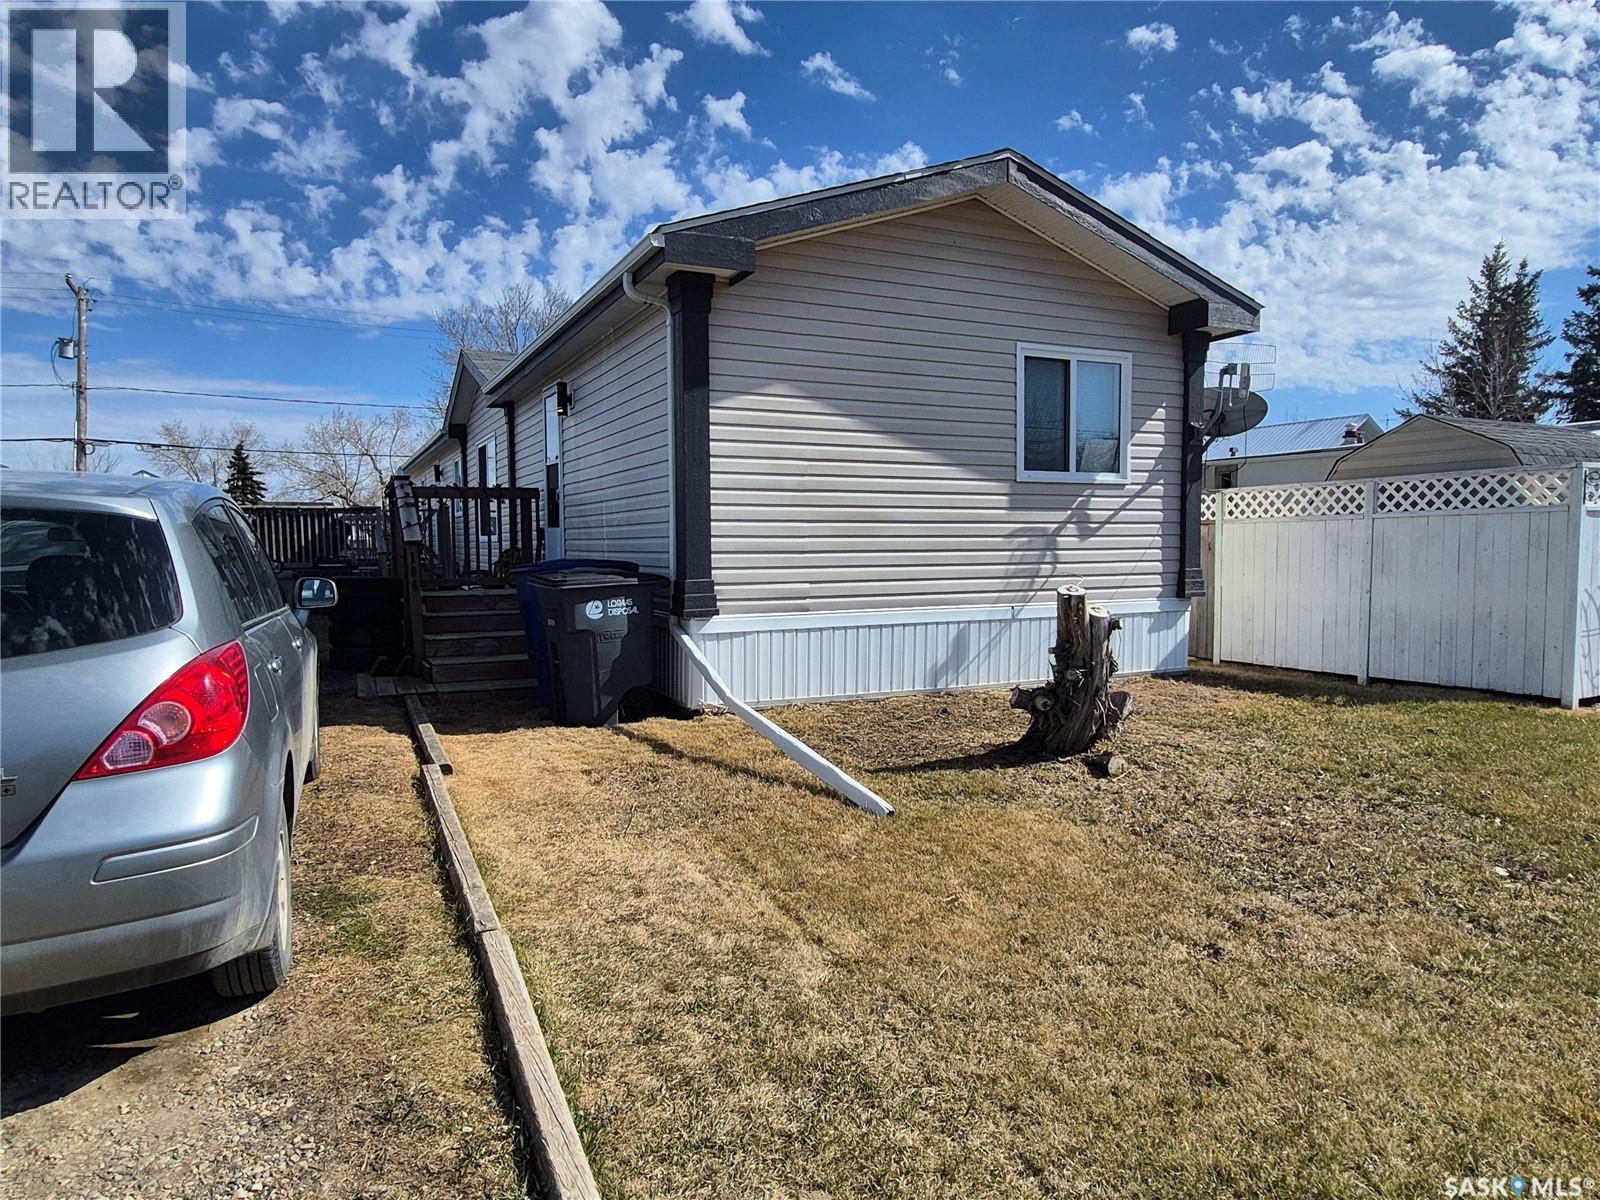
This charming 2-bedroom, 1-bathroom mobile home blends classic character with modern updates. Originally built in 1970, it has been refreshed with a stylishly upgraded kitchen and bathroom, giving it a fresh, move-in-ready feel. The bright living space flows into a functional kitchen with updated finishes, while the renovated bathroom adds a touch of everyday luxury. Outside, there’s room to enjoy the outdoors and make it your own. Offering both value and comfort, this home is a smart choice for those seeking affordable, updated living. (id:41462)
Welcome to small town living with easy access to amenities in Yellow Grass, just a short drive to Weyburn! This well kept 3 bedroom, 2 bath home offers bright, open-concept living spaces that feel welcoming the moment you walk in. The kitchen features plenty of cabinet space, making it as functional as it is inviting, perfect for everyday living and entertaining alike. A convenient laundry and storage room adds to the home’s practicality. The spacious primary bedroom is a true retreat, complete with a walk-in closet and a full 4-piece ensuite for added comfort and privacy. Step outside to a fully fenced backyard, ideal for kids or pets, with a large deck that’s perfect for relaxing or hosting summer get-togethers. With ample parking and a great location, this property offers the perfect blend of comfort, space, and small town charm. Contact for your tour today! (id:41462)

Step into a prime opportunity to sublease a beautifully appointed medical office at 1723 Badham Blvd, ideally situated for healthcare professionals looking to elevate their practice. This upscale space is perfect for general practitioners, dermatologists, and or estheticians who want to thrive in a professional environment that reflects quality and care. As part of a sophisticated medical aesthetics facility, this office offers an inviting atmosphere that enhances patient experience. The layout is designed to optimize workflow while providing a comfortable setting for consultations and treatments. There is an opportunity to save administration costs with a shared receptionist and office administration. With modern amenities and a tasteful aesthetic, your practice will benefit from the ambiance that attracts discerning clients. Located in a bustling area with easy access for both patients and staff with ample parking in front and back of building, this sublease can expand to 2 rooms if needed and presents a unique chance to join a community of like-minded professionals. Whether you’re looking to expand your practice or start fresh in a vibrant location, don’t miss out on this exceptional opportunity. (id:41462)
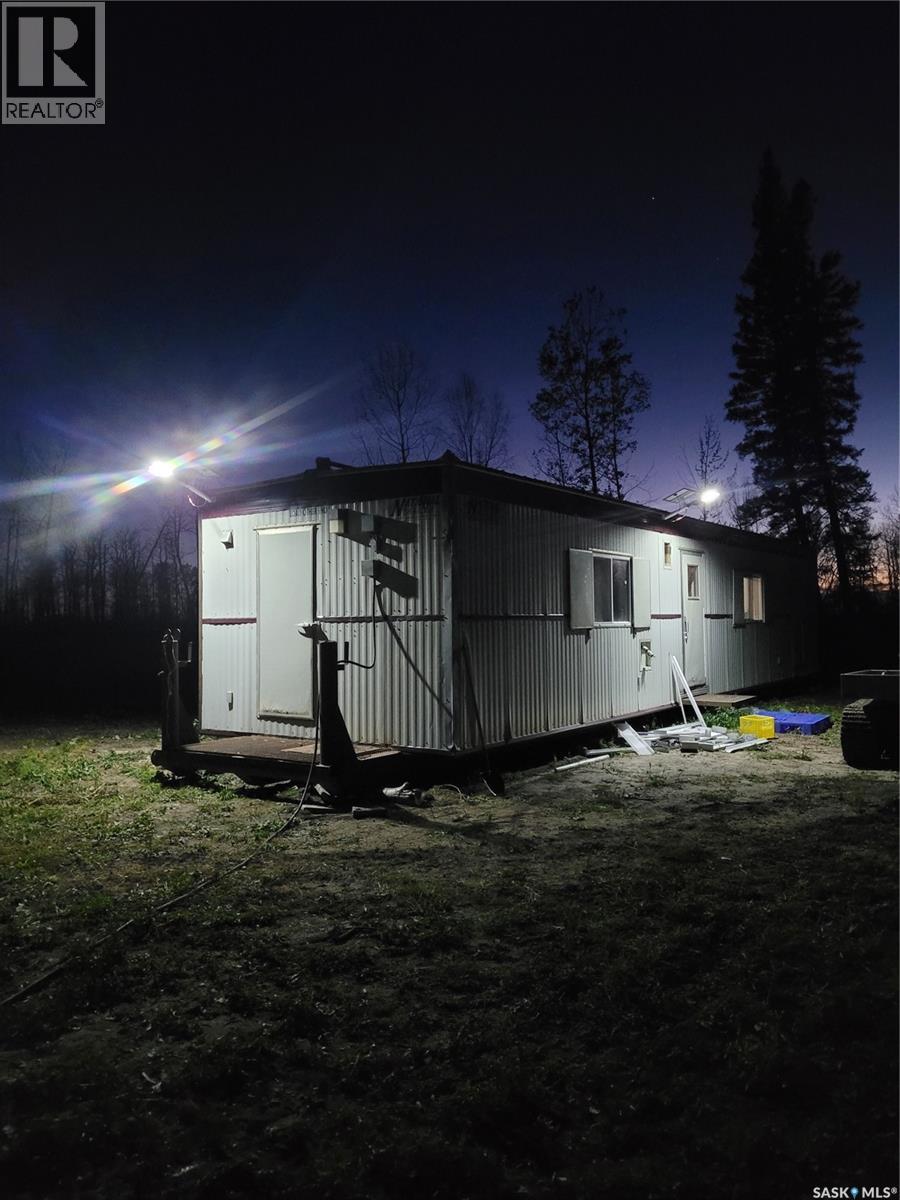
Looking for a get a way to the Pasquia Forest in hunting zone 59? Have a look at this rare find of permitted property approximately 42kms East of Carrot River, then 5 kms south to parking lot, then approximately 8 kms (summer), 13 kms (winter) to camp the rest of the way with either 4 wheeler or snowmobile. On site is a 2004 model ATCO trailer that is approximately 500 sqft with 2 bedrooms that sleeps 3 with 2 extra camp cots, kitchen dining area and a storage room. All solar powered lighting in and out, mini grizzly wood stove, 2 propane Martin thru the wall heaters, propane generator, string mower, fridge, stove, pots and pans as well as a bbq. 2 x 500lb propane tanks with approximately 20% and 80% will stay. Measurements are approximate. Outdoor storage shed with built in outhouse, 75 x 150 permit on the banks of the Cracking River and only meters from the Pasquia Snowmobile Trails, this site will overwhelm you with its seclusion and beautiful scenery. Minister of Environment permitted property in the Northern forest. Request for Assignment available at listing office. A request for assignment for the new owner($225.00 fee), along with a successful inspection of the property by the ministry (buyer pay mileage for inspection), then the permit can be transferred. The annual permit fee is $888.00, and the permit runs for 10 years with an auto renewal (expires 2035). A request for survey may be carried out by the new owner if they wish to convert this to a lease. Any new building must acquire a site development plan approved by the ministry. Taxes represent the permit fee payable annually to the Sask. Minister of Finance. (id:41462)
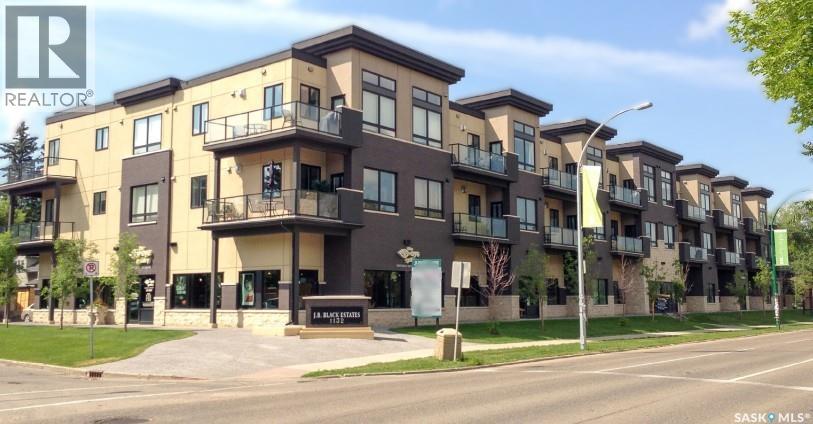
Available for Sale: ±3,218 SF Office Condominium Unit Positioned along one of Saskatoon’s busiest corridors, this main-floor office condo offers a rare opportunity to own in a high-exposure location. Directly across from the University of Saskatchewan, Royal University Hospital, and Jim Pattison Children’s Hospital, the property benefits from both strong vehicle traffic (over 33,000 vehicles per day) and steady pedestrian activity from surrounding institutions, making it ideal for medical, professional, or service-based users. The ±3,218 SF unit is currently in base building condition, providing a clean slate for customization. Whether for an owner-occupier or investor, the space offers flexibility to design and build out according to specific operational needs. The unit also features fob-secured access, in-suite elevator access to the parkade, and connectivity to adjacent green space. Offered at $235.00 per square foot, the purchase price includes one underground parking stall (stall #39). An additional three surface parking stalls and eight underground parking stalls are available for purchase as separately titled units, priced at $30,000 and $50,000 per stall, respectively. Legally described as Surface Parcel 166141964, Condo Unit 127, Condo Plan 102084533. The property is zoned M2 – Community Institutional Services District. (id:41462)