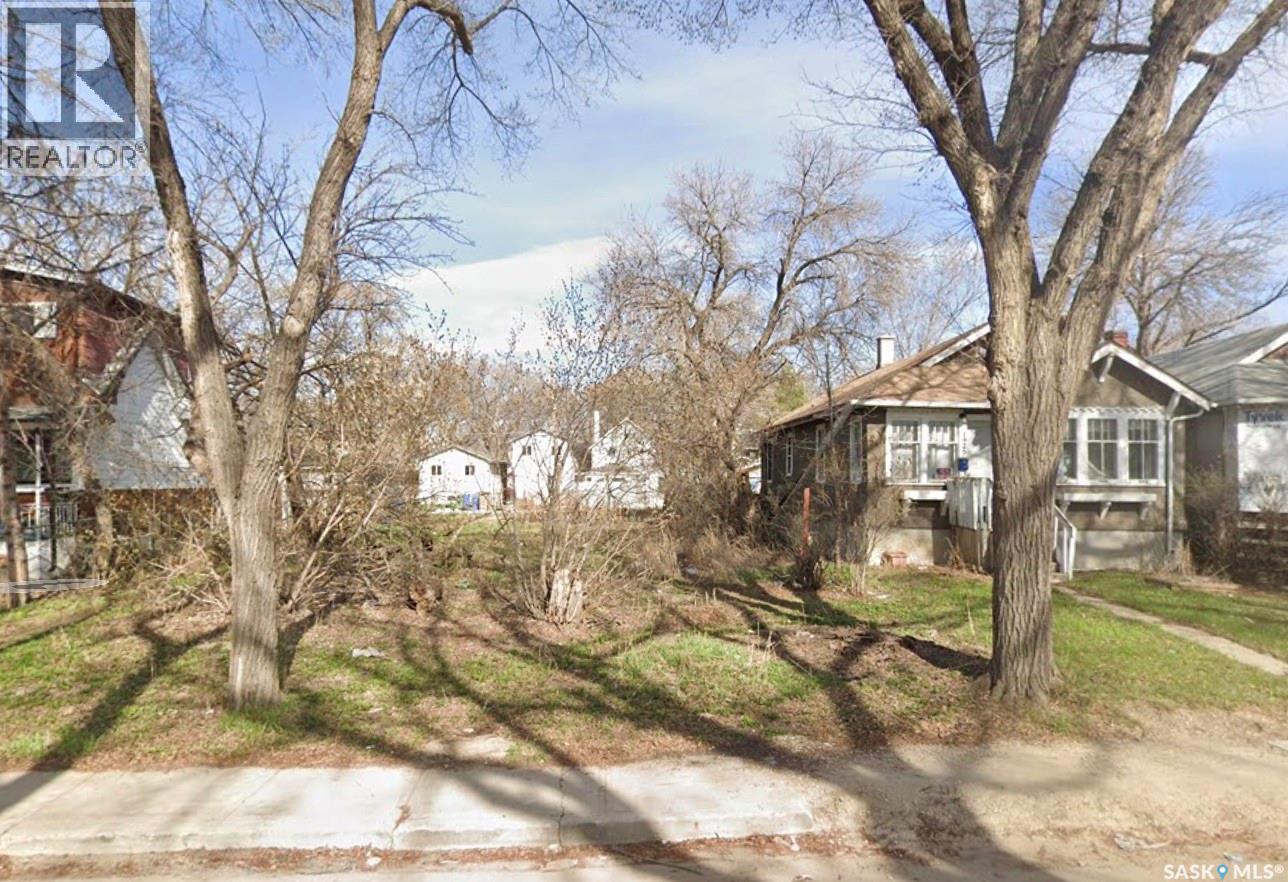
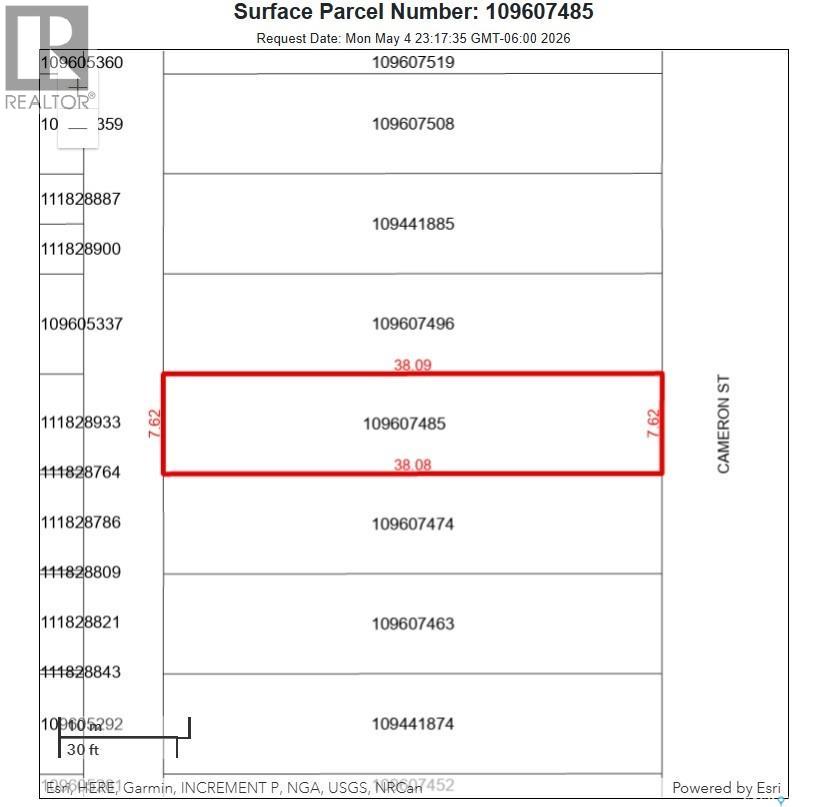
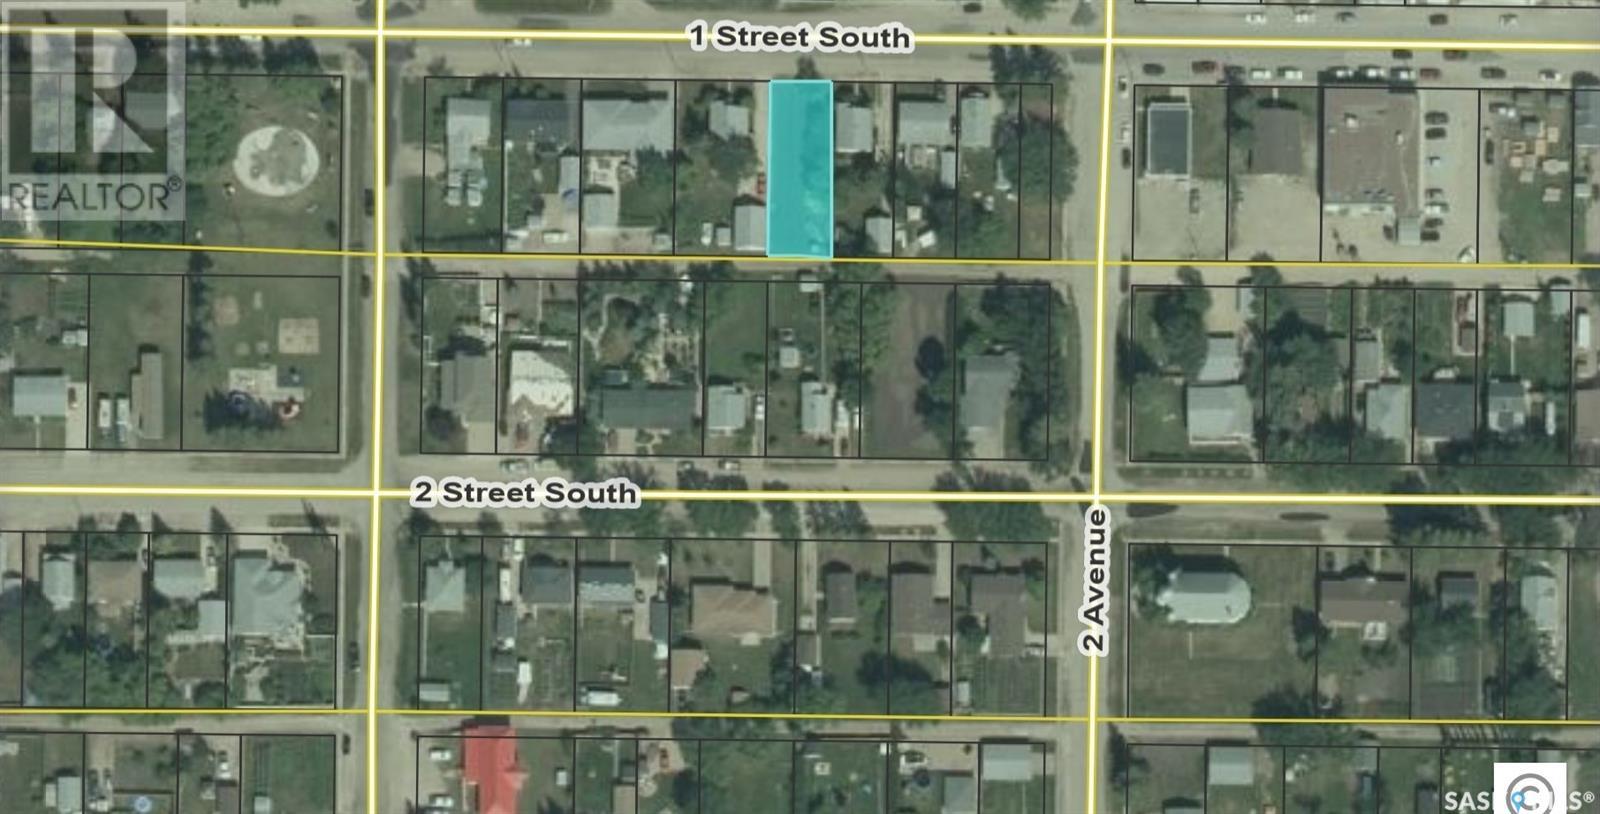
Prime investment opportunity! 50 ft x 125 ft lot with exceptional development potential. Ideal for builders, developers, and investors seeking a high-yield, multi-unit project. Buyer to perform their own due diligence regarding zoning, subdivision, and permitted uses. (id:41462)
Welcome to this vacant lot ideally located directly across from Albert School. This property presents an excellent opportunity for investors, builders, or those looking to construct a personal home or rental suites. Situated in a convenient and established neighborhood, the lot offers close proximity to parks, schools, and a variety of amenities, all within walking distance. Great potential for future development. (id:41462)
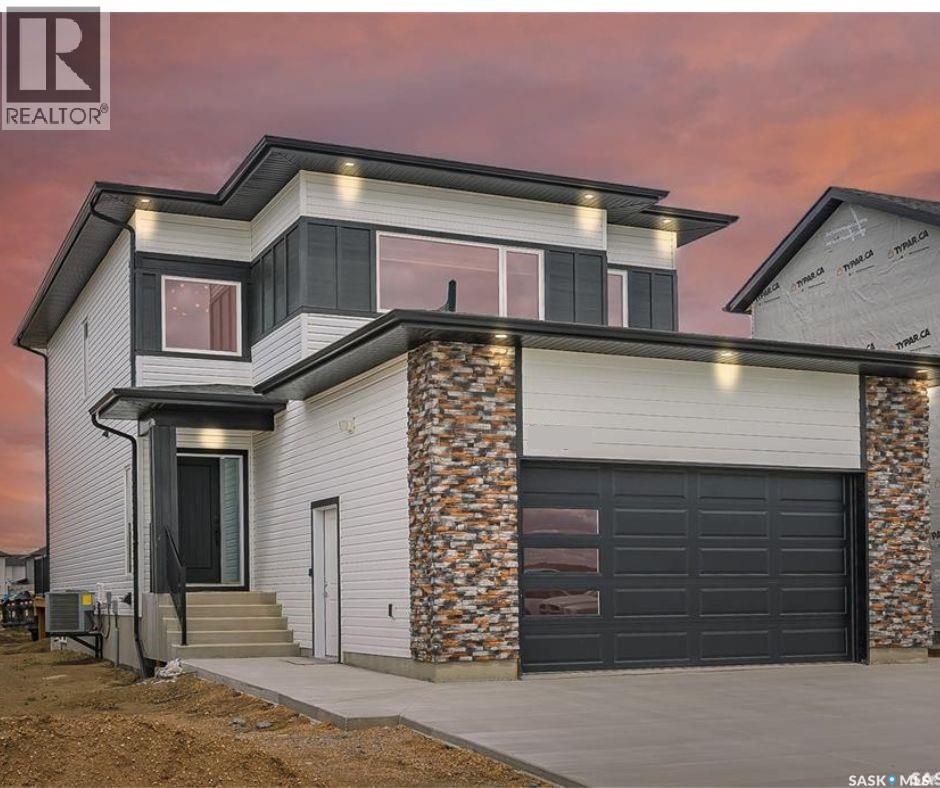
Step into the world of Luxury with this Stunning Custom Build Home that is thoughtfully designed with Comfort and Style in Mind, also its 2 Bedroom fully Developed Legal Basement Suit helps to offset the mortgage costs. Soaring Foyer and elegant Tile Flooring greets you which leads to a versatile office room right across a Full 4pc Bathroom. As you explore, you will fall in love with spacious open concept Living and Dining space that is flooded with natural light from massive windows throughout, Custom TV Wall adds charm to it aswell. Main Gourmet kitchen features High-end finishes, Oversized Island, Custom Cabinets is then complimented by an Additional Spice Kitchen equipped with Natural Gas Stove. The Second-floor welcomes you with a generously sized bonus room, One side of it, you will be amazed by the massive master bedroom featuring luxury 4pc en-suite with His/Her sinks, a walk-in closet and custom trim accent wall, whereas, the other side has 2 more impressive bedrooms with walk-in closets. This level also shares another meticulous 4pc bath and laundry room. Main Suit basement features another Bonus room for additional Office space or Gym. Finished legal basement suit is equipped with 2 spacious bedrooms, a 4pc bath, functional kitchen, living room, and laundry. Premium finishes & appliances and well planned layout makes it very desirable and perfect for rental income. Additional features include a Deck with a Natural gas hookup, 9ft Ceiling on all levels, above code framing with 15" OC, Heated 2 car attached garage with 220 Volt Plug-in, Bluetooth sound system on main floor, front landscaping and extra-wide driveway including pathway to basement suite. All Appliances, Heated/Insulated Garage, A/C, Zebra blinds package and Central vacuum are INCLUDED making it a move in ready Home! Don’t miss this opportunity—schedule your viewing today! ***Pictures from a previous similar built*** (id:41462)
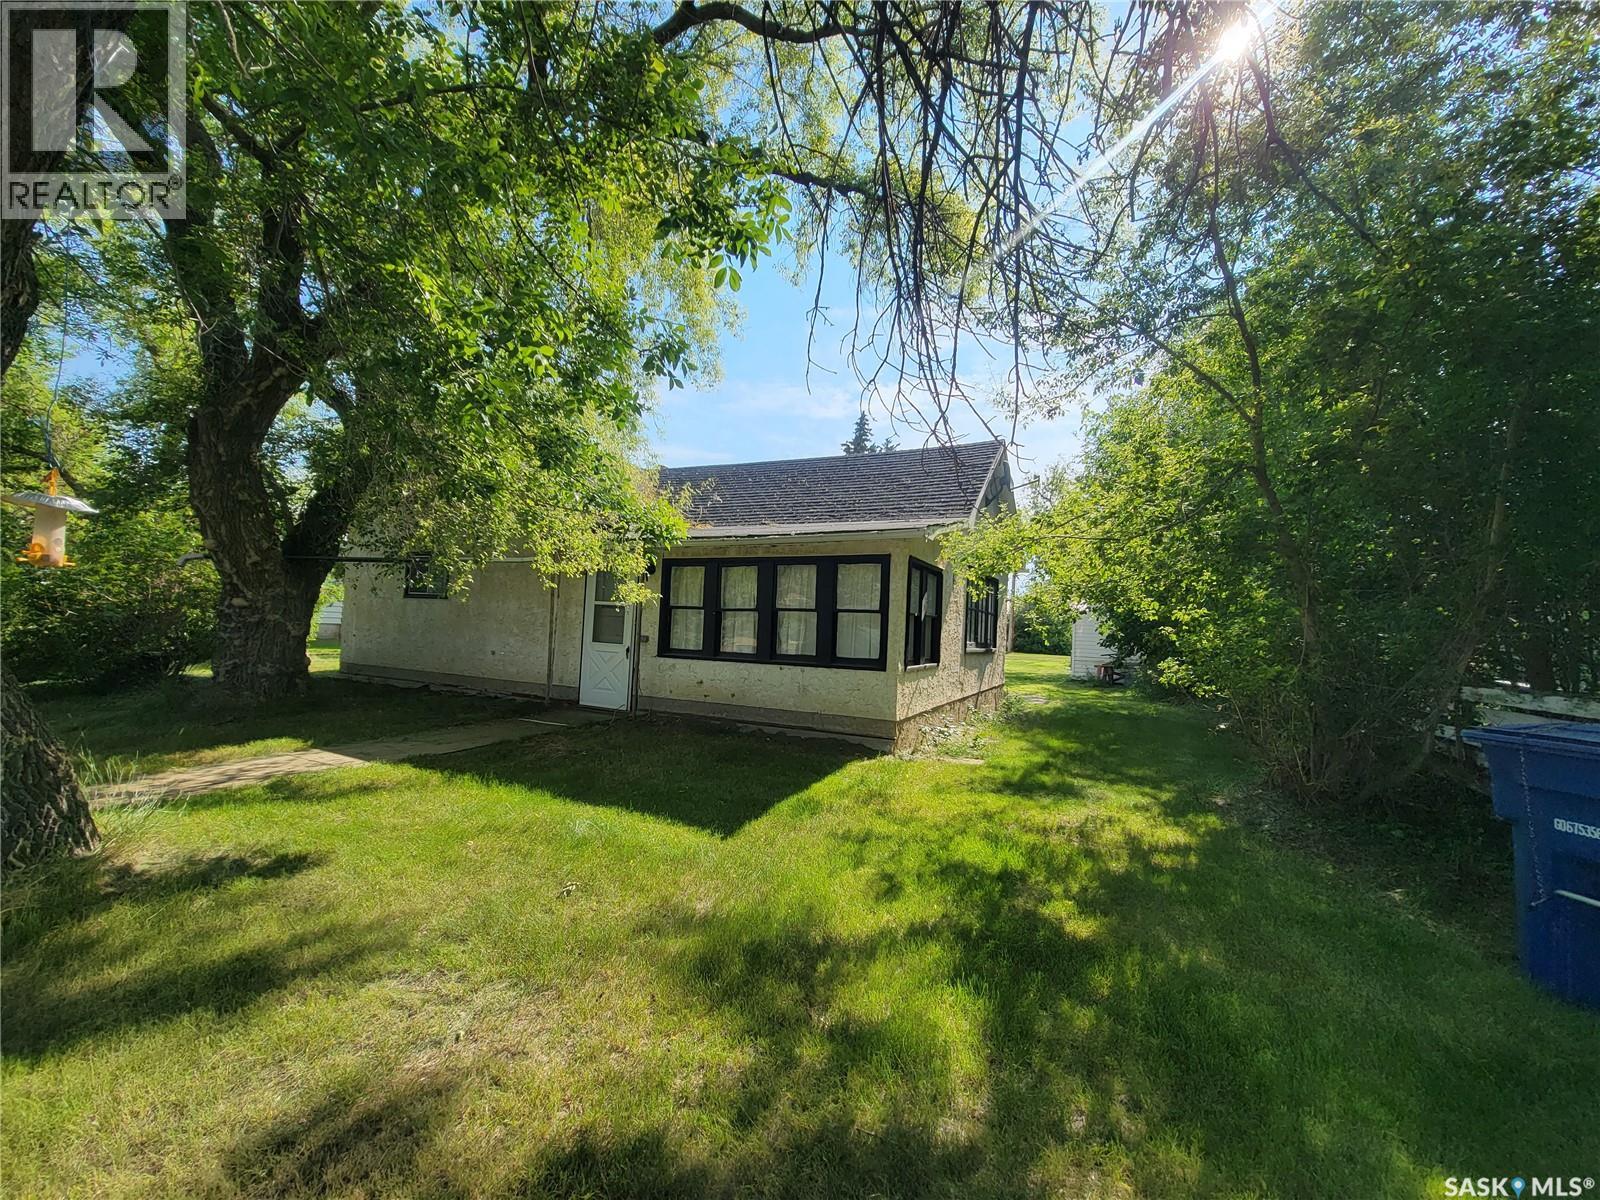
Escape the rent trap or start building your investment portfolio! Opportunity awaits first-time buyers, investors, or anyone looking to escape the cost and hustle of city life in the welcoming community of Cut Knife. Located at 202 Irvine Street, this property sits on a generous 113 x 115 ft lot and features a 1930-built bungalow offering 628 sq ft of living space with 2 bedrooms and 1 bathroom. Everything you need is conveniently located on the main level including a kitchen/dining area, living room, enclosed front veranda, two bedrooms, and a 4-piece bathroom with brand new toilet, vanity, and flooring. The back porch houses your laundry and provides access to the cellar which offers additional storage along with the furnace, water heater, sump pump, and an old cistern with hand pump. Outside you’ll find plenty of space to enjoy with a private treed yard, raspberry bushes, workshop, and single detached garage. Shingles were replaced within the last year, adding extra value to this affordable property full of potential. (id:41462)
Flat land ready for your new home. Fine location in a small town beautiful location. 2 lots and titles. Each 25×140. 45 minutes from prince albert. Few minutes from wakaw lake. Each lot $8000 or together $16000. (id:41462)
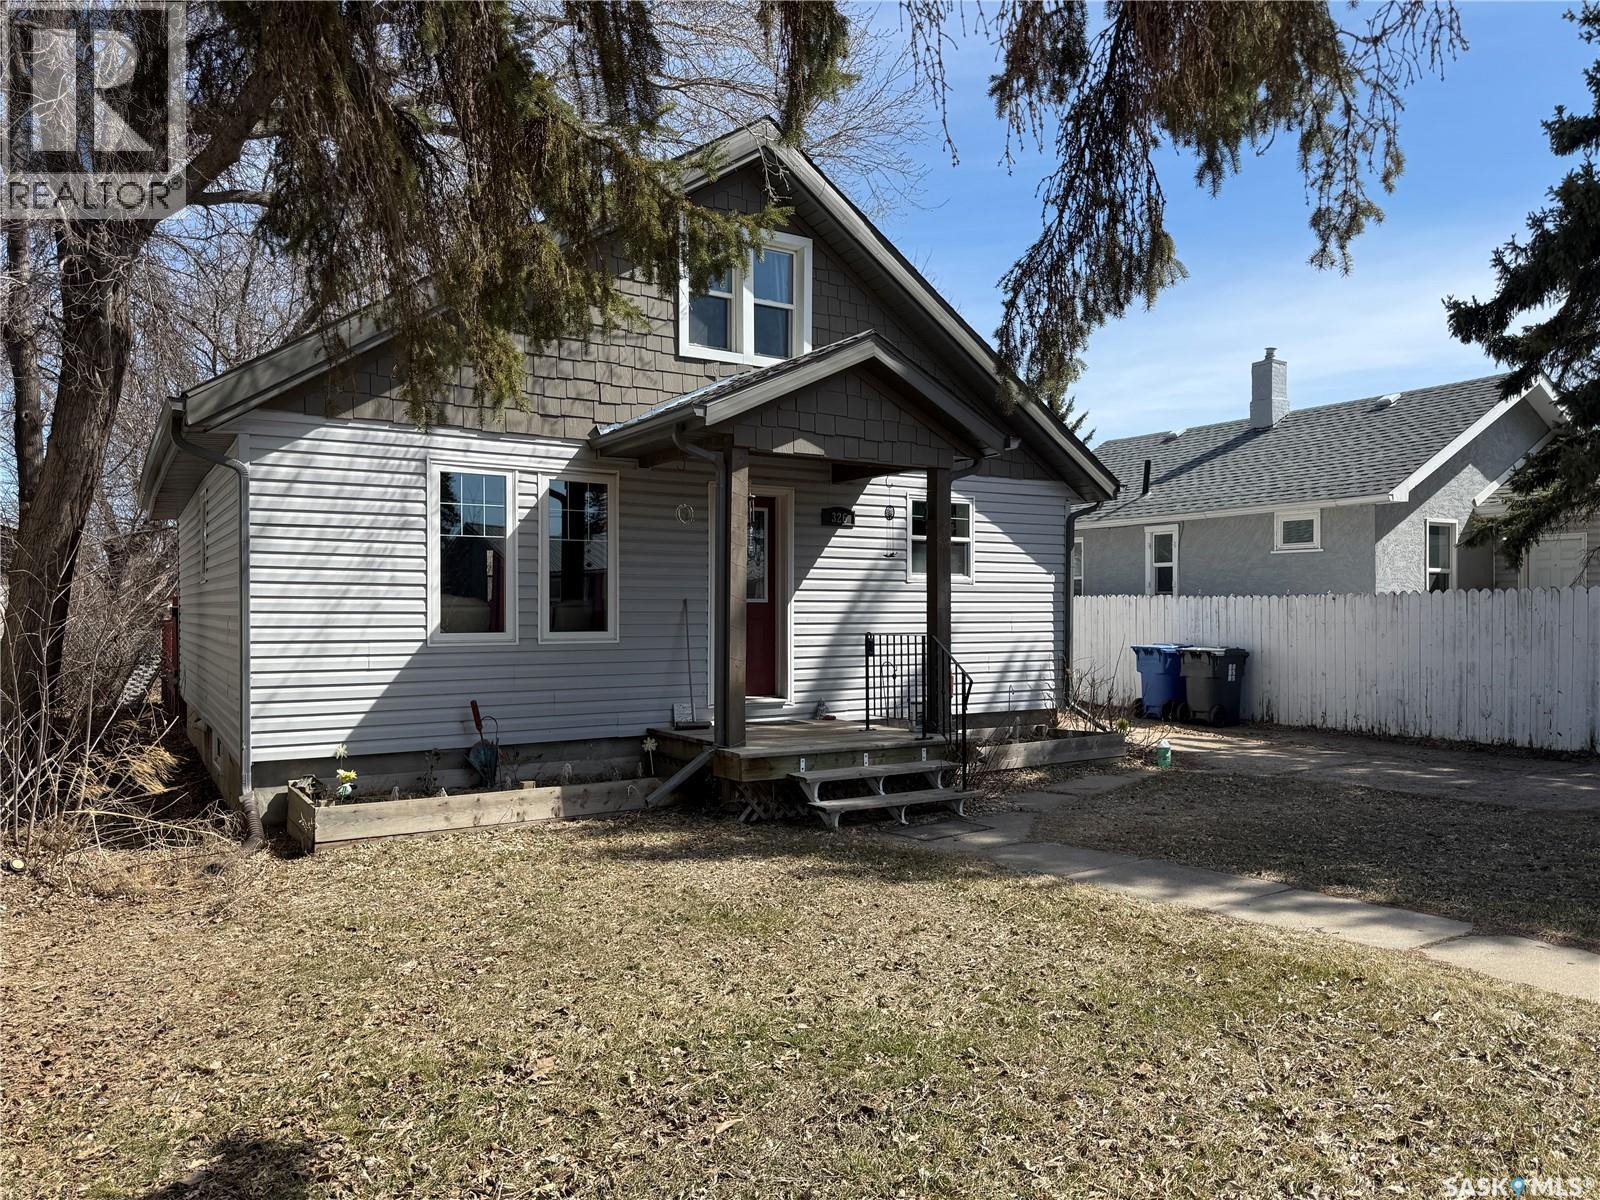
If you’ve been looking for a well-kept home with character and a comfortable layout, 326 5th Ave W in Melville is definitely one to have a look at. This charming 1½ storey home, built in 1944, offers 1,164 sq ft over two levels and has a warm, welcoming feel from the moment you step inside. The main floor features a tiled entrance that opens into a bright and comfortable living room with hardwood floors. The eat-in kitchen offers plenty of room for everyday meals and visiting over coffee, complete with a practical peninsula breakfast bar that adds extra prep space and casual seating. The fridge, stove, built-in dishwasher, microwave range hood, washer, and dryer are all included. The primary bedroom is conveniently located on the main floor, while the second bedroom upstairs offers a private retreat that would also work beautifully as a guest room, office, or hobby space. There is ample storage space in the full basement, along with important mechanical updates already taken care of, including an upgraded high-efficiency furnace, water heater, and electrical panel. Whether you’re thinking about stepping into home ownership for the first time, looking for a manageable place to call your own, or considering a property with an established tenant already in place, this home offers plenty of potential for its next chapter. The home is currently tenant occupied and 24 hours notice is needed for showings. (id:41462)
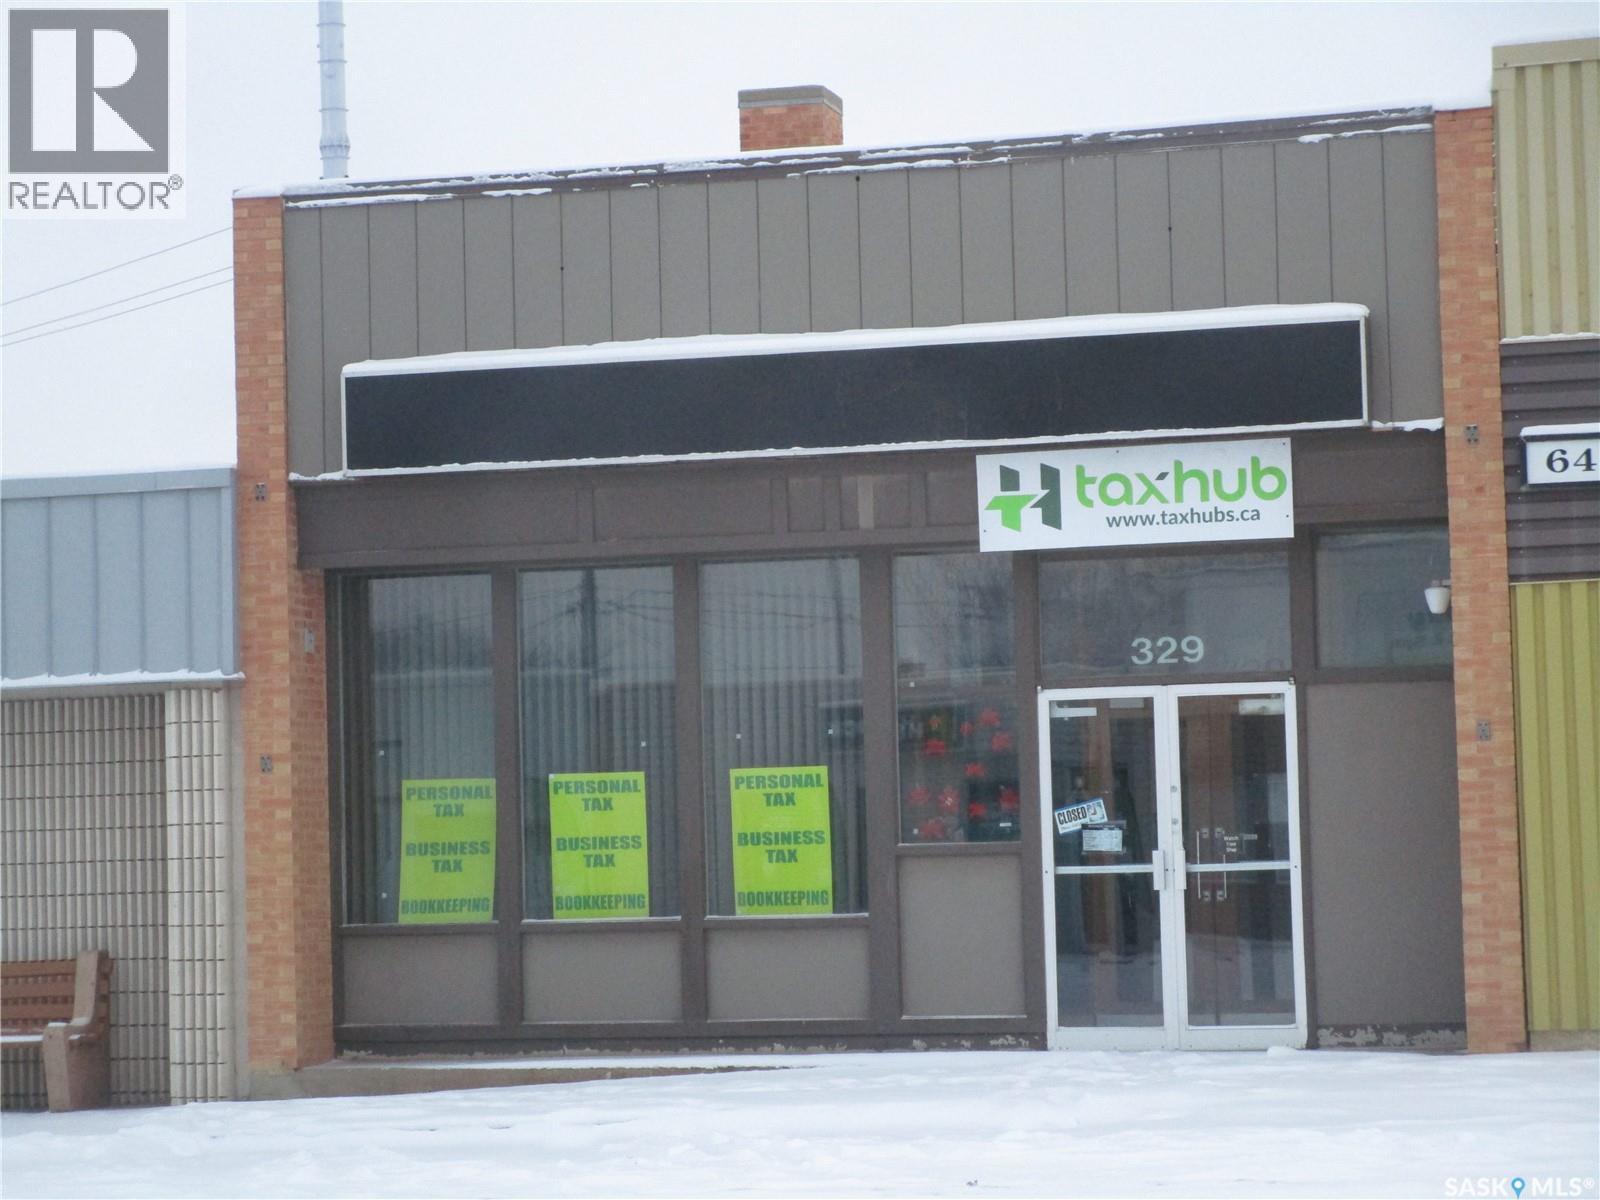
EXCELLENT LOCATION IN THE TOWN OF ASSINIBOIA, SASKATCHEWAN. Attractive building with so much to offer. Will make a great office building with three offices and an inviting walk in area separated by a counter with a reception area.. The wide stairs lead you to the basement area which has so much storage, a vault, 2 bathrooms and a great staff room. WELL MAINTAINED AND WAITING FOR YOU!. (id:41462)
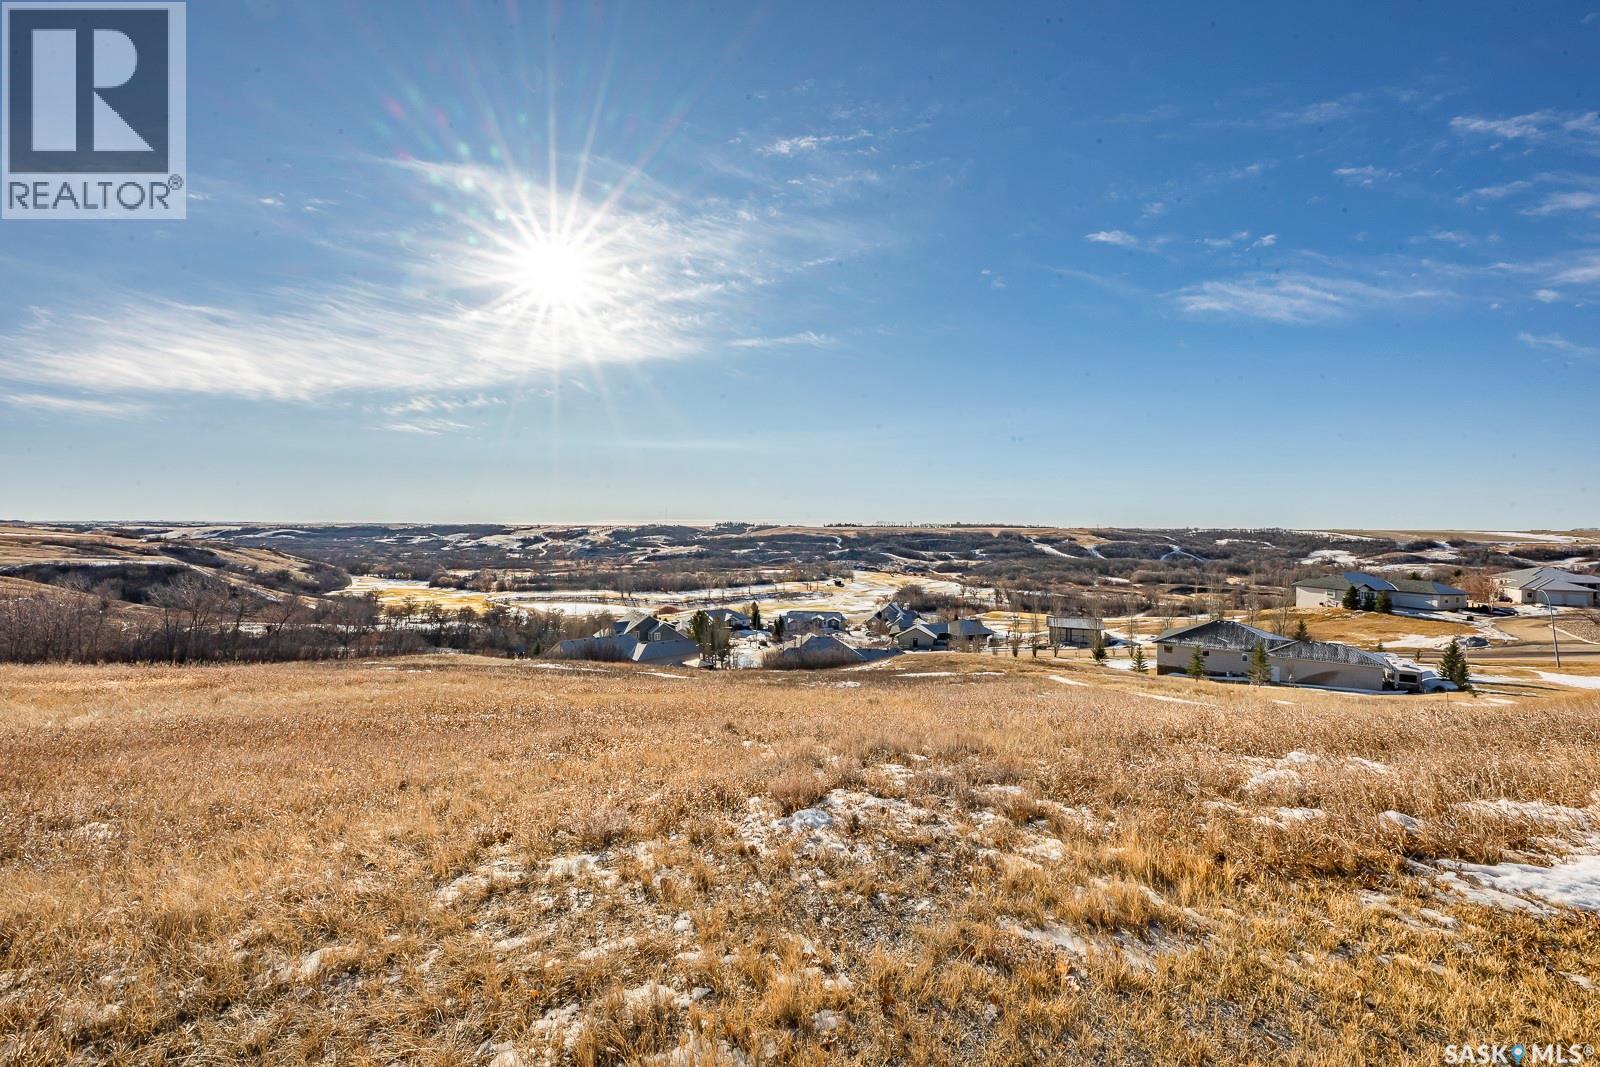
Build your dream home at 75 Deercrest Run and experience panoramic prairie views overlooking the breathtaking Qu’Appelle Valley. This exceptional 0.62-acre pie-shaped lot offers the perfect blend of peaceful country living and convenient access to nearby amenities. Designed for a walk-out build, this property provides an ideal opportunity to capture the valley’s natural beauty in every season. Located just minutes from one of Saskatchewan’s premier golf courses, you’ll enjoy a lifestyle that balances recreation, tranquility, and community. The charming town of Lumsden is only a short drive away, offering gas, groceries, schools, and essential services. Regina is an easy 15-minute commute, making this location perfect for professionals seeking space without sacrificing convenience. Whether you’re planning your forever home, a retirement retreat, or a place to raise your family, this Deer Valley lot delivers stunning scenery, privacy, and lasting value. Contact your agent today for full details and to secure this incredible opportunity. (id:41462)
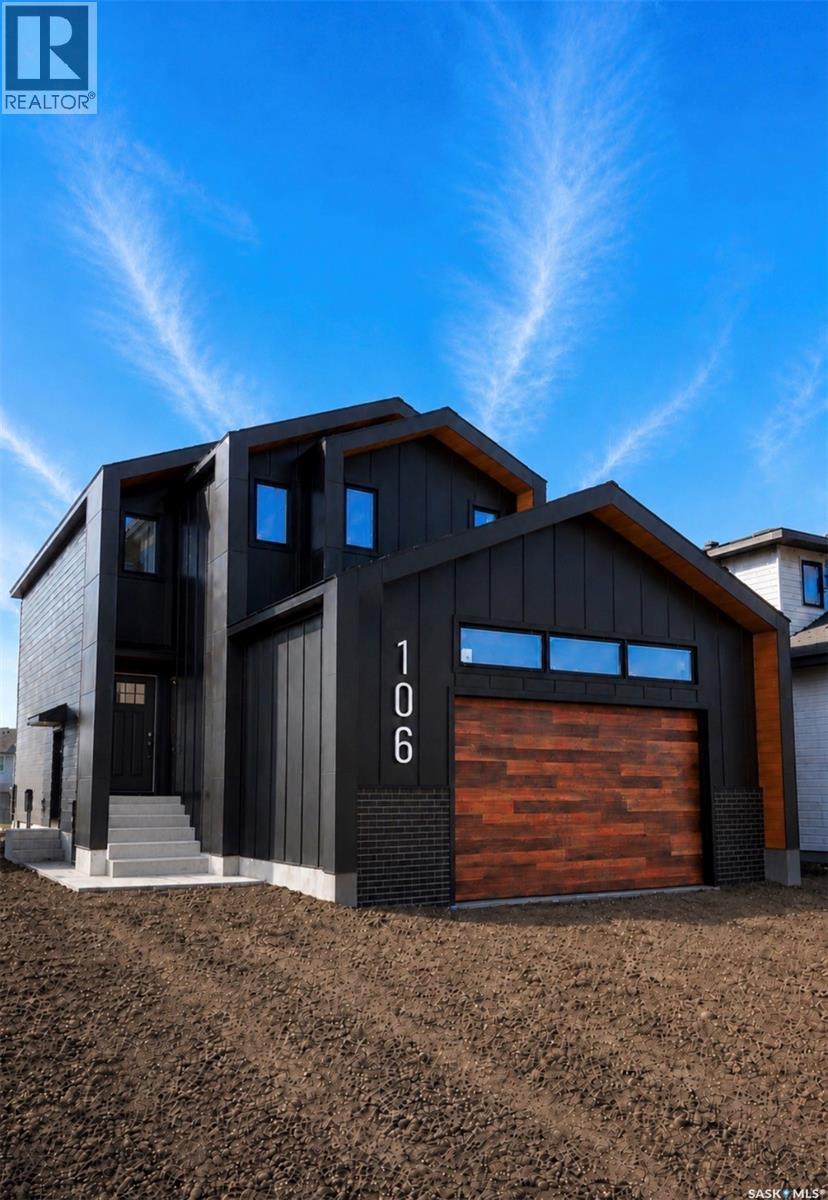
Welcome to 106 Cockroft Manor — where thoughtful design meets everyday luxury. Perfectly positioned on a green backing lot, this home offers a peaceful setting to enjoy summer mornings under the covered deck, coffee in hand, with uninterrupted views and privacy. Inside, the home is carefully curated from top to bottom, featuring 3 bedrooms and 3 bathrooms, including a spacious primary retreat with a 5-piece ensuite and walk-in closet. Large triple-pane windows fill the space with natural light, complemented by a beautifully designed feature wall. Attention to detail is evident throughout — from upgraded luxury vinyl plank flooring to toe-kick and valence lighting. Function meets design with a generous pantry seamlessly connected to a custom mudroom for everyday convenience. The kitchen is anchored by a stunning waterfall quartz island, complete with hidden touch-less storage, and dovetail cabinets running all the way to the ceiling- for that elevated look. Additional upgrades include custom cabinetry, 9-ft ceilings, solid maple railings, 8-ft doors, upgraded lighting, stainless steel appliances, insulated and heated garage, and much more. Step outside to a fully landscaped front and backyard, featuring a covered deck with an awning and an irrigation system controlled directly from your phone for convenience. At Elevation Design + Build, we believe in quality, comfort, and convenience, which is why our homes come with the full package; appliances, landscaping, driveway, a heated garage, and an extensive amount of upgrades. A striking architectural exterior sets this home apart- featuring bold framed rooflines, Hardie Board siding, modern ChamCladding, and warm wood accents that create a timeless yet modern aesthetic rarely found in today's market. This home will not only hold its value- it will grow it. Photos are a display of our previous builds, for reference. Exterior Photos: Renderings. Estimated Completion: Mid Summer. (id:41462)

Welcome to this bright and inviting 2-bedroom condo in the concrete Westfield Twins, ideally located in sought-after Albert Park. This well-appointed unit features open-concept living with an island kitchen offering abundant cabinetry and prep space, flowing effortlessly into a spacious living area with balcony access—perfect for relaxing or entertaining. Both bedrooms are generously sized with large windows, complemented by a functional 3-piece bathroom. Residents enjoy a well-managed building with exceptional amenities including an indoor swimming pool, sauna, fitness area, elevator, amenities room, shared laundry, and wheelchair accessibility. Condo fees include power, water, sewer, exterior maintenance, snow removal, insurance, and reserve fund contributions, making this a fantastic low-maintenance lifestyle opportunity close to Southland Mall and south-end conveniences. (id:41462)
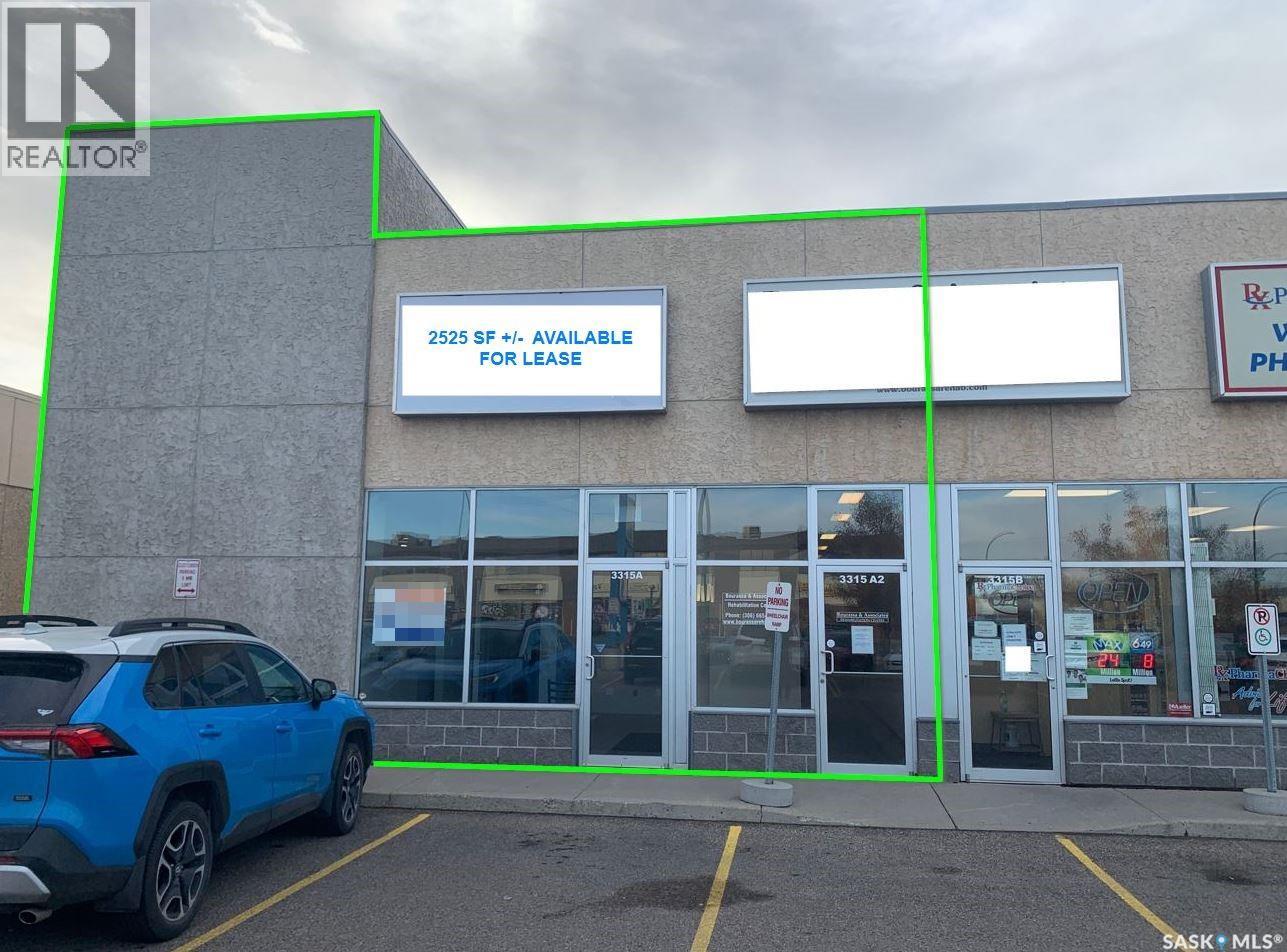
Prominent retail location available with excellent exposure on the corner of Fairmont Dr. and Fairlight Dr. Located next to the Westwinds Primary Health Centre in the Confederation business district. Professionally managed and well maintained property. Currently built out for previous medical use which includes exam rooms, reception area, staff areas and one (1) fully accessible washroom. Other current uses at property include Pharmacy and Veterinarian Clinic. There are 53 full size parking stalls available for common use. Unit A - 2525 SF. $18.00 PSF Net Rent; $8.90 PSF Occupancy Cost (inc. Property Tax); Net Rent ($3,787.50) + Occupancy Costs ($1,872.71) = $5,660.21 + GST per month. (id:41462)
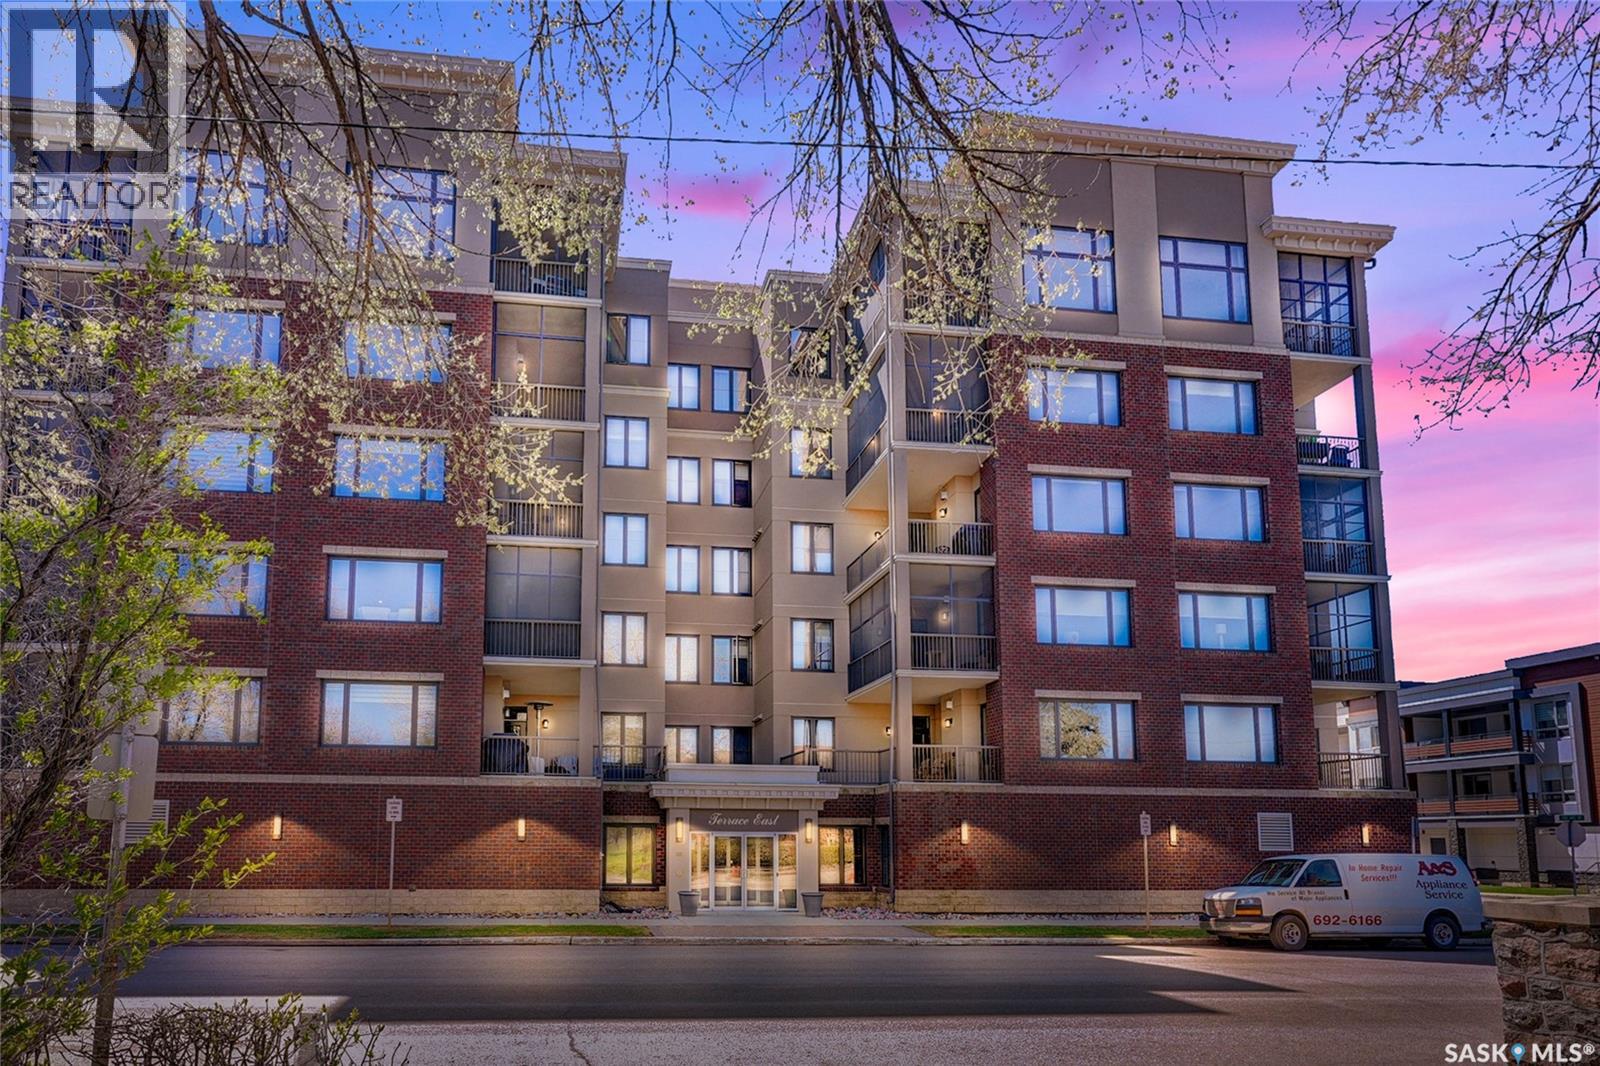
Experience unparalleled elegance and sophistication in this extraordinary residence at Terrace East overlooking beautiful Crescent Park. Designed for luxury living, this stunning condo showcases granite throughout, newer hardwood flooring in the main living areas, tile flooring, soaring 12-ft ceilings, 8-ft solid core doors, and expansive floor-to-ceiling windows flooding the home with natural light. Enjoy access to 2 balconies, including a private screened-in retreat. The grand open-concept living space is highlighted by a gas fireplace with A/V hookups and a built-in sound throughout. The spacious dining area easily accommodates large gatherings, while the chef-inspired kitchen features a massive island, ceiling-height cabinetry, pantry, premium appliances, and trash compactor. An additional flex area offers room for a games area, bar, or lounge, with patio doors leading to the NW balcony where you can take in spectacular city skyline views and summer sunsets. Both balconies include natural gas hookups and are structurally reinforced for a future hot tub. This impressive layout offers 3 bedrooms plus a den that could serve as a 4th bedroom. The private primary suite, located in the east wing, features a luxurious ensuite with dual sinks, glass/tile shower, and an exceptional walk-in closet. The adjoining den opens to the screened NE balcony, perfect for enjoying morning sunrises. The west wing hosts 2 additional bedrooms with Jack & Jill access to a 4pc. bath with soaker tub & custom tilework, plus an additional 2pc. bath. Terrace East is a secure luxury building offering 2 underground parking stalls, guest suite, fitness room, library, and mail room. Located just steps from shopping, restaurants, spas, and only 2 blocks from downtown, this prestigious address combines convenience with executive living. Click the multimedia link for a full virtual tour and discover one of the province’s finest condominium residences. (id:41462)