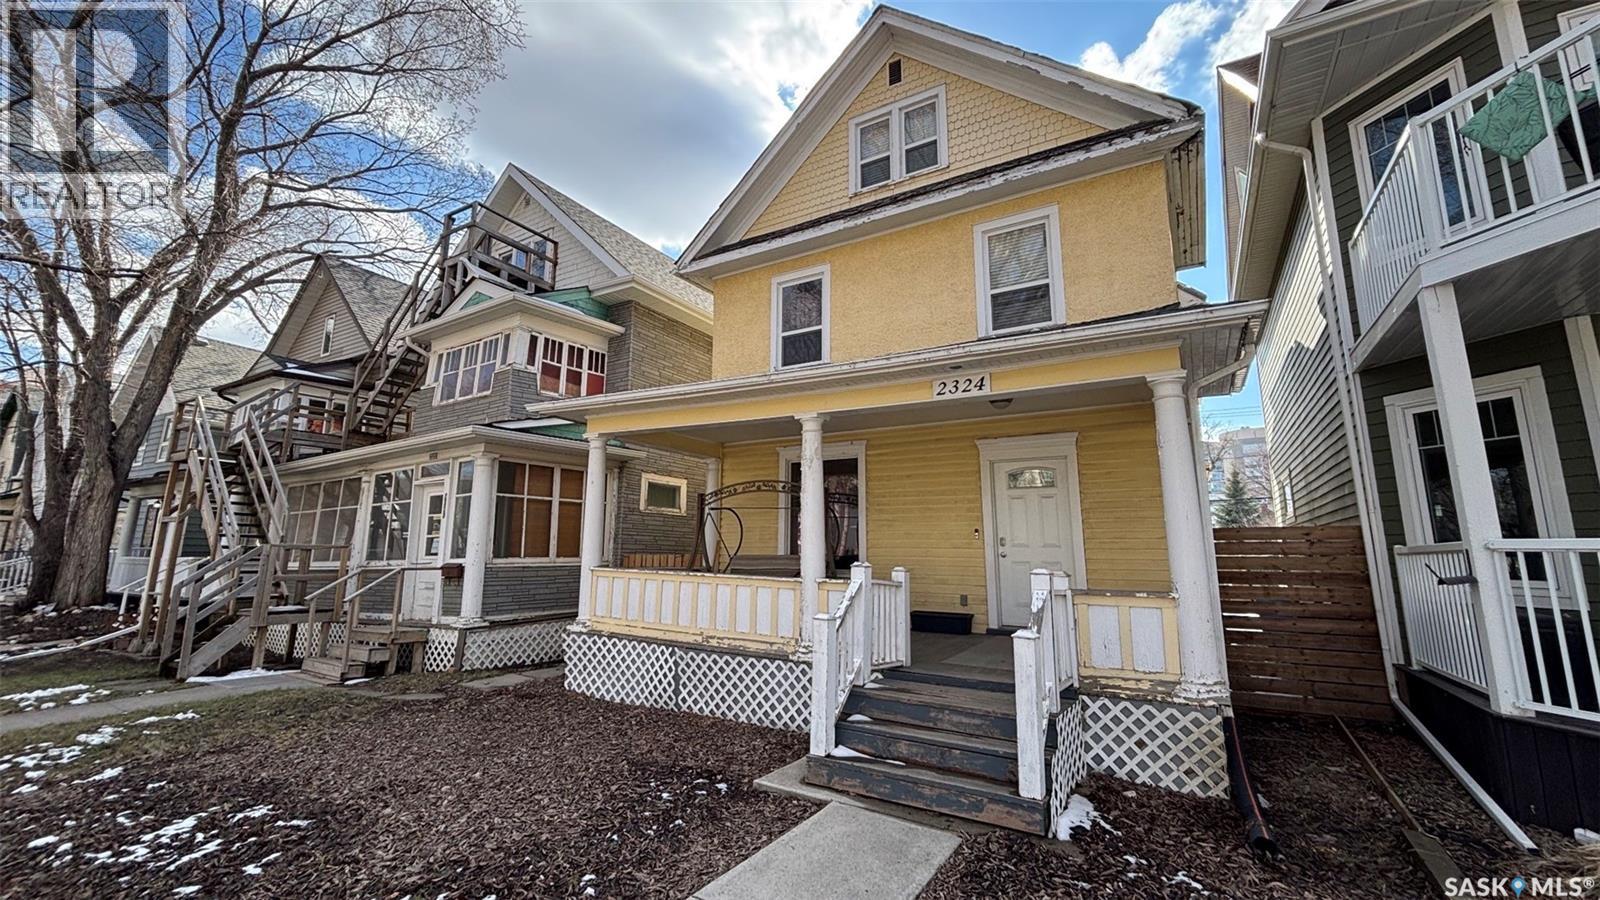
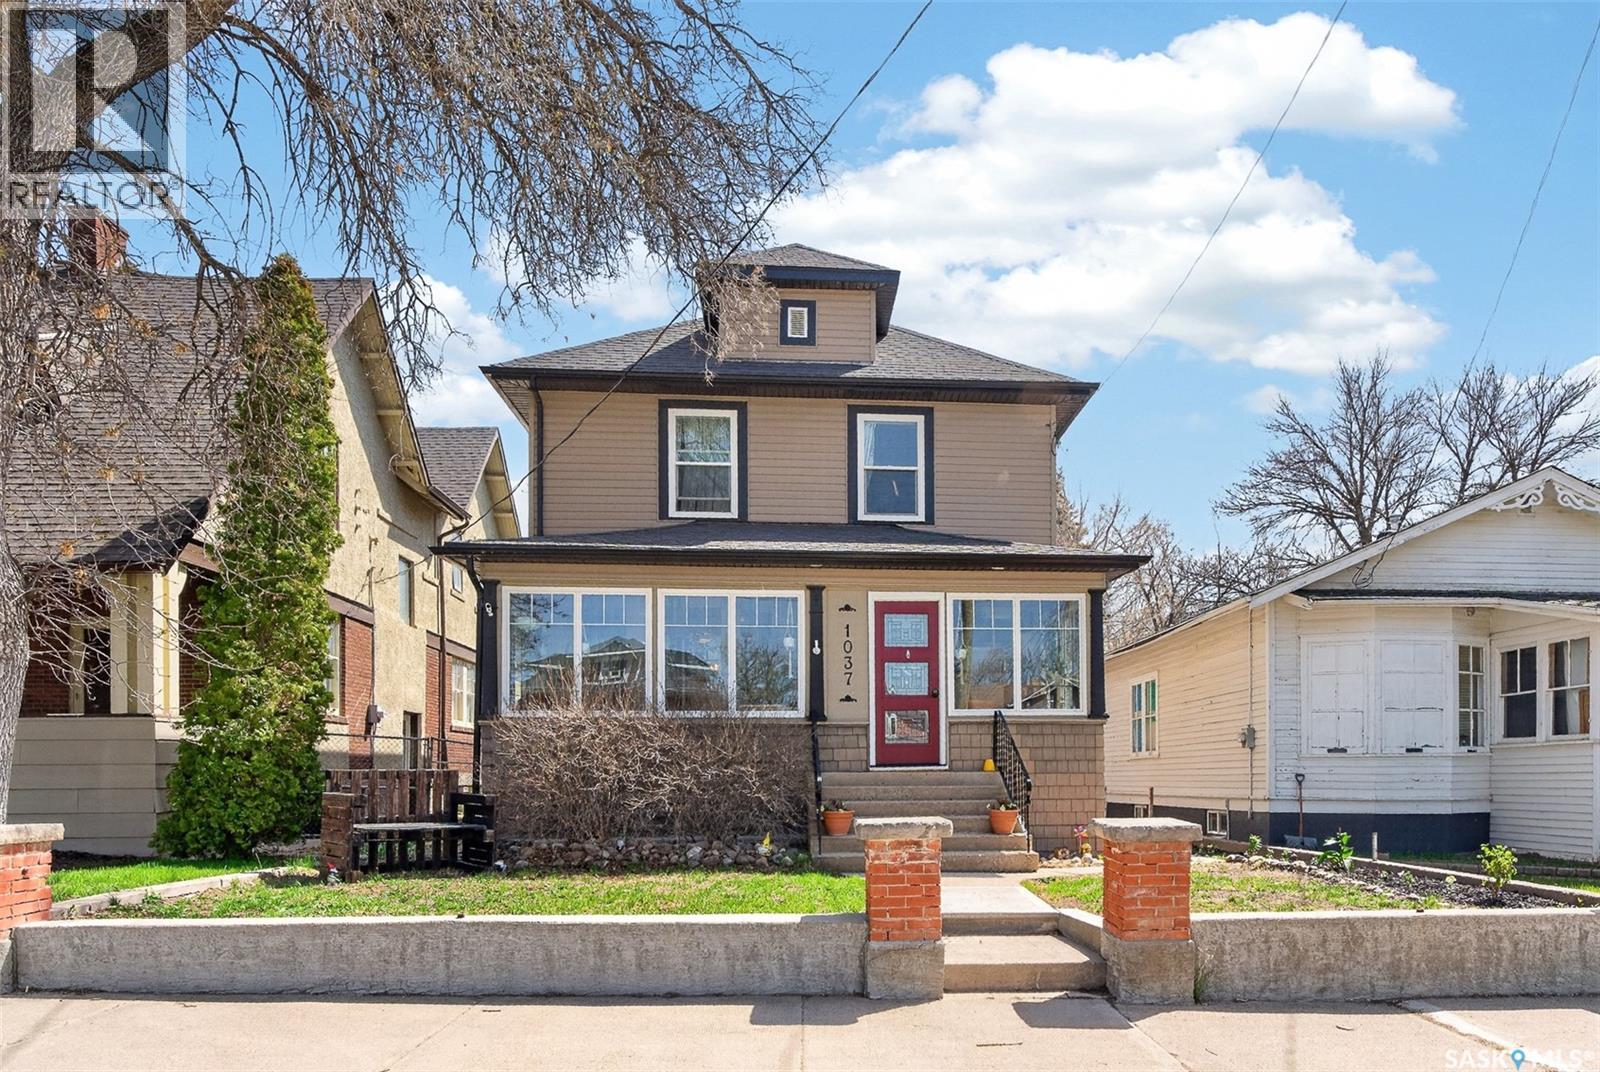
Great opportunity in the General Hospital neighbourhood with this 2½ storey character home offering over 1,400 sq. ft., 4 bedrooms and 3 bathrooms. This property has undergone extensive renovations over the years. The home would be best suited for a buyer prepared to do some drywall repair, paint, and shingles to restore it to its full potential. Major upgrades have already been completed, including a new basement slab, braced foundation walls, updated electrical and plumbing, replacement of the sewer line under the home and stack, high efficiency furnace, and high efficiency water heater. All three bathrooms have been renovated, and most windows have been replaced. The main floor was redesigned to an open concept layout with engineered beam support, featuring an updated kitchen and flooring. The second level offers three spacious bedrooms and a full 4-piece bathroom including a corner jetted tub and stand alone shower. The third floor is dedicated to a large primary bedroom complete with a 4-piece bath. Additional features include a double detached garage, fenced yard, and a welcoming front veranda. This is a solid home with significant mechanical and structural upgrades already completed is an excellent opportunity for investors or buyers looking to add value with cosmetic improvements. (id:41462)
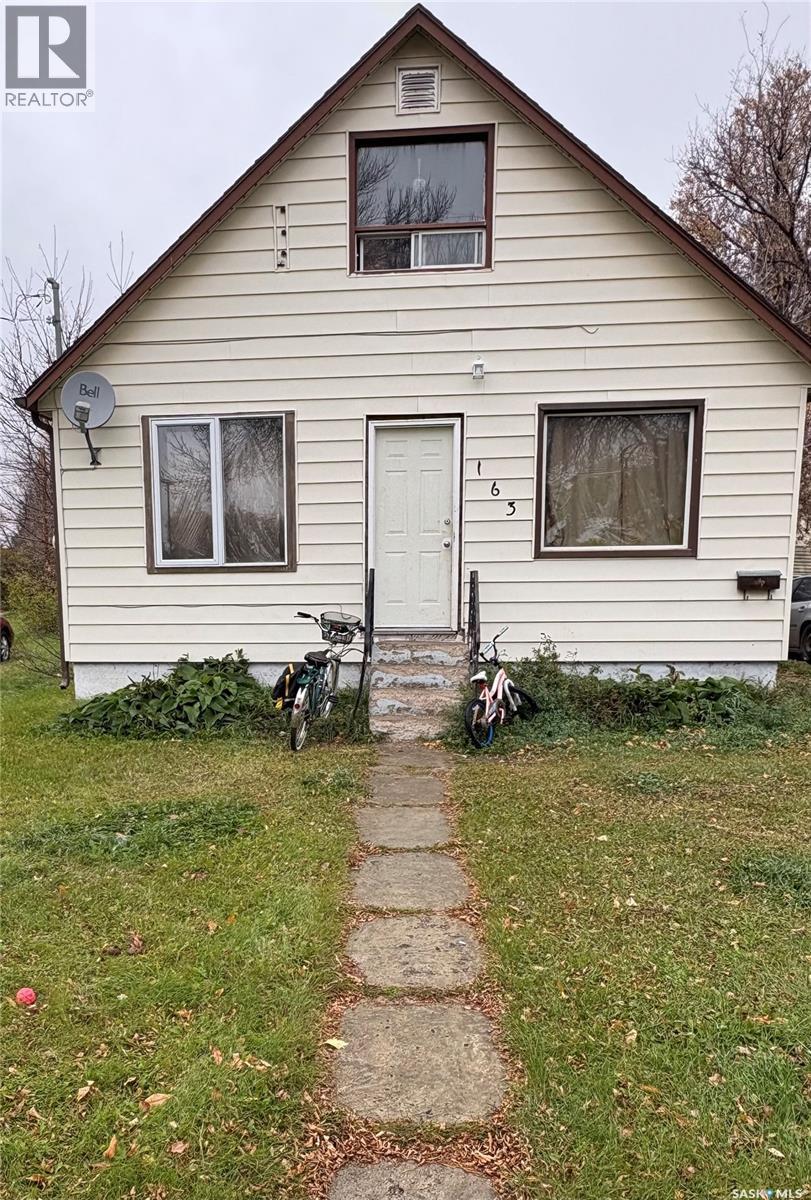
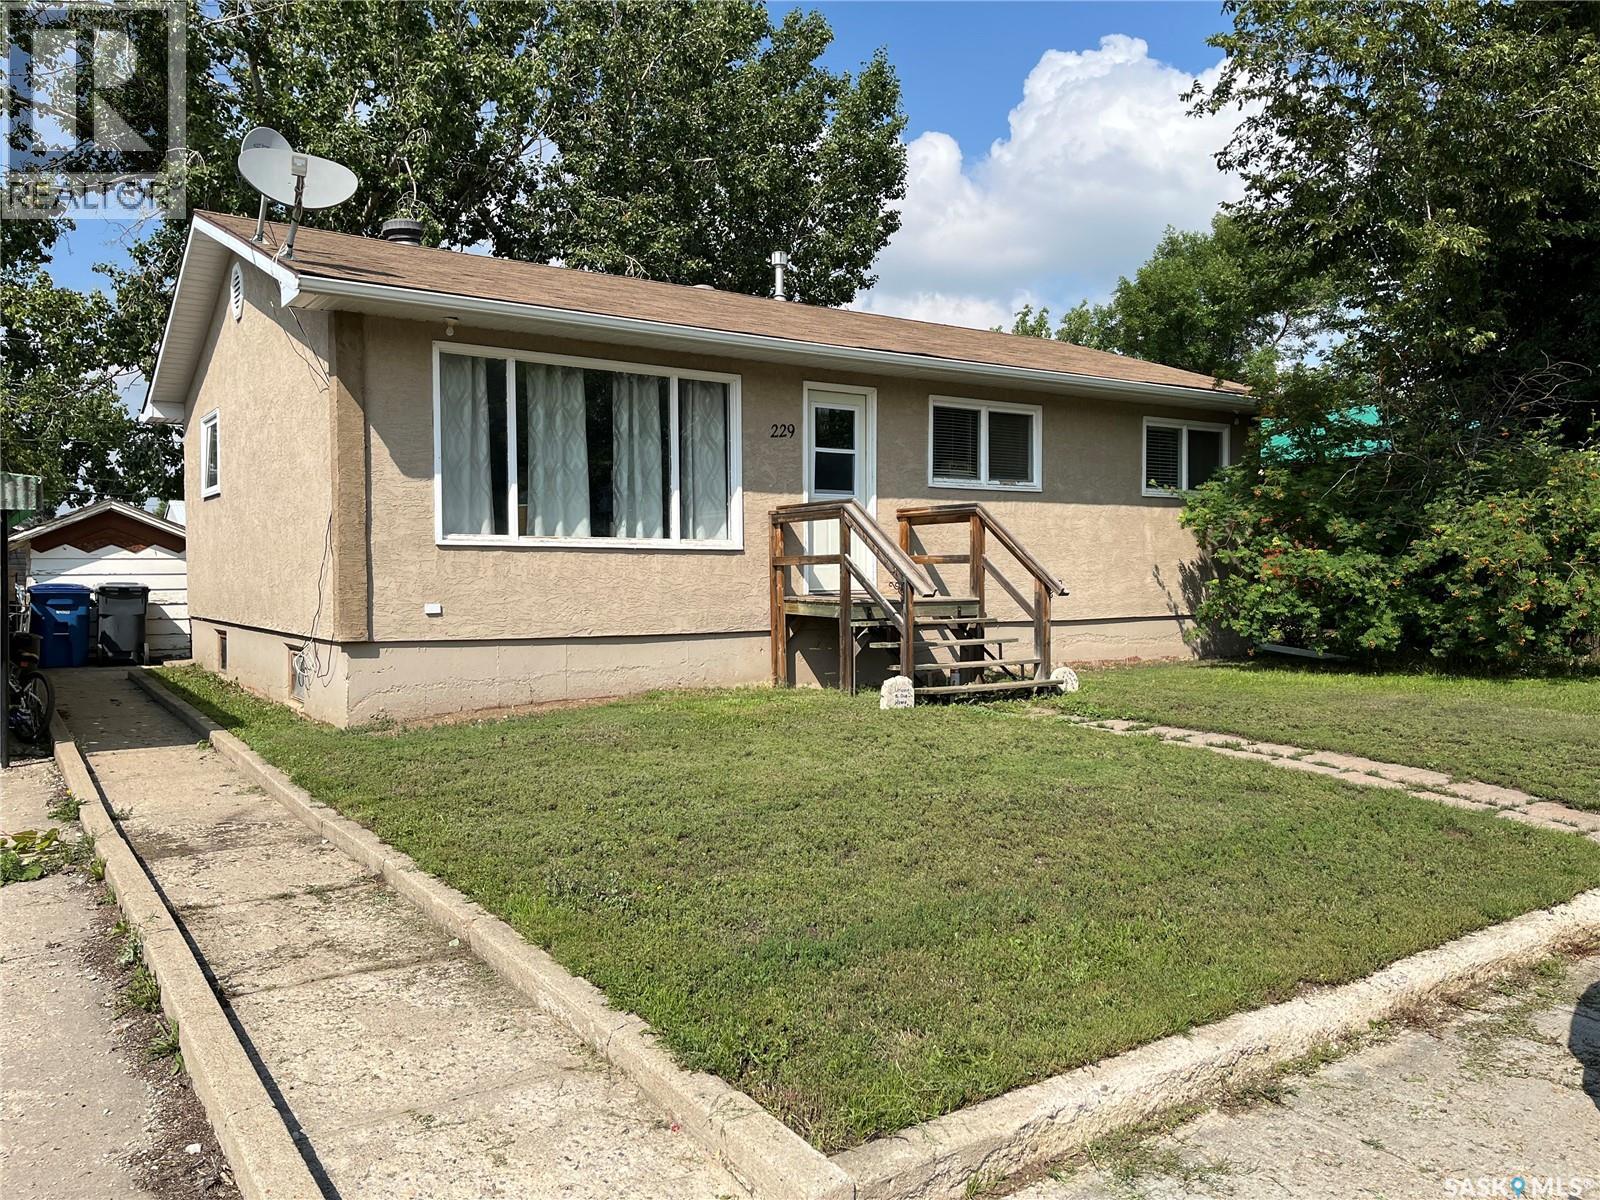
Great investment opportunity. Three bedroom, one bath, close to the high school. Current owners get $1100 and the tenant pays all utilities. (id:41462)
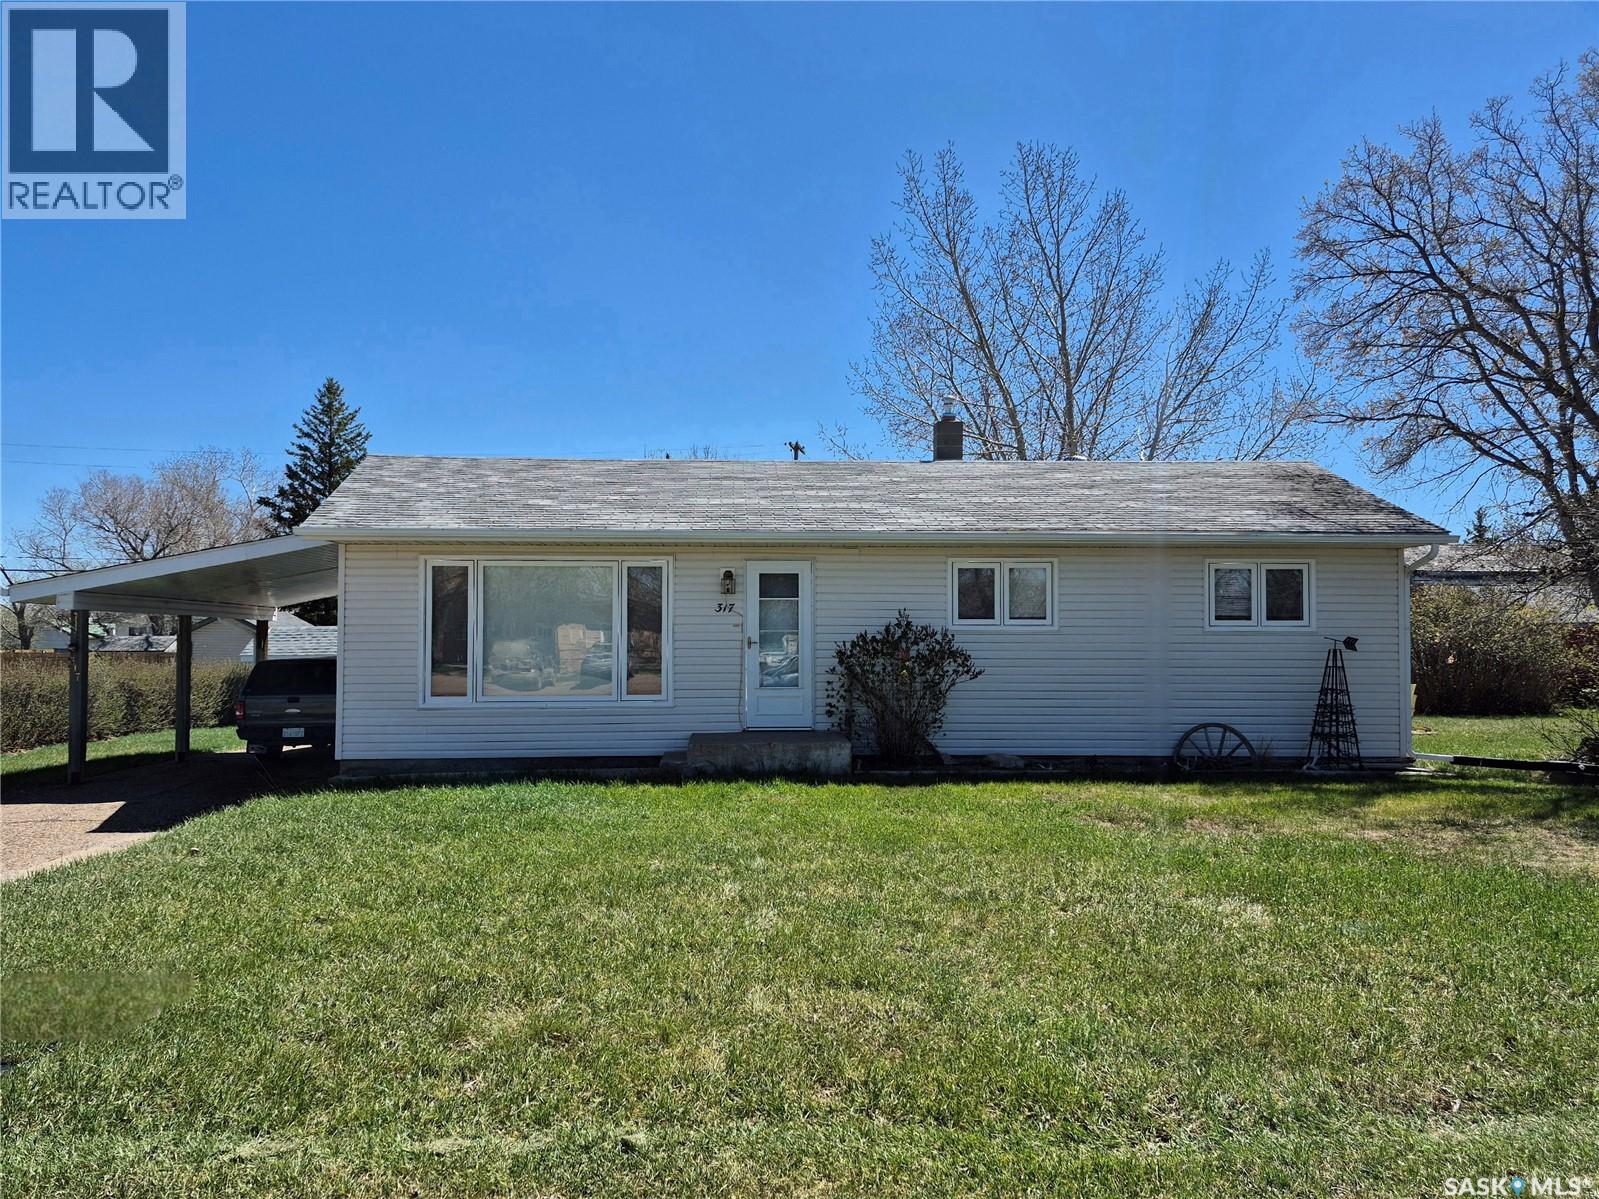
Pride of ownership shines throughout this lovingly maintained 1,176 sq. ft. home, solidly built in 1960 and thoughtfully updated over the years. Meticulously clean and exceptionally well cared for, this property offers space, comfort, and charm both inside and out. The main floor features a spacious U-shaped kitchen with white cabinetry and appliances, three generously sized bedrooms, main floor laundry, PVC windows throughout, and an abundance of storage. Downstairs, you’ll find even more room to enjoy with a huge family room, dedicated office space, built-in bookshelves, and a workshop area—ideal for hobbies or projects. A newer high-efficiency furnace keeps the home cozy in winter, while central air provides comfort all summer long. Step outside and be amazed by the massive 12,000 sq. ft. lot—one of the largest you’ll find in Ponteix! This incredible outdoor space includes a large garden area, two sheds, a charming playhouse, and even a barn, offering endless possibilities for families, gardeners, or hobbyists. A rare opportunity to own a spacious, move-in-ready home on an extraordinary lot in a welcoming community! (id:41462)
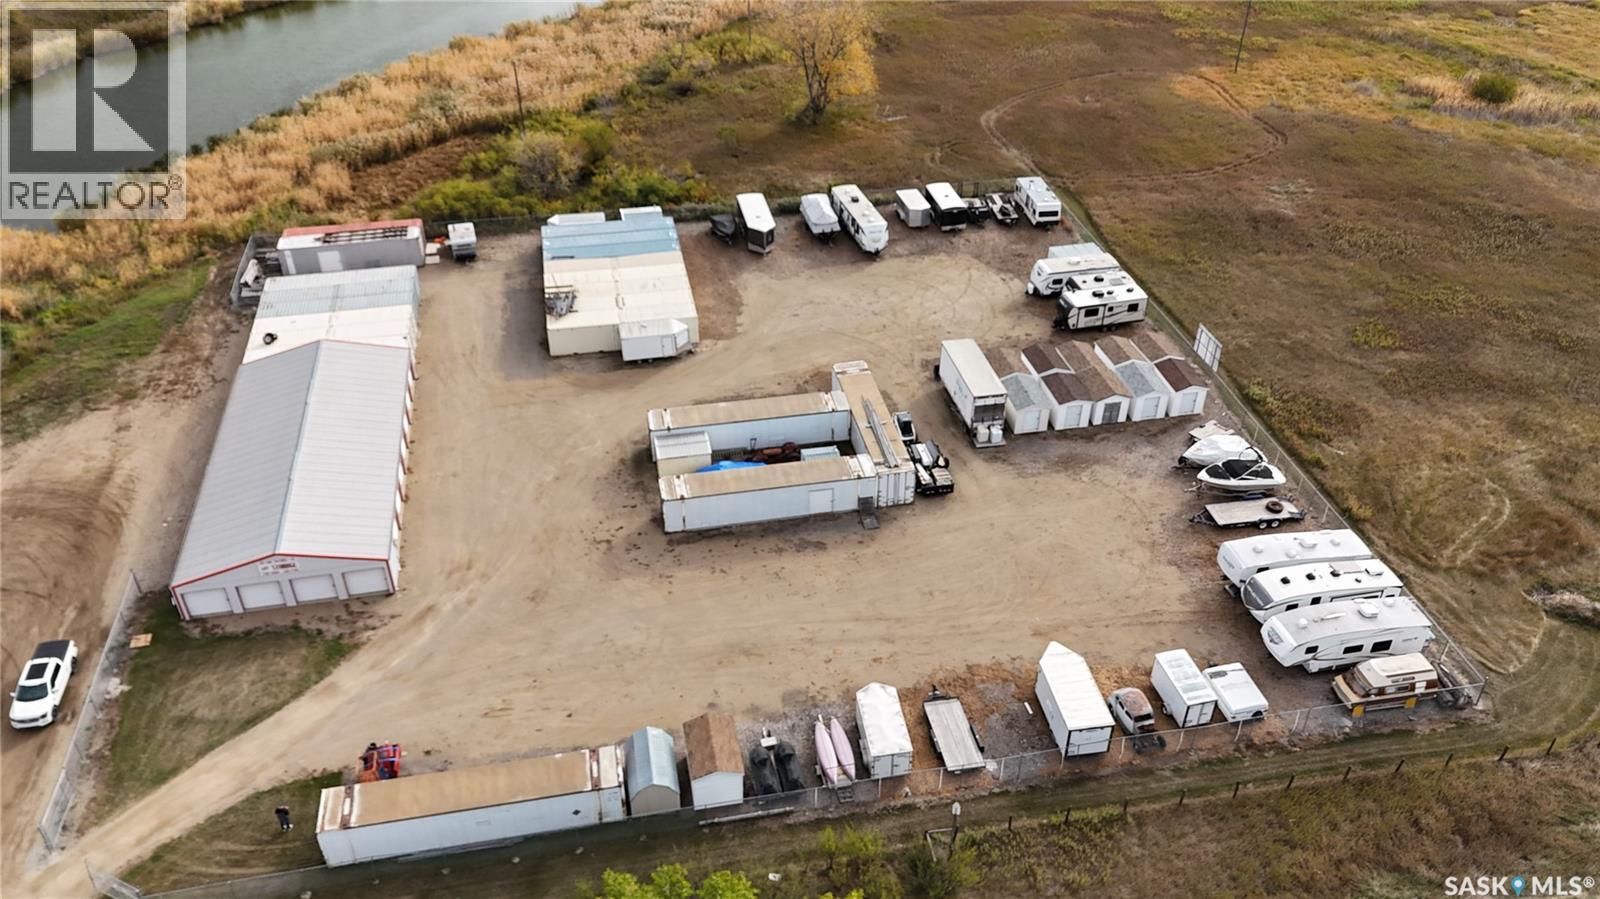
This well established Storage facility is located in the industrial area of Fort Qu'Appelle and sits on 1.34 acres and is completely fenced. The main storage unit was built in 2000 is 40 x 80 and houses 14 10x20 storage units and 4 10x10 storage units. There are 13 8x12 free standing wood storage units, 20 8x20 C Can storage units, 10 8x40 C Can storage units, one 8 x27 storage trailer. The remaining compound space provides ample space for additional trailer and boat storage. The owner states that the units are near 100% usage at all times. The business is low maintenance and requires a minimal amount of work to operate. This is an asset sale only. Come check out this locally owned business and see if it could work into your future business plans. (id:41462)
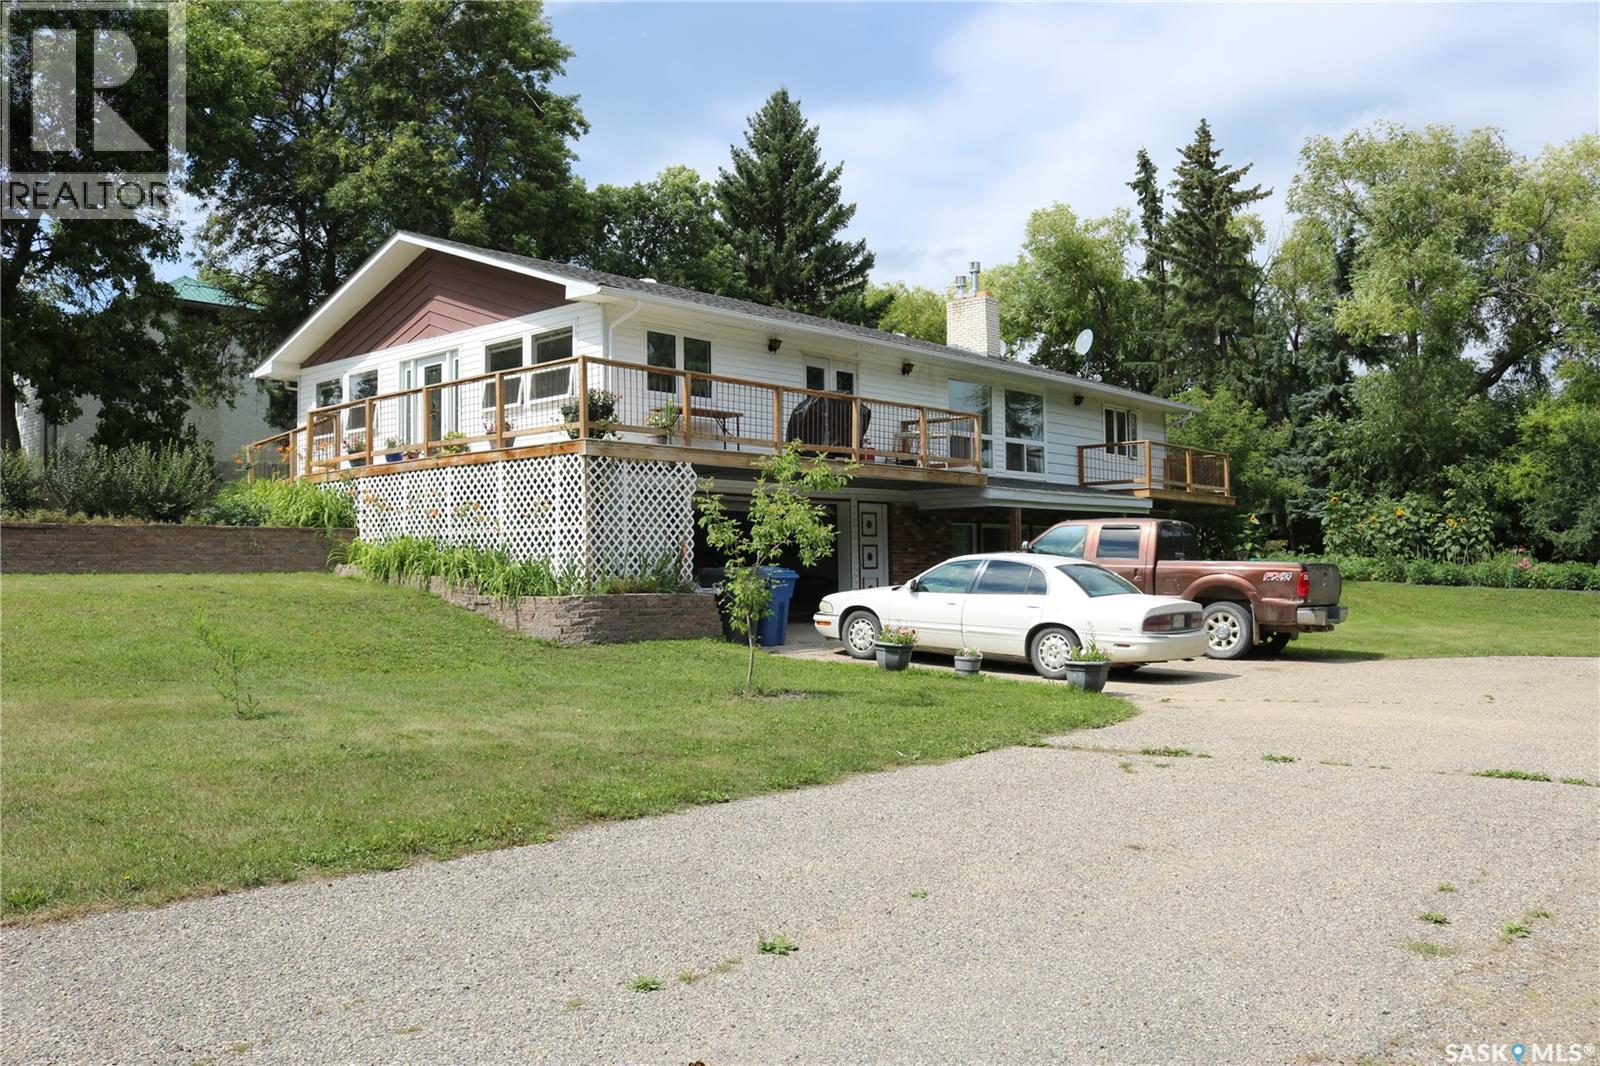
A remarkable property! This beautiful home sits on one of the prettiest lots in town. Lot size 115' x 200' giving you 0.53 acres of space to enjoy! The yard is meticulously maintained and has great curb appeal. You'll love the heated sunroom on the south side of the home with access to the deck or through double doors into the heart of the home - the bright and spacious open concept kitchen/dining/living room. This kitchen is a chef's dream with beautiful cabinetry, newer appliances and a very functional island. Loads of space for large family gatherings. The living room is sunken with beautiful tiger hardwood and a natural gas fireplace.The side entrance is a great sized space with access to the home office, closet space, and main floor laundry. The quiet north end of the home has a spacious hallway that takes you to the bedrooms and bathrooms. The primary bedroom is perfect with a large closet and 3 piece ensuite with walk in shower. A four piece main bath and two additional bedrooms complete the main level. The staircase is surrounded by a beautiful wood railing. Downstairs, you'll enjoy the walk-out basement with large, bright windows. The family room has its own natural gas fireplace. Next is a bonus room with lots of options - add an egress window to make a fourth bedroom if you wish. Nice sized utility room, a den/hobby room, three piece bath, cold room, workshop space and lots of storage! An attached garage is a big bonus, too! Lots of room to park your camper and additional vehicles on the property. You are sure to enjoy the garden space for your own fresh veggies and beautiful flowers. Contact your agent to view! (id:41462)
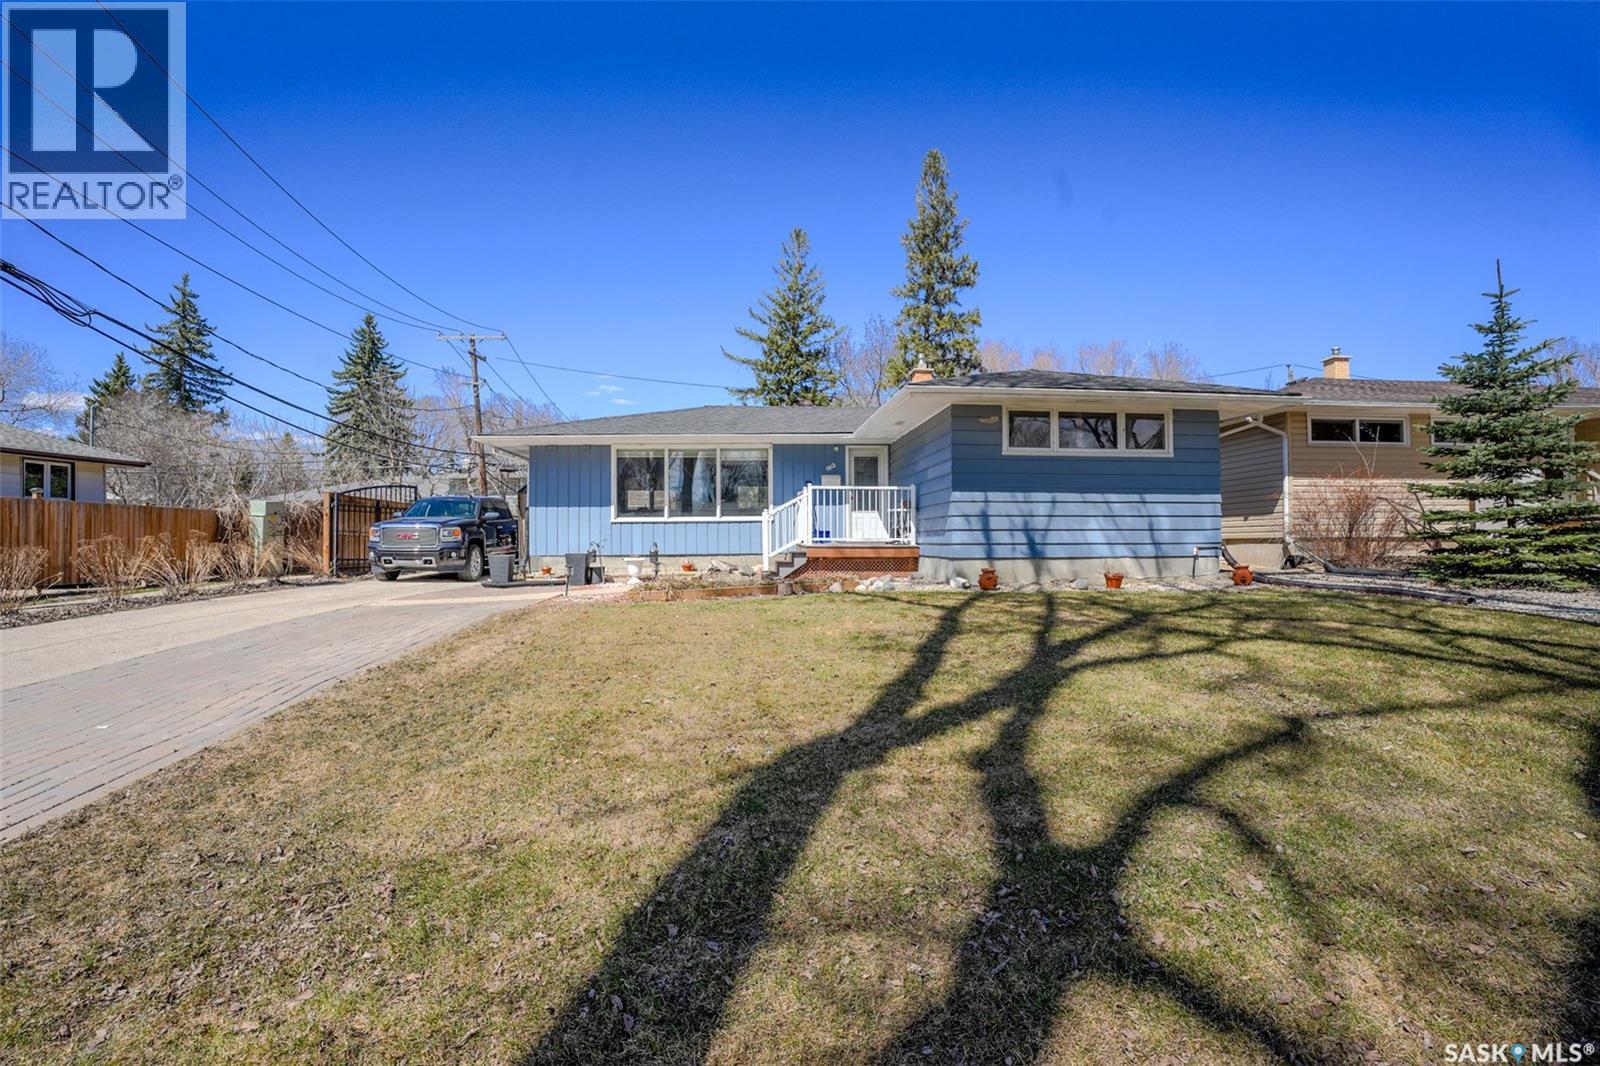
Welcome home to this beautifully upgraded nearly 1,200 sq.ft. bungalow in the heart of Whitmore Park. From the moment you enter, you are greeted by classic hardwood floors spanning the bright living room, dining area, and three spacious main-floor bedrooms. The heart of the home is the fully renovated kitchen, boasting gorgeous dark cabinetry, stainless steel appliances, and a new window. The wall has been opened up to create an inviting eating bar—perfect for morning coffee or entertaining guests. The main bathroom has also been refreshed with a modern vanity, ceramic tile, and a deep soaker tub. The lower level offers incredible value and versatility, featuring a separate back entrance for privacy and convenience. This fully finished space includes three additional bedrooms (windows do not meet egress requirements) and a second bathroom. Updates include a new high-efficiency furnace (2022). The exterior features shingles updated in 2014 and extensive landscaping improvements, including a beautiful brick patio and backyard lawn redone in 2020. With a large lot and City approval for a carport, this home offers the perfect blend of lifestyle, stability, and income potential. (id:41462)
ADD THIS PROPERTY TO THE VIEWING LIST! Situated in the beautiful Town of Gravelbourg this bungalow should be on your viewing list if you are maybe looking for a first time home or even a family home. The home has central air, a new water heater has been installed, high efficiency furnace, newer shingles, five bedrooms and a great backyard for letting your hair down to relax and enjoy. There is also a roughed in bathroom in the downstairs which could be an added bonus to any home. The town has all or most services that most of us are looking for like a hospital, doctor's offices, rinks, schools, churches, restaurants, gas stations, grocery store, retail stores, pharmacies and so much more. Book your private viewing today!!! (id:41462)
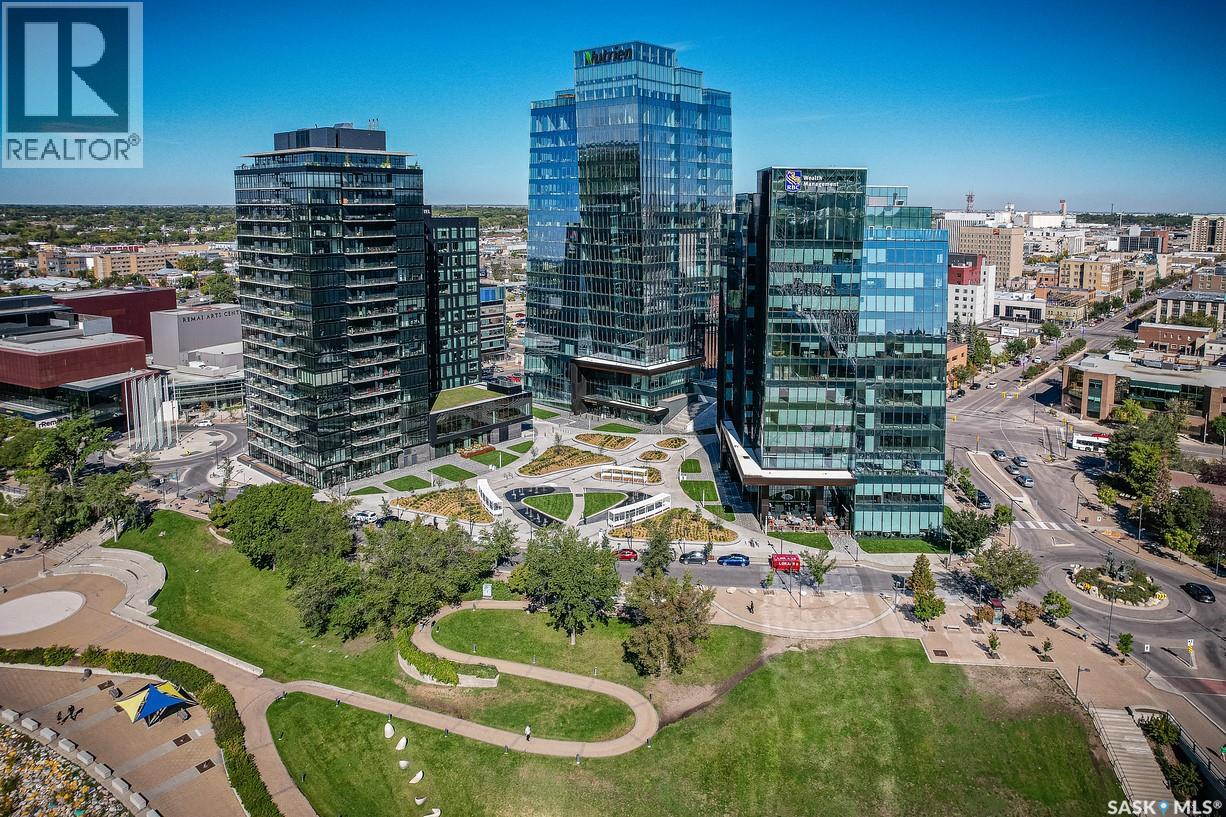
With one of the best views in Saskatoon this modern 2bed-/2bath condo at River Landing’s ‘No.1’ building is a must-see! Overlooking the river valley and Rotary Park, the sun-filled condo offers over 950 square feet of architecturally designed space, incredible floor-to-ceiling window walls that span the entertaining area and primary bedroom, 2 bedrooms & 2 full bathrooms, and impressive views from nearly any position in the suite. With a Walk Score of 97/100 and outstanding resident amenities, everything is here for those seeking to enhance & simplify their living, without compromising comfort, style, function or sense of connection to the outdoors. The modern loft interior reflects a beautiful blend of wood, exposed concrete and glass for a sophisticated yet comfortable indoor atmosphere that can accommodate most any interior styling. The suite, one of just a handful of its ‘D4’ floor plan, features 9’ ceilings, engineered hardwood and tile flooring, custom living room and bedroom cabinetry, and a contemporary kitchen with quartz countertops, stainless steel appliances, pantry, and a 7’ custom-built island. The suite’s 25’ balcony is accessed directly from the living area, for fabulous outdoor entertaining or intimate dining with breathtaking sunrise-to-sunset views of the South Saskatchewan River. Suite 1705 is finished with custom-closet organizers, full-sized Electrolux front-load washer and dryer duo, and all windows are outfitted with custom blinds. The unit also includes 1 secure heated underground parking spot, bike storage, and indoor personal storage locker. The No. 1 River Landing enjoys a resident lobby, a fully-equipped exercise room overlooking the river, and resident lounge, complete with pool table and wet bar. The prized river-front location offers immediate access to the river valley parks, trails, outdoor yoga, dance and Summer festival sites, and the renowned Remai Modern Art Gallery & Hearth Restaurant just outside its door. (id:41462)
Here's the opportunity you are looking for, get out of town slow life down and become your own boss all at the same time. Well established Pizza restaurant located in the peaceful village of Christopher Lake SK. Price includes the Pizza business and all equipment, an 1124 sq ft building built in 2011, and a huge lot which seller believes a new buyer could sub divide, which would have to be verified with the village of Christopher Lake. The original building consisted of 4 separate units for holidaying purposes, which were eventually turned into 2 larger units, one for the pizza place and the other one was turned into a one bedroom suite. At the present time the pizza place is being run and the other half is being used as a store front to sell vintage merchandise and some Vaping essentials. There is plenty of potential in this prime property, just leave it up to your imagination. Please call for your personal viewing. (id:41462)
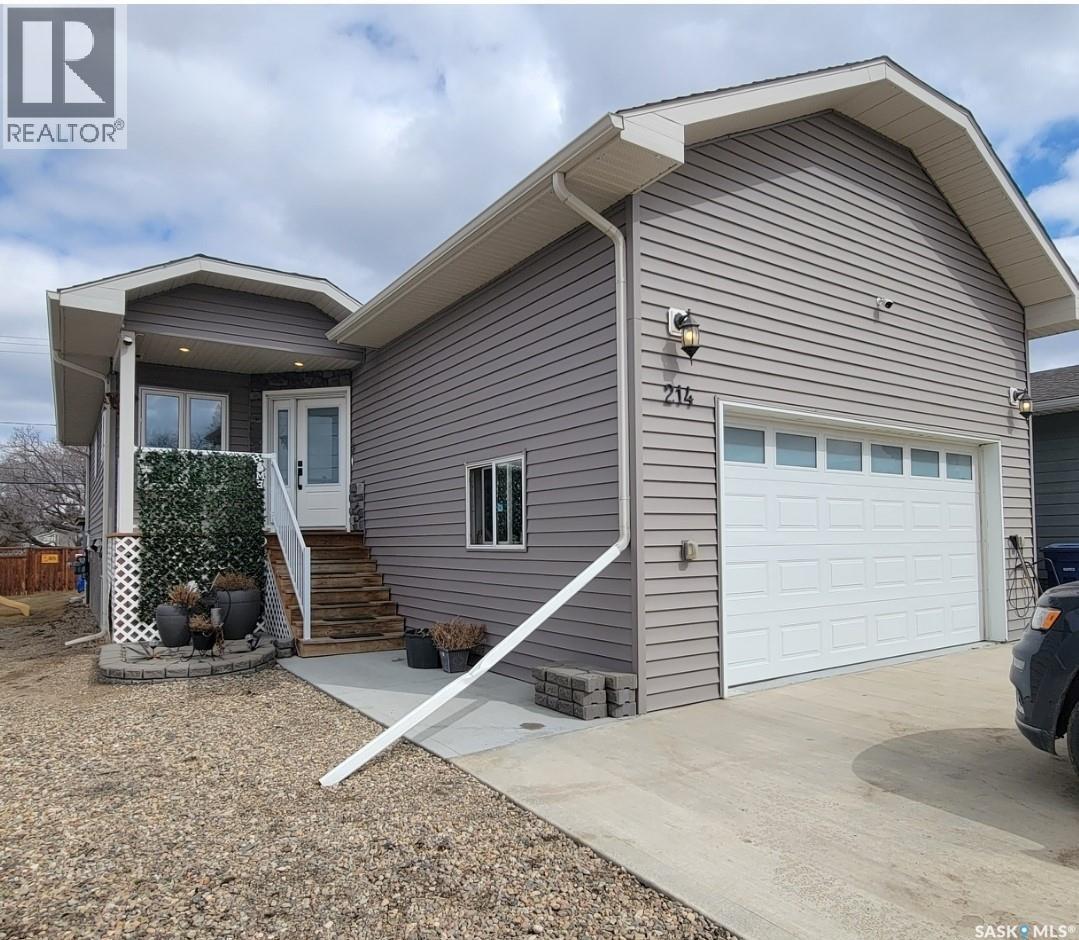
Modern Comfort Meets Practical Living, Built in 2019! This 4 bed, 3 bath raised bungalow truly checks all the boxes. Situated on a 50 x 120 ft lot, this RTM home on an ICF block foundation offers quality, efficiency, and style throughout. The main level features vaulted ceilings and a bright open-concept layout. The kitchen is a standout with quartz countertops, stainless steel appliances, gas stove, ample cabinetry, and a functional island, perfect for everyday living or entertaining. Garden doors off the dining area lead to the deck for seamless indoor/outdoor flow. You’ll love the convenience of main floor laundry/mudroom with direct access to the 20 x 22 heated garage, complete with 13 ft ceilings and floor drain. The primary bedroom includes a walk-in closet and 4-pc ensuite, while two additional bedrooms (one currently used as an office) complete the main level. Downstairs offers even more space with a large family room, bonus room, 4th bedroom with walk-in closet, and a spa inspired 4-pc bath featuring a corner jetted tub. Outside, enjoy a partially fenced yard with deck, lower patio, and firepit area, perfect for relaxing or entertaining. Extras: Central A/C, central vac, seasonal lighting. (id:41462)
Step into timeless charm and character in this spacious 2-storey home ideally located close to schools, shopping, restaurants, and playgrounds. Offering a total of 1,884 sq/ft on two levels (main & second floor) plus a finished basement, this home provides an abundance of living space for the whole family. Nestled on a beautiful tree-lined avenue, the home welcomes you with great curb appeal. The bright enclosed front porch with wall-to-wall windows that flood the space with natural light is a perfect spot to curl up with a book or visit with friends. Inside, you’ll appreciate the stunning original woodwork that has been lovingly preserved and never painted over. The home features two foyers, including a larger entry with a convenient out of the way nook for coats and shoes. The formal dining room is highlighted by a beautiful bay window, while the pocket doors lead you into the cozy living room complete with a wood-burning fireplace and classic box beam ceiling. The kitchen is truly the heart of the home and a dream for any chef. Exceptionally spacious, it offers a pantry, a massive island with built-in stovetop and seating for the whole family, plus additional room for a kitchen table or homework/workstation area. Completing the main floor is a convenient laundry room with a 2-piece bathroom. Upstairs you’ll find 3 generous bedrooms and a 4-piece bathroom. The finished basement adds even more living space with a decent size family/playroom, a 3-piece bathroom with shower, utility room, and three separate storage rooms offering endless storage possibilities. Outside, enjoy the backyard patio and the convenience of a double detached heated garage. This character-filled home combines timeless craftsmanship with functional family living in a fantastic location! (id:41462)
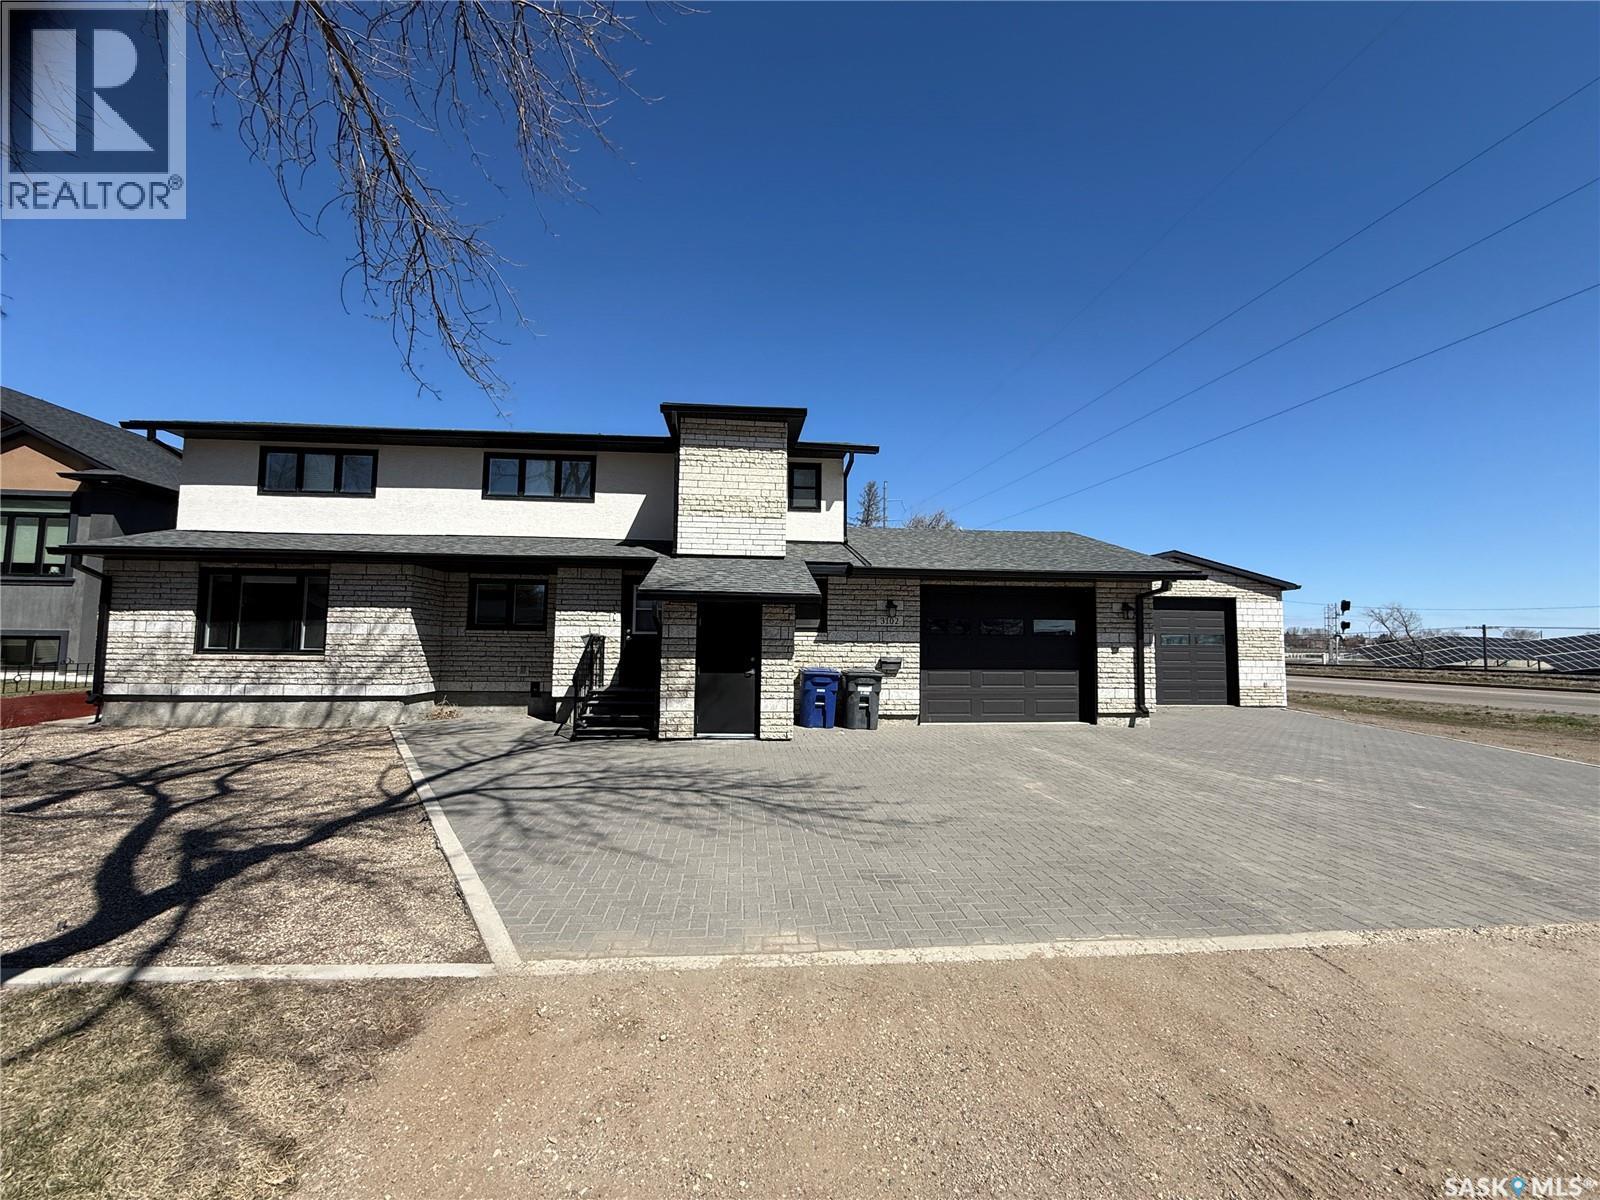
Historic Elegance Meets Modern Luxury in the Heart of MONTGOMERY PLACE. Built in 1952 with an addition in early 1980 S' and then in 2016 the home was completely gutted to studs and renovated top to bottom. All new plumbing and all new electrical was placed into the home. Boiler to maintain the homes comforts with in-floor heat and multi zones on every level. The home has a self contained nanny suite on the second level. This iconic home blends rich architectural heritage with thoughtful contemporary updates through out the home. The main level has spacious open concept Kitchen & Dinning area with direct access to boiler in floor heated 20.5 x 28 attached garage, door to pvt balcony overlooking the pack yard. Down the hall to bedroom #1, 4 pce bath, large living room and a primary bedroom with 3 pce ensuite. The second level showcases open concept living with a great kitchen loads of cabinets and counter space, dinning & living room, 4 pce bath, down the hall to additional bedroom & primary bedroom with 3 pce ensuite with tile shower. The basement has cozy family room, large den, huge 3 pce bath with sauna, utility room as well as laundry room and an additional storage room. Outstanding features are : All in floor boiler heat with multiple zones per floor, main level has balcony over looking back yard, elevator with access to every level of the home, loads of Tyndall stone on exterior, both attached and detached garages have boiler in floor heat, detached shop Boiler in floor heat (24 x 32) with 100 amp service, rigid insulation added to exterior of home & detached garage, patio with fire pit area, paving stone front driveway, the list is to long, this is a must see home in premium neighbourhood. (id:41462)