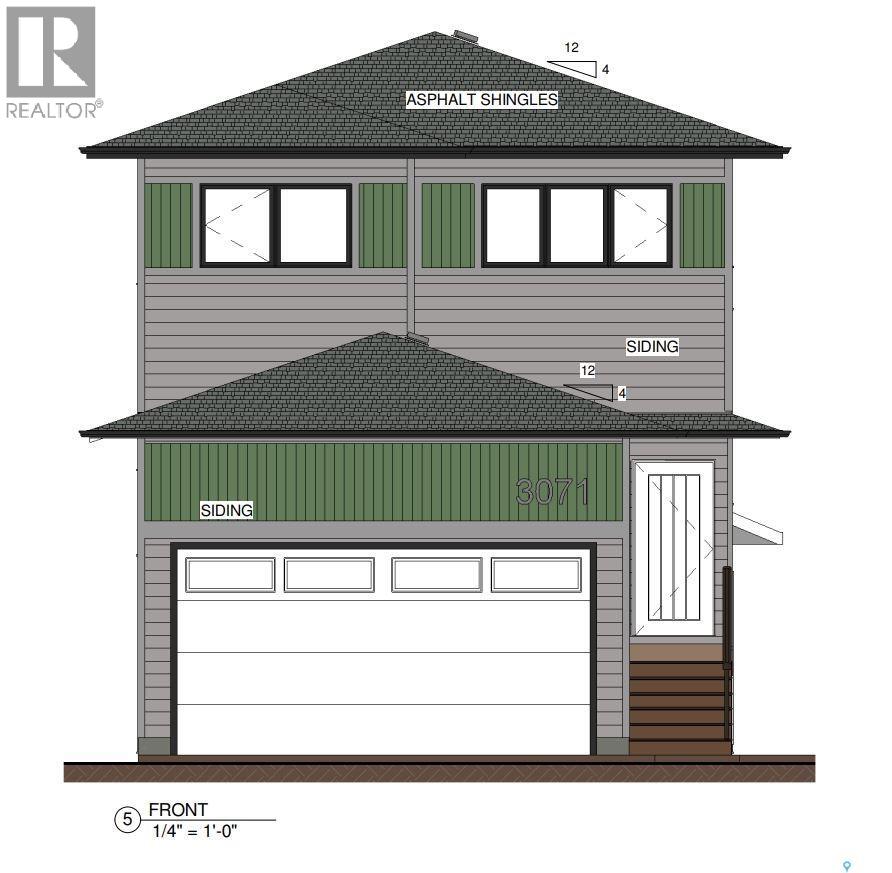
Welcome to 3071 Dumont Way, a stunning, brand-new 1,753 sq ft two-storey home in the desirable neighborhood of The Towns. The bright, open-concept main floor is enhanced by soaring 9ft ceilings, creating an airy and spacious feel throughout the kitchen with its large island, the dedicated dining room, inviting living room, and the highly sought-after main-floor bedroom and 3-piece full bathroom. Upstairs, the private second level is home to a spacious primary bedroom with a 4-piece ensuite and walk-in closet, two additional bedrooms, another full bathroom, a versatile bonus room, and a dedicated laundry room. A major highlight is the legal basement suite, providing an excellent mortgage helper with its own separate entrance, a full second kitchen, a comfortable living room, two additional bedrooms, and a 3-piece bathroom. This exceptional property offers a total of 6 bedrooms and 4 bathrooms, plus the comfort of central air and a natural gas BBQ hookup. With a double attached, heated, and fully insulated garage and an HRV, this home delivers the perfect blend of style, comfort, and investment potential. Kitchen appliances and laundry for both units are included in the purchase price. A showing of a similar kind of home can be arranged. Basement suite incentive is already included in the asking price. Don’t miss this one — book your viewing today! (id:41462)
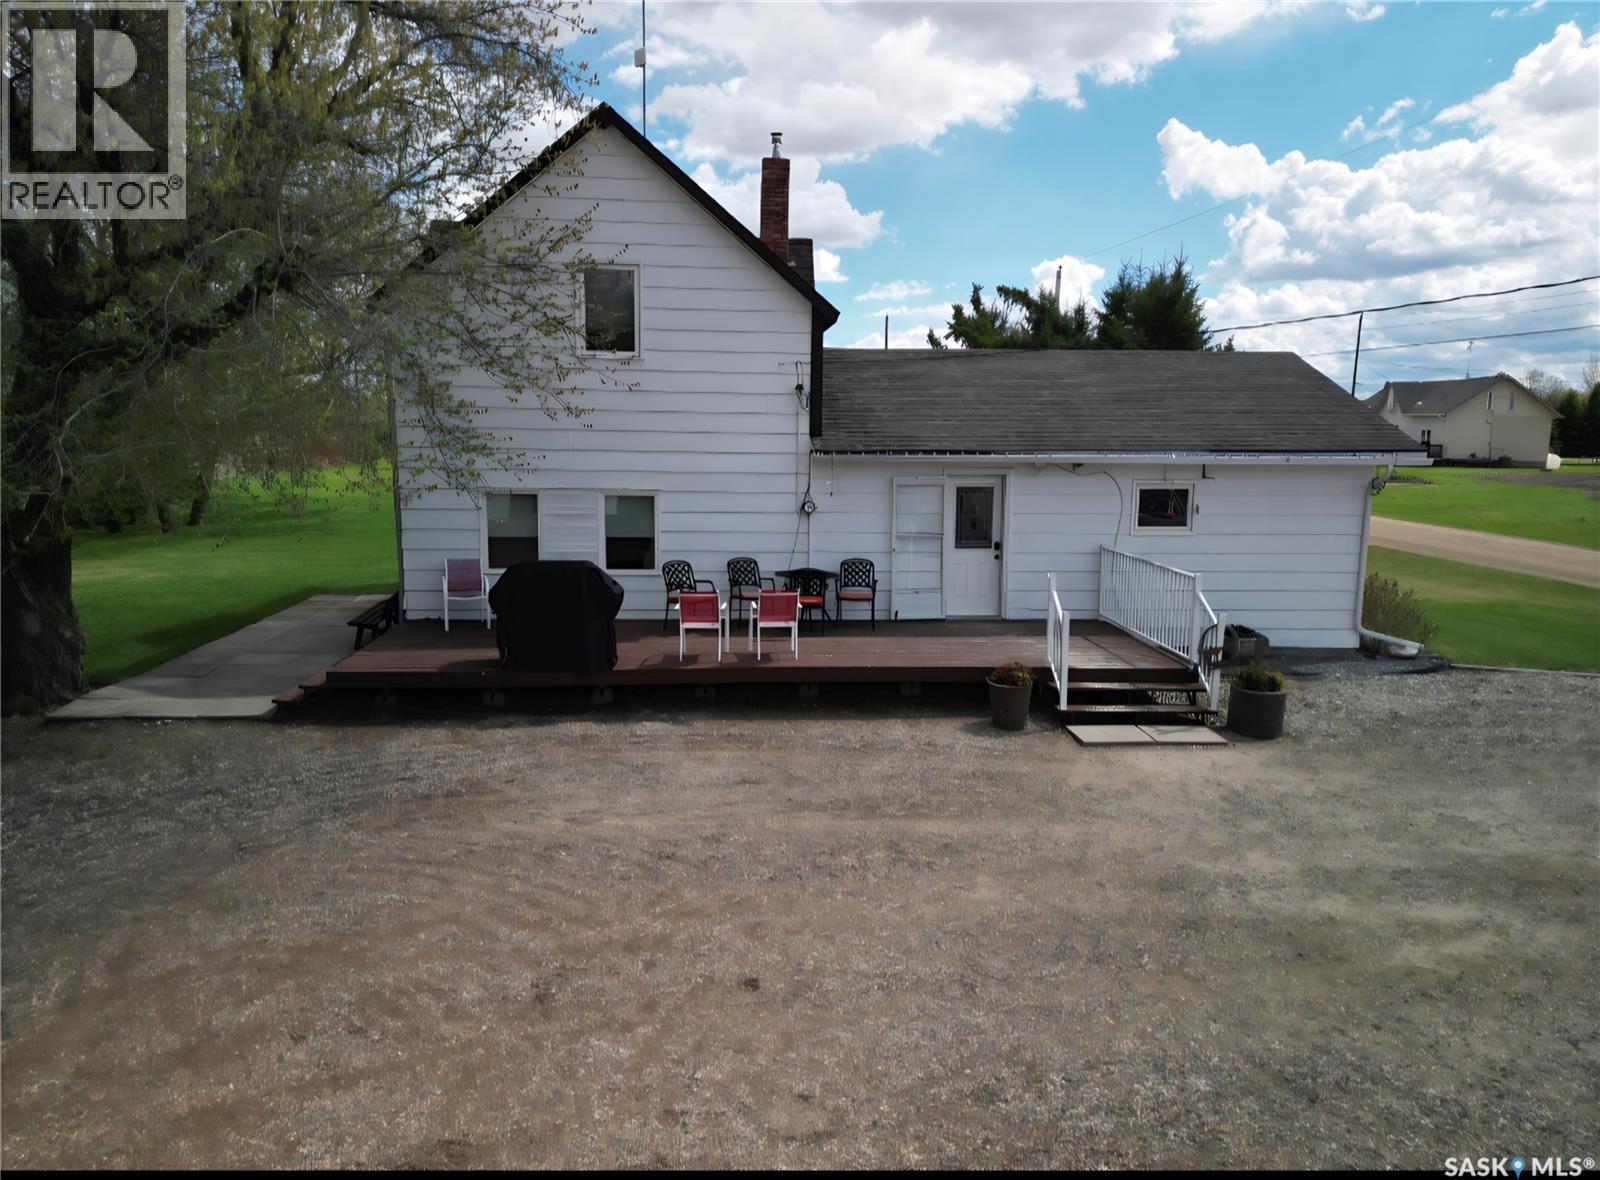
Welcome to peaceful acreage living with the convenience of town just minutes away. Nestled in the quiet and friendly Hamlet of Prince, this beautifully maintained 4.37-acre property offers space, privacy, and functionality for every stage of life — whether you’re starting out, raising a family, or ready to enjoy retirement living. Step inside and you’re welcomed into a bright kitchen and dining area — the heart of the home — featuring updated flooring (2025) and thoughtfully designed cabinetry with convenient pull-out sliders. Just off the dining room you’ll find a versatile main floor laundry and office space, perfectly positioned for everyday ease. The spacious living room offers plenty of room to gather, relax, and entertain. The main floor also hosts a generous primary bedroom complete with an oversized walk-in closet, along with a large four-piece bathroom. Upstairs, two very spacious bedrooms provide comfortable accommodations for family, guests, or additional workspace. Outside, the property truly shines. A detached, heated double garage adds year-round comfort and practicality. Multiple sheds offer excellent storage, and the expansive garden areas are ready for you to grow your own food and enjoy acreage living at its finest. Mature plantings include a Saskatoon tree, chokecherry bush, and abundant rhubarb — a gardener’s delight. This property also features its own private well — a rare and valuable asset, and the only property in the Hamlet with one. Additional updates include new shingles (2020) and a new water heater (2024), offering peace of mind for years to come. The Hamlet of Prince is a wonderful place to call home, featuring a community skating rink in winter, a playground, and a court for your favorite sports. Enjoy the tranquility of small-community living while being just 15 minutes to North Battleford and only 5 minutes to the lake. If you’ve been dreaming of space, self-sufficiency, and a welcoming community, this acreage offers it all! (id:41462)
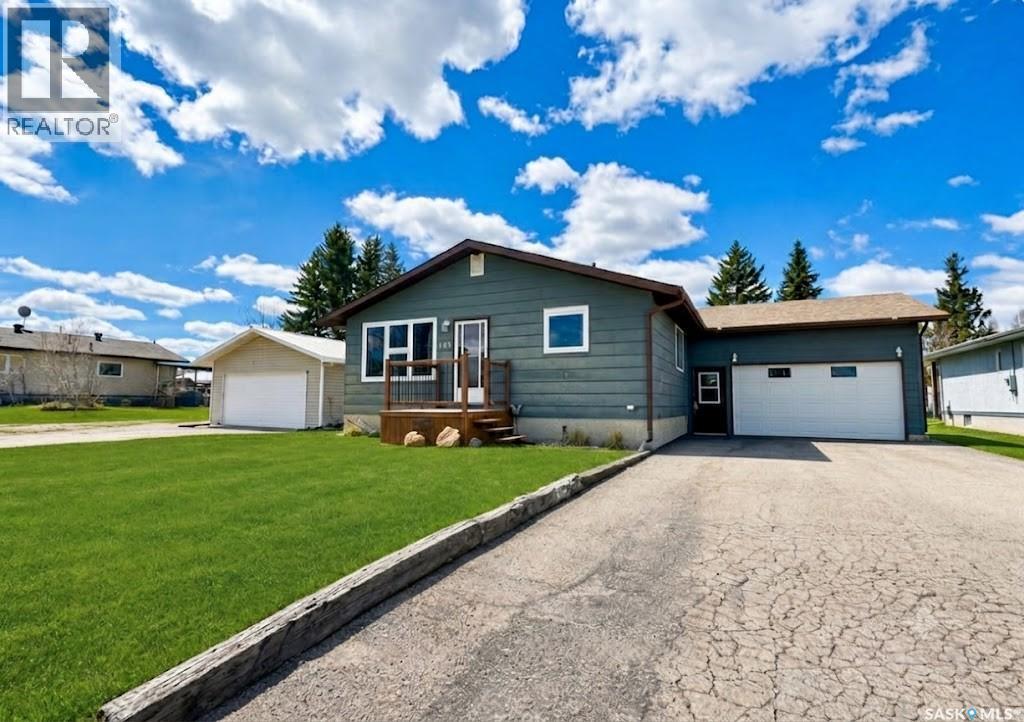
Rare opportunity to own a beautifully maintained property on an expansive 122 x 150 fully fenced lot! This spacious 1,232 sq. ft. home offers 3 bedrooms and 3 bathrooms, featuring a functional layout and a bright kitchen with ample cupboard space. Enjoy outdoor living with two large decks (16 x 20 and 8 x 16) plus a patio area, all surrounded by extensive landscaping, mature flower beds filled with hostas, day lilies, iris, lily of the valley, and a variety of perennials, along with productive apple trees and garden boxes. Numerous updates have been completed, including windows, doors, flooring, bathrooms, garage door, and shingles (2025), along with the added comfort of central air. The main bathroom includes a relaxing soaker tub, and all major appliances (fridge, stove, dishwasher, washer, and dryer) are included. This property boasts exceptional parking and storage with an attached drive-through garage (double doors), a newer 20 x 21 detached garage built in 2022, a concrete pad, and a shed. Additional features include a sandpoint well, making this property as practical as it is impressive. (id:41462)
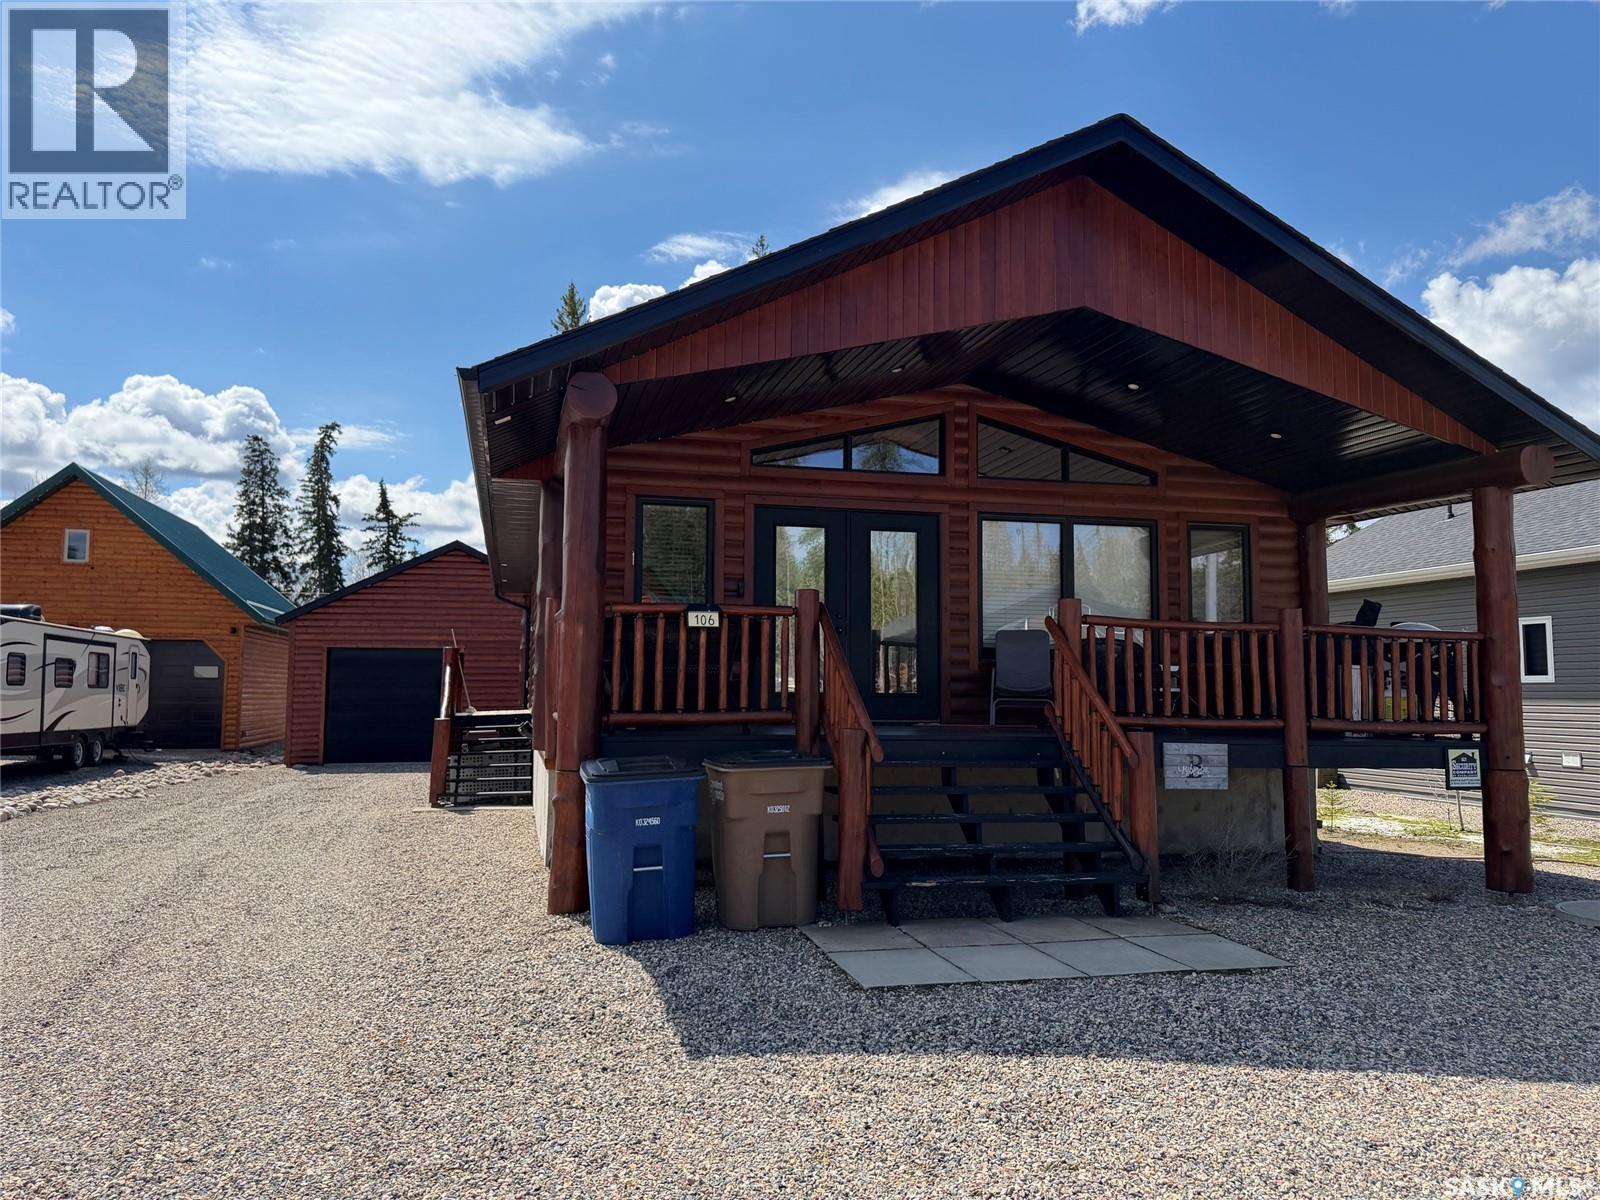
This is the iconic lake home, with the vaulted ceiling and expansive windows bringing the pristine northern evergreens right into your decor! The log aesthetic outside continues inside with gleaming wood floors and pine finishing throughout. Enter through the large front deck and be welcomed by the wood stove showcased in a stone background - your cozy layout is open for enjoying family time together while cooking, dining or relaxing. The bedrooms are to the back of the home and complimented by a spacious four-piece bath. The natural gas furnace keeps your home warm, with ducting delivering heat to all spaces. The shared well (with next-door neighbours) provides potable water without the hassle of hauling water. On Sullivan Place, you are close to the boat launch but out of the way of summer traffic while nicely tucked into the forest of Chitek Lake’s beautiful terrain. This home comes completely turnkey with all the furnishings and toys - two snowmobiles, quad, snowblower, tools, 900 RZR, smoker, large BBQ - just show up and enjoy your new lake home! Full time neighbours on Sullivan Place make this a community within itself, waiting for you to make year-round memories. (id:41462)
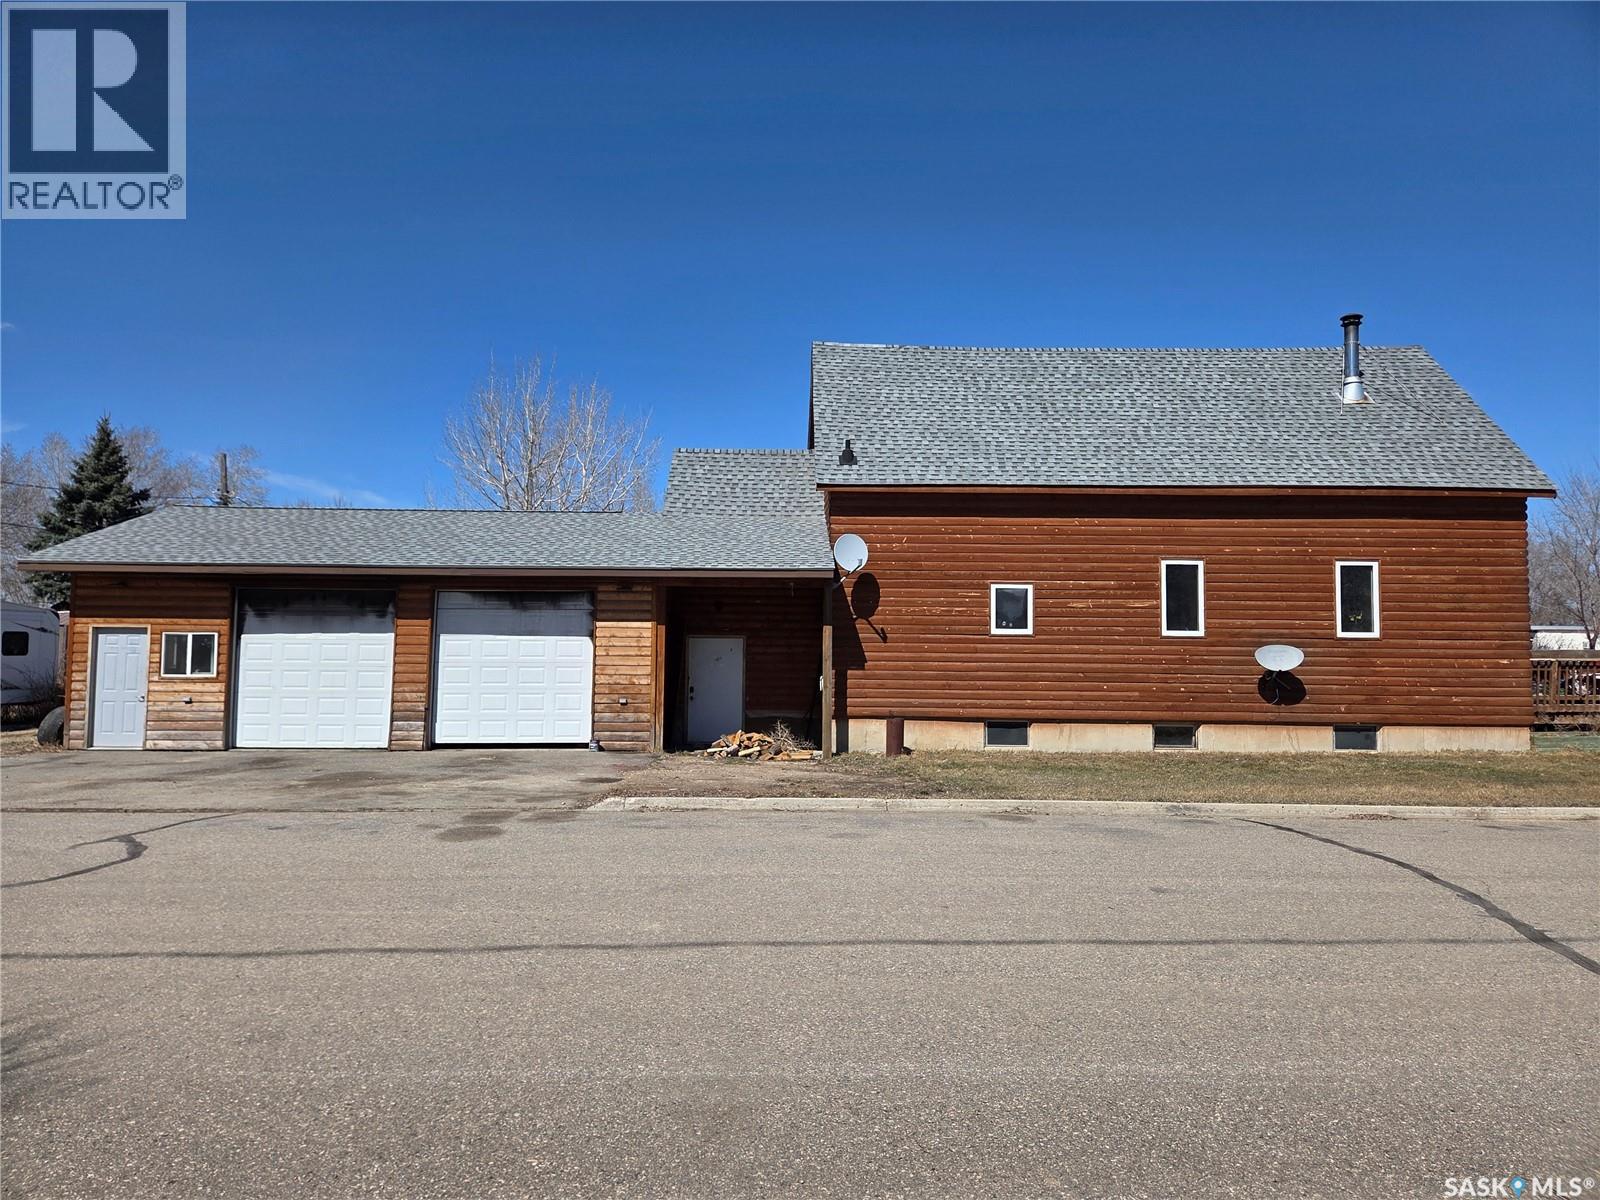
Welcome to 214 1st Street W in the quiet community of Alida — a truly one-of-a-kind character home that was once a church, now thoughtfully transformed into a unique and inviting residence full of warmth and charm. Offering 1,448 sq ft of living space including the loft, this home features an open-concept main floor highlighted by a stunning 16-ft ceiling in the spacious living room. A cozy wood stove adds warmth and ambiance, creating an inviting focal point in the main living area. The kitchen features custom ¾” Baltic Birch cabinetry with beautifully finished cabinet doors and plenty of space on the countertops. There is plenty of drawer and cupboard space, making it both functional and stylish. Just off the kitchen is a convenient laundry/storage room, along with a 2-piece bathroom on the main floor. Upstairs, the loft-style primary bedroom overlooks the living room and features a walk-in closet and a 3-piece ensuite, offering a private retreat with a view. Custom wood finishes are showcased throughout the home, including railings, trim, and doors, enhancing its rich character. The basement can be accessed from both the living room and through the rear mudroom entry. Heating for both the home and garage is provided by a boiler system. The attached 832 sq ft (2.5 car) garage is fully finished with in-floor heat and insulated throughout. Situated on a 55’ x 115’ corner lot, the property includes a fenced side yard—ideal for pets—along with a 12’ x 16’ front deck and additional parking spaces out front. If you’re searching for a truly distinctive home with character, craftsmanship, and versatility, this converted church is a must-see. (id:41462)
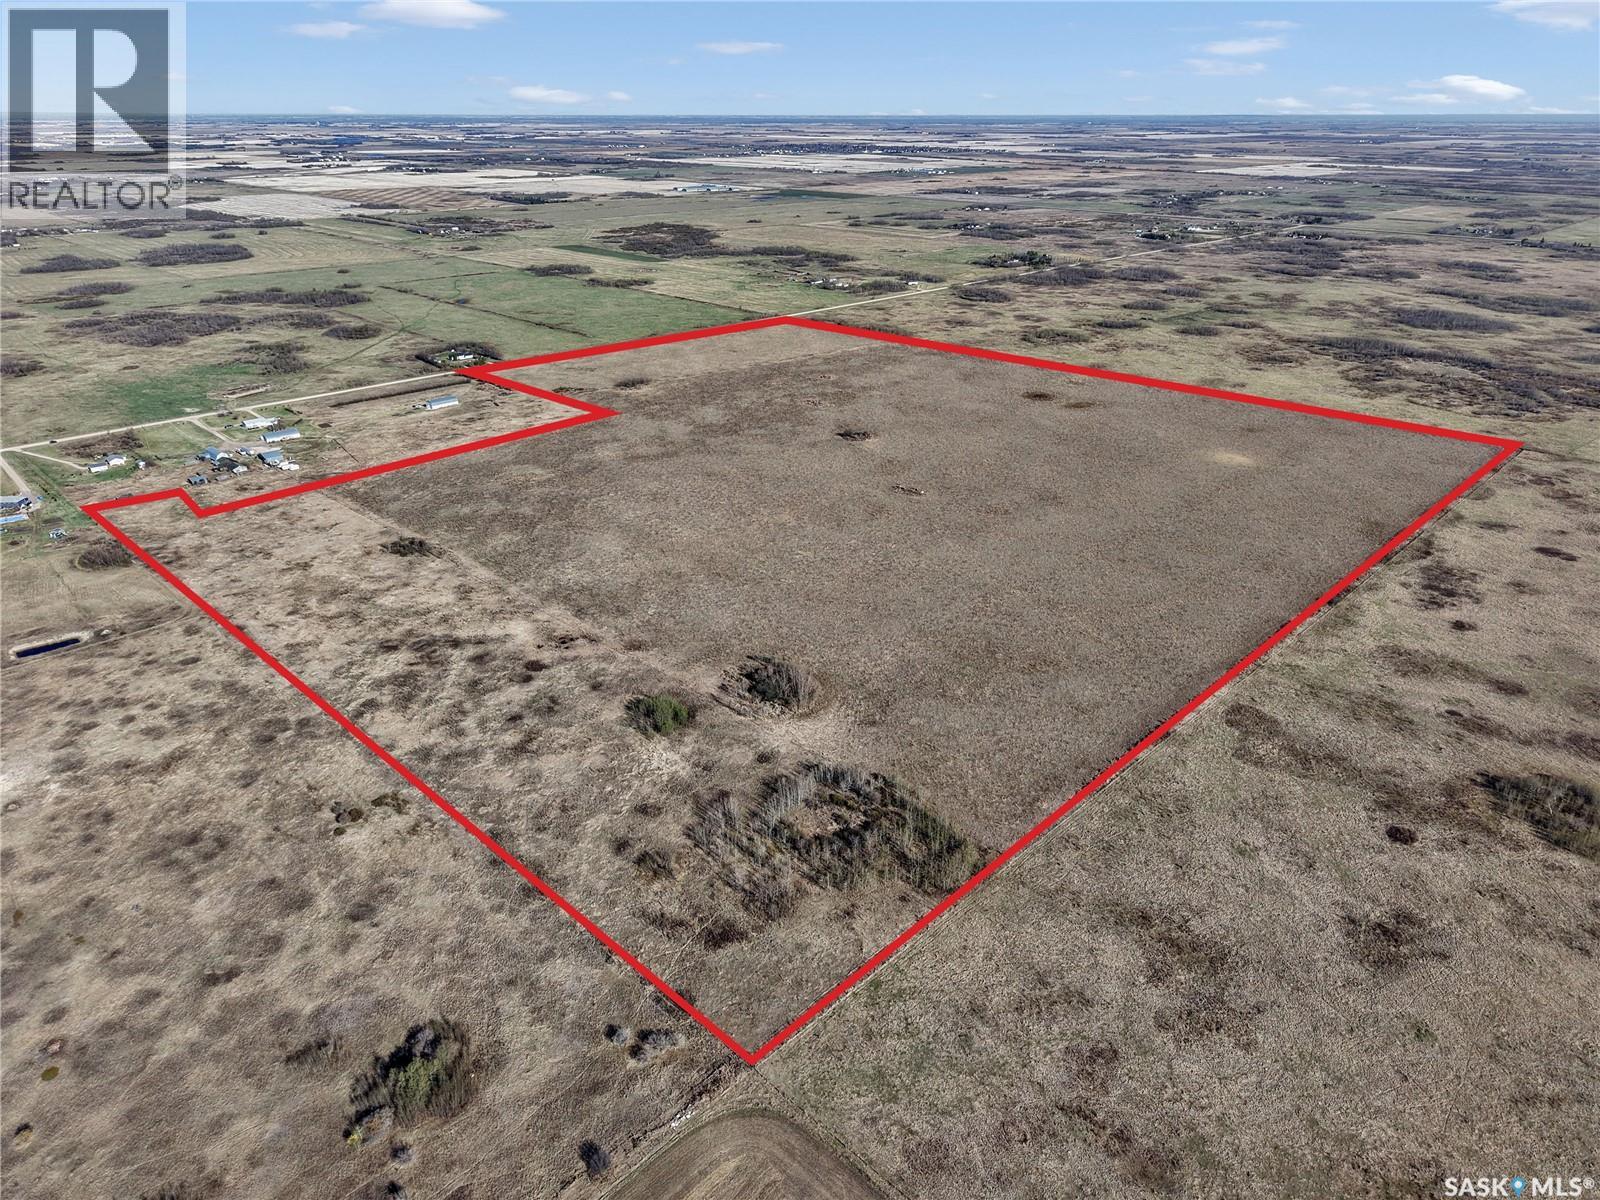
Rare opportunity to own 141 acres of prime land located just outside of Martensville with incredible future potential. Zoned DAG1, this property offers a wide variety of permitted and discretionary uses, making it an excellent investment for developers, business owners, or those looking to secure land in a rapidly growing area. The location provides the perfect balance of country living with convenient access to city amenities and major routes. Large parcels this close to Martensville rarely come available, especially with this level of flexibility and opportunity. Whether you’re looking to develop now or hold for the future, this property presents endless possibilities in one of Saskatchewan’s fastest-growing regions. Don’t miss your chance to secure a valuable piece of land in an outstanding location. (id:41462)
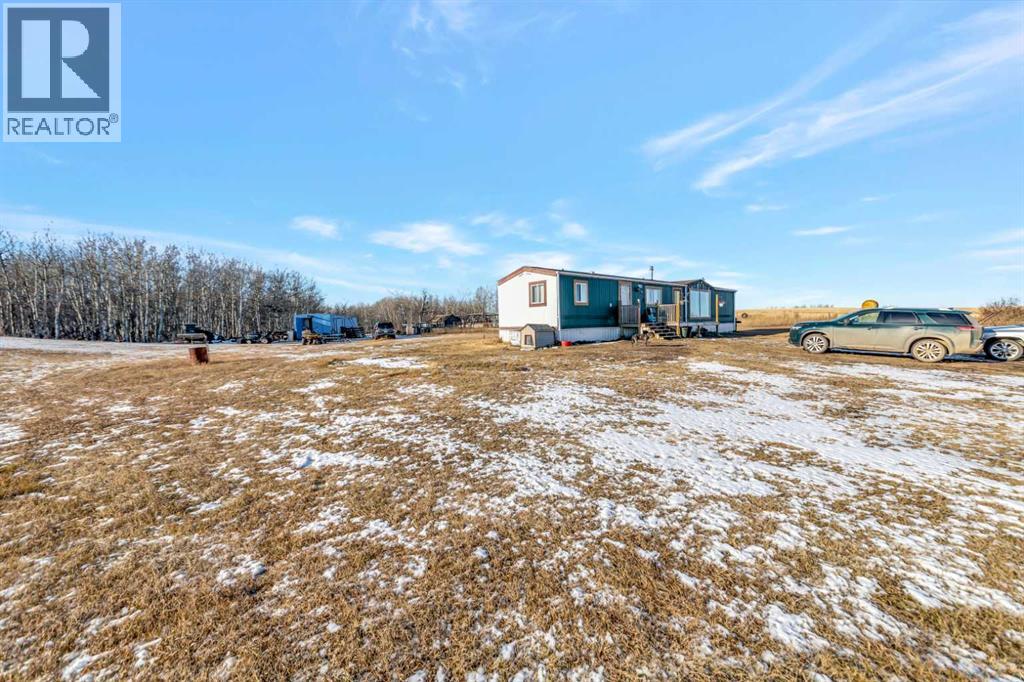
Escape to the peace and quiet of country living—at an affordable price! This 7.81-acre property offers the perfect blend of tranquility and practicality, giving you your own slice of rural paradise.The home has been thoughtfully updated over the years, featuring new PEX plumbing, an electric furnace (A/C compatible), pressure tank, water softener, reverse osmosis system, updated flooring and lighting, and mostly newer windows. The septic system and 296-ft well were also replaced in recent years, giving you peace of mind for the long term.Inside, you’ll find a comfortable 2-bedroom, 2-bathroom layout with a spacious family room and a functional kitchen and dining area. Step outside and enjoy the freedom of country life—this property is already set up for pigs and chickens, making it ideal for anyone looking to live more self-sufficiently.A charming guest house with a wood stove adds extra versatility, whether for visitors, hobby space, or storage.Directions: South on the Lone Rock Grid (TWSP 3273), East on 482, then South on 3272. Property is on the right, marked 48078. (id:41462)
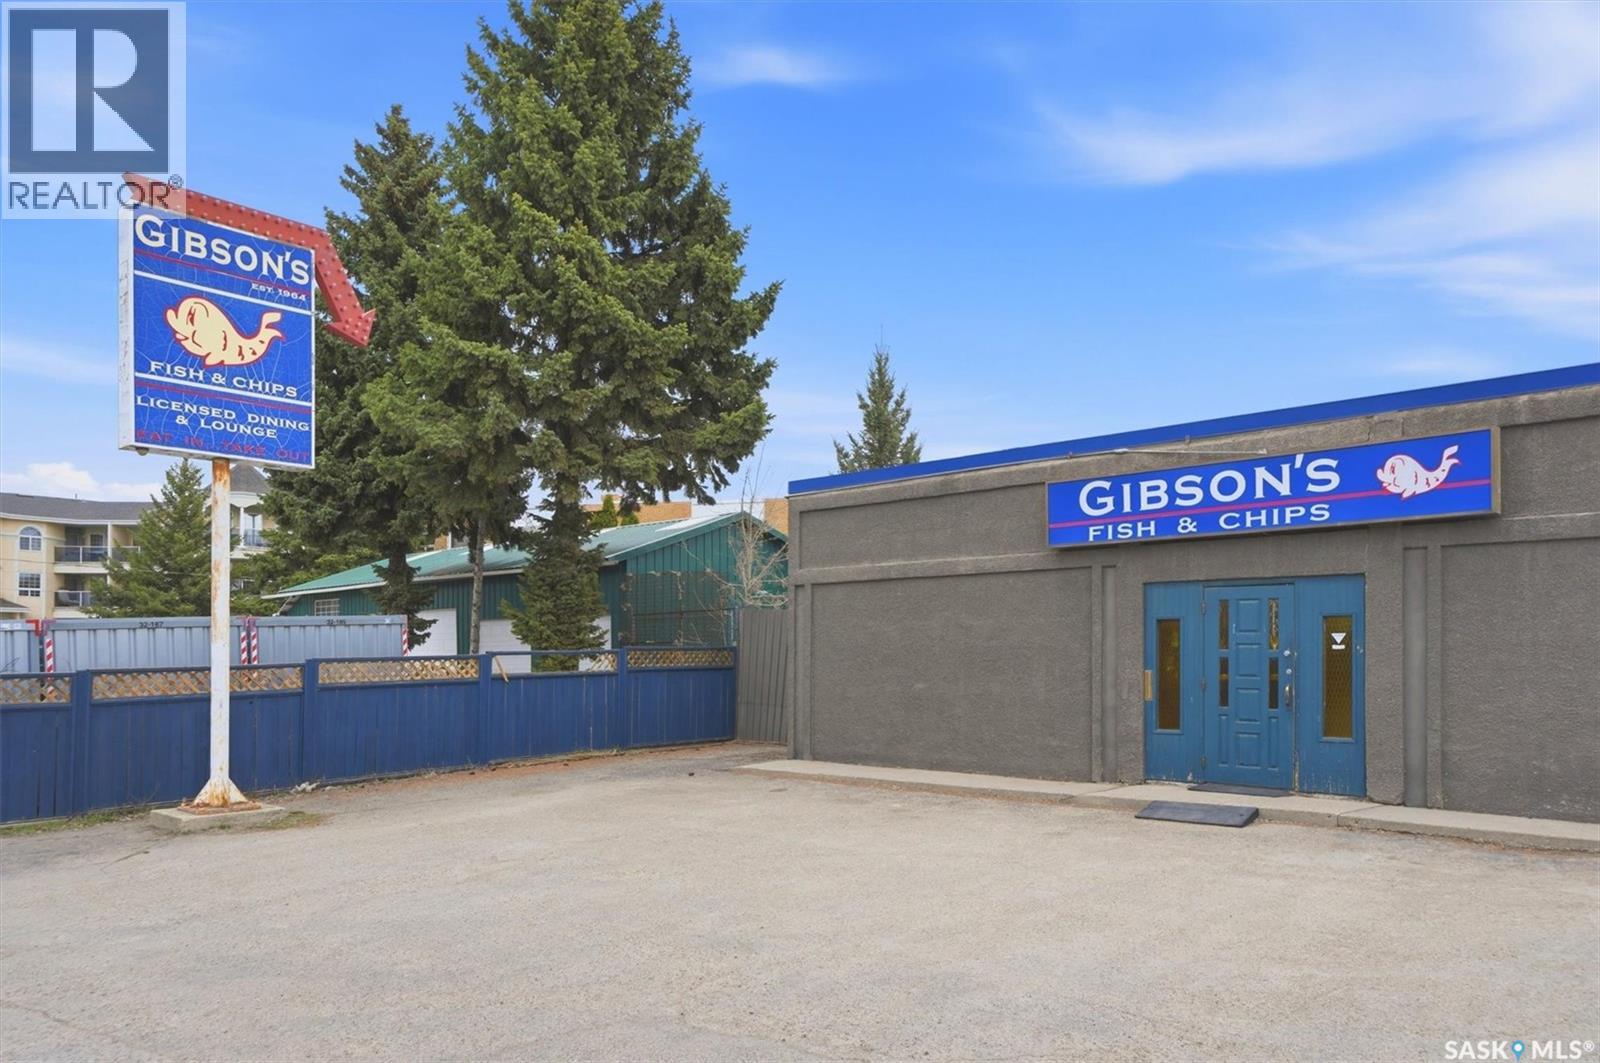
Exceptional opportunity to own a 5,105 sq. ft. commercial property just off 8th Street. This high-visibility location offers excellent access, convenient onsite parking, and strong long-term potential. The building is currently configured as a restaurant with seating for over 150 guests, making it well-suited for continued food service or a wide range of hospitality and entertainment uses. Two separate entrances provide the flexibility to operate two businesses under one roof or run your own venture while generating additional rental income. The roof was recently upgraded, offering added peace of mind, and the fenced rear storage area with a shed provides valuable additional space. A rare opportunity to secure a high-exposure property in one of the city’s most sought-after commercial corridors. (id:41462)
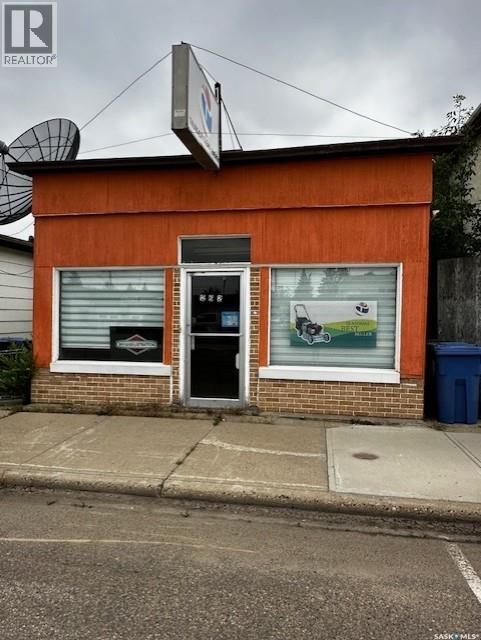
Versatile commercial property offering over 1,900 sq ft of space on a 25 x 140 ft lot. Built in 1931 and located on a high-traffic street, this property provides excellent visibility and exposure, surrounded by established businesses. The main level features a spacious storefront ideal for retail or service use, along with a kitchen, staff area, and flexible bonus room for office or storage. A three-piece bathroom and on-site laundry add convenience. Additional rear spaces offer expansion potential for office, studio, or workshop use. Well-suited for a variety of commercial applications. (id:41462)
Clarke Zeneta Quarter section is ready for your immediate possession. Located 6 miles North East of Esterhazy, 2.5 miles West of Mosaic K1 site. 153 acres, Assessment states 110 cultivated acres and 43 uncultivated acres. Soil Class G, Oxbow Loam Chern. This quarter section has 2 titles that are parcel tied, split by rail road. Taxes, assessment, cultivated and non cultivated acres stated are for entire 153 acres, no separate designation for each parcel. (id:41462)
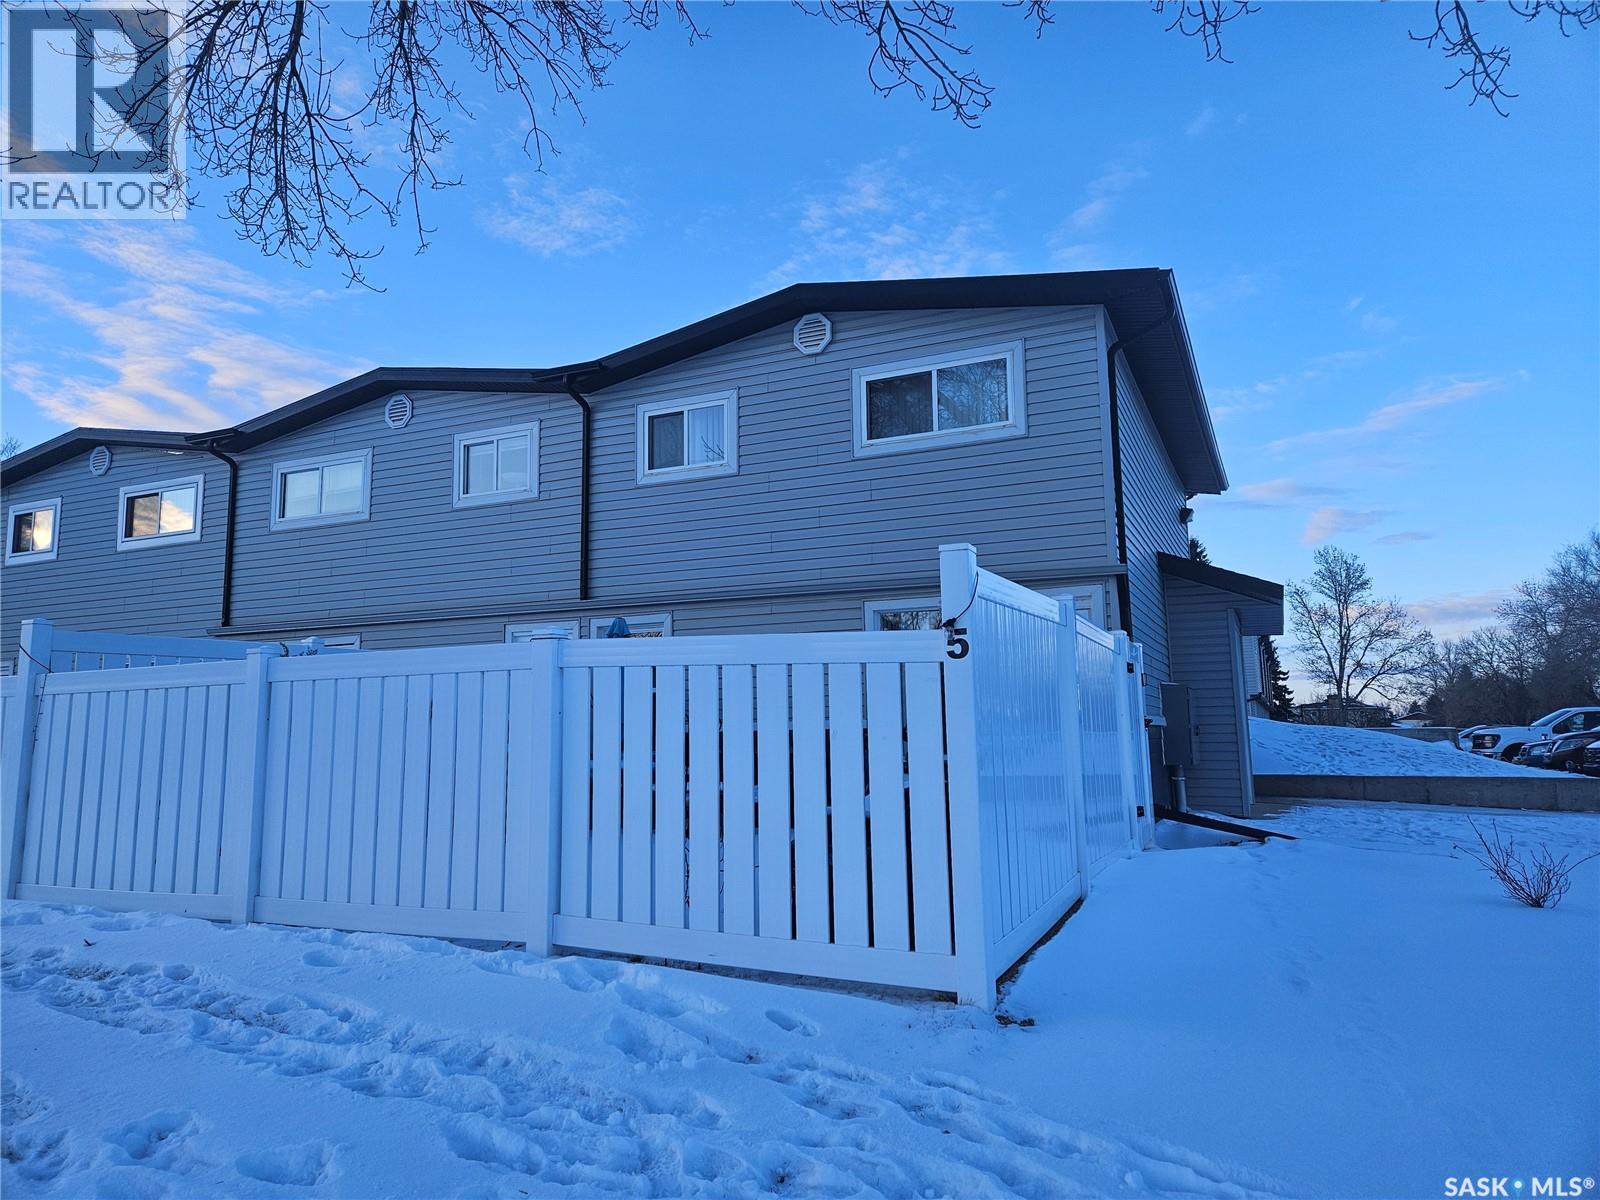
Bright and inviting 2-bedroom, 1-bath condo offering the perfect blend of comfort and convenience. This well-maintained unit features a functional layout with spacious bedrooms, a cozy living area, and plenty of natural light throughout. The kitchen is thoughtfully designed with ample storage and workspace, ideal for everyday living. Step outside to enjoy your own private small yard—perfect for relaxing, gardening, or entertaining. Whether you're a first-time buyer, downsizer, or investor, this charming condo offers great value in a desirable setting. Conveniently located close to amenities, transit, and green spaces, it’s a wonderful place to call home. (id:41462)
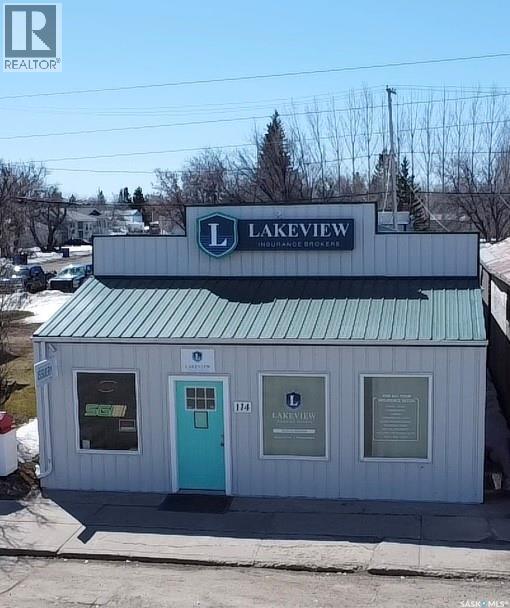
BUILDING/ TENANT in place. REVENUE - Total 1755 square feet, Constructed in 2010, the building is among the newer commercial properties in the community of Blaine Lake and features durable, efficient construction, ICF wall construction, Concrete foundation, Tin roof and Exterior (2022), New furnace & Air Conditioning(2025). Tenant in the front of the building (Lakeview Insurance) occupies 750 square feet, recent renovations to new offices, flooring/ceiling, washroom. Rear of the building is open (1000 square feet), two piece washroom, mechanical room, rear access and parking for multiple vehicles. (id:41462)