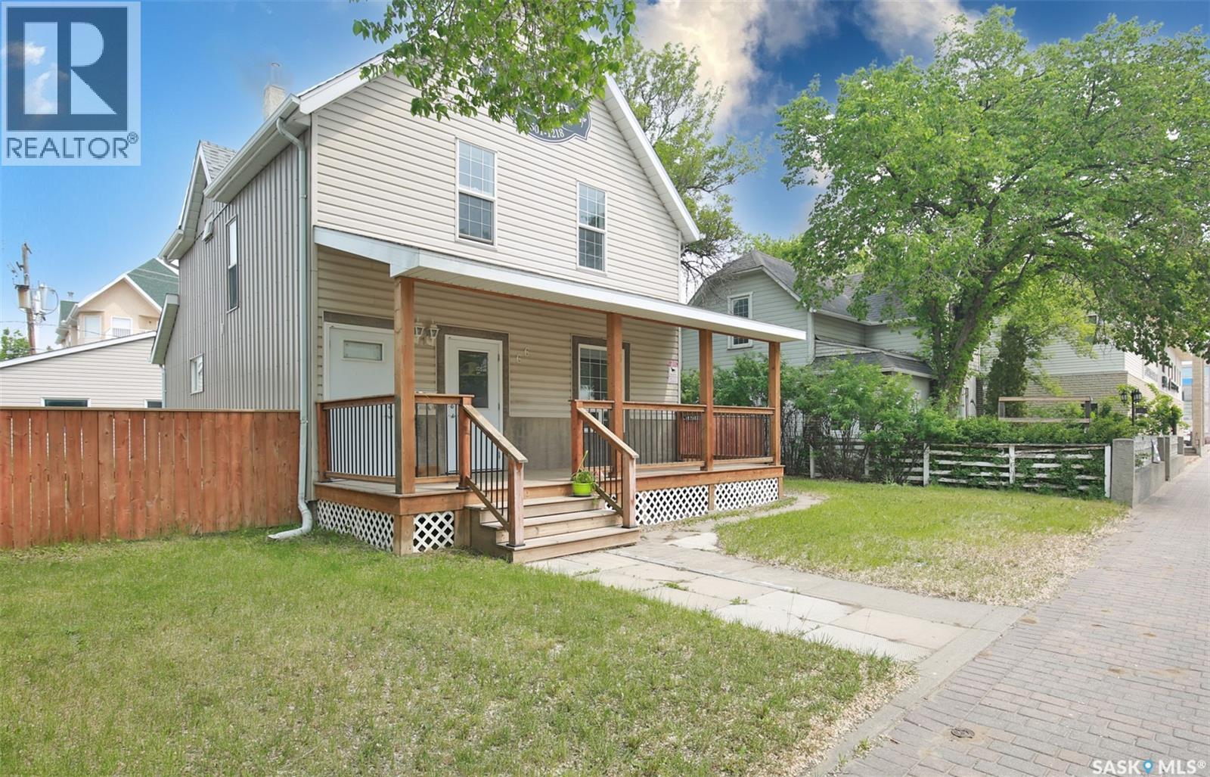
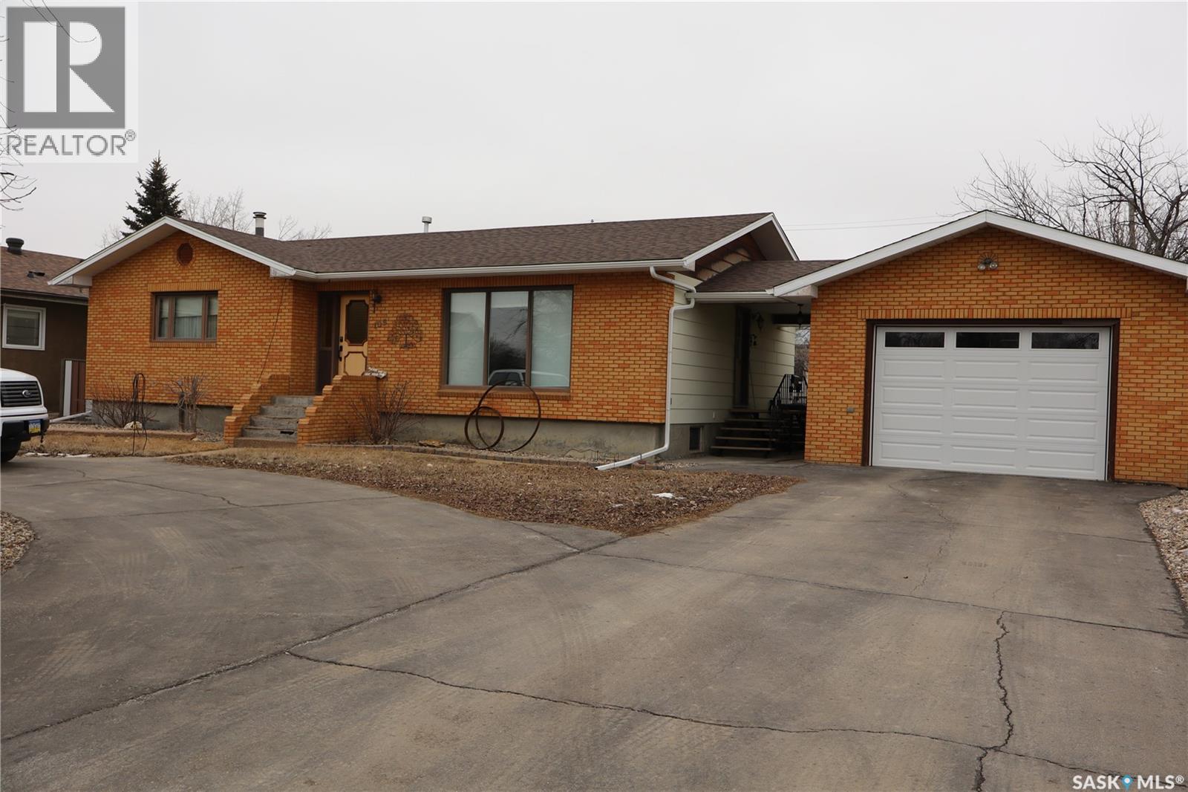
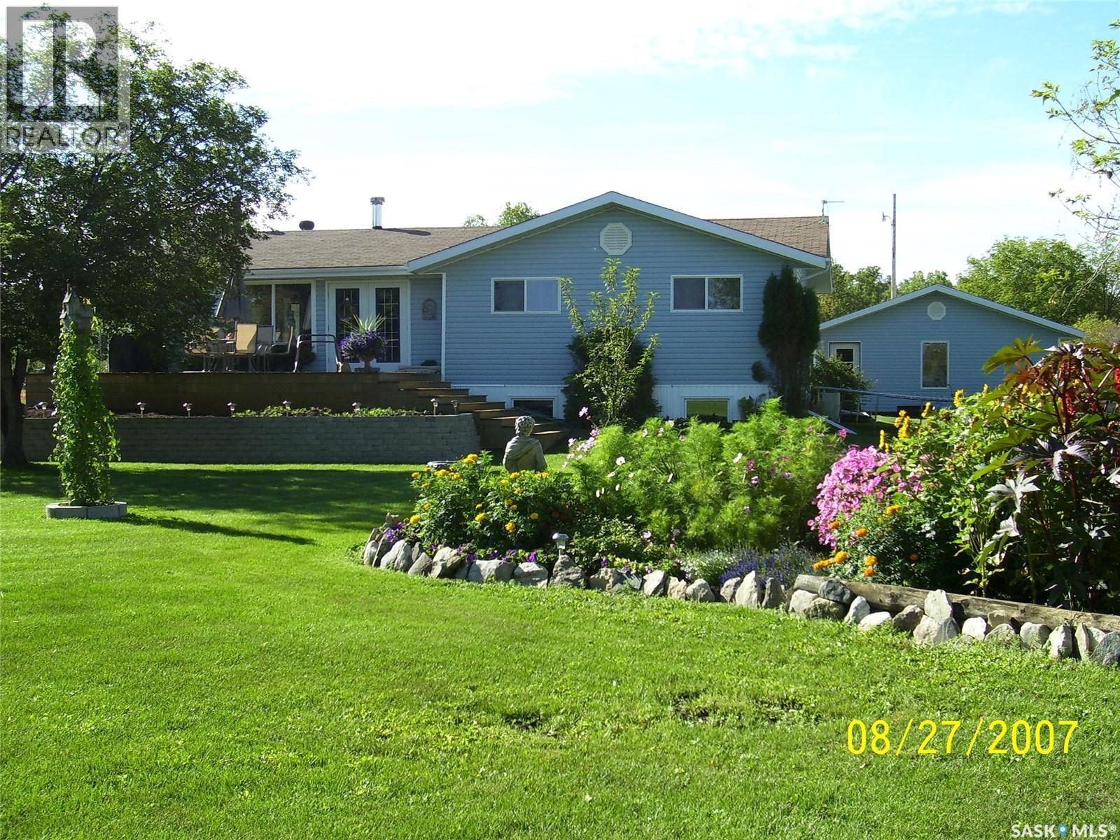
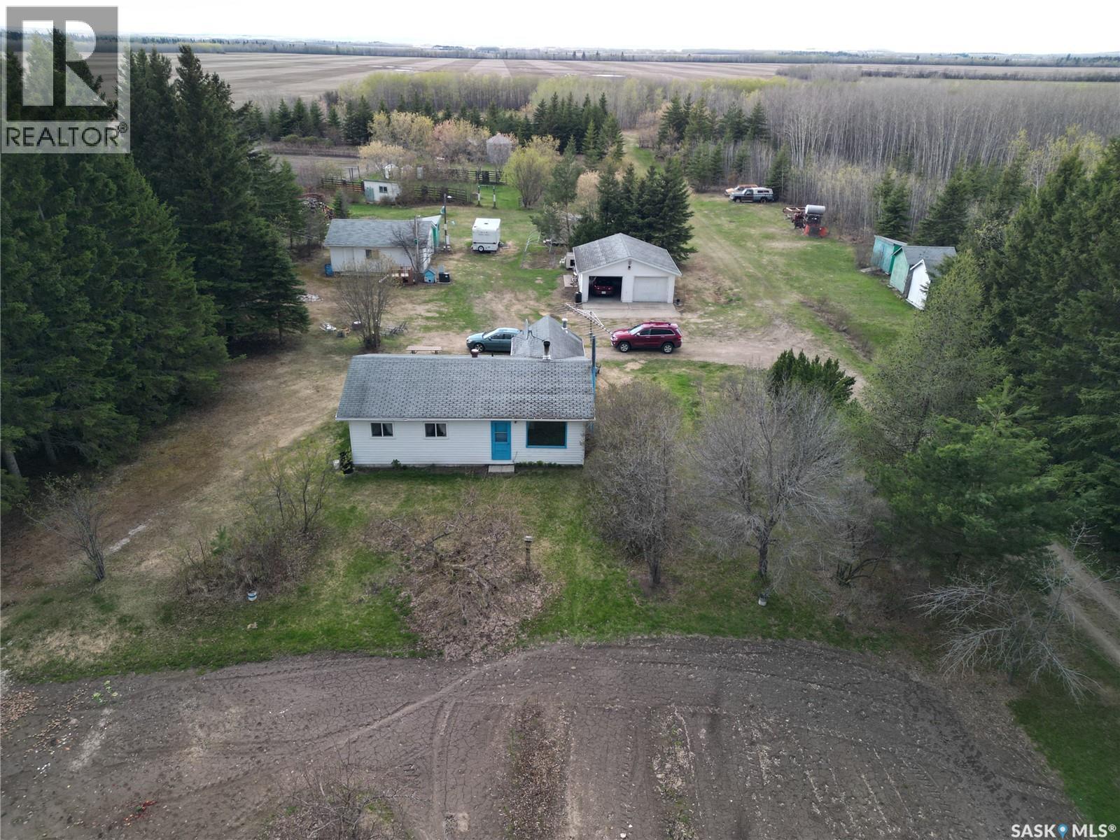
Prime Commercial Building in Excellent Condition – Turnkey Opportunity! Welcome to this well-maintained 2-storey commercial building, ideally located in a high-visibility area. This versatile property offers a range of functional spaces suited for retail, office, or mixed-use purposes. Main Floor Features: • Spacious open-concept retail area, perfect for a variety of business types • Dedicated coffee bar or lounge area to enhance customer experience • Clean and modern washroom for staff and customer use Second Floor: • Bright and open office space ideal for team collaboration or client meetings • Rest area offering comfort for staff breaks or flexible use Additional Highlights: • Large double-car garage at the rear, suitable for storage or service operations • Ample rear parking space for staff and clients • Recent upgrades include enhanced insulation and a newly updated front deck for curb appeal and energy efficiency Whether you’re expanding, relocating, or starting a new venture, this property offers the space and infrastructure to support your goals. (id:41462)
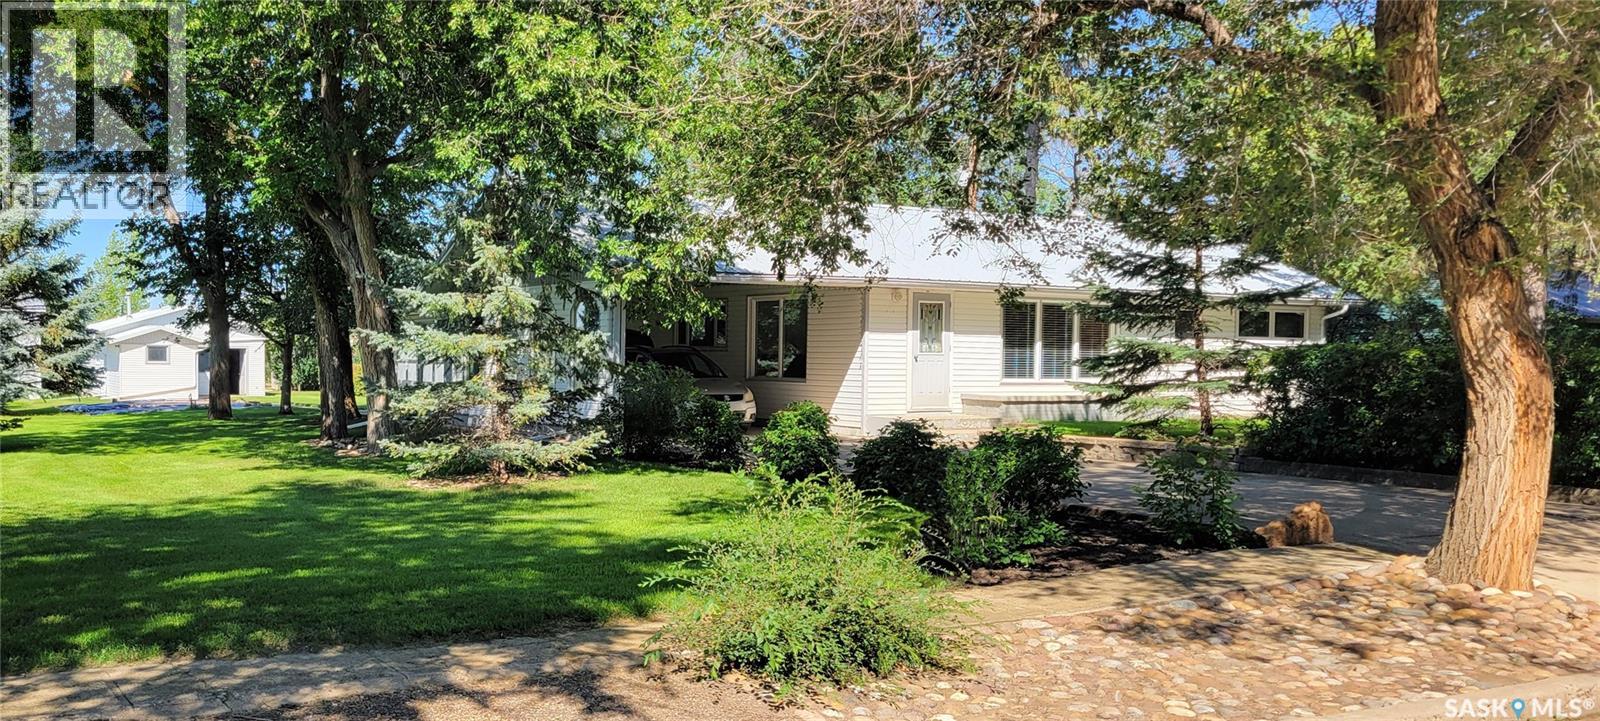
This well-cared-for 1979 brick home in historic Gravelbourg, SK features sturdy 2x6 walls, triple-pane windows, and brand-new shingles. Highlights include a spacious 12x18 sunroom, a backyard filled with fruit trees and perennials, as well as recent upgrades such as a newer furnace, central air conditioning, and water heater. The property also offers an 18x28 detached heated garage and a new carport in the backyard. For added security during power outages, there's a Generac system. Enjoy main floor laundry right next to a convenient two-piece bath at the side entrance. The fully finished basement boasts a large family room with a bar and wood-burning fireplace, while all rooms in the house are generously sized and comfortable. The community provides excellent amenities, including a new hospital, both English and French schools, churches, a cathedral, bed & breakfasts, and more. Thomson Lake Regional Park is close by for recreational opportunities. Come take a look! (id:41462)
Welcome to the Martin Farm, a remarkable nearly 350-acre property located in the RM of Porcupine Plain. This beautiful setting features a fully updated home and an impressive shop with a furnished lodge on the upper level. Just minutes from pristine crown forest and well-known snowmobile trails, the land offers approximately 190 acres of arable soil, with the balance in mature woodland—perfect for hunting, exploring, and gathering your own firewood. The groomed ATV and side-by-side trails wind through a landscape rich with wildlife, including moose, deer, and elk.Both the home and the shop/lodge are heated with efficient wood-and-water boiler systems, with electric heat available as a backup. A thoughtful water catchment system provides the home with soft water, supported by more than 5,000 gallons of storage, and a second matching system adds even more capacity. A large dugout can also supply water to the home at the flip of a switch.Storage is abundant throughout the property. There is a triple detached garage with insulation and built-in shelving, two insulated four-unit storage buildings, and deep storage cabinets behind the garage—ideal for tools, hoses, and seasonal items. The 70' x 70' shop is heated by outdoor furnaces with zoned control for both the shop and the lodge above. The upper level includes nine bedrooms, two bathrooms, two decks, and comes fully furnished, making it perfect for hosting hunters, workers, or large family gatherings.The yard is designed for comfort and enjoyment, featuring a spacious garden area, a fire-pit gathering space, and charming electric lanterns connected by underground power. A dedicated woodworking shop adds even more functionality to this already well-equipped property.Martin Farm is a rare blend of tranquility, practicality, and thoughtful planning—an ideal retreat for outdoor enthusiasts, hobby farmers, or anyone seeking space and privacy. Contact us today for more information or to book your appointment to view. (id:41462)
Escape to the peace and privacy of country living with this beautiful 10-acre acreage just minutes from the recreational paradise of Loon Lake! This charming 1,040 sq. ft. home offers 3 bedrooms and 1 bathroom with a bright open-concept kitchen and living area that creates a warm and welcoming space for family and friends. Enjoy the comfort of both wood and electric heat, giving you flexibility and efficiency year-round. Outside, the mature and beautifully established yard site provides incredible shelter, privacy, and natural beauty, while two large garden areas offer the perfect setup for anyone with a green thumb or dreams of hobby farming. The property also features multiple fruit trees including apple, pear, plum, and crabapple, adding to the charm and functionality of this acreage. Two impressive 26x24 shop/garages, both with overhead doors (one equipped with power) provide excellent space for vehicles, toys, tools, or the ultimate workshop. Whether you're looking for a peaceful full-time residence, weekend getaway, or hobby acreage, this property offers the perfect blend of rural charm, space, and practicality. (id:41462)
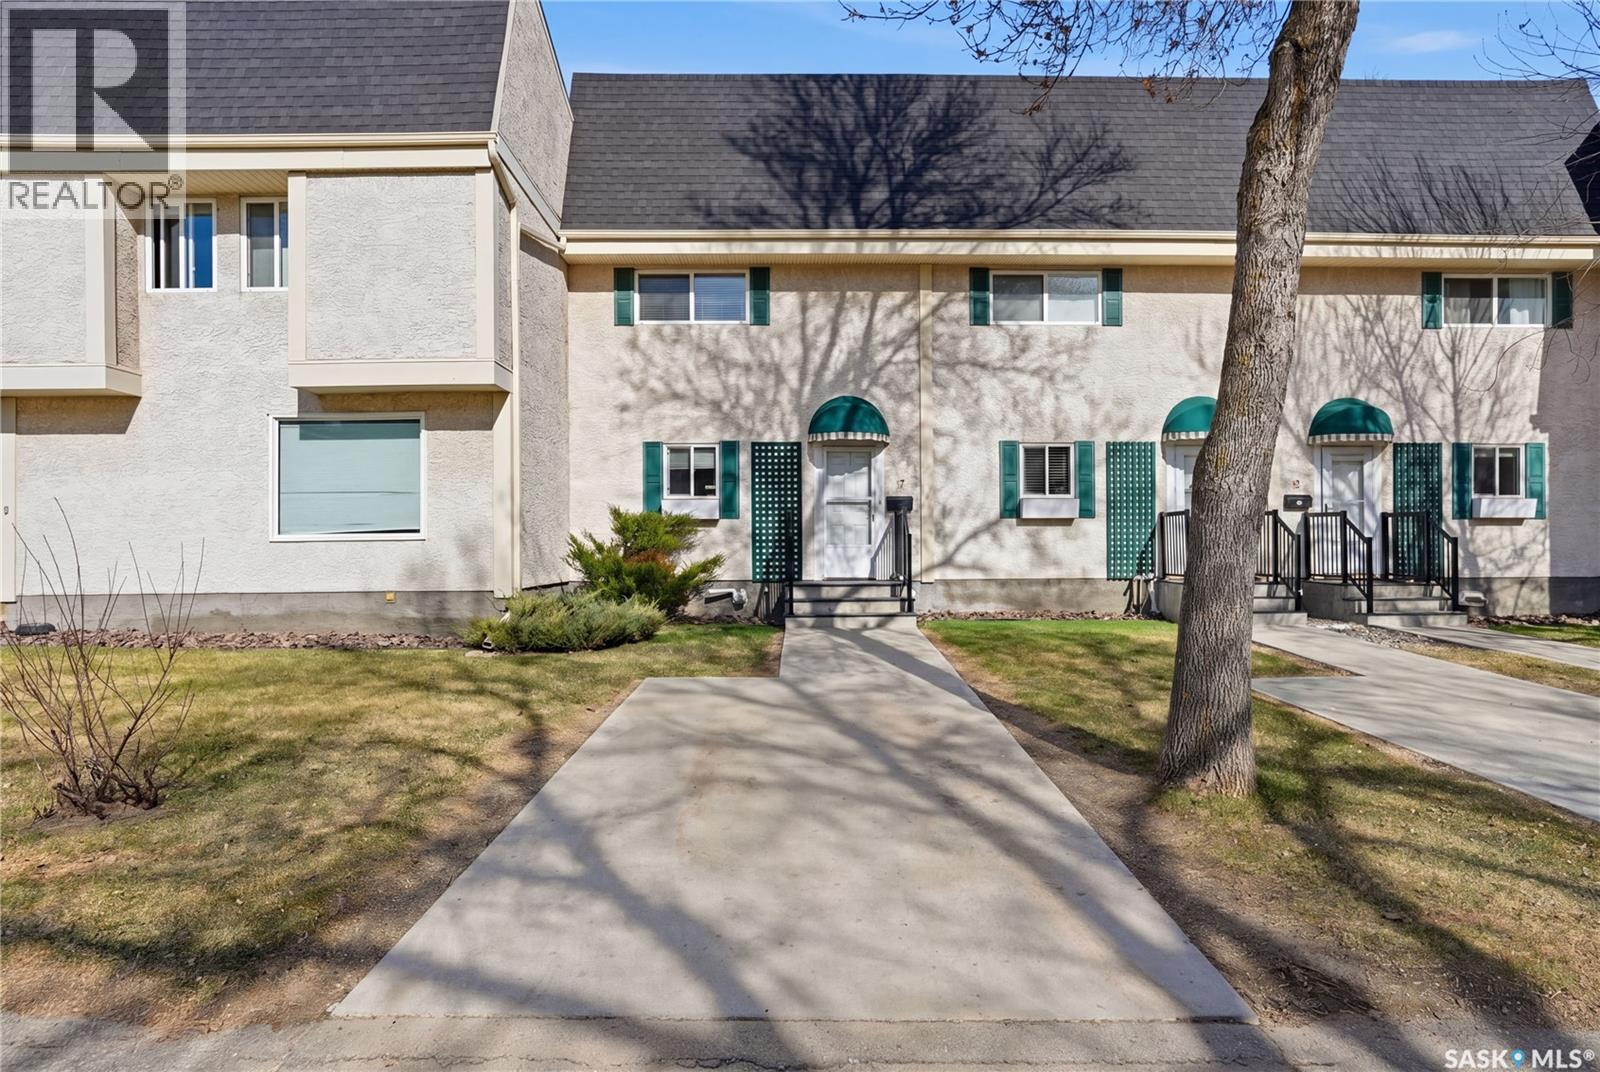
Welcome to 7 Killarney Way in Albert Park—where summer is just a little bit better (yes, there’s a pool). This bright and breezy three-bedroom condo has a great feel from the moment you walk in. The main floor features a beautifully renovated kitchen with a large eat-up island, plenty of storage, and an open-concept layout that flows easily into the dining and living spaces, all filled with natural light. Upstairs, you’ll find three spacious bedrooms and a full four-piece bathroom—comfortable, functional, and easy to live in. The basement is a blank canvas, with laundry and mechanical already in place and lots of potential to finish it the way you’d like. And the highlight? The outdoor pool. Recently refreshed and ready for the season, it’s the perfect spot to unwind and enjoy those warm summer days. Condo fees help keep things simple, making this an easy, low-maintenance option. Come take a look—you might just find your new favourite place to spend the summer. (id:41462)
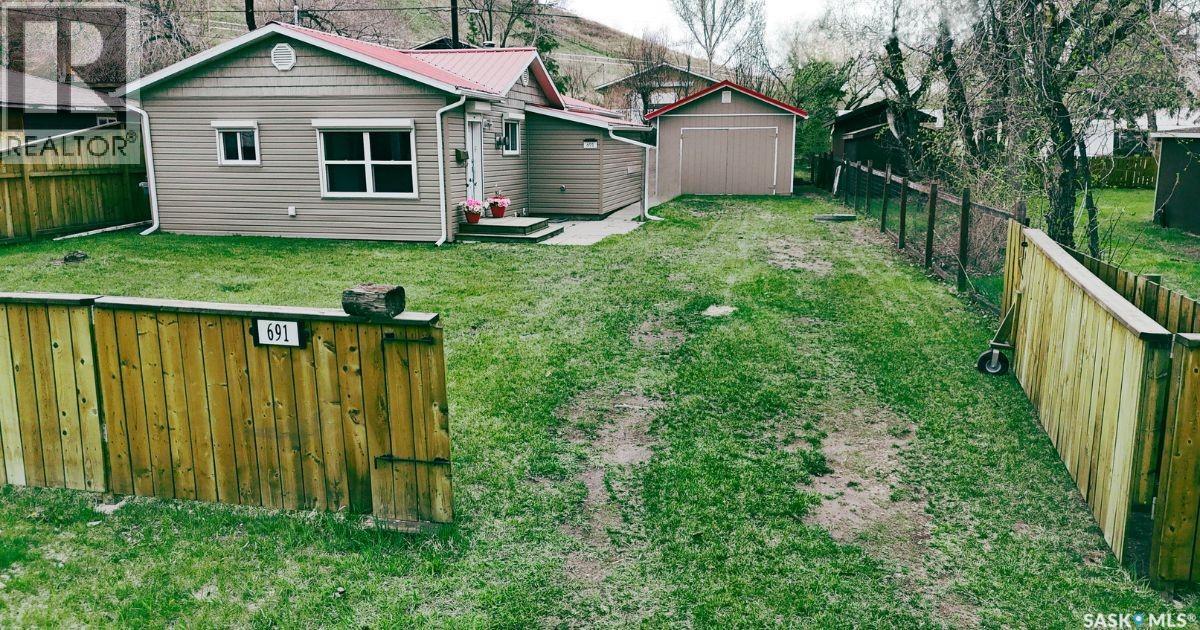
Four-season cabin at 691 Joseph Crescent, Cochin, SK, with a view of Jackfish Lake. This cabin has had a number of renovations, including windows and metal roofing, flooring, interior wall painting, Lockdown windows, and exterior door shutters. There are four bedrooms, a four-piece bath, a living room off the kitchen with an N/G fireplace, and an open flowing kitchen/dining area. The cabin with a 200-amp service and is connected to potable summer water and has 3 100-gallon holding tanks providing storage for off-season water use. (sand point well as an alternative water source) The lower level is heated with an N/G heater. 1200-gallon septic tank. The yard is completely fenced, with a 14 x 24 garage, a storage shed, and a patio in the back yard with a fire pit. This cabin is move-in ready, allowing you to enjoy your time at the lake. Book a showing, you will not be disappointed. (id:41462)
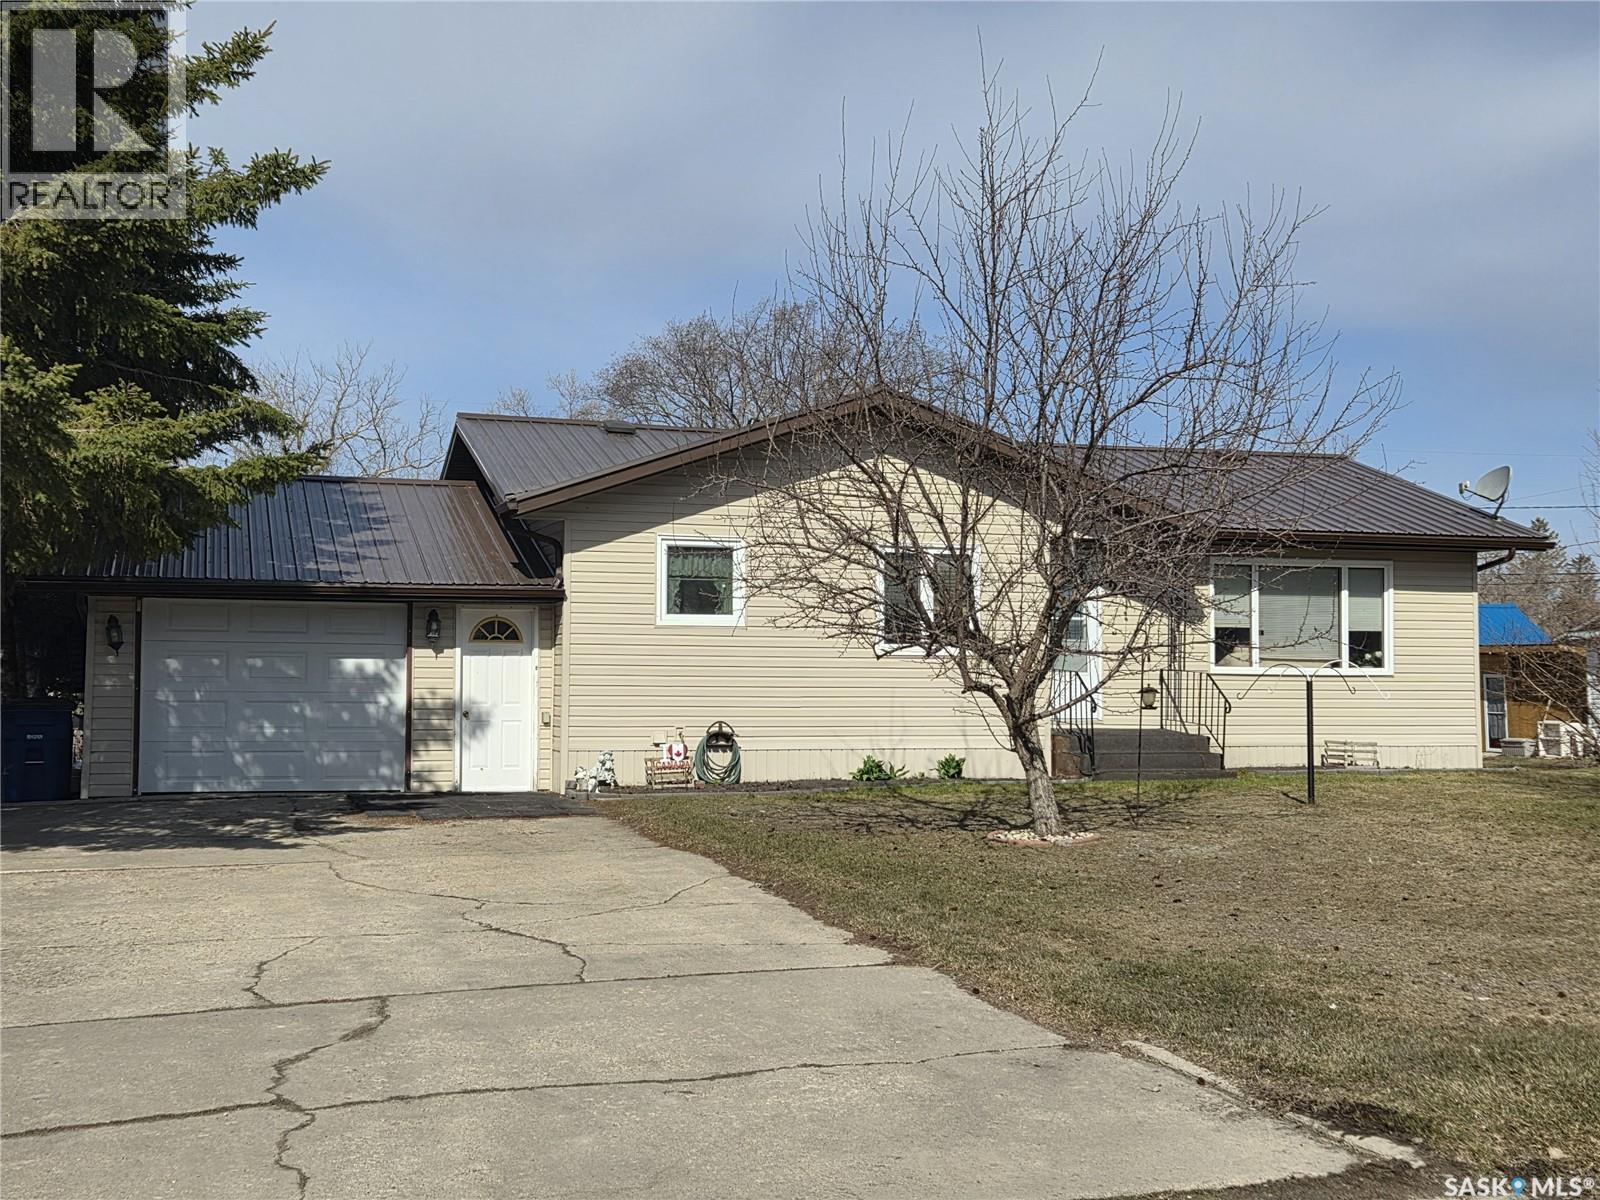
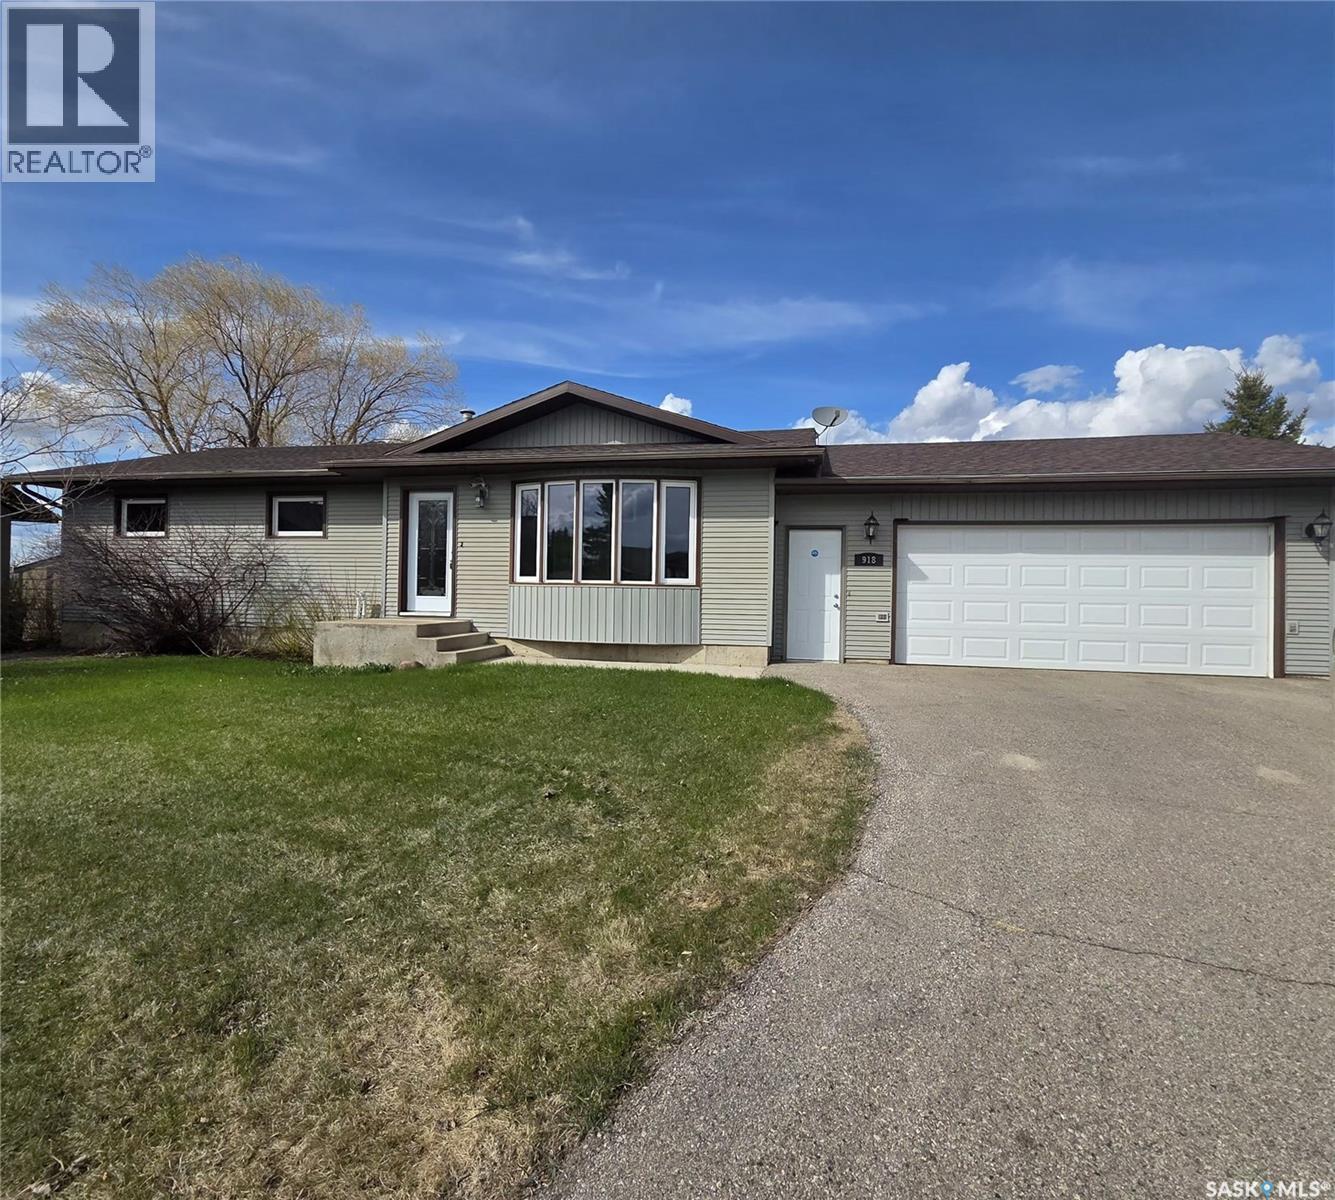
Welcome home to this well-kept 3 bedroom, 2 bathroom bungalow offering 1,094 sq. ft. of comfortable living space in a great neighborhood. Ideally located across from the golf course and just minutes from the high school and hospital, this property offers both convenience and a peaceful setting. The functional layout provides plenty of room for family living, while the mature neighborhood adds to the home’s charm and appeal. Step outside to enjoy the nice-sized backyard featuring a garden space, perfect for outdoor enjoyment or growing your own vegetables and flowers. Whether you’re looking for your first home, a family home, or a retirement property, this bungalow is one you’ll want to see! (id:41462)
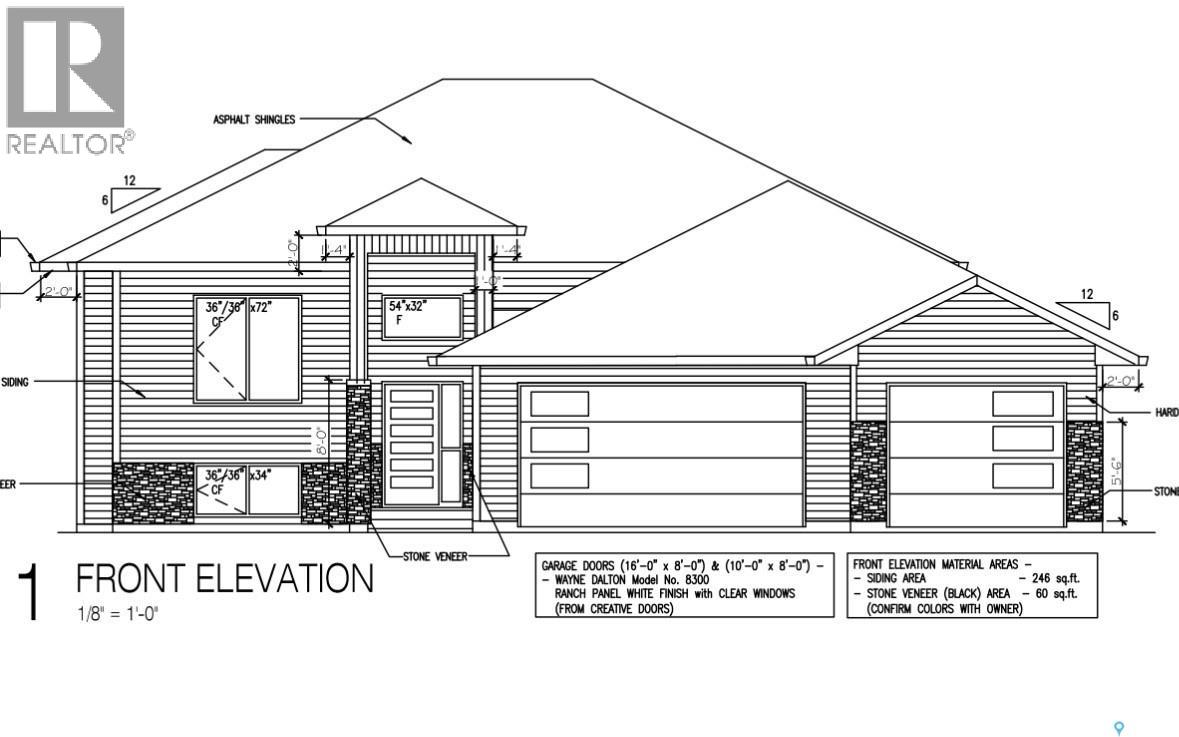
Unique bi-level home with a drive-through garage into the backyard! Great opportunity to live in a brand new home in Warman close to the Legends Golf Course, Sports Centre, grocery stores and all other amenities. 1,520 sqft above grade. Spacious/open concept with extra high 9’ ceilings up and 9' down giving it a light/bright/ modern feel. Main level is perfect for entertaining guests. Kitchen has pantry, tile backsplash, quartz countertops and ample cupboard storage. You'll love the luxurious en-suite bathroom off the primary bedroom with double sink, soaker tub & beautiful custom tile shower. Lots of high-end finishings throughout with upgraded vinyl flooring, unique fixtures, and tile work. Other notable features include a gorgeous electric fireplace in the living room & a Northwest facing covered deck (vinyl deck/ no stairs). Also has an insulated triple attached garage and a triple concrete driveway. East facing front with lovely street appeal (Hardie board/ stone exterior). GST/PST included in the purchase price, rebate back to builder. Established local builder, Blanket New Home Warranty, call today! (id:41462)
Located in one of Wadena’s most desirable and quiet neighbourhoods, this spacious family home offers 3 bedroomson the main floor, including a primary bedroom with en-suite, a full bathroom, and a large living room that flows into the kitchen and dining area. The fully developed basement features a 4th bedroom, an office, a large rec room, and ample storage. Enjoy the beautifully landscaped backyard with a large deck overlooking open space—no backyard neighbours and lush greenery all around. Perfect for families or for those looking for a peaceful setting with plenty of living space. (id:41462)
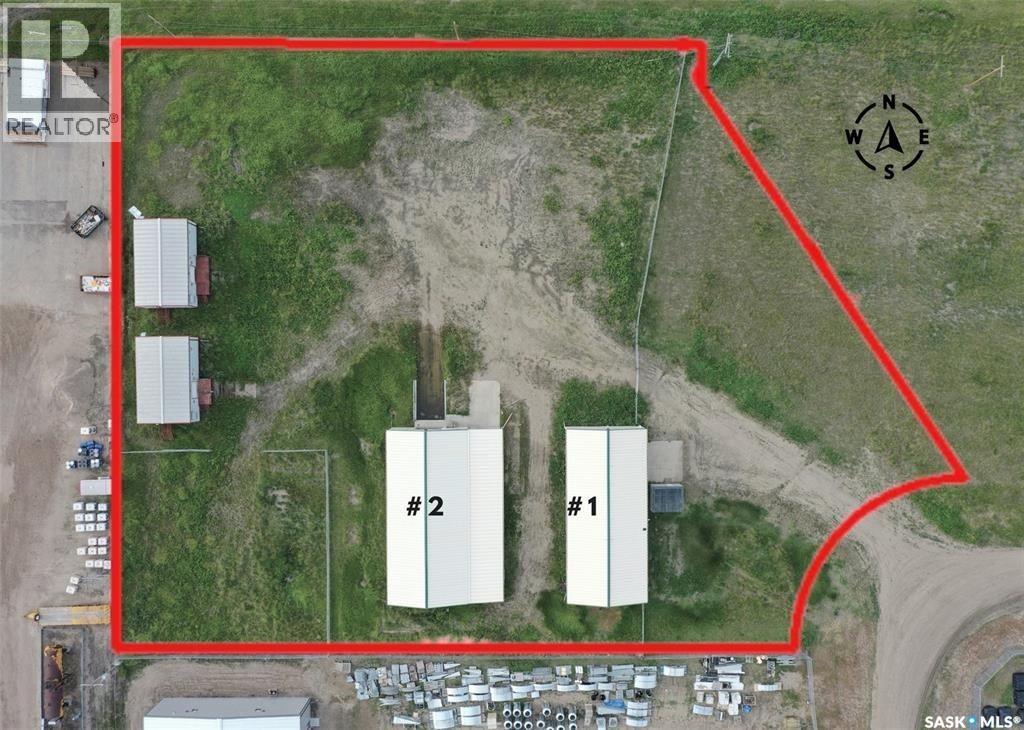
Prime Industrial Property Adjacent to Highways 7 & 4. 2.29 acres of Light Industrial land in Rosetown’s industrial park, offering excellent flexibility for manufacturing, equipment repair, supply & staging, warehousing, construction/RTM builds, or a host of other commercial/industrial uses. Most of the site is secured within a fenced compound. Property includes two 40' x 80' x 20' warehouse buildings, each built with Makloc rigid frames, concrete floors, concrete foundations, white aluminum interior sheeting, and exteriors of metal siding and roofing. Building #1 – Heated & Insulated: Forced air gas furnace (2023) plus overhead radiant heater; one 12' x 14' overhead door; three steel man doors; two washrooms (one with shower; new hot water tank 2023); utility room; center floor sump with grates and separator; 3 HP vertical air compressor; security system with remote monitoring; 200 amp main panel. Presently leased to tenant of 1+ years. Building #2 – Unheated: Two 12' x 14' overhead doors; two steel man doors; center sump; 100 amp exterior sub panel with explosion proof electrical; awning with 15' eave height for sheltered loading/unloading; loading dock with sump pump (can be filled for grade level access). In 2021, replacement cost for each building (frame and exterior only) was estimated at $338,000. With concrete, services, and inflation, this represents a million dollar build today. Just west of the Highway 7/4 junction, this location provides unmatched logistical reach. Highway 7’s Saskatoon–Calgary corridor and Highway 4’s route to the U.S. border ensure efficient movement of goods in multiple directions, providing fast, flexible transportation options for any operation. (id:41462)
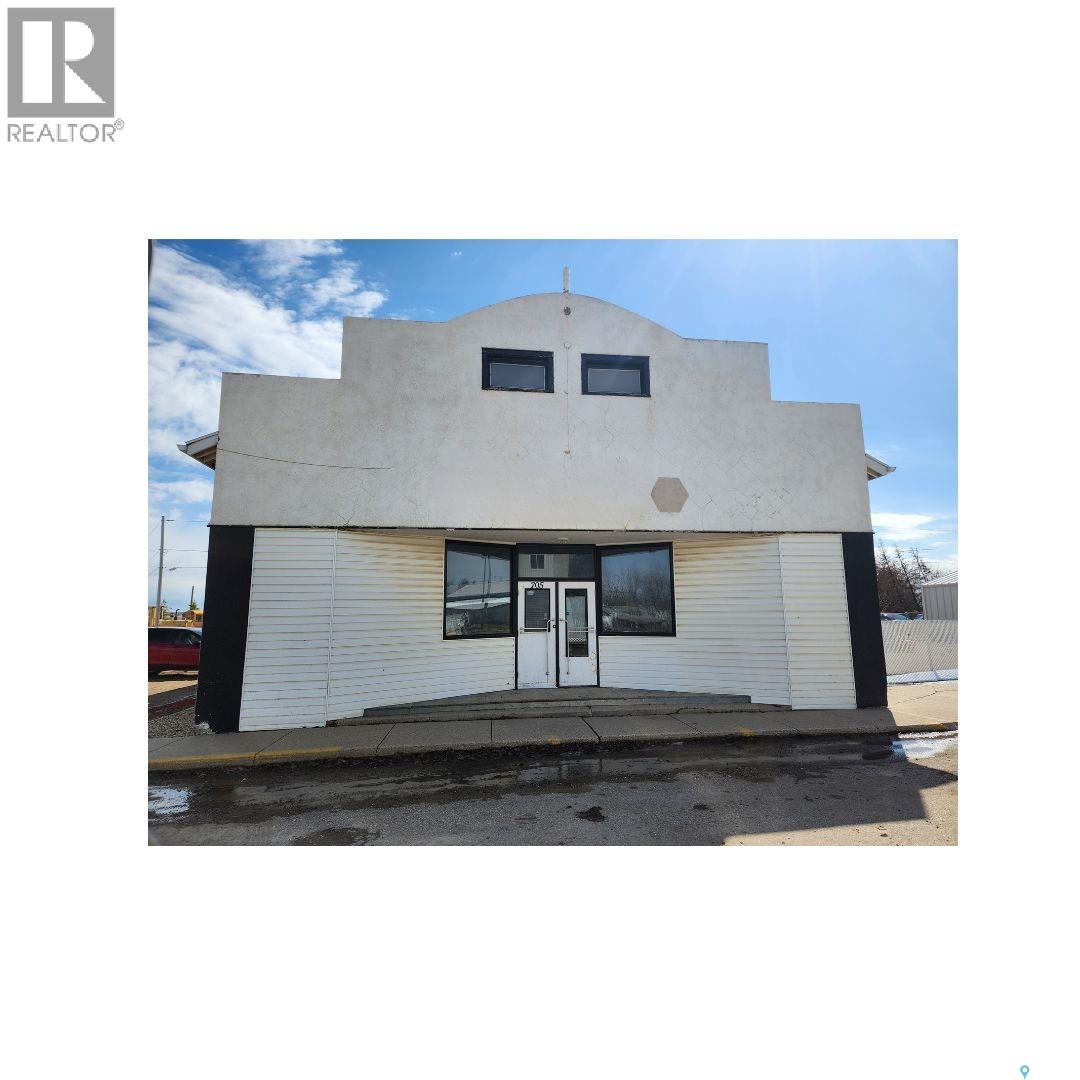
Amazing property located at 705 Main Street in the Village of Zenon Park, SK. This 2 story house has more than 2000 sq ft on the main floor with ample storage, a bathroom, an office and a huge recreation area. There is an expansive 2240 sq ft second floor boasting a spacious kitchen, dining, living room with an office space, 3 sizeable bedrooms, and vast storage throughout. New vinyl plank flooring was just placed in the living room, office, entry, and grand hallway and 8 new windows placed. The basement is unfinished, but does have a framed in bathroom and bedroom along with utilities. Call today to view. (id:41462)
Welcome to this upgraded, energy-efficient home in the Hamlet of St. Victor, set among rolling hills near the Regional Park and the historic Petroglyphs. Inside, you’ll find hardwood floors (protected by carpet) and mostly updated PVC windows. The insulated gazebo is heated with a wood stove for comfortable four-season use, and the deck includes a built-in natural-gas barbecue. Outbuildings include a heated 20’ x 40’ garage/shop with an attached storage shed, plus a newer 32’ x 42’ metal pole shed with 12’ walls and a 12’ x 12’ sliding door. Kids will love the tree house, complete with storage underneath. Additional upgrades include updated flooring, a metal roof, vinyl siding over Styrofoam, and prefinished soffits, fascia, and eavestroughs. The spacious eat-in kitchen opens to the tiered deck through garden doors, and the living room features large windows for plenty of natural light. Two bedrooms and a distinctive bathroom complete the main level. Downstairs, the fully developed basement offers a family room, den, storage, an extra bedroom, and a 3-piece bath. The utility room includes a large laundry area and space for two freezers. Enjoy peaceful, park-like living—come take a look. (id:41462)