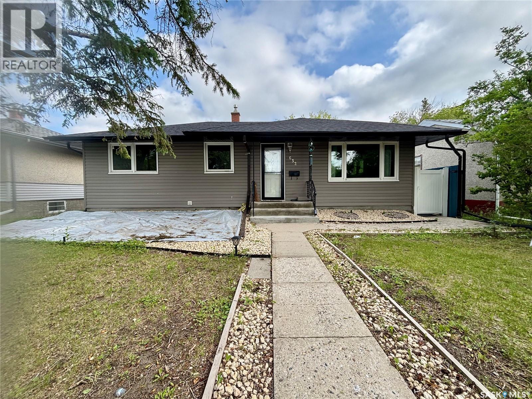
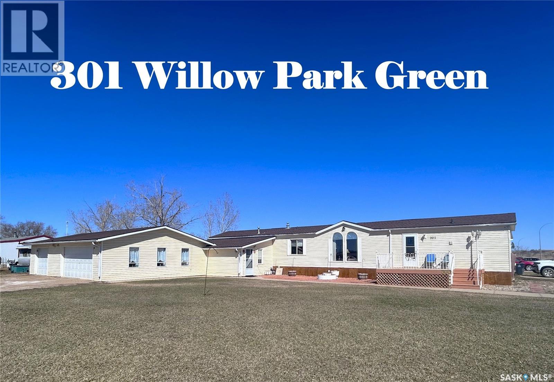
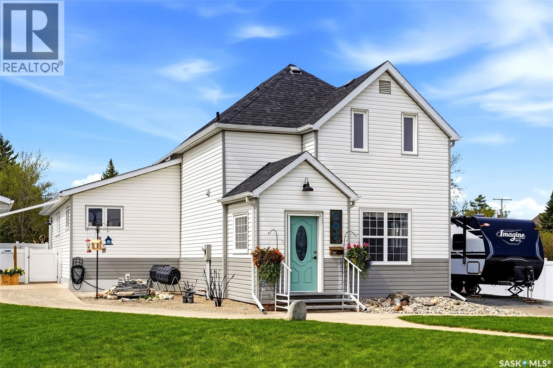
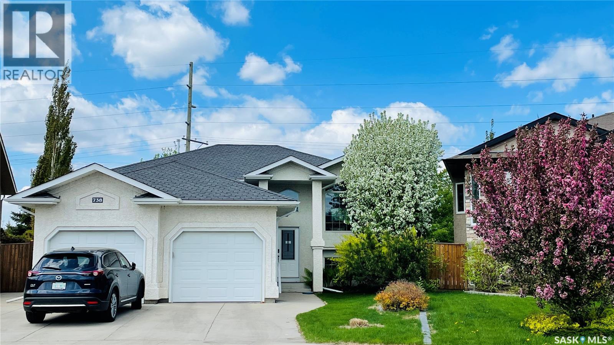
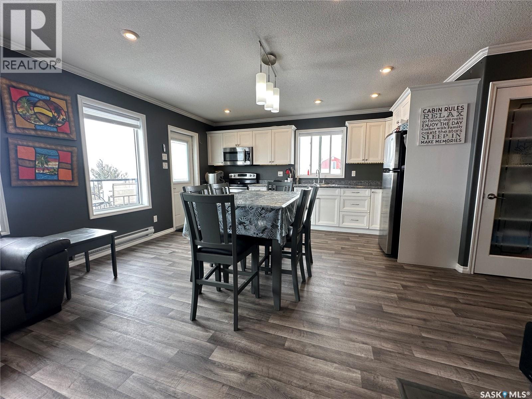
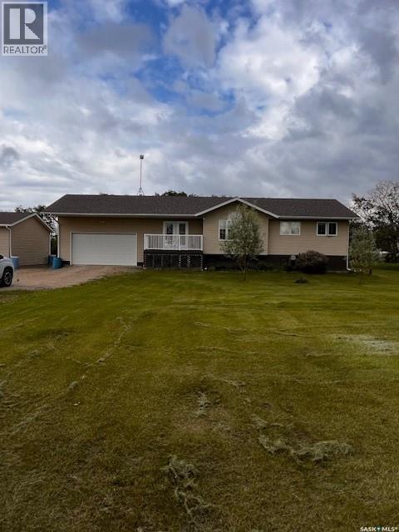
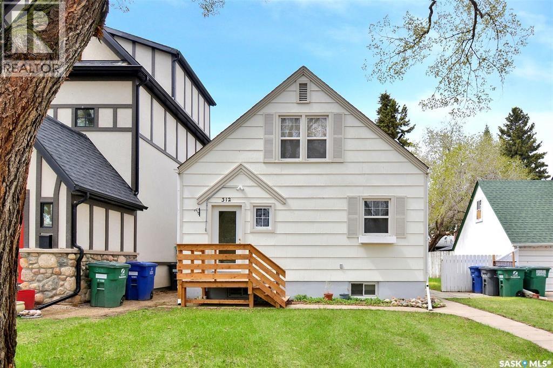
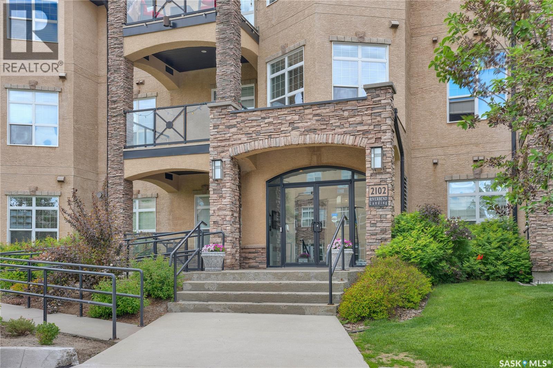
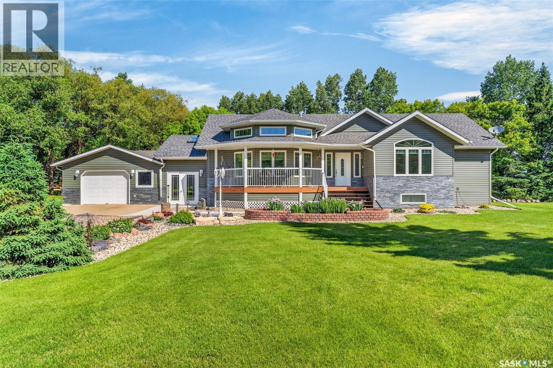
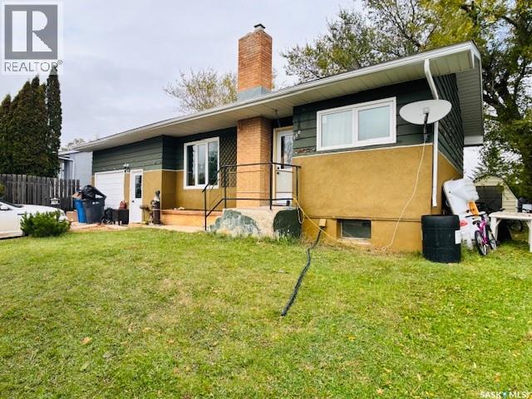
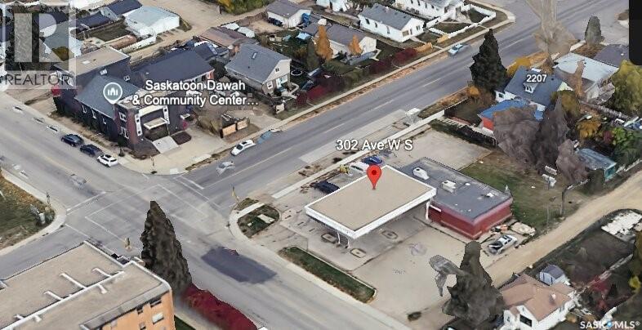
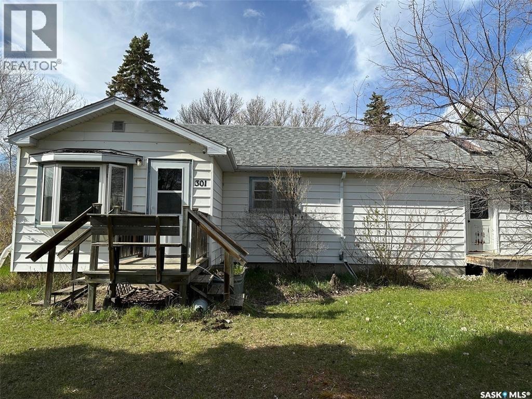
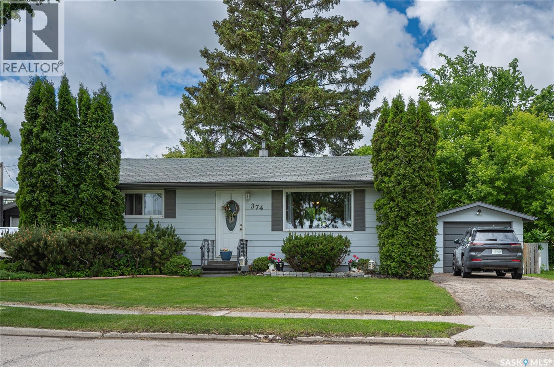
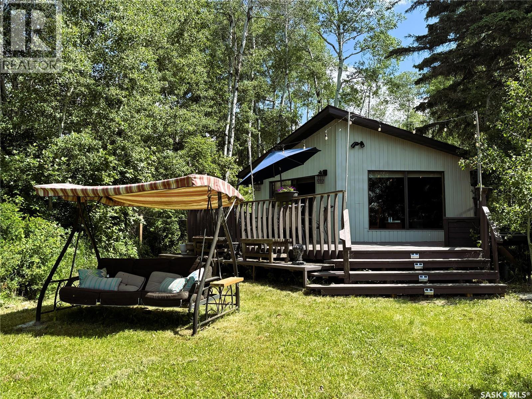
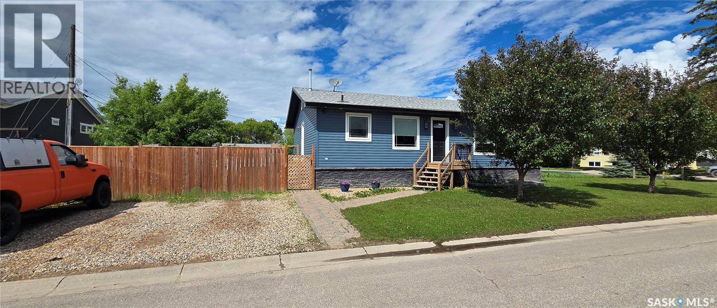
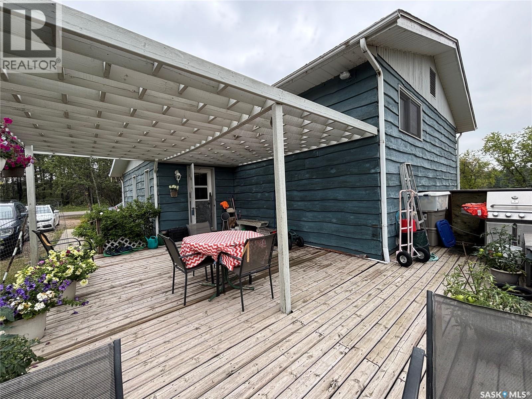
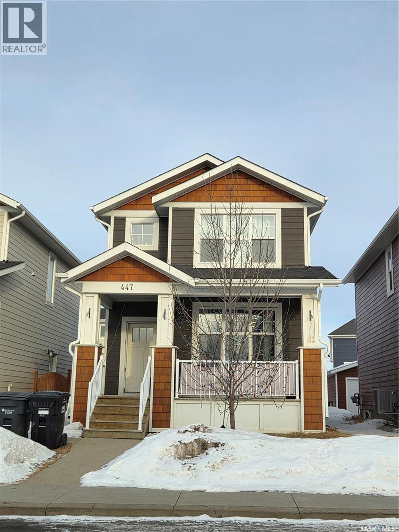
This remarkable 5-bedroom, 2-bathroom bungalow is situated on a tranquil crescent directly across from a park. The main floor features an open-concept living area, modern laminate flooring, and a central island in the kitchen, complemented by quartz counter top. The main floor is completed by three generous three bedrooms and one bathroom. The basement is fully developed and includes a non-regulation 2-bedroom, 1-bathroom suite equipped with a kitchen, separate laundry facilities, a spacious living area, and upgraded flooring. Upgrades include- windows, siding, soffits, fascia, eaves, and shingles. Good size yard featuring a patio area, and is fully enclosed with a single detached garage, along with additional parking available for tenants. (id:41462)
WELCOME to the BEST Home/Lot available in Willow Park Green!! This 1504 ft2 home is Pristine and Well Cared For so is definitely Move-In ready. The Garage is divided into a Double on one side and a work shop on the single (3rd) stall side. (All with direct access into the house. Adjoining the garage and house is a 24'x12' Family Room with doorway to the front as well as the back yard. Completing the exterior of this Double Lot is both a large deck (Front) and spacious patio area in the private back yard). The Interior of this home boasts 3 bedrooms plus 2 Full baths, Laundry area (Utiities) plus an immense Kitchen/Dining area (OPEN CONCEPT with tall ceilings) with many cabinets (storage) which leads to the SUN-Filled Living Room. (Both front and back entry have nice space too). ALL appliances are either New or Like-New and the whole home has been well cared for) Call today for your viewing appointment. (id:41462)
This is the one families grow into and never want to leave. Thoughtfully added onto and fully modernized in 2008, this impressive Indian Head property delivers the space, style, and functionality today's buyers are searching for. Step inside and you're immediately drawn to the chef's kitchen, a true showpiece designed for families who cook, gather, and entertain. A main floor salon/office would be great for someone who does lashes or hair from the home. The updated basement adds flexible living space perfect for movie nights, a playroom, or a home office, while the fenced backyard gives kids and pets room to roam safely. Outside, the property is built for the hobbyist and the hands-on homeowner. The heated 30x30 garage is a dream shop setup prepped for the addition of a boiler heating system and ready for whatever project comes next. The garage doors are 9' high by 12' wide. Bonus features include RV parking with a 30-amp plug, extra parking, and central A/C for those warm Saskatchewan summers. Practical touches round out the package: great yard with included gazebo, a garden, and the seasonal eavestrough lighting stays so the holiday curb appeal is already handled. Indian Head offers excellent schools, a welcoming community, and easy access to Katepwa Lake for summer memories. This property checks every box. Come see it. You won't want to leave. (id:41462)
Rare Green Space Backing Home in Arbor Creek Nestled in a prime Arbor Creek location, this exceptionally well-maintained bi-level home sits on an approximately 7,200 sq. ft. lot and backs directly onto a large public green space. With no rear neighbors, the property offers outstanding privacy, expansive views, and a rare connection to nature. The green space links to multiple parks and walking trails, allowing you to enjoy beautiful scenery and open surroundings right from your backyard. Offering over 2,600 sq. ft. of developed living space, this home features 5 bedrooms, 3 full bathrooms, and a dedicated office, providing ample room for growing families, multi-generational living, or those working from home. The east-west orientation allows for abundant natural light throughout the day. The basement is enhanced by oversized windows rarely found in bi-level homes, creating a bright and welcoming lower level that feels remarkably similar to the main floor. The current owners have consistently invested in maintenance and upgrades, including: Roof replaced in 2023 Furnace replaced in 2020 Water heater replaced in 2022 Washer and dryer replaced in 2024 Dishwasher replaced in 2025 Garage door opener system updated in 2021 The interior showcases extensive solid wood craftsmanship, including oak cabinetry, solid wood door casings, baseboards, and stair railings. In 2023, all wood finishes were professionally updated to a modern white color palette, creating a bright and contemporary aesthetic. The heated double attached garage provides year-round comfort and convenience. An extra-wide triple driveway offers ample parking space for multiple vehicles and can easily accommodate a boat or recreational trailer, perfectly suited to the Canadian lifestyle. A rare opportunity to own a quality family home that combines premium green space views, generous living space, exceptional natural light, and pride of ownership throughout. (id:41462)
Discover your dream lakefront lifestyle with this stunning 2015-built home at Burgis Beach on Good Spirit Lake! Designed for year-round enjoyment, this move-in-ready retreat boasts a spacious wraparound deck with sleek aluminum railings and a protective windscreen, leading to a generous concrete patio and inviting fire pit—perfect for entertaining or relaxing under the stars. Wake up to breathtaking sunrises with your morning coffee, then unwind with spectacular sunset views from the other side of the home, enhanced by an electric awning for extra shade and comfort. Flooded with natural light from expansive windows, the open-concept living room features a gorgeous stone wood-burning fireplace, creating the ideal ambiance for cozy winter nights. Only premium birch wood has ever been burned. Each room has individually controlled baseboard heat for personalized comfort. Built on durable screw piles, the insulated, heated 3.5' crawl space provides extra storage while keeping your home secure and critter-free. The chef’s kitchen showcases soft-close cabinetry, premium stainless steel appliances, and an air exchanger for fresh, clean air. Connected to the reliable Canora water line, you’ll have peace of mind year-round. Enjoy maximum leisure time thanks to the xeriscaped yard—beautiful, low-maintenance landscaping means more time at the lake and less time on chores. Additional highlights include a fully insulated 14x18 garage, a handy storage shed, and RV parking with a convenient plug-in. Make every day a getaway—schedule your private tour today and embrace the lake life you’ve always wanted! (id:41462)
Here's an opportunity that comes along every once in a while when someone developes the acreage of their dreams and then the kids leave home and family and friends beckon from far away and you decide to relocate for your retirement.My Seller's purchased their open 40 acres and started from scratch with their raised bungalow home completed in 2013.The home still shows brilliant,with large kitchen and island designed for large gatherings,3+1 bedroom complete with CA and CV.Humongous family room downstairs, tons of storage,4 bathrooms in the home and large deck off back of house directly off the kitchen.Double attached garage plus double detached right next to the house and it is insulated and heated as well.The owner has 4 sheds of various sizes for additional storage and a 20' sea can that will remain with the property.The jewel of this acreage is the 40x40 workshop that is second to none in the area.Fully equiped and there are a few extras like the car hoist could be available to sell as well.The owner states they have a super water well the same age as the house.There was natural bush on this property from the start but over the years the owners have continually planted more evergreens and various other trees and fruit trees to only heighten the privacy and enjoyment of their fine property.They have also created walking trails to tour the property and enjoy every square inch.This is certainly a well developed acreage that is ready to move in and start enjoying. (id:41462)
Welcome to 312 McKinnon Avenue South. Excellent income property or for a 1st time buyer, with a 2-bedroom basement suite. The main floor welcomes you to a bright living room with large windows. Spacious kitchen, plus 3 spacious bedrooms, 1 on the main floor, and 2 upstairs, plus a 4-piece bathroom. The basement suite has 2-bedrooms, a spacious kitchen and has new flooring, new shower, new light fixtures and hood fan. Some new insulation and drywall. Appliances included, plus Central Air. Upgraded furnace and water heater. The sellers has replaced all the sewer lines from the street to the house. This is a fantastic location to the U of S. It is located on a quiet street. Needs 24 hours notice to show. (id:41462)
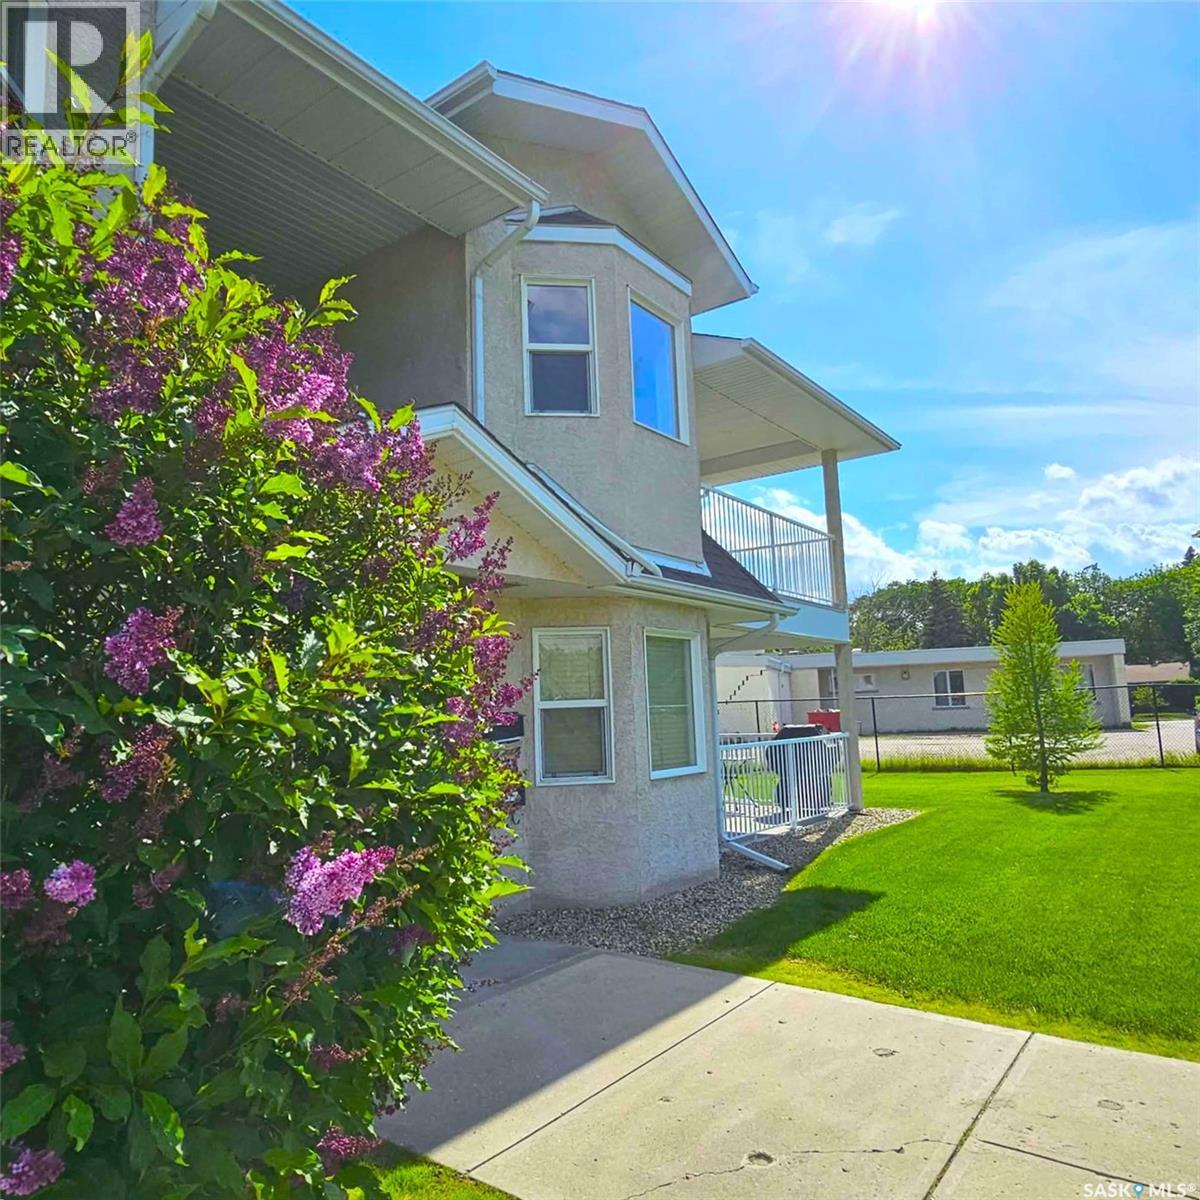
Welcome to this well-maintained top-floor condo offering two bedrooms and two bathrooms, ideally located in the desirable River Bend neighbourhood, close to walking paths, shopping, restaurants, and all east Regina amenities. The modern open-concept floor plan is filled with natural light, featuring a spacious living room with a garden door leading to a private balcony with a great view and a natural gas BBQ hookup. The beautiful kitchen is highlighted by granite countertops, a centre island, under-cabinet lighting, and stainless-steel appliances. The generous primary bedroom features a walk-in closet and a 3-piece ensuite with an oversized shower. A second bedroom, full bathroom, and convenient in-suite laundry room complete the living space. This condo includes one heated underground parking stall as well as one exterior parking stall. Residents also enjoy access to a main-floor amenities room, making this an excellent opportunity for comfortable, low-maintenance living in a sought-after location. This truly is a great place to call home! (id:41462)
Dream landscaped acreage within town limits. Approximately 14.97 acres with approximately 7 acres cultivated. Outbuildings: Huge fully wired, insulated steel frame shop with mezzanine, overhead natural gas heater; 2nd bay with opening machinery doors at each end. Metal quonset. 3 metal clad storage sheds. Attractive , well designed bungalow with great attention to detail. 2 x 6 construction. Extra insulation. Low e argon gas triple pane windows. Siding goes down to grade. Attached, wired, fully insulated single garage with bricked floor. Door to breezeway. Breezeway has man door to front and back yard Half bath / laundry in mudroom. Kitchen and island have maple cabinets with soft close drawers and doors. Quartz counter tops. Stainless steel appliances. Pantry has roll out drawers. Dining room has access to covered deck and back yard. Firepit. Garden. Living area has cathedral ceiling . Living room has bow window with smaller windows above each bow for great natural lighting. NG fireplace. Foyer is accessed from front deck. Kitchen or basement accessed from foyer. Hallway leads to 4 pc. main bath, office, bedroom and primary bedroom with dual sinks, jacuzzi tub, 5 ft walk in shower, walk in closet. Basement has huge family room, 2nd laundry/ storage, 2nd pantry, utility room, 3 pc. bath with jacuzzi tub, 2 large bedrooms. Sit on the deck, soak in the sunshine, listen to the birds and watch the deer play! (id:41462)
Welcome to 112 Fraser Ave, located in the quiet and family-friendly town of Oxbow. This well-maintained 3-bedroom, 1-bath bungalow features a functional layout, thoughtful upgrades, and a versatile converted garage which adds in bonus living space that can be used as a rec room, home office or gym. This 748 square foot home has a spacious main floor with a large open concept living and dining area making it ideal for entertaining. With numerous upgrades like kitchen cabinetry, lighting, dishwasher, water heater, softener and reverse osmosis, along with newer windows, doors and appliances, this home is ready for you to move in and enjoy. The large backyard with covered patio is great for year-round enjoyment. Completing the outdoor space is a large green area with plenty of room for gardening, pets or a play area. Don’t miss your chance to own this affordable and move-in-ready home with room to grow. Schedule your showing today! (id:41462)
Prime 4-lot commercial assembly at the corner of 20th Street West and Avenue W South in Saskatoon. Approximately 19,900 sq ft total land area (about 0.46 acres), including the main commercial site of approximately 12,900 sq ft plus an additional surplus land area of approximately 7,000 sq ft. Any future use or development of the surplus land is subject to the buyer's own due diligence and required approvals. The property includes a 2,031 sq ft retail building and existing gas station infrastructure on site, including canopy, pump islands, underground storage tanks, and walk-in cooler. Interior improvements include renovation work, heating system upgrades, water service upgrades, and electrical service upgrades — all sold as-is, buyer to verify during the conditional period. The Seller has advanced the site with a petroleum company toward a new branded gas station development. B2 zoning permits service station use, subject to all required permits, approvals, and regulatory requirements. All measurements are approximate — buyer to verify. Strong opportunity for an owner-operator or investor. Sold strictly as-is where-is, $1,200,000 plus GST. All four parcels convey together. Environmental reports available to qualified buyers under confidentiality agreement. (id:41462)
Very nice two bedroom bungalow on a double corner lot on the edge of the International Golf Course in North Portal. The kitchen features oak cabinets and a gas stove. The spacious living room has a bay window overlooking the south yard. The foyer and porch allow ample space for storage and entering the home. There is also Double attached garage and 2 sheds. The large lot has mature trees all the way around as well as a garden plot. (id:41462)
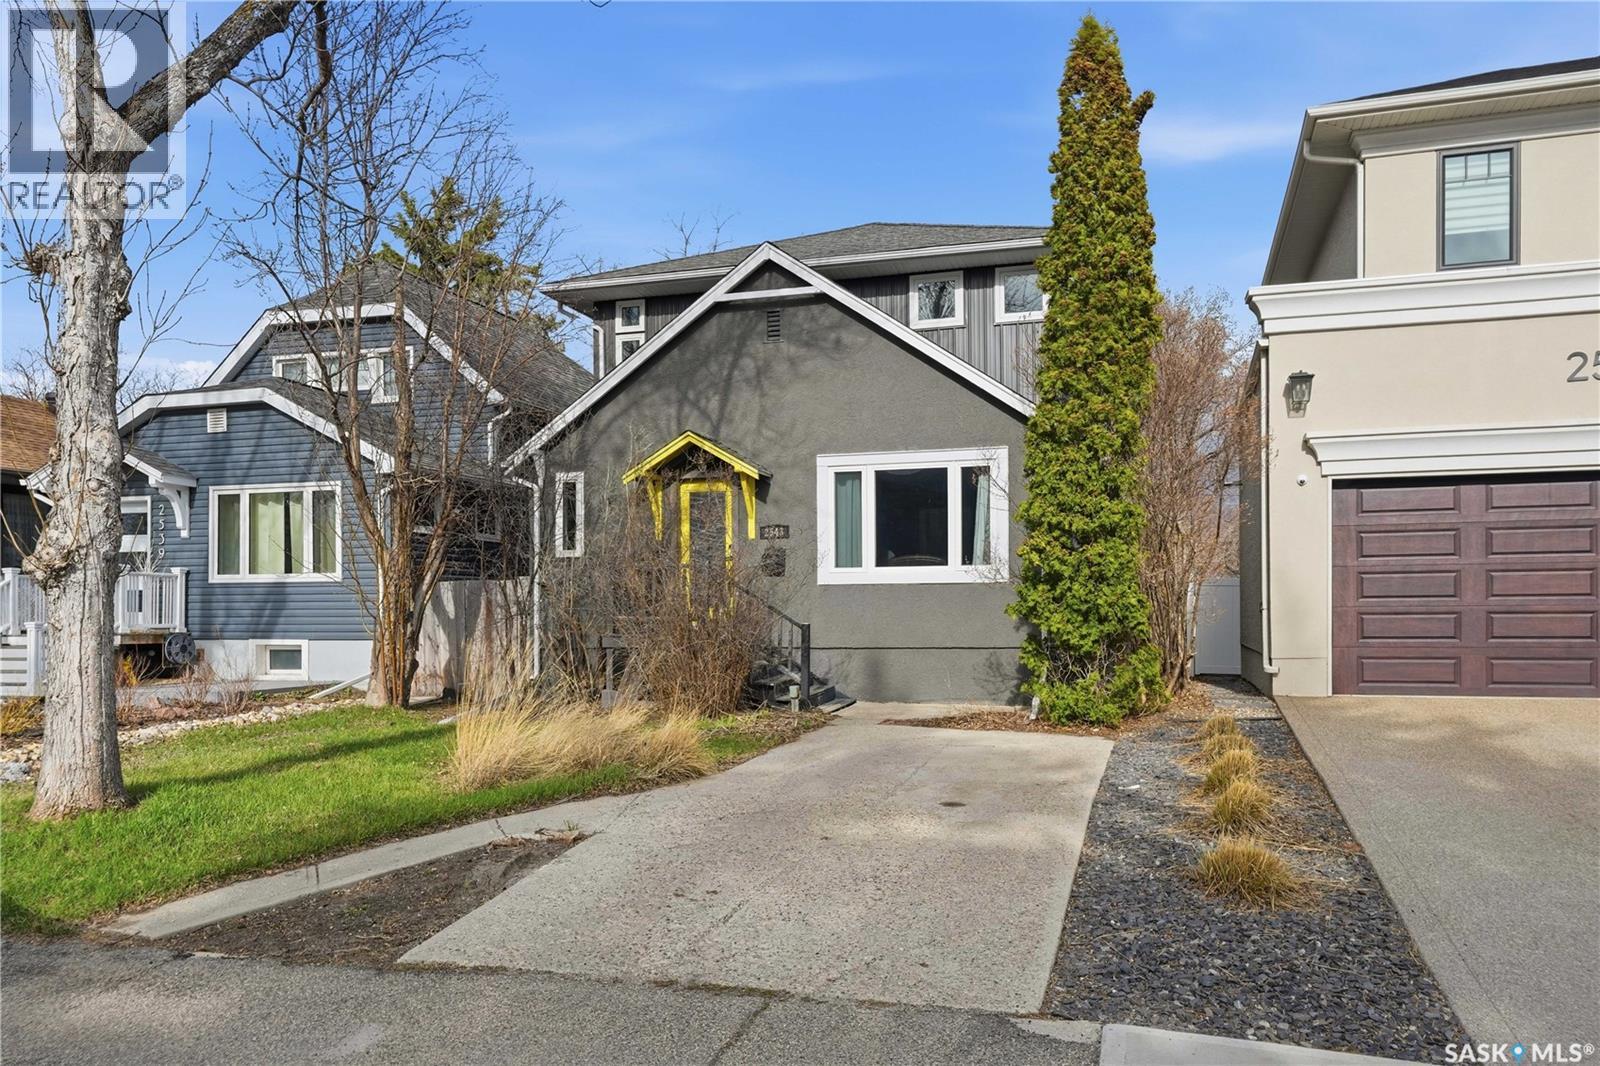
Welcome to one of Regina's most sought-after neighbourhoods. Nestled on a quiet street in The Crescents, this character home enjoys an exceptional location backing directly onto Leopold Crescent Park and green space, while the Kiwanis Park Extension playground and scenic walking paths to Wascana Lake are just across the street. Offering 3 bedrooms and 3 bathrooms, this home sits on a generous 36' x 125' lot with plenty of room for a future garage. A substantial second-storey addition completed by Robinson Residential in 2007 adds valuable living space and is supported by an engineer's foundation report for added peace of mind. The home has seen numerous important updates over the years, including newer windows, updated electrical, replaced water and sewer services, a high-efficiency furnace and air conditioner, and an on-demand water heater. Additional features such as a gas fireplace insert, water softener, and reverse osmosis drinking water system contribute to everyday comfort and convenience. Families will appreciate being within walking distance of Crescents School, Connaught School, Lakeview School, and Sheldon Williams Collegiate. You'll also enjoy easy access to the shops, restaurants, and amenities of 13th Avenue, downtown Regina, and Harbour Landing. A rare opportunity to own a well-maintained home in one of Regina's most established and desirable neighbourhoods. (id:41462)
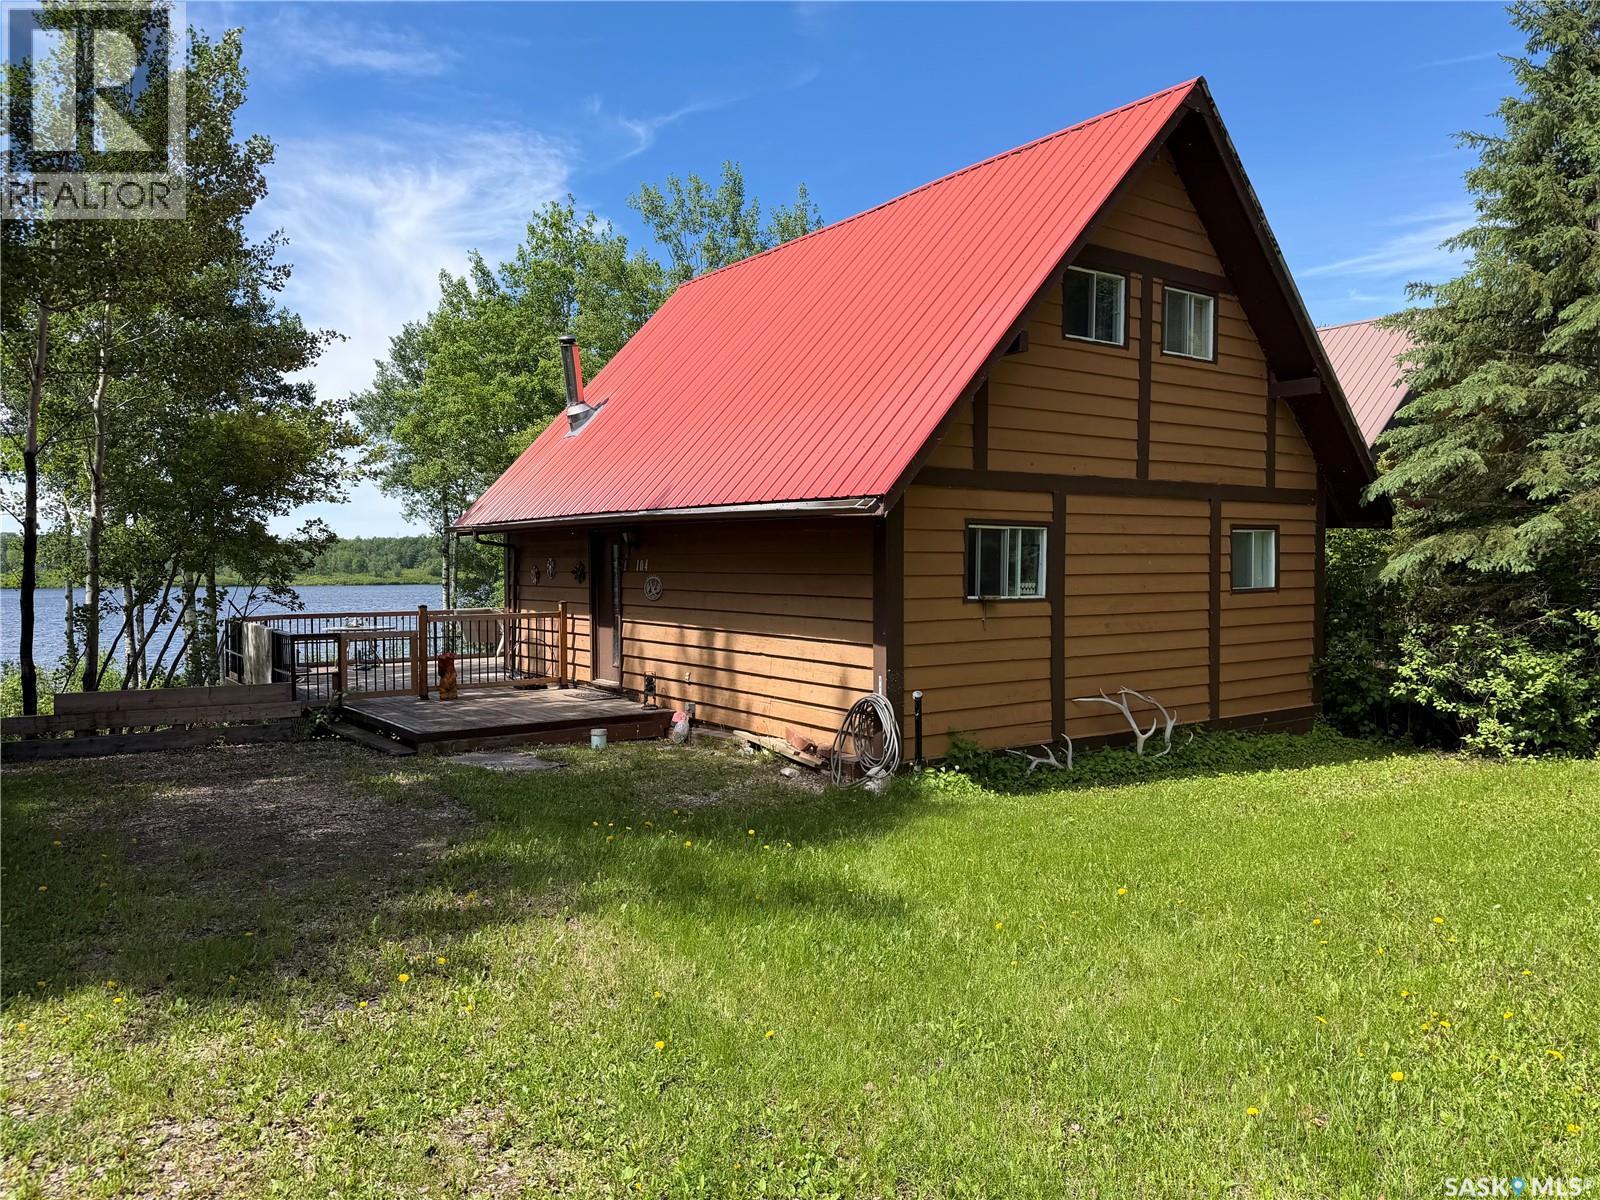
What a view! This beautiful location is beyond great, it is premier. and nearly incomparable. The cottage is what a family loves, kick off your shoes and stay awhile. Spacious cabinetry in kitchen, garden door to steel framed wraparound deck, featuring a custom made shade awning. There is one bedroom, plus a den on main, and two bedrooms plus a sitting area suitable for extra guests if needed in the loft. One full bath on main. Basement has a family room with garden doors to the patio beneath the deck. The grounds are cleared with lawn, firepit (steel bench not included)and provides a wood shed, and storage shed as well as access path to the water below. Follow the steps to the dock with a Flo 3pce aluminum dock, and two older boat lifts of which are included. (they will not be put out this year) The fishing and swimming off the deck was enjoyed by this family for many years as the kids grew, and grandkids growing. There can be some furnishings included, some not. Fridge, stove, wood stove all included. Lots of parking off the street, easy access right out to main grid. Hydrant and street light across the street. This lovely cabin has been well used, and the new owners will make it their own. Don't delay! Truly time to live, love and laugh. (P.S. I heard the fish are biting.) Please note measurements are approx. and buyer may confirm for their purposes. (id:41462)
Welcome to this well kept 2 bedroom, 1 bathroom bungalow located on a quiet street in Yorkton's north end. The home features a renovated bathroom and an efficient layout that makes great use of the space. Outside, you'll find a large mature backyard with plenty of room to enjoy, complete with a two-tier deck and hot tub for relaxing or entertaining. A single detached garage provides additional storage and parking. This property offers comfortable living in an established neighborhood close to schools, parks, and amenities. (id:41462)
Welcome to this fantastic upper-level condo overlooking Birchwood Park in the highly sought-after Whitmore Park neighbourhood! This bright and inviting home offers an open-concept floor plan featuring a spacious kitchen with plenty of cabinetry, a movable island, and a dining area with patio doors leading to a private balcony where you can enjoy peaceful park views. The large living room is filled with natural light and features vaulted ceilings, creating an airy and spacious atmosphere perfect for relaxing or entertaining. The unit boasts two generously sized bedrooms, both featuring walk-in closets, along with a large 4-piece bathroom. In-suite laundry provides added convenience and comfort. One exclusive parking stall (#38) is included. . Pets are permitted with restrictions in owner-occupied units only, making this a great opportunity for pet owners looking for condo living. Condo fees are just $249 per month and include exterior building maintenance, garbage collection, common area insurance, lawn care, reserve fund contributions, sewer, snow removal, and water. Please note that possession is subject to court approval. Whether you're a first-time buyer, downsizing, or looking for an investment opportunity, this well-located condo offers excellent value in a desirable neighbourhood. Contact your REALTOR® today to schedule a viewing—don't miss out on this great opportunity! (id:41462)
Welcome to your own piece of Emma Lake paradise! This charming 3-bedroom, 852 sq. ft. lakefront cabin is perfectly situated on a beautiful, maturely treed 47’ x 203’ lot, offering an incredible combination of privacy, space, and breathtaking waterfront living. This inviting cabin provides the ideal setting for family getaways, summer memories, and year-round enjoyment. Wake up to peaceful lake views, spend your days swimming, boating, fishing, and relaxing by the water, then enjoy spectacular sunsets from your own private lakeside retreat. The thoughtfully designed layout features three bedrooms, a comfortable living area, and a cozy cabin atmosphere that captures the true spirit of lake life. Large windows bring in natural light and showcase the surrounding trees and waterfront scenery. The generous lot provides plenty of room for outdoor entertaining, gardens, toys, and creating your dream cabin oasis. The mature trees create a private and peaceful setting rarely found on the lake, while the impressive 203’ depth provides endless possibilities for enjoying the outdoors. Whether you’re looking for a family cabin, a weekend escape, or a property to make your own, this Emma Lake gem offers a rare opportunity to own lakefront property in one of Saskatchewan’s most desirable recreational destinations. Don’t miss your chance to enjoy everything Emma Lake has to offer—summer adventures, quiet mornings on the water, and memories that will last a lifetime. (id:41462)
Welcome to 1101 94th Street, Tisdale—a beautifully maintained home offering modern updates, an inviting open-concept layout, and a fantastic location. If you're looking for a move-in ready property where the major upgrades have already been completed, this is one you won't want to miss. The bright, open-concept kitchen, dining, and living area is filled with natural light, creating a warm and welcoming space that's perfect for everyday living and entertaining. Located in a quiet, family-friendly neighborhood, you'll enjoy being just a short walk from the elementary school while also benefiting from quick and convenient access to Heritage Road for easy travel to both the north and south ends of town. This home has seen numerous recent improvements, providing peace of mind for years to come, including: Fence (2020) Central Air Conditioning (2020) Washer & Dryer (2020) Shingles, siding & side entry door (2022) Dishwasher (2023) Water Heater (2024) Refrigerator (2024) The laundry is currently located in the basement, with existing hookups available on the main floor should you wish to relocate it for added convenience. With its extensive list of updates, bright open layout, and desirable location, this home offers exceptional value and is ready for its next owners. Opportunities like this don't come along often—schedule your private viewing today before it's gone! (id:41462)
Priced to sell! Your Dream Acreage Awaits! Discover an incredible opportunity with this ideally located 1.48-acre property across from Nipawin’s championship golf course in the desirable Klemmer Subdivision. This fully developed bilevel home boasts 1196 square feet of living space set amidst mature trees in a peaceful setting. Upon entering, you’ll be welcomed by an abundance of natural light, the spacious foyer features 89 sqft of space. The living area offers stunning views of the property and flows seamlessly into the spacious dining area, perfect for those large family gatherings. The kitchen is designed for functionality, featuring ample cabinets and countertops, walk in pantry, to inspire your culinary adventures. The main floor includes three comfortable bedrooms, with the primary suite conveniently equipped with a walk-in closet, three-piece ensuite and a sauna, adding a touch of luxury to your daily routine. The lower level is bright, thanks to large windows, and comprises a huge family room with a cozy gas fireplace, a two-piece bath, and an additional large bedroom—ideal for guests or a growing family. Additional highlights of this property include a nice deck for outdoor relaxation overlooking back yard with mature tree line and large grass area great for entertaining and family enjoyment, large garden with tall deer fence, 2 sheds, central vacuum, a detached garage, central air, and plenty more to discover. Don’t miss your chance to own this stunning property! (id:41462)
Charming 4 Bedroom home with an income-generating full legal basement suite in the highly sought-after Meadows subdivision in Rosewood! This well-maintained home offers many premium features and a functional, open-concept floor plan. Main Floor+ 2nd level features: 3 Bedrooms; Master bedroom with large window, a walk-in closet and an ensuite bathroom; Second full bathroom on 2nd level; laundry on 2nd floor; Island with granite countertops; Central air conditioning; 9' ceilings on the main floor with large windows for natural light; Double Detached Garage with laneway access; Energy efficient triple-glazed windows and durable; easy-care Hardi cement siding. Basement features, fully finished: Modern 1 Bedroom legal basement suite to generate income or as an in-law suite. This newer suite is 696 sq ft with 9' ceilings & loaded with upgraded features such as oversized windows, separate private entry, HRV air exchange system and private in-suite laundry. (id:41462)
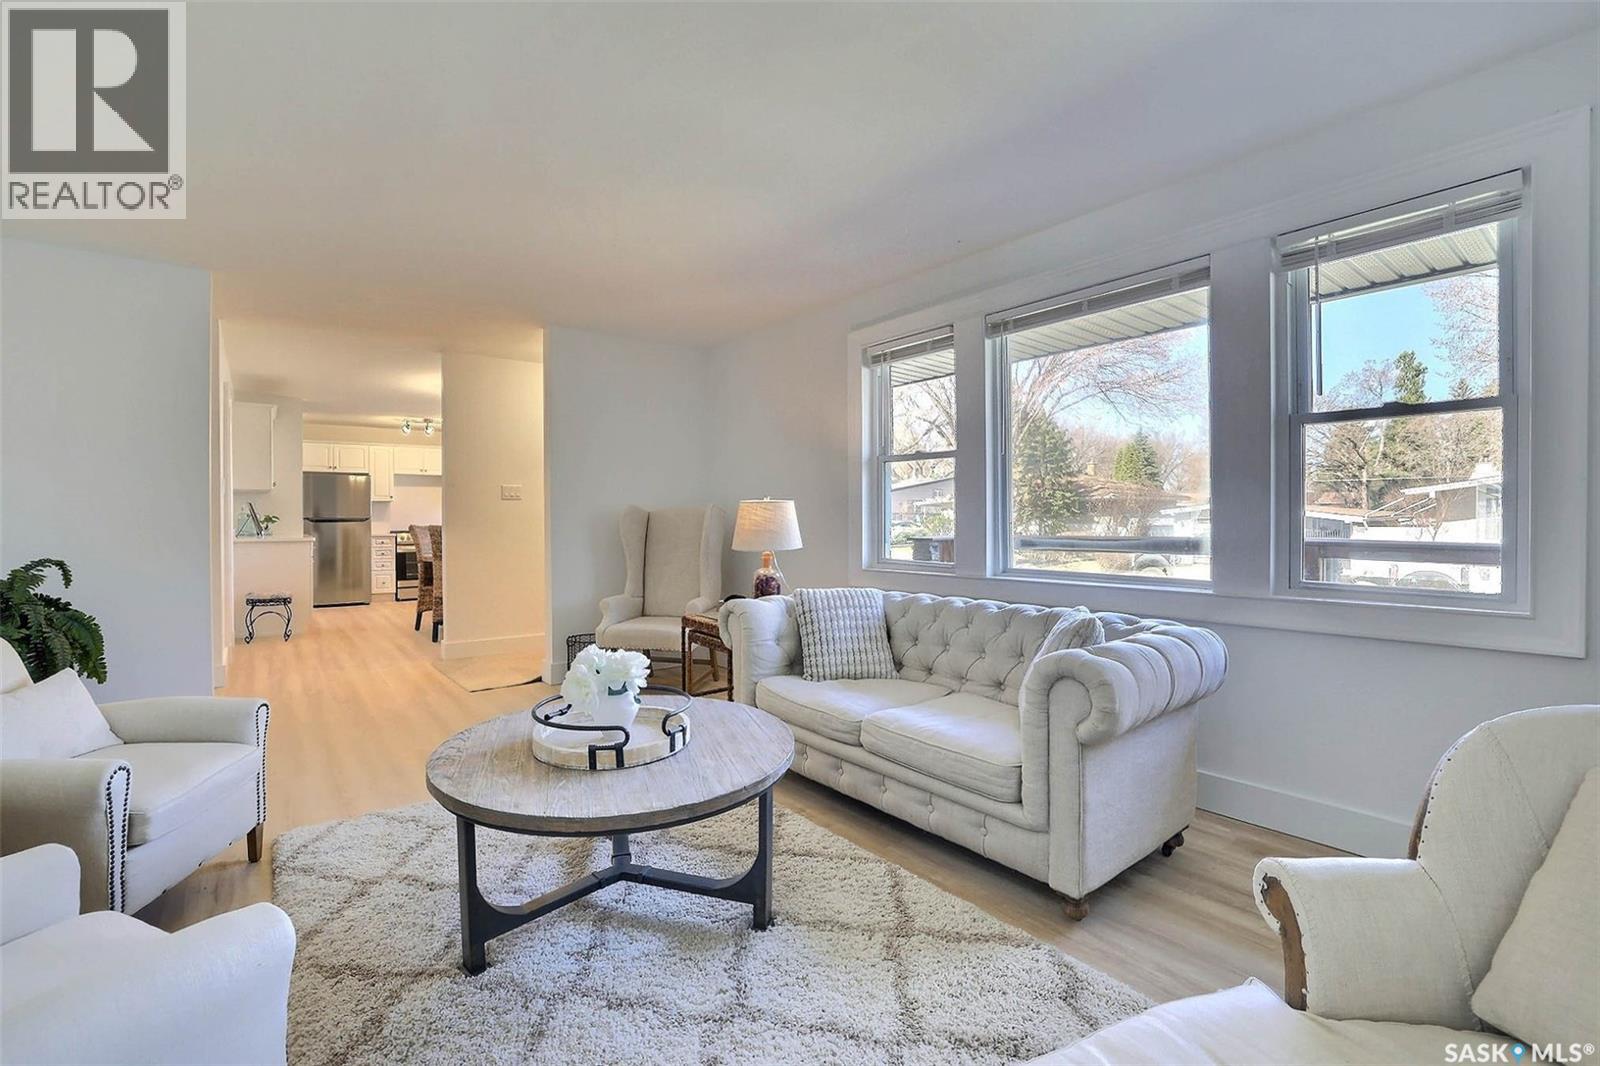
• EXTENSIVELY UPDATED BUNGALOW • OPEN CONCEPT LOWER LEVEL DESIGNED FOR FLEXIBLE LIVING • PARK LIKE YARD • Brand new luxury vinyl plank flooring and new push-up blinds throughout the main floor. The spacious living room is filled with sunlight from the large picture window while still maintaining excellent privacy due to the front deck. The kitchen features new quartz countertops, new stainless steel appliances, a serving/coffee bar and a convenient pantry for extra storage. The beautifully renovated bathroom includes adjustable lighting and a defogging mirror. The bedrooms are generously sized, including a primary bedroom with double closets and plenty of room for a king-sized bed. The lower level offers open, comfortable living space with it's own 3 piece bath, a dining area and kitchen setup, making it ideal for entertaining, extended family or future suite potential. The basement bedroom window appears to meet egress standards, however buyers should verify independently. There is separate laundry and plenty of room for storage. Brand new shingles, newer furnace and outside there is room for an extended driveway and a double or triple garage. Quiet location with great neighbours in one of the city’s most sought-after areas. (id:41462)
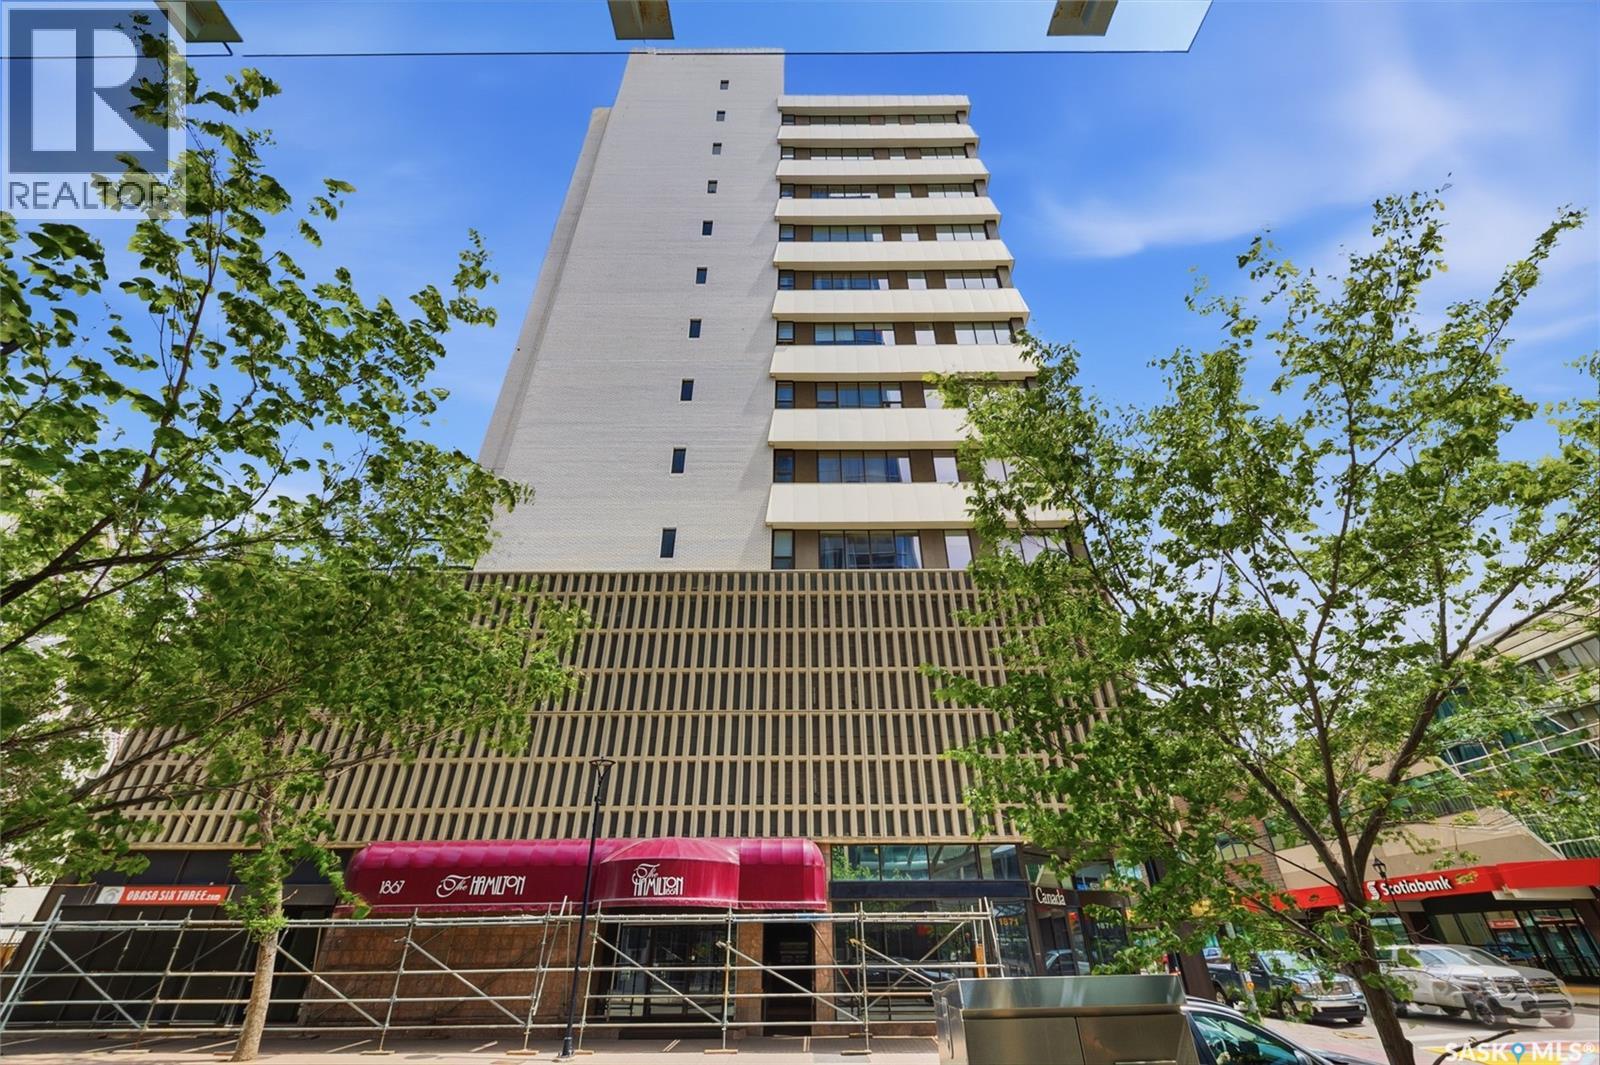
For the modern professional prioritizing style, efficiency, and security, Unit 805 at 1867 Hamilton Street delivers a sophisticated and convenient lifestyle in the heart of downtown Regina. This beautifully updated 653-square-foot residence in the iconic Hamilton building offers a bright, modern environment complete with in-suite laundry. Best of all, during those cold winter months, you will love the convenience of your own secure, heated underground parking space. The interior has been thoughtfully modernized, featuring a stunningly updated kitchen designed for both style and utility. It boasts premium quartz countertops, a trendy tile backsplash, clean white appliances, and a sleek sit-up island that serves as the perfect centrepiece for casual dining or entertaining. The layout flows seamlessly into the comfortable living area, leading to a spacious bedroom and a fully renovated, contemporary 4-piece bathroom. Beyond the unit itself, the Hamilton offers a premium, professionally managed living experience characterized by a welcoming concierge service. This exceptional building infrastructure is supported by a comprehensive suite of amenities, including a fully equipped fitness centre, an entertainment room with a TV area, pool table, and kitchenette, designated storage, and an expansive outdoor patio area with a covered gazebo, BBQs, and a hot tub (currently undergoing repairs and scheduled to reopen in the near future). Imagine the peace of mind that comes from a secure, sophisticated home that allows you to transition effortlessly between your professional commitments and your private life. Enjoy downtown living at its finest, with top-tier dining, shopping, and entertainment just steps from your front door. Schedule your private viewing today! (id:41462)
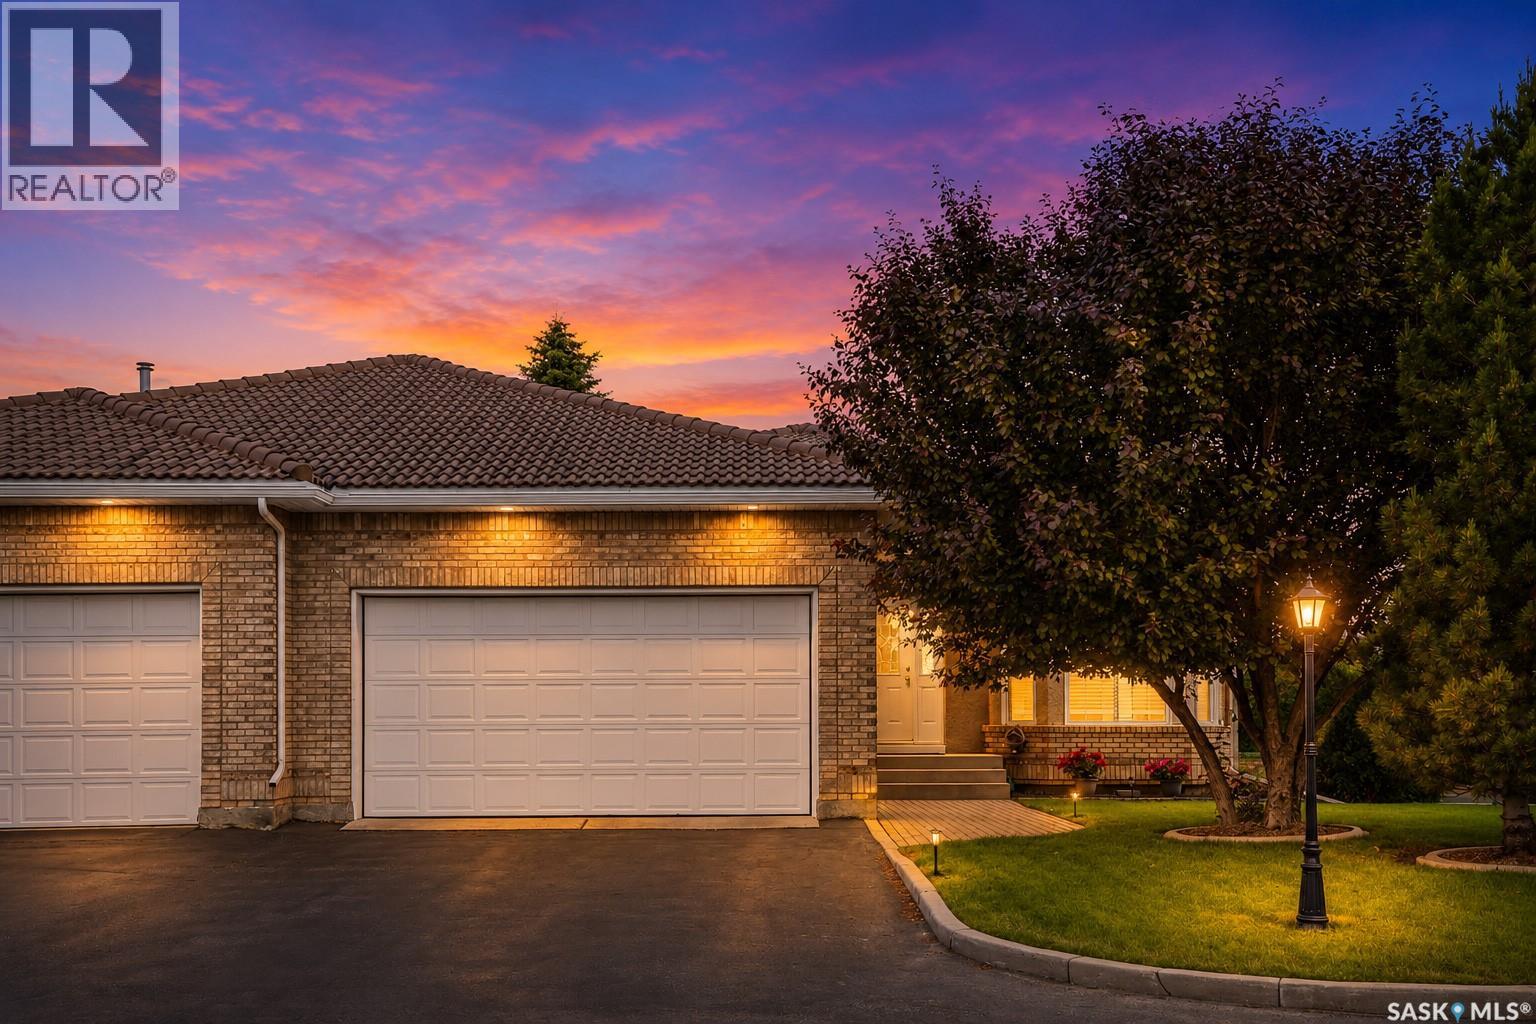
This unit is immaculately clean, very well cared for and safely inside a gated community. With a clay tiled roof, brick facade and stucco exterior, this unit has great street appeal, built sturdy and maintenance free outside. Inside the foyer you are stepping onto a gorgeous porcelain tile that looks like polished marble, this foyer gives you access to the double attached garage, coat closet and broom closet. To your right is large living room covered in rich dark hardwood, a beautiful chandelier, 2 bay windows for better views and a cozy gas burning fireplace surrounded by oak trim and mantle. The kitchen has so many oak cabinets that it has enough room for all your dishes and your Moms china, plus many pull out pot drawers, all newer stainless steel appliances, granite counter top, a peninsula, acrylic sink, fridge w/water & ice, computer desk nook, and porcelain tile floor flowing into the dining room. Huge dining room windows have a great view of the back yard and deck which has aluminum & glass rails and vinyl decking. Down the hall is the laundry closet and huge linen closet. The master bedroom is very spacious with double closets and hardwood flooring, access to the deck, then the hall to the ensuite has 2 more double closets, the ensuite has a ceramic tile floor, porcelain tile & glass shower surround, a jacuzzi tub and a quartz vanity. This level also has a spare bedroom with hardwood floor and a 4pce bathroom with tile floor, quartz vanity and soaker tub surrounded by tile walls. The basement has an enormous family room, another bedroom with carpet floor, a 3pce bathroom, a workshop room with work bench, shelving, pegboard and storage closet & the utility room with Hi-E furnace, tankless water heater, hobby sink, work bench & shelving. The double attached garage is insulated and finished with more storage cabinets, shelving and the central vac. Out back is your deck facing the manicured back lawn and trees, out front is the paved driveway to your palace. As per the Seller’s direction, all offers will be presented on 07/07/2026 5:00PM. (id:41462)
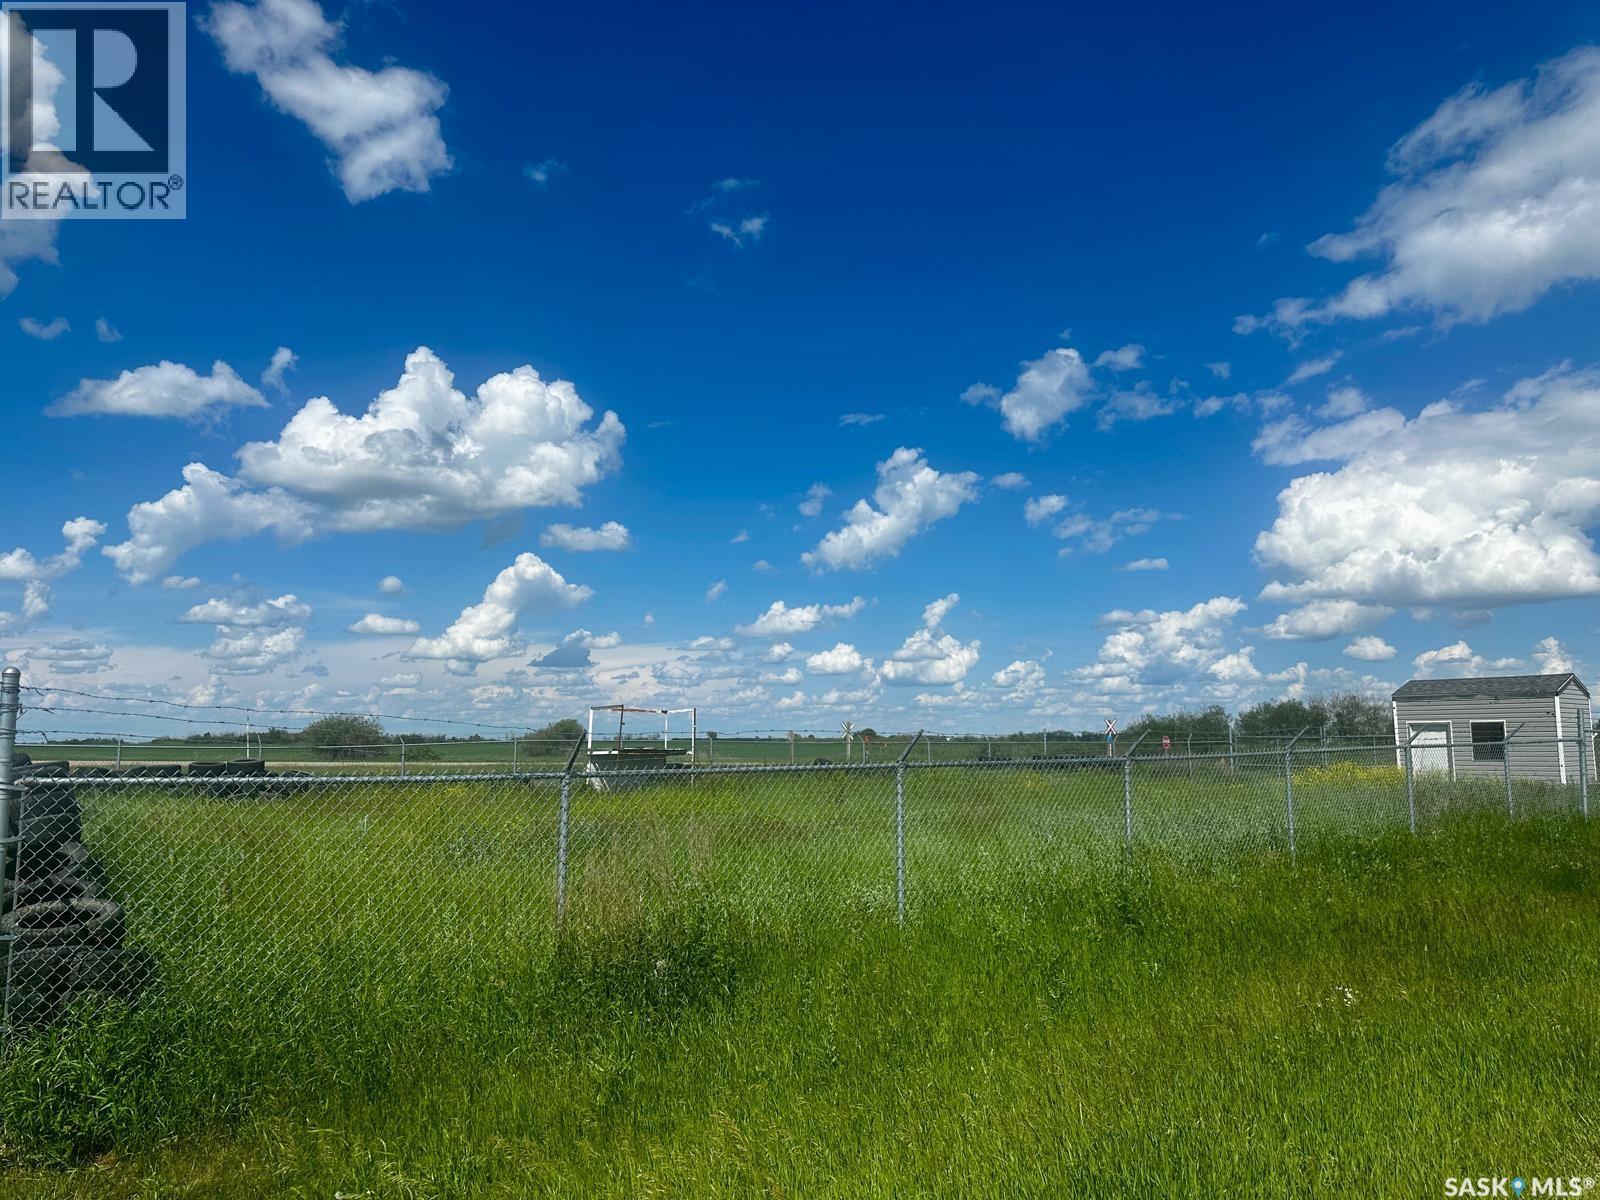
Commercial fenced land for sale in Langham! This lot is fully fenced, 110 feet of frontage and offers great opportunity to rent it out for storage. Either own land for yourself, rent it out as a storage compound or even build your business on the site. Don’t miss out on this opportunity! (id:41462)