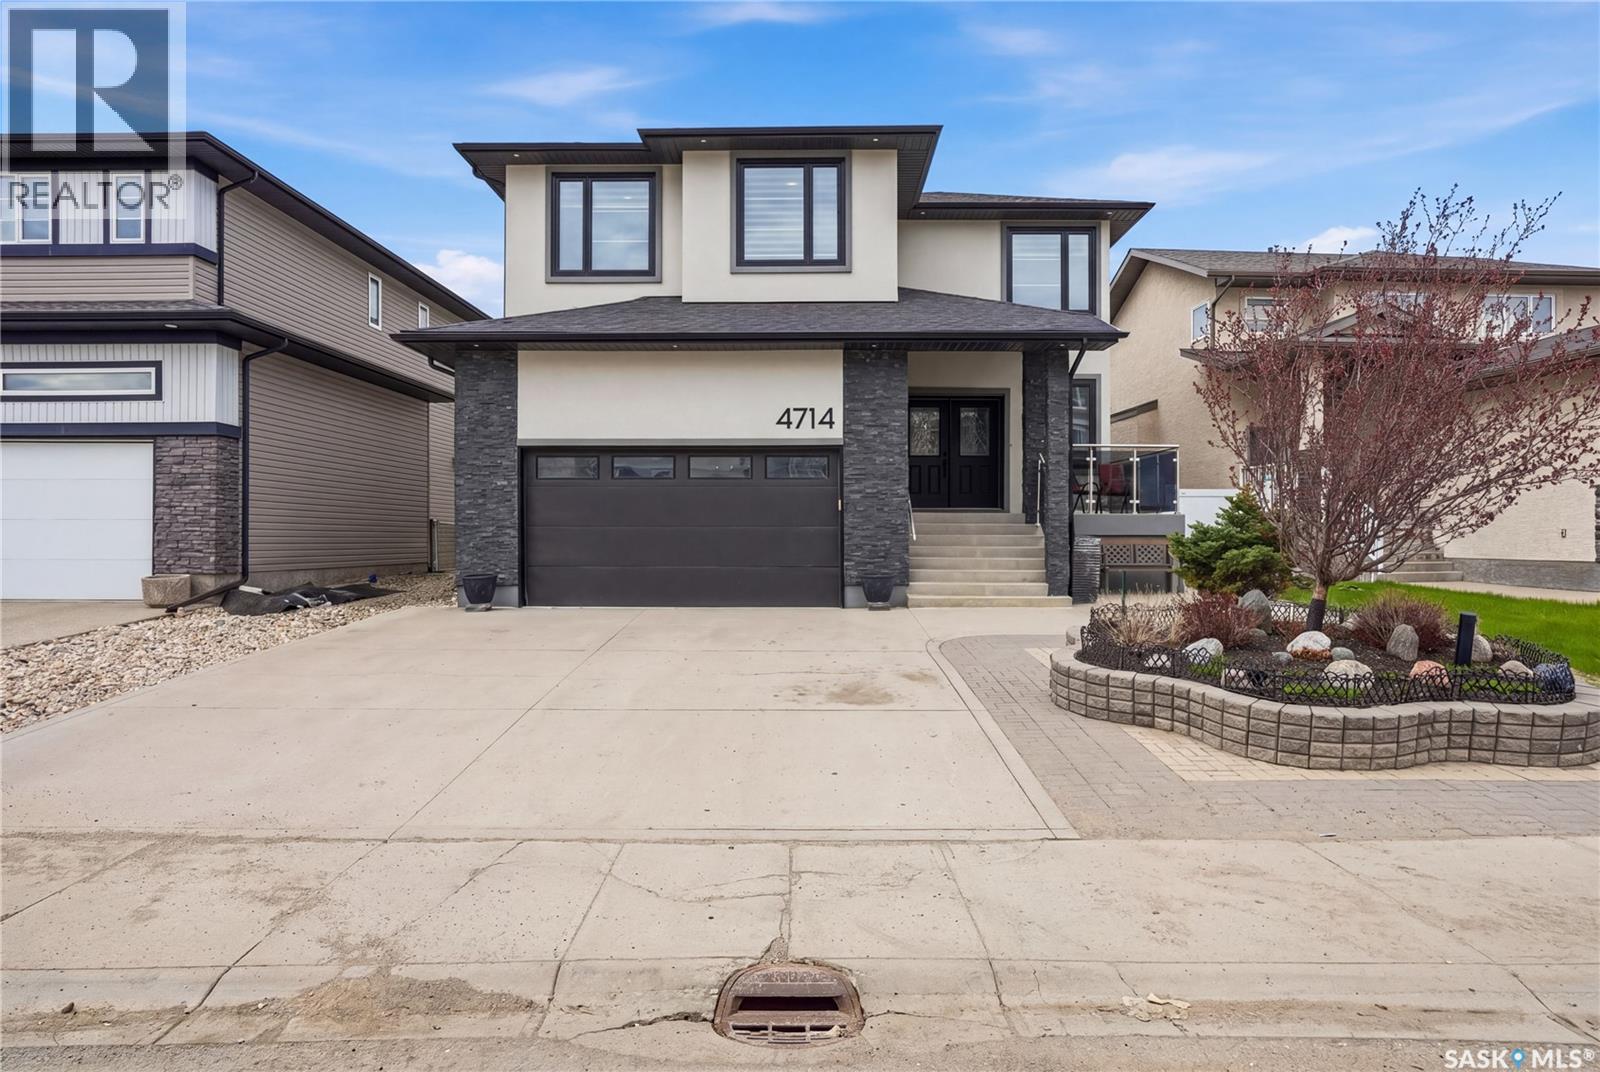
Welcome to this impressive custom-built home in The Greens on Gardiner, offering 2,482 sq ft of thoughtfully designed with 5 bedrooms and 4 bathrooms. From the moment you step inside, the open-to-above living room, dramatic stone feature walls, statement lighting, and soaring ceilings create an unforgettable first impression. The brick accents and stainless steel railings with smoked glass panels create a cohesive modern design that flows from the front exterior, throughout the interior living spaces, and into the backyard entertaining areas. Hardwood flooring flows throughout the main living areas, while oversized windows fill the home with natural light. The stunning linear fireplace anchors the living room and adds warmth and sophistication to the space. Designed with both everyday living and entertaining in mind, the kitchen features quartz countertops, tons of cabinetry, a large island with seating, and a walk-in pantry. The dining area overlooks the landscaped, tree-lined backyard and offers direct access to the covered composite deck with glass railing, creating added privacy and an ideal setup for entertaining or relaxing outdoors. Upstairs, the spacious primary suite features a private balcony, walk-in closet, and spa-inspired ensuite complete with a tiled shower and jet tub. Additional bedrooms are generously sized, and the second-floor laundry room adds everyday convenience. The fully developed basement extends the living space with a large family room, additional bedroom, bathroom, and flexible space for a home gym, games area, or entertaining. Outside, the backyard has been thoughtfully designed with a water feature, lower patio area, and multiple outdoor spaces to enjoy, while the front seating area adds even more curb appeal and functionality. Additional features- built on piles with ICF foundation, an insulated garage with impressive 16-foot ceilings and epoxy flooring, plus attractive xeriscaping for low-maintenance curb appeal. (id:41462)
Unreal price on this building site at Sarilia Country Estates. Services to your lots edge. This is a place where neighbors look out for each other nestled in the picturesque North Saskatchewan River Valley. Only a couple minutes to Langham by a well maintained grid then hit the double-lane highway for simple commutes Year round recreation is just a step out the door. Visit the Sarilia website for more information about the area. Nice river views from this lot with an environmental reserve valley in-front, unobstructed sunsets. (id:41462)
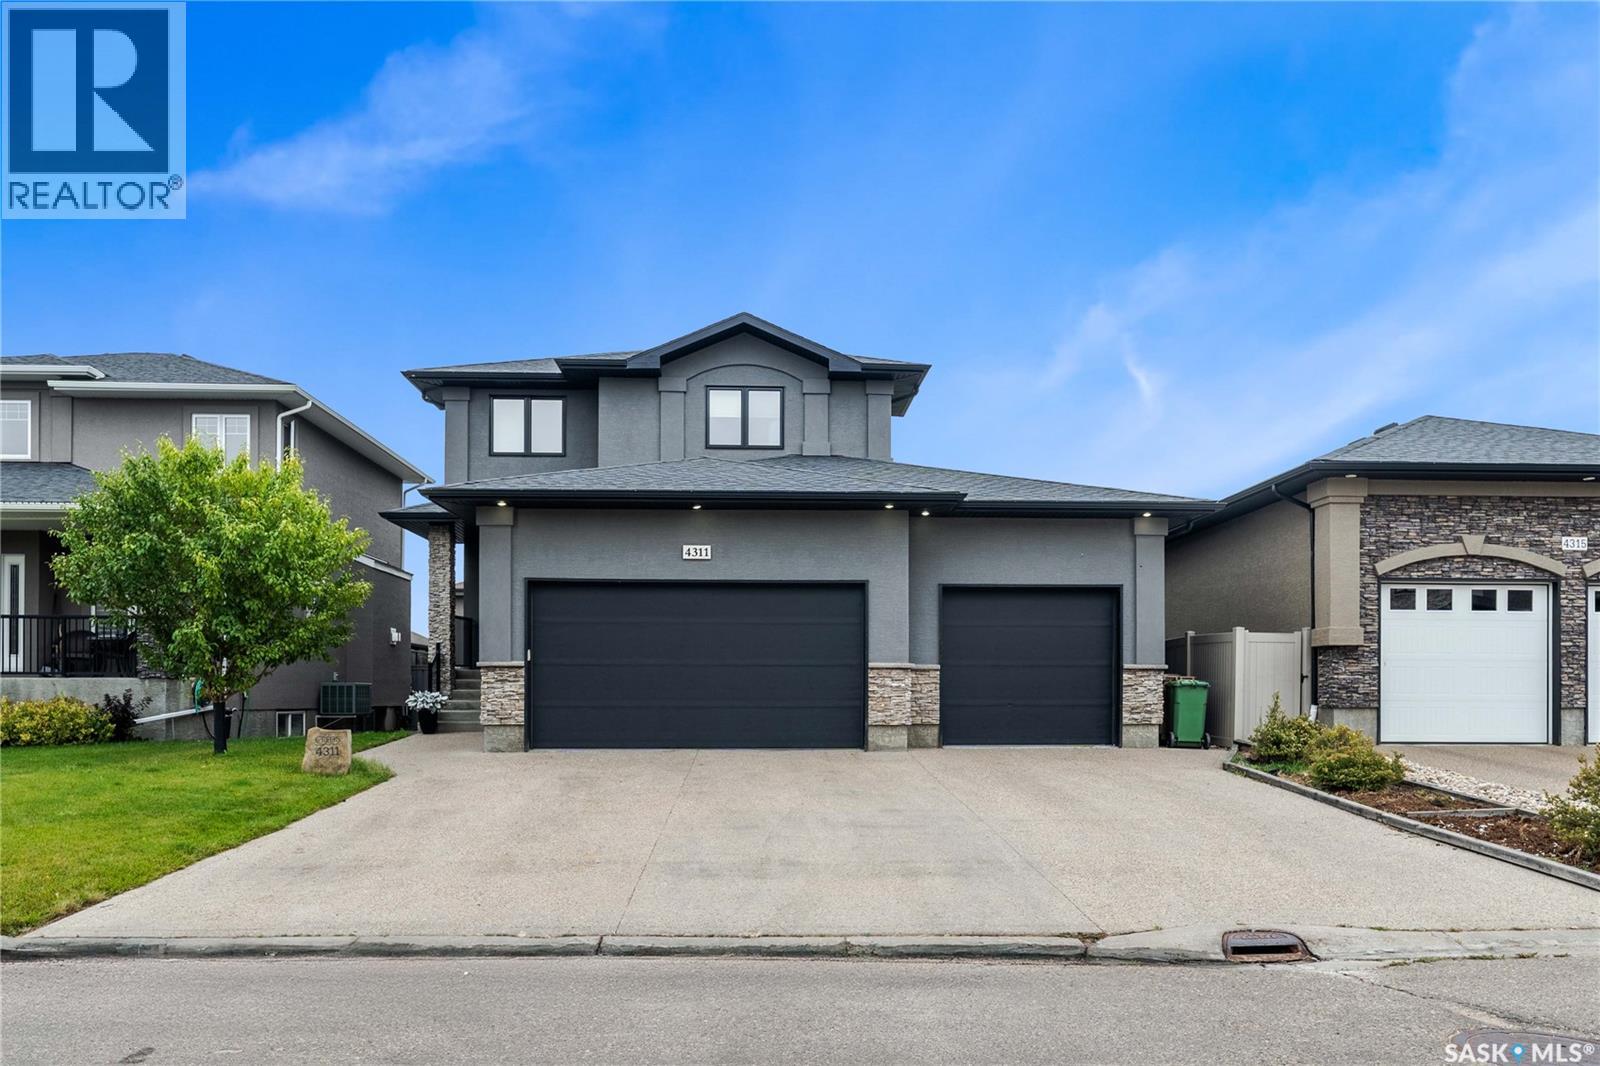
Built by Kratz, this updated 5-bedroom, 3.5-bathroom home in The Creeks blends modern style with everyday comfort—featuring carpet-free living throughout. A spacious foyer welcomes you into the main floor, highlighted by 9’ ceilings, engineered hardwood flooring, and a cozy gas fireplace. The kitchen features dark maple cabinetry with soft-close drawers, quartz countertops, a granite sink, stainless steel appliances, and convenient direct access from the garage to the pantry—perfect for unloading groceries. The bright living and dining area opens onto an impressive 25’ x 14’ oversized deck with glass railing and built-in garden boxes (included as-is), creating an ideal space for entertaining. Professionally installed in-ceiling speakers enhance both the indoor living area and the outdoor deck. The fully fenced yard features low-maintenance TREX/PVC fencing, mature landscaping with vibrant perennials, and a garden shed. Upstairs, a striking open staircase with glass and engineered wood leads to a spacious bonus room, pre-wired for surround sound (speakers not included)—perfect as a media room, office, or family space. The luxurious primary suite includes a walk-in closet and spa-inspired ensuite with heated floors, dual sinks, a jetted tub, and an oversized shower. Two additional bedrooms and a full bathroom complete this level. The professionally developed basement offers a large theatre-style recreation room with a built-in projector screen and projector —ideal for movie nights or entertaining—along with two additional bedrooms, a ¾ bath, and ample storage space. The heated triple garage includes a single-bay partition wall and a rear overhead door providing access to the yard—well-suited for a workshop or home-based business. Additional features include central air conditioning, central vacuum, motion sensor lighting, and dimmer switches throughout the bathrooms, laundry, and pantry. Book your private viewing with your agent today. (id:41462)
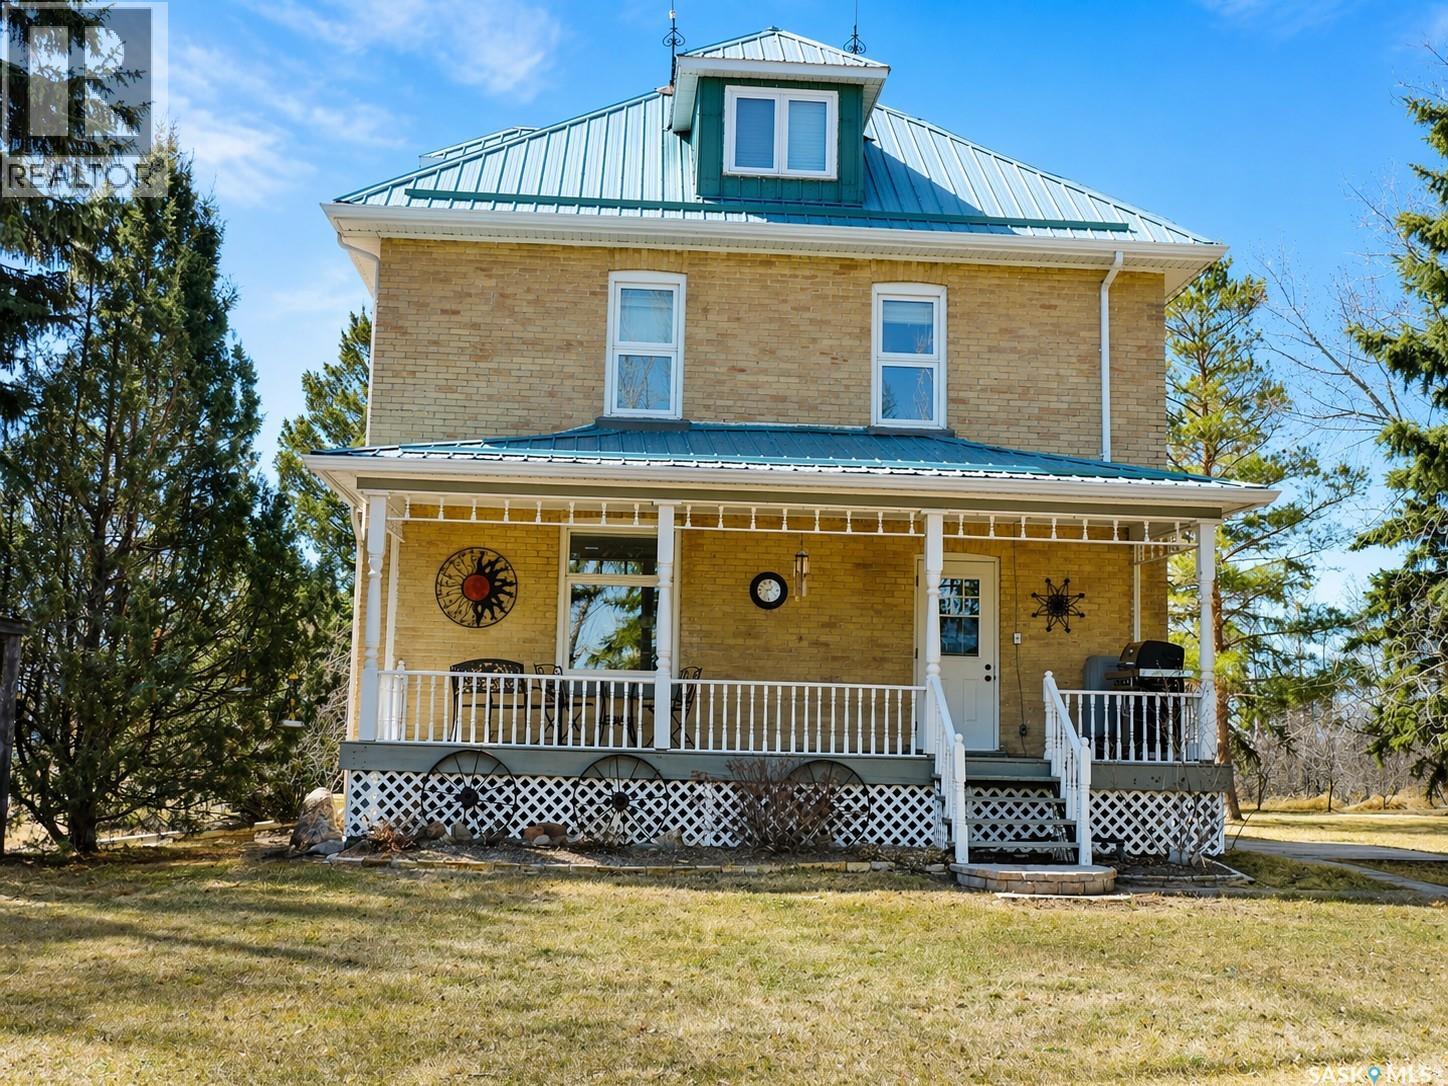
Welcome to an exceptional opportunity to own a timeless prairie acreage on 122 acres in the RM of South Qu’Appelle #157, ideally located just south of Qu’Appelle with direct access off Highway #1. This striking 3-storey brick home built in 1905 offers approximately 3,000 sq ft of living space, seamlessly blending historic character with thoughtful modern updates. Inside, the home showcases original craftsmanship including wood pocket doors, French doors, and beautifully preserved details rarely found today. The updated kitchen features a gas range, built-in microwave, dishwasher, and modern lighting, opening into a spacious dining area with engineered hardwood flooring—perfect for hosting family and friends. The inviting living room offers warmth and charm, while the main floor also includes a convenient 4-piece bath/laundry with classic clawfoot tub. The second level provides 4 generously sized bedrooms and a full bathroom, again highlighted by a clawfoot tub. The fully heated third level adds valuable flexibility—ideal for a rec room, office, guest space, or potential 5th bedroom. Extensive mechanical upgrades include a mid-efficiency furnace (2016), central A/C, updated water systems with RO, central vac, and well-maintained stone basement with cold storage. Outdoors, enjoy a private, mature yard with a beautiful east-facing veranda, long gravel driveway, and excellent infrastructure including a 40x50 heated shop (220 power, 3 overhead doors), barn with water and power, and multiple outbuildings. The land is seeded to grass and cross-fenced into 4 pastures with water access, capable of supporting livestock or ideal for hobby farming and recreational use. With strong water supply (well), established infrastructure, and excellent highway access, this property offers a rare combination of heritage charm, usable land, and modern convenience. Book your private viewing today. As per the Seller’s direction, all offers will be presented on 05/08/2026 10:00AM. (id:41462)
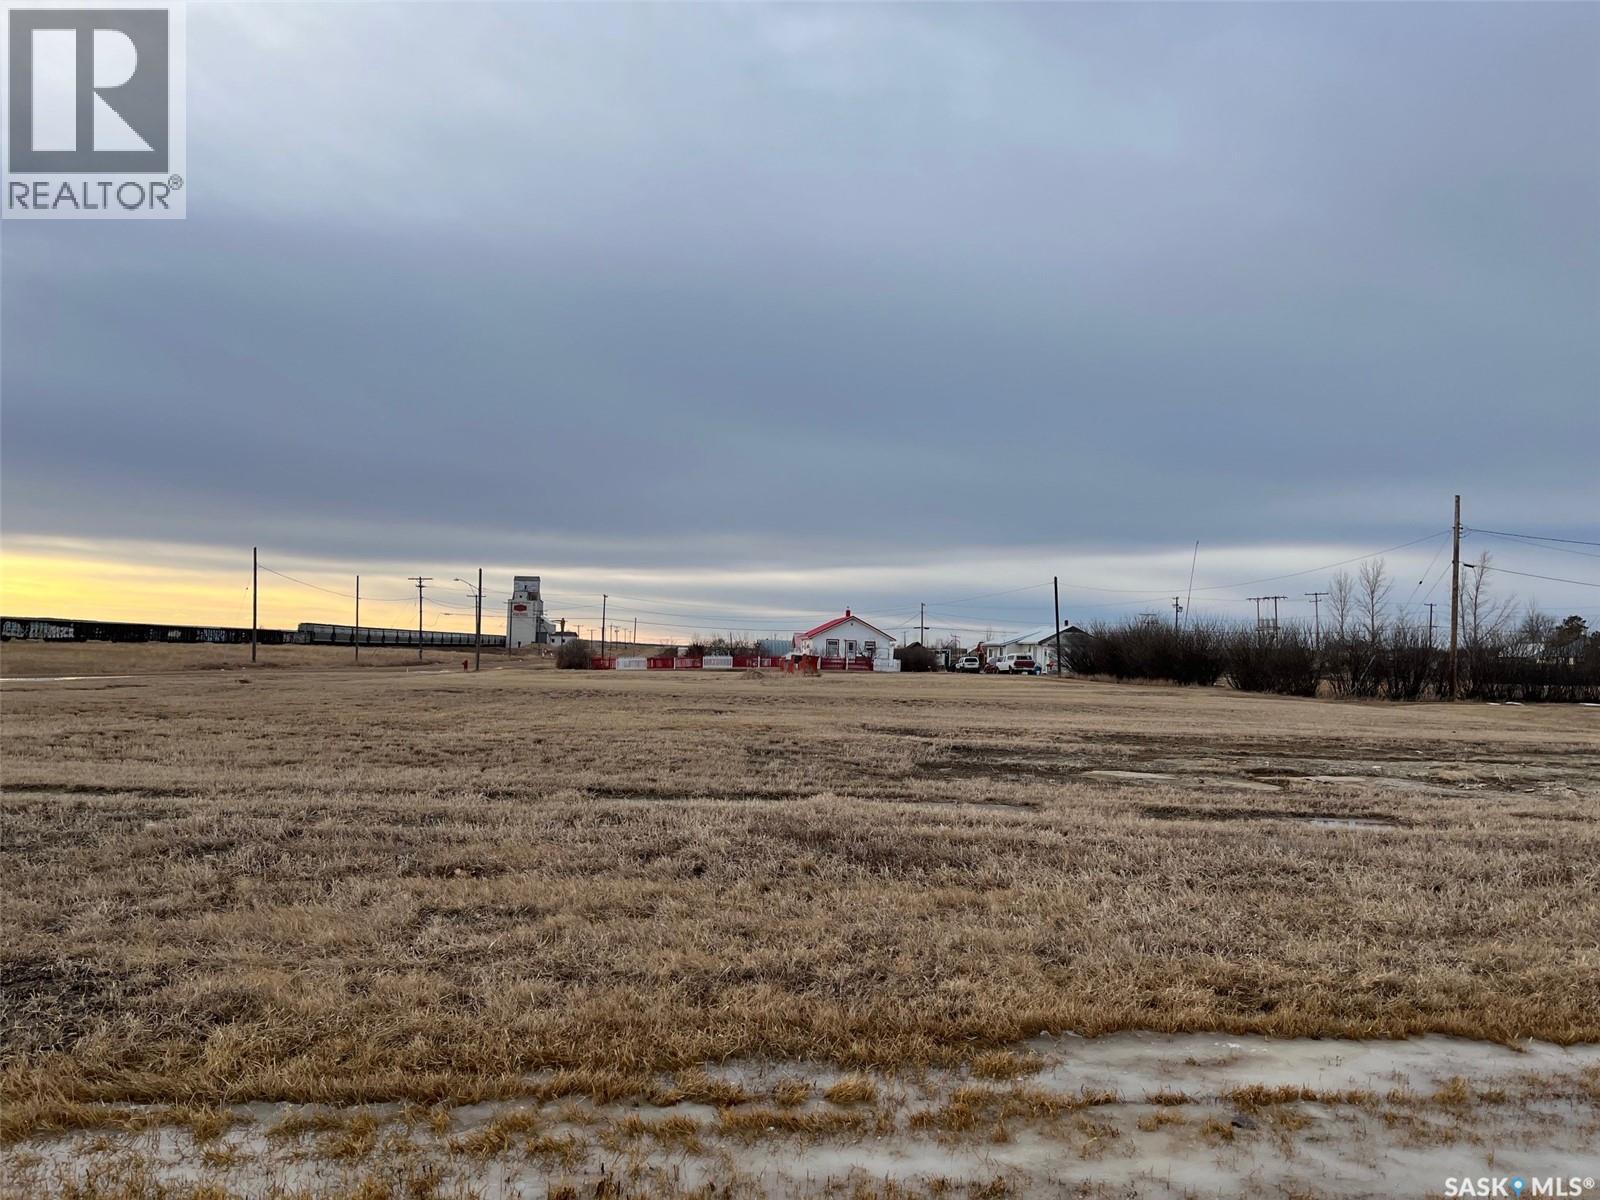
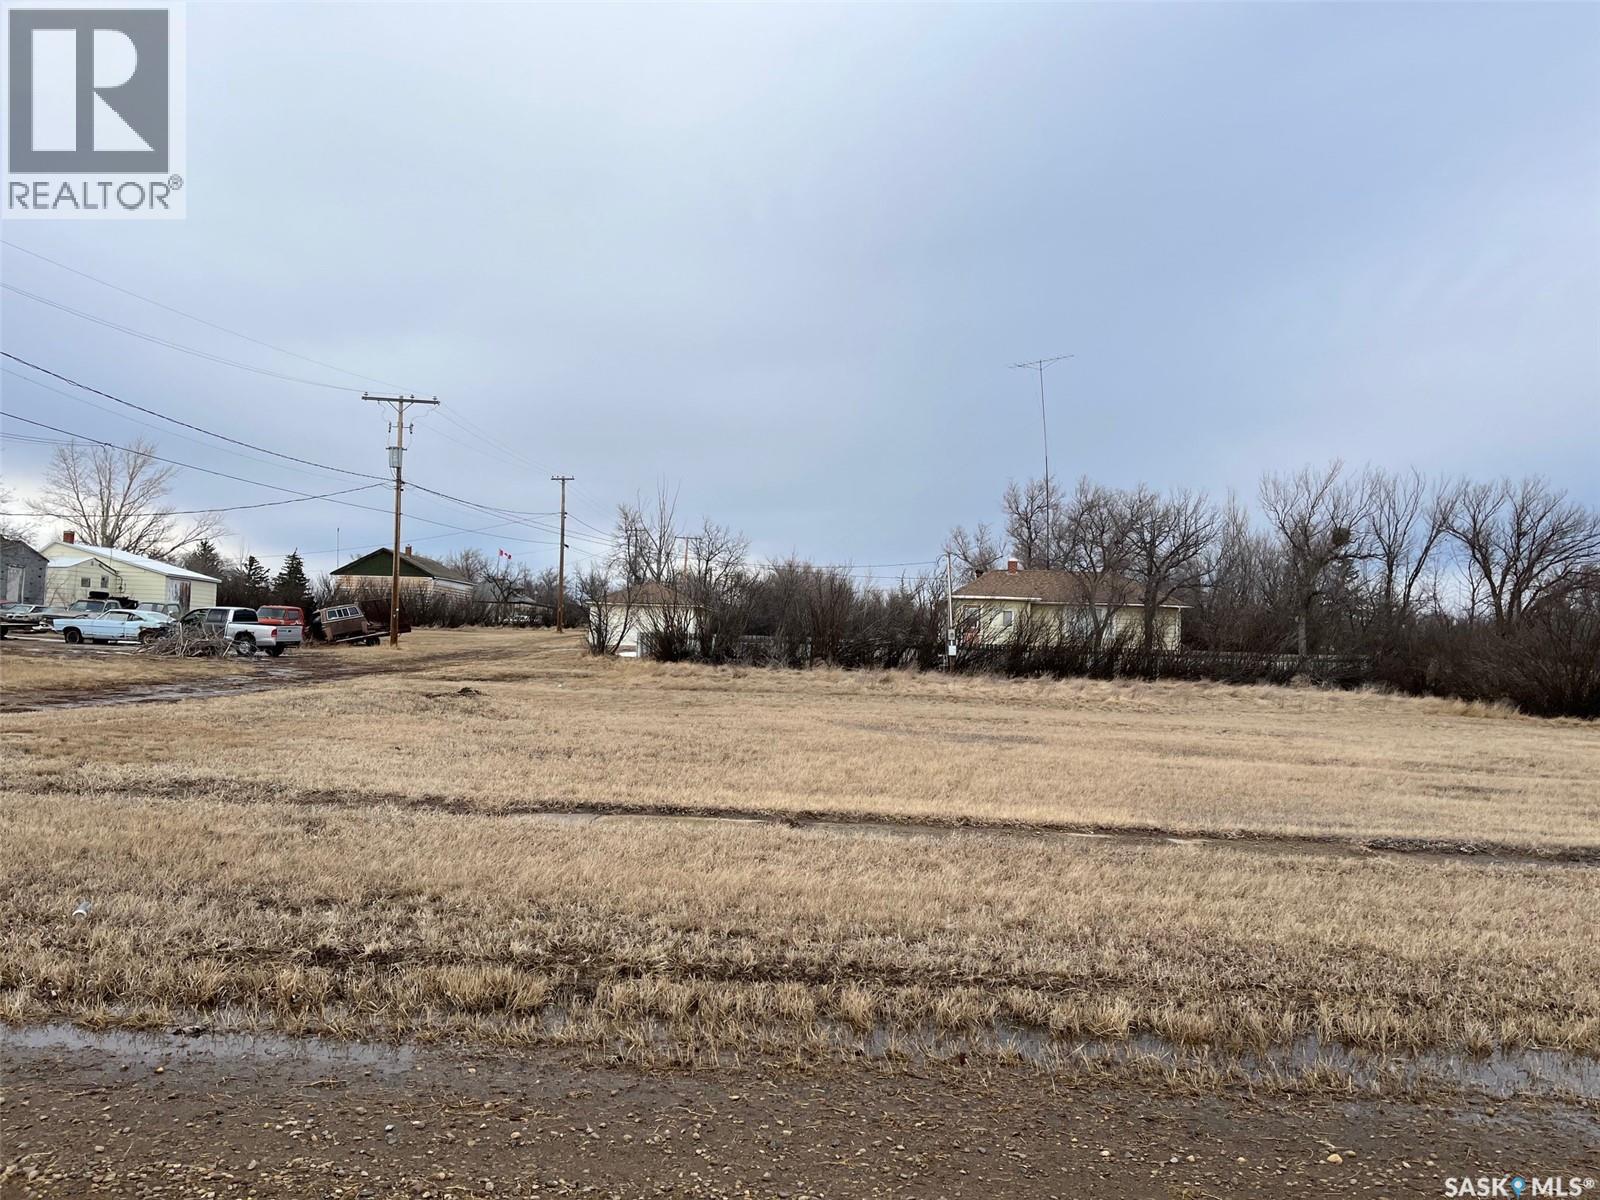
Lots in Aneroid; five lots all together totalling over 14,000 square feet. The town of Ponteix is only 15kms away and it has a grocery store, restaurant, bar, Credit Union, Bank, mechanic shop, gas station, hair dresser, plumbing store, skating rink, curling rink, pharmacy, health centre, Catholic Church and French and English schools. The school bus picks students up in Aneroid. The Notekeu Park is located in Ponteix and it has a heated swimming pool, tennis court, beautiful golf course, full service camping and a playground. Grasslands Park is south of Aneroid and if you love nature there is miles and miles of stuff to see. Thomson Lake to the east is a full service camp ground with golfing, boating, fishing and much more. Southern Saskatchewan is very good for hunting many different types of game. In the area you can buy farm fresh food like eggs, strawberries and raspberries. If you need more lots in Aneroid check out SK029811 (id:41462)
Lots in Aneroid; seven lots all together totalling over 20,000 square feet. Some of the lots are serviced. The town of Ponteix is only 15kms away and it has a grocery store, restaurant, bar, Credit Union, Bank, mechanic shop, gas station, hair dresser, plumbing store, skating rink, curling rink, pharmacy, health centre, Catholic Church and French and English schools. The school bus picks students up in Aneroid. The Notekeu Park is located in Ponteix and it has a heated swimming pool, tennis court, beautiful golf course, full service camping and a playground. Grasslands Park is south of Aneroid and if you love nature there is miles and miles of stuff to see. Thomson Lake to the east is a full service camp ground with golfing, boating, fishing and much more. Southern Saskatchewan is very good for hunting many different types of game. In the area you can buy farm fresh food like eggs, strawberries and raspberries. If you need more lots check out SK029810 (id:41462)
Last Lakefront in Aspen Ridge on Big Shell Lake with no timeline to build! Prime Lakefront Lot for Sale at Big Shell Lake – Aspen Ridge. Your last chance to own a piece of paradise! Power and natural gas at the property line. Nice oversized lot at .36 acres, approximately 82 feet across and 212 feet deep. Large enough to build your house plus a nice sized shop! Great value and only priced at just $129,000. This stunning lot offers breathtaking views, tranquility, and direct access to the water—perfect for building your dream getaway or year-round home. Don’t miss out on this rare opportunity to invest in a lakeside lifestyle. Find your happy place! Don't miss out. (id:41462)
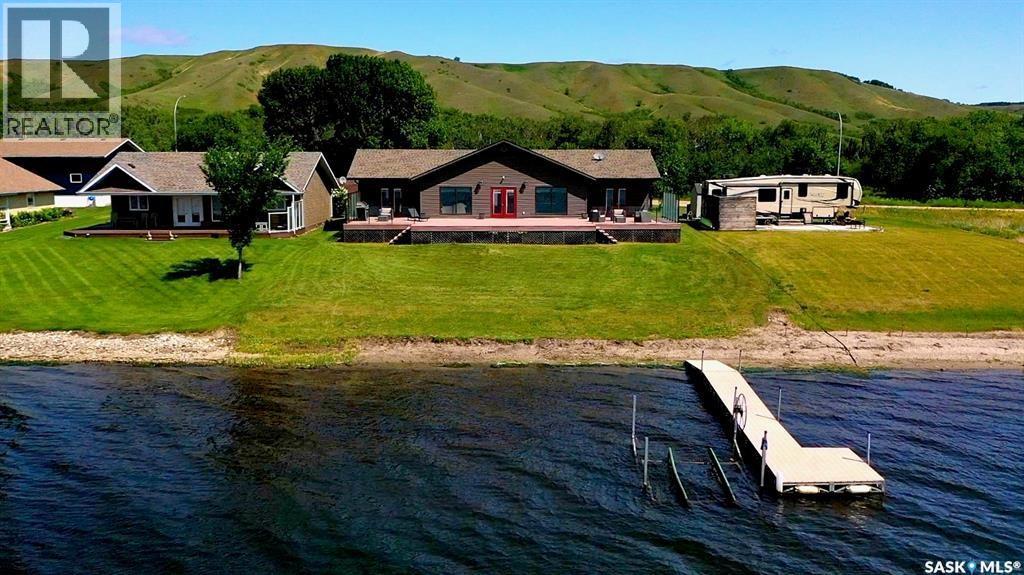
BEACHY AND EARTHY VIBE...MODERN WATERFRONT LAKE HOME with 1680 sq ft, double detached garage (28' x 30') + garden shed(10' x 16'), situated on a 75' lake front leased lot. Capture lake life at 247 Moose Road all year round , where you will have something most lake homes don't have... a full basement with 8' ceilings , an area to use for dry storage or exercise room or make a man cave or kids rec space, further development to your needs. Located on a "no through " road and set back from the highway , you will find a quiet community where most neighbours are 4 season. From the 1200 sq ft composite deck , take in the views of the lake and Qu'appelle Valley , and for convenience there is 3 gardens doors to access the outdoors from the lake side, 1 in the primary room, dining and guest bedroom. Privacy glass on both sides of the deck. Entering from the back entrance you immediately see the beauty with a coastal vibe, from the maple wood floors, to the large windows, and soft color palette, wood doors and kitchen cabinets. Quality built home. Open concept design with 9' ceilings throughout the home. Large island . coffee bar, a walk through pantry provides extra storage. Adequate space in the foyer with 2 closets and a laundry/storage room. Primary bedroom is located at one end of the home , cozy but spacious, this room has a view to the lake, and access through garden doors. "Spa like" bathroom with a walk in shower, soaker tub , 2 vanities and corner closet. on the other side of the home , the other 2 bedrooms (one has garden doors) that would make a great office with a view. 2nd bathroom at the end of this area. Extra features: ICF basement with concrete floor, central air, HE electric furnace, air exchanger, directional drilling, and ploy tanks, 1000 fibreglass septic, 3 garage doors (8'x10' and 2- 8' x 9') , shed with roll up door, plus more. Must see to appreciate the quality and vibe, picture don't do it justice. Financing available with terms and conditions. (id:41462)
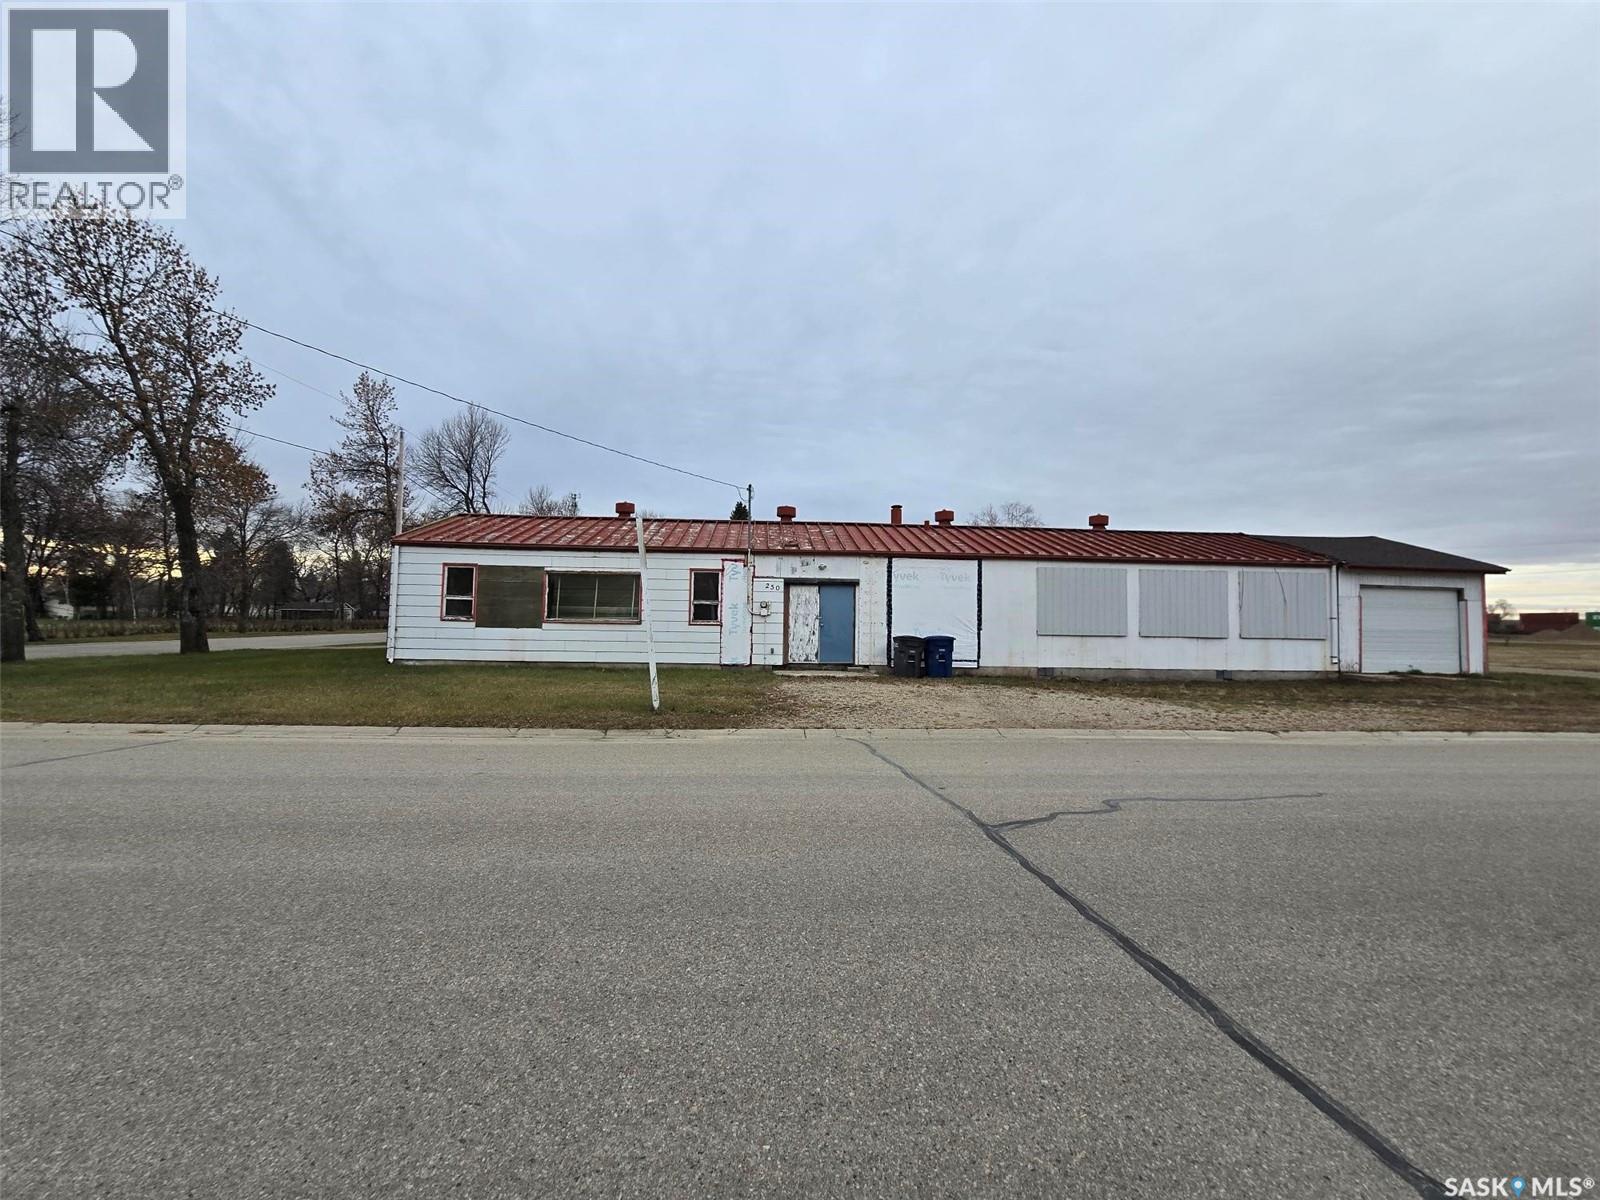
BLANK CANVAS>>>> Are you looking for an unique opportunity to own a property with many options to live and work ? Check out this residential property situated in a great community of Broadview, a quiet and caring town with all the amenities of life that you need. Located on a corner lot facing east on the edge of town but close to the main street where the local businesses are. This 2016 sq ft home needs some work but the blue print will provide a solid base to start a new beginning. Build as a school division office and then used as a maintenance office. The zoning is residential but may have some flexibility with Town Permission. The building has 9' ceilings, and many large rooms to develop as needed. There are 2 rooms that would make great bedrooms, a 1/2 bath, large foyer, a mechanics room that hosts the 2 furnaces, newer water heater 2021, one new vinyl window, 3 exterior doors, industrial grade metal roof, 4' crawl space , 70 amp panel. The sale will come with 5 new windows to replace some of the original ones. Single attached garage (14' x 24') is an asset. If you are a handy kind of person... this is the right property to be looking at. **PICTURES TO COME OF INTERIOR** ASK if interested (id:41462)
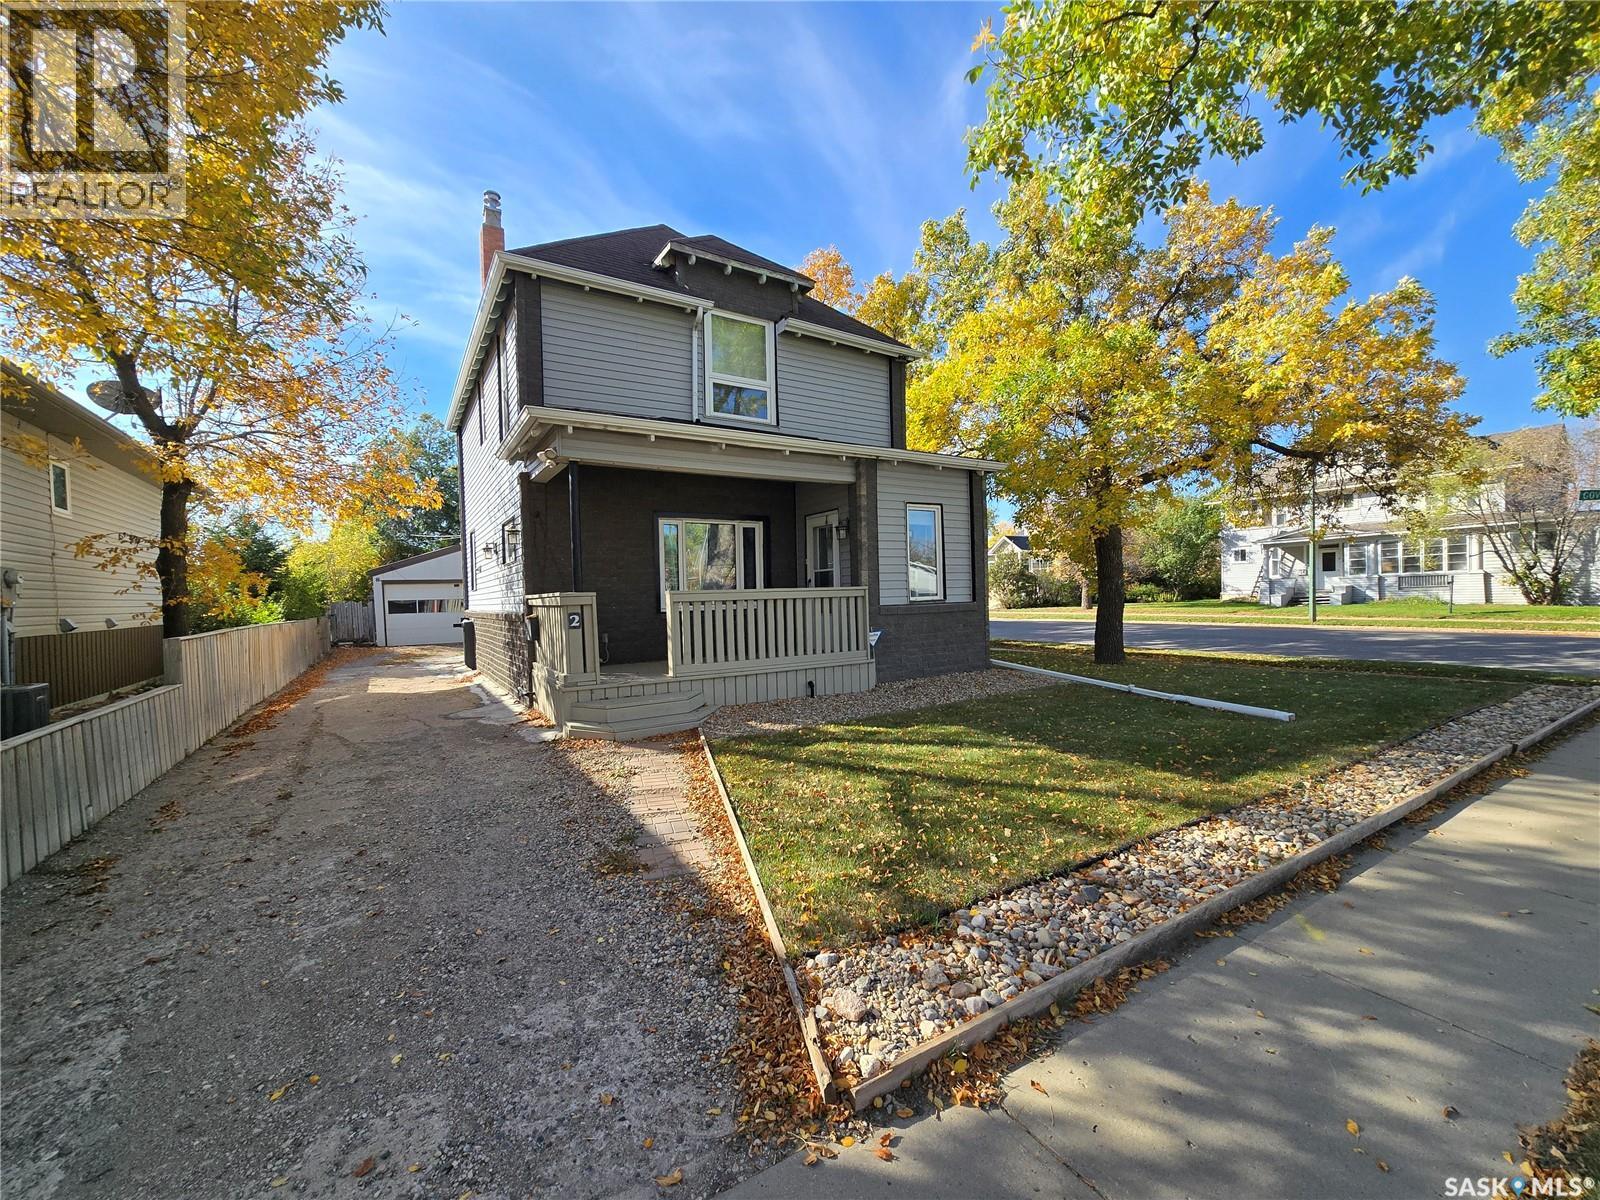
Welcome to 2 Prairie Avenue! Beautifully updated from top to bottom, this impressive 1,769 sq. ft. 3 bedroom, 2 bath two-storey home blends timeless character with modern comfort. Prior to 2013, the property underwent major upgrades including re-insulation, updated plumbing and electrical, new windows, and more. The current owner renovated the kitchen cabinetry, countertops, backsplash, and added a bar-height eating nook, along with bathroom renovations, an updated dishwasher, a new washer/dryer combo ( 2025), updated flooring and light fixtures, and new sod in the front yard. The main floor welcomes you with a charming covered front deck, perfect for morning coffee. Inside, a spacious entry leads to a sizeable living room with a cozy electric fireplace, ideal for relaxing or entertaining. The open-concept kitchen and dining area offers excellent space for gatherings and direct access to the back deck. A bank of cabinetry and a sit-up breakfast counter provide extra seating and functionality. The kitchen includes a full appliance package, ample cabinetry, a separate fridge nook with added storage, and access to the back porch leading to the yard and garage. Upstairs features two nicely sized children’s or guest bedrooms, a stylish full bathroom, and a spacious primary bedroom complete with a walk-in closet. The basement offers a comfortable family room, a sparkling 3-piece bathroom, and a practical utility and storage room—perfect for movie nights or a hangout space for kids and friends. Outside, the fenced backyard includes a generous deck for summer barbecues, mature trees, green space for kids and pets, and a long driveway leading to a 20’ x 24’ powered garage with plenty of room for parking and storage. Located in a quiet residential neighborhood that offers peace and privacy while still being within walking distance to downtown, and close to sporting venues, the hospital, and schools, this home delivers space, updates, and convenience in one attractive package. (id:41462)
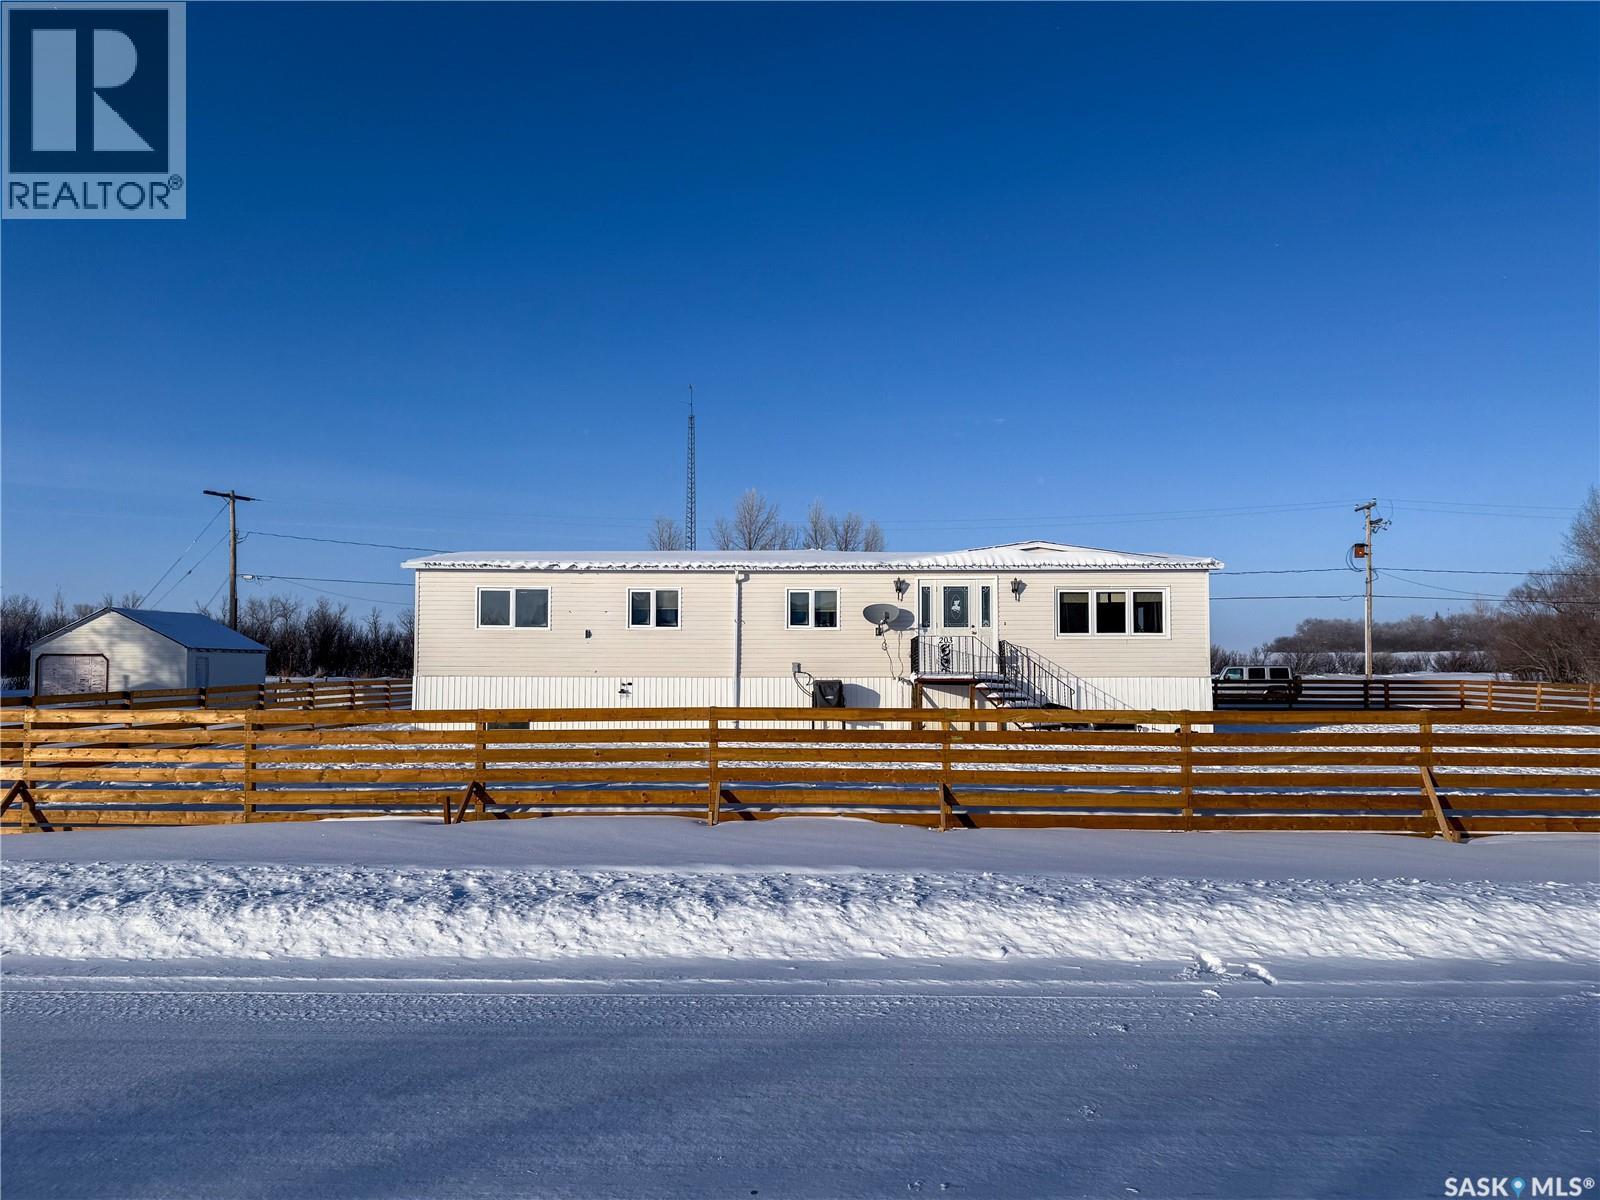
Welcome to 201-203 4th Avenue in Climax, SK! This 1,421 sq. ft. double-wide modular home sits on two generous lots totaling 12,196 sq. ft., offering plenty of space inside and out. With a partially developed basement including a roughed-in bathroom, 3 bedrooms, and 2 main floor bathrooms, this home is bursting with potential and ready for its next chapter! (New water heater 2025) Step inside and be greeted by tons of natural light flowing through a unique and thoughtful layout. The kitchen gives you two dining options—a formal dining nook off the kitchen and living room or a spacious dining area that leads to the bedrooms, laundry room, porch & basement. The galley style kitchen offers ample cupboard space with a built-in oven. The spacious master suite is a true retreat, complete with a make-up station, 3-piece ensuite, and a good-sized closet. Two more bright, comfortable bedrooms and a 4-piece bath round out the main floor. The partially finished basement(new 2021) is where the possibilities really shine! It’s insulated with 1.5” Durafoam and already has a bedroom and roughed-in bathroom, plus a cold room for storage—perfect for your canned goods and garden harvests. The modular home has been secured to the basement, making it a permanent structure you can truly settle into. Outside, the perks keep coming! There’s a 28.5 x 30.5 garage, plenty of parking space, a new fence (2024) around the home, and a 15 x 10 deck—ideal for enjoying SK’s unbeatable morning sunrises over a cup of coffee. Plus, with no neighbors to the north, you’ll enjoy extra privacy and wide-open views. Living in Climax means becoming part of a tight-knit farming community where life moves at just the right pace. You’re just down the road from Frontier, home to the famous Honey Bee Manufacturing, and surrounded by big skies, rolling fields, and some of the most stunning sunsets you’ll ever see. If you’re dreaming of small-town living with room to grow and a home full of potential, this is it! (id:41462)
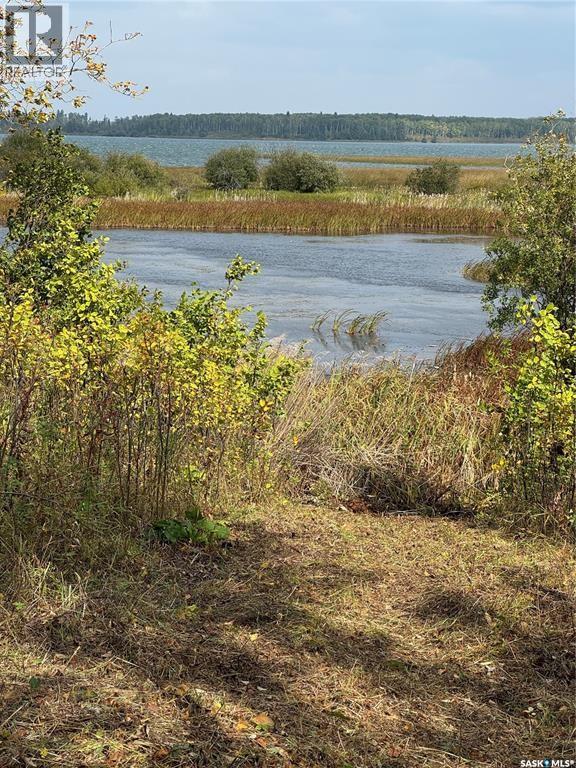
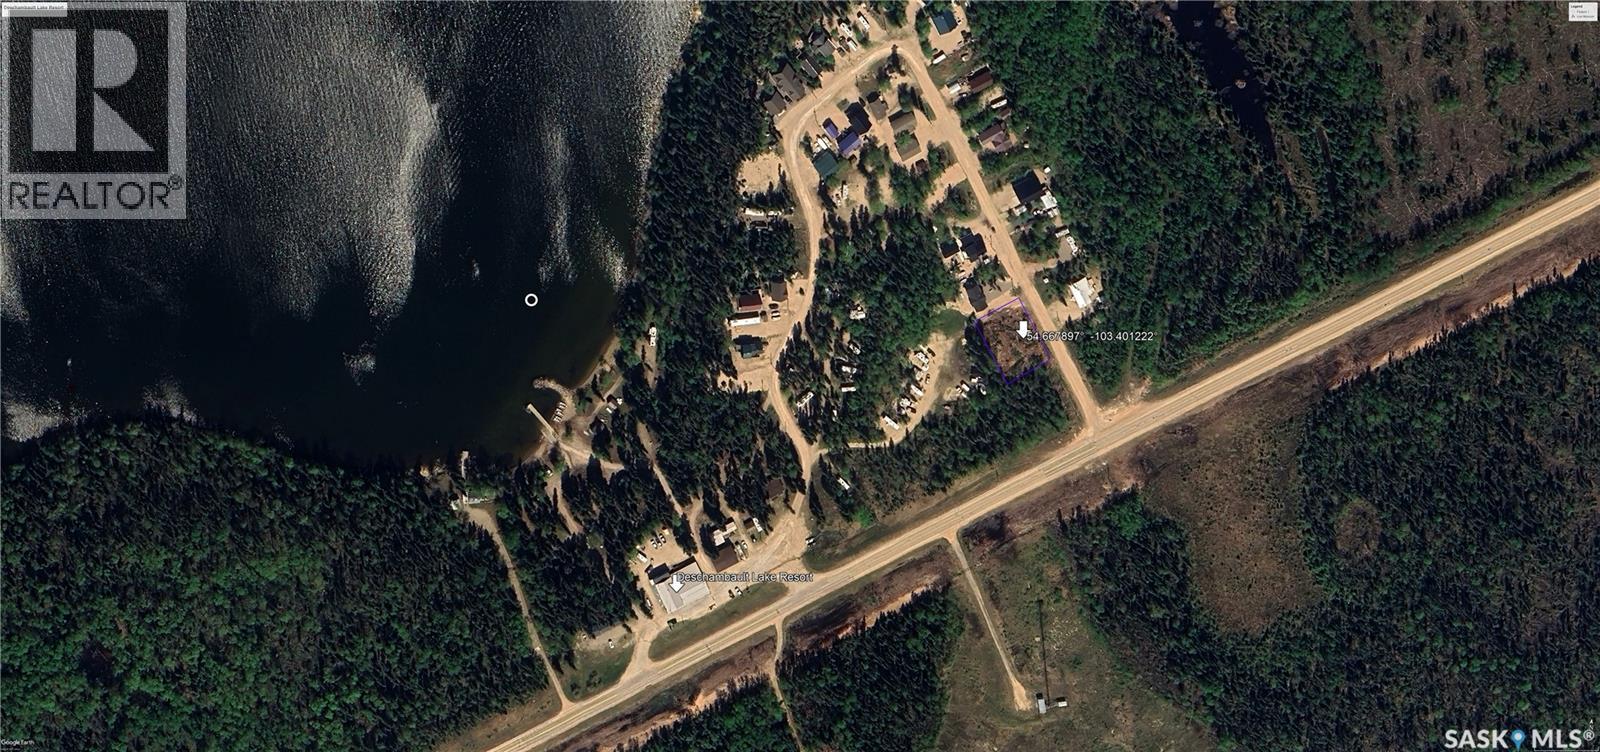
Welcome to Deschambault Lake, Saskatchewan Discover the perfect place to build your dream cabin, home, or investment property with these three premium lots located in the beautiful community of Deschambault Lake. Surrounded by Saskatchewan’s stunning northern landscape, these lots offer a rare opportunity for buyers ready to start building immediately. Each lot has already been professionally cleared, leveled, and prepared with aggregate, making them fully construction-ready and saving you significant time and development costs. Whether you’re planning a year-round residence, seasonal getaway, or recreational retreat, these properties provide the ideal foundation. Enjoy the peace and beauty of the Canadian Shield, in Northern Saskatchewan while investing in land that’s ready for immediate development. Whether you’re an outdoor enthusiast, hunter, angler, or someone looking for a quiet northern escape, these lots offer incredible potential in one of Saskatchewan’s premier recreational destinations. Contact your agent today! (id:41462)